
460 7th Avenue Se Swift Current, Saskatchewan S9H 3P9

$249,000
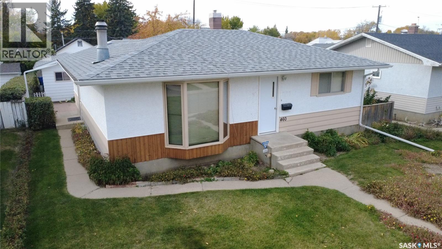
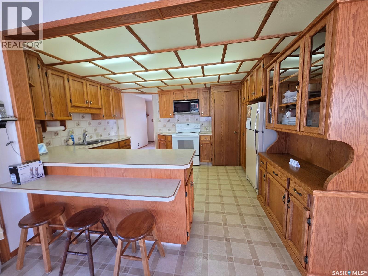
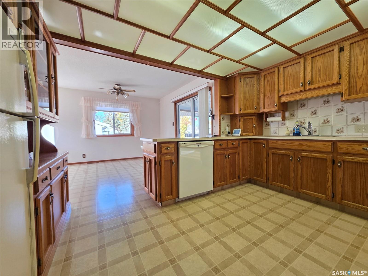
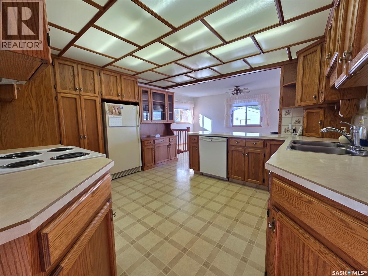
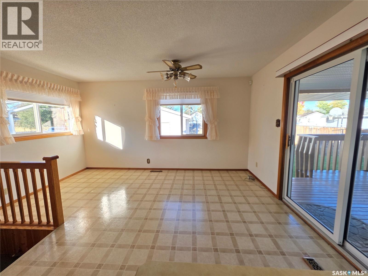
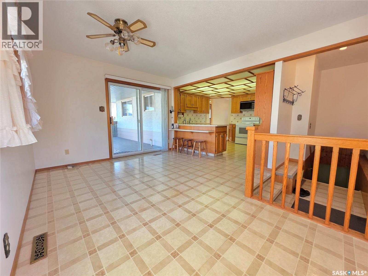
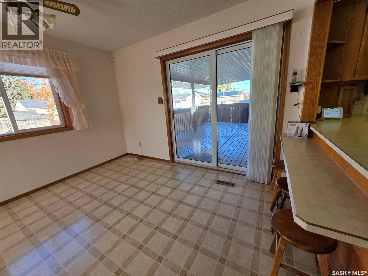
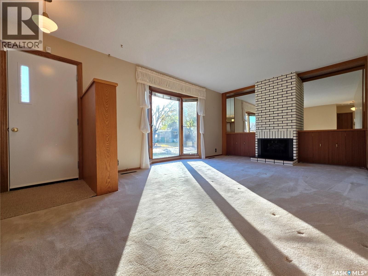
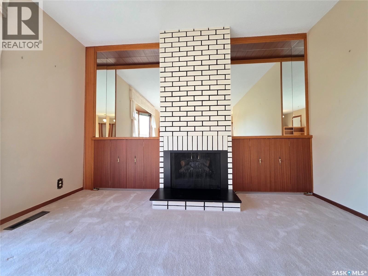
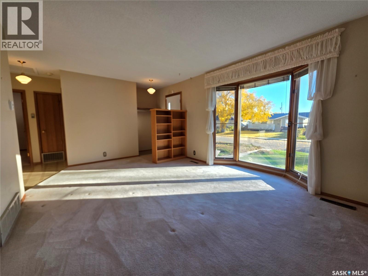
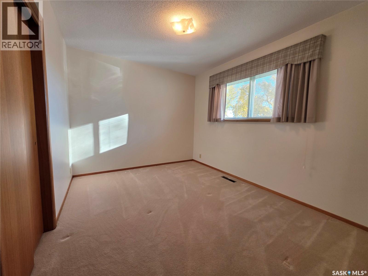
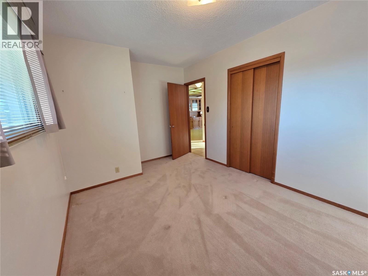
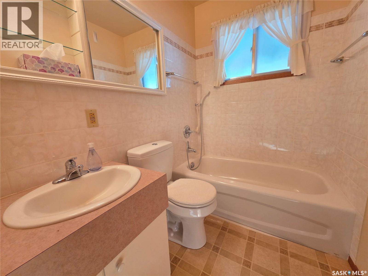
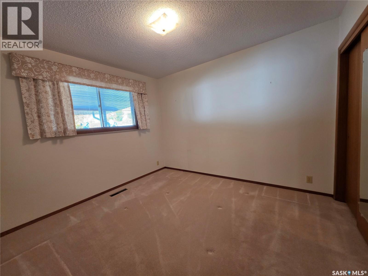
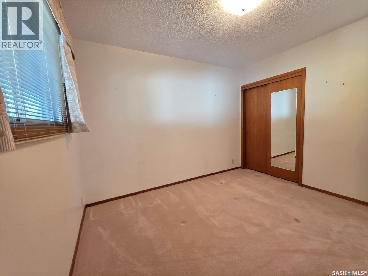
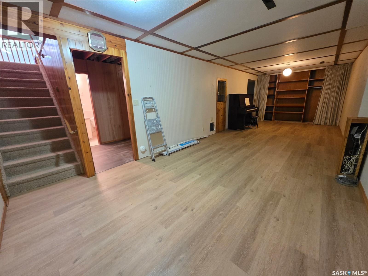
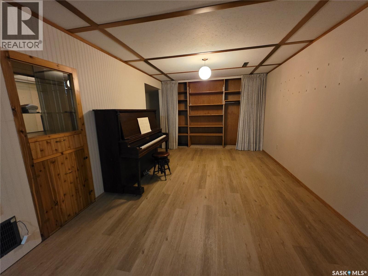
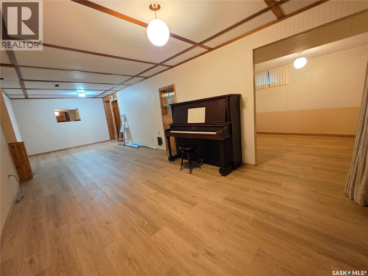
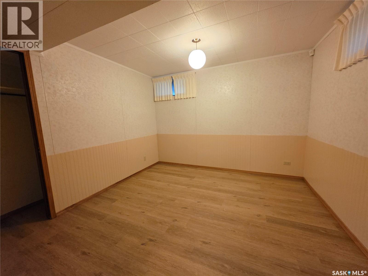
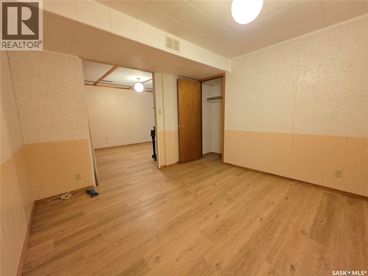
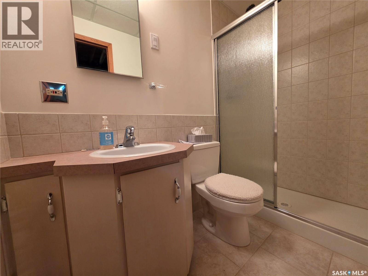
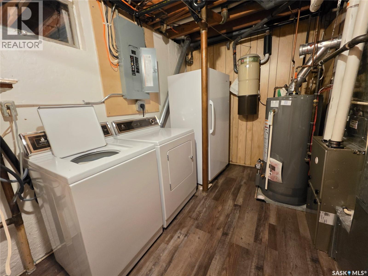
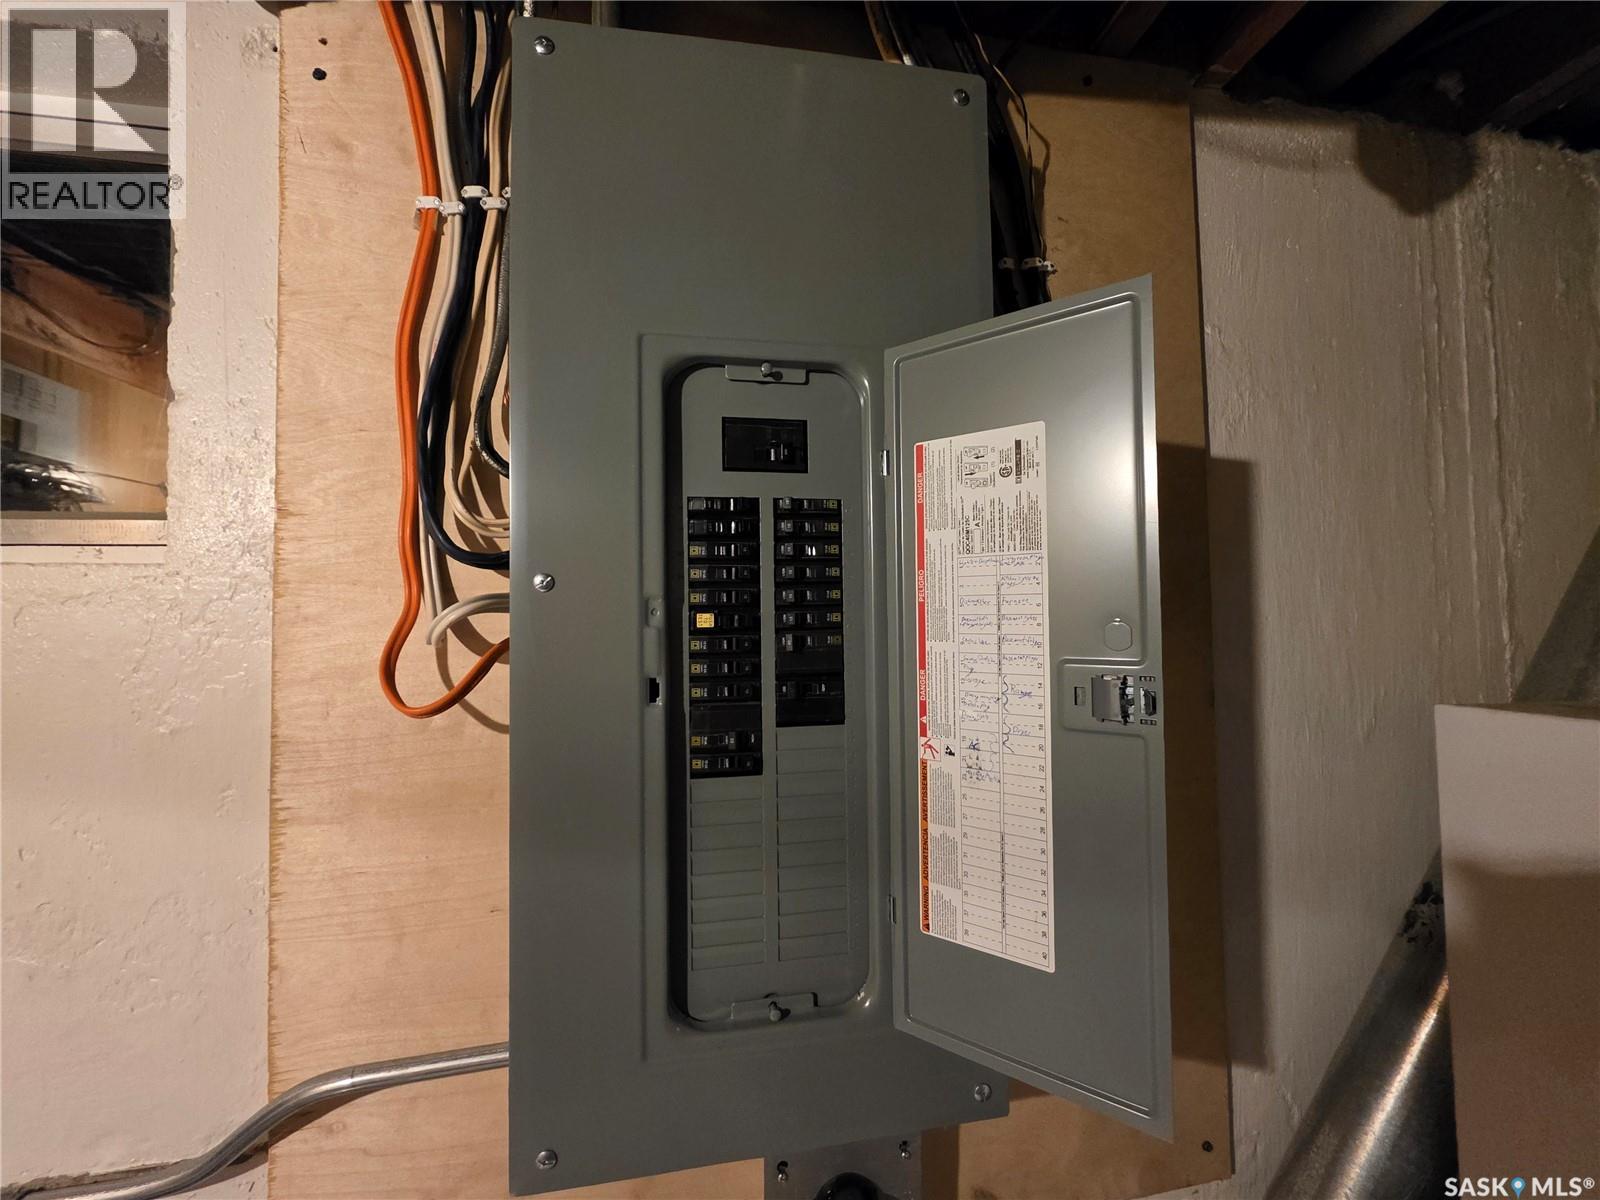
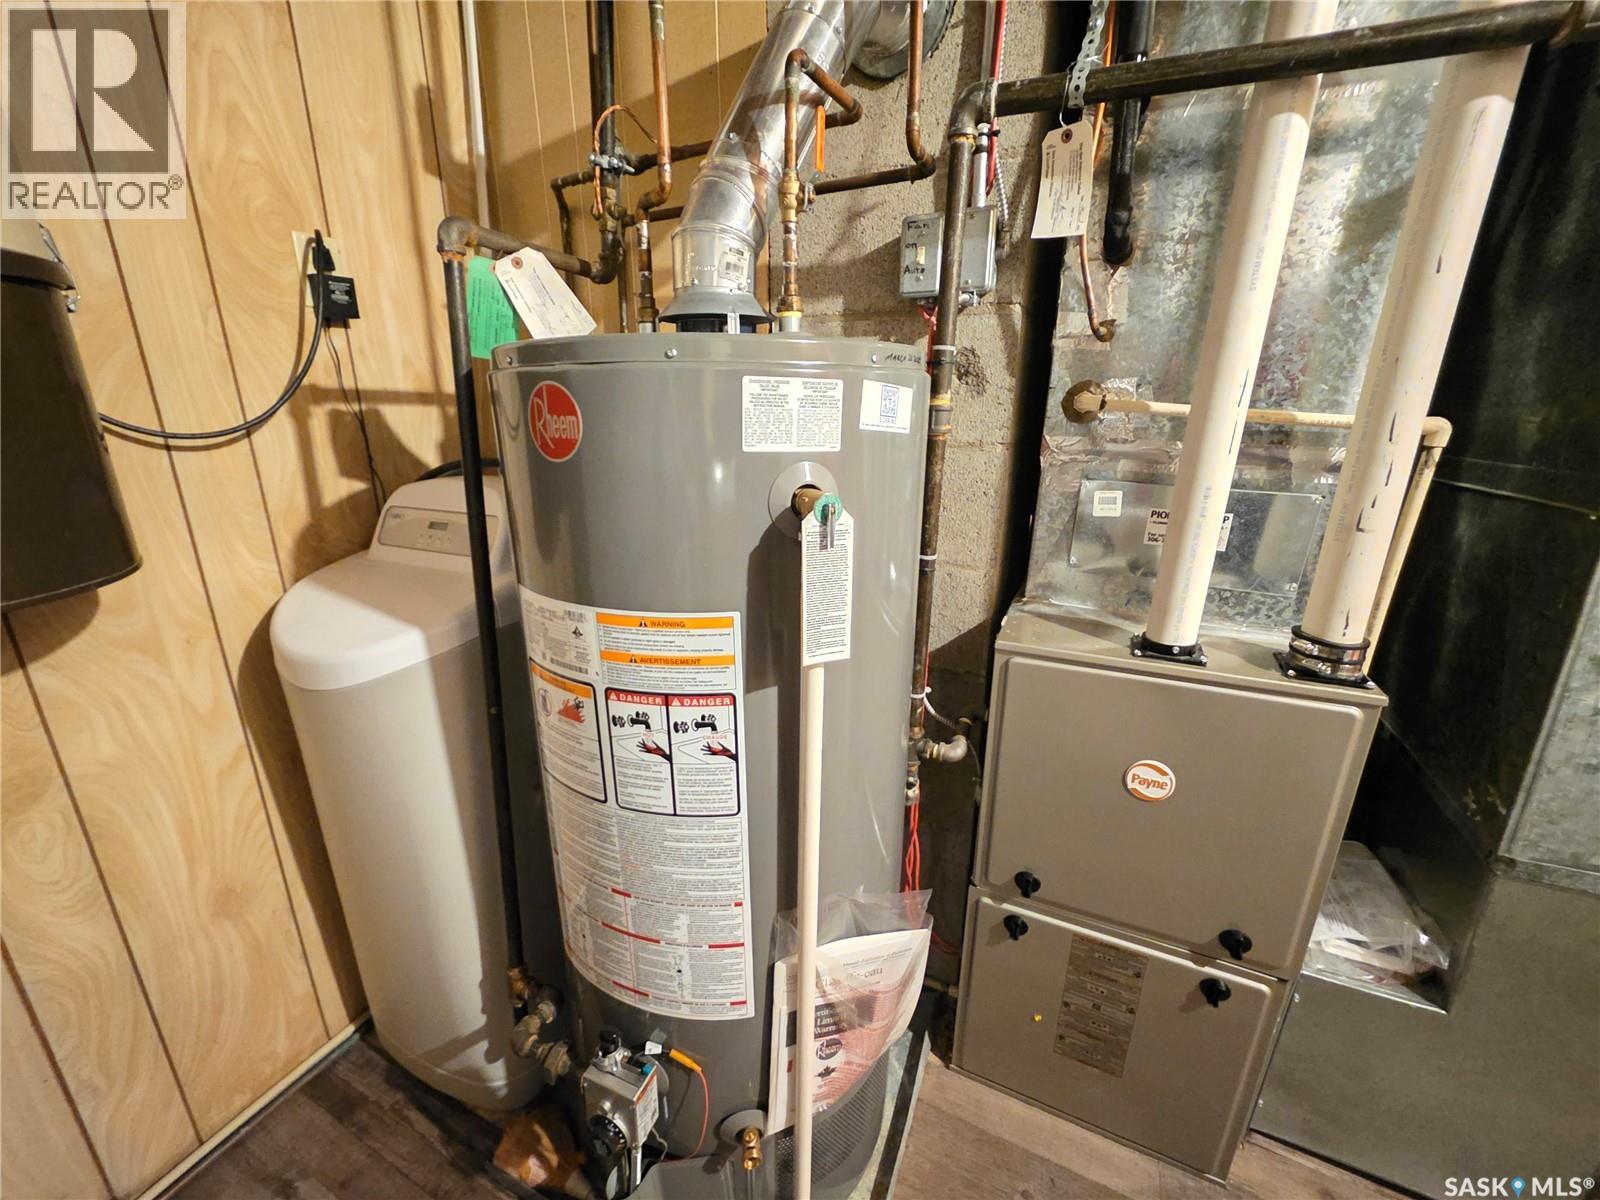
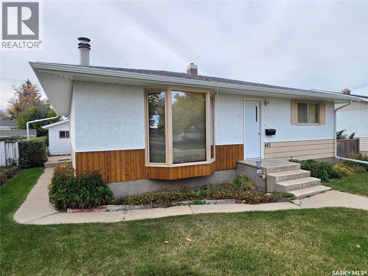
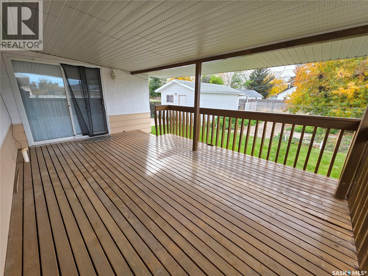
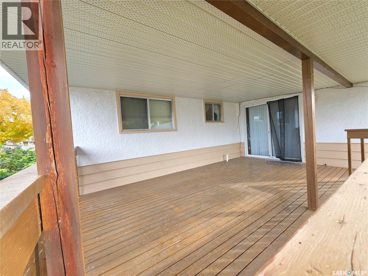
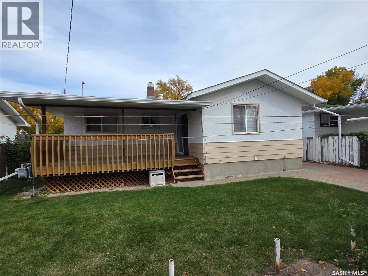
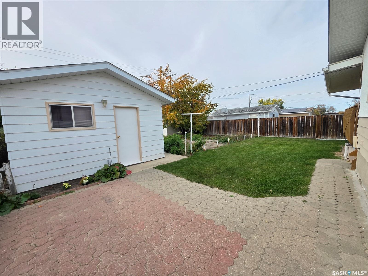
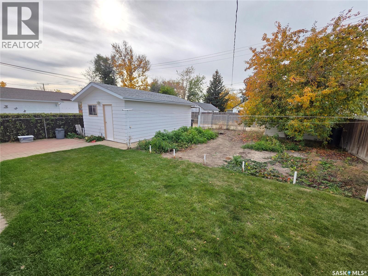
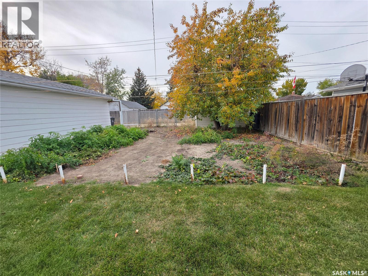
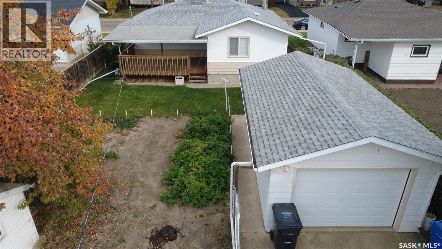
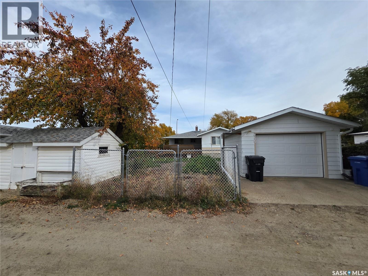
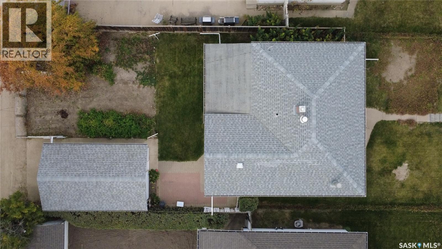
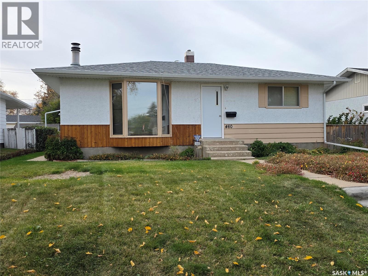
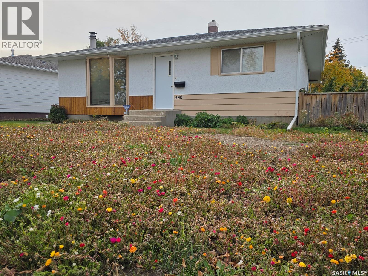
A big dining room, a covered deck that catches the evening sun, a garden to put a few dollars back in your grocery budget, and a golf course just down the road. Not a bad combination! Tucked away on a very quiet street near Chinook Golf Course and Swift Current’s city-wide walking path, this well-maintained 1,008 sq.ft. home at 460 7th Avenue SE, Swift Current has a lot to consider. The 1984 addition transformed the kitchen and dining area into a spacious gathering place, with oak kitchen cupboards, a sunshine ceiling, and patio doors opening onto the large, west-facing covered deck. Whether you're hosting a family supper, enjoying a leisurely morning coffee, or watching the sunset after a busy day, this is a space you'll appreciate. The front living room offers a comfortable retreat, with a wood-burning fireplace providing the perfect focal point for those chilly Saskatchewan evenings. Two bedrooms and a full bathroom round out the main floor. Downstairs, the fully finished basement gives you plenty of room to spread out. There's a long, generous recreation room, an additional area that could work as a third bedroom, and a nicely finished 3-piece bathroom with a large shower. The backyard offers options, too. Grow your own vegetables in the garden and enjoy the satisfaction of putting homegrown produce on the table. When it's time to relax, choose between the spacious covered deck and a cozy patio area that could be just the spot for a firepit and a few good conversations. An insulated 14' x 24' single detached garage takes care of parking and storage, while a recently upgraded 100-amp electrical panel, high-efficiency furnace, and central air conditioning add practical comfort. If your wish list includes a peaceful street, room to entertain, space to garden, and a home that's been well looked after, this one is worth checking out. (id:62370)
Property Details
| MLS® Number | SK051134 |
| Property Type | Single Family |
| Neigbourhood | South East SC |
| Features | Treed, Lane, Rectangular |
| Structure | Deck, Patio(s) |
Building
| Bathroom Total | 2 |
| Bedrooms Total | 3 |
| Appliances | Washer, Refrigerator, Dishwasher, Dryer, Microwave, Window Coverings, Garage Door Opener Remote(s), Storage Shed, Stove |
| Architectural Style | Bungalow |
| Basement Development | Finished |
| Basement Type | Partial (finished) |
| Constructed Date | 1964 |
| Construction Style Attachment | Detached |
| Cooling Type | Central Air Conditioning |
| Fireplace Fuel | Wood |
| Fireplace Present | Yes |
| Fireplace Type | Conventional |
| Heating Fuel | Natural Gas |
| Heating Type | Forced Air |
| Stories Total | 1 |
| Size Interior | 1,008 Ft2 |
| Type | House |
Parking
| Detached Garage | |
| Parking Space(s) | 2 |
Land
| Acreage | No |
| Fence Type | Fence |
| Landscape Features | Lawn, Garden Area |
| Size Frontage | 50 Ft |
| Size Irregular | 5750.00 |
| Size Total | 5750 Sqft |
| Size Total Text | 5750 Sqft |
Rooms
| Level | Type | Length | Width | Dimensions |
|---|---|---|---|---|
| Basement | Other | 10'10" x 32'3" | ||
| Basement | Bedroom | 11' x 10'10" | ||
| Basement | 3pc Bathroom | 3'11" x 7'5" | ||
| Basement | Laundry Room | 10'4" x 9'11" | ||
| Main Level | Dining Room | 11'6" x 15' | ||
| Main Level | Kitchen | 11'2" x 12'7" | ||
| Main Level | Living Room | 11'5" x 19'5" | ||
| Main Level | Bedroom | 9'5" x 13'6" | ||
| Main Level | Bedroom | 11' x 10'1" | ||
| Main Level | 4pc Bathroom | 7' x 5' |



The trademarks REALTOR®, REALTORS®, and the REALTOR® logo are controlled by The Canadian Real Estate Association (CREA) and identify real estate professionals who are members of CREA. The trademarks MLS®, Multiple Listing Service® and the associated logos are owned by The Canadian Real Estate Association (CREA) and identify the quality of services provided by real estate professionals who are members of CREA. The trademark DDF® is owned by The Canadian Real Estate Association (CREA) and identifies CREA's Data Distribution Facility (DDF®)
October 17 2026 04:19:57
Saskatchewan REALTORS® Association
Century 21 Accord Realty