
139 St John Street N Regina, Saskatchewan S4R 2V8

$389,900
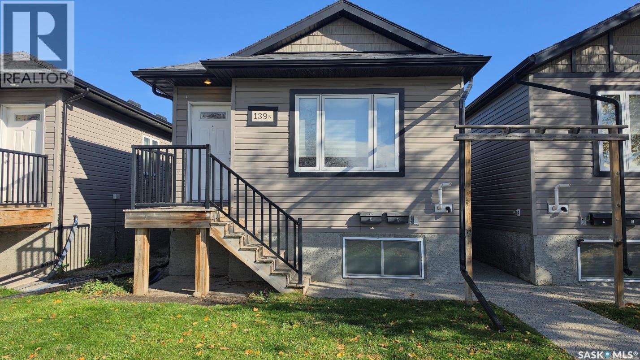
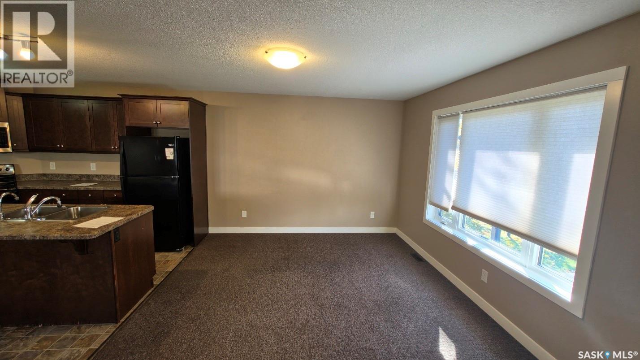
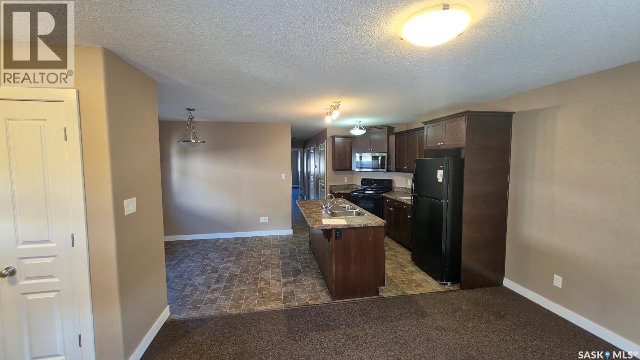
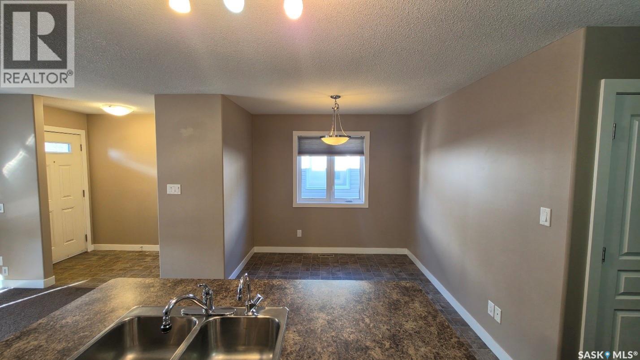
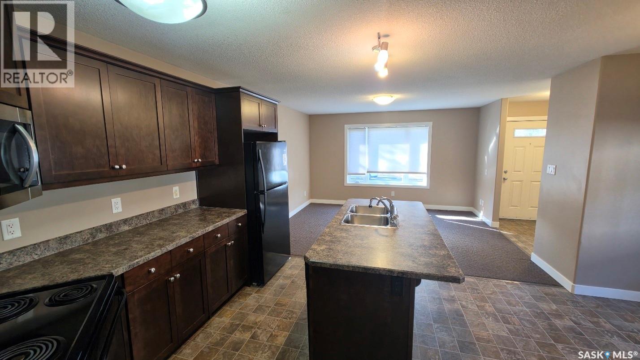
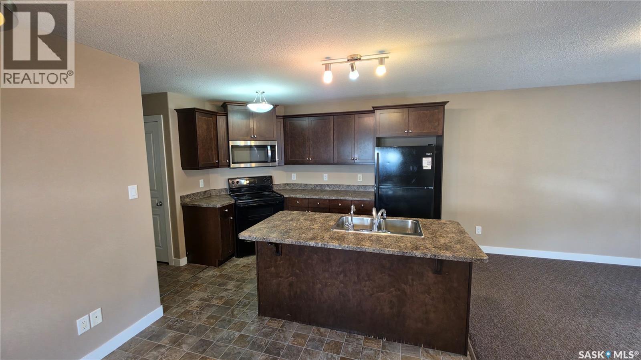
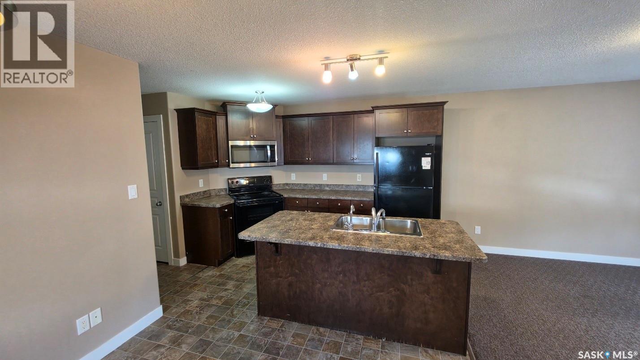
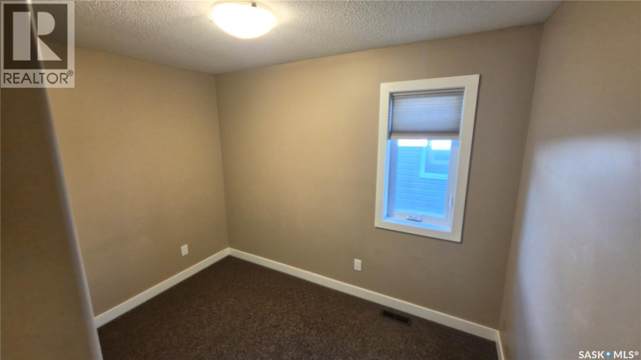
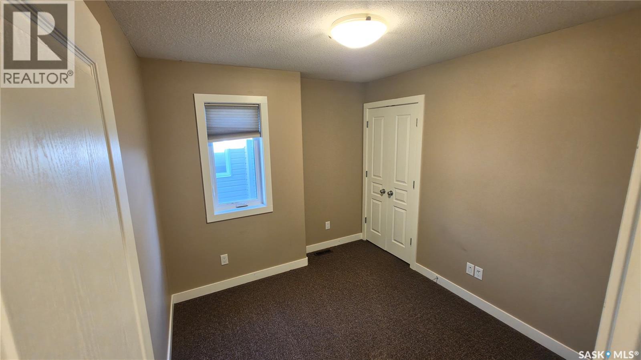
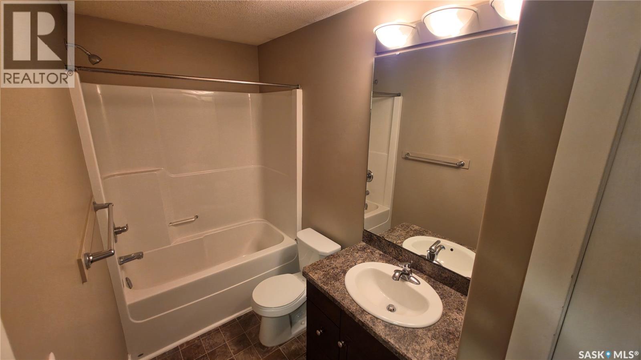
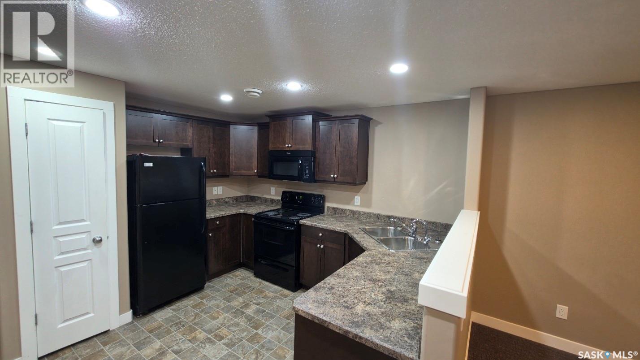
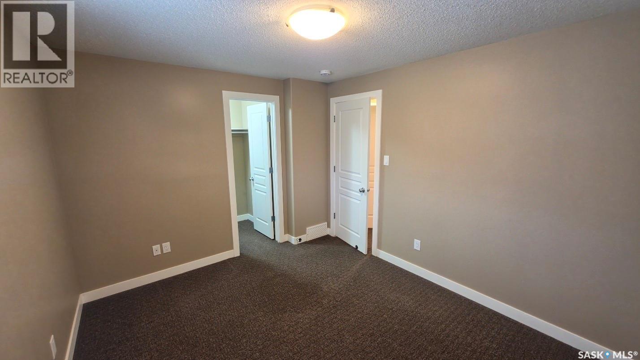
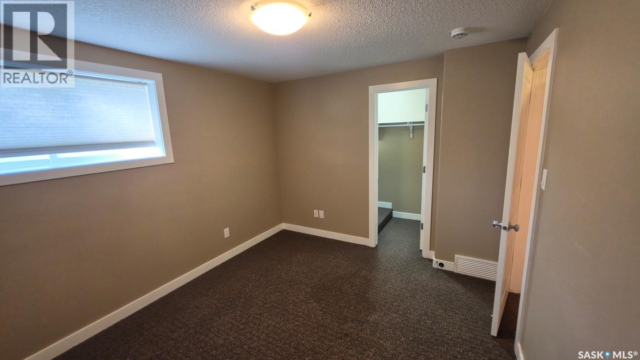
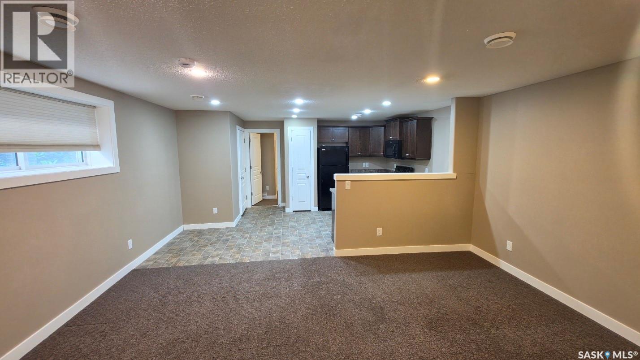
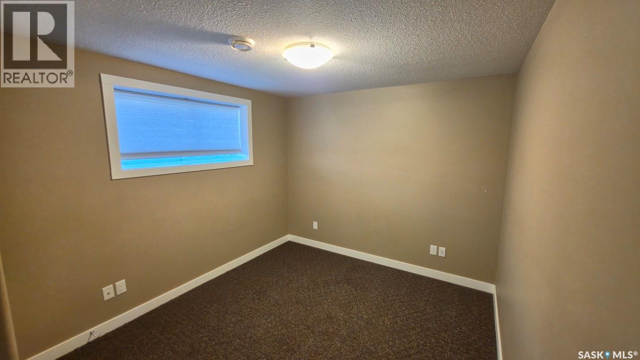
Welcome to 139 St. Johns Street N, a beautifully maintained and character-filled 1,020 sq ft home in Regina’s sought-after Churchill Downs neighbourhood. Ideal for first-time buyers, growing families, and savvy investors, this versatile property offers exceptional flexibility for a variety of lifestyles. The bright, spacious main level offers a welcoming kitchen, three generous bedrooms, and a full 4-piece bathroom designed for comfortable everyday living. The fully finished basement suite adds excellent independent space, complete with its own large kitchen, two additional bedrooms, and another full 4-piece bathroom. Whether you’re looking for multi-generational living, room for extended family, or a reliable income-generating mortgage helper, this home delivers outstanding flexibility. Set in a friendly, family-oriented community with quick access to schools, parks, and everyday amenities, it combines charm, functionality, and income potential in one exceptional package. (id:62370)
Property Details
| MLS® Number | SK051225 |
| Property Type | Single Family |
| Neigbourhood | Churchill Downs |
Building
| Bathroom Total | 2 |
| Bedrooms Total | 5 |
| Appliances | Washer, Refrigerator, Dishwasher, Dryer, Stove |
| Architectural Style | Bungalow |
| Basement Development | Finished |
| Basement Type | Full (finished) |
| Constructed Date | 2013 |
| Construction Style Attachment | Detached |
| Cooling Type | Central Air Conditioning |
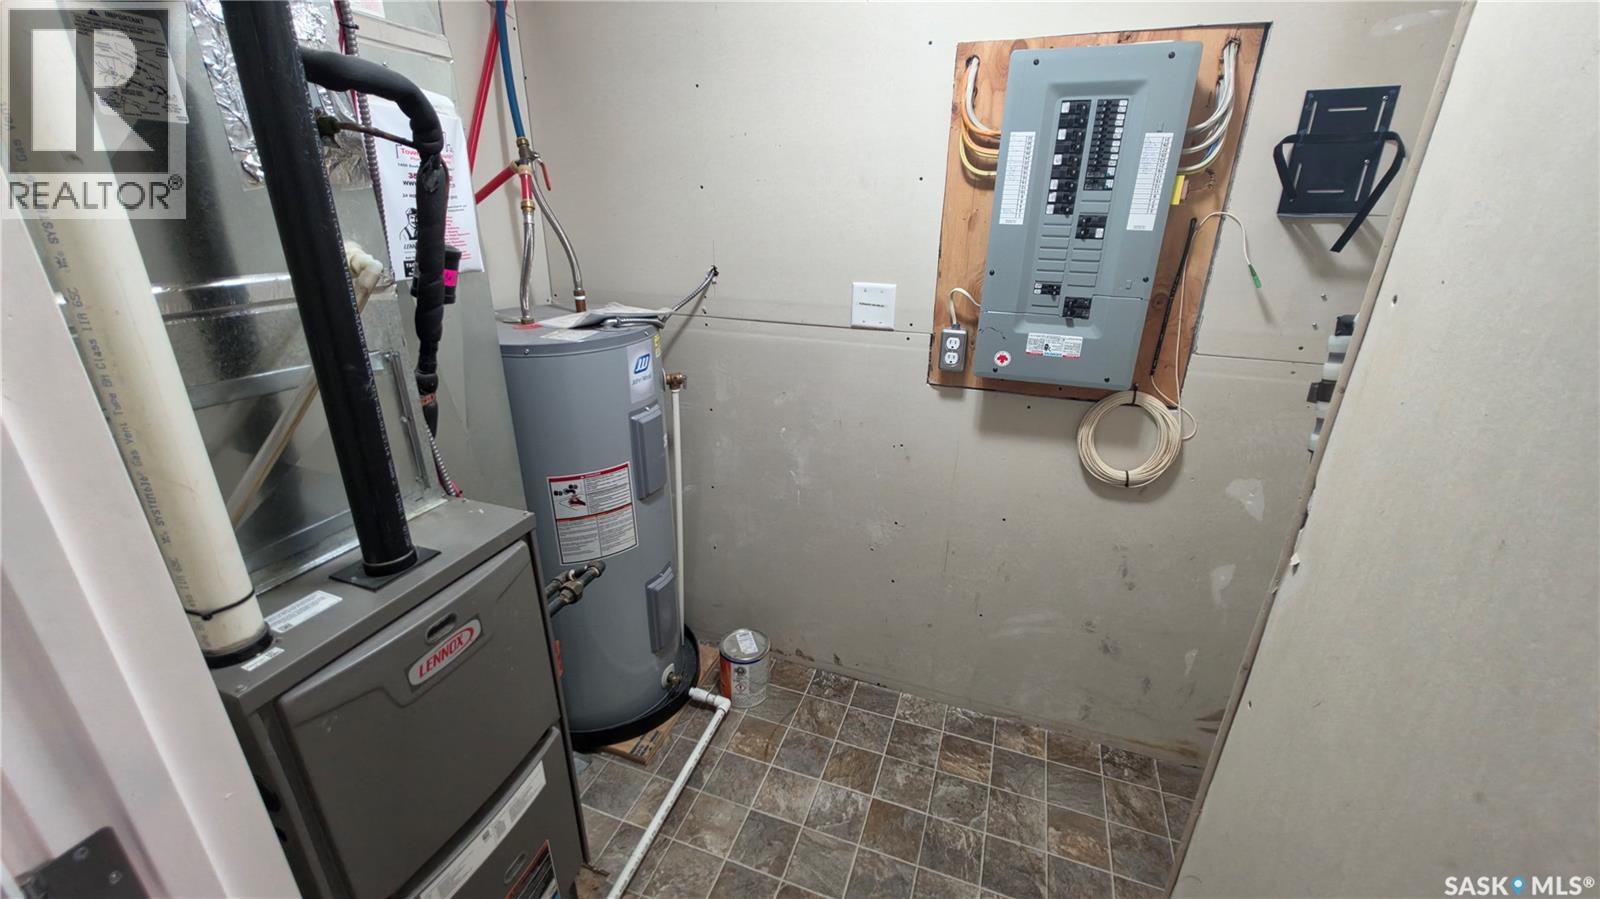
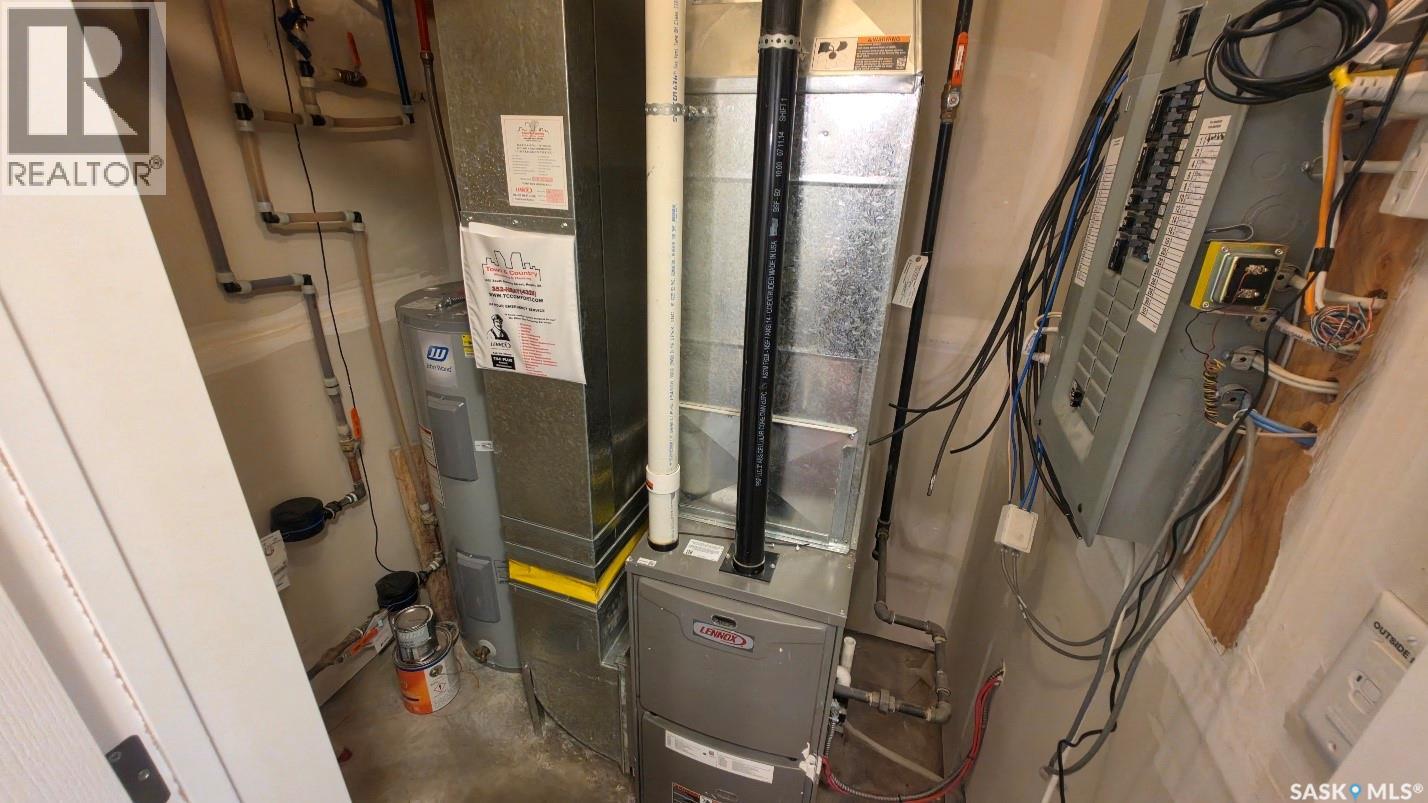
| Heating Type | Forced Air |
| Stories Total | 1 |
| Size Interior | 1,034 Ft2 |
| Type | House |
Parking
| Parking Space(s) | 2 |
Land
| Acreage | No |
| Size Irregular | 3121.00 |
| Size Total | 3121 Sqft |
| Size Total Text | 3121 Sqft |
Rooms
| Level | Type | Length | Width | Dimensions |
|---|---|---|---|---|
| Basement | Living Room | 11 ft ,8 in | 16 ft ,8 in | 11 ft ,8 in x 16 ft ,8 in |
| Basement | Kitchen/dining Room | 11 ft ,8 in | 16 ft ,8 in | 11 ft ,8 in x 16 ft ,8 in |
| Basement | Bedroom | 10 ft | 11 ft ,8 in | 10 ft x 11 ft ,8 in |
| Basement | Bedroom | 9 ft ,8 in | 11 ft | 9 ft ,8 in x 11 ft |
| Basement | 4pc Bathroom | Measurements not available | ||
| Main Level | Living Room | 11 ft ,6 in | 13 ft ,6 in | 11 ft ,6 in x 13 ft ,6 in |
| Main Level | Kitchen | 11 ft ,6 in | 8 ft ,6 in | 11 ft ,6 in x 8 ft ,6 in |
| Main Level | Dining Room | 9 ft | 9 ft ,6 in | 9 ft x 9 ft ,6 in |
| Main Level | 4pc Bathroom | Measurements not available | ||
| Main Level | Bedroom | 10 ft ,6 in | 7 ft ,2 in | 10 ft ,6 in x 7 ft ,2 in |
| Main Level | Bedroom | 9 ft | 9 ft ,2 in | 9 ft x 9 ft ,2 in |
| Main Level | Bedroom | 11 ft ,1 in | 10 ft ,10 in | 11 ft ,1 in x 10 ft ,10 in |



The trademarks REALTOR®, REALTORS®, and the REALTOR® logo are controlled by The Canadian Real Estate Association (CREA) and identify real estate professionals who are members of CREA. The trademarks MLS®, Multiple Listing Service® and the associated logos are owned by The Canadian Real Estate Association (CREA) and identify the quality of services provided by real estate professionals who are members of CREA. The trademark DDF® is owned by The Canadian Real Estate Association (CREA) and identifies CREA's Data Distribution Facility (DDF®)
October 15 2026 09:36:17
Saskatchewan REALTORS® Association
Exp Realty