
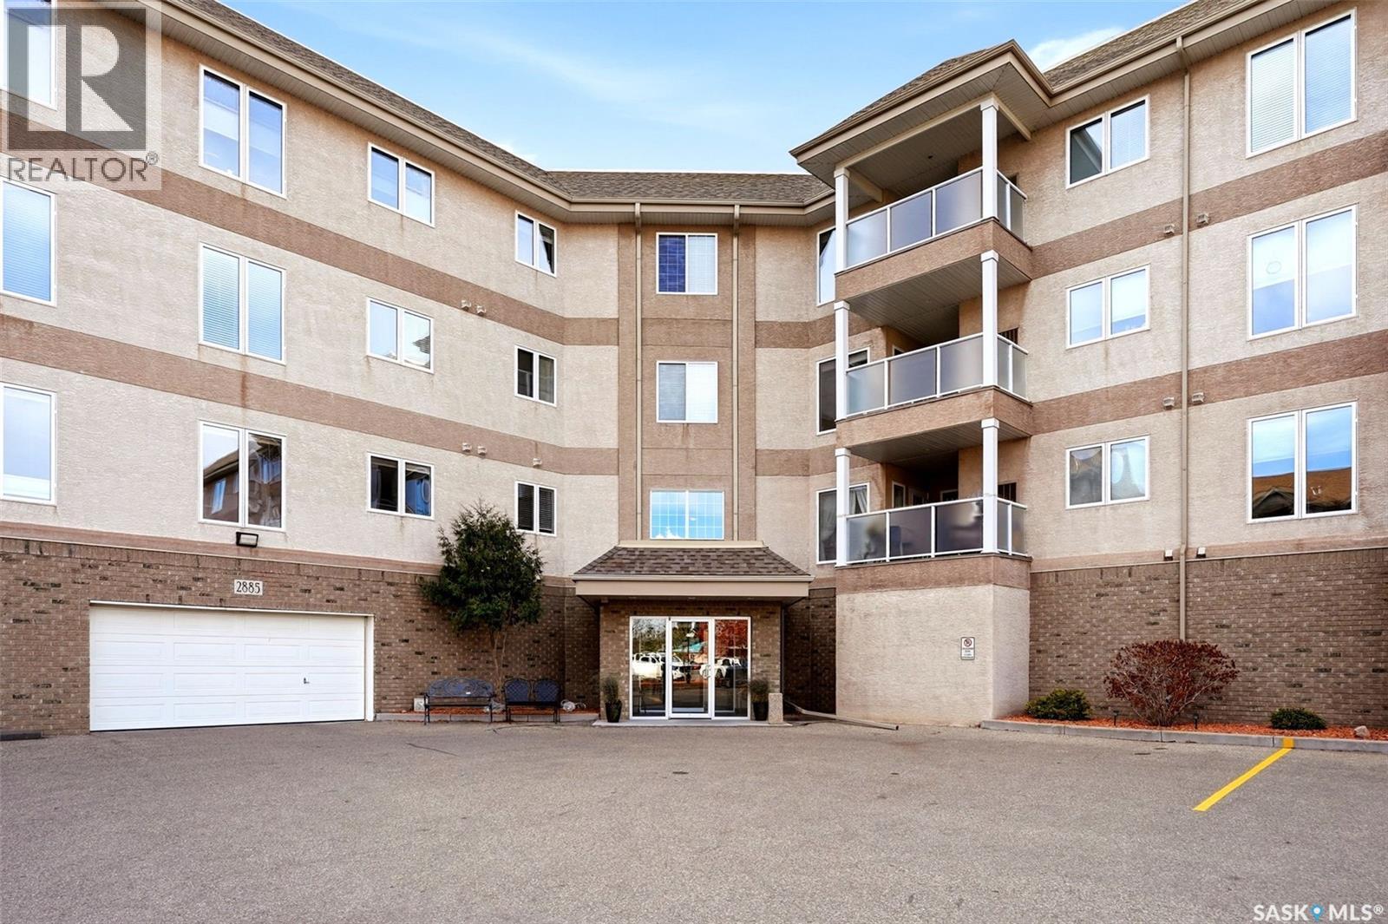
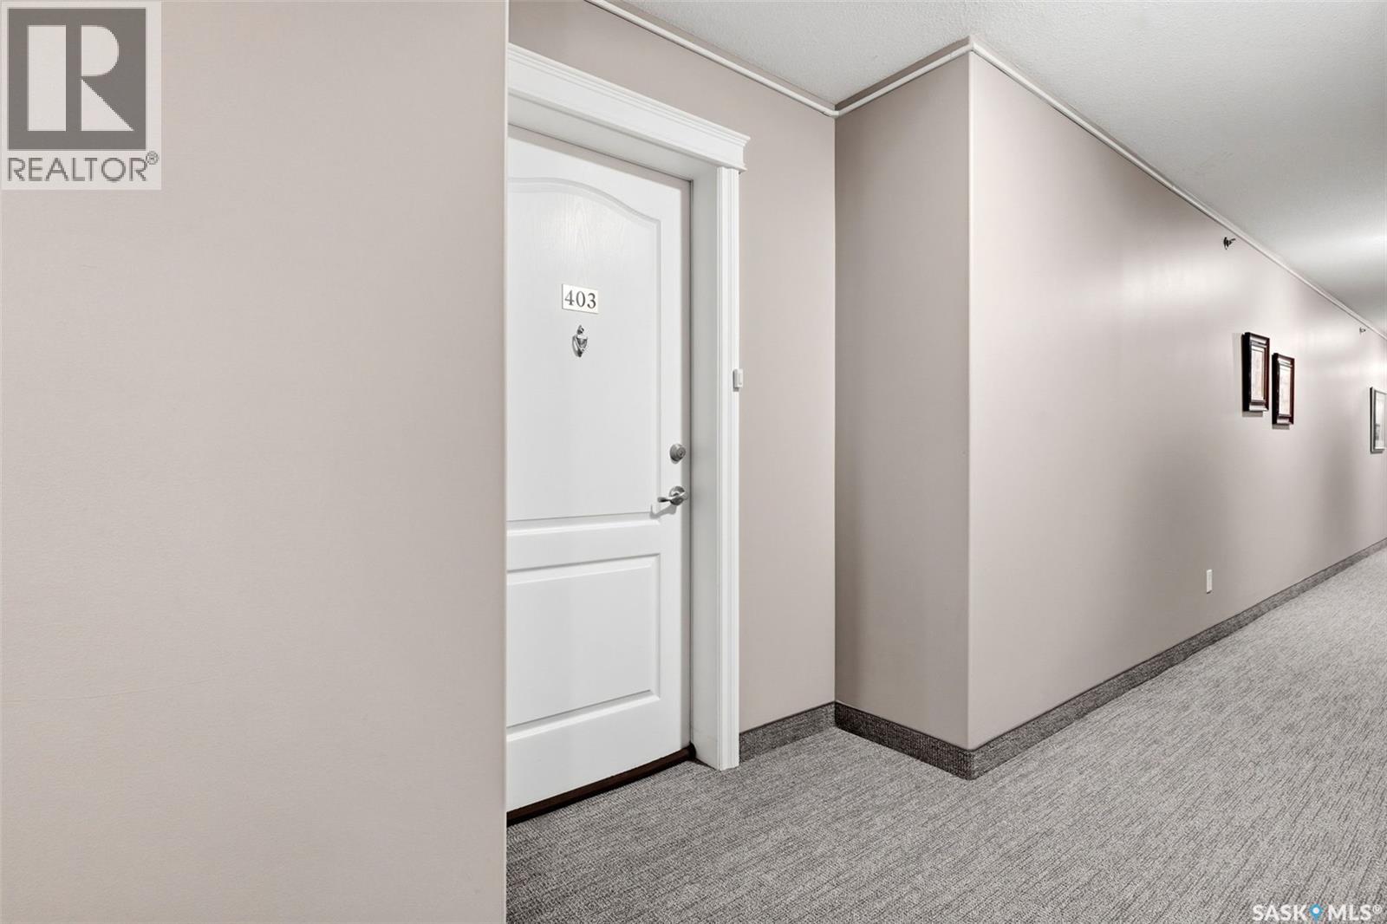
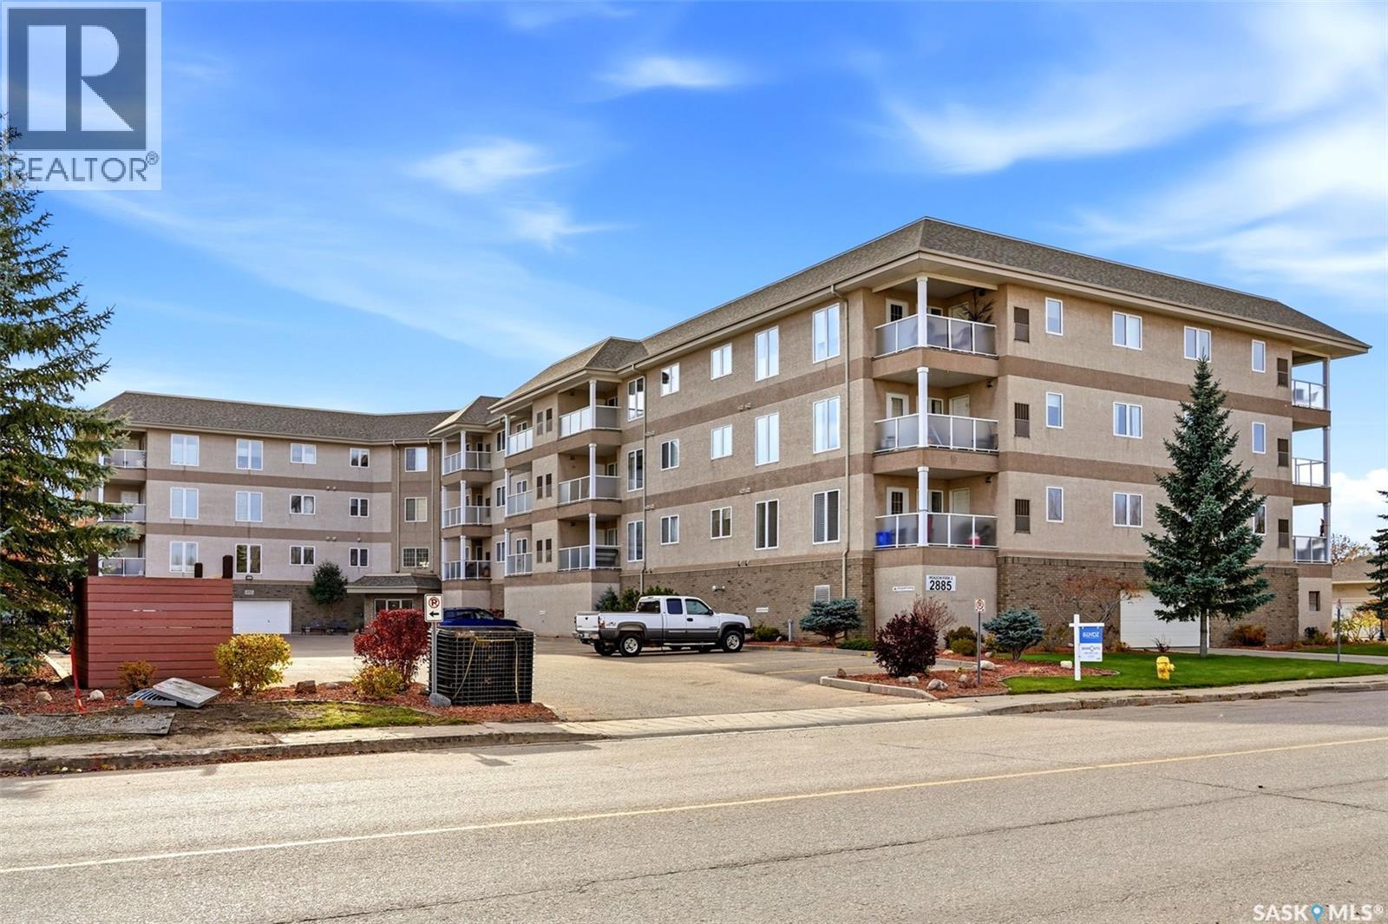
403 2885 Arens Road E Regina, Saskatchewan S4V 3G5

$409,900Maintenance,
$458 Monthly
Maintenance,
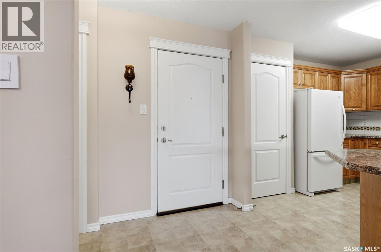
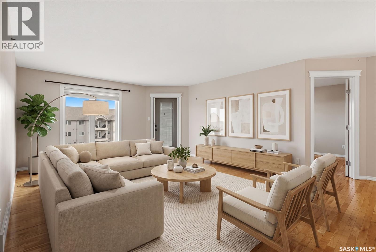
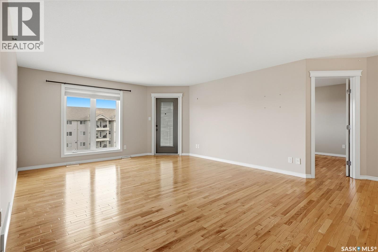
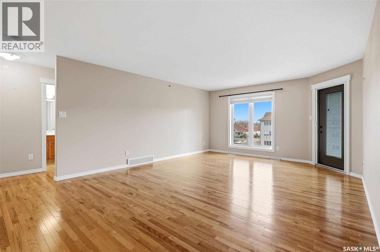
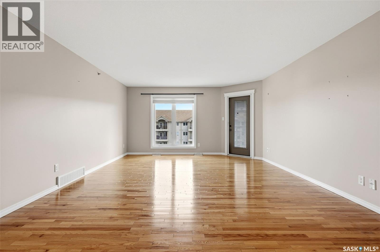
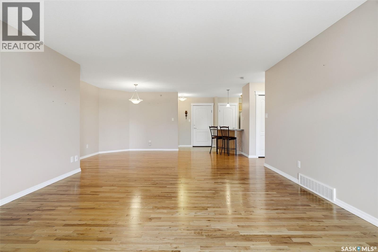
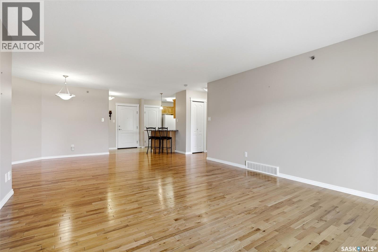
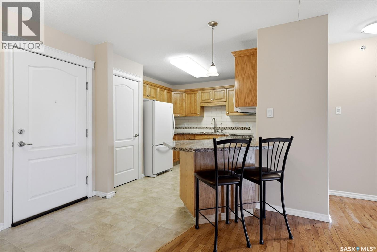
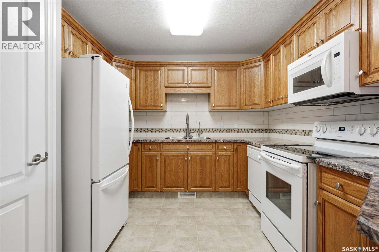
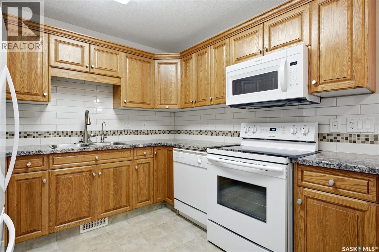
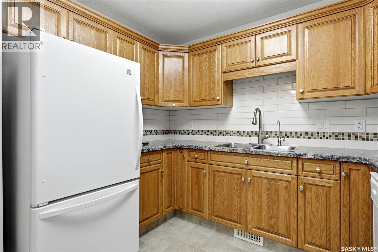
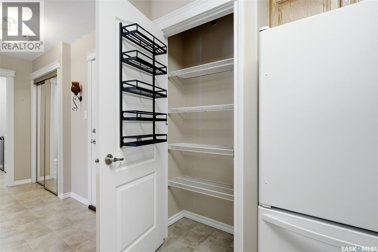
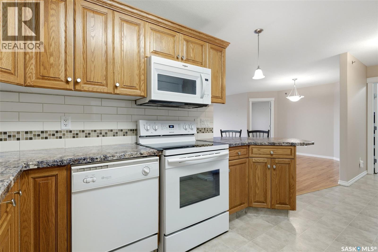
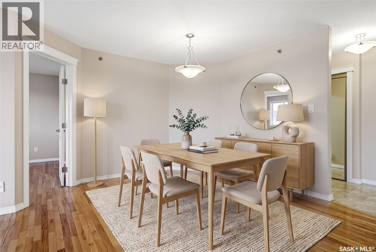
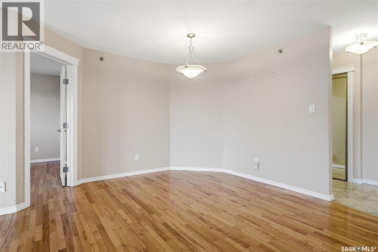
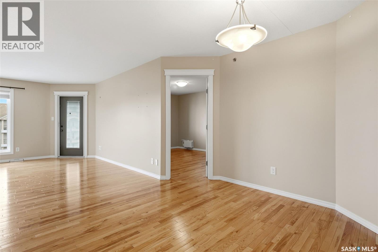
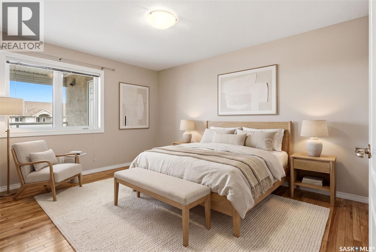
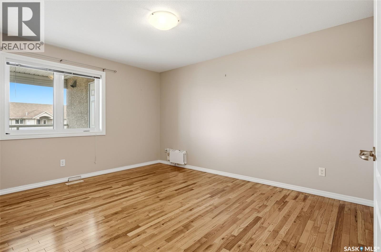
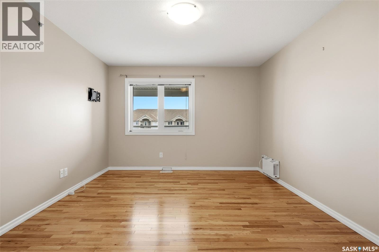
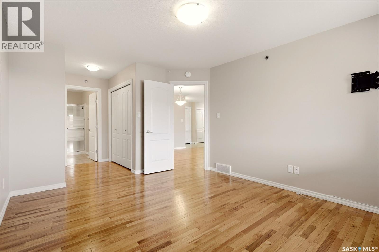
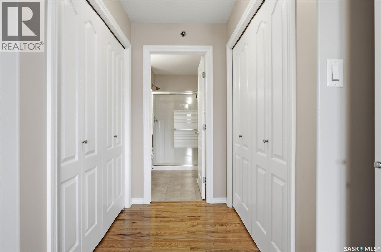
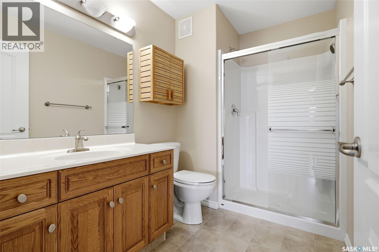
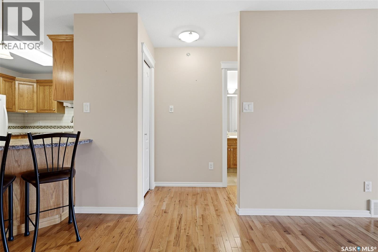
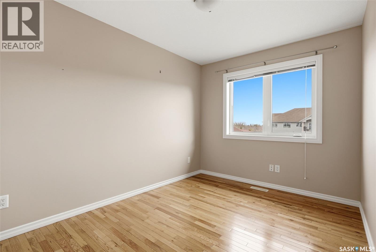
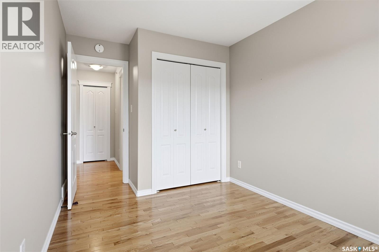
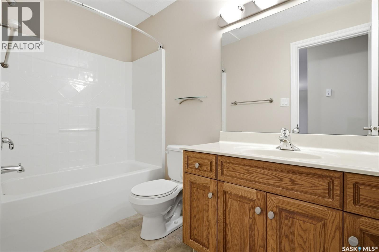
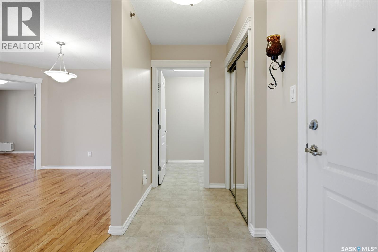
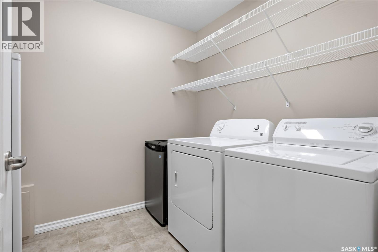
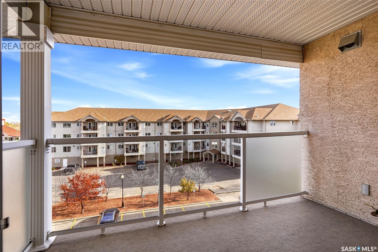
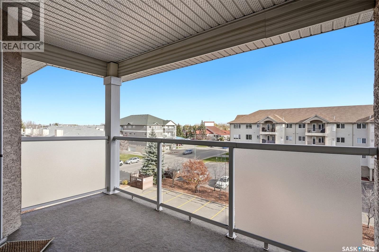
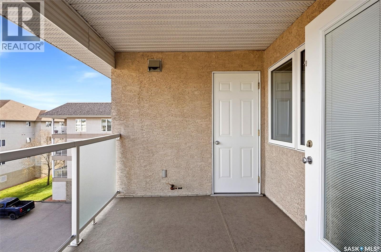
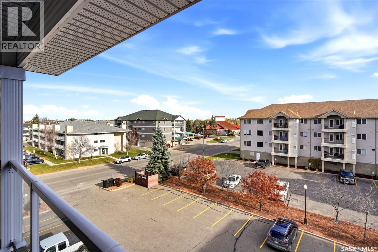
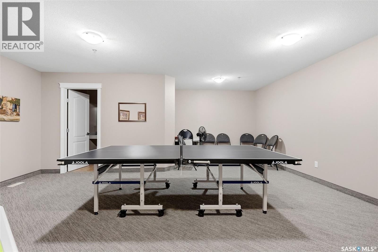
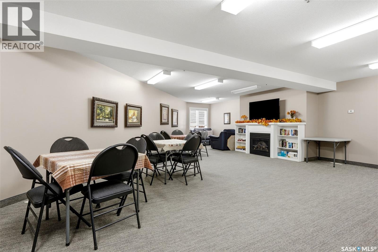
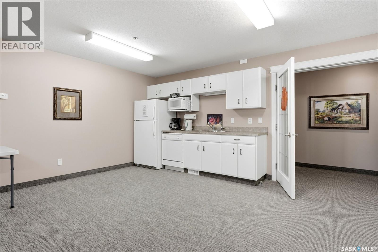
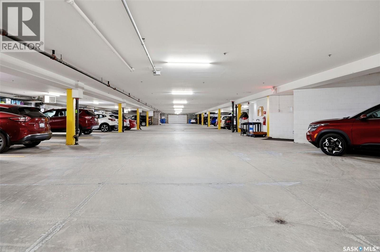
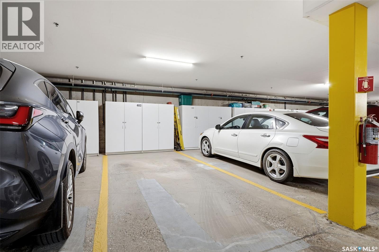
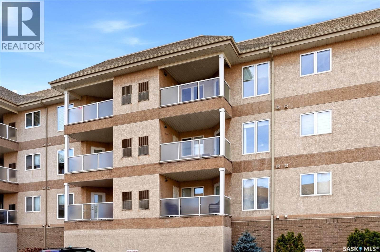
$458 MonthlyEnjoy comfortable, low-maintenance living in this inviting top-floor condo in East Regina! The open-concept layout features beautiful hardwood flooring, an abundance of kitchen cabinetry, and a spacious dining area that flows seamlessly into the living room. Large windows fill the space with natural light, creating a warm and welcoming atmosphere. Step through the patio doors onto your east-facing balcony, the perfect spot to enjoy your morning coffee or fire up the gas BBQ. A convenient mechanical and storage room adds extra functionality to the outdoor space. The thoughtfully designed layout offers two bedrooms, including a spacious primary bedroom with dual closets and a private 3-piece ensuite. A second bedroom and full 4-piece bathroom are situated on the opposite side of the unit, providing added privacy for guests or a home office. In-suite laundry with additional storage adds everyday convenience. Enjoy the added value of an underground parking stall, separate storage locker, and access to a convenient wash bay. The building also offers an excellent selection of amenities, including a guest suite, exercise and amenities room, and hobby room/workshop. With a functional layout, great building amenities, and a convenient East Regina location, this condo is an excellent opportunity for anyone looking to enjoy a simpler lifestyle without sacrificing comfort! **Some photos have been virtually staged.** As per the Seller’s direction, all offers will be presented on 10/26/2026 12:00PM. (id:62370)
Property Details
| MLS® Number | SK051626 |
| Property Type | Single Family |
| Neigbourhood | Wood Meadows |
| Community Features | Pets Not Allowed |
| Features | Elevator, Wheelchair Access, Balcony |
Building
| Bathroom Total | 2 |
| Bedrooms Total | 2 |
| Amenities | Exercise Centre, Guest Suite |
| Appliances | Washer, Refrigerator, Dishwasher, Dryer, Microwave, Window Coverings, Garage Door Opener Remote(s), Stove |
| Architectural Style | High Rise |
| Constructed Date | 2005 |
| Cooling Type | Central Air Conditioning |
| Heating Fuel | Natural Gas |
| Heating Type | Forced Air |
| Size Interior | 1,159 Ft2 |
| Type | Apartment |
Parking
| Underground | 1 |
| Other | |
| Parking Space(s) | 2 |
Land
| Acreage | No |
| Size Irregular | 0.00 |
| Size Total | 0.00 |
| Size Total Text | 0.00 |
Rooms
| Level | Type | Length | Width | Dimensions |
|---|---|---|---|---|
| Main Level | Foyer | 10'6 x 4'2 | ||
| Main Level | Laundry Room | 9'4 x 7'1 | ||
| Main Level | Kitchen | 12'8 x 9'8 | ||
| Main Level | Dining Room | 9'2 x 8'7 | ||
| Main Level | Living Room | 15'3 x 14'6 | ||
| Main Level | Bedroom | 11'4 x 8'6 | ||
| Main Level | 4pc Bathroom | x x x | ||
| Main Level | Primary Bedroom | 13'10 x 11'5 | ||
| Main Level | 3pc Ensuite Bath | x x x |



The trademarks REALTOR®, REALTORS®, and the REALTOR® logo are controlled by The Canadian Real Estate Association (CREA) and identify real estate professionals who are members of CREA. The trademarks MLS®, Multiple Listing Service® and the associated logos are owned by The Canadian Real Estate Association (CREA) and identify the quality of services provided by real estate professionals who are members of CREA. The trademark DDF® is owned by The Canadian Real Estate Association (CREA) and identifies CREA's Data Distribution Facility (DDF®)
October 21 2026 07:11:31
Saskatchewan REALTORS® Association
Exp Realty