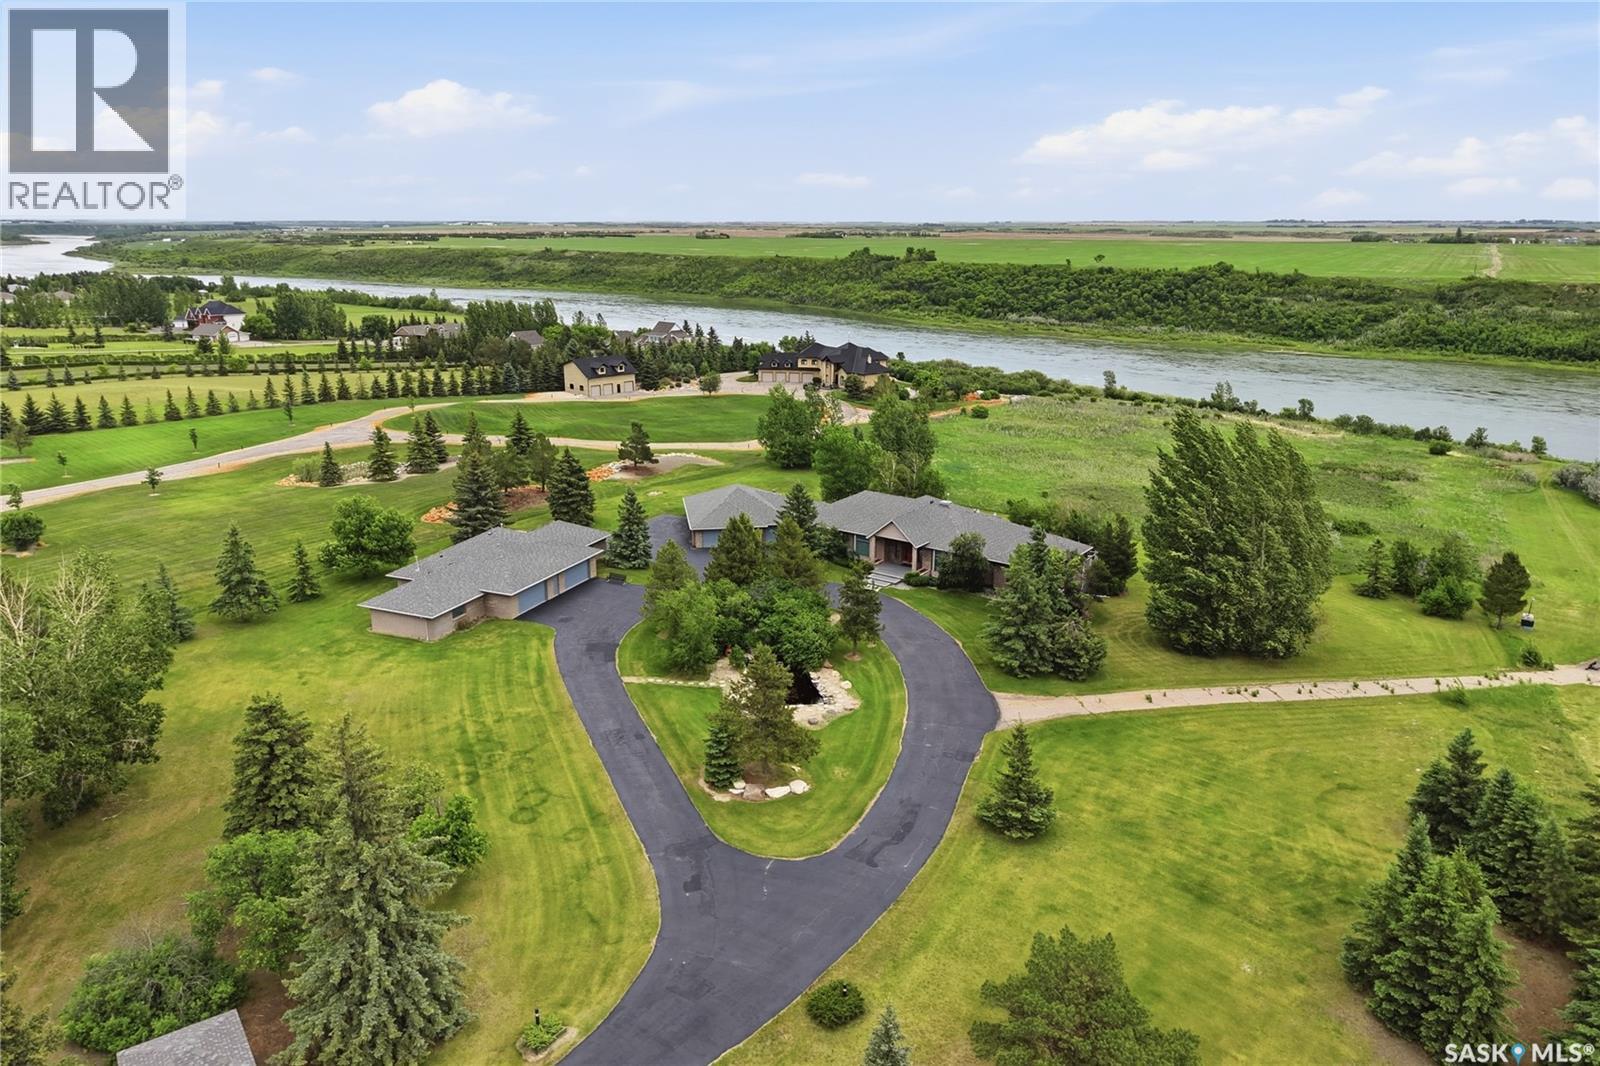
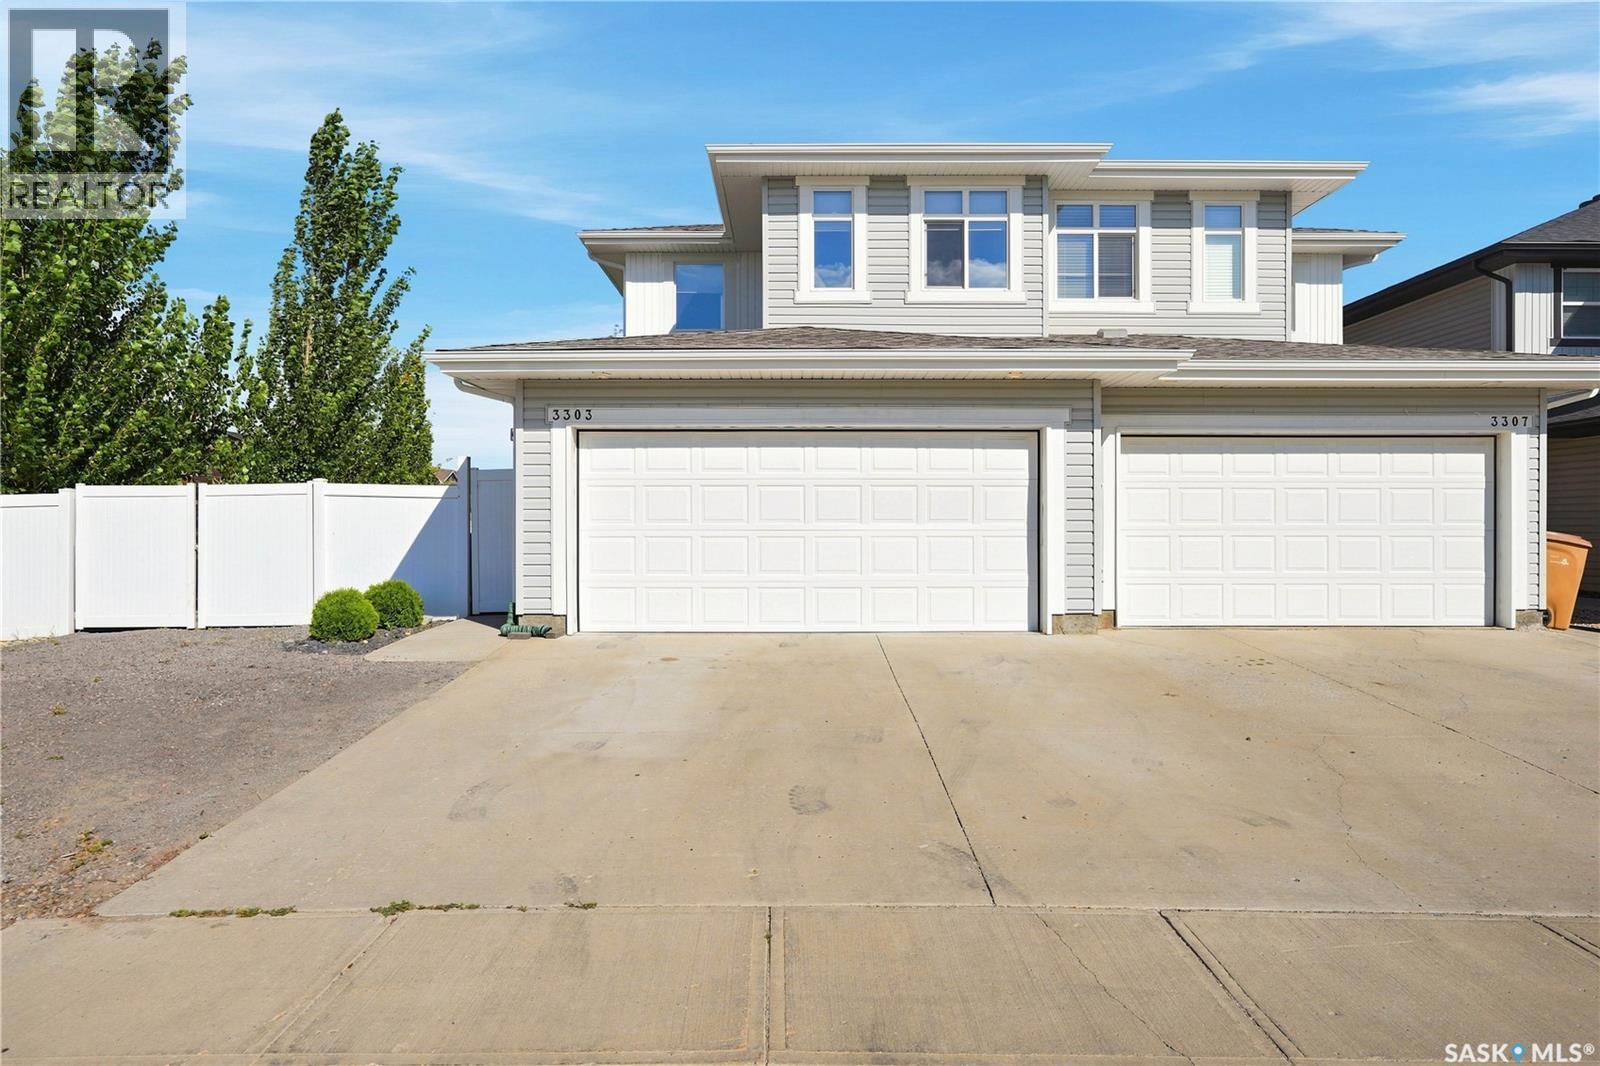
This 3640 sq ft Walkout Bungalow is situated on a 8.8 acre parcel with views of the South Saskatchewan River. With a wonderful location in an active community with rink & play center. Walking into this home, you are welcomed with double-door entry with phantom screens and a spacious foyer leading to an open floor plan with 10 ft ceilings. Great Room features a gas fireplace and custom Redl built-ins, large windows with scenic views. Custom Redl Kitchen is a perfect space with an abundance of cabinets, oversized island with seating, storage, gas cooktop, sink with garburator, granite countertops, baking counter with appliance storage, wall pantry with roll outs, Sub Zero Fridge, built in dishwasher, brand new trash compactor, built-in oven & microwave, coffee bar, dining nook with garden door to composite deck. Formal dining room with a buffet niche. Primary Bedroom is a full retreat with views of the river and access to the deck, gas fireplace with built-ins, dual walk-in closets(1 with stackable washer & dryer), a 4 piece en-suite with in-floor heat, air jet soaker tub, separate shower, dual vanity with granite top & linen closet, sitting area with direct access to basement gym and 3 piece bathroom. Den with a tray ceiling and bayed window.2-piece bathroom with custom stone countertop, laundry room with cabinets, sink, & craft/sewing desk complete the main. Walkout basement features in-floor heat, large family room with 3-way gas fireplace, garden door to covered, partially enclosed patio,games area with wet bar feature seating, fridge,dishwasher & sink. 2 large bedrooms with jack&jill 4- piece bathroom, den/craft room with closet, large mechanical/storage room with wine room. Home is wired for sound system,LED lighting up the driveway, new carpet(2023), new boiler(2023), central vac,4 furnaces & central air, window treatments, & generator for backup power. Attached 8-car heated garage, detached 12-car heated garage/workshop with hoist &cabinets &2-piece bathroom. (id:62370)
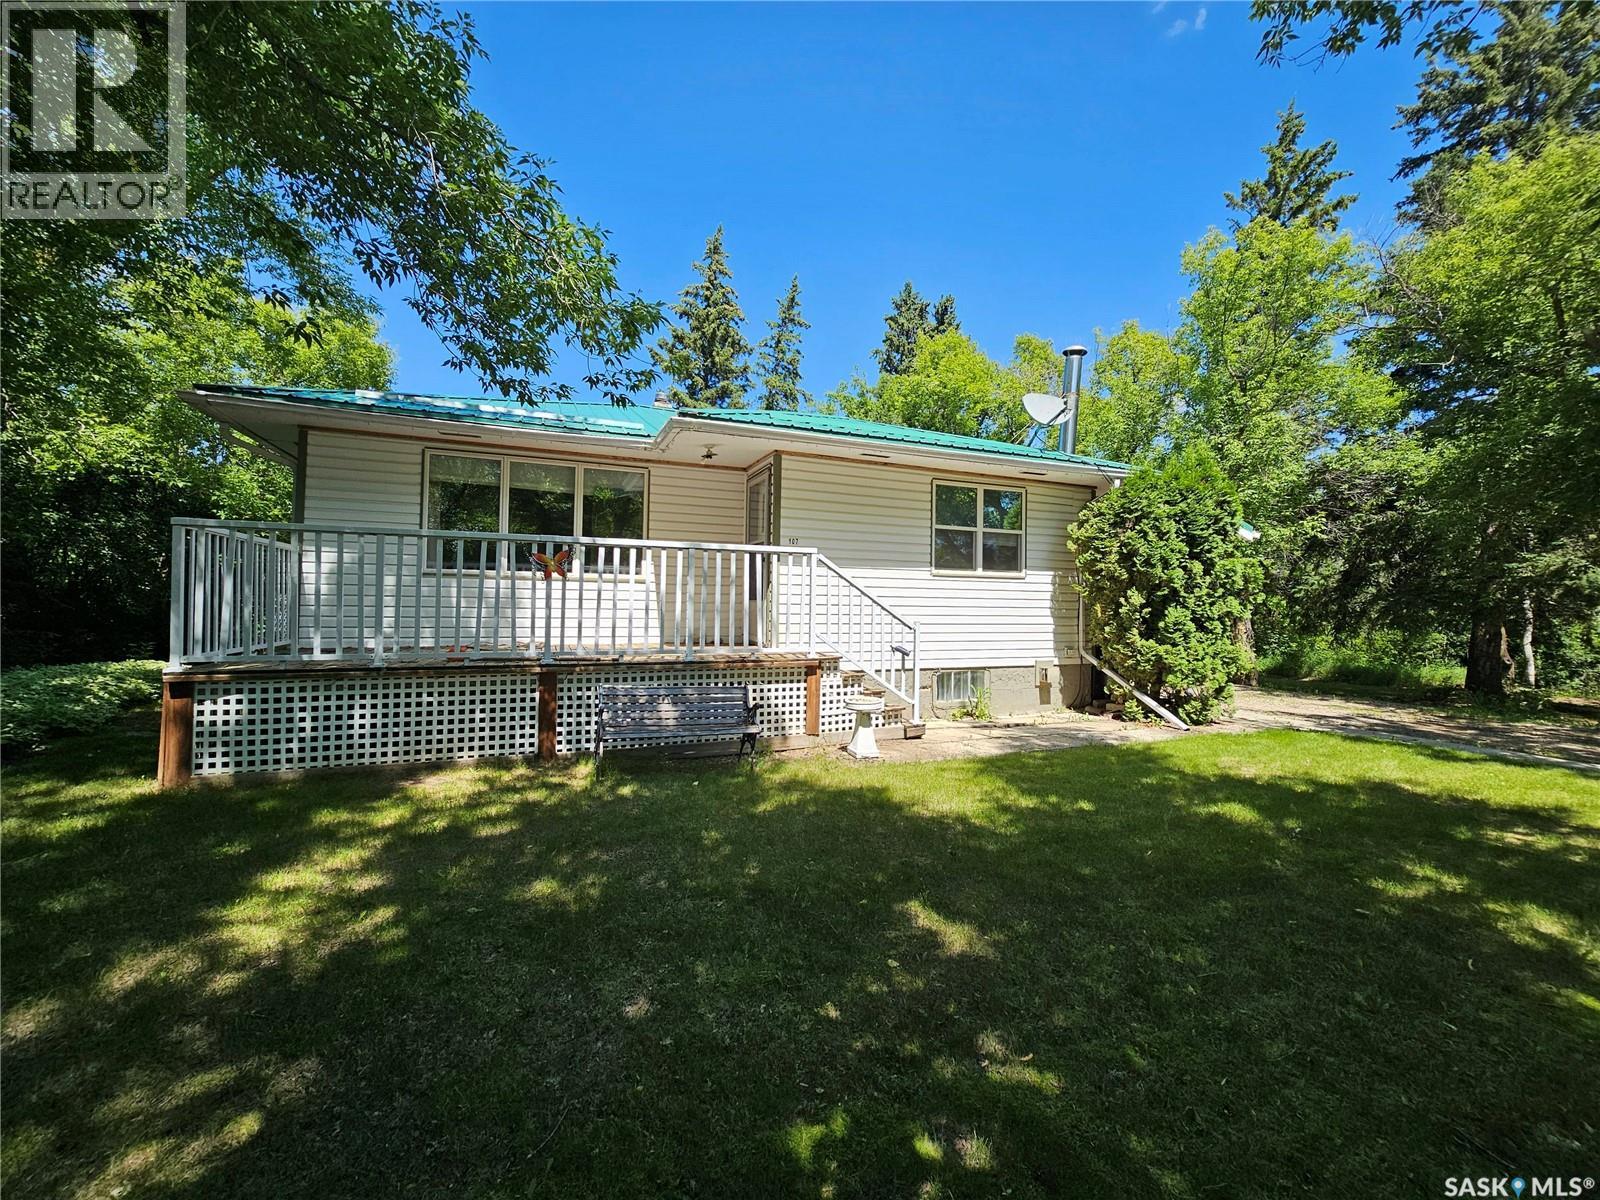
Looking for a move-in-ready home with room to breathe? Situated on an impressive 150' x 125' lot, this exceptionally well-maintained home offers space, privacy and comfortable family living inside and out. Step into the huge enclosed porch that runs the length of the home—a fantastic entrance for a busy household, with loads of room for coats, boots, storage and everyday coming and going. Inside, the eat-in kitchen features custom cabinetry with pull-out drawers, newer appliances and opens directly to the spacious living room, complete with a natural gas fireplace for added warmth and comfort. The main floor offers two bedrooms and a recently updated bathroom with a walk-in shower. Mostly newer windows and custom-fit blinds are thoughtful upgrades you'll appreciate. Downstairs provides even more living space with a family room featuring a natural gas stove, an additional bedroom and a three-piece bathroom. There is an incredible amount of basement storage, along with an open laundry area featuring newer appliances. An updated furnace and water heater add peace of mind. Outside is where this property really shines. The expansive 150-foot lot feels like your own private retreat, with decks, privacy and plenty of space to relax, entertain or simply enjoy the outdoors. A large driveway leads to the double detached garage with additional work space. Well cared for, move-in ready and offering a lot that's increasingly hard to find. Check out the virtually staged photos for inspiration and imagine how you could make this home your own. (id:62370)
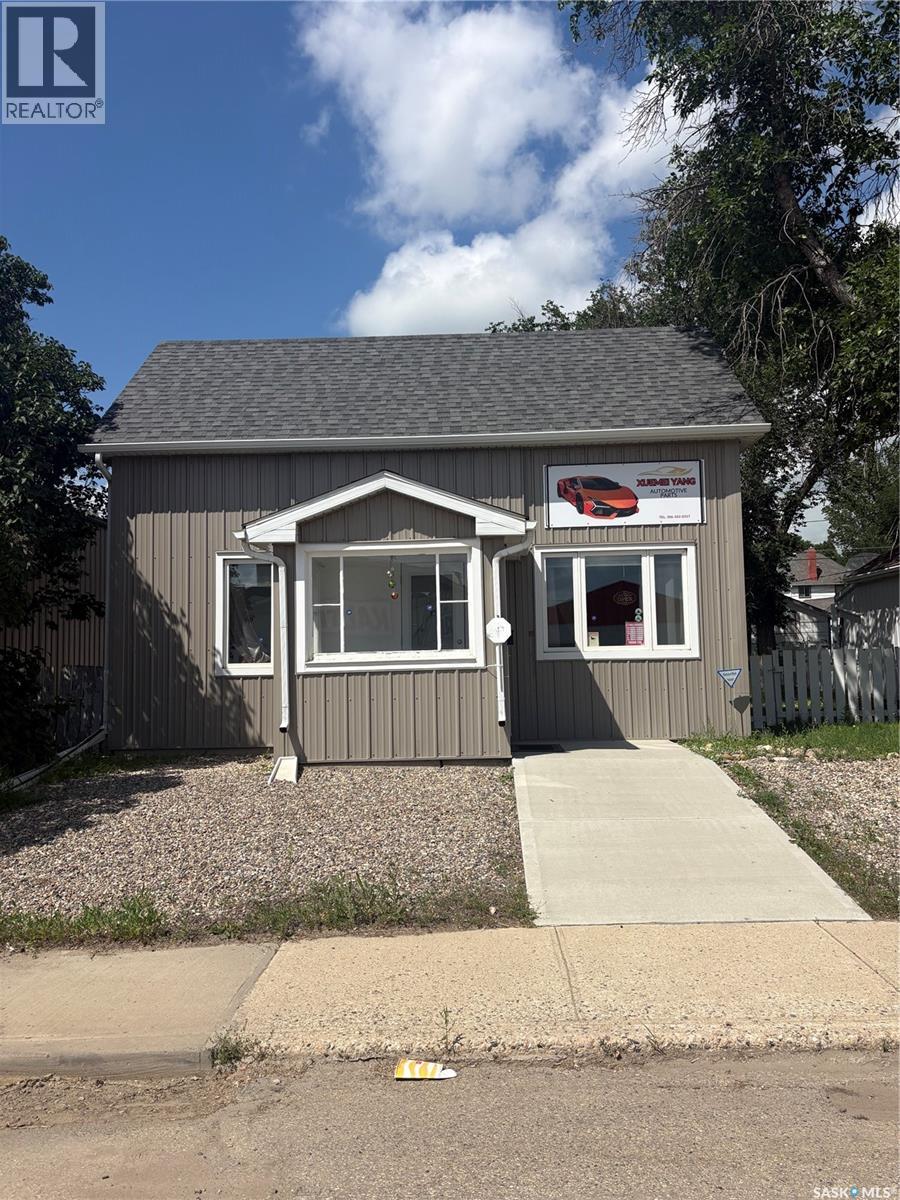
Excellent opportunity to own a well-maintained commercial property in a high-traffic business district, surrounded by established businesses including Home Hardware and Kal Tire. Step inside to a spacious and inviting retail/showroom area, ideal for displaying merchandise or welcoming clients. The rear of the main floor features a functional kitchen/staff break area and a washroom for added convenience. Upstairs, you’ll find two private offices, perfect for management, professional services, or administrative use. Outside, the property offers a generous backyard and a detached double garage, providing ample storage, additional workspace, or secure parking. Whether you’re looking to establish a retail business, professional office, service-based operation, or invest in a versatile commercial property, this move-in-ready building offers exceptional flexibility and potential in a prime commercial location. (id:62370)
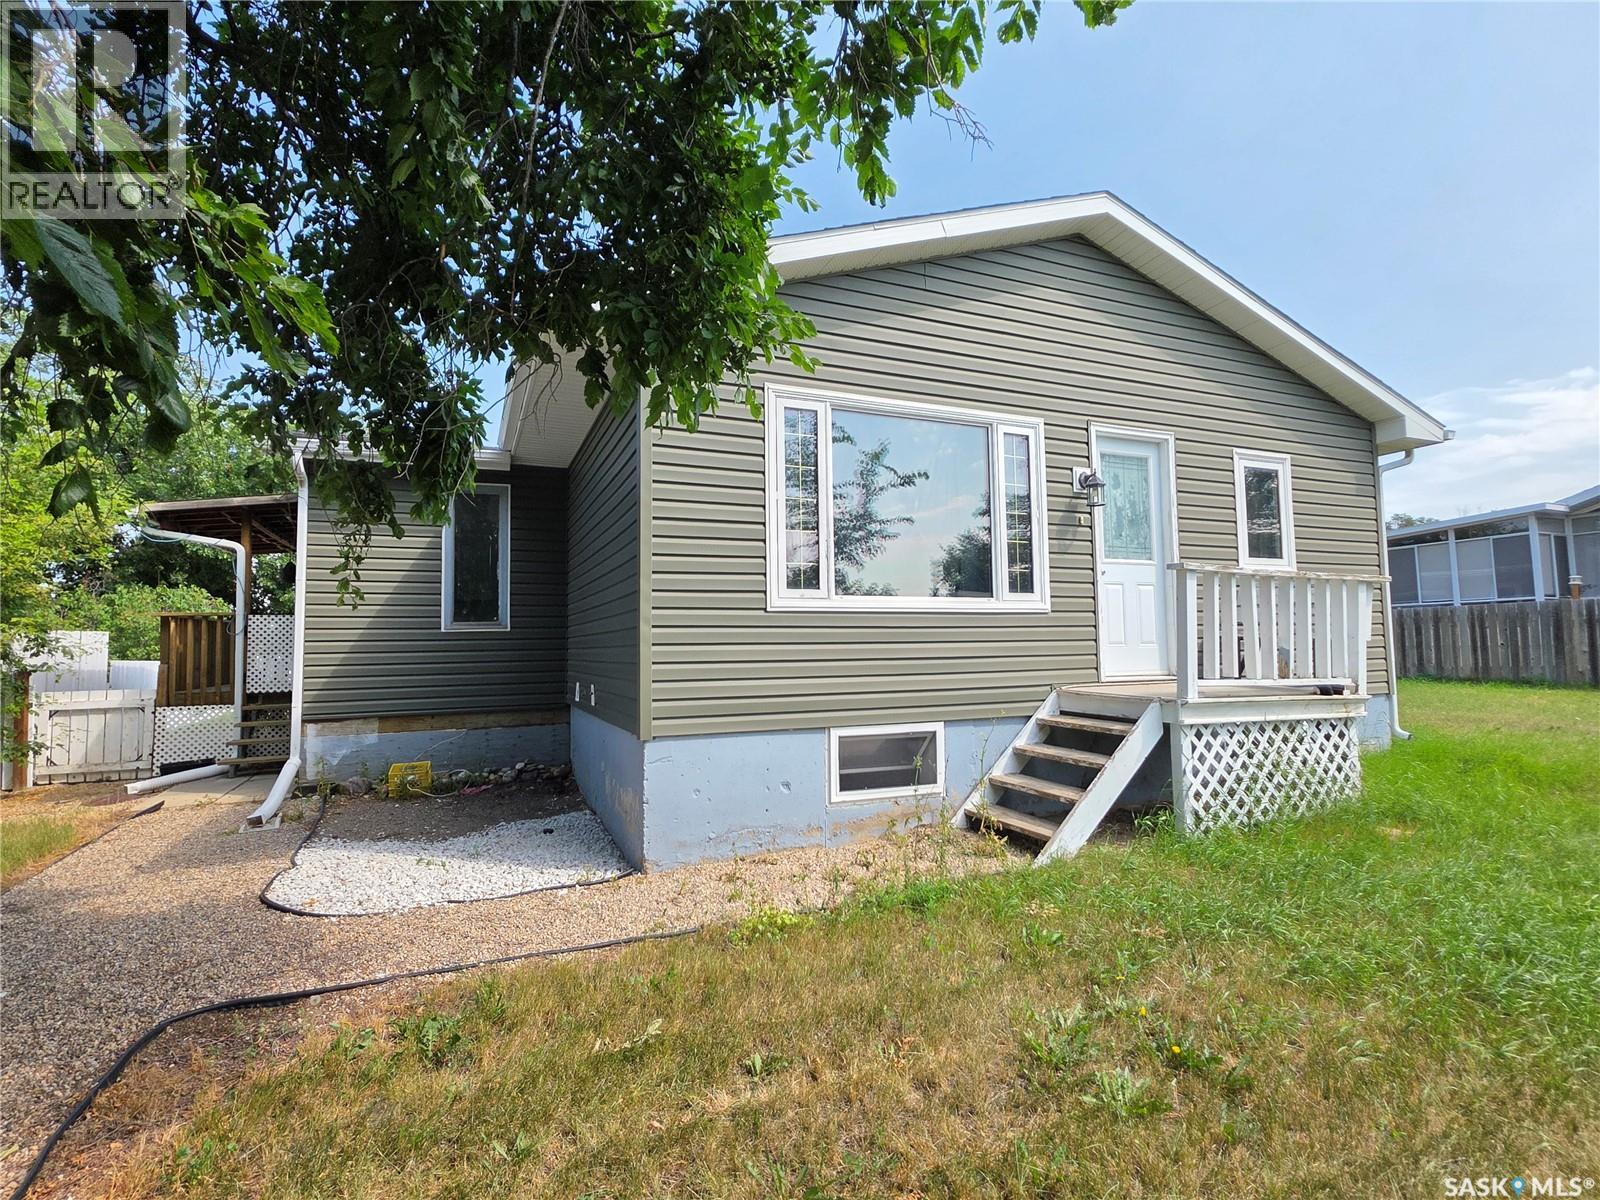
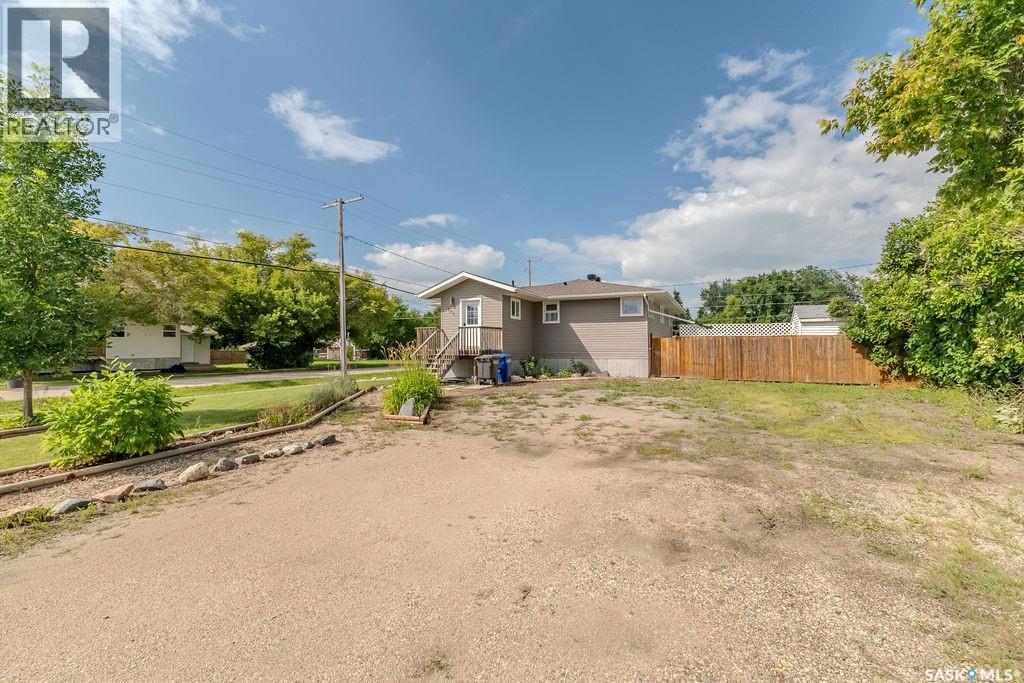
If you've been waiting for an affordable home where the expensive improvements are already behind you, 1119 Chaplin Street East deserves a closer look. The 2017 glow-ups include vinyl siding, soffit, shingles, eavestroughs, a new 100-amp electrical panel, central air conditioning, plus new front and rear doors. That's a pretty impressive to-do list to have already crossed off. Thanks to the front entry addition, the home welcomes you into a comfortable kitchen and dining area before opening into a bright, south-facing living room that's a great place to start the day with a coffee or end it with your favourite show. Two bedrooms and a nicely updated 4-piece bathroom complete the main floor. The finished basement makes this home feel much larger than the square footage suggests, offering a spacious rec room, a third bedroom, bonus room, laundry area and a second full 4-piece bathroom. Overnight guests, teenagers, hobbies or a home office all fit comfortably into the plan. Most of the windows have been updated to PVC, and the single attached garage is another welcome bonus. One feature that sets this property apart is the way it's positioned on the lot. Set well back from the street, the elevated front yard is fully fenced, giving kids and pets a safe place to burn off some energy while adding a little extra privacy from the road. Out back, you'll find enough gravelled parking for your vehicles, your visitors, the camper, the boat, the trailer, and still have room left over. Around here, that's the kind of feature you'll appreciate more every year. Solid updates, flexible living space, and parking that's hard to come by make this a home that's easy to picture yourself enjoying for years to come. (id:62370)
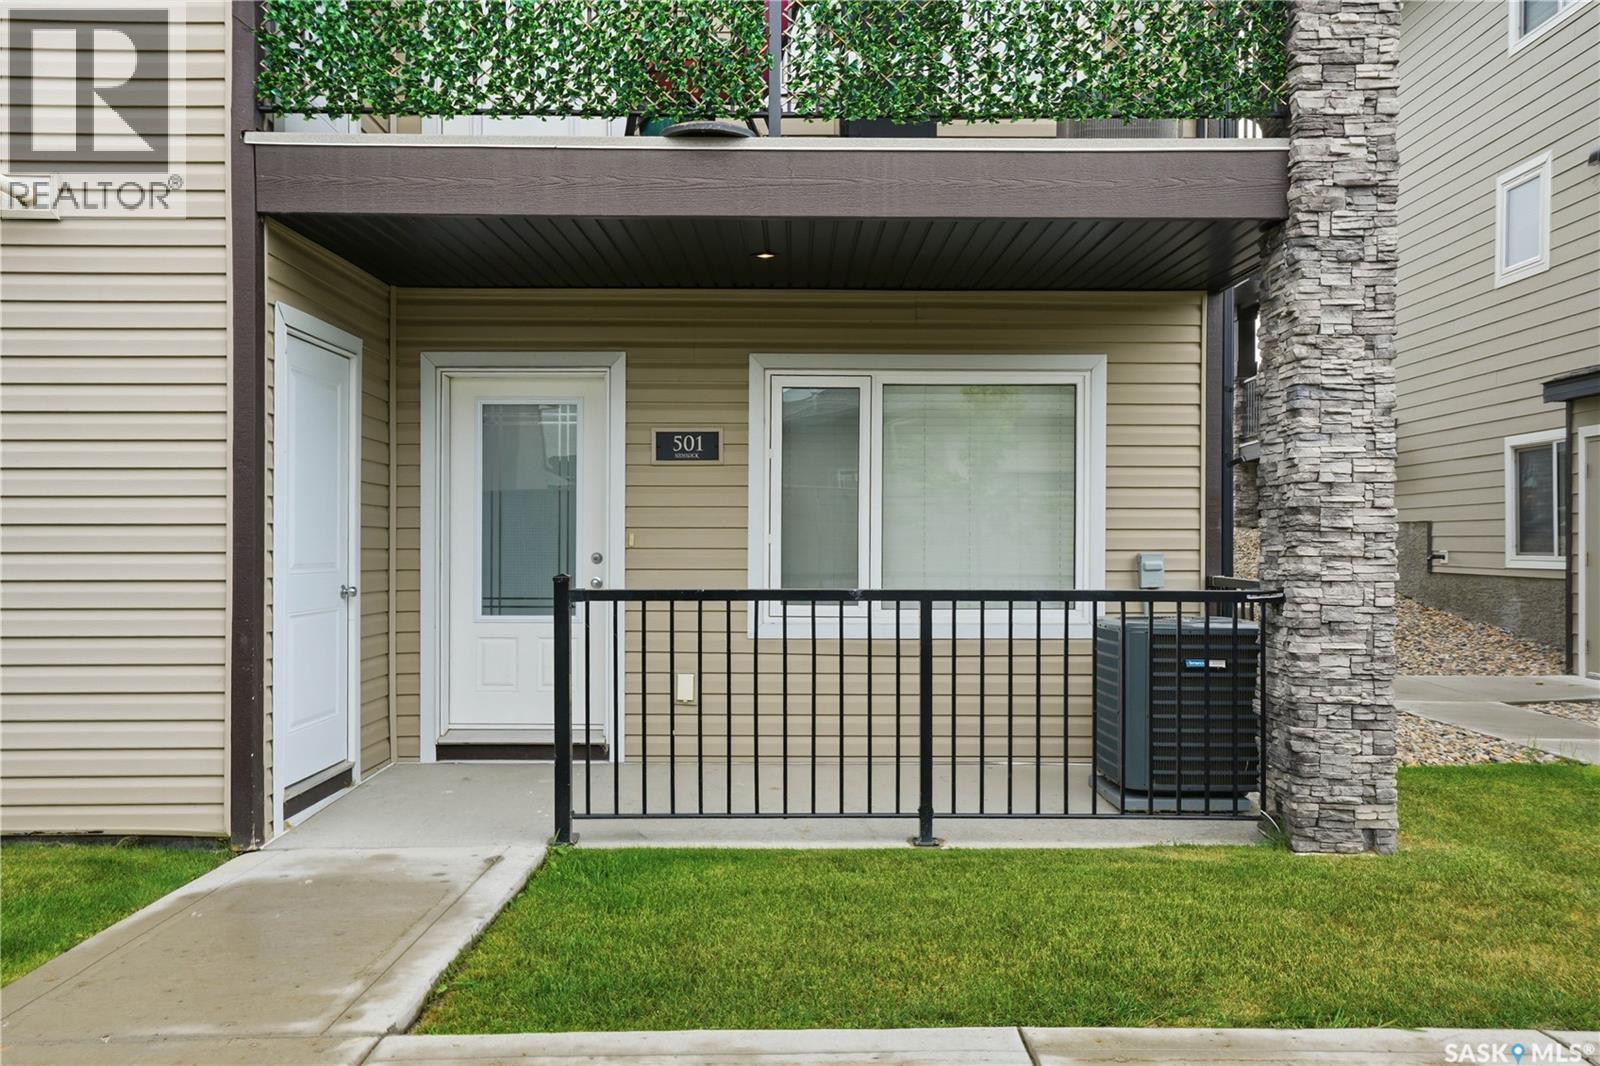
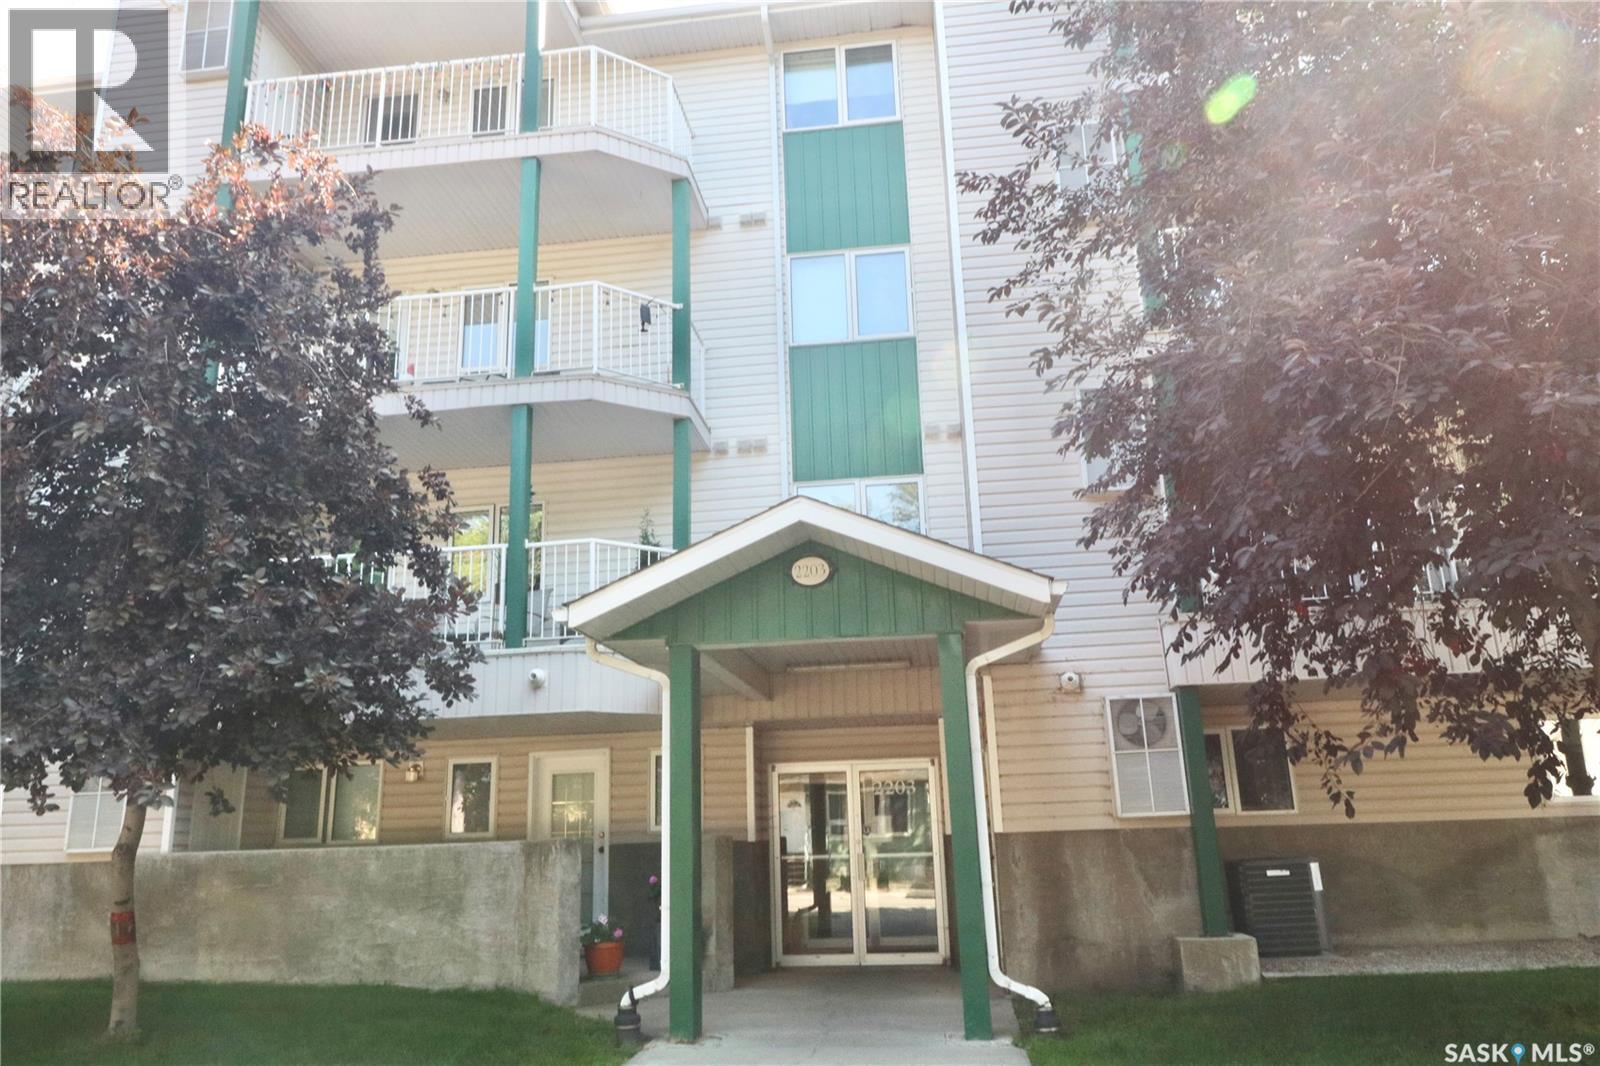
Welcome to Unit #501 – 110 Akhtar Bend! Discover refined, effortless living in this beautifully updated main-floor corner unit, ideally situated in the vibrant community of Evergreen. Thoughtfully designed with comfort, style, and functionality in mind, this exceptional condo offers an inviting open-concept layout filled with an abundance of natural light. Step inside to a bright and welcoming living space featuring new warm-toned vinyl flooring, recessed lighting, and a seamless flow into the beautifully appointed kitchen. The kitchen offers an abundance of crisp white cabinetry, a timeless subway tile backsplash, a generous pantry, and a spacious island complete with additional drawers and room for seating. A full appliance package includes a refrigerator, dishwasher, new stove, and new microwave hood fan. The king accommodating primary suite is complete with a spacious walk-in closet and a 4-piece ensuite featuring elegant tile flooring. Two additional well-appointed bedrooms and a second 4-piece bathroom provide plenty of space for family, guests, or a home office. A separate laundry room with built-in shelving adds everyday convenience, while the crawl space offers valuable additional storage. Additional features include a private storage room off the front patio, two surface parking stalls, and a location that places public transit just steps from your door. Enjoy close proximity to an array of amenities, including schools, parks, shopping, and everyday conveniences. Beautifully maintained and move-in ready, this sophisticated main-floor condo offers an exceptional opportunity to enjoy comfortable, contemporary living in one of Evergreen’s desirable locations. (id:62370)
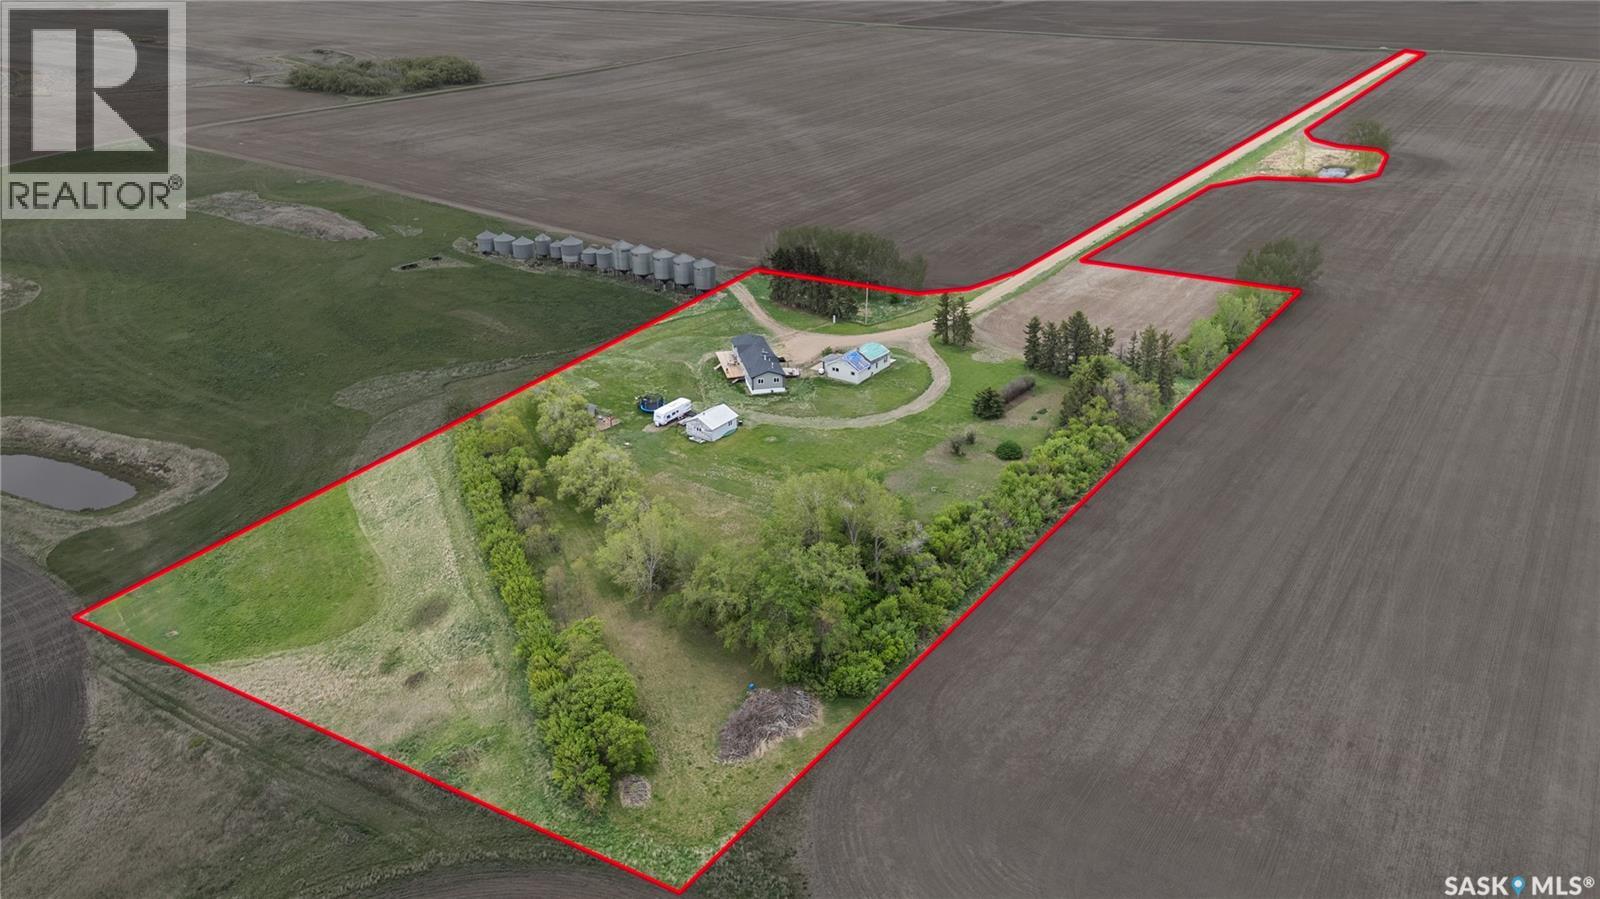
Looking for an acreage just minutes from Gravelbourg? Check out this stunning option! Situated on a partially treed 10.54 acre parcel with stunning prairie views - this property has gas, power and is on the Shamrock water line. The large mobile home was moved onto the property in 2015 and boasts 1,672 sq.ft. Coming up to the front of the home you are greeted by a small deck and enter into a spacious mudroom that also houses your laundry area - so much storage here. You will love the high vaulted ceilings throughout the living area and all the windows provide so much natural light! You find a spacious dining space with exceptional views! The large U-shaped kitchen features a pantry, skylights, an eat-up bar and a stainless steal appliance package. The huge living room provides lots of space to entertain - you are sure to love the natural gas fireplace. At one end of the home you find a stunning primary suite - complete with a massive bedroom, spacious walk-in closet and a 4 piece ensuite boasting a corner soaker tub. At the other end of the home we have a play room, 2 good size bedrooms and another 4 piece bathroom. Off the back of the home we have a huge new deck that is sure to be the place you spend your mornings and evenings. The property also has an old farmhouse that has been converted to a workshop / storage. As well there are 2 garages on the property - one is 16'x24' and one is 12'x16' providing great storage. There is power and sewer run out and setup for a camper spot. There is also a dugout on the proprty. If you are looking for an affordable acreage only 10km from Gravelbourg - this is a great option for you! Reach out today to book your showing! (id:62370)
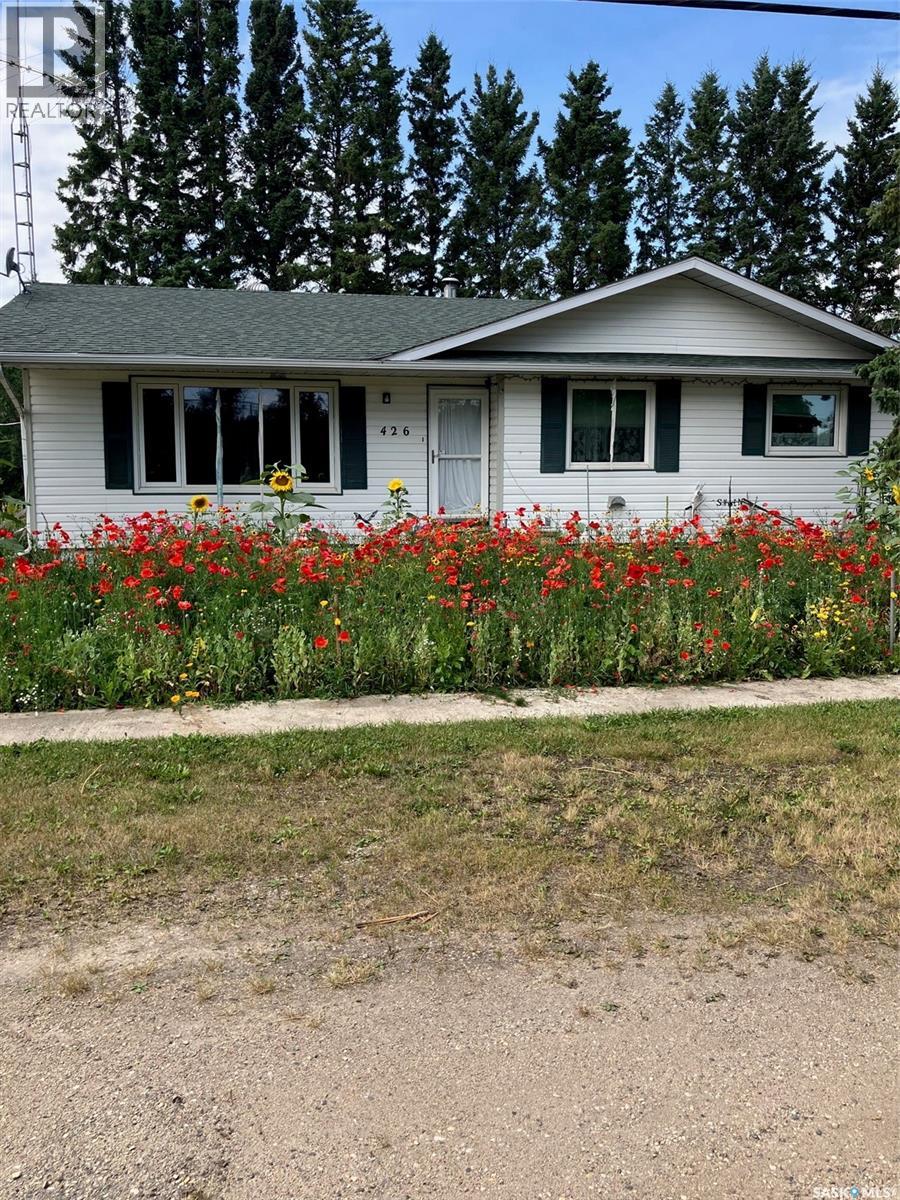
Here is a property for that unique person who has many hobbies and needs a place that can accommodate their needs. Located in Lestock, Sk you will find this 1276 sq. ft. three bedroom home with a finished basement backing onto Justine Lake. Inside the home features Oak cabinets and hardwood floors except in the kitchen and bathroom. Relax with your morning coffee in the sunroom and fully enjoy nature. There are numerous outbuildings, including a round insulated storage area and a wood-heated workshop. There is a large garden area with a path leading down to the lake. If you are that unique person this is the spot for you, don't let this one slip away. (id:62370)
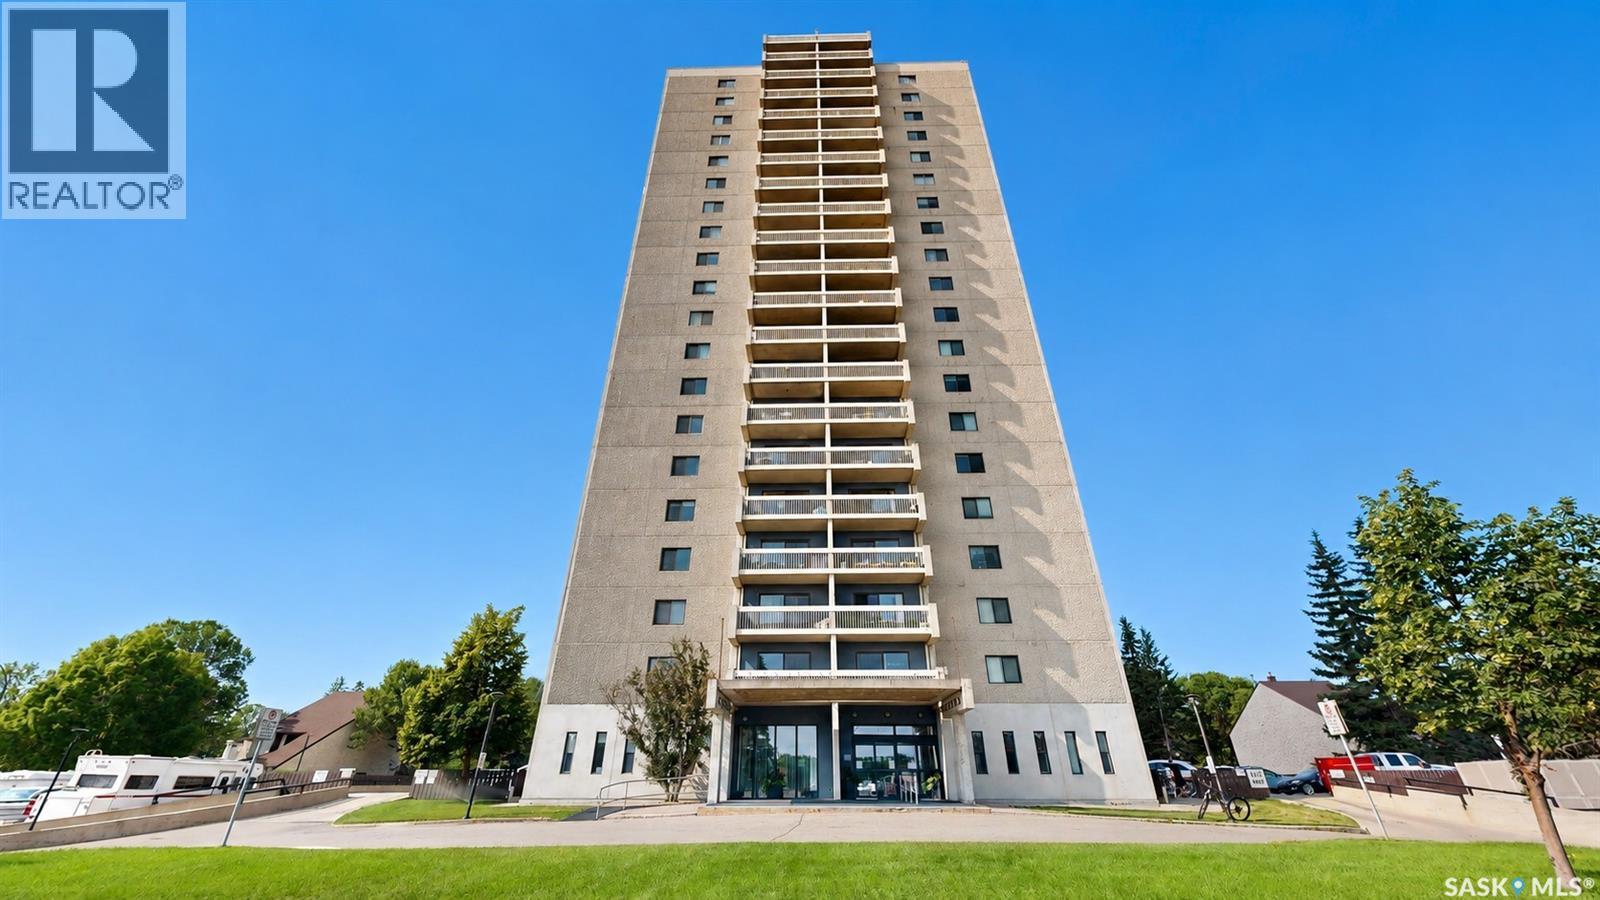
This stunning 3-bedroom Penthouse condo on the 21st floor of the prestigious Roberts Plaza with gorgeous SE million-dollar views. Walk to Wascana Park is ready for new owners. The condo has been completely renovated with vinyl plank flooring throughout, freshly painted. The kitchen has an abundance of white soft close cabinetry, with quartz counter tops, pull out pantry, high end Samsung stainless steal appliances, a wine fridge in the large island. The kitchen opens up to the dining room bright, spacious living room with 2 sets of sliding doors that lead to a large balcony. The master bedroom has new closet organizers with lots of storage space, a 3 piece ensuite that has been completely updated with quartz counter tops. On the same side of the condo is another bedroom with built-in fully updated 4 piece bathroom with quartz counter tops with a lovely tiled tub shower surround. There is also large storage room at the end of the hall. On the opposite side of the condo is the 3rd bedroom, fully updated 2 piece bathroom in suite laundry. This condo comes with 2 parking stalls (1 underground 1 above ground). Residents are able to enjoy access to the amenities room, salt water pool with a hot tub, exercise rooms, squash courts, as well as a guest suite. Condo fees include: common area maintenance, external building maintenance, Insurance, Lawn care, Snow removal, Reserve fund, garbage, sewer, heat, power, water (id:62370)
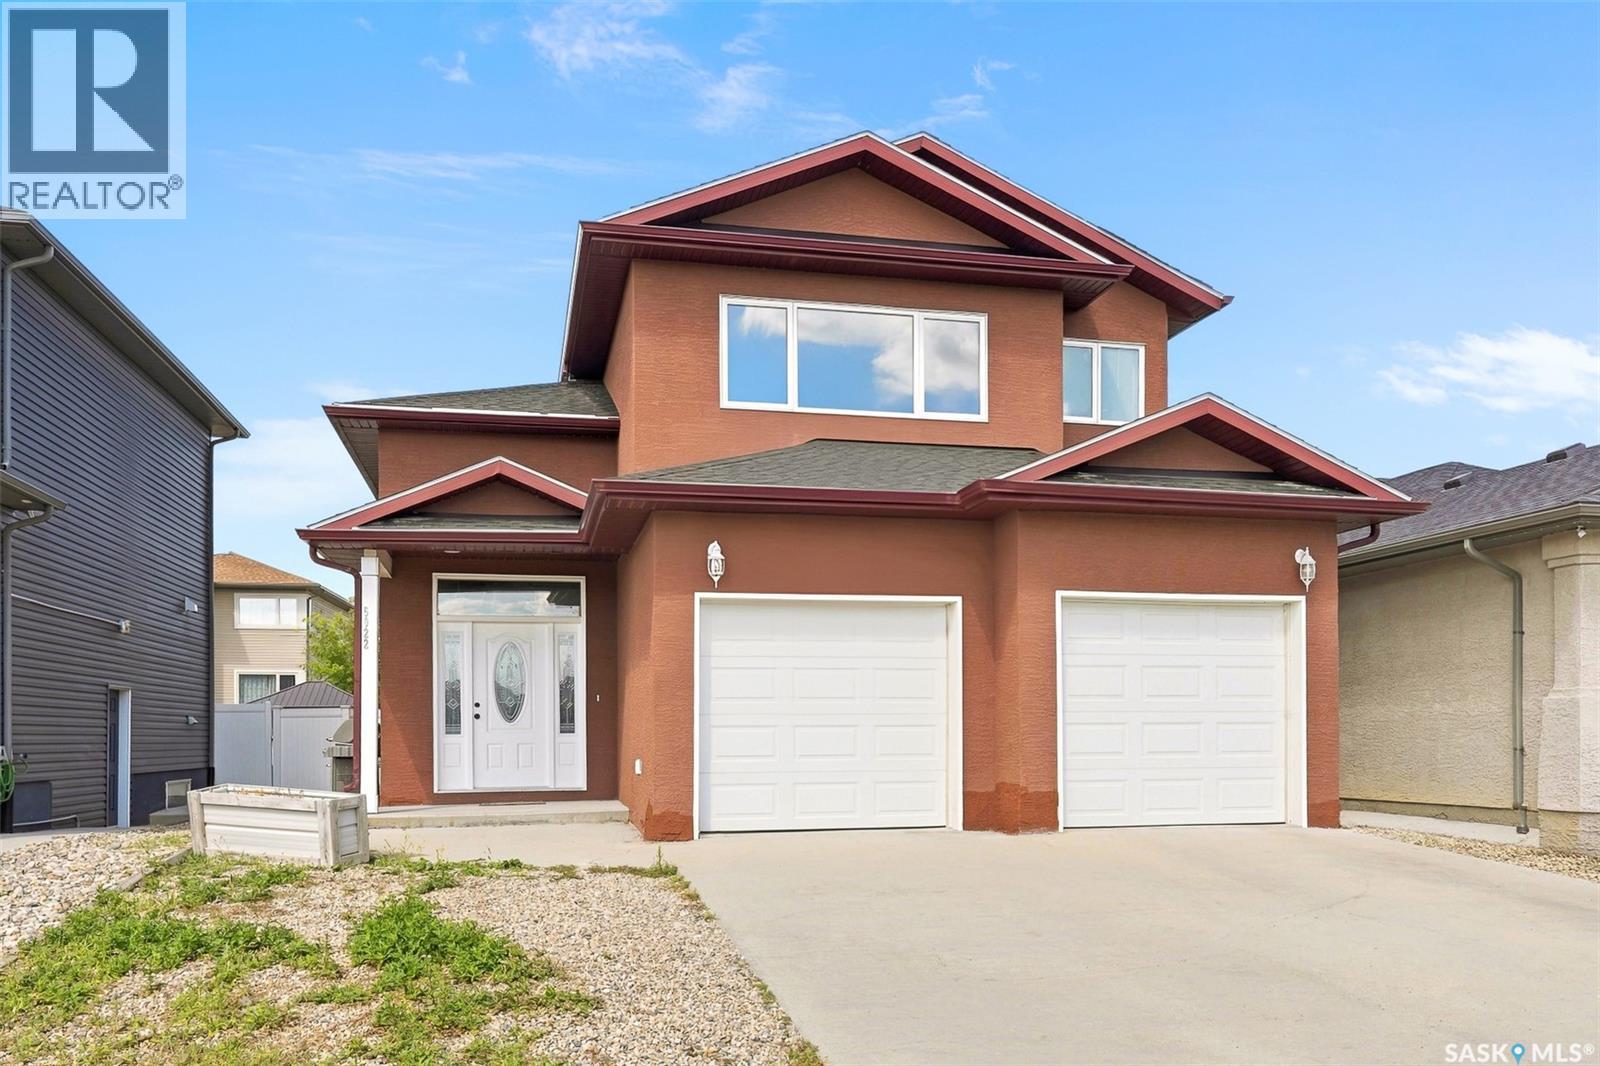
Welcome to 5022 Tutor Way, a spacious modified bi-level bungalow with a legal 3-bedroom basement suite in desirable Harbour Landing. The main living area offers 3 bedrooms and 2 bathrooms with hardwood flooring throughout the living room, kitchen and bedrooms. The bright living room features skylights providing abundant natural light. The kitchen is finished with rich chocolate-coloured cabinetry, quartz countertops and stainless-steel appliances. The functional modified bi-level design provides an open and spacious floor plan ideal for family living. Exterior features include stucco finish, double attached garage with two garage doors and concrete driveway. A major highlight is the legal 3-bedroom basement suite with separate entrance, separate furnace and separate water heater, offering excellent rental income, mortgage-helper or multi-generational living potential. Conveniently located close to schools, parks, playgrounds, walking paths, Grasslands shopping, restaurants and everyday amenities, with quick access to Lewvan Dr and Parliament Ave and approximately 10 minutes to downtown Regina. An excellent opportunity for homeowners and investors looking for space, location and income potential. (id:62370)
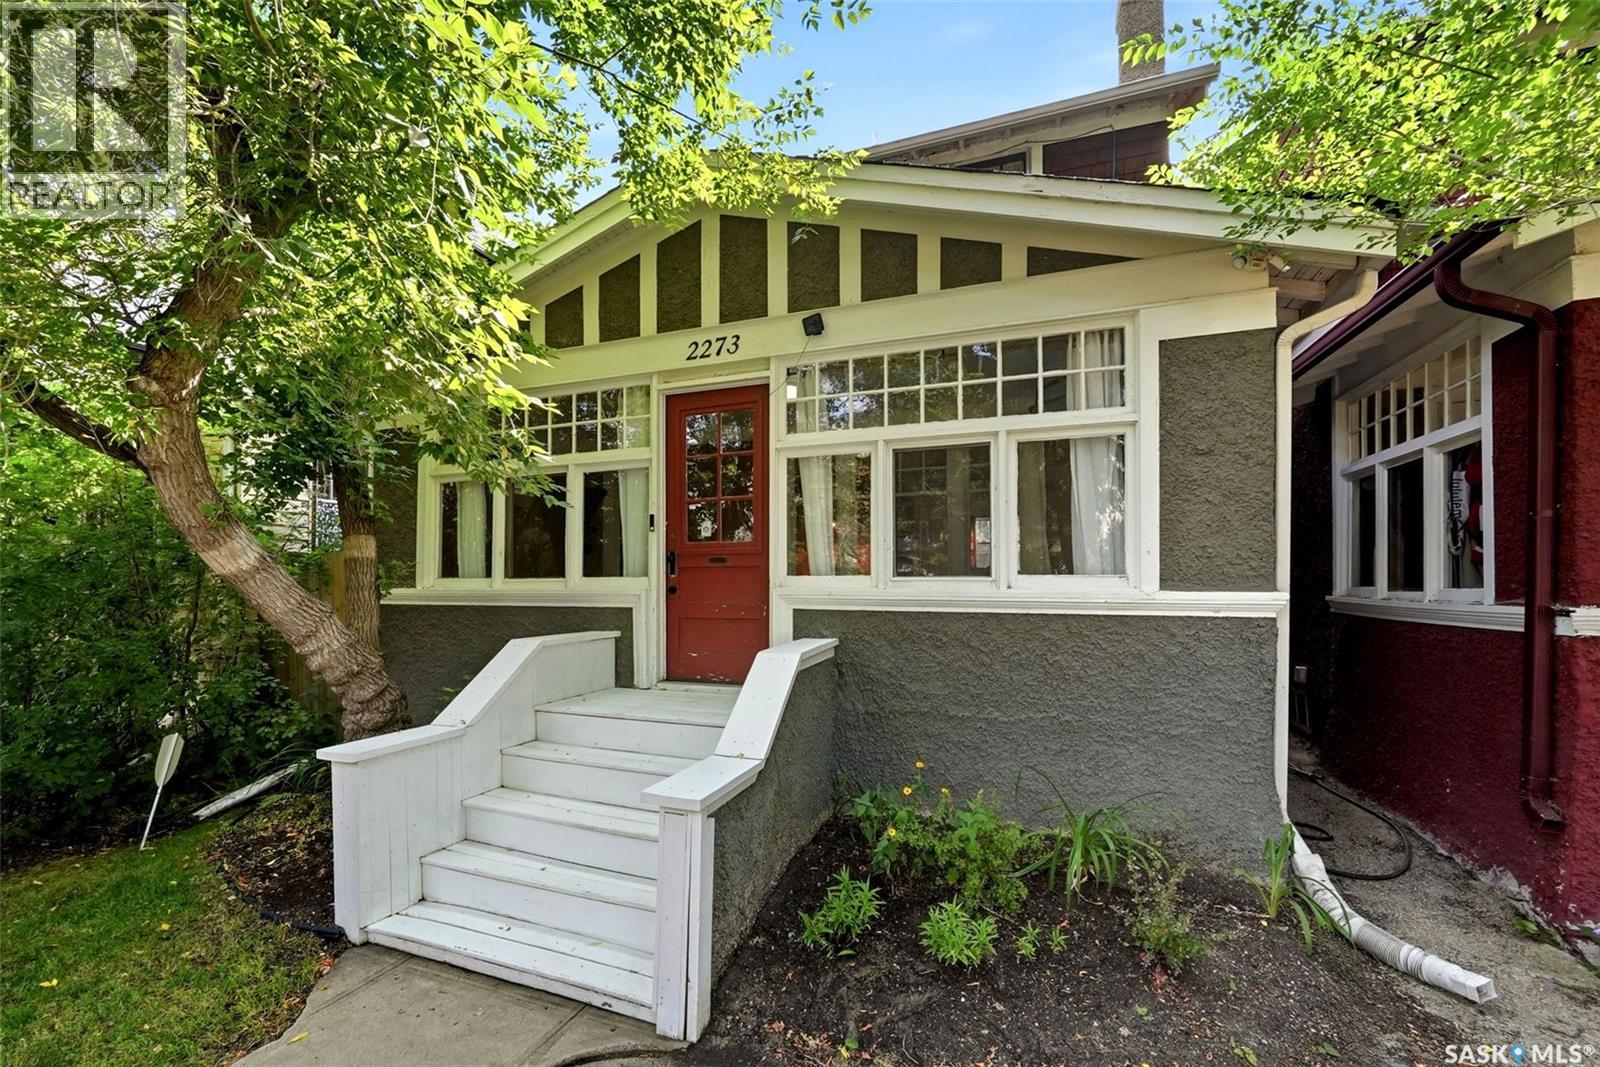
3 BEDROOM CHARACTER 2 STOREY WITH NEWER DOUBLE INSULATED AND HEATED GARAGE. Welcome to this beautifully maintained 1921 character home nestled on a quiet, tree-lined street in the heart of Regina's sought-after Cathedral neighbourhood. Blending timeless charm with thoughtful updates, this inviting two-storey home offers 1,092 sq. ft. of comfortable living space and is just steps from local cafés, shops, parks, schools, and all the walkability Cathedral is known for. A welcoming three-season sunroom leads into the bright main floor, where hardwood floors, high ceilings, and a wood-burning fireplace create a warm and inviting atmosphere. The formal dining room overlooks the beautifully landscaped backyard, making it perfect for entertaining. The functional kitchen features butcher block countertops, a convenient pass-through to the dining room, stainless steel appliances, and updated lighting. Upstairs you'll find three spacious bedrooms, all with hardwood flooring, and a charming full bathroom complete with a restored clawfoot tub, pedestal sink, and updated vanity. The basement has been reinforced and remains dry, offering excellent storage and peace of mind. Numerous upgrades over the years include, plumbing, electrical, sewer line beneath the home, light fixtures and improved drainage, Outside, the mature and private backyard is an ideal retreat with a large pressure-treated deck featuring built-in benches, a gas BBQ hookup, patio, firepit area, underground sprinklers with drip lines to the flower beds, and attractive landscaping. Completing the property is a newer heated and insulated 20' x 23' double detached garage with newer shingles, providing excellent year-round functionality. The street out in front of the home will be completed shortly with new pavement and sidewalks. This is a rare opportunity to own a lovingly cared-for character home that perfectly combines historic charm with modern comfort in one of Regina's most desirable neighborhoods. (id:62370)
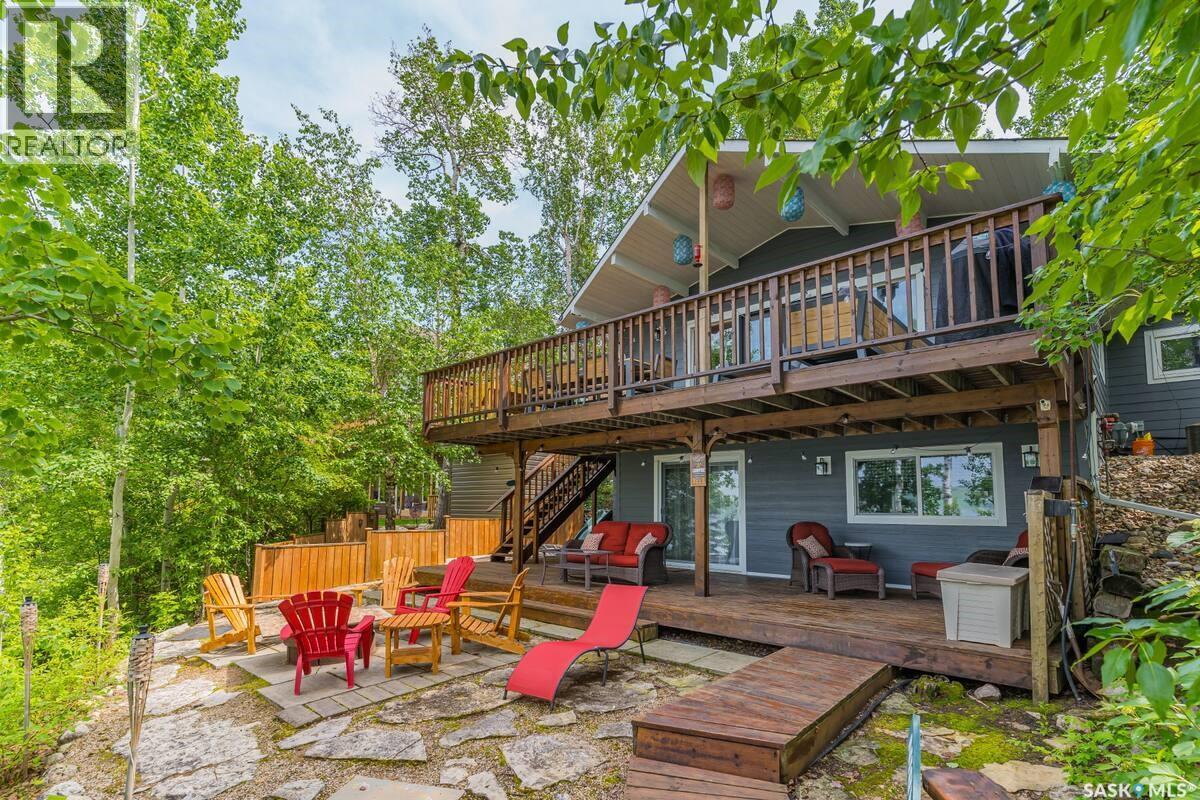
Welcome to 315 Byng Avenue, a beautiful year-round lakefront retreat offering over 1,800 sq. ft. of living space, incredible lake views and plenty of room for family and guests. Situated on a beautifully landscaped 50’ x 159’ lakefront lot, this inviting home features a functional layout with four bedrooms plus a den and three bathrooms. The main level is warm and welcoming with impressive vaulted ceilings throughout the kitchen and living room, complimented by charming pine accent walls and ceilings that create the perfect lake-house atmosphere. The spacious living room is centered around a cozy wood-burning fireplace, while the kitchen offers newer appliances and plenty of space for everyday living or entertaining. Three bedrooms are located on the main level, including the primary bedroom featuring its own 3-piece ensuite and the large, main floor laundry room adds excellent convenience and storage. The fully developed walkout basement provides even more living space with an additional bedroom, den, bathroom and plenty of room for family and guests. The owners have utilized every space of the cabin creating a cozy kids movie room with rock wall ladder. Outside is where this property shines even more with a huge deck overlooking the lake - providing the perfect spot for morning coffee, summer dinners or simply enjoying the view. The landscaped yard leads toward the water and includes a dedicated fire pit area, ideal for evenings around the fire. Additional features include newer Hardie Board siding, two storage sheds and an expansive lot offering plenty of room for recreational equipment, additional storage or the potential for a future garage. Best of all, all furnishings are included, making this an exceptional opportunity to simply move in and begin enjoying lake life. Whether you’re looking for a full-time residence, family getaway or four-season retreat, this home offers an incredible combination of space, character and true lakefront living. (id:62370)
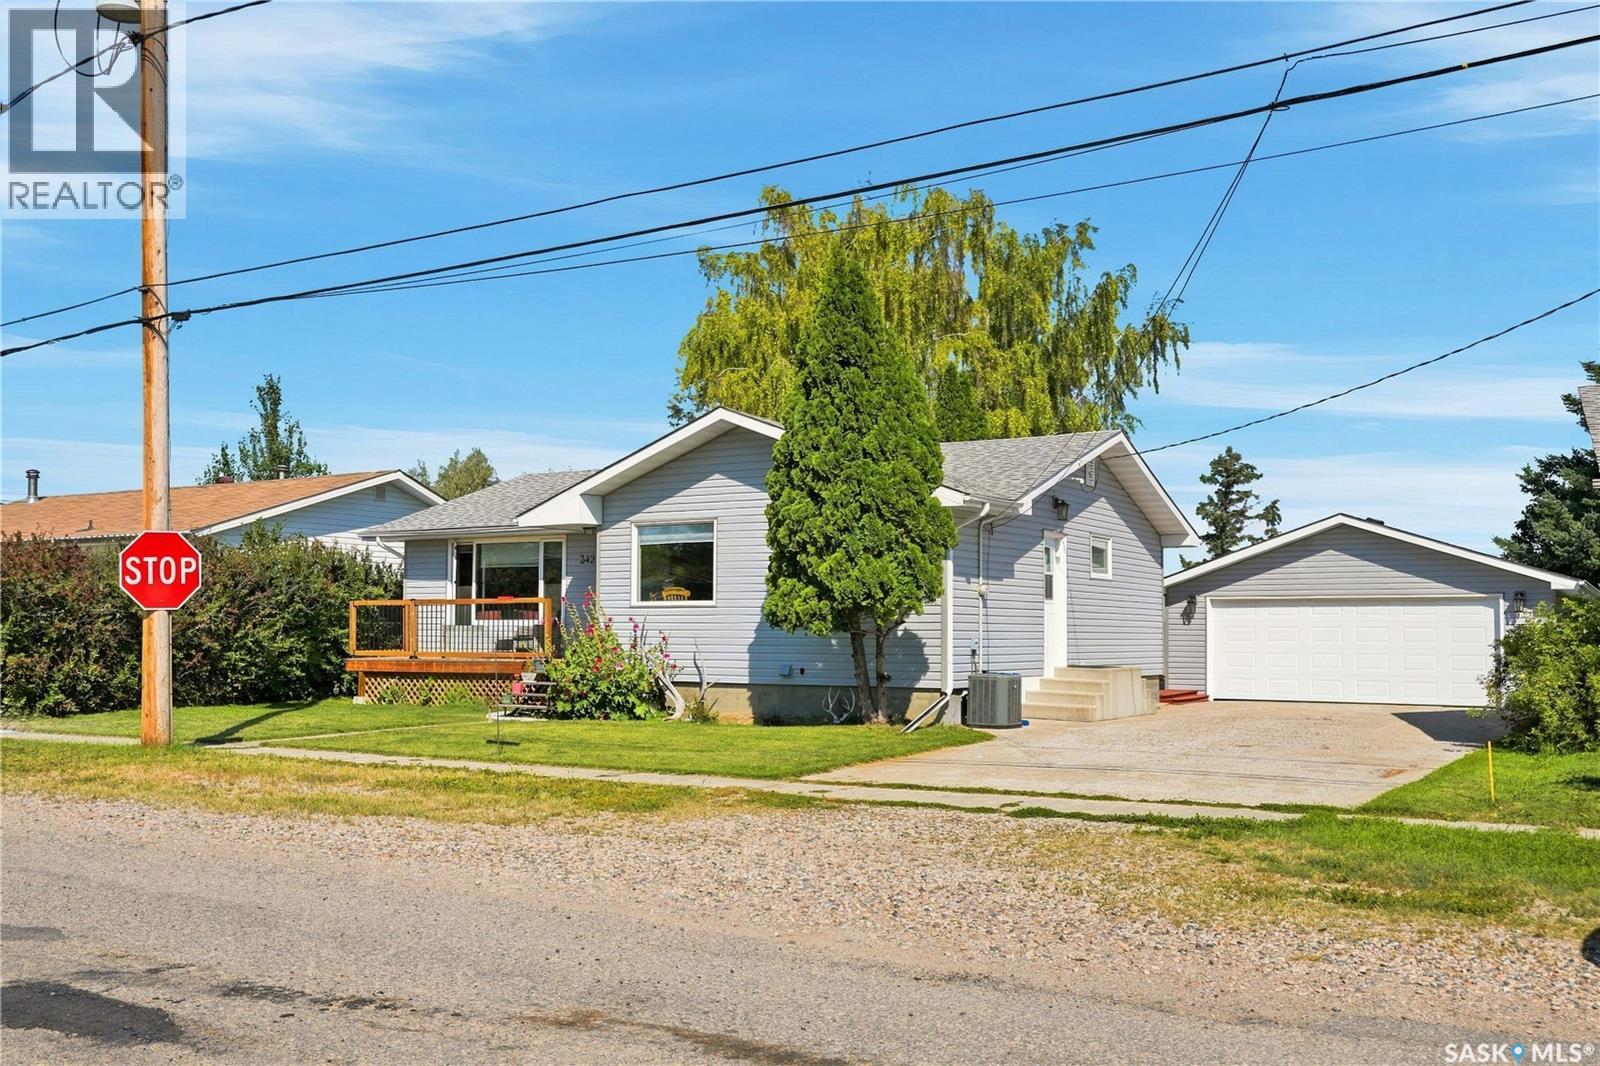
Its your chance to own this great bungalow in Allan! This four-bedroom home offers a great layout with plenty of space for the whole family and a comfortable flow throughout. Vinyl plank flooring runs through the home, giving it a clean and updated feel. Situated on a large lot with beautiful prairie views, the property features a spacious deck perfect for entertaining, a 24’ x 24’ detached garage, and a concrete driveway. Located in a great community with everything you need close by, while still being just a short drive to Saskatoon. A solid family home with the space, location, and small-town lifestyle you’ve been looking for! (id:62370)
4 Bedroom2 Bathroom1,175 ft2
Boyes Group Realty Inc. Trcg The Realty Consultants Group
Welcome to this immaculate, turn-key condo located in the Cathedral neighbourhood. Perfectly situated for an active lifestyle, this stunning second-floor suite is just a short walk to downtown Regina and beautiful Wascana Park. Step inside to a bright, open-concept floor plan that has been freshly updated with new paint and laminate flooring. The spacious kitchen features classic white cabinetry, a functional layout with a pantry and microwave shelf, and a built-in dishwasher. The living area is anchored by a cozy gas fireplace, creating a warm and inviting atmosphere. Retreat to the oversized master bedroom boasting double closets for ample storage. The four-piece bathroom features a deep soaker tub, perfect for unwinding after a long day. Convenience is key with in-suite laundry (washer and dryer included) plus dedicated storage space. Enjoy your morning coffee or summer evenings on the roomy patio facing the quiet courtyard. Complete with one parking stall in the secure, underground parking, this condo offers the perfect blend of location, comfort, and peace of mind. Don't miss out on this Cathedral gem! (id:62370)
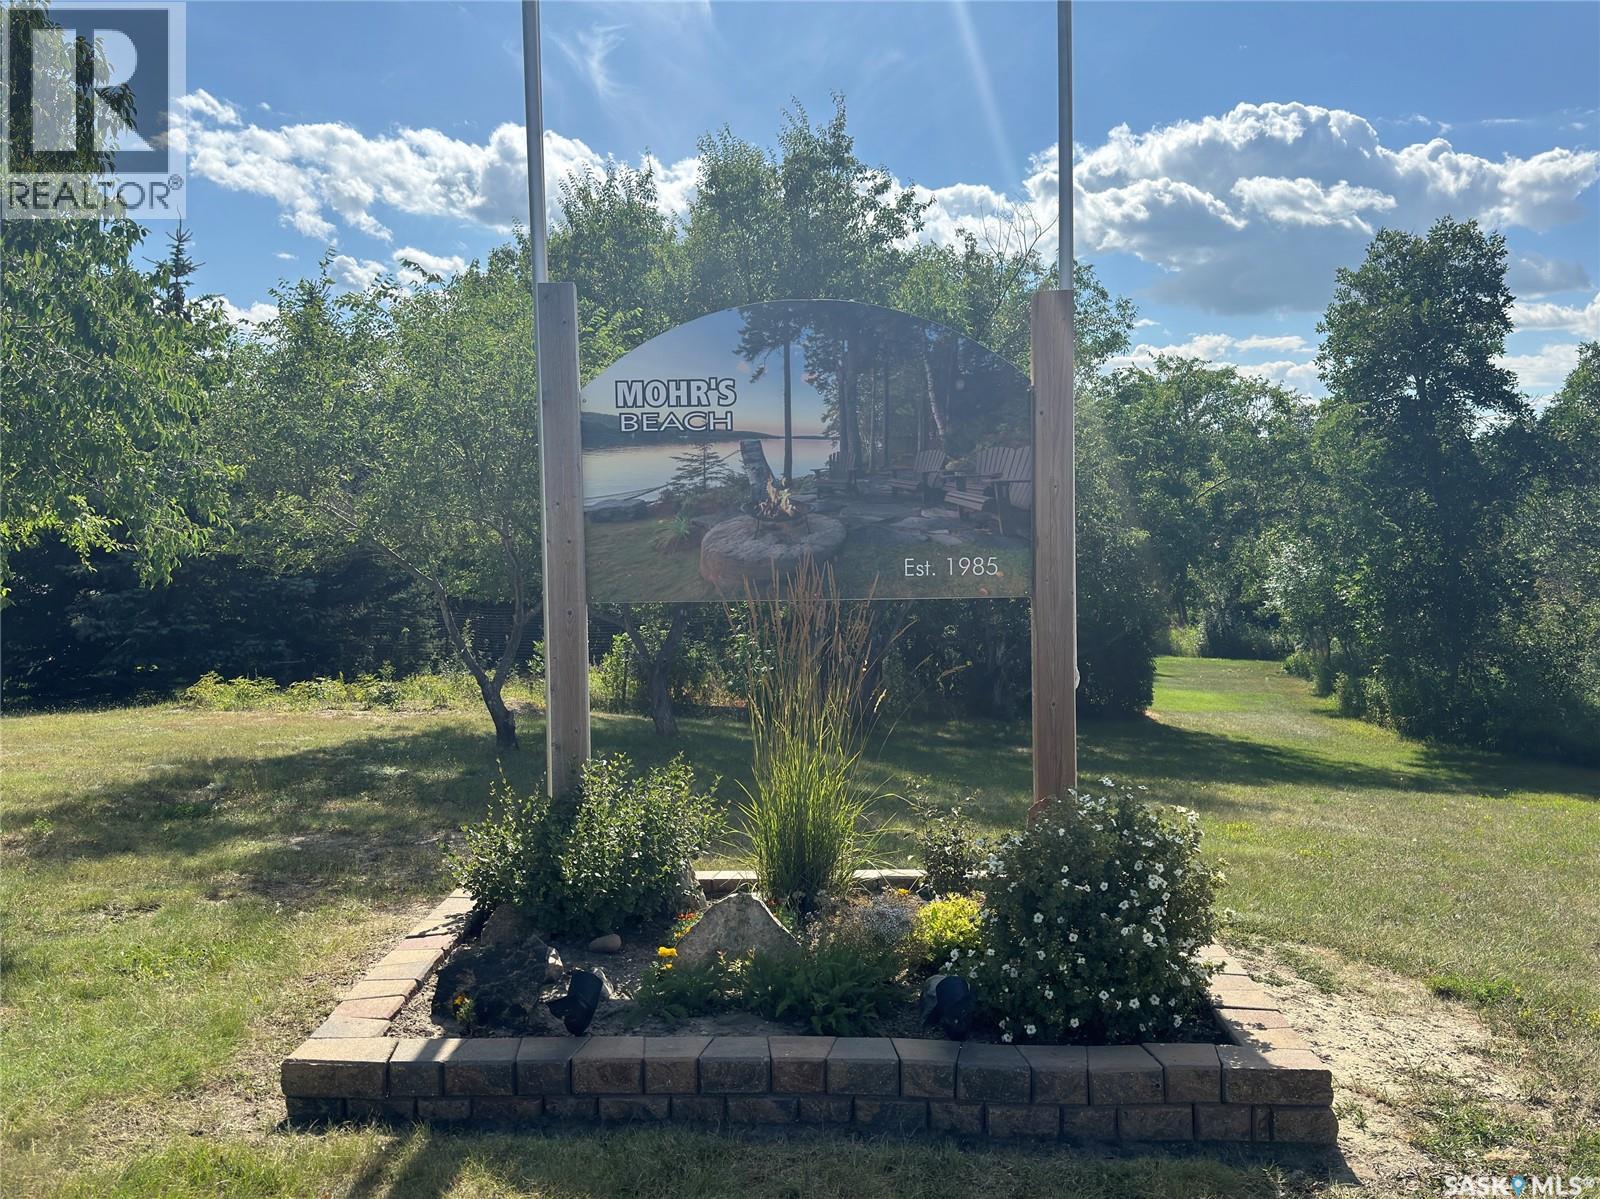
Priced to sell - Welcome to the hamlet of Mohr's Beach, quiet little community on the east side of Last Mountain Lake. Here you will find this cozy, turn-key, three season cottage that is ready for you to start making memories. Featuring 3 spacious bedrooms, each large enough to accommodate queen-size beds. Open concept living space includes functional kitchen with 2 fridges, kitchen sink window overlooking the private large back yard. Dinning room with full table, and large living space. Cottage comes fully furnished with only a few personal items being kept by the owners. Step outside to enjoy the two-tier deck perfect to enjoy morning coffee, provide shade in the afternoon, and evening BBQ with friends and family. Oversize double garage with power, along with 4 additional sheds. This provide ample storage space for all your summer/recreational toys. Easy system to winterize the cottage. Mohr's Beach is a hidden gem offering an incredible lifestyle full of amenities: Community beach, boat launch, summer water access, and so much more. Don't miss your summer season on this opportunity- sellers are motivated to sell. Call today to book your personal viewing! (id:62370)
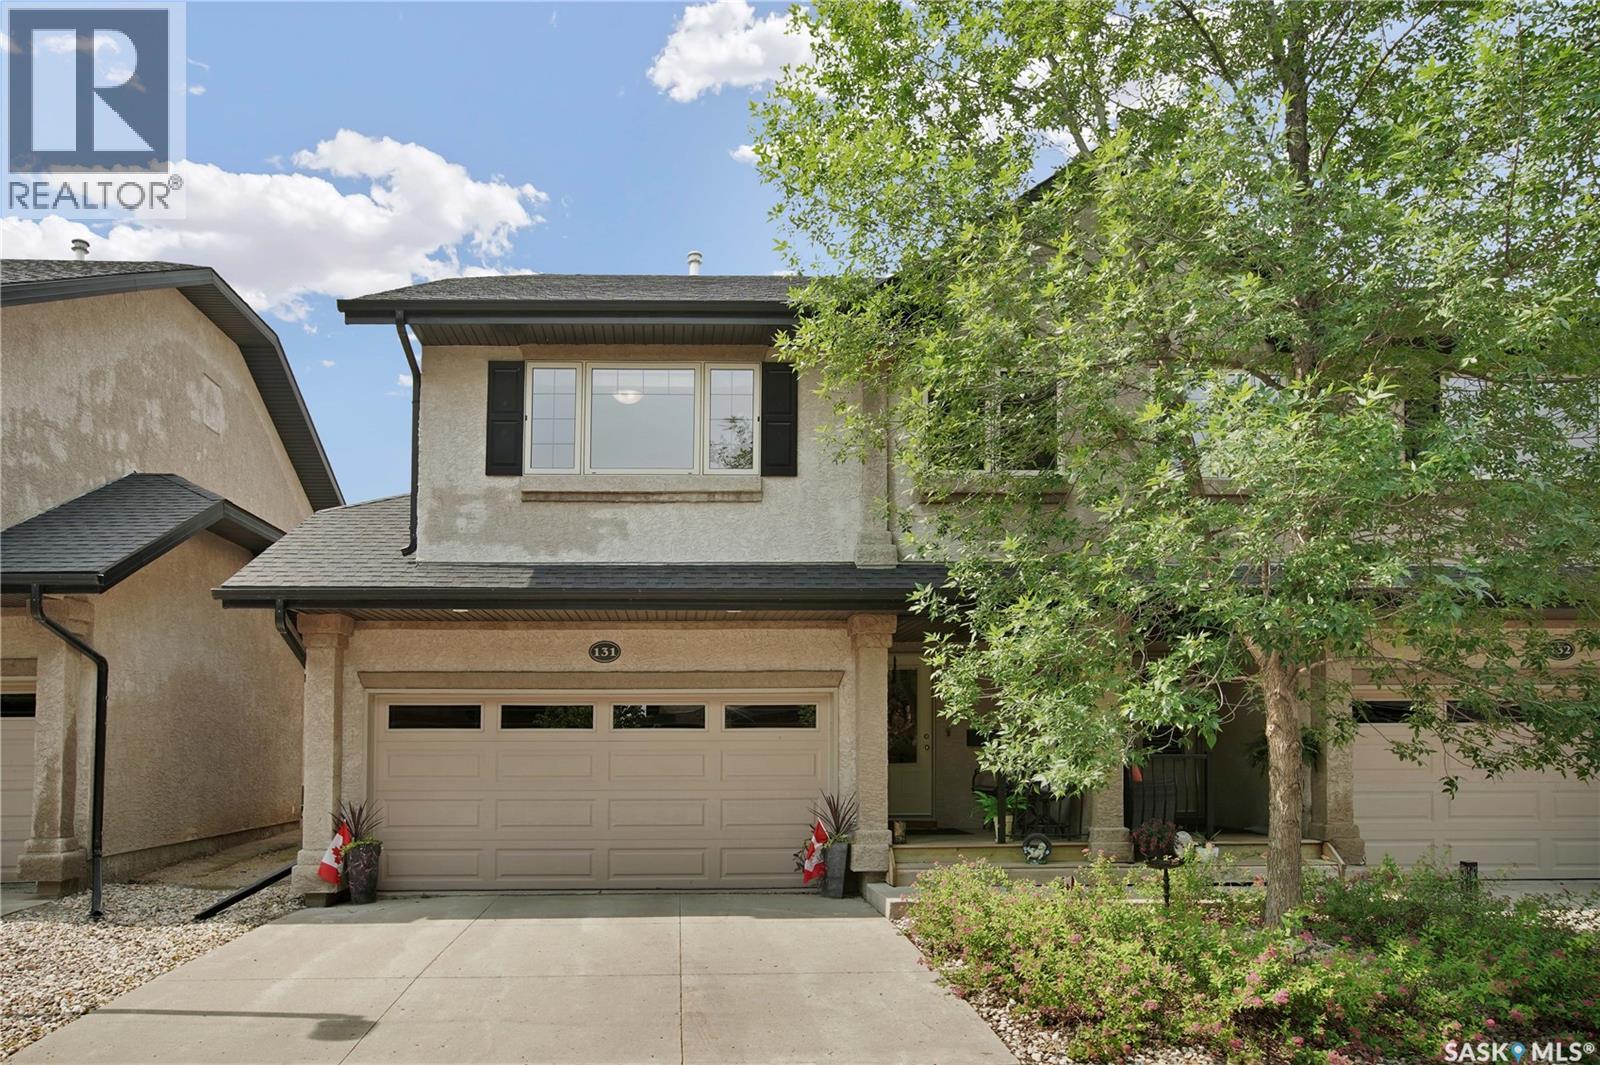
Welcome Home! This beautifully updated 1,124 sq. ft. townhouse is nestled in the highly sought-after Briar Ridge gated community in Briarwood. Perfectly positioned backing onto expansive green space and just steps from the picturesque pond and near scenic walking trails, this exceptional home offers a rare blend of tranquillity, privacy, and low-maintenance living. Enjoy peaceful views, abundant greenspace, and a setting that feels like your own private retreat. The bright, open-concept main floor is designed for both everyday living and entertaining, featuring soaring vaulted ceilings in the living room, a cozy gas fireplace, and abundant natural light. The updated kitchen showcases modern cabinetry, countertops, a large corner pantry, and a convenient eating bar that seamlessly connects to the dining area. Garden doors lead to the private west-facing deck, where you can relax and enjoy beautiful afternoon sunshine, evening sunsets, and peaceful views overlooking the green space. The upper level offers a spacious primary bedroom, an updated four-piece bathroom, and a generous secondary bedroom. The fully developed lower level expands your living space with a comfortable family room, a third bedroom, an updated three-piece bathroom, and a functional laundry area. Recent updates include fresh paint throughout, new carpeting throughout, and an updated kitchen, allowing you to move in and enjoy with confidence. Additional features include central air conditioning, central vacuum, gas BBQ hook-up, and a double attached garage. You’ll appreciate the close proximity to parks, scenic walking trails, shopping, restaurants, and all the amenities Briarwood has to offer. This exceptional home combines tasteful updates, a premium location, and carefree townhouse living in one outstanding package. (id:62370)
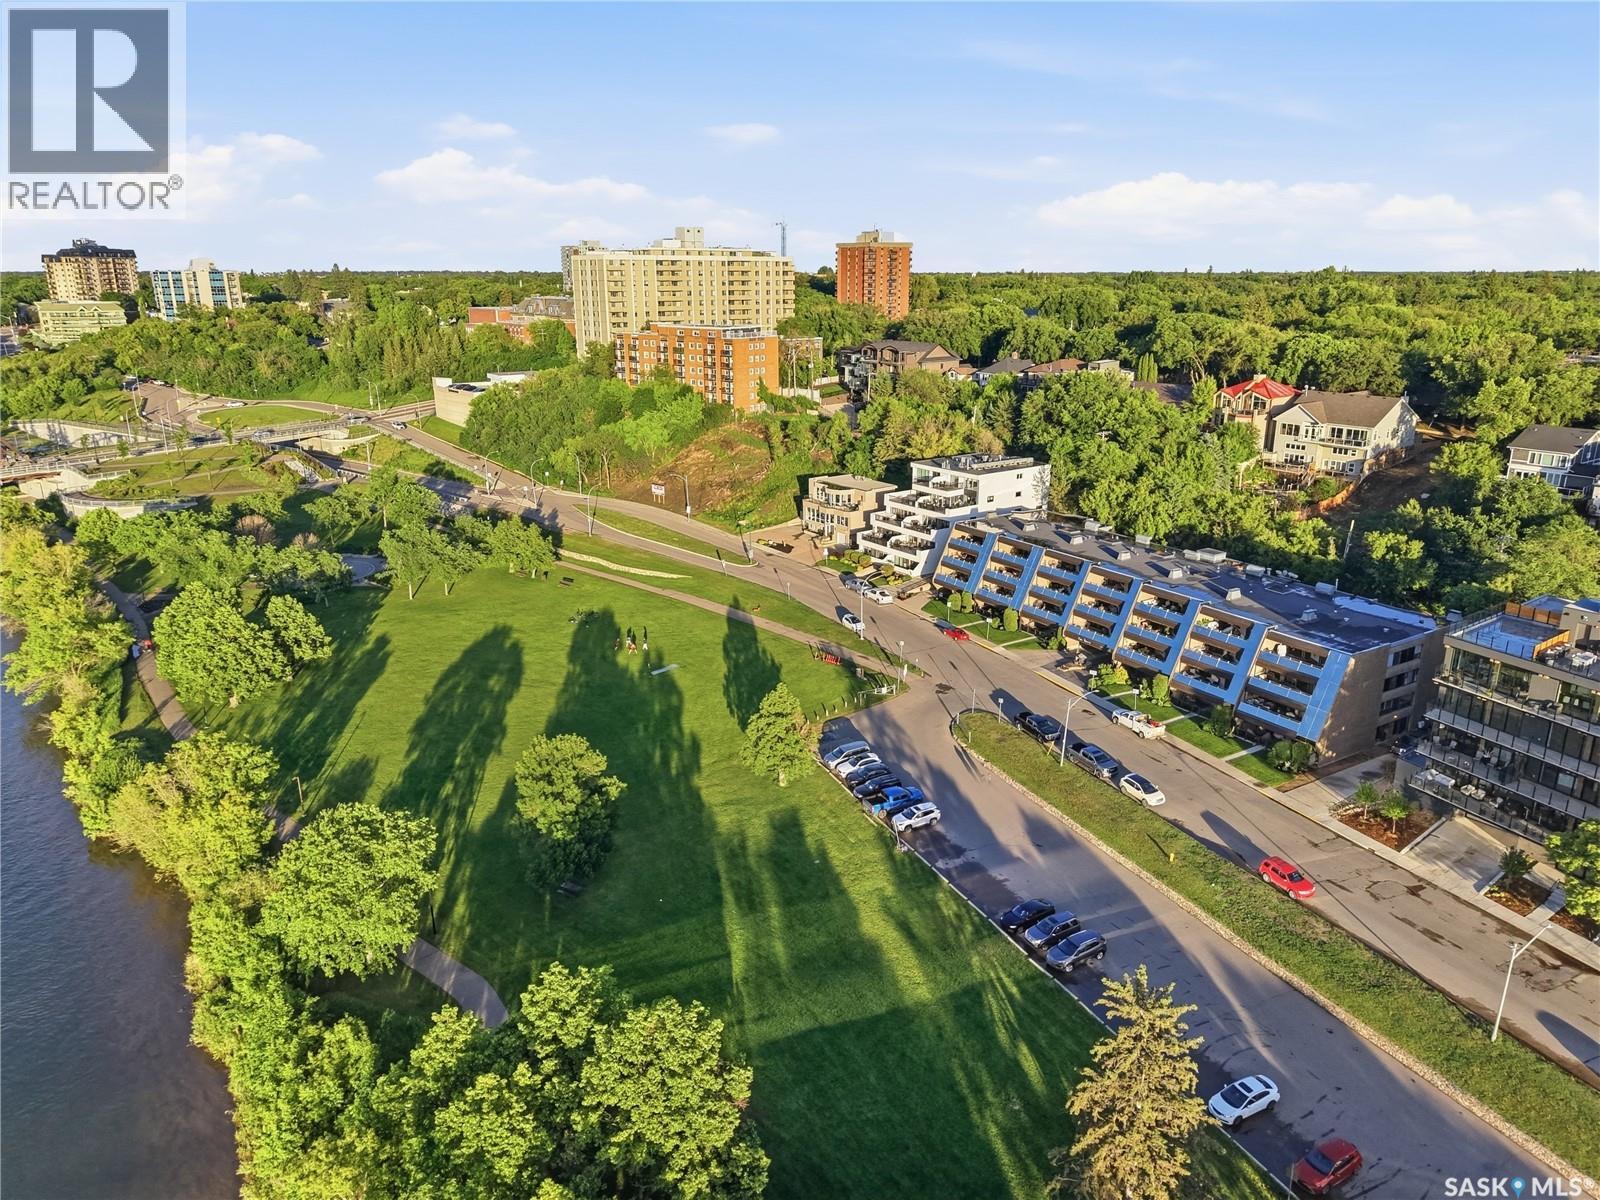
Welcome to this beautiful executive condo in one of Saskatoon's most desirable riverfront locations! Overlooking Rotary Park and the South Saskatchewan River, this home offers an incredible lifestyle with scenic walking trails, river views, and front-row access to many of the city's favourite festivals and events. Enjoy your morning coffee or unwind at the end of the day on your patio while watching the boats drift by and taking in the beauty of the river valley. Just a short walk to the vibrant Broadway District, you'll love having local restaurants, cafés, boutiques, and everyday amenities at your doorstep, with downtown only minutes away across the bridge. Inside, the well-designed floor plan features a spacious living room, a generous primary bedroom, a versatile den, a full bathroom, and the convenience of in-suite laundry. Underground parking provides year-round comfort, and the unit offers the added benefit of direct access from the parkade as well as a private exterior entrance through the patio. The building also features a beautifully renovated common room, perfect for hosting larger gatherings with family and friends. Whether you're looking to downsize, enjoy a low-maintenance lifestyle, or simply live in one of Saskatoon's most sought-after neighbourhoods, this is a wonderful opportunity to enjoy the best of riverfront living. (id:62370)
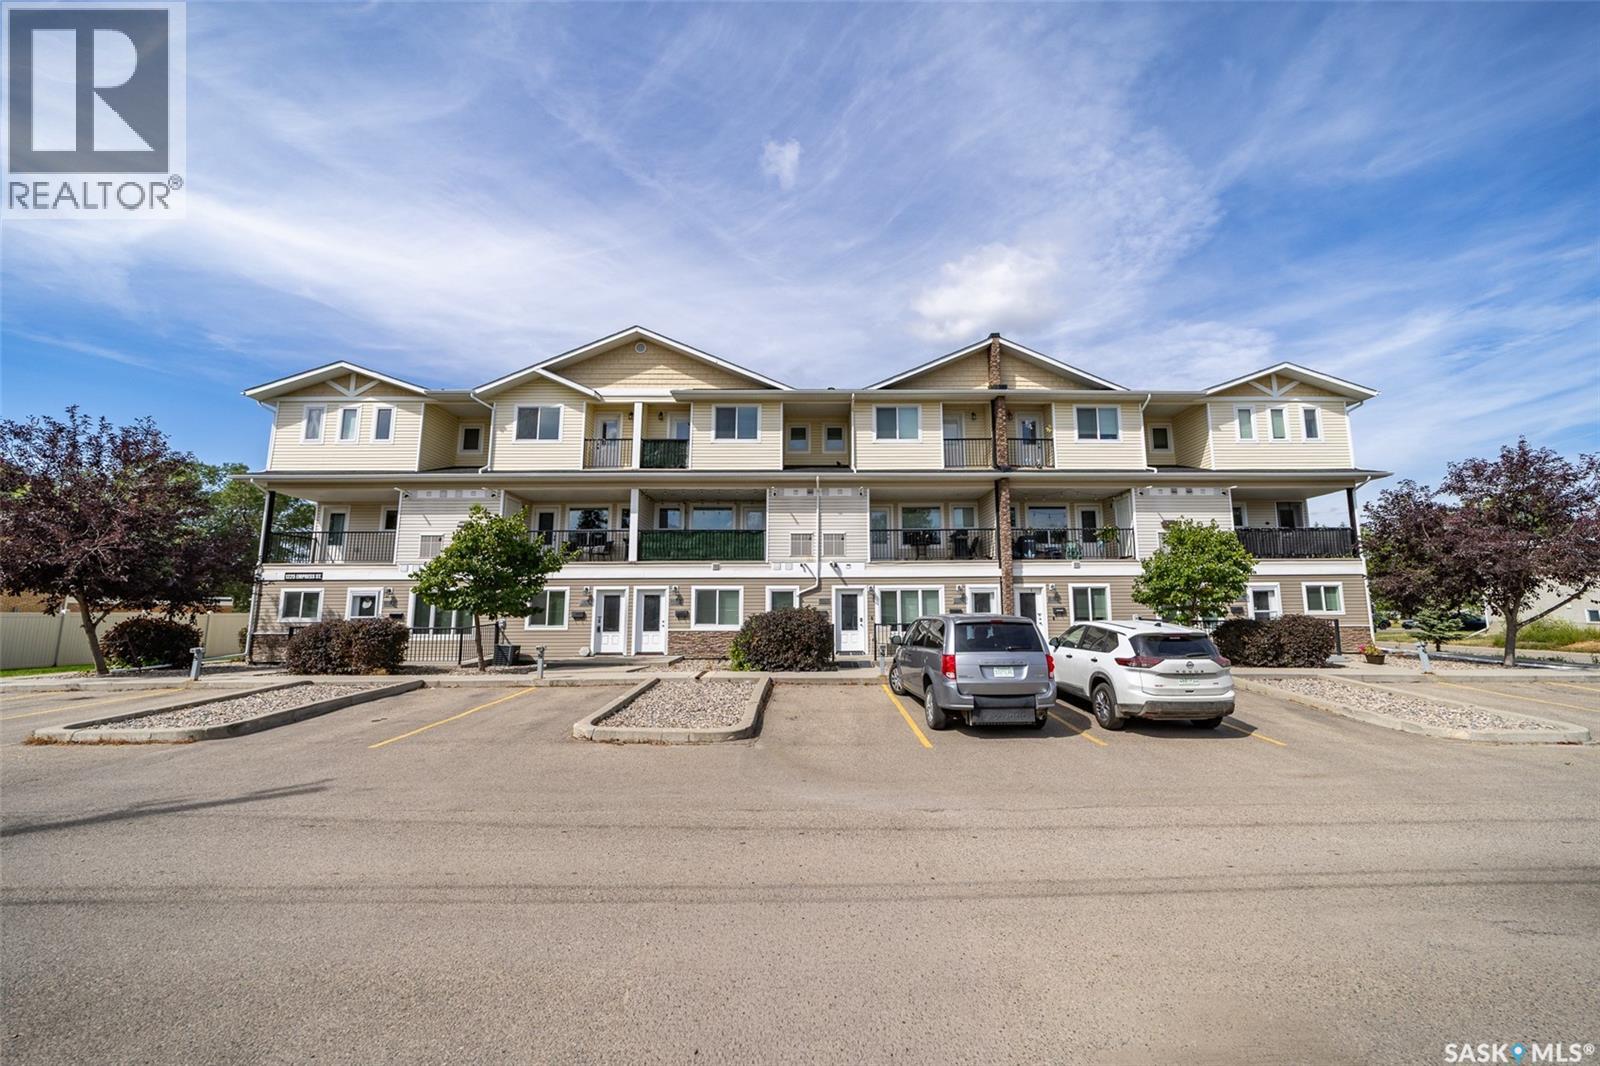
Welcome to 316-1225 Empress Street. Enjoy low maintenance living in this 2 bedroom, 3 bathroom townhouse, conveniently located in the established community of Rosemont! This 2013 built condo is a move in ready home and an excellent choice for first time buyers and young professionals. Upon entering the main floor, you’ll find a comfortable open concept living area featuring a beautiful kitchen, dining and living room. Just off the main floor entry you will find a 2-piece powder room. Step outside to your east facing private balcony; perfect for enjoying some fresh air and morning coffee. The upper level features two spacious bedrooms, including a primary suite with a private 3 piece ensuite and large walk in closet. There is also a private balcony located off the second bedroom! A second full bathroom and laundry space are also conveniently located upstairs. Additional features include central air conditioning and 2 exclusive use parking stalls. At $261.31/month, the condo fee includes exterior and common-area maintenance, lawn care, snow removal, garbage, common insurance, and reserve fund contributions. Located close to great schools, parks, walking paths and transit, this condo is sure to fit the bill. Don’t miss out! (id:62370)
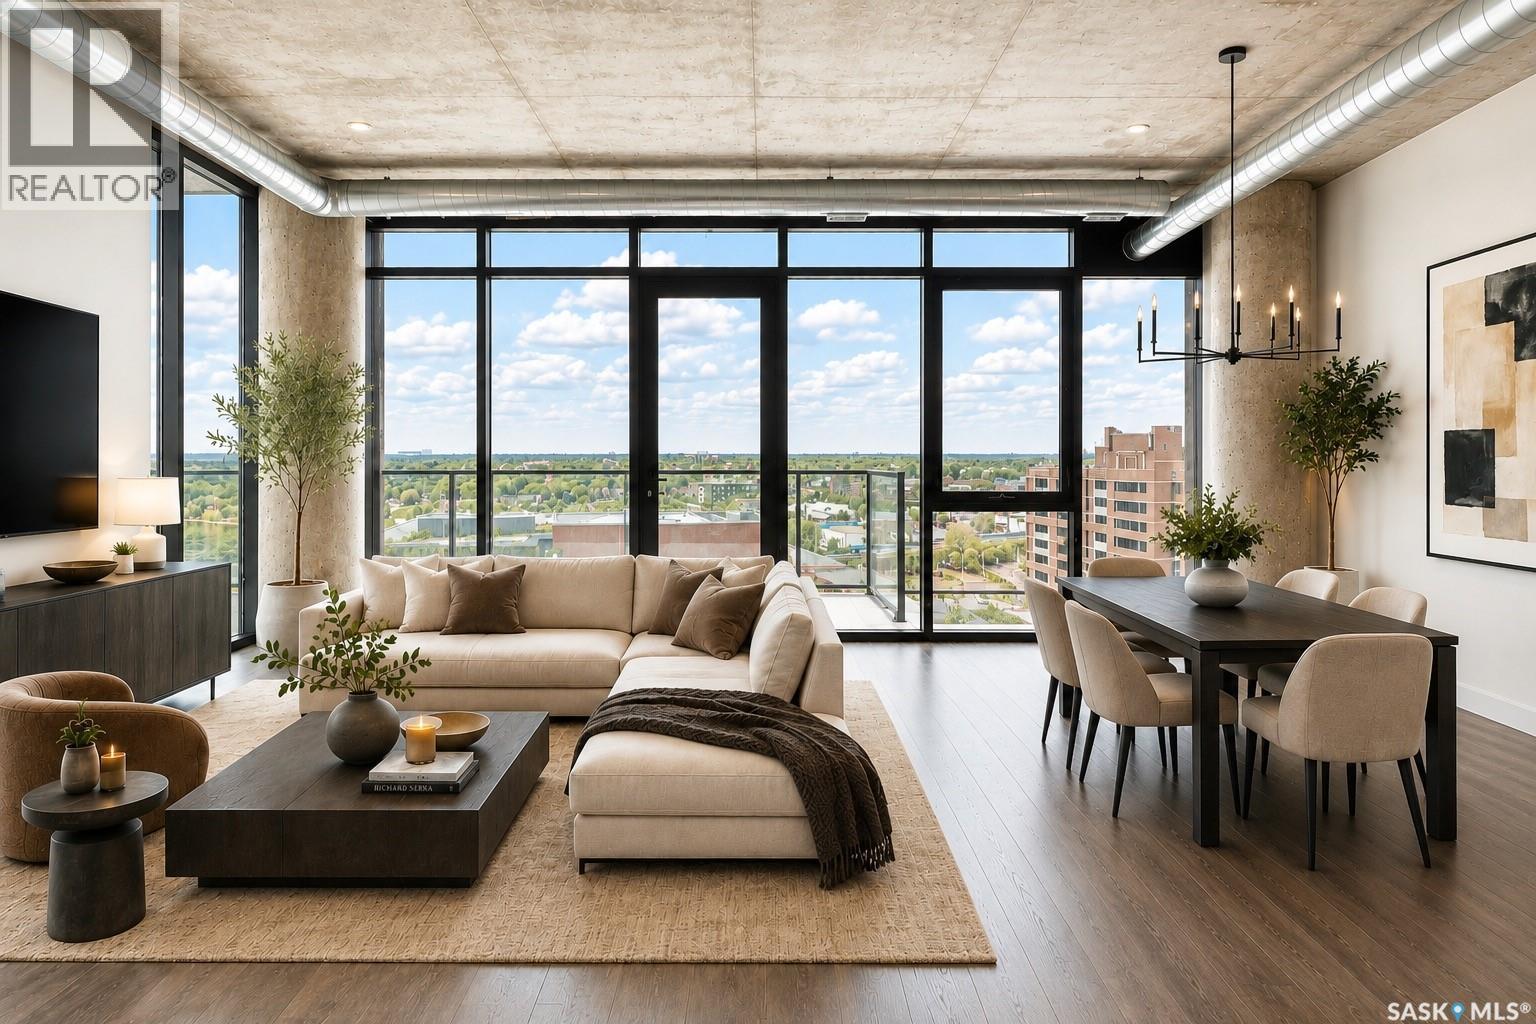
Experience elevated urban living in this luxurious 2 bedroom plus den condominium at River Landing. Situated on the 12th floor, this exceptional west facing residence offers breathtaking panoramic views of the River and unforgettable sunsets through expansive floor to ceiling windows. Designed with functionality in mind, the contemporary kitchen features a unique movable lower cabinetry unit that can be positioned as an island or customized to suit your entertaining needs. The in suite laundry has recently been upgraded with a newer washer and dryer. The spacious primary bedroom offers a walkthrough closet leading to a beautifully appointed 3 piece ensuite, while the additional bedroom and versatile den provide flexibility for guests, a home office, or additional living space. The building's distinctive industrial inspired architecture is highlighted by exposed concrete ceilings and pillars, creating a sophisticated urban aesthetic. Residents enjoy an impressive collection of amenities, including a beautifully designed lounge with contemporary seating, serving space for food and beverages, a pool table, and spectacular metropolitan views, perfect for entertaining or private gatherings. Additional features include a fully equipped fitness centre, secure underground parking, and controlled building access for peace of mind.Ideally located in the heart of River Landing, you're just steps from the Meewasin river trails, exceptional restaurants, the Remai Modern Museum, and Saskatoon's premier downtown attractions. This is luxury condominium living at its finest. Please note virtual staging has been used in numerous photos. (id:62370)
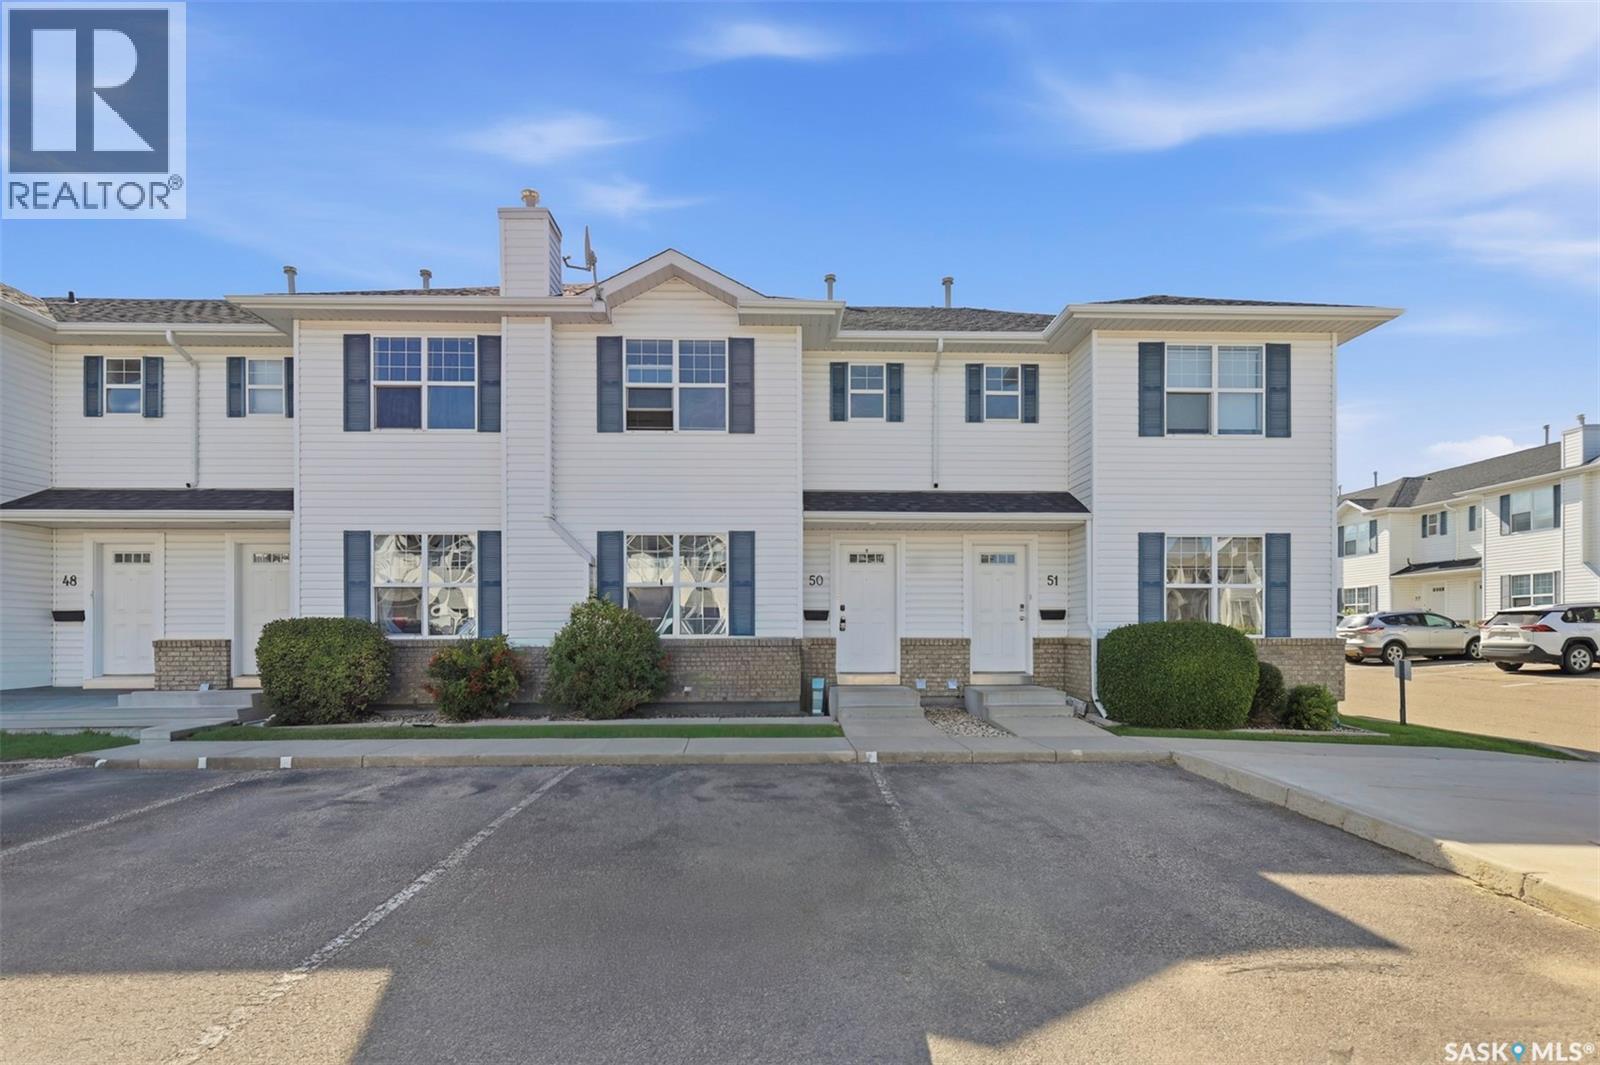
U of S students--still time to move in and save 4 years of rent !!! Better yet get income from the other 2 bedrooms ! Historically this has been a very smart choice with rent savings and property appreciation !Welcome to 203 Herold Terrace #50—a stunning 3Bedroom unit nestled in the highly coveted Lakewood community. Near a serene pond and scenic walking trails, this townhome offers both tranquility and convenience. Upon entering the main floor, you are greeted by a spacious living area bathed in natural light through oversized windows. The layout flows seamlessly into the kitchen and dining spaces, with large sliding doors that open to a patio in rear yard—perfect for indoor-outdoor living. A well-appointed 2-piece bathroom completes this level. Upstairs, you'll find three generously sized bedrooms and a full 4-piece bathroom. The primary suite boasts a expansive walk-in closet and large windows that fill the room with sunshine. Location is everything: this home is within easy reach of several elementary schools, close to high schools, and on direct bus routes to the University of Saskatchewan. Grocery stores, restaurants, and everyday essentials are just minutes away, offering the perfect balance of urban accessibility and peaceful retreat. Don't miss this rare opportunity—call your favourite REALTOR® to book your private viewing today! (id:62370)
Welcome to this spacious 1,329 sq. ft. raised bungalow, situated on an impressive triple lot in the welcoming small town of Wakaw, Saskatchewan. Offering plenty of space both inside and out, this three-bedroom home is a great opportunity for anyone looking for room to make a property their own. Step inside to a bright, inviting interior filled with natural light and the warmth and character of hardwood flooring. The functional main-floor layout offers three comfortable bedrooms along with a large mudroom—perfect for busy families, pets, outdoor gear, or additional storage. The partially finished basement provides even more living space and plenty of potential to customize to suit your needs. With a rough-in for an additional bathroom, much of the groundwork is already in place for future development. Outside is where this property really stands out. The huge fenced yard spans three lots, providing exceptional space for kids, pets, gardens, entertaining, or future projects. A triple driveway offers abundant off-street parking, with plenty of additional room for an RV, boat, trailer, or recreational vehicles. The home does require some minor finishing touches, giving the next owner the opportunity to add their own style and build equity along the way. If you've been searching for an affordable home with space, character, a massive yard, and tons of potential, this Wakaw property is one you'll want to see! (id:62370)
Welcome to Regina’s amenity rich east end where everything you need is within a short walk or drive. This family sized 2 story offers over 1,200 sq. ft. on 2 levels and a heated double garage with direct entry. Garage can fit 2 full sized vehicles. Enter into a spacious foyer. One step up will lead you to the main living area. This is where family time will be spent. Living room, dining room and kitchen are all open and overlooking the huge fenced backyard. Kitchen has beautiful dark toned cabinetry with the sink and built-in dishwasher in the centre island and a pantry in the corner. All appliances will remain. Powder room is tucked around the corner for your guests. Garden doors open up to back yard where there is lots of room for kids to play or pets to run. Large gate will open for boat or RV storage. Upstairs you will find 3 really good-sized bedrooms and laundry. The primary bedroom has a walk-in closet and an en-suite. Main hall has a family bathroom and laundry area. Washer and dryer will remain. Lower level is unfinished but is insulated on outer walls and is roughed in for another bathroom. Central air for those warm Saskatchewan summers. Only 1 block to Wascana Plains School. Parks, shopping, groceries, gas and many restaurants and coffee shops are close by. Enjoy the many paths that meander through the area. Fresh paint throughout. Don’t let this beautiful home get away. (id:62370)
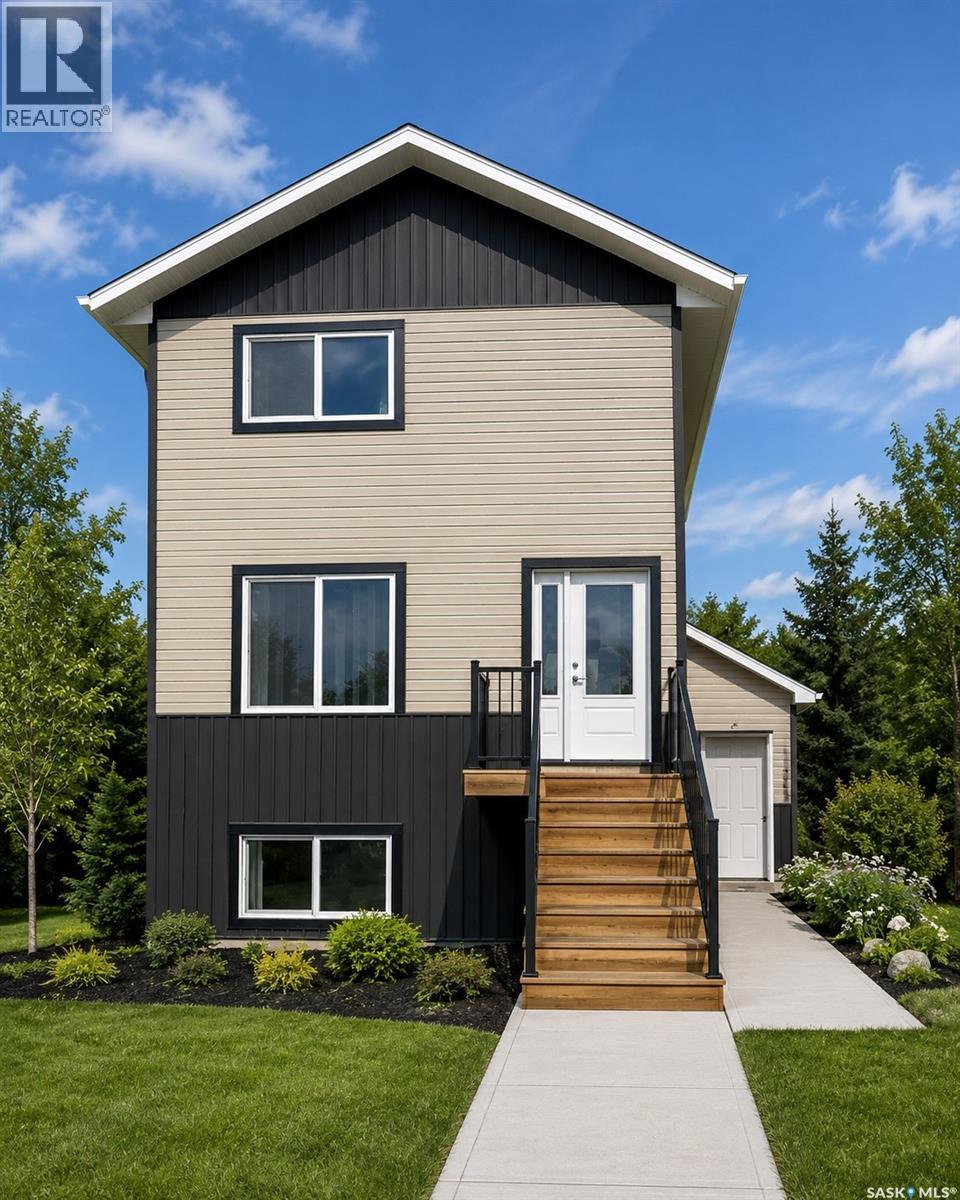
Welcome to 13 Clement Road, Lanigan—an exceptional new 1,520 sq. ft. two-storey home designed for modern family living and outstanding investment potential. Featuring 5 bedrooms and 3.5 bathrooms, this home offers a spacious 3-bedroom, 2.5-bath primary residence plus a fully developed legal 2-bedroom basement suite—ideal for rental income or multi-generational living. The main home showcases luxury vinyl plank flooring on the main level, MDF countertops, soft-close cabinetry, LED lighting throughout, second-floor laundry, and triple-pane energy-efficient windows. The legal suite features its own HRV, hot water tank, electric baseboard heating, and separate finishes for added comfort and privacy. Situated on a large lot with alley access, room to customize your landscaping. With major regional growth fueled by nearby mining developments and increasing demand for quality housing, this property offers excellent long-term rental and investment potential. Progressive New Home Warranty is included. Buyers may also qualify for the Saskatchewan Secondary Suite Incentive (SSI) program, with builder documentation provided. Rear deck and landscaping upgrades are available. Checkout Lanigan's strong rental outlook due to ongoing regional growth driven by the nearby BHP Jansen Potash Mine, existing Nutrien operations, and other major industrial developments. The Town of Lanigan itself has publicly identified increasing housing demand and new residential construction tied to these projects. Estimated completion: September 2026. Concept rendering shown; final exterior may vary. Contact your REALTOR® today for more information. (id:62370)
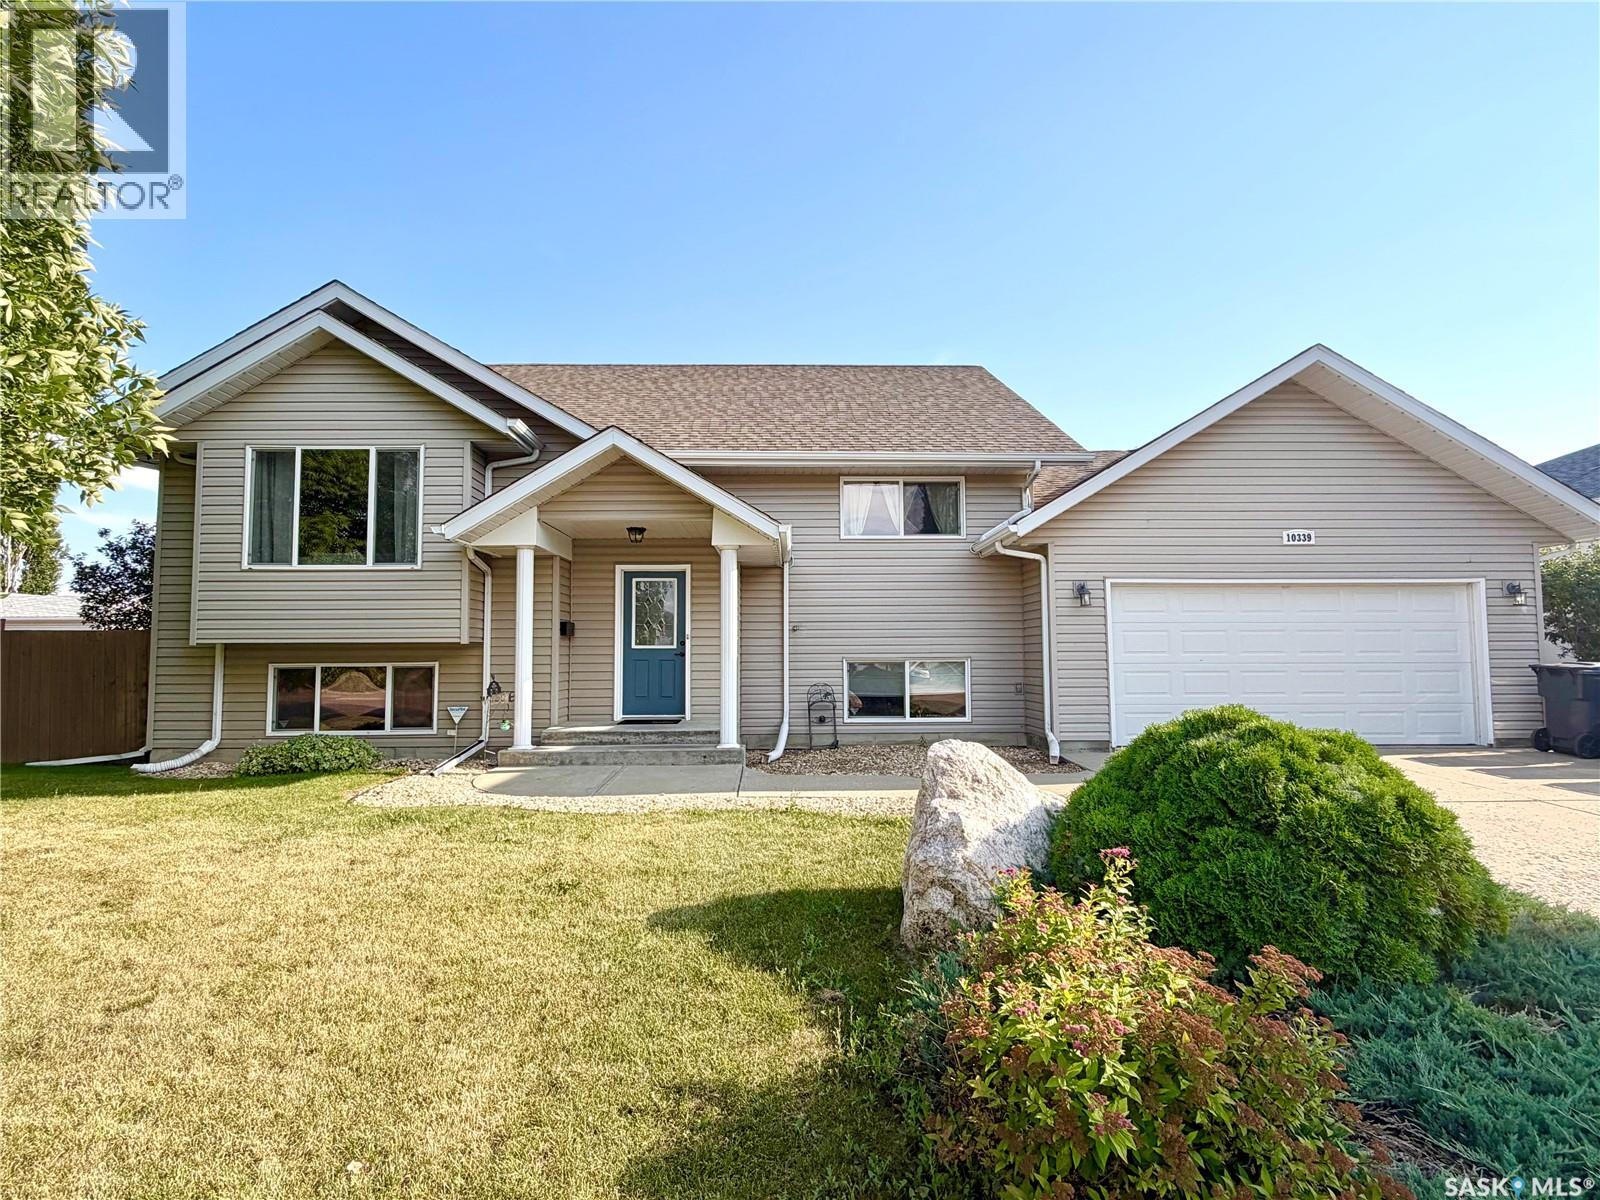
Homes like this don't come along every day! This well cared for bi-level is located on an oversized corner lot and features 6 bedrooms and 3 full bathrooms. Upon entering you'll notice the home provided plenty of natural light with the large windows throughout. There is a fantastic open layout, great for any sized family to entertain and enjoy. The kitchen features updated appliances and a garden door leads to the spacious deck. The backyard has a new shed, fire pit area and paved pad great for extra storage or basketball. The main floor of this outstanding home has three bedrooms with new flooring and the primary room has a full ensuite with updated flooring. There is direct access to the attached garage from the main floor. The basement has vinyl plank flooring, three bedrooms and the laundry room. There is no shortage of space in this home! Additional upgrades include gemstone lighting on the exterior, new furnace 2025, a/c 2021 and new wood railing on stairs . Don't miss out, call for your showing today. (id:62370)
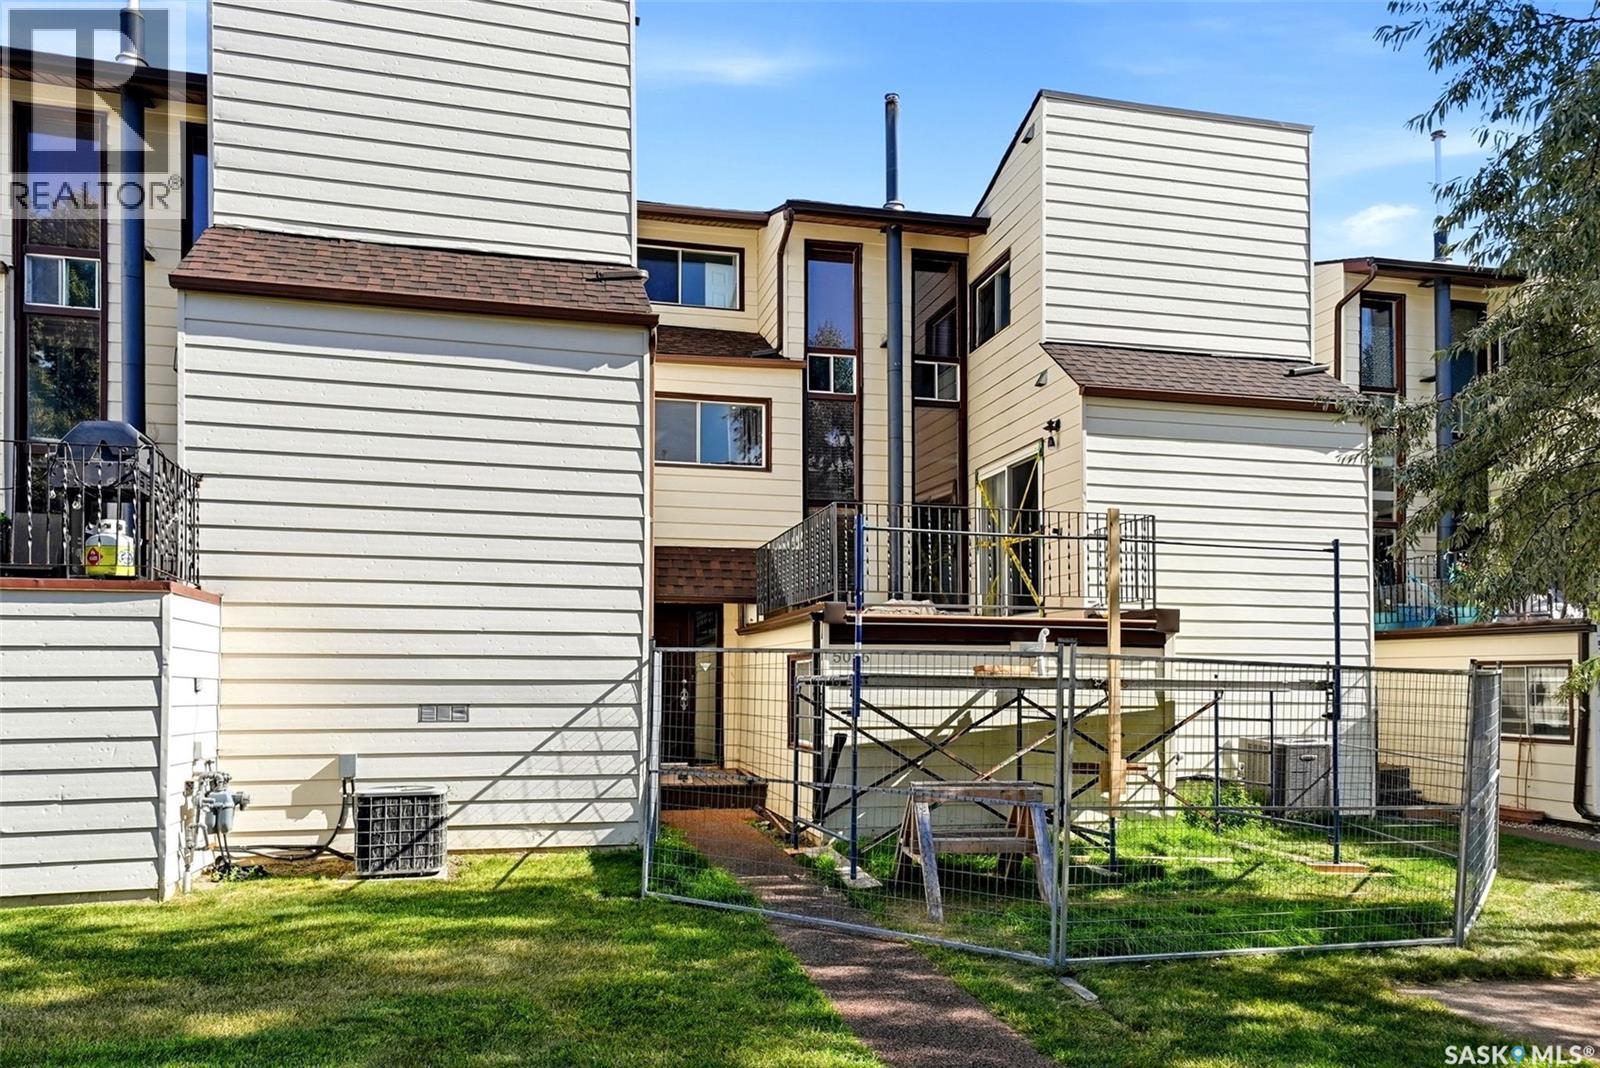
Welcome to 5056 10th Ave in Pioneer Village! If you’re looking for a starter home with plenty of space, a unique layout and no yard maintenance, this townhouse-style condo is well worth a look. The location is hard to beat, with quick access to the north end, south end and downtown, plus nearby parks and golf. You’re also within walking distance of Mosaic Stadium and the REAL District, making Rider games, concerts and major events easy to enjoy. Pull into your semi-private carport and step inside to a layout that feels anything but ordinary. A few steps lead you up to the main living areas, where the split-level design, open sightlines and multiple staircases give the home a distinctive feel while still keeping the spaces connected. The updated kitchen sits at the centre of the home, with a spacious dining area on one side and a convenient laundry area with a half bath on the other. A den provides an ideal home office or flex space, while the sunken living room adds even more character and gives you a comfortable place to relax. Upstairs you’ll find all three bedrooms along with a four-piece bathroom that also connects directly to the primary bedroom. The primary bedroom even features a skylight, adding natural light and another unique touch. With multiple levels, open-concept sightlines and several distinct living spaces, this condo offers more room and flexibility than you might expect. Outside, residents can enjoy an outdoor swimming pool in the summer, along with a community garden. Low-maintenance living, a central location, lots of space and a layout that stands out from the typical condo — 5056 10th Ave has a lot to offer. Contact your REALTOR® today for more information or to arrange a private showing. *Some photos have been virtually staged.* (id:62370)