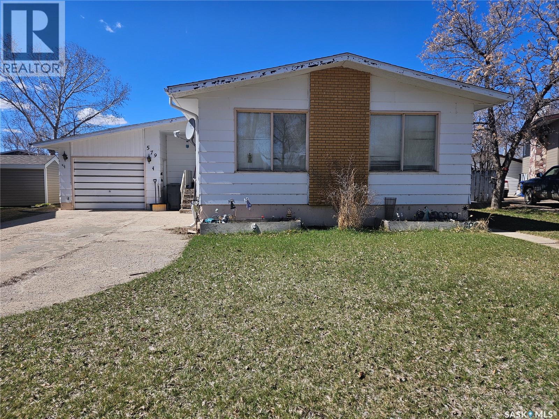
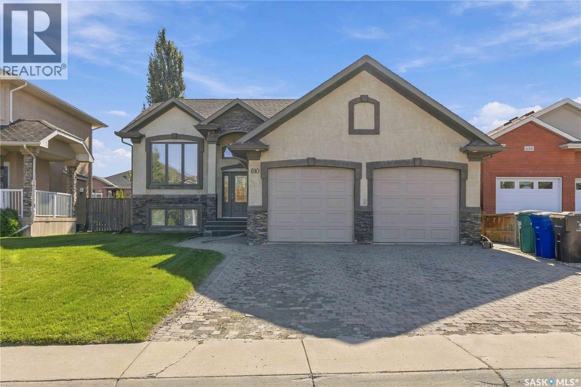
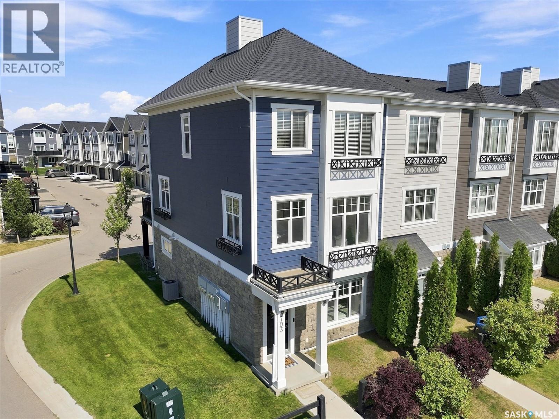
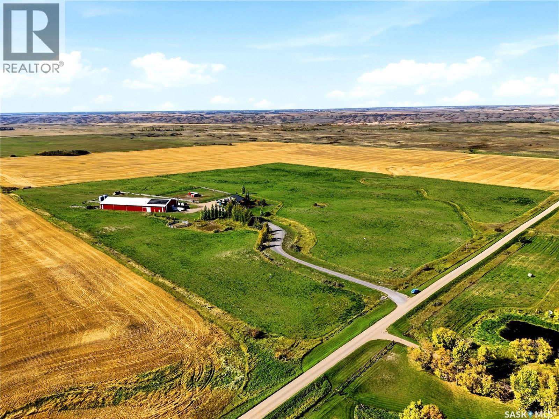
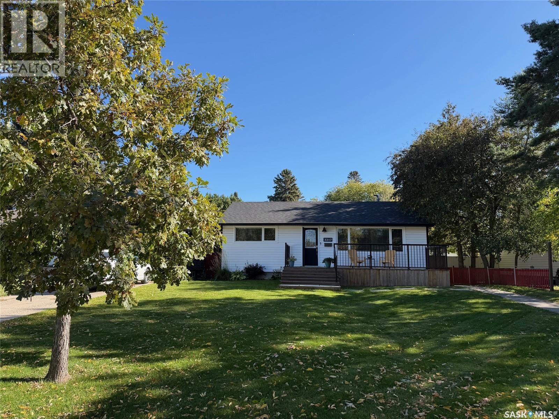
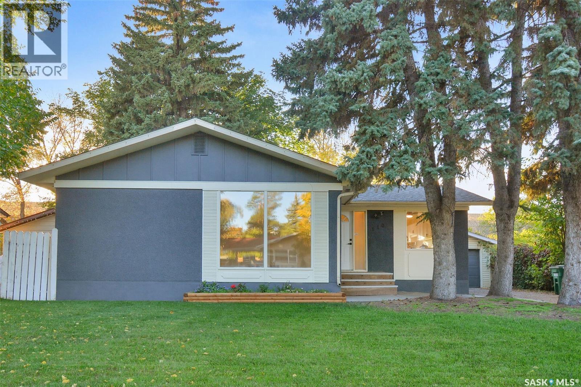
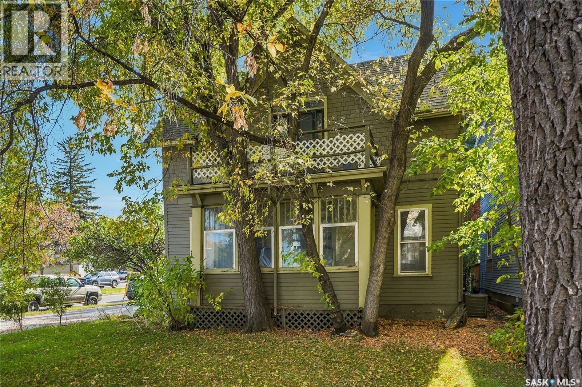
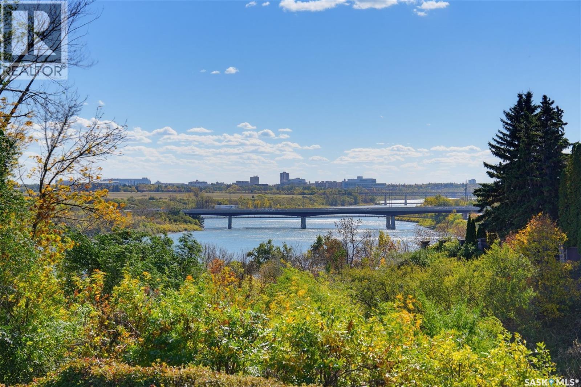
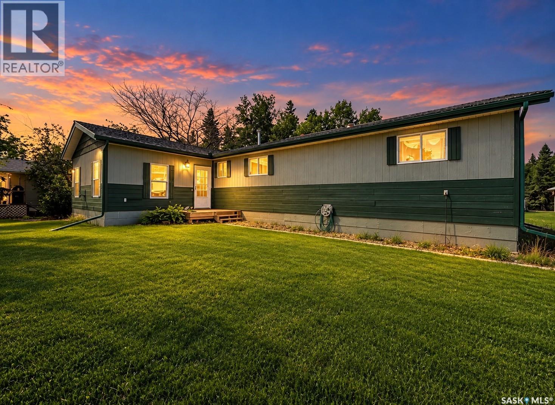
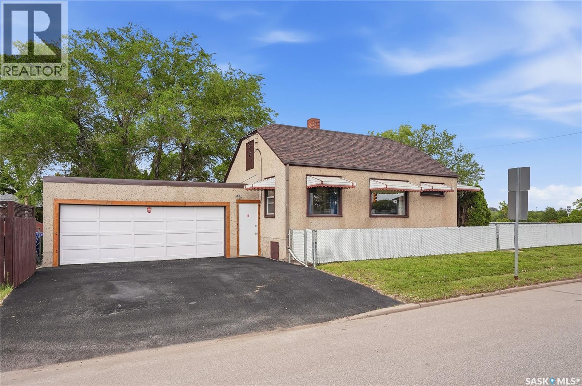
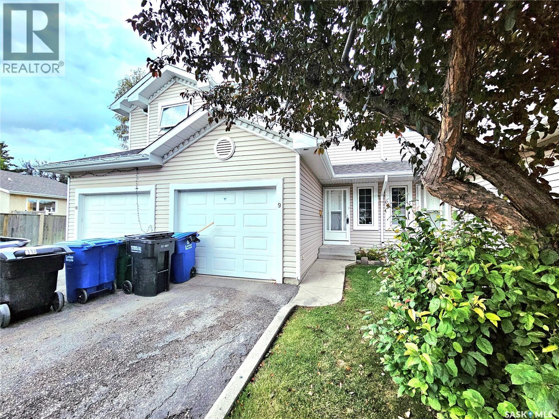
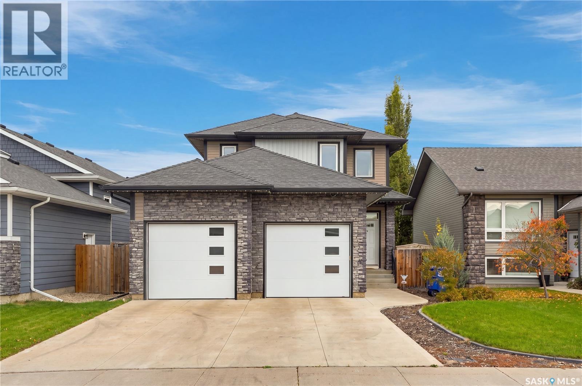
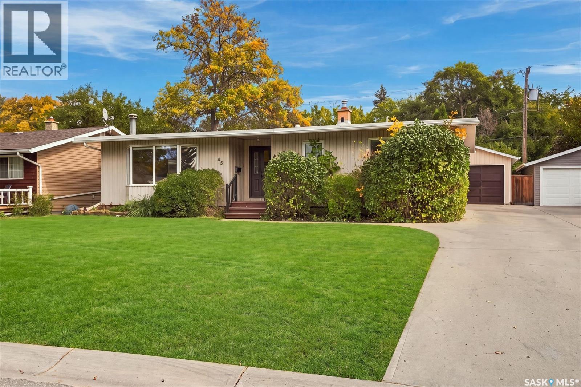
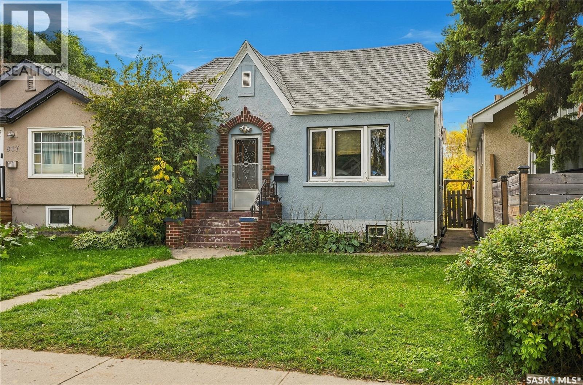
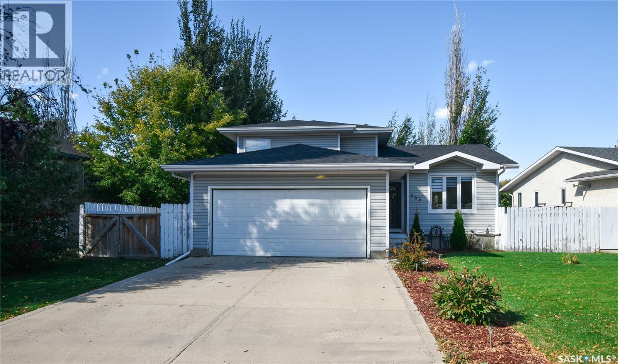
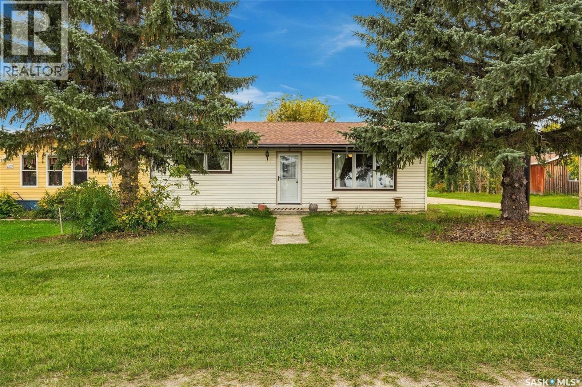
Spacious 4 bedroom home offering comfort and functionality for the whole family. The main floor features 3 bedrooms including a primary suite with its own ensuite, along with a 4-piece bathroom. The bright living room showcases large windows filling the space with natural light. The kitchen has room for a small table, while a separate dining room is ready for family meals and entertaining. Downstairs, you'll find an additional bedroom, a 3 piece bathroom and an oversized family room, perfect for relaxing or more room for family activities. The large utility room offers extra storage space and is also home to the laundry area. Recent updates include a newer furnace and water heater. This home has an attached garage and a fenced back yard with plenty of room for kids to play or for pets to roam. Call to book your personal showing. (id:62370)
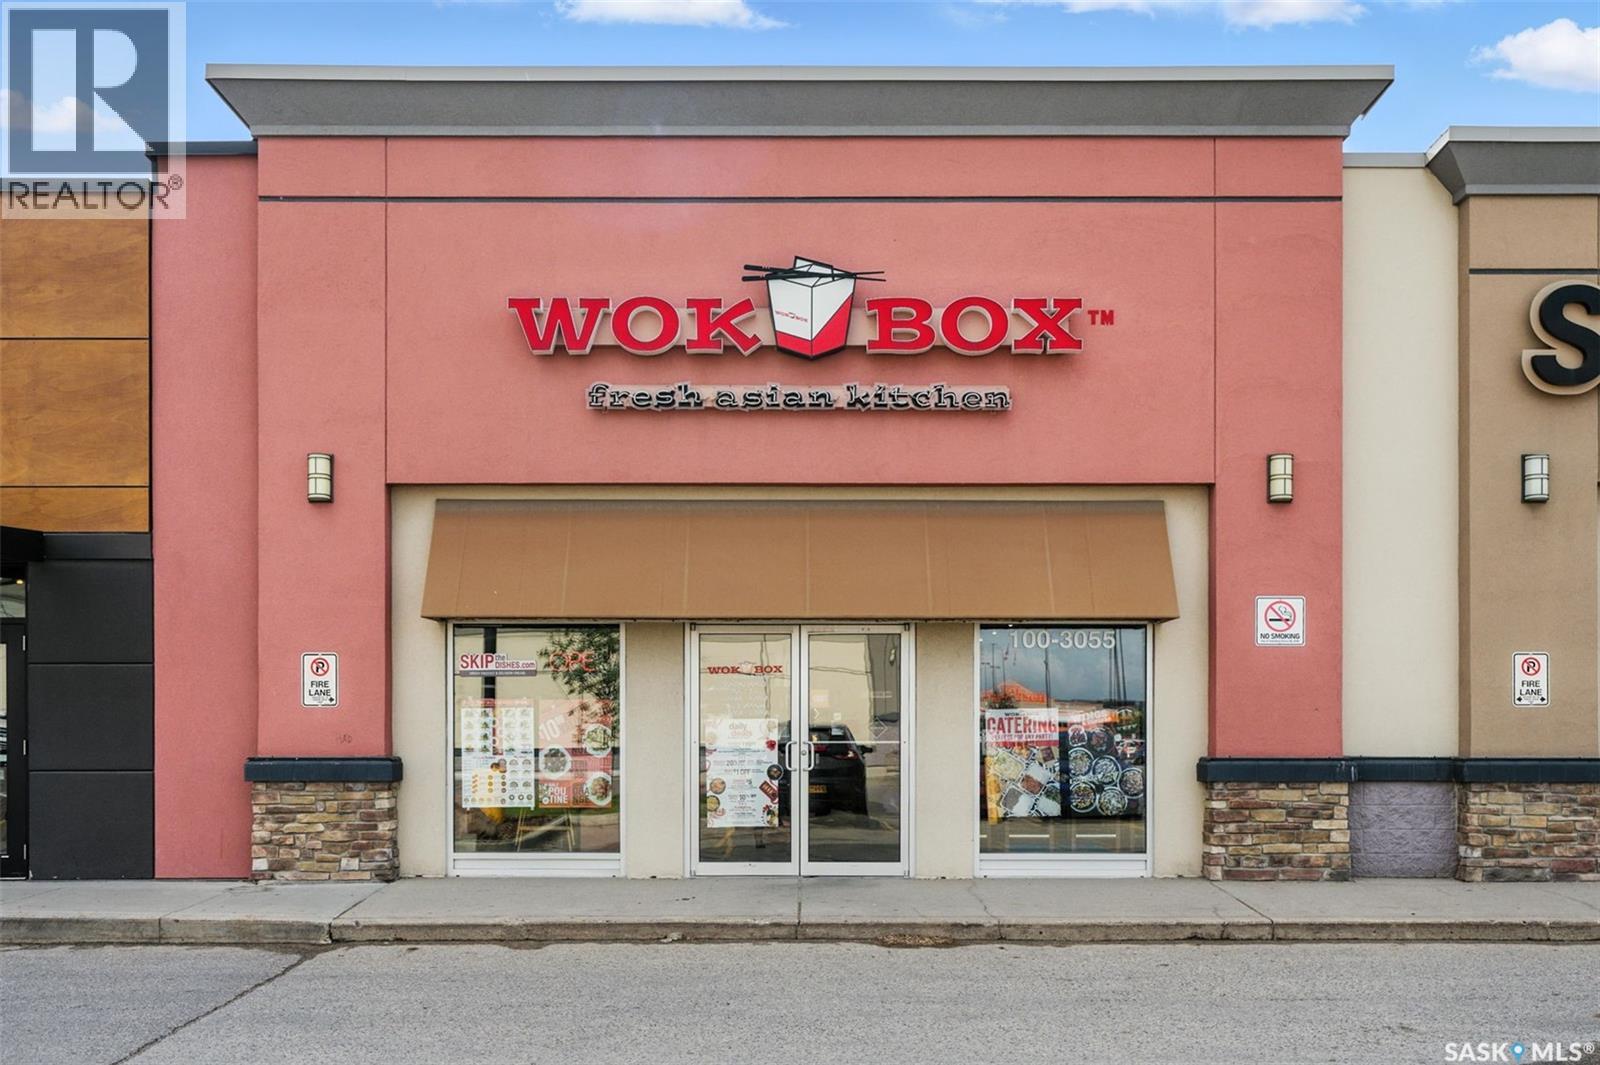
This is a rare opportunity to acquire a well-established restaurant franchise in a high-traffic strip mall location in Stonebridge. The business comes with a leasehold improvements, fixtures, and full kitchen equipment (including walk-in cooler). The restaurant has 1843 sq.ft with a seating capacity of 40 and has generated sales of around $700000 a year. This is an ideal investment for those looking to own their own business. The current staff is experienced and capable, making for a smooth transition for a new owner. Very attractive rent at $34/sqft plus occupancy cost ); easy to operate, stable and strong growth potential. This business is priced to sell. Please contact for more information. (id:62370)
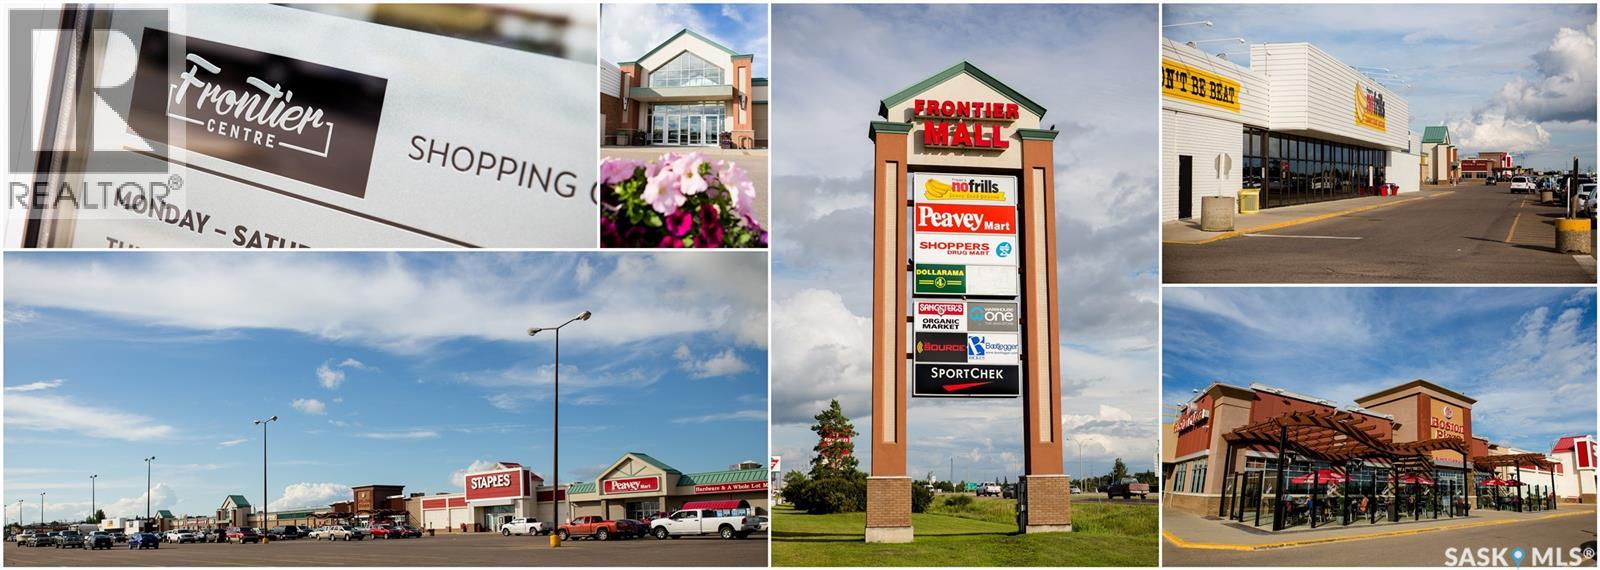
Position your business in one of North Battleford’s most recognized retail destinations at Frontier Centre, strategically located along Highway 16 with exceptional visibility and exposure to nearly 13,000 vehicles daily. The exact positioning of the Frontier Centre remains the retail corridor that welcomes all traffic from Saskatoon. As the primary shopping hub for the Battleford’s and surrounding regional communities, the Frontier Centre attracts consistent traffic from both local consumers and highway travellers. The centre is also surrounded by major national retailers and amenities including Walmart, Canadian Tire, No Frills, Shoppers Drug Mart, Dollarama, Tim Hortons, Sport Chek, and Boston Pizza, creating powerful built-in customer draw. North Battleford serves as a regional economic centre for agriculture, healthcare, trades, Indigenous commerce, sporting events and transportation, making it an ideal location for businesses seeking a broad demographical reach. For generations, the city has acted as the gateway to the north for summer vacations among families and other recreational activities at one of the thousands of lakes in Northern Saskatchewan. Entrepreneurs, corporate retailers, and franchise operators benefit from lower operating costs compared to larger urban markets while still accessing substantial consumer traffic and brand exposure. Ample parking, easy accessibility, and strong surrounding commercial activity create a convenient and attractive customer experience. Exciting new brands are coming into North Battleford, call your real estate broker for more information! (id:62370)
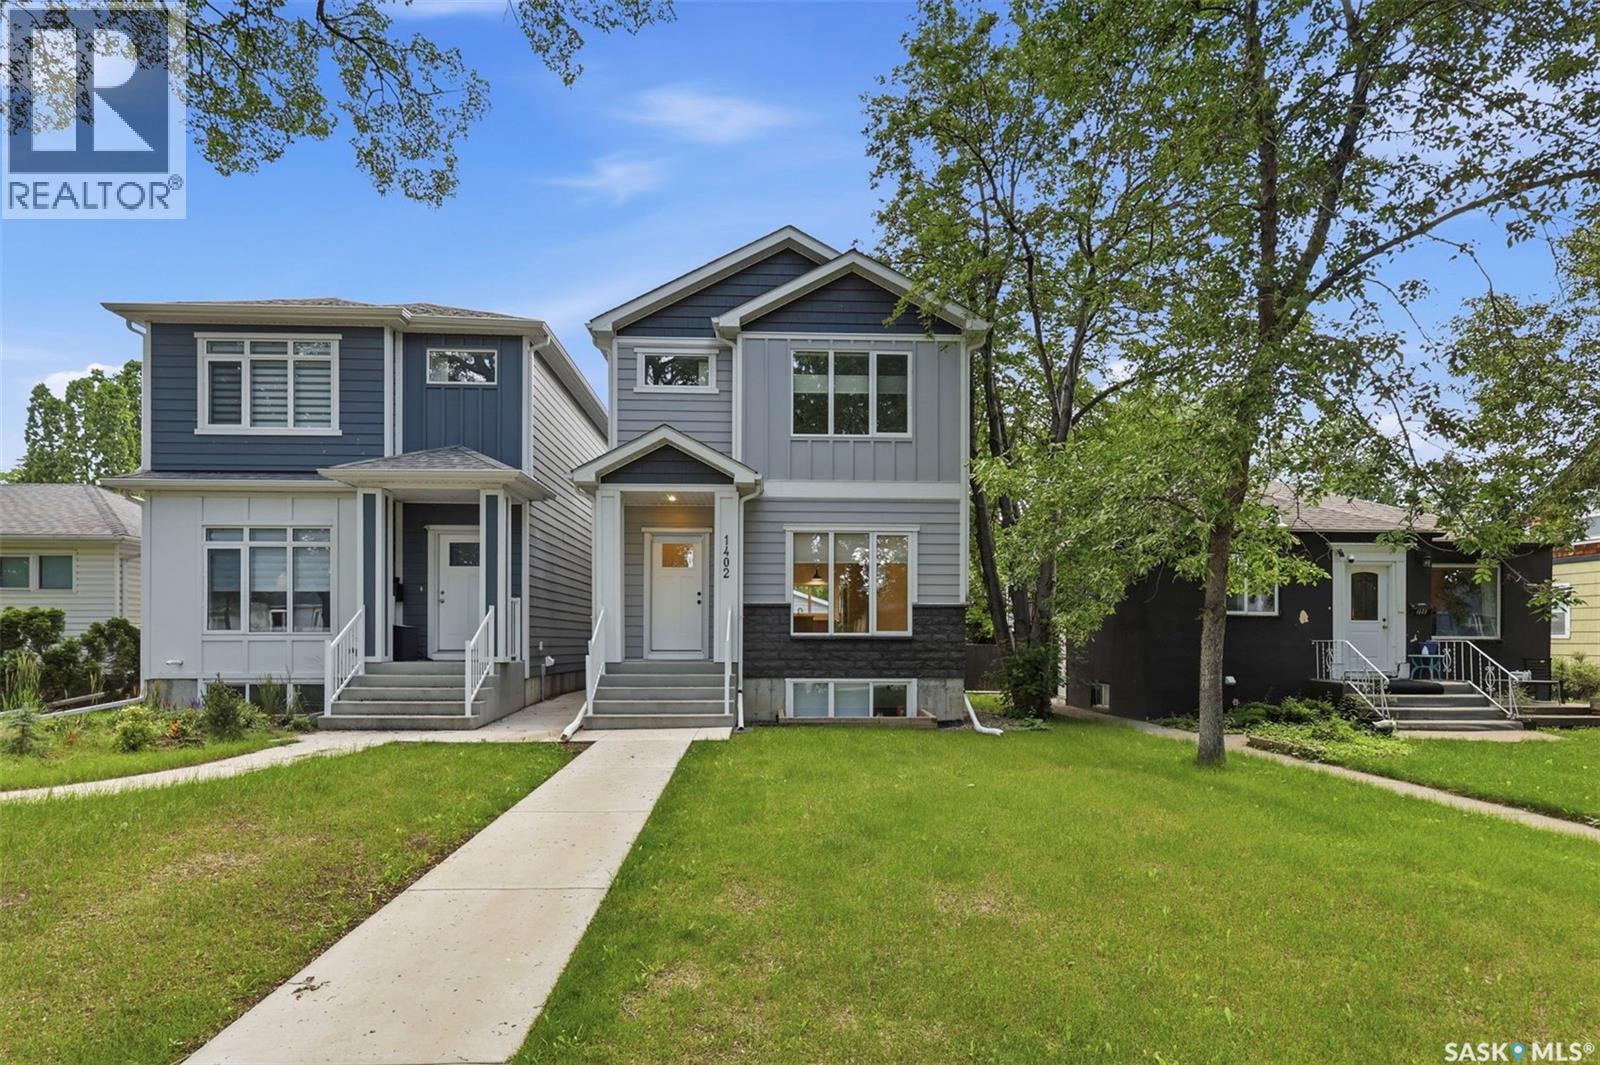
Quality infill in the heart of Haultain with a newly developed 2-bedroom basement suite and two tenants already in place. This 5-bedroom, 4-bathroom home offers bright, modern finishes, an open main floor, and a functional layout suited to both homeowners and investors. The double detached garage, fully developed basement, and income potential make this a well-rounded opportunity in one of Saskatoon's most sought-after neighborhoods. (id:62370)
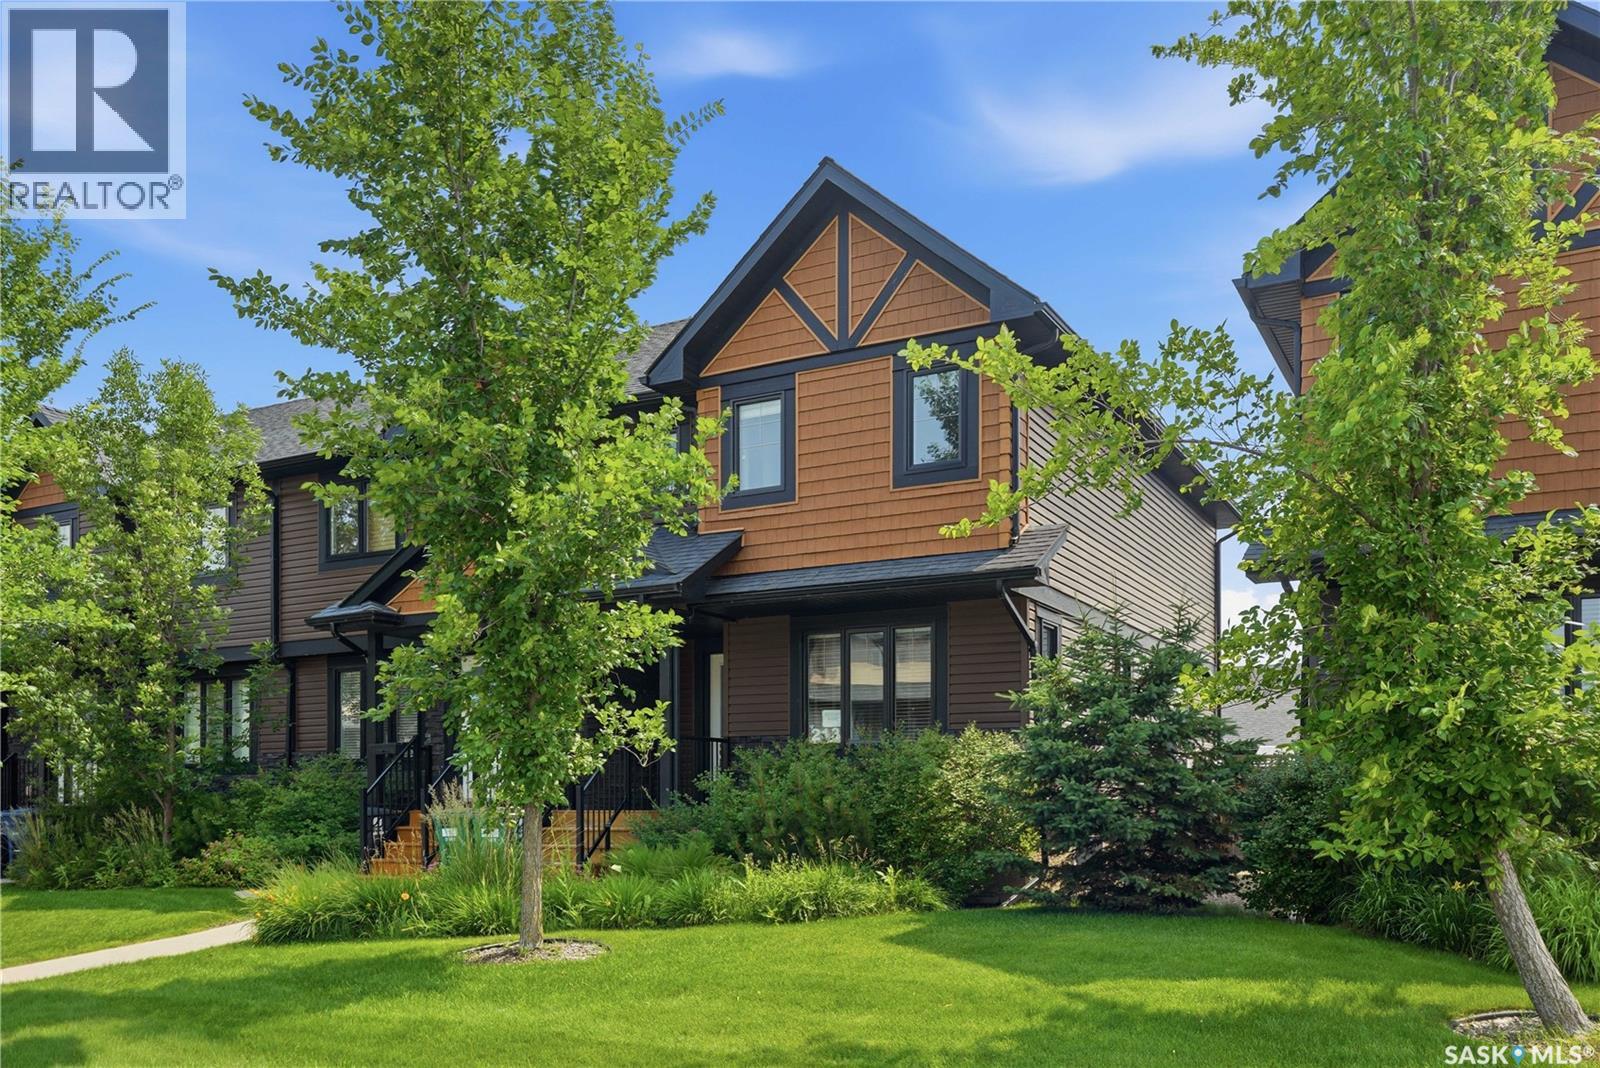
Welcome to 213 Rajput Way, a fully developed 5 bedroom, 4 bathroom home with a double detached garage located in the heart of the Evergreen neighborhood. As you enter the home, you are welcomed into the spacious foyer with an abundance of light shining throughout thanks to the end unit location allowing for extra windows, including above your kitchen sink! The main floor features an open-concept layout, laundry room, 2-pc bathroom, and a beautifully bright kitchen with granite countertops and oversized eat-up island. Upstairs you’ll find a large primary bedroom with walk-in closet and 4-pc ensuite, plus two bedrooms and 4-pc bathroom. The fully finished basement has a family room, two more bedrooms and a 3-pc bathroom with walk-in shower. The backyard is fully fenced with a block patio. The insulated and boarded double detached garage with a 2nd overhead door that opens into the yard is perfect for backyard access - a rare find in these units! You’ll love the convenient location, walking distance to restaurants, amenities, groceries, parks, and more. Don’t miss out, book your showing today! (id:62370)
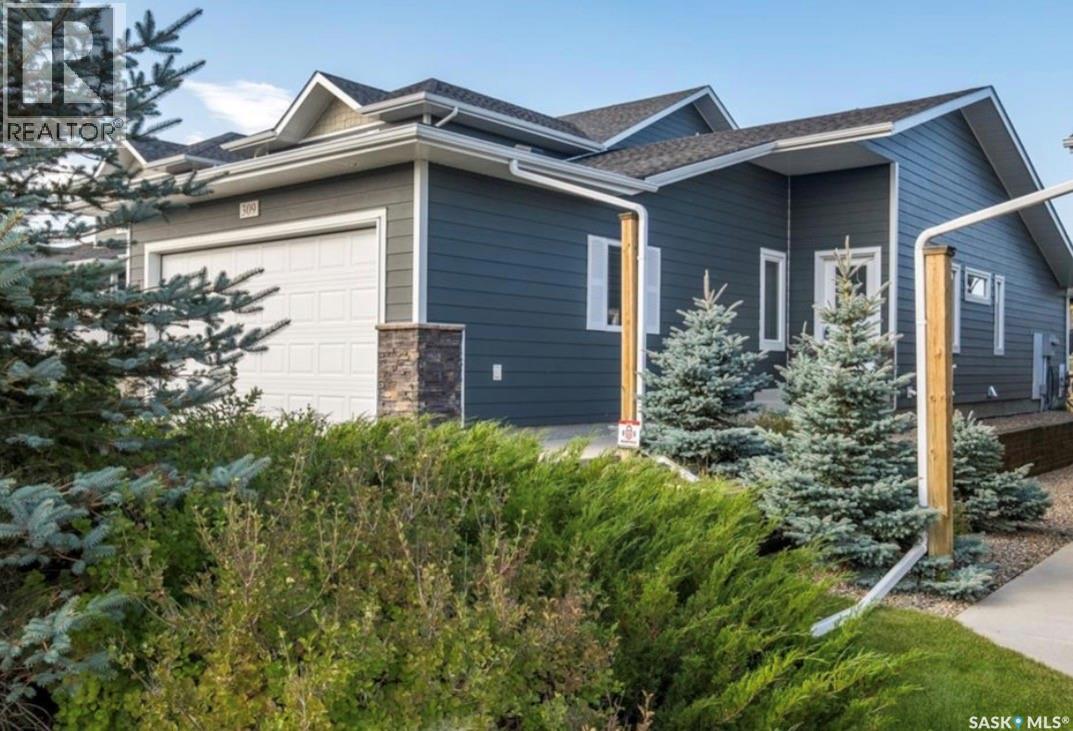
Welcome to Rosemont Estates, an exclusive gated community in Crescent Acres where luxury effortlessly meets maintenance-free living. This immaculate four-bedroom, three-bathroom end-unit bungalow condo invites you in with a striking vaulted ceiling that crowns the expansive main-floor living room, amplifying a bright and airy ambiance throughout. The sleek, efficient kitchen is a culinary dream, showcasing rich walnut cabinets paired with sophisticated quartz countertops. Adjacent to the kitchen, the sunlit dining area features a large picture window and a garden door that opens directly onto your private, west-facing patio—the ultimate sanctuary for golden-hour relaxation and tranquil evening sunsets. The main level also houses two generous bedrooms, highlighted by a serene primary retreat complete with two spacious closets and a private three-piece ensuite. Designed for absolute convenience, the main floor further offers seamless laundry integration and direct access into a fully insulated 20-by-24-foot garage. Descending to the finished lower level reveals an expansive family room ideal for effortless entertaining, two additional well-proportioned bedrooms, a pristine four-piece bathroom, and an oversized utility and storage room to keep everything neatly tucked away. Enhanced by central air conditioning, a double attached heated garage, roughed-in central vacuum, and all existing upgraded appliances ready for your immediate use, this exceptional property delivers the ultimate upscale lifestyle with quick possession available. (id:62370)
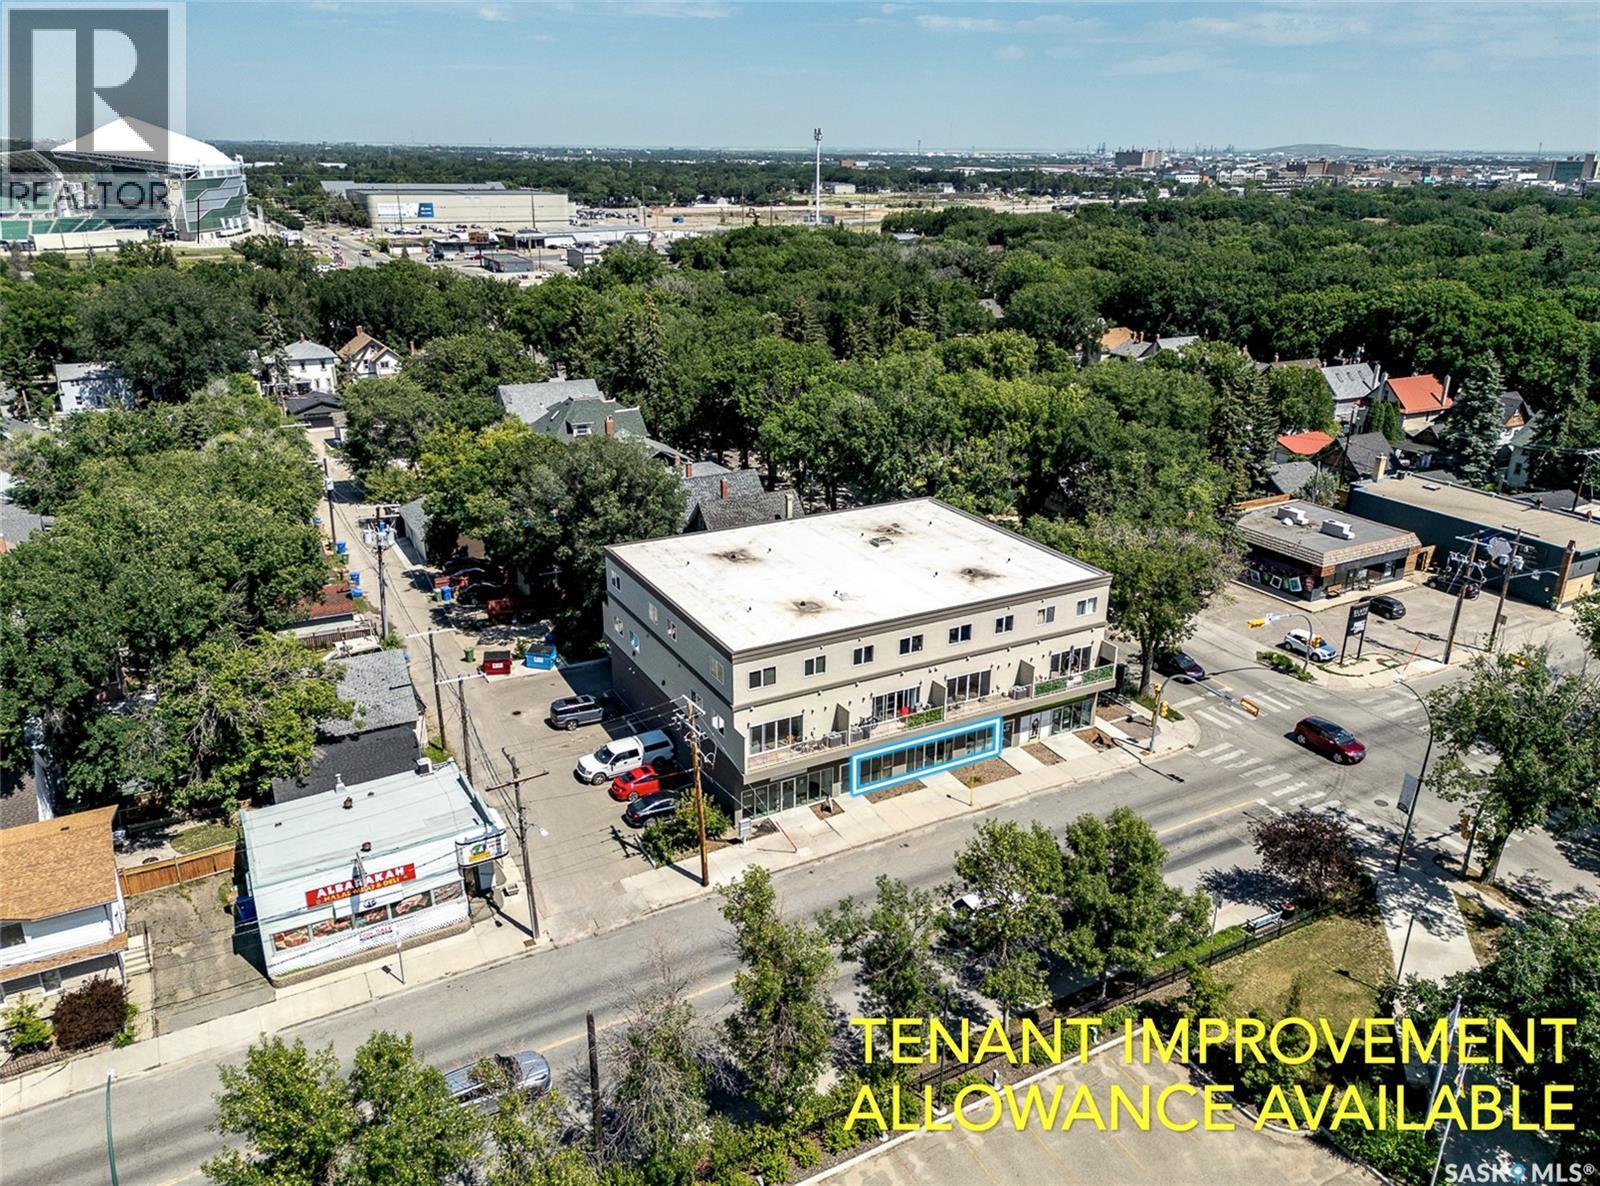
TENANT IMPROVEMENT ALLOWANCE AVAILABLE. Put your business front and centre in Regina’s vibrant Cathedral neighbourhood! This high-profile 2,690 sq. ft. main-floor retail space offers exceptional visibility, generous frontage windows, and 2 entrances to welcome customers in style. With its wide layout, abundant natural light, and eye-catching street presence, this is a fantastic canvas for your next retail concept, studio, showroom, café, or service-based venture. Available immediately. (id:62370)
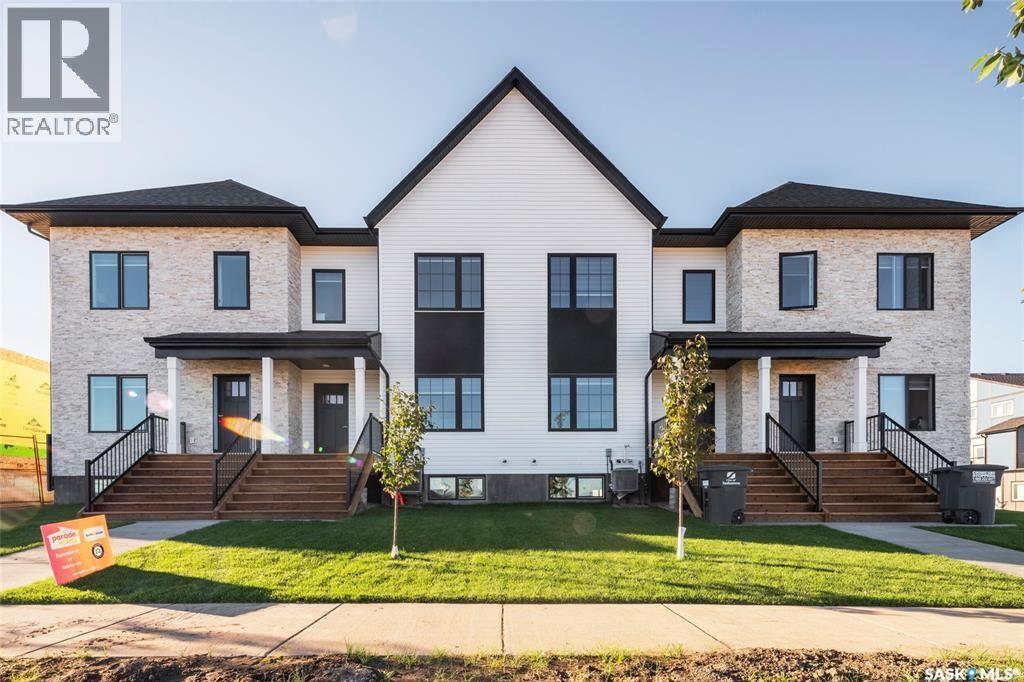
Welcome to 223 Feheregyhazi Blvd, a townhouse located in Aspen Ridge! You will have the perfect combination of luxury and functionality in this 1412 sq ft home. The bright living room welcomes you with a large front window with 9' ceilings through the main floor, high quality finishes include quartz countertop, sleek dark colored cabinetry and walk in pantry. A 2-piece ensuite and main floor laundry for added convenience. Upstairs, a spacious and bright primary bedroom that features an ensuite with double vanity, a large walk-in tiled shower and closet. 2 additional bedrooms paired with a 4-piece bathroom. This home comes with a fully fenced backyard , detached 2 car garage and composite decking on rear deck. Located close to parks, shopping, restaurants and other amenities Aspen ridge has to offer, this modern home meets will meet your needs for now and into the future. (id:62370)
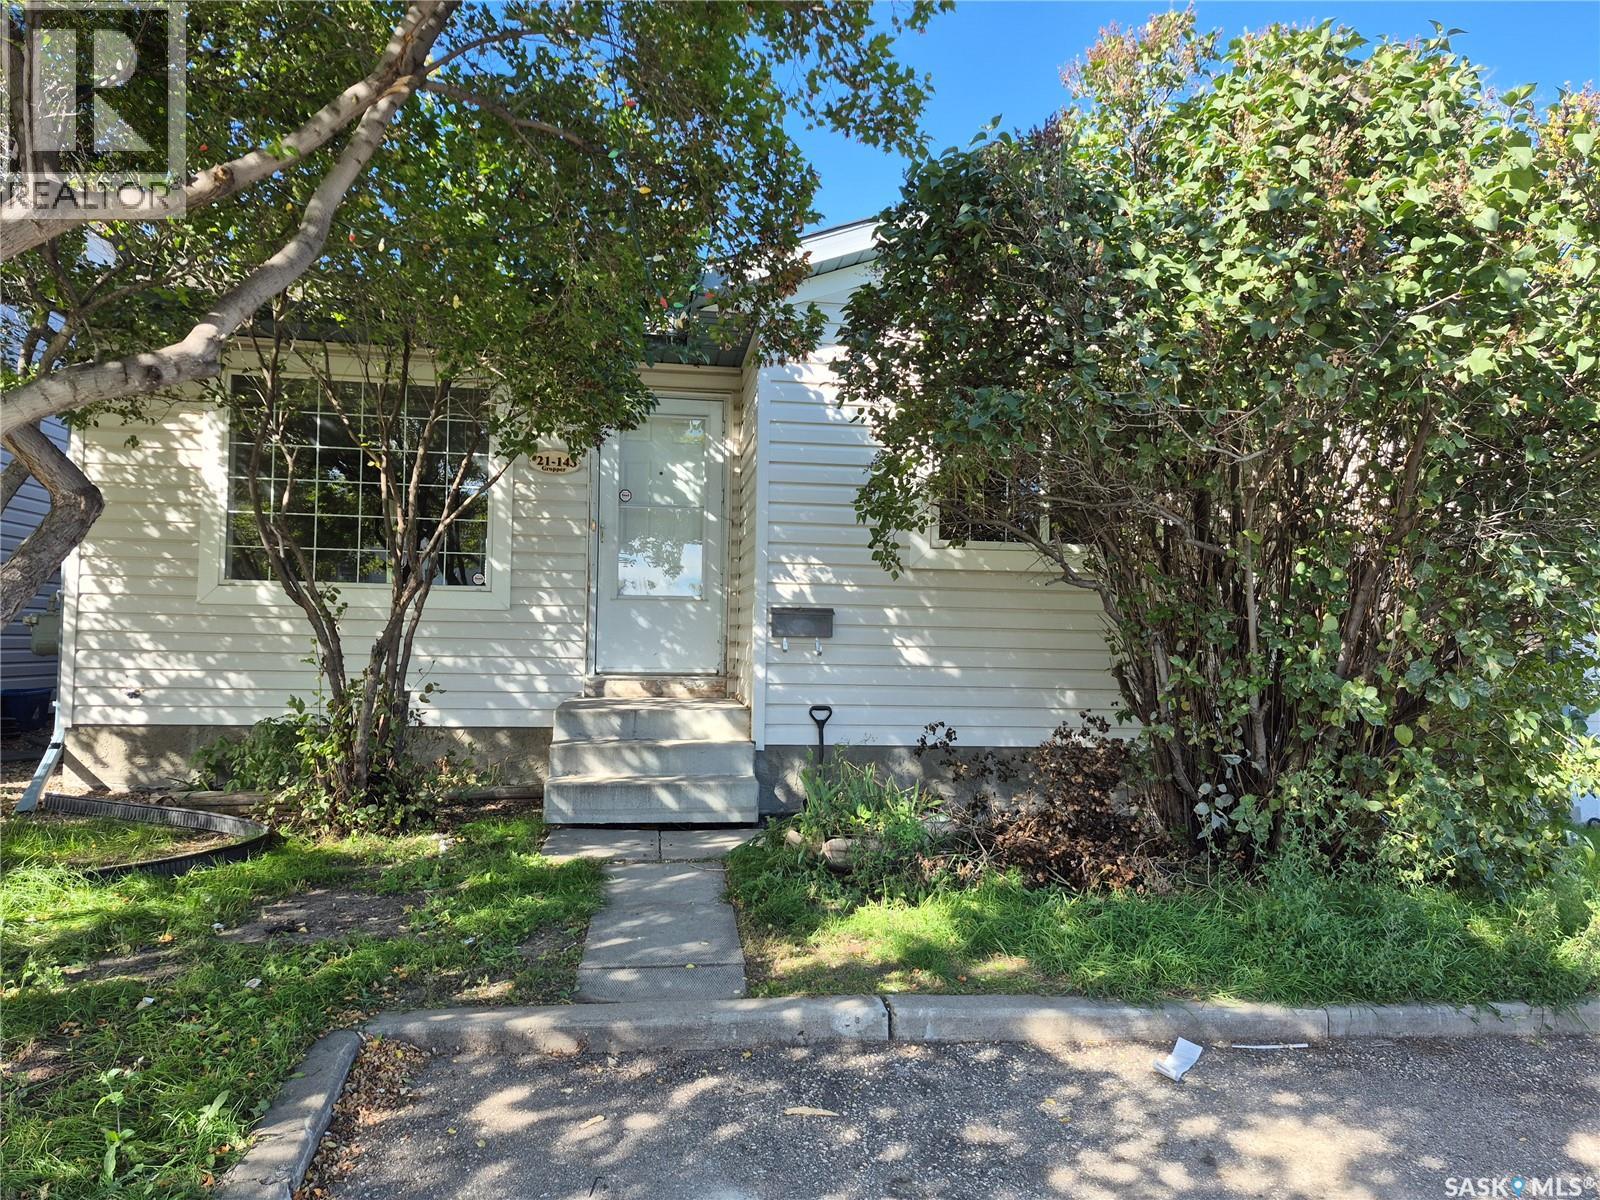
Welcome to 21-143 Gropper Crescent! This charming 4-bedroom, 2-bathroom detached bungalow offers the perfect blend of standalone privacy and low-maintenance condo living. The bright main floor features an open-concept layout with a spacious, front-facing living room, alongside a functional kitchen and dining area that looks out over the backyard. Two comfortable bedrooms and a full 4-piece bathroom complete the main level. Downstairs, the fully finished basement significantly expands your living area, boasting a massive family room, two additional bedrooms, a 3-piece bathroom, and a large storage/utility room equipped with a washer and dryer. Outside, enjoy a beautiful yard and the ultimate convenience of two dedicated parking stalls directly in front of your doorstep. Best of all, the incredibly low condo fees are just $60/month and include professional snow removal—meaning no winter shoveling required! This pet-friendly complex is a solid, move-in-ready property ideal for first-time buyers, young families, or anyone seeking exceptional value and convenience. (id:62370)
Exceptional Custom Built Home in Briarwood! Quality, style and functionality come together in this beautifully designed, fully finished home on a large south facing lot, steps from parks and ponds. The floor plan is exceptional featuring 3 bedrooms and 2 baths, impressive 10' ceilings, detailed ceiling moldings, hardwood floors and elegant porcelain tile. The upgraded kitchen boasts solid maple cabinetry, granite countertops and mosaic backsplash. The fully finished basement adds 2 bedrooms, spacious den, family room, laundry and large windows. Enjoy the spacious 12' x 16' deck situation within a quiet fenced oasis. A truly exceptional family home where quality and design were never compromised! As per the Seller’s direction, all offers will be presented on 10/05/2026 4:00PM. (id:62370)
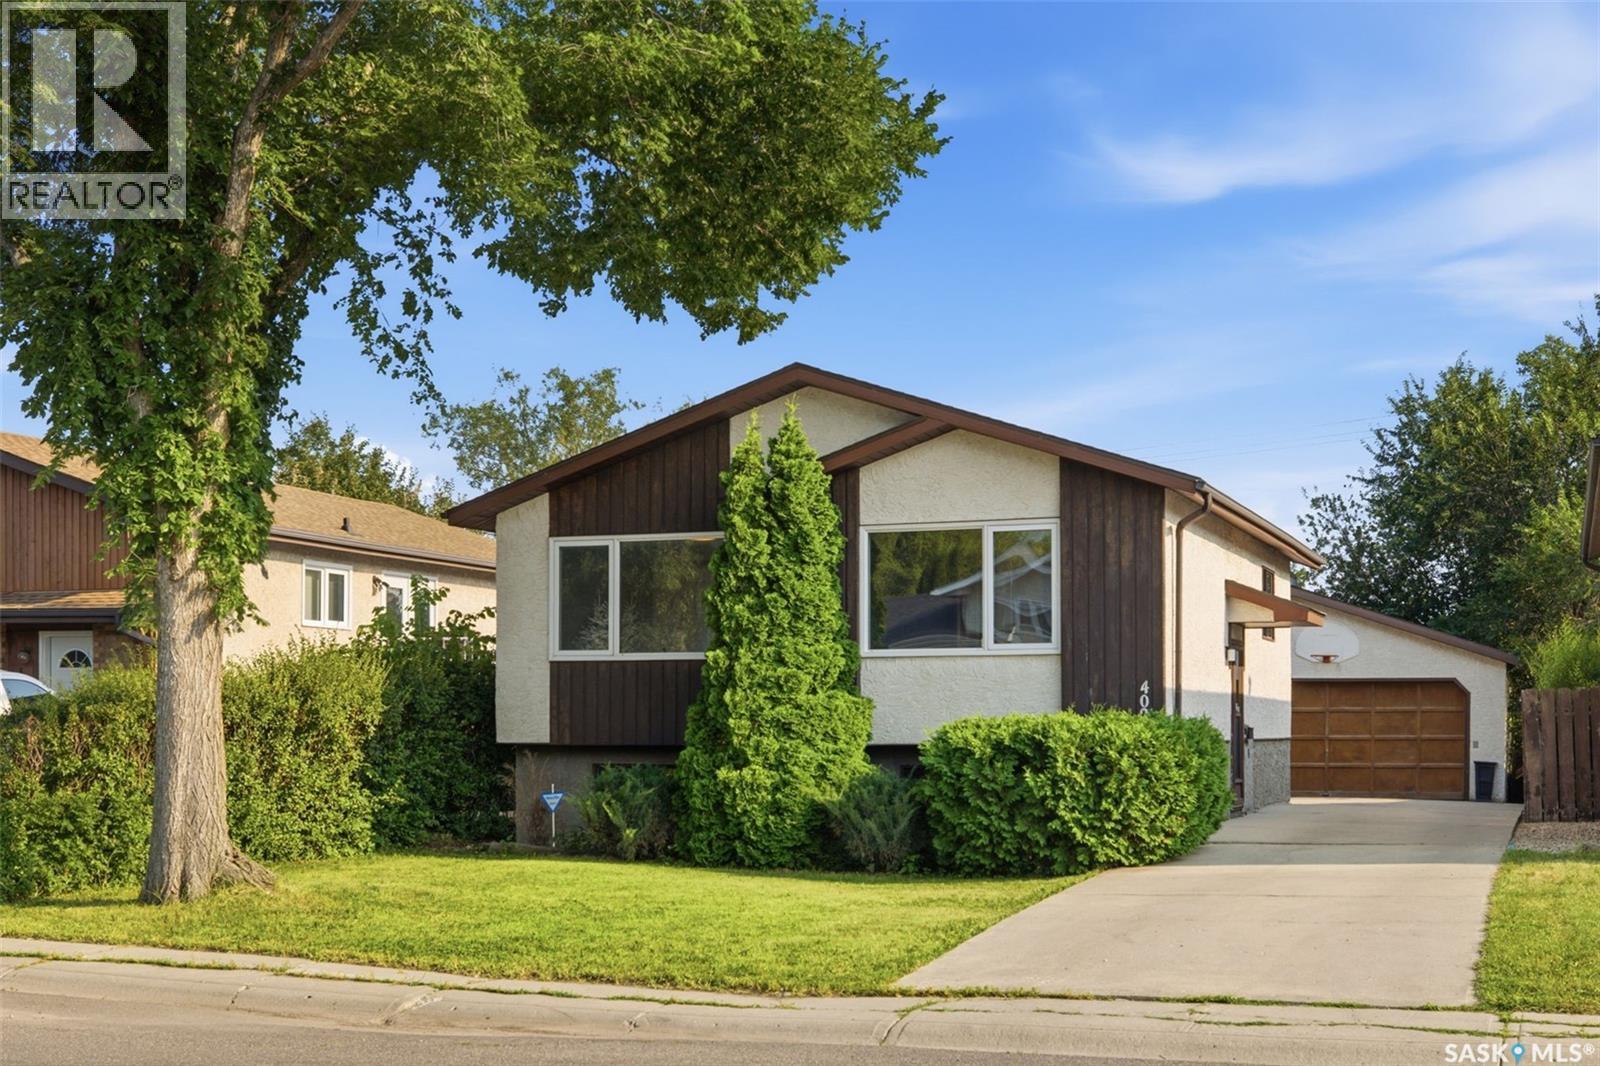
Welcome to 402 Fulton Drive – a beautifully updated bi-level nestled on a quiet crescent in the heart of Normanview West. Backing onto open green space, this move-in ready home offers the perfect combination of modern updates and an unbeatable location. With just over 800 sq. ft., this 3-bedroom, 2-bathroom home has undergone an extensive main floor renovation over the past few months, creating a fresh and stylish living space you’ll love coming home to. The stunning new kitchen features brand-new cabinetry, countertops and appliances, while new luxury vinyl plank flooring flows throughout the main level. The fully renovated main bathroom adds a contemporary touch, and several newer windows, along with a high-efficiency furnace, provide added comfort and efficiency. Outside, you’ll appreciate the large composite deck overlooking the large backyard, complete with a double detached garage and no rear neighbours thanks to the open field behind. Whether you’re a first-time buyer, downsizing, or looking for an updated investment, this beautifully renovated home is ready for its next owner. Don’t miss your opportunity to make 402 Fulton Drive your new home! (id:62370)
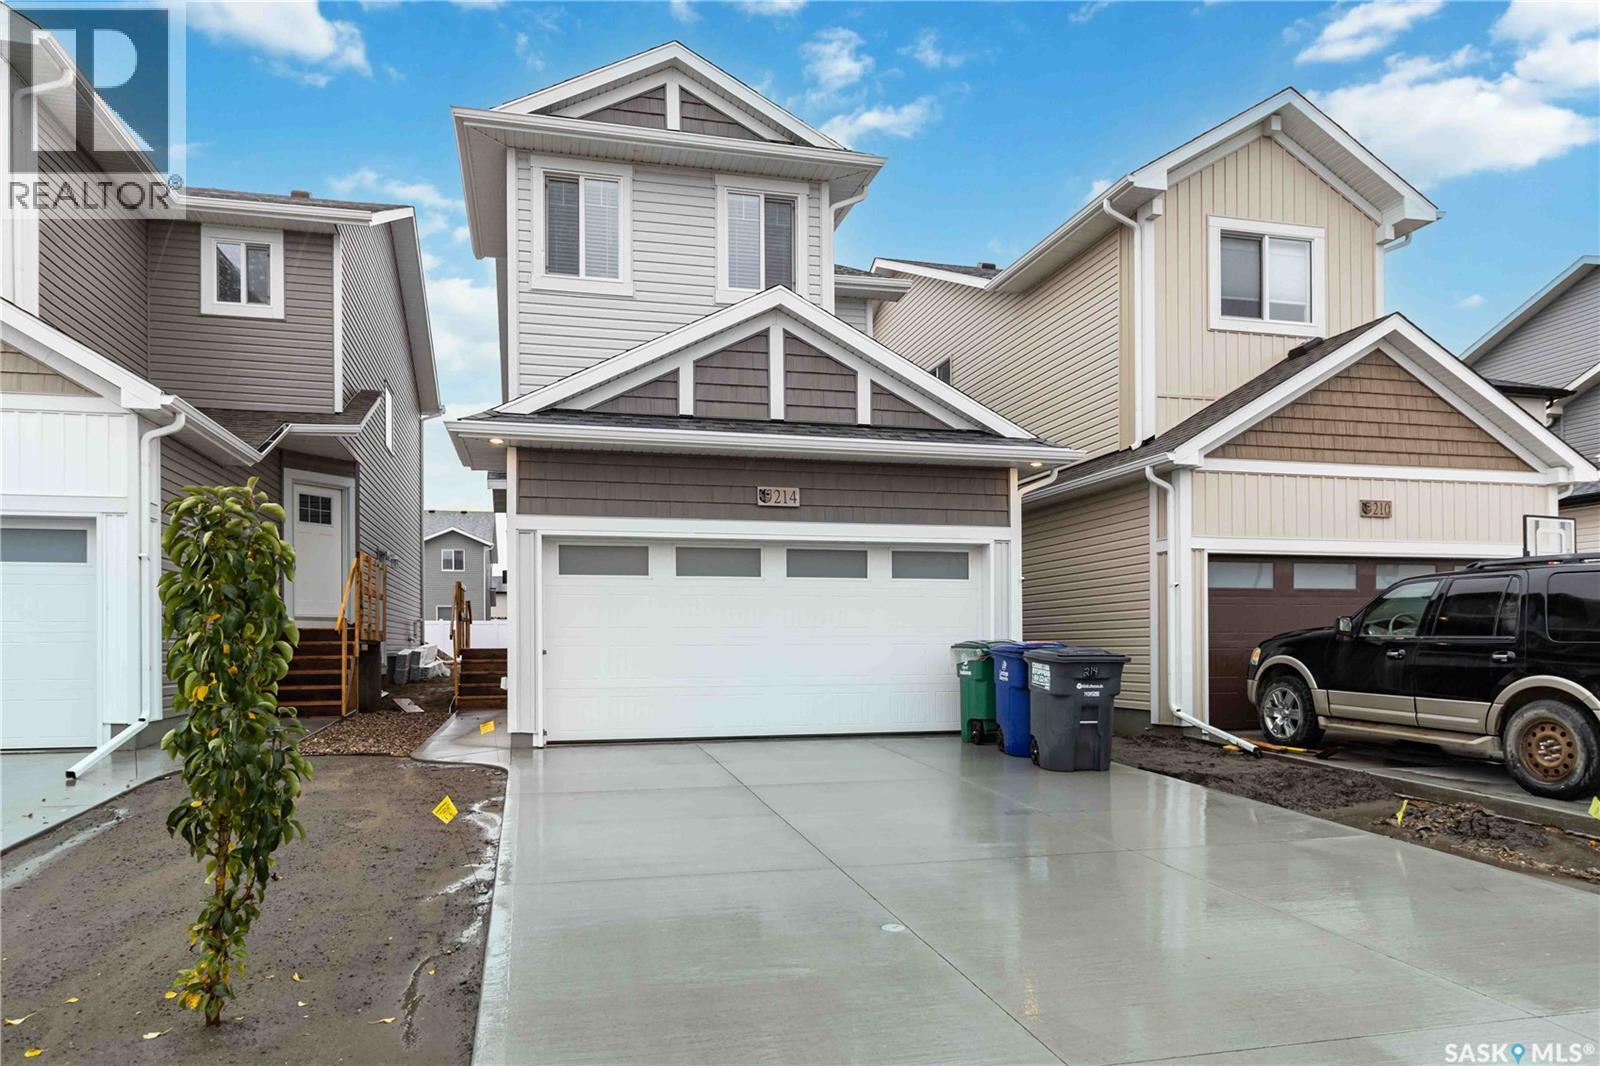
This 1,456 sqft, 3-Bed, 3 bath, with a Double attached Garage, AND side entrance for Future Legal Suite, is less than 1 year owned, Shows Brand new and has been immaculately cared for. This home offers immediate possession for one lucky family. The main floor combines style and functionality with its open-concept layout and modern inviting feel. Your bright kitchen has superior custom cabinetry and quartz countertops. A large sit-up island, and an open dining area and living room perfect for movie nights with the family or watching the game or just entertaining guests. Upstairs, you’ll find 3 spacious bedrooms, a primary bathroom, and convenient upstairs laundry. The primary suite includes a walk-in closet and a 4-piece ensuite with dual sinks. The upstairs also has A BONUS ROOM which adds additional flexible living space. This 2026 home is currently under the Home Builder’s Warranty and Saskatchewan New Home Warranty. Book your showing today! (id:62370)
Welcome to effortless living in Rosewood's sought-after Harvest Townhomes! This stylish 4-bedroom, 3-bathroom former show home is a rare end unit with sunny south and west exposure from the extra windows that fill the second floor with natural light all day long. The bright, open-concept living space is made for hosting, relaxing, and everything in between, with a cozy electric fireplace and a chef-inspired kitchen featuring stainless steel appliances and an oversized island - perfect for morning coffee, meal prep, or happy hour with friends. Recharge in the spacious primary suite, complete with a massive walk-in closet and spa-like 5-piece ensuite. A heated double attached garage with durable epoxy flooring keeps your vehicles warm and your gear organized year-round. With scenic walking paths, parks, a nearby school, and Meadows Market's shopping and everyday essentials just minutes away, this move-in-ready home delivers the space of a house with the low-maintenance ease of condo living. Bright, modern, connected - this is the perfect place to start your next chapter. (id:62370)
Very nicely renovated Bungalow. 2 bedrooms, 2 dens, 1-4piece bathroom, high ceilings, new furnace, new sump pump, new kitchen, upgraded windows, Fridge, stove top, microwave, washer and dryer all included. All new flooring on the main floor. Single detached garage, nice size yard. With a bonus of living in a quiet community only 40 minutes from Saskatoon. (id:62370)
This property is turn key for the horse lover who also wants an easy commute to Regina, Southey, Craven and Lumsden. Property is setup for low utility bills with the geothermal heating/cooling plus solar panels and generator plug to allow piece of mind. The 1487 sq ft bungalow has been recently renovated to include; vinyl plank flooring, all new cupboards, quartz counter tops, lighting and bathrooms. The main level includes primary bedroom with three piece ensuite, two additional bedrooms and four piece bath. The main level laundry is conveniently located in the large mud room allowing plenty of storage and direct access to the oversized insulated double car garage. The basement is finished with 9' ceilings, large rec room, three additional bedrooms, four piece bath. Utility room with 200 amp service and brand new whole house RO system. The 75'x200' riding was built in 2009 with 200 amp service. Three sliding doors allow easy access, door measurements #1 9'x10' #2 11'6"x11'6" #3 16'x15'. Insulated tack room is 15'x25' plus five stalls. The fenced pasture area includes 50 head auto fill water bowl and animal shelters. Amazing turn key opportunity. (id:62370)
This well-maintained 1,132 sq. ft. condo offers a great combination of comfort, convenience, and views of the South Saskatchewan River. With 2 bedrooms, 2 bathrooms, and plenty of living space, this home has been lovingly cared for. The kitchen features a large island, stainless steel appliances, and a stylish backsplash, making it a great space for cooking, baking, or visiting with family and friends while preparing a meal. The dining and living areas flow together nicely, creating a comfortable space to gather, entertain, or simply relax. Step out onto the private balcony to enjoy your morning coffee, read a book, or unwind at the end of the day. The condo also offers in-suite laundry, in-unit storage, a storage locker in the underground parkade, and heated underground parking. Located in a quiet, well-kept building with an amenities room and exercise room, you'll appreciate the accessible and low-maintenance lifestyle. Just steps from Gabriel Dumont Park and the Meewasin Trail system, this is a great opportunity for anyone looking to downsize without giving up space, comfort, or a fantastic location. (id:62370)
Spotless, upgraded, and move-in ready! This beautifully updated home offers an inviting open-concept main floor with a long list of improvements throughout. The newer custom kitchen features quality cabinetry and stainless steel appliances, while the impressive main-floor ceilings add an extra touch of character. The main-floor bathroom has been completely overhauled with a modern, fresh feel. Upgraded lighting throughout, including an abundance of pot lights, complements the updated interior doors and trim for a clean, cohesive look. The fully finished basement offers plenty of additional living space, including a games room, family room, bedroom, and 3/4 bathroom—perfect for guests, family, or entertaining. Major mechanical and exterior upgrades include a newer high-efficiency furnace and water heater, both installed approximately two years ago. The exterior has also updated windows, siding, soffit, fascia, and shingles. Enjoy your morning coffee or evening sunsets from the inviting front veranda, or head out back to the new deck overlooking the private yard. There is also additional parking available off the alley. And then there’s the dream garage! At approximately 936 sq. ft., this fully insulated, drywalled, painted, and heated garage offers an incredible amount of space for vehicles, hobbies, storage, or a workshop. (Shelving does not remain.) Underground sprinklers front only. This home truly is move-in ready and must be seen to be appreciated. Be sure to add this one to your viewing list. Call today As per the Seller’s direction, all offers will be presented on 10/05/2026 5:00PM. (id:62370)
Fabulous family home with excellent revenue potential! This solid, well-maintained property offers a versatile layout with a 3-bedroom main floor & a bright 2-bedroom basement suite, making it ideal for families, investors, or those seeking additional rental income. The main floor features new flooring throughout, a spacious living room perfect for family gatherings, an updated kitchen with stainless steel appliances, tile backsplash & ample counter space, plus new doors & trim. Three good-sized bedrooms, a full bathroom, separate laundry, some newer windows & updated light fixtures complete the main level. Seller states the upstairs hood fan vents out through the roof. The bright basement suite offers an open-concept living, dining & kitchen area, updated kitchen, newer flooring, 4-piece bathroom, separate laundry, additional storage & a convenient hall walk-in closet. Separate entrances provide added privacy & functionality. Outside, enjoy a large, completely fenced backyard with mature trees & a charming tree house, perfect for families & entertaining. The tandem garage features two garage doors with separation between the spaces, providing flexible parking & storage options, while the driveway offers additional off-street parking. Located on a quiet, dead-end street close to elementary & high schools, amenities & 8th Street. Air conditioning adds comfort throughout the home. Included are 2 fridges, 2 stoves, 2 washers, 2 dryers, 2 microwaves, 2 hood fans & 1 dishwasher. A fantastic opportunity to own a spacious, flexible home with built-in income potential! As per the Seller’s direction, all offers will be presented on 10/06/2026 3:00PM. (id:62370)
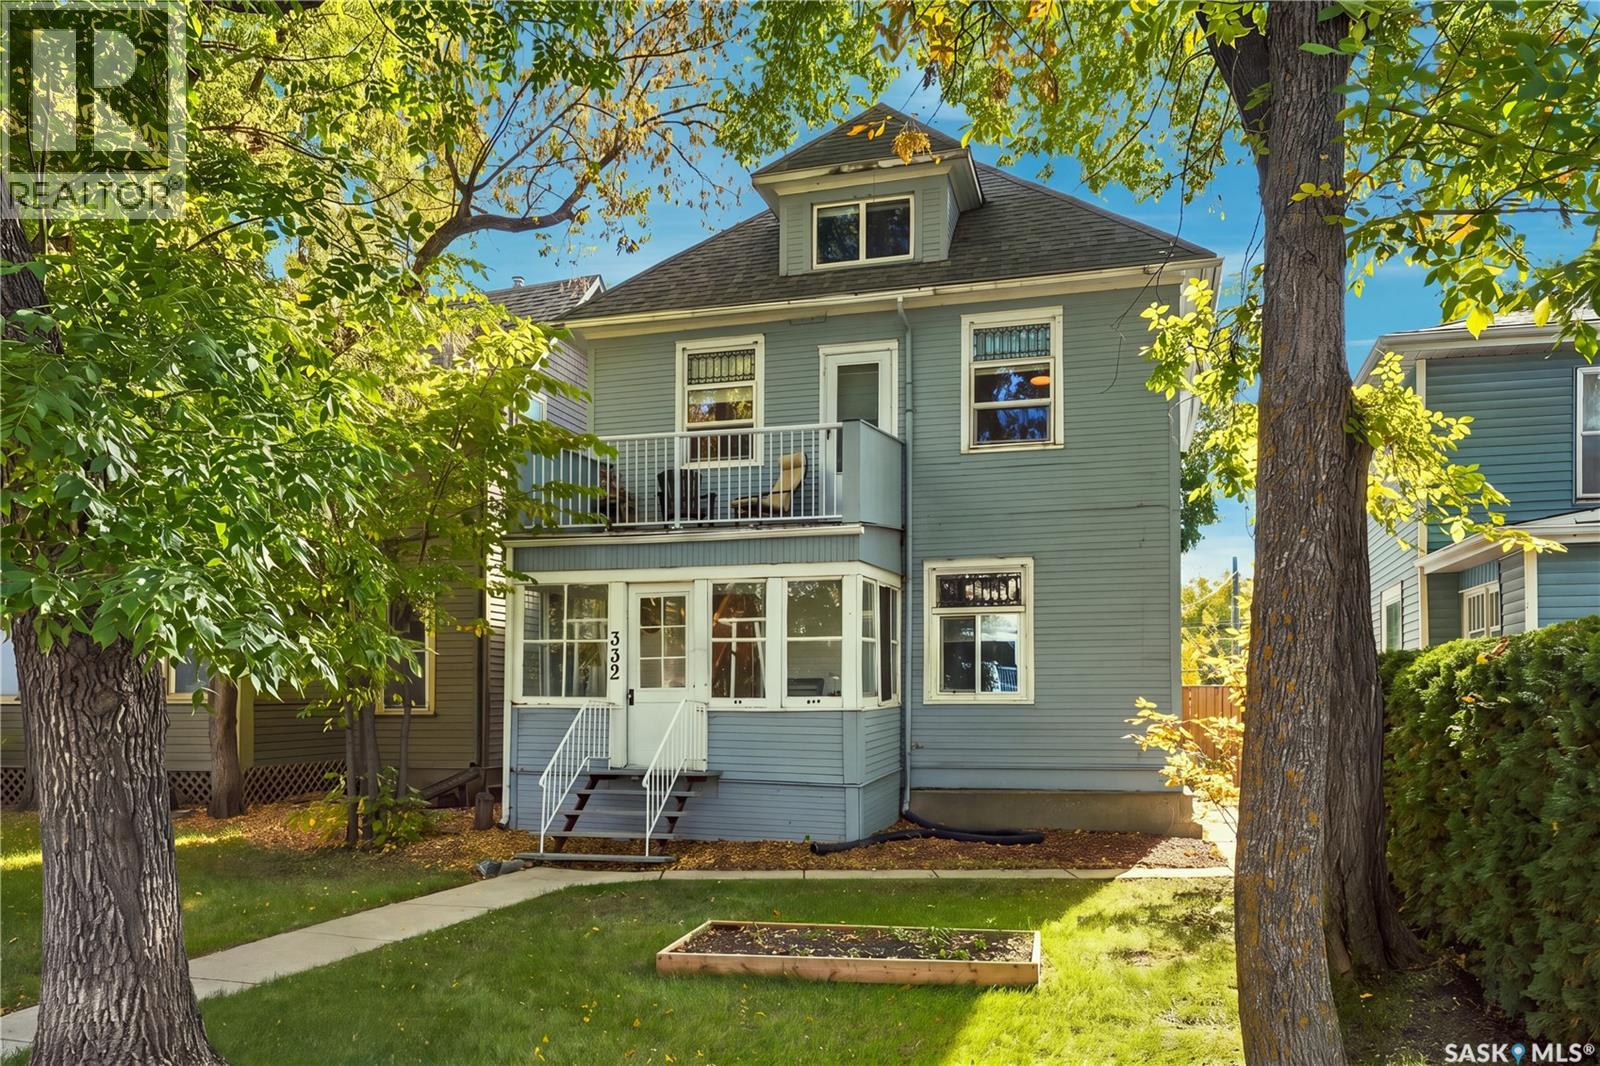
A rare opportunity to secure a premier location in the heart of Nutana. Situated on a mature, tree-lined street, 334 10th Street E offers an exceptional setting for buyers looking to invest in one of Saskatoon’s most sought-after neighbourhoods. The true appeal lies in the location, the land, and the possibilities for the future. This property can be purchased in combination with neighbouring 332 10th Street E (MLS® SK050108), providing a total frontage of 70 feet. The opportunity to acquire adjoining properties in this established neighbourhood creates exciting potential for a future project, subject to municipal approvals. Whether you’re looking to hold, invest, or explore redevelopment, this is a chance to secure a substantial footprint in a highly desirable Nutana setting. (id:62370)
These CAPILANO locations rarely hit MLS .THE PICTURES SAY IT ALL! One of only a few hillside walk out bungalows backing RIVER in all of Saskatoon plus Meewasin park steps from your front door! Many improvement in recent years like kitchen,bathrooms,all flooring ,pot lighting thruout,all windows and interior doors,furnace ,air conditioner and water heater,garage door ,200 amp panel. MAIN floor has large primary bedroom with 4 piece bath,den ,2 piece bath and a large living room with gas fireplace ,a dining area as well as a beautiful white kitchen with island and newer appliances .Main floor is open concept with STUNNING VIEWS of the changing river seasons and spectacular night time cityscape thru out! A 40 by 8 foot deck offers entertaining options. direct entry to 20 by 22 garage .LOWER walk out level has family room with wood burning fireplace(not currently used ),games area,2 bedrooms ,4 piece bath, bonus room and large laundry room.Private back yard .For those thinking of expanding home or building new this RARE 9100 sq ft RIVER lot with 75 foot frontage offers many future building opportunities to create a generational home on a once in a lifetime location !Public open houses Saturday and Sunday 1pm -4.30pm. (id:62370)
A rare opportunity to invest in a premier Nutana location. Set along a mature, tree-lined street, 332 10th Street E offers the neighbourhood character and established surroundings that make this area so desirable. With the emphasis on location, land, and future possibilities, this property presents an exciting opportunity for investors and buyers with a long-term vision. Available to purchase in combination with neighbouring 334 10th Street E (MLS® SK050119), the two properties provide a total frontage of 70 feet. Acquiring adjoining properties in this sought-after neighbourhood offers the potential to explore a larger future project, subject to municipal approvals. Whether your plans include holding, investing, or pursuing redevelopment, this is an exceptional opportunity to secure a substantial footprint in the heart of Nutana. (id:62370)
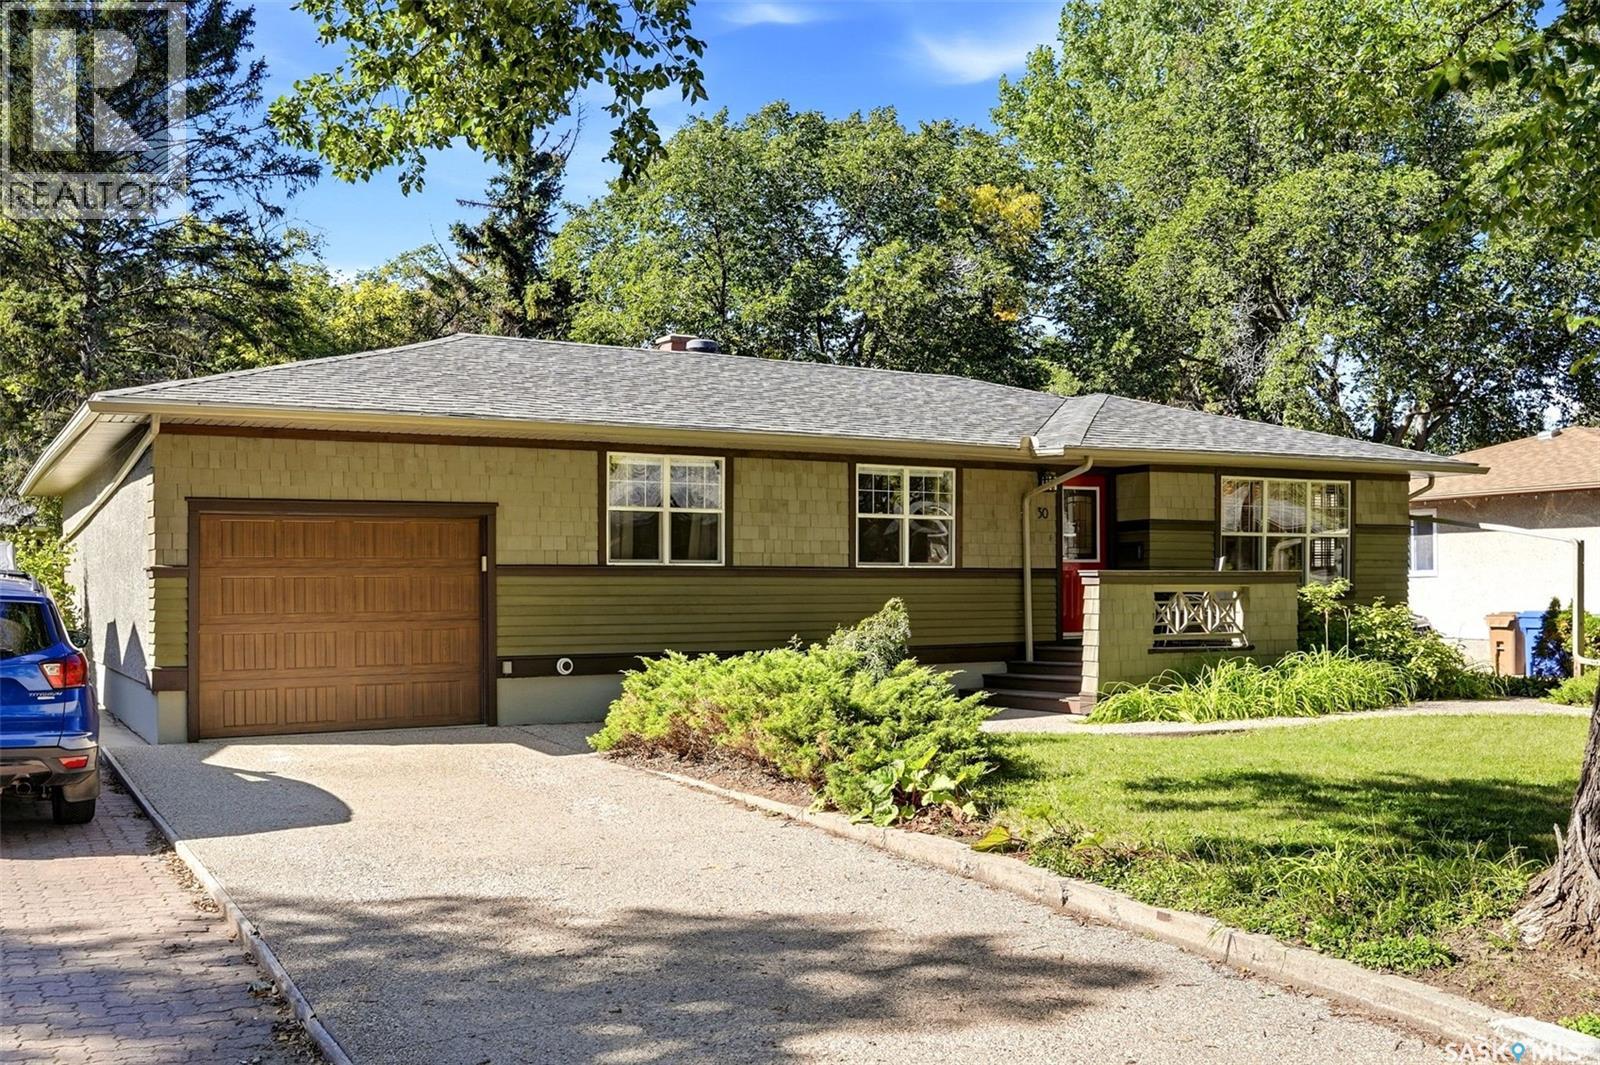
Welcome to 30 Lake Street, a move-in ready 1461 sq ft home in the desirable Hillsdale neighbourhood of Regina. This well maintained property offers a practical layout, comfortable living spaces, and a beautiful mature yard, making it an excellent opportunity for families looking for a home in a great location. The main floor features a bright living room with hardwood flooring, a dedicated dining area, and an updated kitchen with built in pantry and island! Two bedrooms are located on the main level, including a primary bedroom with a convenient 3-piece ensuite, along with a 4-piece bathroom. Also finishing off the main floor, is an addition which includes a foyer to a family room, perfect for relaxing or utilizing as a home based business with a separate side entry. The finished basement provides additional living space with a spacious recreation room, two more bedrooms, and a 2-piece bathroom combined with the laundry area. With four bedrooms and three bathrooms in total, there is room for family, guests, and a variety of lifestyle needs. Outside, the mature, beautifully landscaped yard provides a private setting to enjoy the outdoors, with established trees, lawn, and garden areas. A single attached garage with a workshop offers valuable parking, storage, and space for projects or hobbies. Situated in Hillsdale, this home is close to schools, parks, shopping, and a variety of amenities. Whether you're looking for a family home or a property with room to grow, 30 Lake Street offers a combination of location, functionality, and outdoor appeal. Move-in ready and waiting for its next owners, this is a home worth seeing! (id:62370)
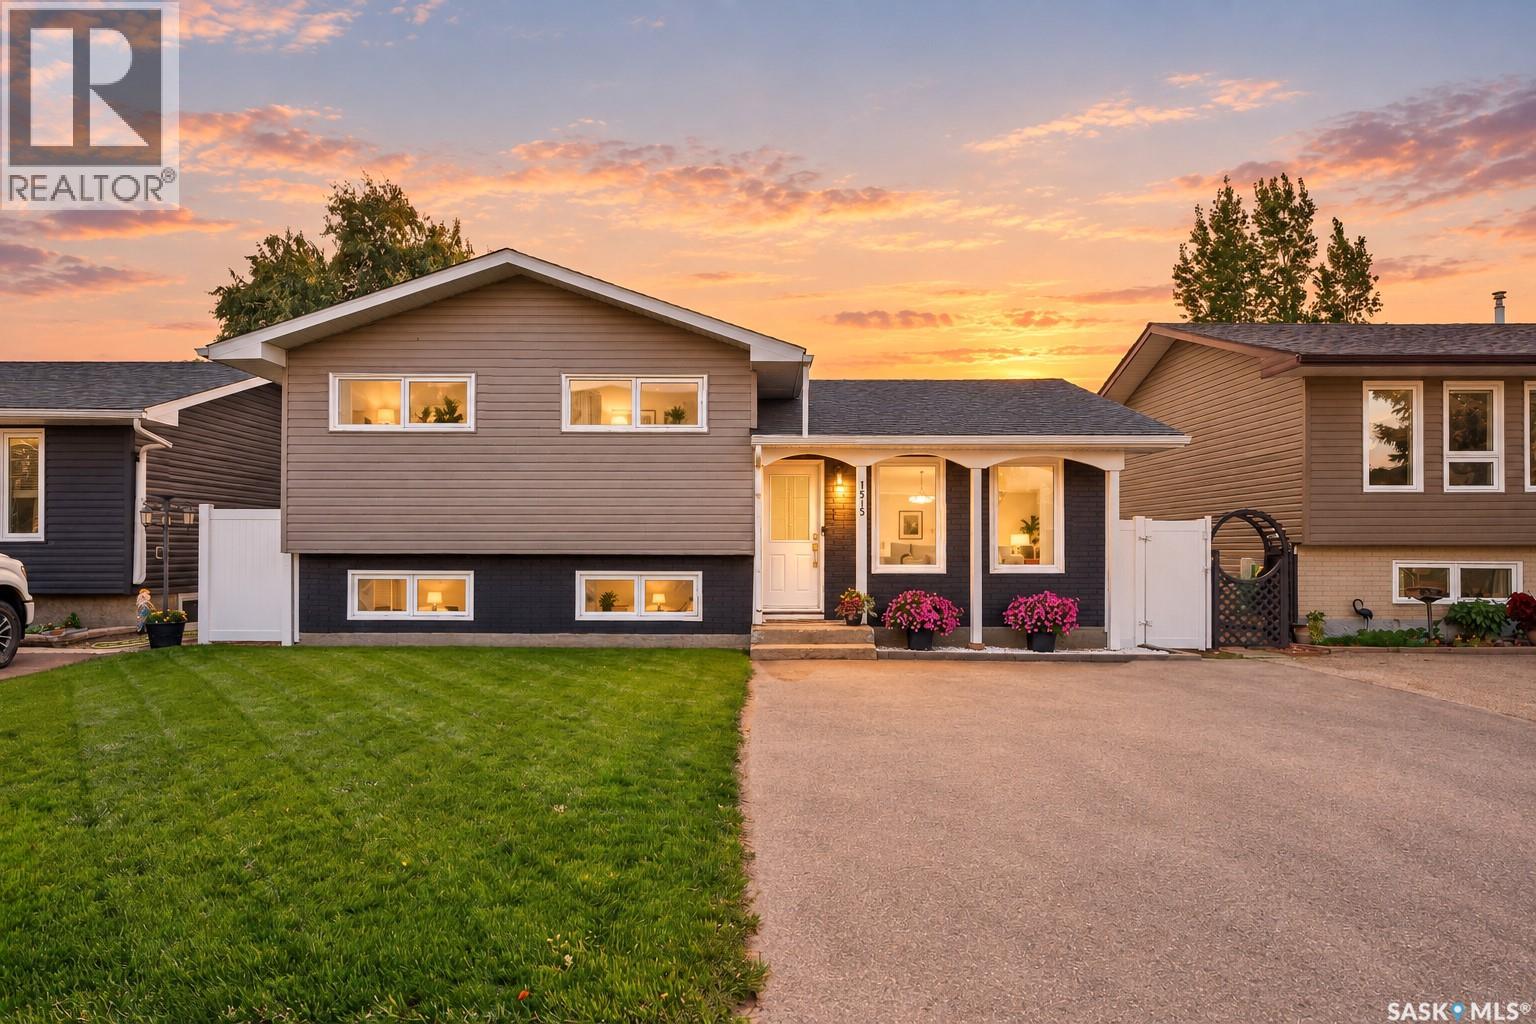
Beautifully renovated and exceptionally well maintained, this move-in-ready 3-level split in the desirable Palliser Heights neighborhood is a must see! This home is ready for you to simply move in and enjoy! The spacious main floor features a functional entryway, a large and bright living room, a beautifully updated kitchen with quartz counter tops and stainless-steel appliances and an adjoining dining area with garden doors leading to the backyard. The 2nd level offers 3 bedrooms, and a stunning-recently renovated 4-piece bathroom. The developed lower level offers a huge family room, plus a tidy and efficient laundry/utility room with updated mechanical including the furnace, water heater and central air conditioning. Roughed-in plumbing is also in place for an additional bathroom. The beautifully landscaped backyard is ideal for entertaining, featuring a large patio, white vinyl fencing, spacious storage shed and a dedicated parking area for a camper or RV. The front yard is equally well cared for, with a newer asphalt driveway providing parking for two vehicles, underground sprinklers and a fantastic view across the street of the well-maintained ball diamonds and football fields. Updates over the years include windows, doors, most flooring, trim and interior doors, paint, living room pot lights, complete kitchen and bathroom renovation, furnace, water heater, central air conditioning, fencing, siding with rigid foam insulation underneath, shingles, soffit, fascia and eaves — just to name a few! This is a home that has been lovingly cared for and thoughtfully updated, with so much already done for you. Don’t miss your opportunity to own this beautiful home! (id:62370)
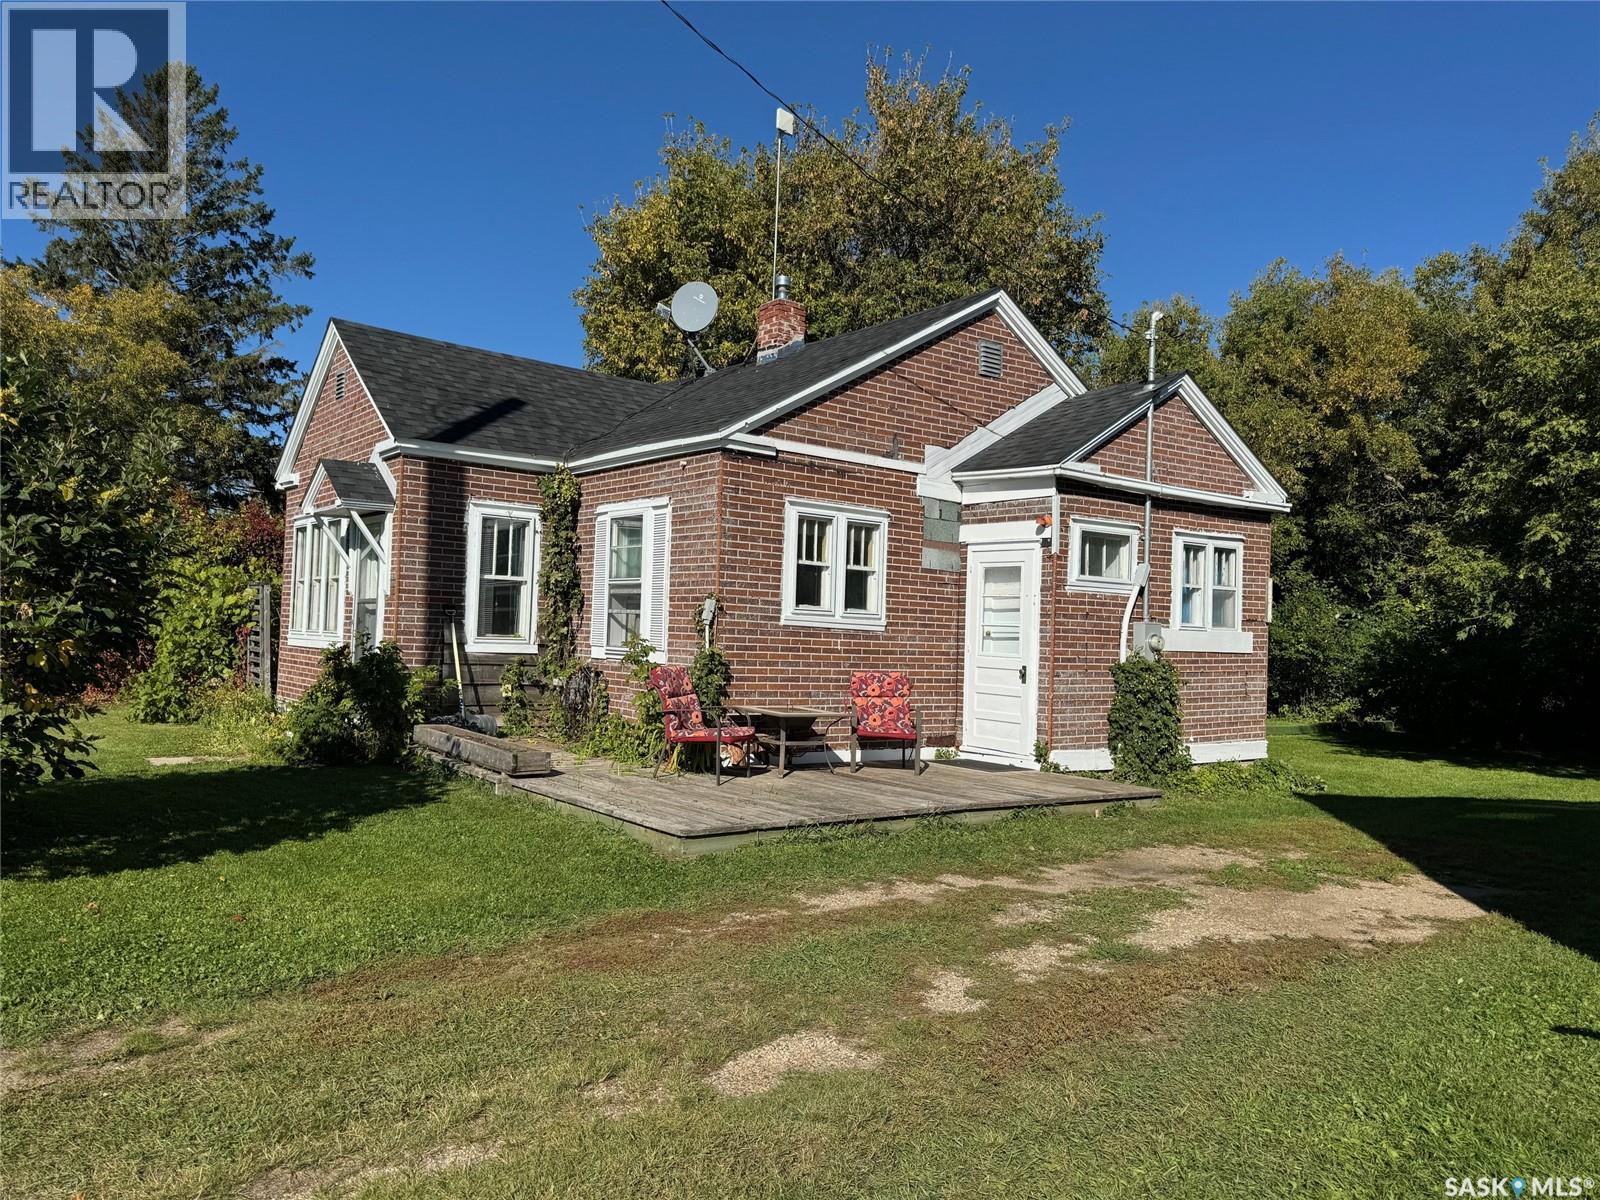
A SWEET PACKAGE DEAL OF AFFORDABLE LIVING LOCATED IN GORLITZ SK.... Situated within the RM of Good Lake NO. 274 only 20 minutes away from the City of Yorkton and Good Spirit Lake remains a rare opportunity that does not come up everyday! A half acre consisting of 32,234 square feet of land boasting a private oasis of house, shop (18 x 24) and a studio (14 x 22) with a loft and vaulted ceilings! Featured is natural gas to the property and natural gas heating. The house originally built in 1949 offers 660 square feet of cozy living space! Some recent renos and improvements in the past few years to the entire property besides the shop and studio buildings include; updated furnace, water heater, asphalt shingles, 100 Amp electrical and plugs, sump pump, grey water plumbing rerouting, kitchen cabinets, and raised garden beds. The small bungalow provides 1 bedroom and the home has a partial basement which contains the mechanical and sump pump. The property is well sheltered and being situated on the edge of the small hamlet does feel like being out in the country! There is plenty of space to make the property your own and can be expanded upon. The peaceful surrounding also provides a storage shed, some grape trees and a patio area with a gazebo. This truly is a rare opportunity of affordability and a place to getaway to escape todays fast paced world! Call for more information or to schedule a viewing. Taxes: $362/year. NOTE: The property is on a private sewer/septic tank system and the seller hauls water into the cistern in the basement. All appliances are included is as is condition. (id:62370)
Welcome to this beautifully maintained bungalow condo in The Estates at Creekstone. Built in 2017, this 1,170 sq. ft. home offers bright, comfortable main-floor living with quality finishes and a low-maintenance lifestyle. The inviting foyer features high ceilings and vinyl plank flooring, leading into the open-concept kitchen, dining, and living space. The kitchen offers ample cabinetry, granite countertops, tiled backsplash, stainless steel appliances, pantry, and a large island with seating. The bright living area opens to a covered rear deck and peaceful greenspace—perfect for relaxing or entertaining. The spacious primary bedroom includes a 3-piece ensuite and generous closet space. The second bedroom provides flexibility as a guest room, office, or hobby space. A 4-piece bath and convenient main-floor laundry/mudroom complete the main level. The basement is finished with an additional bathroom, bedroom, L-shaped family room, storage, and utility! Additional features include central air, natural gas BBQ hook up & an insulated double attached garage with direct entry. The water heater was replaced in 2025. Enjoy the quiet, well-kept community with visitor parking and beautifully maintained grounds. A fantastic option for downsizers, retirees, or anyone looking for stylish, single-level living without the maintenance. (id:62370)
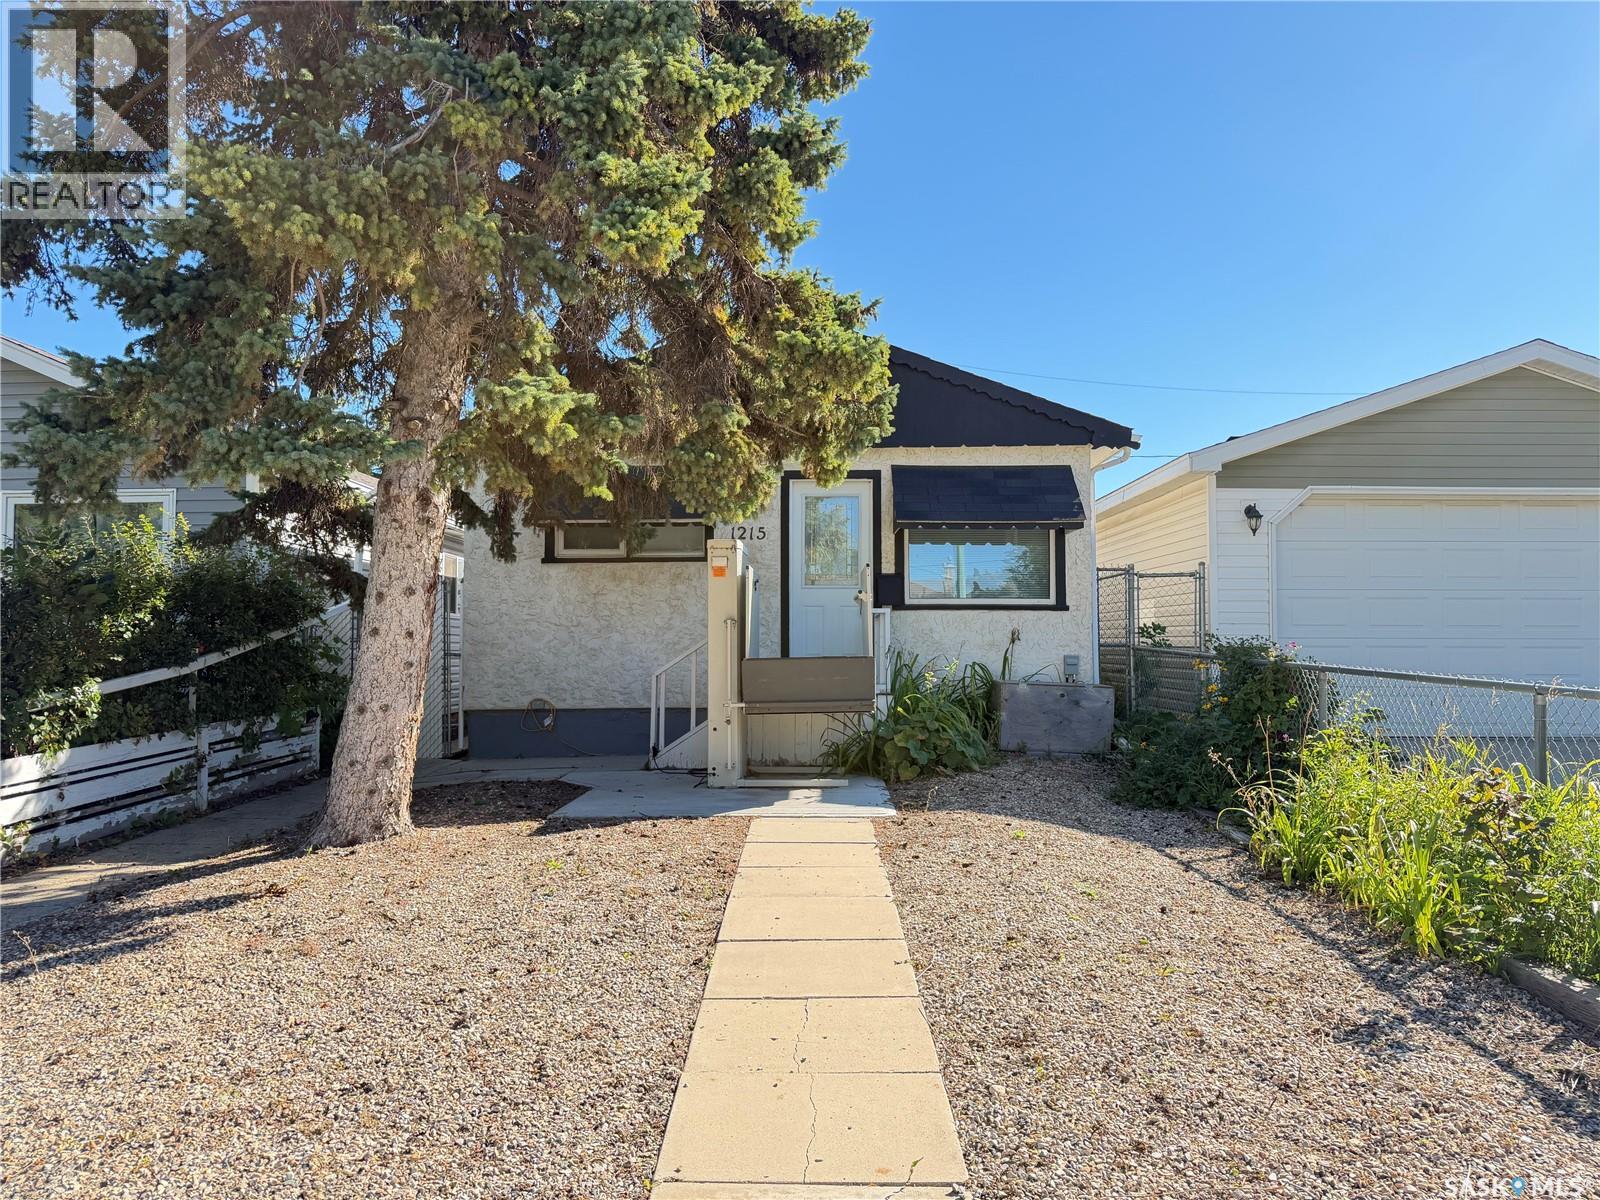
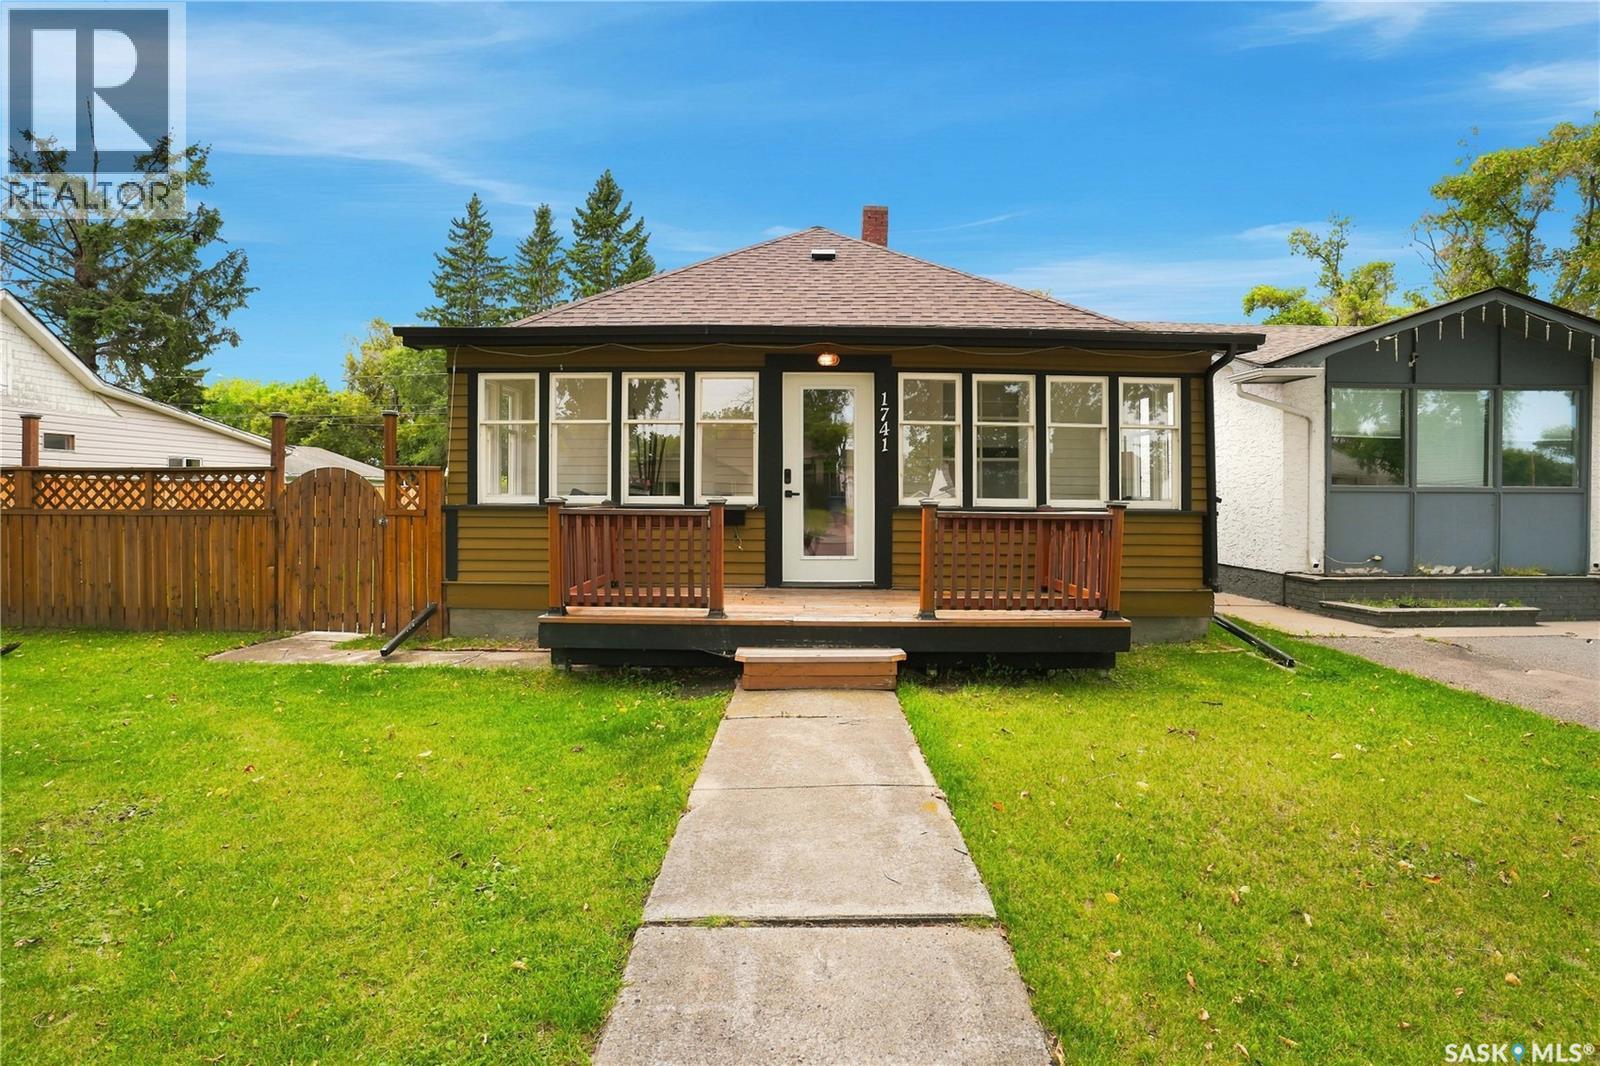
Welcome to 1215 Broder Street; a well-maintained and inviting 2-bedroom, 1-bathroom home that offers comfortable, practical living in a convenient location. With everything you need on one level, this home is an excellent option for first-time buyers, downsizers, or anyone looking for a more accessible layout. The main floor features a functional layout with plenty of natural light and comfortable living spaces. Two bedrooms and a full bathroom provide flexibility for a small family, guests, or a home office. The crawl space offers valuable additional storage without the maintenance of a full basement. Outside, you'll appreciate the detached single garage with a wood floor, providing secure parking and additional storage or workshop space. The yard is fully fenced. The property has been lovingly maintained and is move-in ready, allowing you to settle in and make it your own. Whether you're purchasing your first home, looking to simplify, or seeking a home with accessibility in mind, 1215 Broder Street is a great opportunity to get into the Regina market and enjoy the benefits of home ownership. (id:62370)
Excellent opportunity to own this brand new 1,475 sq. ft. two-storey home with a double attached garage in the growing community of Warman, featuring the potential for a legal basement suite. This thoughtfully designed home offers a functional and modern layout ideal for families and investors alike. The main floor features a spacious living room with large windows overlooking the backyard, a bright dining area, and a stylish kitchen complete with modern cabinetry, stainless steel appliances, a large island, and a walk-in pantry. A convenient 2-piece bathroom completes the main level. Upstairs, you will find 3 spacious bedrooms, a versatile bonus/flex room, 2 full bathrooms, and a dedicated laundry room. Large windows throughout the home provide an abundance of natural light. Additional features include central air conditioning, an HRV system. Front landscaping, concrete driveway, final grading and stonework will be completed by the builder this summer. Conveniently located close to parks, shopping, and all neighborhood amenities, with easy access to the highway. Contact your REALTOR® today to book your private viewing. (id:62370)
Welcome to this beautifully crafted Kratz home in the highly sought-after Creeks neighbourhood. Filled with natural light, the open-concept main floor features vaulted ceilings, maple hardwood flooring, a spacious kitchen with quartz countertops, maple cabinetry, a large island, built-in convection oven, and a convenient butler’s pantry. The inviting living room is highlighted by a gas fireplace, while the main floor laundry offers additional storage and convenience. Offering 4 bedrooms and 3 bathrooms, the luxurious primary suite includes a gas fireplace, walk-in closet, and a spa-inspired ensuite with dual sinks, a deep soaker tub, and a tiled walk-in shower. The fully developed basement adds two additional bedrooms, a family room with a bar area, and plenty of storage space. The current owner has a service contract with Town & Country Plumbing and Heating. The furnace, water heater, water softener, central air conditioning, and HRV system have been regularly maintained. A new central air conditioning unit was installed in 2023. Enjoy the large covered deck and beautifully landscaped yard. Ideally located close to parks, schools, and east-end amenities, this exceptional home offers the perfect blend of comfort, style, and location. (id:62370)
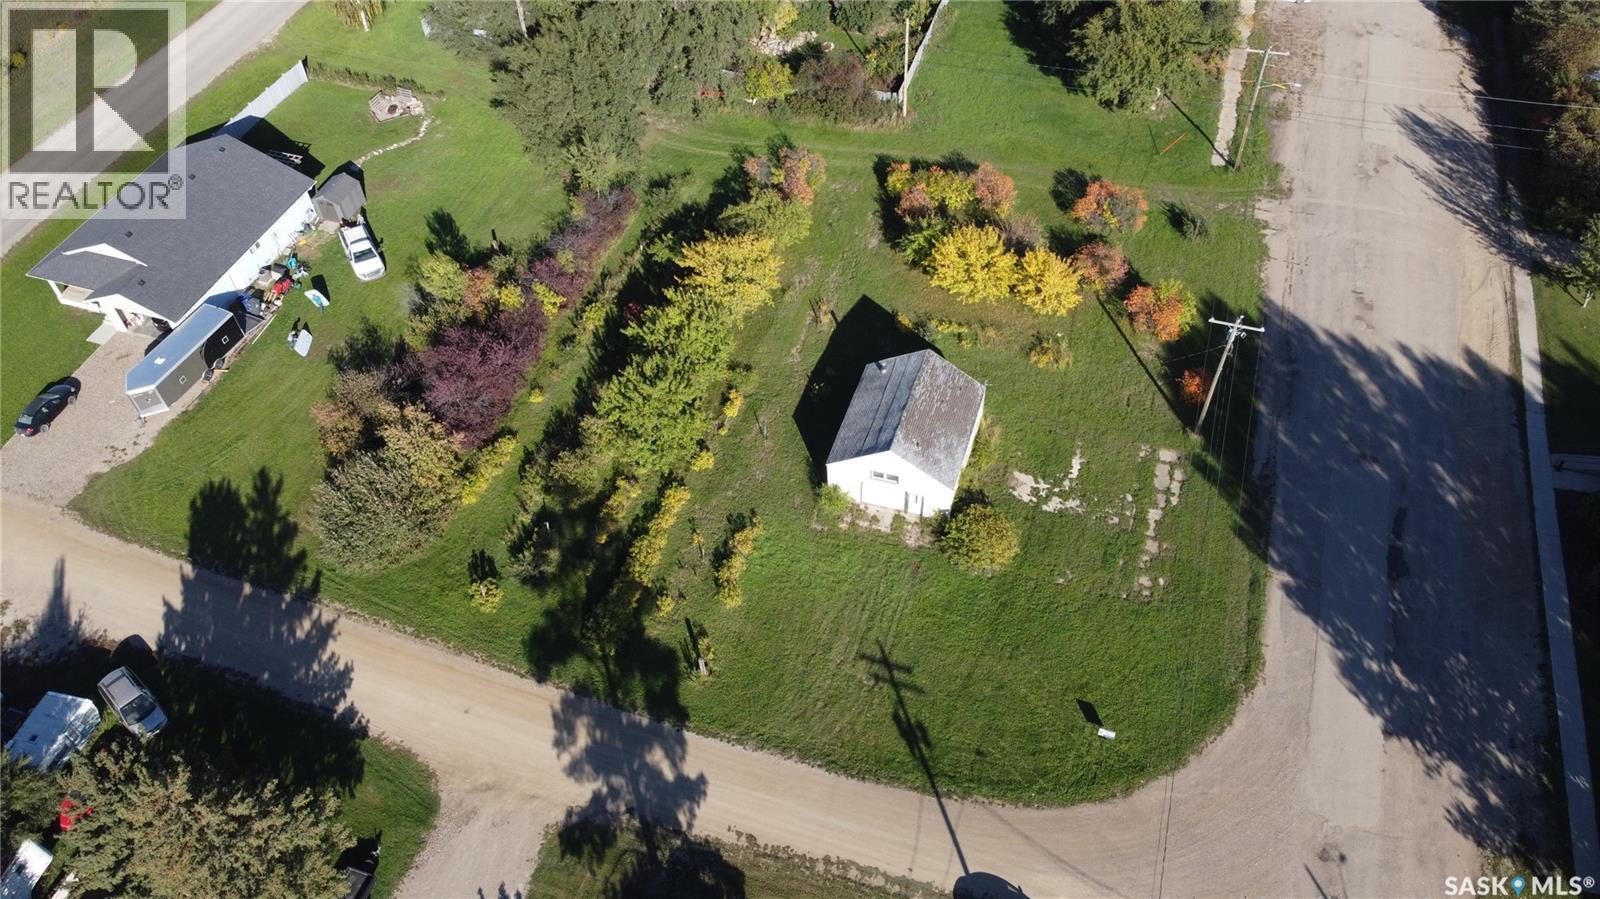
Discover the possibilities on this beautiful 0.35-acre corner lot in the welcoming community of Broderick, SK! Measuring approximately 125' x 120', this property offers plenty of space, privacy and opportunity. The property features an established orchard and garden with an impressive variety of fruit and berry-producing plants, including apple trees, chokecherries, pin cherries, sour cherries, raspberries, cranberries, rhubarb, gooseberries and black currants. Irrigation is already in place with four manifolds, making it easy to maintain the extensive grounds and enjoy the fruits of your labour. Adding to the appeal is a spacious 27' x 30' shop, providing excellent storage, workspace or room for hobbies and projects. There is also additional room on the property to build and expand in the future, allowing you to make the space your own. Located just 10 minutes from Outlook and approximately an hour from Saskatoon, Broderick offers the opportunity to enjoy small-community living while remaining within convenient reach of larger centres. A unique property with an impressive variety of edible plants and plenty of room to grow — come see what this property has to offer! (id:62370)
Room for the whole family! Over 1/2acre parcel, offering 1,712 sq/ft, 4 bedrooms, and 4 bathrooms — YES, 3 of the bedrooms have their own 3pc ensuite. Spacious, welcoming, and truly one of a kind. The cozy sunken living room, complete with a gas fireplace, is made for relaxing, while the bright open kitchen offers plenty of cupboard space and flows seamlessly into the generous dining area and living room. Down the hall, you’ll find four generously sized bedrooms, three with their own 3-piece ensuites, along with a 4-piece main bathroom and convenient main-floor laundry. Down stairs is wide open, offering tons of storage opportunity or additional rooms. Outside showcases a huge low-maintenance yard, 3 deck spaces, and a fantastic firepit area perfect for entertaining. Located in the heart of Candle Lake, this unique property was once operated as a bed & breakfast and could easily be converted back. From the oversized 150' x 150' double lot and true four-season living, to the full basement, private water well, and septic system, this property checks a lot of boxes. PLUS, with the option to sell the north lot separately, there’s even more value and flexibility for the future. This one is definitely worth a look it just might be #YourHappyPlace. Please note: Some images have been AI-enhanced for marketing purposes. (id:62370)
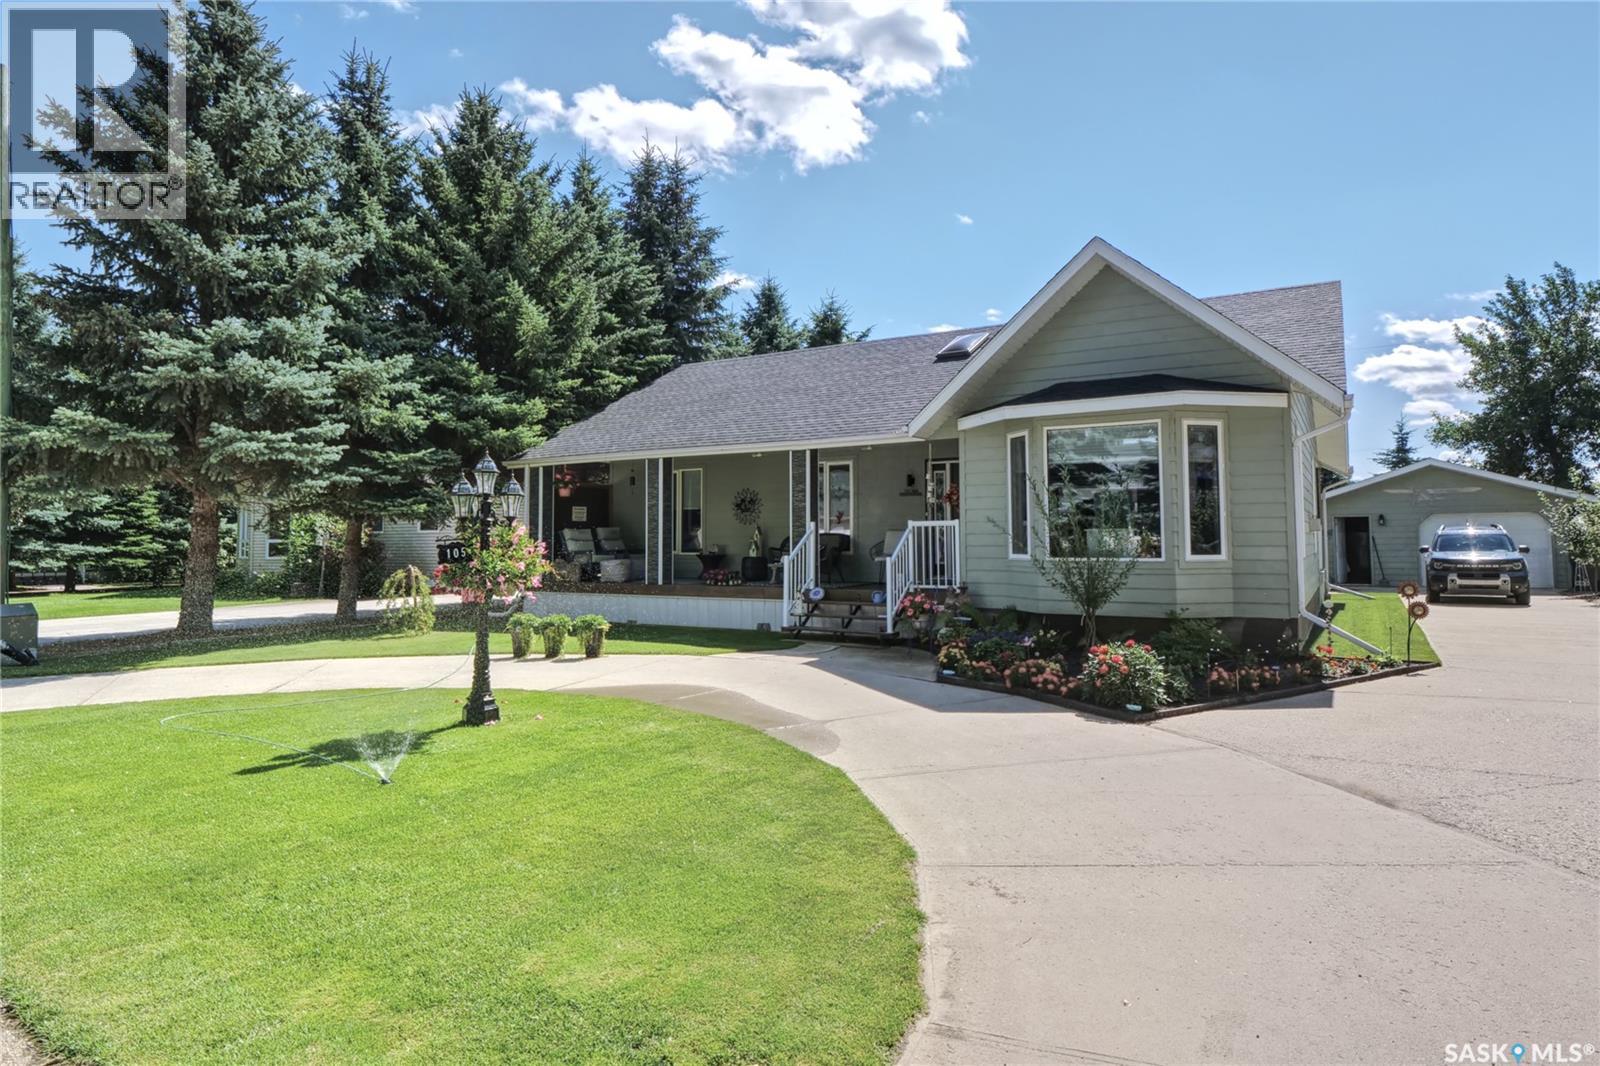
An amazing lake home invites you to call 105 Sargent Crescent, in desirable Palliser Regional Park, your new seasonal or full-time home!! Inviting, beautiful, bungalow-style, steps from the covered front deck into stunning open-concept living with a vaulted, skylit ceiling + contemporary & timeless, custom design,...gorgeous! The foyer flows to a spacious great room with living area & gas fireplace, dining area & of course a custom-designed kitchen with central island that steps onto yet another covered deck leading to a wonderful backyard! Stepping down the hall, you find a bath, a lovely bedroom & primary bedroom with en-suite bath! An open stairway ushers you to an exceptional family room that's perfect for entertaining or relaxing with all your closest friends & family! Also in the lower level is yet another bath, a sleeping den, an office space, amazing storage areas, along with the laundry/utility room! Beautiful curb appeal meets you with a curved parking area, large concrete driveway leading to the 20X24 garage that has a separate workshop, a deck with gazebo & lovely landscaping elements throughout! The Sellers would like to leave many furnishing items with the property! This home defines an elegant lake lifestyle! Some features include: 1228 sq/ft on the main floor with fully finished lower level, 3 baths, primary with en-suite, 2004 construction, C/A, UGS in backyard, appliances included, gas BBQ hookup, C/V, 72X114 lot, insulated 20X24 garage, covered front & back decks, gas fireplace,...too many to list! This is a must-see, immaculately presented lake home! Be sure to view the 3D scan of the great floor plan & 360s of the outdoor spaces! A Palliser Regional Park opportunity awaits you! (id:62370)
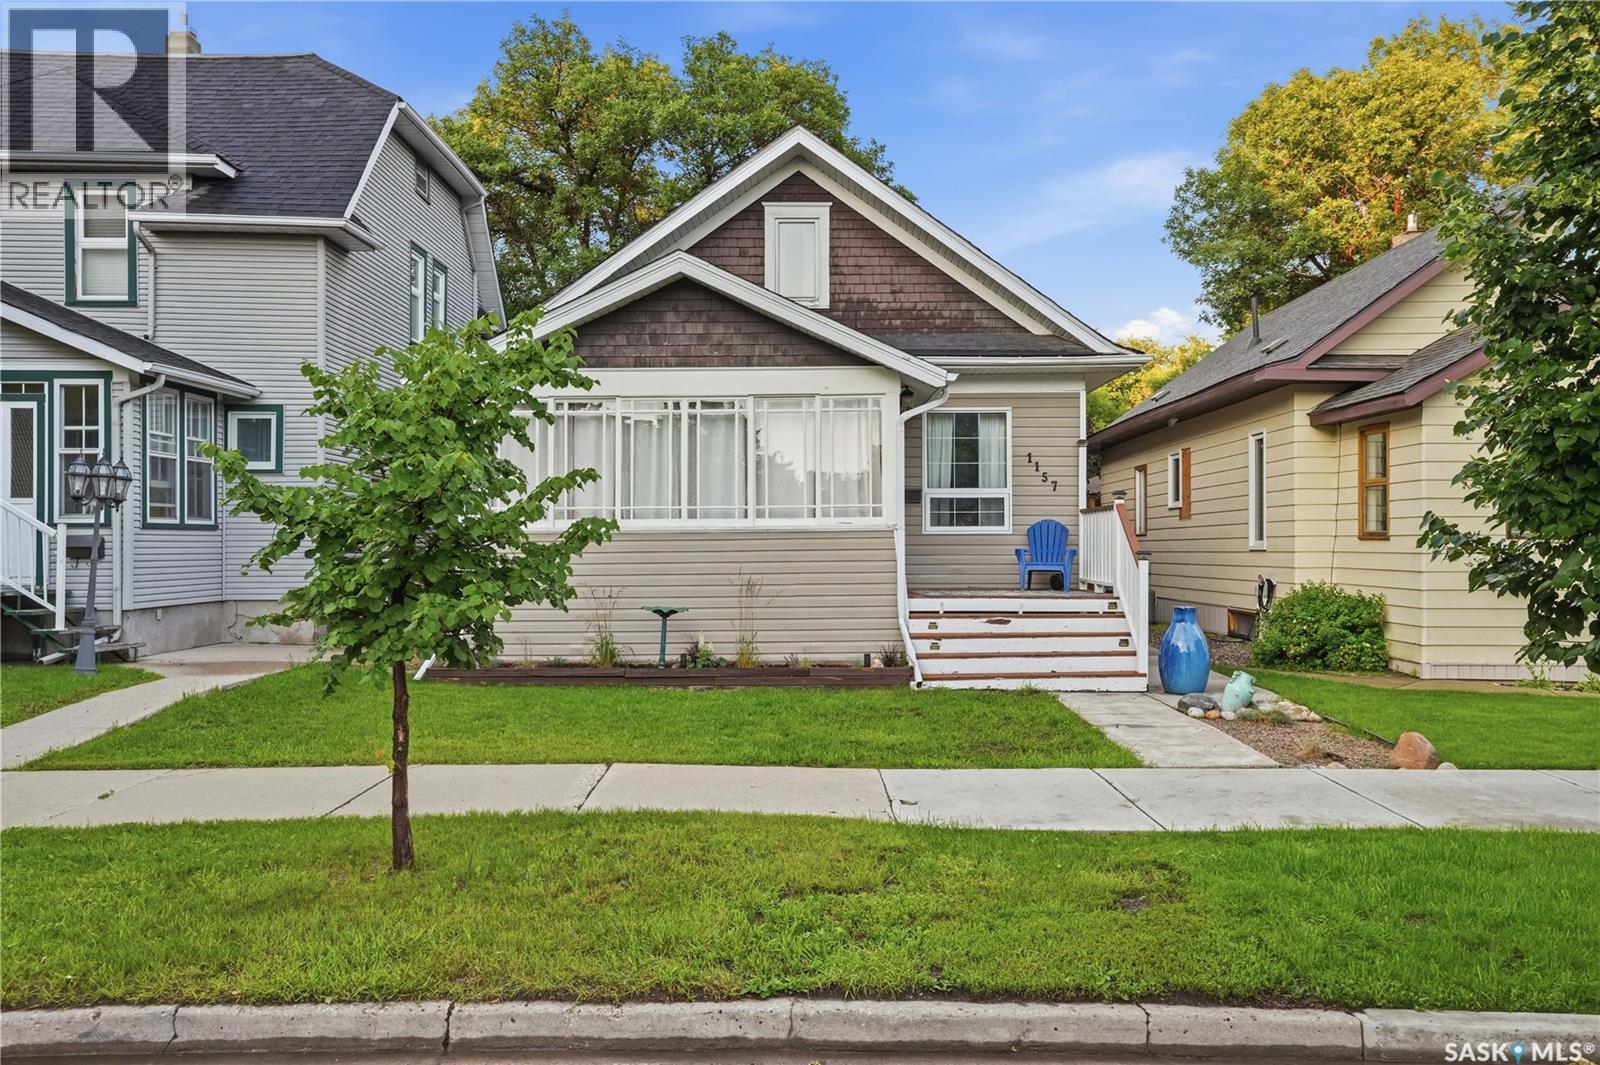
Are you looking for one of the cutest character homes around? This beautiful 1.5 storey home is sitting on a quiet street lined with mature trees. Excellent curb appeal as you arrive and you are sure to love the sunroom off the front of the home - perfect for your morning coffee! You will be instantly impressed as you enter the home starting with the sheer size of the living room and the stunning white fireplace easily shows you the heart of the home! Down the hall we find a spacious primary bedroom with a walk-in closet as well as a large updated 4 piece bathroom. At the back of the home we find a spacious 2 tone U-shaped kitchen with quartz countertops, lots of storage and an island. Finishing off the main floor we find a dining room with patio doors out to your private oasis. Heading upstairs we find a play room that is currently being used as a bedroom. Next we find a 2 piece bathroom and a spacious bedroom - we also have some secret little rooms on this level - perfect place for the kids to play. The basement is open for development - with a laundry space, utility space and a large family room. This basement has been dugout and deepened and has had a new floor poured as well as having the sewer/water lines replaced to the home. So many updates to this home over the years. Outside we find a beautiful tiered deck with a hottub - the perfect place to end your day! We also have a cute yard with a dog run, garden boxes and a single car garage! This home is sure to impress! Reach out today to book your showing! (id:62370)
Long time owners since 2004. Well maintained, super cute 2 bedroom, 2 bathroom home with porch/den/storage area and oversize 24x20 DIRECT ENTRY garage. PARK LIKE YARD AND ACROSS FROM THE PARK!! Lots of new windows and doors in Aug/Sept 2025. Brand new flooring in kitchen and living room. House shingles 2025. Garage shingles about 8 years. New garage door opener. Downstairs was renovated in 2008 with new toilets, sink, shower, basement insulation and drywall. Upstairs tub was removed but there is room to put it back. There is a sink that can be included for that as well. Super efficient boiler heat means low monthly bills.. INVESTOR ALERT!! This great corner lot is 44 x 183 square feet, fenced with mature trees, shed, firepit area. Plum tree produces fragrant flowers and fruit. (id:62370)
Erindale. 3 bedroom townhouse with single attached Garage. fully developed basement. Nice Location. Laminated Flooring on living room, kitchen and dining room. (id:62370)
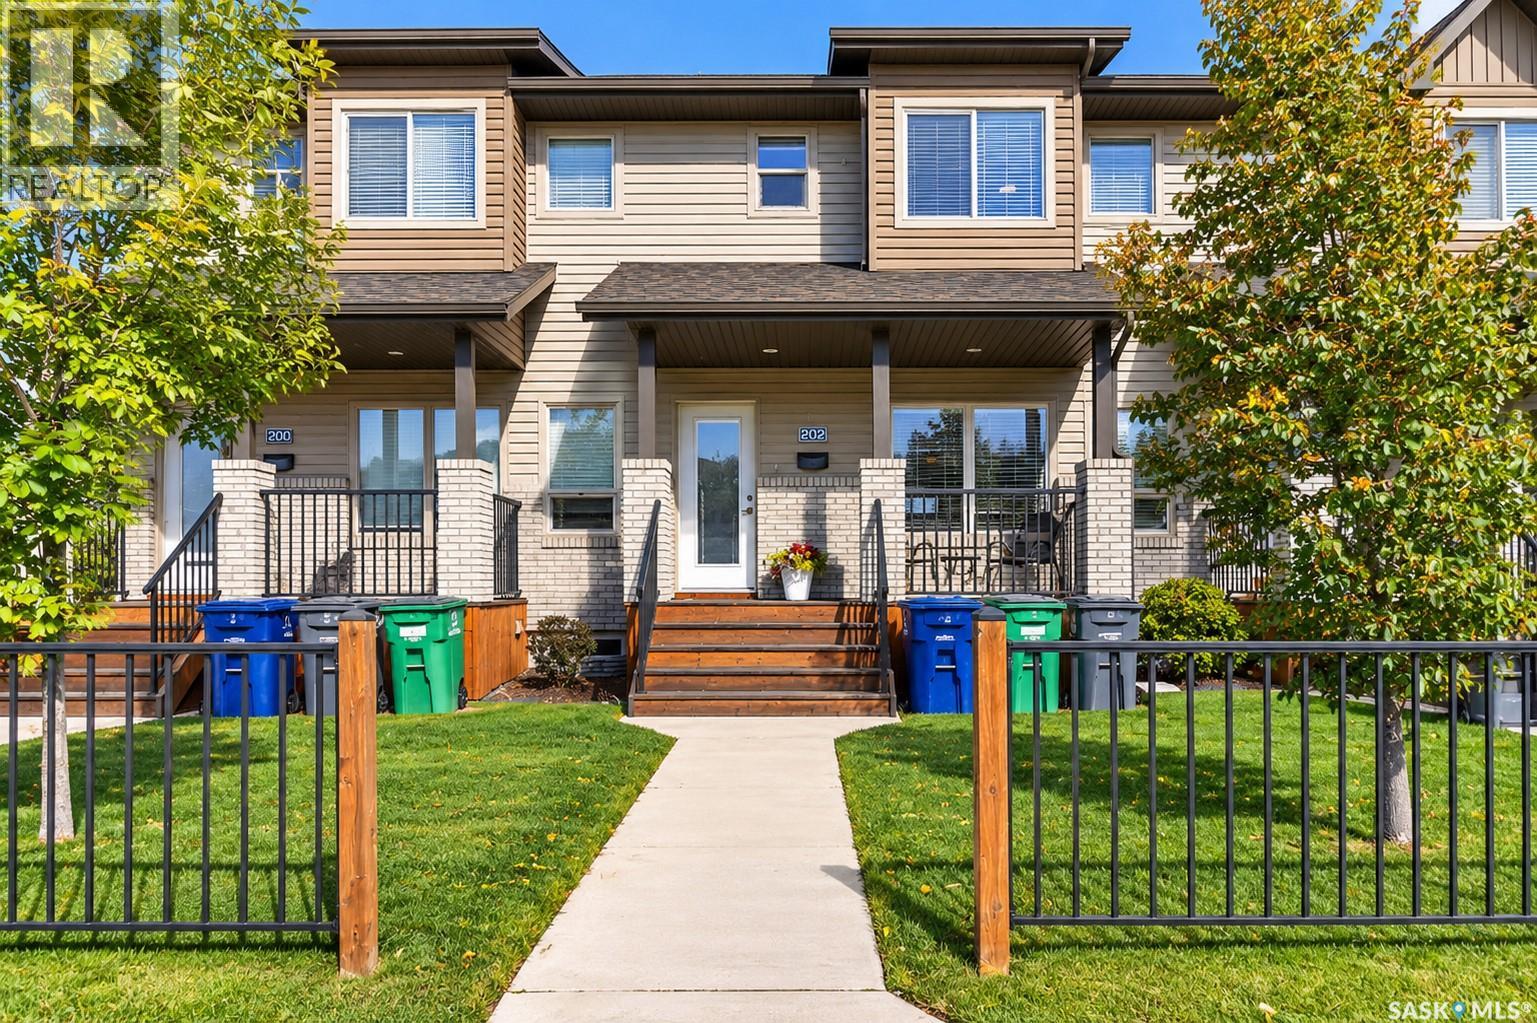
There’s an ease to living here that you can picture almost immediately. Morning coffee on the front porch before the day gets busy. Walking over to grab dinner or pick up something from one of the nearby shops. An evening stroll along the neighbourhood paths, then home to fire up the BBQ on your back deck while the day winds down. 202 Maningas Bend offers the simplicity of townhome living with something you don’t always expect to find - a private fenced backyard that gives you your own space to relax, entertain and enjoy being outside. Inside, the home feels bright, comfortable and welcoming. The main living spaces flow naturally together, creating a place that works just as well for quiet nights at home as it does for having friends over. The kitchen is right at the centre of it all, with plenty of cabinetry, stainless steel appliances and an island where everyday life tends to happen. And then there’s the location. Elementary schools are close by, walking paths weave throughout the neighbourhood, and restaurants, coffee, shops and everyday services are within easy walking distance. Parking is easy too, with a single detached garage plus a second surface parking stall immediately beside it on the west side. This is a home for someone who wants life to feel a little simpler without giving up the things that make a home feel personal - your own front porch, your own backyard, room to entertain, and a neighbourhood that makes it easy to get out and enjoy where you live. (id:62370)
Welcome to 1415 Pringle Crescent, a well maintained Streetscape 2-storey home in Stonebridge! Showcasing exceptional pride of ownership, this home offers 1,670 sq ft of thoughtfully designed living space, with quality finishes & attention to detail throughout. Inside, you’re welcomed by a spacious foyer with tile floors & into your open-concept main living space. Maple hardwood floors, 9-foot ceilings, & large windows create a warm & inviting atmosphere. The 2-tone kitchen features soft-close cabinetry, corner pantry, granite countertops, tile backsplash, island, under-cabinet lighting, built-in wine rack & stainless steel appliances. The kitchen overlooks the dining area & spacious living room, where a gas fireplace creates a cozy focal point. Patio doors provide access to the backyard, making the layout ideal for both everyday living & entertaining. A convenient 2-pc bath & main-floor laundry with access to the attached garage complete this level. Upstairs, the king accommodating primary bedroom features a 3-pc ensuite with dual vanity & tile floor. The attached walk-in closet includes custom organizers. 2 additional bedrooms & a 4-pc bath complete the 2nd level. The fully finished basement adds more living space, with a spacious family room featuring recessed lighting, suspended ceiling & a striking stone entertainment wall with built-in hidden storage. An additional bedroom (no closet), modern 3-pc bath with quartz countertop, walk-in glass shower & black hardware, plus utility room complete the basement. Step outside to enjoy your backyard, complete with a brick patio, garden box, & mature trees/shrubs providing added privacy. Additional highlights include central A/C, triple driveway, staggered double attached garage, HRV, tankless hot water heater, triple-pane windows & increased attic insulation. All this in a fantastic Stonebridge location within walking distance to numerous parks, walking paths, as well as Chief Whitecap & St. Kateri elementary schools. As per the Seller’s direction, all offers will be presented on 10/04/2026 12:00PM. (id:62370)
Welcome to Whitmore Park! Lovingly cared for by the same family for almost 50 years, this freshly painted home offers over 1,200 sq. ft. of comfortable living space. The main floor features a spacious living room, three generously sized bedrooms, and a full four-piece bathroom. The developed lower level adds even more room to enjoy, with a recreation room, office/nook area, a fourth bedroom (window may not meet current egress requirements), a three-piece bathroom, workshop, and utility room. Outside, you’ll find a double detached garage with a delightful surprise: a greenhouse addition at the rear. A pre-inspection report is available for review. The home has also had basement remedial work completed in the past with reports available. A wonderful opportunity to make this well-loved Whitmore Park home your own. As per the Seller’s direction, all offers will be presented on 10/06/2026 6:00PM. (id:62370)
Welcome to 821 College Avenue, located in Arnhem Place, an historic and friendly neighbourhood of Regina! This charming bungalow has maintained all the character of the 1940’s and added some modern updates. You’ll love the original main floor doors, baseboards, casings, trim and hardwood flooring. The welcoming front entry provides good space for outerwear and the 2 original doors provide an ’air lock’ to help keep the cold winter air out. The spacious living room has updated windows allowing in beautiful natural light to shine in (the front facing windows are triple pane to keep out hot summer sun and outside noises). The hardwood flooring carries through the hallway to the 2 good sized bedrooms, bathroom and kitchen. The full 4pce bathroom has updated vanity, toilet, light fixture, tiled surround, shower & a deep jet tub (not used by owner, not guaranteed). The functional, unique kitchen features plenty of cupboards, glass faced cabinetry, stainless steel counter top & back-splash, newer Bosch dishwasher, fridge and an antique stove that the owner still uses! (Owner will remove the stove if not wanted by the buyer). The updated patio doors lead out to the 2 tier deck and private backyard with raised flower beds and storage shed. The newer 12x23 garage is in good condition with access from the paved alley. The basement houses the hi-efficient furnace, laundry area and good sized windows offering opportunities after improvements and development. The main floor has updated windows, patio door, side door and some newer & some beautiful, older light fixtures. Whether you are a handy home owner looking to add equity or an investor looking for a project, this home has loads of potential. It is in walking distance to Balfour Collegiate & Miller Comprehensive and has an easy commute to downtown, University of Regina, Polytec and Wascana Park. Book a showing today! (id:62370)
Terrific family home on a crescent location with space for everyone to have some space of their own, this 4 level split features a large wedge shaped backyard and an attached garage. With a bright east facing living room that greets you upon entry, it makes for a great place for you to visit and relax. Walking into the kitchen and dining area, the kitchen features ample workspace with a large island and long countertop and has updated stainless appliances including the LG fridge with Instaview™ along with microwave and stove. From the kitchen/dining area , the updated patio garden door leads to the rear deck and large backyard. Steps up lead you to the homes 3 bedrooms which include a nicely sized master bedroom and the homes 2 other bedrooms along with a full 4 piece bathroom. Steps down from the main floor will lead you to the 3rd level great room which is mere steps from the the kitchen and dining area making hosting family functions and hosting the holidays a breeze with a large open area for seating along with a cosy corner for those looking to catch up quietly. The 3rd level features office space & a 3 piece bathroom along with entry to the garage. From there you will find the basement open for development for you to design and build to put your own stamp on your new home. The large fenced backyard is a great space to enjoy the deck, fire pit and also features a shed and a gated parking area accessible from the front of the home along the south side. Ready for next summer with Air Conditioning unit that was replaced in 2025, updated blinds and more this home is looking for its’ next family to call it home. Close to a school and park and a short drive to all the amenities of groceries, medical clinics, restaurants and much more , being situated on a crescent location… put this home on your must see list. With a presentation of offers happening Sunday, October 4th, 2026 at 7:00 , don’t delay, plan to book your showing and make your offer today! As per the Seller’s direction, all offers will be presented on 10/04/2026 7:00PM. (id:62370)
Enjoy affordable small-town living in the welcoming community of Earl Grey! This 936 sq. ft. bungalow offers a practical layout with 2 bedrooms and 1 bathroom. The spacious front living room is filled with natural light from a large picture window, while the good-sized kitchen and dining area provide plenty of room for everyday living. Situated on a generous 6,000 sq. ft. lot with a new fence, there’s lots of outdoor space to enjoy. A detached 16' x 24' garage provides additional parking, storage, or workshop space. Downstairs, the open basement houses the laundry and offers an opportunity for future development. Additional updates and features include newer shingles, a high-efficiency furnace, central air conditioning, and mostly PVC windows. If you're looking for an affordable home with a great yard, garage, and room to make it your own, this Earl Grey bungalow is worth a look! (id:62370)
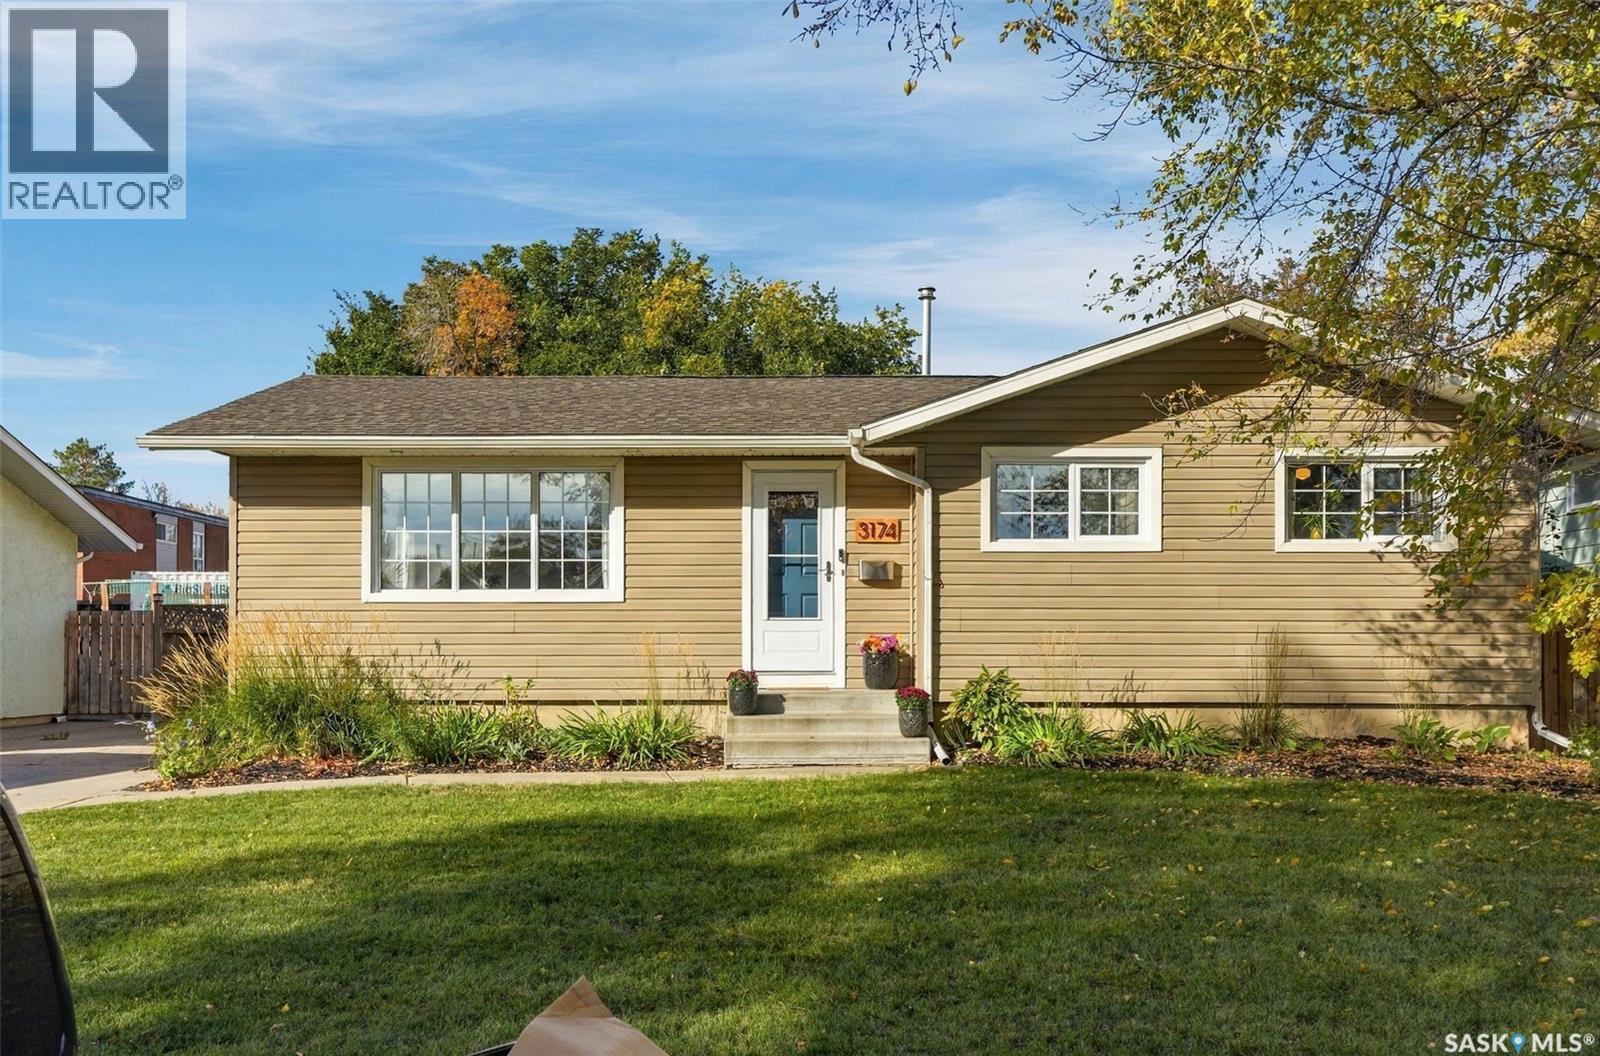
Welcome to 3174 Eastview. This beautifully renovated 3-bedroom, 2-bathroom home sits on a massive lot - giving you green space and play space right outside your back door. A concrete drive makes for convenient off-street parking, and a low maintenance vinyl siding keep the task list small. Inside, a bright, east-facing living room that flows seamlessly into a stunning, modern kitchen featuring timeless white cabinetry, hood fan, built-in pantry, and that classic window overlooking the yard; the space is as functional as it is beautiful. A designated dining area is the connector between living and kitchen; plenty of room to host friends and family. Fresh laminate and original hardwood flooring span throughout the main floor, complemented by tasteful updates in every room. The main floor offers 3 bedrooms, and a fantastic four piece bathroom. The basement has been fully developed with one large den, a 3-piece bathroom, and what feels like a football field for a family room. You’ll appreciate the large laundry room with storage space, designated cold storage, and an access door back to the family room. Every detail has been taken care of over the last few years and most recently, fresh paint, flooring, and a new water heater. Outside, more fantastic features like a new fence, fruit trees, storage shed, garden boxes, a fire pit, and a sunny patio. Alley access means the potential for a future garage. This home is move-in ready and perfectly located near schools, amenities, parks/green spaces, and surrounded by great neighbours! (id:62370)
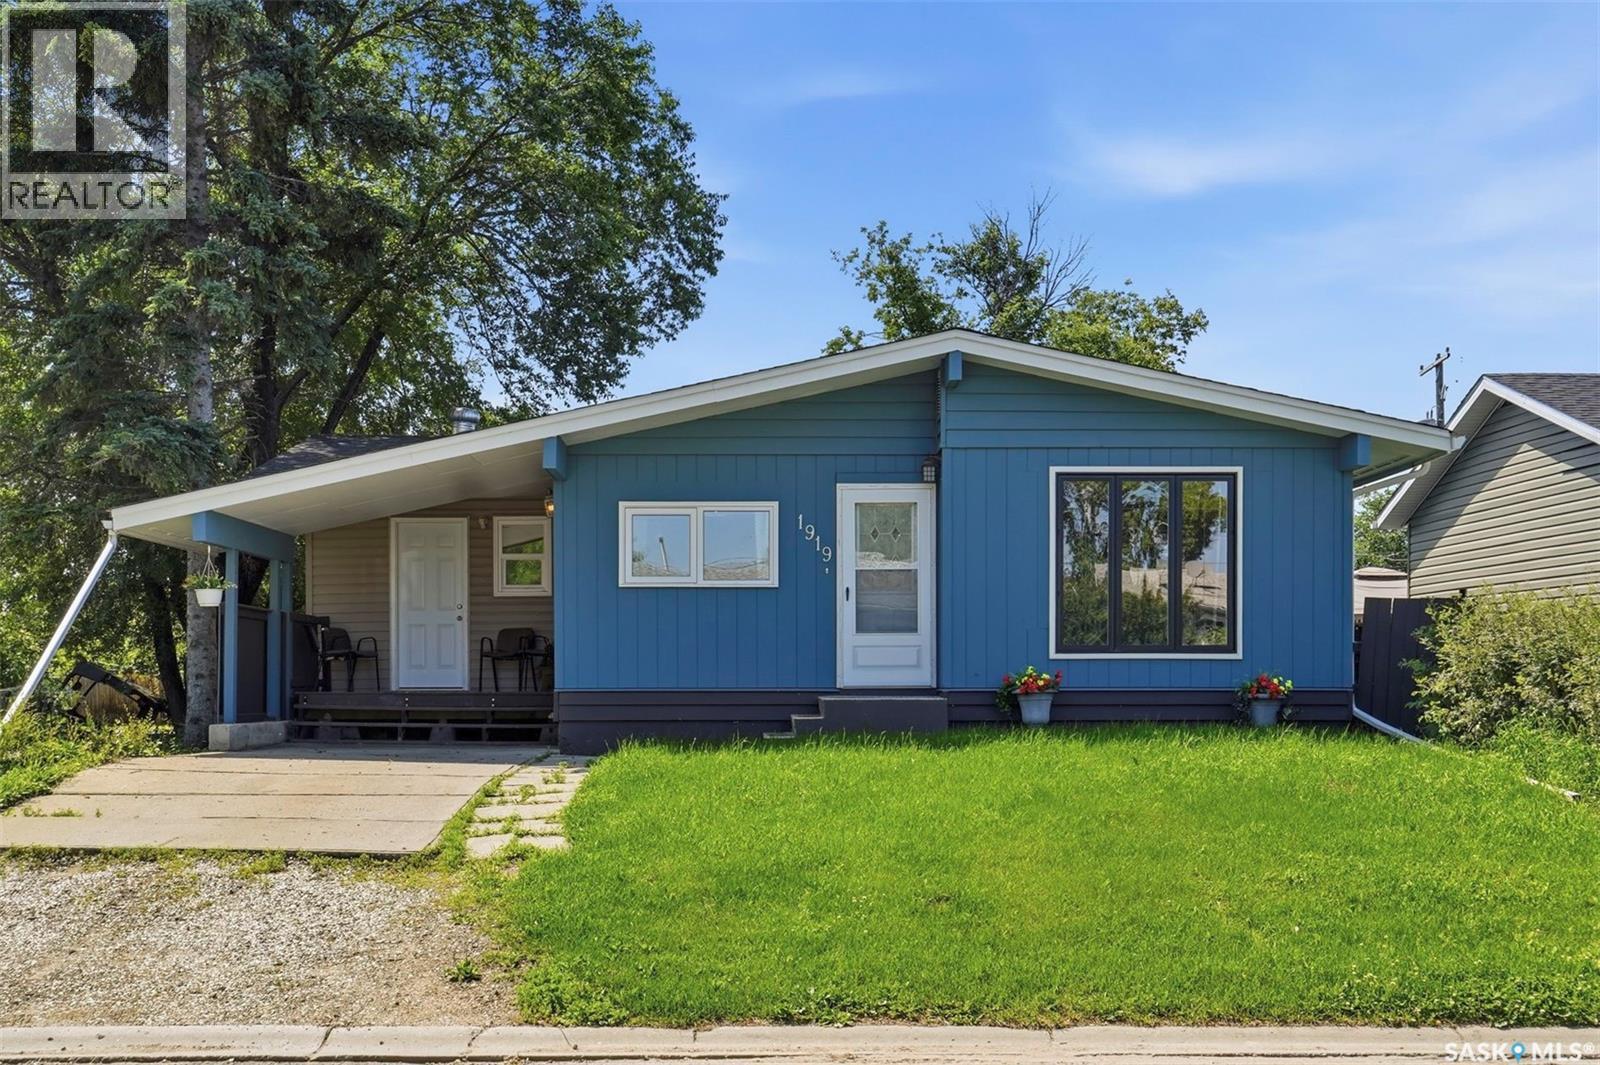
This 1,308 sq ft bungalow has had a serious refresh over the past year with new flooring throughout, a new kitchen, new trim and baseboards, new windows, new shingles, a new front door... you name it! It's the kind of update list that usually means years of "someday" projects, already done. The main floor holds three large bedrooms and a full bathroom, plus a flex room that could work as a mudroom and sunroom, a den, a games room, or a second living room - whatever fits your life (you'll see some virtually staged examples in the pictures). Big windows keep the main floor bright throughout. It's also wheelchair accessible on this level - all that's left to do is add a ramp! Downstairs adds a 2 bedroom non-conforming suite complete with its own kitchen and a freshly done bathroom, making this ideal for extended family, a roommate, or extra living space. Outside, the yard is fully fenced, and the insulated 22x24 double detached garage gives you a space to work in through the winter. For anyone who wants real square footage, a layout built for multi-generational living, and none of the renovation work left to do, 1919 14th St W is worth a look - book your showing today! (id:62370)
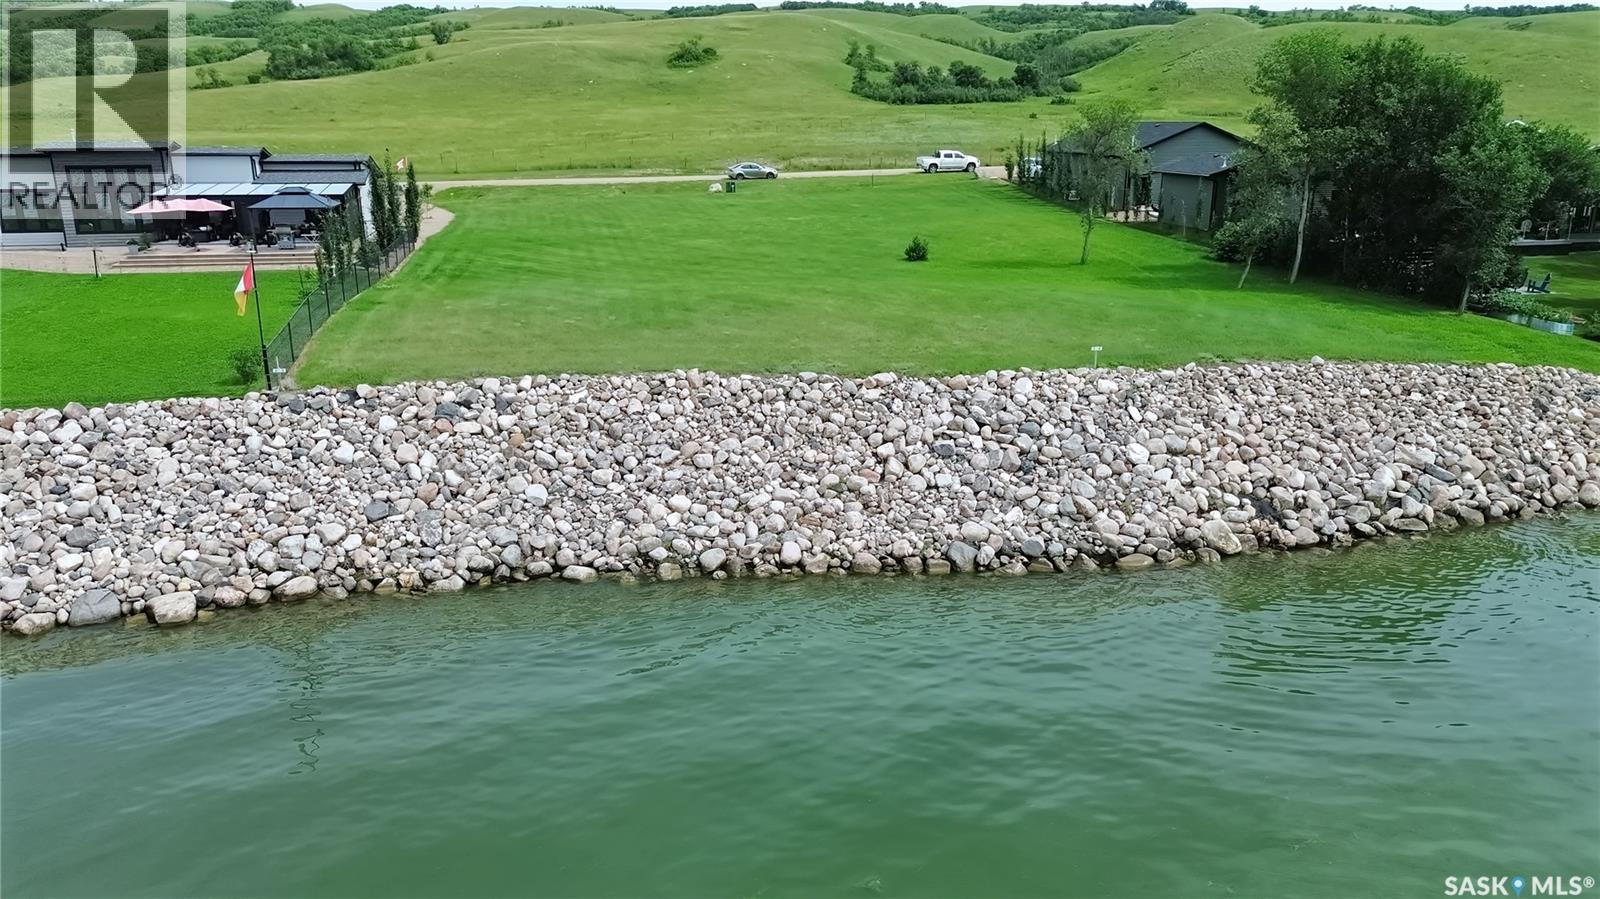
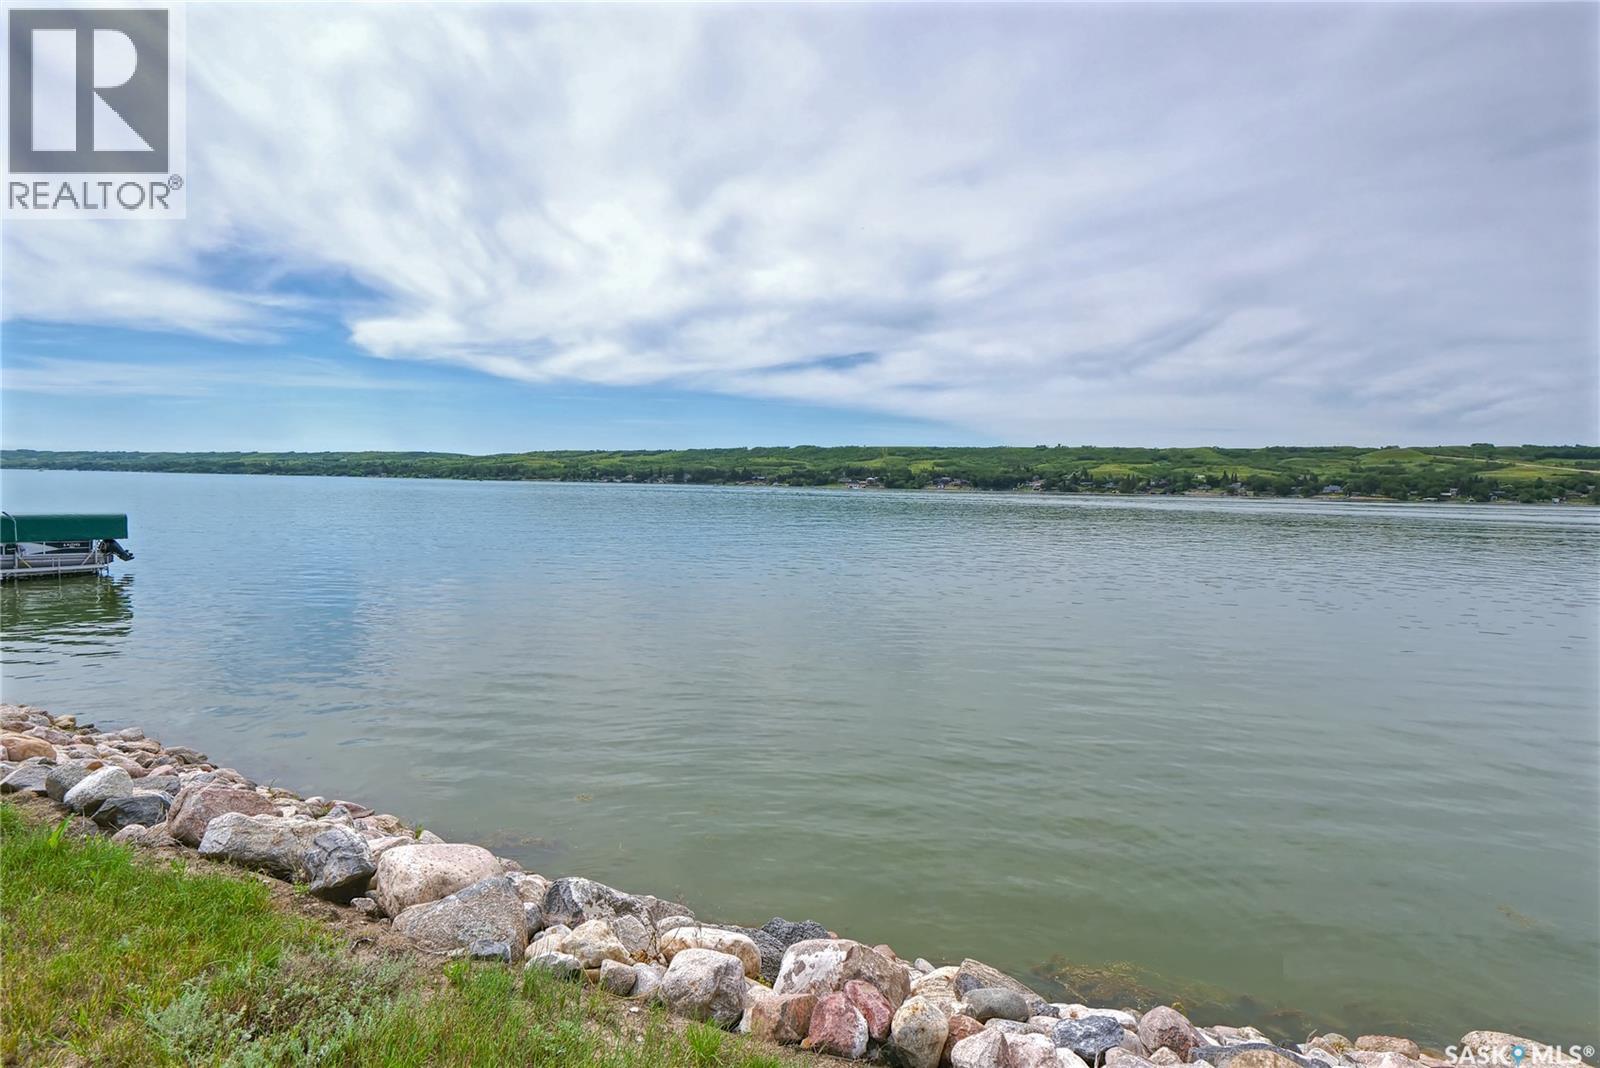
Welcome to Buffalo Vista lakefront lot at beautiful Buffalo Pound Lake! A beautiful life awaits you! This is a stunning legacy lakefront lot for you to build your dream property! Imagine enjoying your morning coffee with a sparkling lake view out your window! The year-round seasonal beauty of Buffalo Pound Lake, surrounded by nature, along with year-round activities, makes it the perfect place to unwind from city life, or settle in permanently! a great commute to, Regina, Moose Jaw, and only a 12 minute drive from K+S! Spacious-sized lot, with natural gas at the street, & electricity is paid for to the metre socket! Lot size is over 16,500 sq/ft! A place to breathe, relax, enjoy nature, enjoy family, host friends, entertain, read a book, go fishing, boating, snow sports, hike, walk, bike,......Home! An amazing place for your lakefront home in a thoughtfully designed development waiting for you & your family! (id:62370)
Welcome to Buffalo Vista lakefront lot at beautiful Buffalo Pound Lake! A beautiful life awaits you! This is a stunning legacy lakefront lot for you to build your dream property! Imagine enjoying your morning coffee with a sparkling lake view out your window! The year-round seasonal beauty of Buffalo Pound Lake, surrounded by nature, along with year-round activities, makes it the perfect place to unwind from city life, or settle in permanently! It's a great commute to, Regina, Moose Jaw, and only a 12 minute drive from K+S! Spacious-sized lot, with natural gas is at the street & electricity is paid for to the meter socket! Lot size is over 16,500 sq/ft! A place to breathe, relax, enjoy nature, enjoy family, host friends, entertain, read a book, go fishing, boating, snow sports, hike, walk, bike,......Home! An amazing place for your lakefront home in a thoughtfully designed development waiting for you & your family! (id:62370)
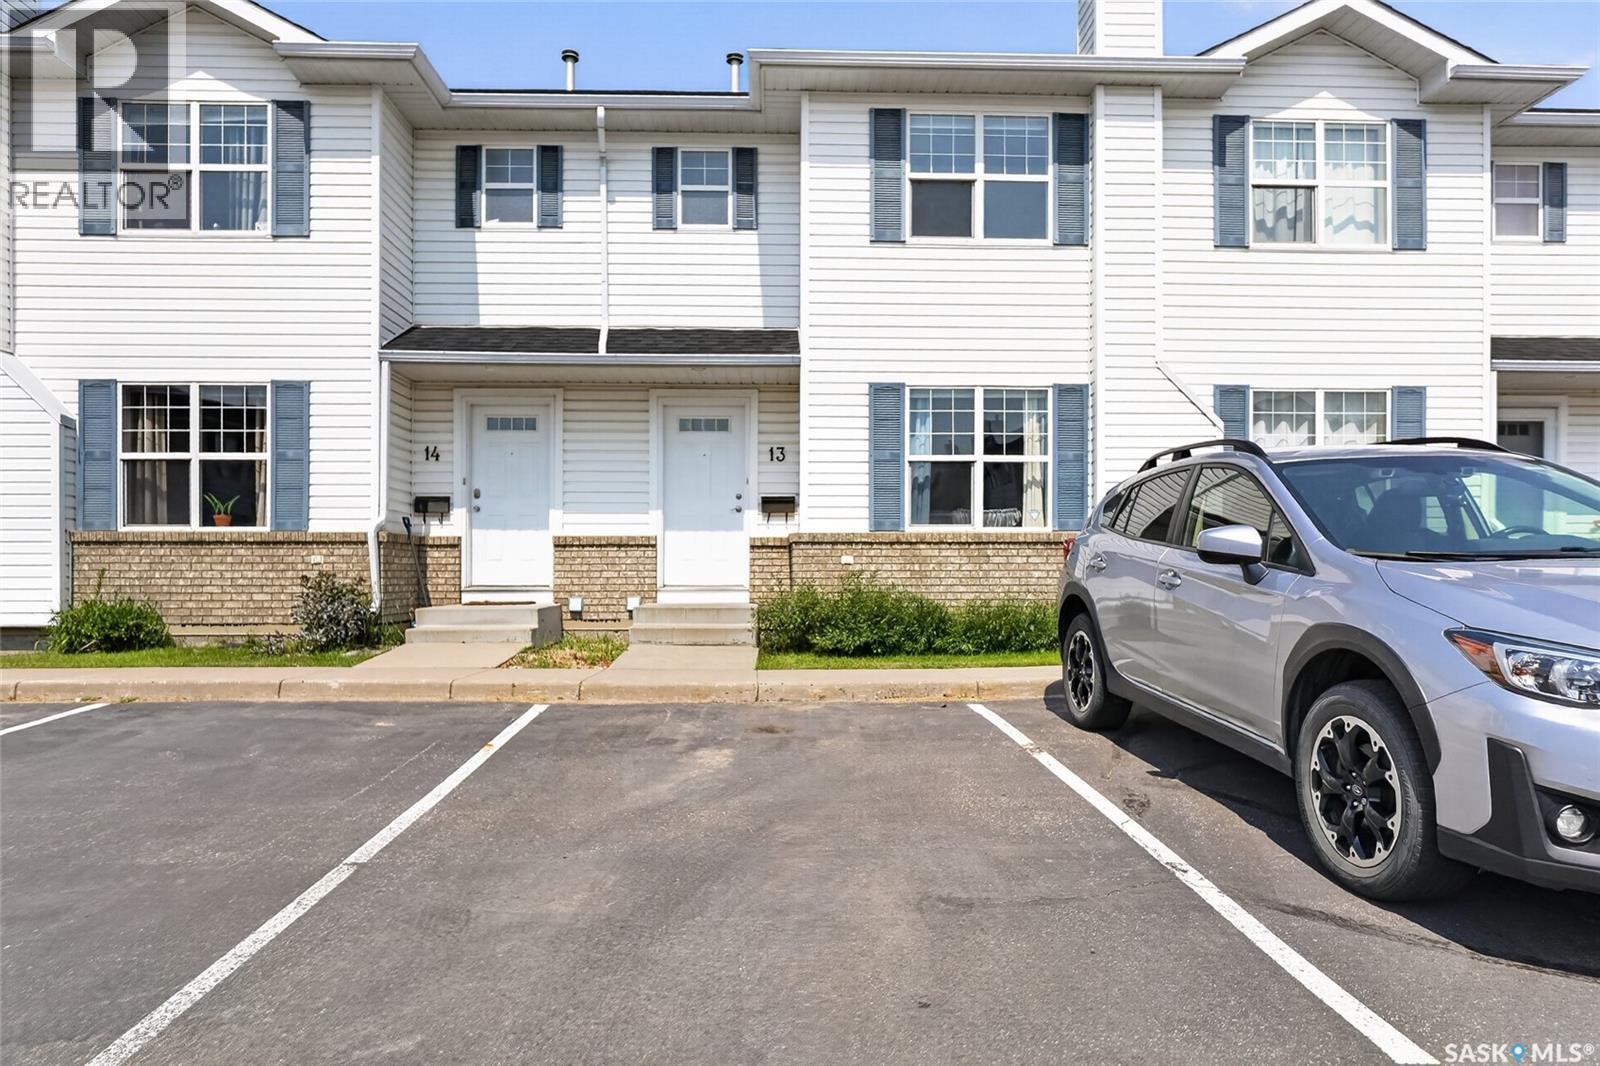
Welcome to #13, 102 Pawlychenko Lane! This well maintained 3 bedroom, 2 bathroom townhouse is located in the desirable Lakewood Suburban Centre, close to parks, walking paths, schools, shopping, restaurants, and all amenities. Backing onto green space with no neighbours behind, you’ll enjoy added privacy and a peaceful outdoor setting. The bright, clean main floor offers comfortable living space with easy access to the rear patio, perfect for relaxing or enjoying a summer BBQ. Upstairs you’ll find three bedrooms and a full bathroom, while the main floor includes a convenient 2 piece powder room. The unfinished basement provides laundry, mechanical, and plenty of storage space, with the opportunity to finish it to suit your needs. Two dedicated parking stalls are included. A great opportunity for first time buyers, young families, or investors looking for a move in ready home in a convenient location. (id:62370)
Good things really do come in small packages! This move-in ready west side gem packs an incredible amount of value into its 816 sqft and is just a short walk to several elementary schools and John Paul II High School. From the moment you step onto the charming front porch, you'll feel right at home. Inside, beautiful original hardwood floors create a warm and welcoming feel, while the open concept living, dining, and kitchen make the home feel much larger than its footprint. Vaulted ceilings in the kitchen and bathroom add character and elevate the space, and the kitchen offers an abundance of beautiful cabinetry along with a large peninsula that's perfect for gathering with family and friends. The main floor features two comfortable bedrooms and a beautifully renovated bathroom with a clean, modern design. Downstairs, you'll find a spacious rec room, a third bedroom, laundry, and plenty of additional storage, making the lower level a great extension of the living space. Outside, the fully fenced backyard offers plenty of room for kids, pets, gardening, or simply enjoying the outdoors. Recent updates include shingles, fencing, some windows, as well as interior and exterior paint, allowing the next owner to simply move in and enjoy. If you've been looking for an affordable home that's full of charm, thoughtfully updated, and completely move-in ready, this one is definitely worth a look. As per the Seller’s direction, all offers will be presented on 09/07/2026 4:00PM. (id:62370)
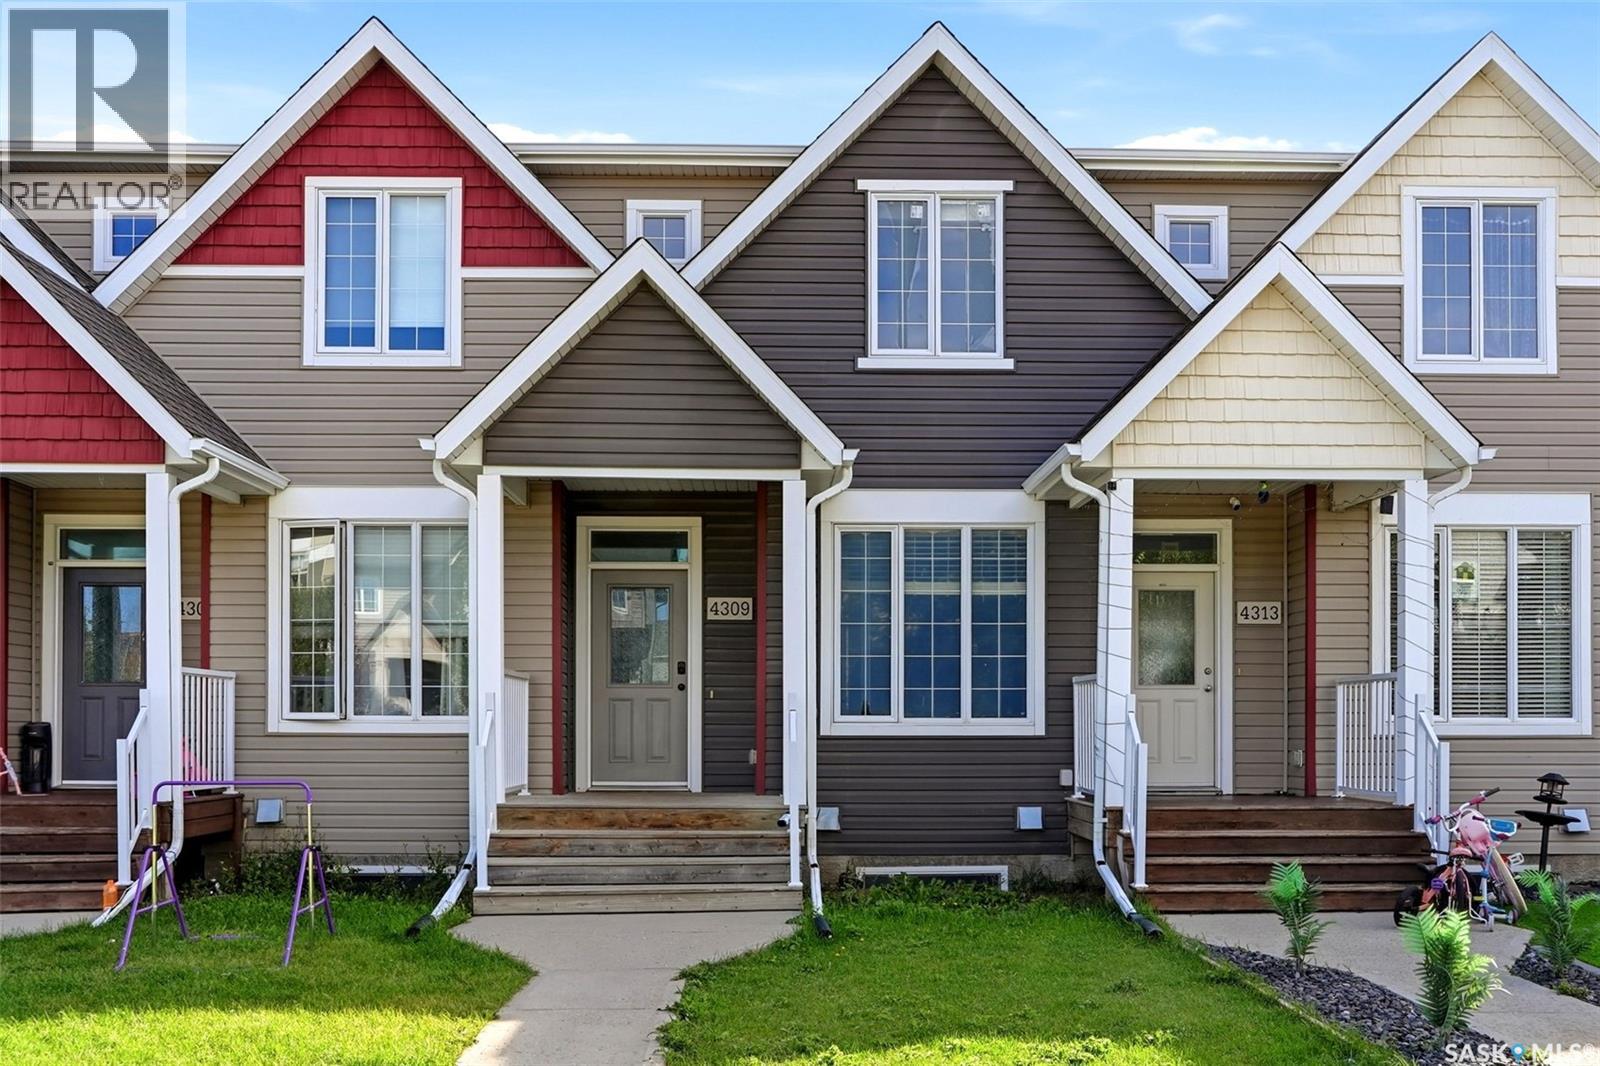
Welcome to 4309 James Hill Road, a well-kept 2-storey townhouse in the desirable Harbour Landing neighbourhood. Built in 2013, this 1,310 sq. ft. home offers a functional layout, modern finishes and the bonus of a fully developed basement. The bright main floor features an inviting living room, dining area and a spacious kitchen with plenty of cabinetry, a large island, stainless steel appliances and excellent natural light. A convenient 2-piece bathroom completes the main level. Upstairs you’ll find two generously sized bedrooms, including ensuite bathroom access and walk in closet, along with second-floor laundry for added convenience. The fully finished basement provides even more living space with a recreation room, additional bedroom and 3-piece bathroom—ideal for guests, a home office or extra family space. Outside, enjoy a fenced, low-maintenance backyard with a deck, xeriscaping and direct access to two off-street parking spaces. Located in popular Harbour Landing with convenient access to parks, schools, shopping, restaurants and everyday amenities, this move-in-ready property is a great option for first-time buyers, families or anyone looking for a low-maintenance home in a fantastic south Regina location. (id:62370)
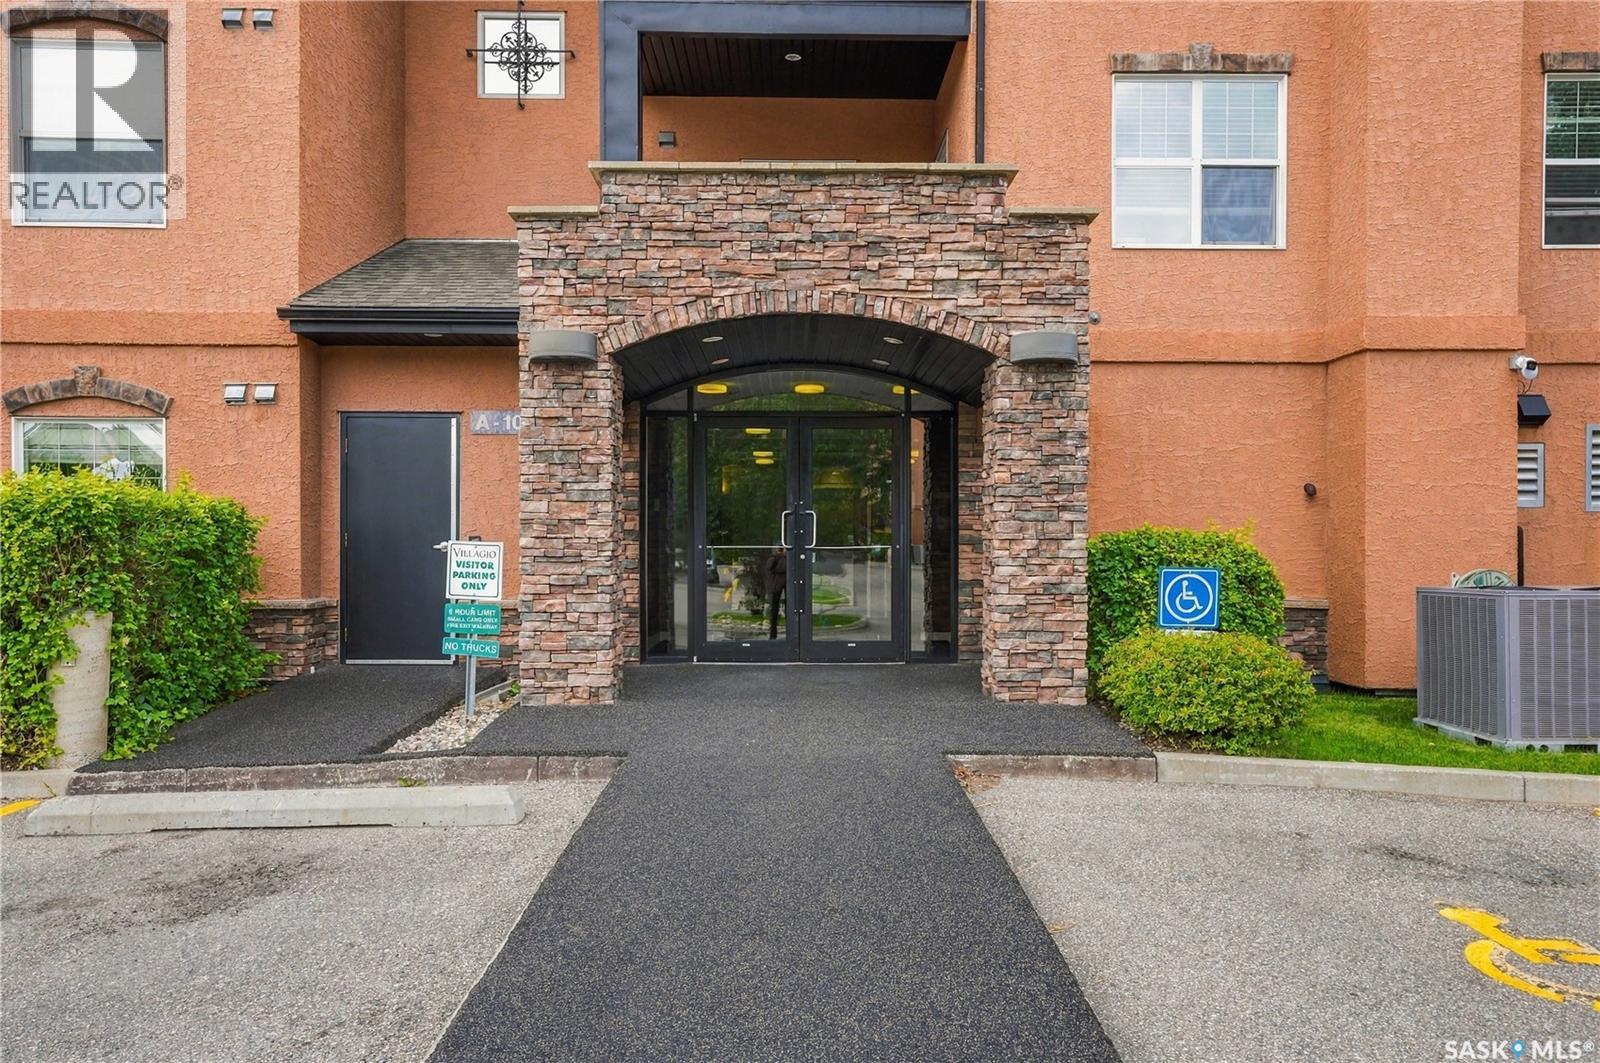
Perfect location on this 2 bedroom 2 bathroom main floor condo. East and north facing corner unit overlooks Peter Zakreski Park that features walking paths, baseball diamonds and more. The condo is also just a short walk to Brown's Social House and a hand full of other restaurants, shopping centres and city transit. This condo is in great condition and with a quicker possession available, you can be moved in before winter. (id:62370)