
46 Government Road Prud'homme, Saskatchewan S0K 3K0

$89,900
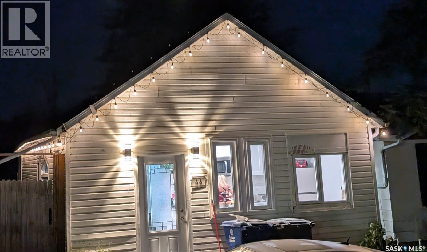
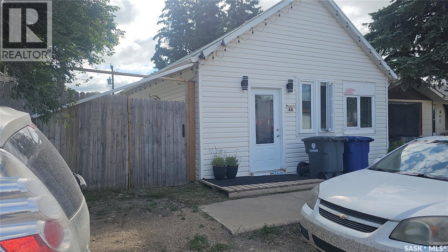
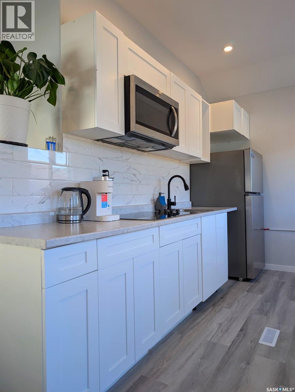
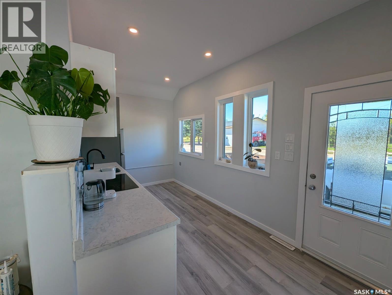
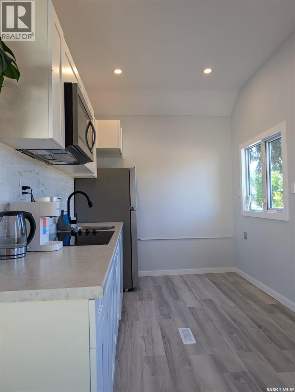
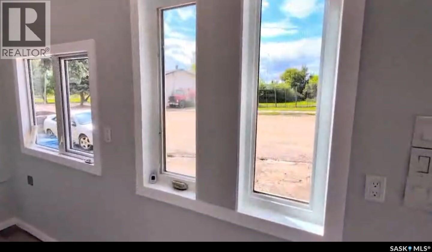
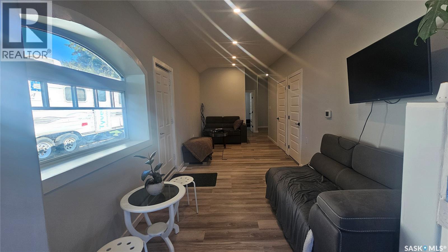
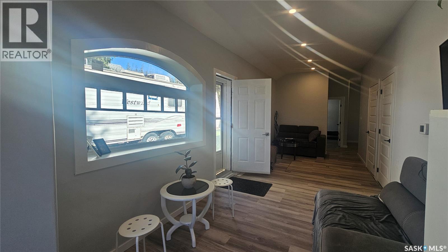
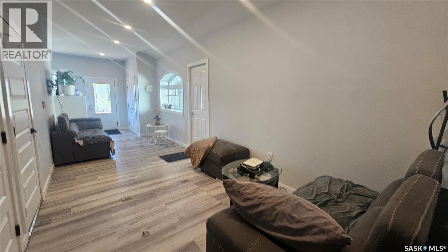
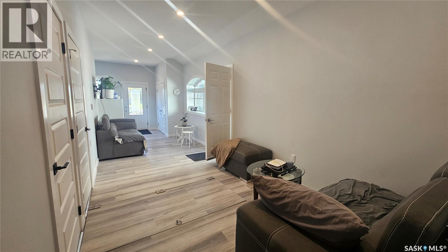
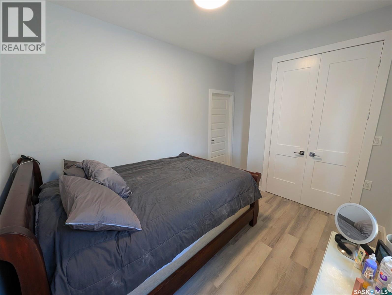
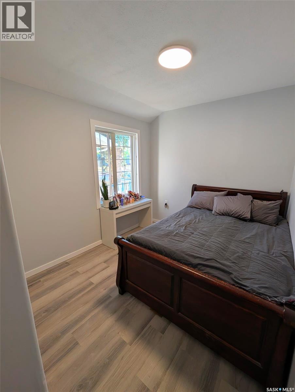
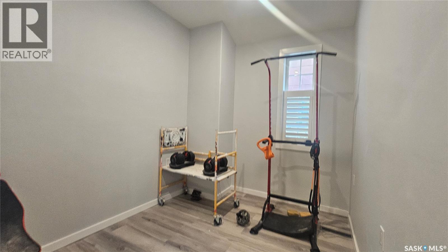
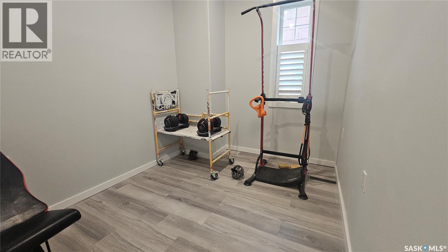
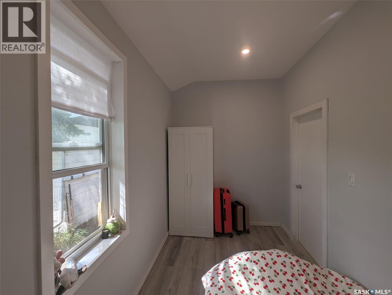
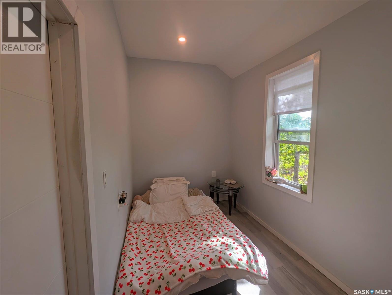
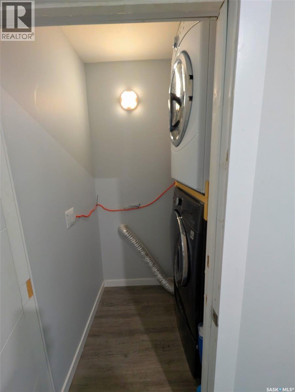
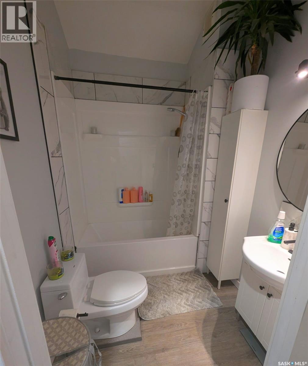
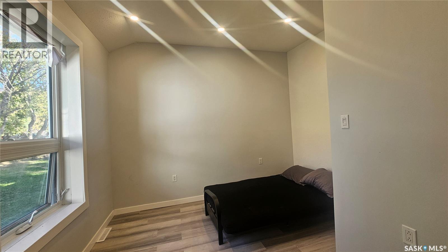
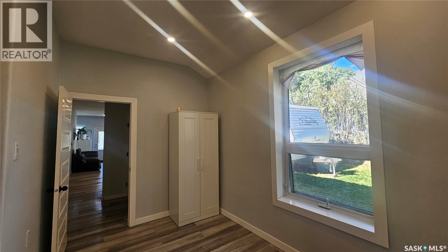
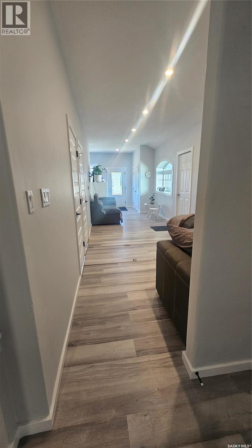
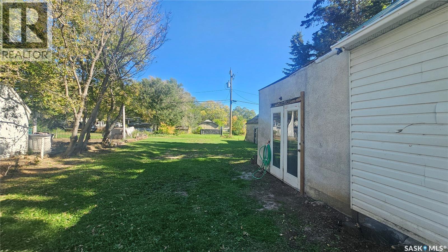
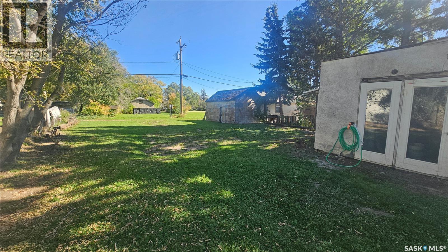
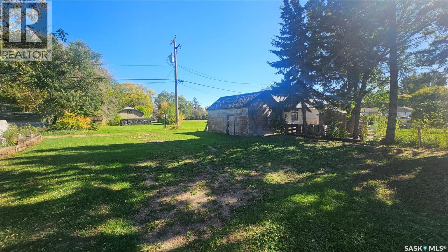
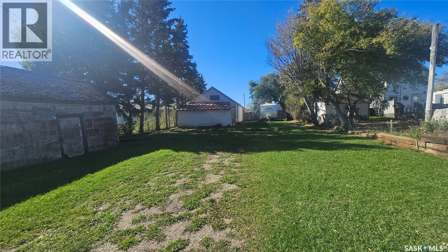
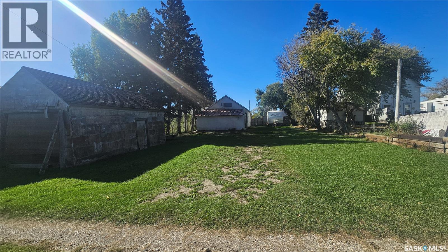
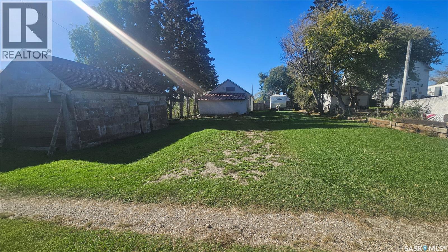
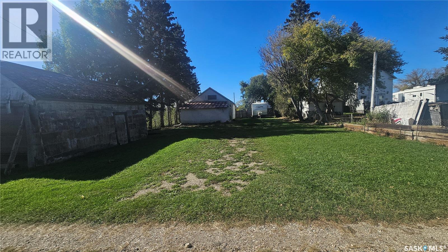
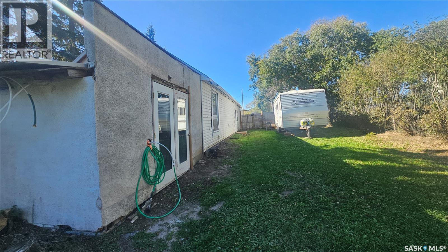
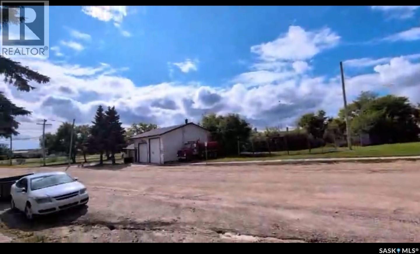
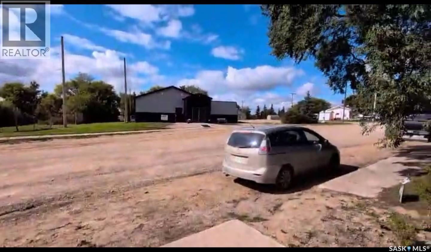
Don't miss out on the opportunity to purchase a renovated, move in ready Bungalow. 2 bedrooms, 2 dens and 1-4 piece bathroom. This house does look like 4 separate bedrooms. It is located only 35 minutes from Saskatoon, when leaving from the Brighton area. The property tax in Saskatoon are over $5000 a year(roughly), buying in Prudhomme is only $1,500 and what is even better , you have unlimited amount of water due to the flat rate you pay in Prudhomme! The house is owned by a builder , who put additional insulation on the structural walls and the roof, installed a new furnace, sum pump, replaced 5 out of 7 windows. The house on the main floor, is fully renovated and ready to move in. This listing won't stay long , set up your appointment today. There is space for 3 cars to park in the front of the home, with benefits from detached garage and yard big enough to build another garage or keep RVs, Boats. All the appliance are included: fridge, washer, dryer, new Roku TV. You can even keep all the furniture if you wish, at no additional cost. The seller is very motivated. Get in touch today and book the viewing before somebody else does. (id:62370)
Property Details
| MLS® Number | SK049079 |
| Property Type | Single Family |
| Features | Treed, Irregular Lot Size, Sump Pump |
Building
| Bathroom Total | 1 |
| Bedrooms Total | 2 |
| Appliances | Washer, Refrigerator, Dryer, Microwave |
| Architectural Style | Bungalow |
| Basement Development | Unfinished |
| Basement Type | Partial (unfinished) |
| Construction Style Attachment | Detached |
| Heating Fuel | Natural Gas |
| Heating Type | Forced Air |
| Stories Total | 1 |
| Size Interior | 1,035 Ft2 |
| Type | House |
Parking
| Detached Garage | |
| Gravel | |
| Parking Space(s) | 3 |
Land
| Acreage | No |
| Fence Type | Partially Fenced |
| Landscape Features | Lawn |
| Size Frontage | 54 Ft |
| Size Irregular | 54x130 |
| Size Total Text | 54x130 |
Rooms
| Level | Type | Length | Width | Dimensions |
|---|---|---|---|---|
| Main Level | Kitchen | 15 ft | 8 ft | 15 ft x 8 ft |
| Main Level | Dining Room | 10 ft | 9 ft | 10 ft x 9 ft |
| Main Level | Living Room | 15 ft | 9 ft | 15 ft x 9 ft |
| Main Level | Bedroom | 11 ft | 10 ft | 11 ft x 10 ft |
| Main Level | Bedroom | 10 ft | 10 ft | 10 ft x 10 ft |
| Main Level | Den | 8 ft | 7 ft | 8 ft x 7 ft |
| Main Level | Den | 8 ft | 7 ft | 8 ft x 7 ft |
| Main Level | 4pc Bathroom | Measurements not available |



The trademarks REALTOR®, REALTORS®, and the REALTOR® logo are controlled by The Canadian Real Estate Association (CREA) and identify real estate professionals who are members of CREA. The trademarks MLS®, Multiple Listing Service® and the associated logos are owned by The Canadian Real Estate Association (CREA) and identify the quality of services provided by real estate professionals who are members of CREA. The trademark DDF® is owned by The Canadian Real Estate Association (CREA) and identifies CREA's Data Distribution Facility (DDF®)
October 19 2026 07:36:54
Saskatchewan REALTORS® Association
Realty One Group Dynamic