
4309 James Hill Road Regina, Saskatchewan S4W 0L4

$369,900
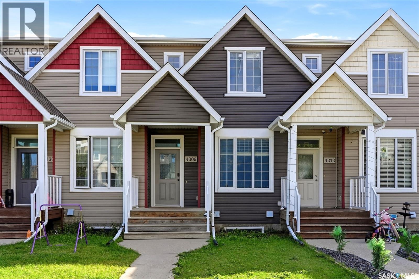
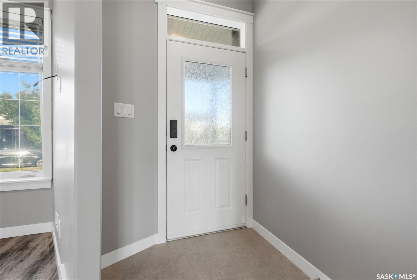
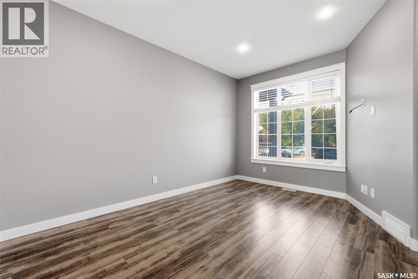
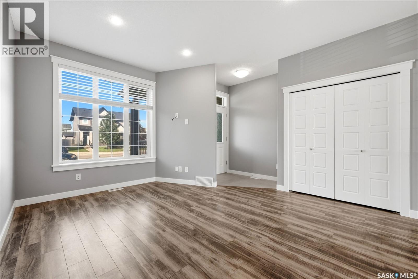
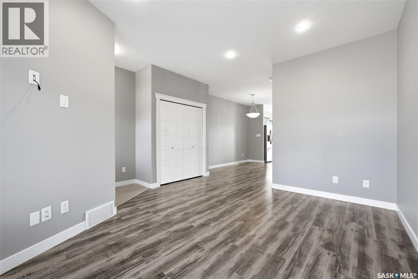
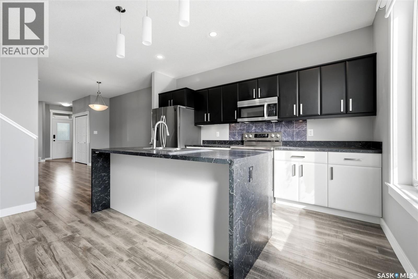
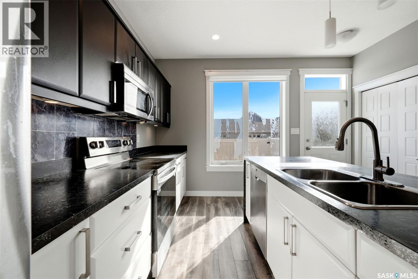
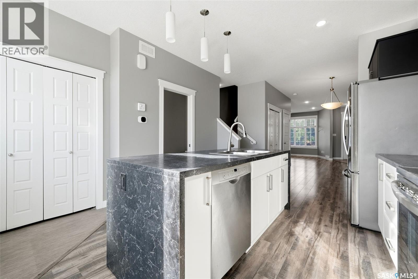
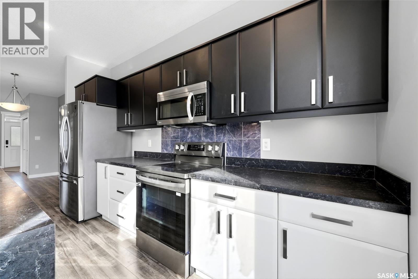
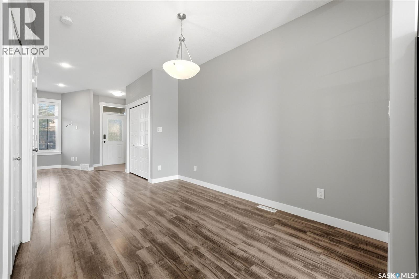
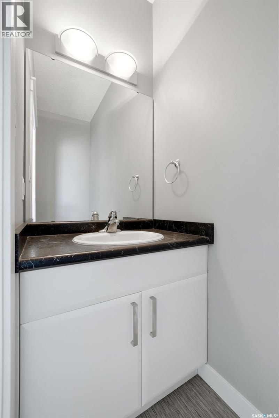
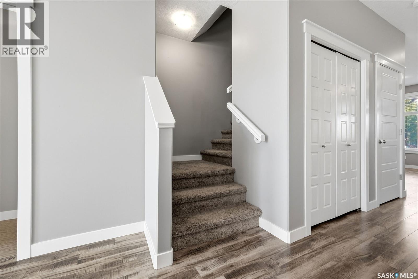
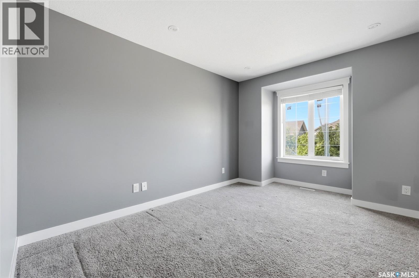
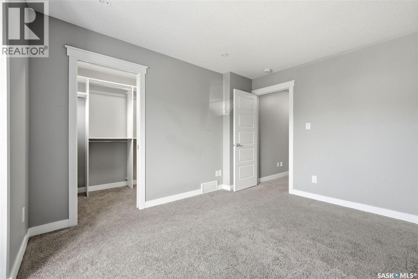
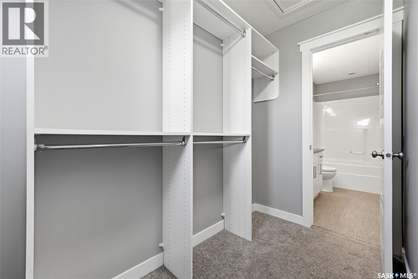
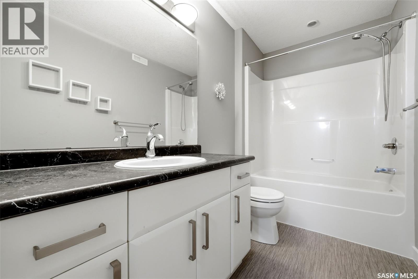
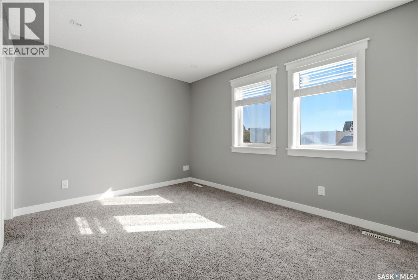
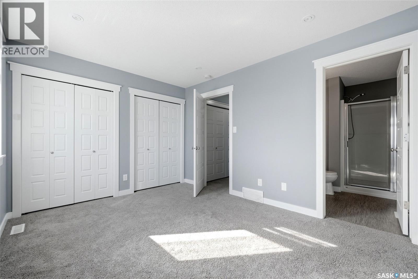
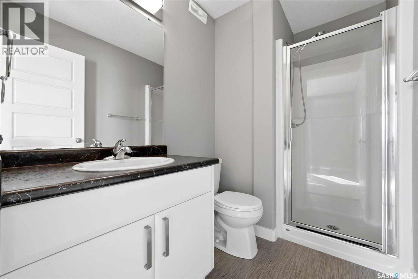
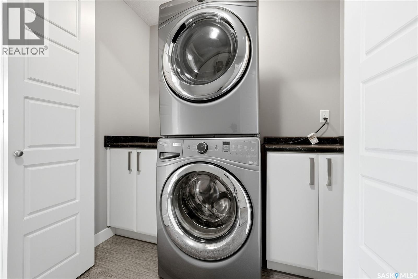
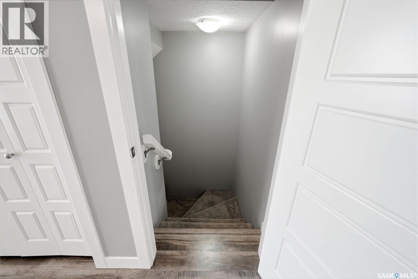
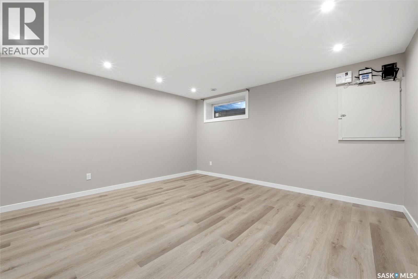
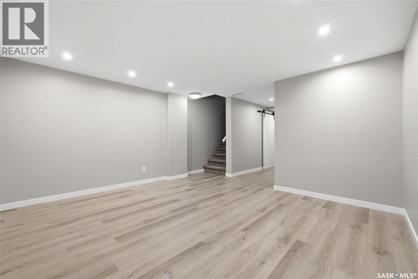
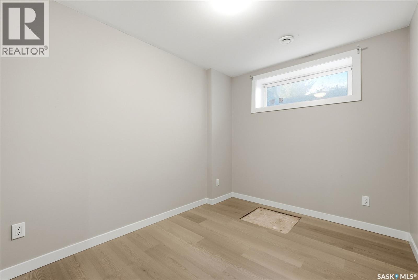
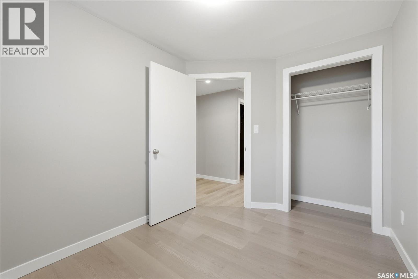
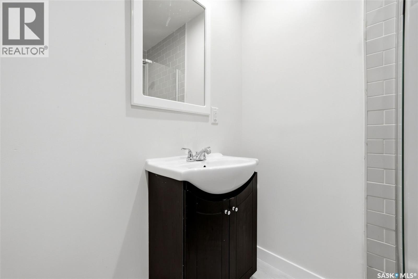
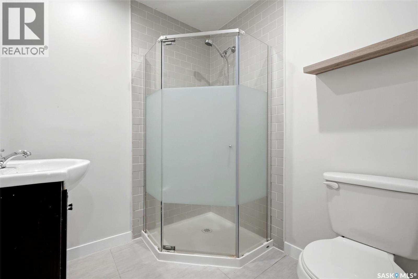
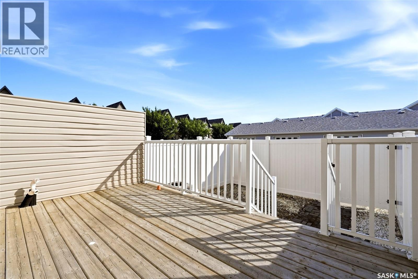
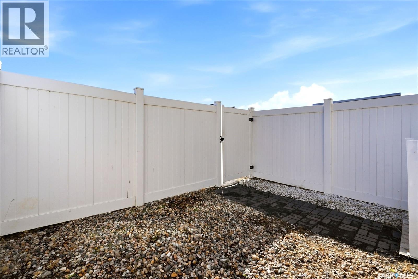
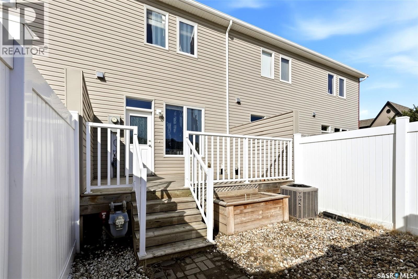
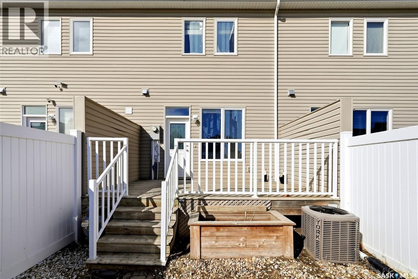
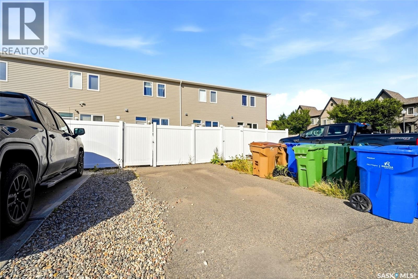
Welcome to 4309 James Hill Road, a well-kept 2-storey townhouse in the desirable Harbour Landing neighbourhood. Built in 2013, this 1,310 sq. ft. home offers a functional layout, modern finishes and the bonus of a fully developed basement. The bright main floor features an inviting living room, dining area and a spacious kitchen with plenty of cabinetry, a large island, stainless steel appliances and excellent natural light. A convenient 2-piece bathroom completes the main level. Upstairs you’ll find two generously sized bedrooms, including ensuite bathroom access and walk in closet, along with second-floor laundry for added convenience. The fully finished basement provides even more living space with a recreation room, additional bedroom and 3-piece bathroom—ideal for guests, a home office or extra family space. Outside, enjoy a fenced, low-maintenance backyard with a deck, xeriscaping and direct access to two off-street parking spaces. Located in popular Harbour Landing with convenient access to parks, schools, shopping, restaurants and everyday amenities, this move-in-ready property is a great option for first-time buyers, families or anyone looking for a low-maintenance home in a fantastic south Regina location. (id:62370)
Open House
This property has open houses!
1:00 pm
Ends at:4:00 pm
Property Details
| MLS® Number | SK048236 |
| Property Type | Single Family |
| Neigbourhood | Harbour Landing |
| Structure | Deck |
Building
| Bathroom Total | 4 |
| Bedrooms Total | 3 |
| Appliances | Washer, Refrigerator, Dishwasher, Dryer, Microwave, Stove |
| Architectural Style | 2 Level |
| Basement Development | Finished |
| Basement Type | Full (finished) |
| Constructed Date | 2013 |
| Construction Style Attachment | Attached |
| Cooling Type | Central Air Conditioning |
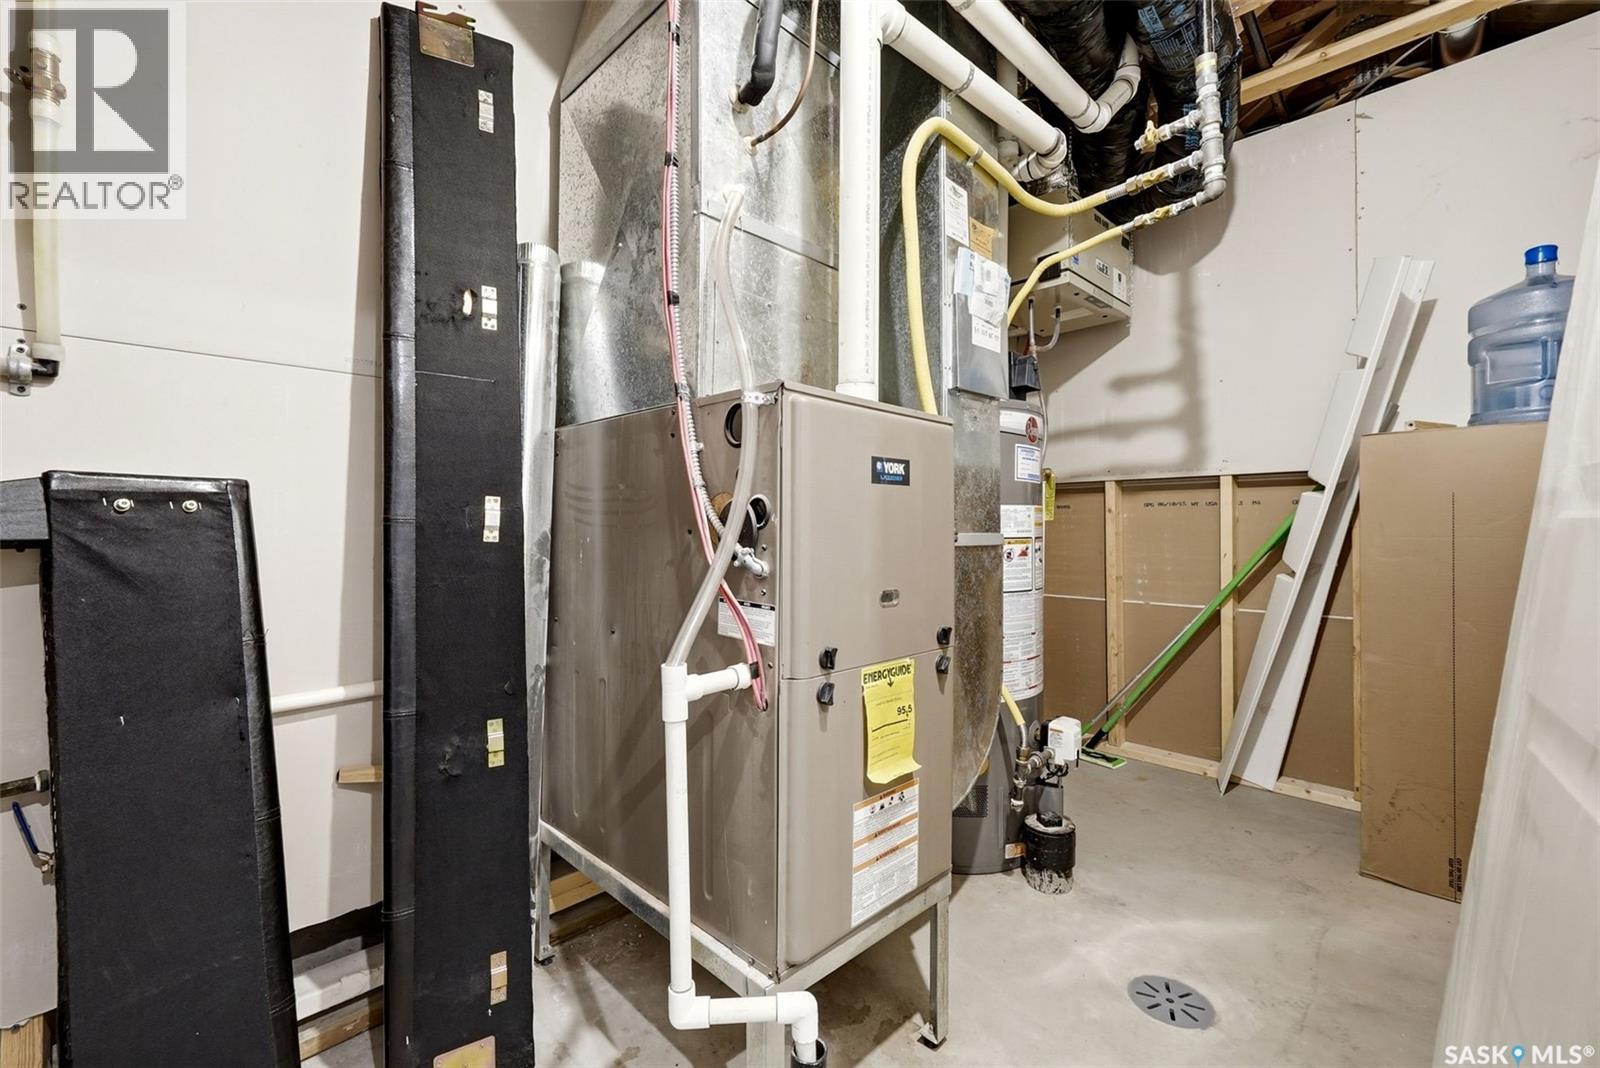
| Heating Fuel | Natural Gas |
| Heating Type | Forced Air |
| Stories Total | 2 |
| Size Interior | 1,310 Ft2 |
| Type | Row / Townhouse |
Parking
| None | |
| Parking Space(s) | 2 |
Land
| Acreage | No |
| Fence Type | Fence |
| Landscape Features | Lawn |
| Size Irregular | 1785.00 |
| Size Total | 1785 Sqft |
| Size Total Text | 1785 Sqft |
Rooms
| Level | Type | Length | Width | Dimensions |
|---|---|---|---|---|
| Second Level | 4pc Ensuite Bath | Measurements not available | ||
| Second Level | Laundry Room | Measurements not available | ||
| Second Level | Bedroom | 12 ft ,7 in | 10 ft ,4 in | 12 ft ,7 in x 10 ft ,4 in |
| Second Level | 3pc Ensuite Bath | Measurements not available | ||
| Second Level | Bedroom | 9 ft ,11 in | 12 ft ,1 in | 9 ft ,11 in x 12 ft ,1 in |
| Basement | Other | 14 ft ,3 in | 13 ft ,6 in | 14 ft ,3 in x 13 ft ,6 in |
| Basement | Bedroom | 7 ft ,11 in | 10 ft ,10 in | 7 ft ,11 in x 10 ft ,10 in |
| Basement | 3pc Bathroom | Measurements not available | ||
| Main Level | Living Room | 14 ft ,1 in | 9 ft ,10 in | 14 ft ,1 in x 9 ft ,10 in |
| Main Level | Dining Room | 12 ft ,8 in | 8 ft ,10 in | 12 ft ,8 in x 8 ft ,10 in |
| Main Level | Kitchen | 11 ft ,7 in | 13 ft ,7 in | 11 ft ,7 in x 13 ft ,7 in |
| Main Level | 2pc Bathroom | Measurements not available |



The trademarks REALTOR®, REALTORS®, and the REALTOR® logo are controlled by The Canadian Real Estate Association (CREA) and identify real estate professionals who are members of CREA. The trademarks MLS®, Multiple Listing Service® and the associated logos are owned by The Canadian Real Estate Association (CREA) and identify the quality of services provided by real estate professionals who are members of CREA. The trademark DDF® is owned by The Canadian Real Estate Association (CREA) and identifies CREA's Data Distribution Facility (DDF®)
October 03 2026 11:20:43
Saskatchewan REALTORS® Association
Exp Realty