
213 Rajput Way Saskatoon, Saskatchewan S7W 0T3

$434,800Maintenance,
$587.90 Monthly
Maintenance,
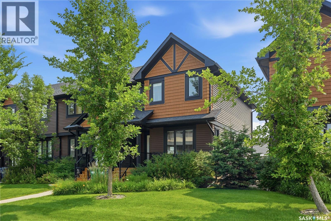
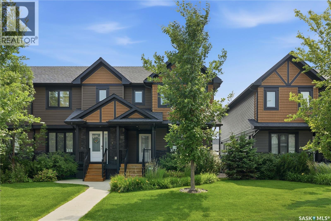
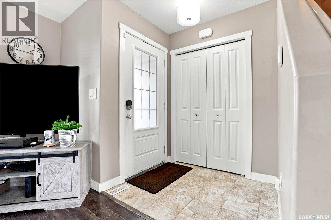
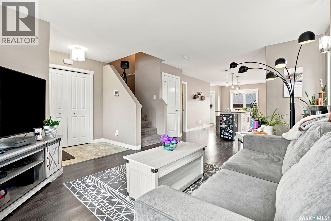
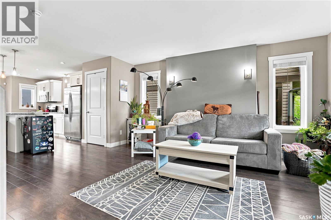
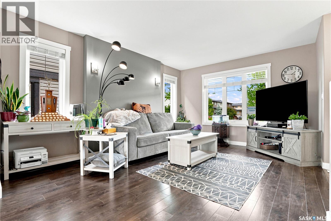
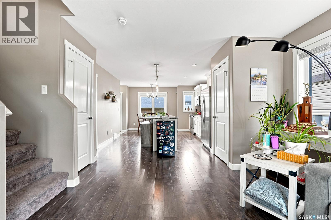
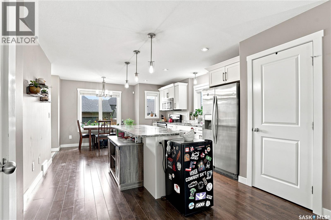
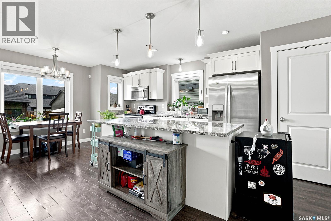
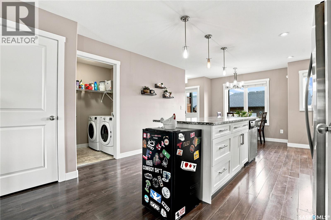
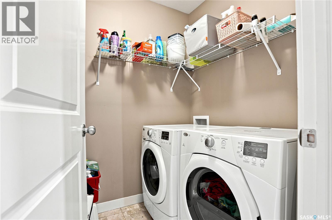
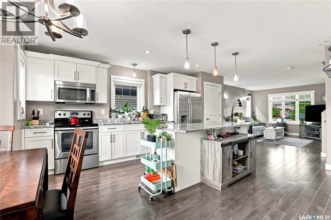
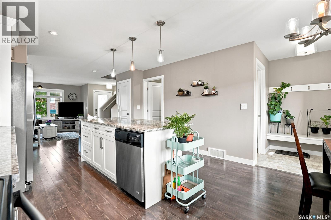
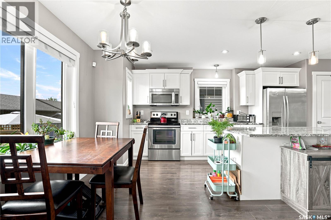
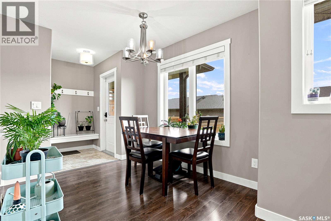
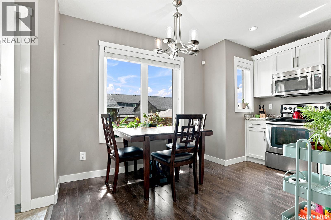
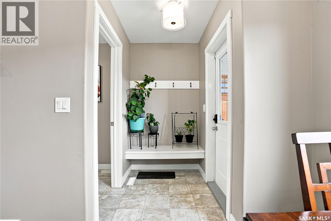
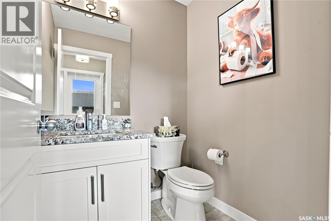
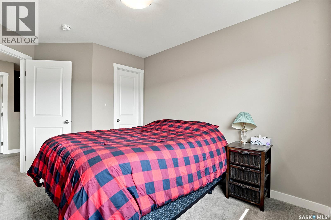
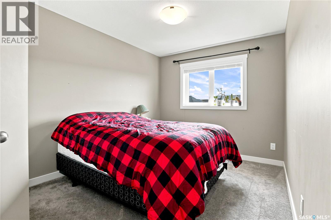
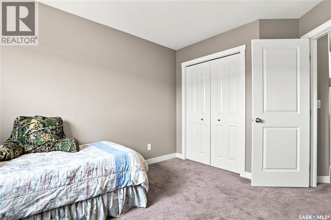
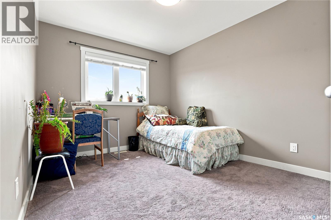
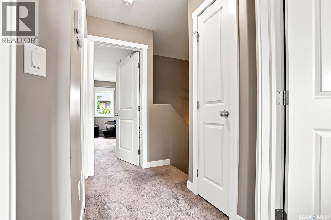
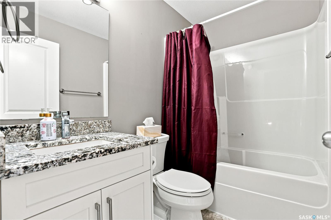
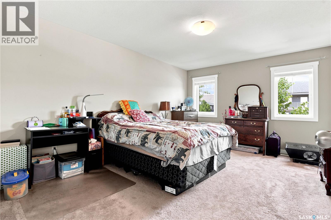
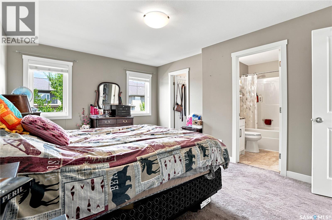
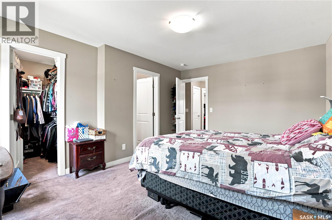
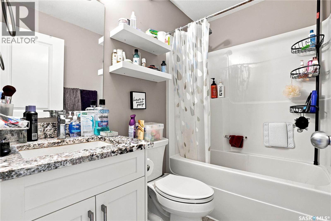
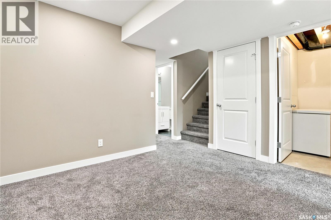
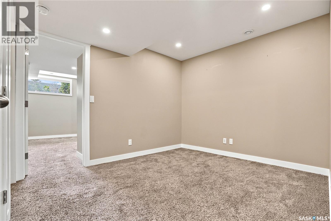
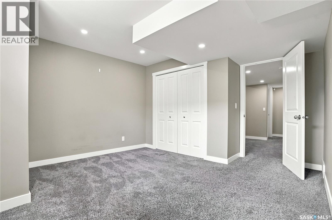
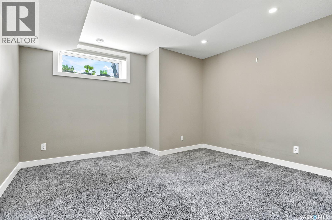
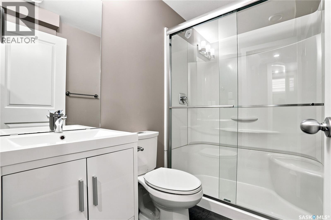
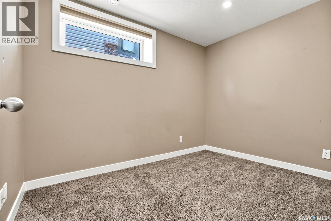
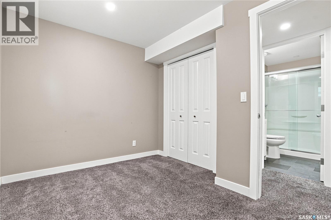
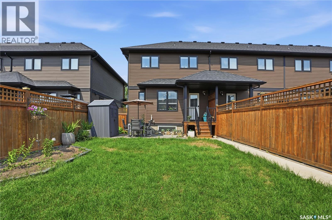
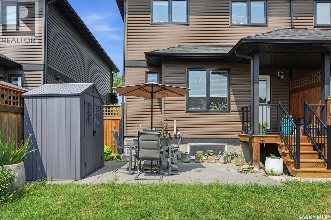
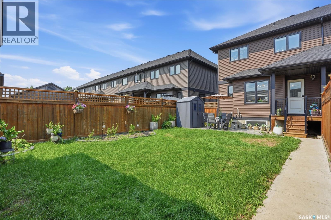
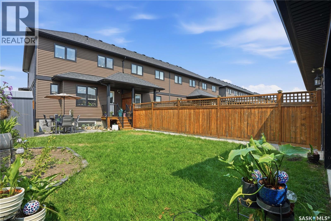
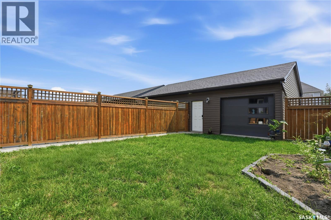
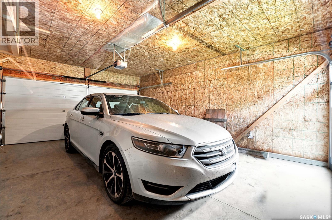
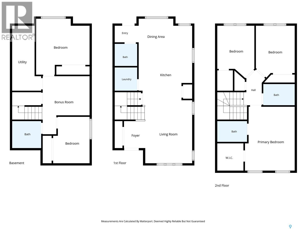
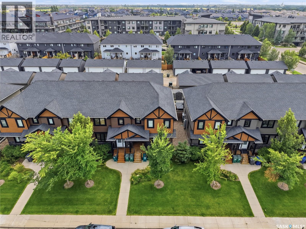
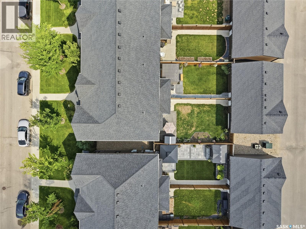
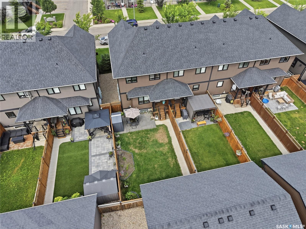
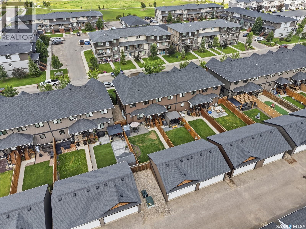
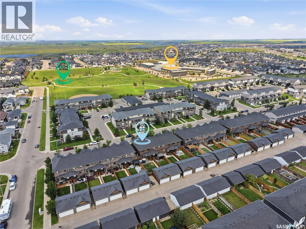
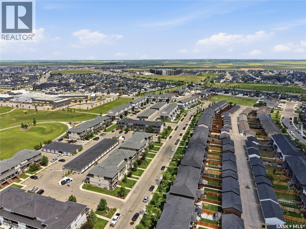
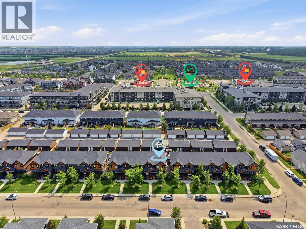
$587.90 MonthlyWelcome to 213 Rajput Way, a fully developed 5 bedroom, 4 bathroom home with a double detached garage located in the heart of the Evergreen neighborhood. This home is move-in ready and available for a quick possession! As you enter the home, you are welcomed into the spacious foyer with an abundance of light shining throughout thanks to the end unit location allowing for extra windows, including above your kitchen sink! The main floor features an open-concept layout, laundry room, 2-pc bathroom, and a beautifully bright kitchen with granite countertops and oversized eat-up island. Upstairs you’ll find a large primary bedroom with walk-in closet and 4-pc ensuite, plus two bedrooms and 4-pc bathroom. The fully finished basement has a family room, two more bedrooms and a 3-pc bathroom with walk-in shower. The backyard is fully fenced with a block patio. The insulated and boarded double detached garage with a 2nd overhead door that opens into the yard is perfect for backyard access - a rare find in these units! You’ll love the convenient location, walking distance to restaurants, amenities, groceries, parks, and more. Don’t miss out, book your showing today! (id:62370)
Property Details
| MLS® Number | SK043456 |
| Property Type | Single Family |
| Neigbourhood | Evergreen |
| Community Features | Pets Allowed With Restrictions |
| Features | Treed |
| Structure | Patio(s) |
Building
| Bathroom Total | 4 |
| Bedrooms Total | 5 |
| Appliances | Washer, Refrigerator, Dishwasher, Dryer, Microwave, Window Coverings, Garage Door Opener Remote(s), Stove |
| Architectural Style | 2 Level |
| Basement Development | Finished |
| Basement Type | Full (finished) |
| Constructed Date | 2015 |
| Construction Style Attachment | Attached |
| Cooling Type | Central Air Conditioning |
| Heating Fuel | Natural Gas |
| Heating Type | Forced Air |
| Stories Total | 2 |
| Size Interior | 1,378 Ft2 |
| Type | Row / Townhouse |
Parking
| Detached Garage | |
| Parking Space(s) | 2 |
Land
| Acreage | No |
| Fence Type | Fence |
| Landscape Features | Lawn, Garden Area |
Rooms
| Level | Type | Length | Width | Dimensions |
|---|---|---|---|---|
| Second Level | Primary Bedroom | 15'4 x 11'2 | ||
| Second Level | 4pc Ensuite Bath | 7'5 x 4'11 | ||
| Second Level | 4pc Bathroom | 7'7 x 4'11 | ||
| Second Level | Bedroom | 11'6 x 9'5 | ||
| Second Level | Bedroom | 10'5 x 9'2 | ||
| Basement | Bedroom | 12'4 x 11'3 | ||
| Basement | Bedroom | 10'3 x 7'4 | ||
| Basement | 3pc Bathroom | 7'3 x 4'11 | ||
| Basement | Family Room | 10'11 x 9'4 | ||
| Basement | Other | 15'8 x 5'8 | ||
| Main Level | Kitchen/dining Room | 18' x 13' | ||
| Main Level | Living Room | 15'1 x 11'5 | ||
| Main Level | Foyer | 5'7 x 4'8 | ||
| Main Level | Laundry Room | 5'5 x 5'2 | ||
| Main Level | 2pc Bathroom | 5'1 x 4'11 |



The trademarks REALTOR®, REALTORS®, and the REALTOR® logo are controlled by The Canadian Real Estate Association (CREA) and identify real estate professionals who are members of CREA. The trademarks MLS®, Multiple Listing Service® and the associated logos are owned by The Canadian Real Estate Association (CREA) and identify the quality of services provided by real estate professionals who are members of CREA. The trademark DDF® is owned by The Canadian Real Estate Association (CREA) and identifies CREA's Data Distribution Facility (DDF®)
October 14 2026 09:50:56
Saskatchewan REALTORS® Association
Boyes Group Realty Inc.