
2217 Lansdowne Avenue Saskatoon, Saskatchewan S7J 1G7

$437,500
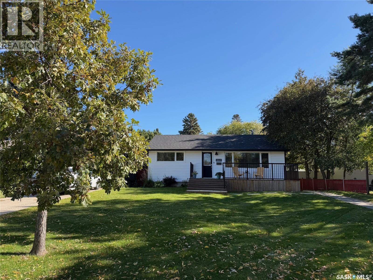
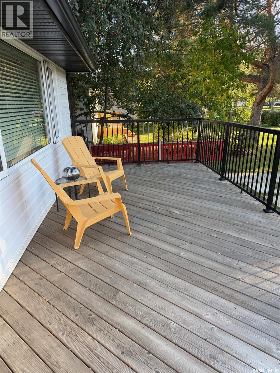
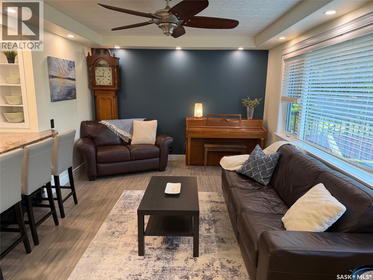
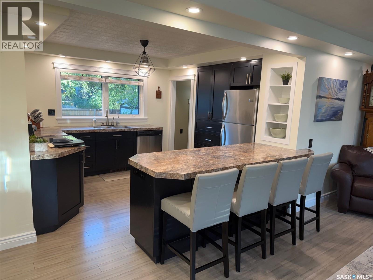
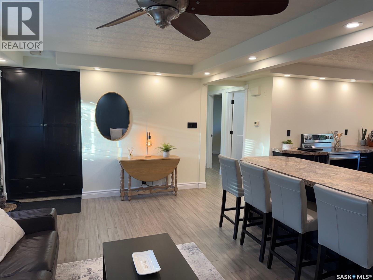
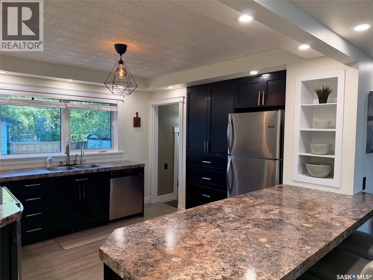
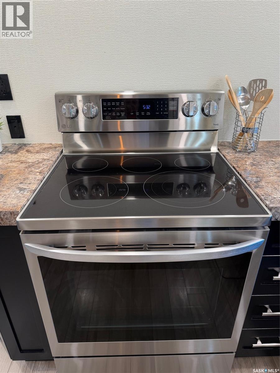
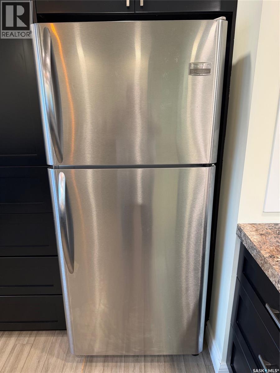
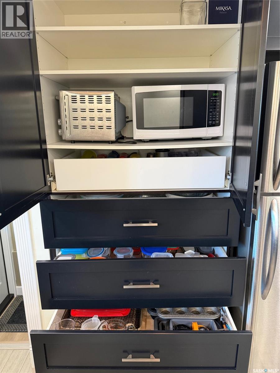
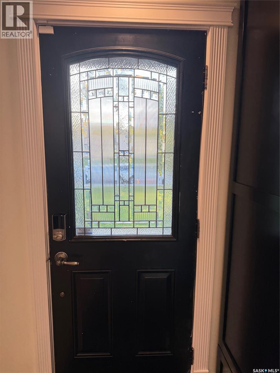
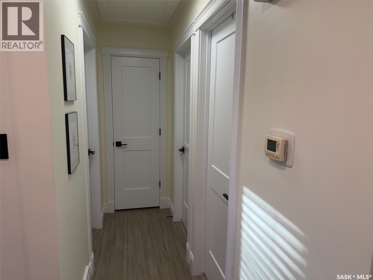
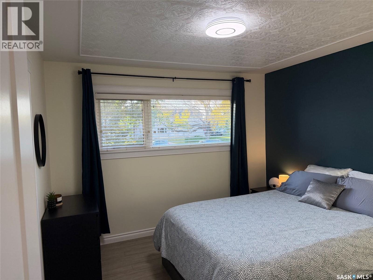
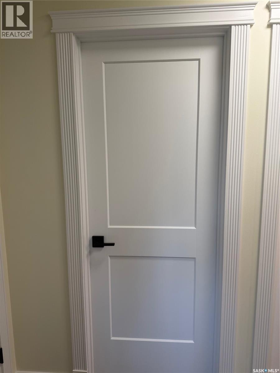
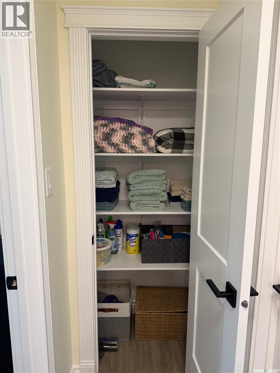
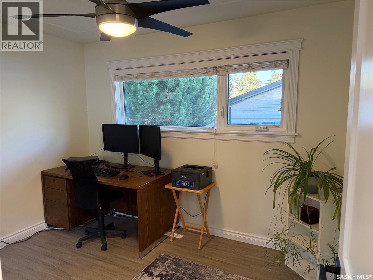
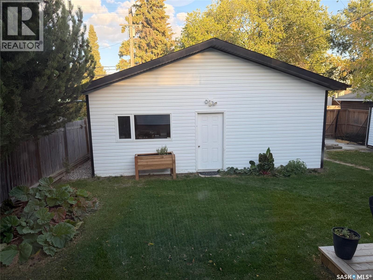
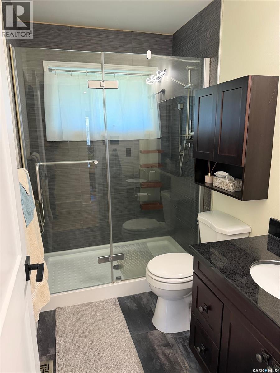
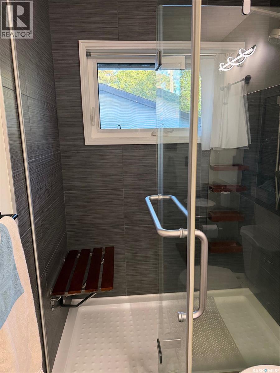
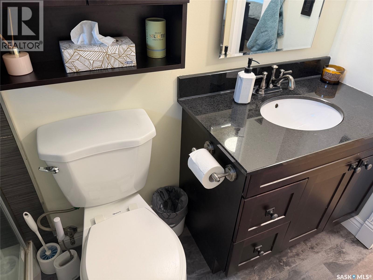
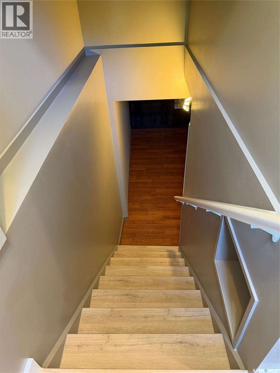
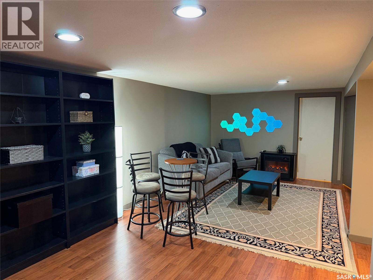
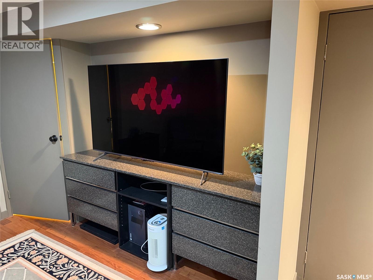
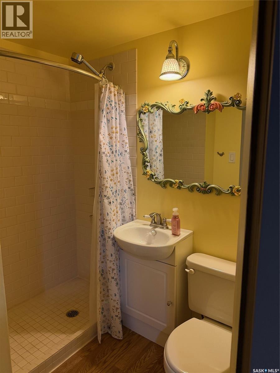
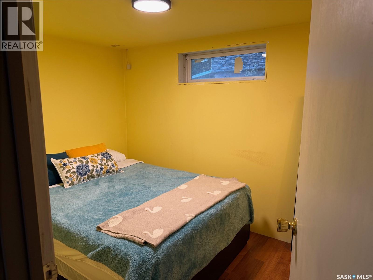
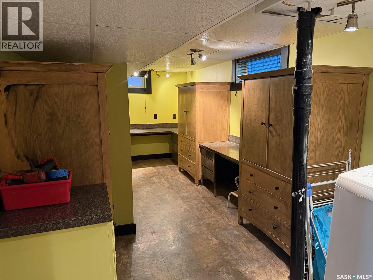
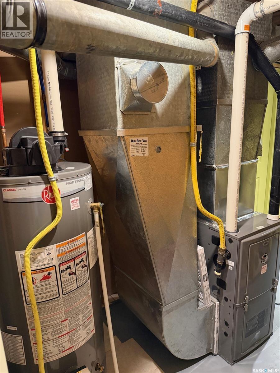
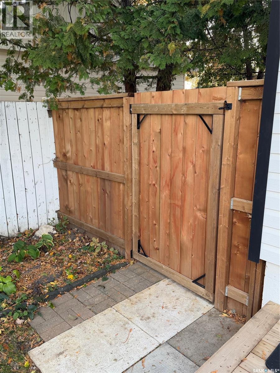
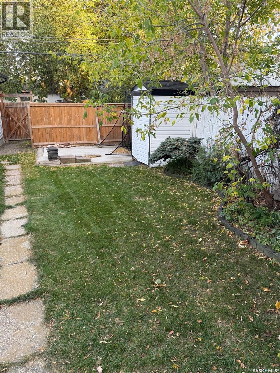
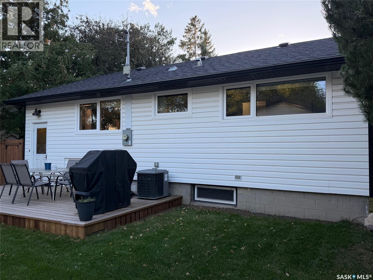
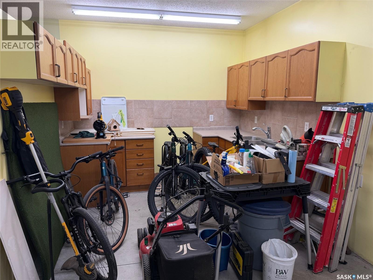
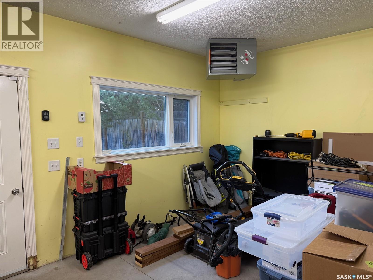
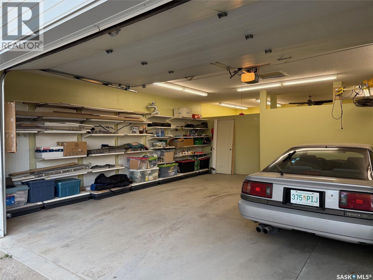
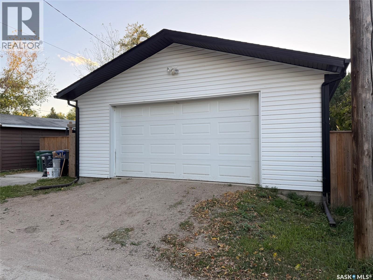
Spotless, upgraded, and move-in ready! This beautifully updated home offers an inviting open-concept main floor with a long list of improvements throughout. The newer custom kitchen features quality cabinetry and stainless steel appliances, while the impressive main-floor ceilings add an extra touch of character. The main-floor bathroom has been completely overhauled with a modern, fresh feel. Upgraded lighting throughout, including an abundance of pot lights, complements the updated interior doors and trim for a clean, cohesive look. The fully finished basement offers plenty of additional living space, including a games room, family room, bedroom, and 3/4 bathroom—perfect for guests, family, or entertaining. Major mechanical and exterior upgrades include a newer high-efficiency furnace and water heater, both installed approximately two years ago. The exterior has also updated windows, siding, soffit, fascia, and shingles. Enjoy your morning coffee or evening sunsets from the inviting front veranda, or head out back to the new deck overlooking the private yard. There is also additional parking available off the alley. And then there’s the dream garage! At approximately 936 sq. ft., this fully insulated, drywalled, painted, and heated garage offers an incredible amount of space for vehicles, hobbies, storage, or a workshop. (Shelving does not remain.) Underground sprinklers front only. This home truly is move-in ready and must be seen to be appreciated. Be sure to add this one to your viewing list. Call today As per the Seller’s direction, all offers will be presented on 10/05/2026 5:00PM. (id:62370)
Property Details
| MLS® Number | SK050051 |
| Property Type | Single Family |
| Neigbourhood | Queen Elizabeth |
| Features | Treed, Rectangular |
| Structure | Deck |
Building
| Bathroom Total | 2 |
| Bedrooms Total | 3 |
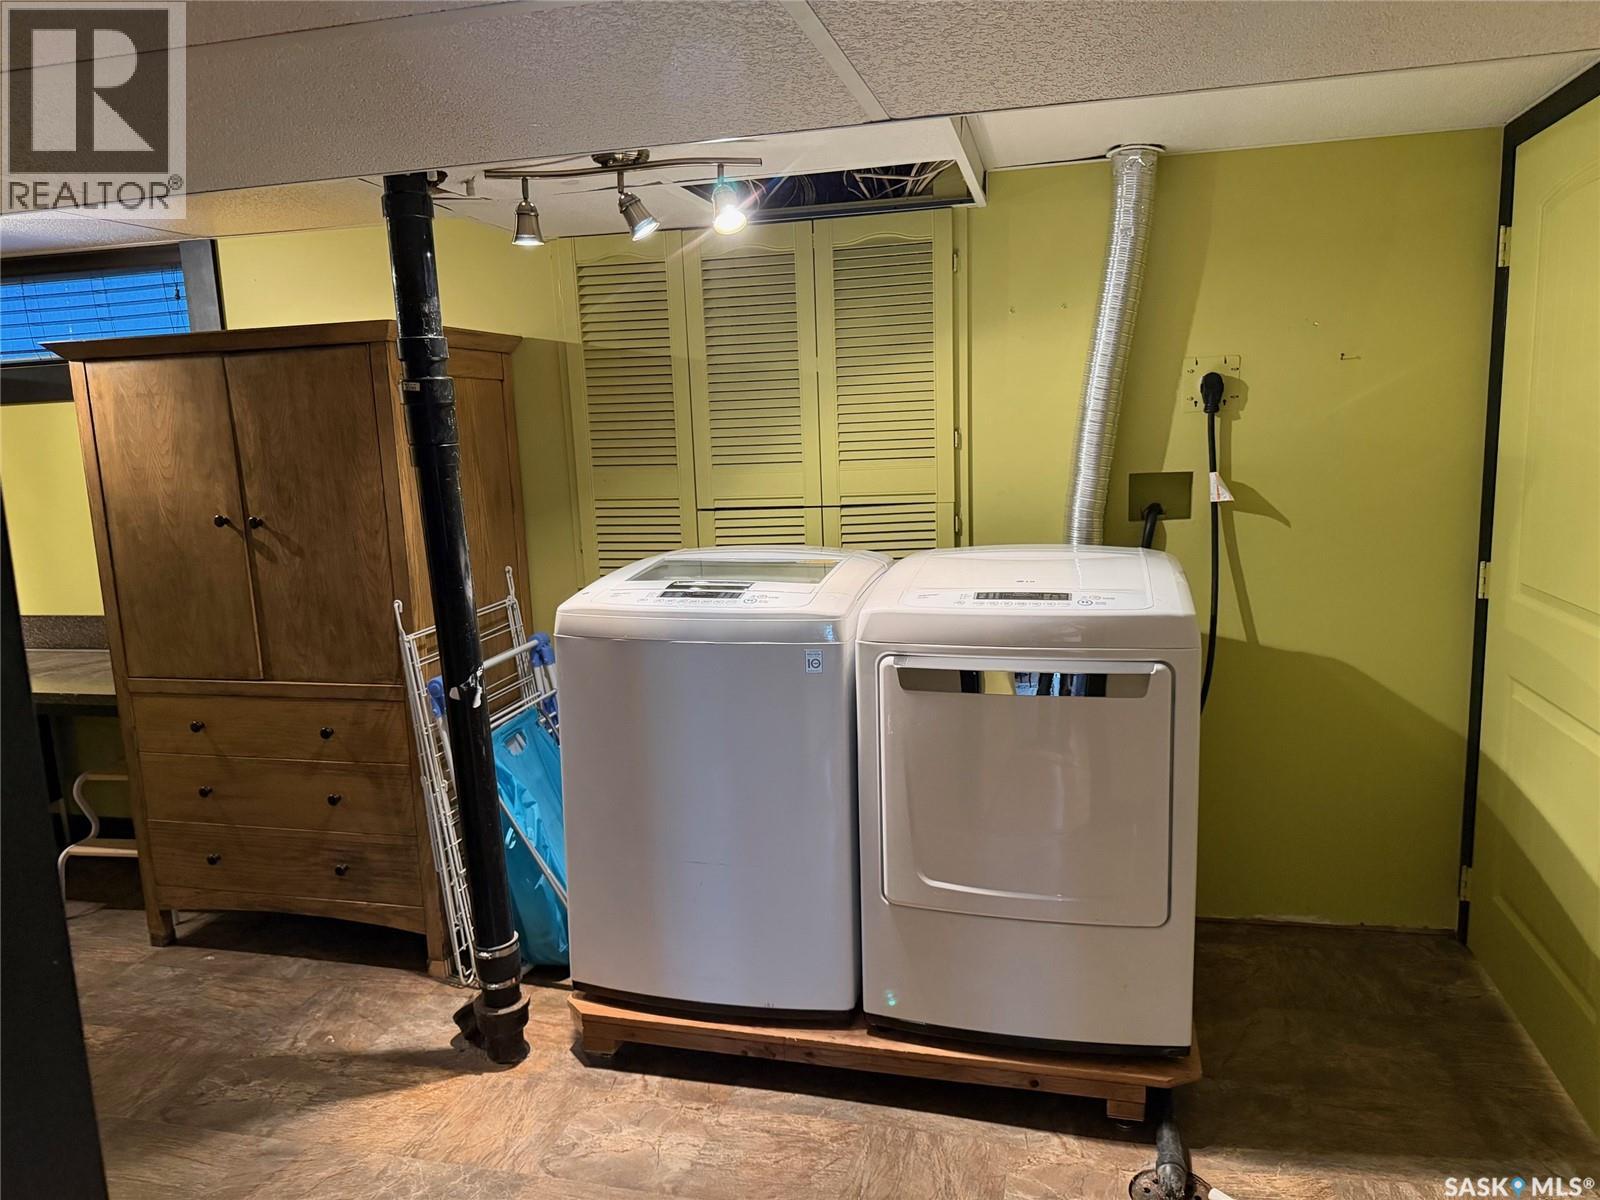
| Appliances | Washer, Refrigerator, Dishwasher, Dryer, Window Coverings, Garage Door Opener Remote(s), Storage Shed, Stove |
| Architectural Style | Bungalow |
| Basement Development | Finished |
| Basement Type | Full (finished) |
| Constructed Date | 1955 |
| Construction Style Attachment | Detached |
| Cooling Type | Central Air Conditioning |
| Heating Fuel | Natural Gas |
| Heating Type | Forced Air |
| Stories Total | 1 |
| Size Interior | 860 Ft2 |
| Type | House |
Parking
| Detached Garage | |
| Heated Garage | |
| Parking Space(s) | 6 |
Land
| Acreage | No |
| Fence Type | Fence |
| Landscape Features | Lawn, Underground Sprinkler |
| Size Frontage | 50 Ft |
| Size Irregular | 6577.00 |
| Size Total | 6577 Sqft |
| Size Total Text | 6577 Sqft |
Rooms
| Level | Type | Length | Width | Dimensions |
|---|---|---|---|---|
| Basement | Family Room | 10'4 x 13'8 | ||
| Basement | Games Room | 10'2 x 12'7 | ||
| Basement | 3pc Bathroom | Measurements not available | ||
| Basement | Bedroom | 7'8 x 10'5 | ||
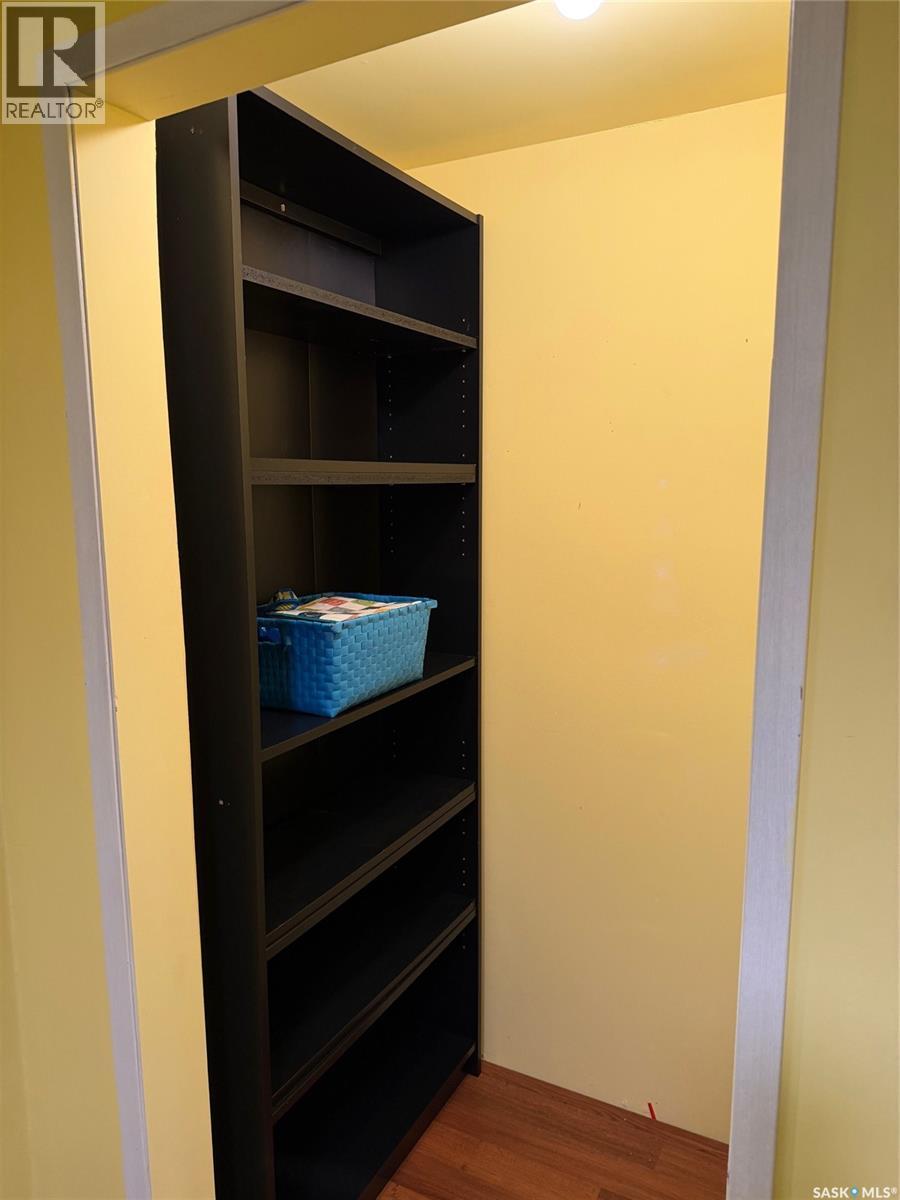
| Basement | Storage | Measurements not available | ||
| Main Level | Living Room | 11'4 x 13'7 | ||
| Main Level | Kitchen | 12'10 x 13'0 | ||
| Main Level | 3pc Bathroom | Measurements not available | ||
| Main Level | Bedroom | 10'8 x 11'3 | ||
| Main Level | Bedroom | 8'3 x 10'8 |



The trademarks REALTOR®, REALTORS®, and the REALTOR® logo are controlled by The Canadian Real Estate Association (CREA) and identify real estate professionals who are members of CREA. The trademarks MLS®, Multiple Listing Service® and the associated logos are owned by The Canadian Real Estate Association (CREA) and identify the quality of services provided by real estate professionals who are members of CREA. The trademark DDF® is owned by The Canadian Real Estate Association (CREA) and identifies CREA's Data Distribution Facility (DDF®)
October 01 2026 08:20:46
Saskatchewan REALTORS® Association
Realty Executives Saskatoon