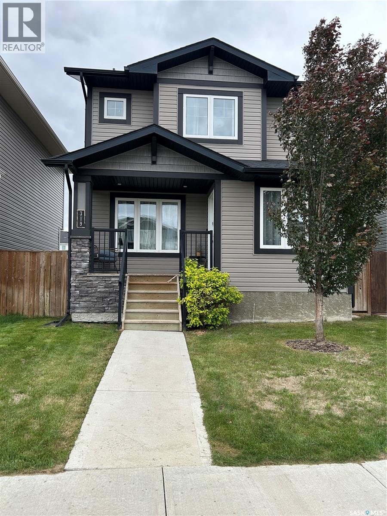
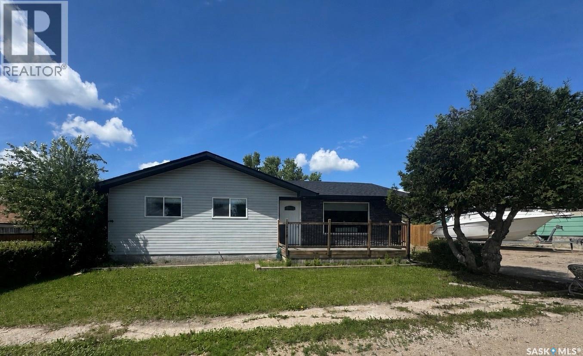
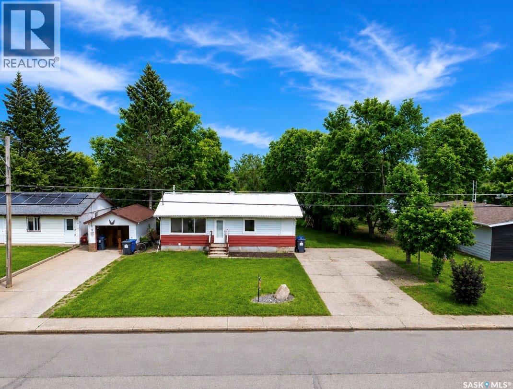
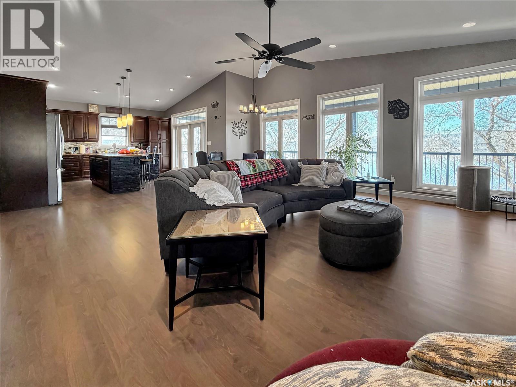
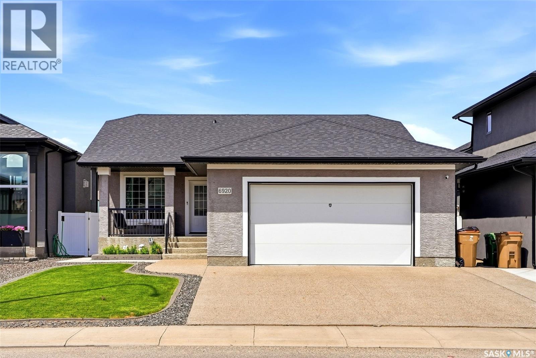
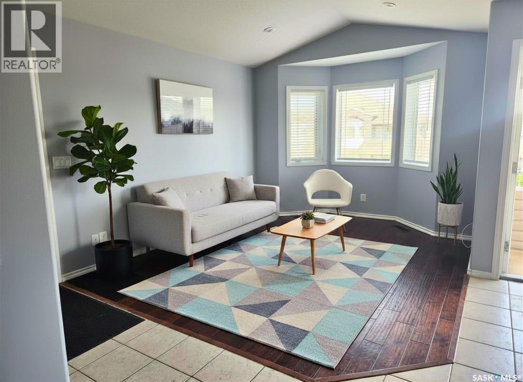
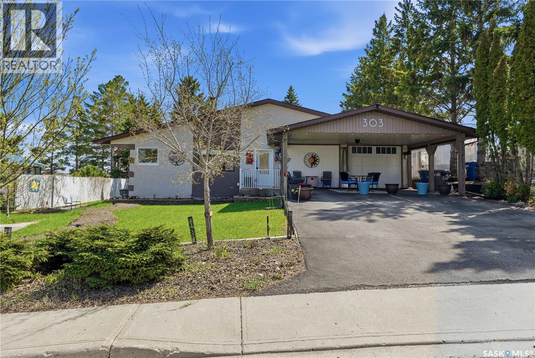
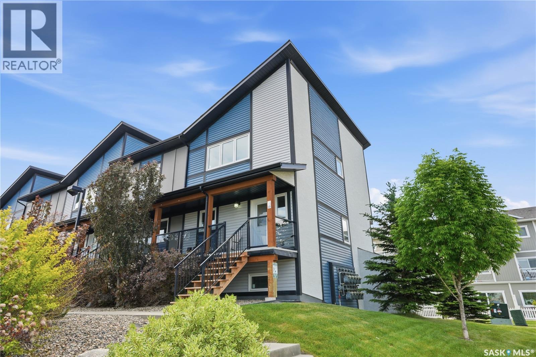
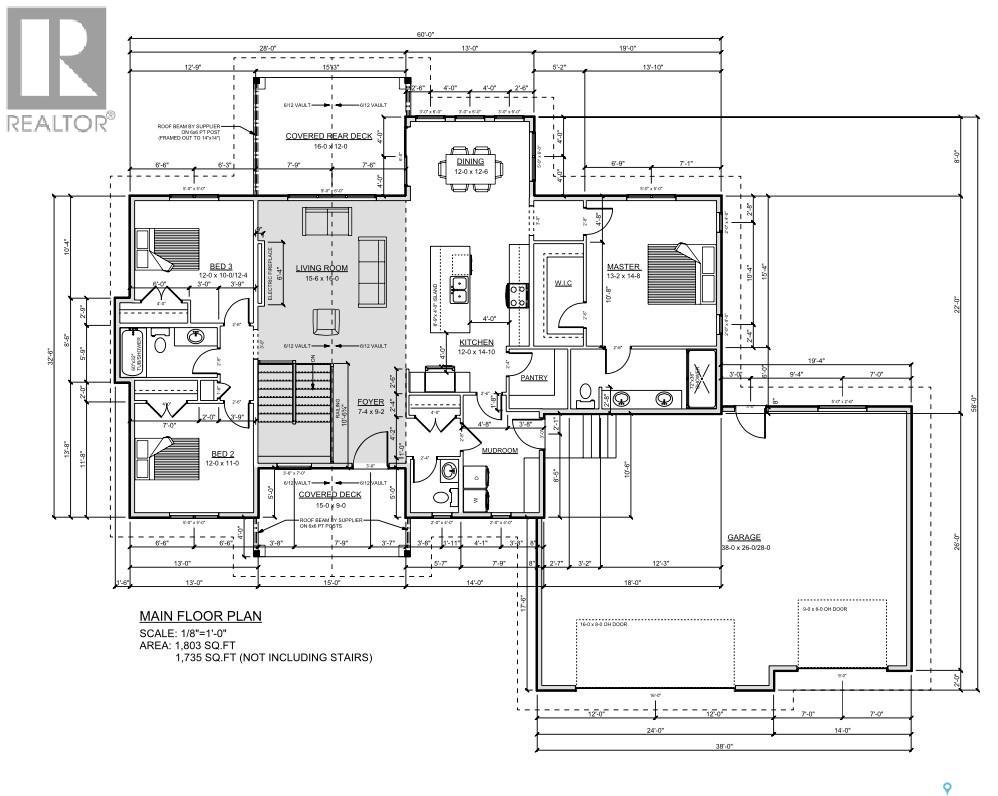
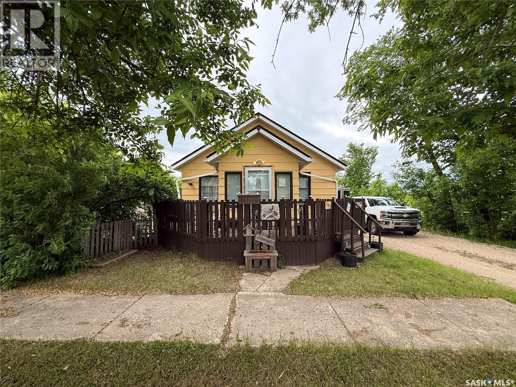
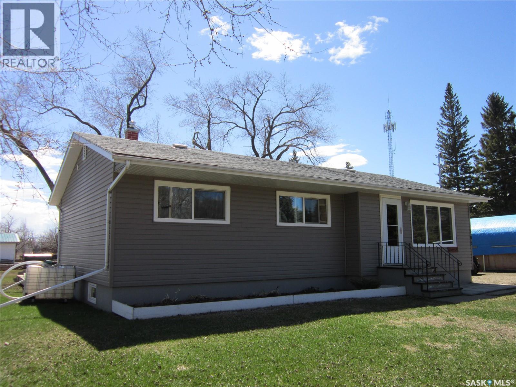
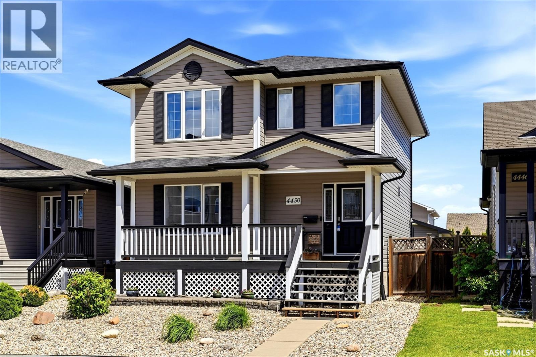
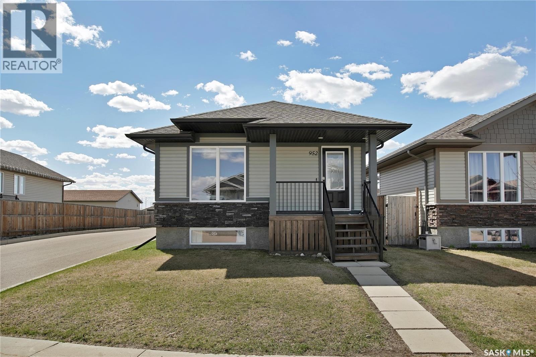
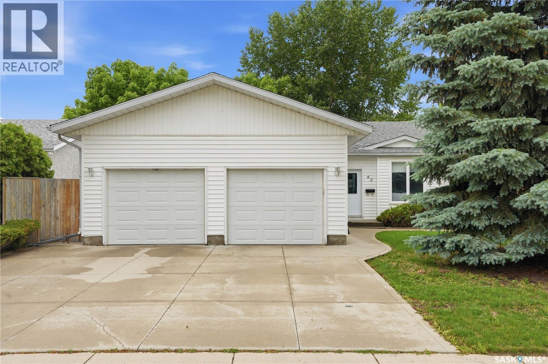
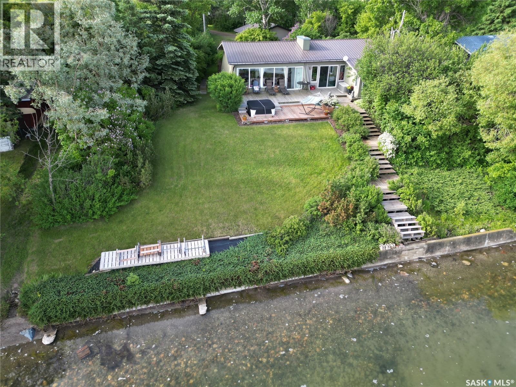
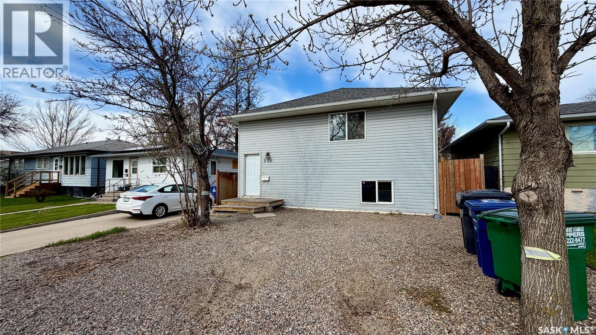
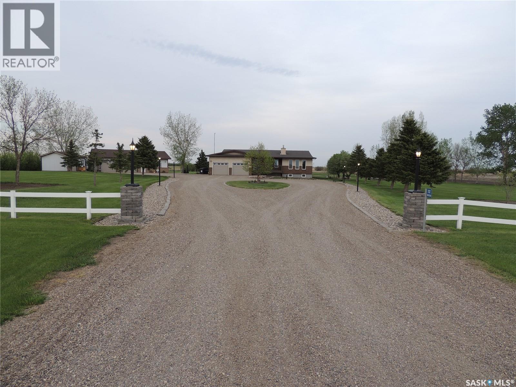
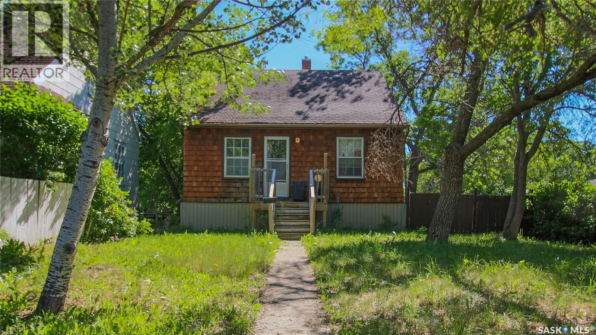
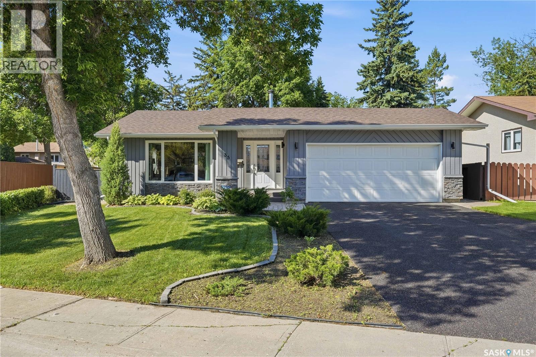
Offering 1,366 sq. ft. of thoughtfully designed living space across two levels. This residence features 3 bedrooms and 3 bathrooms, plus a separate entrance to a future income suite, with 2 electrical panels and 2 electrical meters providing versatility for extended family or rental opportunities. The master suite boasts a walk-in closet and a luxurious 4-piece ensuite, while the open-concept main floor showcases gorgeous finishes including granite countertops, a large island, pantry, hardwood and tile flooring, and custom cabinetry and railings. A convenient main floor half-bath adds practicality for family and guests. The kitchen comes equipped with a dishwasher and over-the-range microwave, with the option for a full stainless steel appliance package. Step outside to a beautifully landscaped front yard and back yard complete with concrete walkway and underground sprinklers front yard only. The property also features a 22' x 22' detached garage. Located just moments from parks, green spaces, and a major shopping center, this home combines modern elegance with practical convenience in a sought-after Brighton community. (id:62370)
Excellent value here in the quiet town of Morse. This home sits on a beautiful lot that faces a green space. This home features 3 beds and 2 baths with a footprint of over 1100 sq.ft. Heading in the back door we find a huge mudroom with lots of room for storage with a laundry room next. Heading inside we find a U-shaped kitchen with space for a breakfast nook, lots of cabinets and lots of natural light. Next we find a formal dining space currently being used as an office. Towards the front of the home we find a large living room with excellent views of the green space. Down the hall we find a 4 piece bathroom and 2 good size bedrooms. As well we have a spacious primary bedroom with a 2 piece ensuite. Outside we have an oversized single garage with power and an attached shed. We also have a patio space, garden area and 2 more sheds. Pride of ownership shows throughout. Reach out today to book your showing! (id:62370)
Big Muddy Inn is an established hospitality business in Bengough, SK — a stable community of ~350 residents, 1.5 hours south of Regina. A rare opportunity to acquire a turnkey operation with a monopoly liquor license, growing VLT income, and minimal owner involvement. 16 guest rooms total — 12 main building rooms with private bathroom, A/C, heater, fridge, coffeemaker, flat screen TV, and Wi-Fi, plus 4 mobile units on town water, sewer, and central heat. 2-bedroom owner's suite with kitchen and office on-site. 129-seat bar, full-service restaurant with kitchen, outdoor patio, and licensed off-sale liquor store — the only liquor license in Bengough. 6 VLTs in operation, 7th unit approved by WCLC. On-site ATM provides additional passive income. Bar: Mon–Sat 11AM–9PM (until midnight when busy), Sun 9AM–7PM, Holidays 1–5PM. Restaurant: lunch Mon–Sat 11AM–2PM, dinner 5–8PM. Sun breakfast & lunch 9AM–2PM, dinner 5–7PM. Closed holidays. Open 363 days/year — closed only Christmas and New Year's Day. 3 full-time staff, minimal owner involvement. Well maintained. Furnace replaced approx. 5 years ago (approx. 2020). Annual Gateway Festival every July drives peak traffic. Adjacent to Bengough Health Centre. K-12 school in town. Option A) $670,000 + stock — full package incl. off-sale license, tavern permit, VLTs. Option B) $399,000 + stock — all operations, tavern permit, VLTs. Off-sale excluded. Built 1977. Freehold. Asset sale. Financials available upon NDA. (id:62370)
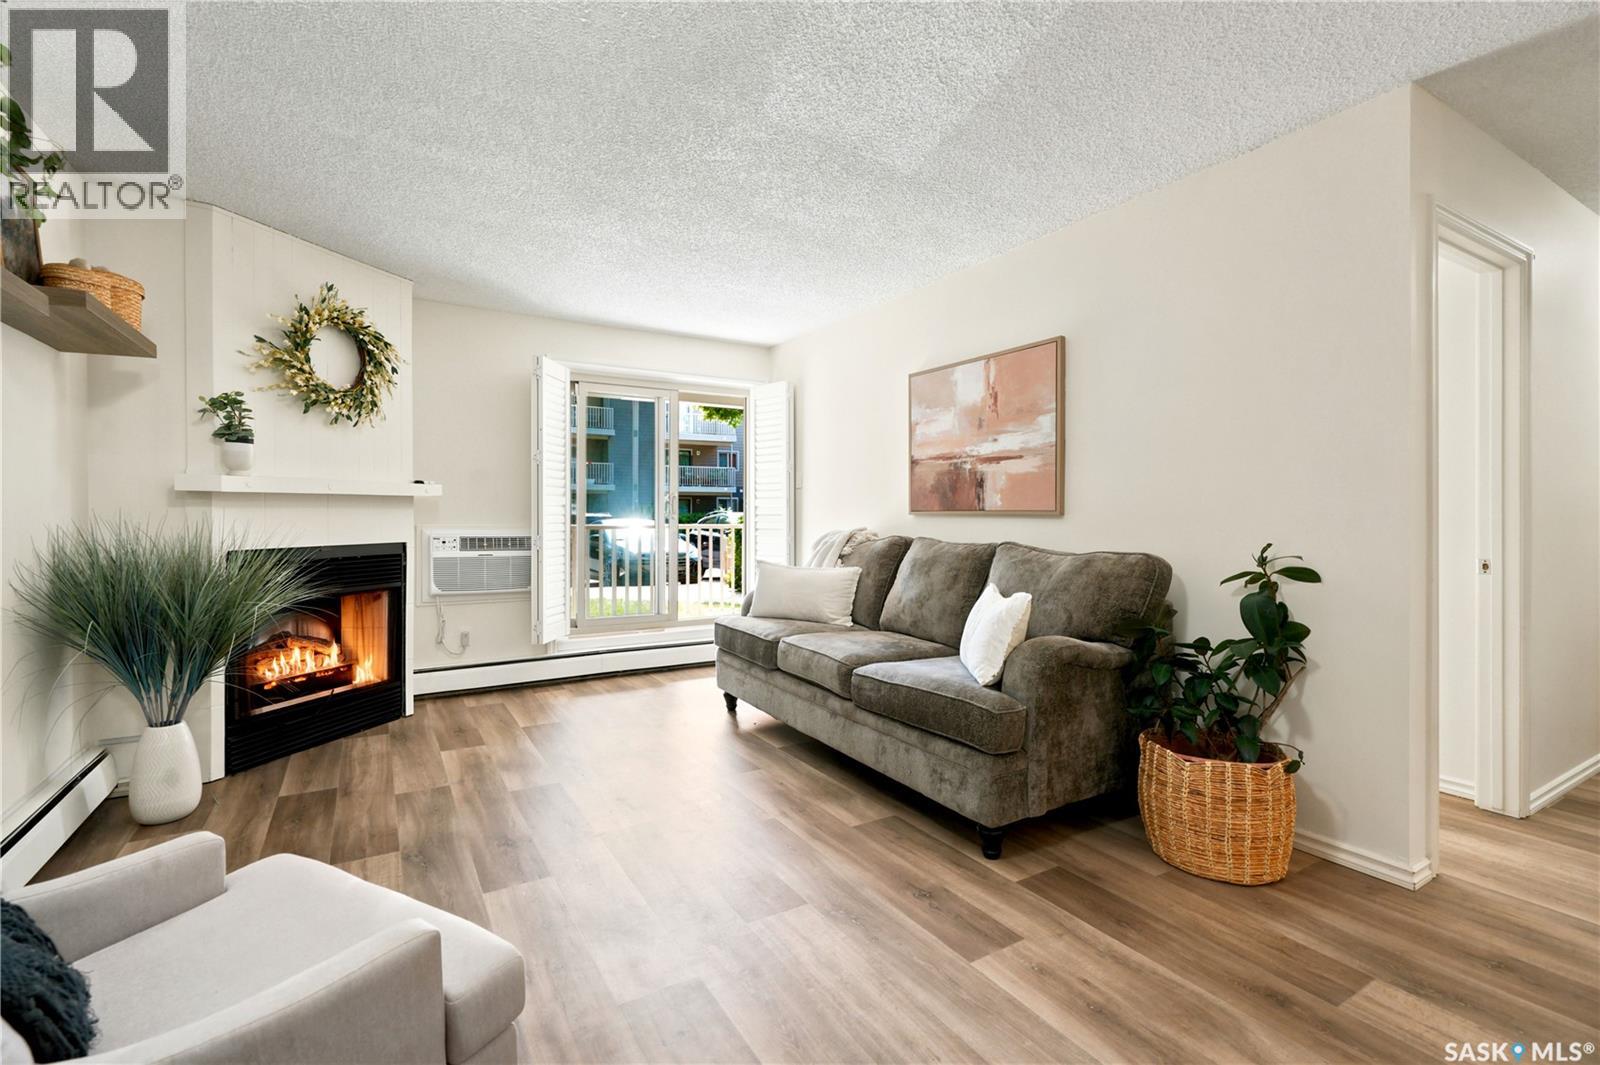
This third-floor corner unit in City Park blends affordability with an unbeatable central location. Situated just minutes from downtown Saskatoon and the University of Saskatchewan, this 904-square-foot condo is perfect for students, professionals, or investors. The building boasts excellent curb appeal thanks to major exterior upgrades. It features newer acrylic stucco, updated vinyl windows, and a completely maintenance-free, large balcony with modern railings. Step inside to find a functional, move-in-ready layout that features in-suite laundry and a spacious primary bedroom equipped with a walk-in closet. The bright living area stays cozy year-round with an electric fireplace. For summer comfort, the home includes a recently installed two-zone Heat pump/air conditioning unit with outputs in both the family room and the primary bedroom. The property comes complete with all five appliances and is open for quick possession, allowing you to move right in without delay. (id:62370)
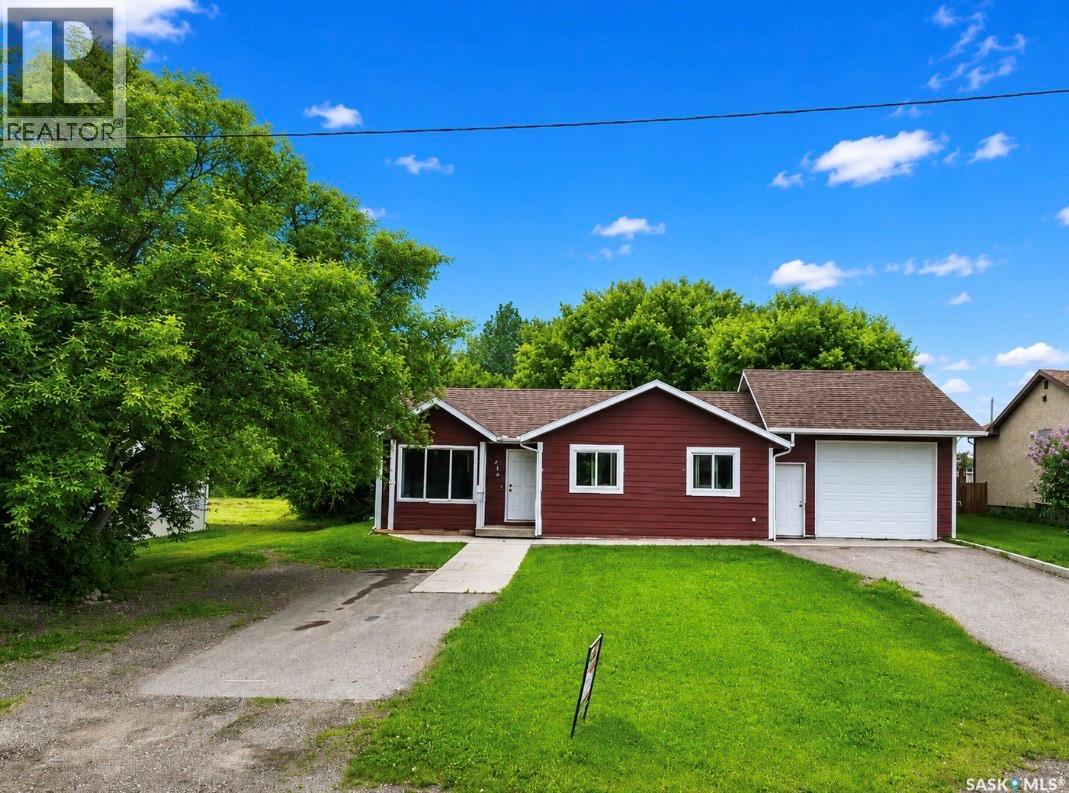
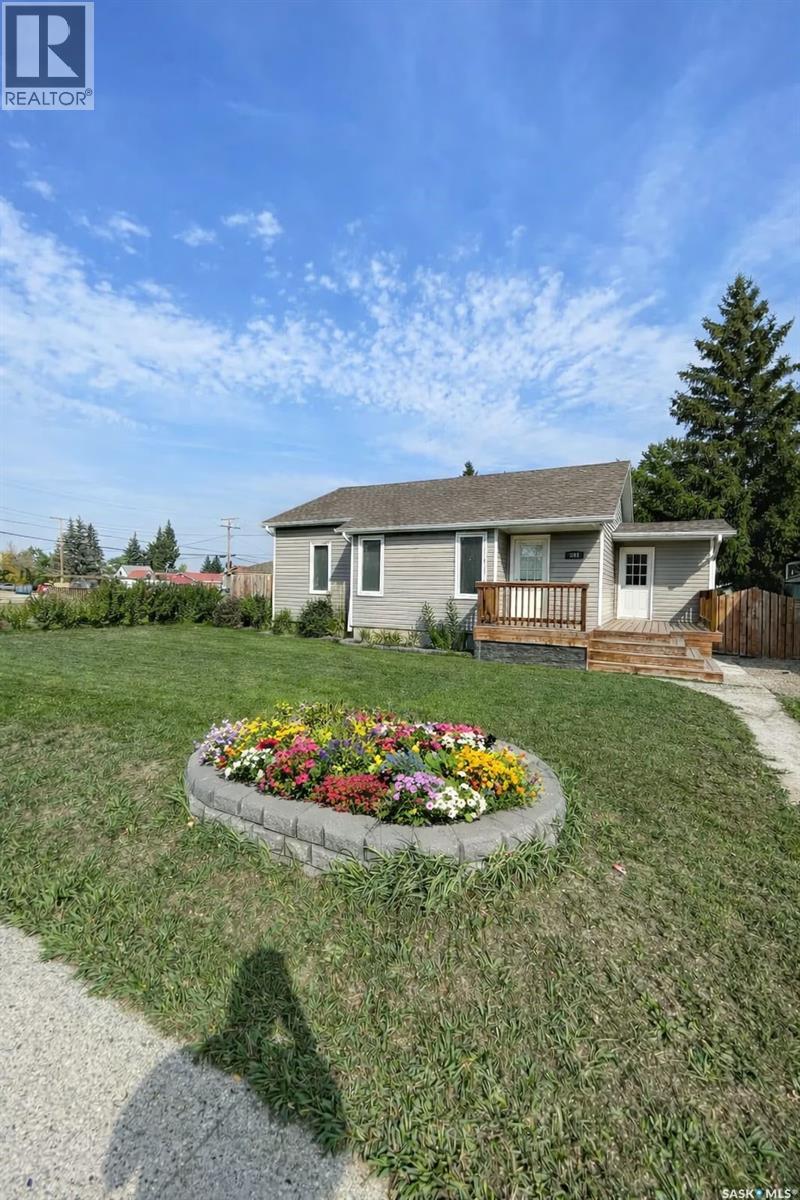
Welcome to 214 Pierce Street in Strasbourg, where small town charm, modern updates, and an exceptional lifestyle come together. Located just 45 minutes from Regina and minutes from Last Mountain Lake, Rowan’s Ravine Provincial Park, and several popular lakeside resorts, this home offers the perfect blend of peaceful living and year round recreation. Strasbourg is a welcoming community known for its friendly atmosphere, strong sense of community, and relaxed pace of life. This beautifully renovated 1,188 sq. ft. bungalow is bright, inviting, and move-in ready. Natural light pours through the home, highlighting the open-concept layout and contemporary finishes throughout. The main floor features three spacious bedrooms and a stunning updated four piece bathroom complete with a dual vanity. The modern kitchen is sure to impress with quartz countertops, updated cabinetry, and a functional design that is perfect for both everyday living and entertaining. The fully developed basement provides even more living space with a large family room, an additional bedroom or den, a three-piece bathroom, and plenty of storage. A new water heater was installed in the spring of 2026, adding further peace of mind. Situated on a generous double lot, the outdoor space has been thoughtfully enhanced with newer vinyl siding, shingles, a front deck, updated fencing, and a firepit area, creating the perfect setting to enjoy Saskatchewan’s beautiful sunsets and summer evenings. An oversized single detached garage offers excellent storage and workspace options. Beautifully updated inside and out, this property offers more than just a home-it offers a lifestyle you’ll love. (id:62370)
BING-it's your 737 flying into the Market ready for its next buyer & you don't want to miss this oneon Sumner St Esterhazy! This bangin' bungalow is quaint, with some of the most important updates a buyer could want: Updated windows, doors, electrical, mechanical, interior weeping tile, back water valve and more! The lots big, deep & private-just how we like em, with mature trees, back alley access and a 20x20 shed!Not to mention one deadly deck & some epic neighbours. The main floor boasts oodles of natural light an open concept kitchen and dining experience on hardwood & sick 90s Lino (still on trend & holding up). The kitchen boasts a coveted dishwasher & owned RO system with an XL storage tank for all of your Stanleys refill needs. Two XL main floor bedrooms give ample space to tuck your crew & a main floor renovated/tiled bath with the deepest soaker tub you've ever seen. Downstairs matches the main floors stride but kicked up a notch, with a done-done basement: High end lux carpet, an oversized rec room, bonus basement bed and a second 3 pc hand tiled shower with a jetted shower spa system so good you won't need the massage lady anymore. Unbelievable doable taxes for the Haze-all that's left is a couple fun personalization touches on this humble abode! Book your viewing today! (id:62370)
Imagine a home that grows with you through your families life instead of trying to amp up and make it water front when the kids leave for college make the memories now. A double lot with meticulous grass, underground sprinklers, tiered fire pit area and beach set the stage for #4 along Whispering Valley Estates. A double level walk out with an oversized 2 car attached garage with NG heat & roughed in bath give the buyer a shop & house feel in one. A lux grand entrance lead to copious natural light and a waterfront view. Walk out to the 46ft x 11ft south facing deck on the main floor from the kitchen or master bedroom matching stride with the ICF basement covered walk outs from one of the 2 large bedrooms and kitchenette. The main floor offers Mainfloor laundry, a brag worth master with walk in closet, 4 pc ensuite with soaker tub & custom tiled shower & separate pocket door commode. A main floor bath with custom tiled shower compliment the main floor along with a large drive way/valley view facing office. An extra wide HD clad stairway makes access easy to the infloor-heated walk out. 2 large bedrooms with expansive walk in closets, a stunning 4 pc bath, extra large rec space & basement bar/kitchen give you the lake front vibes you desire. Dock, Riding Mower, boat life, boat & quonset may be included in offer. A recent addition of an entire house RO system is tough to beat! An added feature of all Whispering Valley Estate homes is the desirable and unique waste collection system. If your finding yourself desiring year round recreation waterfront in the Quappelle Valley, contact the your agent and grab yourself a spot at #4 Whispering Valley Estates in SE SK where potash, wheat & recreation meet. (id:62370)
1450 sq ft Stahmann built bungalow located walking distance to St Angela School. Main level includes large foyer with direct access to double heated garage. Open layout kitchen with granite counter tops includes large eat up island and walk in pantry, with dining room allowing direct access to two tiered composite deck. Living room includes gas fireplace plus additional custom built in cabinets. Primary bedroom includes double sinks, tiled shower plus a walk in closet. Two additional bedrooms, four piece bath and main level laundry complete the main level. Basement is fully finished with large rec-room with additional custom wood cabinets, 100" screen and projector which will remain. Two additional bedrooms plus four piece bath. 24'x24' garage is fully insulated, heated and epoxy floor. (id:62370)
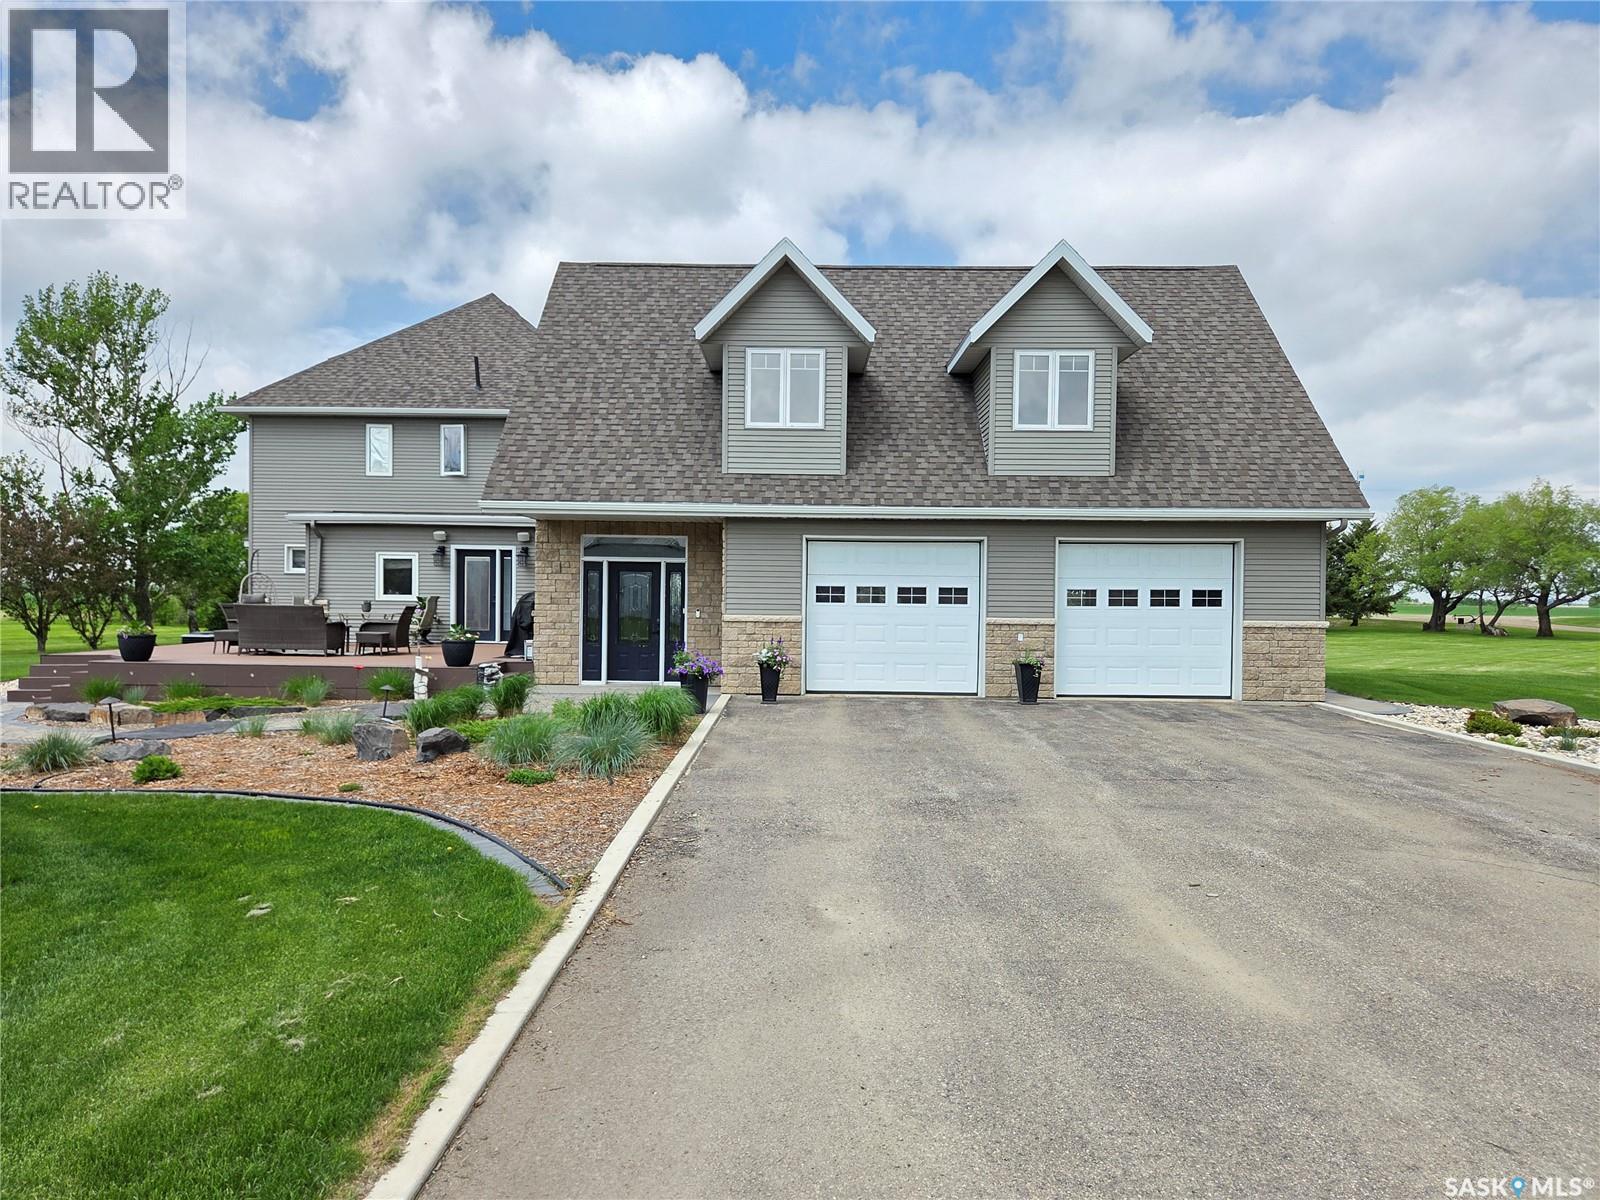
Stunning 10 acres located just south of Carlyle off Hwy #9, offering space, versatility, and income potential. The main character home offers approx. 3,100 sq. ft. with 4 bedrooms and 3 bathrooms. A spacious foyer provides direct access to the heated 30’ x 30’ garage with in-floor heat. Above the garage is a private living area featuring a large bedroom and generous rec/living room with cozy gas fireplace and dormers that add natural light and character. The kitchen is the heart of the home with abundant custom cabinetry, granite countertops, built-in stovetop and oven, stainless steel appliances, and a large island ideal for gathering. Two archways lead to a bright dining room with bay window. Hardwood floors add warmth throughout the main living areas. The living room offers great space for family and guests, plus a sitting area with access to the veranda. Upstairs features three sizable bedrooms, an office, and a beautiful main bath with antique soaker tub. The basement includes a spacious rec room, 3-piece bath, laundry/utility area, and storage. Additional features include in-floor heat, central A/C, RO water system, fibre optic internet, Generac backup system, underground sprinklers, composite deck with natural gas BBQ hookup, and a landscaped yard with mature trees and grain bin gazebo with fire pit. The property also includes a 1,400 sq. ft. home with finished basement, 3 bedrooms, 2 bathrooms, heated double garage, A/C, composite deck, and paved driveway. The yard site includes a 54’x40’ heated shop, 20’x24’ building, and 30’x40’ cold storage. Potential rental income of $15,000/year. Seller is willing to sell the home quarter with approx. 155 cultivated acres, as well as the bin yard featuring a 60’x140’ metal clad cold storage shed with bi-fold door, 40’x60’ quonset, (7) 5,900 bu. flat bottom bins, (2) 20,000 bu. flat bins with aeration, (4) 10,000 bu. hopper bins with aeration, plus 20’x30’ and 30’x30’ metal clad sheds. Current rental income $60,000/year. (id:62370)
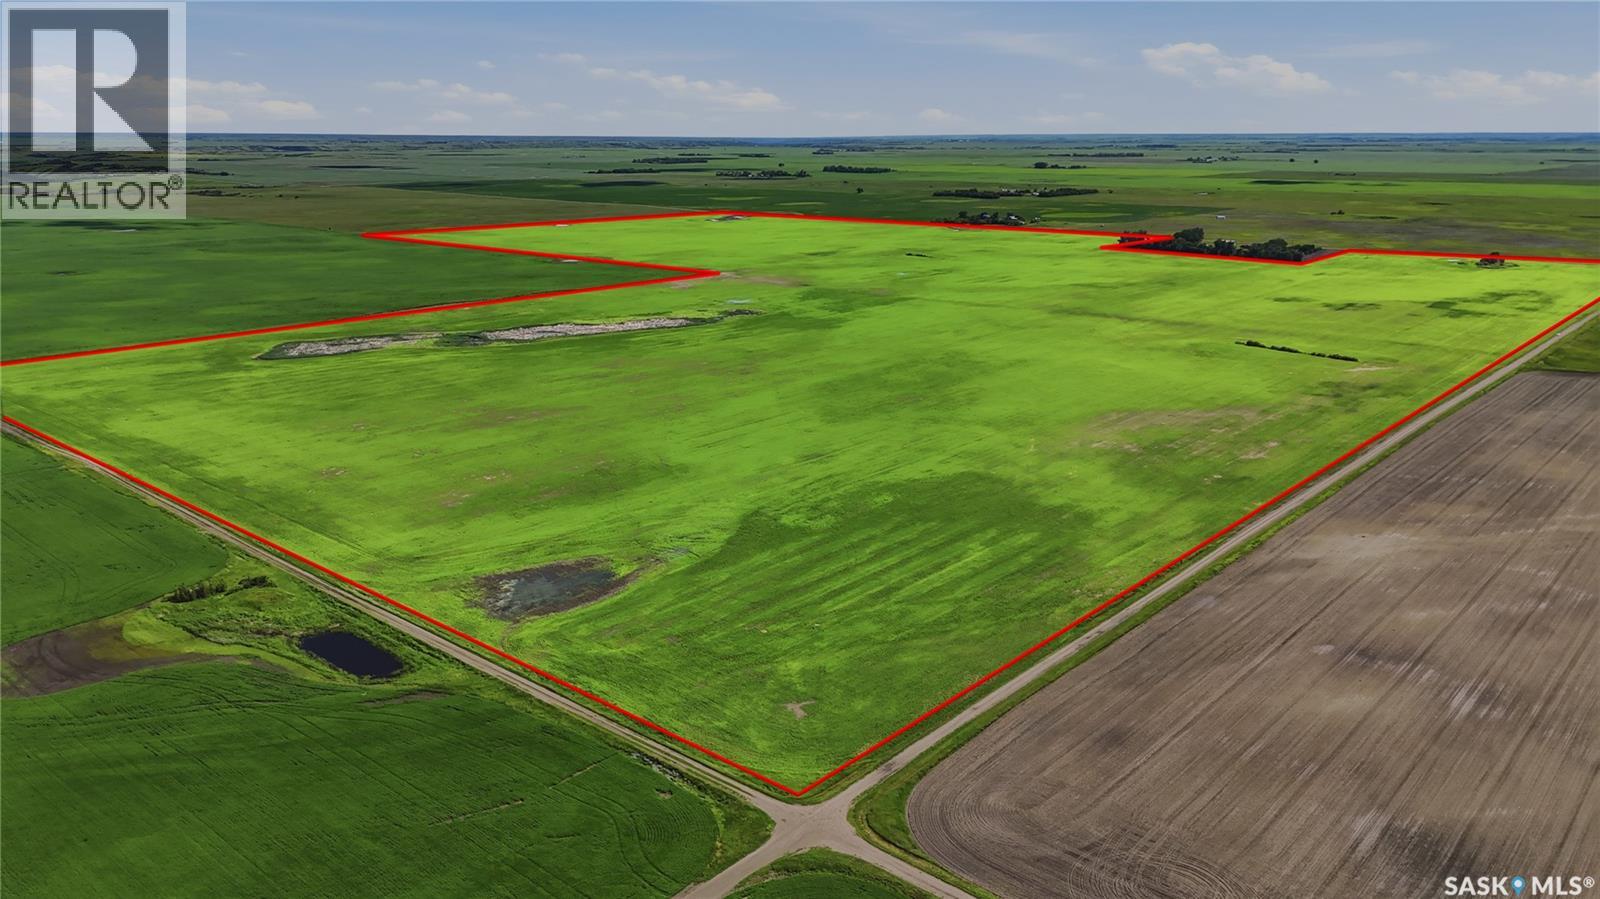
FOR SALE BY TENDER – 446.97 Title Acres in RM of Pense | Bids Due August 4, 2026 A rare opportunity to acquire a productive 3-quarter block of farmland in the RM of Pense (No. 160), totaling approx. 446.91 title acres. Currently seeded to lentils and leased through the end of the 2026 cropping season. This block consists of three contiguous quarters: NE 25-18-23 W2M (153.79 acres, soil association Bradwell), SE 25-18-23 W2M (139.71 acres, Asquith & Bradwell), and SW 25-18-23 W2M (153.41 acres, Asquith & Bradwell) — all rated K Class soil per SAMA. Combined SAMA assessment across the three quarters is $649,000. SAMA records show 398 cultivated acres, with the remaining acreage classified as waste (15 ac. slough, 50 ac. saline-waste). The Seller advises that the majority of these acres are seeded and productive, and that the waste classification may not reflect current conditions — buyers are encouraged to complete their own due diligence. Please note: a 14.3-acre subdivision has been approved and is currently being titled through ISC to sever the yard site from the farmland. The yard site itself is available separately under its own listing. Asking price: $1,900,000 ($4,251/title acre). Don't miss this chance to add productive Pense-area farmland to your operation. As per the Seller’s direction, all offers will be presented on 08/04/2026 12:00PM. (id:62370)
Spacious 7-Bedroom Bi Level with Full Basement in a Welcoming Small Community. Discover the perfect blend of space, comfort, and small-town charm in this versatile 7-bedroom bi-level home. Thoughtfully designed for multi-generational living, a growing family, or those who love to host, this property offers flexible rooms, abundant natural light, and a fully finished lower level that expands your everyday living. The main floor features a well appointed kitchen, 2 living spaces, 4 bedrooms , 2 full bathrooms and main floor laundry. The Full basement with large windows characteristic of a bi-level, bringing in great natural light; three additional bedrooms plus a flexible rec room/home theatre/gym space, summer kitchen, another full bathroom, Spacious laundry/utility room with extra storage. Separate entry potential for added privacy or future suite possibilities. A home with this much space in a small community is a rare find. Book your showing and imagine the possibilities. (id:62370)
One quaint package with all your one floor living needs is tucked on the quiet edge of Lake Street Esterhazy! This home boasts 2 drive ways, an apple tree, a healthy lawn & a well lit home safe for you to age in place. Zero upgrades necessary with fresh flooring and a new coat of paint on the interior, updated windows, mechanical and appliances this home has it all. Plenty of closets, a walk in pantry, lots of natural light and 3 great sized bedrooms is sure to give this home your seal of approval. A full 4 pc bath will have you spruced up and ready for all yours days. The mainfloor laundry and utility has access to a clean and dry 4 foot crawl space with your major mechanical and your AC(2024) is out the back off the west facing deck. This is your chance to own a home where the only thing you need to do is personalize! Don't delay book your viewing today! (id:62370)
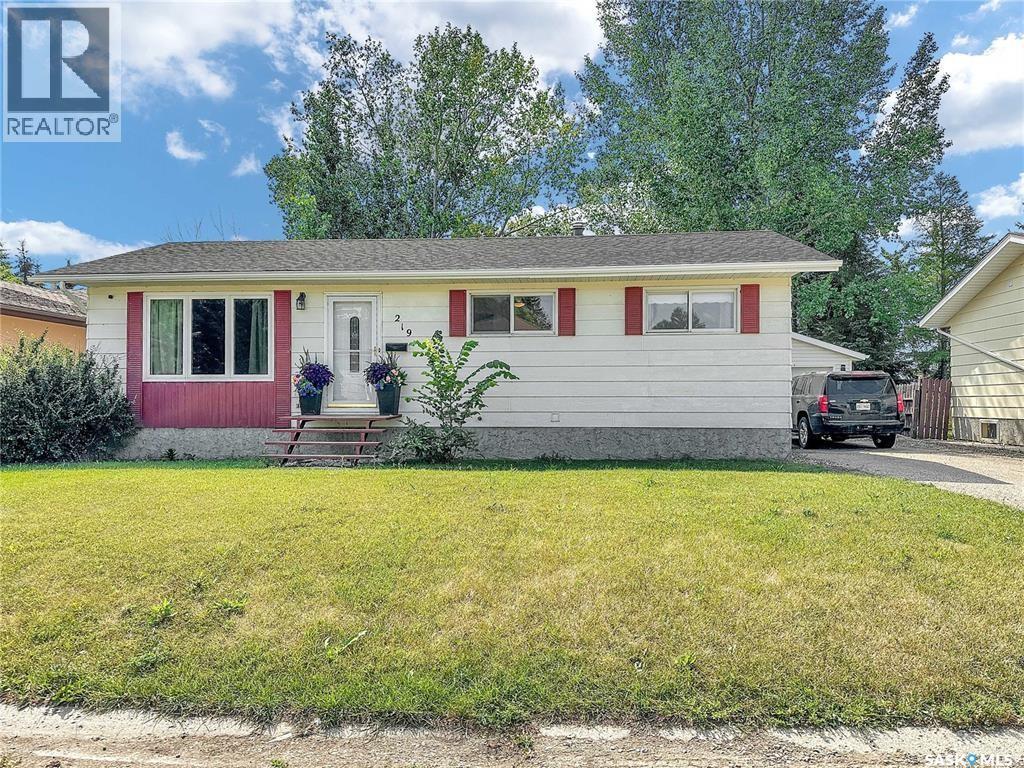
Big lots your thing? How about big houses! This Whitewood dozee has oodles of updates including shingles, eavestroughs, AC, flooring and more! The home has a paved driveway, detached LARGE garage, fully fenced 10,000+ sq ft yard. A maintenance free deck, play area, fire pit & raised beds just to name a few. The interior boasts main floor laundry, a quaint kitchen and dining area, the most adorable 2 pc just off the entrance and copious amounts of natural light from the south facing windows! A large living room separated by a wall keeps the kitchen noise on its own so you can zone in to your TV/family bonding! 3 large sized bedrooms with updated flooring & a great sized full 4 pc bath finish the main floor with a chefs kiss. Downstairs - all recreation, alllll the time! A Natural Gas fireplace tucked in one corner give a great vibe and keep this space cozy. The rec room is large enough for a craft/play/work out area. Cold room/storage, utility room and a 3 pc bath are boast worthy downstairs! Two very large basement bedrooms finish off this 219 4th Ave Package! This is just one more fantastic option in Whitewood sk.The Crossroads community! (id:62370)
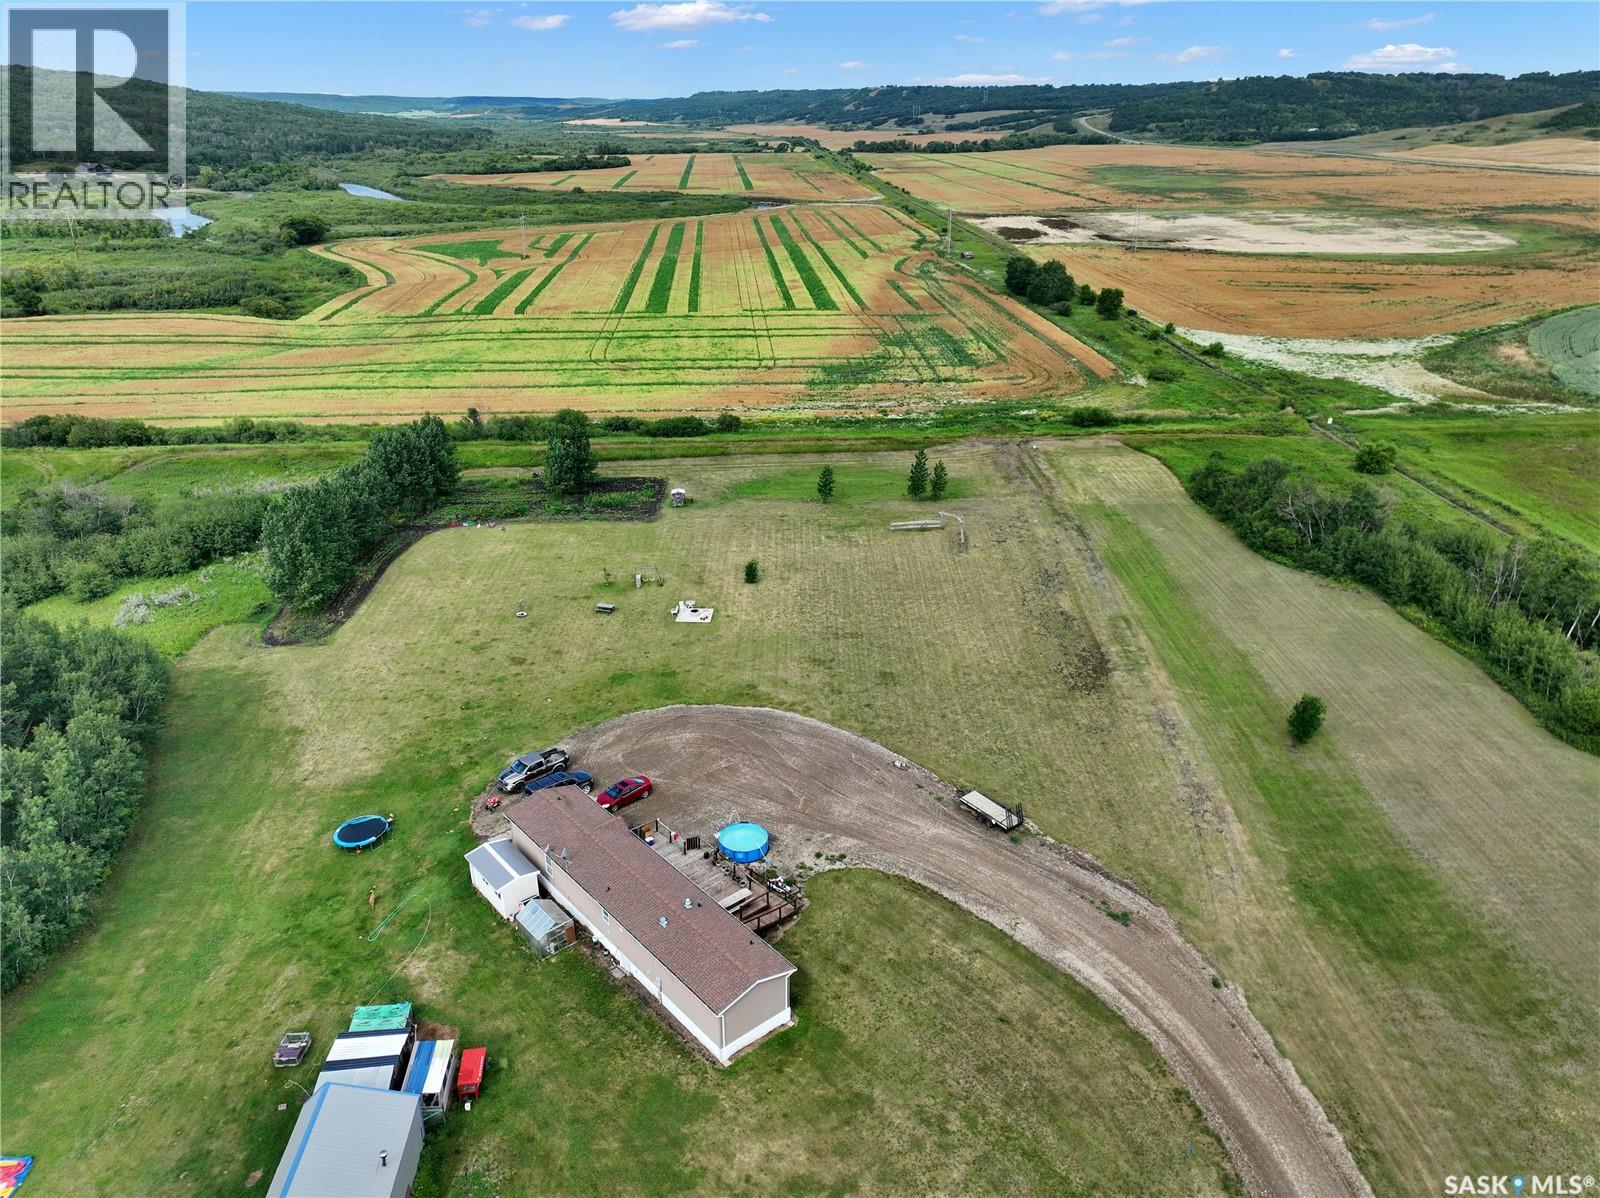
Want a custom home on the valley floor 3.43 acre lot-steps from the Quapelle River,you're going to want this 600 sq ft deck to enjoy the view. Tucked on the west edge of the Village of Tantallon your opportunity for a 3 bed 2 bath awaits . 2 bedrooms and a full bath on the west side of the modular, a great open concept kitchen/dining & living area with lots of natural light and a large pantry and main floor laundry tucked neatly behind the kitchen in its own nook. The master is a show stopper, with so much room for activities - not to mention an over sized ensuite with a soaker tub and walk in closet. Outside an existing shop with power and wood heat also a good area of covered storage are ready to house all your summer gear from the snowflakes. Enough space to make future plans with the bonuses of Natural gas, Town water & garbage pick up. Quaint taxes, Bus pick up to local schools, a thriving COOP with all your needs and a friendly community there's nothing left to want. Contact your agent for a viewing today in SE SK where potash, wheat and recreation meet! (id:62370)
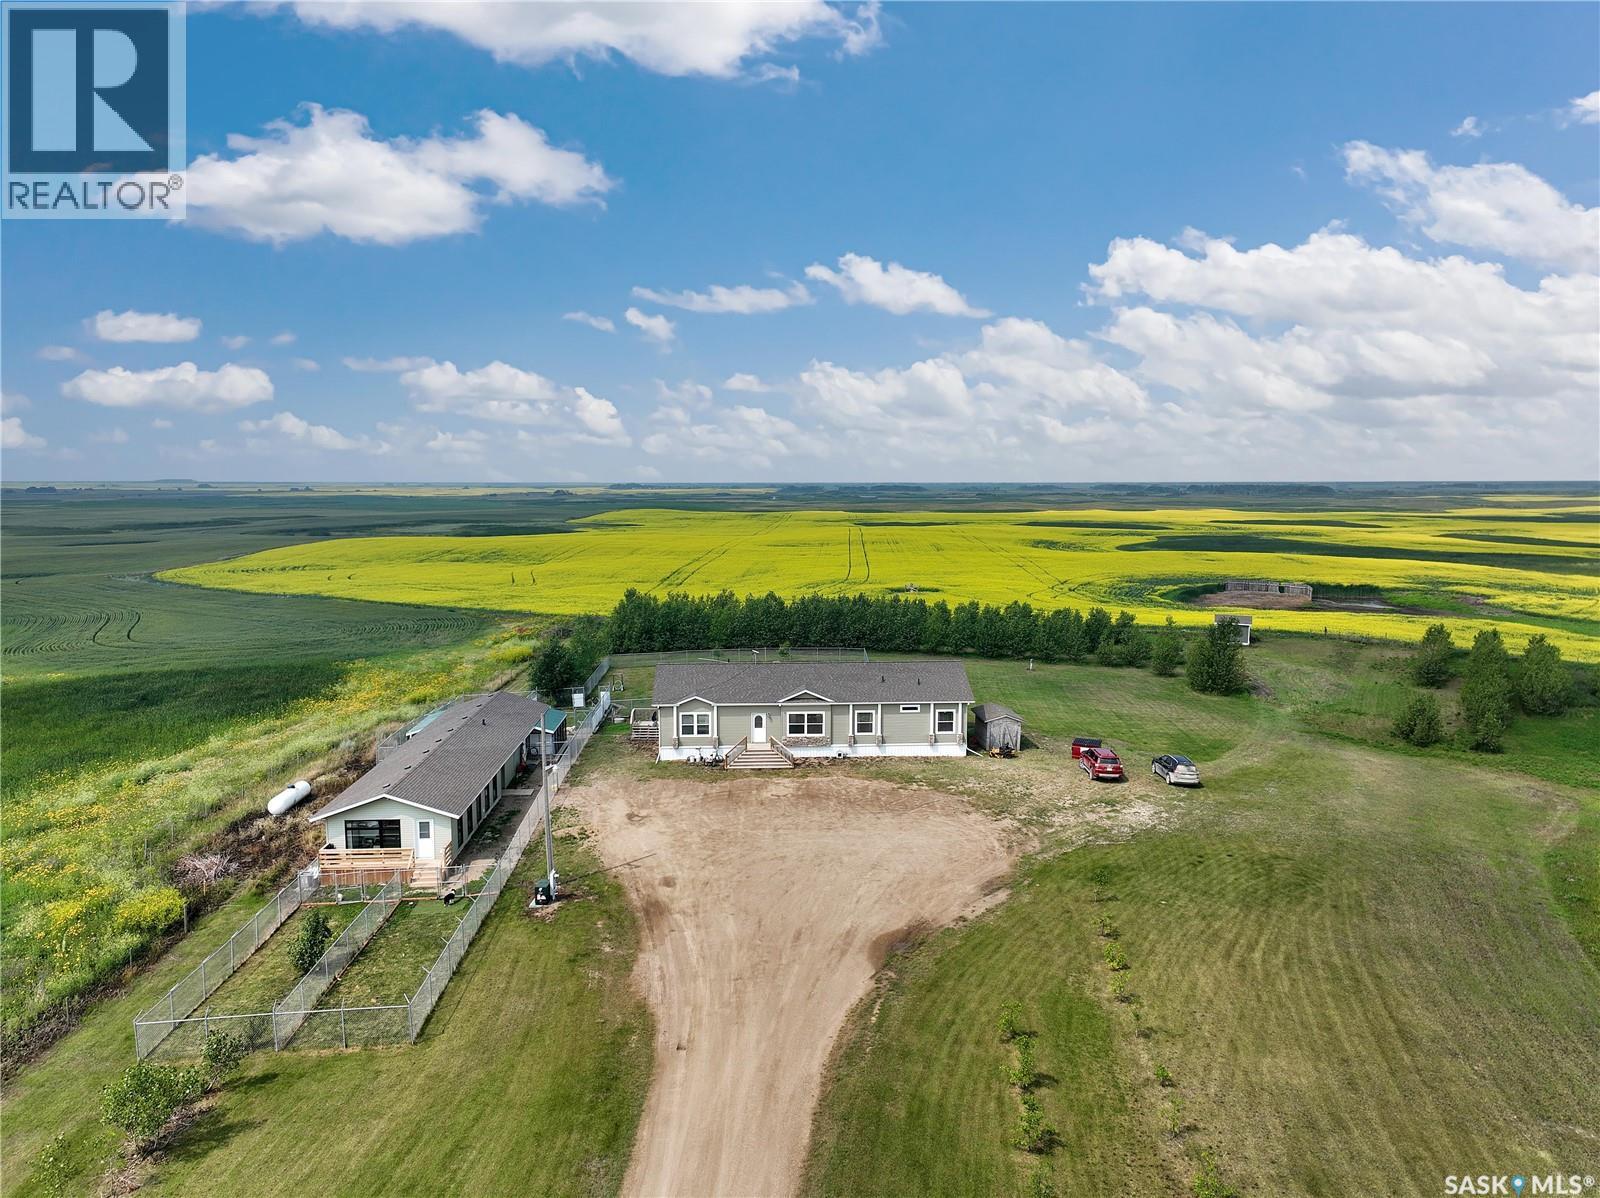
This modern modular and 10 +/- acres of Silverwood are up for snags alongside a ready to go entrepreneurial set up. Pending subdivision and motivated to sell-this package has easy access and a great reputation for business, making this acreage your top option: income producing and homie! The house has plenty of natural light, boasting an open concept Dining, kitchen and living space. Dark tone cupboards make for a moody on trend kitchen with so much cupboard space you will be wanting to deal in Tupperware or start catering. Glass doors to the West will have you never missing a sunset while you eat supper & ample windows to the east give a cozy spot to watch the sunrise or company roll in. Three bedrooms and an extra rec space on the north side of the modulars lay out keep this home high o function with a full 4 pc bath. The master and ensuite are tucked to the south of the homes lay out with a soaker tub, stand up shower stealing the show amongst an over sized king (or queens) sized bedroom. Main floor laundry and an extra yard access make this home an excellent option to age in place. Outside amongst a stunning mature yard a Two 40 x 20 garage packages connected by a breeze way house boarding kennels with high end finishes could be converted into Spa, Rental Suite or as the flourishing boarding and grooming kennel. With a 2 pc bath, heat & ac cooled for the utmost comfort., collapsable kennels, play areas & outdoor pens have this the most well thought out set up most have seen. Information on business income is available with a signed Non Disclosure Agreement. Taxes are not assessed as acreage is pending subdivision. If your after a space to play and work this package deal is the spot in SE SK where potash, wheat & prairie meet. Contact your agent for a viewing today! (id:62370)
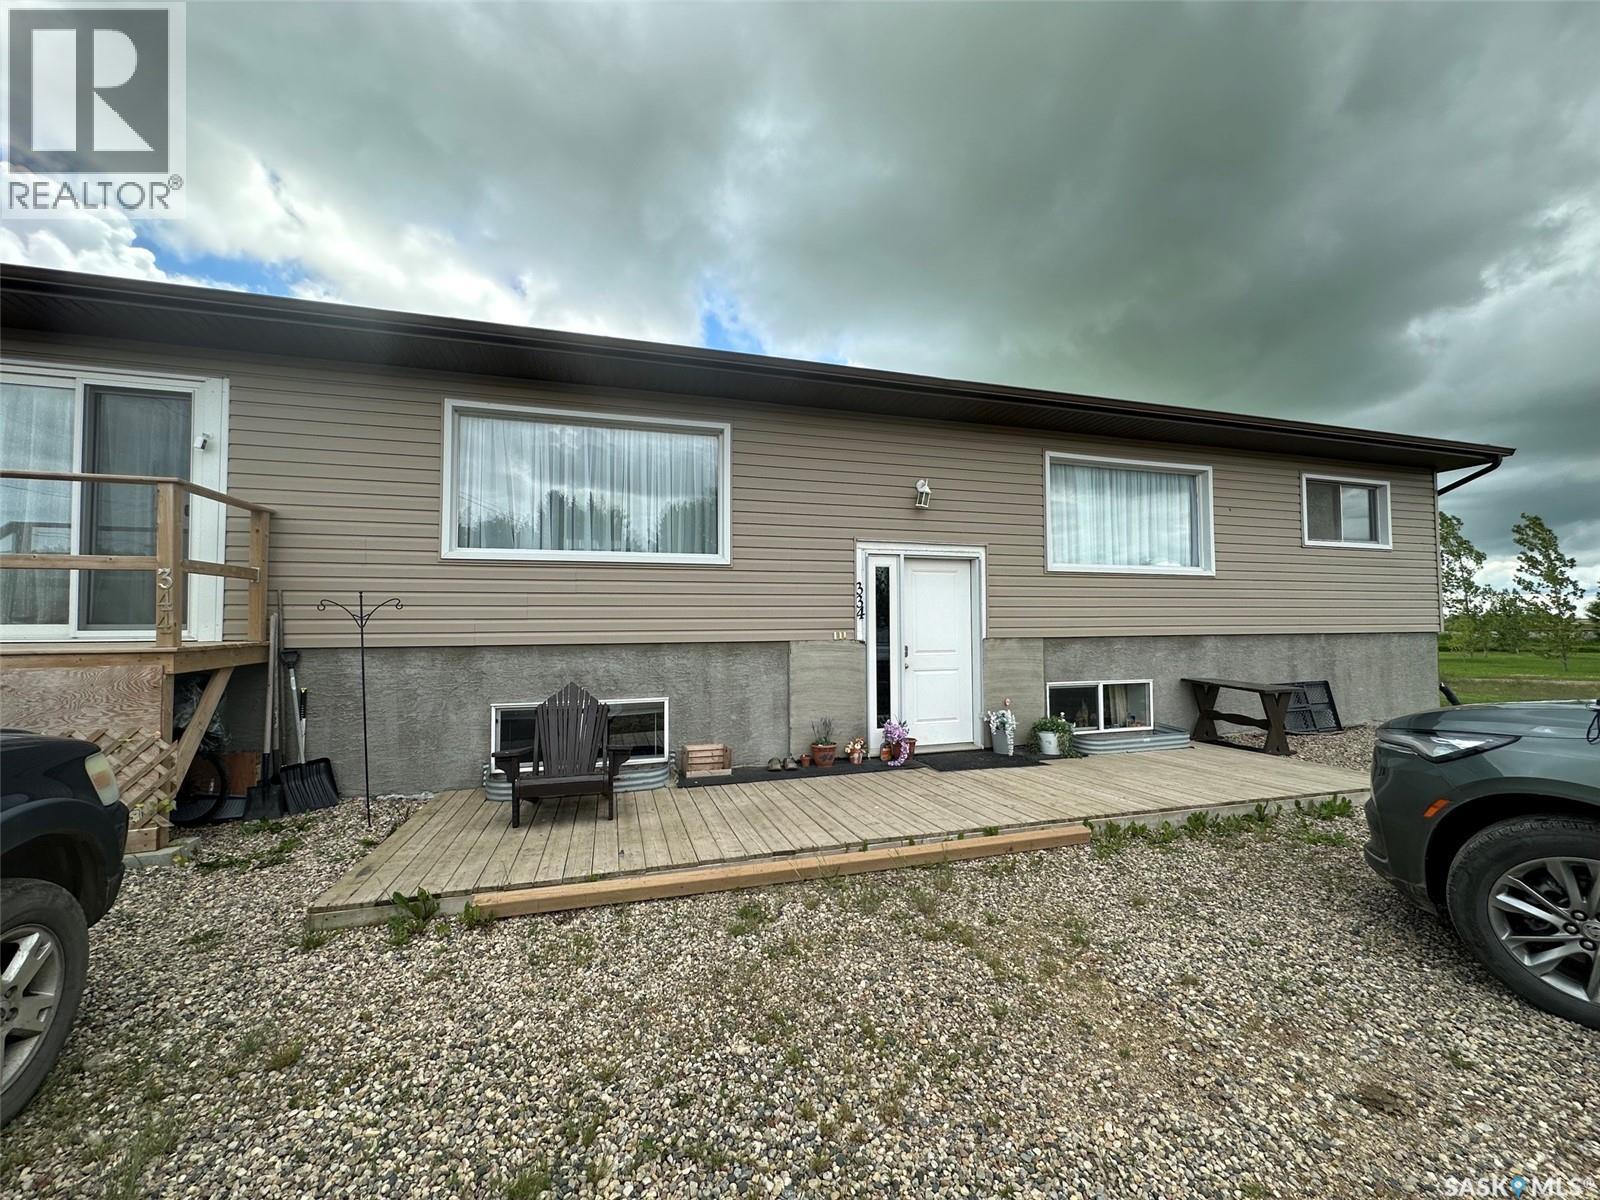
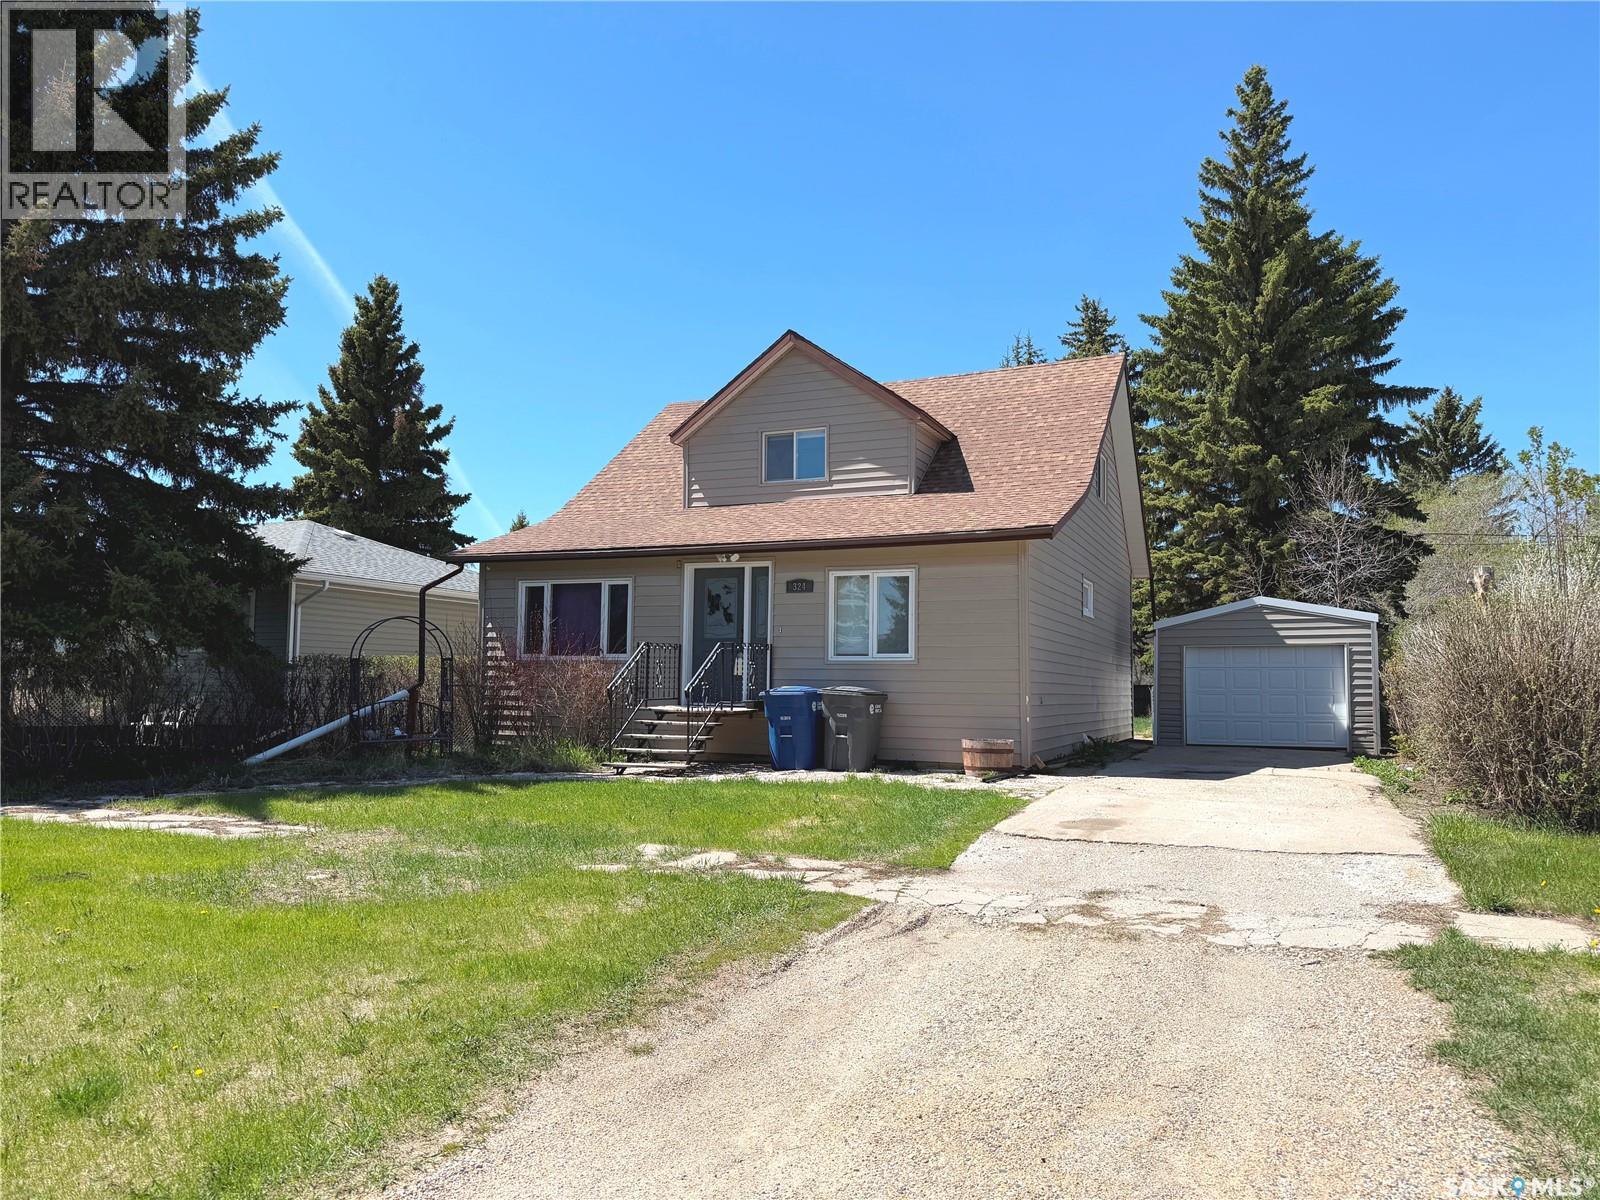
Welcome to 324 Main Street in the charming town of Balcarres! This affordable and well-appointed 1½-storey home offers 1,372 sq ft with 3 bedrooms and 2 bathrooms. Thoughtfully upgraded over the years, the home features a spacious primary bedroom and the convenience of main floor laundry. A single detached garage provides added storage and parking, while the central location puts you just steps from downtown amenities. To top it off, enjoy the added benefit of Balcarres’ RO water system—making this a solid opportunity for first time buyers or revenue property. (id:62370)
Welcome to this inviting condo in the sought-after Windsor Park neighbourhood. Offering 2 bedrooms, 1 bathroom, a single detached garage, and an additional parking stall, this home delivers both comfort and practicality. Located on the upper level, the space feels bright and airy, with an open-concept layout that seamlessly connects the living room and kitchen—creating an easy flow for everyday living and entertaining. The kitchen offers ample cabinetry for storage, a functional movable island, and a built-in dishwasher, while the adjacent eat-in dining area provides direct access to a covered balcony—an ideal spot to relax and enjoy the warmer months. Both bedrooms are generously sized and feature their own walk-in closets, offering plenty of storage. The second bedroom includes a chalkboard feature wall, adding a creative touch that works well for a home office, kids’ space, or daily organization. The bathroom is spacious and thoughtfully laid out with additional storage, and the convenience of in-suite laundry adds to the home’s functionality. Beyond the interior, you’ll appreciate the added value of both a dedicated parking stall and a single detached garage, perfect for parking and extra storage. A fantastic opportunity for comfortable, low-maintenance living in a well-established neighbourhood. (id:62370)
This home offers a rare opportunity to live large in a small town setting Built in 1986, this exceptional bungalow provides 2332 sq ft of one-level living The exterior walls are 9 inches thick. Homeowner states they heat 4200 sq ft. up and down for approx $900-1000 a year. The standout dining area is perfect for gathering with family and friends and includes a coffee bar any coffee connoisseur would appreciate. You’ll find 3 bedrooms, 3 bathrooms, and main floor laundry for added convenience. Enjoy expansive prairie views from the four season sunroom, right next to a pool-table-sized family room. Recent upgrades include updated kitchen, exterior doors, windows, furnaces, shingles and a 50-gallon water heater. This home also offers income potential because it has a large basement suite with oversized windows that provide safety and plenty of natural light . Strasbourg is approximately 45 minutes from the city and close to Last Mountain Lake resorts. We have everything you need, Health Center, EMS, Dentist, pharmacy, banks, restaurants and more.. (id:62370)
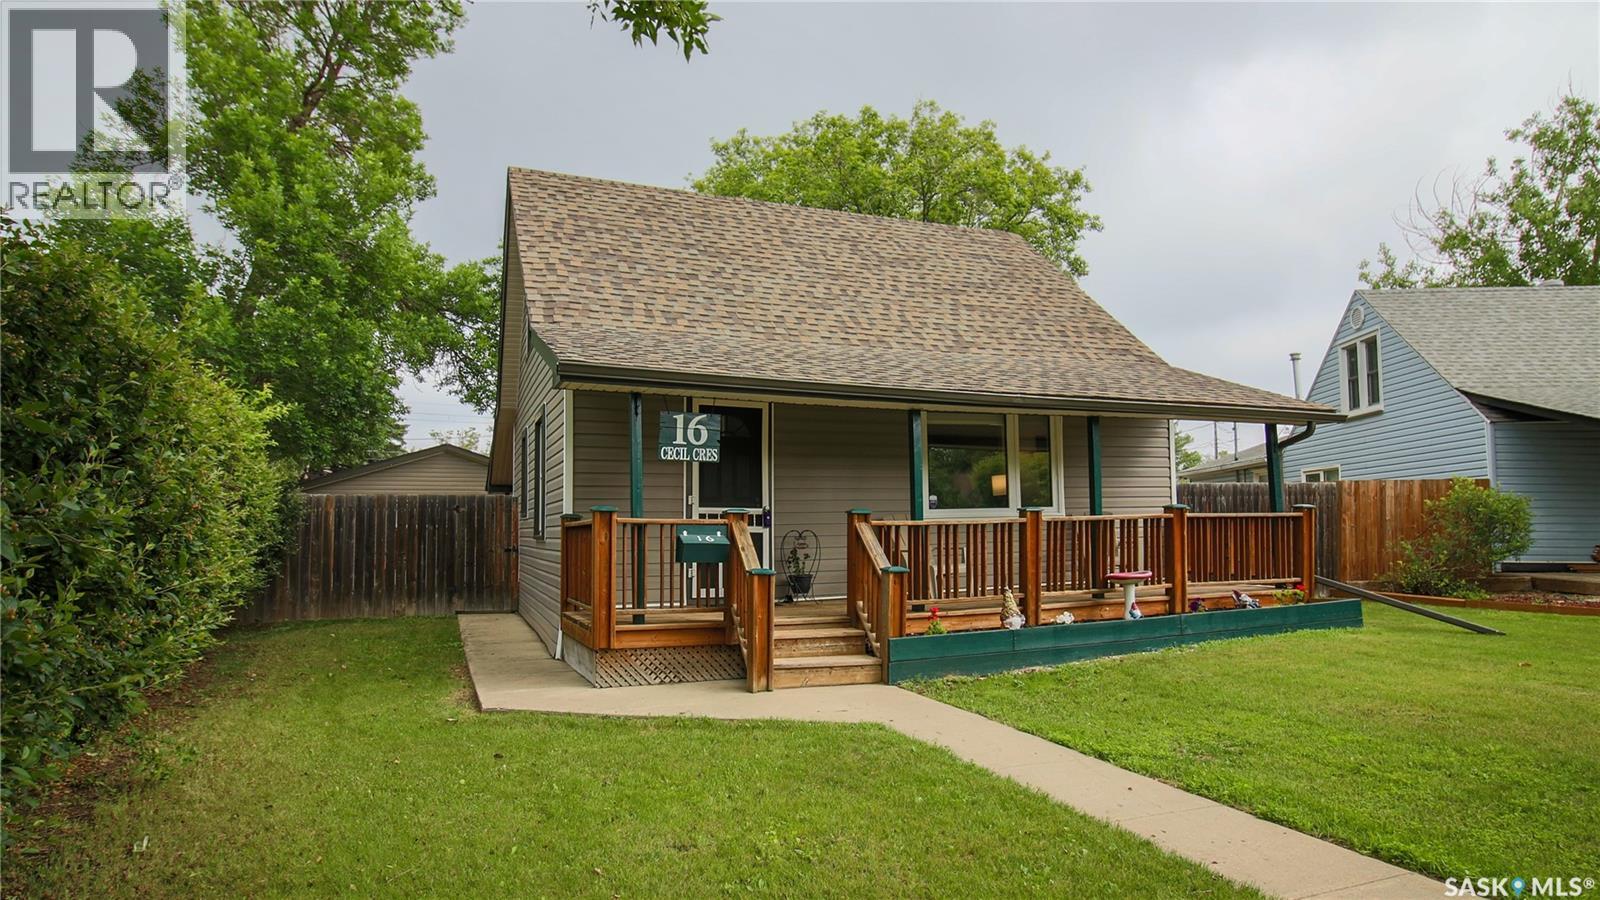
Welcome to 16 Cecil Crescent in Regina's Rosemont neighborhood on a quiet crescent located close to both elementary and high schools, grocery stores, shopping, public transit, Coventry Park, and a variety of everyday amenities, this charming home offers an excellent blend of comfort, character, and outdoor space. Built in 1947, this well maintained, war time style 1½-storey home offers 1,000 square feet of living space with 3 bedrooms, 1 bathroom, and sits on an impressive 8,717 square foot pie-shaped lot. The front yard has a lush lawn, mature trees and shrubs, garden boxes, and an adorable deck for enjoying your morning coffee or curling up with a book. The fully fenced backyard is massive with a lawn, a large deck, a fire pit, beautiful trees, and an included shed, sand box and play structure. You can also access the 24 x 24, double attached, partially insulated garage with dual doors. Inside, the living room has a large picture window overlooking the front deck and yard and hardwood flooring. The kitchen has space for a small table and chairs, stylish cupboards and the stainless steel fridge, stove and microwave are all included. The primary bedroom is next with closet space and a window overlooking the backyard. Completing the main level is the 4 piece bathroom and the laundry in utility room that features a hi-efficient furnace, brand new 100 amp electrical panel, and the included washer and dryer! Upstairs, you'll find two bedrooms that can also be used as a home office, a hobby space, a cozy home library, or playroom. These versatile spaces can easily adapt to any lifestyle. (id:62370)
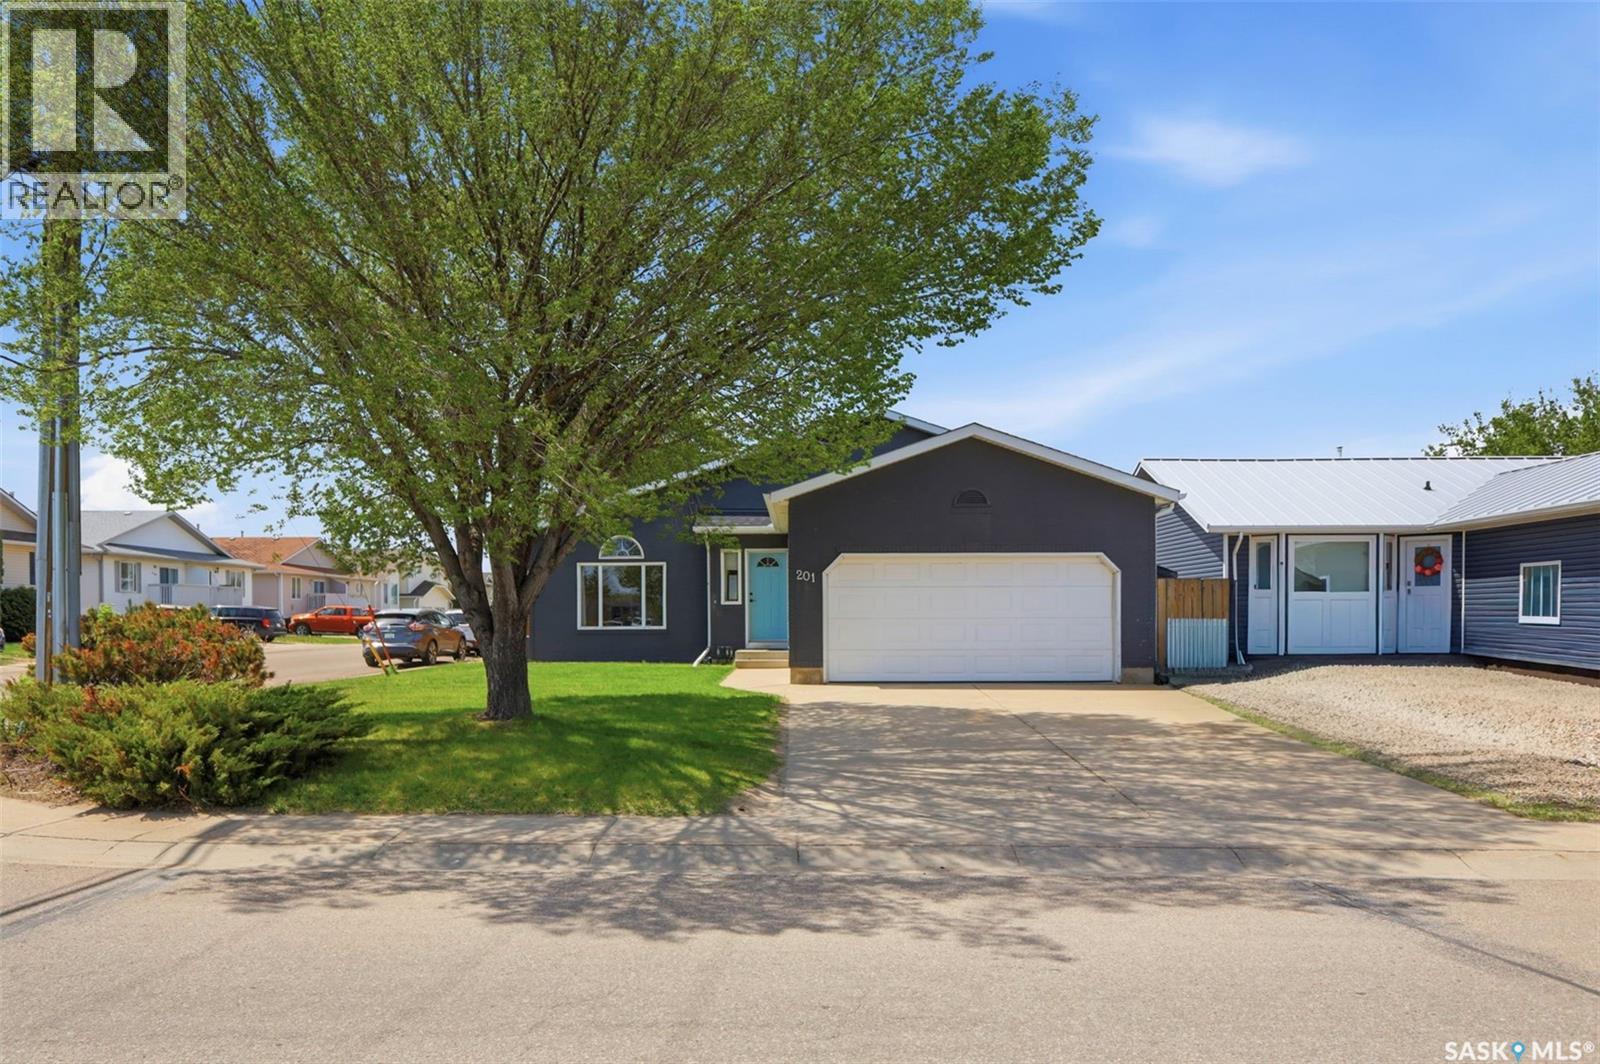
Welcome to 201 1st Avenue N in Warman, a spacious 4-level split offering plenty of room for the whole family. This well-laid-out home features 4 bedrooms, 3 bathrooms, and generous living space across all levels, making it ideal for families, entertaining, or anyone needing extra room to spread out. The main living areas feel bright and comfortable, while the multi-level floor plan provides great separation between gathering spaces, bedrooms, and additional flex areas. Outside, you’ll love the beautiful covered deck overlooking the large yard, perfect for relaxing, hosting summer barbecues, or enjoying time outdoors. Complete with a double attached garage and a convenient Warman location, this home offers space, functionality, and outdoor living all in one package. (id:62370)
Welcome to this bright and beautifully maintained one-bedroom, main floor condo offering exceptional value in a well-maintained complex. One of the few one-bedroom units available in the building, this move-in ready home is an excellent opportunity for first-time home buyers, university students or faculty, downsizers, and investors. Thoughtfully designed with a unique corner kitchen that maximizes both functionality and living space, this condo has been meticulously cared for and shows exceptionally well. The spacious living room is filled with natural light, while installed privacy screens provide the perfect balance of brightness and privacy. Step outside to the oversized private balcony, offering plenty of space to relax, entertain, or enjoy your morning coffee. The building has recently been updated with a stylish new exterior and brand new balcony railings, enhancing both its curb appeal and long-term value. Affordable condo fees of under $300 per month include heat, water, and exclusive access to the residents' amenities room featuring an exercise space and lounge. Ideally located close to the University of Saskatchewan, 8th Street shopping and restaurants, public transit, parks, and everyday amenities, this condo offers the perfect combination of comfort, convenience, and affordability. Immediate possession is available, making it easy to move in or add to your investment portfolio. Don't miss this rare opportunity - contact your Realtor today to book your private showing! (id:62370)
How often do you ask yourself what can you get for a dollar now a days. Daily right-well have a look at what you can snag for $140,000! A beauty two bedroom with quality updates including updated cupboards, flooring, electrical,AC and sump. Updated doors and Windows, snazzy tile in the full 4 pc bath with an epic rain shower head. The basement is clean & dry and ready to be transformed with windows in all the right spaces to make this a groovy 4 bedroom with some sweat equity. A detached single car garage keeps the snow and sun off your ride and a fully fenced yard keeps your pooch in or the friendly neighbourhood deer out of your garden. Dive into this deadly Lalonde Listing in the cross roads community of Whitewood SK. The entire town boasts town RO, a fantastic new curling rink/ice arena, Budding Library, excellent gas/service stations, COOP grocery store & more. Pull the trigger on your real estate goals by contacting your agent today~! (id:62370)
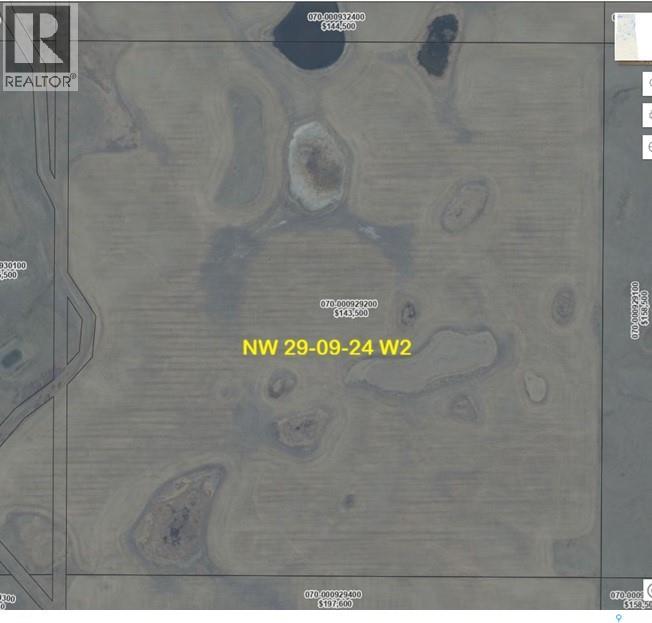
159 Acre grain land in RM of Key West No 70, Legal Description: NW 29-9-24 W2 2025 Farmland assessment: $143,500 soil class: J , J, G total cultivated acres: 136. waste : 23acres. current lease will expire on Dec 31 of 2026. (id:62370)
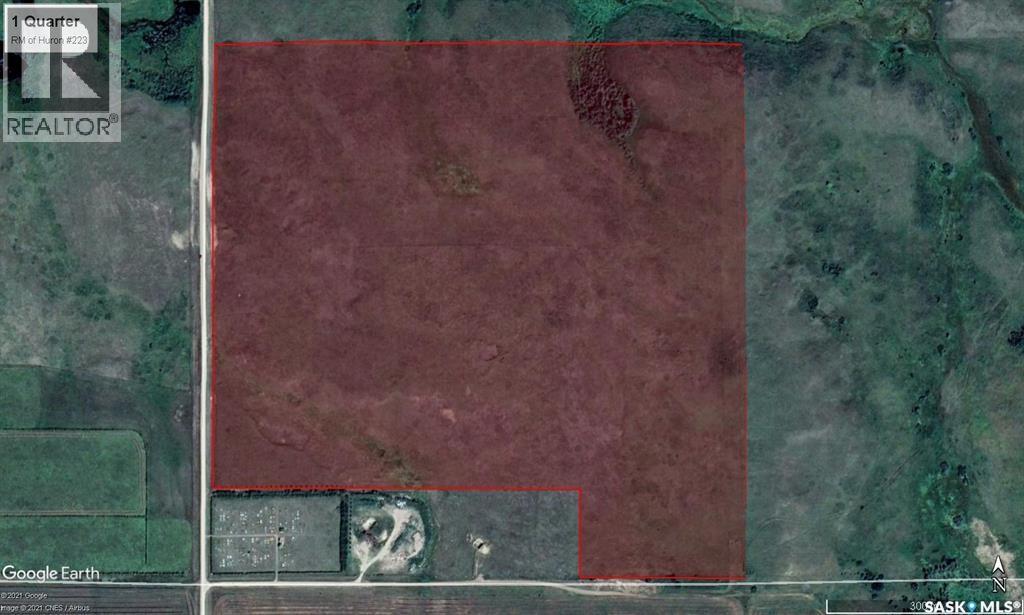
SW 30-22-2 W3 Ext 3, 142.67 acres, 2025 assessment : $142,600, As per SAMA, 73 acres of cultivated grass,70 acres of native grass. Current rent is $6,000/year plus GST, lease expires Dec 31 of 2026. Located 1 mile north of Tugaske, SK, in the RM of Huron #223. A spring fed dugout (312' L x 65' W x14-17' D) was put in 2021 with approximately 1,000,000 gallon capacity, currently holding approximately 500,000 to 750,000 gallons. 4 strand barb wire perimeter fence with repairs done to the fence in 2021. As per SAMA, there are 73 cultivated grass and 70 acre native grass. There are tenant prospects willing to lease the land for a longer term providing an attractive rate of return for investors. (id:62370)
If you've been searching for a home that combines modern style, functional living, and an unbeatable Evergreen location, this is one you'll want to see. Offering 1,254 square feet across two thoughtfully designed levels, this townhome delivers the perfect blend of comfort and convenience for professionals, young families, or anyone looking for a move-in-ready home with minimal maintenance. The bright main floor is finished with durable laminate flooring throughout and features an open-concept design that makes everyday living and entertaining feel effortless. The kitchen is the heart of the home, showcasing quartz countertops, stainless steel appliances, generous cabinet space, and an oversized island with seating that naturally brings everyone together. A convenient two-piece powder room completes the main level. Upstairs, you'll find three spacious bedrooms, including a generous primary retreat with a walk-in closet. Two of the bedrooms continue the home's laminate flooring for easy maintenance, while the third offers the added warmth and comfort of carpet. A full four-piece bathroom and second-floor laundry make daily routines that much easier. Stay comfortable year-round with central air conditioning, while the on-demand water heater ensures you'll never run out of hot water. Step outside to your private balcony overlooking green space, complete with a dedicated storage room that's perfect for bikes, seasonal décor, or outdoor gear. With two parking stalls included and parks, schools, walking paths, shopping, and all of Evergreen's amenities just minutes away, this is the kind of home that checks every box and lets you simply move in and enjoy. (id:62370)
Welcome to this brand new home located in the PHEASANT MEADOWS ESTATES, located few minutes away from Saskatoon. This home offers about 1800 sq ft living space. The main floor offers open concept floor plan, dining area, living area with electric fireplace, modern light fixtures & triple pane windows. The modular kitchen comes with kitchen backsplash, quartz countertops, kitchen pantry & a huge island. On the main floor you will find 2 good sized bedrooms & a 4pc bathroom. There is another 2pc bathroom located at this level. Head your way to the master bedroom that offers a 4pc en-suite bath. Laundry (rough in) is conveniently located in the mudroom. The basement is undeveloped & is waiting for you to add your imagination. The home comes with a covered deck. The property has a triple car attached garage. Looking to book a private tour? Call your favourite REALTOR® TODAY for more info & to schedule a viewing. (id:62370)
Enjoy the space and privacy that comes with this charming property in the quiet community of Maymont. Situated on a generous 11,700 sq. ft. fully fenced lot, this home offers a large backyard, spacious deck, storage sheds, and a long driveway with plenty of off-street parking for vehicles, RVs, or recreational toys. Inside, you’ll find a functional 2-bedroom, 1.5-bathroom layout with convenient main floor laundry, a bright living room, and a practical kitchen complete with a dishwasher. A reverse osmosis system and water softener are included for added convenience. The partially finished basement provides additional space for a family room, home office, hobby area, or storage, offering flexibility to suit your needs. Notable updates include shingles replaced in 2017, reverse osmosis/water softener system in 2023 and a hot water heater installed in 2021. Located approximately 30 minutes from the Battlefords and one hour from Saskatoon, Maymont offers the benefits of small-town living while remaining within easy reach of city amenities. Whether you’re looking for your first home, an investment property, or a quieter lifestyle, this property offers plenty of outdoor space and room to make it your own. (id:62370)
Charming bungalow in the welcoming community of Arborfield. Offering functional living space, a manageable yard and a quiet location. Patio doors lead to a large deck and 2 sheds which are also included. This 3 bed and 1 bath home is perfect for a first-time home buyer or a comfortable family home. The basement features a generous size family room, office space, utility/laundry room and a workshop. Furnace- 2023, water heater- 2025, windows and doors- 2020. Home ownership made affordable. Call Today! (id:62370)
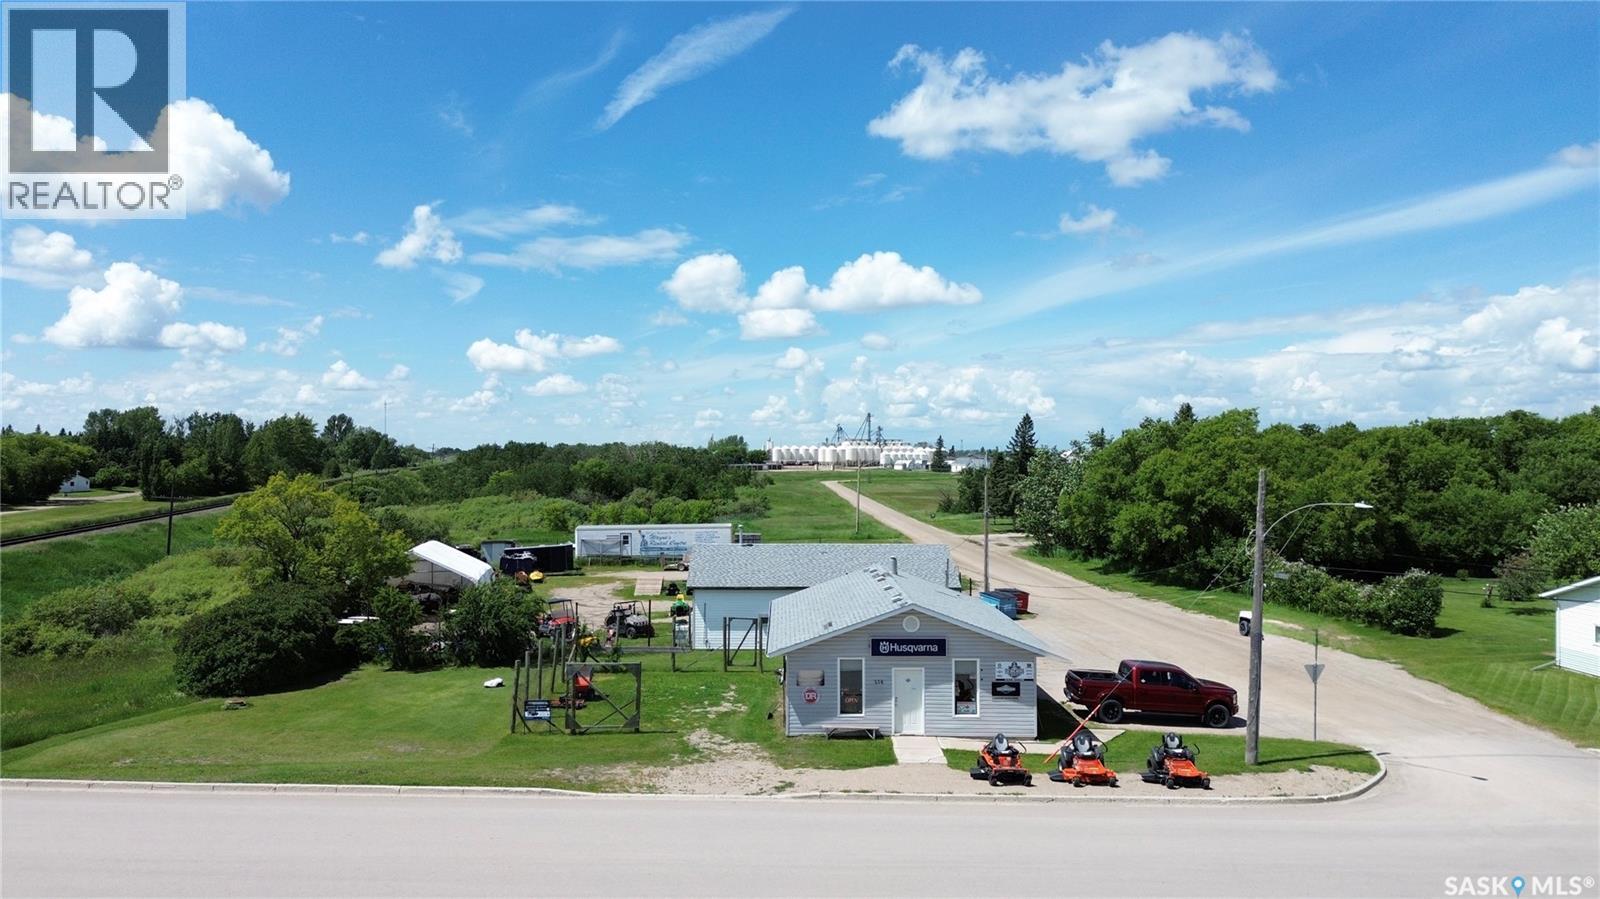
This property has so much to offer! A retail store, shop, 2 additional vacant lots, and a fenced-in compound! Complete with a floor model furnace, 2pc bathroom, and NEW shingles! Great business opportunity awaits! (id:62370)
Welcome to this beautifully updated 2-storey home nestled in the heart of Lakeridge. Thoughtfully maintained & tastefully refreshed throughout, this move-in ready property offers the perfect blend of style, function, & family-friendly living. Step inside to a bright & inviting main floor featuring durable LVP flooring & an abundance of timeless white cabinetry and an eat-up island. The open-concept layout flows from the kitchen into the dining area, where garden doors lead to an incredible outdoor space designed for entertaining & everyday enjoyment. The main floor also offers a versatile bedroom with beautiful hardwood flooring (currently without a closet), making it an ideal home office, guest room, or playroom, along with the convenience of a 2-pc bathroom. The fully landscaped backyard is a true highlight, complete with a spacious two-tier deck, shed, & an impressive 20'x24' garage. Kids will love the custom-built playhouse with its own covered veranda & deck, creating a backyard that's as fun as it is functional. It is electrified & has a secondary space for storage or a kids workshop! Upstairs, you'll find 3 generously sized bedrooms, including an oversized primary retreat with excellent walk-in closet. Beautiful wainscoting adds character throughout the upper level, while built-in closet organizers, a convenient second-floor laundry room & an oversized walk-in linen closet make everyday living effortless. The professionally finished basement expands your living space with a warm & inviting recreation room centred around a stunning fireplace & custom entertainment wall. A versatile bedroom, an updated 2-pc bathroom with plumbing already roughed in for a future shower or tub, & ample storage complete the lower level. Located just minutes from parks, schools, walking paths, shopping, restaurants, & all north Regina amenities, this is a home that truly checks all the boxes. Simply move in, unpack, and enjoy! Book your private viewing today. (id:62370)
Welcome to this immaculate bungalow backing greenspace in the growing community of Martensville! Pride of ownership is evident throughout this well-maintained home offering a functional layout and plenty of space for the whole family. The bright and inviting main floor features a comfortable living room and a spacious kitchen and dining area perfect for entertaining or everyday living. Enjoy access off the dining room to the tiered deck and fully fenced backyard, creating a great indoor/outdoor flow. The primary bedroom offers a walk-in closet and private ensuite, while a second bedroom and full bathroom complete the main level. The fully developed basement adds exceptional living space with a large family room, den, two large bedrooms, a 3-piece bathroom, and laundry area. Outside you will appreciate the detached garage, mature yard, and peaceful greenspace views with no rear neighbours. Additional features include central air conditioning, some newer appliances, and so much more. **Hot Tub & firepit are not staying** This move-in ready home is located close to parks, walking paths, and amenities — a must-see property! (id:62370)
Welcome to this family home in Dundonald — a quiet, established neighbourhood that checks every box. Nestled on a peaceful crescent, this home offers over 2,300 square feet of thoughtfully designed living space that has been cherished by the same owners since 2005. The main floor features three generously sized bedrooms, two full bathrooms, and a large living room perfect for family gatherings or relaxed evenings at home. Downstairs, a fully developed lower level adds a fourth bedroom, a third bathroom, and an expansive family room — ideal for a teen retreat, home office, or hosting guests with privacy and comfort. Step outside and you'll find a full-size yard with room to grow, play, and entertain, plus a massive 24' x 24' heated garage that's a dream for hobbyists, car enthusiasts, or anyone who needs serious storage through Saskatchewan winters. Location couldn't be better — you're within easy reach of schools and shopping, yet tucked away on a quiet crescent where the kids can play and the street stays calm. Homes like this — spacious, and in a neighbourhood families return to year after year — don't come along often. This is your chance to put down roots in a place someone else already loved for twenty years. (id:62370)
Lakefront Living at Beautiful Jackfish Lake! Welcome to 21 Metinota Drive, a well-maintained 1,240 sq. ft. seasonal cottage situated on a private, beautifully treed lakefront lot with 95 feet of shoreline and stunning views of Jackfish Lake. This inviting retreat offers the perfect blend of comfort, recreation, and future potential. The cottage features three bedrooms, a spacious living room with a cozy wood-burning fireplace, a bright dining area, a functional U-shaped kitchen, and a convenient breezeway. Numerous upgrades have been completed over the years, including matching steel roofs on the cottage, double garage, and garden shed. Enjoy outdoor living from the expansive lakeside decks, complete with an Arctic Spa hot tub (2022), or take the wood walkway and stairs down to the beach. A second large south-facing deck provides additional space for entertaining and relaxing. The property includes a 24' x 26' double detached garage with workbenches and remote openers, plus a garden shed. An additional 50' x 100' treed back lot offers excellent potential for a future workshop or extra storage while maintaining privacy and shelter from the wind. Additional features include electric heat, appliances included, hot water heater replaced in 2024, underground utility services, paid Jackfish Lake Water Co-op levy, and paid Metinota sewer levy with connection ready when desired. Ideally located just 2 km from Meota Lakeside Golf Course, 3 km from the Town of Meota, 7 km from Cochin, and only 26 km from North Battleford, this exceptional lakefront property offers the perfect setting for family memories and summer enjoyment for years to come. Don't miss this rare opportunity to own a spacious, private lakefront retreat in one of Saskatchewan's most desirable lake communities. (id:62370)
Turnkey revenue properties like this rarely come along in such a clean, modern package. Built in 2019, this front-and-back bi-level duplex offers incredible flexibility for investors, multi-generational living, or buyers looking to offset their mortgage by living in one side and renting the other. The front unit features a bright and spacious layout with a bedroom, full 4-piece bathroom, laundry, living room, dining area, and kitchen on the main level, plus three additional bedrooms and another full bathroom downstairs. The rear unit offers an equally functional design with an open-concept living, dining, and kitchen space upstairs, while the lower level includes two large bedrooms, a full 4-piece bathroom, and its own private laundry. Outside, the property is thoughtfully set up with separately fenced yards for added privacy, along with a heated double garage featuring two independent bays and separate overhead doors—perfect for tenants or owner-occupants wanting clearly divided spaces. Located in the heart of Mount Royal, close to schools, parks, and easy commuter routes, this is a true turnkey opportunity with modern construction, all appliances included, and strong long-term rental appeal. (id:62370)
This acreage greets you as you enter the driveway. The meticulously maintained yard has many trees, garden areas, and views that stretch for miles. The home has been updated throughout, including energy-rated windows and doors. You enter the front of the home with direct access to the garage and a half bath with a laundry room. The main bedroom has an expansive bathroom with a freestanding soaker tub, dual sinks, and a separate shower. The walk-in closet has access into the bedroom with large windows facing the backyard. There is a second bedroom on the main floor. The open floor plan has a sitting room with access to the refinished back deck. The kitchen has solid surface counters and a dining room with extended window views. The main floor living room has a gas fireplace. To finish off the main floor is a den that is open to the sitting area. The basement has many upgrades with vinyl plank flooring and a wide-open area for all your entertaining needs. The main area has an additional gas fireplace. There are 2 additional bedrooms and a bathroom in the basement. The shop is an entertainer's dream. It has floor heat, a bathroom, and a wet bar area. There are cabinets and counters for plenty of storage. There is also a separate garden shed for storing equipment. The home has been built with dual walls for additional insulation. (id:62370)
Welcome to 1277 Queen Street in the Washington Park neighborhood close to the Pasqua Hospital, Sacred Heart Community School, multiple parks, convenience stores and more. This 1946 built, 1170 square foot, 5 bedroom 3 bathroom, 1 and ½ storey house sits on a generous 38 x 125 rectangular, corner lot backing a lane. The spacious front yard is partially fenced but is surrounded by bushes for complete privacy. The back yard is fully fenced with a large, wooden deck, a mature tree for shade, greenery and access to the stand out features of this property, the massive 34 x 22, partially insulated, triple garage! It includes a 10 foot door, an 8 foot door, a workshop area, tons of storage space, a separate 100 amp electrical panel and an asphalt, triple driveway for even more parking. You enter into the living room with multiple windows that let in plenty of natural light. The kitchen has ample counter top space, tile backsplash and the fridge, stove and hood fan are all included. Down the hall are two bedrooms and the main 4 piece bathroom. Upstairs on the second floor you're greeted by the primary bedroom equipped with its own private 2 piece ensuite bathroom followed by another good sized bedroom. Downstairs is a large recreation room, a fifth bedroom and a handy 2 piece bathroom. Completing the home is the laundry and utility room that houses the owned high efficiency furnace, rented water heater, 100 amp electrical panel and included washer, dryer and central vacuum system. (id:62370)
Welcome to this extensively renovated and lovingly maintained bungalow on a private cul-d-sac in University Park. Features open plan with drag spantex ceiling and hardwood floors in living room and kitchen. Full kitchen renovation with new cabinets, soft close doors and drawers, abundant concrete countertops, pot lights, tile backsplash, full stainless steel appliance package, center island with eat-up bar & rollout drawers, large eating area, loads of light through large windows. 3 very good bedrooms, updated primary bedroom with reno'd 3 pc ensuite, tile shower, 4 pc main bath with Boeing style tub. Large basement is beautifully finished with family room with tray ceiling, large games room, huge bedroom with 2 walk-in closets, 3 pc bath, utility/ storage room, direct entry to fully finished insulated painted garage. Great private yard with large deck & pergola, additional upgrades include high efficiency furnace, new shingles, rubber driveway, lots of triple pane vinyl windows, and more. A beautiful smoke free home, come take a look, E. & O.E. (id:62370)
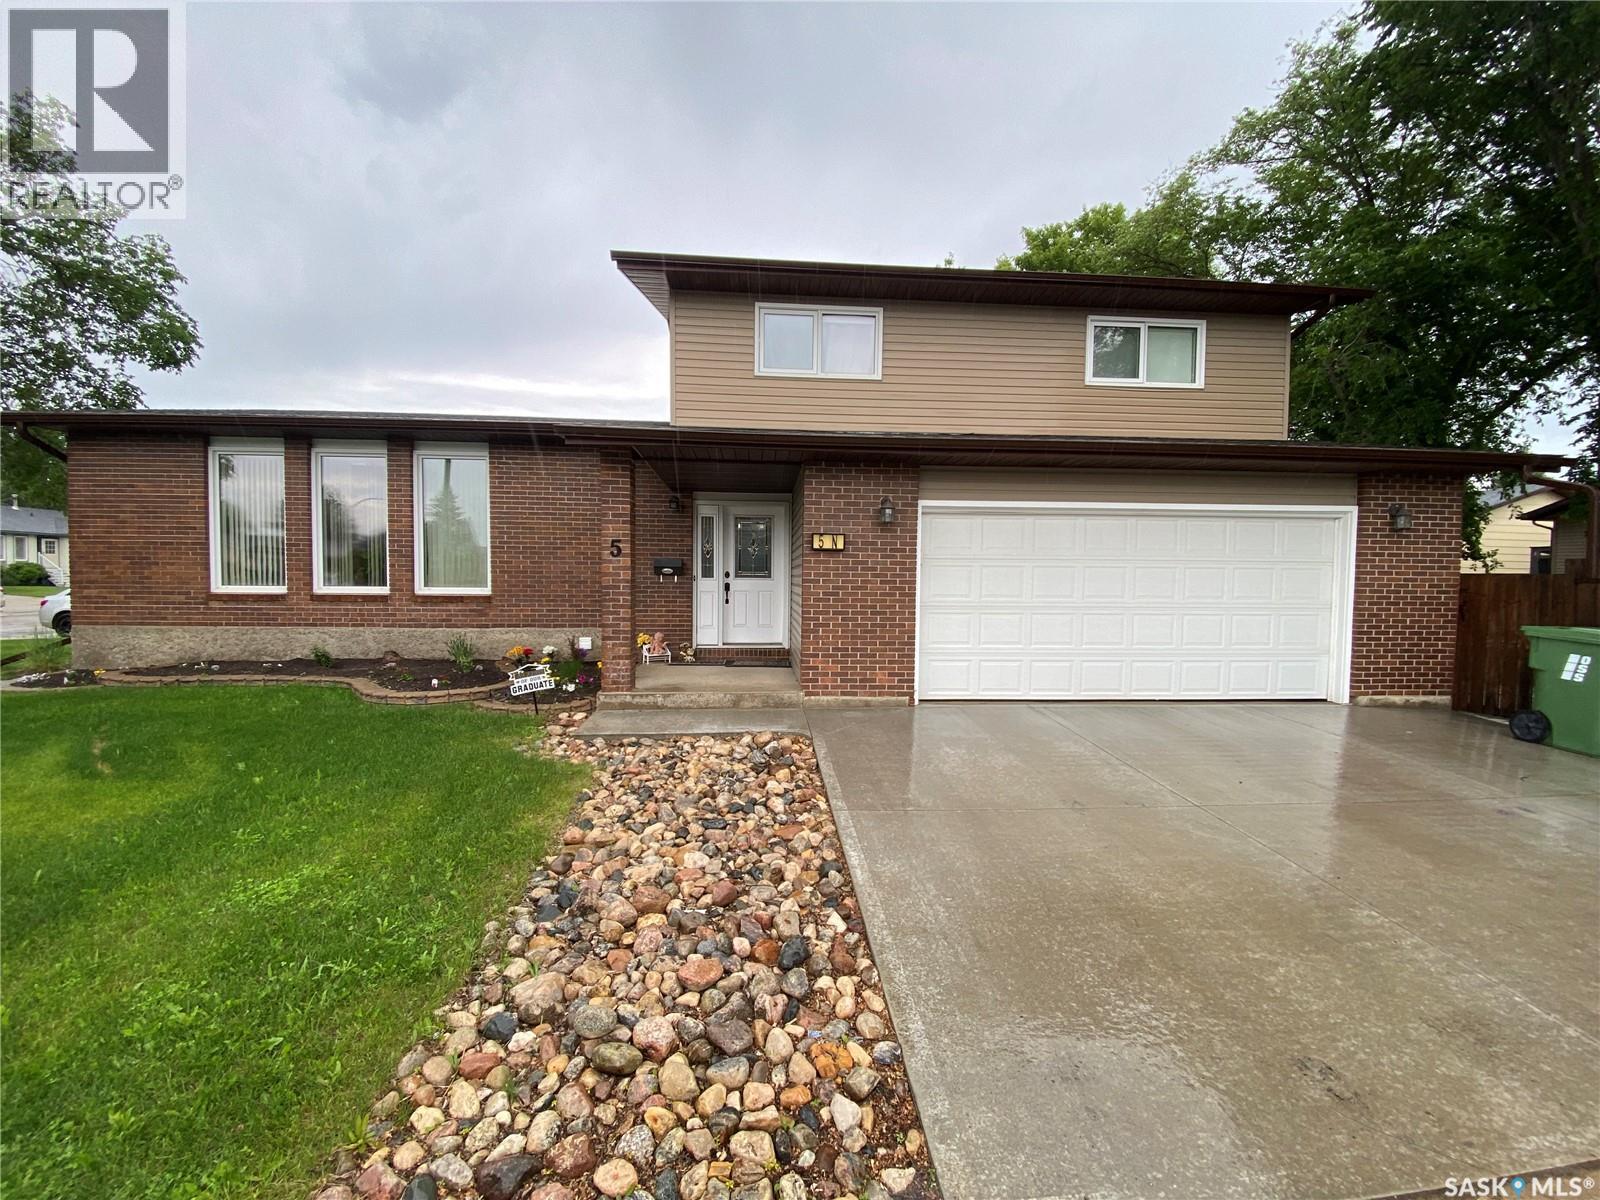
5 Marquis Cres N is ready for your family to enjoy. This immaculate home features over 2000 sq ft on 3 levels along with a finished basement to enjoy. As you enter the home, the large foyer greets you with multiple closets for coats and boots along with direct access to your 24’ x 22’ insulated garage. The front living room with its large windows facing south lets the natural light flow into the home. The kitchen is beautiful with an abundance of granite countertops and cabinet space along with a sit-up island. The dining adjoins the kitchen and allows for large family gatherings. Down a couple of steps, you will find a 2-piece washroom along with your laundry pair. Access to your fully fenced backyard oasis which contains concrete block stones, firepit area, raised stone flower beds and a beautiful deck area along with gas BBQ hookup. Back inside there is also a large additional family room complete with natural gas fireplace and also access to your backyard. Upstairs there are 4 bedrooms with the primary allowing for king-size furniture. A 4-piece washroom amongst the bedrooms completes this floor. Heading downstairs to the basement, the large rec room area complete with a wet bar and 4-piece washroom makes this an excellent space to hold large gatherings and setup your games tables or home theatre system. Additional large storage/play area for the kids with an abundance of storage that will manage all your extras to be stowed nicely. Situated in Silver Heights with a short walk to the elementary schools. Hospital and spray park area. Outside there is additional concrete parking pad for the boat, RV, or extra vehicles. This pristine home is what your family has been waiting for. Make it yours today! (id:62370)
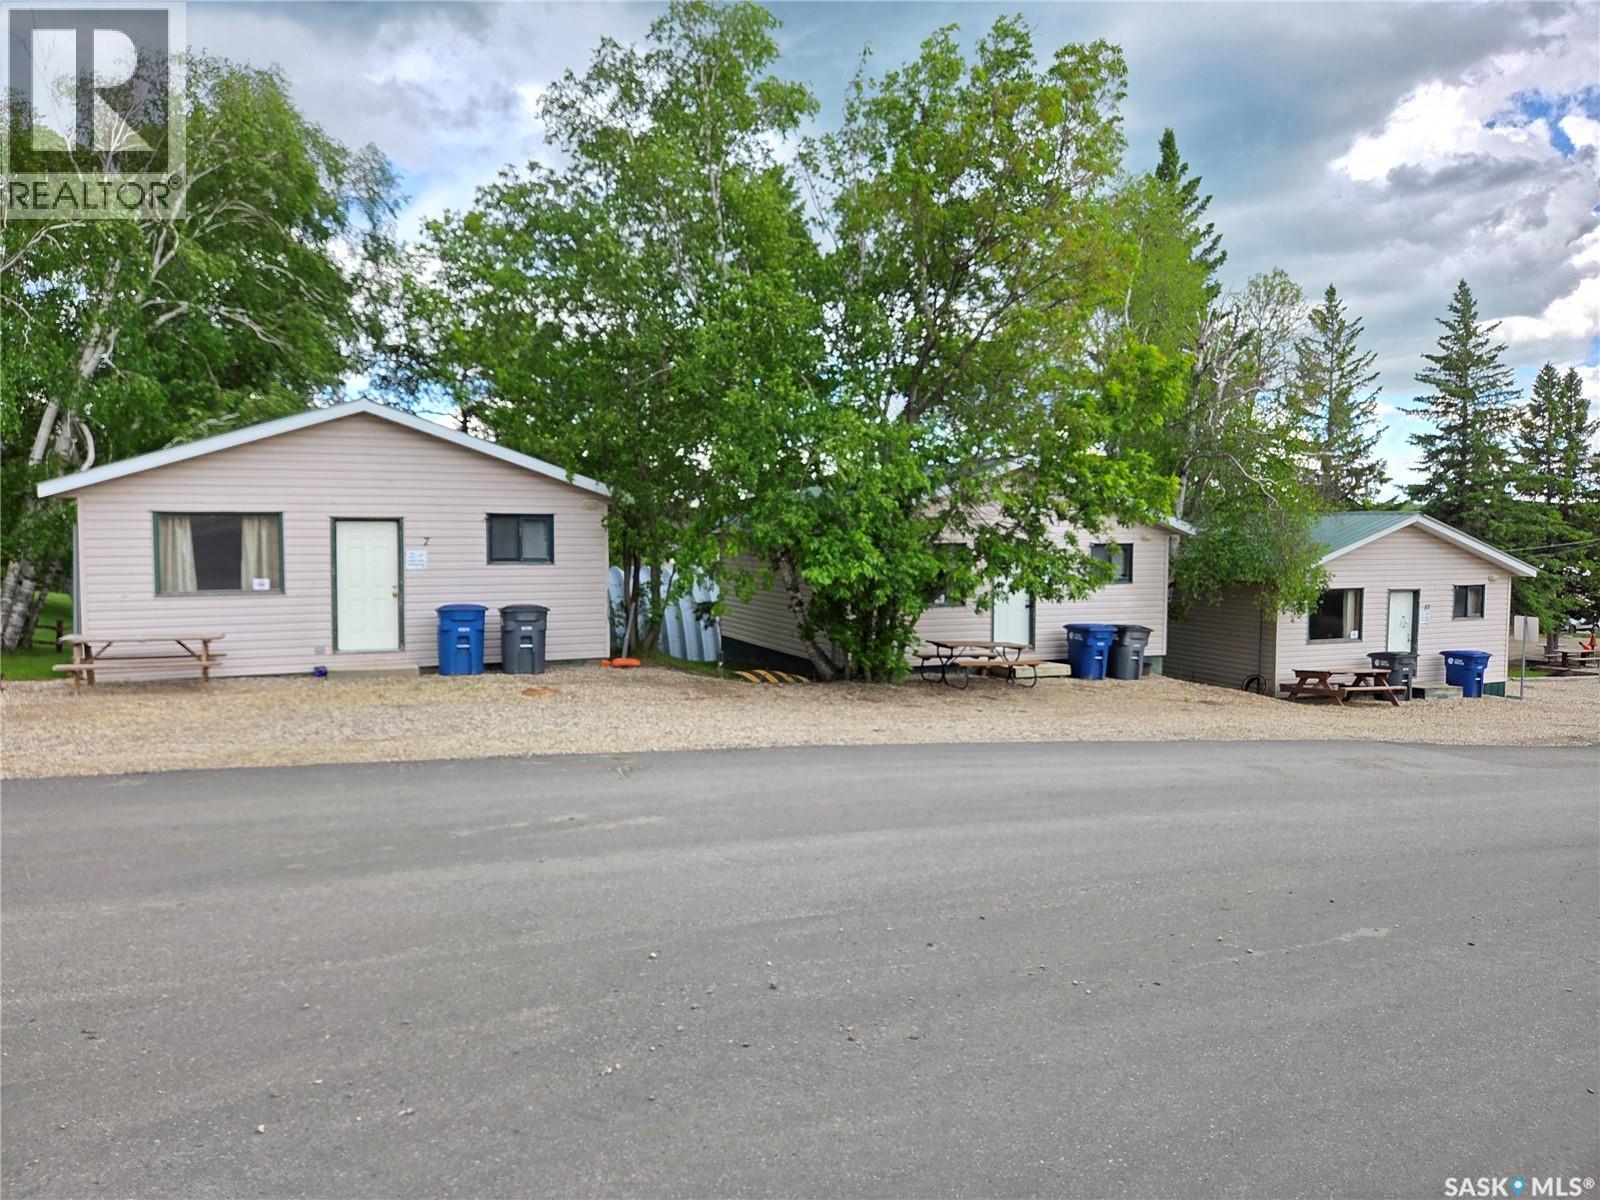
For Sale- 32 Chapa avenue, Multi income business 1152 SF building built in 2009 containing a car wash, vacuum detail station, Laundry mat, 2 showers (3 piece washrooms),Reverse osmosis water fill station, Second level of building currently being used as office space, potential for other use. 2,272 sq. ft. steel-frame Quonset with a concrete floor, offering excellent storage space and great potential to generate additional income through storage rentals. 14 Full service campsites (water, sewer, power). 4 rental cabins (year round & natural gas heat), three of the cabins being 2 bedrooms, four piece bathroom, living room, kitchen, dining. 1 cabin is a three bedroom, four piece bathrooms, kitchen, dining , living room. Wifi for both the campsites and cabins, security system/cameras set up all over the property connect to the monitors in the office space in the second level of the car wash building. A 1344 SF house, main floor consisting of a large master bedroom with a walk in closet and 3 piece ensuite, 2 spare bedrooms, 4 piece bathroom, Renovated kitchen, flooring, windows, and gyproc all done is 2016! The walkout basement used for rental income has it's own separate entrance with a large foyer, 3 bedrooms, 4 piece bathroom, Kitchen/dinging room, large living room for all kinds of activities/gatherings. House has hot water on demand, High efficiency furnace (payne). House has an enormous tree'd in back yard where you can enjoy nature, a beautiful view of Kenosee lake from the large veranda/deck on the front of the house, and tons of parking space out front and on the side of the house. The beautifully treed backyard provides a picturesque setting that would be ideal for hosting weddings, family gatherings, or special events. With multiple on-site accommodations available, guests can enjoy the convenience of staying right at the property, making it the perfect spot. All of this sits on 2.24 acres with ample amount of room to add to the property/business. (id:62370)
Terrific location, great layout, and wonderful yard! Constructed in 2011, this 3-level split provides great natural light throughout and you will love the straightforward transition between spaces in this home. The second level contains 2 bedrooms, a 4-piece bath, plus a spacious primary bedroom with walk-in closet and 3-piece ensuite. On the main level you will find hardwood floors in the living room and large U-shaped kitchen with a south facing view of the back yard from the silgranit kitchen sink. The family room on the lower level is wired for surround sound and has a natural gas fireplace for added enjoyment. In addition to the family room you will find a dedicated laundry room, 3-piece bathroom, a fourth bedroom, as well as access to the attached garage which has a recently installed natural gas heater. Being 36 feet deep the garage provides great storage and work area. You will truly enjoy the yard. Walking out the patio doors to the deck, you will find a tiled BBQ prep station and pergola to provide you with shade and privacy. You will also enjoy the many fruit bearing trees and garden area. To book your personal tour, don’t hesitate to call or text. (id:62370)
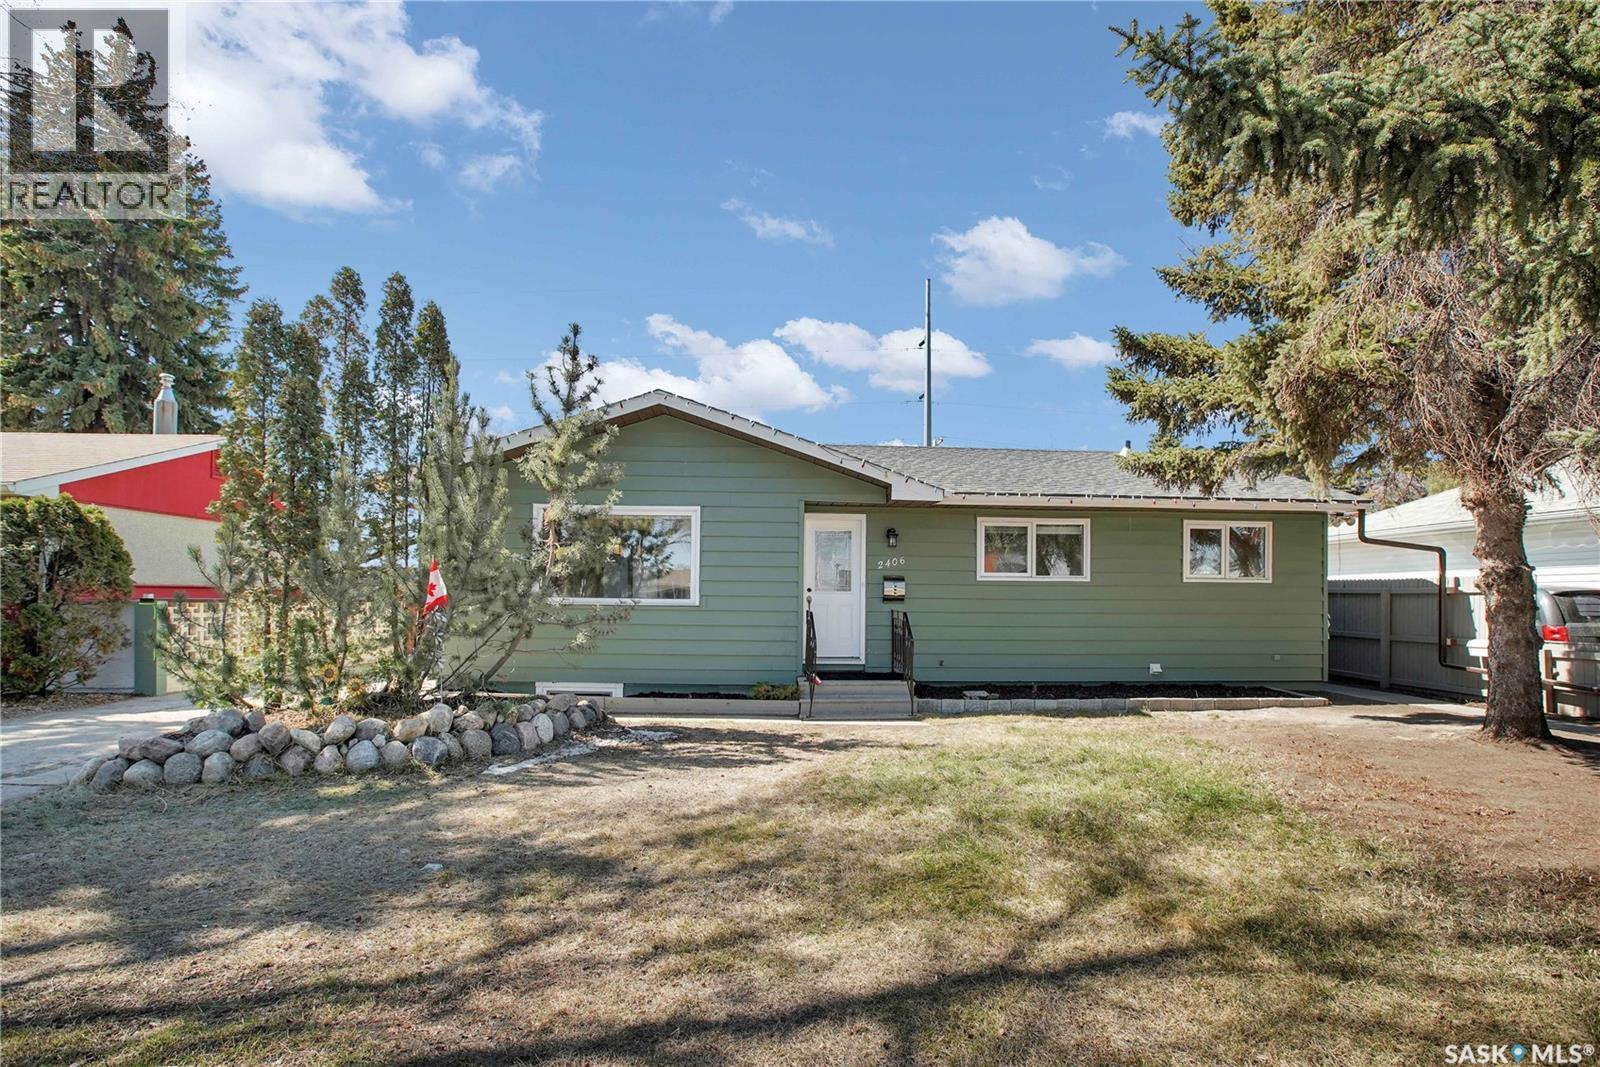
LEGAL BASEMENT SUITE! Welcome to 2406 Preston Avenue South, ideally located in a prime east-side location close to schools, shopping, parks, public transit, and all amenities. Whether you're looking for a turnkey revenue property or a home with mortgage-helping income, this property is an excellent opportunity. The bright main floor features an open-concept layout with a beautifully updated kitchen, spacious living area with a fireplace, and three generous bedrooms. The legal basement suite offers two large bedrooms, a den, an open-concept living space, and an impressive bathroom. Both the main floor and basement have separate laundry facilities, providing convenience and privacy. Outside, you'll find a large backyard with a detached garage, parking, separate entrances, and individually fenced yard areas for both the main floor and basement suite. Numerous upgrades have been completed over the years, including newer shingles, kitchen, and many of the appliances.An added bonus is the potential for this property to qualify for CM1 (Corridor Main Street) zoning through the City of Saskatoon, offering excellent future redevelopment potential (buyer to verify with the City). This is a fantastic opportunity to own a well-maintained home with a legal basement suite in one of Saskatoon's most desirable east-side locations. (id:62370)
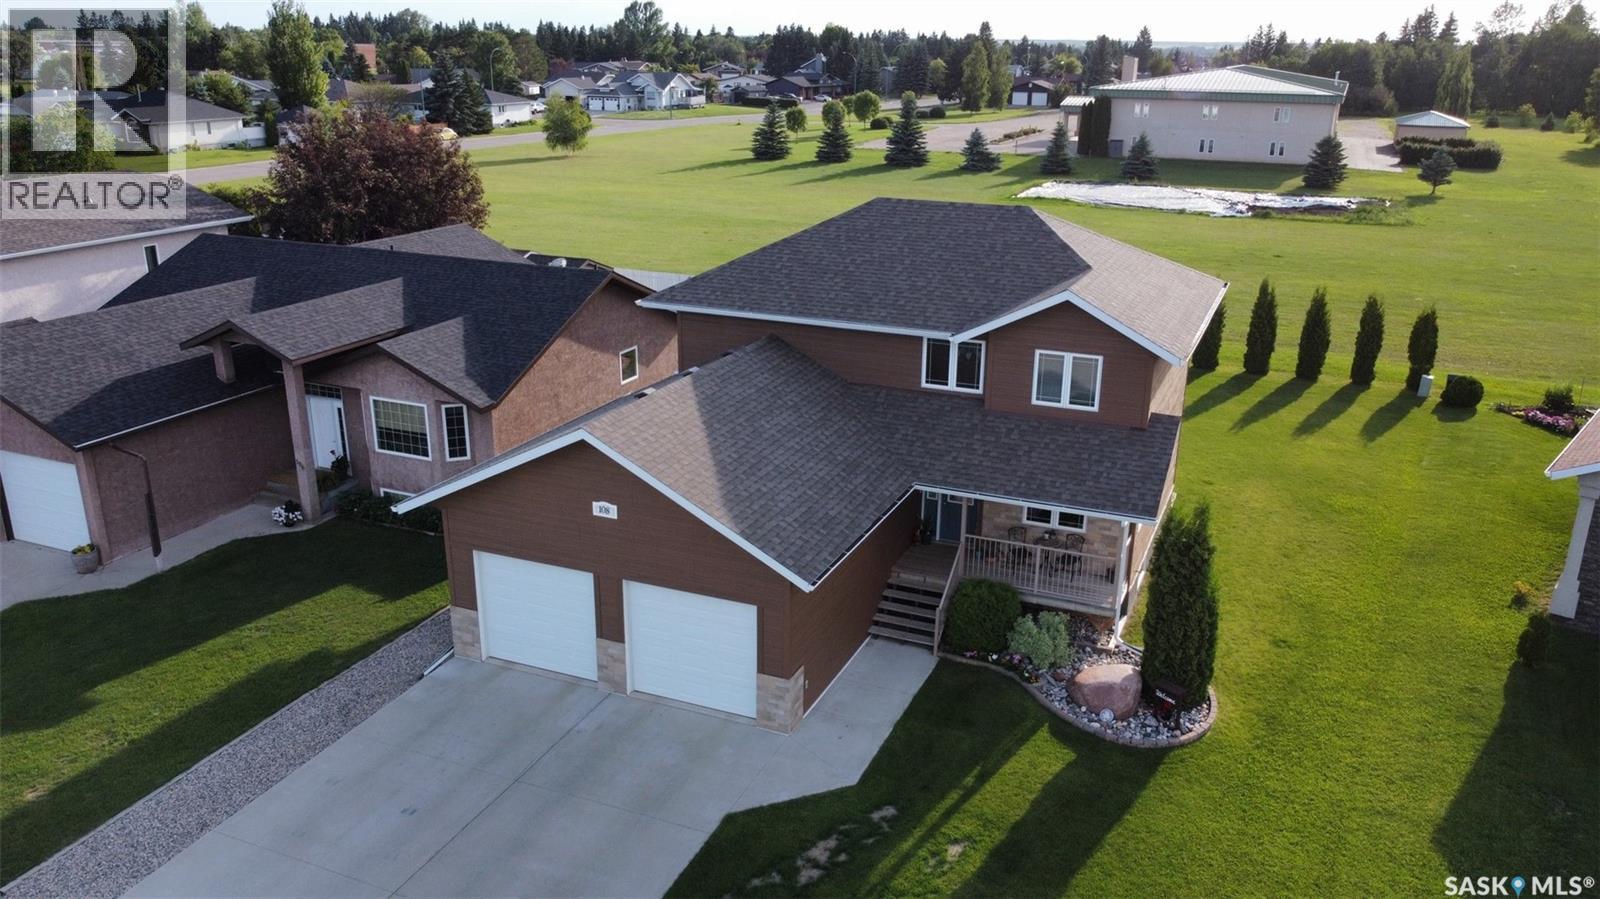
Welcome to 108 Coventry Crescent in Nipawin! This exceptionally well-maintained two-storey home offers 4 beds 4 baths, and a functional layout that’s perfect for today’s family living. Pride of ownership is evident throughout, with every space reflecting the care and attention this home has received. The bright, open-concept main floor seamlessly connects the living room, dining area, and kitchen, creating an inviting space for entertaining. Just off the spacious front entry, you’ll find a versatile flex room that’s ideal for a home office, playroom, or sitting area, along with the convenience of main floor laundry. The kitchen combines style and functionality with beautiful cabinetry, a centre island, corner pantry, and modern appliances. Upstairs features three generous bedrooms, including a spacious primary suite complete with a walk-in closet and a private ensuite featuring a tub and shower combination. The fully finished basement provides even more living space with a large recreation room, a fourth bedroom complete with a private ensuite—perfect for guests or extended family. Enjoy outdoor living with a covered front deck and a rear deck overlooking the beautifully landscaped backyard, which backs onto green space for added privacy and a peaceful setting. The deck leads to a cozy fire pit area—an ideal spot for relaxing or entertaining. The yard also features established rhubarb, raspberry, and strawberry plants for you to enjoy throughout the growing season. Additional highlights include a heated attached double garage, a high-efficiency furnace, central air conditioning, central vacuum, and plenty of storage throughout. Ideally located within walking distance of Lions Park, Nipawin Hospital, and L.P. Miller High School, this move-in ready home offers the perfect combination of space, comfort, quality, and convenience. Immaculate condition, desirable location, thoughtful design..,108 Coventry Crescent is a home you’ll be proud to call your own. (id:62370)
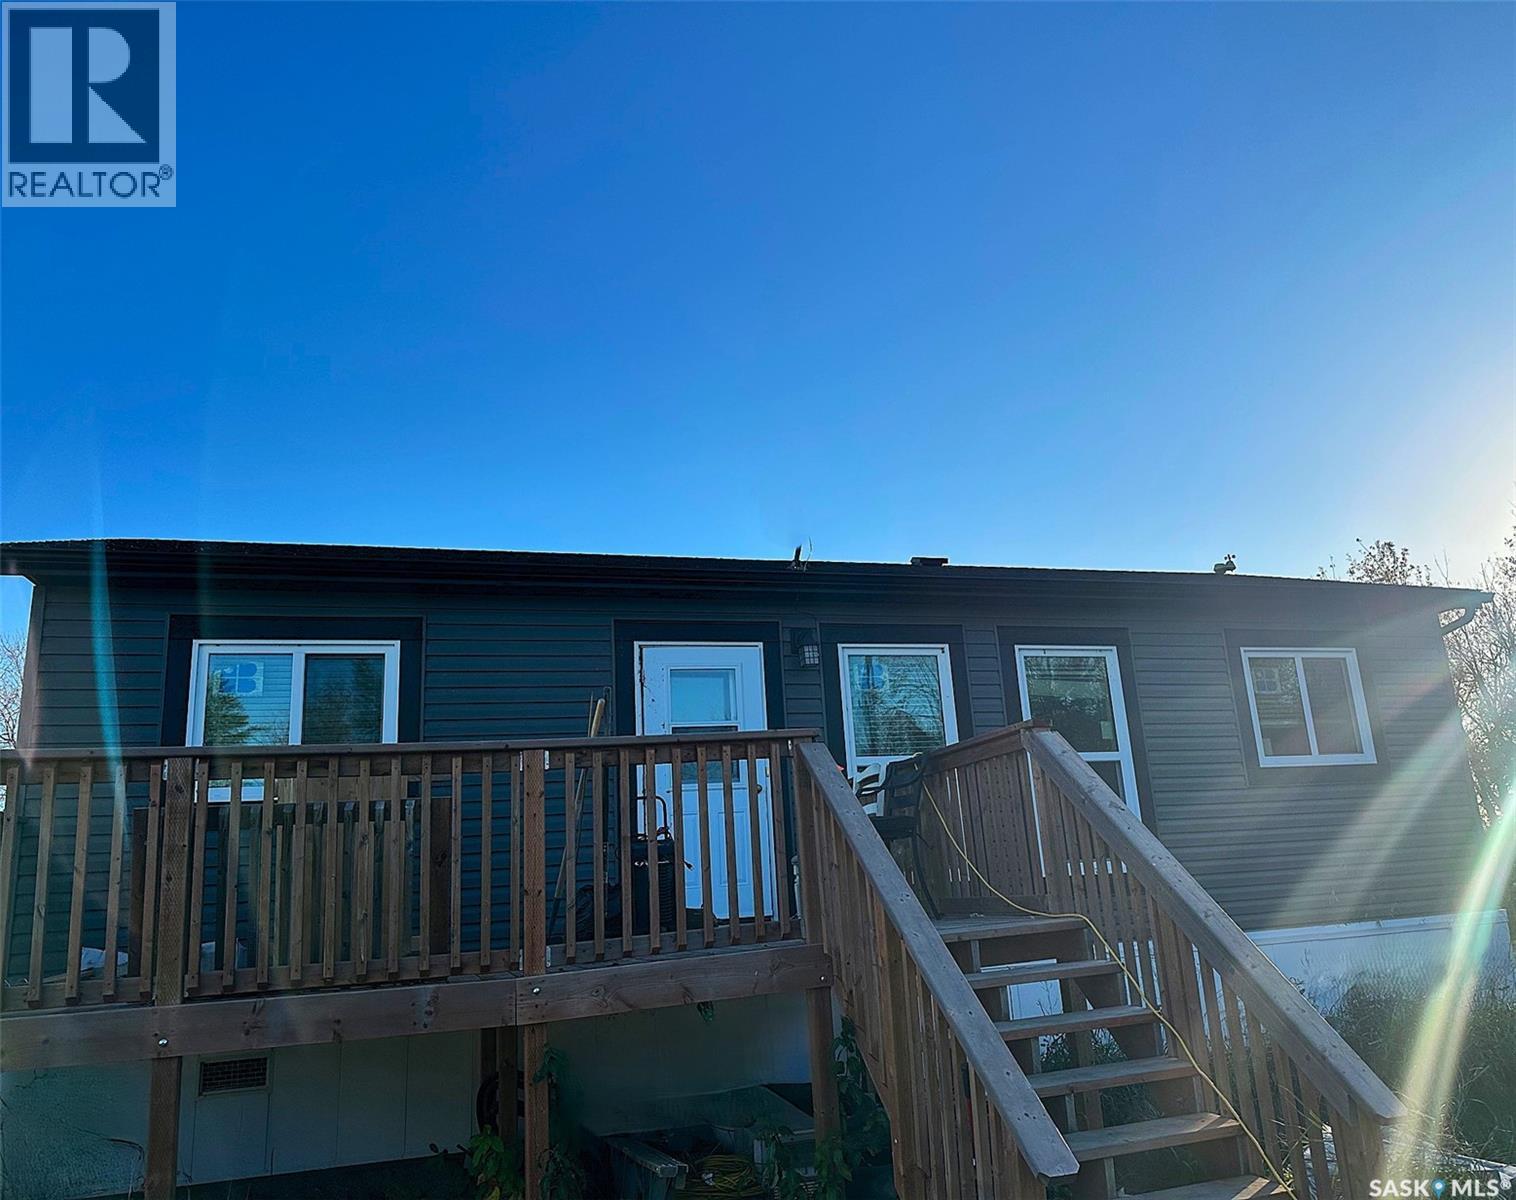
Built in 2021 this home has 2 bedrooms and 2 bathrooms. One bathroom is a large step in shower. Open concept living, dining and kitchen area. Easy care laminate flooring throughout. Large deck off the main entrance. Water is dugout to well and then through RO system. 28x32 double garage that is fully insulated. There is also a couple of sheds for storage. 100 yard shooting lane in place for the hunters in the family. Acreage is 5.05 acres in size and two sides of mature trees, south and east open to the fields. Call to setup appointments (id:62370)
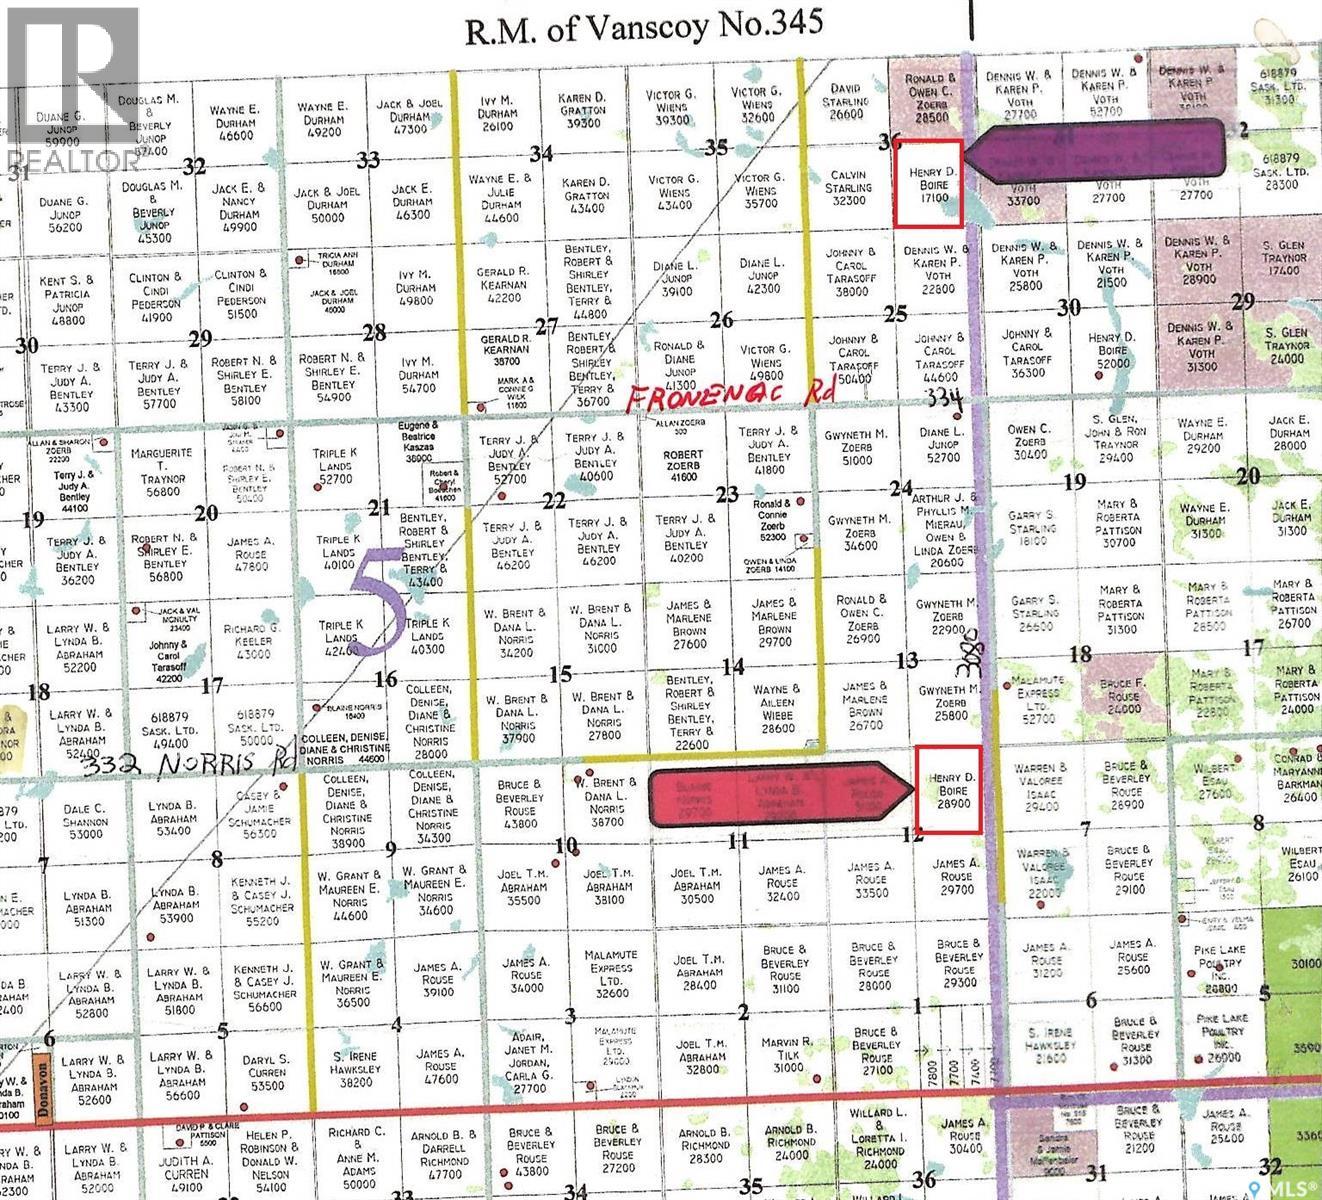
Productive grazing land in the RM of Montrose South East of Delisle. NE 12-33-08 W3 has hi tensile wire on the east side. Owner says good water on both properties. (id:62370)
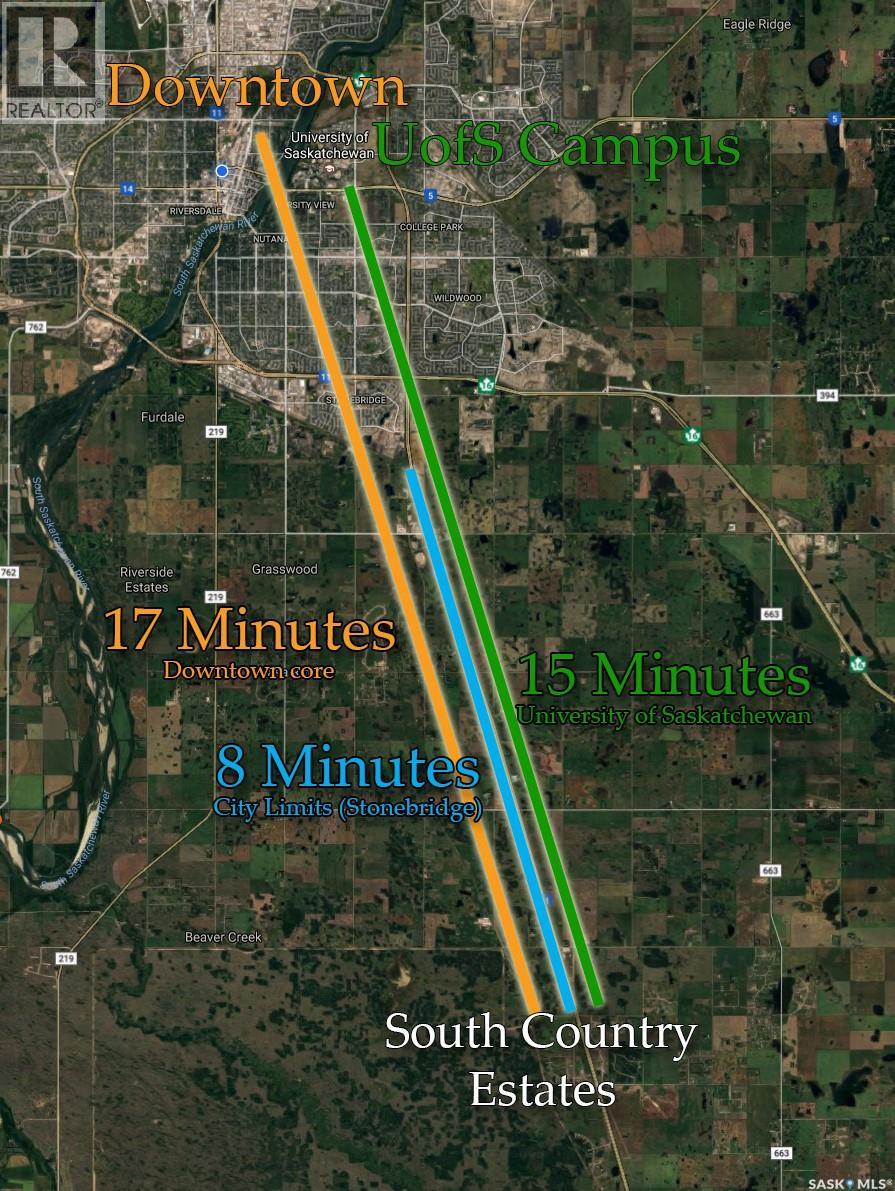
Imagine finishing your workday and turning down the quiet road that leads to your own private homestead. As you pull into the driveway, the stresses of the city begin to fade away. Stepping out of your vehicle, you're greeted by the peaceful sounds of nature, the gentle chorus of crickets, the rustling of leaves in the breeze, and the distant, muted hum of traffic in the distance beyond your property. Above, an endless canopy of stars stretches across the night sky, serving as a daily reminder that choosing a life in the country was the right decision. Offering just under 4 acres of opportunity, this exceptional parcel on the edge of South Country Estates provides the perfect canvas for the home you've always envisioned. Whether your dream is a sprawling bungalow, a modern farmhouse, or a custom-built family estate, there is ample room to bring your vision to life while enjoying a level of space, privacy, and freedom that is increasingly difficult to find near Saskatoon especially at such an attainable price point. Become part of an established and welcoming community while still enjoying the feeling of being surrounded by nature. The brief 11-minute commute to the city offers the ideal balance between convenience and tranquility, providing valuable time to decompress, reflect on your day, and transition from the demands of work to the comfort of home. If you've been longing for a slower pace, cleaner air, open skies, and the simple luxury of having room to breathe, your opportunity awaits at South Country Estates. Discover the lifestyle you've always imagined and start living better today. (id:62370)
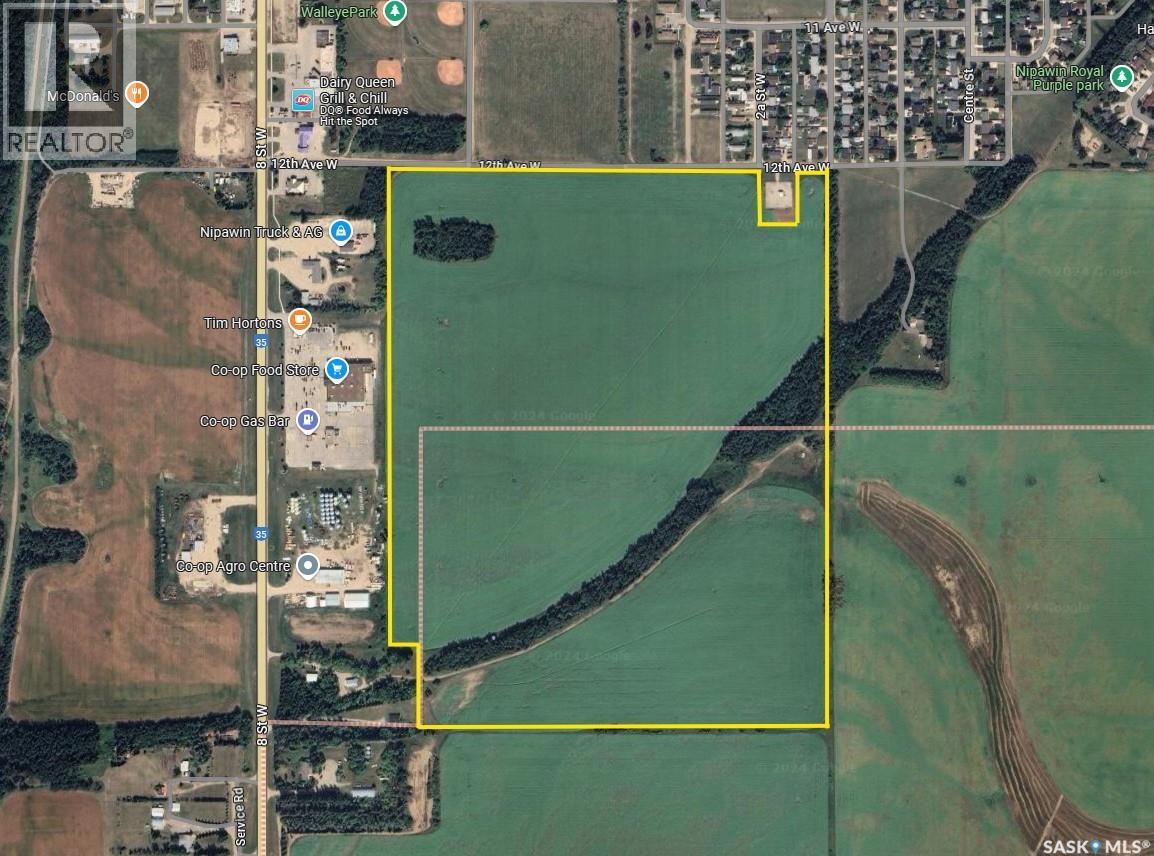
125 acres of land on the south side of Nipawin along Highway. 35. 61 of the acres is in the RM of Nipawin and 64 acres are in the town limits. Renter farming this parcel says 104 acres are cultivated. The assessed value of $141,600 is for the 61 acre portion only. and it is soil class E. The 64 acres within town limits is zoned C1 and property taxes are paid to the town, 2024 taxes are $1085.00 (town) and $590.00 (RM) The 64 acres portion in the town limits is adjacent to the Coop store, Tim Hortons, Nipawin Vision Centre, Dairy Queen and is just across the highway for the MacDonald's. (id:62370)
125 acres of land on the south side of Nipawin along Highway. 35. 61 of the acres is in the RM of Nipawin and 64 acres are in the town limits. Renter farming this parcel says 104 acres are cultivated. The assessed value of $141,600 is for the 61 acre portion only. and it is soil class E. The 64 acres within town limits is zoned C1 and property taxes are paid to the town, 2024 taxes are $1085.00 (town) and $590.00 (RM) The 64 acres portion in the town limits is adjacent to the Coop store, Tim Hortons, Nipawin Vision Centre, Dairy Queen and is just across the highway for the MacDonald's. (id:62370)
Year-round cabin with endless potential at Barney’s Bay, Struther’s Lake! This affordable getaway is packed with opportunity and waiting for your personal touch to make it shine. Construction began in 2009 and was completed in 2012, offering a solid foundation for your dream retreat. Inside, you’ll find 2 bedrooms, 1 bathroom, and a spacious living room perfect for relaxing after a day at the lake. Step outside to enjoy the back deck overlooking the large yard, complete with a kids’ play structure and plenty of room for outdoor fun. The 4-foot-high crawl space is both practical and versatile, housing the washer and dryer, water tank and pressure system, furnace, and even garage door access area ideal for storing your quad, sleds, and other recreational toys. A separate bunkhouse in the backyard with single and double beds provides extra sleeping space for family and guests. Whether you’re looking for a year-round home, weekend escape, or investment opportunity, this property offers incredible value at an unbeatable price. Bring your ideas and finishing touches to create the perfect lakeside retreat. Call your REALTOR® today to book your private viewing! (id:62370)