
307 6th Avenue E Biggar, Saskatchewan S0K 0M0

$152,500
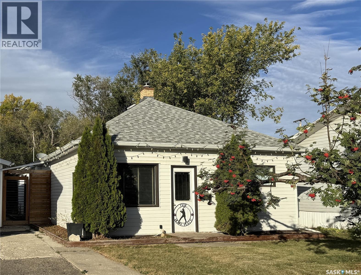
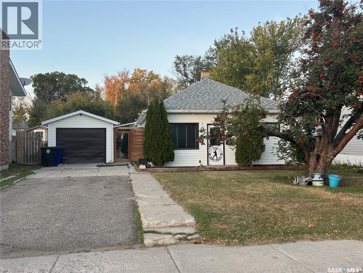
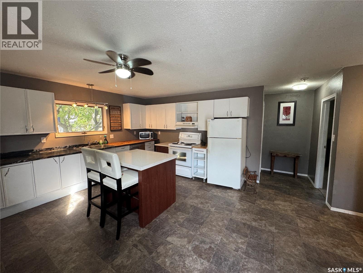
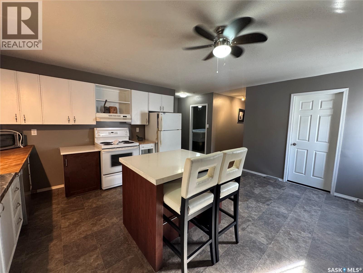
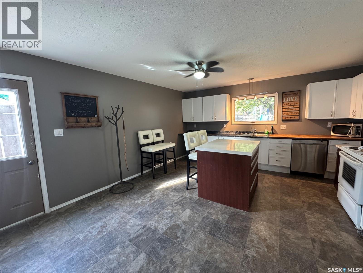
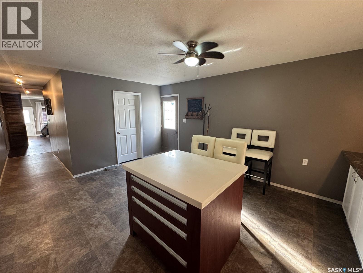
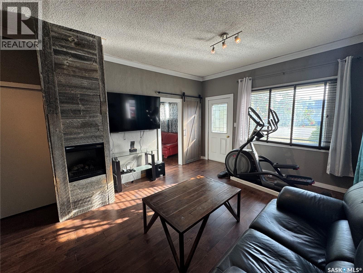
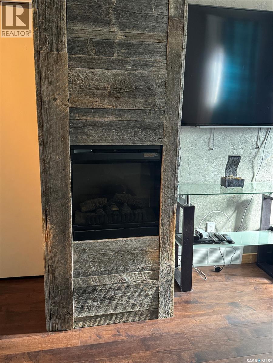
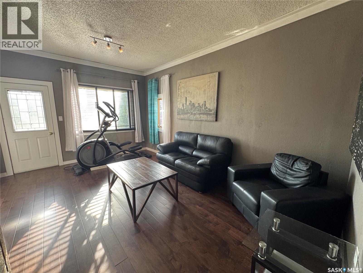
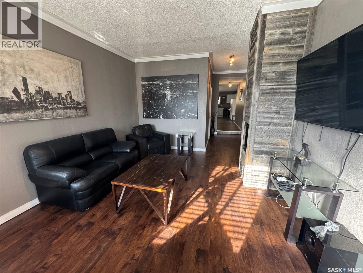
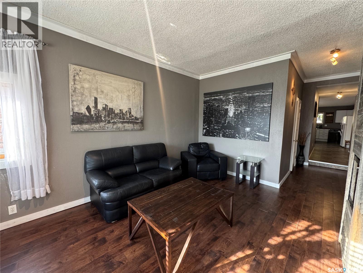
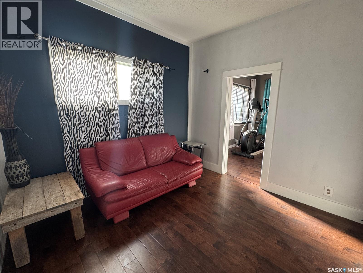
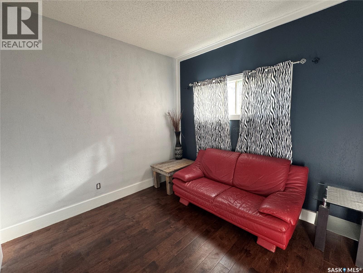
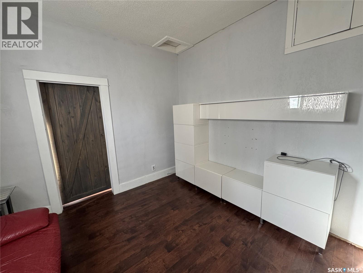
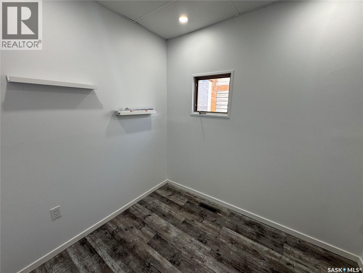
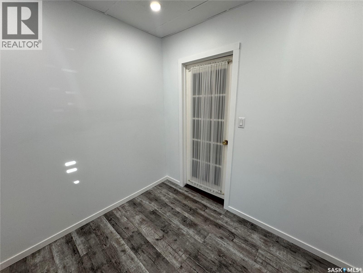
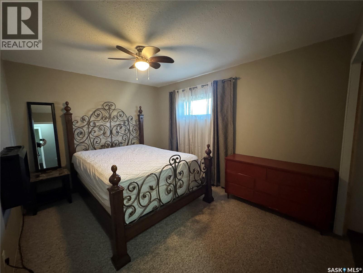
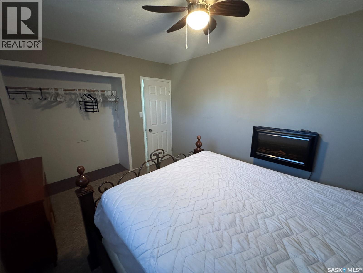
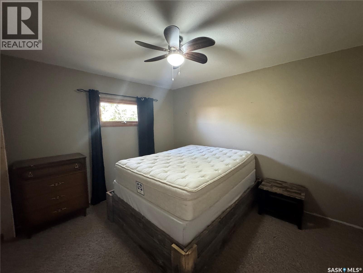
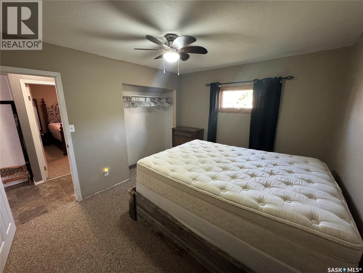
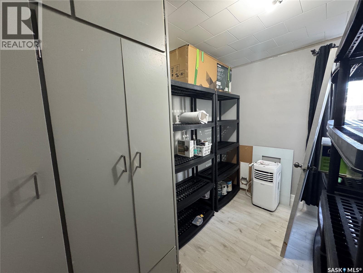
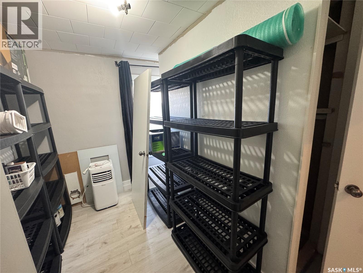
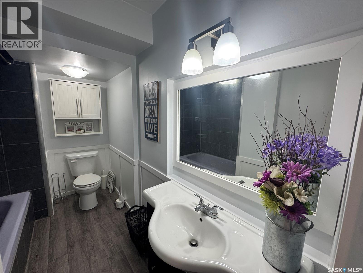
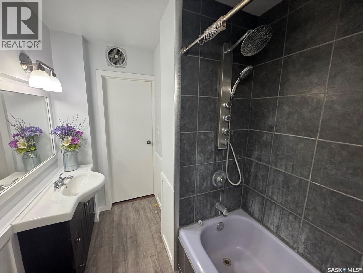
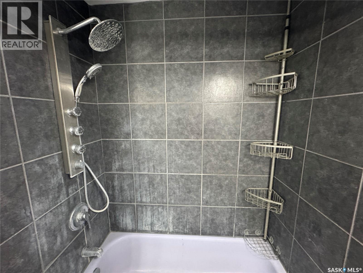
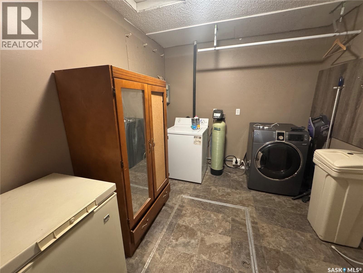
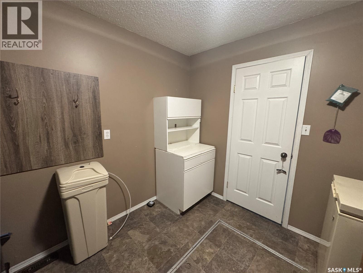
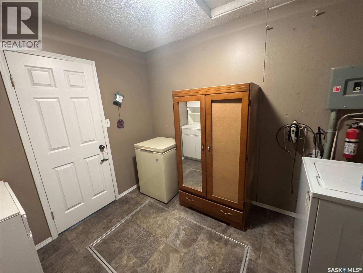
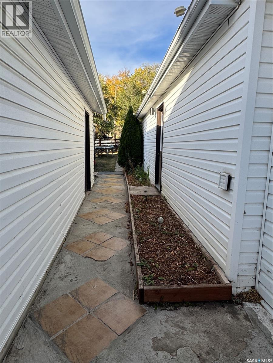
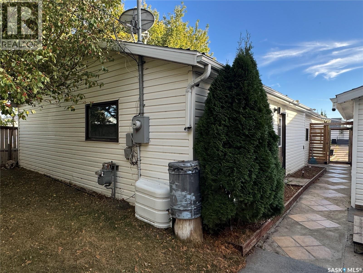
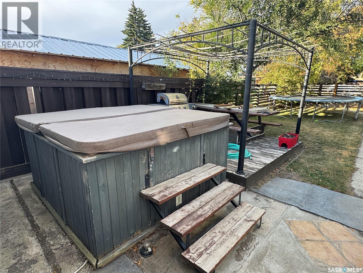
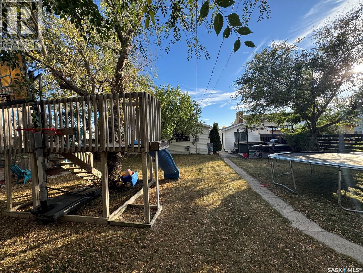
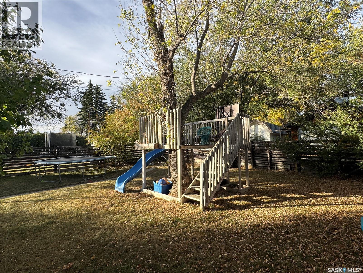
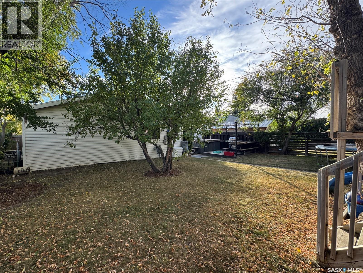
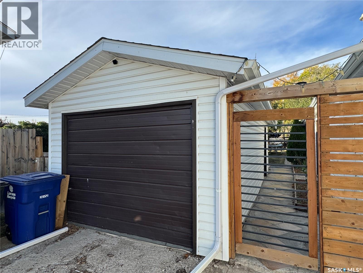
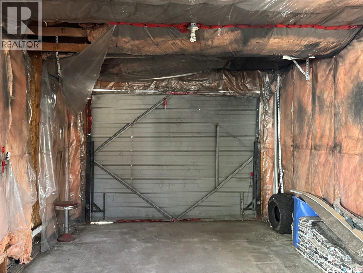
Move right in and start enjoying everything this spacious 1,300 sq. ft. bungalow has to offer. Being sold with furniture as viewed, this home combines comfort, functionality, and a location that is hard to beat. At the heart of the home is a welcoming kitchen with an island and seating, providing the perfect spot for everyday meals, morning coffee, or visiting with friends and family. The living room offers a cozy atmosphere with an electric fireplace, while the primary bedroom features its own fireplace, creating a relaxing retreat at the end of the day. Designed with flexibility in mind, the home offers four bedrooms, including one with a built-in storage wall unit, as well as a separate office space. The 4-piece bathroom features a beautifully tiled tub surround, and the combined laundry, utility, and mudroom on the main floor provides convenient access to the basement. Step outside to a fully fenced yard where you'll find something for everyone—a hot tub for relaxing, a tree fort for play, and a partially insulated single detached garage for storage or projects. Situated just down the block from the schools and within walking distance of the swimming pool and recreation complex, this property offers a convenient location for families and active lifestyles alike. Whether you're looking for extra space, a move-in-ready home, or a property close to community amenities, this one checks all the boxes! (id:62370)
Property Details
| MLS® Number | SK047435 |
| Property Type | Single Family |
| Features | Treed, Rectangular, Double Width Or More Driveway |
Building
| Bathroom Total | 1 |
| Bedrooms Total | 4 |
| Appliances | Washer, Refrigerator, Dishwasher, Dryer, Microwave, Freezer, Window Coverings, Hood Fan, Play Structure, Stove |
| Architectural Style | Bungalow |
| Basement Development | Unfinished |
| Basement Type | Partial, Cellar (unfinished) |
| Constructed Date | 1914 |
| Construction Style Attachment | Detached |
| Fireplace Fuel | Electric |
| Fireplace Present | Yes |
| Fireplace Type | Conventional |
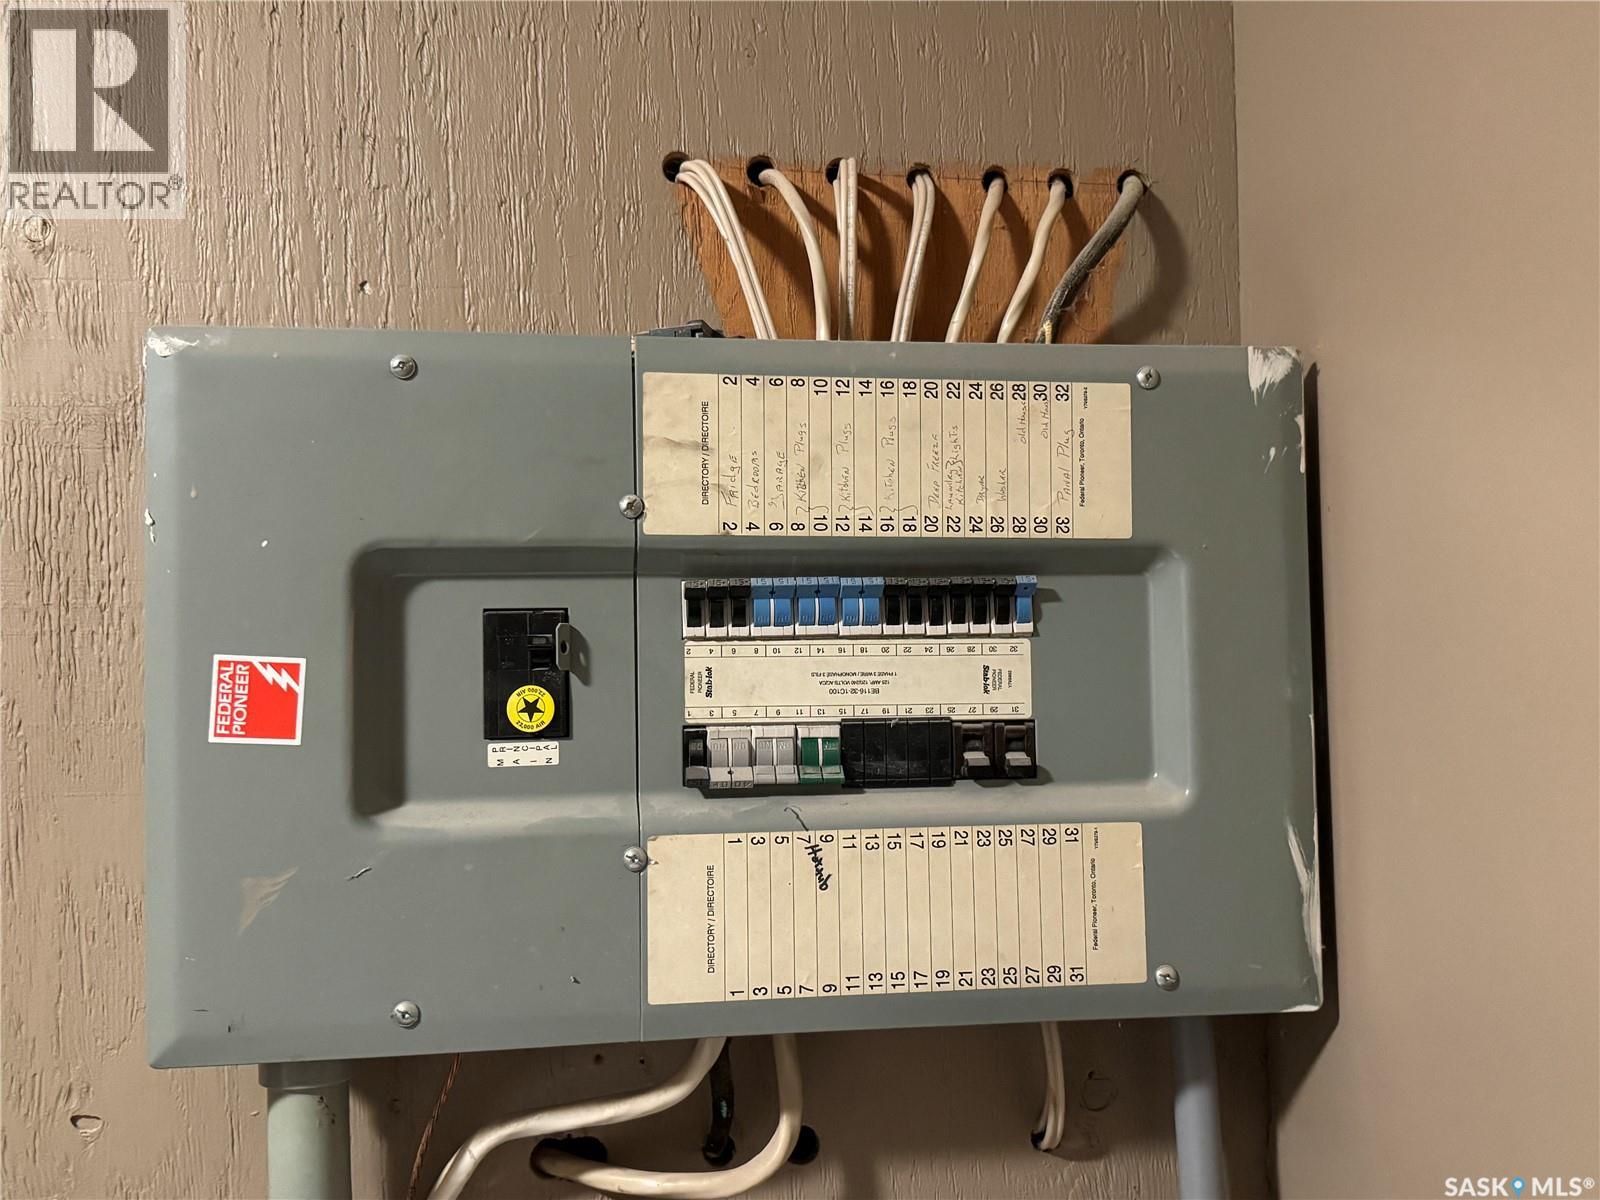
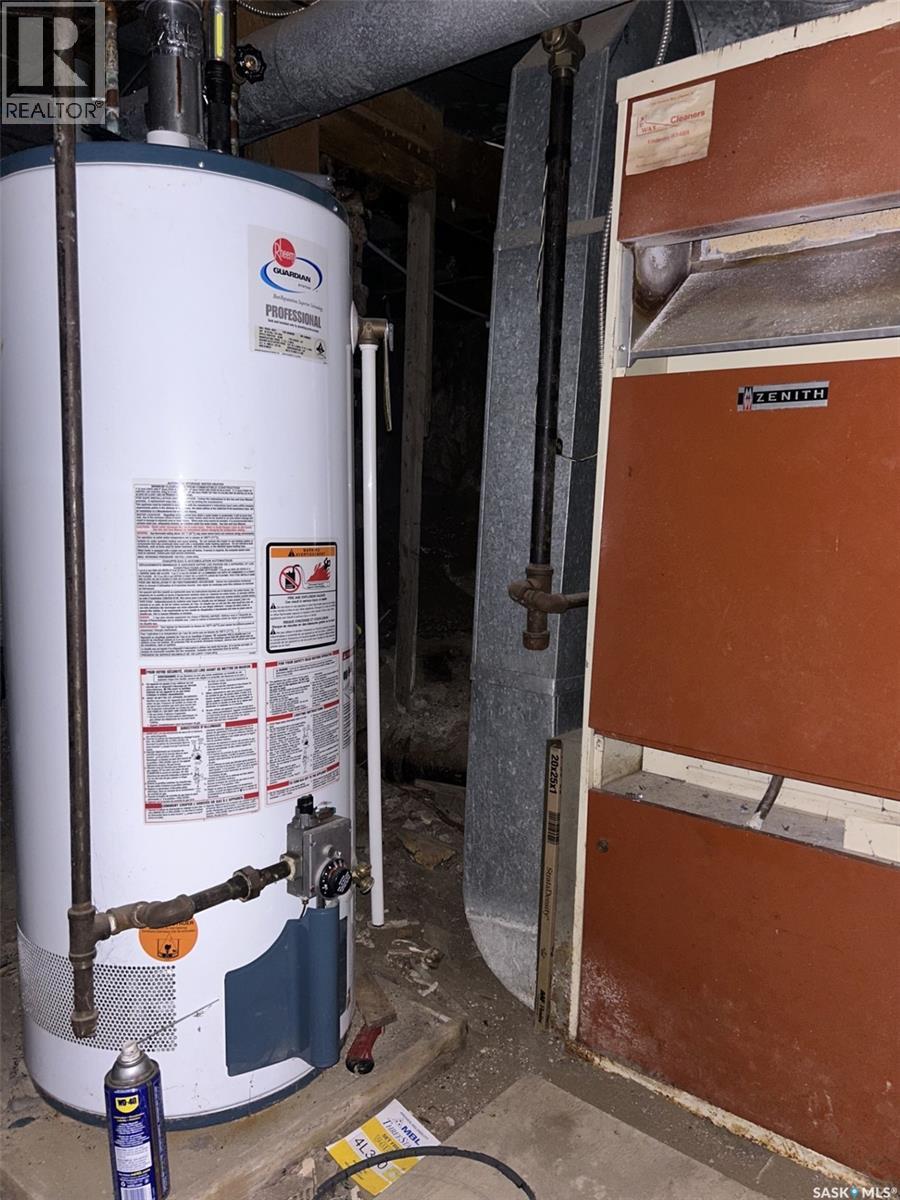
| Heating Fuel | Natural Gas |
| Heating Type | Forced Air |
| Stories Total | 1 |
| Size Interior | 1,352 Ft2 |
| Type | House |
Parking
| Detached Garage | |
| Parking Space(s) | 3 |
Land
| Acreage | No |
| Landscape Features | Lawn |
| Size Frontage | 50 Ft |
| Size Irregular | 7000.00 |
| Size Total | 7000 Sqft |
| Size Total Text | 7000 Sqft |
Rooms
| Level | Type | Length | Width | Dimensions |
|---|---|---|---|---|
| Main Level | Kitchen | 17' x 15' 10'' | ||
| Main Level | Laundry Room | 8' 10'' x 10' 5'' | ||
| Main Level | Primary Bedroom | 10' x 12' 9'' | ||
| Main Level | Bedroom | 10' 5'' x 12' 2'' | ||
| Main Level | Office | 9' x 6' 11'' | ||
| Main Level | Bedroom | 6' 9'' x 10' 8'' | ||
| Main Level | Bedroom | 11' 3'' x 10' 6'' | ||
| Main Level | 4pc Bathroom | 6' x 10' 7'' | ||
| Main Level | Living Room | 16' 2'' x 12' 5'' |



The trademarks REALTOR®, REALTORS®, and the REALTOR® logo are controlled by The Canadian Real Estate Association (CREA) and identify real estate professionals who are members of CREA. The trademarks MLS®, Multiple Listing Service® and the associated logos are owned by The Canadian Real Estate Association (CREA) and identify the quality of services provided by real estate professionals who are members of CREA. The trademark DDF® is owned by The Canadian Real Estate Association (CREA) and identifies CREA's Data Distribution Facility (DDF®)
September 03 2026 08:12:22
Saskatchewan REALTORS® Association
RE/MAX Shoreline Realty