
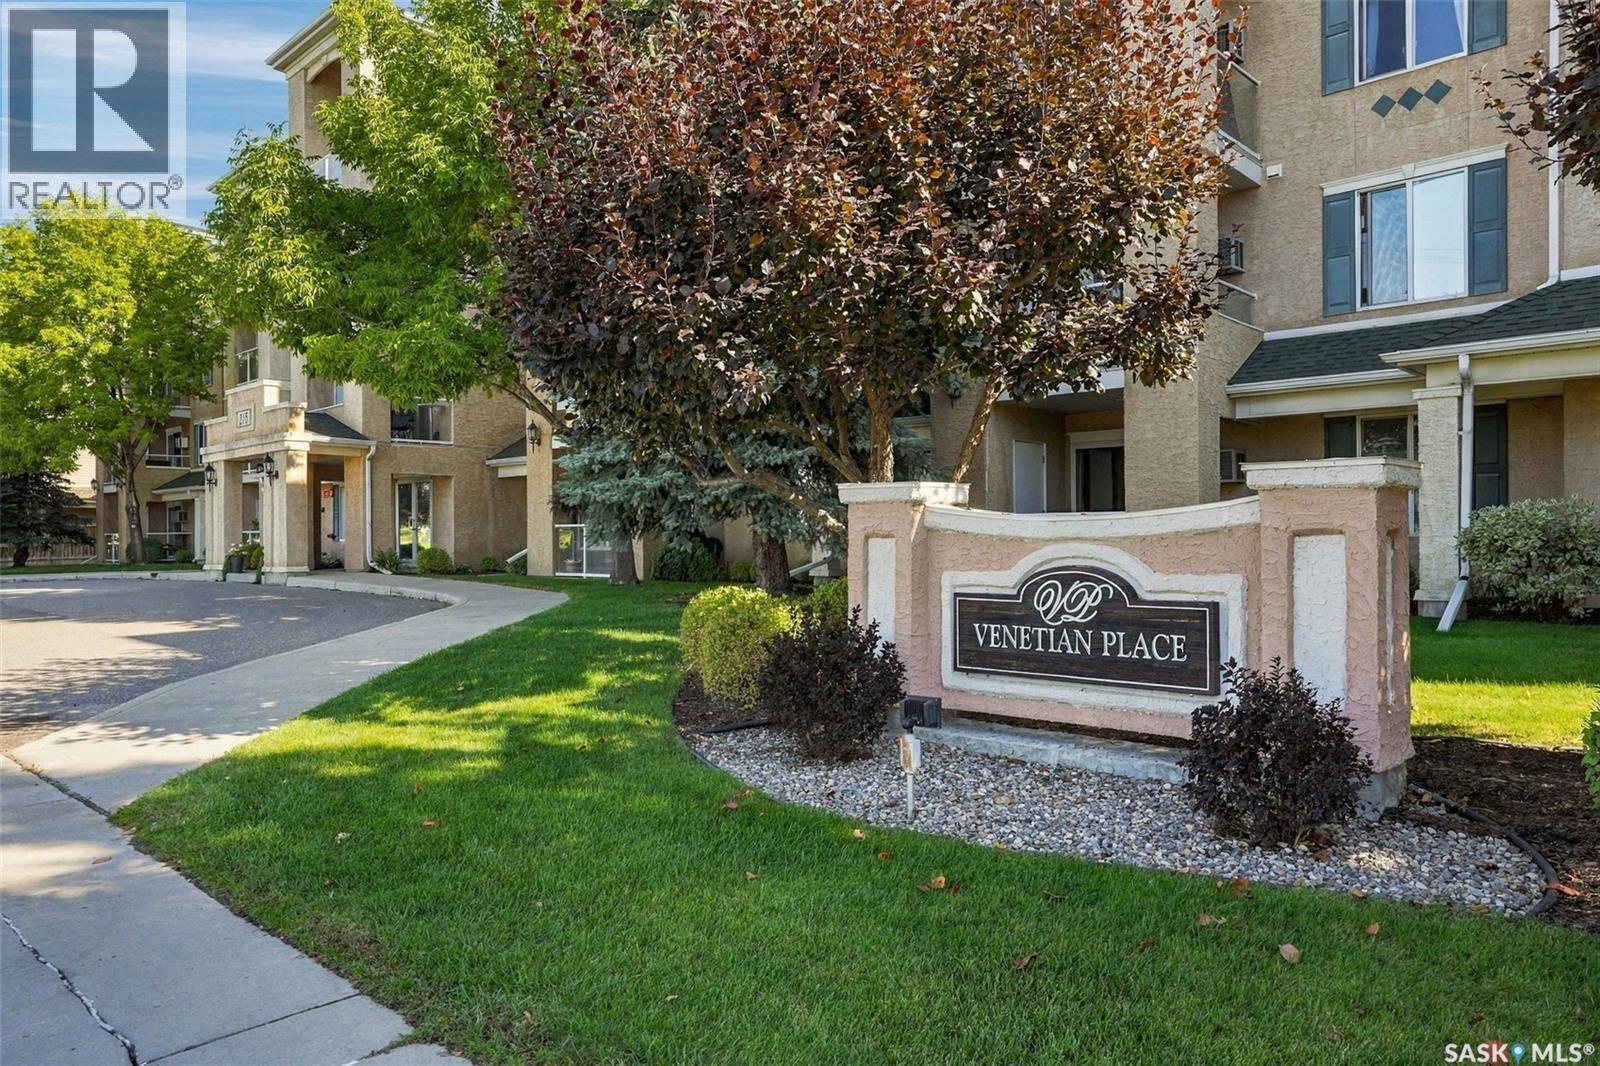
409 215 Lowe Road Saskatoon, Saskatchewan S7S 1N1

$289,900Maintenance,
$554.50 Monthly
Maintenance,
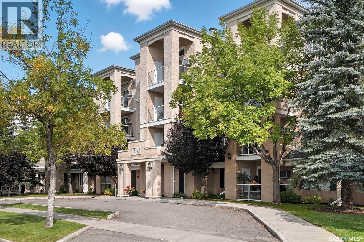
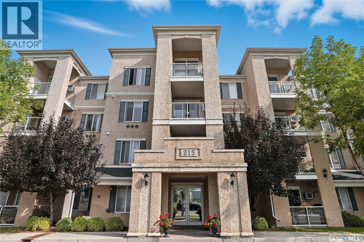
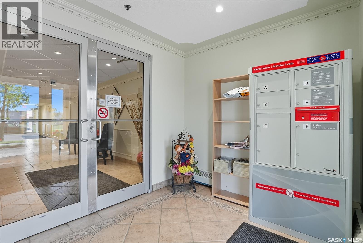
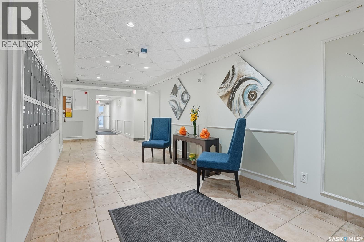
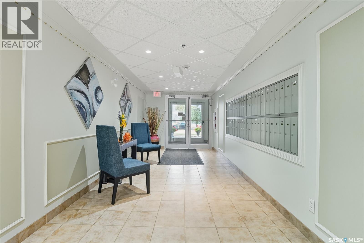
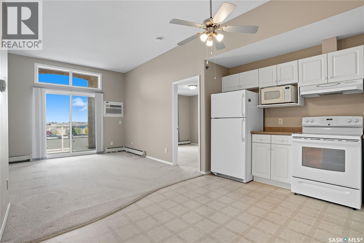
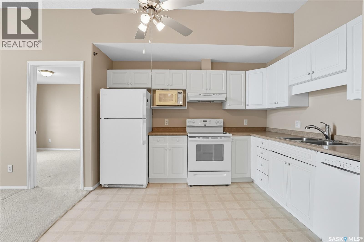
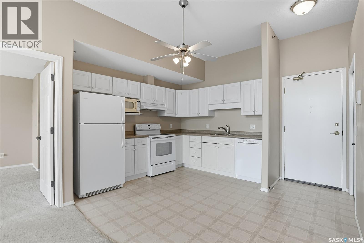
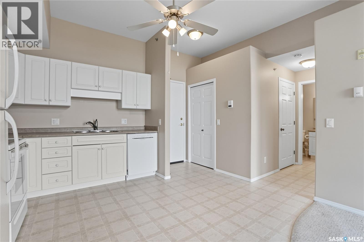
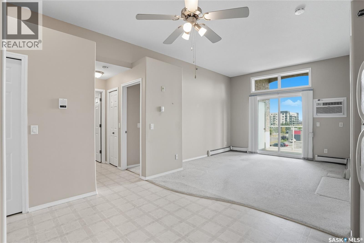
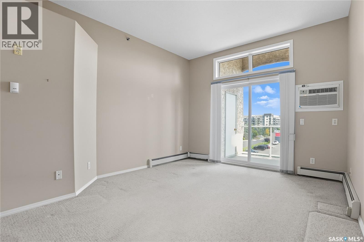
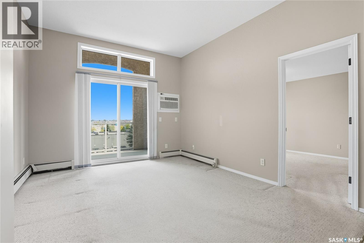
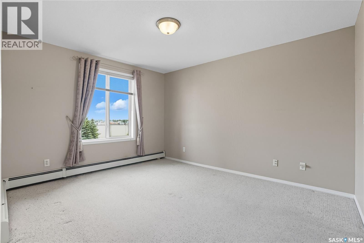
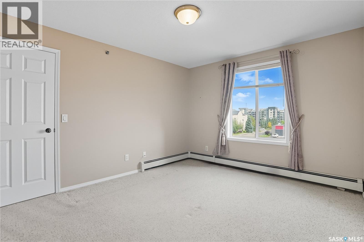
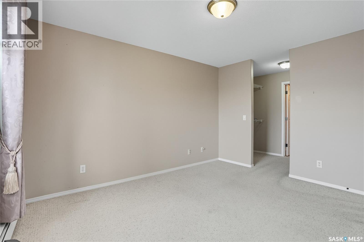
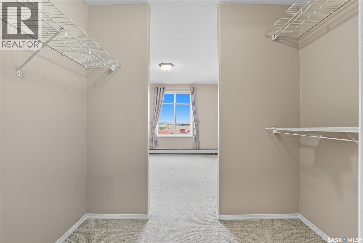
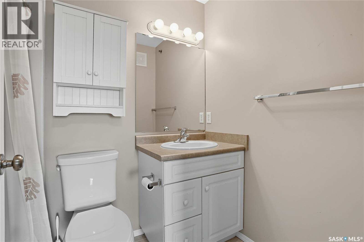
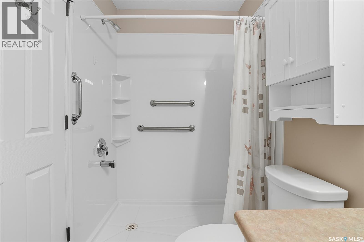
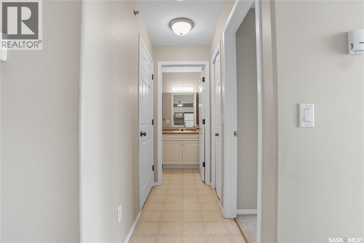
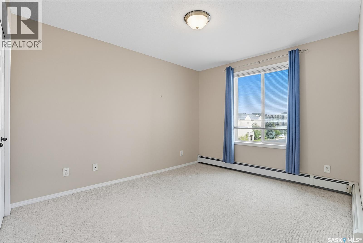
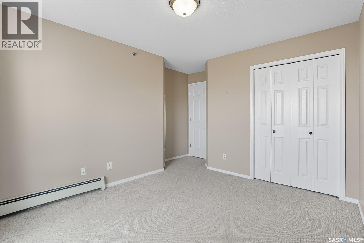
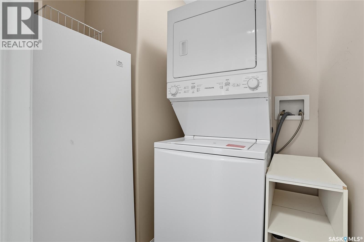
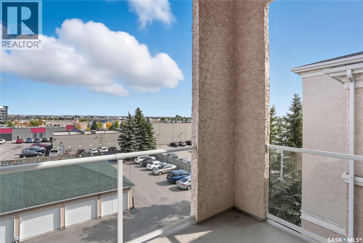
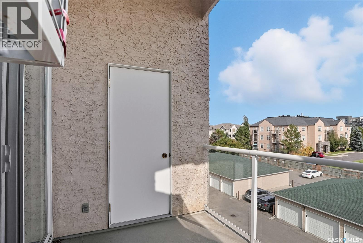
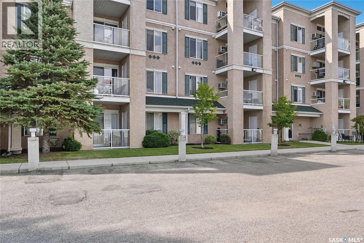
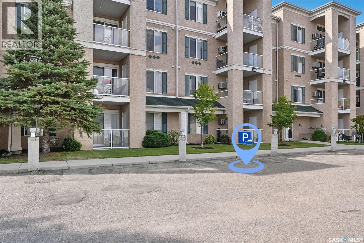
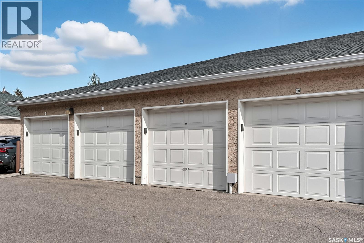
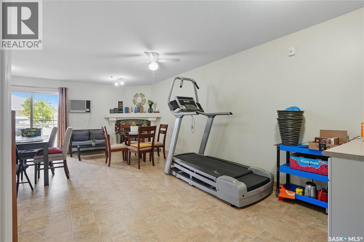
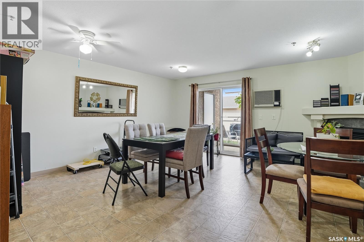
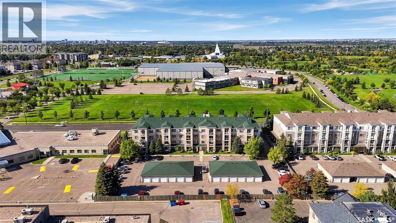
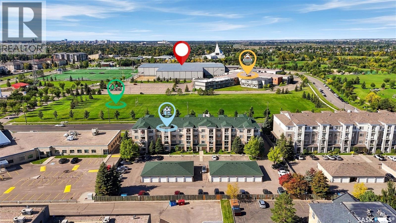
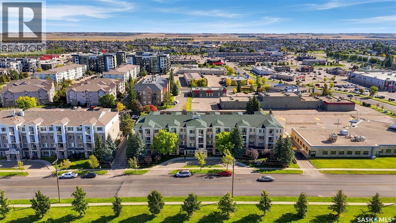
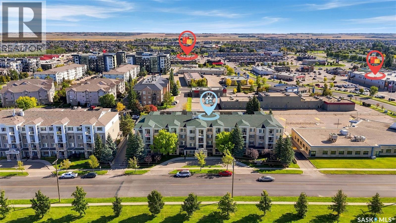
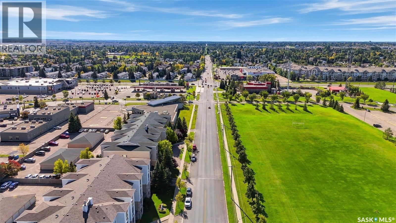
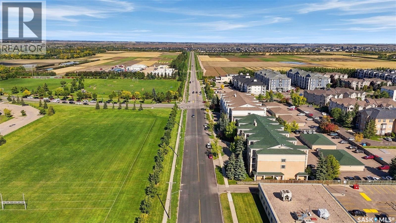
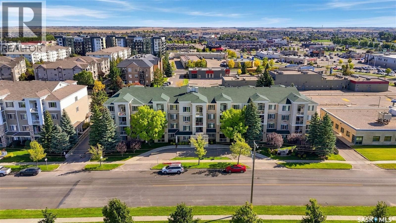
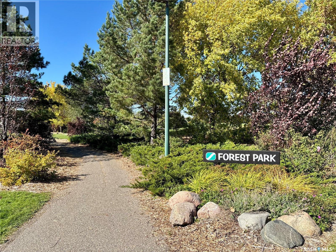
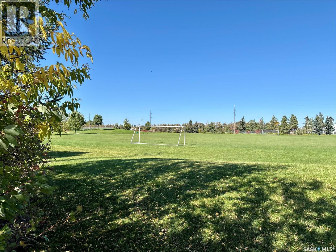
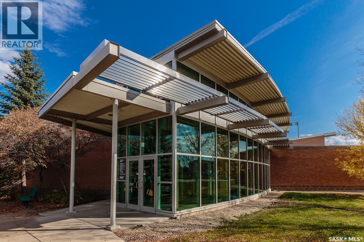
$554.50 MonthlyDiscover an ideal blend of walkability, comfort and convenience in this TOP-FLOOR 2bed/2bath suite, ideally situated near the corner of Lowe and Nelson Road in University Heights, just across the street from Forest Park’s beautiful collection of trails and green spaces, and steps from one of Saskatoon’s largest nieighbourhood shopping districts - perfect for one’s daily shopping essentials, dinning and café fixes. The suite’s interior features a spacious open plan with lofted 10’ ceilings, white kitchen, abundant natural light, and a fantastic home plan with large bedrooms flanking the living room and full primary bedroom ensuite. Enjoy sunny starts to your day with the east-facing balcony and oversized windows which offer neighbourhood views from each of your entertaining area and bedrooms. Suite features also include in-suite laundry and ample storage, including balcony storage closet for camping gear, bike and other seasonal storage needs. The unit also comes with the convenience of 2 parking stalls, including an insulated detached garage and electrified surface parking stall directly below one’s suite. The Venetian Place condominiums are situated within a 10-min walk of the Forestry Farm Zoo & Park, the Alice Turner Public Library, Forest Park soccer fields & tennis courts, the Sasktel Soccer Centre, and neighbourhood schools. Access to the University of Saskatchewan is a breeze, with both cycling (15mins to campus) and direct BRT routes to the UofS right outside your building. You are invited to inquire with your local realtor to schedule a personal viewing today! (id:62370)
Property Details
| MLS® Number | SK049596 |
| Property Type | Single Family |
| Neigbourhood | University Heights |
| Community Features | Pets Allowed With Restrictions |
| Features | Treed, Elevator, Wheelchair Access, Balcony |
Building
| Bathroom Total | 2 |
| Bedrooms Total | 2 |
| Amenities | Exercise Centre |
| Appliances | Washer, Refrigerator, Intercom, Dishwasher, Dryer, Microwave, Freezer, Window Coverings, Garage Door Opener Remote(s), Hood Fan, Stove |
| Architectural Style | High Rise |
| Constructed Date | 2003 |
| Cooling Type | Wall Unit |
| Heating Type | Baseboard Heaters, Hot Water |
| Size Interior | 809 Ft2 |
| Type | Apartment |
Parking
| Detached Garage | |
| Surfaced | 1 |
| Other | |
| Parking Space(s) | 2 |
Land
| Acreage | No |
| Fence Type | Partially Fenced |
| Landscape Features | Lawn |
Rooms
| Level | Type | Length | Width | Dimensions |
|---|---|---|---|---|
| Main Level | Foyer | x x x | ||
| Main Level | Kitchen/dining Room | 11' x 13' | ||
| Main Level | Living Room | 11'10 x 13' | ||
| Main Level | Primary Bedroom | 10'6 x 12'6 | ||
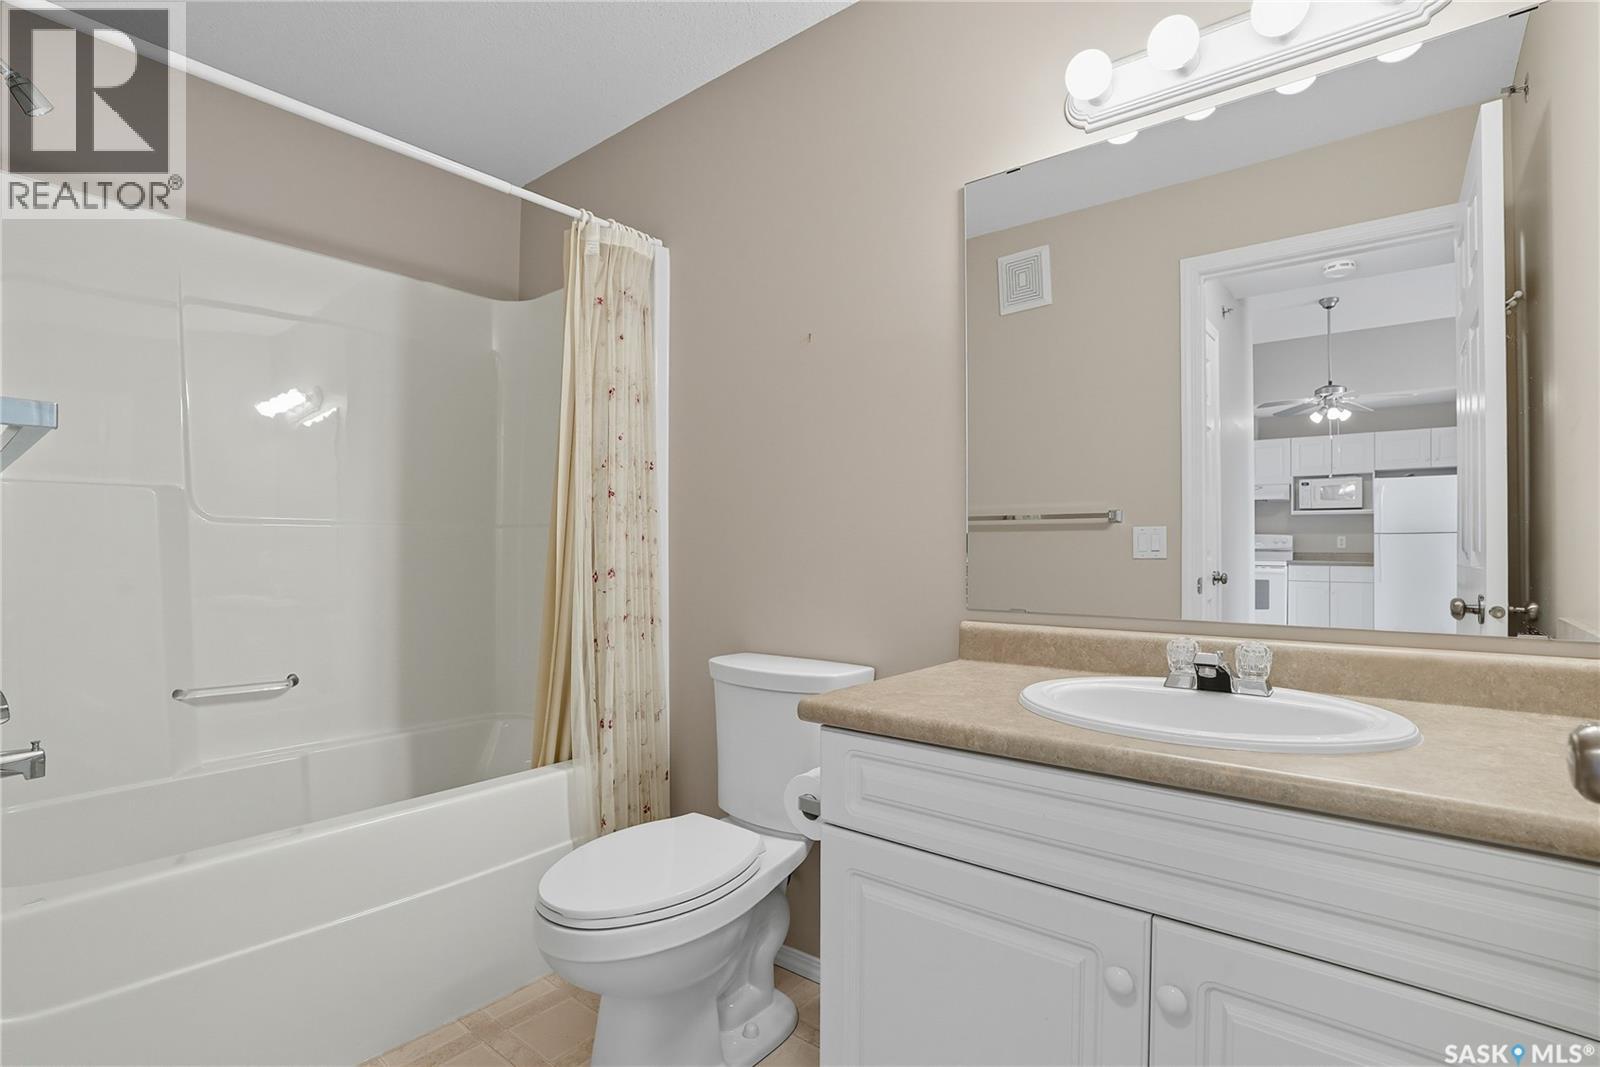
| Main Level | 3pc Bathroom | x x x | ||
| Main Level | Bedroom | 10' x 11'10 | ||
| Main Level | 4pc Bathroom | x x x | ||
| Main Level | Laundry Room | x x x | ||
| Main Level | Storage | x x x |



The trademarks REALTOR®, REALTORS®, and the REALTOR® logo are controlled by The Canadian Real Estate Association (CREA) and identify real estate professionals who are members of CREA. The trademarks MLS®, Multiple Listing Service® and the associated logos are owned by The Canadian Real Estate Association (CREA) and identify the quality of services provided by real estate professionals who are members of CREA. The trademark DDF® is owned by The Canadian Real Estate Association (CREA) and identifies CREA's Data Distribution Facility (DDF®)
September 27 2026 12:19:56
Saskatchewan REALTORS® Association
Derrick Stretch Realty Inc.