
660 3rd Avenue Ne Swift Current, Saskatchewan S9H 2H5

$218,500
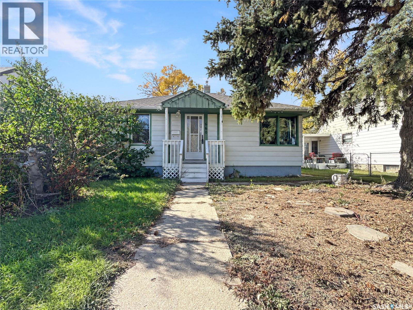
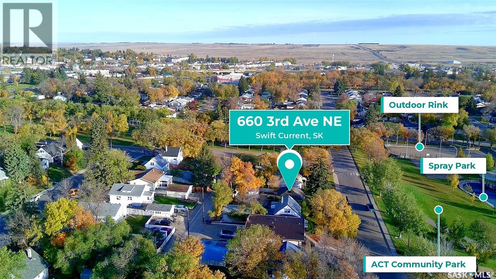
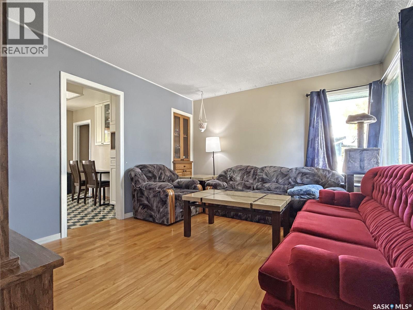
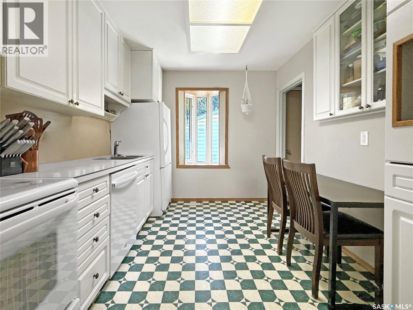
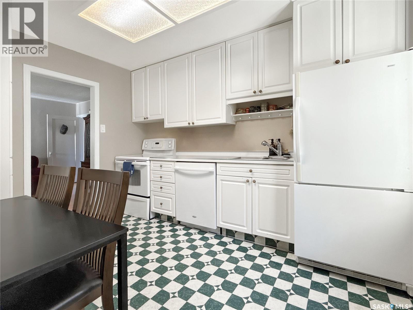
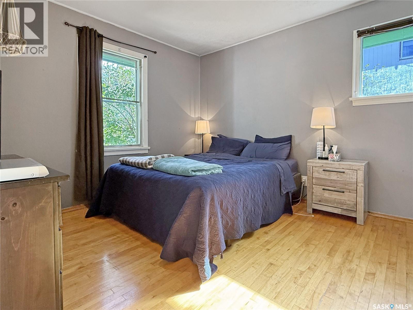
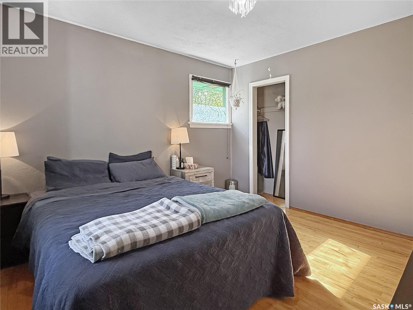
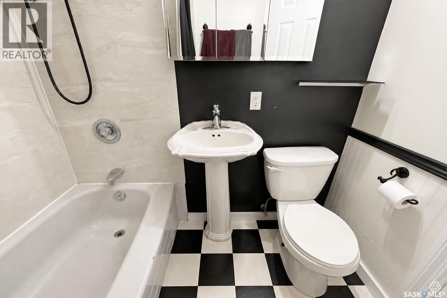
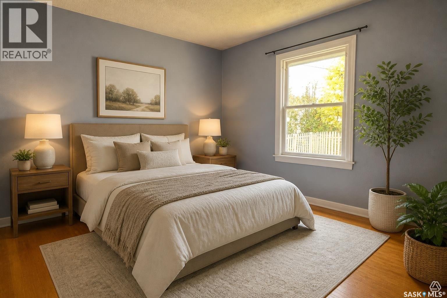
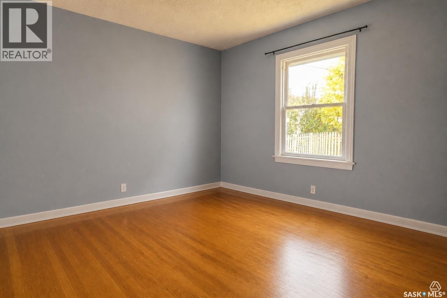
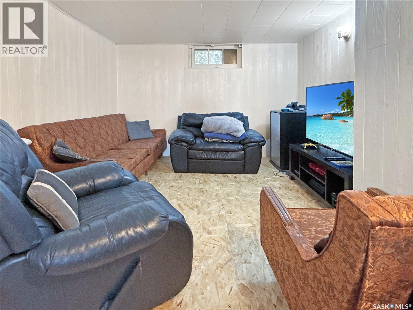
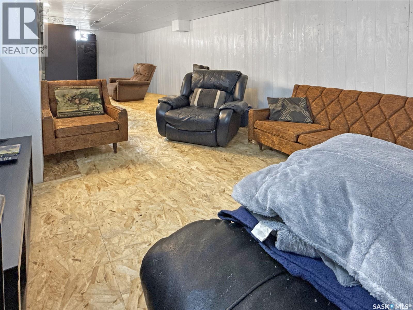
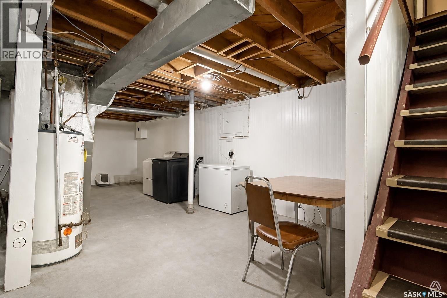
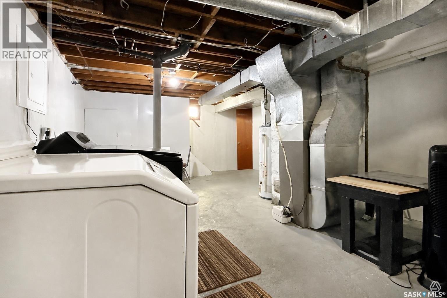
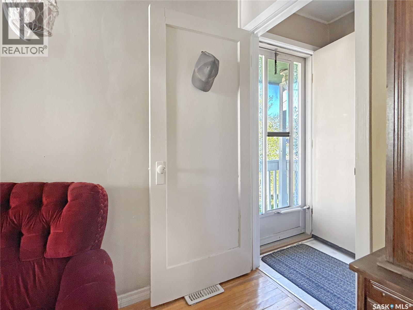
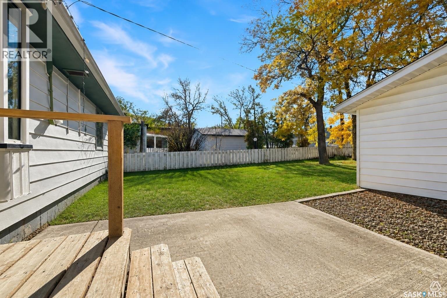
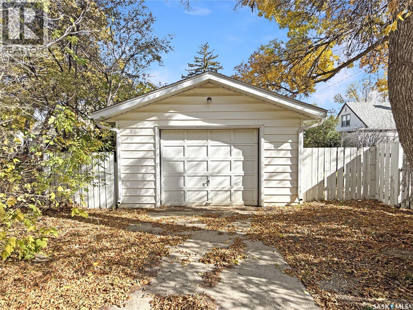
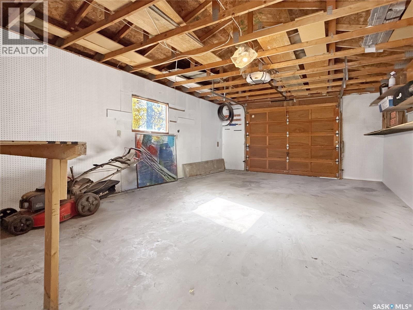
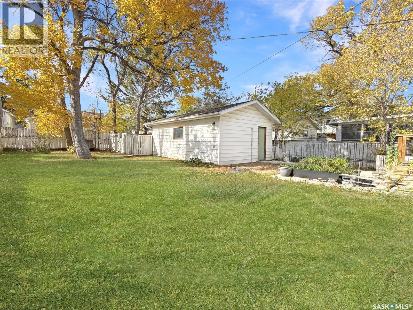
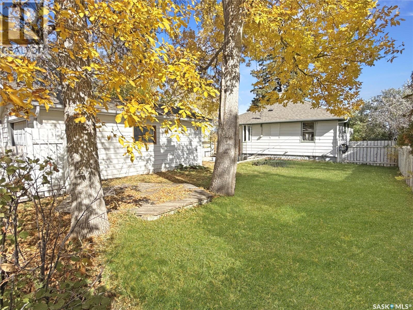
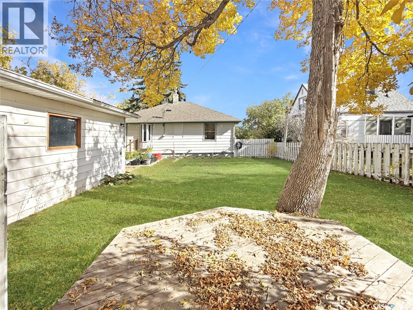
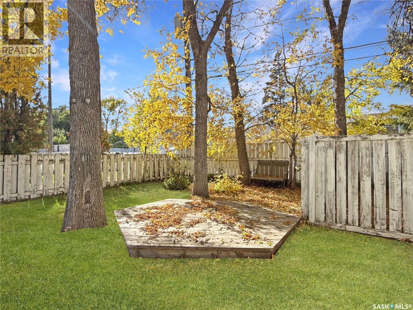
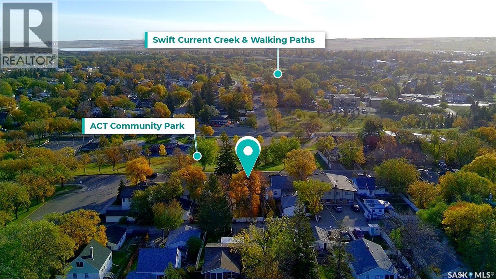
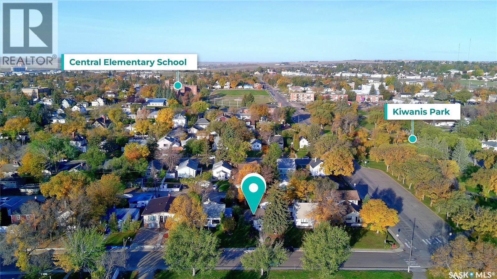
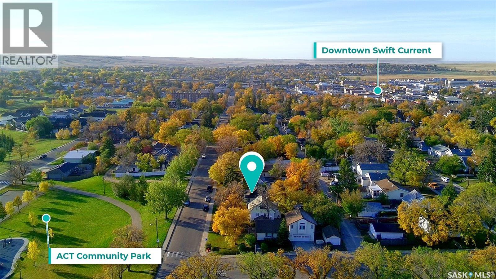
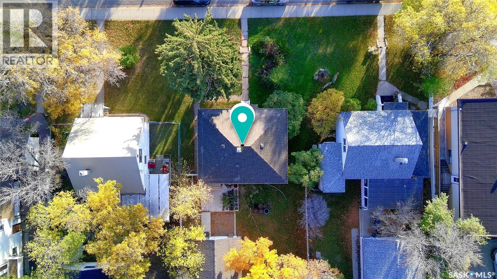
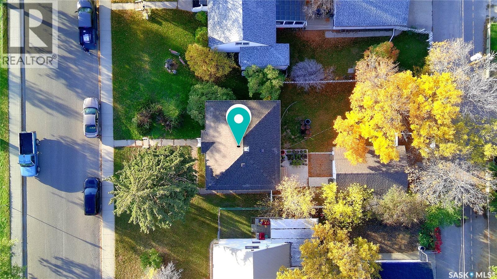
Charm, updates and an unbeatable location – welcome to 660 3rd Ave NE! This solid 1949 bungalow offers 747 sq. ft. of warm, character-filled living space with the big-ticket items already taken care of. Step inside to a bright 12'7" x 14' living room with gleaming hardwood floors that carry into both main floor bedrooms. The eat-in kitchen is functional and inviting, with a handy back porch for boots and coats, and a modern 4-piece bathroom rounds out the main floor. Head downstairs to a nearly 28-foot family room with wood flooring – perfect for movie nights, a games area, a home gym or a cozy hangout space – plus an 11' x 28' utility room offering tons of storage. Buyers will love the peace of mind that comes with new shingles on BOTH the house and garage (2024), fresh exterior paint, updated 100 amp panel, an energy-efficient furnace and a plastic stack. Out back, the single detached garage (15'8" x 23'6") gives you room to park, tinker or store all your toys. The location is hard to beat: tucked into a great northeast neighbourhood right across from the ACT park – ideal for kids, near the river, perfect for evening walks – yet only minutes to downtown and just blocks to the #1 Highway. Whether you're a first-time buyer ready to stop renting, a downsizer looking for something simple and manageable, or an investor wanting a solid rental, this home checks the boxes at a price that makes sense. Homes this affordable with these updates don't come along often – call your REALTOR® today to book a showing before it's gone! (id:62370)
Property Details
| MLS® Number | SK050700 |
| Property Type | Single Family |
| Neigbourhood | North East |
| Features | Treed, Rectangular |
| Structure | Deck |
Building
| Bathroom Total | 1 |
| Bedrooms Total | 2 |
| Appliances | Washer, Refrigerator, Dishwasher, Dryer, Window Coverings, Stove |
| Architectural Style | Bungalow |
| Basement Development | Partially Finished |
| Basement Type | Full (partially Finished) |
| Constructed Date | 1949 |
| Construction Style Attachment | Detached |
| Heating Fuel | Natural Gas |
| Heating Type | Forced Air |
| Stories Total | 1 |
| Size Interior | 747 Ft2 |
| Type | House |
Parking
| Detached Garage | |
| Parking Space(s) | 2 |
Land
| Acreage | No |
| Fence Type | Fence |
| Landscape Features | Lawn |
| Size Frontage | 50 Ft |
| Size Irregular | 5750.00 |
| Size Total | 5750 Sqft |
| Size Total Text | 5750 Sqft |
Rooms
| Level | Type | Length | Width | Dimensions |
|---|---|---|---|---|
| Basement | Family Room | 27'07 x 8'06 | ||
| Basement | Other | 28'01 x 11'00 | ||
| Main Level | Kitchen | 11'07 x 8'11 | ||
| Main Level | Living Room | 14'00 x 12'07 | ||
| Main Level | Bedroom | 10'11 x 11'07 | ||
| Main Level | Bedroom | 10'11 x 10'00 | ||
| Main Level | 4pc Bathroom | 4'10 x 7'00 | ||
| Main Level | Enclosed Porch | 2'11 x 9'10 |



The trademarks REALTOR®, REALTORS®, and the REALTOR® logo are controlled by The Canadian Real Estate Association (CREA) and identify real estate professionals who are members of CREA. The trademarks MLS®, Multiple Listing Service® and the associated logos are owned by The Canadian Real Estate Association (CREA) and identify the quality of services provided by real estate professionals who are members of CREA. The trademark DDF® is owned by The Canadian Real Estate Association (CREA) and identifies CREA's Data Distribution Facility (DDF®)
October 09 2026 05:49:28
Saskatchewan REALTORS® Association
RE/MAX Of Swift Current