
222 Broadway Avenue Regina, Saskatchewan S4N 1B3

$349,900
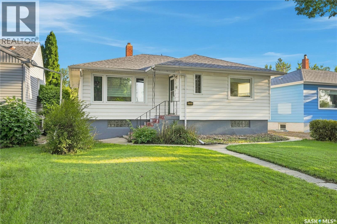
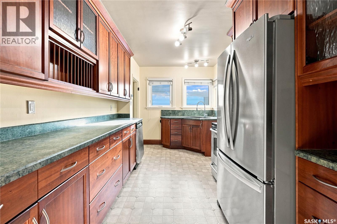
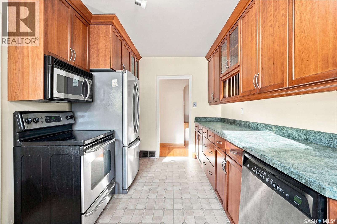
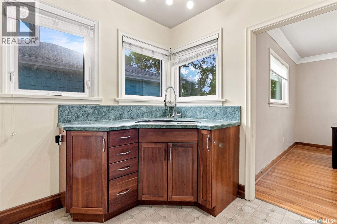
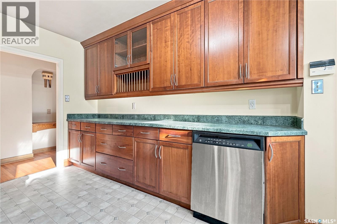
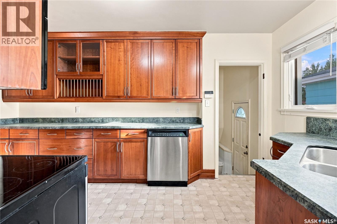
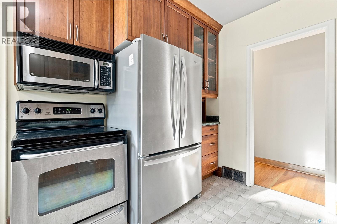
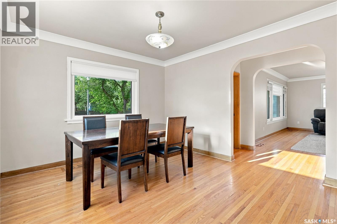
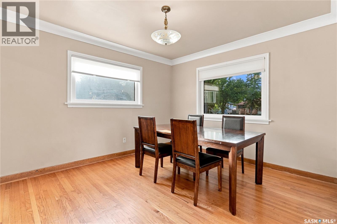
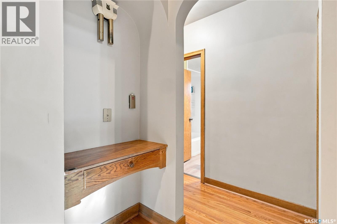
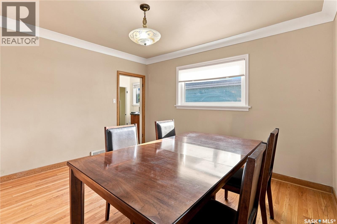
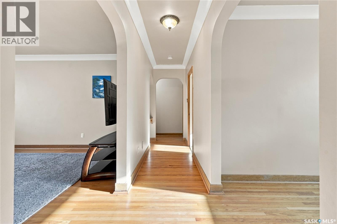
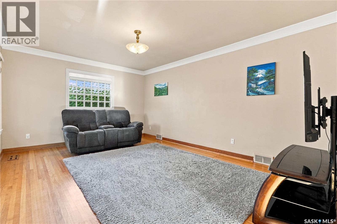
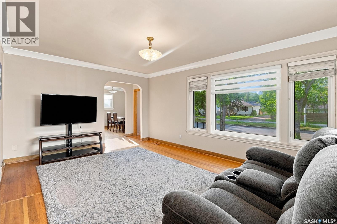
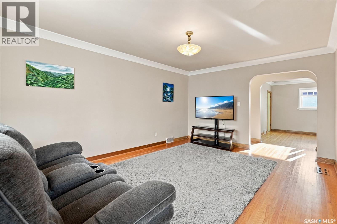
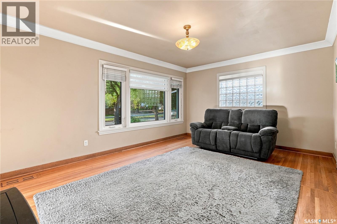
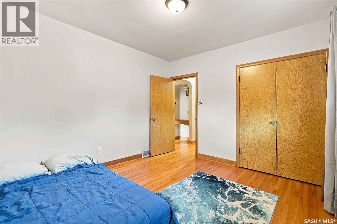
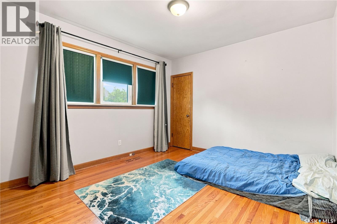
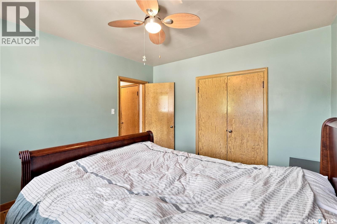
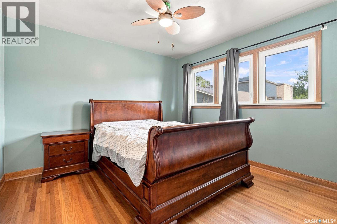
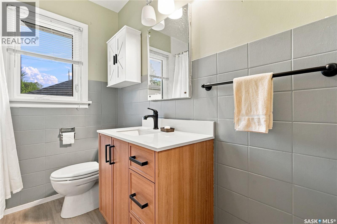
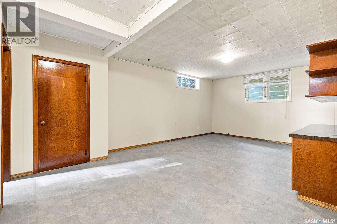
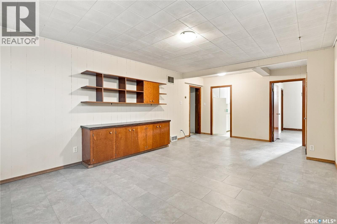
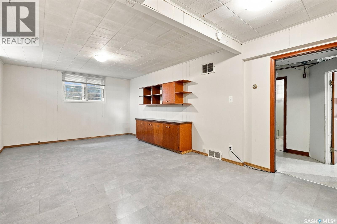
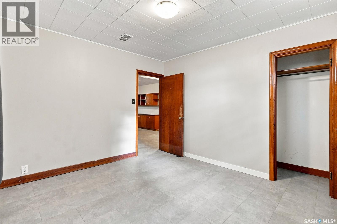
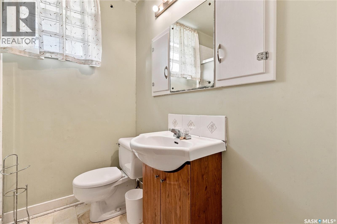
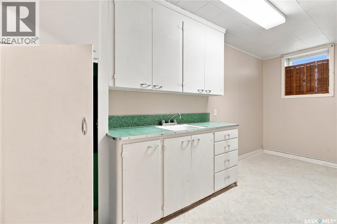
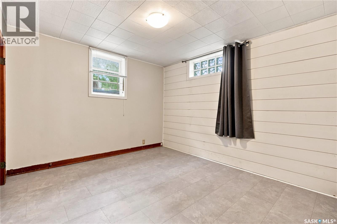
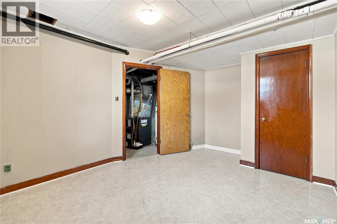
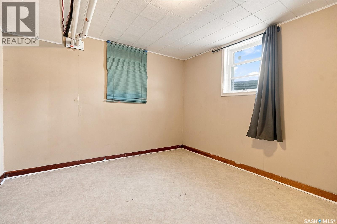
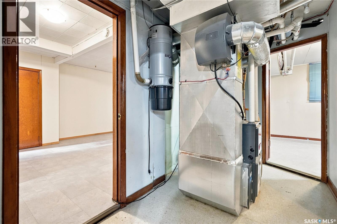
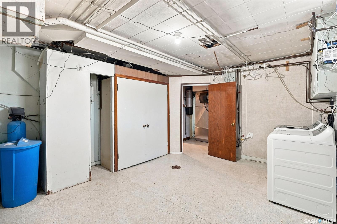
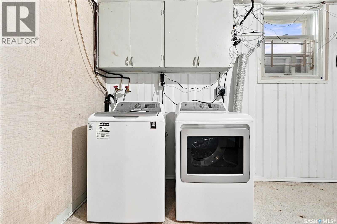
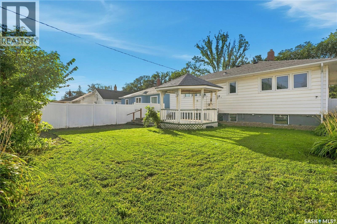
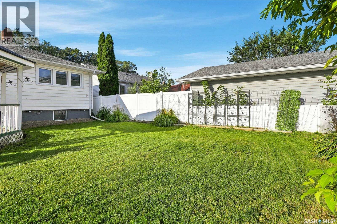
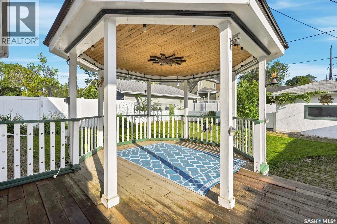
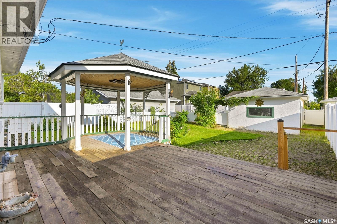
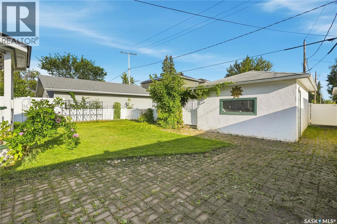
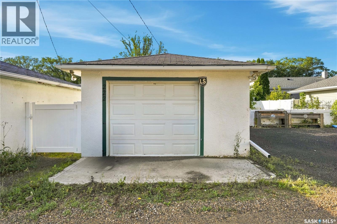
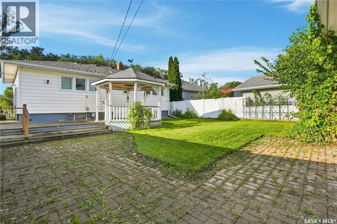
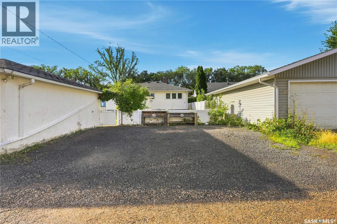
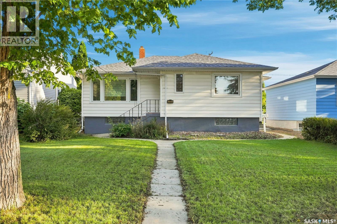
Location, lifestyle and versatility come together beautifully in this charming raised bungalow in Arnhem Place. Just half a block from a neighbourhood park and within walking distance to Wascana Park and its extensive walk/bike trails, this is a location made for enjoying the outdoors. You're also conveniently close to the University of Regina and downtown. Inside, approximately 1,150 sq. ft. on the main level offers a bright and welcoming living space filled with natural light from an abundance of large windows. Original hardwood flooring adds warmth and character throughout much of the main floor, while the spacious galley-style kitchen features beautiful custom cabinetry by Rick's Cabinets and stainless steel appliances. A separate dining room creates a comfortable space for everyday meals and entertaining. The main level also offers two spacious bedrooms and a full bathroom, providing a practical layout for a variety of lifestyles. A private side entrance leads to the lower level, where you'll find excellent flexibility and income potential. The bright lower-level space includes a cozy rec room, galley-style kitchen, two bedrooms, a 3-piece bathroom and shared laundry. Newer flooring in the rec room, kitchen and one bedroom adds a fresh feel to the space. Whether used for extended family, guests, a teenager's retreat or rental income, the possibilities are plentiful. Step outside and enjoy your own private backyard complete with a deck — a great place to unwind, entertain or simply enjoy a quiet evening outdoors. The single detached garage and additional rear parking offer plenty of room for vehicles, storage and hobbies. If you're looking for a home that offers character, outdoor lifestyle, flexible living space and a location surrounded by some of Regina's best parks and trails, this Arnhem Place gem deserves a closer look. (id:62370)
Property Details
| MLS® Number | SK047985 |
| Property Type | Single Family |
| Neigbourhood | Arnhem Place |
| Features | Treed |
| Structure | Deck, Patio(s) |
Building
| Bathroom Total | 2 |
| Bedrooms Total | 4 |
| Appliances | Washer, Refrigerator, Dishwasher, Dryer, Window Coverings, Garage Door Opener Remote(s), Stove |
| Architectural Style | Raised Bungalow |
| Basement Development | Finished |
| Basement Type | Full (finished) |
| Constructed Date | 1951 |
| Construction Style Attachment | Detached |
| Cooling Type | Central Air Conditioning |
| Heating Fuel | Natural Gas |
| Heating Type | Forced Air |
| Stories Total | 1 |
| Size Interior | 1,144 Ft2 |
| Type | House |
Parking
| Detached Garage | |
| Parking Space(s) | 3 |
Land
| Acreage | No |
| Fence Type | Fence |
| Landscape Features | Lawn, Underground Sprinkler |
| Size Irregular | 5626.00 |
| Size Total | 5626 Sqft |
| Size Total Text | 5626 Sqft |
Rooms
| Level | Type | Length | Width | Dimensions |
|---|---|---|---|---|
| Basement | Family Room | 12'0 x 20'0 | ||
| Basement | Bedroom | 11'0 x 10'5 | ||
| Basement | 3pc Bathroom | Measurements not available | ||
| Basement | Bedroom | 11'5 x 10'9 | ||
| Basement | Kitchen/dining Room | Measurements not available | ||
| Basement | Laundry Room | Measurements not available | ||
| Main Level | Living Room | 20'0 x 12'5 | ||
| Main Level | Kitchen | Measurements not available | ||
| Main Level | Dining Room | 11'5 x 12'5 | ||
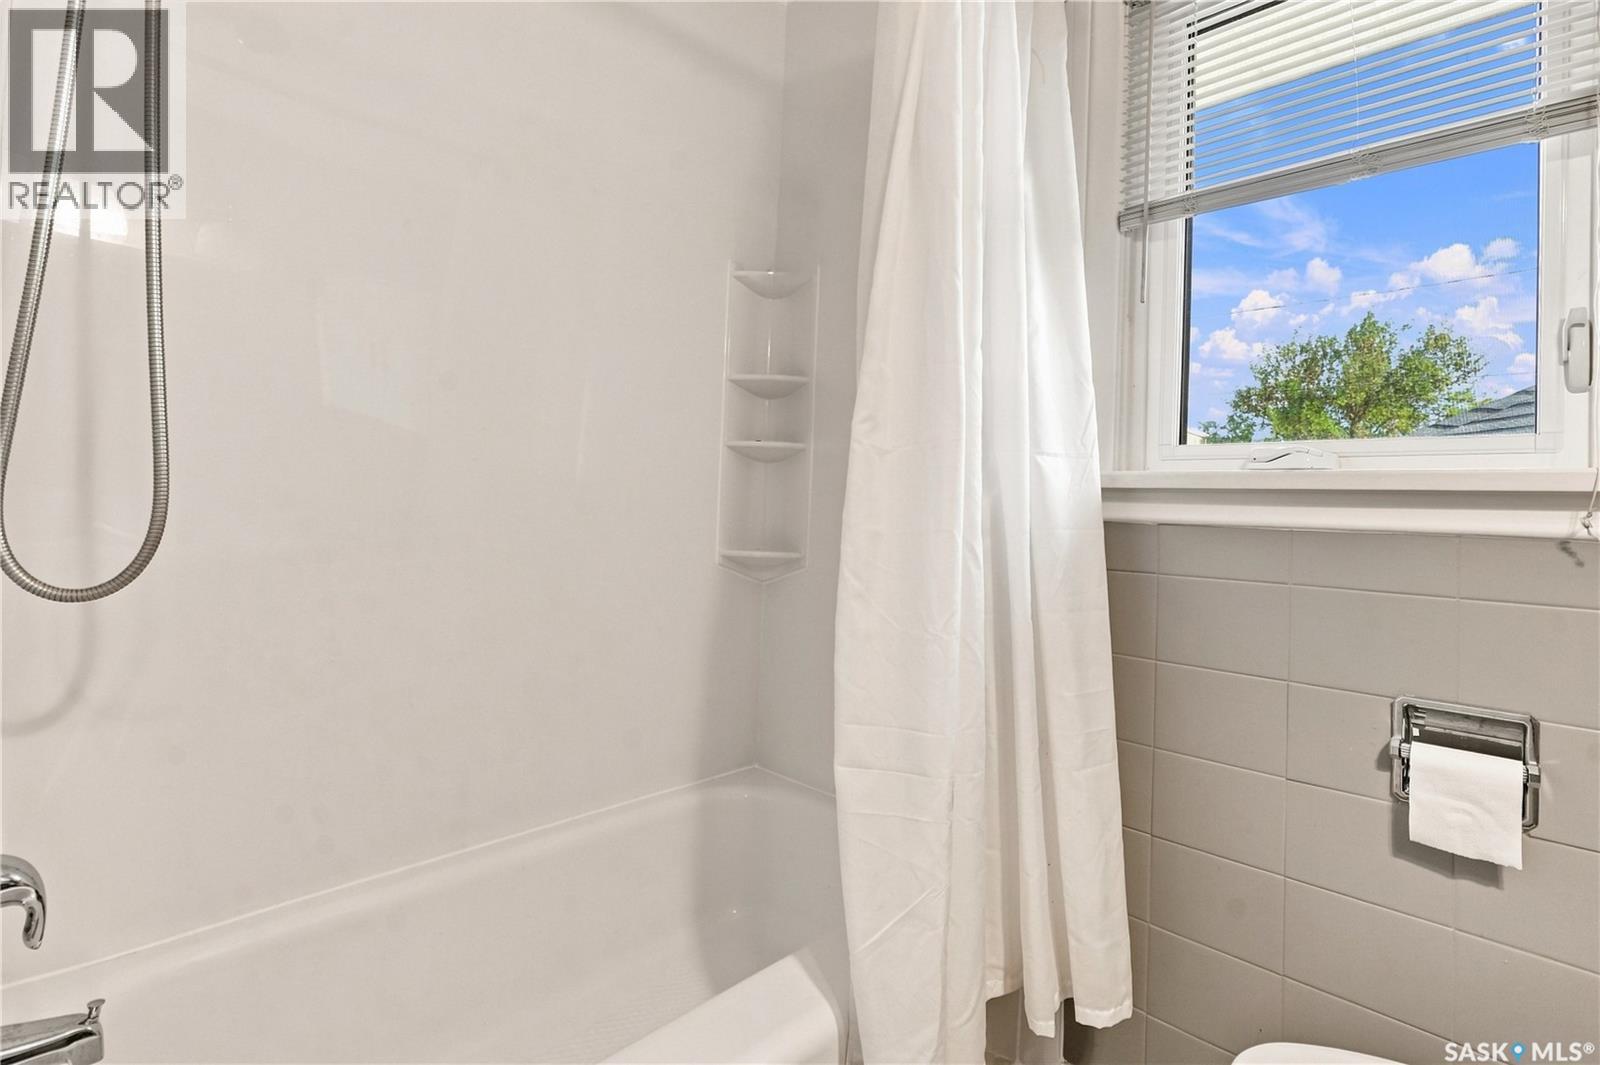
| Main Level | 4pc Bathroom | Measurements not available | ||
| Main Level | Bedroom | 10'10 x 11'5 | ||
| Main Level | Primary Bedroom | 11'5 x 11'7 |



The trademarks REALTOR®, REALTORS®, and the REALTOR® logo are controlled by The Canadian Real Estate Association (CREA) and identify real estate professionals who are members of CREA. The trademarks MLS®, Multiple Listing Service® and the associated logos are owned by The Canadian Real Estate Association (CREA) and identify the quality of services provided by real estate professionals who are members of CREA. The trademark DDF® is owned by The Canadian Real Estate Association (CREA) and identifies CREA's Data Distribution Facility (DDF®)
October 13 2026 10:50:45
Saskatchewan REALTORS® Association
RE/MAX Crown Real Estate