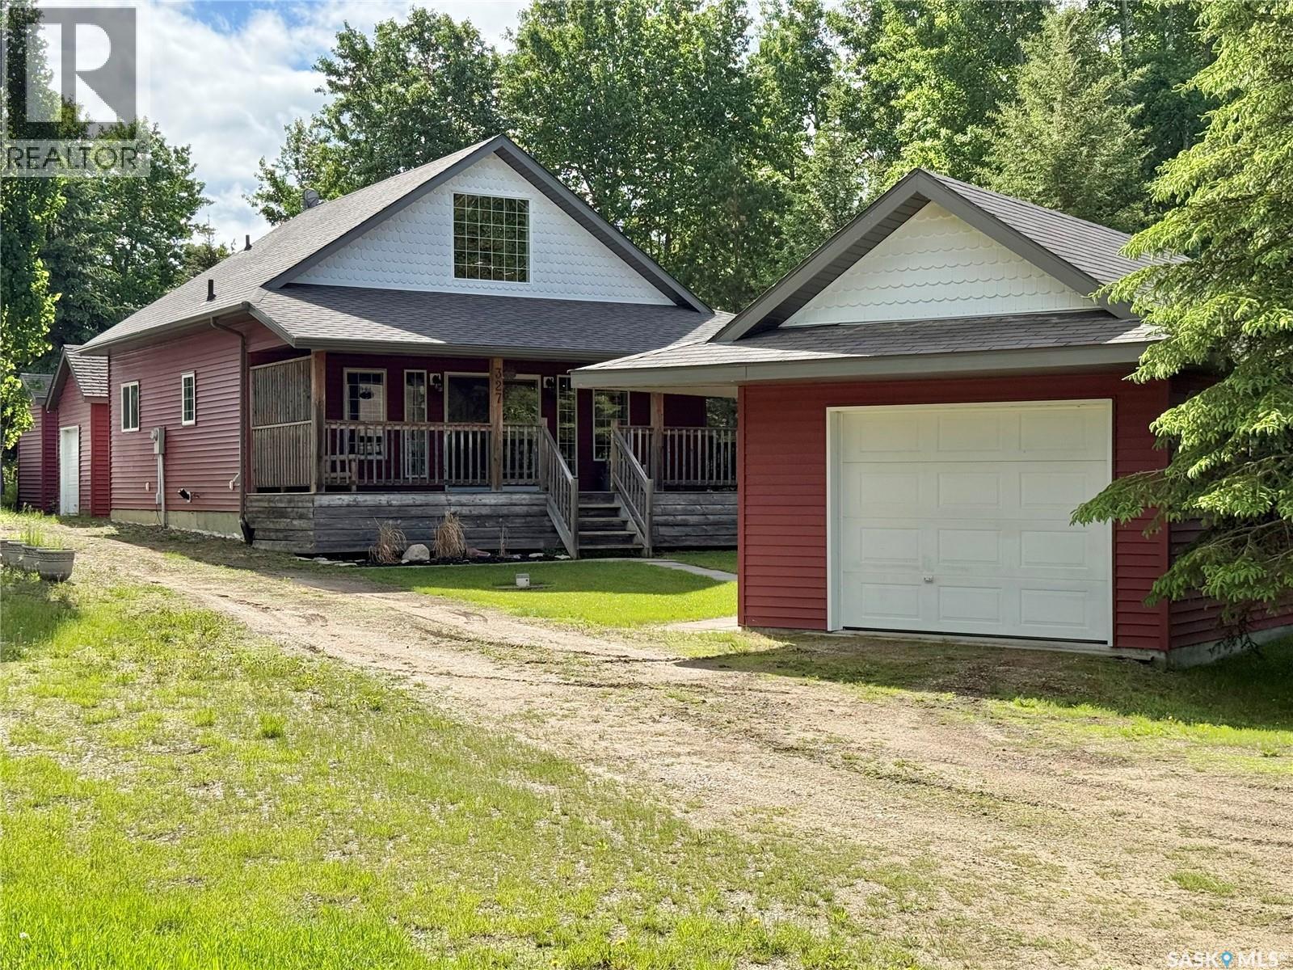
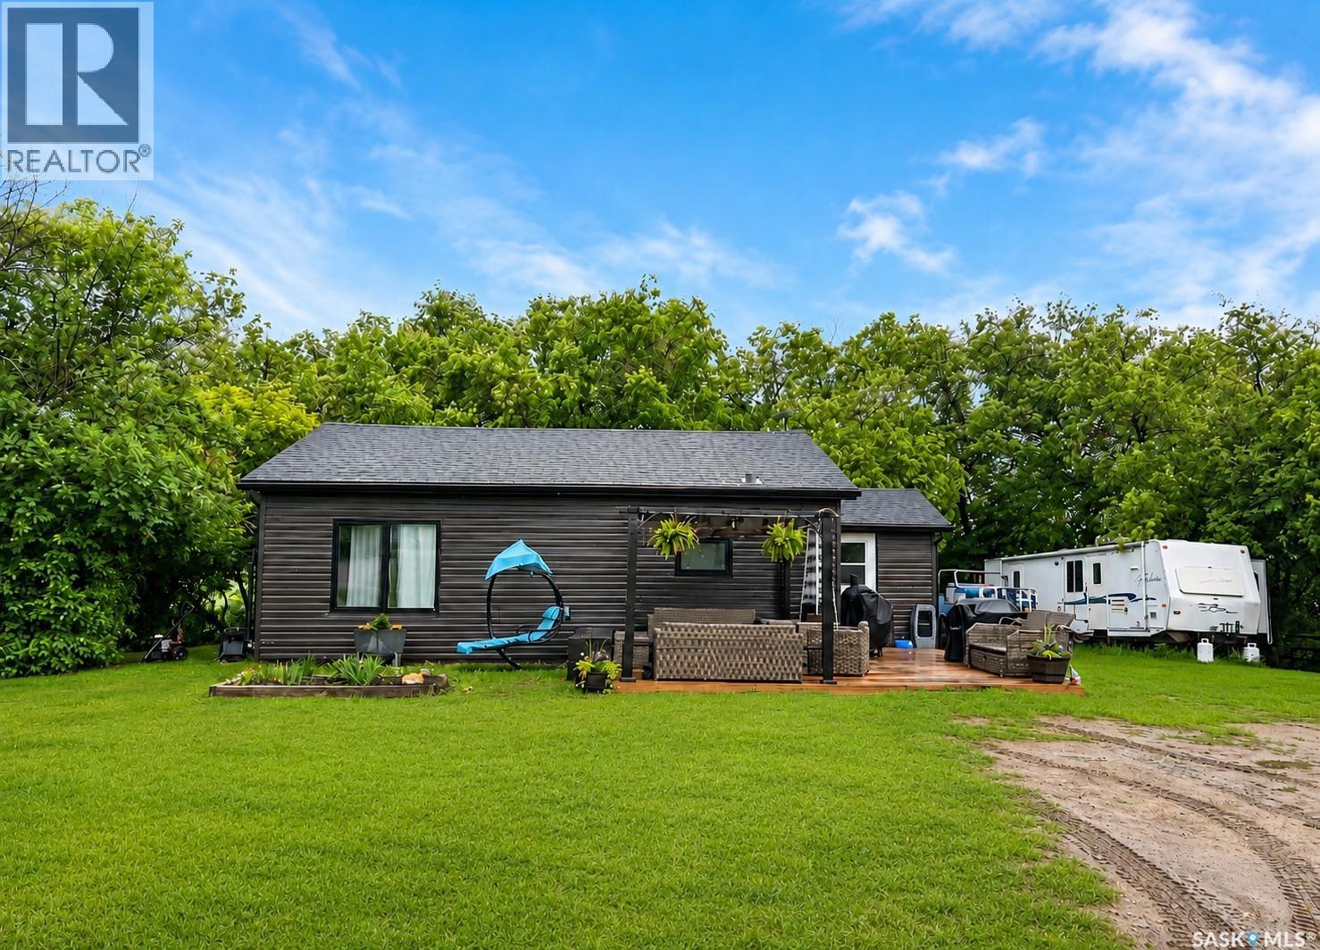
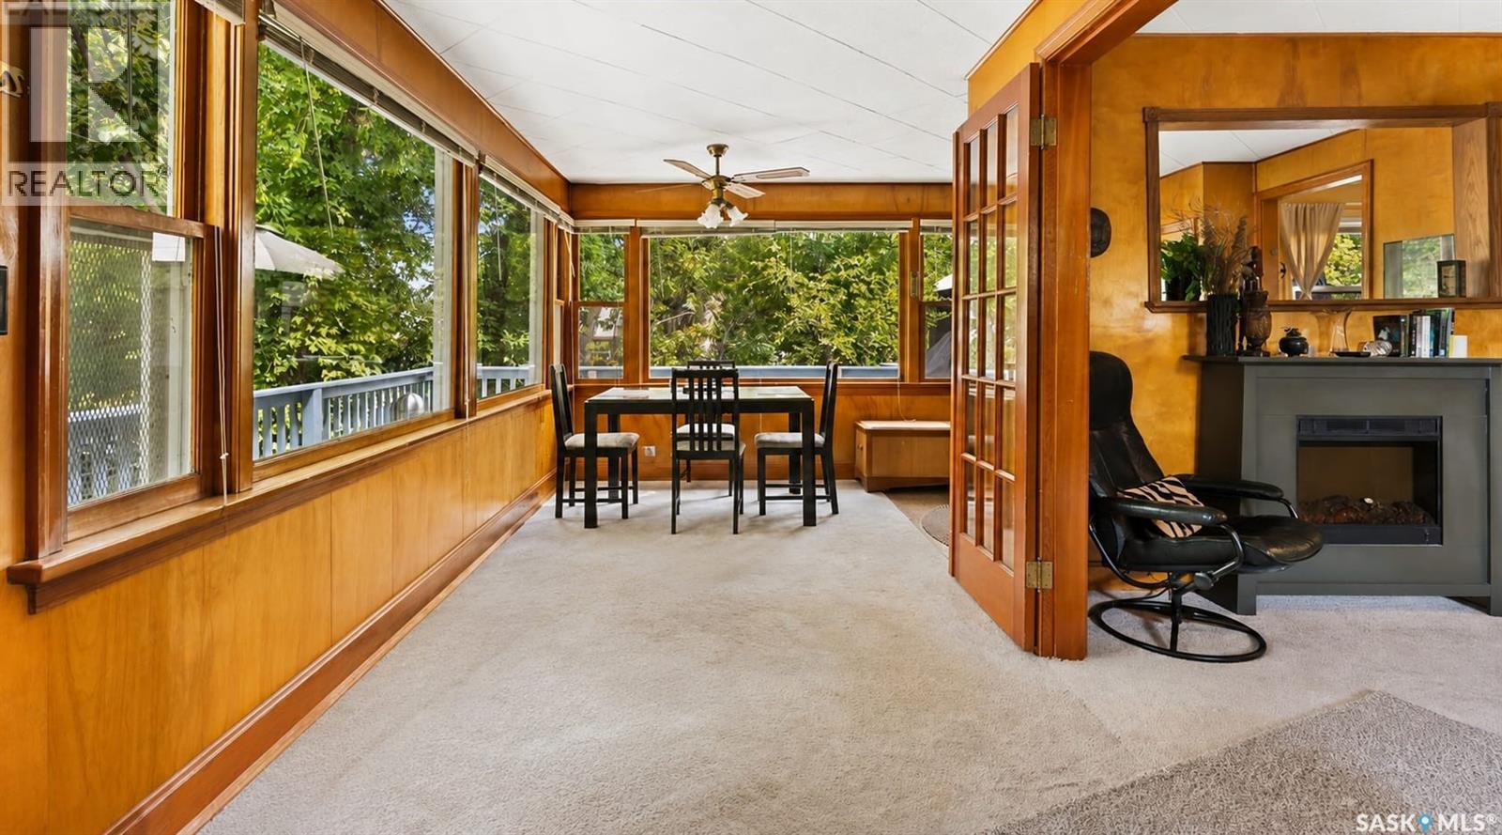
Welcome to your own slice of lake life at sought-after Pebble Baye on beautiful Iroquois Lake! This charming 4-season cottage offers 1,103 sq. ft. of comfortable living space, featuring 2 bedrooms and a full bathroom on the main floor, plus a versatile loft perfect for additional sleeping quarters, a games room, or a cozy retreat. The inviting interior showcases ceramic tile flooring throughout the main living areas, laminate flooring in the bedrooms, warm vaulted pine ceilings, and a functional kitchen with attractive maple cabinetry. A washer and dryer rough-in provides added convenience for year-round living. Freshly painted and featuring new shingles in 2026, this cottage is move-in ready and built for making memories. Step outside to the wrap-around covered deck, the perfect place to enjoy your morning coffee or unwind after a day on the lake, rain or shine. The property includes a detached single garage, two large storage sheds, and plenty of parking for family and friends. Situated on a quiet street with no neighbours behind, the lot is bordered by mature trees on two sides, creating a private backyard oasis where you can truly relax and enjoy nature. Pebble Baye offers crystal-clear waters ideal for fishing, boating, swimming, and water sports, along with a beach area featuring a playground and beach volleyball. Whether you're searching for a year-round residence or the perfect recreational getaway, this well-maintained cottage is a rare opportunity to enjoy the very best of lake living. (id:62370)
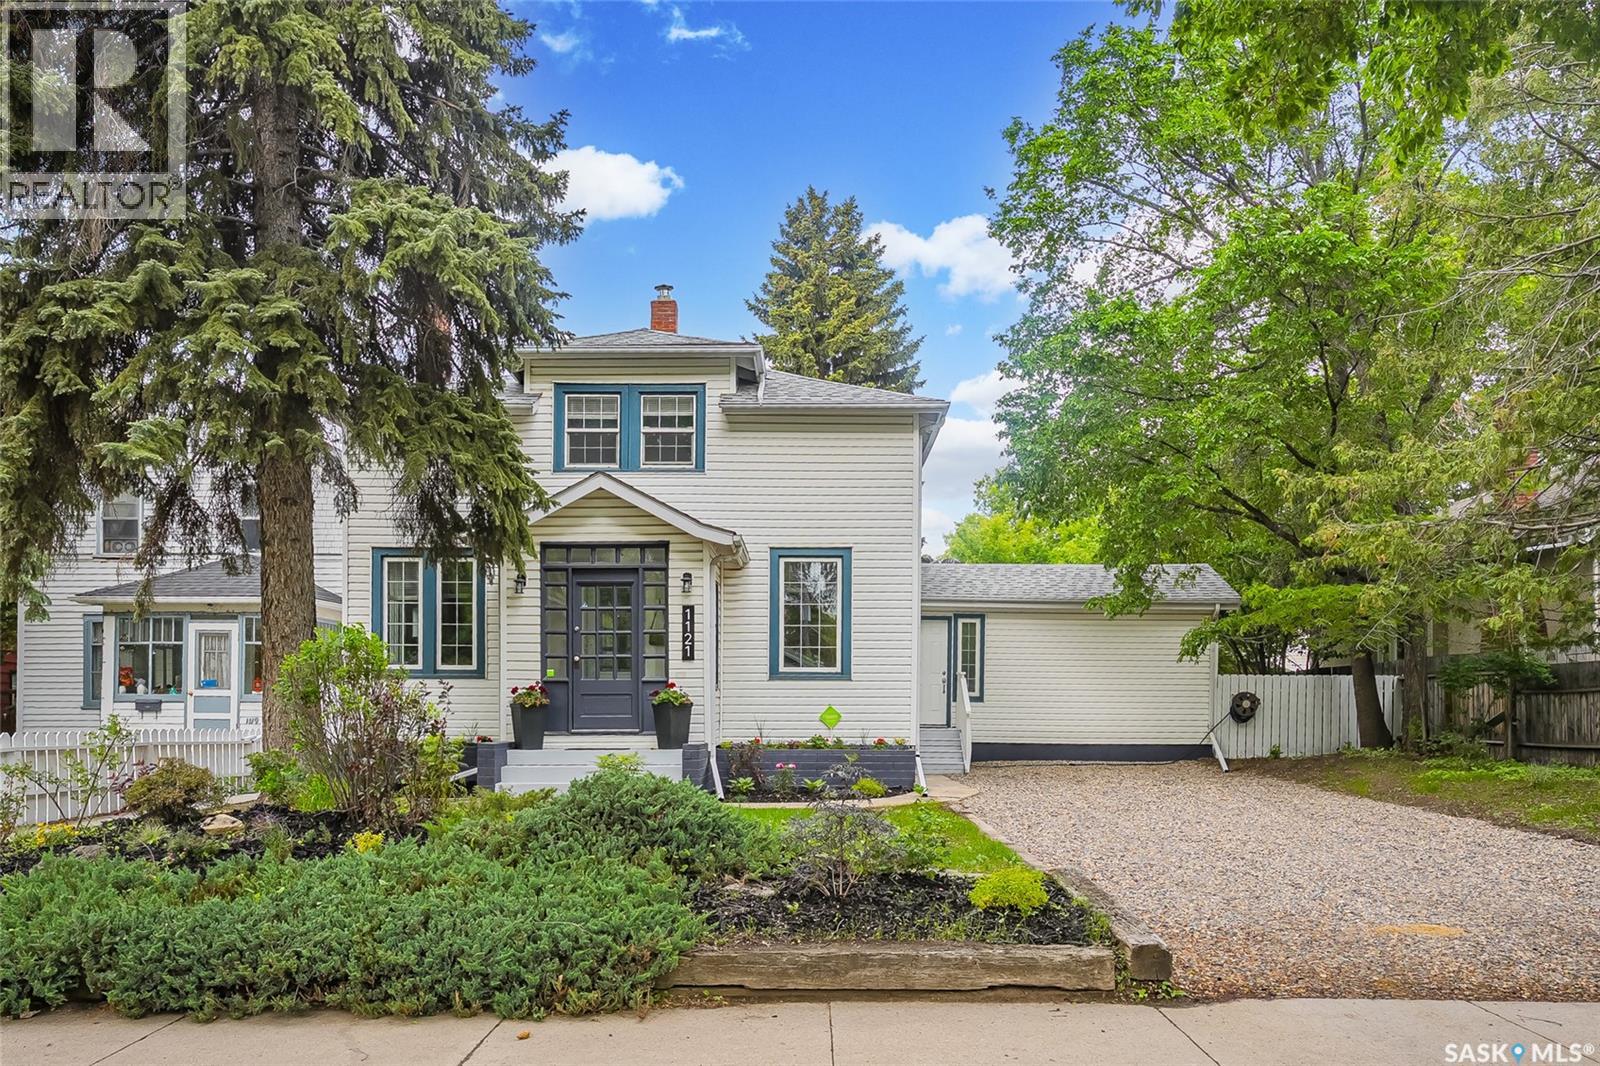
Welcome to 1121 Avenue B North in popular Caswell Hill. This charming, fully renovated, character home has it all!! A wonderful single family, 3+ bedroom home plus a self contained one bedroom suite - perfect for income, in-law or grown children and a cool 20'x20' backyard cottage/workshop (with an original river rock fireplace) nestled in the back of a huge backyard that is perfect for play or entertaining. Upgrades include: All flooring, baseboards, high distinction windows, spa like bathrooms, 2nd floor laundry, appliances, kitchen tiles, shingles in 2026, electrical, plumbing and mechanical. Sitting on an amazing 60 x 150 (8,987 sq ft) lot that is zoned R2A. Absolutely no work to be done. Just move in and enjoy. Must be seen to be appreciated. Open House Sunday June.12th, 2:00-4:00pm (id:62370)
Welcome to 510 Ave R North in the beautiful Mount Royal neighbourhood. The pride of ownership is obvious when you drive up to the house, with low maintenance landscape, rubber coated sidewalk, and large wooden stairs and porch. This unique multi-level 1812 square foot home plus basement is a great opportunity for a multi-generational family, or an investment property with the legal basement suite. This lovely property is truly turn-key. The main floor features a spacious living room that opens to the dining area which showcases a beautiful decorative fireplace with stone wall and huge window- just needs an insert to be operational. The renovated kitchen has ample counter space with cabinets to the ceiling, fridge, stove, dishwasher, and over-the-range microwave. The large, renovated main bath needs nothing done. Up a few stairs to two good sized bedrooms. Walk through the office area to enter a large, ground floor family room with access to the back yard through patio doors. The family room features a gas fireplace and a nook/wet bar. On that level, you access the attached converted insulated garage, which acts as a storage room. From the family room you go upstairs to a very private primary bedroom with a 4-piece ensuite. The legal basement suite has been updated with new flooring, kitchen and bathroom fixtures. This house has updated windows, shingles, HE furnace and water heater, electrical upgrades, and is also air conditioned for summer comfort. When the basement was renovated with excellent workmanship which includes complete new ABS plumbing from the street and entire basement including a back water valve and additional ABS plumbing for additional washer and dryer to be installed on the main floor. The yard offers mature trees and a pressure treated and stained fence. The 28’ x 28’ double garage is fully insulated and heated- a handy persons dream with back-alley access. (id:62370)
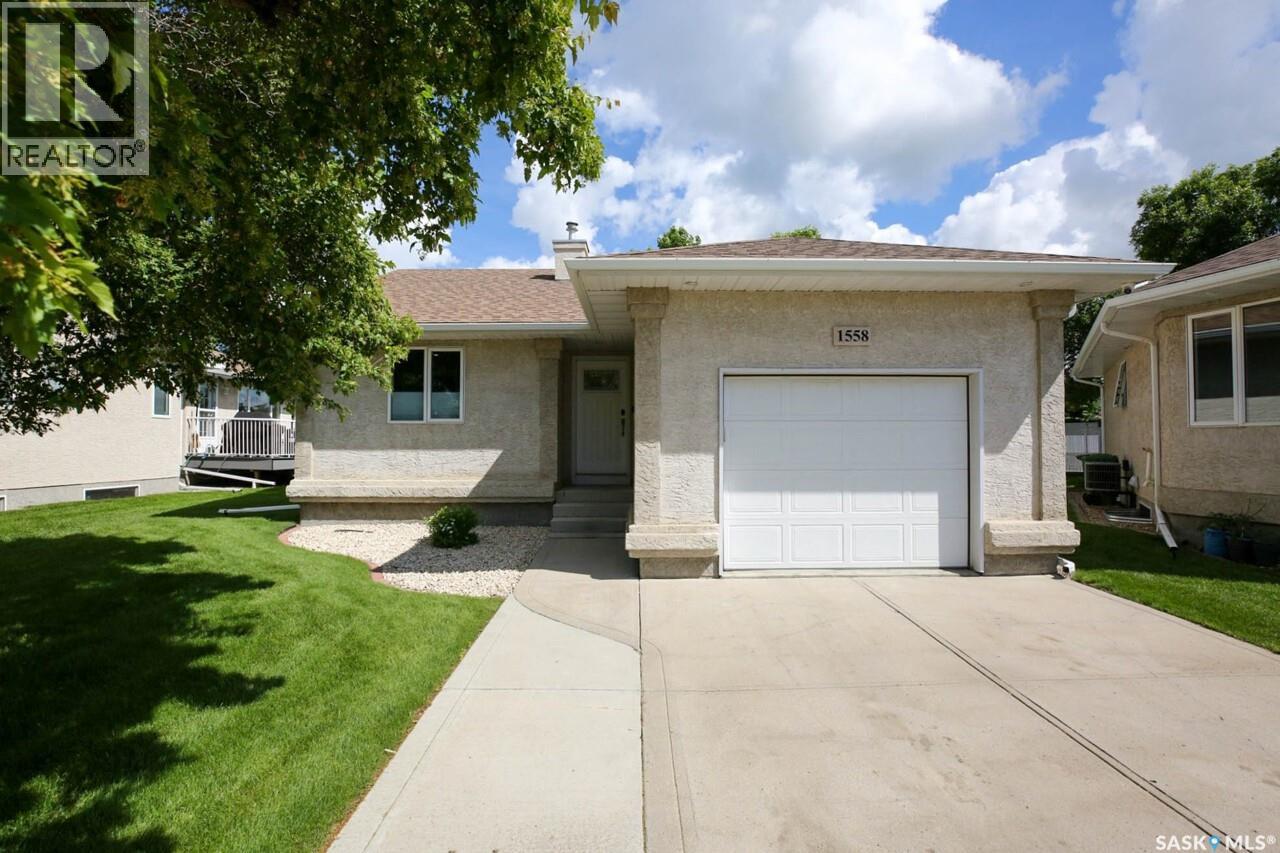
Located in East Pointe Estates, 1558 Dewdney Bay offers a rare combination of privacy and low maintenance condo living. This stand alone bungalow style condo backs feels like a detached home with exterior maintenance included. Featuring 3 bedrooms, 2 bathrooms, a finished basement, and a heated attached garage. Condo fees cover lawn care, snow removal and watering. Outside you'll find a front yard, double driveway, and private rear deck overlooking the fenced yard. Inside, the bright main floor features hardwood flooring, upgraded Lutron lighting, French doors with built in blinds, and Russound whole home audio. The kitchen offers an island with raised eating bar, under cabinet lighting, GE Profile wine fridge, stainless steel appliances, and adjacent laundry with a folding counter and Electrolux front load washer and dryer. The primary bedroom includes a large closet and built in speakers, while a second bedroom and 4 piece bath feature heated tile floors, a BainUltra air tub, and oversized shower head. The finished basement includes a rec room with built in cabinets, theatre surround sound, gas fireplace, LED accent lighting, and automated shades. The third bedroom offers a backlit feature wall and custom closet with shoe carousel. A fully tiled 3 piece bath includes heated flooring and body sprayers. The custom office features a built in desk, stainless steel countertops, and shelving, ideal for working from home. The heated 14 x 22 insulated garage includes epoxy floors, slat wall storage, shelving, and a hidden equipment room for the home's audio and smart home systems. Additional features include custom lighting, exterior IP cameras, heated bathroom floors, owned water softener, radon mitigation system, Nest thermostat, central air conditioning, high efficiency furnace, and high efficiency water heater. A truly unique home combining privacy, premium finishes, smart home technology, theatre and audio features, excellent storage, and low maintenance living (id:62370)
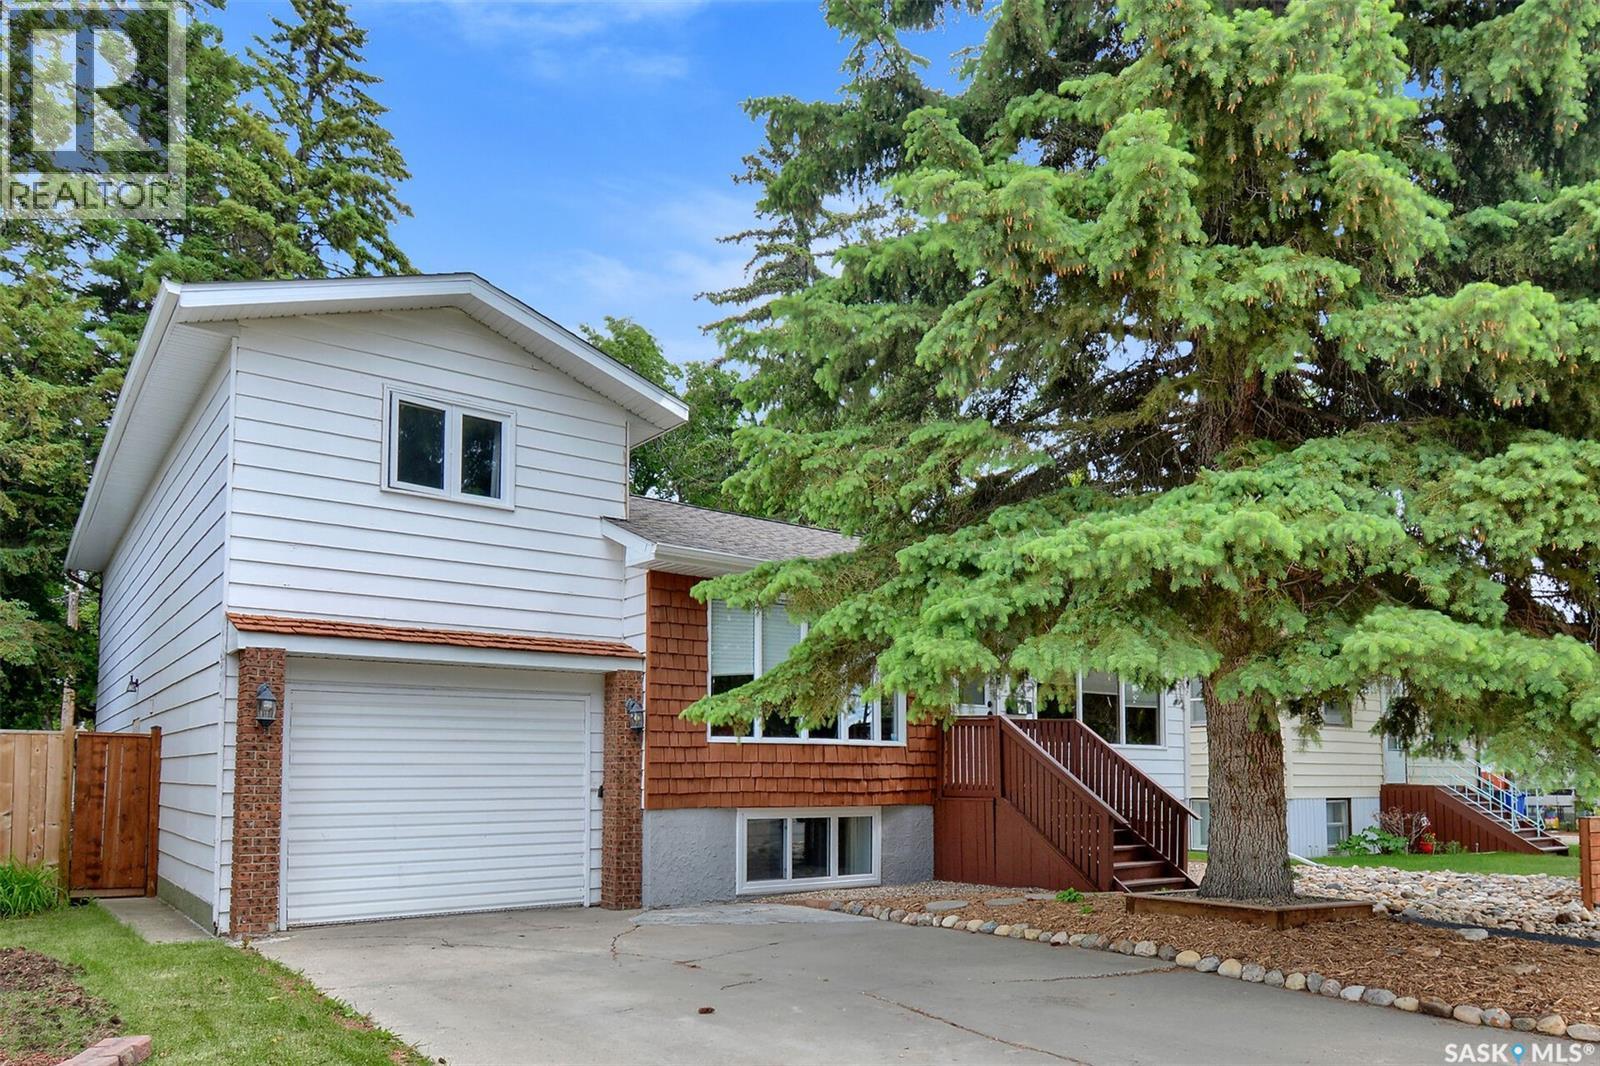
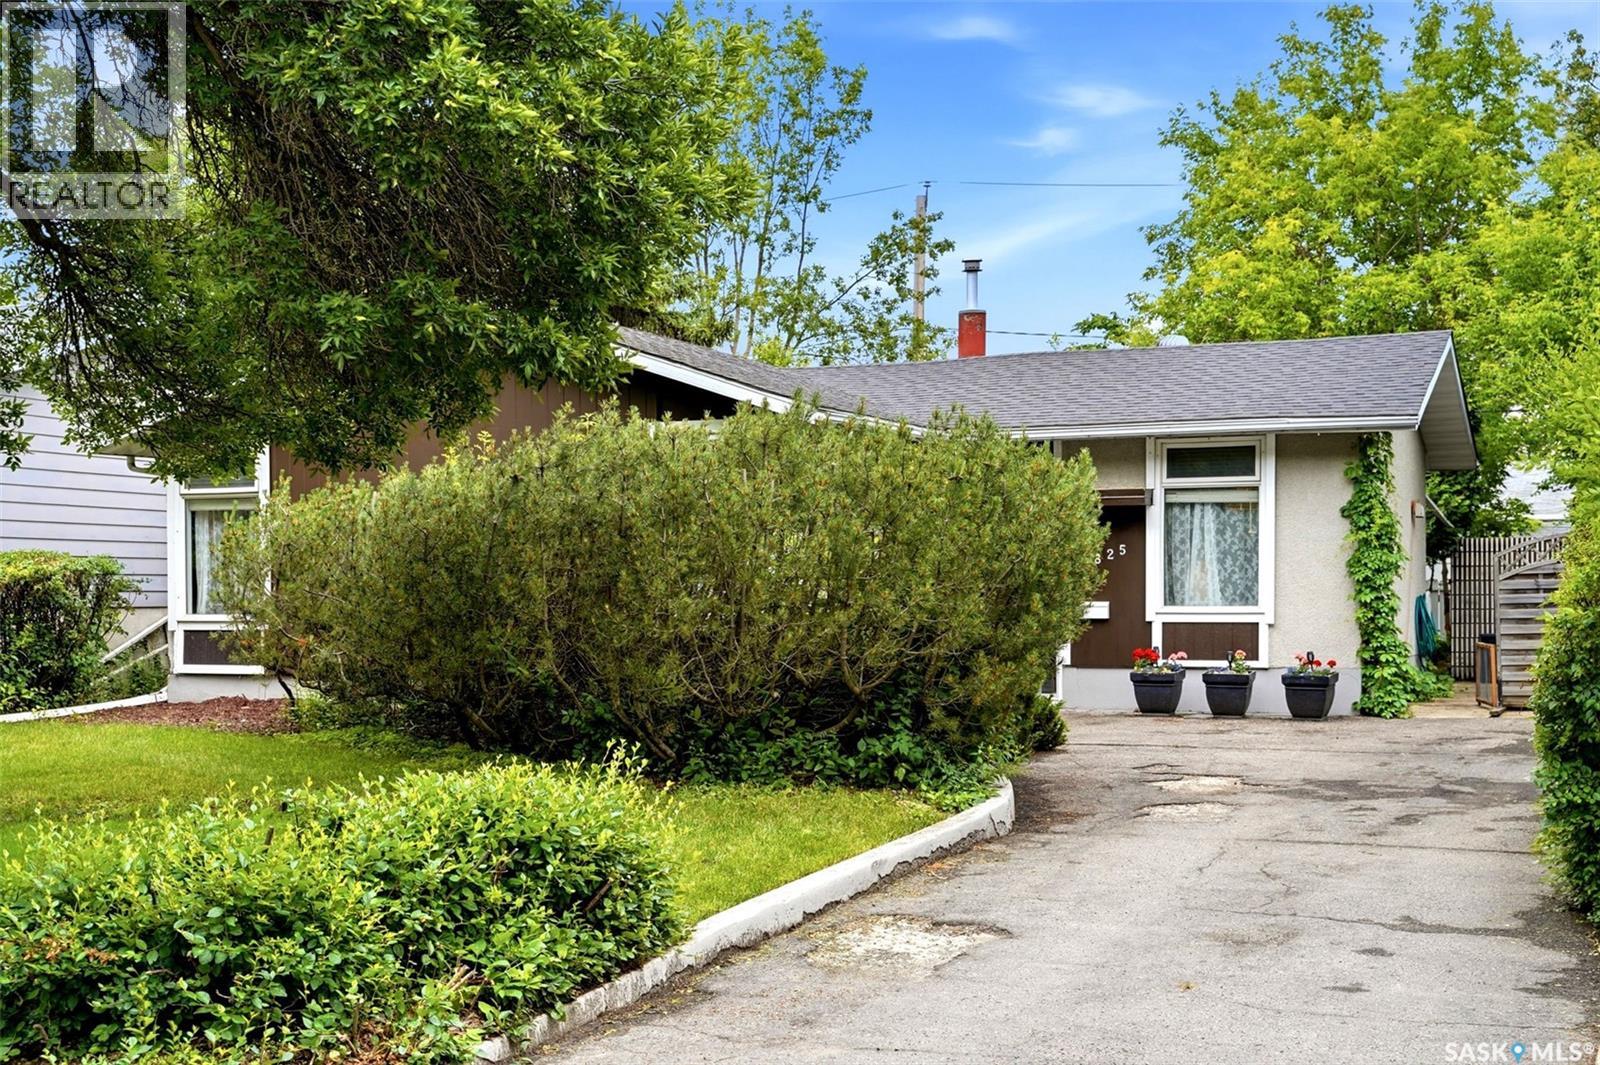
Welcome to this well-maintained family home located on a quiet street in the desirable Walsh Acres neighborhood. Backing directly onto a beautiful park, this property offers privacy, green space, and an ideal setting for families. Conveniently located within walking distance to K–8 schools, parks, and playgrounds, and just minutes from Rochdale Boulevard shopping, restaurants, and everyday amenities. Offering just under 1,000 sq. ft. on the main level, this home features 5 bedrooms plus a den, 2 full bathrooms, and a functional layout designed for comfortable family living. The bright main floor offers a spacious living room filled with natural light, an open dining area, and an upgraded kitchen with plenty of cabinet and counter space. The main level also features new flooring throughout, three generously sized bedrooms, an updated 4-piece bathroom, and a new washer for added convenience. The fully finished basement provides excellent additional living space with new flooring throughout, a large family room with a built-in bar, two separate rooms (both with windows that may not meet current egress requirements), a den, an updated 3-piece bathroom, and a spacious laundry/utility room with plenty of storage. Step outside to enjoy the park-like setting right in your backyard. The detached garage offers convenient back lane access and includes an attached insulated workshop with natural gas service—perfect for hobbies, projects, extra storage, or creating your own workshop, studio, or retreat. If you've been looking for a move-in-ready home in a fantastic family-friendly location with an upgraded kitchen, updated bathrooms, new flooring on both levels, a new washer, and direct park access, this is an opportunity you won't want to miss. Book your private showing today! As per the Seller’s direction, all offers will be presented on 07/12/2026 6:00PM. (id:62370)
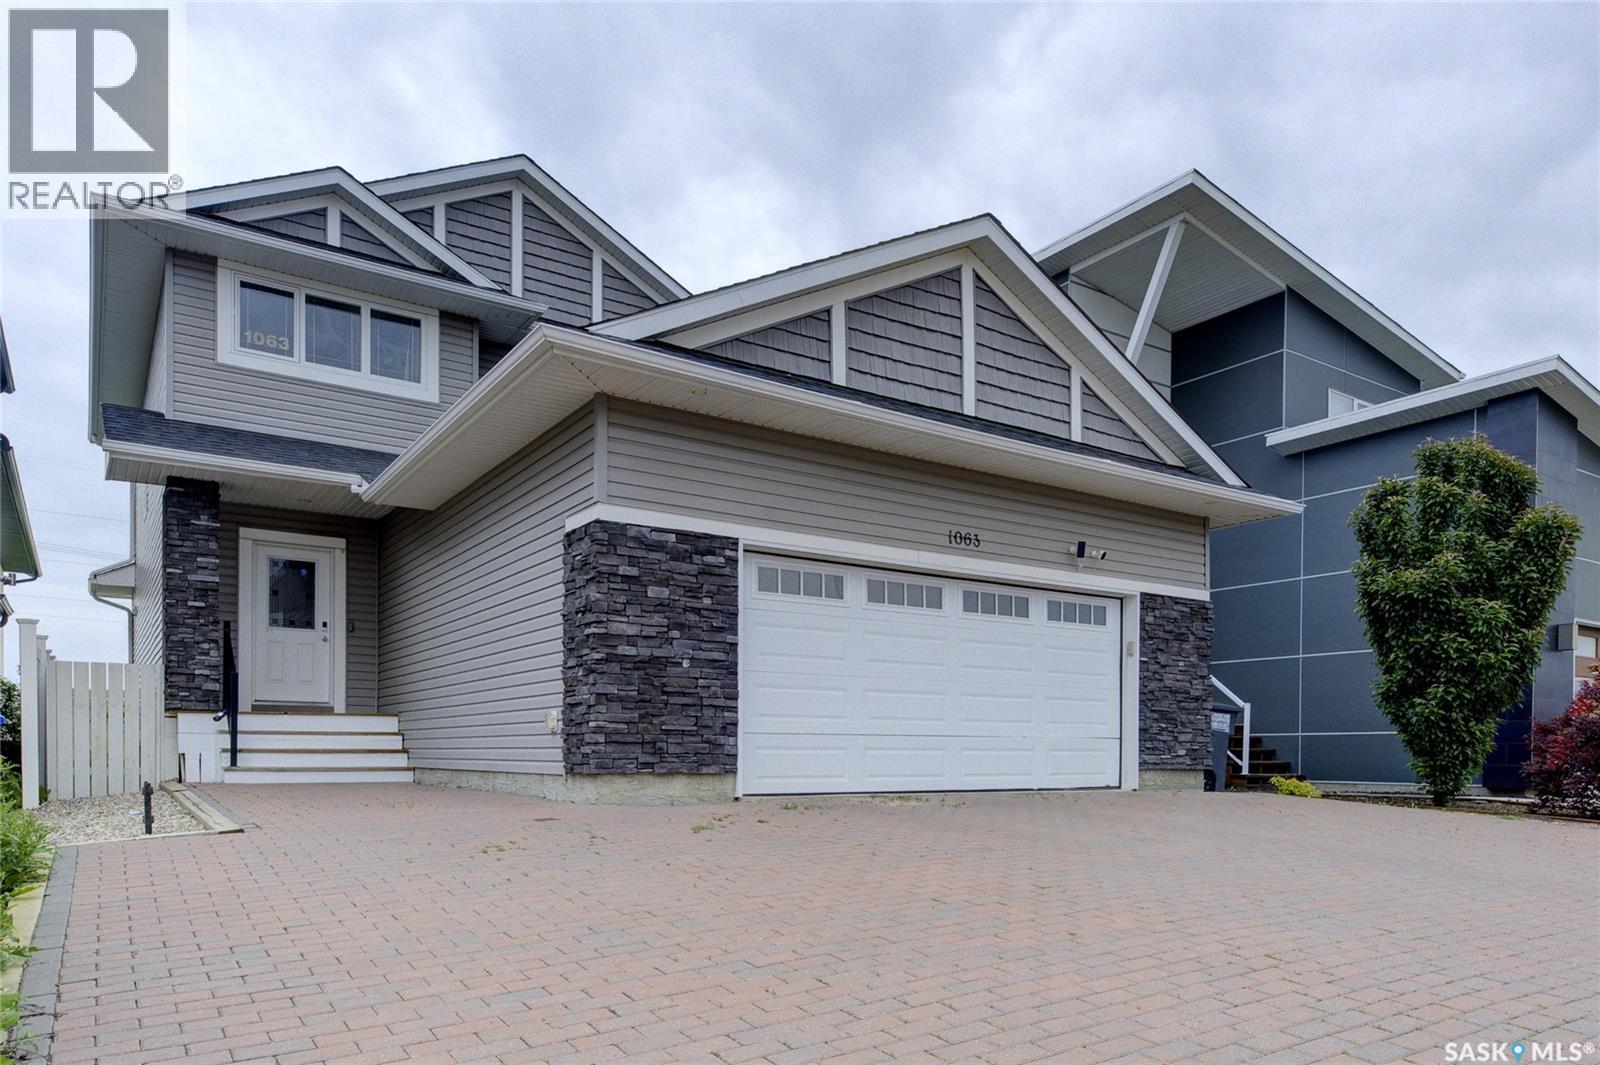
The perfect family home has arrived! Welcome to this impressive 1,641 SqFt two-storey in the heart of Evergreen, where thoughtful design, spacious living, and an unbeatable location come together. Featuring 4 bedrooms, 4 bathrooms, and a fully developed basement, this home offers room for every stage of family life. The bright, open-concept main floor is enhanced by 9-foot ceilings, updated laminate flooring, stainless steel appliances, and an abundance of natural light that creates a warm and inviting atmosphere. Upstairs, you’ll find comfortable bedrooms and well-appointed bathrooms, while the finished basement provides valuable additional living space for relaxing, entertaining, or accommodating guests. Outside, the oversized interlocking brick driveway leads to a double attached garage, and the backyard is ready to impress with a huge deck, interlocking brick patio, raised garden boxes, and the added privacy of backing onto a berm. Finished with attractive vinyl siding and stone accents, this home delivers exceptional curb appeal and lasting quality. Situated on a wonderful street in sought-after Evergreen, you’ll love being just minutes from schools, parks, walking trails, shopping, restaurants, and every convenience. This is a fantastic opportunity to own a spacious family home in one of Saskatoon’s most desirable neighbourhoods—book your private showing today! (id:62370)
Escape to the peace and beauty of country living with this beautifully updated 2.52-acre acreage, ideally located in the RM of Canwood, just 12.5 km from Canwood and 25 km from Shellbrook. Offering the perfect blend of modern country style and rural tranquility, this inviting 968 sq ft home features two bedrooms, one bathroom, and breathtaking panoramic views in every direction. Step inside to a welcoming foyer that sets the tone for the home's warm, modern country aesthetic. Continue into the stunning country kitchen, thoughtfully designed for gathering and featuring a hand-crafted butcher block island as its centerpiece. The bright and spacious living room offers the perfect place to relax, highlighted by a striking rustic barn board feature wall, while custom-made sliding barn doors add warmth and character to closets throughout the home. Main-floor laundry, propane heating, central air conditioning, and ample basement storage provide year-round comfort and practicality. Outside, you'll find endless opportunities to enjoy the outdoors. The beautifully maintained yard offers plenty of space for gardens, recreation, or simply relaxing in the peaceful surroundings. The front deck provides the perfect vantage point to take in the property's sprawling beauty, making it an ideal spot to enjoy your morning coffee as the sun rises or unwind with an evening cocktail while watching the prairie sky. Equestrian enthusiasts will appreciate the horse stables complete with power and a heated livestock watering bowl, making year-round care both convenient and efficient. A 22' × 27' detached garage with wood heat provides an excellent workshop or storage space for vehicles, tools, and outdoor equipment. Whether you're looking for a peaceful country retreat, a hobby acreage, or your forever home, this exceptional property offers the perfect combination of modern country charm, functional amenities, and serene rural living—all within an easy drive of nearby communities. (id:62370)
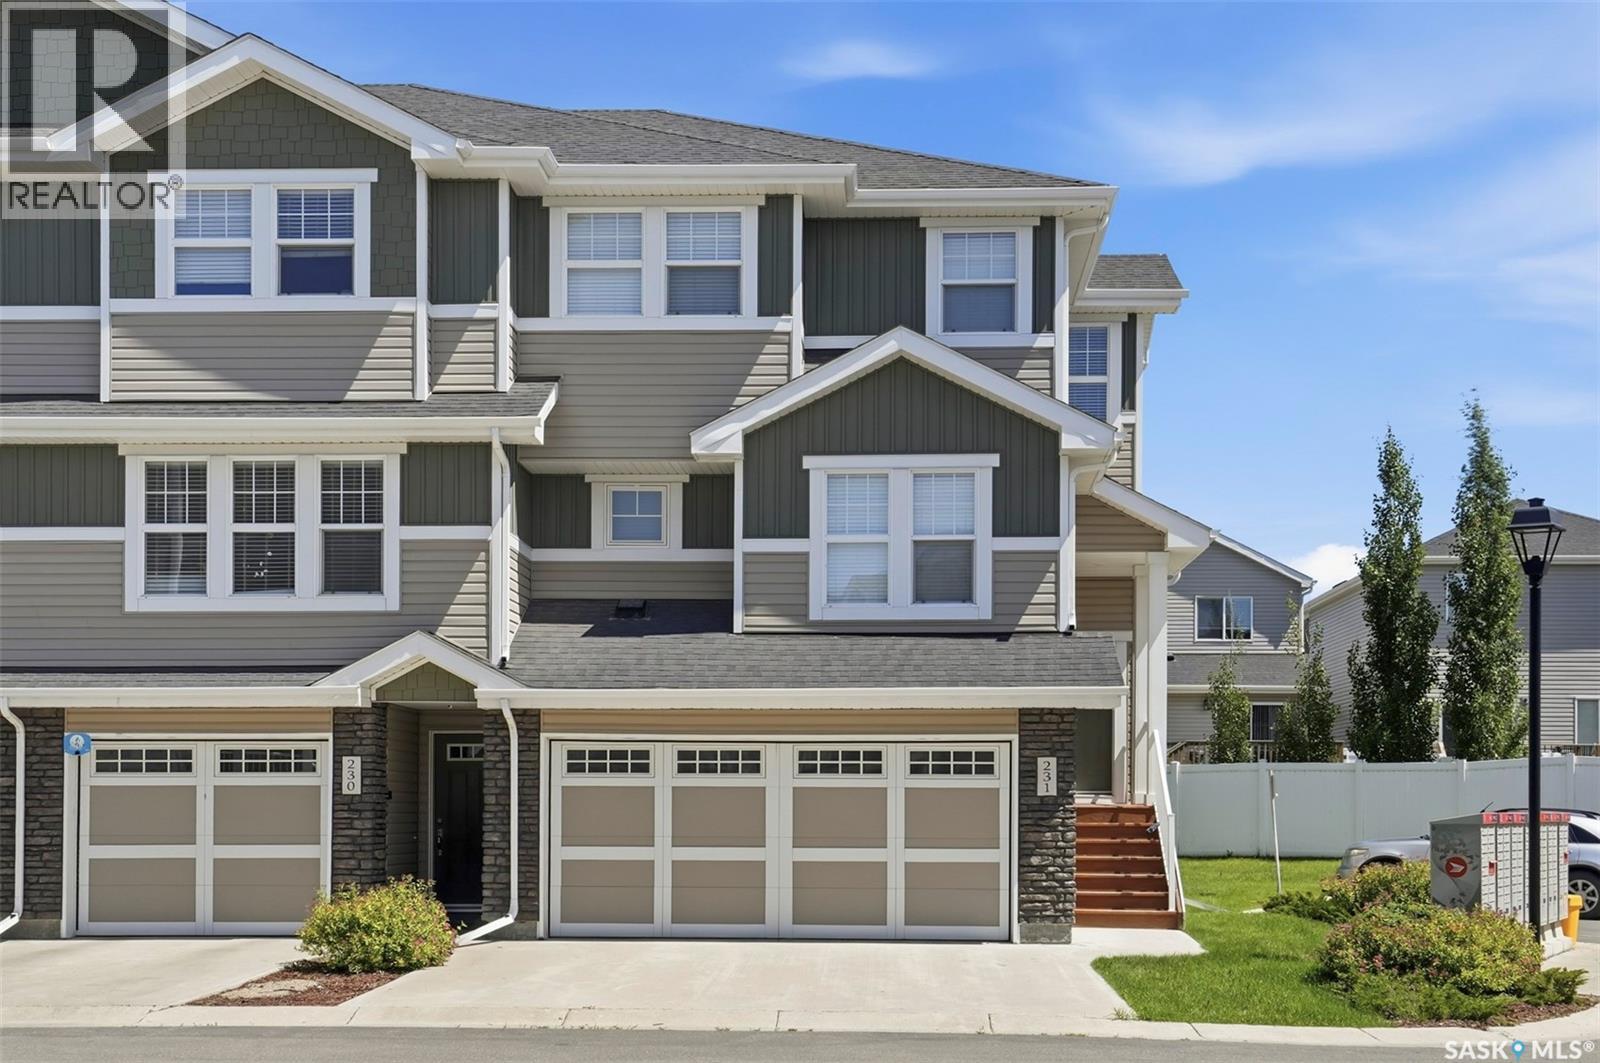
Stylish, spacious, and move-in ready, this beautifully maintained end-unit townhouse in desirable Stonebridge with 1,789 sq. ft. of thoughtfully designed living space with exceptional upgrades throughout. Featuring brand-new premium wool carpet across the entire upper level and a professionally finished garage office/den, this home effortlessly blends comfort, functionality, and modern style. The bright, open-concept main floor is designed for everyday living and entertaining, showcasing a spacious kitchen with a large island, granite counter tops, corner pantry, abundant cabinetry, and generous prep space. The adjoining dining area easily accommodates family gatherings, while the inviting living room opens onto a covered front deck—perfect for enjoying your morning coffee or relaxing at the end of the day. A convenient two-piece powder room completes the main level. Upstairs, you'll find three generously sized bedrooms, including a spacious primary retreat with a walk-in closet and private three-piece ensuite. The conveniently located second-floor laundry, brand-new wool carpeting, and excellent storage throughout add to the home's everyday appeal. The versatile ground level features a welcoming family room complete with a stylish bar, a full three-piece bathroom, and direct access to the patio and shared green space. The professionally finished garage office/den creates the ideal space for working from home, a fitness room, hobby area, or private retreat, while still maintaining access to the double attached garage. With low condo fees, pet-friendly living (with approval), and an unbeatable Stonebridge location close to parks, schools, shopping, restaurants, and all amenities, this exceptional home offers the perfect combination of style, space, and convenience. Don't miss your opportunity to make it yours—book your private showing today! (id:62370)
Great street appeal for this original owner home on a quiet Walsh Acres Crescent; 3 bedroom, 2 bath home with a heated 22x30 garage; extra parking beside for three vehicles; spacious living room, hardwood floor and with wood burning fireplace; kitchen/dining area; 3rd level includes a family room, 3 piece bath and den; 4th level developed for games room; hi-efficiency furnace-2026; nicely landscaped yard with PVC fence, shed, patio, deck, trees and shrubs; newer shingles on home; garage will be repaired-waiting for roofing company to complete; fridge, dishwasher, washer, dryer, window treatments, c/air included; water softener is not operational. As per the Seller’s direction, all offers will be presented on 07/13/2026 2:00PM. (id:62370)
Fantastic street appeal with this extremely well maintained move in condition 2 storey located in highly desirable Wascana View. A wide open layout greets you upon entry with soaring vaulted ceilings and a gas fireplace feature wall. Bright and sunny living room with an abundance of natural light opens to the newly renovated kitchen. Lots of white cabinets and storage in the kitchen including a generous size pantry. Large island featuring a gorgeous waterfall countertop with additional eating bar. Custom tiled backsplash and new matching Whirlpool appliances. Generously sized dining area overlooks the landscaped, fully fenced, and terraced rear yard. Walk out from the kitchen to the new, spacious composite deck with privacy walls and glass railing. Exterior gas hook up for bbq or firepit. Main floor powder room and separate mudroom/laundry room leads to a double attached heated garage equipped with a versatile water station with hot/cold water ideal for bathing your pet, car washing or gardening. The 2nd level loft overlooks the main floor and has 3 bedrooms with 2 full bathrooms. All windows on 2nd level are newer triple pane with exception of main bath. The large primary suite has a walk-in closet and a newly renovated 4pce ensuite with tiled floors and surround, a jet tub with a spa like multi head shower, and heated floors. 2 additional generously sized bedrooms and another renovated 4pce bath. Brand new carpet has been recently installed on the entire 2nd floor. The basement is newly and professionally developed with an additional 4th bdrm, 4pce bath, large rec room and an abundance of storage. Updated high efficiency furnace, water softener, RO system, and on demand water heater. Upgraded security system including doorbell and driveway camera. Keyless entry on all exterior doors with additional deadbolt. New roof and front yard irrigation. Ideally located on a quiet crescent close to all east end amenities. Beautiful home in move in condition. Call today! As per the Seller’s direction, all offers will be presented on 07/13/2026 12:12AM. (id:62370)
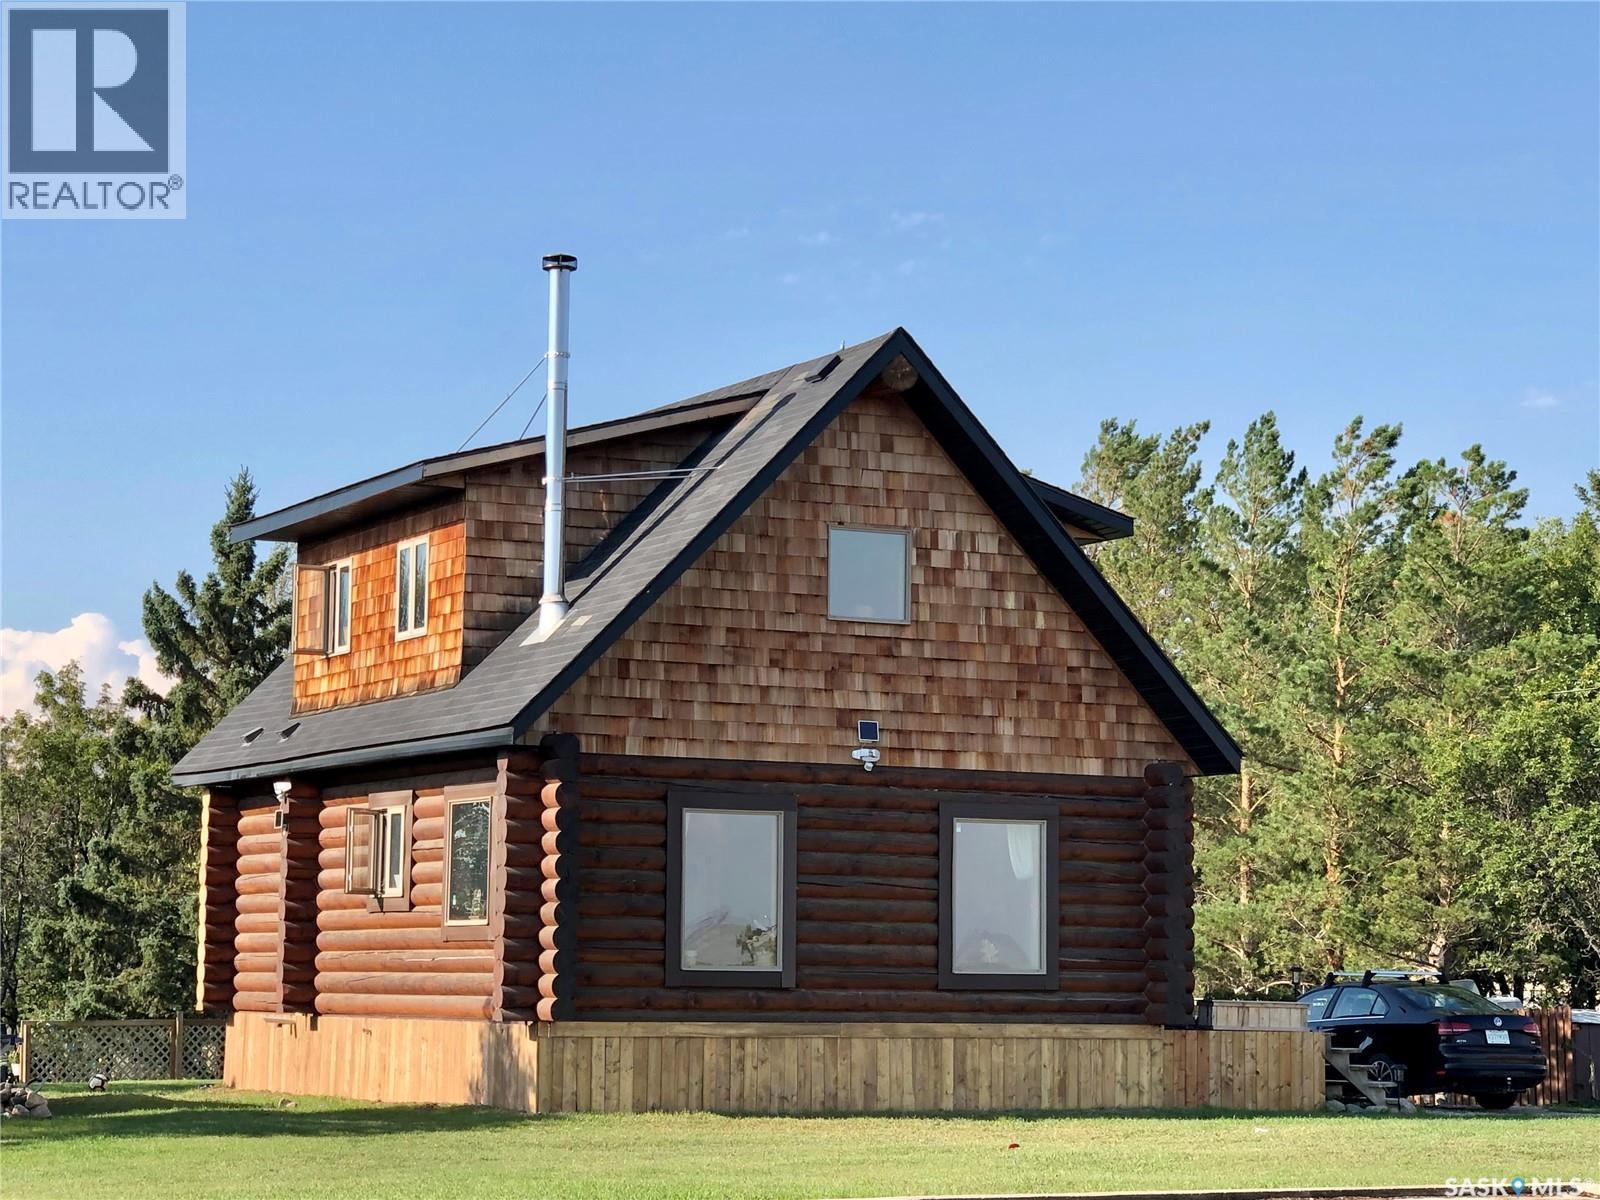
Affordable living! Very cute loft style authentic log home on a .42 acre lot! 1111 sq. ft. one and three quarter story, 2 bedroom, 1 bathroom with combined laundry. Main floor is spacious and open, with vaulted ceilings in living room, and a cozy wood stove, all open to the newer kitchen with white cabinets & dining room space. Main floor also has a 4 piece bath with laundry incorporated. 2nd floor features an open wood riser staircase leading to a very open loft, overlooking the main floor, space for 2 bedrooms on this level. Electric baseboard heat plus forced air furnace. Crawl space has dirt floor and is fully insulated on all 4 walls & floor. Laminate flooring throughout home, vinyl tile in bathroom. This quaint property is in beautiful condition, shows great, large front deck, landscaped yard area, plenty of parking, all overlooking beautiful obscured rural scenery. Old house on property (deemed storage/shed) has no power. Amazing unique opportunity - located just 35 Northeast of Saskatoon off Highway 41. (id:62370)
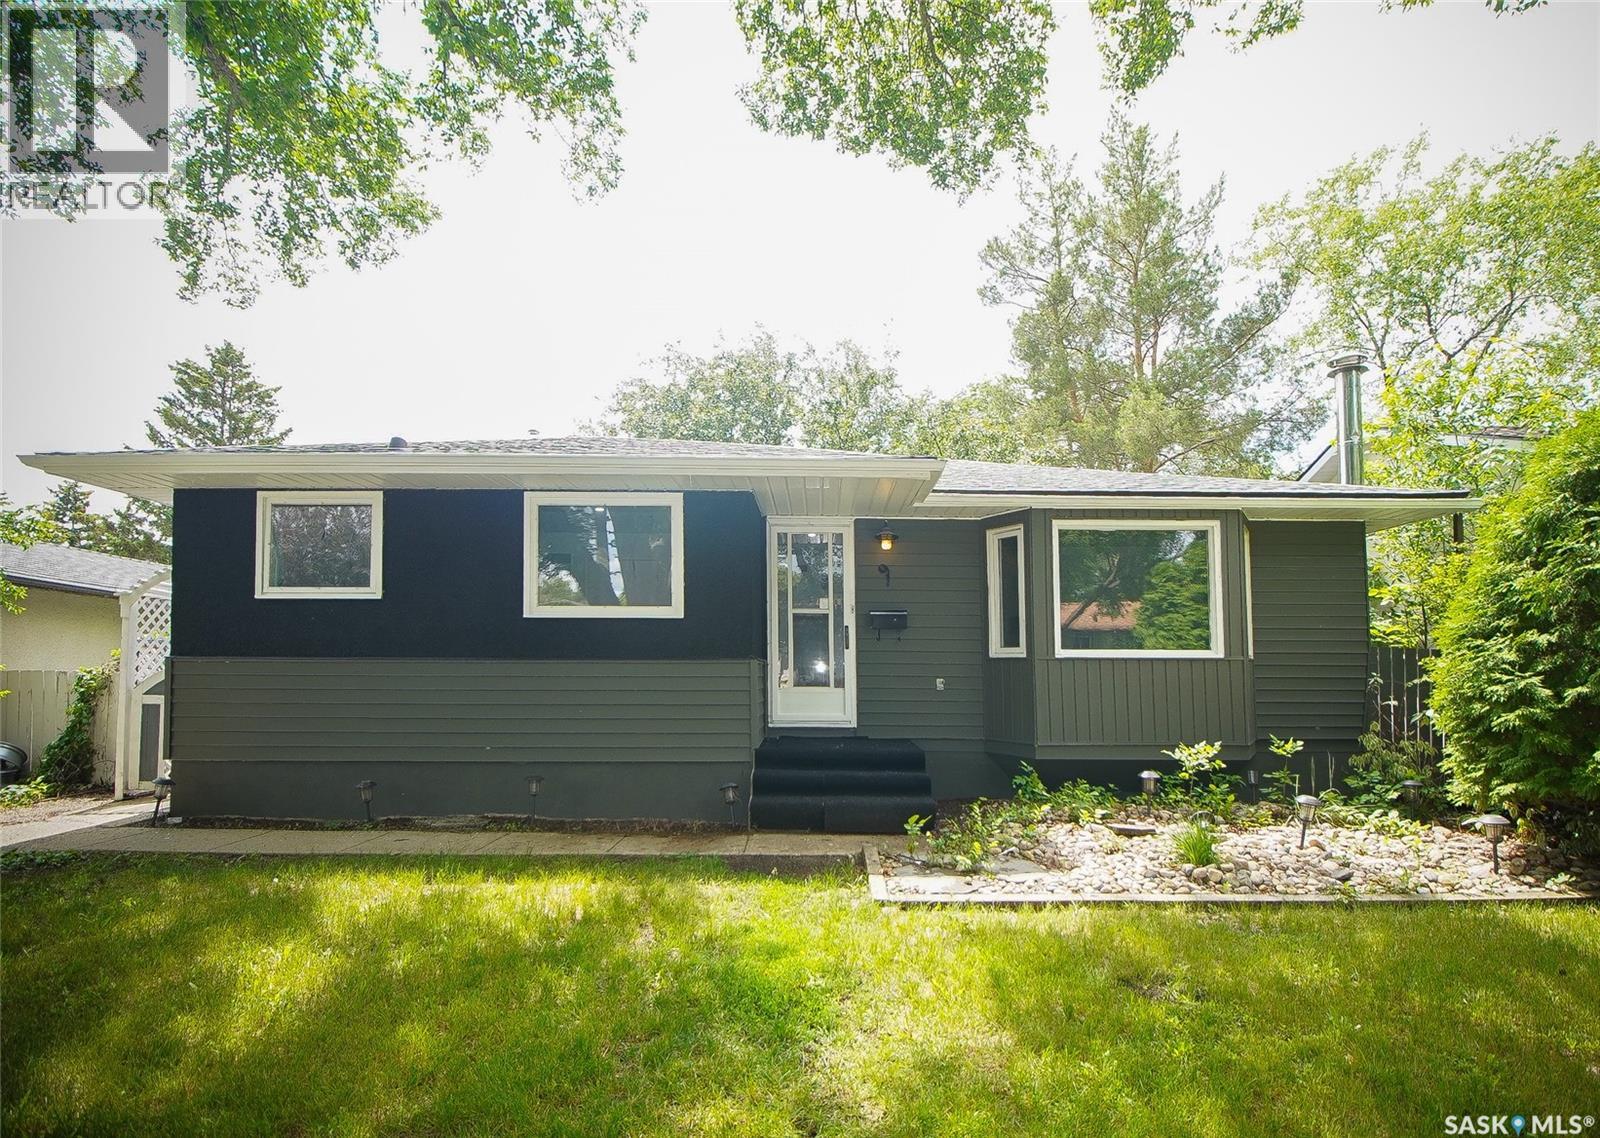
Stop renting and start living in this beautifully updated, turn-key condo at 91 Mackenzie Way! This 3-bedroom, 2-bathroom home eliminates the "fixer-upper" stress with modern finishes throughout. The main floor welcomes you with a sun-drenched living room featuring a large updated picture window and stylish vinyl plank flooring that flows seamlessly into the dining area. You’ll love the updated kitchen with trendy two-tone cabinetry and sleek stainless steel appliances. The main floor is rounded out by a functional split-bath design, where the modern vanity and sink are conveniently located in a dedicated alcove just outside the updated toilet and shower room. Upstairs, you'll find a spacious principal bedroom, two additional bedrooms, and a fully refreshed family bathroom. You'll love the extensive update from newer windows and doors (both interior and exterior) to updated trim and moldings. Step outside to your private, fully fenced backyard, complete with a patio and flower beds perfect for summer relaxation. Located just steps from two elementary schools and playgrounds, this home offers the perfect blend of affordability and convenience. (id:62370)
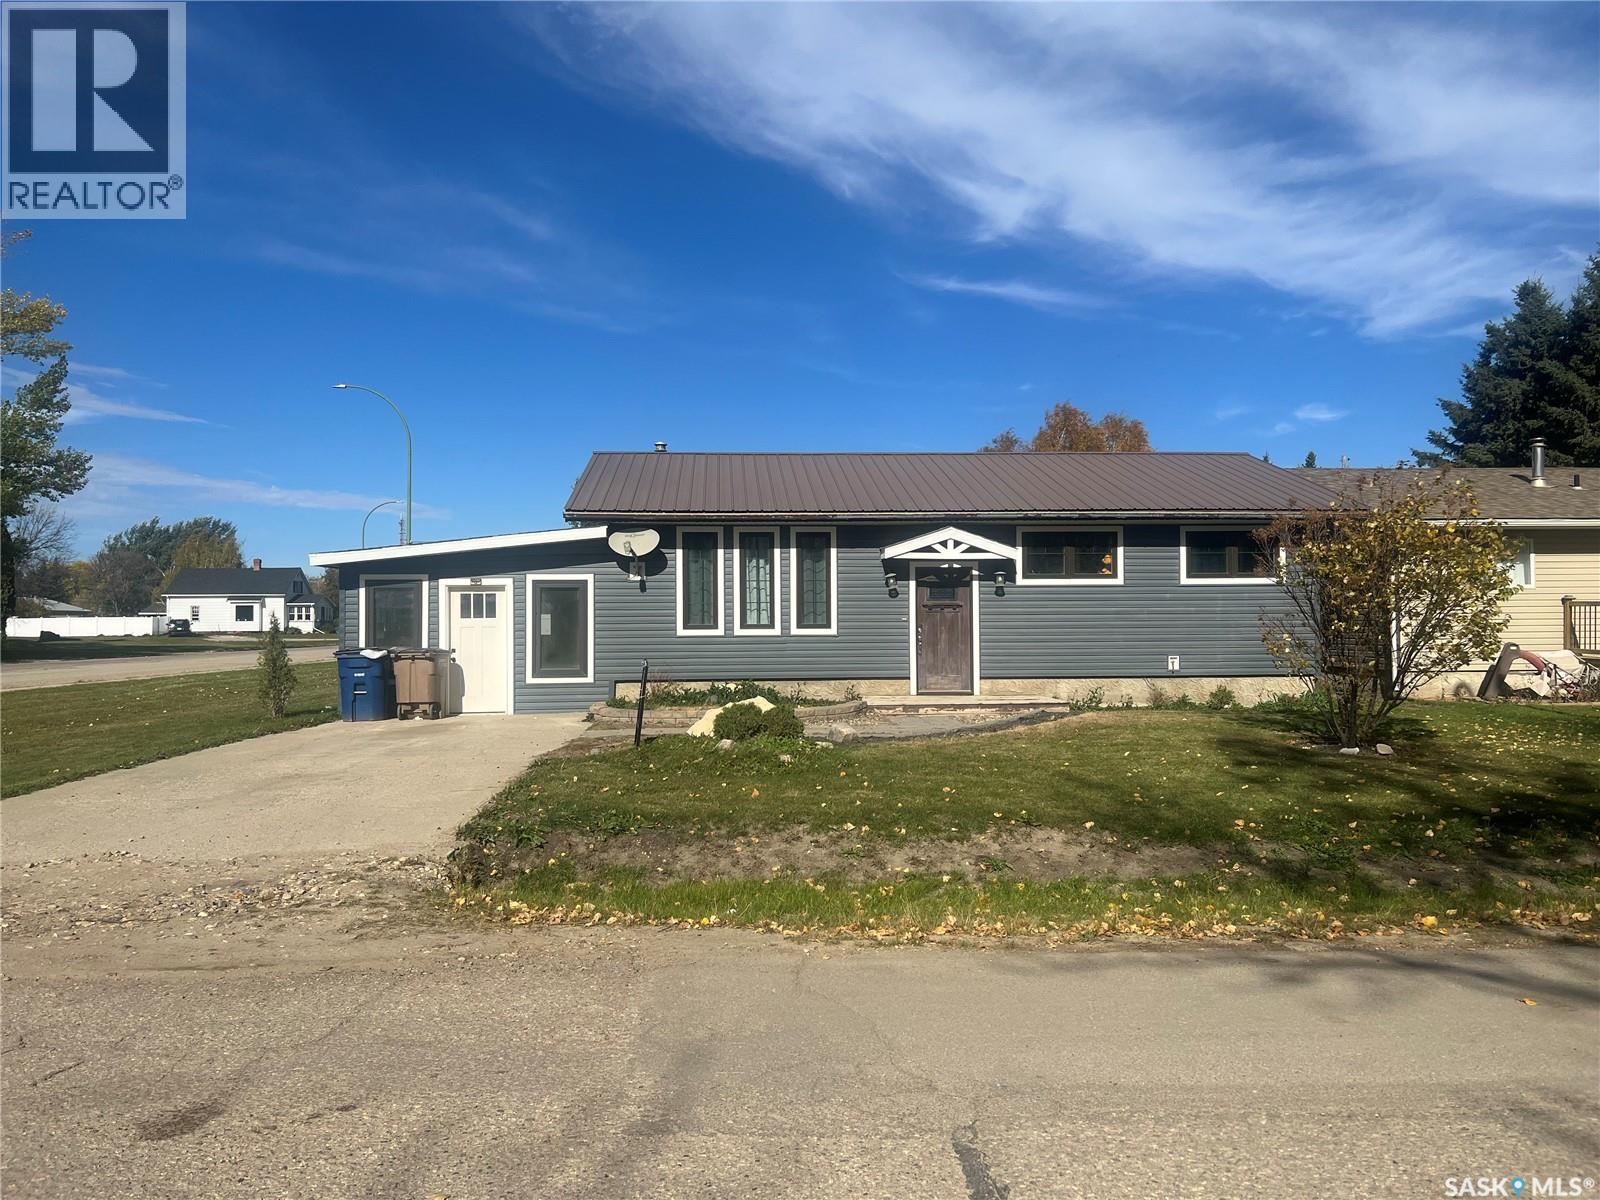
Move in Ready! Newly renovated 3 bedroom bungalow in Porcupine Plain. Large 2 car detached garage.(Infloor heat is not hooked up). Sunroom. Large 2 tier deck. Storage shed. On the interior, updated kitchen and living area. 3 large bedrooms with 4 pc bath on main. Basement renovated in spring 2024 has large family room, bedroom, 3 pc bath (shower not completed), laundry, cold storage, utility room, office/ den. Don’t wait too long to make this your forever home! Recent Chg: 10/01/2025 : EXP : A->X (id:62370)
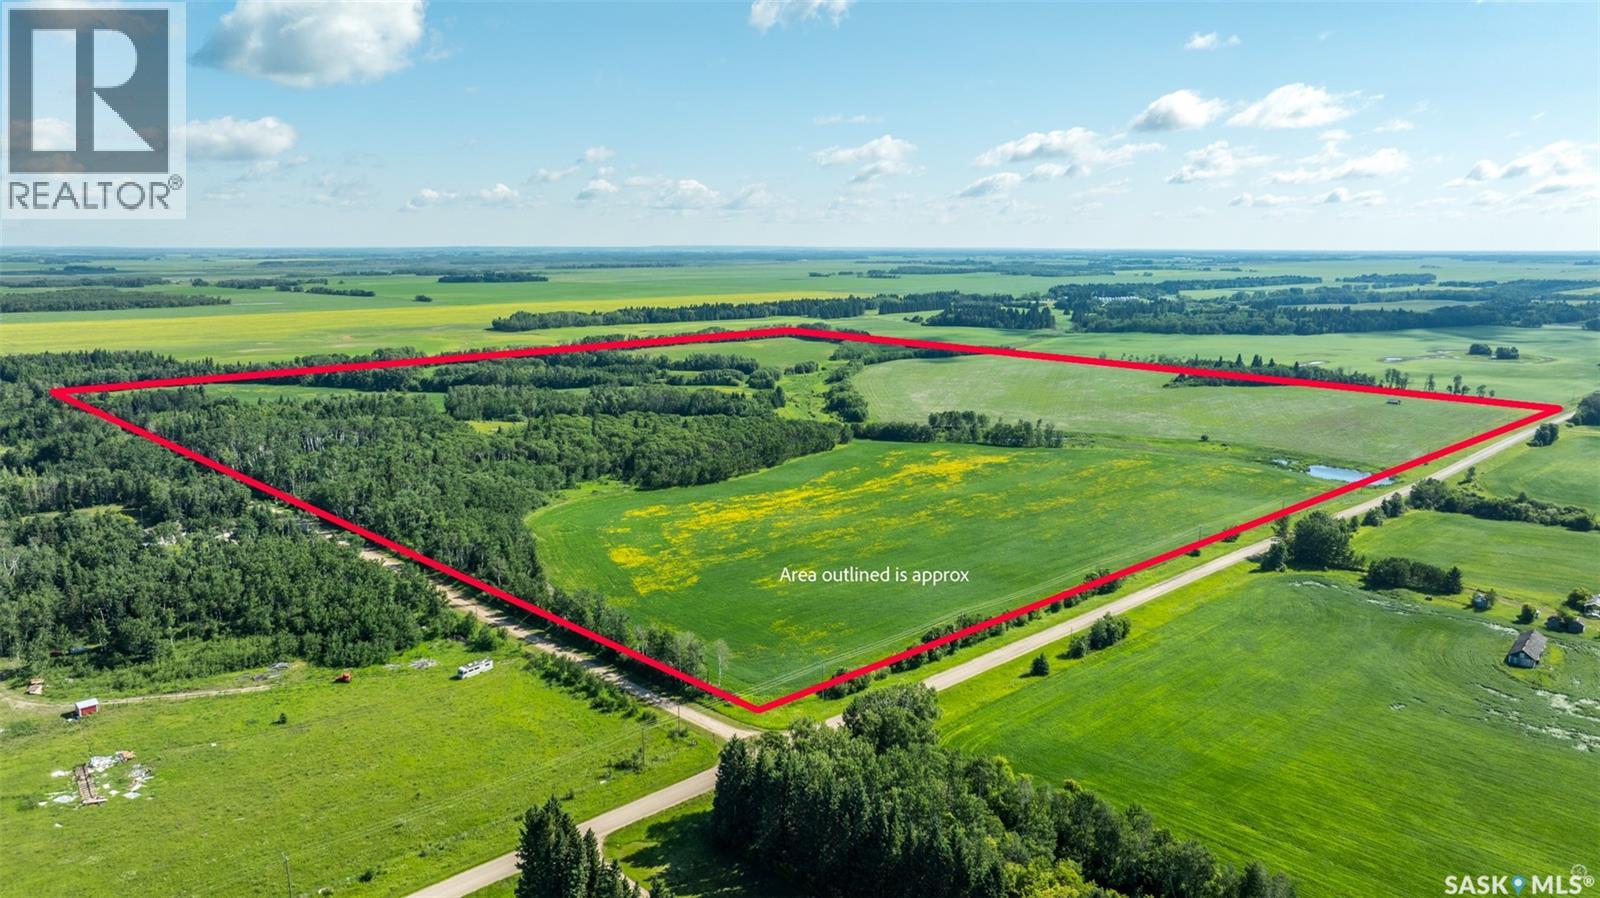
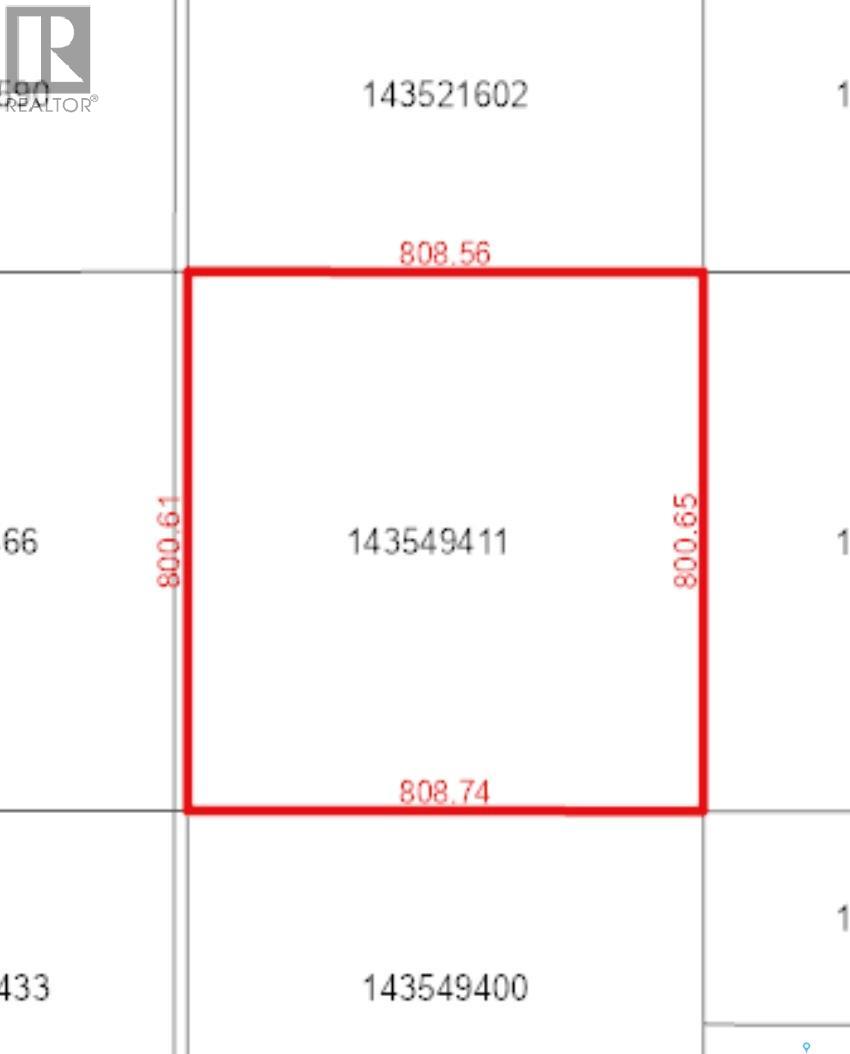
Solid 78.73 acre half quarter offering productive cultivated land with room for future expansion. The property includes approximately 39 cultivated acres with canola grown in the most recent crop year. The land carries a K soil class rating and has a SAMA assessed value of $82,100. According to the seller there are an additional 20 acres to be brought into production with some clean up. Located just 20 minutes from Prince Albert in the Kalyna Samburg area this property supports continued farming use with the room to build value over time. Call today to learn more or schedule a showing. This land may also be purchased as a package with a 157.17 acre parcel across the road MLS # SK026796. (id:62370)
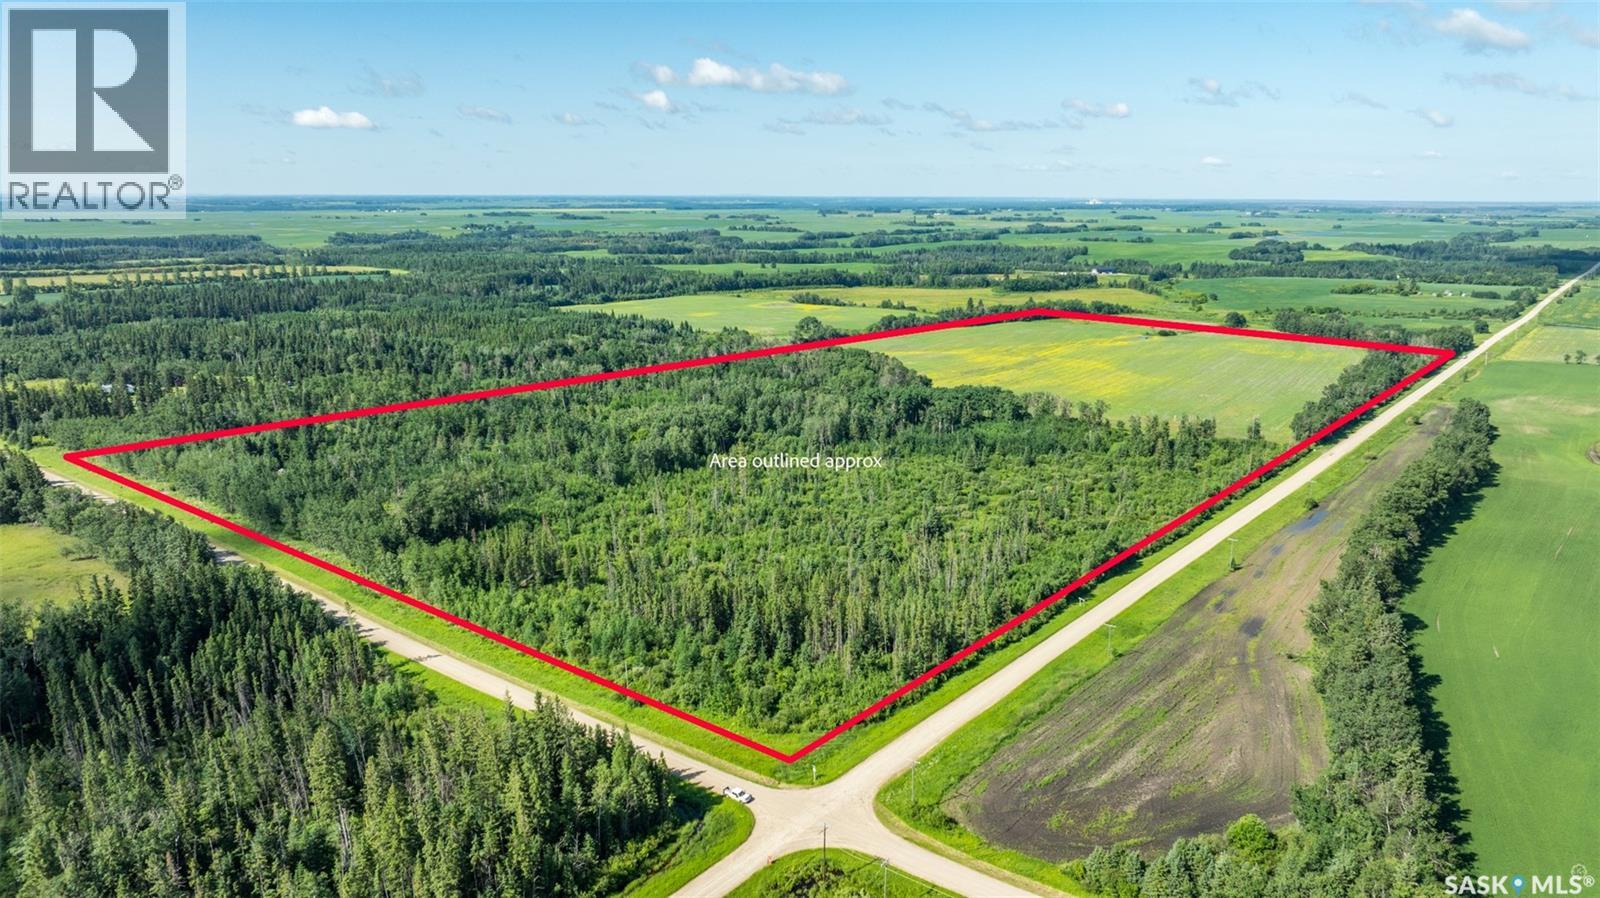
Productive 157.17 acre quarter section just off of highway 55 and only 20 minutes from Prince Albert. With approximately 112 cultivated acres this property has supported a diverse crop rotation including peas, canola and alfalfa, along with approximately 12.5 acres dedicated to baled forage. The land carries a K soil class rating and has a SAMA assessed value of $167,400 reflecting its solid agricultural capability. Power and natural gas run to the property providing added flexibility for future development or operational needs. Well suited for producers looking to expand land base or investors seeking dependable farmland. Call today for more information or to arrange a viewing. This land may also be purchased as a package with a 78.73 acre parcel across the road MLS # SK026798. (id:62370)
Are you looking for a seasonal, affordable, low maintenance property just a short drive from Regina? This quaint cottage is turnkey ready for its new owners, all you need to bring is your favorite beverage, food and your bathing suit. This 2-bedroom property is located within easy walking distance to the beach, Main street and the Marina. The living room is spacious and cozy, the kitchen is fully outfitted with the back door leading to the wrap-around deck and gazebo area, where you can sit and enjoy the lake view. Take a walk down to the private back yard and enjoy time sitting around the firepit. Don’t miss out on this opportunity to enjoy the serenity and beauty of lake life, and the many amenities Regina Beach has to offer. Be sure to check out the YouTube video https://youtu.be/a0ab8oIFZZg (id:62370)
Great neighborhood for great beginnings with this family sized home that has a little bit of something for everyone. Starting with the modernized 1332 sqft 4 bedroom and 3 bathroom house that will accommodate a family of any size. Spacious sunken living room with natural gas fireplace, formal dining area with bay window , open kitchen with plenty of cupboard space and island, abundance of entry space along with 3 bedrooms and 2 bathrooms to finish off the main level. The lower level is centered with a large family room with natural gas fireplace, bedroom, 3 pc bath, laundry room with plenty of storage and a bonus room to use for what ever you wish. There is a 2 car attached and insulated garage with opener to the front. The back yard boasts another 2 car detached garage/workshop that is 24 x 24 x 10 ft high that would have a multitude of uses for all. There is a functional hot tub, 10x10 storage shed, covered deck and enough back yard to adjust for your own personal needs. The exterior of house and garage have all been updated with siding, shingles, windows, doors, soffits and facias, hot and cold water taps, waste drain, decking, eavestroughs and lighting. Features of this fine property also include 2- update 100 amp panel boxes, 2- natural gas fireplaces, central air conditioning, trash compactor, garburator, most flooring updated, bathroom renos, composite decking on translucent covered deck and natural gas bbq hook up. A great place to call home. Energy $85.00/month, Power $178.00/month. (id:62370)
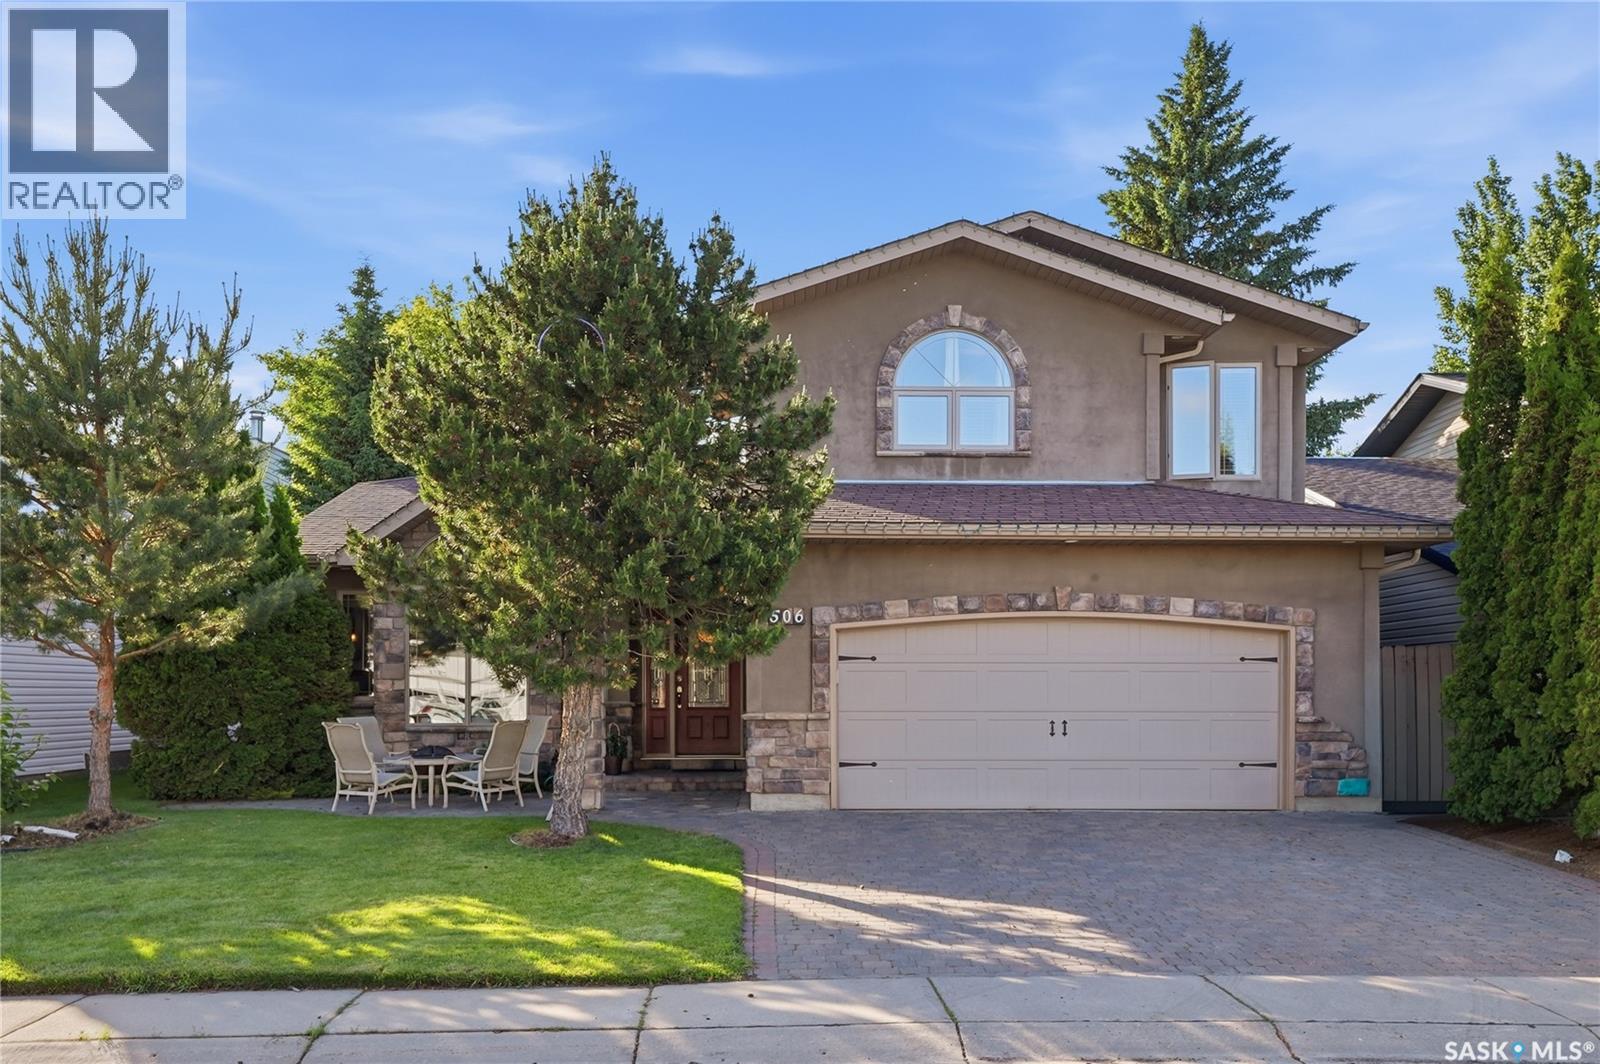
Welcome to 506 Vincent Crescent, a spacious 1690 sq. ft. four-level split nestled on a quiet crescent in the desirable Erindale neighbourhood. This well-maintained home offers 3 bedrooms and an exceptional layout designed for comfortable family living and entertaining. The main floor features beautiful hardwood flooring throughout the living and dining areas, a bright kitchen with ample cabinetry, and generous living spaces filled with natural light. The lower levels provide even more room to enjoy with a cozy family room featuring a gas fireplace, a spacious recreation room, laundry, and plenty of storage. New furnace and water heater in November 2025. Additional highlights include central air conditioning, underground sprinklers with timers, a heated double attached garage, an interlocking brick driveway, and a mature, beautifully landscaped yard. Ideally located close to parks, schools, walking paths, shopping, and all the amenities Erindale has to offer, this is a fantastic opportunity to own a spacious family home in one of Saskatoon’s most desirable neighbourhoods. (id:62370)
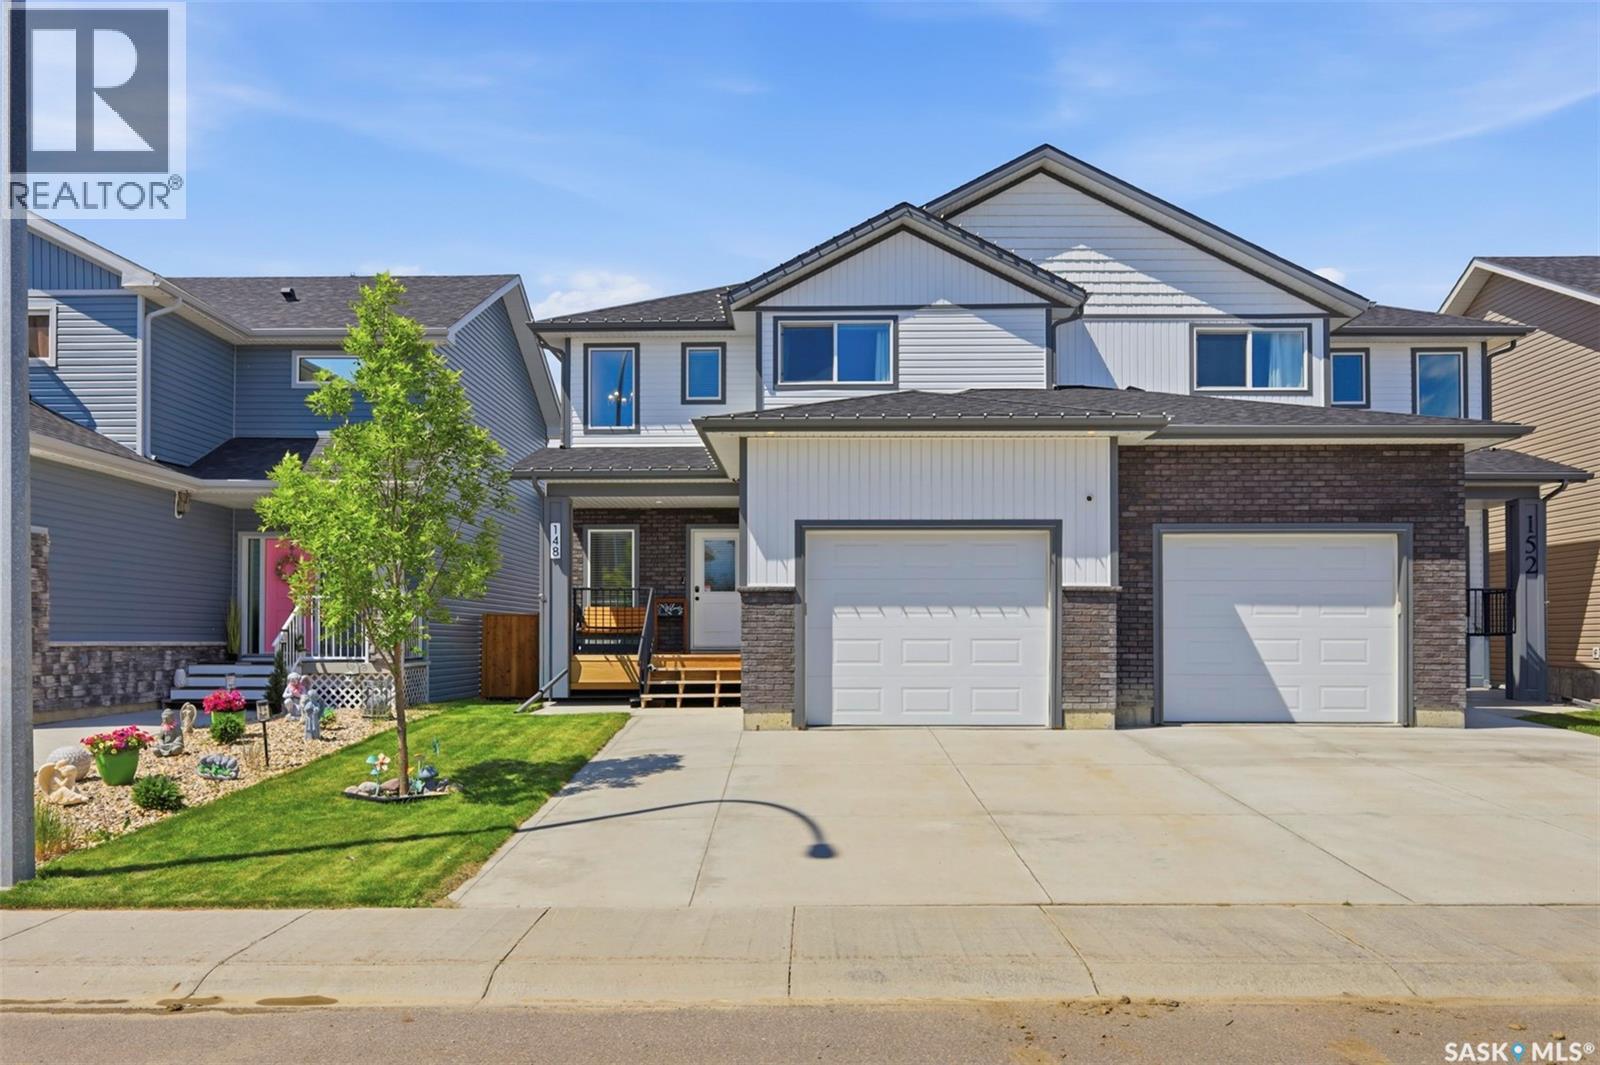
Welcome to this beautifully maintained semi-detached home in the highly sought-after Lake Vista community of Martensville, ideally located just steps from elementary schools, parks, playgrounds, and walking paths. Built in 2021, this stylish 2-storey home offers 1,628 sq. ft. of thoughtfully designed living space with modern finishes throughout. The bright, open-concept main floor is filled with natural light and features a stunning white kitchen with quartz countertops, subway-tile backsplash, stainless steel appliances, a corner pantry, and a large island with seating. The adjoining dining area and spacious living room create the perfect setting for everyday living and entertaining. A convenient 2-piece bathroom completes the main level. Upstairs, you'll find three generously sized bedrooms, all fitted with custom blackout blinds, including a spacious primary retreat with a luxurious 5-piece ensuite. A second full bathroom and upper-level laundry add convenience for busy families. The basement offers an excellent head start on future development, with exterior walls already insulated, framed, and wired. Whether you're envisioning additional family living space, a recreation room, a home office, or extra bedrooms, the groundwork is already in place. Step outside to enjoy the fully fenced backyard designed for relaxation and entertaining. The covered deck with pergola provides the perfect spot to unwind or host guests, while the fire pit area creates a cozy outdoor gathering space. The hot tub is negotiable. Additional highlights include central air conditioning, an attached insulated garage, a concrete double driveway, underground sprinklers in the front yard, and excellent curb appeal with custom, changeable holiday lighting. Move-in ready and impeccably cared for, this home offers the perfect blend of style, comfort, and functionality in one of Martensville's most desirable family-friendly neighbourhoods. (id:62370)
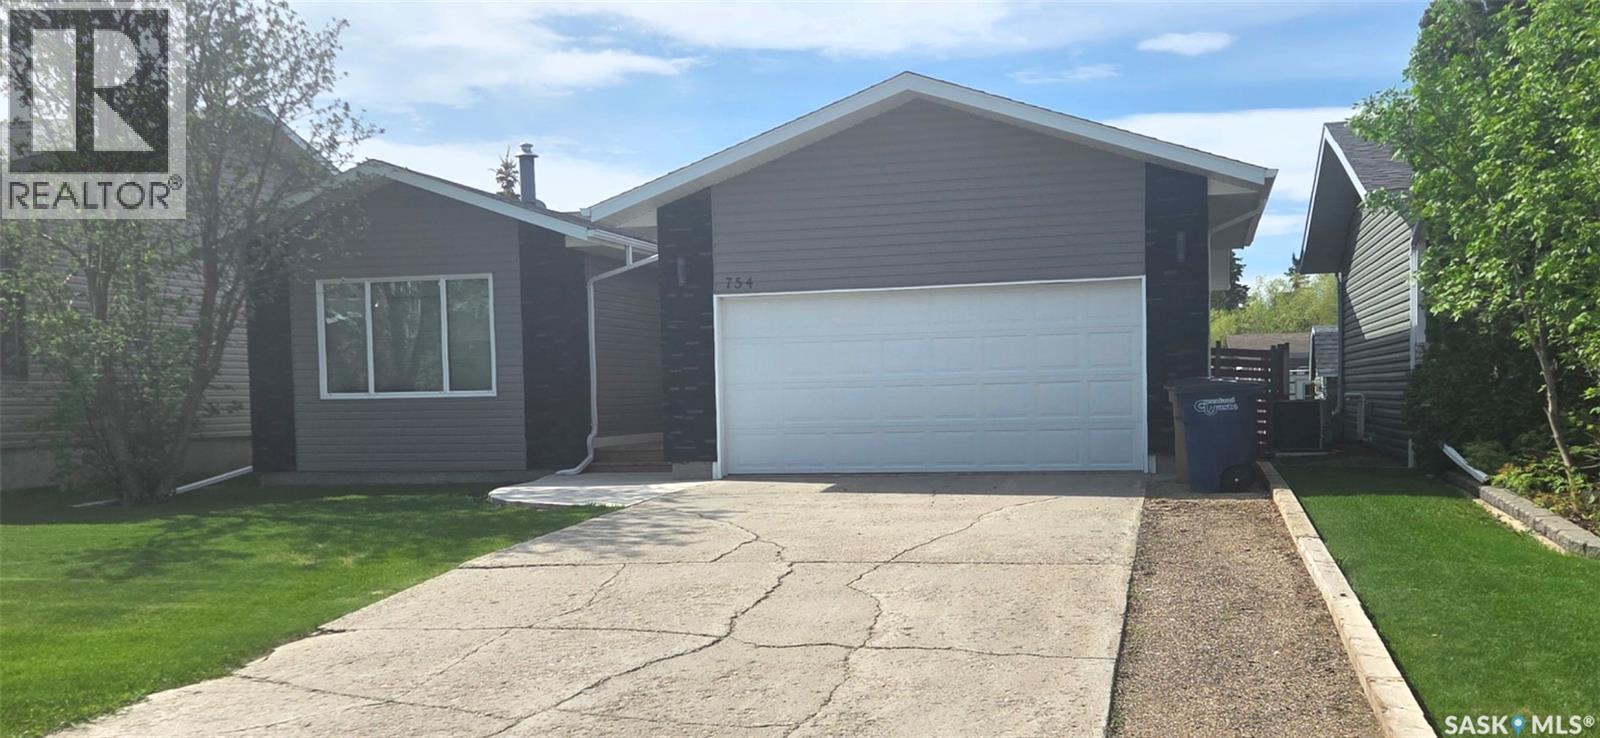
Don’t miss this nicely updated four-bedroom, two-bathroom bungalow situated in a fantastic south-end location, close to the University of Regina, elementary schools, parks, and a wide variety of south-end amenities. Upon entry, you are welcomed into a spacious and sunny sunken foyer. Just a few steps up is the bright, updated kitchen featuring white cabinetry, a good-sized dining area, newer fridge and stove, and a Bosch dishwasher. The spacious living room provides an inviting space for everyday living and entertaining. Hardwood flooring flows throughout the hallway and all three main floor bedrooms. The primary bedroom features a stylish wallpaper accent wall, creating a warm and contemporary feel. Several of the main floor windows have also been updated. The renovated four-piece main bathroom completes the main level. The fully developed basement offers excellent additional living space with a large recreation room featuring a vintage wet bar complete with a mini fridge, along with a unique mosaic tile art feature wall that adds plenty of character. The basement also includes a fourth bedroom, a convenient two-piece bathroom combined with the laundry area, and a utility room housing the newer high-efficiency furnace. Step outside to enjoy the private, maturely landscaped backyard, which backs an easement for added privacy. Outdoor living is easy with a deck directly off the back entrance and a large paver stone patio complete with a fire pit area—perfect for relaxing or entertaining family and friends. Additional value-added features include central air conditioning installed in 2025 and a sewer line replacement from the house to the street. There is also plenty of space to build a future garage. Move in and enjoy everything this charming, well-maintained home has to offer! (id:62370)
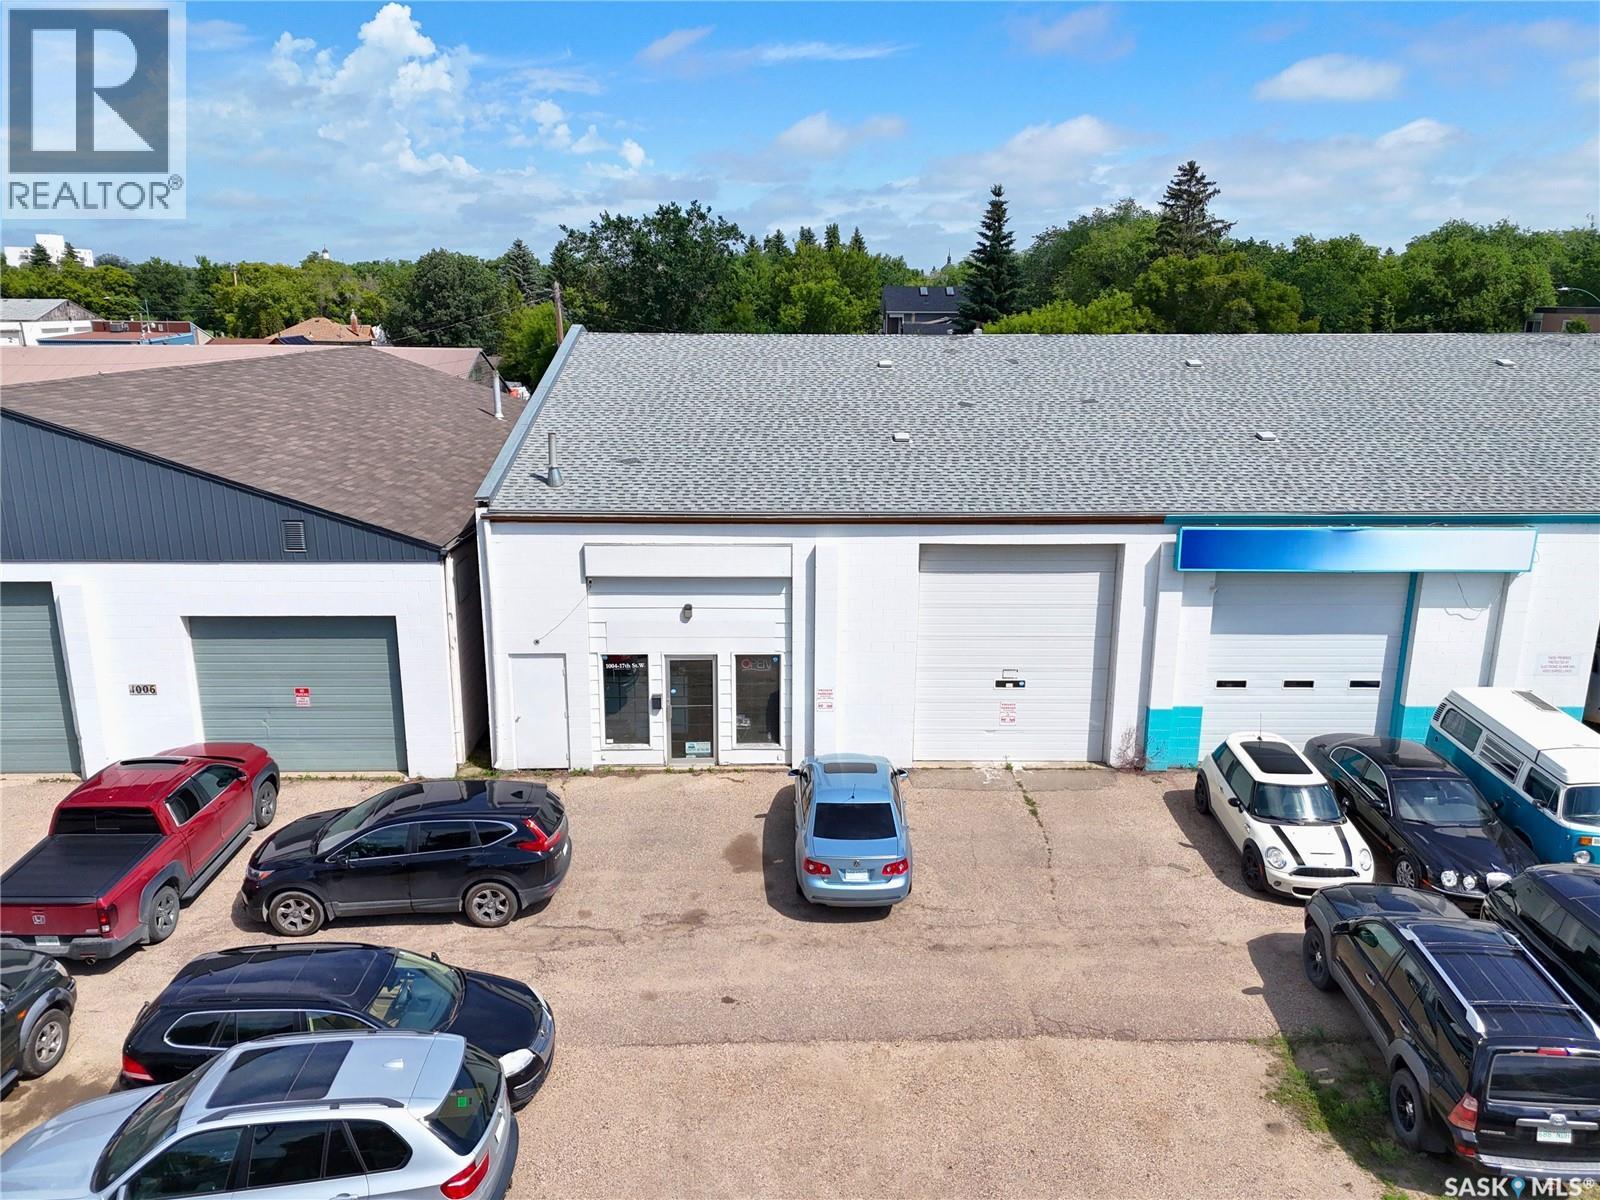
Excellent commercial opportunity to acquire an established and turnkey car detailing shop commanding prime storefront visibility in the West Industrial neighbourhood of Saskatoon. This transaction is structured as an asset sale and does not include real estate property. The business operates under an attractive net lease with a total shop area of 2,800 sq.ft., backed by a 5-year renewal option for long-term security. Established in 2018, the interior layout is optimized for premium vehicle aesthetics, welcoming customers with a front reception area before transitioning to the expansive commercial workshop. The shop features enough physical space to work on 5-6 cars simultaneously, driven by industrial-grade infrastructure including a 12x14 ft grade-level overhead door, 15 ft ceiling clearance, and overhead unit heaters. The turnkey asset transfer encompasses the recognized trade name, existing commercial supplies, fixtures, and a fully equipped equipment package, including a vehicle hoist, a high-pressure hot-water pressure washer, an industrial air compressor, and heavy-duty industrial vacuums. The exterior provides 8 allocated on-site surface parking stalls. Financially, the operation has demonstrated continuous revenue expansion over the past two years, maintaining verified paper profitability across consecutive fiscal years with approximately 24 months remaining on the initial lease term. Current management is willing to provide transition training for a negotiated period to ensure a seamless ownership transfer. Significant revenue growth potential exists for an incoming owner-operator or family management team by expanding highly demanded aesthetic services such as ceramic coating, paint correction, power polishing, and window tinting. Financial packages and lease agreements are confidential and will be made available only upon a signed Non-Disclosure Agreement (NDA). (id:62370)
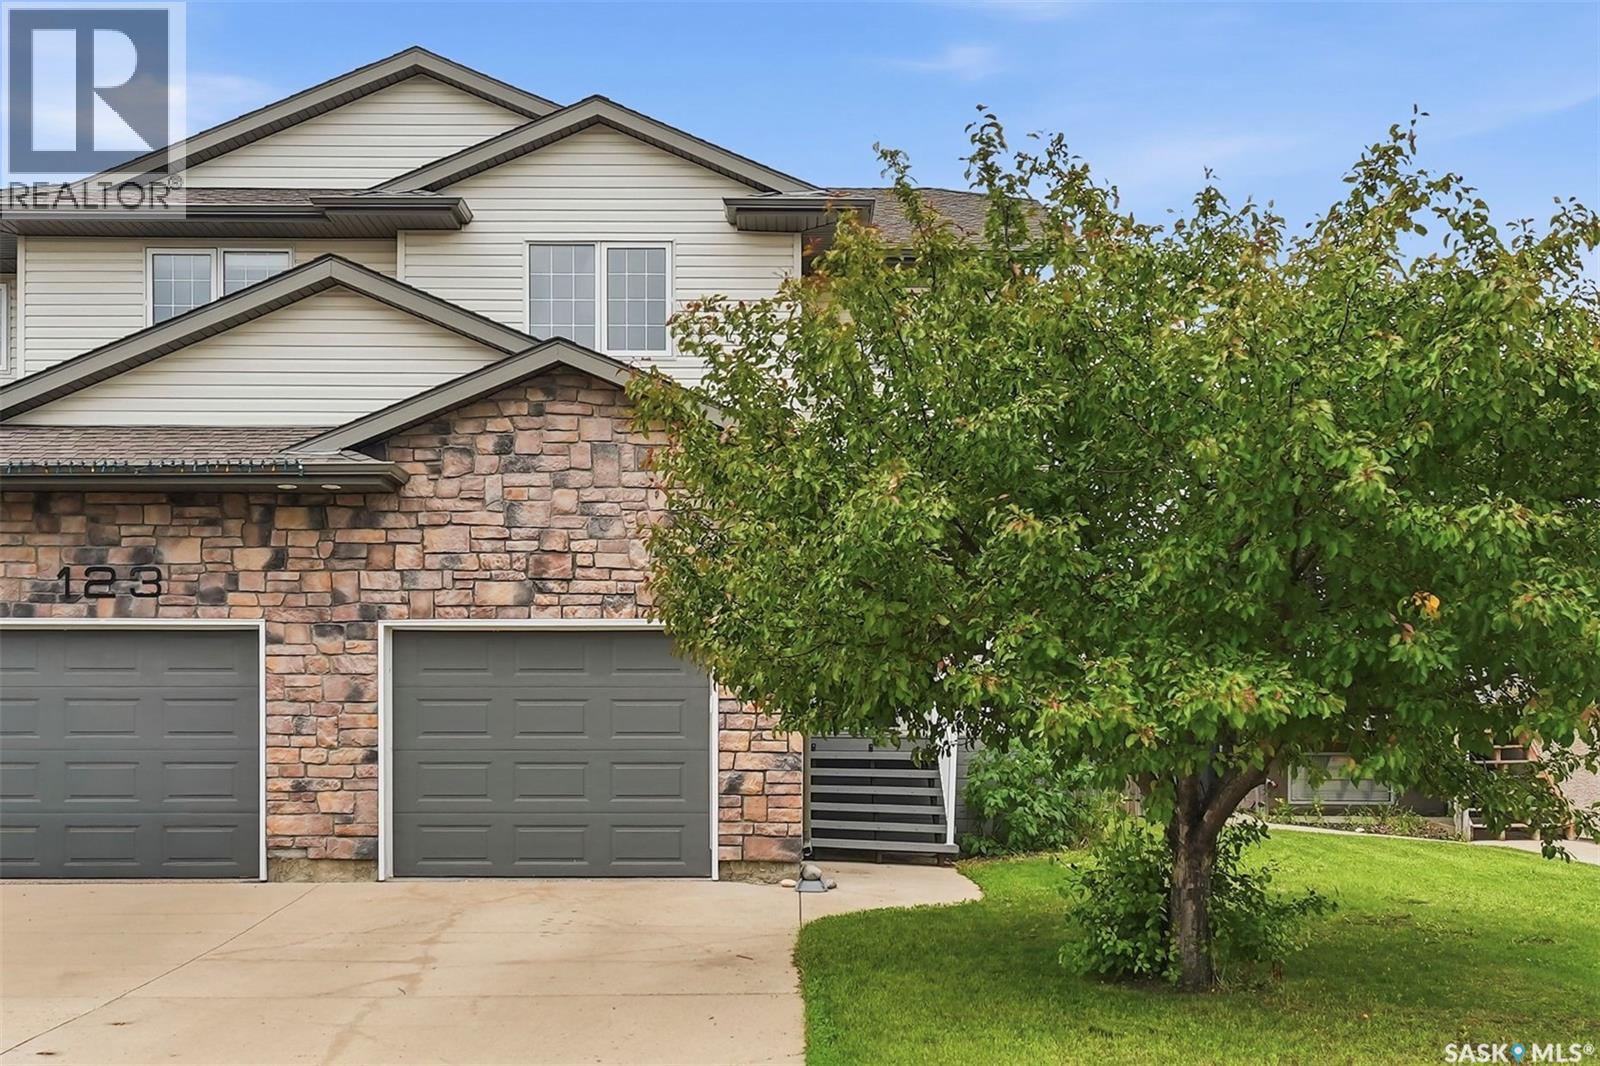
Welcome to this beautifully maintained 1,308 sq. ft. semi-detached two-storey home with an attached garage and direct entry, tucked away on a quiet cul-de-sac in the thriving community of Warman. Surrounded by scenic walking paths, parks, and picturesque man-made lakes, this home offers the perfect blend of comfort, convenience, and lifestyle. Step inside to a spacious foyer that opens into a bright, open-concept main floor featuring luxury vinyl plank flooring throughout. The well-appointed kitchen is ideal for everyday living and entertaining, showcasing maple cabinetry, new quartz countertops, a corner pantry, stainless steel appliances, a large island with room for seating, and a recently updated dishwasher. The dining area leads to a private two-tier deck complete with a gazebo, creating the perfect outdoor retreat overlooking the fully fenced and landscaped backyard with raised flower beds, a storage shed, and including underground sprinklers in the front yard. Upstairs, you'll find three spacious bedrooms, including a primary suite with a walk-in closet featuring custom built-in shelving, along with a full bathroom. The fully developed basement expands the living space with a generous family room, office area, a 3-piece bathroom combined with laundry, and ample storage. Additional highlights include a newer central air conditioner (approximately two years old), all appliances, window coverings, and a single concrete driveway. This move-in ready home has been meticulously cared for, offering an exceptional opportunity to enjoy easy living in one of Warman's most desirable neighbourhoods. (id:62370)
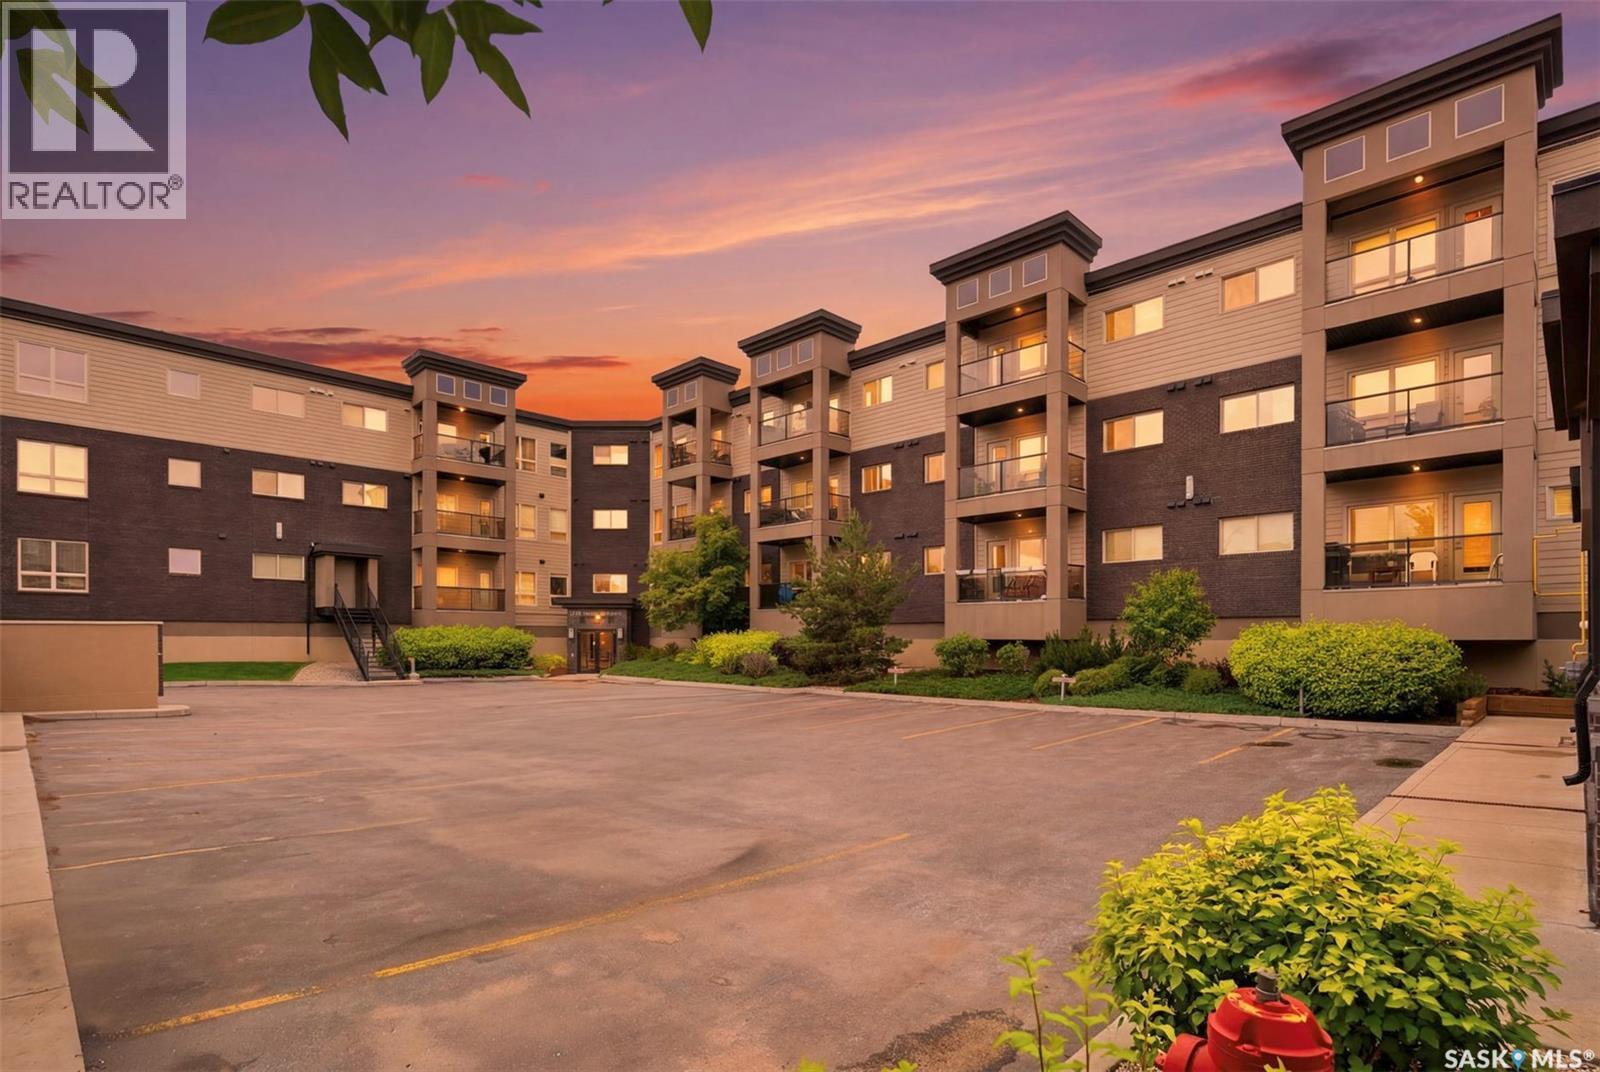
Welcome to this 2 bedroom + 2 bath corner unit condo in sought-after Willowgrove! You'll love the style, convenience and location this home offers! A bright and open floor plan offers tons of natural light with extra windows, laminate flooring, and a great kitchen complete with warm-toned cabinets, granite countertops and an island! The primary suite is a great size and includes a walk-in closet and 3 pc bath with oversized shower. The spacious second bedroom and 4pc main bath are perfect for kids or overnight guests. In-suite laundry, central AC and private balcony complete the unit. Includes 2 parking spots - one UG and one surface - add to the value of this home! Don't miss out on this well-maintained home in a prime location...call your favourite Realtor to schedule your showing! (id:62370)