
3320 Perry Avenue Regina, Saskatchewan S4R 3H8

$317,800
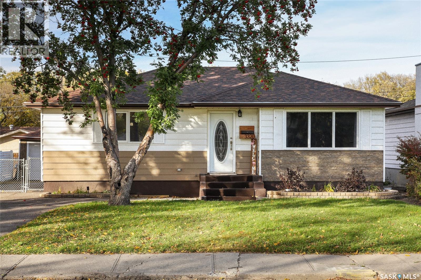
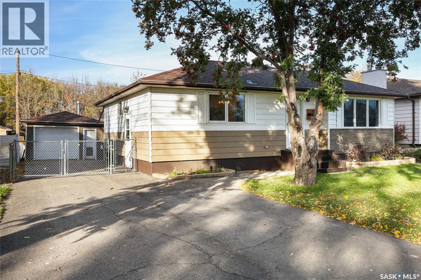
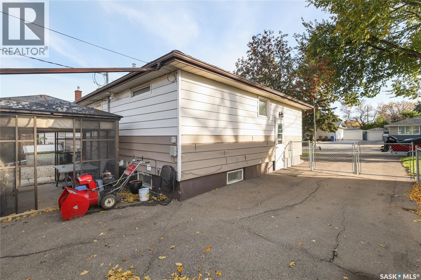
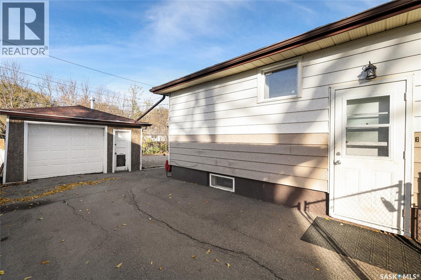
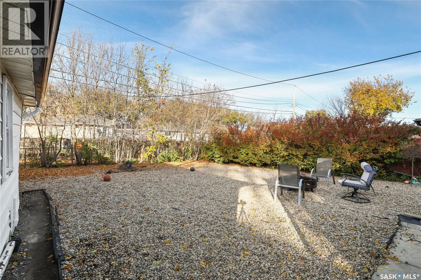
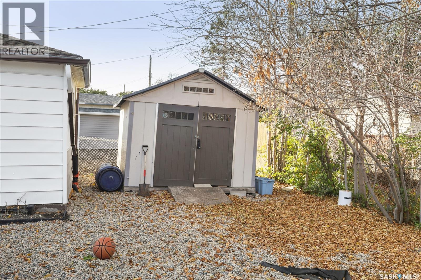
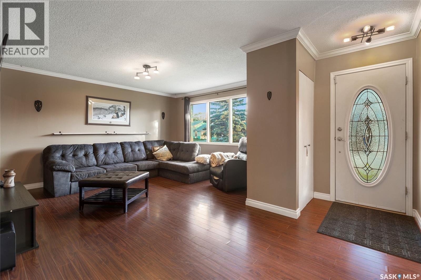
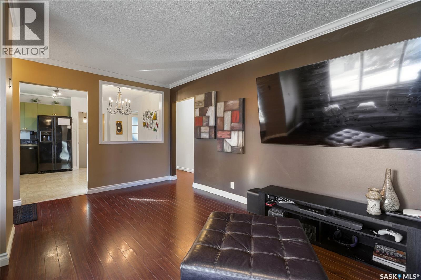
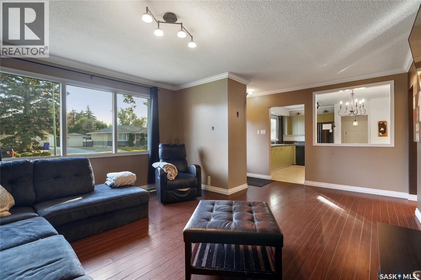
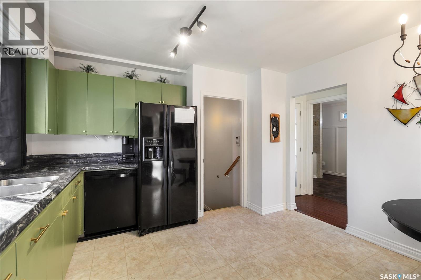
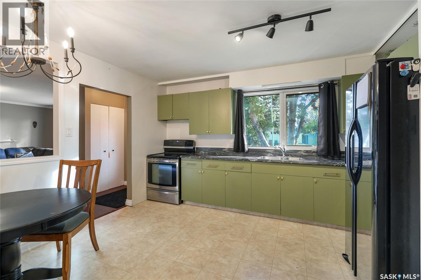
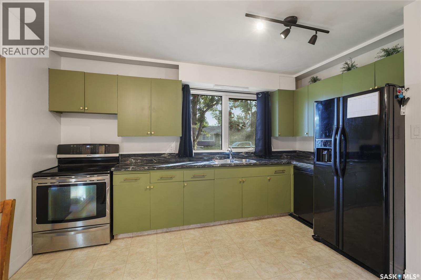
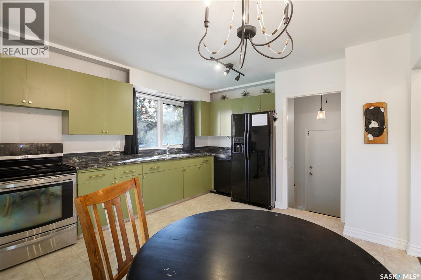
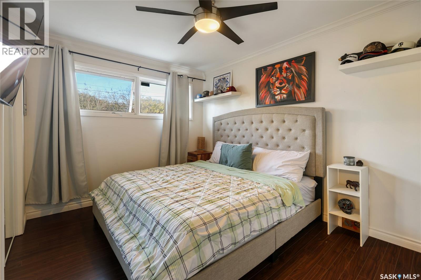
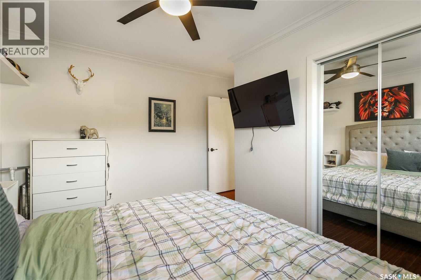
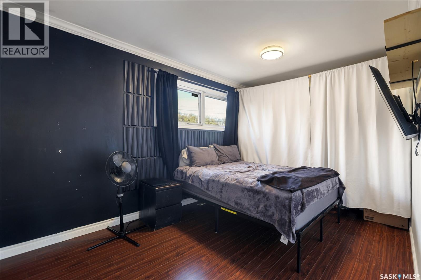
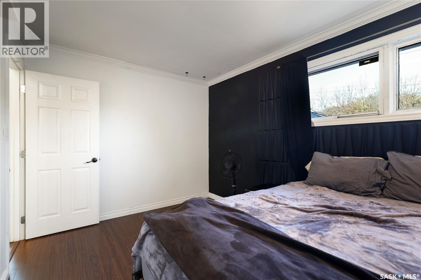
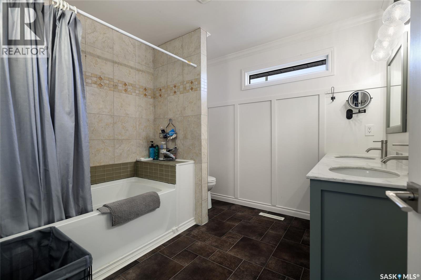
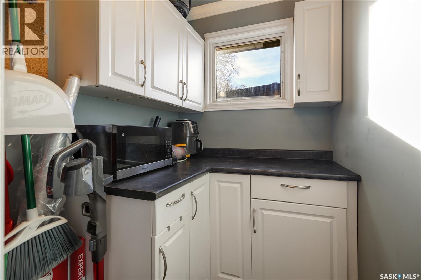
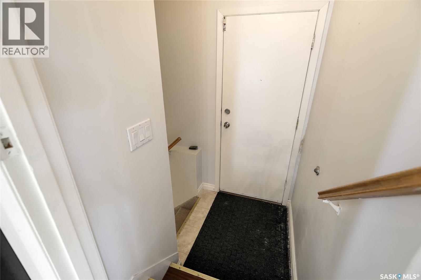
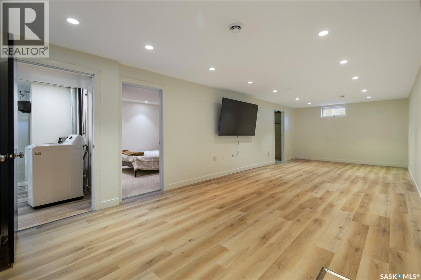
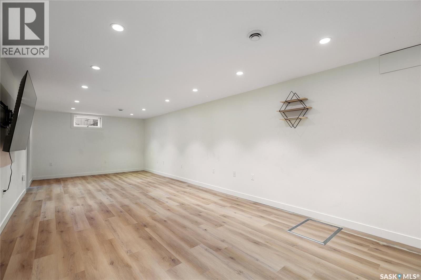
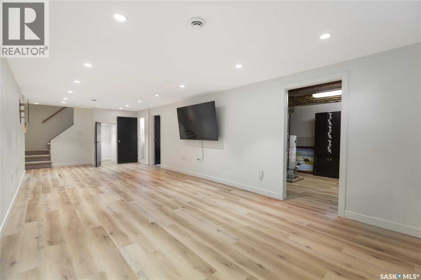
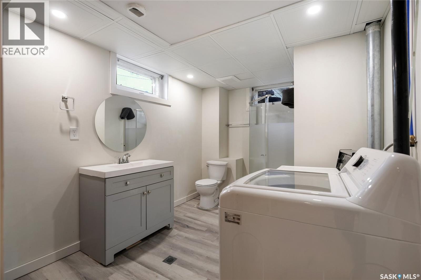
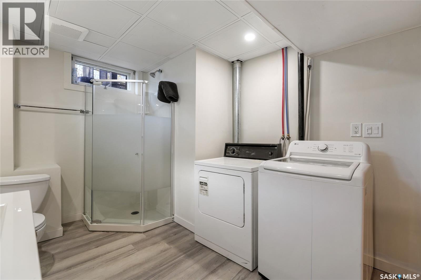
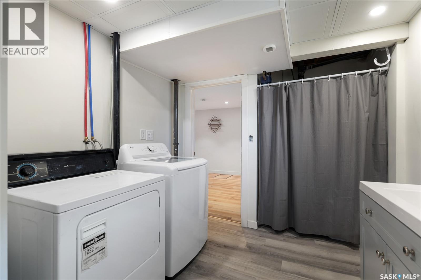
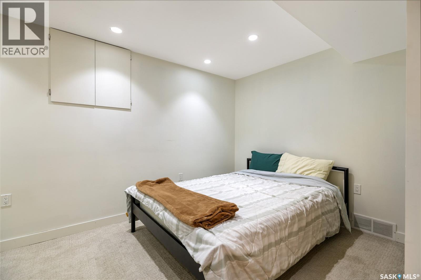
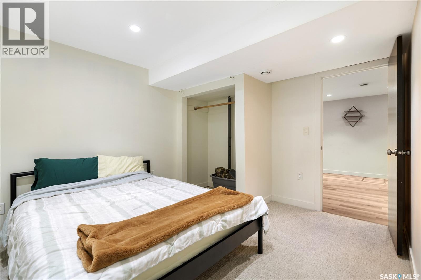
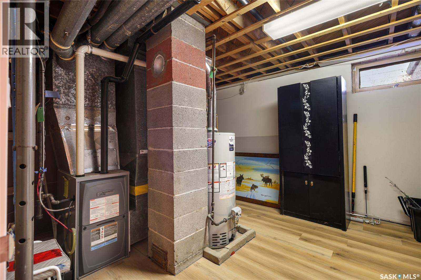
Check out this fabulous move in ready bungalow located in Coronation Park in North Regina. This perfect starter home has fantastic pride of ownership with the living room featuring large south facing windows for tons of natural light. The stylish eat in kitchen comes complete with fridge, stove and built in dishwasher and there is also a convenient butler pantry in the hallway. Completing the main floor are 2 nice sized bedrooms and a fully upgraded 5 piece bathroom with his and her sinks. The basement has a large recreation room, 3 piece upgraded bathroom that is shared as laundry and a large utility room with tons of storage. Also in the basement is a den(no window) that would be perfect for a home office or home gym. This home has many upgrades over the past 10 years including asphalt shingles, high efficient furnace, bathroom renovations and some windows. This home is an absolute pleasure to show and can be viewed virtually by clicking the tour button or viewing in your browser https://unbranded.youriguide.com/3320_perry_ave_regina_sk (id:62370)
Property Details
| MLS® Number | SK051733 |
| Property Type | Single Family |
| Neigbourhood | Coronation Park |
| Features | Treed, Rectangular |
Building
| Bathroom Total | 2 |
| Bedrooms Total | 2 |
| Appliances | Washer, Refrigerator, Dishwasher, Dryer, Window Coverings, Storage Shed, Stove |
| Architectural Style | Bungalow |
| Basement Development | Finished |
| Basement Type | Full (finished) |
| Constructed Date | 1961 |
| Construction Style Attachment | Detached |
| Cooling Type | Central Air Conditioning |
| Heating Fuel | Natural Gas |
| Heating Type | Forced Air |
| Stories Total | 1 |
| Size Interior | 989 Ft2 |
| Type | House |
Parking
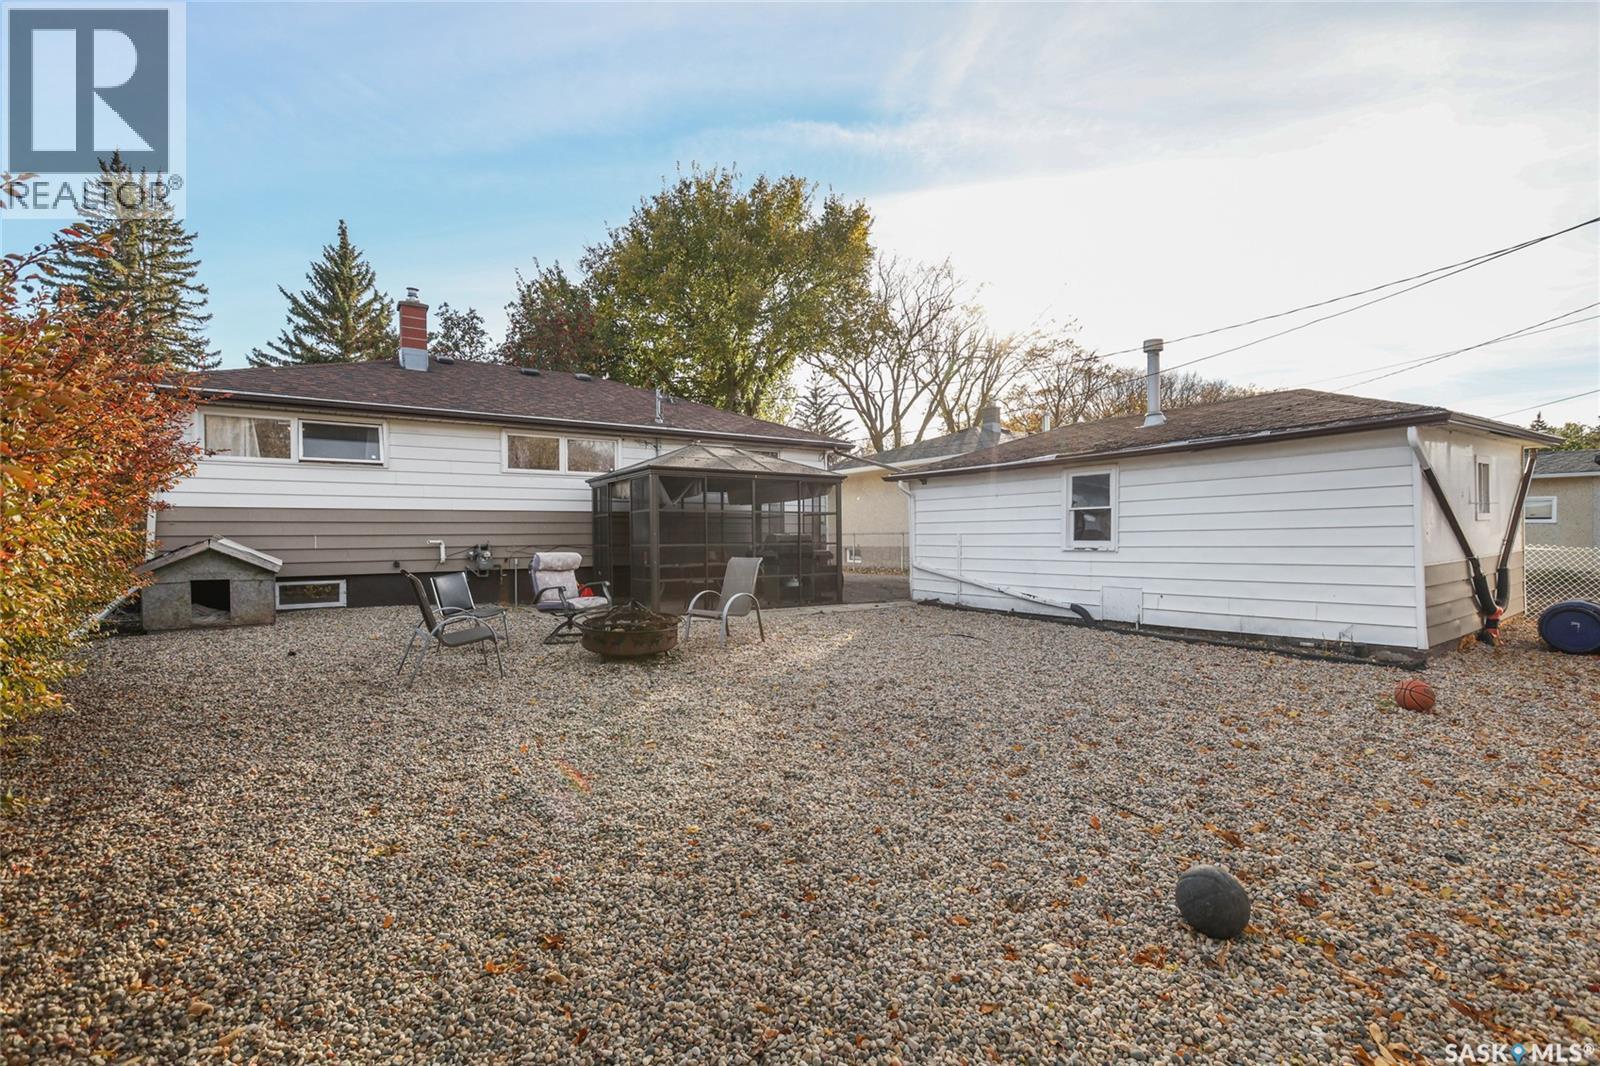
| Detached Garage | |
| Parking Space(s) | 4 |
Land
| Acreage | No |
| Fence Type | Fence |
| Landscape Features | Lawn |
| Size Irregular | 6099.00 |
| Size Total | 6099 Sqft |
| Size Total Text | 6099 Sqft |
Rooms
| Level | Type | Length | Width | Dimensions |
|---|---|---|---|---|
| Basement | Other | 31'4" x 12'1" | ||
| Basement | Den | 12'7" x 11'2" | ||
| Basement | Laundry Room | 8'9" x 11'7" | ||
| Basement | Other | 14'7" x 11'2" | ||
| Main Level | Kitchen/dining Room | 13'3" x 12'5" | ||
| Main Level | Living Room | 18'9" x 14'4" | ||
| Main Level | Primary Bedroom | 11'11" x 12'8" | ||
| Main Level | Bedroom | 12'4" x 9'2" | ||
| Main Level | 5pc Bathroom | 9'1" x 9' |



The trademarks REALTOR®, REALTORS®, and the REALTOR® logo are controlled by The Canadian Real Estate Association (CREA) and identify real estate professionals who are members of CREA. The trademarks MLS®, Multiple Listing Service® and the associated logos are owned by The Canadian Real Estate Association (CREA) and identify the quality of services provided by real estate professionals who are members of CREA. The trademark DDF® is owned by The Canadian Real Estate Association (CREA) and identifies CREA's Data Distribution Facility (DDF®)
October 22 2026 05:11:36
Saskatchewan REALTORS® Association
Royal LePage Next Level