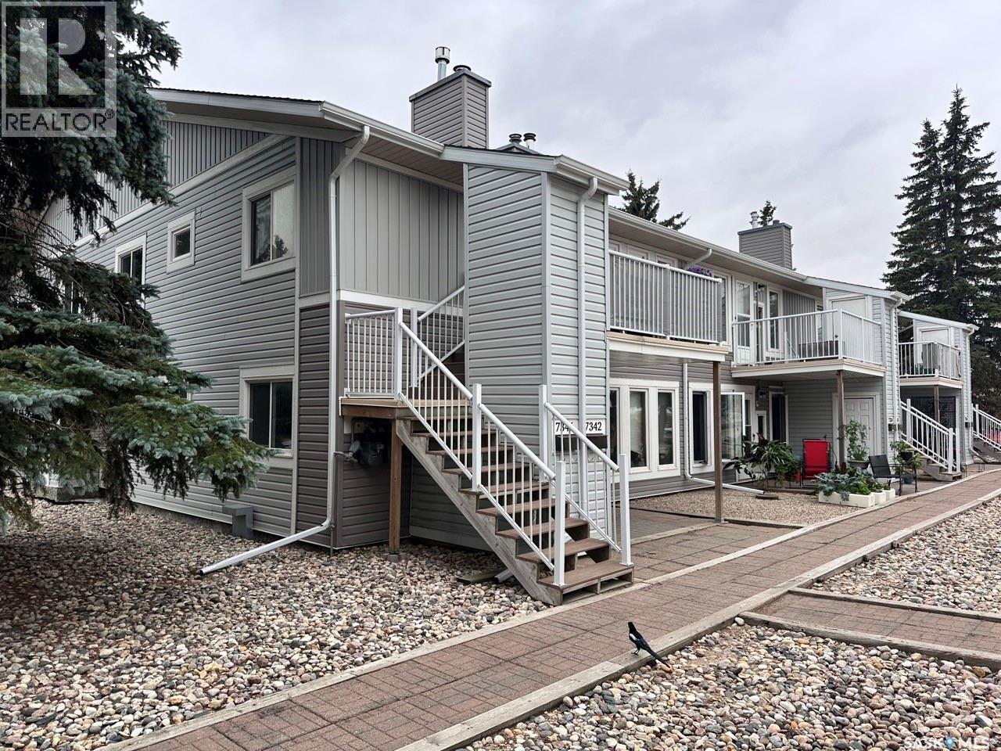
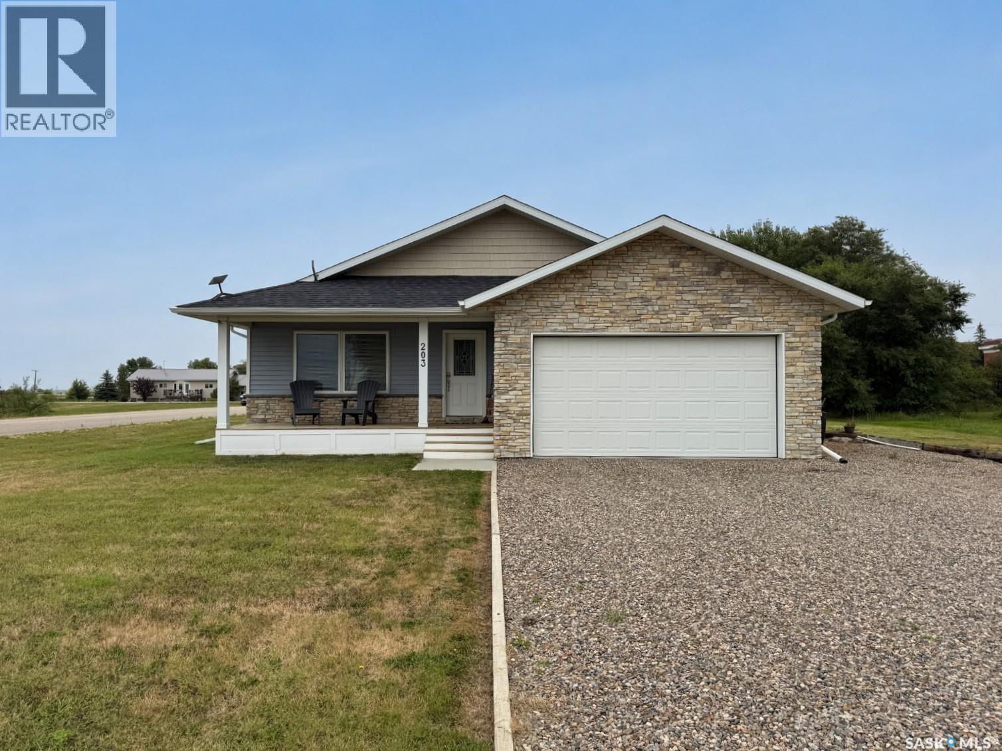
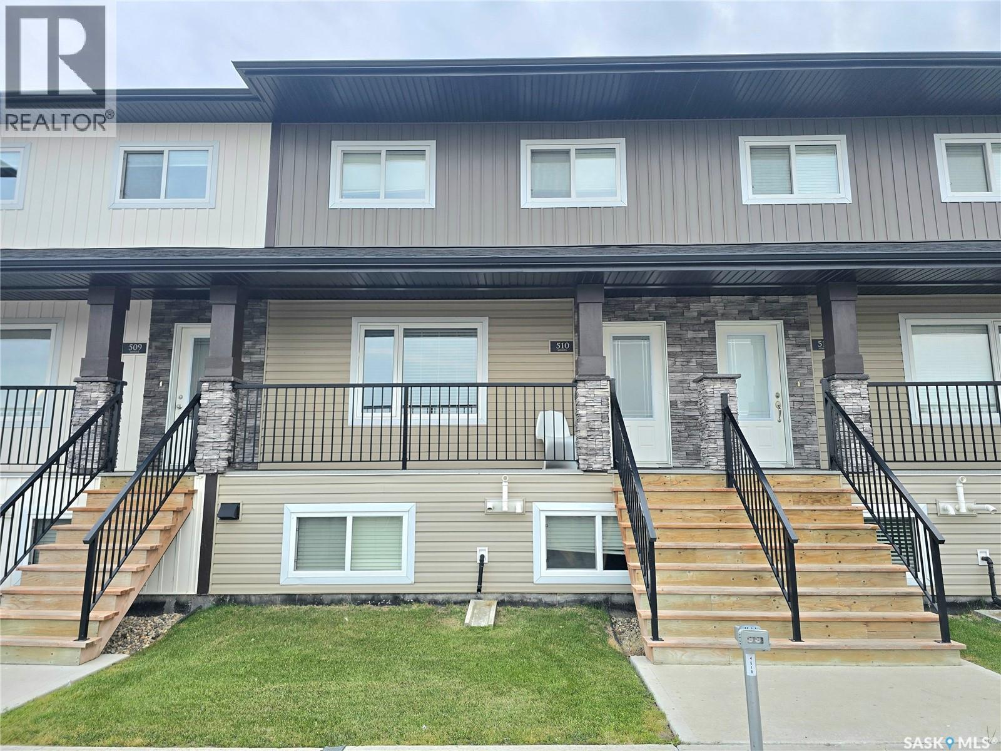
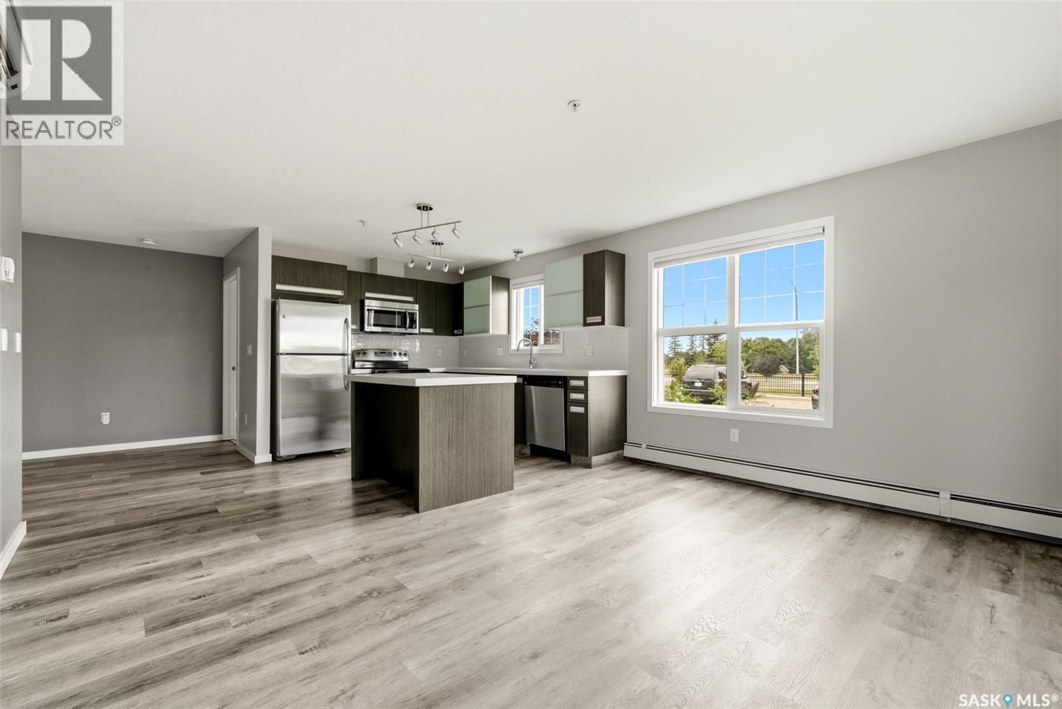
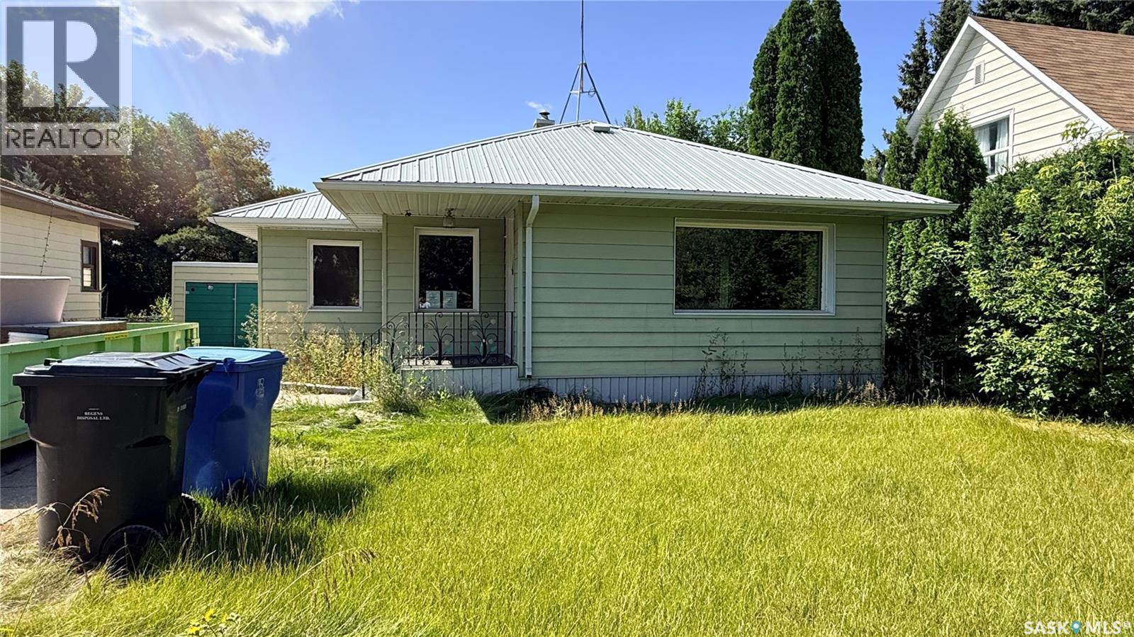
Check out this fantastic upper floor 2 bedroom townhouse condo with 1 electrified parking stall (others available to rent depending on availability) situated in North Regina in Sherwood Estates. This move in condo is ready for the new owners with numerous upgrades over the years including PVC windows, Natural gas fireplace, most flooring and furnace and AC unit. Step into the front room from the private balcony area into living room with a beautiful NG fireplace. The kitchen / dining area comes complete with Fridge, Stove and range hood fan. Completing the unit are primary bedroom, spare bedroom and 4 piece upgraded bathroom. There is also in-suite laundry with storage. For a virtual walk thru click on the button or view in your browser https://unbranded.youriguide.com/7346_bennett_dr_regina_sk (id:62370)
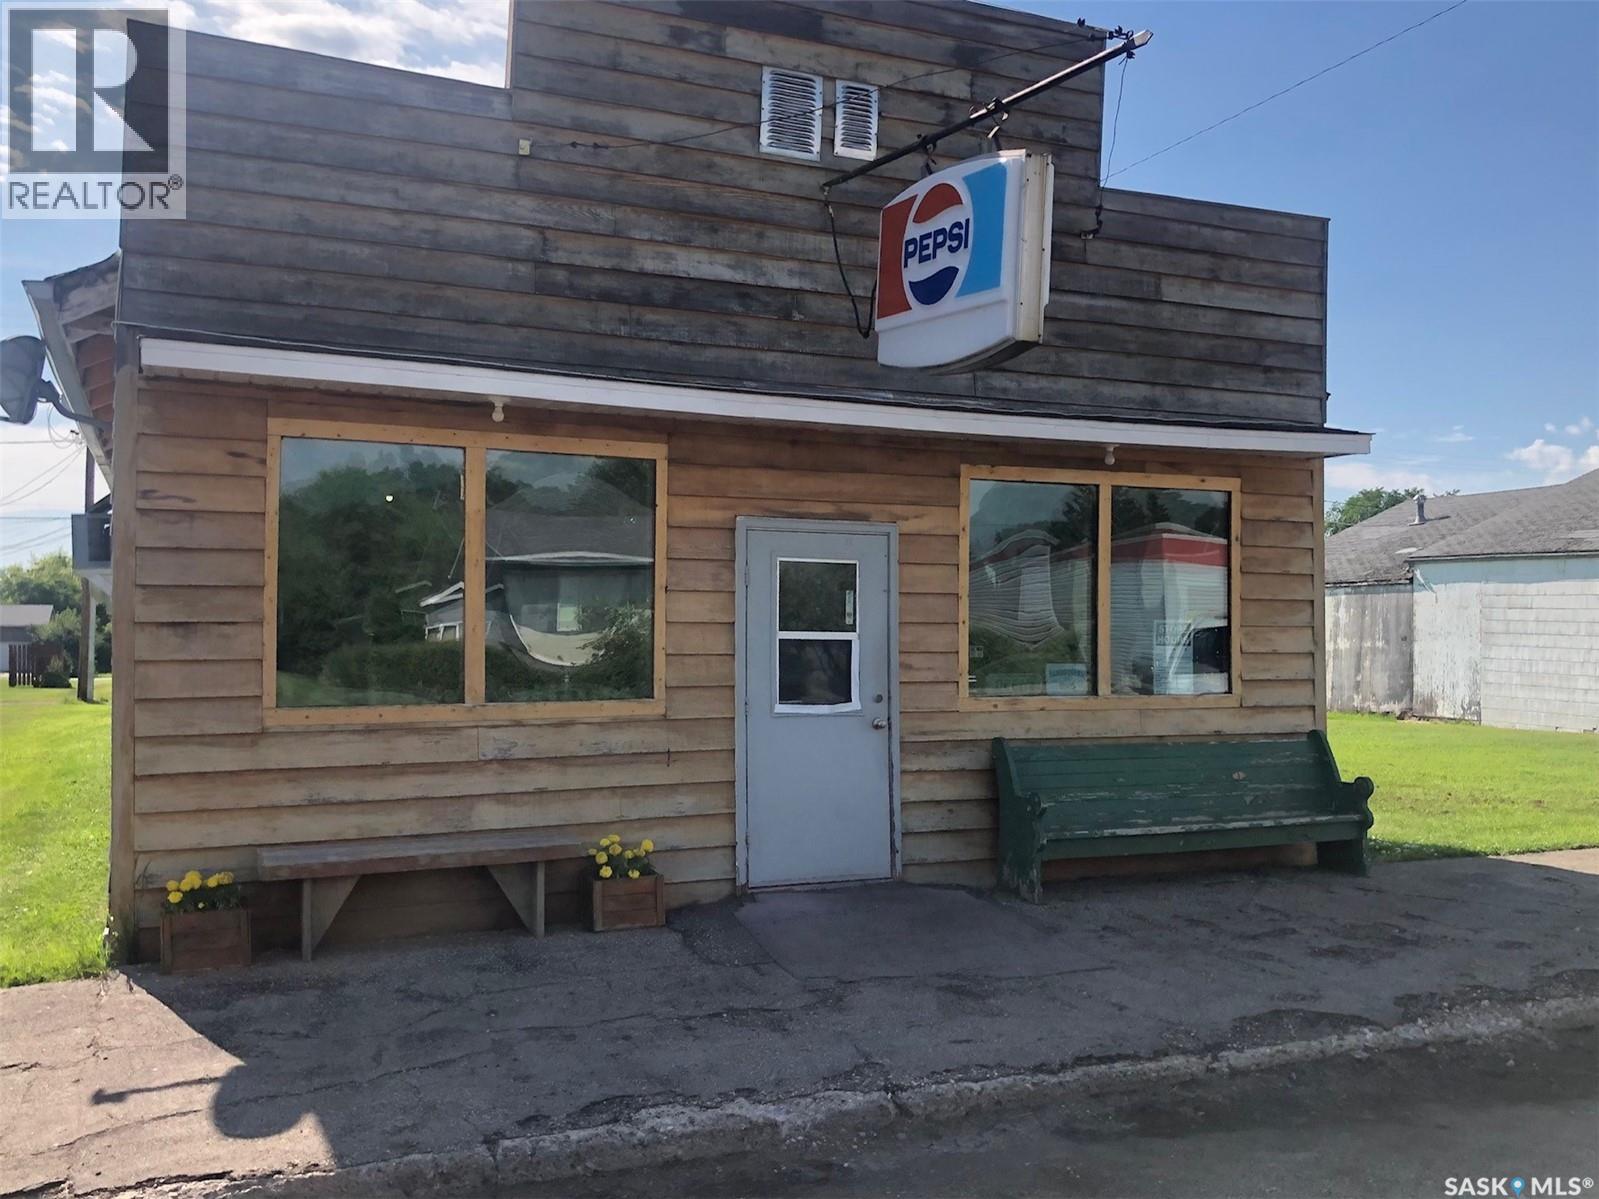
Looking to work from home? This property is zoned Mixed/Residential. Currently run as a Cafe (Most equipment included) You can run your dream business out front and live in the back! Located in the heart of Buchanan SK! (id:62370)
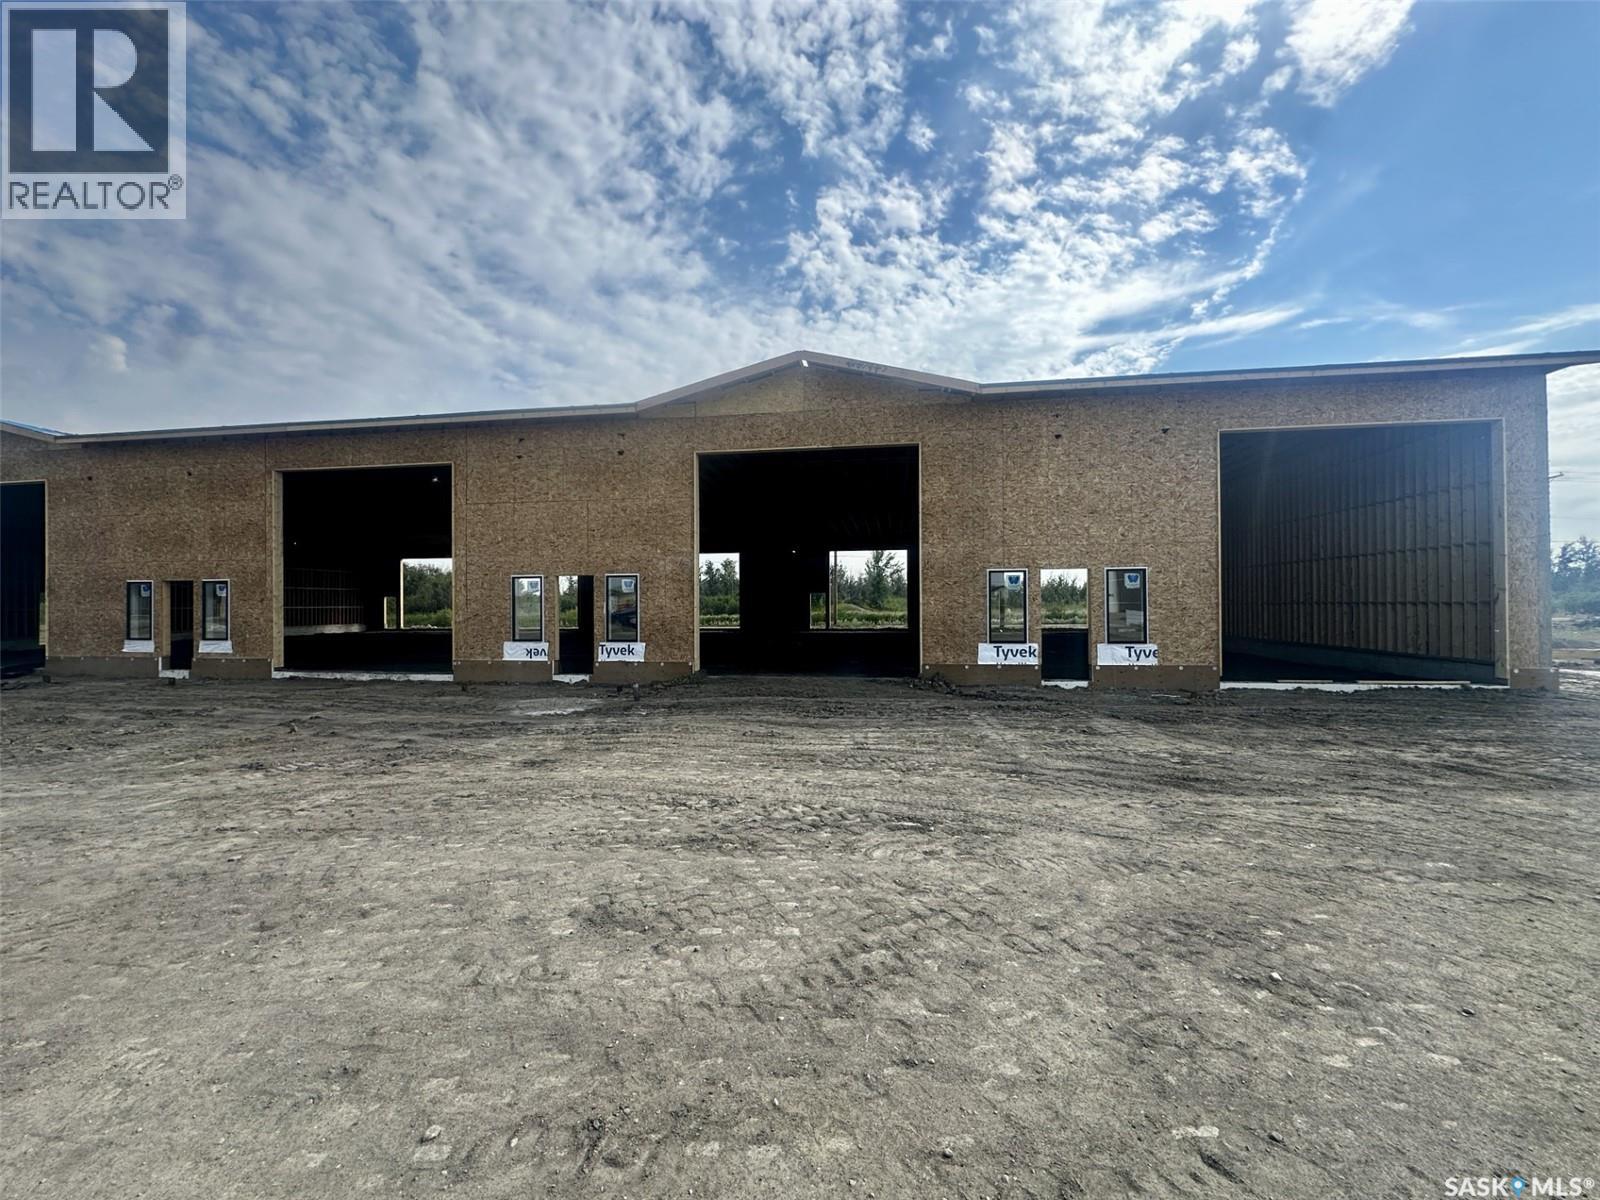
Commercial Bays For Lease in Martensville!! Building is under construction and offers multiple bays for lease (3000-5400 sq ft). Here is a chance to customize your own space for your business needs. - Two 16x16 Overhead doors. - Inceptor pit. - Washroom. - Street access. - Large compound to allow large trucks. Possession slotted for Oct 1/2026 weather permitting. (id:62370)
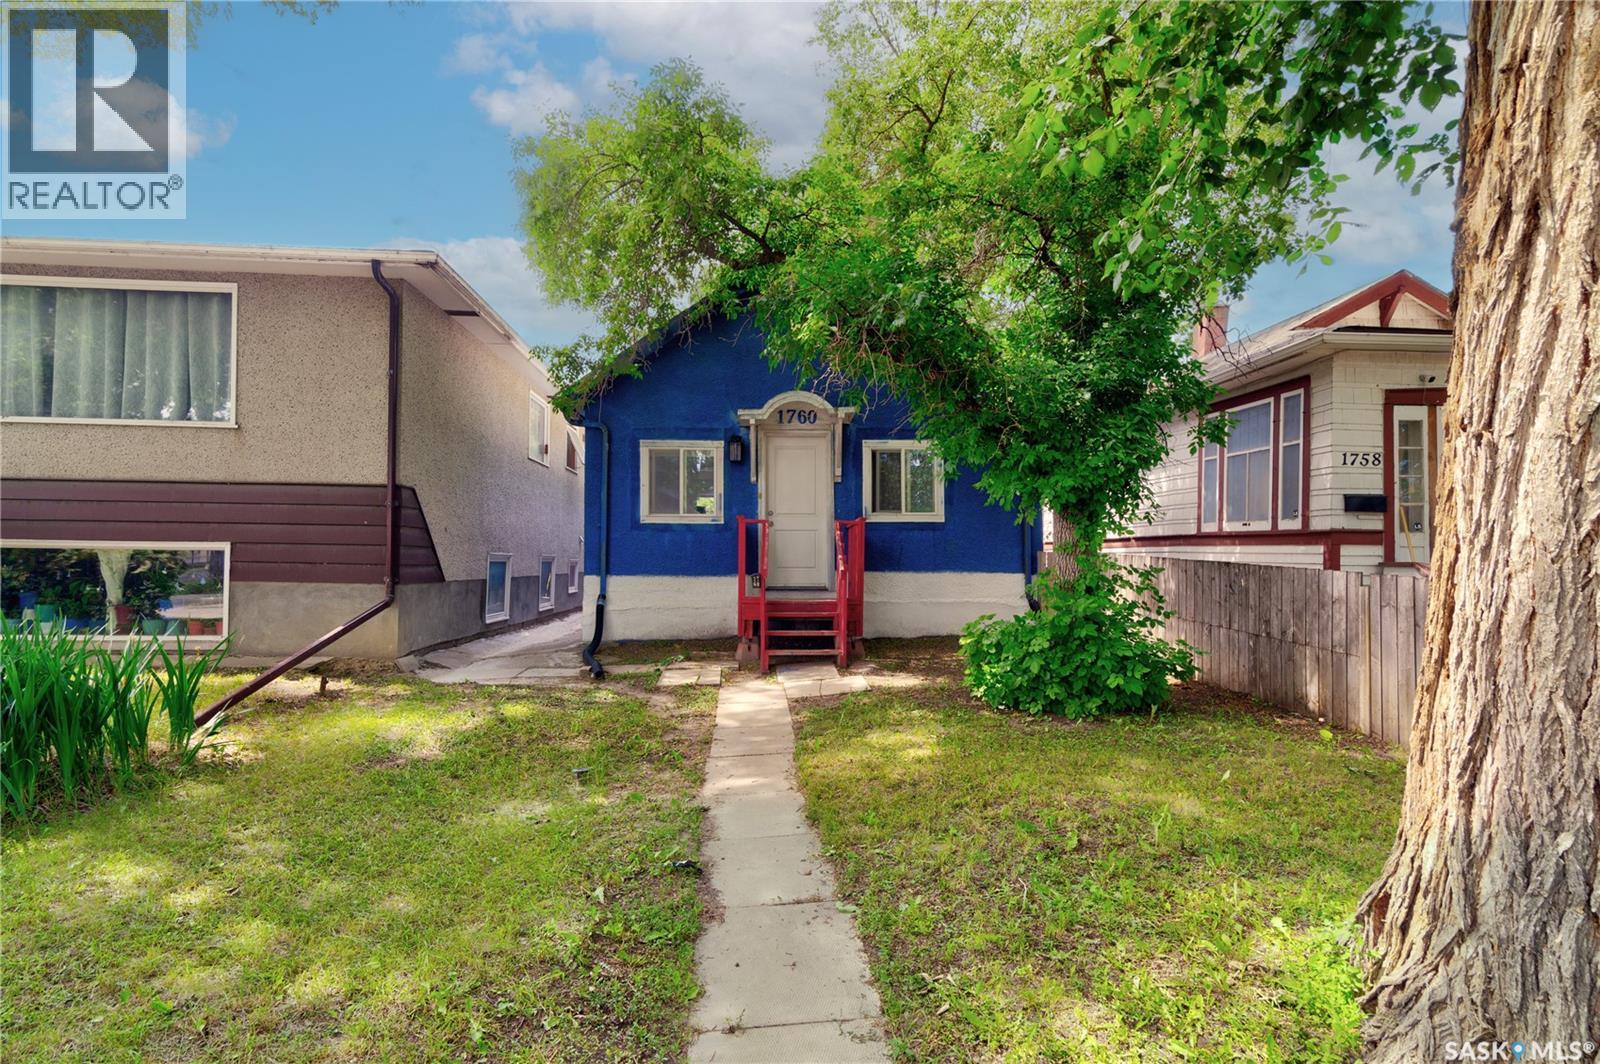
Welcome to this charming 2 bedroom, 1 bathroom bungalow located in the General Hospital neighbourhood. The east facing living room is filled with natural morning light and features tile flooring that continues throughout the home, creating a cohesive and low maintenance living space. The functional eat in kitchen offers plenty of room for everyday dining. Outside, you'll find a fully fenced backyard, perfect for children, pets, or entertaining. Whether you're a first time home buyer or an investor seeking a solid revenue property, this home offers excellent potential and value. (id:62370)
There are renovated homes... and then there are homes where almost every project has already been crossed off the list. Welcome to 1422 Crawford Avenue, where you can spend your weekends enjoying the house instead of making trips to the hardware store. Tucked away on one of Swift Current's quietest little streets with only five homes, this location offers something that's becoming harder to find: peace and privacy. The city's walking path is right beside you for morning strolls, evening bike rides, or a quick escape into the fresh air. And across the street? The best neighbour you'll ever have. Full disclosure... it's me. Inside, the updates are impossible to miss. Fresh paint inside and out gives the home a crisp, modern feel, while the bright eat-in kitchen has been transformed with quartz countertops and four appliances, including a brand new dishwasher and microwave. PVC windows on the main floor, plus a brand-new furnace and central air conditioning installed in 2026, mean the expensive improvements have already been taken care of. The spacious living room is filled with natural light, creating a welcoming place to gather. Two comfortable bedrooms and a beautifully renovated 4-piece bathroom with new tile complete the main level. The bi-level design really shines downstairs, where oversized windows make the lower level feel anything but like a basement. Whether you're looking for extra room for family, teenagers, guests, or a little mortgage helper potential, you'll appreciate the third bedroom, second 4-piece bathroom, kitchenette, and generous rec room. Outside, the side deck is the perfect place to unwind after a long day while the mature, well-treed 50 x 130 foot lot provides plenty of room to garden, entertain, or simply enjoy a little extra elbow room. If you've been waiting for a home that's already had the heavy lifting done, in a neighbourhood you'll be happy to come home to every day, this one deserves a spot at the top of your list. (id:62370)
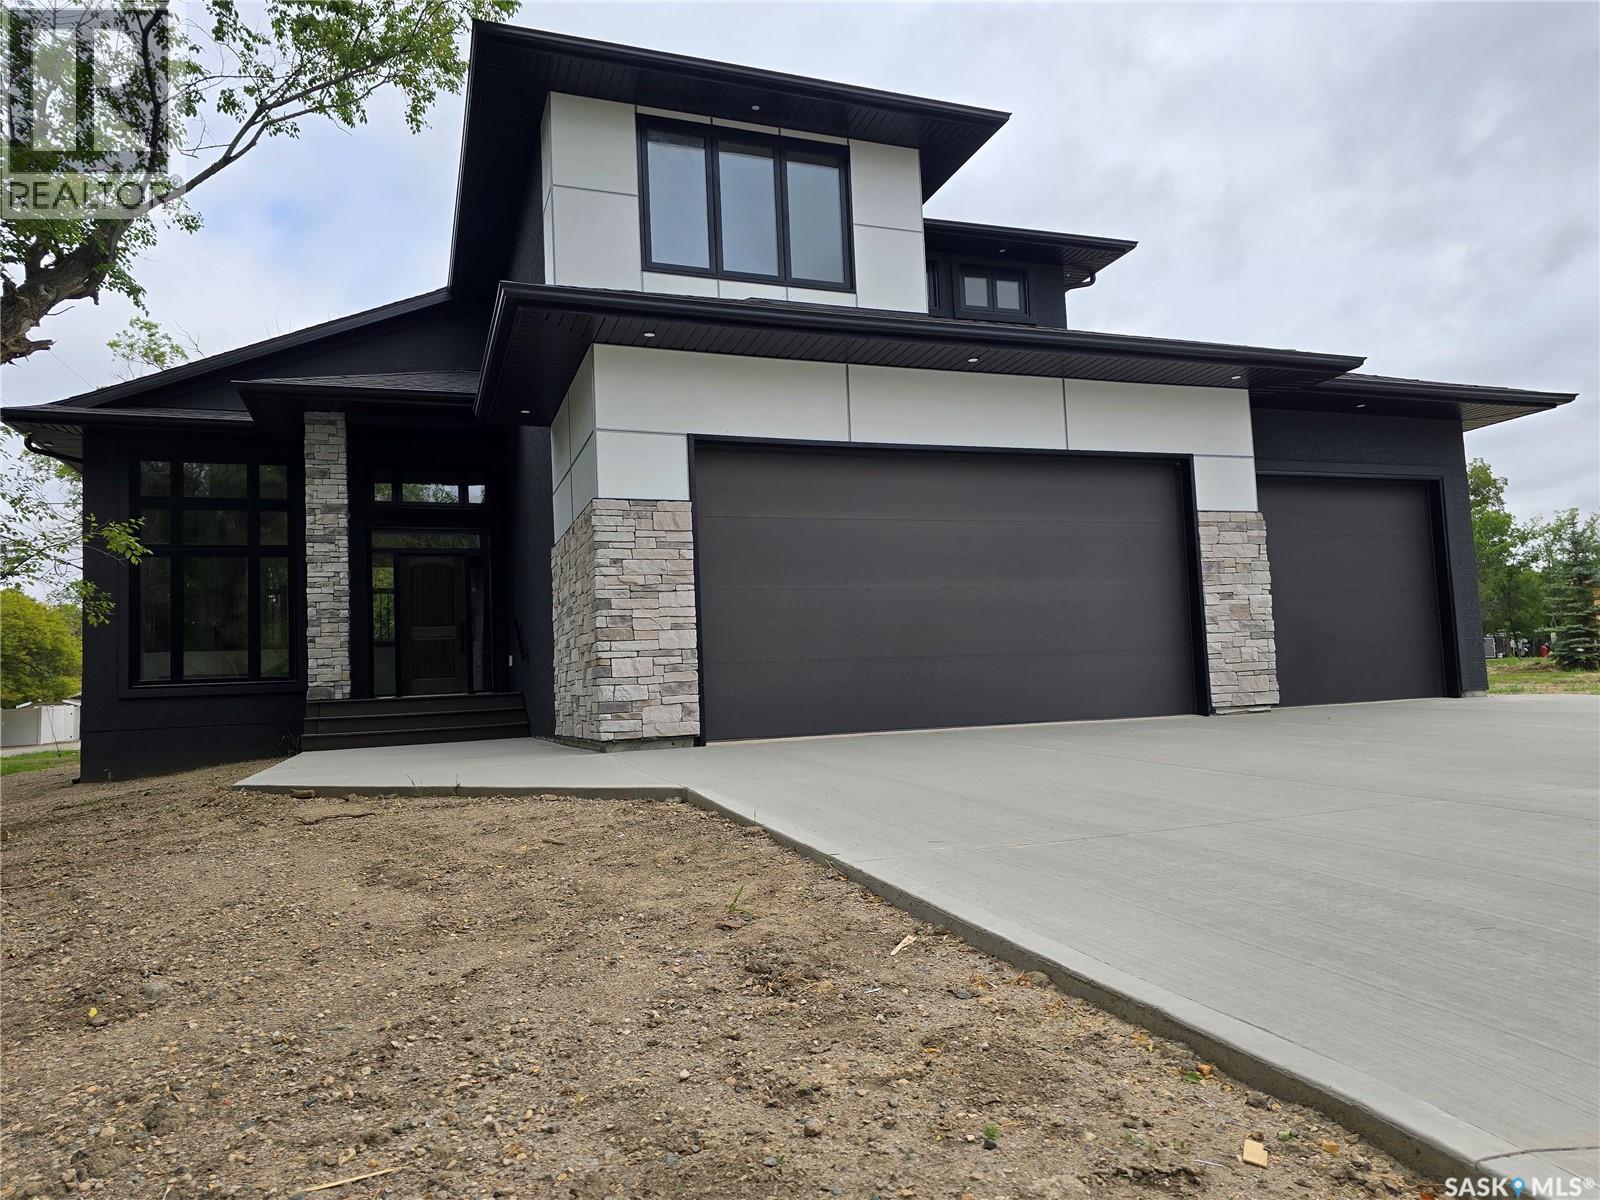
Welcome to this stunning brand new two-story home, thoughtfully designed for modern living and effortless comfort. Step inside to discover an open and inviting main floor with a wall of windows that’s screams elegance. The chef’s kitchen boasts sleek finishes, quality cabinetry, and seamless flow into the dining area and living room, perfect for entertaining or relaxed family evenings. Cozy up by the fireplace or step outside to the covered deck, ideal for year-round outdoor living. There is a spacious primary suite, offering privacy and convenience with a luxurious En-suite, massive walk-in closet, and access to the main floor laundry. The main level also includes a stylish powder room for guests. Upstairs, you'll find two generously sized bedrooms, both with walk-in closets and a full bath, offering a private space for family or guests. The unfinished basement provides endless potential—create a home gym, media room, or additional living space to suit your needs. The basement is also set up to accommodate two more bedrooms, a bathroom, and lots of storage. There is also an amazing heated triple car garage. This new home comes with 1 year New Home warranty, and a tax exemption from the City of Weyburn that is transferable to the buyer until 2028. This home blends functional layout with modern elegance and is ready to welcome you home. Don’t miss your chance to make it yours! (id:62370)
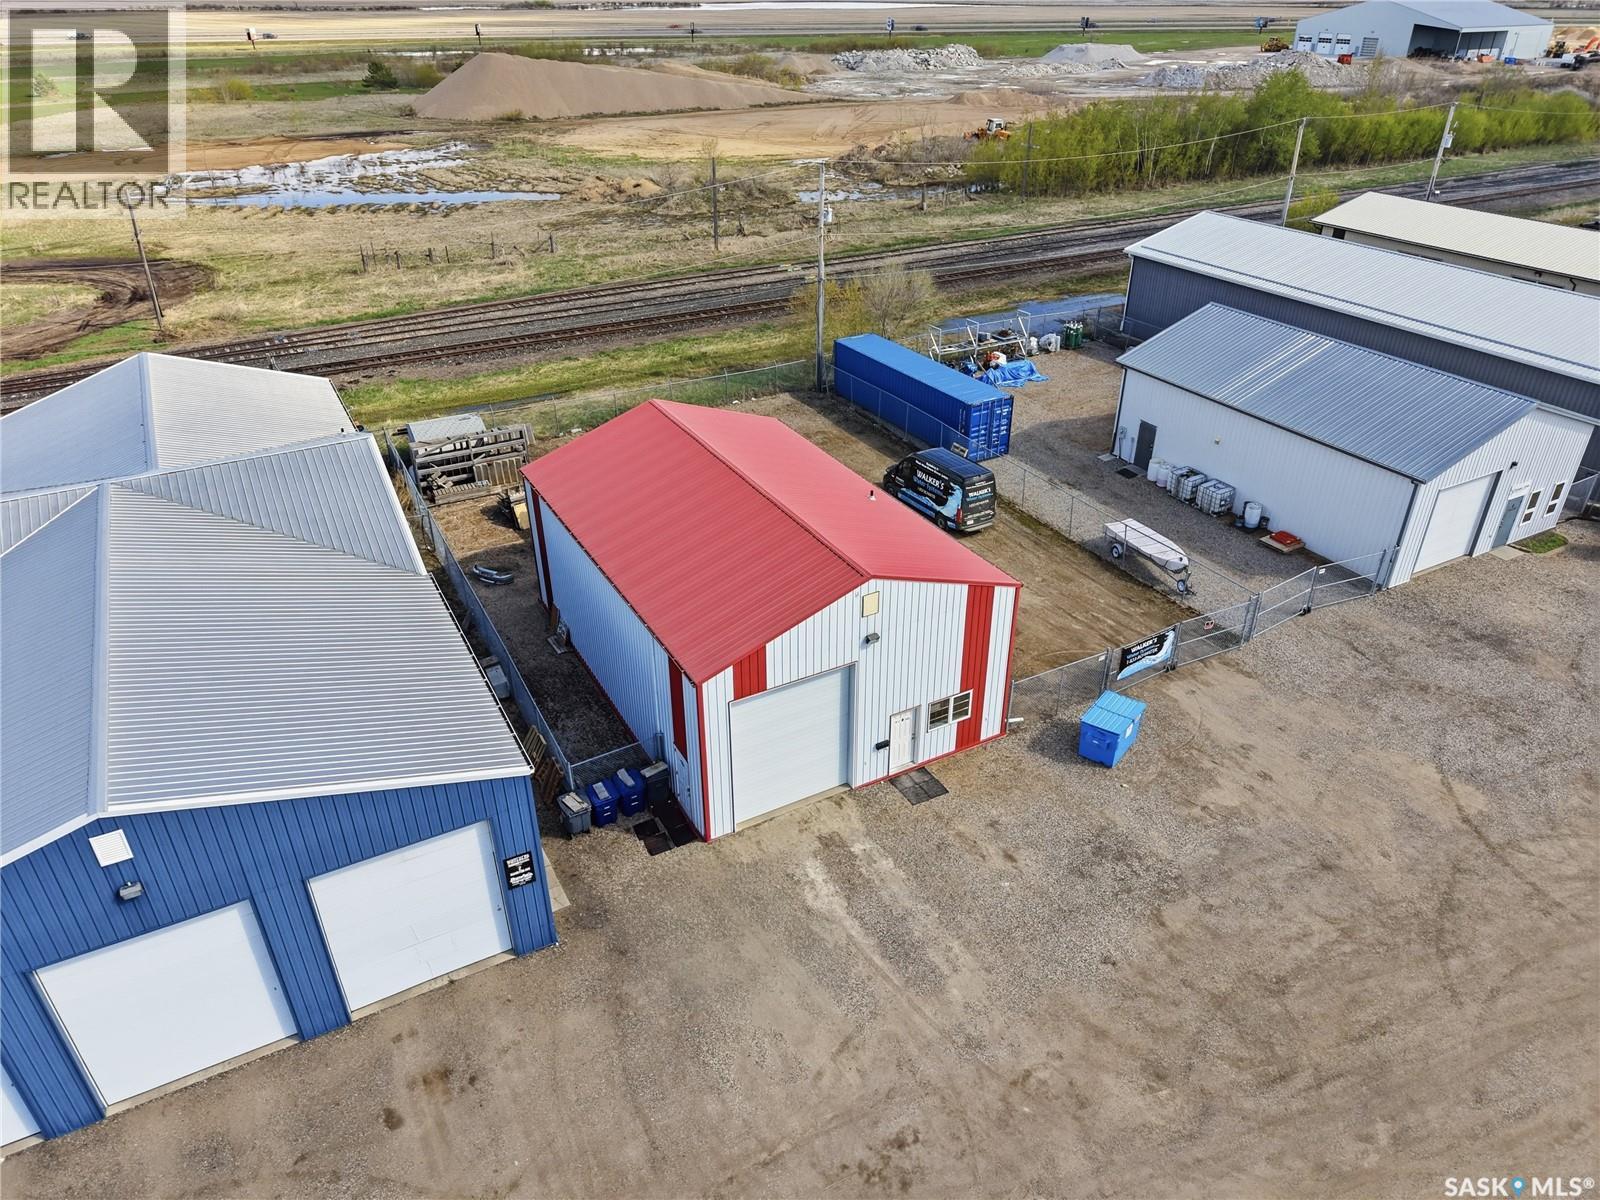
Commercial Building and Fenced Compound with 75 feet of frontage For Sale in Warman!!! Welcome to 4 Hamilton Ave, this over 2000 sq ft shop (including the mezzanine) shows like new. Many features that include: 12x14 ft over head door, in floor heat, 200 amp, 520 sq ft mezzanine, 14x13ft front office, hard compacted yard, and is fully fenced. M1 zoning allows for multiple uses for all your business needs. Don’t miss out on this one!!! (id:62370)
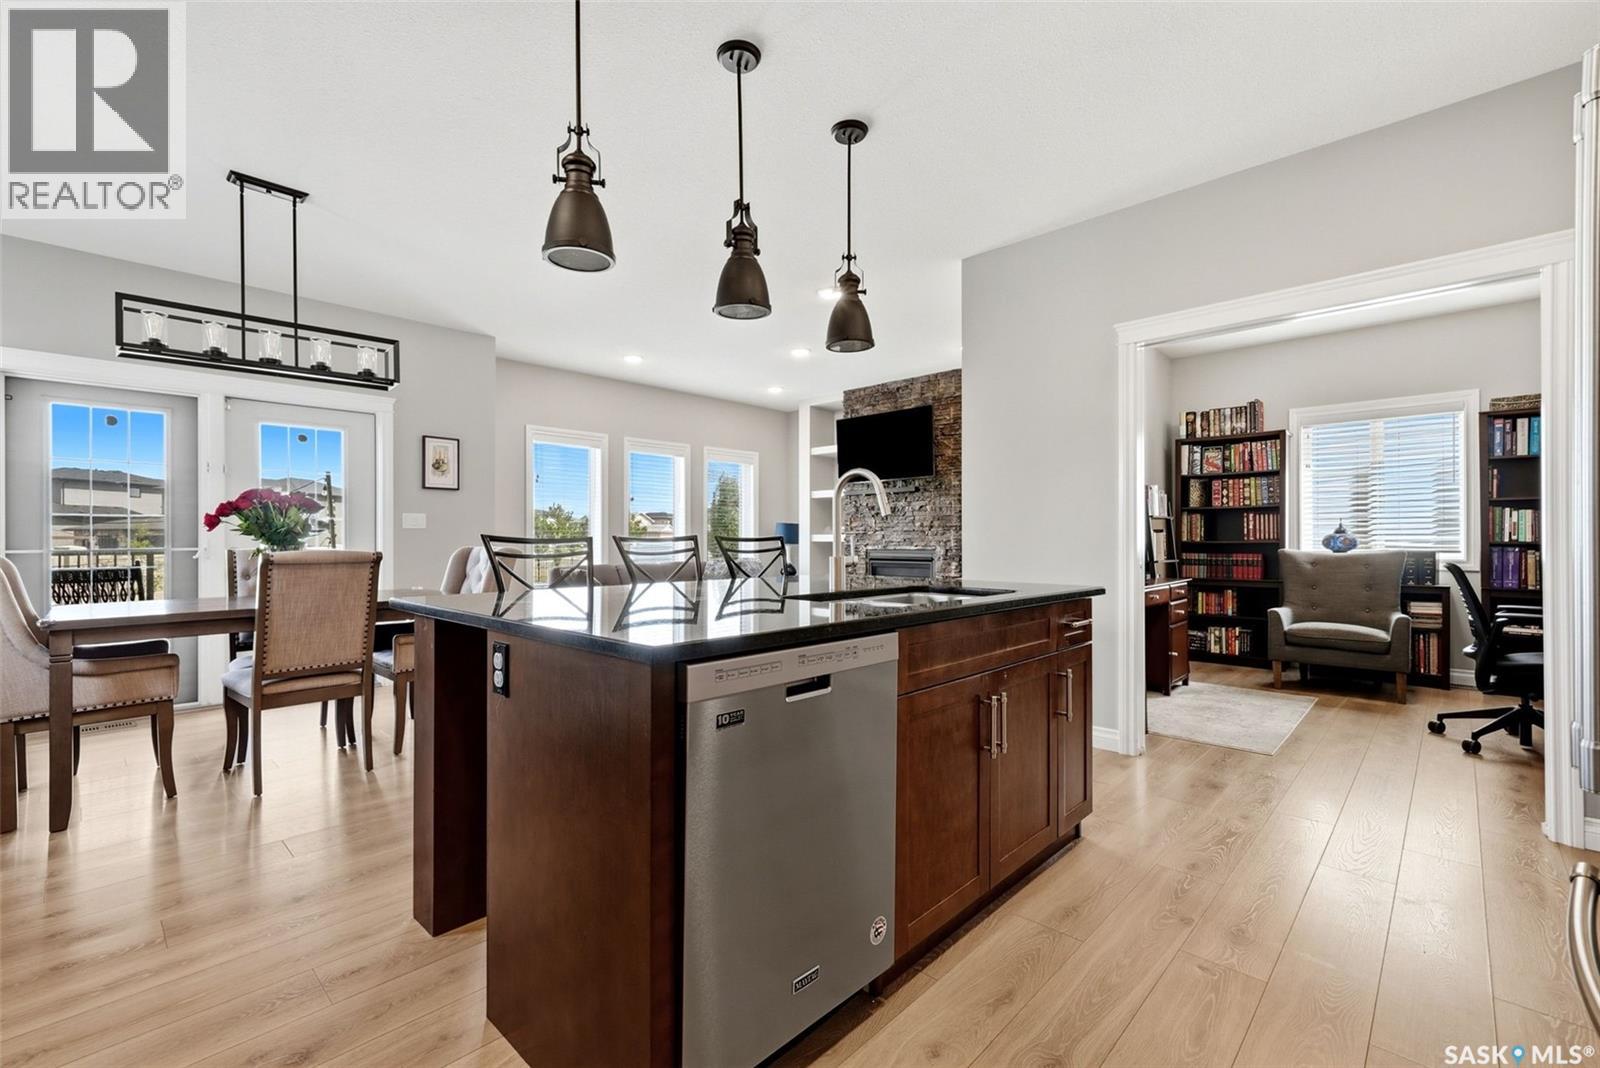
Welcome to this gorgeous 2,291 sq. ft. two storey home in The Greens neighbourhood, situated on an impressive 11,046 sq. ft. lot backing open green space. The bright, open main floor features oversized windows, light decor, a spacious foyer, office, convenient 2 piece bath and a stunning kitchen with rich dark cabinetry, stone countertops, stainless steel appliances and walk-in pantry. The kitchen flows into the dining area with double french doors overlooking the backyard, while the inviting living room showcases abundant windows, a gas fireplace and built-ins. A convenient mudroom provides direct access to the double attached garage. Second level offers a comfortable family room, spacious primary bedroom with walk-in closet and beautiful 5 piece ensuite featuring white cabinetry and stone countertops, plus two additional bedrooms and a 4 piece bathroom. The fully developed lower level adds a large family room, fourth bedroom, fourth bathroom, laundry, storage and utility space. Outside, enjoy the covered deck, oversized stone patio, designated fire pit area and PVC fencing, all backing peaceful green space. Ideally located close to east end shopping, restaurants, parks and walking paths, this exceptional home offers space, style and a fantastic setting. As per the Seller’s direction, all offers will be presented on 08/28/2026 2:00PM. (id:62370)
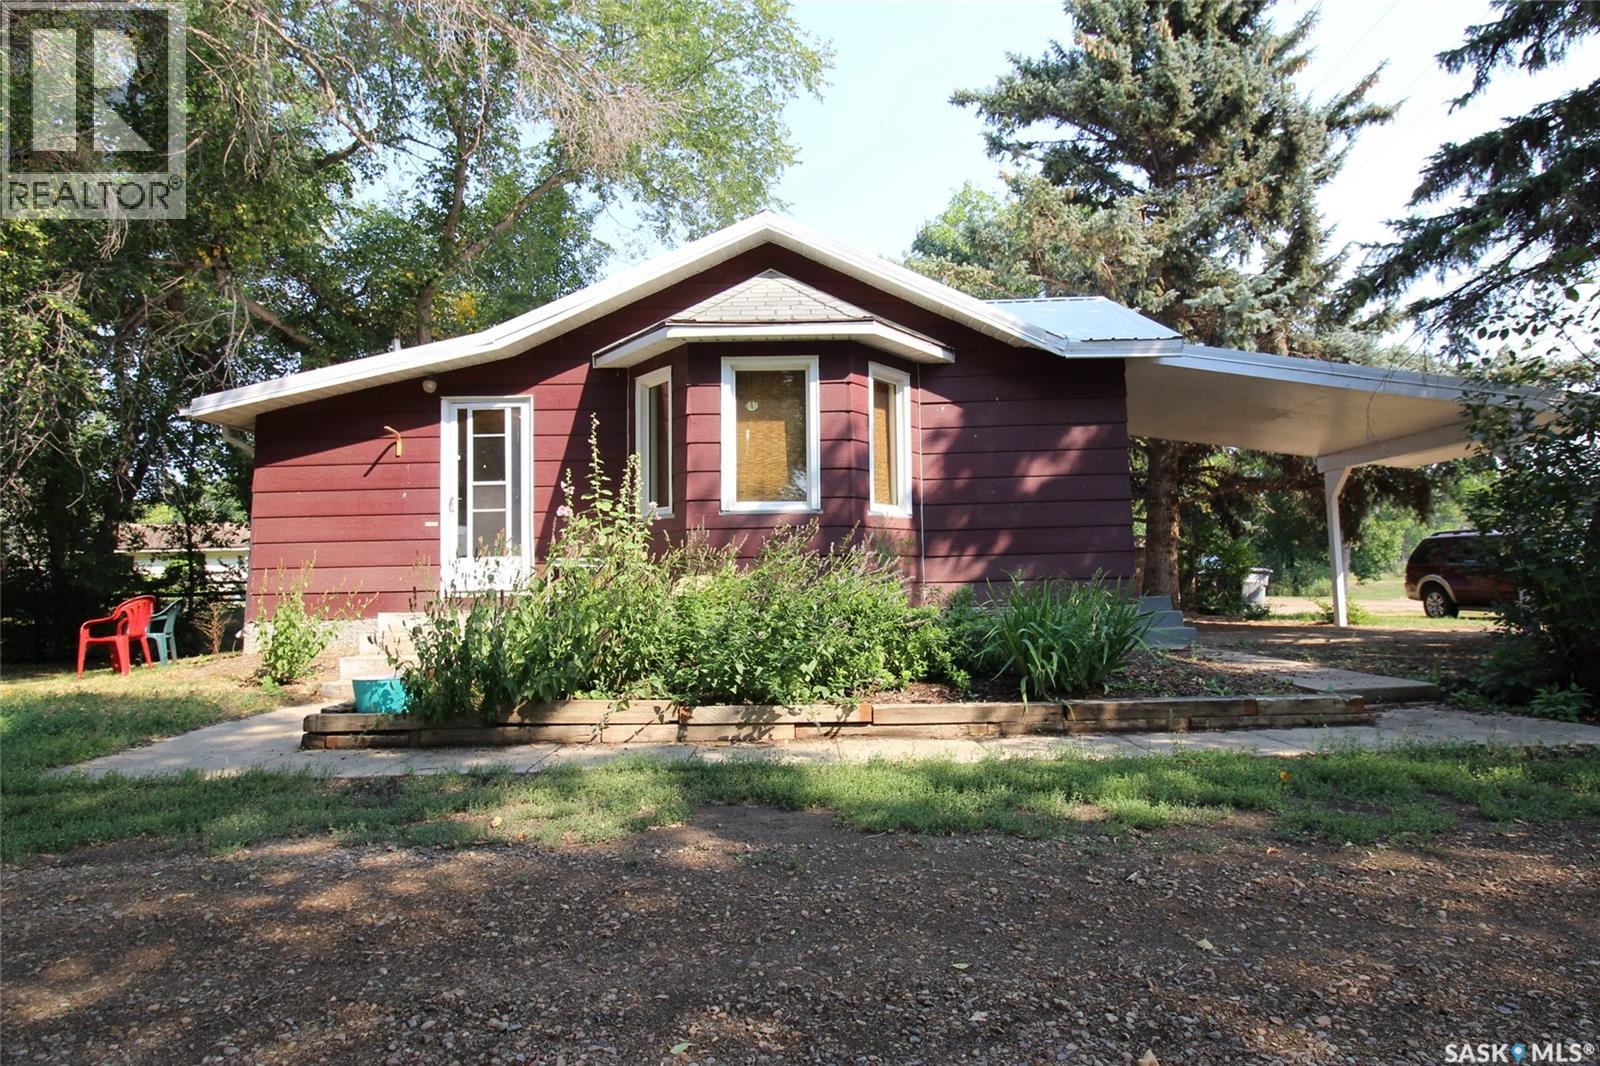
Tucked away on Spruce Ave N in Eastend, this charming little cottage offers the warmth, character, and outdoor space you’ve been looking for. Just steps from the walking trail and ball park, it has an easygoing small-town feel and a yard that feels like its own private retreat. A welcoming front porch sets the tone from the moment you arrive—and with plumbing already in place for main-floor laundry, it offers both charm and convenience. Inside, the cozy living room is an inviting conversation space, highlighted by a bay window that brings in natural light and adds to the cottage appeal. The front bedroom includes a delightful window “catio” for your furry companion, while the bedroom at the back of the home provides an ultra-quiet place to rest. The 4-piece bathroom offers extra storage, and the kitchen adds personality with vintage cabinetry and a sweet robin’s-egg-blue stove that perfectly suits the home’s cottage character. The lower level is a solid concrete basement with a second laundry hookup and unfinished space ready for your imagination. Important updates have already been taken care of, including a newer efficient furnace and hot water heater. Outside, the huge mature yard is the true showpiece, with beautiful trees that shade the home and create the privacy and peaceful cottage setting you’ve been dreaming of. Out front, the carport doubles as a covered patio—an ideal spot for morning coffee, quiet afternoons, or simply enjoying the slower pace of life this lovely cottage has to offer. (id:62370)
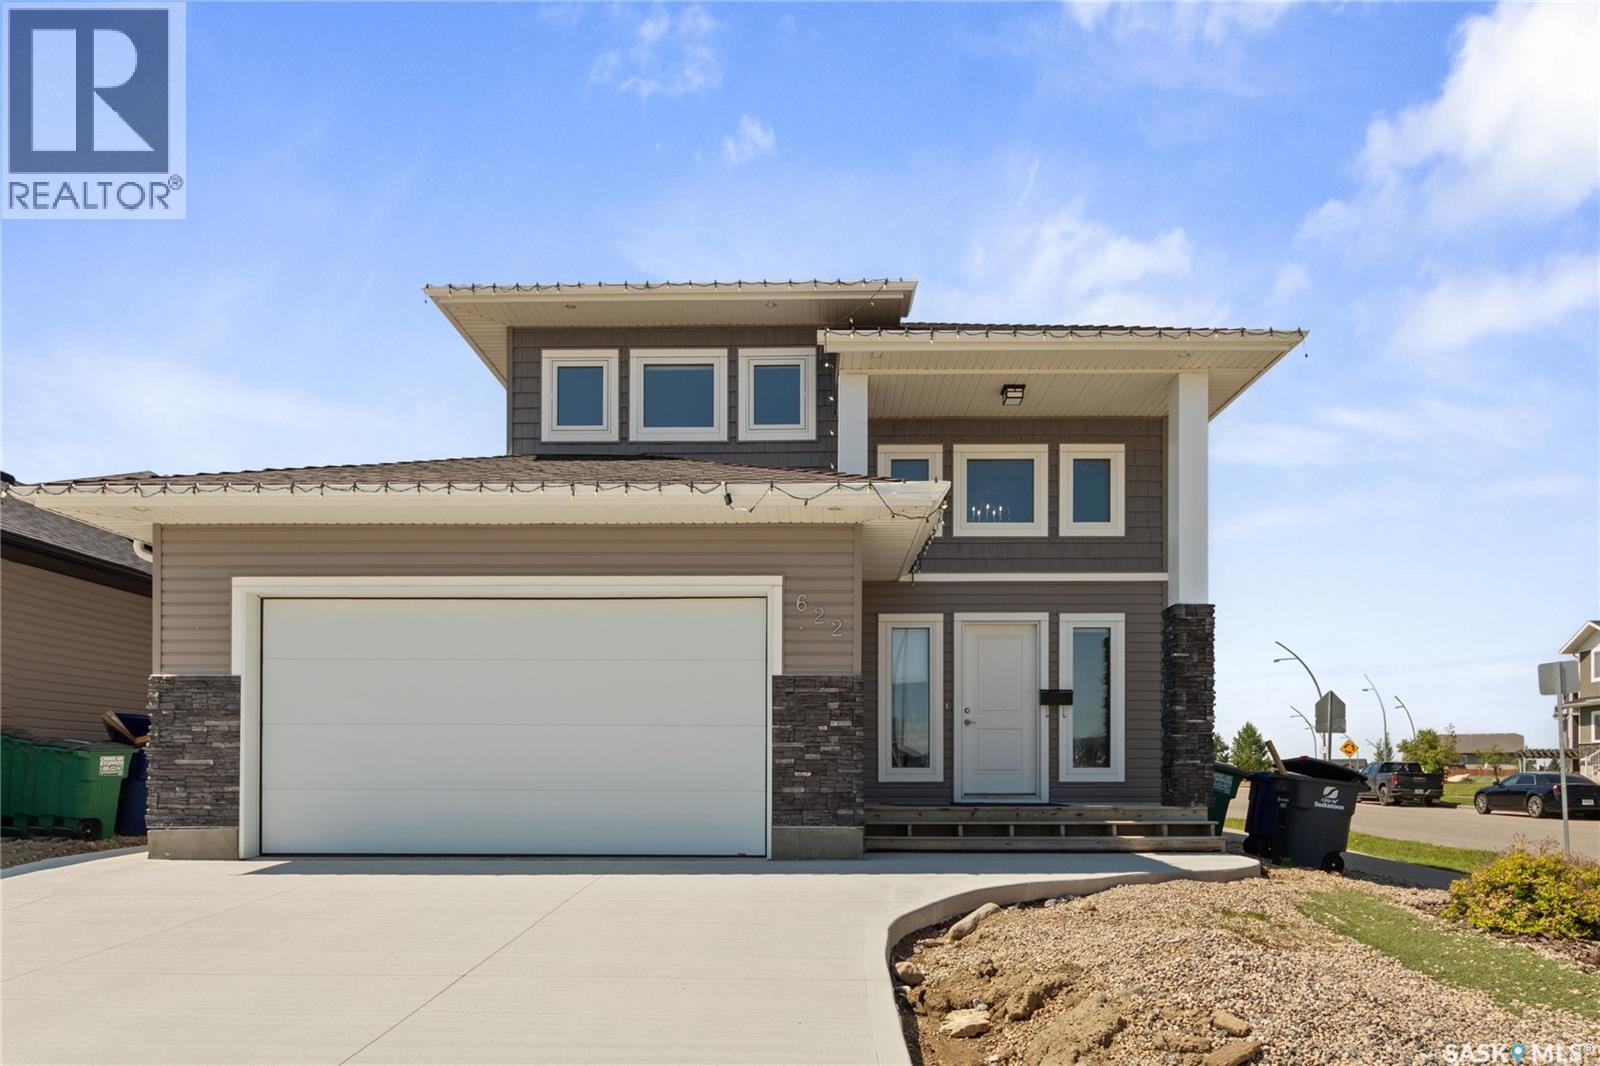
Welcome to 622 Glacial Shores Way—an outstanding revenue opportunity in the heart of Evergreen with multiple income streams and incredible flexibility. - The main residence offers **4 bedrooms and 2 bathrooms**, including a spacious primary suite with a walk-in closet and private ensuite. The functional layout features a bright living room, dining area, kitchen, generous basement family room, **brand-new flooring throughout the main dwelling**, and separate laundry from the basement suite. - Downstairs, the **2-bedroom suite** features **in-floor heat**, providing consistent comfort, improved efficiency, and no baseboard heaters to dictate where the couch has to live. - Outside, the income keeps coming with an **attached garage**, plus a **double detached garage** that's currently rented separately. A **brand-new concrete driveway** completes the package and adds great curb appeal. - The revenue history speaks for itself. The current owner has previously achieved rents as high as **$3,800/month** for the main residence, with the most recent rent at **$3,400/month**. The **basement suite is currently tenant occupied at $1,600/month**, while the **detached garage generates an additional $400/month**. Historically, both the main home and suite have been rented with **utilities paid separately by the tenants**. The **main residence is currently vacant**, giving the next owner the flexibility to move in or secure a new tenant at today's market rates. - Located in sought-after **Evergreen**, you're just minutes from **Sylvia Fedoruk School**, **St. Nicholas Catholic School**, **Funk Park**, **Evergreen Square**, plus the shopping, restaurants, and amenities of **Aspen Ridge** and **University Heights**. - Whether you're looking for a smart investment, a mortgage helper, or simply enjoy the idea of a property that works almost as hard as you do, 622 Glacial Shores Way is an opportunity that's too good to overlook. (id:62370)
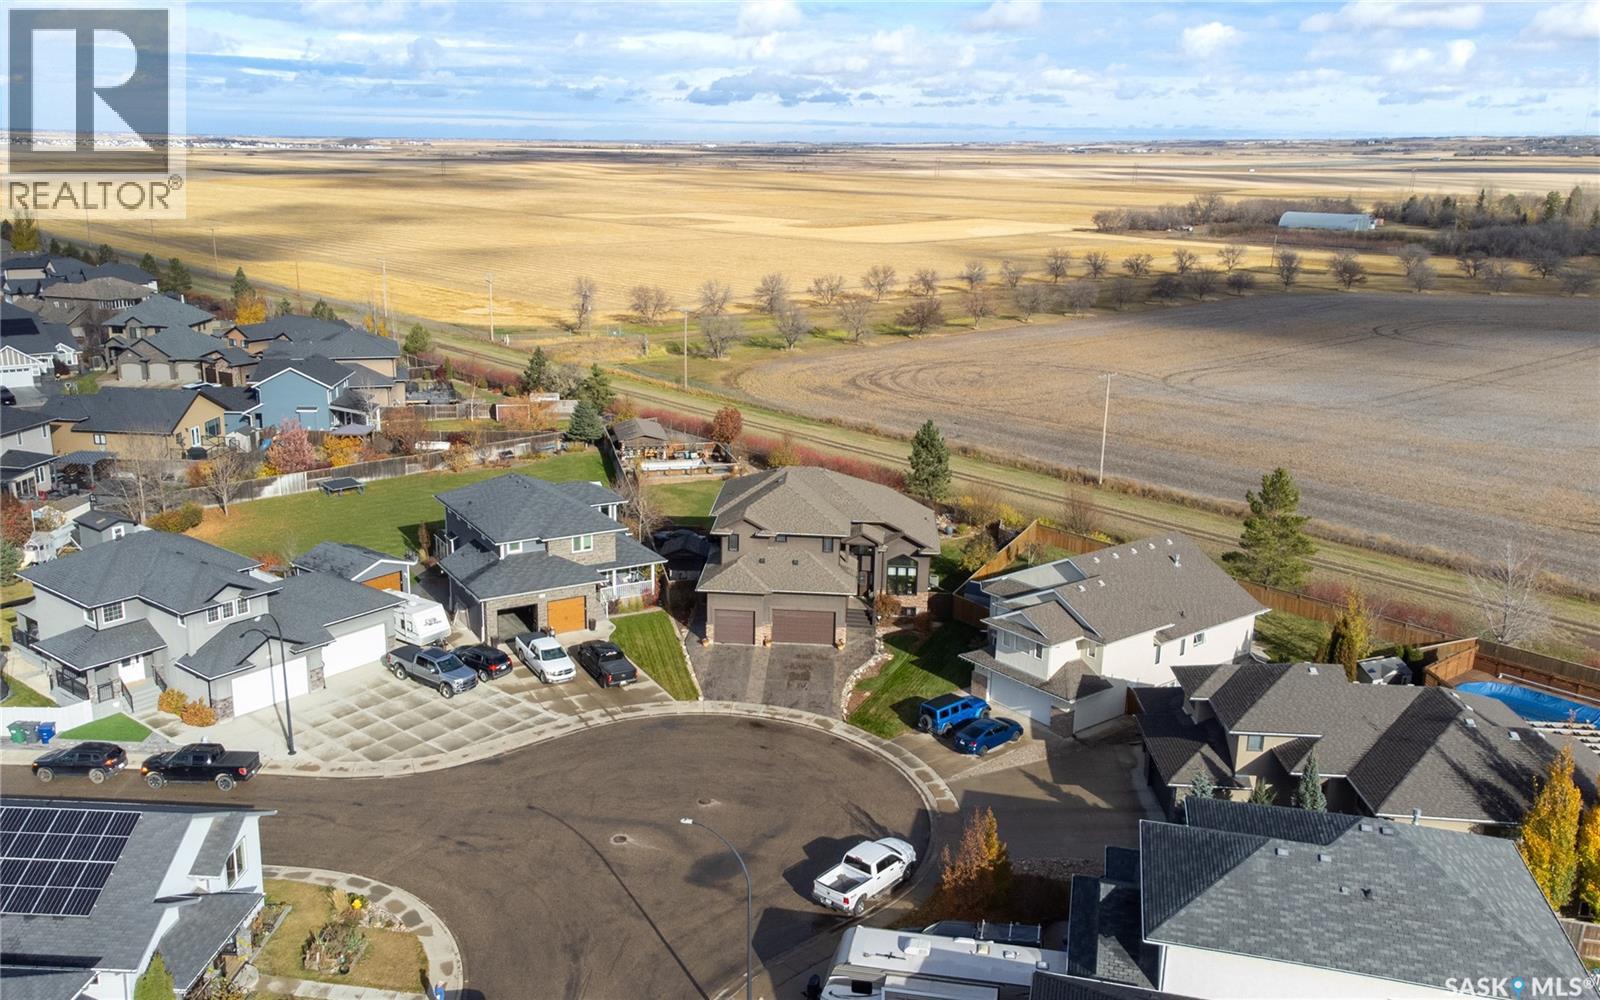
Welcome to 1242 Willowgrove Court, a one-of-a-kind custom-built 2-storey tucked away on a quiet court in one of Saskatoon's most desirable neighbourhoods. Offering 2,404 sq. ft. above grade, this original-owner home sits on a nearly 15,000 sq. ft. lot on the far east edge of Willowgrove, backing open green space and farmers' fields for a rare acreage-like feel without giving up city convenience. The 4-car garage is a dream setup, featuring a 3-wide layout with one tandem bay, plus a drive-through door to a rear pad—perfect for extra vehicles, boats, sleds, quads, trailers, or whatever "small hobby" has somehow taken over your life. The backyard is where this property really separates itself. Designed for entertaining and relaxing, it features a huge grass area, mature trees, perennials, a fountain, bridge, custom seating areas, outdoor kitchen, and an incredible pool area tucked into the back corner. Complete with a pool house, deck, safety fencing, swim-up bar, and pool swing seating, it has a fun Mexican pool party vibe that may cause guests to overstay their welcome. Inside is just as impressive, with space for family life, entertaining, work, workouts, and hiding from the people you invited over. The main floor features new engineered walnut hardwood through most of the level, plus a living room, family room, and great flow for hosting. Upstairs offers 3 bedrooms, including spacious second and third bedrooms with large walk-in closets, second-floor laundry, and a large primary suite with a private deck overlooking the backyard. The ensuite includes a unique tub/shower system that's less "standard bathroom" and more "personal spa experiment." The basement adds even more flexibility with a gym, family room, rec room/bar area with wet bar, 4th bathroom, and room to add a 4th bedroom if needed. Inside and out, this is an entertainer's delight and a must-see unlike anything else in Willowgrove. (id:62370)
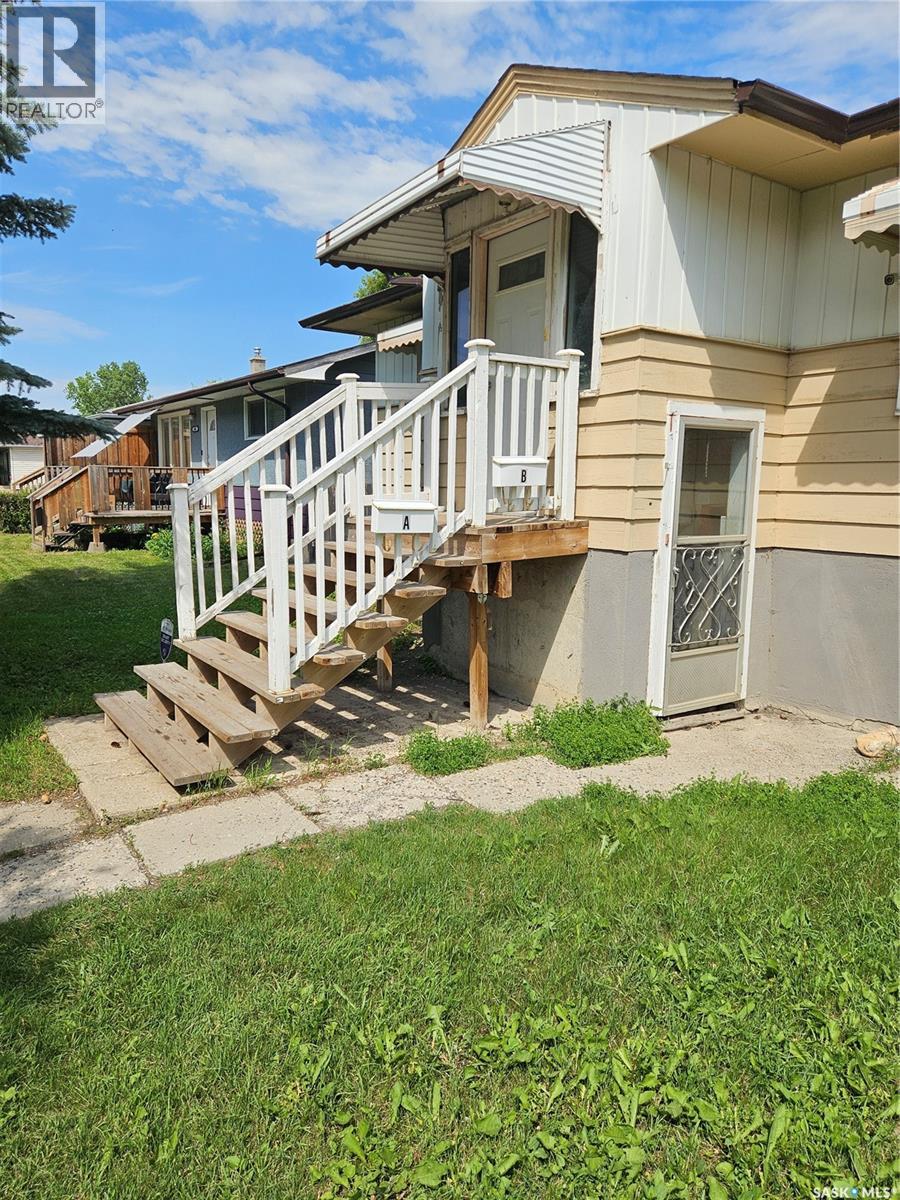
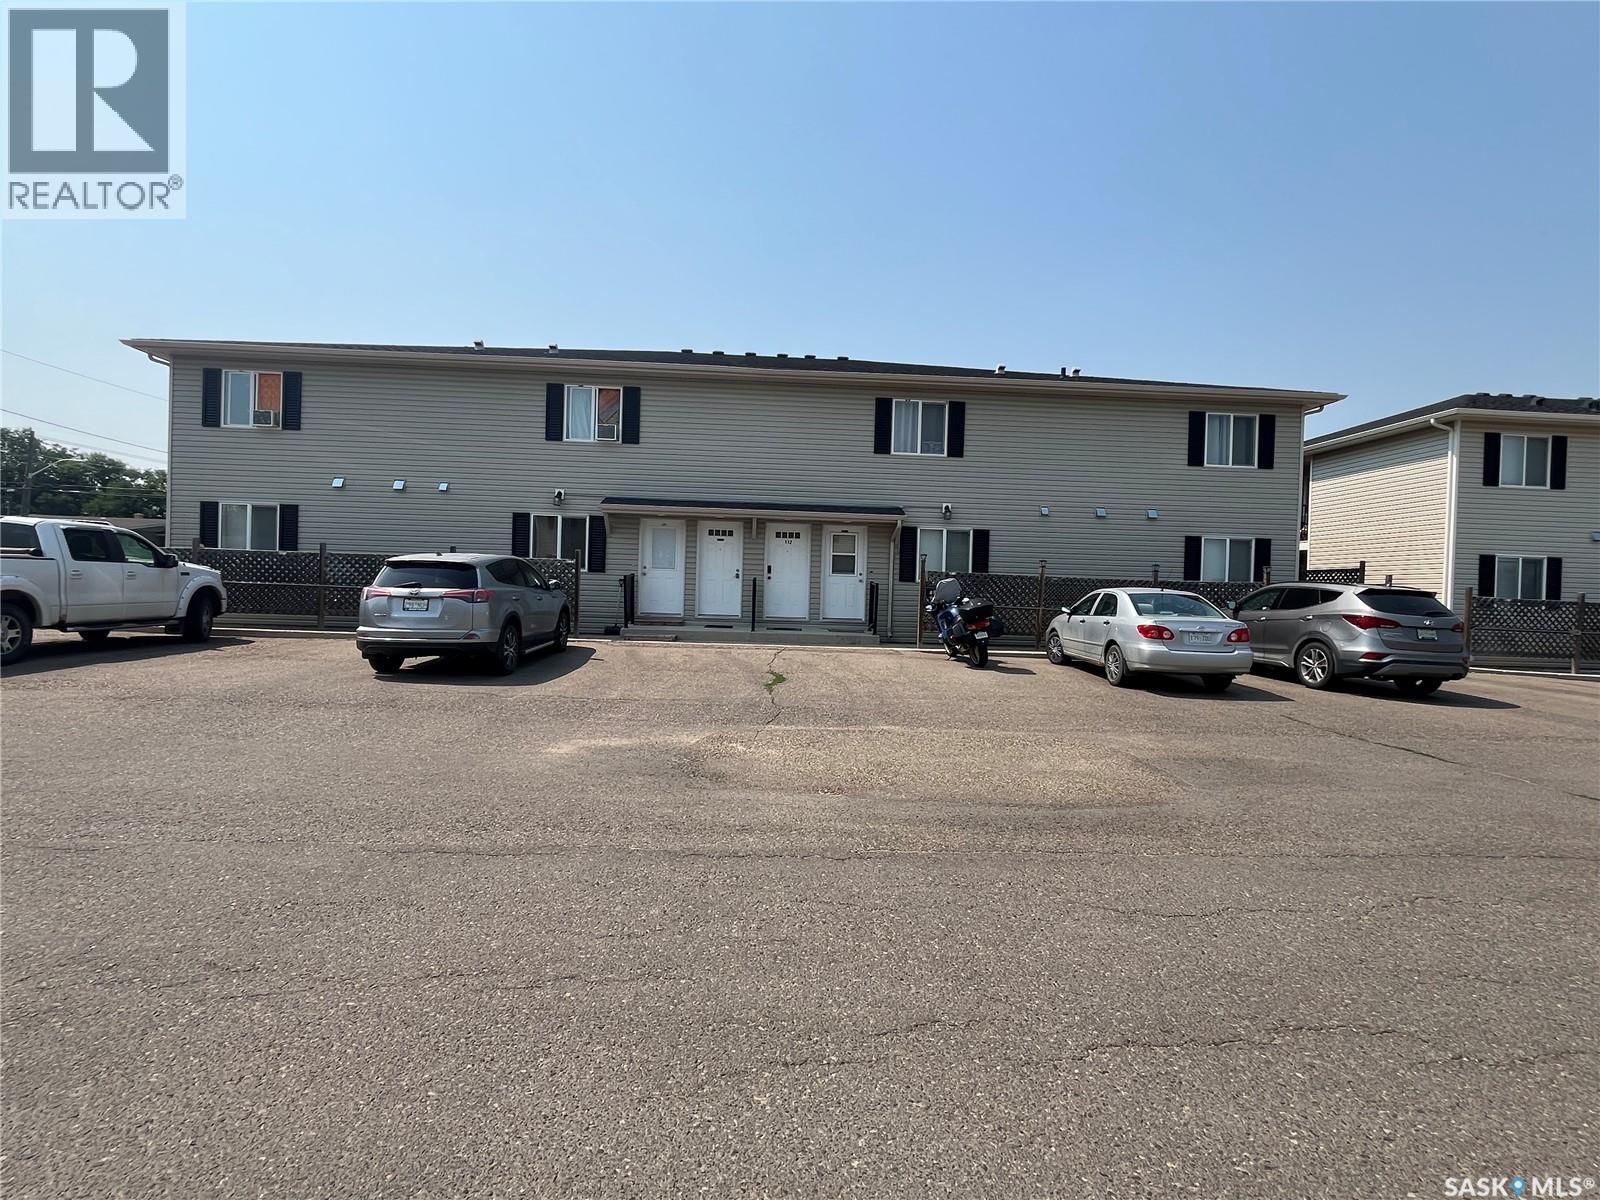
Landlords! Turn-key rental investment. 3 bed suite up and 2 bed regulation suite down with separate entrance. Long-term tenants willing to stay. Rent is $1900 up including utilities, $1100 plus power down. Tenants wish to stay. No drama house! Seller is offering $7500 cashback upon closing to use for updates. 2 fridges, 2 stoves included. Total of 5 parking spots. New windows and central air! (id:62370)
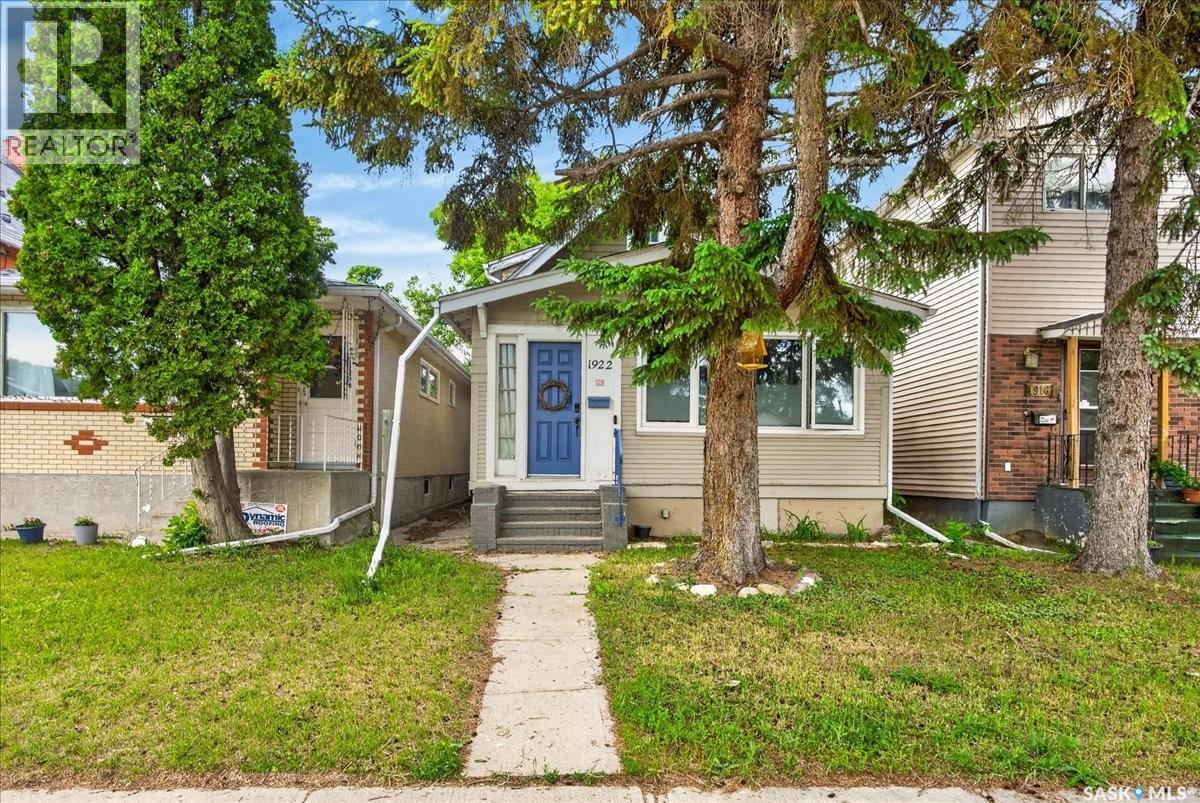
Welcome to 1922 Atkinson Street, a charming 1½-storey home offering the perfect blend of character, comfort, and modern updates. With approximately 1,000 sq. ft. of inviting living space, this home is ideal for first-time buyers, small families, or investors looking for exceptional value. Step inside to a bright and welcoming living room filled with natural light and enhanced by new vinyl plank flooring, creating a warm and modern feel. The spacious kitchen offers an abundance of cabinetry, generous counter space, and includes all appliances, making meal preparation and entertaining a breeze. A convenient 4-piece bathroom completes the main floor. Upstairs, you'll find two comfortable bedrooms and a 3-piece bathroom, providing a functional layout for everyday living. The unfinished basement offers excellent storage space and the potential to develop additional living space to suit your needs. Outside, enjoy a fully fenced backyard with a brand-new 16' x 10' deck (2024), perfect for summer BBQs, relaxing, or entertaining guests. Two rear parking spaces add convenience and off-street parking. Additional updates include shingles (2022), a new fence (2023), an updated air conditioner (2017), and a refreshed front window (2018). Full of charm and thoughtfully updated, this move-in-ready home is a fantastic opportunity to own an affordable property with room to grow. Book your private showing today! (id:62370)
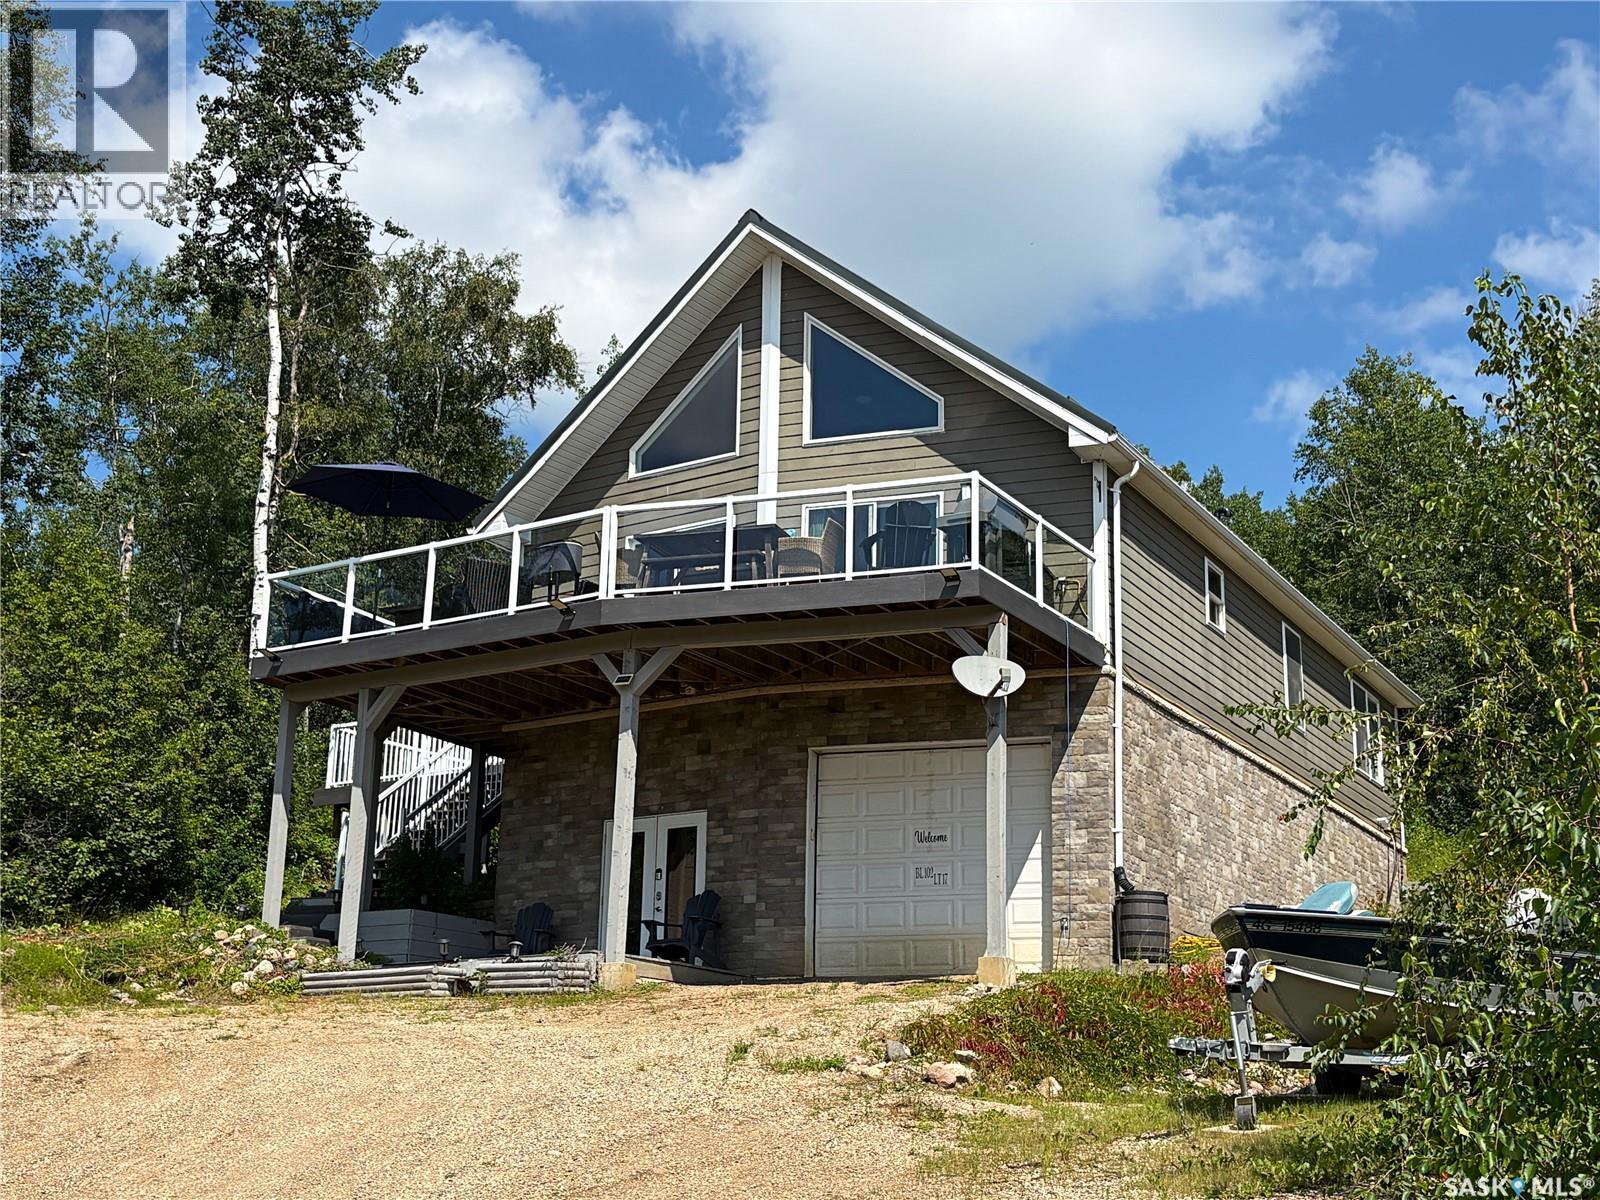
Spectacular lake views from every level! This year-round home at Shores on Cowan offers 1,724 sq. ft. of living space on the upper two levels, plus a finished walkout level. A valuable feature for year-round lake living is the updated propane furnace central air on the main and walkout levels, plus a portable air conditioner for the loft. Featuring 4 bedrooms and 3 bathrooms, the home includes a primary bedroom with 3-piece ensuite, vaulted ceiling in the open-concept living area, quality cabinetry, double oven and convenient main floor laundry. The loft provides flexible space for a TV room or play area, along with the fourth bedroom. The walkout level offers a spacious family room, large foyer with games area, 3-piece bathroom, oversized storage room and direct entry to the heated, insulated tandem garage. Most furnishings included. Metal roof. Long side driveway with plenty of room for a boat or vehicles, plus parking for two additional vehicles in the front yard. Tandem garage offers excellent space for vehicles, recreational equipment or a workshop. Built-in storage shed with attached dog house and secure dog run. Beautifully tiered yard with an upper firepit area offering another incredible view of the lake. Municipal reserve behind the property adds privacy. Current owners own a slip at the marina they are willing to sell. A great opportunity to enjoy year-round lake living with incredible views and room for family and friends. (id:62370)
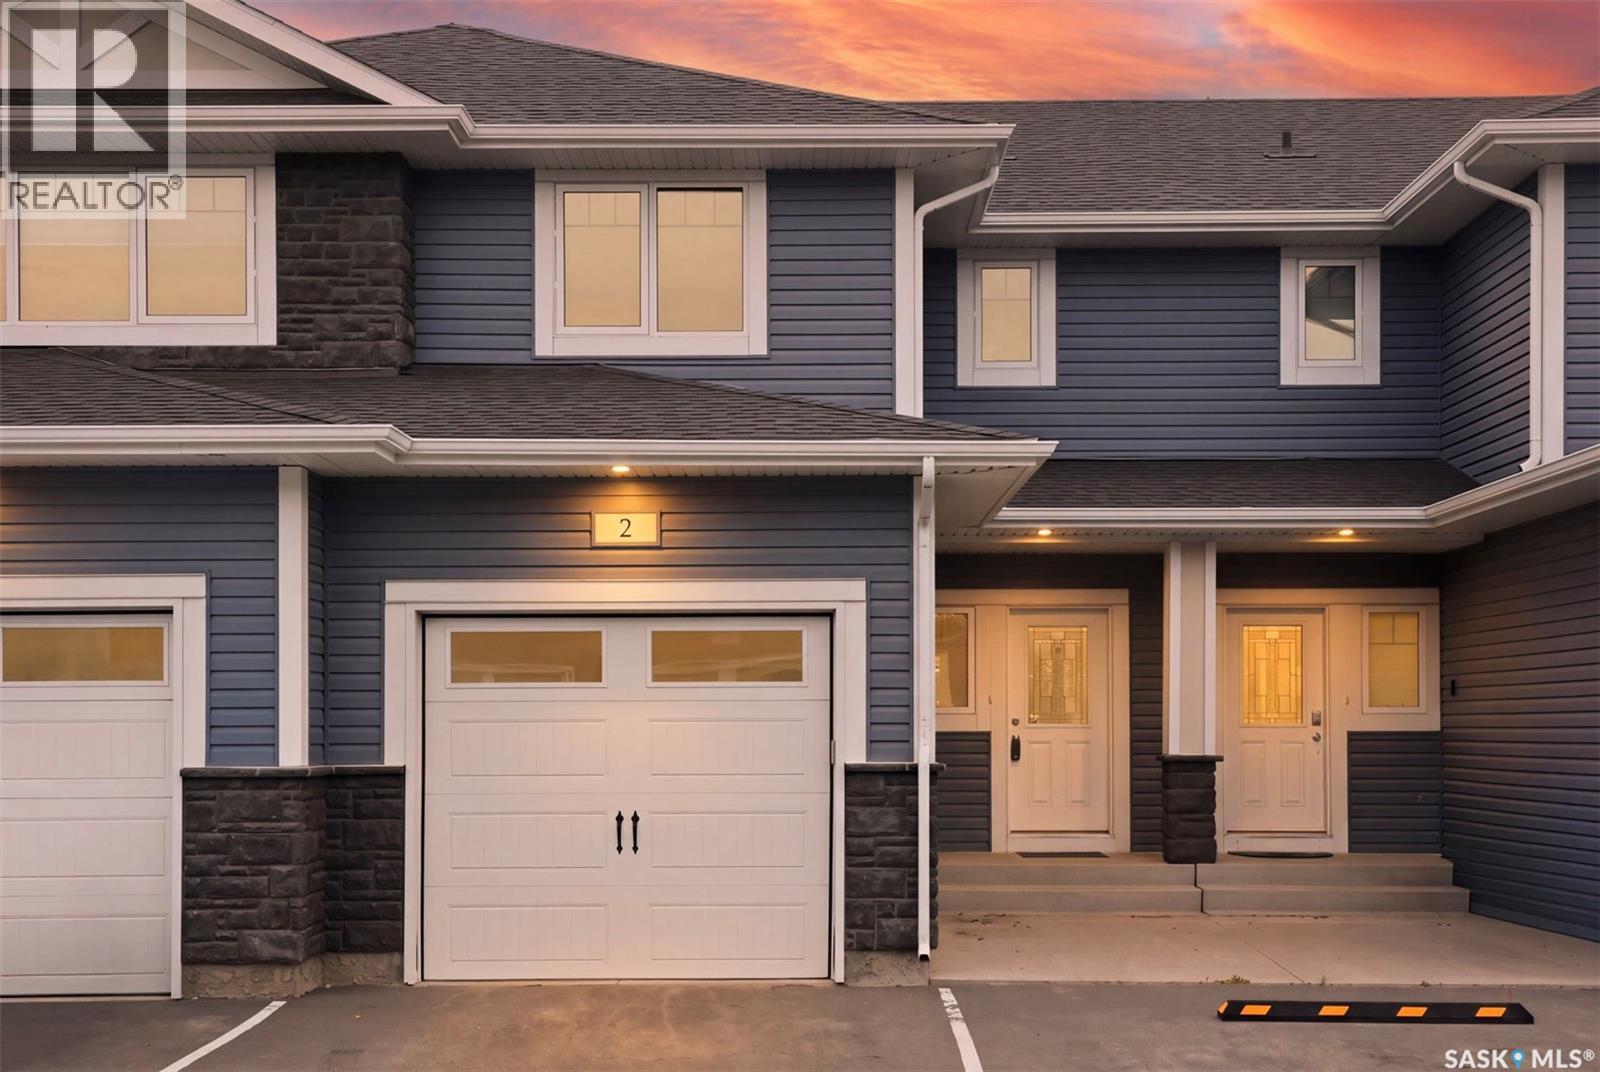
Welcome to Hawthorne Place in the heart of desirable Stonebridge! This beautifully maintained two-storey townhouse is move-in ready and offers a bright, functional layout with quality finishes throughout. The inviting main floor features an open-concept design with a spacious living room that flows seamlessly into the dining area and maple kitchen. Complete with a large island, abundant cabinetry, and generous counter space, the kitchen is perfect for both everyday living and entertaining. A convenient 2-piece powder room completes the main level. Patio doors off the dining area lead to a sunny private patio that does not back onto the highway, creating a peaceful outdoor space ideal for relaxing or hosting guests. Durable laminate flooring extends throughout the main floor. Upstairs, you’ll find three generously sized bedrooms, including a spacious primary suite with a walk-in closet and a private 4-piece ensuite. A second full bathroom and a convenient upper-level laundry area with built-in cabinetry add everyday comfort and functionality. The finished basement provides additional living space with a cozy family room featuring a natural gas fireplace, a versatile den ideal for a home office or gym, and a storage room that is roughed in for a future bathroom. Additional highlights include central air conditioning, an HRV system, humidifier, newer carpet, a single attached garage plus an additional parking stall, and plenty of natural light throughout the home. Ideally located with quick access to all of Stonebridge’s shopping, restaurants, parks, schools, walking paths, and major commuter routes, this exceptional home offers outstanding value in one of Saskatoon’s most sought-after neighbourhoods. Don’t miss this fantastic opportunity—call today to book your private showing! (id:62370)
Welcome to this beautifully maintained 2-bedroom plus office, 2-bathroom condo located on the ground floor—offering the perfect blend of style, function, and low-maintenance living. Inside, you’ll find an open-concept floor-plan. The kitchen features rich dark brown cabinetry and flows seamlessly into the living and dining areas, making it ideal for both everyday living and entertaining. The bonus office offers flexible space for a reading nook, or extra storage. Step outside onto your private balcony—a cozy spot for morning coffee or evening relaxation. Whether you’re a first-time buyer, downsizing, looking for revenue property or looking for something move-in ready, this condo delivers comfort and convenience in one smart package. Dining room chandelier is not included. (id:62370)
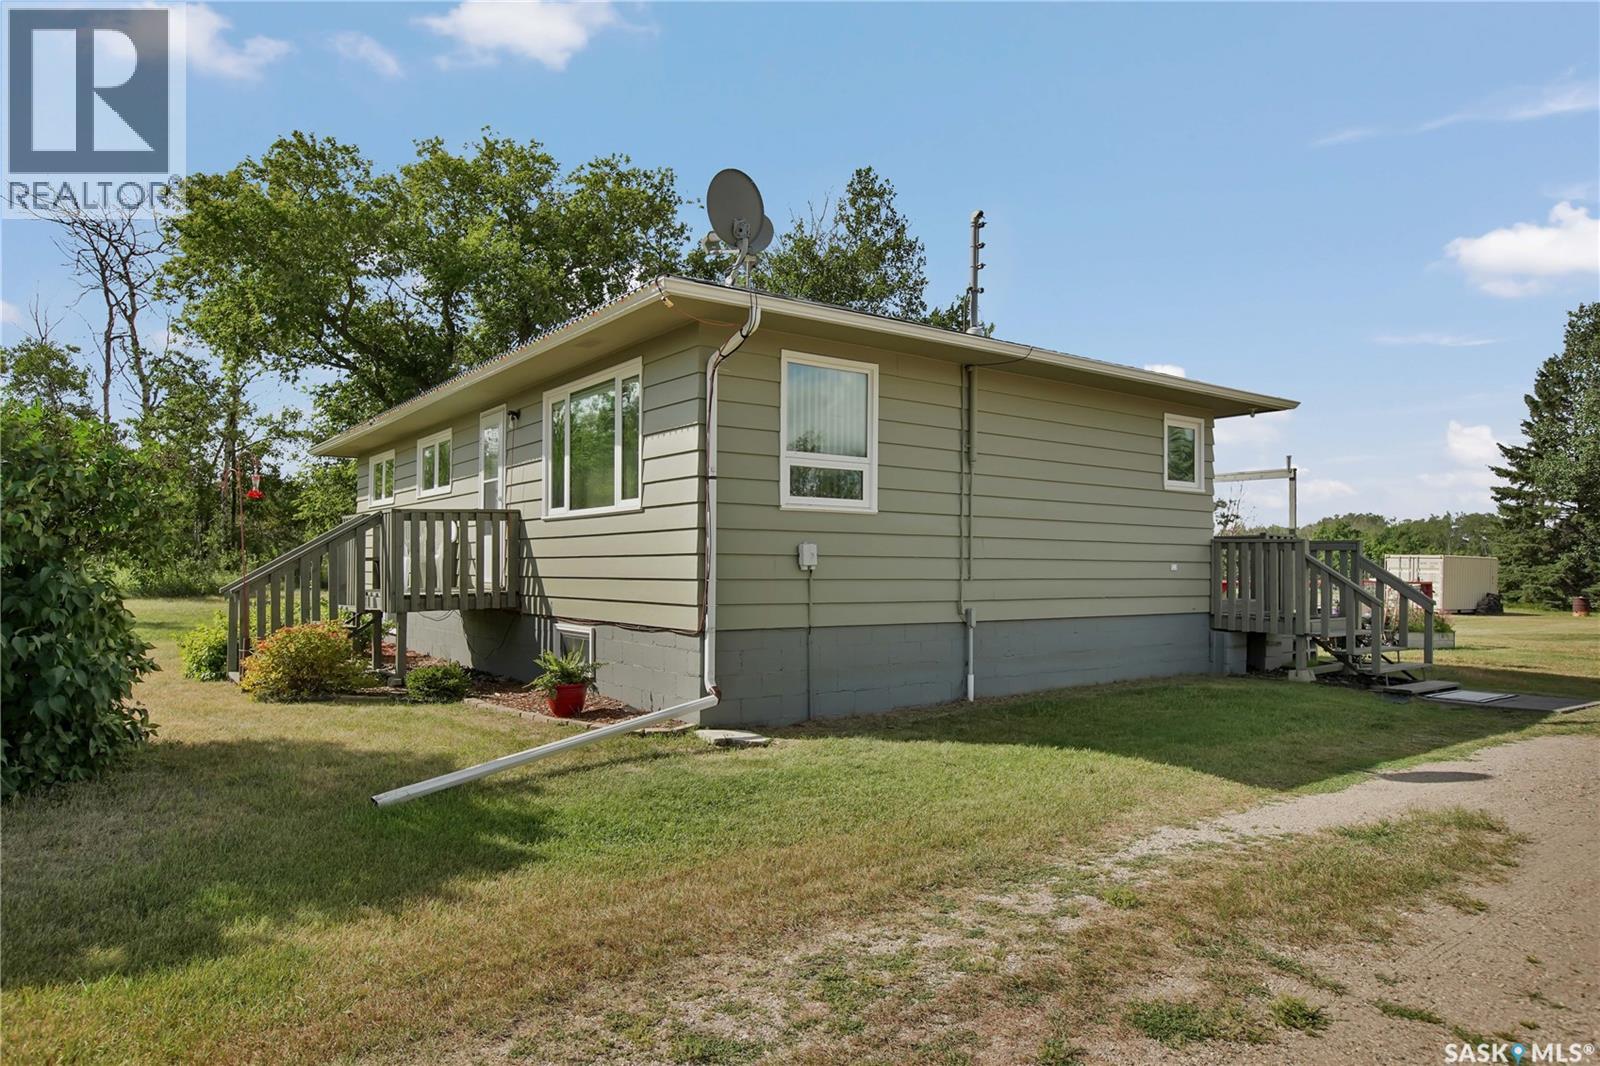
Welcome to this meticulously cared for 10 acre acreage ideally located just south of Saskatoon on the edge of Corman Park. This property offers the perfect blend of country living and convenient access to the city, making it an excellent choice for anyone looking for space, privacy, and a great location. The three bedroom home features one bathroom and has been lovingly maintained, providing a solid foundation for your next chapter. The newer well adds peace of mind, while the property itself offers plenty of room to enjoy the outdoors. Explore the walking trails throughout the acreage, or take advantage of the cleared areas that provide ample space for animals, gardens, recreation, or future projects. The basement is currently a blank canvas, giving you the opportunity to finish it to suit your family's needs and add valuable living space. With 10 acres to call your own, there's room to breathe, roam, and enjoy everything acreage living has to offer. If you've been looking for a well-maintained property in a prime location close to Saskatoon, this one is definitely worth a look. (id:62370)
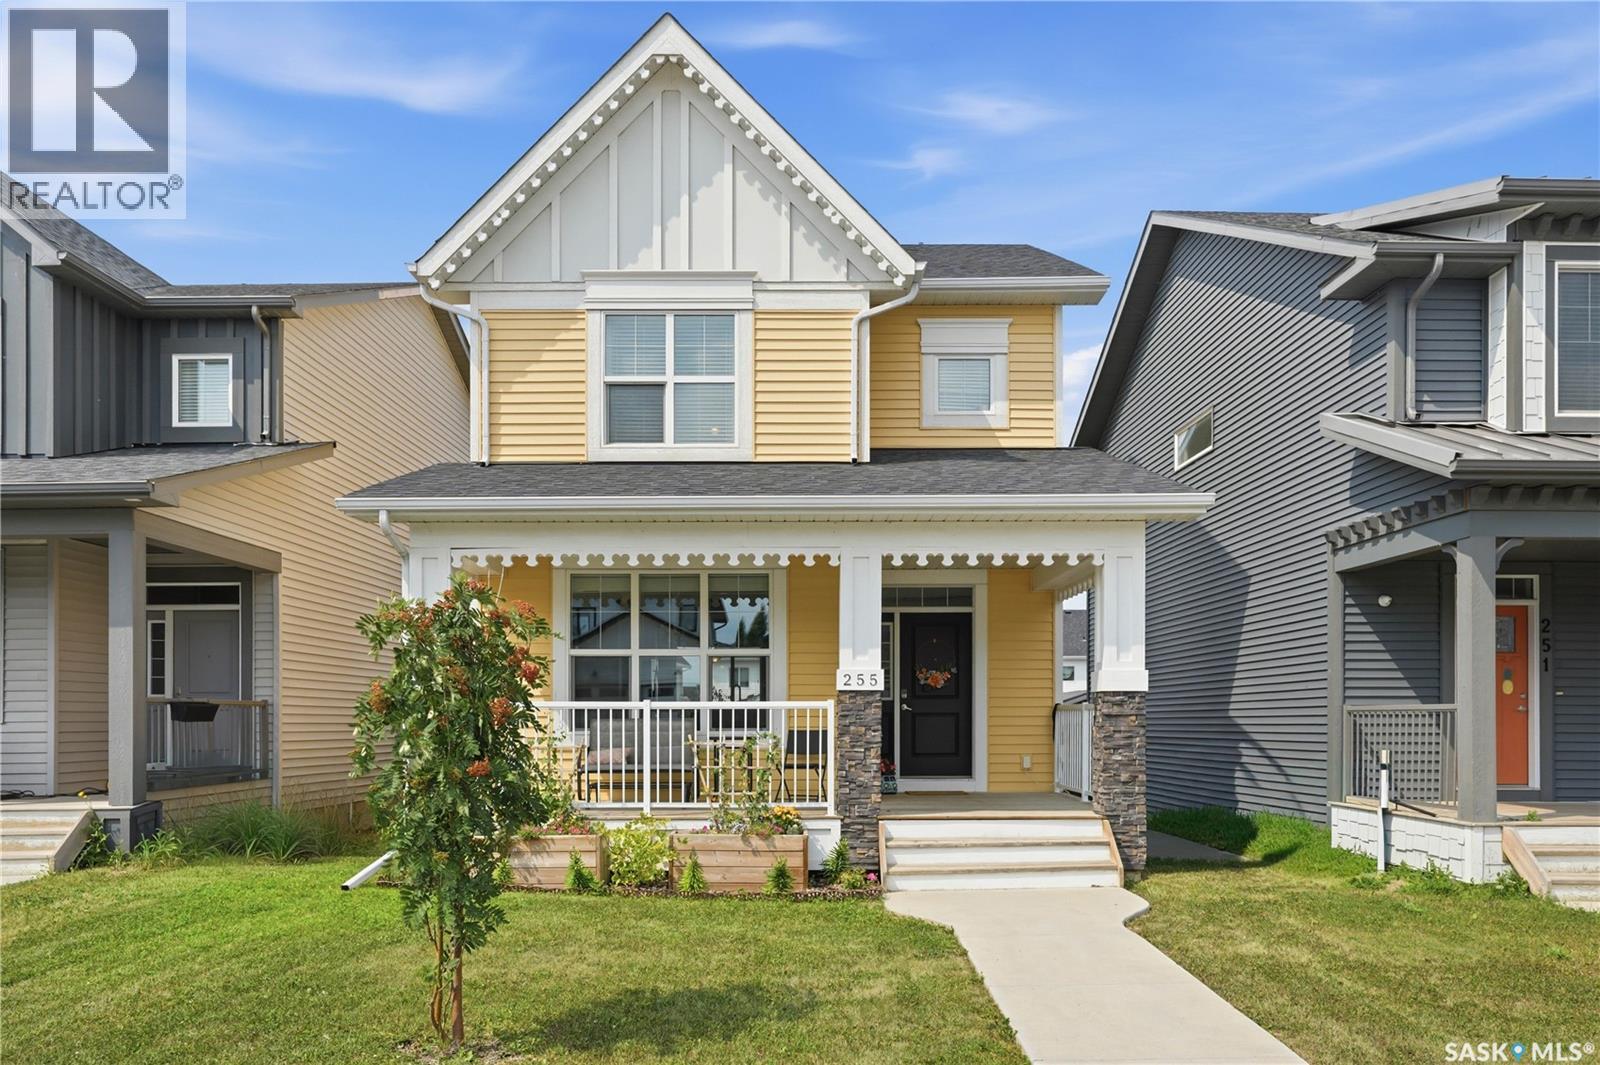
Welcome to this beautifully maintained 1,406 sq. ft. two-storey home in the desirable Brighton neighbourhood of Saskatoon. Offering 3 bedrooms and 3 bathrooms, this home features a bright, functional layout with plenty of space for everyday living and entertaining. A welcoming front porch adds great curb appeal and provides the perfect spot to enjoy your morning coffee or unwind at the end of the day. Inside, the home has been exceptionally well cared for and is move-in ready. The main floor offers a comfortable living space with a practical flow into the kitchen and dining areas, along with a convenient bathroom. Upstairs, you’ll find three bedrooms, including a spacious primary bedroom complete with its own 4-piece ensuite, along with an additional full bathroom. The unfinished basement provides excellent potential to add additional living space and customize it to suit your needs, whether you envision a family room, home gym, office, or additional bedroom. Outside, the double detached garage provides plenty of room for vehicles and extra storage. Located in Brighton, you’ll enjoy convenient access to parks, walking paths, playgrounds, shopping, restaurants, and other neighbourhood amenities. This well-maintained home is a fantastic opportunity to settle into one of Saskatoon’s popular newer communities. Move in and make it your own! (id:62370)
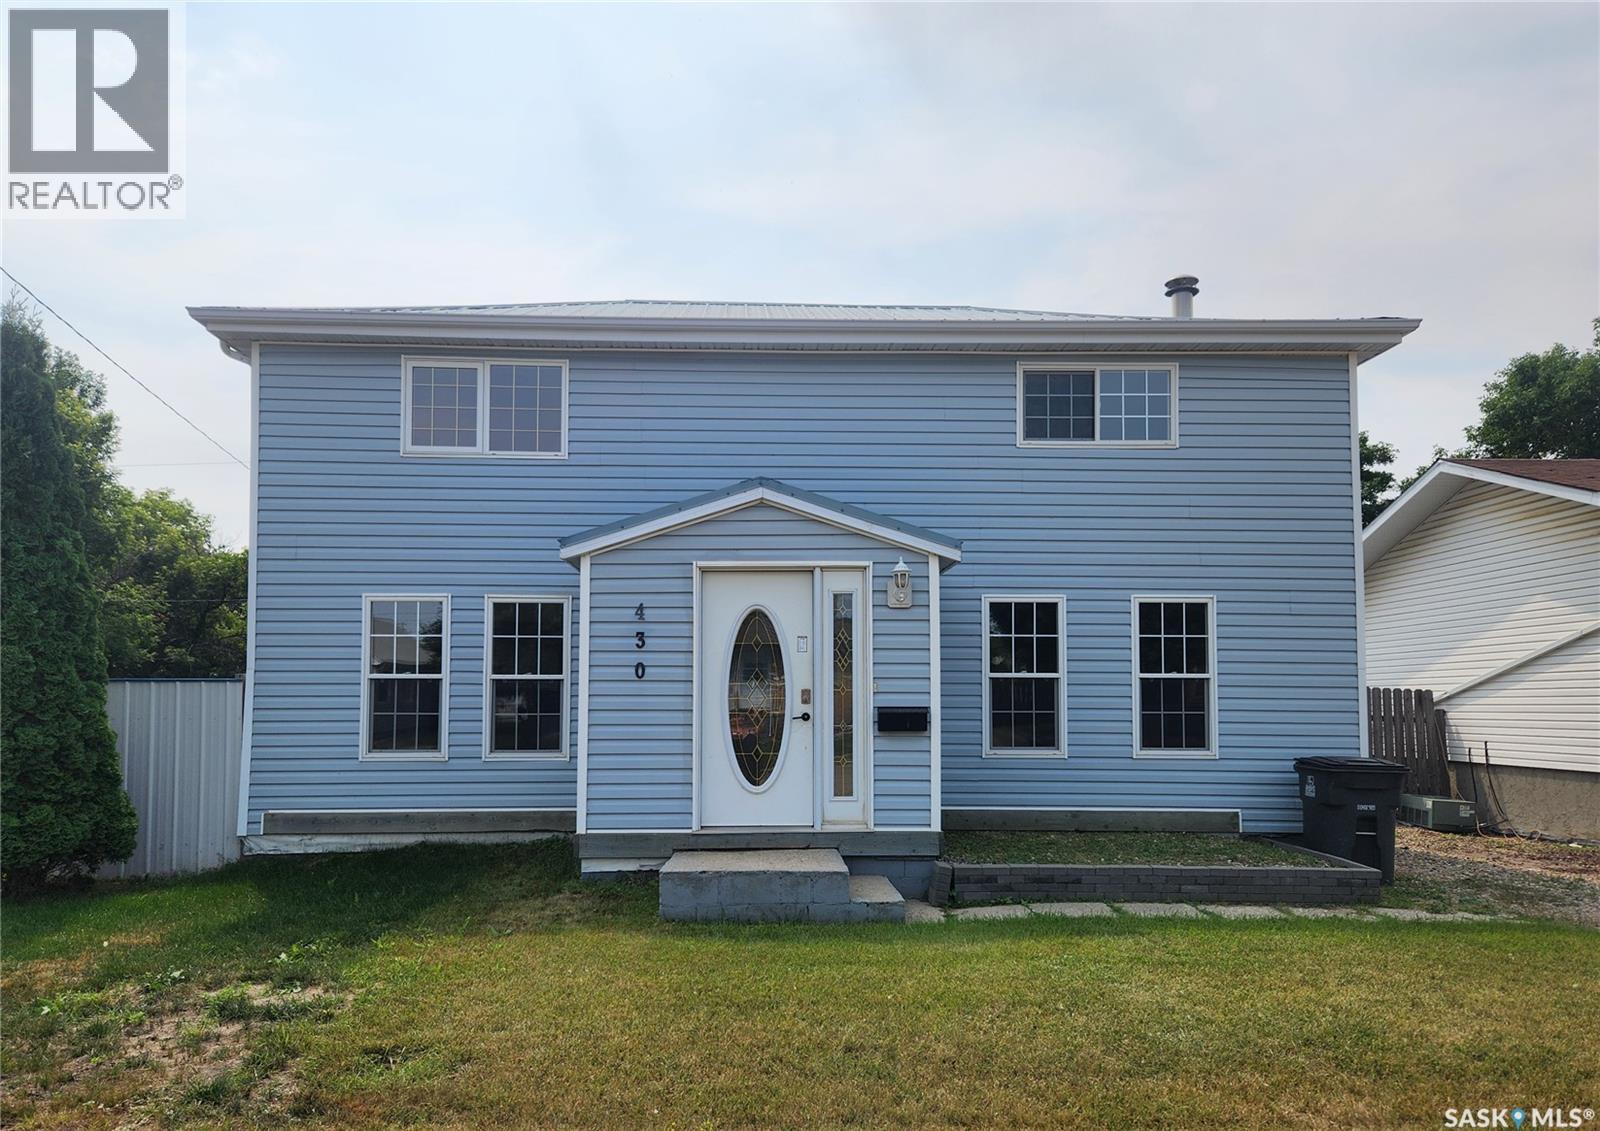
Welcome home! As soon as you enter the front door you are greeted with a spacious foyer. The kitchen/dining room is next with a bright white cabinetry, stainless steel appliances and an open concept style that is perfect for entertaining! You pass the main floor two piece bathroom to enter the spacious living room which features stylish laminate flooring, large windows which lets the light pour in and a cozy wood burning fireplace. The second floor has a huge 4 piece bathroom with soaker tub and tiled shower as well as a spacious master bedroom and remaining two bedrooms. Out back you have a huge yard with sizeable deck, firepit area and heated detached garage. Several updates have been done to this home including a new sewer line and new AC unit. You will not be disappointed. (id:62370)
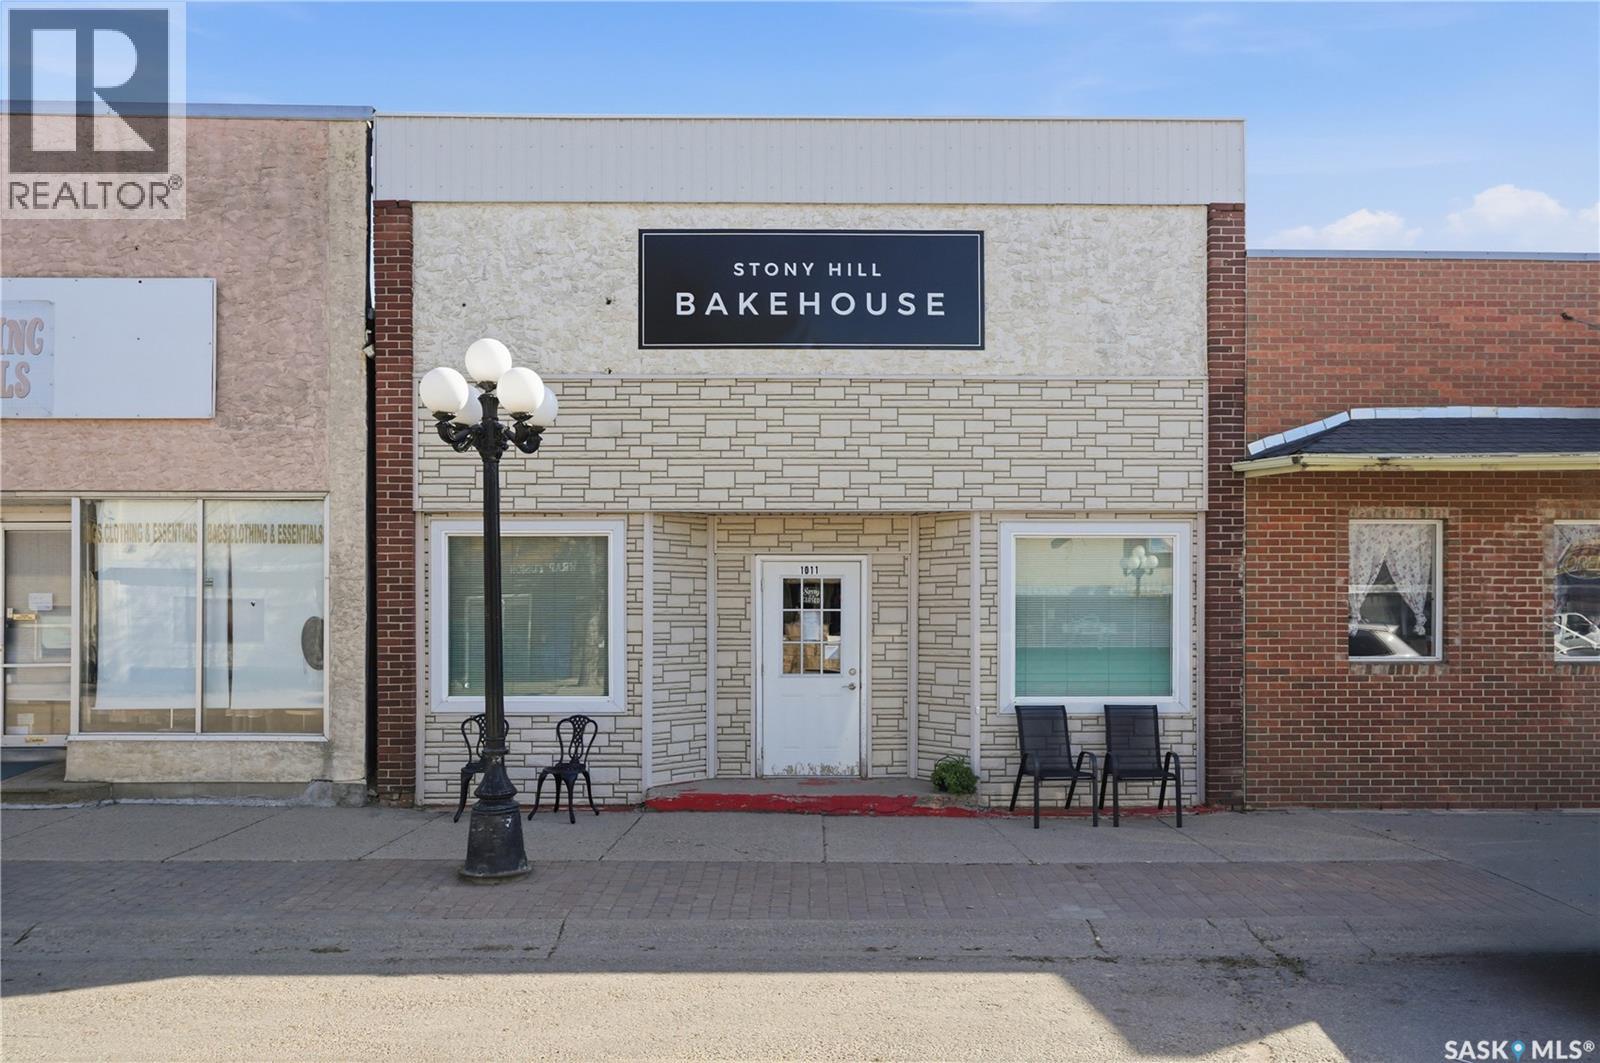
Here is your chance to own your own building and all the equipment needed to start your own business in Rosthern!! This building is turn key and would suit numerous uses to open without doing any renovations. Coffee/cafe, soups/sandwiches, bread, and/or bakery are just some of the potential business uses. Be your own boss where the sky is the limit for growth potential. Don't miss out on this opportunity! (id:62370)
Welcome to this beautifully maintained 2018 bungalow in the community of Broderick, SK! Offering 1,360 sq. ft. of comfortable single-level living, this home features 3 bedrooms and 2 bathrooms, including a spacious primary suite complete with a walk-in closet and private ensuite. The bright, functional layout provides plenty of room for everyday living and entertaining, while the ICF basement/crawl space walls offer added strength, insulation and peace of mind. A reverse osmosis water filtration system is also installed, providing an added convenience for quality drinking water. A large attached 20' x 22' garage provides excellent space for parking, storage and all of your recreational or workshop needs. Outside, enjoy the large (108x120), beautifully manicured backyard with plenty of room to relax, garden or entertain. The yard is partially fenced to provide privacy and help create a comfortable outdoor space while offering some protection from road traffic. Built in 2018 and thoughtfully designed for easy, single-level living, this property is an excellent opportunity for those looking for a newer home with great outdoor space, a large attached garage and a peaceful small-town setting. (id:62370)
Welcome to this two-storey townhouse in the desirable Evergreen neighbourhood. The main floor features a spacious living room, a kitchen with quartz countertops, a convenient two-piece bathroom, and access to the deck. The mechanical room is thoughtfully located outside the home, providing additional interior space. Upstairs, you’ll find three generously sized bedrooms, including a primary bedroom with a walk-in closet, along with the main bathroom. With plenty of storage, two parking stalls, and condo fees that include water, this home is an excellent choice for families, students, first-time homebuyers, or anyone seeking a low-maintenance lifestyle. Contact your REALTOR® today to arrange a private viewing! (id:62370)
Welcome to this beautifully updated 2-bedroom, 2-bathroom condo offering maintenance free living and resort style amenities! This premium unit has one of the larger floor plans that were available and is in a superior location being a main floor corner unit located directly across from the amenity’s clubhouse. The unit itself features a modern open-concept design, newer vinyl plank flooring throughout, new blackout window treatment and a bright, functional layout that is easy to enjoy. The kitchen features stylish quartz countertops, a large center island, stainless steel appliances and plenty of cabinetry. The open living and dining area flow nicely together and extend out to a private patio, perfect for morning coffee, summer BBQs, or simply enjoying the fresh air in a private outdoor space. The spacious primary bedroom offers the convenience of its own 3-piece ensuite and is complete with dual closets. There is a secondary bedroom and a full 4-piece bathroom plus an in-suite laundry/storage room that complete the unit. For added convenience there are two electrified parking spaces that are included. The beautifully landscaped grounds and exclusive clubhouse create a resort-style feel, complete with a saltwater swimming pool, hot tub, fully equipped exercise room and lounge area with a pool table. With heat and water included in the condo fees this truly is turnkey condo living in one of East Regina’s most convenient locations. You do not want to miss out on this one! (id:62370)
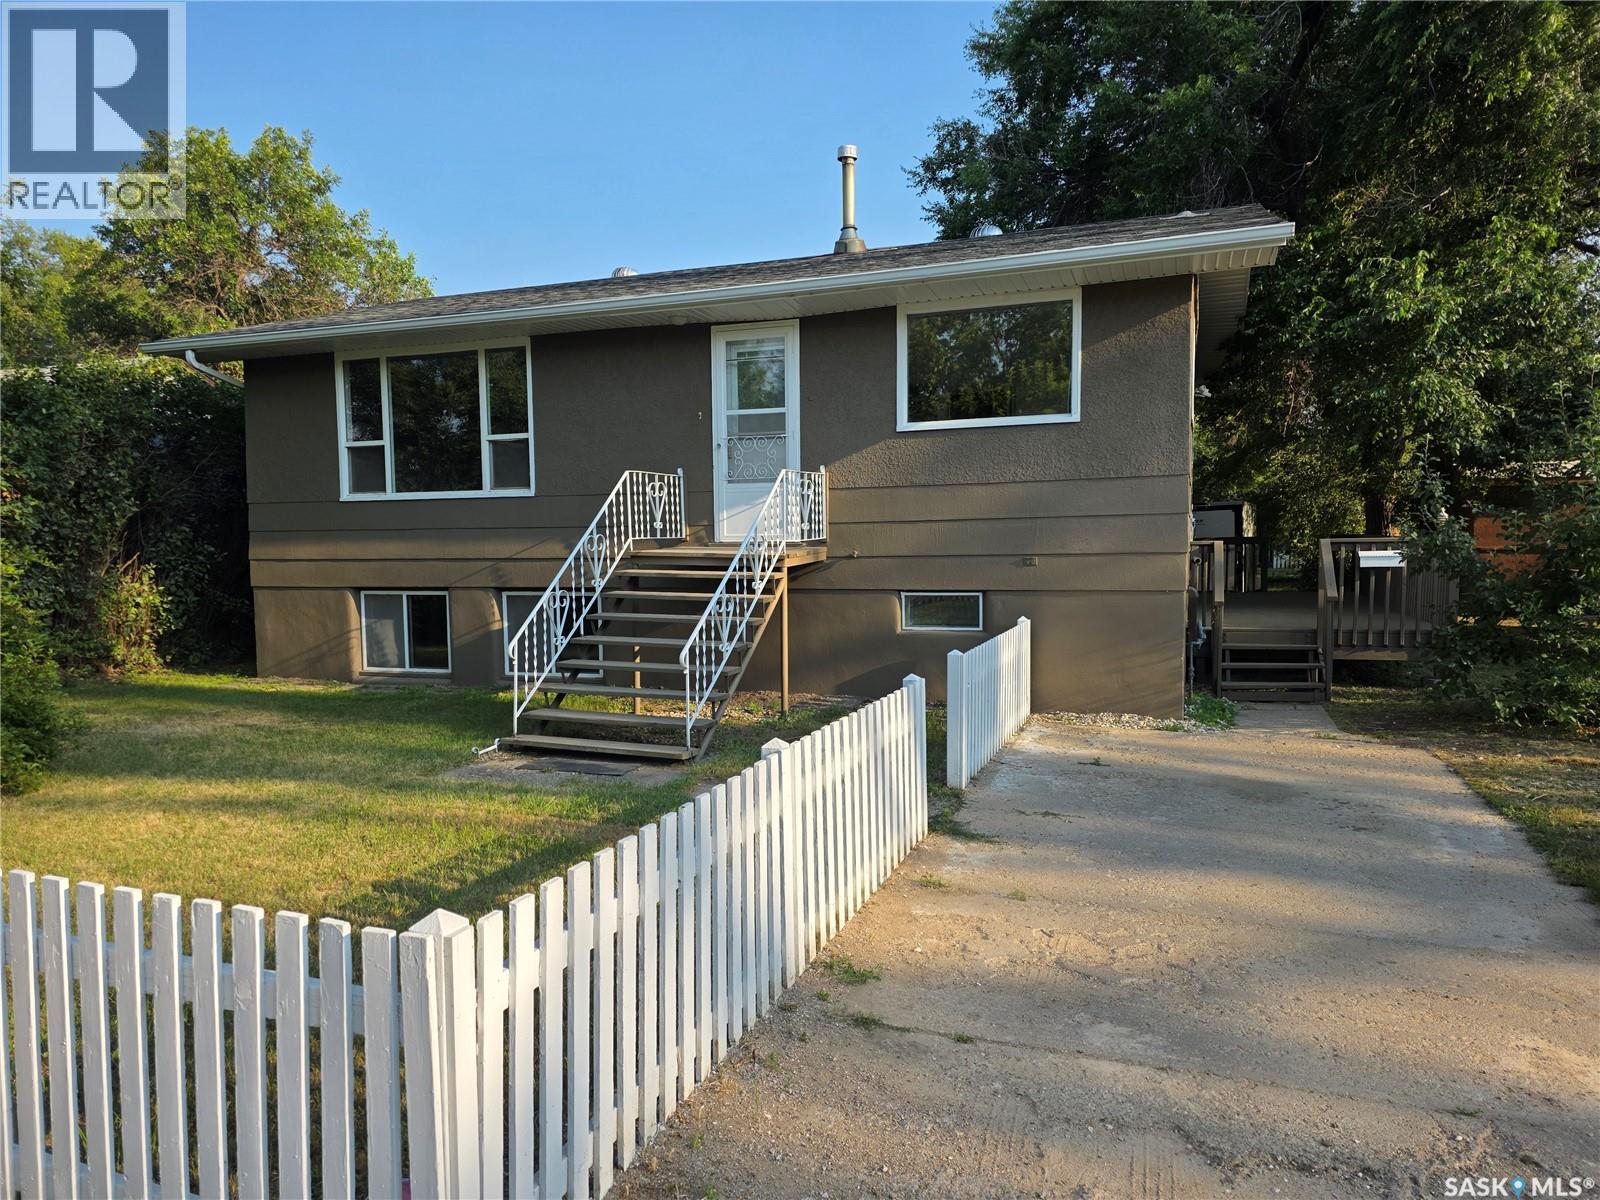
Here's an opportunity to get into a great neighbourhood at a very reasonable price. This 1953-built home sits close to Westview school and park, and offers over 1,100 sqft of space to work with. The potential here is real. The main floor offers 3 bedrooms and a full bath, and it's bright and airy throughout, with plenty of natural light coming in. Downstairs, there's a lot of options for how you develop the space to fit what you need. Practical details that make ownership easier: a metal roof that's low maintenance and built to last, plus a detached single garage ready for you to make your own. Priced to reflect the opportunity, this one is well suited to a buyer who wants to build some equity in a location that's hard to beat. (id:62370)