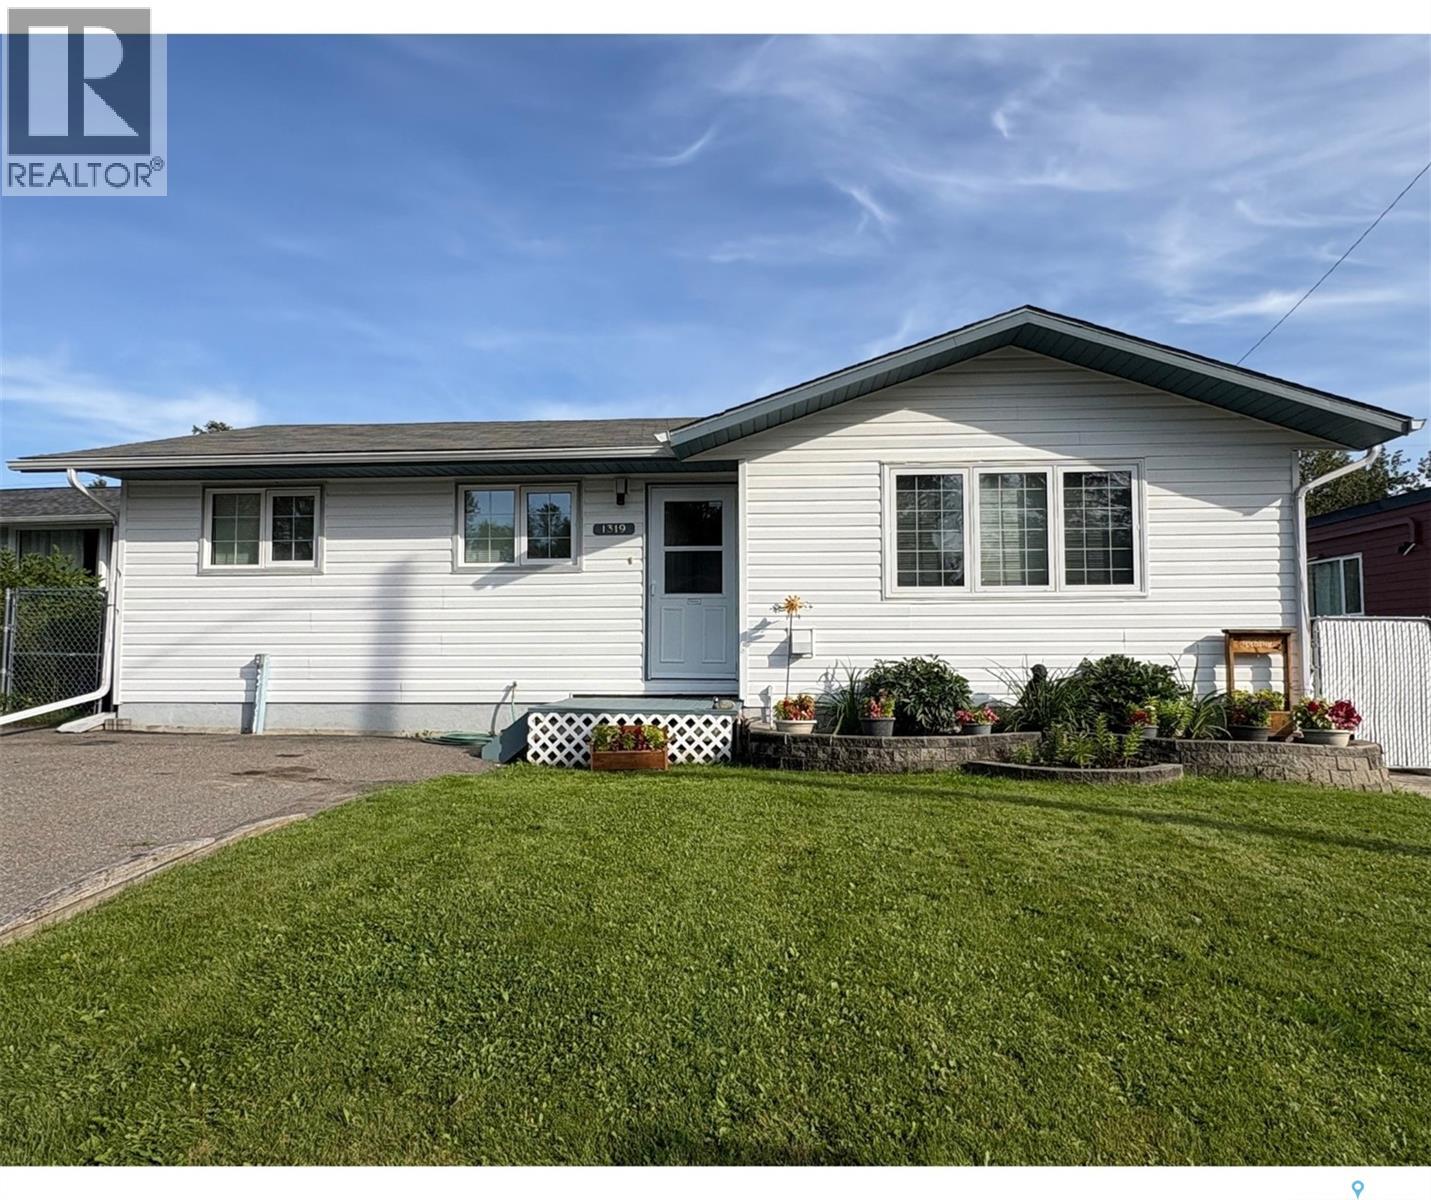
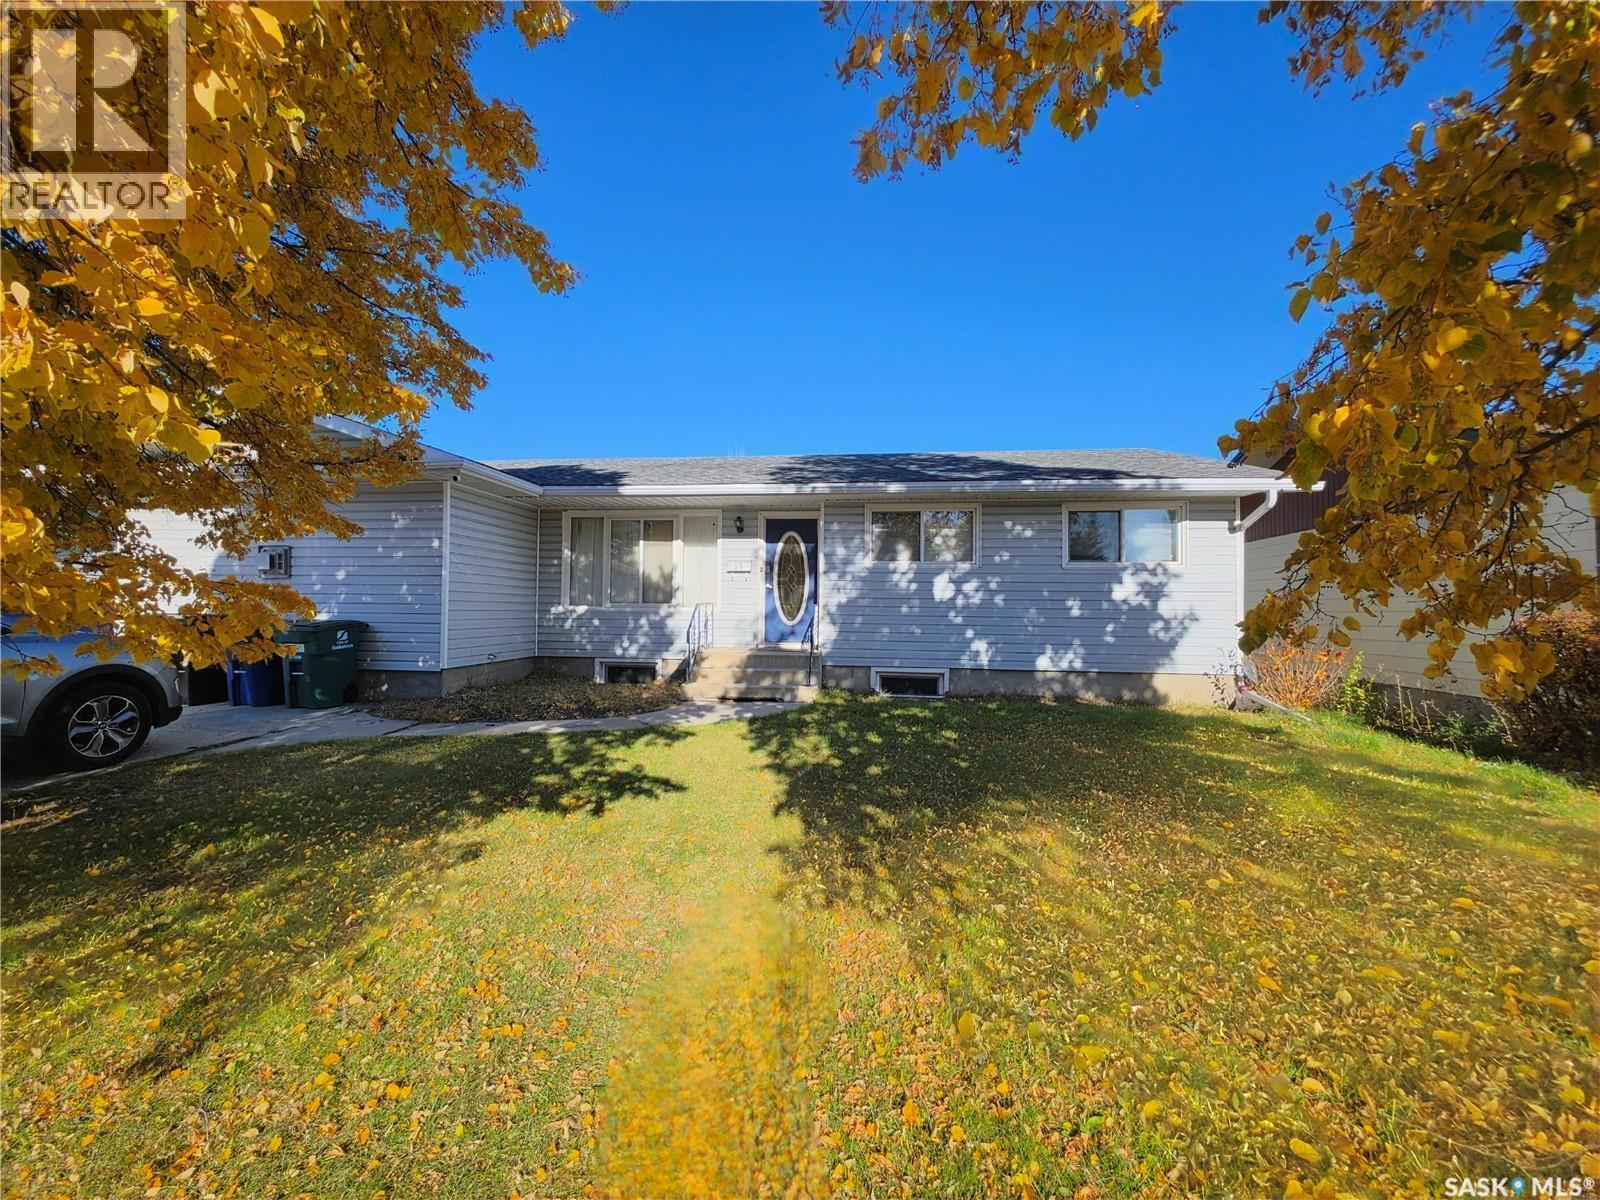
Welcome to 1319 Kowalski Place! Situated on a quiet cul-de-sac within walking distance of schools, Northlands College, the hospital and shopping, this well-maintained 3-bedroom, 2-bathroom home offers plenty of space both inside and out! The main level features a welcoming living room, renovated kitchen, dining area, three bedrooms and a 4-piece bathroom. Downstairs, you'll find a spacious recreation room, plenty of storage, a second bathroom complete with a jetted tub, and a versatile den that offers additional flexibility for a home office, hobby room, playroom or other family needs. Over the years, the owners have taken pride in maintaining and improving the property, including updated siding, soffit, eavestroughs, triple-pane windows above grade, a renovated kitchen, shingles, and a natural gas furnace. Outside, enjoy a fully fenced backyard with professionally completed drainage improvements and sod installation, offering plenty of room for entertaining, relaxing or letting the dogs run. The spacious, heated 24' x 28' detached garage, complete with an additional 12' x 32' lean-to, provides excellent space for vehicles, recreational equipment, storage or hobbies. With its convenient location, landscaped yard and impressive garage, this property has plenty to offer! (id:62370)
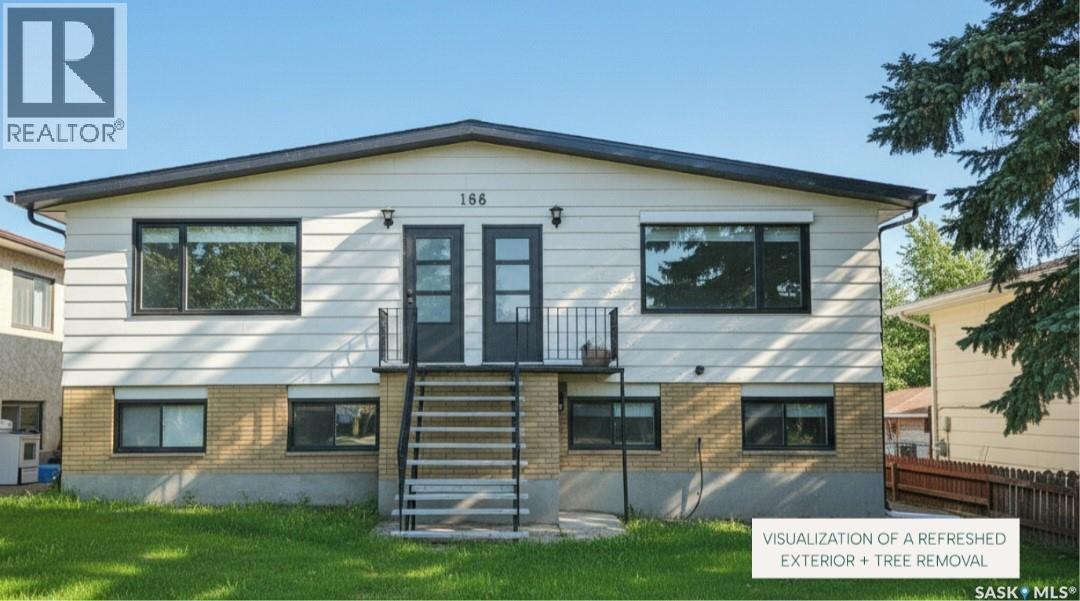
Located within steps to Rotary Park + within walking distance to the Great Plains College and the downtown core! At just over $71K PER DOOR, this 4 plex is located in R3 ZONING and presents 4 electric parking stalls at the rear, separate entrances, large windows and shared laundry. The interior consists of (2) 2 bedroom suites, along with (2) 1 bedroom suites. With only one recent vacant suite available, presents a great opportunity to bring in your own desired tenant &/or furnish the suite for possible increased revenue. Option two could be to live in the 4 plex and rent out the other three suites for cash flow. Please call for further information on this fantastic opportunity in Swift Current! (id:62370)
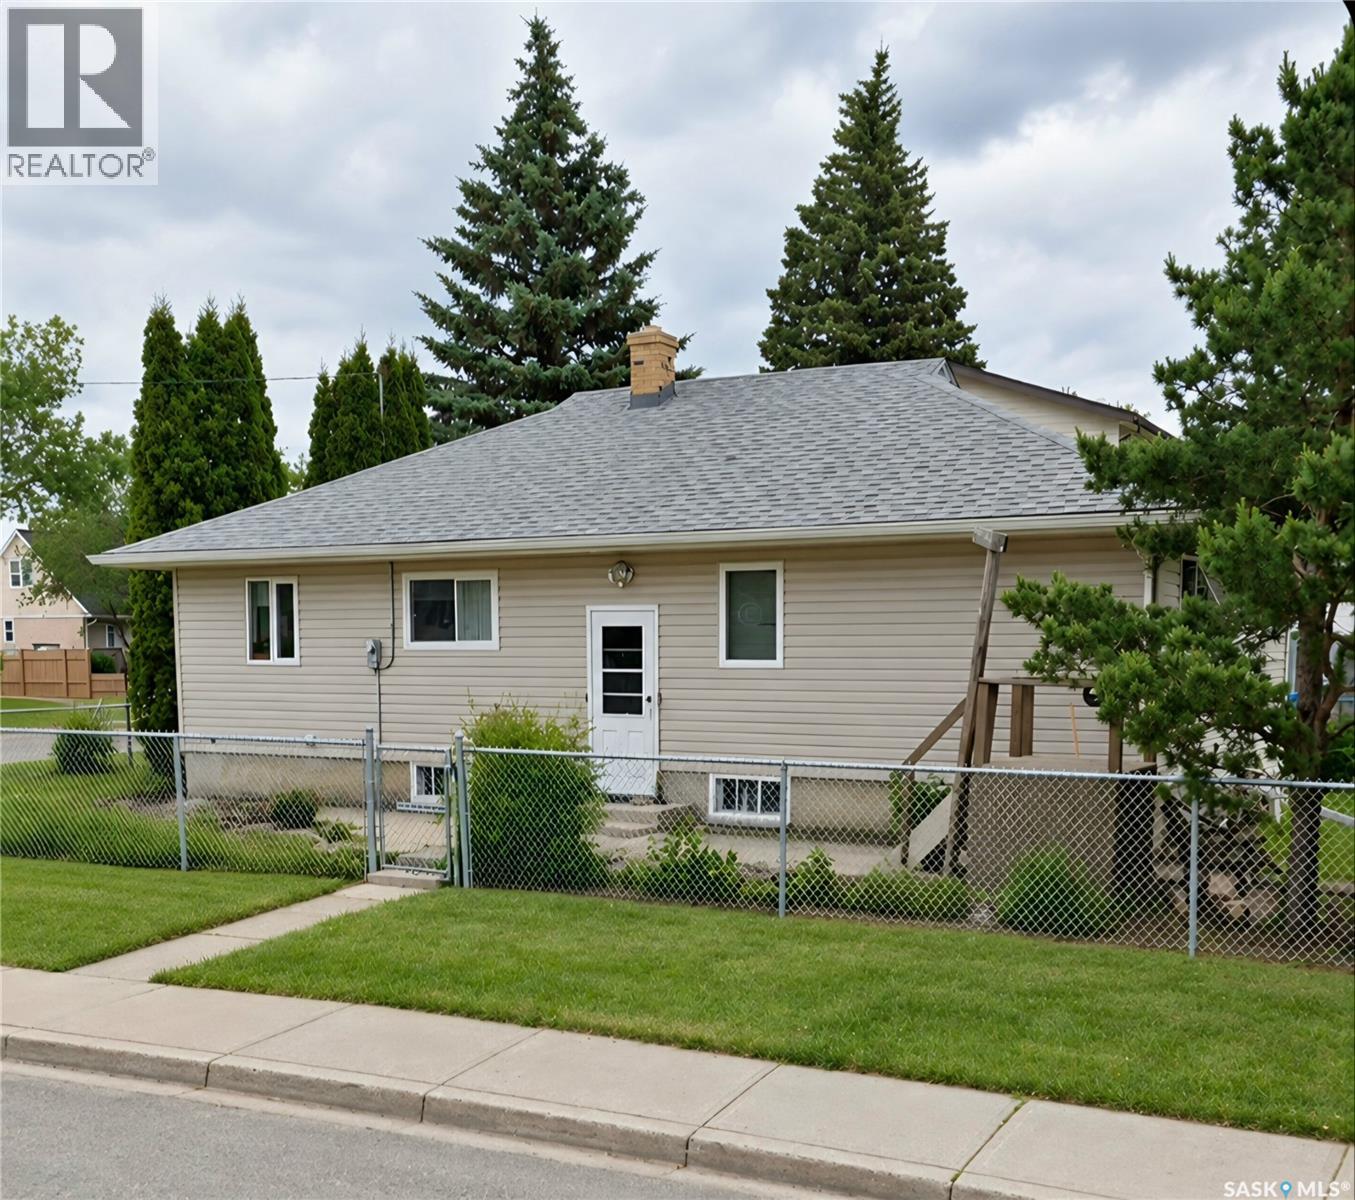
Extremely well built home with double car garage & wood burning stove. The main floor boasts a bright, open-concept kitchen & dining area, featuring beautiful cherry cupboards. 3 large bedrooms up. Lower level features a large, 1 bedroom suite, with a 3-piece & 2-piece bathrooms. All appliances up & down are included. Enjoy peace of mind with a fully fenced chain link yard-offering security & privacy. Beautifully landscaped yard with garden area. Whether you're looking for a spacious family haven, a multi-generational living set up, or a savvy income-generating property, this home delivers on every front. (id:62370)
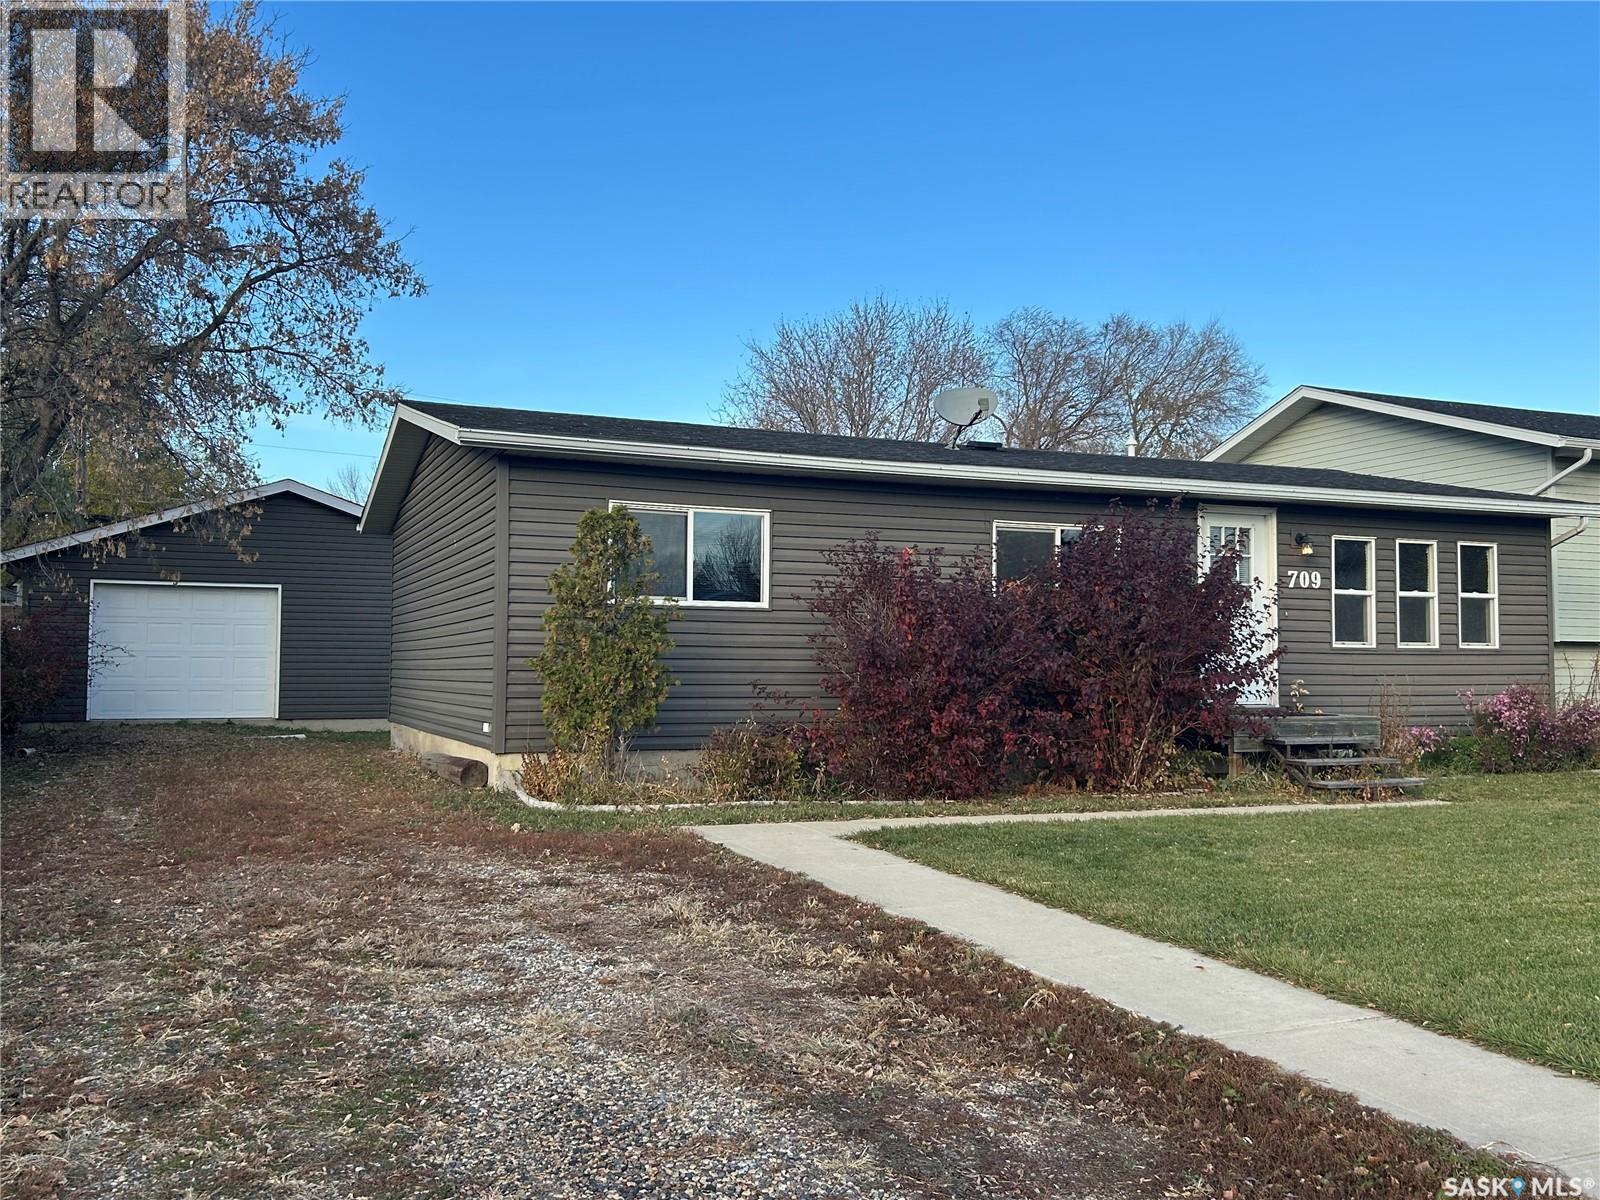
Looking for a low-maintenance home with plenty of parking and two double garages? This property is a rare find in Estevan! The home features updated windows and siding, a good-sized living room, a kitchen with a separate dining area, main-floor laundry, three bedrooms and a full bathroom. Enjoy the back deck, along with a handy garden shed. The real bonus is the two detached garages: a 24' x 24' garage with overhead doors at both the front and back, and a 22' x 26' insulated and heated garage. Finding a home with two double garages is no small feat! (id:62370)
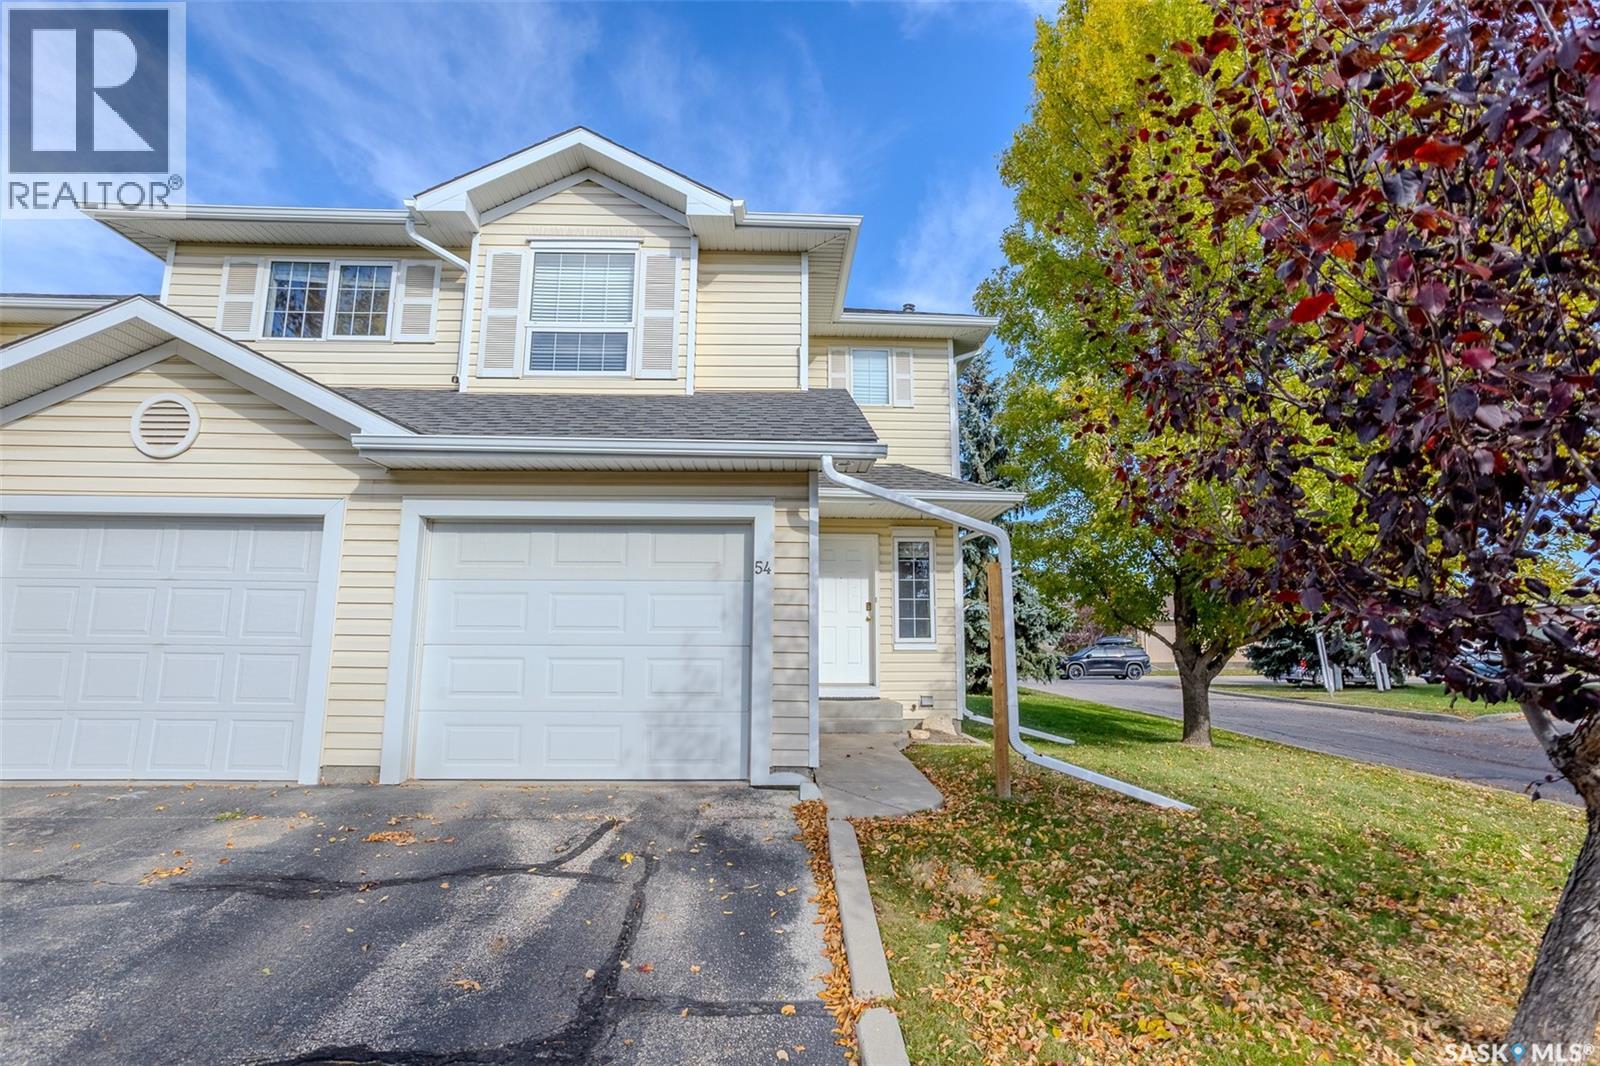
Welcome to #54–111 Fairbrother Crescent! This spacious, well maintained end unit townhouse is larger than most units and offers an abundance of natural light and pride of ownership throughout. The main floor features large windows and an inviting open concept layout with a comfortable living room complete with a cozy gas fireplace. The dining area offers patio doors leading to an outdoor BBQ space, while the kitchen features a convenient prep island and stainless steel appliances. A two piece bath completes the main level. Upstairs, you'll find three generously sized bedrooms, including a spacious primary bedroom with a walk-in closet and direct access to the four piece bathroom. The fully developed basement provides even more living space with a large recreation room, a second gas fireplace, under stair storage and a laundry area. The attached garage is insulated, boarded and painted, offering additional comfort and convenience. Recent updates include fresh interior paint (2018) and a new water heater (2024). Ideally located close to schools, parks, Preston Crossing, the University of Saskatchewan, Saskatchewan Polytechnic's new campus and all the amenities of University Heights. This move in ready townhouse offers plenty of space in a fantastic location. Call your REALTOR® today to book your private showing! (id:62370)
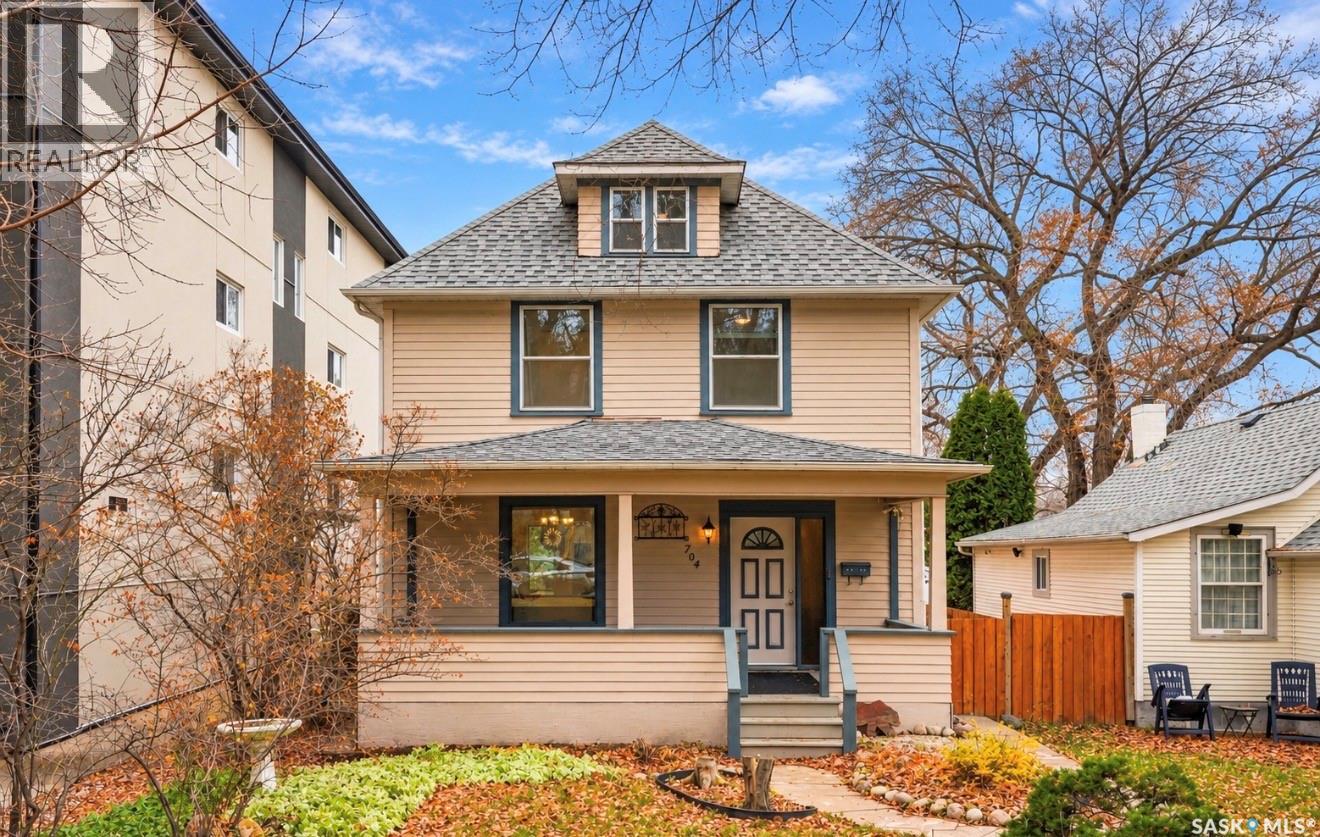
1,788 sq. ft., developed on 4 levels, this charming 2½-storey character home is going to steal your heart! A covered veranda welcomes you into a spacious foyer filled with character, connecting to a unique floor plan that makes this home so special! The beautiful living and dining room are bright, oversized and spacious enough for the largest family gatherings. Steps away is absolutely charming sitting room with a orig fireplace and built-in cabinetry, perfect as a library or cozy retreat. You’ll love this room! A large kitchen equipped with stainless steel appliances and a second dining area. Also, a 3pc bath with shower and main-floor laundry—a rare find in a character home! The 2nd floor features three bedrooms and two beautifully renovated full baths. The lovely primary suite offers a walk-in closet and three-piece ensuite with subway tile, glass-door shower, Carrara marble countertop and linen closet. Original refinished hardwood floors grace all 3 bedrooms. There’s more! A fully developed 3rd level is an amazing, spacious retreat, ideal as a lrg bedroom, bonus room or studio, complete with gleaming fir hardwood floors. A convenient side entry leads to the renovated basement. This lower level is a cut above, with quality finishes, newer carpet, a large media/family room and another generous flex space, ideal for a gym or playroom. A mechanical room and storage complete this level. The exterior features a fully landscaped lot, paving stone patio, newer fencing and a large insulated dbl detached garage facing an extra-wide, functional back lane. A tall brick sound wall across the lane adds privacy. Additional upgrades incl updated wiring, extensive plumbing upgrades including sewer lines to the street, new carpet, luxury vinyl plank on the main floor, approx. 2020 shingles on house and garage including eaves and downspouts, newer fencing, 2021 furnace and water heater, and newer basement development. Less than two blocks to Rotary Park and the river! (id:62370)
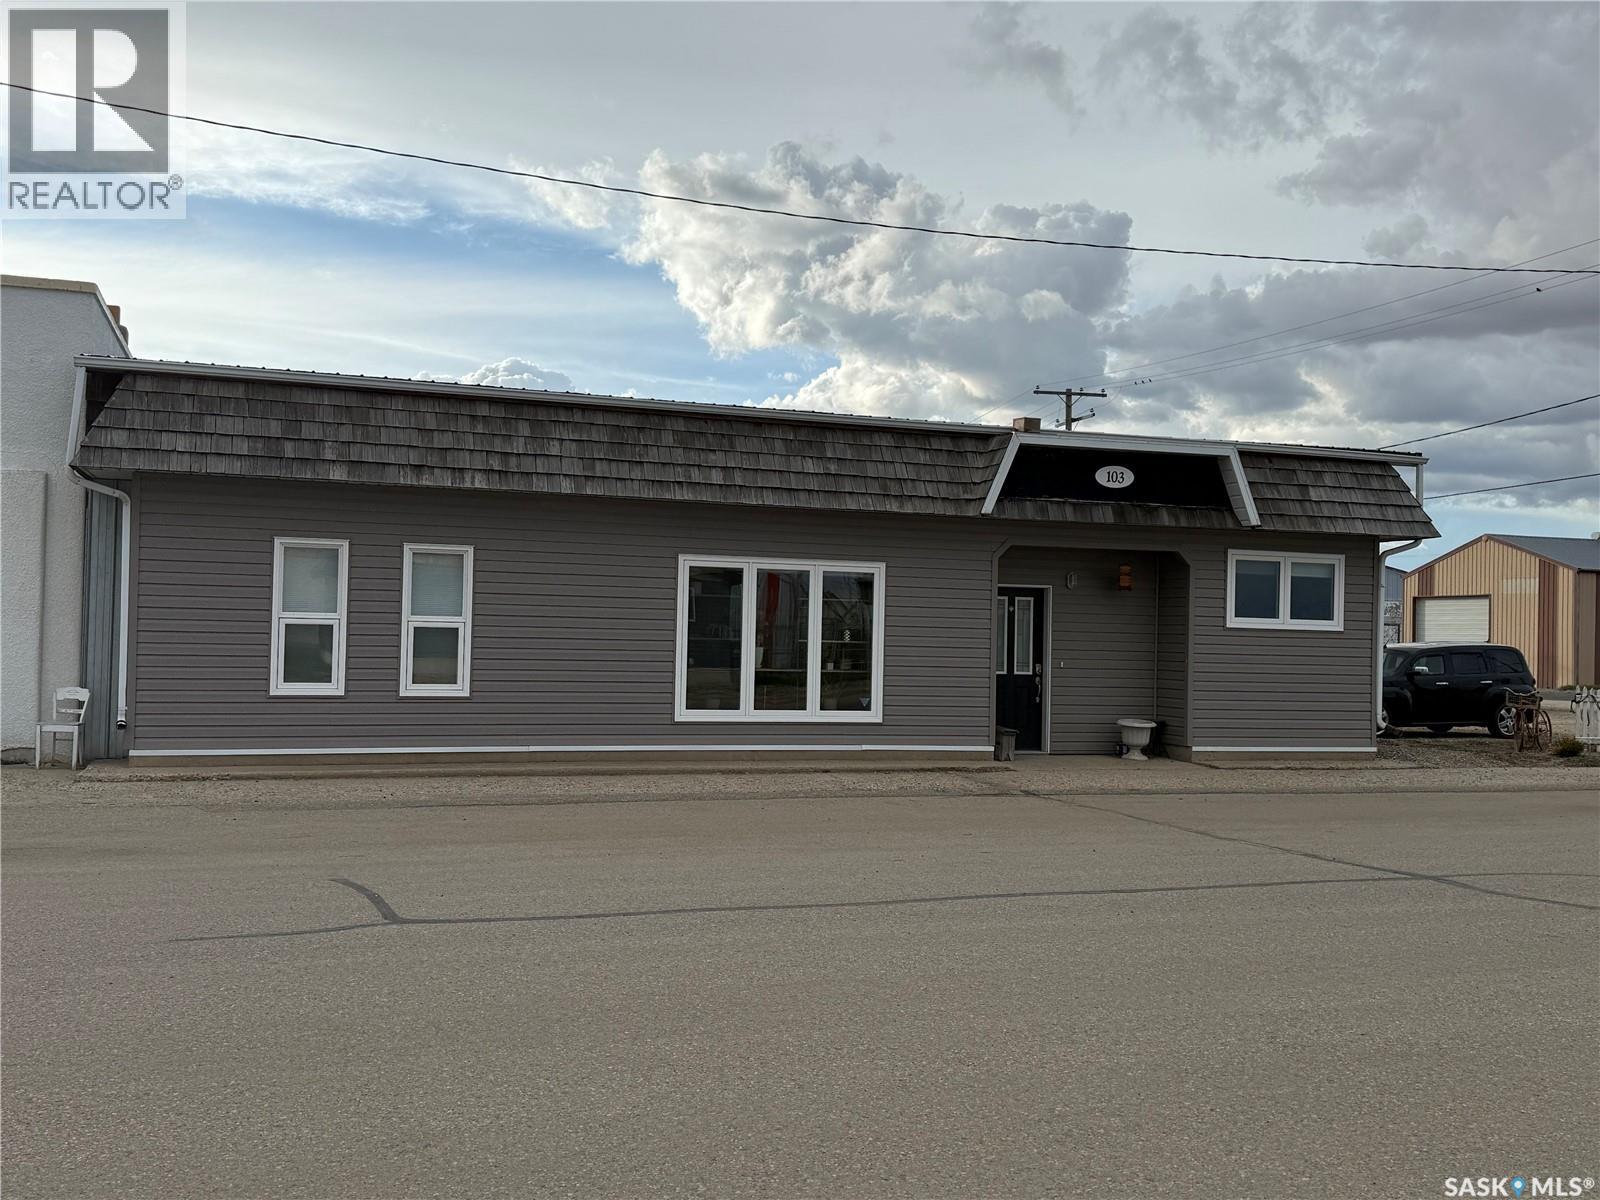
103 Souris Street in Yellow Grass IS the place to be. WOW! With 2810sq ft of space on one floor the possibility's with this property are endless. Whether you are hosting a family function or gathering around to watch the big game this home will allow you to accommodate all of that and some with its open concept layout. A large front entry with two big closets, the office tucked in the corner off the entry. As we move through the house you will find the second bedroom and 4 pce bathroom. The spacious primary bedroom has a large walk in closet that has the laundry room incorporated into it. The kitchen is the heart to the home, with a sit up island and custom kitchen. This home is very well maintained, sitting on two lots allowing the opportunity to build a garage if you so desired or enough parking space to fit all the toys, campers, boats etc. Yellow Grass is situated on Highway 39, 28 km from Weyburn, this little community offers reverse osmosis, paved streets, an ice rink, ball diamonds and green space. The school hosts kids from grades K-12. This home very much needs to been seen to be appreciated and what it has to offer. (id:62370)
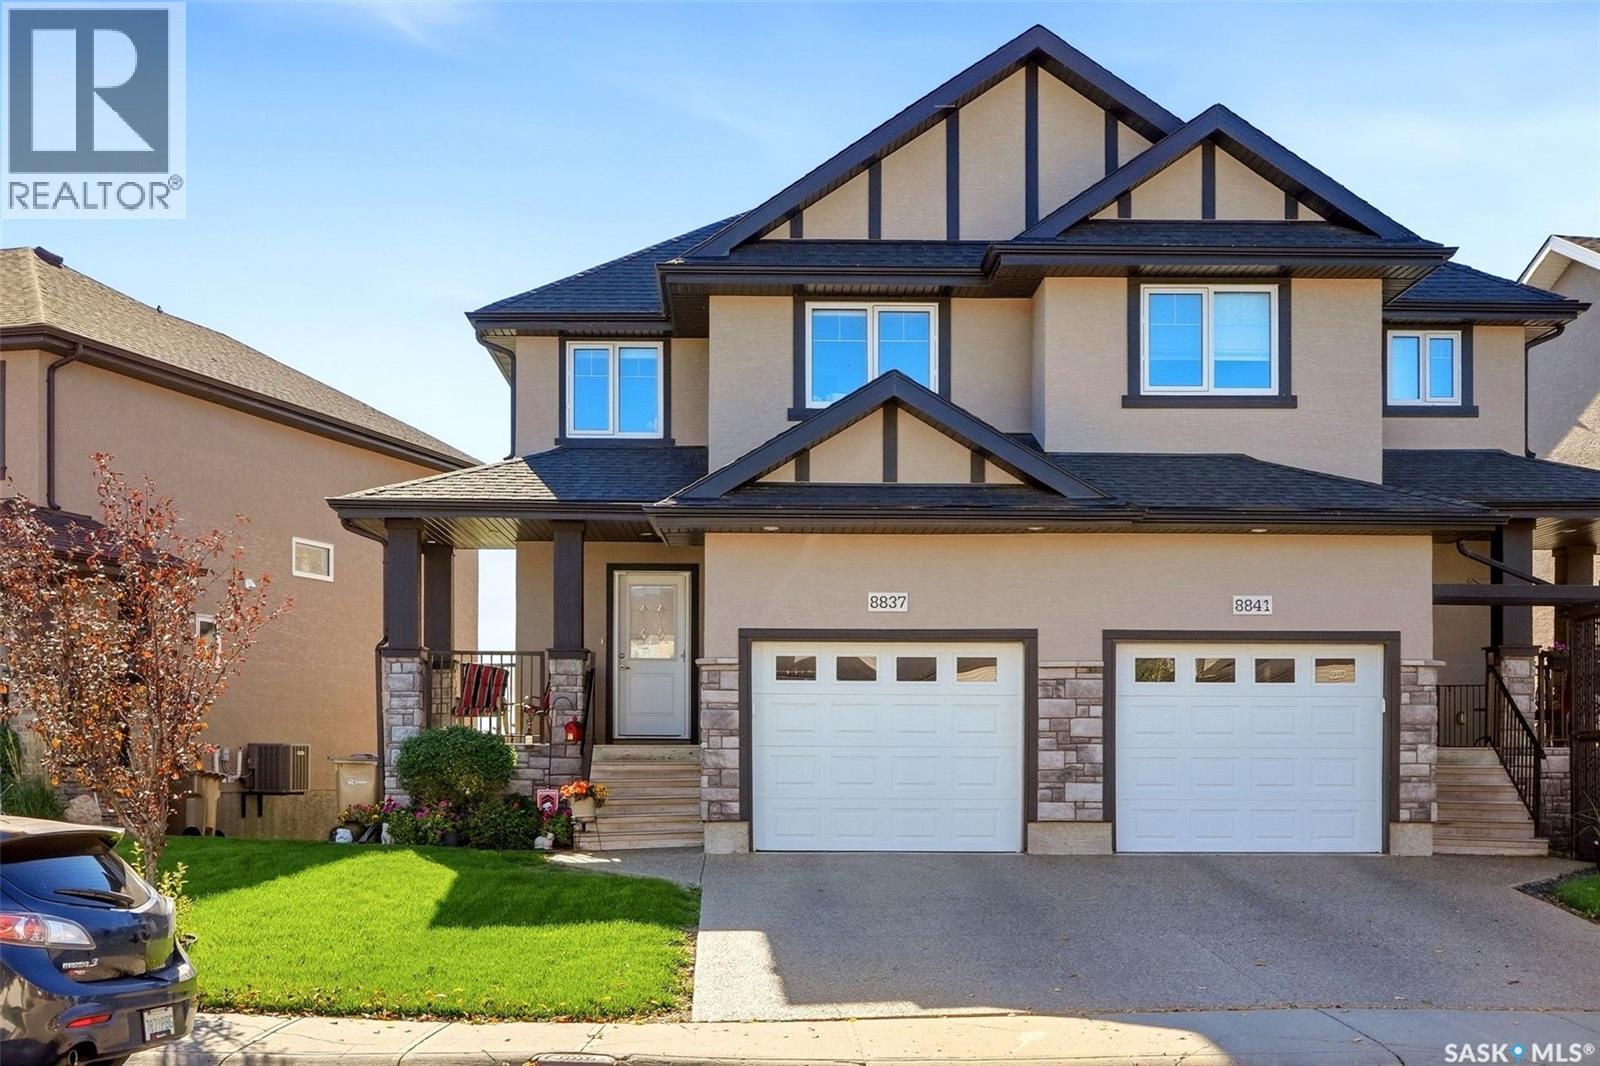
Welcome to 8837 Kestral Drive, where golf course views and breathtaking Saskatchewan sunsets become part of everyday life. Backing onto the Joanne Goulet Golf Course, this Campolina 2020 walkout has been cared for by its original owners and makes the most of its remarkable setting. A cozy covered veranda welcomes you home. Inside, the open main floor brings the kitchen, dining area and great room together, with quality laminate flooring and granite kitchen countertops. Generous 52-inch-high rear windows frame the view, while the rear deck offers a perfect spot to enjoy it outdoors. Double insulated, top down/bottom up window coverings add comfort and privacy through every season. Upstairs, the spacious primary bedroom features a walk-in closet and ensuite. Two additional bedrooms, a full bathroom and conveniently located upper-floor laundry complete this level. The professionally finished walkout basement offers more room to relax or entertain, along with a fourth bathroom, plenty of storage and direct access to the backyard. Underground sprinklers make yard care easier, and the garage is fully insulated and framed. From morning coffee on the veranda to evenings watching the sun set over the golf course, this is a home you’ll love coming back to. (id:62370)
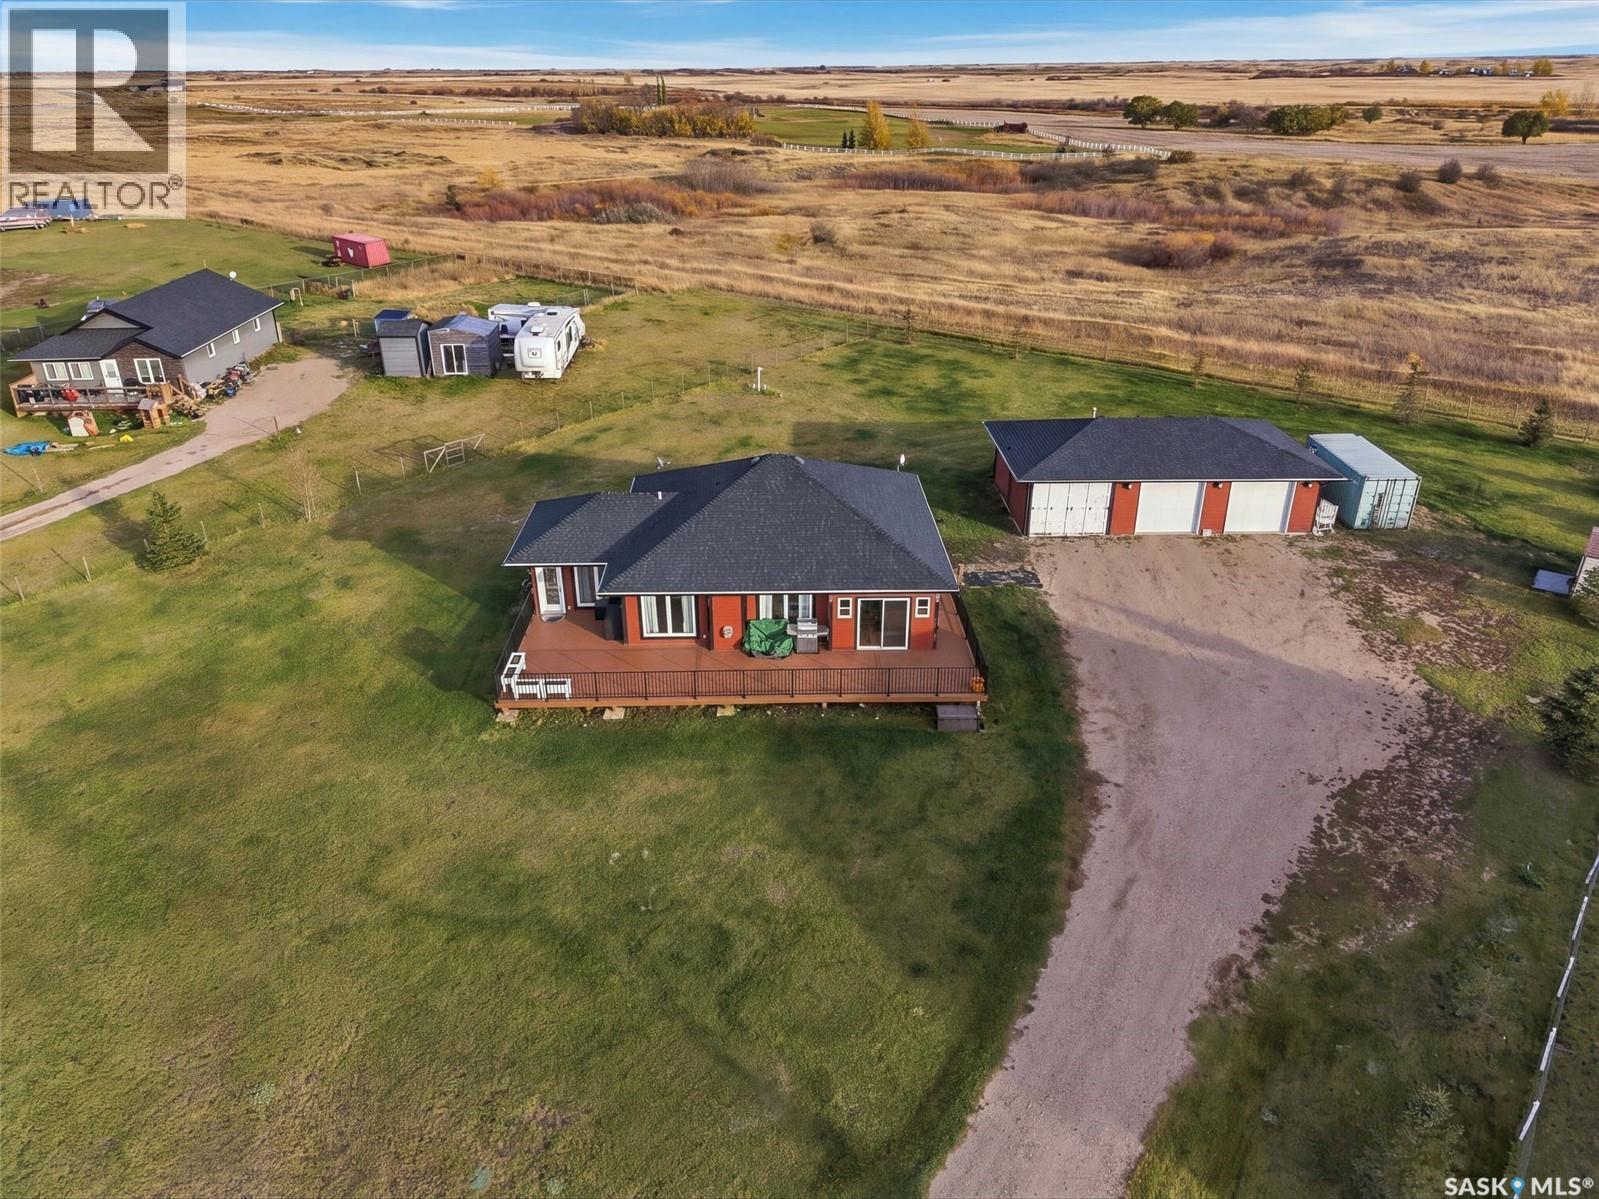
Enjoy sweeping views of Blackstrap Lake and golf course backing on this fully fenced 1.24-acre property, approximately 30 minutes from Saskatoon! Offering over 1,325 sq. ft., this four-bedroom, two-bathroom bungalow combines beautifully updated spaces with room to enjoy the outdoors. Updated within the last two years, the kitchen by Superior features quartz countertops, a stylish backsplash and display cabinetry. Large windows capture the beautiful views, while a gas fireplace adds warmth to the living space. The sunroom provides another inviting place to relax, and a bedroom with garden-door access opens onto the composite wraparound deck. An updated bathroom features a walk-in shower. The furnace, water heater and central air conditioning have all been replaced within approximately the past year and a half. Hardie board exterior adds lasting appeal, while the 24’ x 40’ triple detached garage is partially insulated and heated, offering ample space for vehicles, storage and hobbies. A wonderful opportunity to enjoy acreage living with lake views and convenient access to Saskatoon. Book your private showing today! (id:62370)
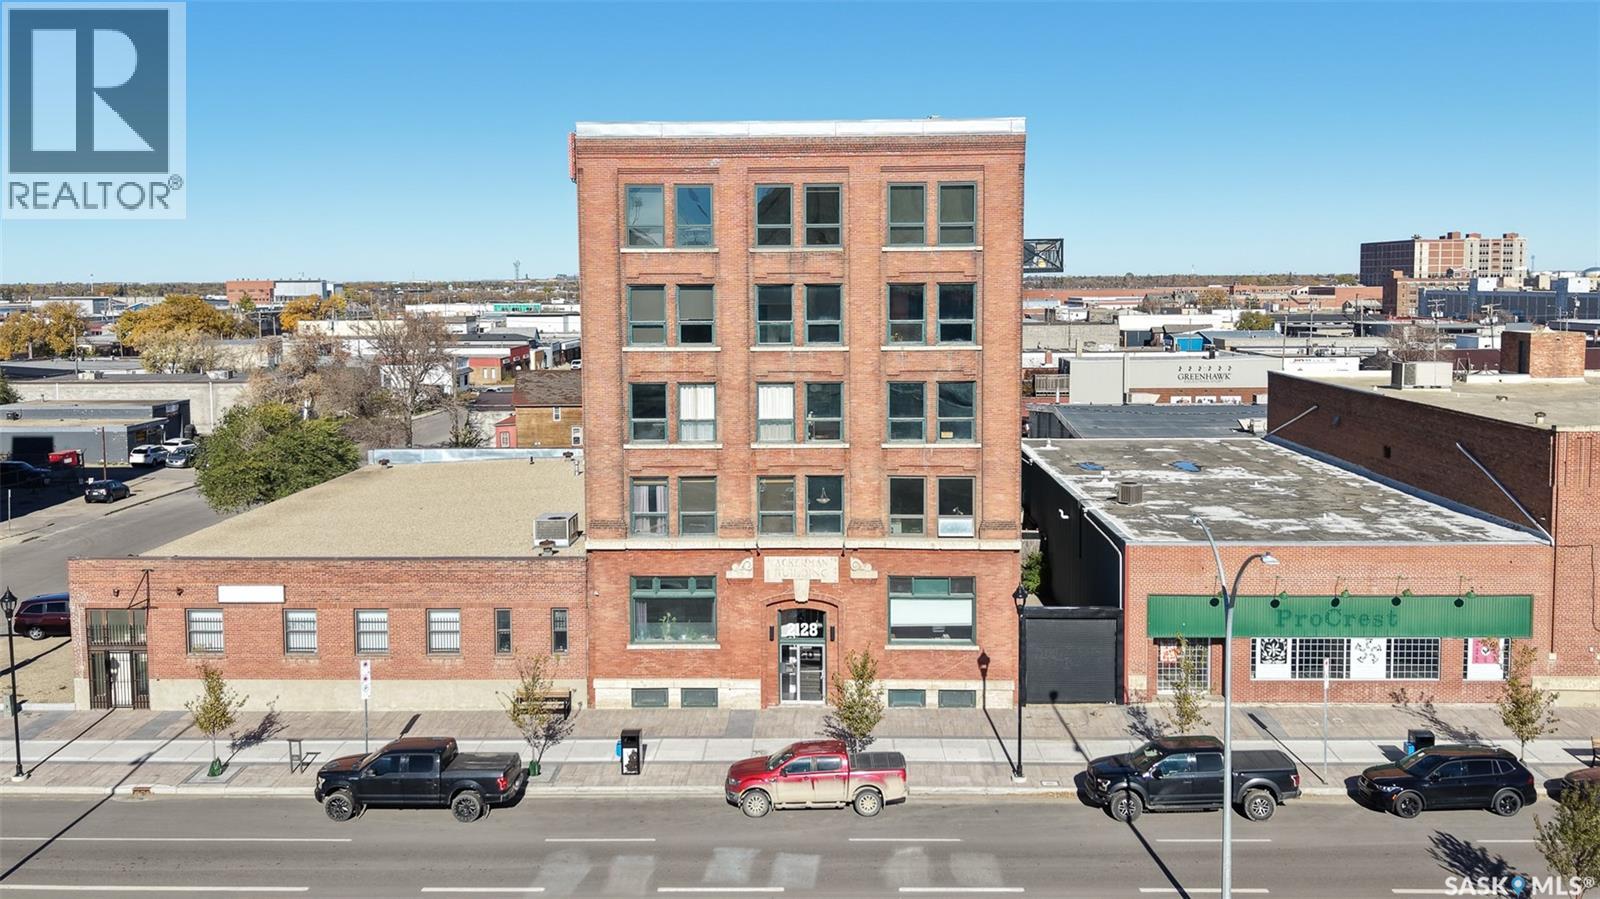
Welcome to 500-2128 Dewdney Avenue, an extraordinary opportunity to own a piece of Regina’s history in the iconic Ackerman Building, ideally situated in the vibrant Warehouse District! Surrounded by a mix of restaurants, pubs, bars, local shops, trendy coffee shops, fitness facilities and so much more. With the ongoing revitalization of Dewdney Avenue bringing new patios, greenspaces and walking paths to the area, this location is becoming an increasingly desirable place to call home. The Ackerman Building is a Regina landmark, originally constructed in 1910 and famously surviving the devastating 1912 Regina tornado, which tore away the top two floors before they were rebuilt. Today, this historic building offers a unique blend of character, heritage and modern urban living. As you enter into this top floor unit you are instantly impressed with the exposed brick exterior walls, hardwood flooring, high ceilings, all new windows, and fabulous wood beams. The expansive open-concept layout provides incredible flexibility. The front of the unit offers a living room area, while the center of the space is ideal for a dining area. Toward the back there is ample room to create a games area, entertainment space, home office or creative studio, allowing you to customize the space. The kitchen is the focal point of this amazing condo with a multi-level island that looks out onto the city. The large primary bedroom features a vanity with a sink, a large closet area and is connected to the main 4 piece bathroom with a shower and a claw foot tub. The spacious den is currently being used as a second bedroom and has a 2 piece bathroom and the stacked washer and dryer. The freight elevator conveniently opens into a large storage area off the back of the condo, this storage is shared with one other unit. This unit also features an east facing balcony that’s perfect for soaking up the sunshine and BBQing and one personal parking stall in the gated parking lot. (id:62370)
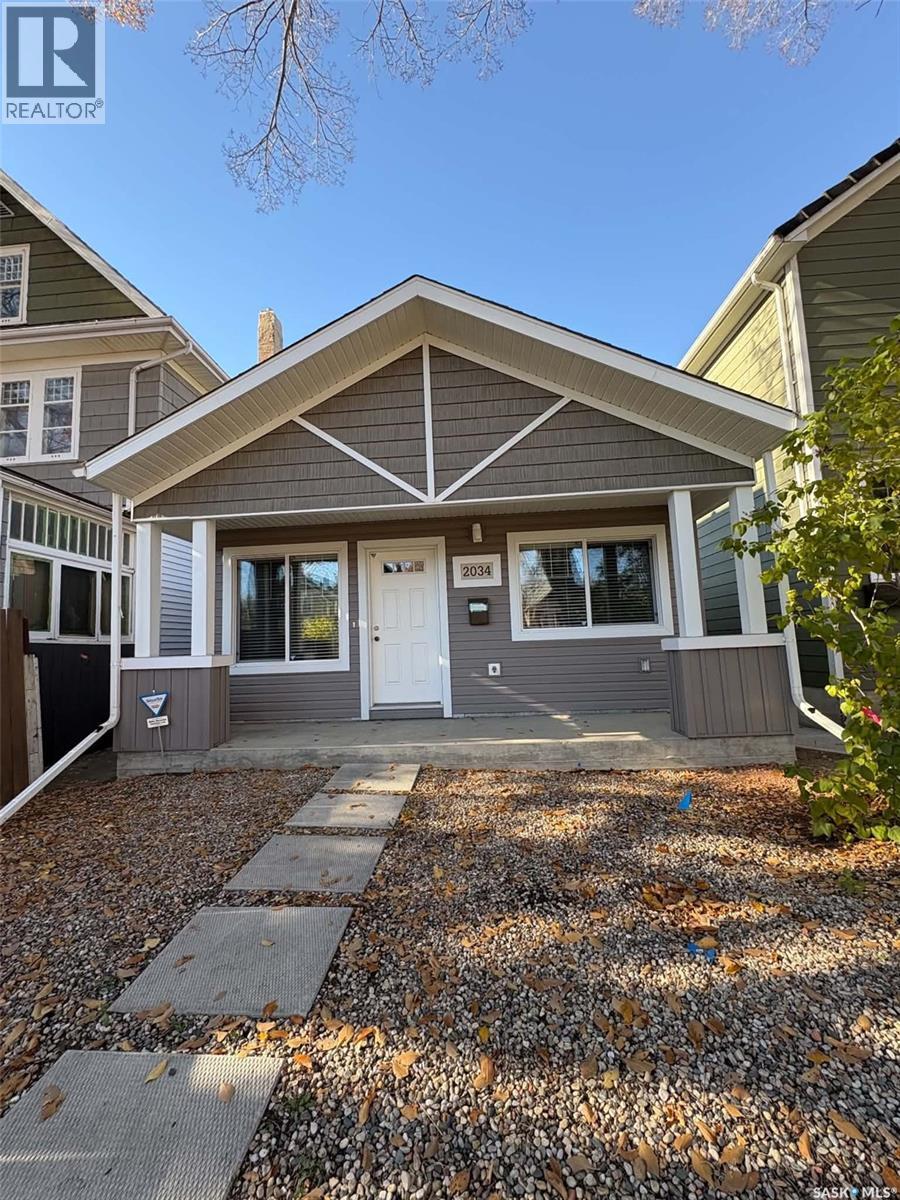
Welcome to 2034 St John Street, excellent 2 bedroom bungalow built in 2015 on a slab foundation. Absolutely new, the mechanical system has been replaced in 2026. Coil in furnace already installed for future central air system. Granite counter tops in kitchen, new appliances, new water heater (2026), Fenced rear and front yard. Ideal location for someone who wants to live close to downtown or working at the General Hospital. Extra parking in rear yard, room to build a single garage. (id:62370)
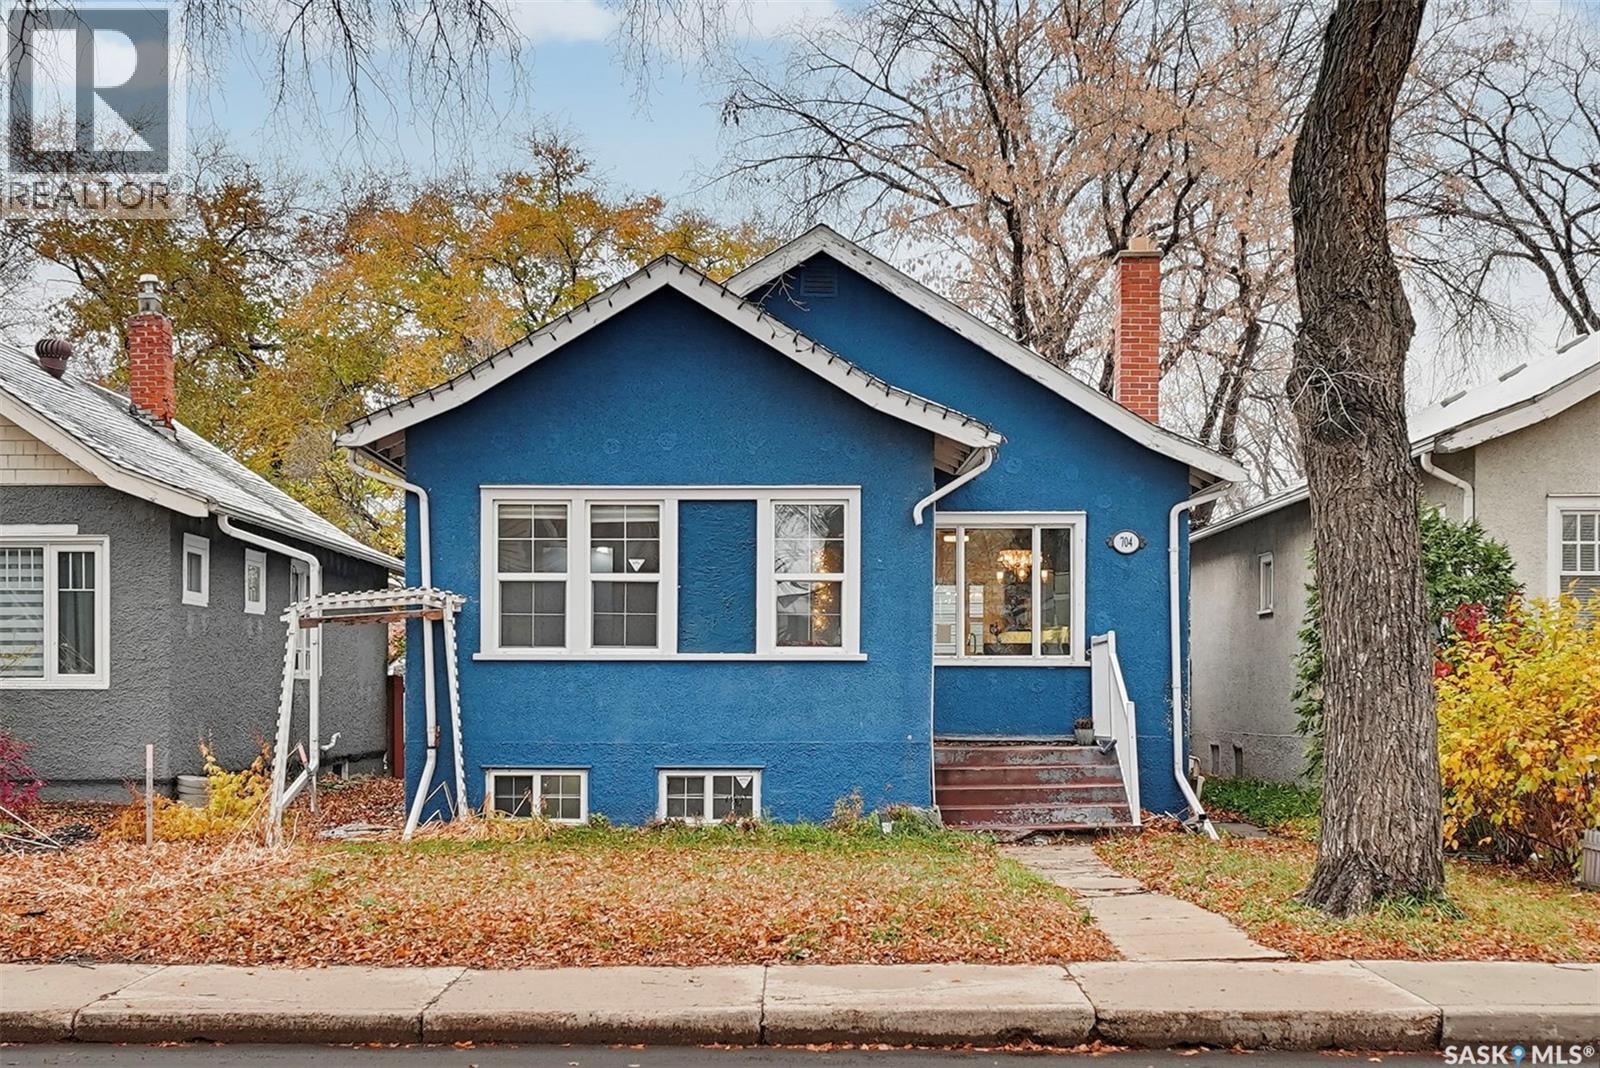
Excellent location in the heart of Saskatoon’s desirable City Park neighbourhood! Ideally situated close to Saskatoon City Hospital, Kinsmen Park, downtown, public transit, and a variety of everyday amenities, this 996 sq. ft. bungalow offers plenty of potential and an opportunity to make it your own. Featuring 3 bedrooms, 3 bathrooms, a fully fenced yard, and an oversized double detached heated and insulated garage, this property is full of possibilities! The inviting main floor features a welcoming front foyer, spacious living room with a cozy wood-burning fireplace, and a functional kitchen overlooking the backyard. The kitchen offers ample cabinetry, tile backsplash, and a convenient island area. Also on the main floor is a 3-piece bathroom featuring a charming clawfoot tub and skylight. The spacious primary bedroom includes its own 3-piece ensuite, complete with another skylight. The partially developed basement provides additional living space with a third bedroom, third bathroom, laundry area, den, and a family room featuring hardwood flooring, along with plenty of additional storage. Outside, enjoy the fully fenced backyard with a large deck off the rear entrance and plenty of room to enjoy the outdoor space. While the home could benefit from some updating and finishing touches, it offers tremendous potential in an outstanding location. Whether you’re looking for a property to personalize, invest in, or add to your portfolio, this is an opportunity worth exploring. Don’t miss out on the possibilities that City Park has to offer. Call today to book your private viewing (id:62370)
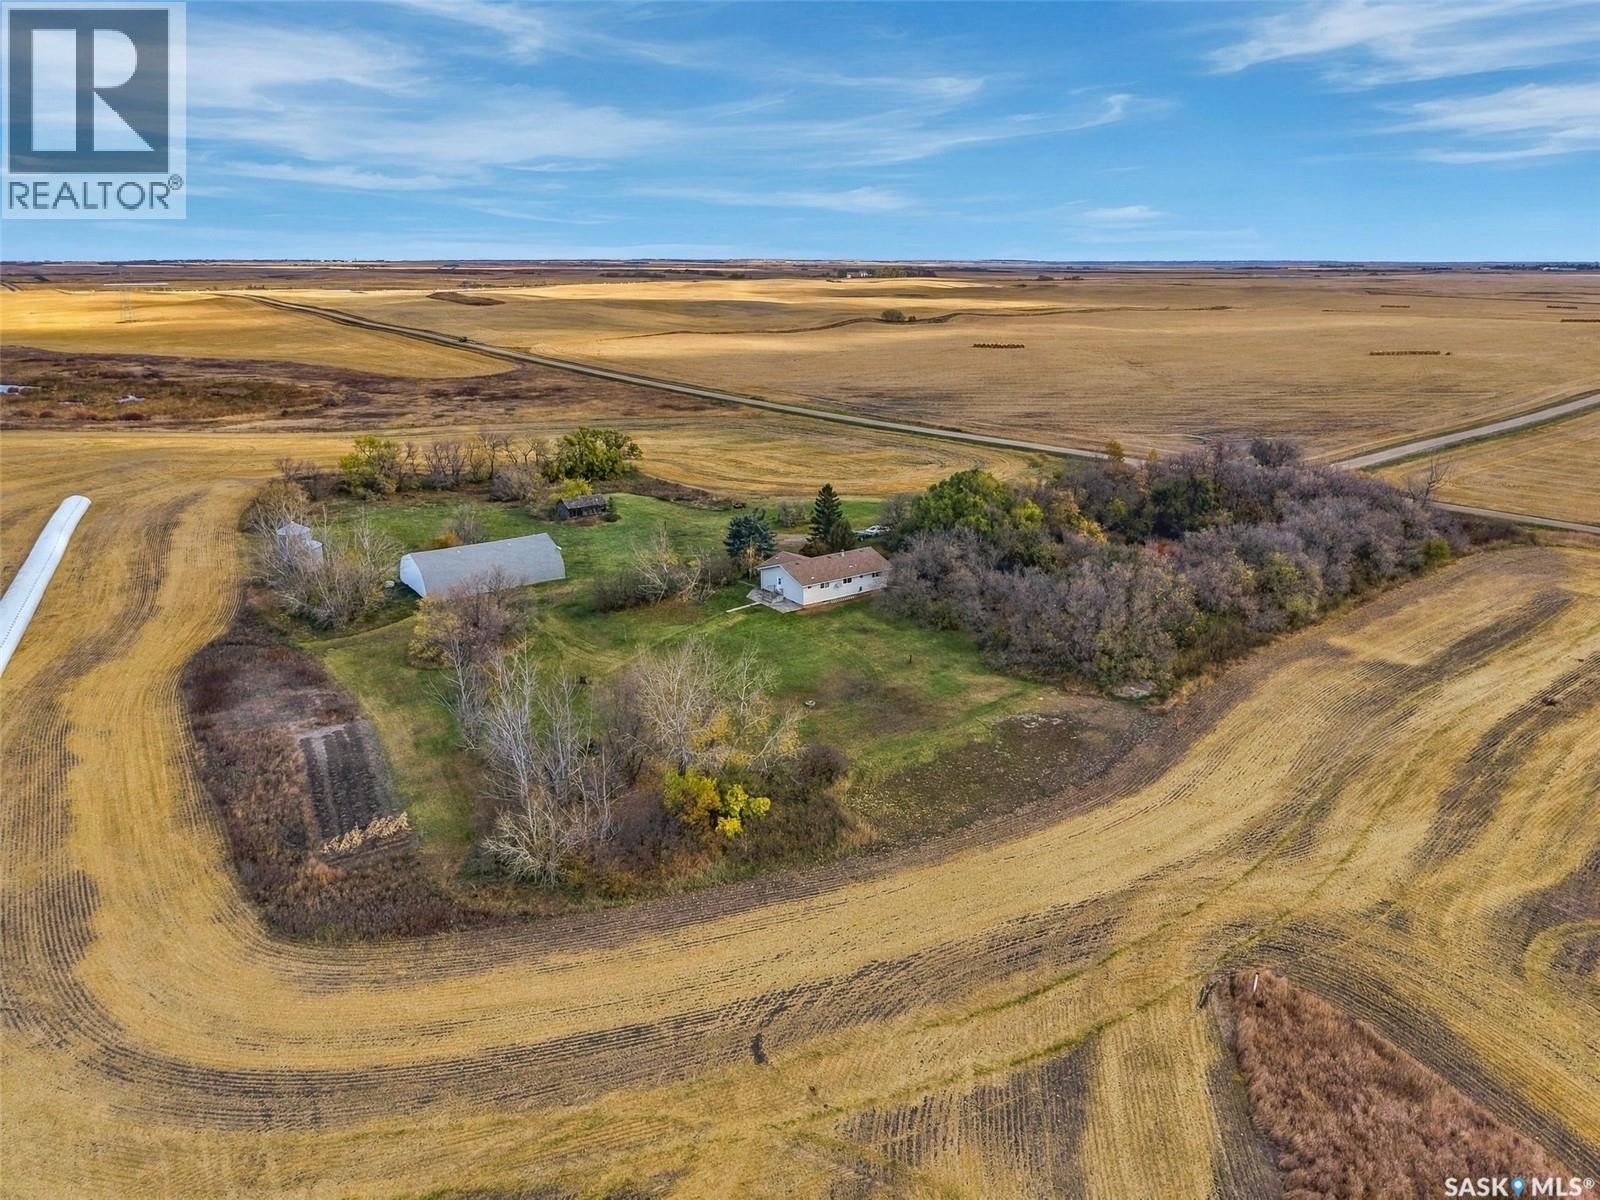
Welcome to 104 Sopatyk Road in the RM of Aberdeen! This newly sub divided 10 acre parcel with a 1,275 sqft bungalow offers affordable price point to own your own acreage. The home features 4 bedrooms, 2 bathrooms, main floor laundry, PVC windows and much more. Outside features a 30x60 Quonset with dirt floor, lots of trees, well and lagoon. This property has only a short drive on gravel with the majority on paved highway. House has great bones and layout allowing new buyers to update and make it their own! Don't miss out! (id:62370)
Looking for a home that allows you see your kids walk to school? or something that generates revenue? Check out this 1,521 sq. ft. bungalow tucked away on a quiet cul-de-sac in Westview! This property has tenants up and down and is just few houses from Caroline Robins Elementary School, with a large park and convenience store nearby, this location is perfect for families. This property offers 5 bedrooms and 3 full bathrooms. The bright main floor features a generous living room with large windows and an open dining area, and a spacious kitchen. Three large bedrooms, a 4-piece main bathroom, a 3-piece primary ensuite, and convenient main-floor laundry complete the upper level. The fully renovated basement features a 2-bedroom non-conforming suite with its own laundry, fireplace, built-in dishwasher, and exhaust fan, offering excellent flexibility for extended family or additional living space. In recent years some updates include a newer furnace, hot water heater, shingles, windows, flooring, and central air conditioning. Outside, enjoy a beautifully landscaped yard with underground sprinklers, double concrete driveway, and a fenced backyard featuring an impressive 37' x 12.8' deck, storage shed, and 26' x 25' detached garage. A fantastic opportunity offering space, functionality, and an excellent family-friendly location. Don't miss this one! (id:62370)
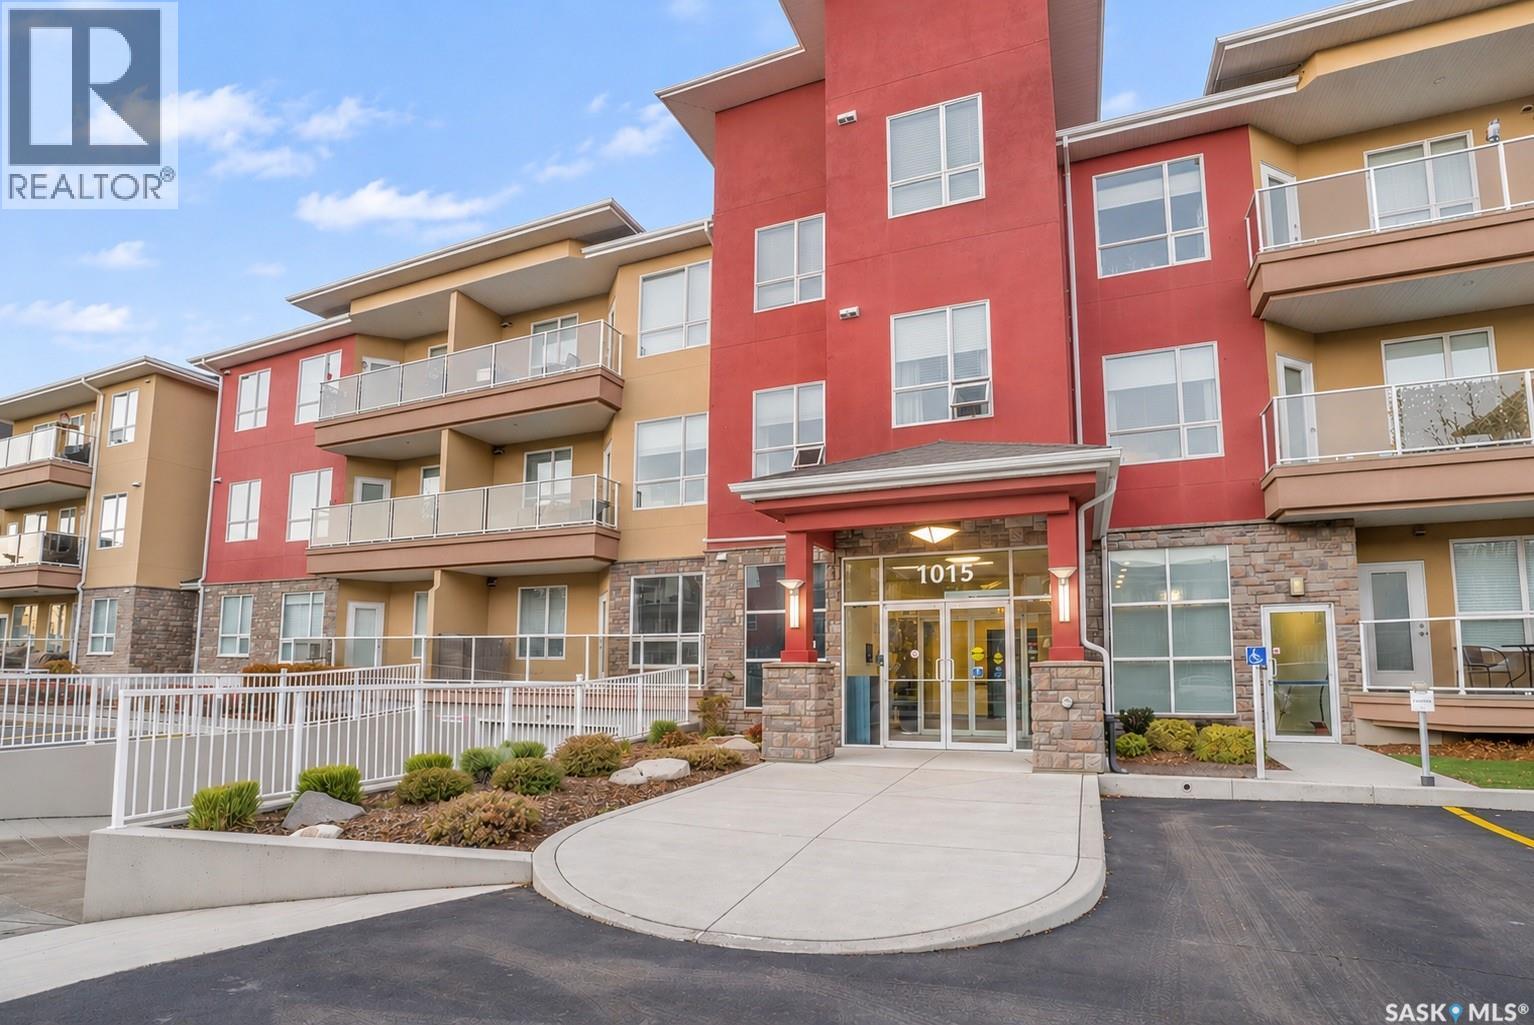
Here’s the one you’ve been waiting for! Welcome to this spacious 1-bedroom condo in the highly desirable Wildwood neighbourhood, offering an absolutely fantastic location and a lifestyle of comfort and convenience! Location truly doesn’t get much better than this! Situated directly across from The Centre Mall, you’ll have shopping, restaurants, medical services, entertainment, and just about every amenity you could possibly need right at your doorstep. And to make this location even better, a brand-new grocery store directly across the street is expected to open any day! This wonderful adult-oriented building offers so much more than just a place to call home. Enjoy the convenience of an elevator, heated underground parking, an exercise room, amenities room, and even a guest suite for visiting family and friends! The spacious one-bedroom layout offers comfortable, easy living, while the welcoming atmosphere and wonderful neighbours make this building truly special. If you’ve been waiting for the perfect combination of location, convenience, community, and low-maintenance living, this is it! (id:62370)
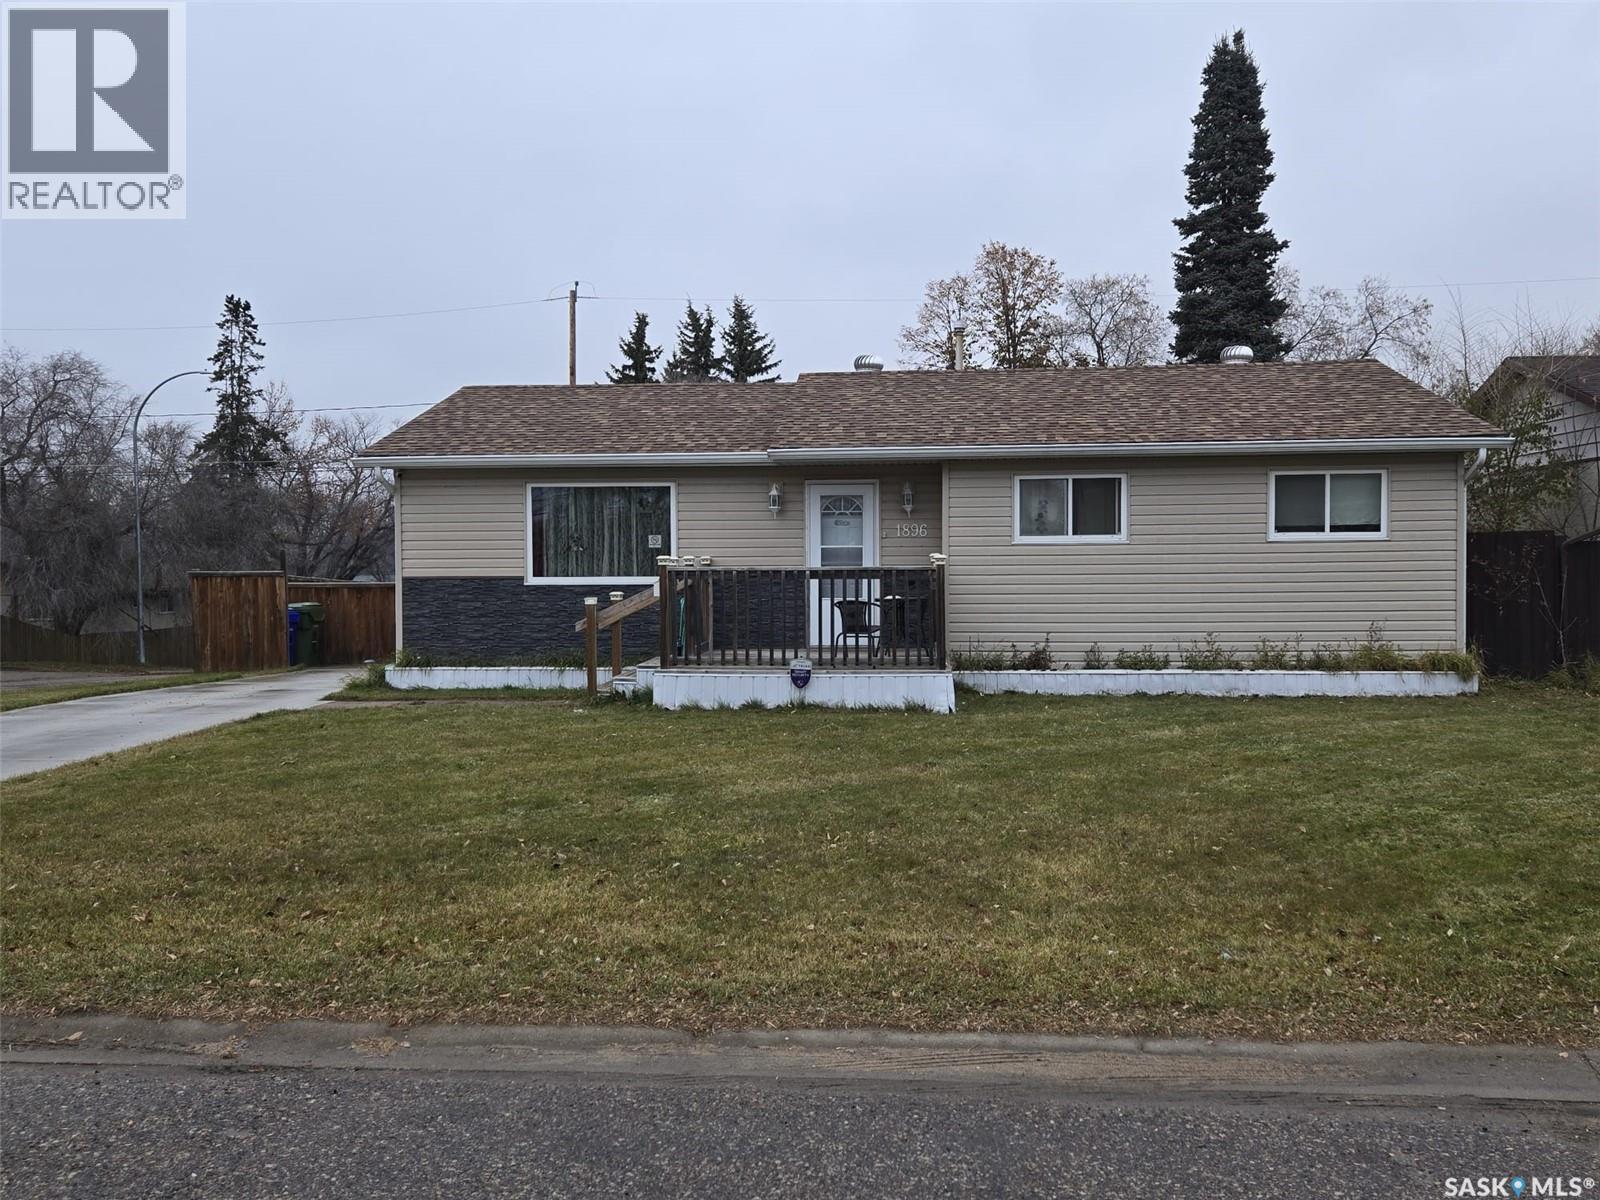
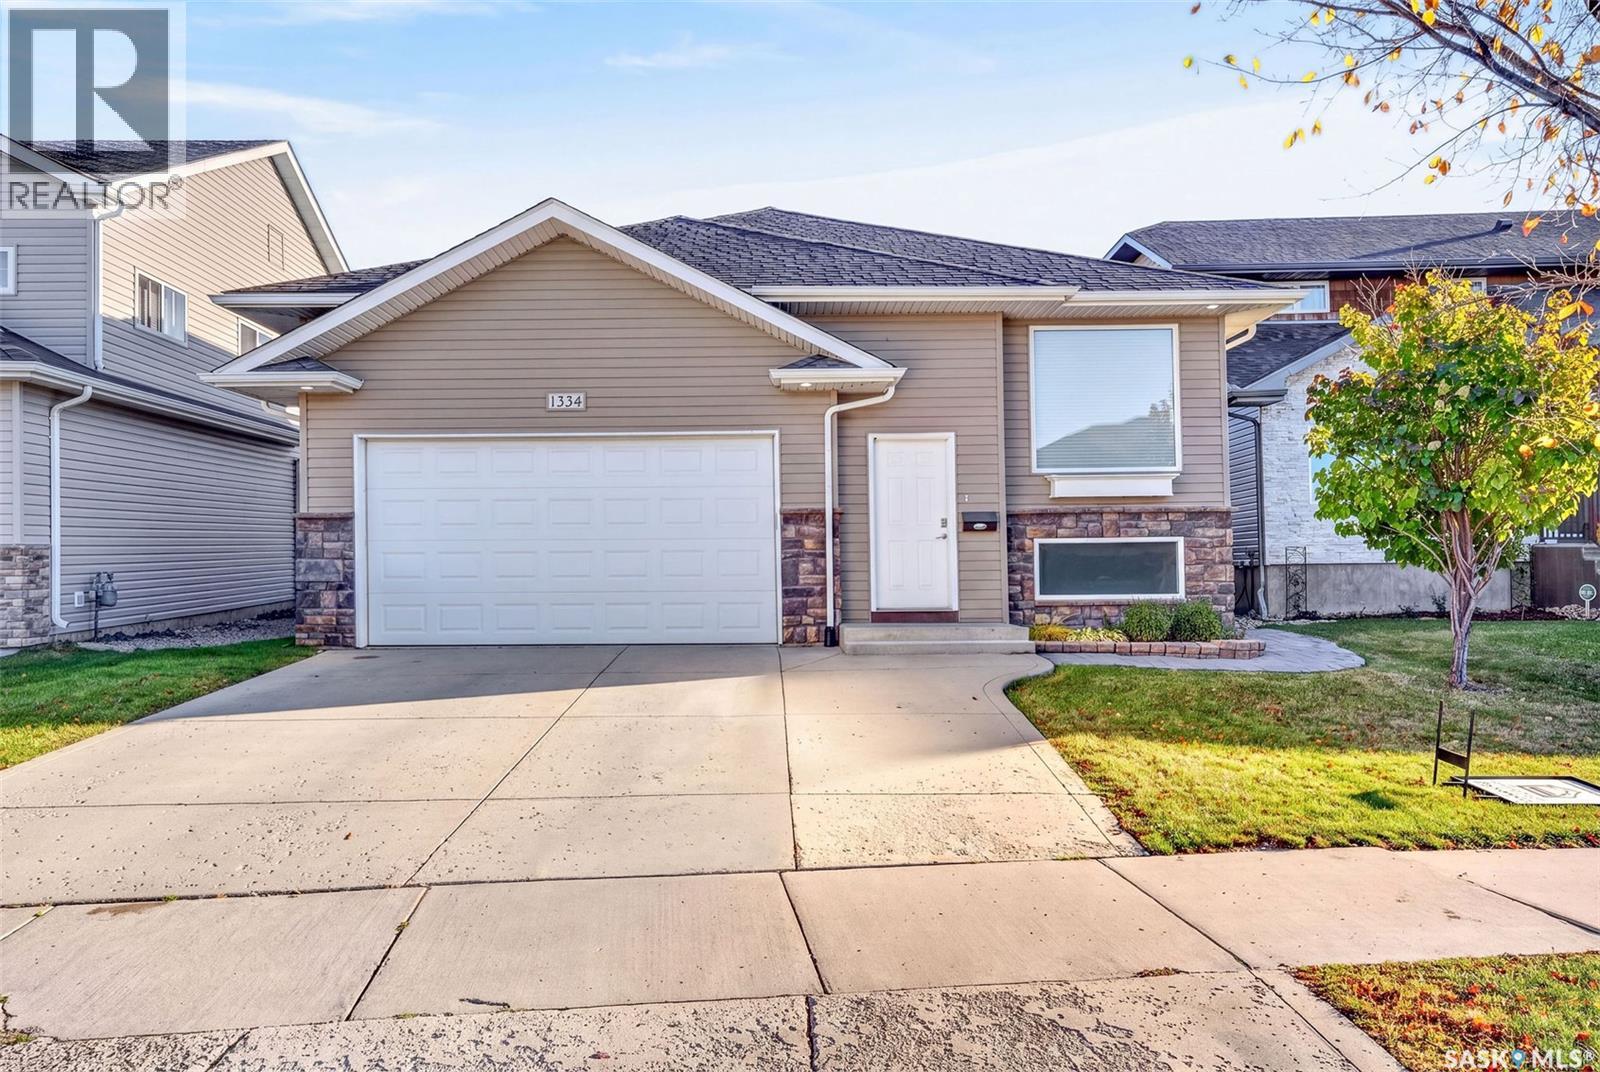
Welcome to this beautifully renovated 1,048-square-foot bungalow, offering four bedrooms and two bathrooms with comfortable, move-in-ready living. The fully finished basement provides extra space for family, guests, or a home office, while the corner lot features a fully fenced yard and a covered back deck—perfect for relaxing or entertaining. Enjoy the added peace of mind of newer shingles and the convenience of a new driveway. (id:62370)
Good things really do come in small packages! This move-in ready west side gem packs an incredible amount of value into its 816 sqft and is just a short walk to several elementary schools and John Paul II High School. From the moment you step onto the charming front porch, you'll feel right at home. Inside, beautiful original hardwood floors create a warm and welcoming feel, while the open concept living, dining, and kitchen make the home feel much larger than its footprint. Vaulted ceilings in the kitchen and bathroom add character and elevate the space, and the kitchen offers an abundance of beautiful cabinetry along with a large peninsula that's perfect for gathering with family and friends. The main floor features two comfortable bedrooms and a beautifully renovated bathroom with a clean, modern design. Downstairs, you'll find a spacious rec room, a third bedroom, laundry, and plenty of additional storage, making the lower level a great extension of the living space. Outside, the fully fenced backyard offers plenty of room for kids, pets, gardening, or simply enjoying the outdoors. Recent updates include shingles, fencing, some windows, as well as interior and exterior paint, allowing the next owner to simply move in and enjoy. If you've been looking for an affordable home that's full of charm, thoughtfully updated, and completely move-in ready, this one is definitely worth a look. (id:62370)
Solidly built 1,428 sq. ft. bungalow in the heart of Regina’s desirable Crescents area, backing onto the Kiwanis Park extension and Wascana Creek. Situated on a generous 6,874 sq. ft. lot, this 3-bedroom home offers a great opportunity for buyers looking for space, location, and potential. The main floor features a dining room large kitchen, living room and family room which faces the back yard, along with three bedrooms and a practical layout. While the interior is dated and will require updating, the home has solid bones and offers considerable potential to renovate and create a beautiful home in one of Regina’s sought-after neighbourhoods. A rare opportunity to bring your vision to a prime Crescents location with park and creek surroundings. (id:62370)
Located on 113th Street, this beautifully renovated 996 sq. ft. home sits on an exceptionally deep half VLA lot measuring 54.54 x 210, offering significantly more yard depth than most lots in North Battleford. The main floor has been completely opened up, creating a bright and inviting layout with the kitchen flowing seamlessly into the dining and living areas. The kitchen features granite countertops, new cabinetry, a gas range and new flooring, with new flooring carried throughout the home. Three bedrooms and a renovated four-piece bathroom complete the main floor. The basement offers plenty of additional living space with a large recreation or family room, a den that could provide an additional bedroom with the installation of an operable window, a second den currently used for storage, a three-piece bathroom and a laundry/utility room. The home has seen extensive renovations inside and out, including updated plumbing to PEX, a new 200-amp electrical panel, updated windows and doors, new vinyl siding and central air conditioning. Outside, you will find a 22 x 24 insulated double detached garage, plus an impressive 22 x 30 insulated and heated workshop at the back of the property. The workshop features 12-foot walls and a 10-foot overhead door, making it ideal for a mechanic, woodworker, hobbyist, home-based business or simply additional storage and parking. The extremely long double concrete driveway provides an abundance of parking, while the deep lot offers plenty of room to enjoy the outdoors. The sellers are also leaving vinyl fencing on the property that can be used to fence in the yard. A charming front deck adds to the curb appeal and creates the perfect spot to enjoy your morning or afternoon coffee. If you are looking for a move-in-ready home with extensive updates, a double garage, a heated workshop and an unusually deep lot, this property is one you will want to see. (id:62370)
Fantastic opportunity in the highly desirable Haultain neighbourhood, just steps from Broadway and 8th Street! This spacious 3-bedroom raised bungalow offers plenty of potential for first-time buyers, investors, or those looking for a future redevelopment opportunity. The main floor features generous living and dining areas, an updated kitchen and bathroom, and some newer windows. A charming front verandah adds to the home's curb appeal, while the fully fenced backyard features a large 16' x 16' deck off the kitchen, perfect for relaxing or entertaining. The lower level offers additional space and awaits your finishing touches, including flooring. A single detached garage provides convenient off-street parking. Situated on a large 40' x 125' R2-zoned lot, this property offers excellent potential in a sought-after location close to schools, shopping, restaurants, parks, and all the amenities Broadway has to offer. Whether you're looking for an affordable starter home, a revenue property, or an investment in a prime location, this property is full of possibilities! (id:62370)
Welcome to this spacious 1,434 sq. ft. bi-level located in the desirable family-friendly community of Willowgrove. Offering 5 bedrooms, 3 bathrooms and a fully developed basement, this home provides plenty of space for a growing family. The main floor features a bright, open-concept layout with beautiful hardwood flooring throughout the living room. The spacious kitchen offers plenty of cabinetry and counter space, along with a large island that is perfect for meal preparation and casual dining. The adjoining dining area overlooks the generous backyard, creating a great space for family meals and entertaining. Three bedrooms are conveniently located on the main floor, including a spacious primary bedroom complete with a walk-in closet and private ensuite. An additional full bathroom completes the main level. Downstairs, the fully developed basement provides even more living space with a large family and games room, two additional bedrooms and a 3-piece bathroom—ideal for teenagers, guests or a home office. A washer and dryer add to the home's convenience. Outside, you'll appreciate the heated garage featuring a mezzanine for valuable additional storage, along with a spacious backyard offering plenty of room for kids, pets and outdoor entertaining. Ideally located close to schools, parks, walking paths and neighbourhood amenities, this well-designed Willowgrove bi-level offers an excellent combination of space, functionality and location. A fantastic family home with room for everyone! (id:62370)
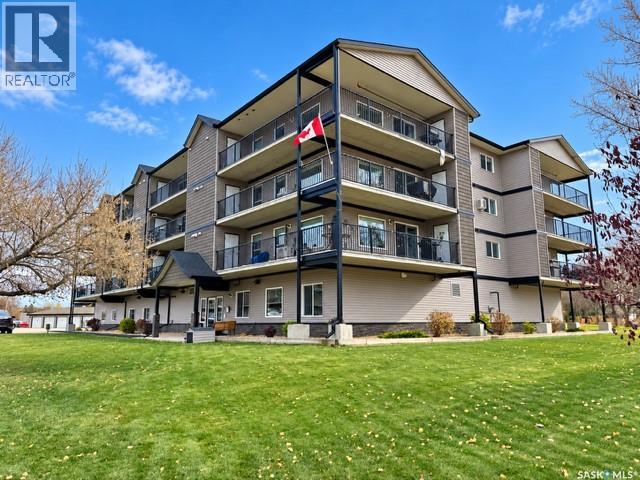
Welcome to Gabriela Estate, where luxury, comfort, and tranquility come together! This beautifully appointed southwest-facing corner condo offers an exceptional combination of elegant living, privacy, & picturesque views of lush green space & mature trees. Step inside to a spacious foyer that welcomes you into a thoughtfully designed open-concept living area. The kitchen features rich cabinetry, a generous island, & an abundance of space, flowing seamlessly into the inviting living room. Large South & West facing windows fill the home with natural light while showcasing the beautiful surroundings. Step outside onto the impressive wraparound deck, a perfect setting for morning coffee or simply relaxing and enjoying the peaceful views. Features include a Nat Gas BBQ hookup and two convenient, lighted outdoor storage areas. The spacious primary bedroom offers a private 3-piece ensuite featuring a generously sized sit-down shower, along with double closets. A second bedroom & full 4-piece main bathroom provide excellent accommodations for family or guests. Additional comforts include wall-mounted air conditioning in both the living room & primary bedroom, along with a separate laundry area. Exceptional Common Area Amenities! Gabriela Estates offers residents access to a welcoming amenities room complete with a convenient kitchenette featuring a sink and small refrigerator, ideal for hosting family & friends. Residents can also enjoy the exercise room & inviting outdoor firepit area. 1 Heated garage parking stall adds another level of convenience & comfort throughout Saskatchewan’s seasons. Perfect for those seeking luxurious, low-maintenance living in a highly desirable development. Direction regarding offer presentation: There shall be no presentation of offers as per the Seller's instruction until 1:00 p.m. November 2 2026.Don’t miss this rare opportunity at Gabriela Estates! (id:62370)
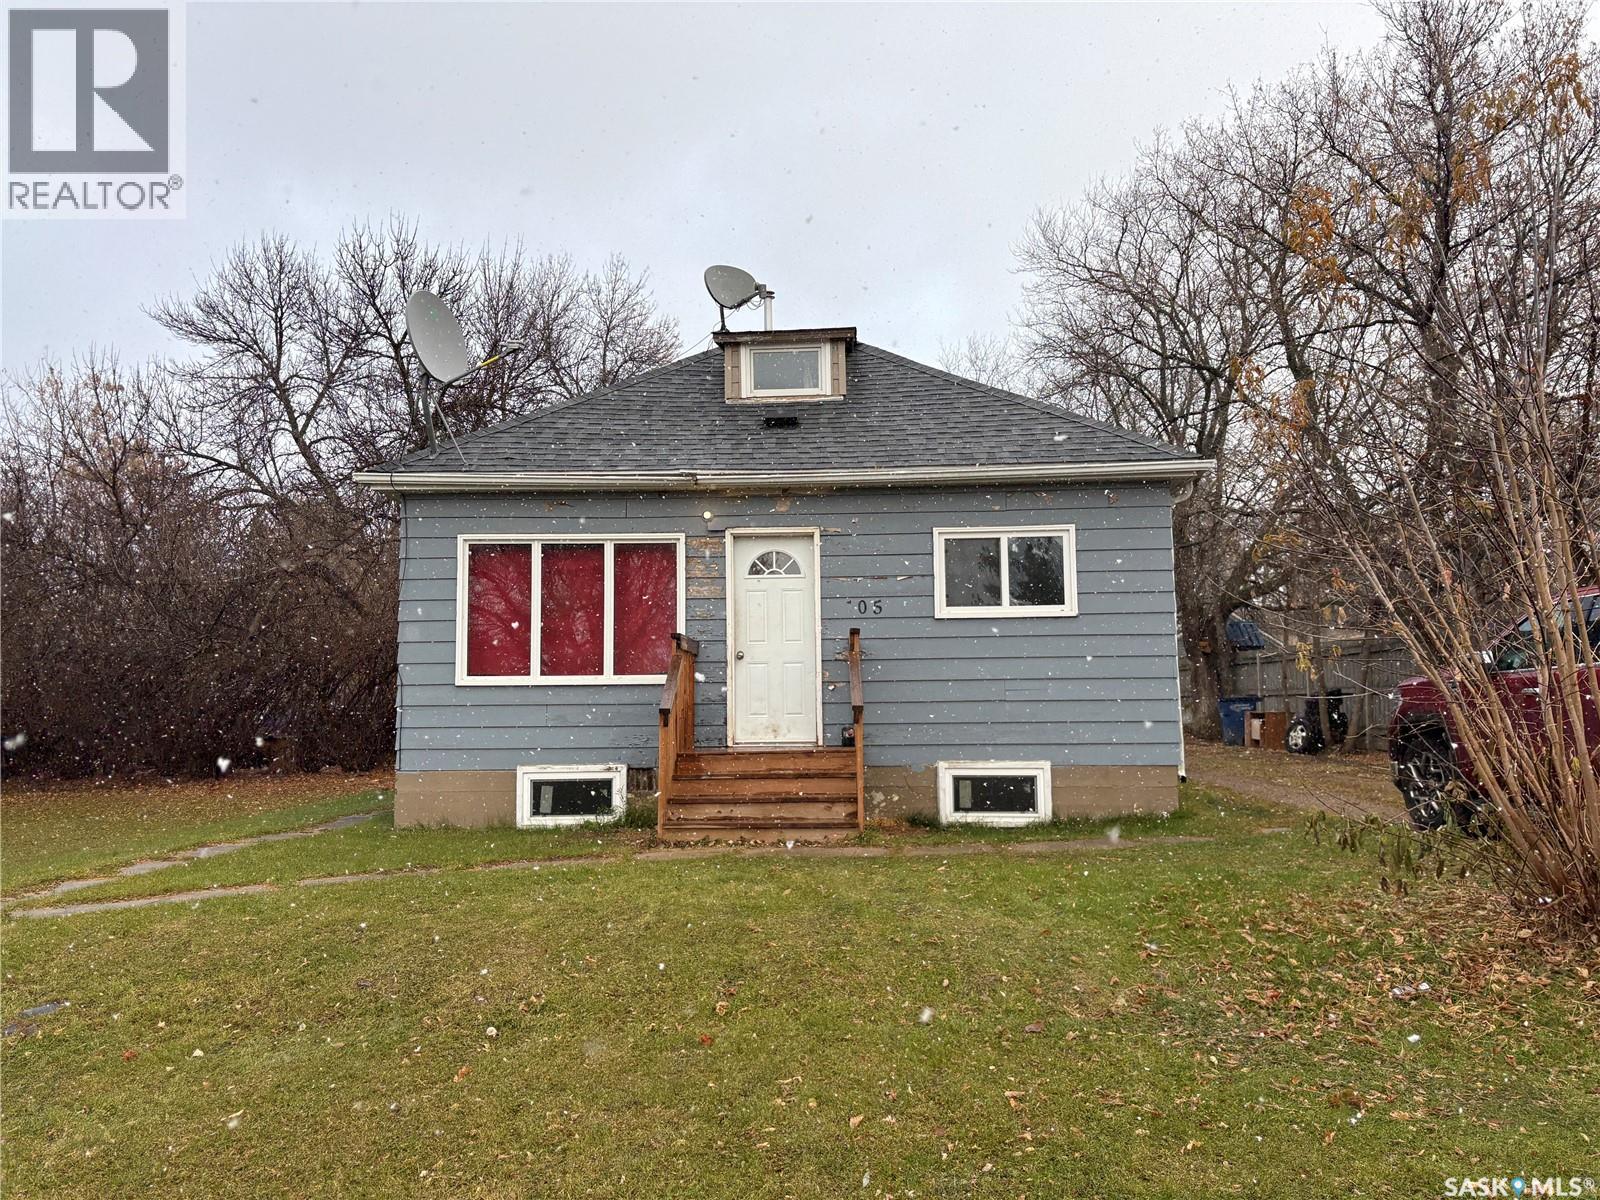
Are you looking for a winter project? A home to call your own? If so, this is the perfect home for you. House is a 5 bedroom, ( 2 bedrooms on main, 1 bedroom upstairs and 2 bedrooms in the basement) 1 Bath, kitchen with a eating nook, living room, main floor laundry. Home has had new windows and furnace approximately 5 yrs ago. Great location, close to all the amenities, the elementary school, post office, grocery store, banking and much more. This is 2 lots, home sits on one lot and one lot is vacant. (id:62370)
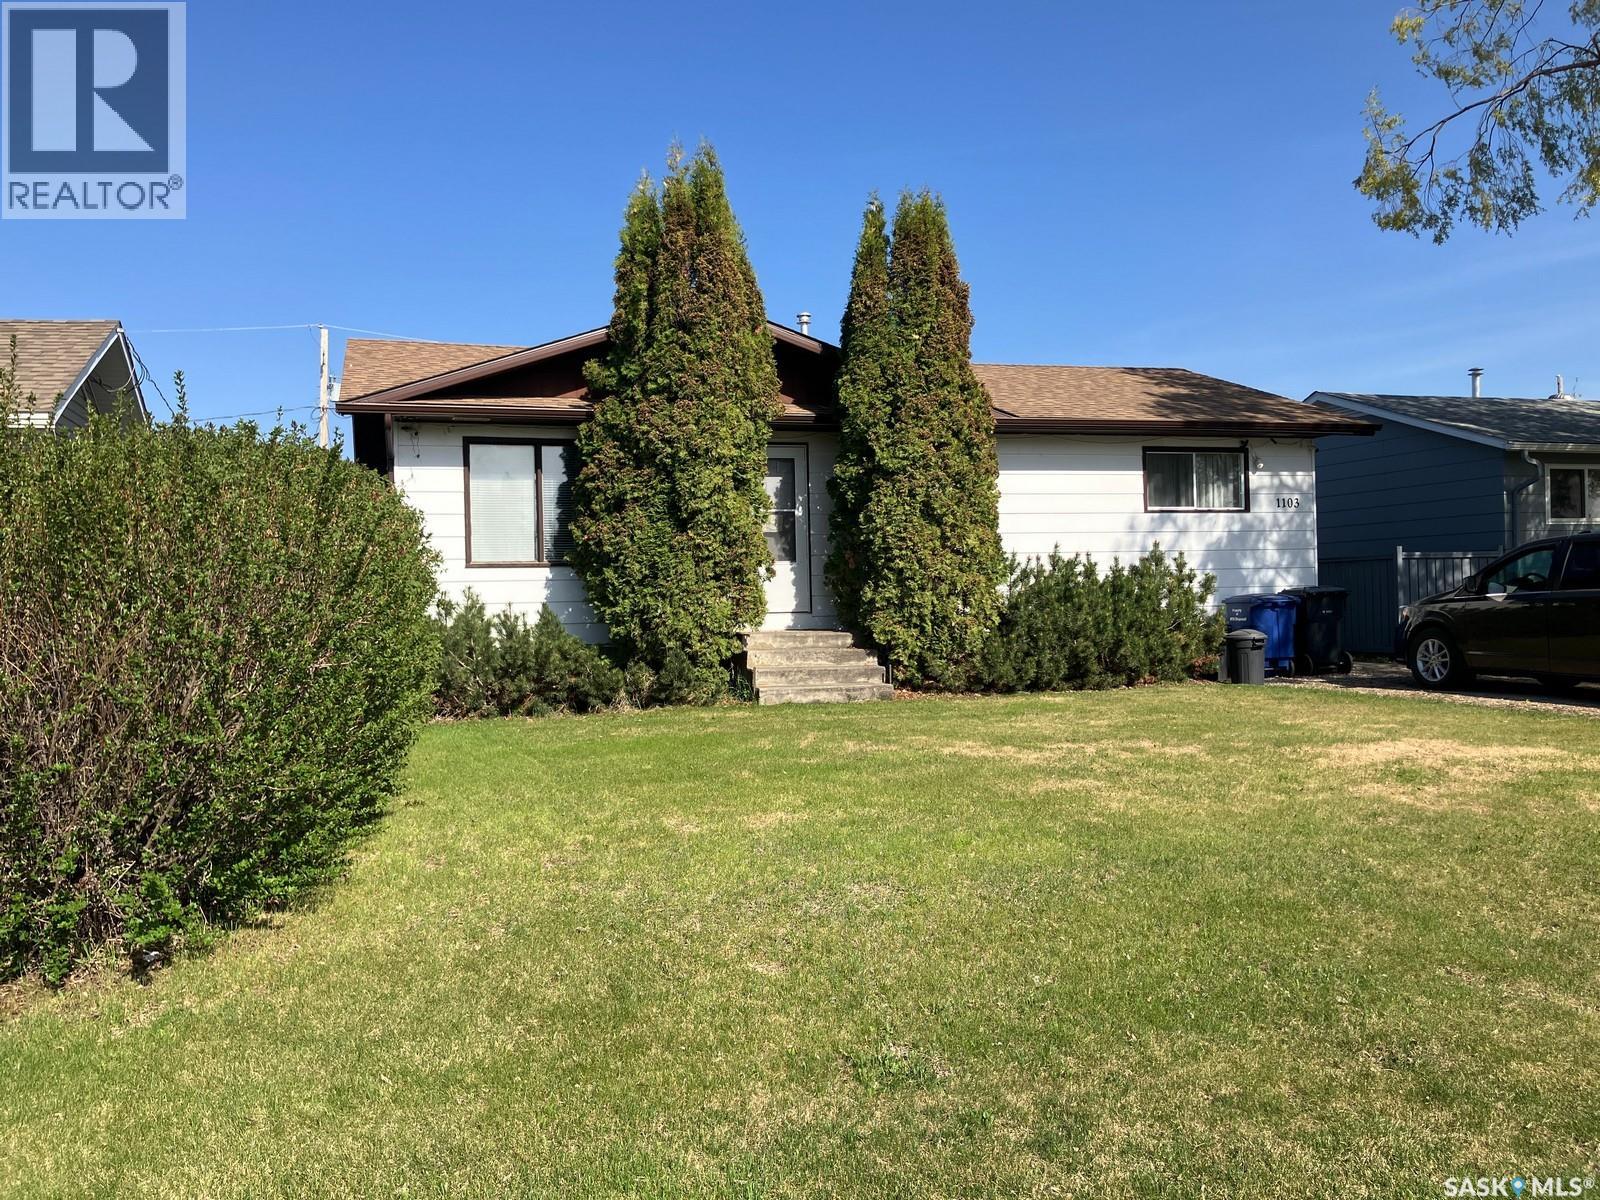
Welcome to 1103 3rd Str W in Nipawin, SK! This 1040 sq ft bungalow features 4 bedrooms, 2 baths and has had many upgrades over the years which include updated furnace and water heater, central A/C for your comfort, shingles and evesthroughs. As you come into the home, it welcomes you with the bright eat-in kitchen that oversees the back yard, and has the under the cabinet lighting. Great size living room, 3 bedrooms up / 1 down. Basement offers a lot of space to entertain with your family and friends. Outside you will find a good size east facing deck where you can enjoy the sunrise and your morning coffee. There is a garden plot, sandpoint well and underground sprinklers! Fenced yard. There is parking at the front with the EV plugin (no charger, adapters might be required), parking at the back, plus the 18x24’ garage! This property is conveniently located by the Wagner School! Make this your new home! Phone today! (id:62370)