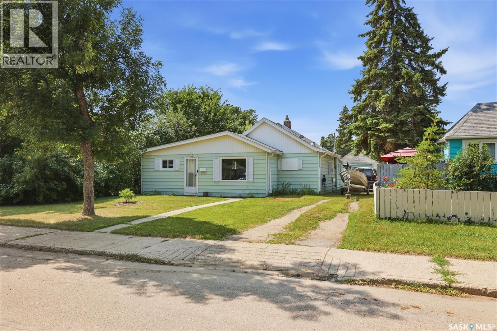
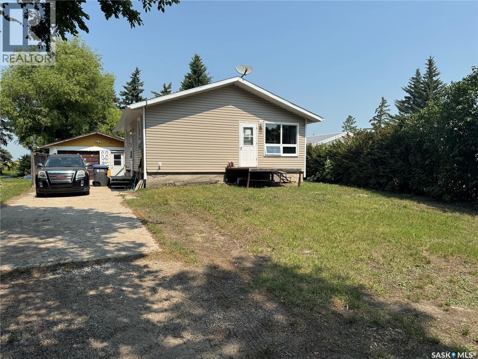
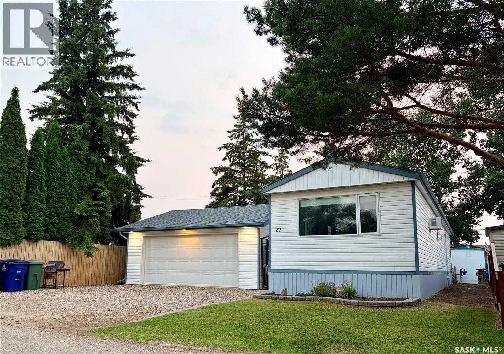
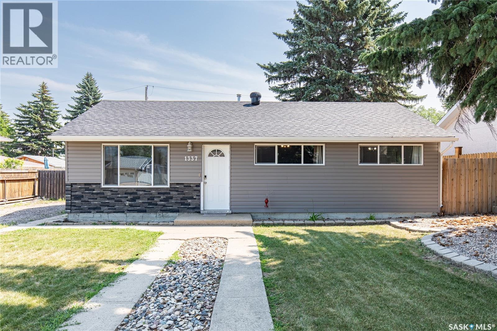
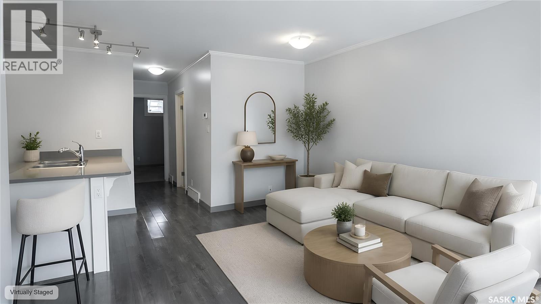
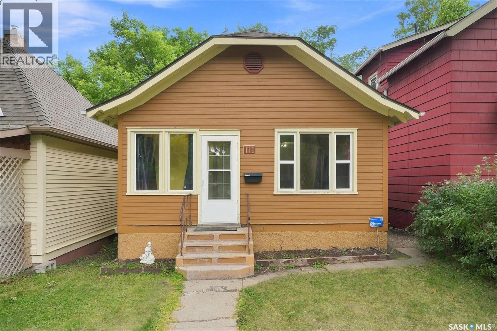
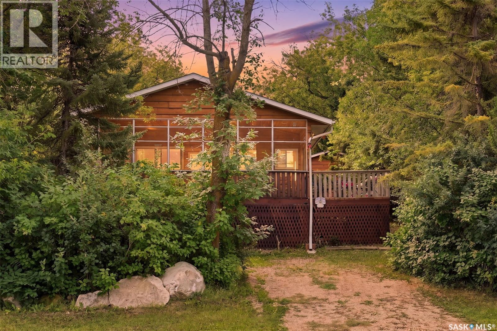
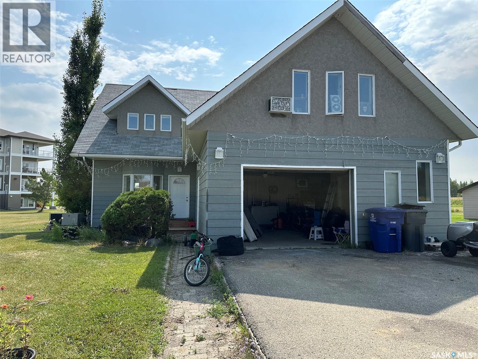
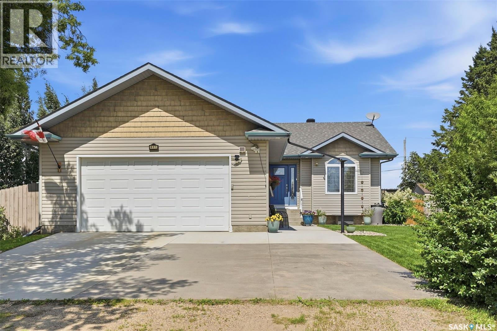
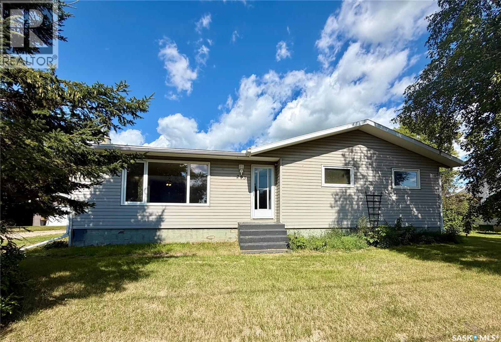
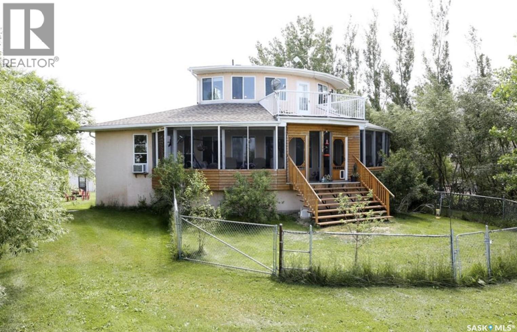
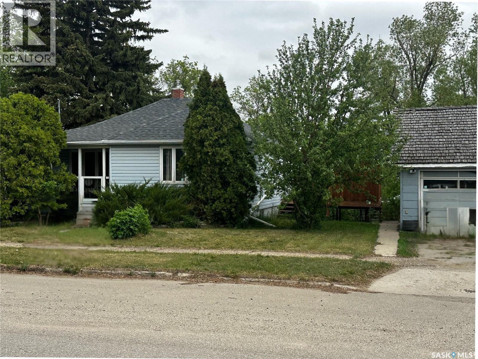
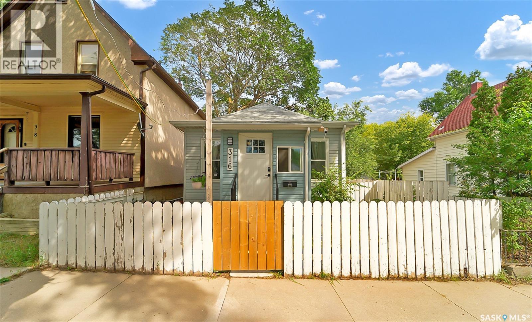
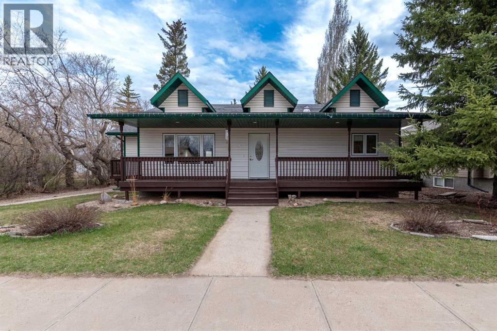
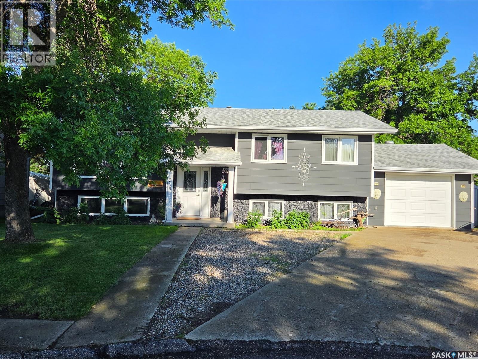
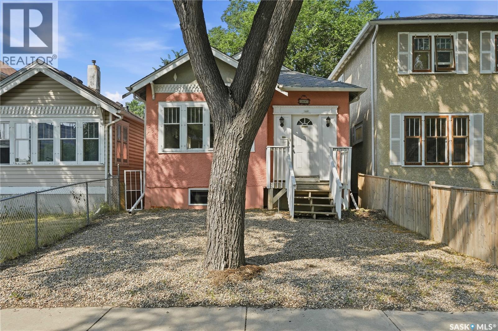
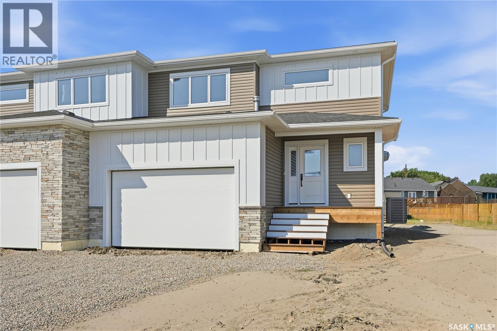
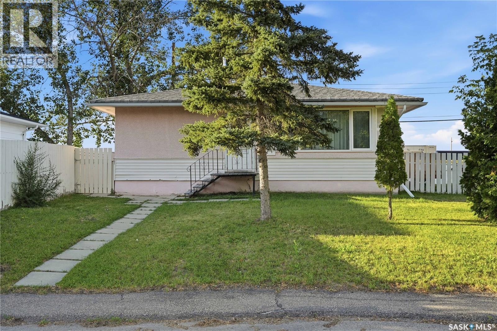
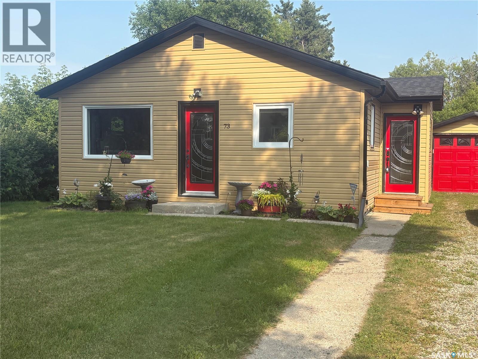
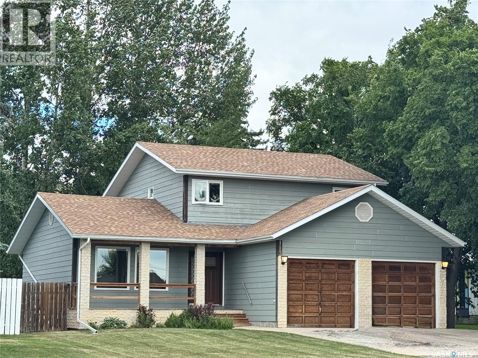
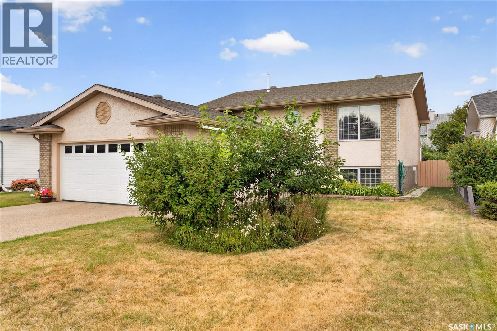
Welcome to this charming bungalow in the desirable King George neighborhood! This well-maintained home offers a functional layout with bright, inviting living spaces and plenty of natural light. The spacious kitchen provides ample cabinetry and workspace, while the comfortable bedrooms. Makes this home ideal for first-time buyers, downsizers, or investors. Step outside to enjoy a generous yard with mature trees, perfect for gardening, entertaining, or relaxing. The detached garage and additional parking add everyday convenience. Located just minutes from the South Saskatchewan River, Meewasin trails, parks, schools, downtown, and local amenities, this home combines character, comfort, and an unbeatable location. Don't miss the opportunity to own a home in one of Saskatoon's most established and sought-after neighborhoods! (id:62370)
Welcome to this well-maintained 3-bedroom, 2-bathroom bungalow in the friendly community of Wolseley! Built in 1979, this 832 sq. ft. home has seen many of the major updates already completed, including shingles (2016), siding, windows, furnace (2013), central air conditioning (2013), and updated flooring. The bright main floor features two bedrooms, an updated 3-piece bathroom with walk-in shower, a spacious living room, and an eat-in kitchen with plenty of cabinetry. The fully finished basement offers a comfortable family room, third bedroom, 3-piece bathroom, laundry area, and ample storage. Additional features include a 100-amp electrical panel, central vacuum, and a detached 20’ x 22’ single garage. Situated on a 50’ x 100’ lot backing onto open fields, you’ll enjoy added privacy and peaceful views while experiencing all the charm of small-town living in beautiful Wolseley. (id:62370)
Completely renovated from top to bottom, this move-in ready home offers exceptional value in the community of Osler, a short 10 minute drive from Saskatoon. With 934 sqft of thoughtfully updated living space, this bungalow features two bedrooms plus a versatile den, all conveniently located on one level—including the laundry—making it an ideal option for first-time buyers, downsizers, or anyone seeking the ease of single-level living. Built in 1975, the home has been extensively renovated inside and out over the years. Major improvements include updated windows, vinyl siding with added Styrofoam insulation, flooring, a bathroom overhaul, shingles, a rear deck, furnace in 2023 with new venting, and numerous additional updates that provide comfort and peace of mind. The detached 22' x 24' garage is another standout feature, complete with a rear drive through OH door. The garage is fully insulated and heated to beat the winter weather and enjoy a warm vehicle or whatever hobbies you want to take on. The fully fenced yard is beautifully landscaped with mature trees and greenery, creating a private outdoor space to relax, entertain, or let children and pets play. The insulated crawl space has also been well maintained, featuring a poly ground barrier, coarse sand and pea gravel base, and an anchored foundation. Affordable single-family homes in this condition are difficult to find. This is an outstanding opportunity to own a turnkey home in a friendly community just a short commute from Saskatoon. (id:62370)
Move-in ready and full of value, this charming slab-on-grade home sits on a generously sized lot in a desirable neighbourhood, just a stone's throw from Saskatchewan Polytechnic. The exterior has been thoughtfully updated with newer shingles, siding, and windows, helping to reduce future maintenance while enhancing curb appeal. A fully fenced backyard provides a private and secure space for children, pets, and outdoor entertaining. Inside, the home offers three bedrooms and one bathroom, making it an excellent option for first-time buyers, small families, students, faculty, or those looking to downsize. The beautifully renovated kitchen features modern cabinetry, new countertops, and newer appliances, creating a stylish and functional space for everyday living. Updated flooring and baseboards, along with a newer furnace and water heater, provide added comfort and peace of mind. The detached single-car garage features a newer overhead door and newer shingles. Combining a practical layout, numerous upgrades, a larger lot, and an outstanding location, this well-maintained home is an excellent opportunity. Book your showing today! (id:62370)
Welcome to 522-338 Cornish Road! This south-facing 2-bedroom, 1-bathroom home offers modern finishes and an excellent location. Features include quartz kitchen countertops, 4 stainless-steel Whirlpool appliances, and a full-size Whirlpool front-loading washer and dryer. Enjoy walking distance to coffee shops, grocery stores, restaurants, parks, schools, and walking/biking paths, with easy access to Preston Avenue, Circle Drive, and downtown Saskatoon. Great opportunity for first-time buyers, downsizers, or investors. Priced to sell—book your showing today! (id:62370)
Welcome to this charming 3-bedroom home in the highly sought-after neighborhood of Nutana, offering an exceptional location and plenty of potential. Ideally situated within walking distance to downtown, Broadway, and the river, this home puts an incredible selection of shops, restaurants, parks, trails, and recreation right at your doorstep. The main floor offers a comfortable living and dining room, functional kitchen, two bedrooms, and a 4-piece bathroom. The partially developed basement provides valuable additional living space and storage. Upgrades include windows, furnace, hot water heater and shingles. Situated on a 27-ft lot and zoned R2, this property presents exciting future development possibilities. Whether you are looking for a home in an unbeatable location, an investment opportunity, or a property with room to add value over time, this one is worth a closer look. Call for details. (id:62370)
Just move right into this affordable cozy home in a great location, being just one block off the beach at Manitou. Tucked into a green canopy of trees this house offers a airy open living ,kitchen and dining area that spills out to a very large screened in porch to enjoy your days and evenings at the beach without the bother of pesky bugs! Then when you want the great outdoors you can enjoy the west side deck to sun, relax and BBQ right outside your patio door off the kitchen. Deck is gated so your small ones or furry friends have a safe place to play. The home is completed with two bedrooms and a 4 piece bath off the central hallway. Conveniently located just inside the back door is the large laundry room and a storage room with shelving. The current owner has made many improvements over the last few years including but not limited to: running gas and year round water lines into the property, furnace and central air installation, insulation in crawl, updating all the water fixtures and improvements to the bathroom, added washer, dryer dishwasher and on demand water heater. The back yard has lots of space for family activities and a designated fire pit area for relaxation on those cool spring and fall evenings. There is a large shed on the west side of the yard that was previously used as a bunk house, now just being used for storage. Whether you are looking for your new home or a summer get away this is a great option! Keep in mind we have full sewer and reverse osmosis water systems here at Manitou, so no septic tanks to empty or drinking water to haul. All other amenities required are a short drive to Watrous. Come live and enjoy the tranquility of the beach with the amenities of the city close at hand. The village is health, music and art centric with everything revolving around the healing waters of Little Manitou Lake. Come have a look and breathe in all we have to offer. (id:62370)
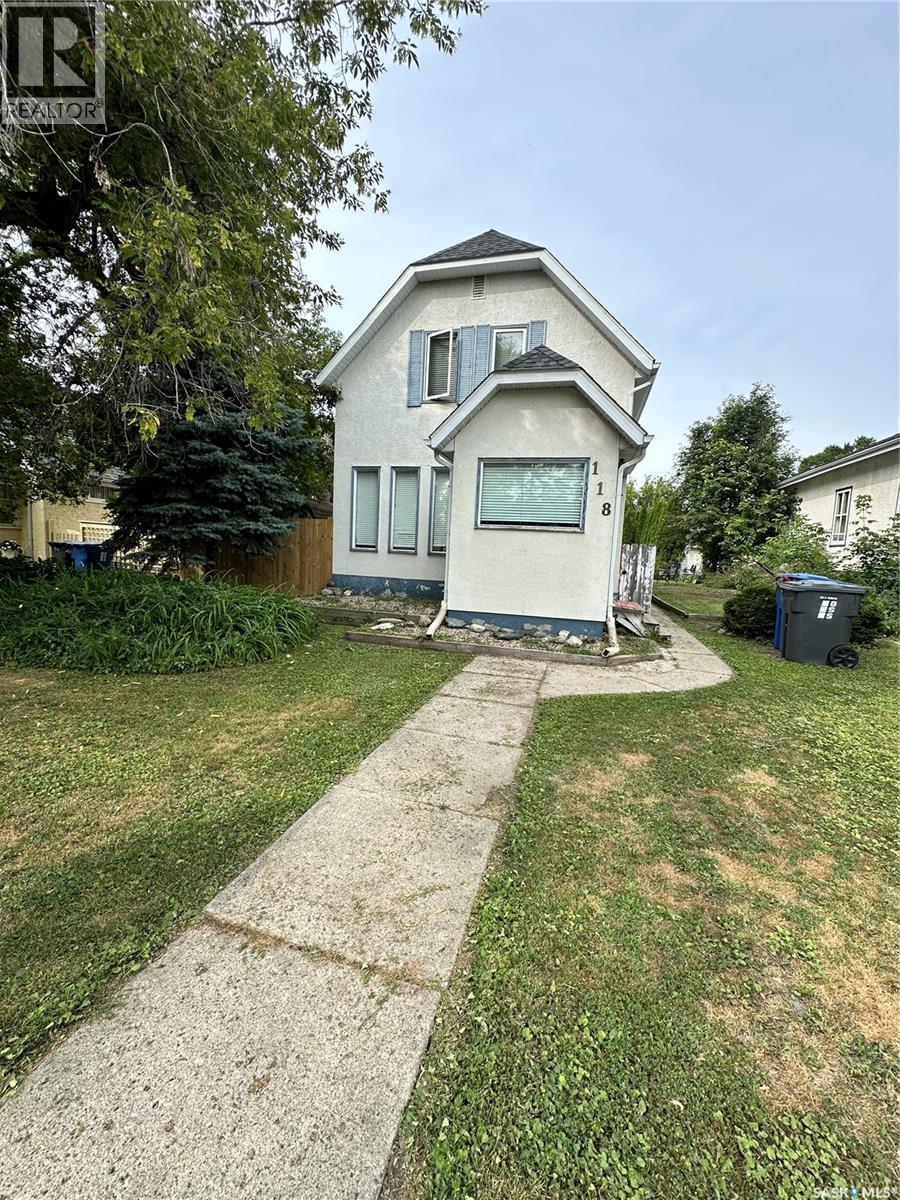
Welcome to this inviting 3-bedroom, 2-storey home offering plenty of space, character, and flexibility for today’s family. Situated on a large lot, this property provides room to enjoy both the indoors and outdoors, with endless possibilities for entertaining, gardening, recreation, or future projects. The main floor offers a comfortable layout with spacious living areas, a functional kitchen, and convenient access to the backyard. Upstairs, you’ll find three bedrooms along with a separate loft space that can easily be used as a home office, playroom, reading area, or additional living space. The generous yard is a standout feature, offering plenty of room for kids and pets to play, summer gatherings, gardening, or simply enjoying your own private outdoor space. With its versatile layout, separate loft, 3 bedrooms, 2-storey design, and oversized lot, this home offers a wonderful combination of space and potential. A great opportunity for buyers looking for a home with room to grow—come see all that this property has to offer! (id:62370)
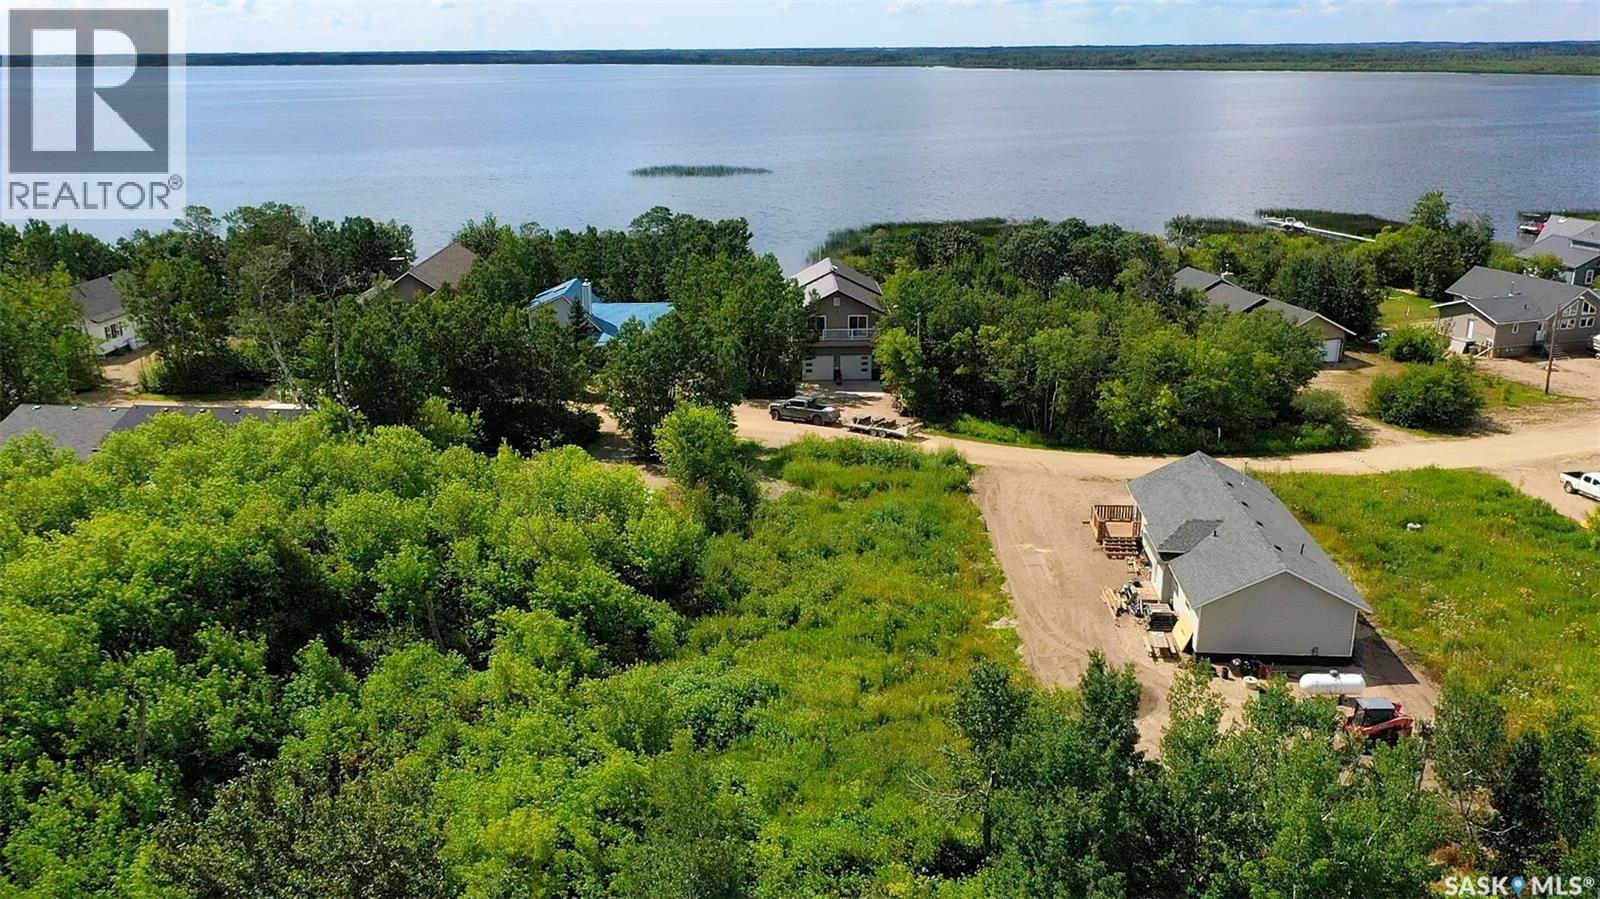
Here is a great opportunity to build your retirement retreat, second home or family cottage at Canora Beach on beautiful Good Spirit Lake. This lake-view back lot offers the chance to create a space of your own within a well-established lake community, where many residents have made lake living a year-round lifestyle. A mature tree shelterbelt is already established on the property, providing a beautiful backdrop and helping a future development feel at home in its surroundings from the start. From summer days spent boating, fishing and enjoying the warm, shallow waters of Good Spirit Lake to simply slowing down and enjoying time at the lake, there is plenty to appreciate here. Canora Beach also puts you within easy reach of some of the area's favourite destinations. Burgis Beach is only a few kilometres away, where you can access the Trans Canada Trail and explore the area's beautiful sand dunes. Good Spirit Lake Provincial Park and Good Spirit Golf Resort are approximately 10 minutes away, while the Town of Canora is also just a short drive for groceries, shopping and everyday amenities. Whether you're planning to build now or looking for a lake property to hold for the future, 709 Oldroyd Drive offers an opportunity to become part of an established Good Spirit Lake community and create a place that can be enjoyed for years to come. (id:62370)
Modern Updates Meet Timeless Character on 5th Avenue in Melville! Welcome to a home where classic character meets modern updates in a well-located 1,148 sq. ft. family home on 5th Avenue in the City of Melville. Offering three bedrooms, a spacious main floor, and key mechanical upgrades, this property is ideal for a family home or investment. Inside, you’ll find a warm, inviting layout. The updated farmhouse-style kitchen features white soft-close cabinetry, a farmhouse apron sink, butcher block countertops, and ceramic tile flooring, plus an island with breakfast bar seating for added workspace and casual dining. The kitchen flows into a spacious dining room with room for family gatherings, which connects to a comfortable living room highlighted by a feature wall with a mounted fireplace, blending modern style with original charm. The main floor includes a large four-piece bathroom with updated finishes and ceramic tile flooring. A beautiful original staircase leads to the second level, where you’ll find three bedrooms, including a spacious primary bedroom with room for a king-size bed and additional furniture. Notable upgrades include: New roof sheeting and shingles – 2020, Natural gas furnace – 2022, Natural gas hot water heater - 2022, Updated eaves, soffit, and fascia, 100-amp electrical service & New Sump pump, Some updated windows, Brand-new stainless steel fridge included, Brand-new west-side fencing and New garage shingles to be completed for the new owners Outside, enjoy a fire pit area for summer evenings, along with an approximately 1½-car detached garage (1979) offering parking, storage, or workspace. Located in an established Melville neighborhood, you’re close to schools, shopping, recreation, and everyday amenities. With its blend of character, updates, and functional space, this home offers flexibility for families or investors alike. Character you can’t recreate. Updates you’ll appreciate. Book your tour! (id:62370)
This listing is for the business only. 50 seats Chinese and Vietnamese restaurant. Turnkey. Full commercial cooking line; steady cash flow and very reasonable lease term. (id:62370)
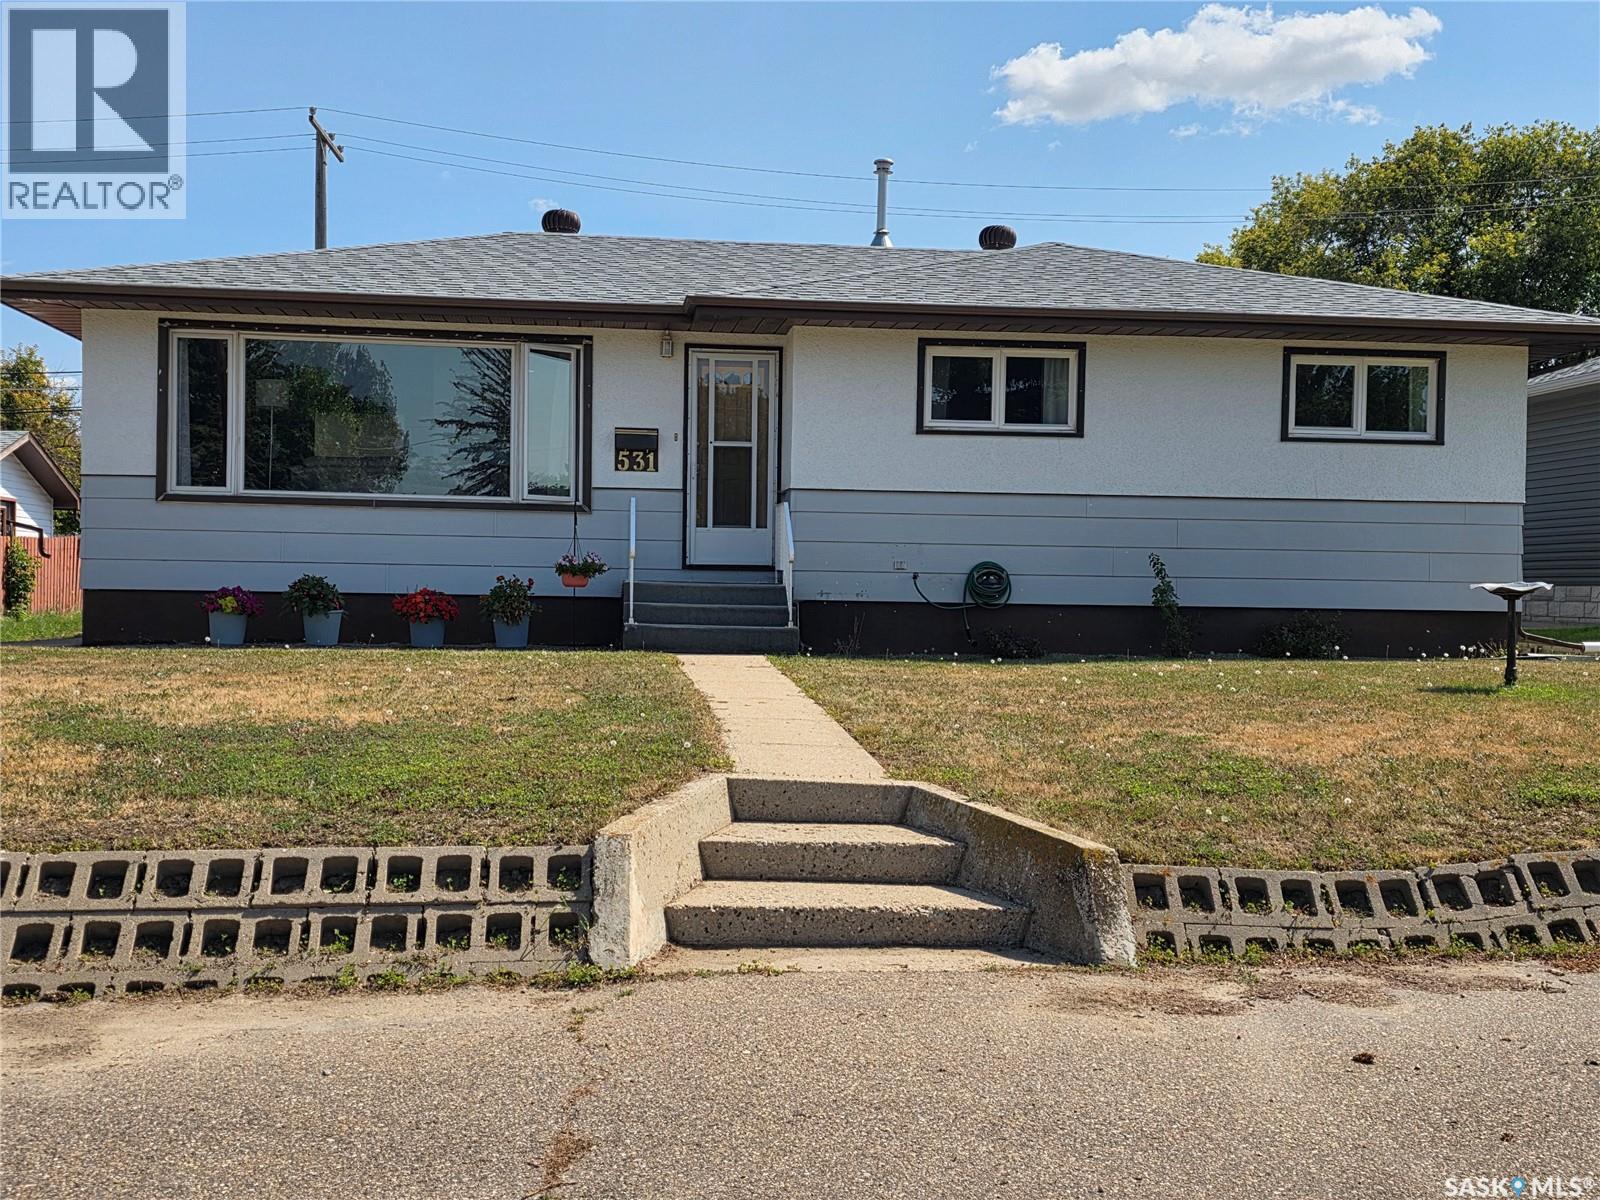
Well-maintained and affordable bungalows are few and far between. One with an enviable garage is even rarer. At 1,102 sq.ft., this 1967 bungalow at 5313 2nd Ave. SE, Swift Current, has the classic layout people love, with a large living room filled with natural light from generous windows, a practical U-shaped kitchen with adjoining dining area, three main-floor bedrooms and a 4-piece bathroom. The fully finished basement adds a whole lot more living space, including an enormous rec room that could easily be divided into an adult retreat and a family hangout, plus a fourth bedroom, 3-piece bathroom and laundry room with additional storage. There’s a high-efficiency furnace, central air conditioning, stainless steel fridge and stove, and several PVC windows, but this is where this bungalow really separates itself from the typical 1960s offering. A 10x16 sunroom gives you a wonderful three-season space for relaxing, entertaining or simply storing all the things that somehow accumulate in a house. Then there’s the 32x22 oversized heated double garage, which is big enough for vehicles, projects, tools, toys and probably a few things you forgot you owned. Add the extra front parking, with room for up to four vehicles, and even company won’t have to circle the block looking for a place to park. Priced at just $269,000, this is a lot of house, garage, and usable space. Honestly, this is one where you may want to move quickly. The house is ready, the price is right, and I don’t expect the “For Sale” sign to have a very long career. (id:62370)
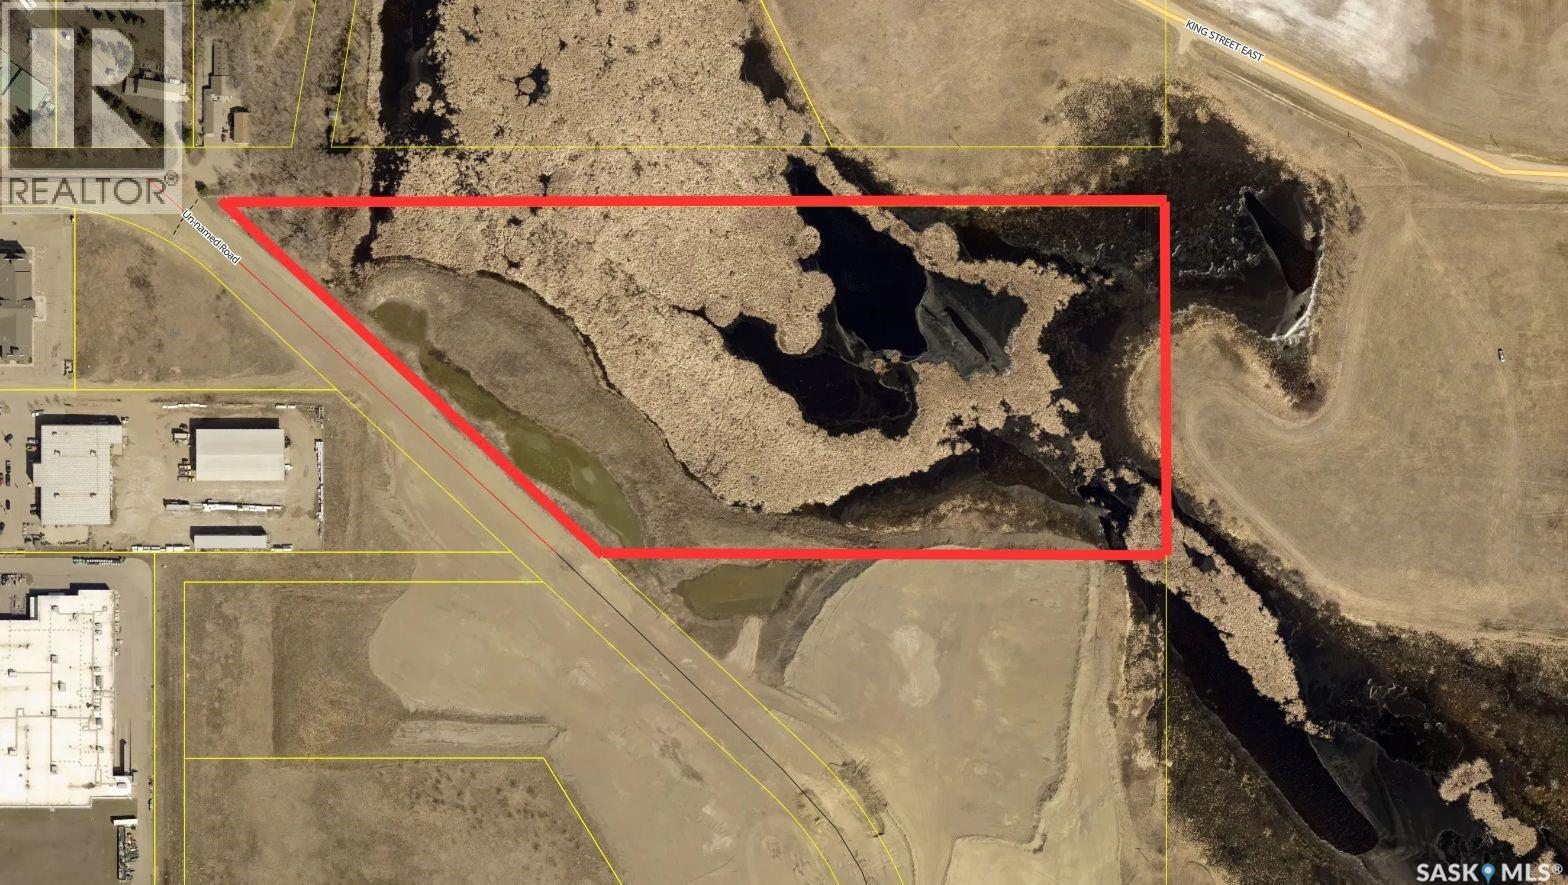
Now Open for Offers: 16.92 acres directly behind the Super 8 Hotel and Home Hardware on the East side of the new King Street Road. This is a timed offer period, starting August 18th at 10am and ending on September 8 at 10am. Highest or any offer not necessarily accepted. Contact Realtor for complete offer process. Buyer to do their own due diligence on future development of the property. (id:62370)
Welcome to this beautifully maintained bungalow offering the perfect combination of comfort, space, and exceptional outdoor living. The bright and spacious main floor features three generous bedrooms, two full bathrooms, and an inviting open-concept living, dining, and kitchen area. Upgraded flooring throughout adds a modern touch, while the pride of ownership is evident in every room. The fully developed basement expands your living space with an additional bedroom, a convenient 2-piece bathroom, and a large family room with direct walkout access to the backyard—ideal for entertaining, relaxing, or accommodating guests. Step outside to your own private retreat. The massive backyard is designed for enjoying every season, complete with two decks, a pergola, a hot tub, and plenty of room to gather with family and friends. Backing onto open space with no rear neighbours, you'll enjoy breathtaking prairie views, unforgettable sunsets, and the peace and privacy that are hard to find. This is a meticulously cared-for home in an unbeatable setting—move-in ready and waiting for you to enjoy. (id:62370)
29.65-acre property full of opportunity! This 1,242 sq. ft. home, built in 1972, offers 5 bedrooms plus an office that could easily become a 6th bedroom, along with 2 bathrooms including one featuring a relaxing soaker jet tub.Enjoy the convenience of village water and sewer services, billed quarterly, along with a reverse osmosis system already in place. The home comes complete with fridge, stove, washer, dryer, and hood fan, making it move-in ready while still offering plenty of potential to make it your own. Outside, the possibilities are endless. Underground sprinklers keep the yard looking its best, while the large open space behind the home is perfect for animals, gardening, or simply enjoying the outdoors. A detached 26’ x 30’ double garage built in 1982 provides excellent storage and workspace, plus there’s an additional shed and older barn on the property.Whether you’re dreaming of a hobby farm, raising a family with room to roam, this property delivers space, privacy, and flexibility. Contact an agent today to book your private showing and see everything this unique acreage has to offer! (id:62370)
Experience the ultimate in lakeside living with this extraordinary four-season retreat in Collingwood Lakeshore Estates, where architectural innovation meets breathtaking natural beauty. This unique 1 1/4 story home is defined by its striking panoramic arc, featuring a continuous span of large windows along the north and west elevations that frame stunning views of the water. This architectural masterpiece flows seamlessly through the den, living room, and master suite, while a massive 10-foot-wide covered and screened deck mirrors the curve outside, offering a protected sanctuary to enjoy the lake breeze and beach views. The main level welcomes you with a sun-drenched living room and a kitchen equipped with an abundance of cabinetry and pantry storage. This floor also hosts two spacious bedrooms, a flexible den, and a generous five-piece bathroom featuring a luxurious soaker tub with direct access from the master suite. For those seeking a quiet escape, the upstairs loft serves as a private sanctuary, complete with its own west-facing balcony—the perfect vantage point for watching the sunset. Built for longevity, the home features Insulated Concrete Form (ICF) construction for the full basement and main floor walls, providing superior energy efficiency. Comfort is guaranteed year-round with a gas boiler system providing cozy in-floor heat across all levels. The lower level offers immense potential, already featuring electrical and drywall work for two expansive recreation areas, an additional bedroom and funtional three piece bathroom. The expansive 22,000 sq. ft. lot offers incredible space for gardening and play, bordered by the lake and a public green space. This property also includes a separate guest house (appliances included), making it an ideal setup for visitors. Conveniently located just 15 minutes from K-12 schooling in Strasbourg and 25 minutes from Bulyea, this home is the perfect blend of robust construction and serene lakefront luxury. (id:62370)
Incredible potential awaits in this 3-bed, 1-bath home situated on a double lot! Perfect for hobbyists, the property features a detached insulated garage and a dedicated walk-out workshop in the basement. Whether you're looking to build equity through renovations or seeking a spacious yard with room to grow, this home offers endless possibilities. A unique find with massive outdoor space and functional workspaces—don't miss out! (id:62370)
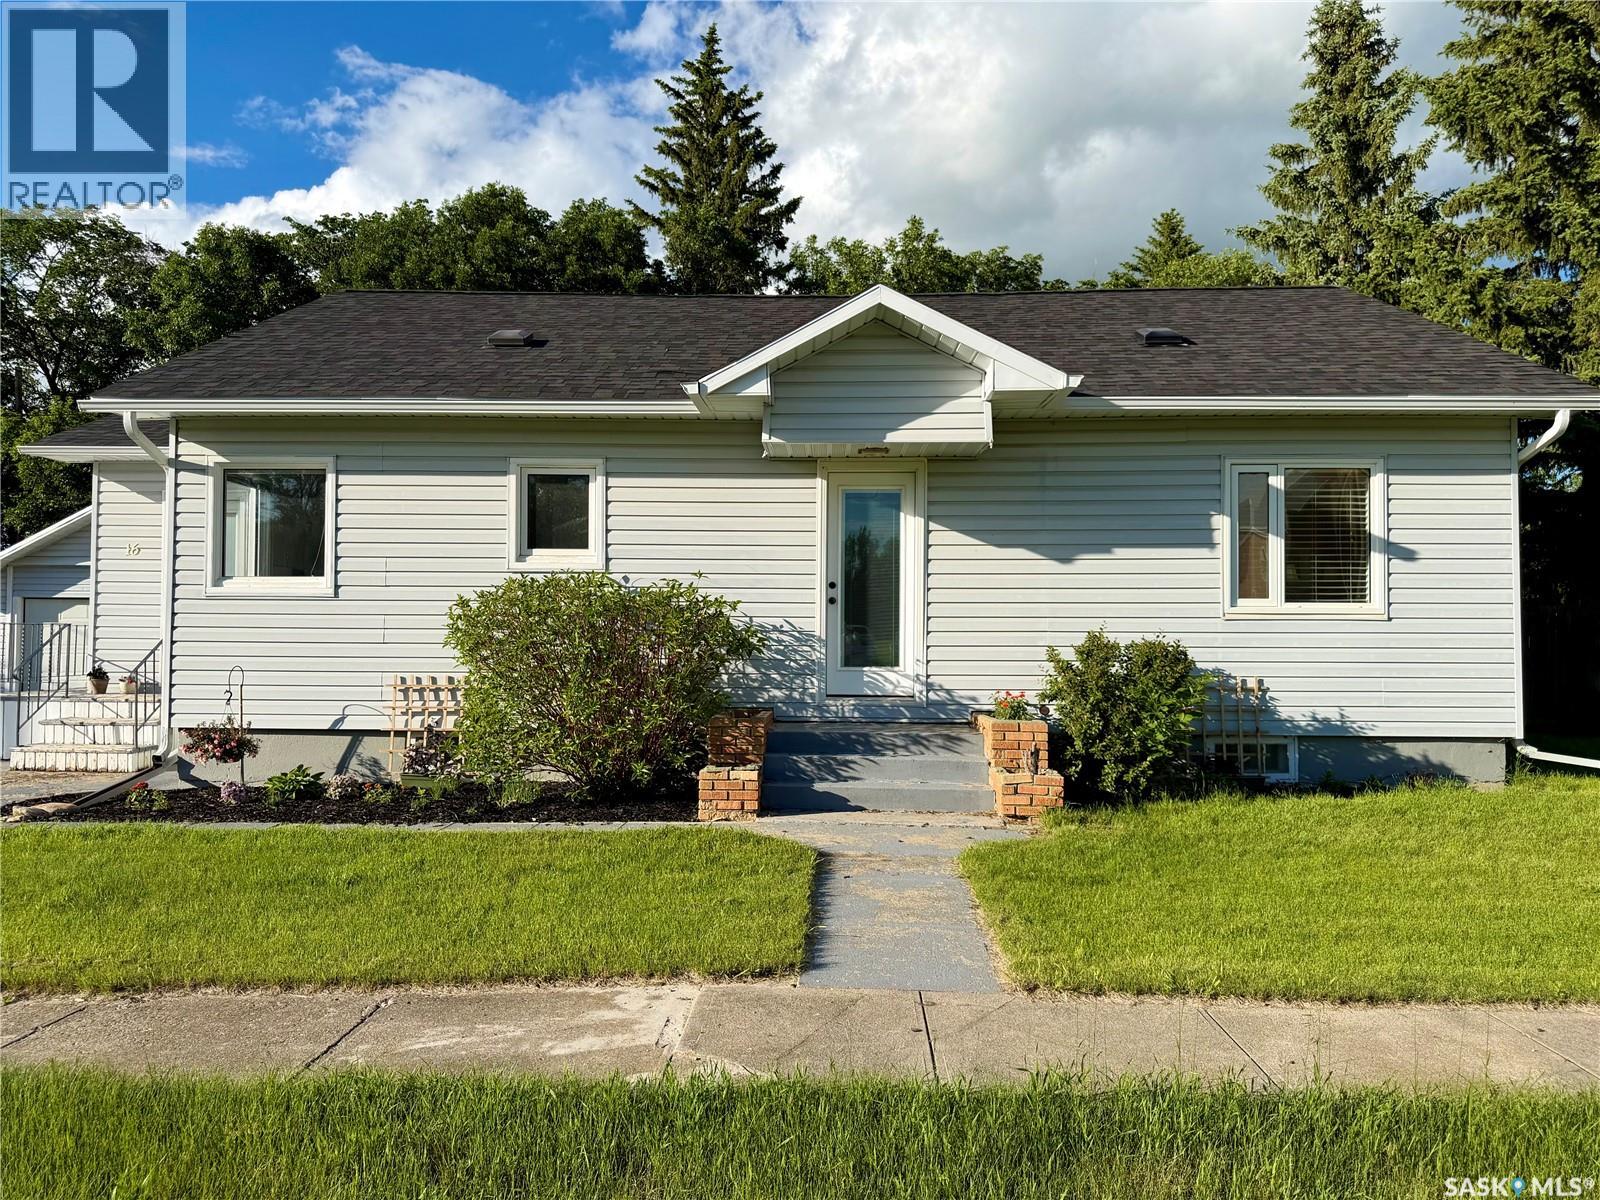
Welcome to 16 Woodhams Avenue in Fillmore—a home that perfectly balances classic character with modern comfort. Offering 1,144 sq. ft. of living space, this well-maintained home features 3 bedrooms, 2 bathrooms, a versatile bonus loft, a double detached garage, and a spacious, fully fenced yard, making it an excellent choice for families, first-time buyers, or anyone looking to enjoy small-town living. The bright kitchen offers modern cabinetry, stainless steel appliances, a generous pantry, and large windows that fill the space with natural light. The adjoining living room provides a warm and inviting place to gather, while the updated main bathroom serves the three main-floor bedrooms. Upstairs, the charming loft offers endless possibilities as a home office, craft room, reading nook, guest space, or playroom. The finished basement adds even more living space with a cozy family room, second full bathroom, laundry area, and an oversized storage or cold room. Numerous updates provide peace of mind, including updated laminate and luxury vinyl plank flooring, fresh paint, upgraded plumbing, light fixtures, PVC windows on the main and upper levels, shingles, a high-efficiency furnace, hot water heater, electrical panel, garage door, washer and dryer (2022), stove (2023), and microwave hood fan (2026). Most furniture is negotiable. Outside, enjoy the large, fully fenced yard, perfect for children and pets, along with an insulated double detached garage that's ready for heat. A dedicated garden area on the southwest side of the garage also offers the flexibility for RV parking. Move-in ready and packed with value, 16 Woodhams Avenue is ready to welcome you home. Book your private showing today! (id:62370)
This 975 square foot home rests on a very large lot next to a park and a few blocks from the valley. This cute and cozy house features two bedrooms, a very large updated bathroom and well laid out floor plan. The basement is open for development and the hot water tank is new. This home is perfect for the first time buyer looking for a property in a quiet neighbourhood with outdoor amenities within close proximity. Have a look at this large home and see all of the possibilities it has to offer. There is plenty of room to build a garage if that is on your list! (id:62370)
Welcome to peaceful acreage living at 97 Rider Place in Water Park Estates, where you'll enjoy the perfect balance of country tranquility and city convenience just 10 minutes south of Saskatoon. Nestled behind a mature shelterbelt that provides exceptional protection from the north wind, this beautifully maintained property showcases true pride of ownership inside and out. The older home was professionally moved onto a new foundation and has been meticulously cared for over the years, offering comfort, reliability, and timeless appeal. The main floor features two spacious bedrooms, a bright and functional layout, and the added convenience of a two-floor electric/hydraulic elevator, making the home wheelchair accessible and ideal for aging in place. The heated attached garage is perfect for Saskatchewan winters and includes a welder outlet and workbench for the hobbyist or handyman. Quality mechanical upgrades include a high-efficiency furnace, central air conditioning, HRV system, newer hot water tank, standby sump pumps, and a 22 kW Generac automatic backup generator for added peace of mind. The property is serviced with public water and enhanced by a whole-home reverse osmosis system with UV sterilizer and a drinking water distiller, providing exceptional water quality throughout the home. Downstairs, the basement offers outstanding potential with two additional bedrooms, a bathroom, and a large family room already framed and primed, awaiting your finishing touches to create even more living space. Composite front and rear decks, a durable metal roof, LED lighting, and thoughtful upgrades throughout reflect the exceptional care this home has received. If you're looking for a move-in-ready acreage with outstanding infrastructure, room to grow, and an unbeatable location close to Saskatoon, this is one you won't want to miss. (id:62370)
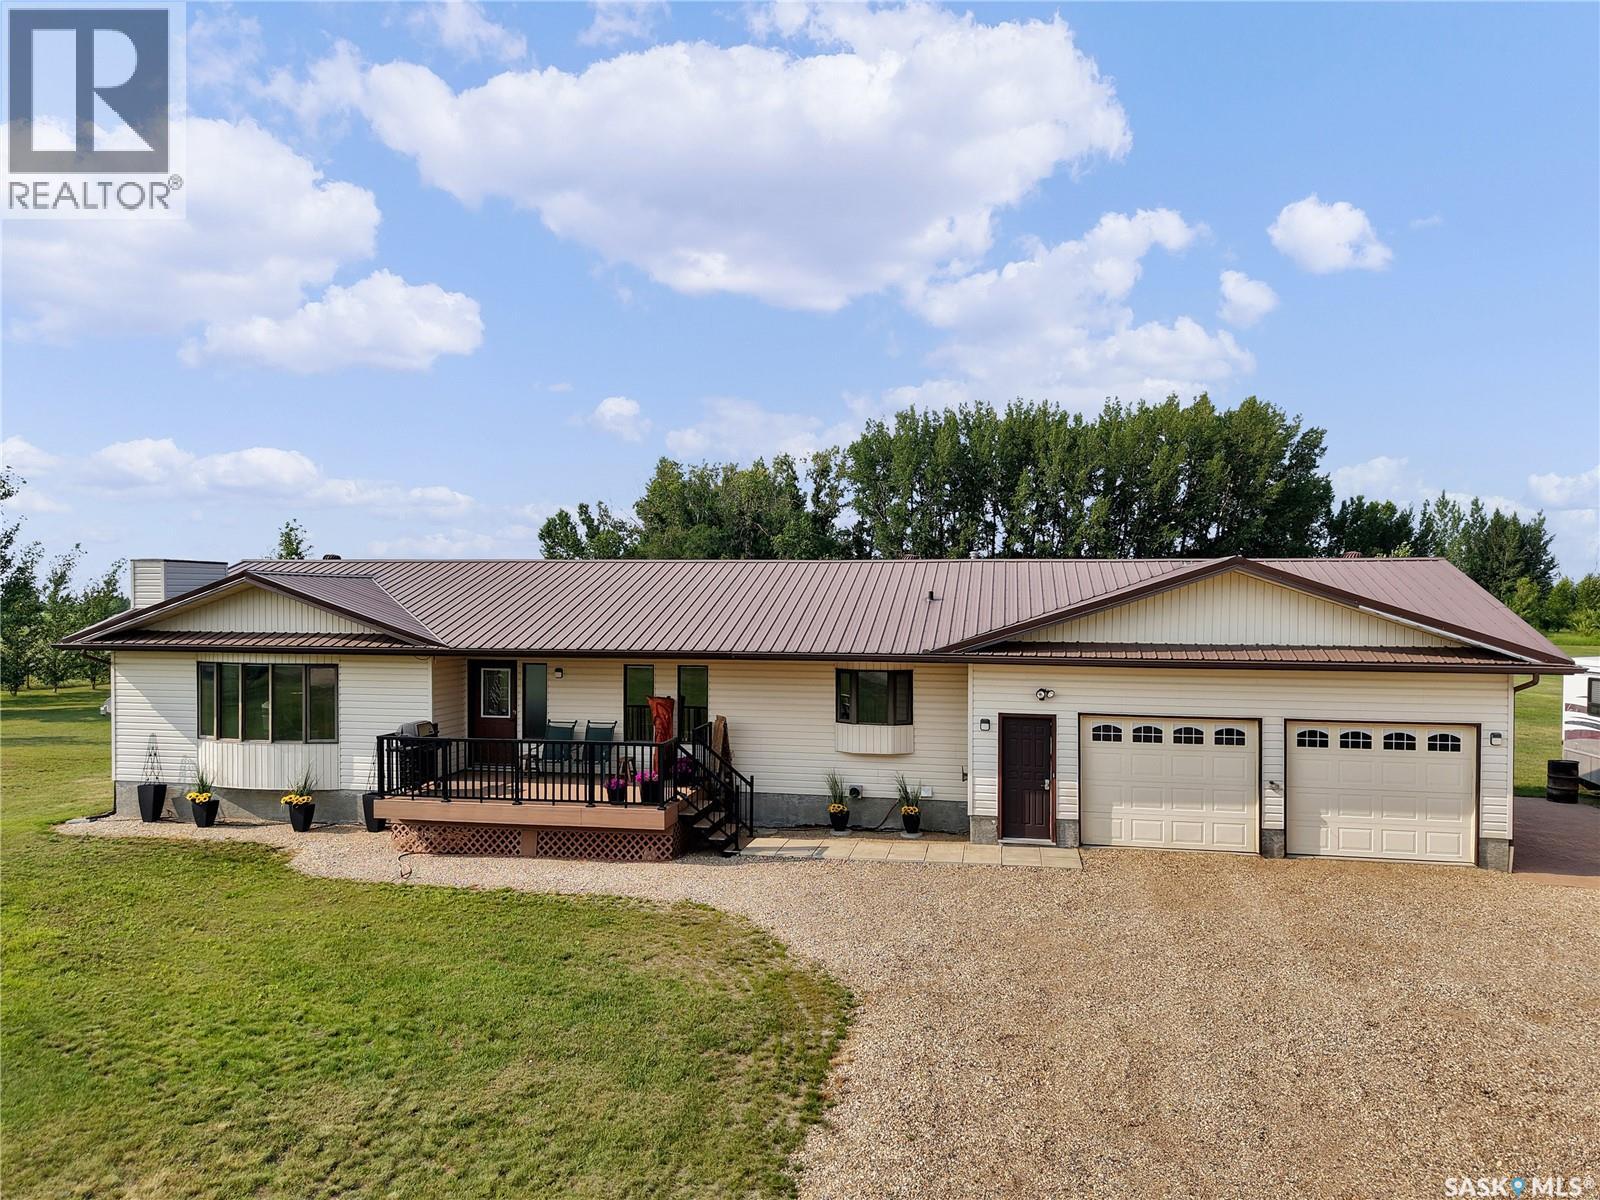
Imagine waking each morning to breathtaking prairie sunrises, walking your own private trails, tending a garden, gathering fresh Saskatoon berries, and ending the day beneath Saskatchewan's Living Skies. This 18.67-acre country retreat offers the opportunity to reconnect with nature while remaining just 30 minutes East of Regina. Designed for real acreage living, this well-planned 1,394 sq. ft. bungalow features 3 bedrooms, a welcoming country kitchen, main-floor laundry with a convenient half bath, and a practical mudroom connecting the attached garage to the home—because country life is lived, not just admired. Outside, you'll discover mature trees, the private walking paths, cross-fenced pasture for animals, fruit trees, garden space, and a 28' x 32' shop ready for hobbies, equipment, or your next adventure. Whether you're dreaming of a hobby farm, a peaceful retirement space, room for horses, or simply more space to breathe, this property offers more than acreage—it offers a way of life. (id:62370)
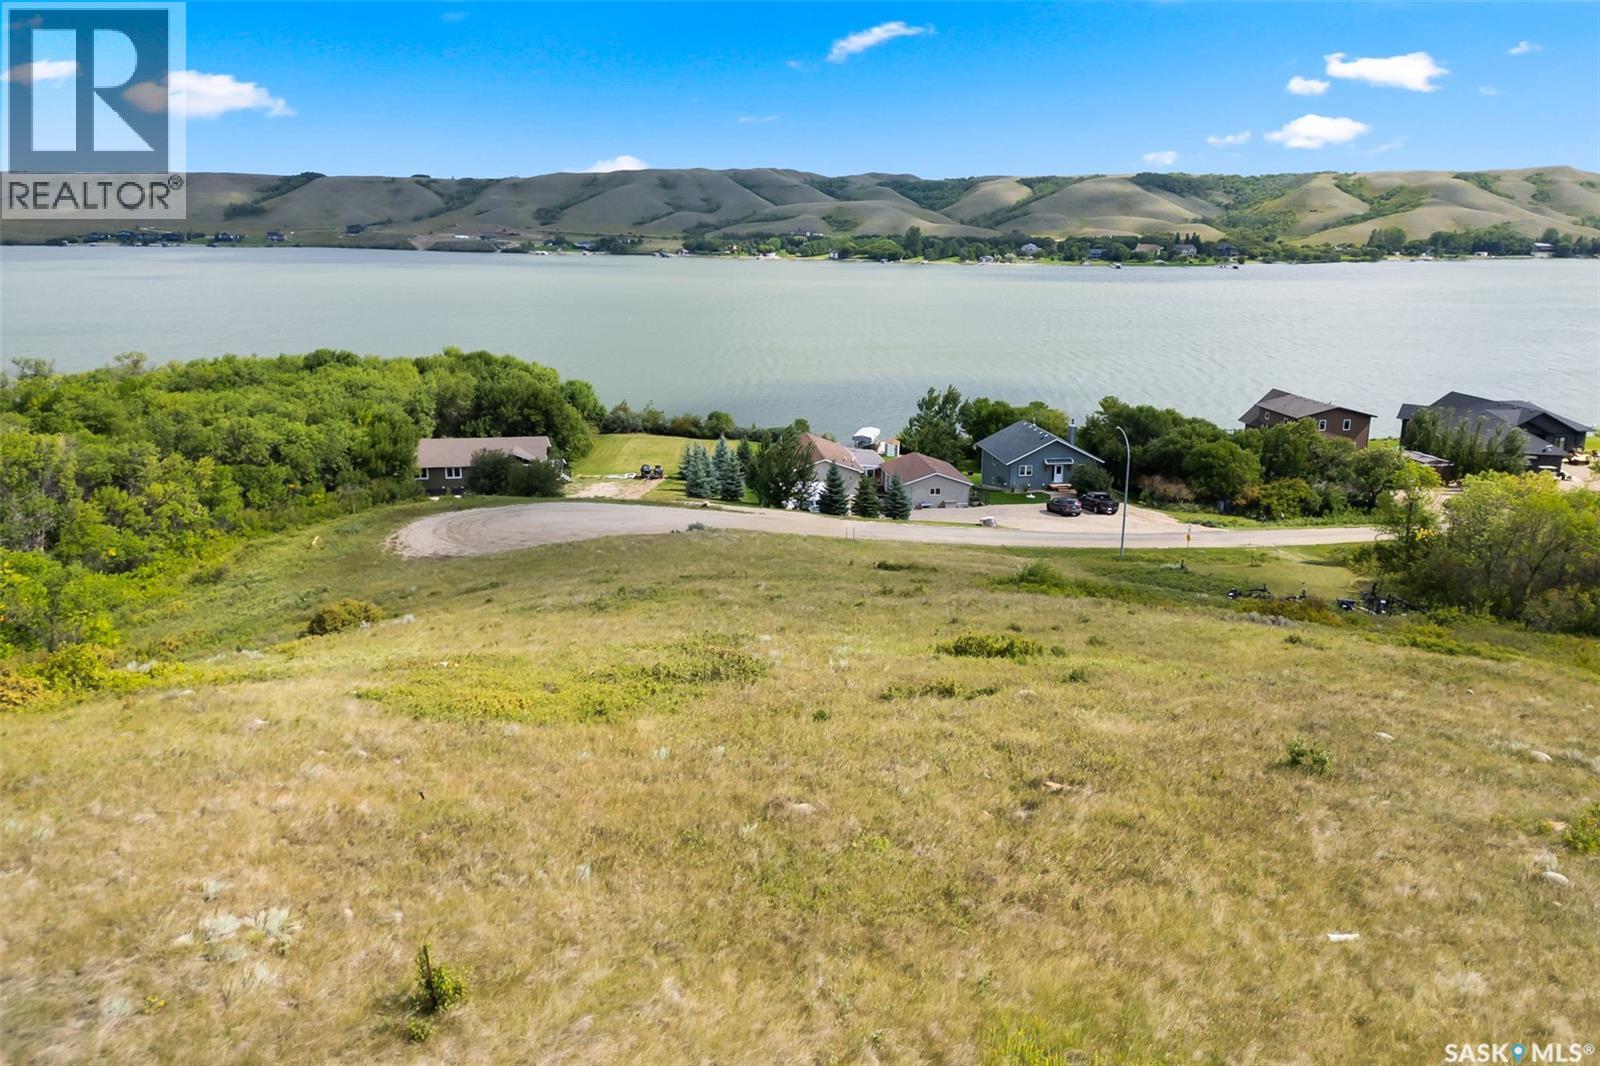
If you are looking to build your dream home on a lot with a lake view this is the one! This lot is located in the Lakeview Terrace development on Buffalo Pound Lake, and would be ideal for a walkout style home. This lot has power and gas service to the lot edge. A Geotech report (completed in Jan 2021) is also included in the sale. Enjoy the outdoor lifestyle and everything Buffalo Pound Lake has to offer, all while being a short commute to Moose Jaw. Contact for more information on this great opportunity to live at the lake! (id:62370)
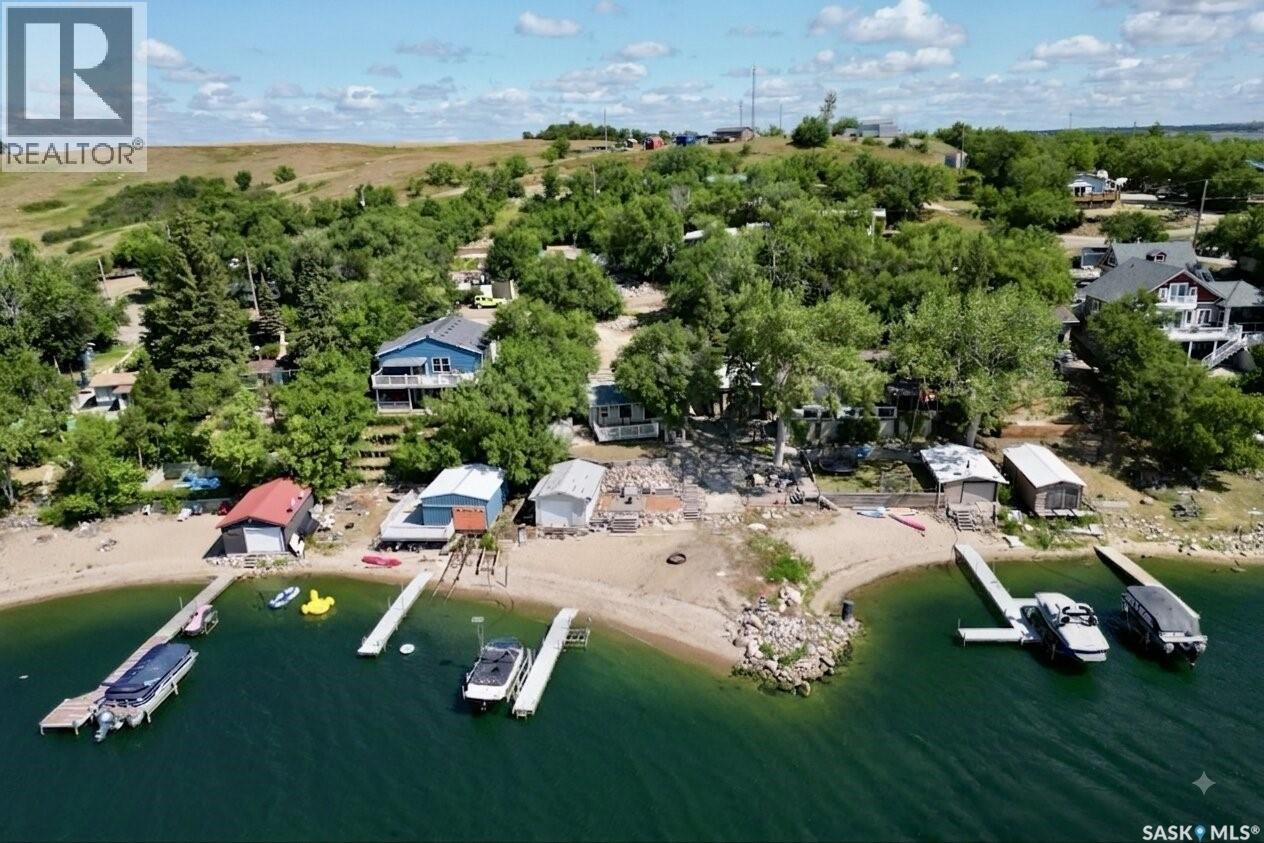
Welcome to your waterfront retreat at Pelican Pointe on the east side of Last Mountain Lake, only 40 minutes from Regina! This bright and inviting 3-season cottage offers 2 bedrooms, 1 bathroom, and beautiful views of the lake and your large, sandy beach! Patio doors open onto a large maintenance free deck overlooking the lake - the perfect place to relax or entertain. The beachfront firepit area provides another great spot to enjoy summer evenings with family and friends after coming in off the water after a full day of boating and playing in the sun. This property is ready for lake life, with a 1,500-lb Sea-Doo lift, a Floe VSD6500 boat lift rated for 6,500 lbs with a solar-charging setup, and a 4' x 40' aluminum dock all included with the purchase. The boathouse features a powered overhead door opener with remote. A lake pump and existing plumbing are also included as-is, although the system has not been used by the current sellers. And don’t miss the included shed! A wonderful opportunity to enjoy waterfront living without the long drive - just arrive, settle in, and make the most of summer at Last Mountain Lake! Call today! (id:62370)
Welcome to this charming 2-bedroom bungalow located in Saskatoon’s established Westmount neighbourhood. Step inside from the front porch to a bright, open layout featuring hardwood flooring throughout the kitchen, dining room, living room, and both bedrooms. The functional kitchen highlights textured wood-grain cabinetry with modern hardware, a tiled backsplash, a double sink with a high-arc matte faucet, a built-in dishwasher, and a 2025 stainless steel bottom-freezer refrigerator, all complemented by the convenience of dedicated main-floor laundry with a 2024 washer. A 4-piece tile bathroom includes a 2025 exhaust fan installation, while overall home efficiency is enhanced by four windows replaced in 2025 through the SaskPower program alongside attic insulation topped up the same year. Downstairs, the full unfinished basement provides abundant storage and utility space equipped with a high-efficiency forced-air furnace. Outside, the yard features a storage shed, flexible fencing that can be adjusted to create extra parking off the alley, and ample room to build a detached garage. Ideally situated close to neighbourhood schools, local parks, transit, shopping amenities, and downtown Saskatoon, this move-in-ready property delivers an exceptional combination of character, comfort, and value. (id:62370)
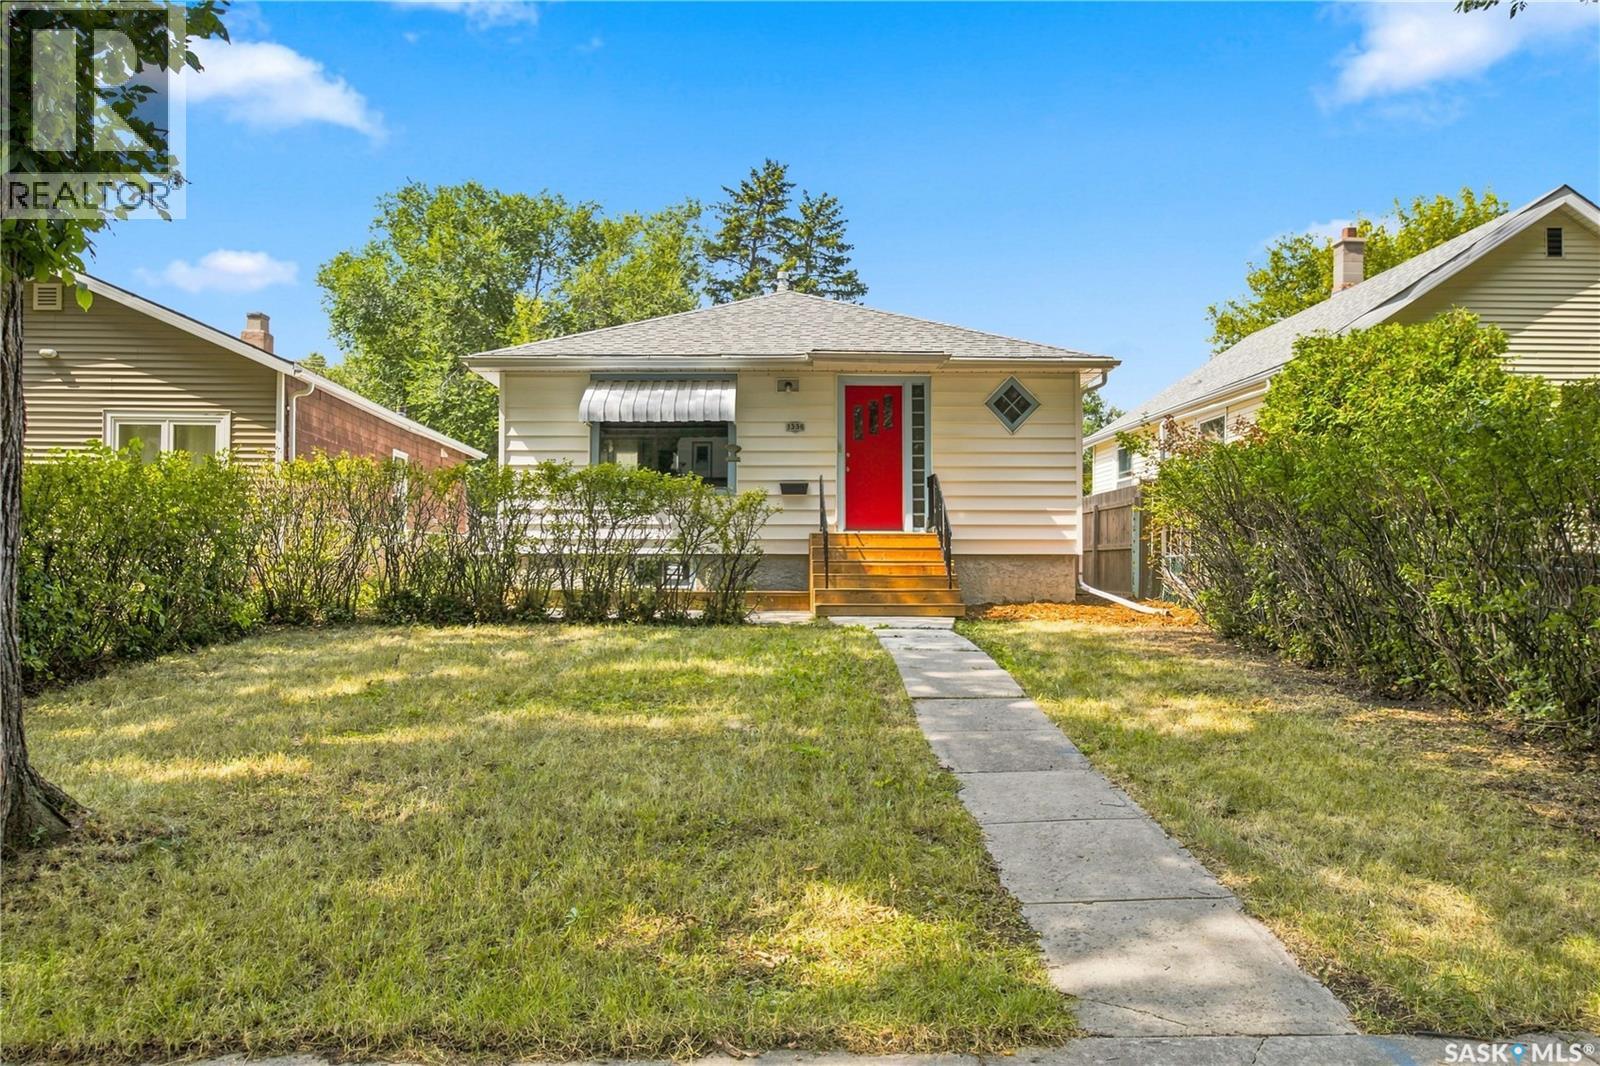
1336 Princess Street is a thoughtfully updated Washington Park bungalow that offers something increasingly difficult to find: a home with established character, practical improvements, and meaningful opportunity for future development. The main floor is well proportioned, featuring two generously sized bedrooms, a bright living room with original hardwood flooring, and an updated kitchen designed for actual living. Dark cabinetry, abundant counter space, a dishwasher, microwave hood fan, and distinctive corner windows combine functionality with the architectural charm of the era. The bathroom has also been modernized with new flooring, vanity, and a tiled tub surround. The newly constructed front steps lead into a generous entry area with excellent storage—an understated feature that adds considerable everyday functionality. The basement presents perhaps the most compelling opportunity. Already plumbed for a bathroom and accessible through a separate rear entrance, it provides an excellent framework for future development. A secondary suite, additional bedroom, recreation area, office, studio, or expanded living space are all possibilities, subject to the necessary approvals. The exterior complements the home with a single detached garage, storage shed, and a backyard that remains largely open to interpretation. In short, this is a property with good bones, useful updates, and intellectual real estate value: the kind of home that works well today while leaving room for the next owner to improve, personalize, and potentially increase its utility and value over time. A sensible purchase, a flexible floor plan, and considerably more potential than first meets the eye. (id:62370)
Well-maintained two-bedroom bungalow in Bienfait, just 10 minutes from Estevan and a few blocks from the elementary school. The main floor features an oak kitchen, separate dining room, spacious living room, two bedrooms, a large full bathroom, and a good-sized entry with laundry. Enjoy the stucco exterior, large rear deck, double detached garage, and asphalt and concrete driveway. New metal roof in 2024. Appliances included. A great and affordable starter home! (id:62370)
Welcome to this beautifully maintained family home in the welcoming community of Leask! Built in 1986, this spacious 4-level split offers 5 bedrooms and 3 bathrooms, providing plenty of room for a growing family. The primary bedroom features a private 3-piece ensuite, while all bedrooms offer generous closet space. Thoughtfully updated throughout, the home boasts new vinyl plank flooring, fresh modern paint, a high-efficiency furnace, central air conditioning, a brand-new washing machine, and several updated windows and exterior doors. Pride of ownership shines through, as this home has been lovingly cared for by its original owners. The bright and open living spaces are filled with natural light, creating a warm and inviting atmosphere that is truly move-in ready. Enjoy the enclosed deck just off the dining room, perfect for relaxing or entertaining year-round. Outside, the low-maintenance backyard features durable vinyl fencing and backs onto open fields, offering stunning west-facing sunset views and exceptional privacy. Situated on an impressive ½-acre lot on a quiet cul-de-sac, this property is just steps from the school and provides the perfect balance of small-town charm and modern family living. Completing the package is a 28' x 22' attached garage with direct entry into the laundry room. If you're looking for space, comfort, and a peaceful lifestyle, this exceptional family home is a must-see. (id:62370)
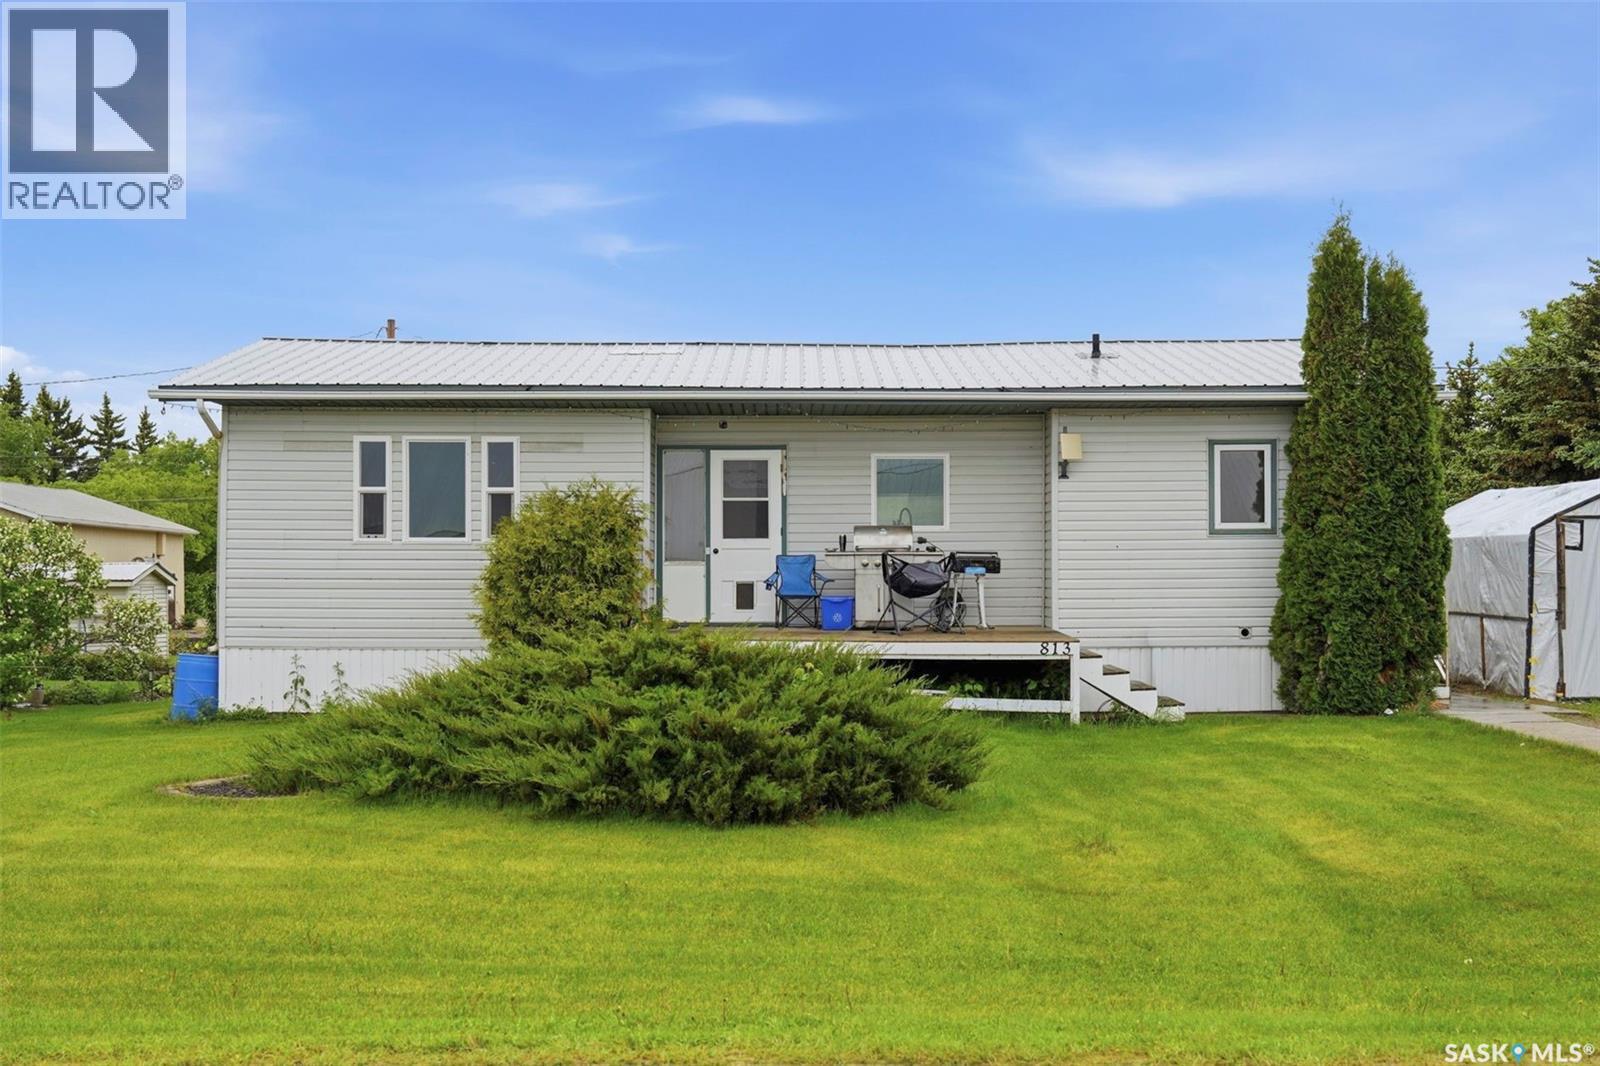
Welcome to 813 Hoffman Road in the thriving community of Bruno, Saskatchewan! Situated on a spacious 0.5-acre lot, this well-maintained 1,024 sq. ft. bungalow offers 4 bedrooms, plenty of outdoor space, and one of the most impressive shops you'll find in town. Built in 1994, this property is perfect for families, tradespeople, mechanics, or anyone looking for extra workspace. The massive heated shop is a standout feature, complete with a hydraulic vehicle lift, making it ideal for automotive enthusiasts, hobbyists, or running projects year-round in comfort. Located just steps from the school, this home offers convenience for growing families while maintaining the peace and charm of small-town living. Bruno is well known for its strong sense of community, vibrant church community, excellent K-12 school, and welcoming atmosphere that continues to attract families and professionals alike. Conveniently located approximately 20 minutes from Humboldt, within easy commuting distance of the BHP Jansen Mine Project, and only about an hour from Saskatoon, Bruno offers the perfect blend of affordability, opportunity, and quality of life. Whether you're looking for room to raise a family, space for your toys and projects, or simply want to become part of one of Saskatchewan's most welcoming communities, 813 Hoffman Road is a property you won't want to miss. Contact your REALTOR® today to schedule your private viewing. (id:62370)
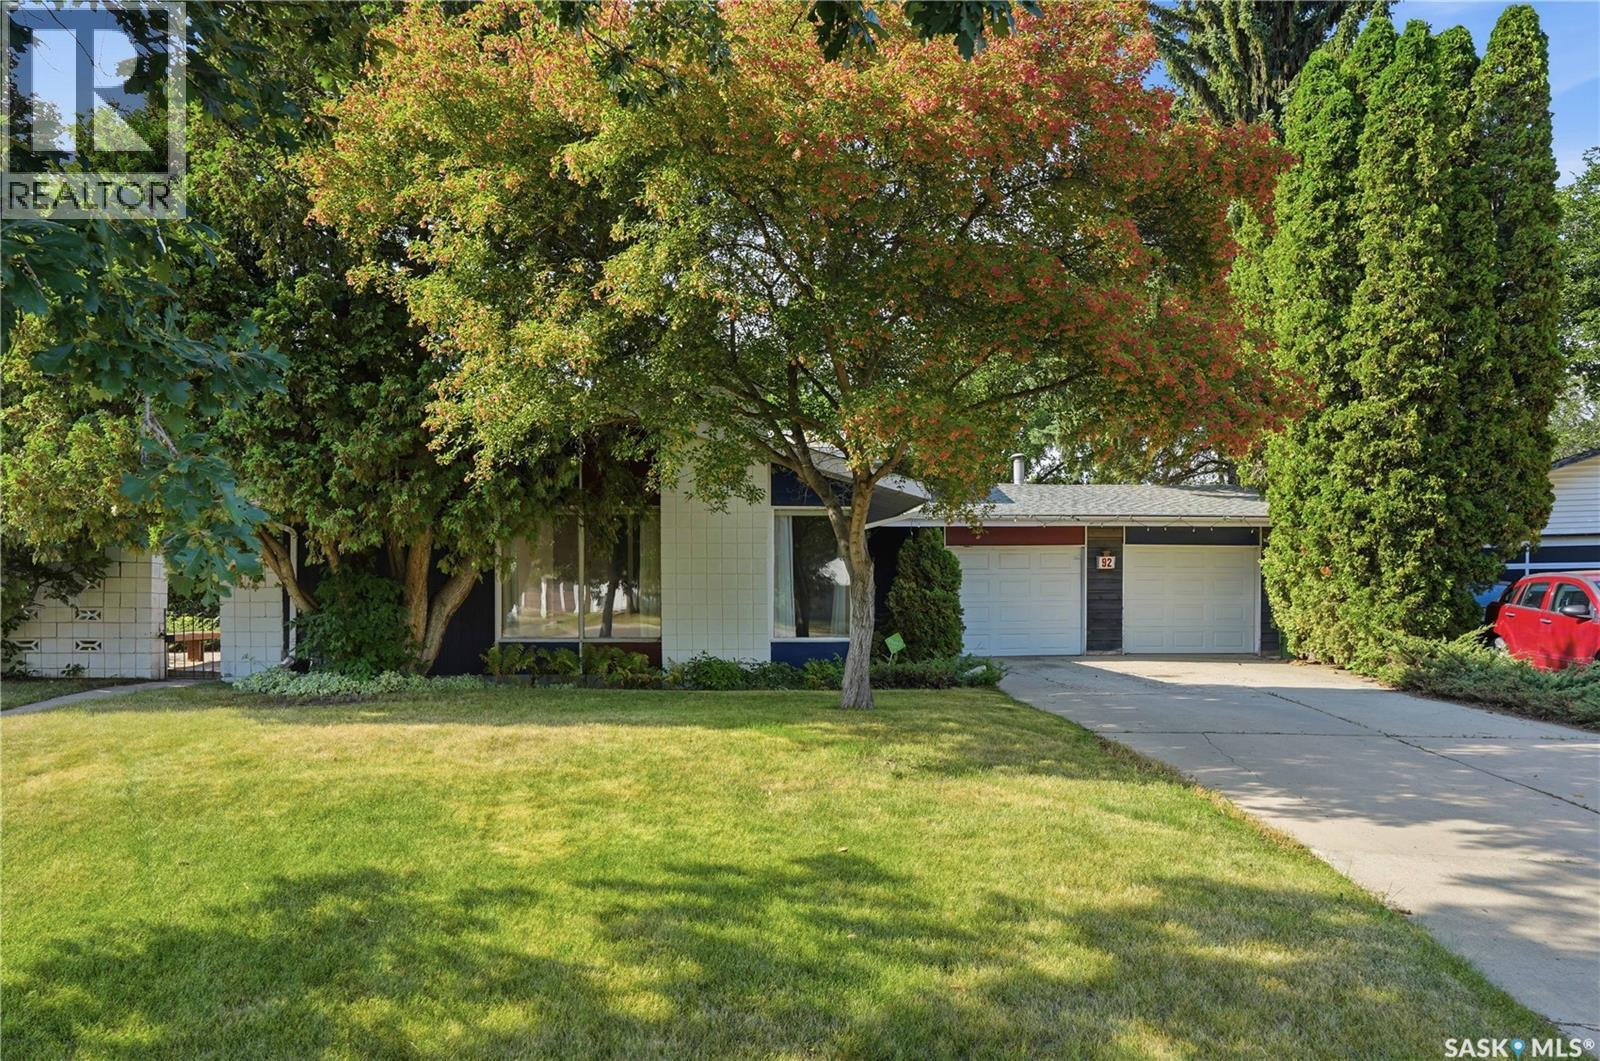
92 Wentworth Crescent is more than a house, it’s a home you can fall in love with. Since 1965, one family has called this their home and it shows in every detail. This is a place where years of cherished family memories have been made and now it’s a lucky family’s turn to do the same! Every update has been done with purpose and quality in mind — built to last rather than merely impress. The results speak for themselves. Step onto the main floor and the newer (2022) 3/4 inch red oak hardwood floors greet you with a cozy warmth to balance the open airy feeling of lofted ceilings and large picture windows. Comfort is fully taken care of too, with a brand new air conditioner and a furnace less than a year old, so the next family can move in and simply enjoy the space. This 1,180 sq. ft 3 level split offers a walkout basement that opens the lower level to the backyard, filling the home with natural light and easy indoor-outdoor living. Upstairs, 3 bedrooms share the level with a 2-piece ensuite and a full bathroom, while thoughtful built-in storage throughout speaks to dedicated planning and years of purposeful living. A double attached heated garage means Saskatoon winters are simply less of a hassle. The toolman or woman in the family can enjoy plenty of workspace and an added 220V plug for the bigger projects. Outside, the pie-shaped 14,000 sq. ft. lot — more than double the size of most in the neighbourhood, gives room to grow into for years to come. Its many trees give a “nature escape” feel while you enjoy a family bbq on the patio. There is plenty of room to garden and still provide a park-like experience for the family kids and pets. Neighbours here are the kind who wave, check in and feel like family. Long considered by many a gem on its street, this home has been a little piece of paradise for one family for a generation+. Now it’s ready to offer the same cherished experiences to the next. (id:62370)
Centrally located close to downtown, this beautifully maintained 1,368 sq. ft. home offers the perfect balance of comfort, space, and convenience. Situated on a generous 75’ x 125’ lot, the property features a double detached finished garage, RV parking, mature trees, and exceptional privacy with an empty lot to the west.Inside, you’ll immediately appreciate the bright and inviting layout with vaulted ceilings, main floor laundry, and a functional kitchen complete with a corner pantry. The spacious primary bedroom includes a walk-in closet and a private 3-piece ensuite, creating the perfect retreat at the end of the day. A dedicated office space adds flexibility for working from home or hobbies. The fully finished basement is warm and welcoming, featuring beautiful wood accents and a stunning stone-wrapped electric fireplace that creates a cozy atmosphere year-round. With two additional bedrooms and a large family room, there’s plenty of space for kids, entertaining, or even a home gym. It’s the kind of space that feels magical during the holidays and comfortable every day in between. Outside, the mature trees surrounding the property provide lush greenery and privacy throughout the spring and summer months. Parking is never an issue with room for vehicles in the garage, on the gravel pad, and additional street parking for guests. Located on a quiet, friendly street, this home is less than a block from the school and close to Main Street, the arena, Del Frari Park, and ball diamonds — giving you easy access to everything the community has to offer while still enjoying a peaceful neighbourhood atmosphere. This is a home that has been truly loved and thoughtfully enjoyed — cozy yet spacious, functional yet full of character. Check out the 3D virtual tour! (id:62370)
Town convenience in the front, acreage living in the back! Welcome to one of Wadena's most desirable locations. Tucked away on a quiet cul-de-sac, this beautifully maintained family home backs directly onto open agricultural land with no neighbouring homes to the west, offering exceptional privacy and breathtaking prairie sunsets. Wadena is known for its friendly community, peaceful atmosphere, and close proximity to some of Saskatchewan's best recreational lakes. Away from major highways and city noise, it offers a lifestyle that many describe as feeling like lake living year-round. Inside, the home features a bright, functional layout with an open flow between the kitchen, dining, and living areas. The kitchen includes painted cabinetry and excellent storage, while the main floor offers three bedrooms, a full bathroom, and an ensuite. The fully developed basement provides additional family space, bedrooms, and a three-piece bathroom. Recent updates include vinyl plank flooring, fibreglass shingles, a 200-amp electrical panel, water heater, updated windows, and central air conditioning. Additional features include two furnaces, a backup generator system, reverse osmosis, water softener, and an insulated, heated natural gas garage. Step outside and enjoy the expansive three-tier deck, newer hot tub, and incredible backyard views. Whether you're entertaining, relaxing, or watching the sun set over the fields, this property offers a rare blend of privacy, comfort, and convenience. Included are the fridge, stove, dishwasher, washer, dryer, window coverings, TV, sound systems, and three storage sheds. A rare opportunity to enjoy the convenience of town living with the privacy and views of an acreage…right in the heart of Wadena. (id:62370)
Welcome to 2038 Toronto Street this 1,007 sq. ft. bungalow located in Regina's General Hospital neighbourhood. Original hardwood flooring welcomes you into the bright and inviting open-concept living and dining areas, creating a warm and functional space for everyday living and entertaining. The kitchen features maple cabinetry, a tiled backsplash, and durable tile flooring. The main floor offers three bedrooms, including a spacious primary bedroom located just off the front entrance, along with a well-appointed 4-piece bathroom with tile flooring. The fully developed basement has a separate entrance and offers excellent potential for a future suite. It currently includes a kitchen area with a sink and a 220-volt plug for a stove, making it easy to complete if desired. The lower level also features a comfortable living area, a bedroom with a walk-in closet, a 3-piece bathroom, and laminate flooring throughout. Outside, you'll find a cozy backyard with a storage shed and convenient alley access to four off-street parking spaces. Whether you're looking for a family home or an investment opportunity with suite potential, this property offers versatility in a convenient central location close to downtown, schools, parks, and amenities. (id:62370)
1,774 sq ft 2 storey style duplex in Warman with extensive upgrades throughout. Thoughtfully designed with modern living in mind, this home offers 3 spacious bedrooms plus bonus room and 3 bathrooms, perfect for families and professionals. The main floor features a functional open concept layout with a grand entrance, 2 pc bathroom, living and kitchen area with a walk-through pantry and upgraded appliances. Upstairs you will find a bonus room, primary bedroom with ensuite, conveniently located laundry, two additional bedrooms and 4pc bathroom. Situated on a large pie-shaped lot with alley access on two sides offering RV parking and endless possibilities for outdoor living, future garage development or additional parking. Enjoy the convenience of living nearby parks and amenities while owning a brand new home. (id:62370)
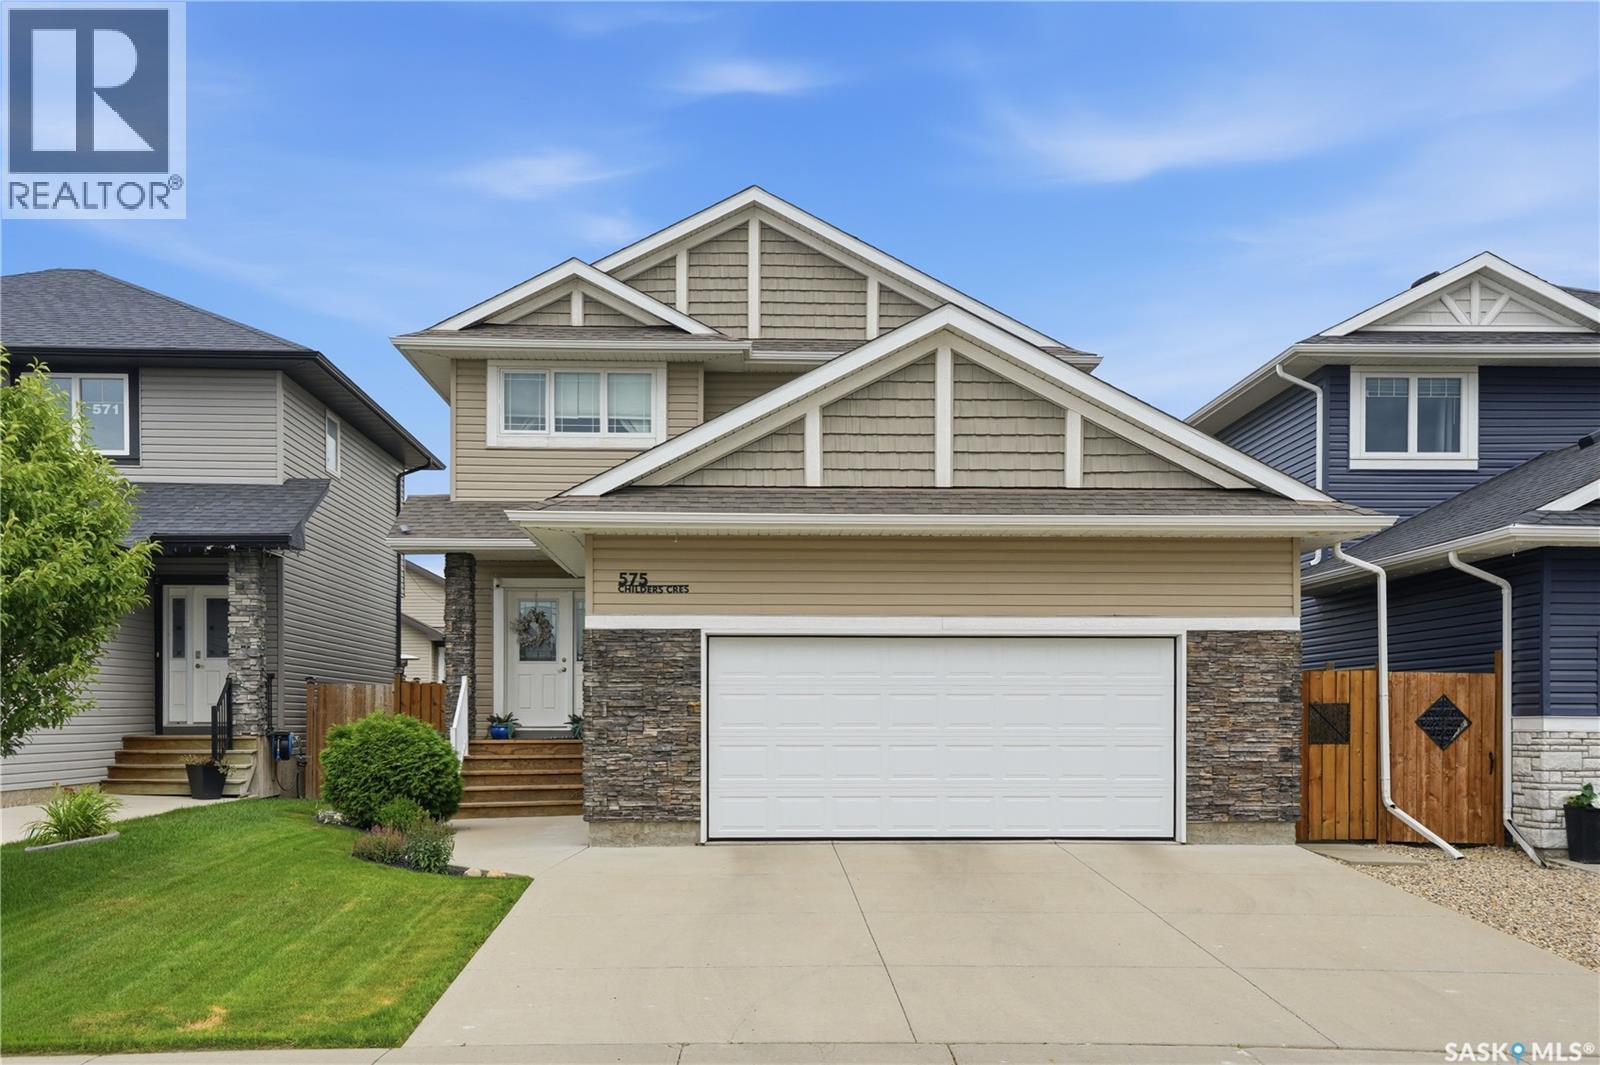
Welcome to 575 Childers Crescent—an impeccably maintained home in the heart of Kensington, within walking distance to everyday amenities, nearby the Shaw Centre, gyms, parks, and offering quick access to Circle Drive! Step inside to a welcoming foyer featuring 9-foot ceilings, tile flooring, built-in bench seating, a convenient 2-piece powder room, and a main floor laundry room with direct access to the oversized 24' x 26' heated attached garage. The main living area offers a functional, open-concept layout designed for everyday living and entertaining. The modern kitchen showcases two-tone Capella cabinetry, quartz countertops, newer tile backsplash, large island with pot drawers and seating, stainless steel appliances, crown molding, and corner pantry. The kitchen flows seamlessly into the dining area with direct access to the back deck and into the bright, spacious living room. Upstairs, you'll find a king-sized primary retreat complete with a walk-in closet featuring custom organizers and a well-appointed 3-piece ensuite with dual vanity and built-in linen storage. Two additional bedrooms and a 4-piece bathroom complete the second level. The fully finished basement expands your living space with a generous family room featuring recessed LED lighting and a built-in electric fireplace, a dedicated play area, a fourth bedroom, a stylish 3-piece bathroom with modern hexagon tile flooring and black hardware, a spacious utility room, and convenient under-stair storage. Step outside to your private backyard oasis, featuring a two-tiered deck with a natural gas BBQ hookup, a covered veranda with a rain guard and privacy wall, a fully fenced yard, and a storage shed. Additional highlights include underground sprinklers, central air conditioning, a newer garage door, LED lighting and built-in garage storage, and exceptional pride of ownership throughout (id:62370)
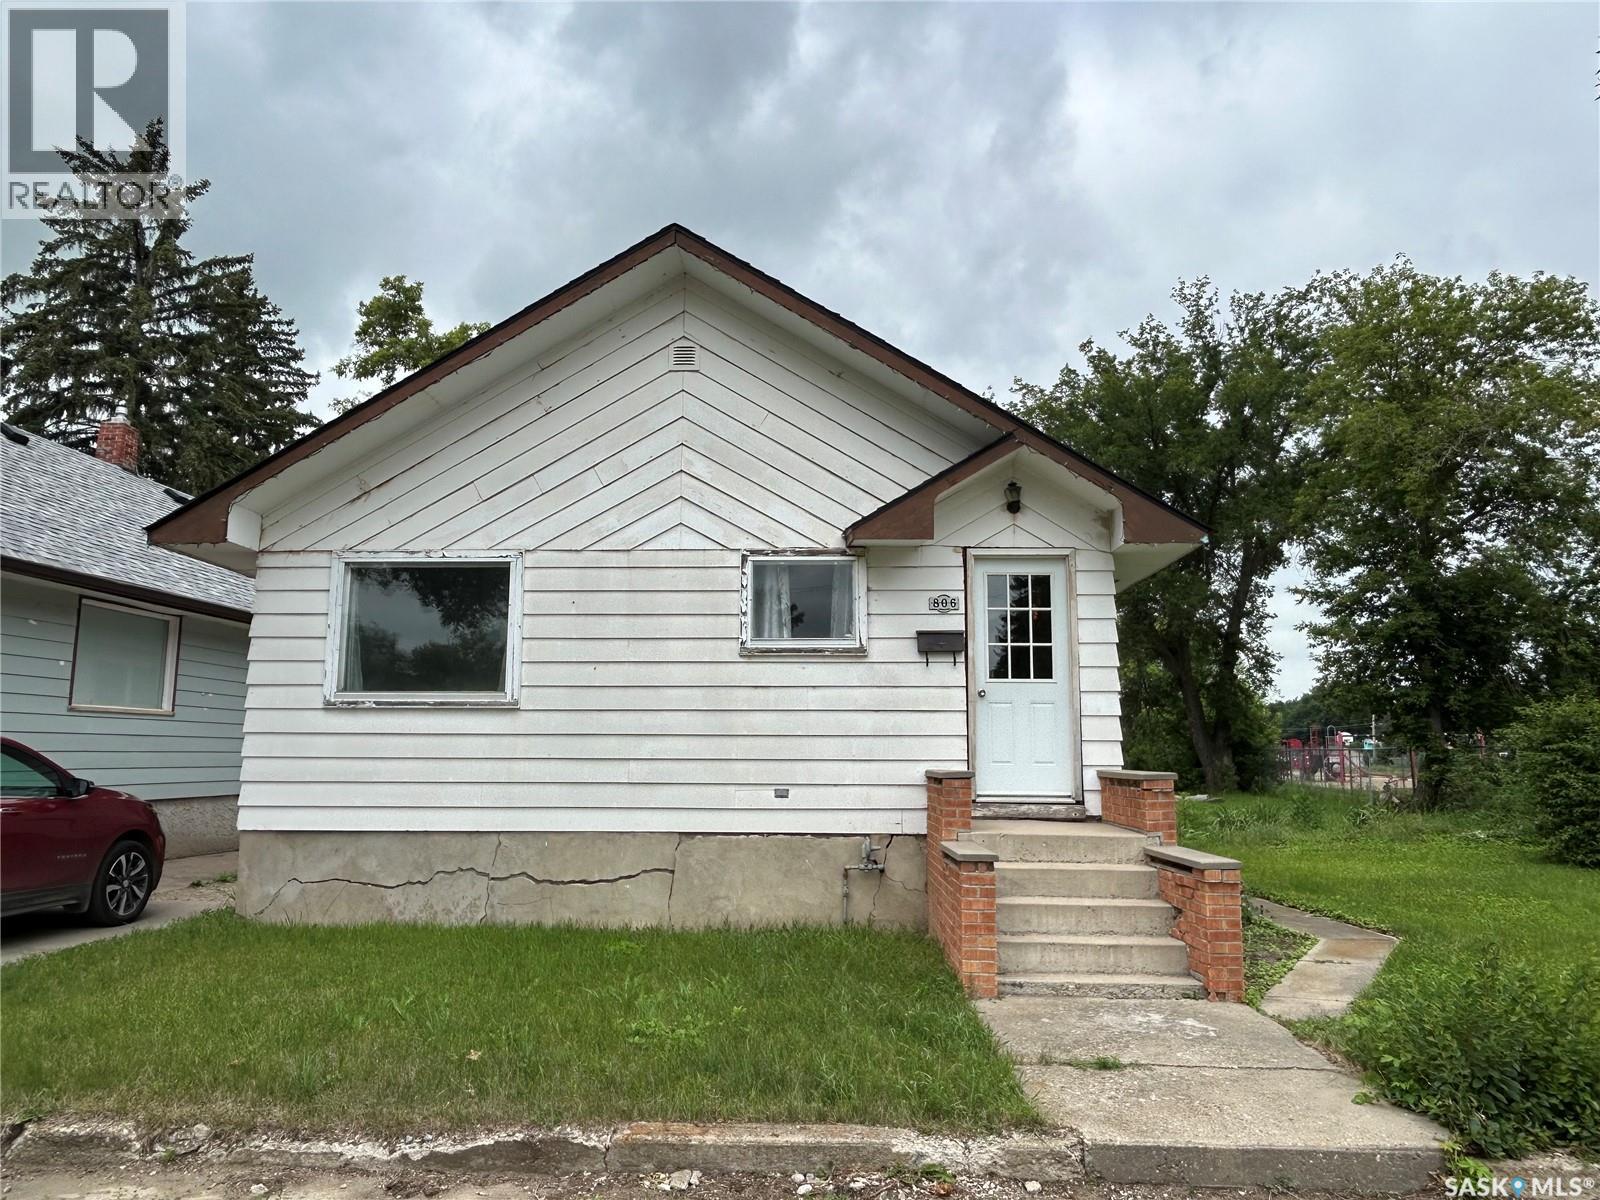
Welcome to 4904 McKinley Avenue located on a quiet street tucked in the corner on a large lot with alley access. Affordable homeownership with plenty of potential. This 3 bedroom 1 bath home is a great opportunity for first time buyers or investment property. Original hardwood floors in the spacious living room & good sized bedrooms. The galley kitchen has a portable dishwasher and convenient stacking washer & dryer, along with a pantry for extra storage. Garden doors in the bedroom leading to a large side deck & a huge fenced yard with 2 sheds. The basement has a large rec room & utility room for extra storage. (id:62370)
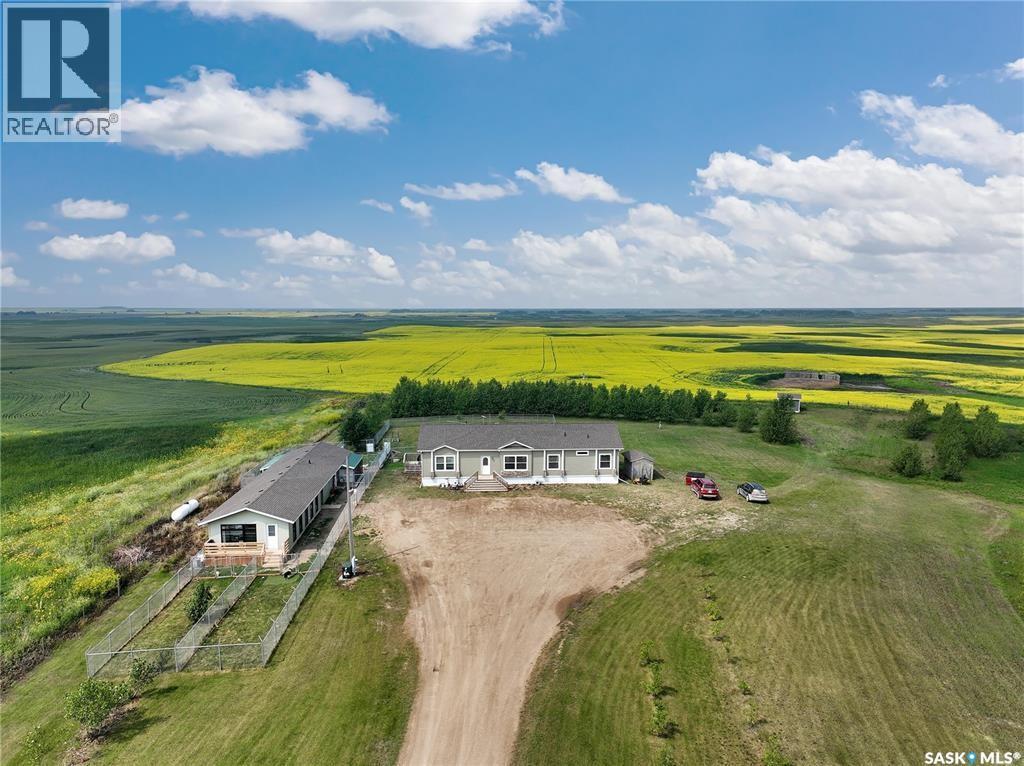
OPEN HOUSE SEPT 20 ! This modern modular and 10 +/- acres of Silverwood are up for snags alongside a ready to go entrepreneurial set up. Subdivision now complete and motivated to sell-this package has easy access from HWY1 and a great reputation for business, making this acreage your top option: income producing and homie! The house has plenty of natural light, boasting an open concept Dining, kitchen and living space. Dark tone cupboards make for a moody on trend kitchen with so much cupboard space you will be wanting to deal in Tupperware or start catering. Glass doors to the West will have you never missing a sunset while you eat supper & ample windows to the east give a cozy spot to watch the sunrise or company roll in. Three bedrooms and an extra rec space on the north side of the modulars lay out keep this home high o function with a full 4 pc bath. The master and ensuite are tucked to the south of the homes lay out with a soaker tub, stand up shower stealing the show amongst an over sized king (or queens) sized bedroom. Main floor laundry and an extra yard access make this home an excellent option to age in place. Outside amongst a stunning mature yard a Two 40 x 20 garage packages connected by a breeze way house boarding kennels with high end finishes could be converted into Spa, Rental Suite or as the flourishing boarding and grooming kennel. With a 2 pc bath, heat & ac cooled for the utmost comfort., collapsable kennels, play areas & outdoor pens have this the most well thought out set up most have seen. Information on business income is available with a signed Non Disclosure Agreement. Taxes are not assessed as acreage is subdivision was just completed. If your after a space to play and work this package deal is the spot in SE SK where potash, wheat & prairie meet. Contact your agent for a viewing today! (id:62370)
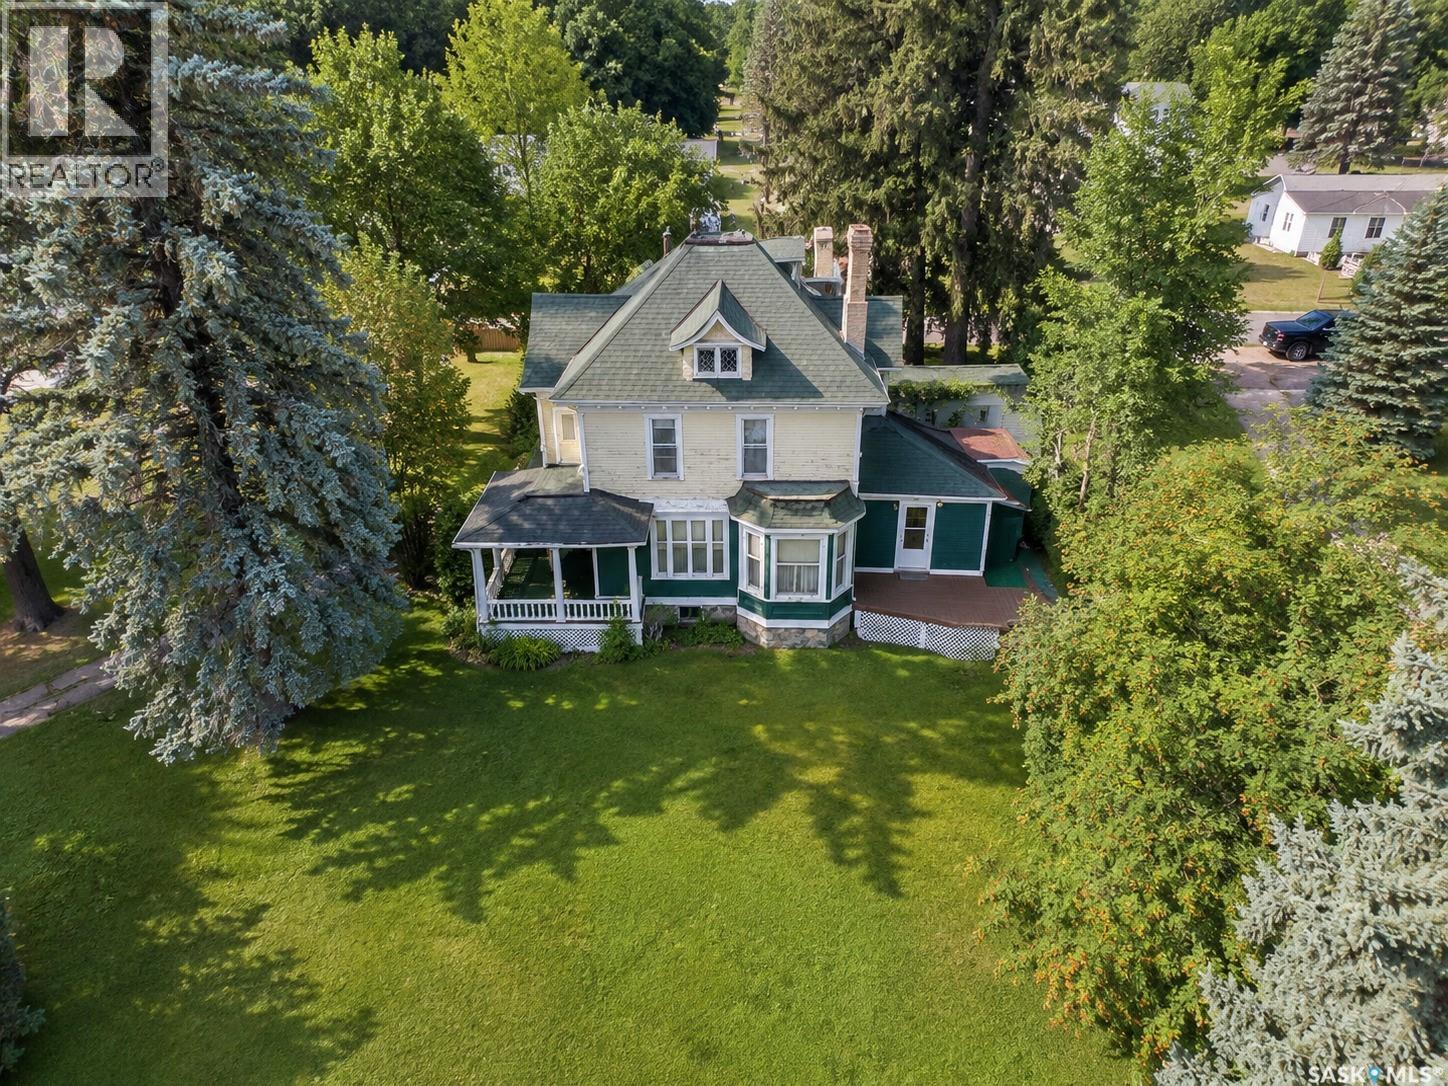
Everyone wants character. This is the kind you simply can’t build new. Romantic, distinctive and brimming with architectural details, this remarkable 3-bedroom home sits proudly on a double corner lot and offers an opportunity to restore and reimagine a piece of history. From the exterior, the craftsmanship captures your attention: ornate millwork and brackets, scalloped shingle detailing, decorative columns, intricate diamond-paned dormer windows and the original rooftop widow’s walk with decorative ironwork. The curved dormer, round divided window and graceful rooflines give this home a presence impossible to replicate in modern construction. Inside, the character continues. Original details include ornate hardware, a detailed staircase, period lighting with matching hobnail-style glass globes, decorative stained/leaded glass and ornate cast-iron radiators, serviced by the updated boiler installed in 2009. The main floor offers a generous living area and a kitchen with a door leading directly to the deck and yard. Three bedrooms provide plenty of room for family. There is also potential for an upper-level balcony, adding another opportunity to take advantage of this home's unique architecture. The basement provides practical space with laundry, a second bathroom and utility/storage areas. Outside, the double corner lot provides room to garden, entertain and enjoy, while a shed/workshop offers valuable storage and workspace. This is not a cookie-cutter home, and that's exactly what makes it special. The character is already here. The next owner gets to decide how to bring it forward:preserve the history, thoughtfully update it, or create a beautiful blend of old and new. Everyone wants the character of an old home. Few get the opportunity to shape one themselves. A little romantic. A little mysterious. Completely one of a kind. For someone who can see the beauty in its details and possibilities in its future, this could be the home you've been waiting for. (id:62370)
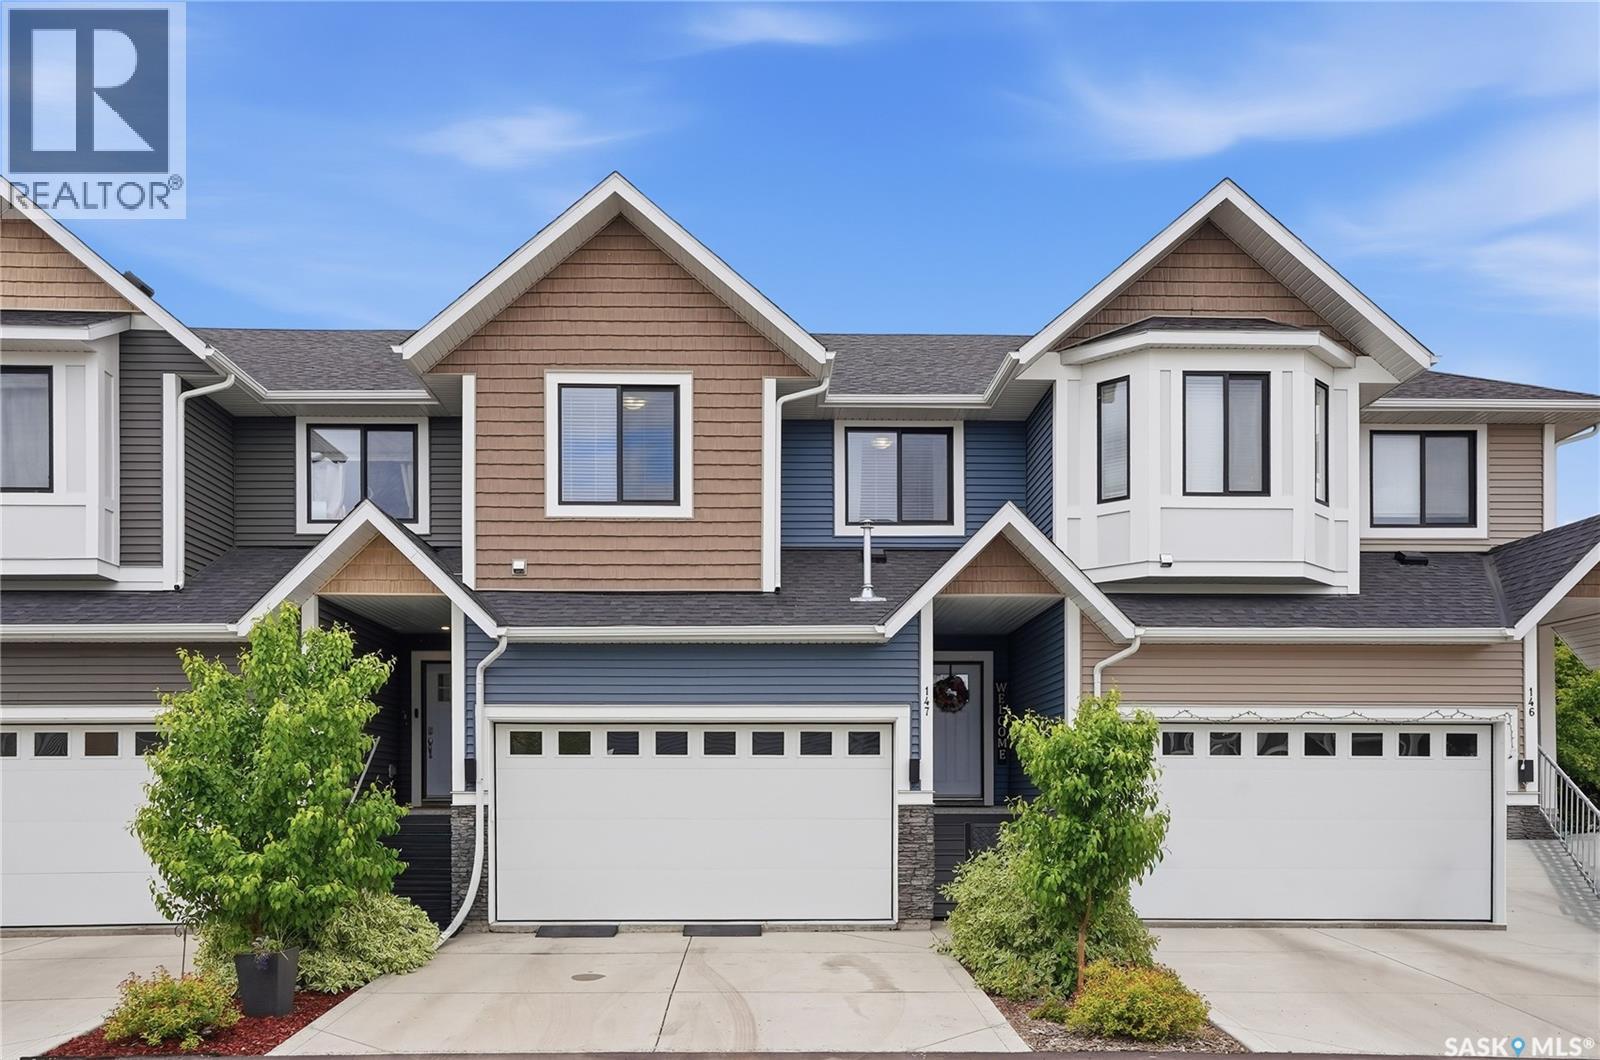
Welcome to this stunning townhouse in the sought-after Montgomery neighbourhood! This immaculate 3-bedroom, 3-bathroom home truly shows 10 out of 10 and offers the perfect blend of style, comfort, and low-maintenance living. Step inside to find beautiful luxury vinyl plank flooring and elegant wainscoting throughout the main floor, adding warmth, character, and a touch of upscale charm. The bright and open layout is perfect for everyday living and entertaining alike. The fully developed basement features a fantastic wet bar, making it an ideal space for hosting family and friends or simply relaxing at the end of the day. Outside, enjoy your own private, maintenance-free backyard complete with artificial turf and chainlink fencing—giving you the beauty of a green lawn without the upkeep. The double attached heated garage provides plenty of room for parking, storage, and keeping your vehicles warm during Saskatchewan winters. This move-in-ready home offers exceptional pride of ownership and is perfect for families, professionals, or anyone looking for stylish, low-maintenance living in a fantastic location. Don't miss your opportunity to call this incredible Montgomery townhouse home! (id:62370)
Charming, updated two bedroom, one bathroom home in a family friendly neighbourhood. This move in ready property offers a main bedroom with patio doors that open onto a stunning deck,with pergola overlooking a large fully fenced backyard. The kitchen has been nicely updated making it bright and modern. A single detached garage provides convenient parking and additonal storage. Perfect for first time home buyers or investment property this cute home offers comfort and exceptional outdoor space. Many updates including water heater, furnace,a/c and softener. (id:62370)
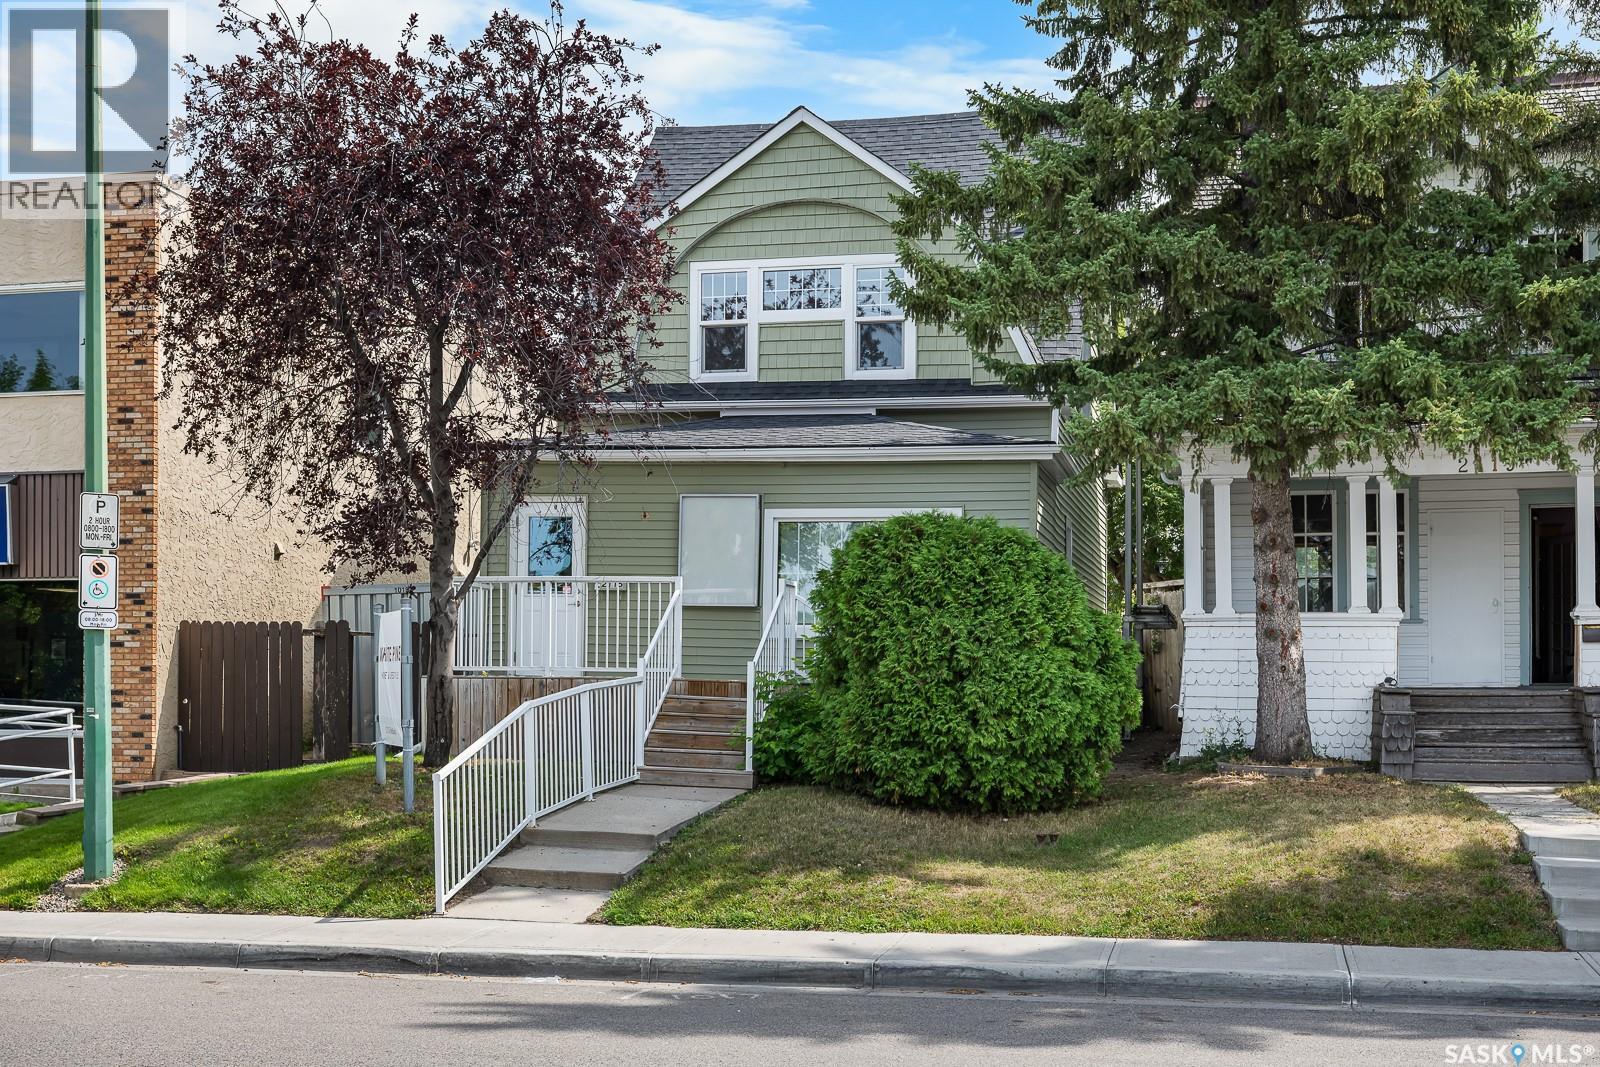
This charming two-story commercial property, located in the highly desirable Cathedral area of Regina, offers a fantastic opportunity for retail or office use. Nestled in a trendy neighborhood known for its vibrant atmosphere, this versatile space features a full basement and is ideally suited for a hair salon, similar ventures, or any retail business. With its prime location and warm, inviting design, this property is ready to welcome a new venture and contribute to the thriving community. 1 parking stall at back. (id:62370)
The kind of street where trees are as tall as the houses are loved! This is the kind of street where neighbours actually know your name and kids ride bikes until the sun goes down. Step inside this warm & inviting family home and you'll notice the 15-foot vaulted ceilings, bright, open, and anchored by a shiplap fireplace that makes the living room the spot everyone naturally gravitates to, with two oversized windows keeping the whole space filled with light all day long. The main floor was made for a full house and a full life with a spacious eat-in kitchen, formal dining room (which is currently used as an office/playroom and convenient main floor laundry. Four bedrooms & four bathrooms- meaning everyone gets their own space. But the primary retreat is the real win! With an oversized ensuite, dual closets, and enough room to actually unwind. Downstairs is yours to shape —need another bedroom, home gym, rec room, or movie nights with the whole crew? The basement’s got the space and is already fully finished! Then there’s the yard: big, established, and made for actually living in, not just looking at. Enjoy summer evenings around the hot tub tucked behind its privacy screen, weekend afternoons with the kids on the play structure, or trampoline a sandbox that’s seen some serious imaginative play, and alley access that makes everything easier. Did someone say this property has alley access & definitely has potential second garage. An attached heated 22’ x 26’ double garage keeps you warm and cozy in the Sk winters. Homes on streets like this one don’t come up often. (The following NEW items can be included in the purchase: 5 FT glass shower doors, Light grey double sink vanity with a white quartz top, White ensuite barn door, LVP Tile & white Tile to finish the ensuite) (id:62370)
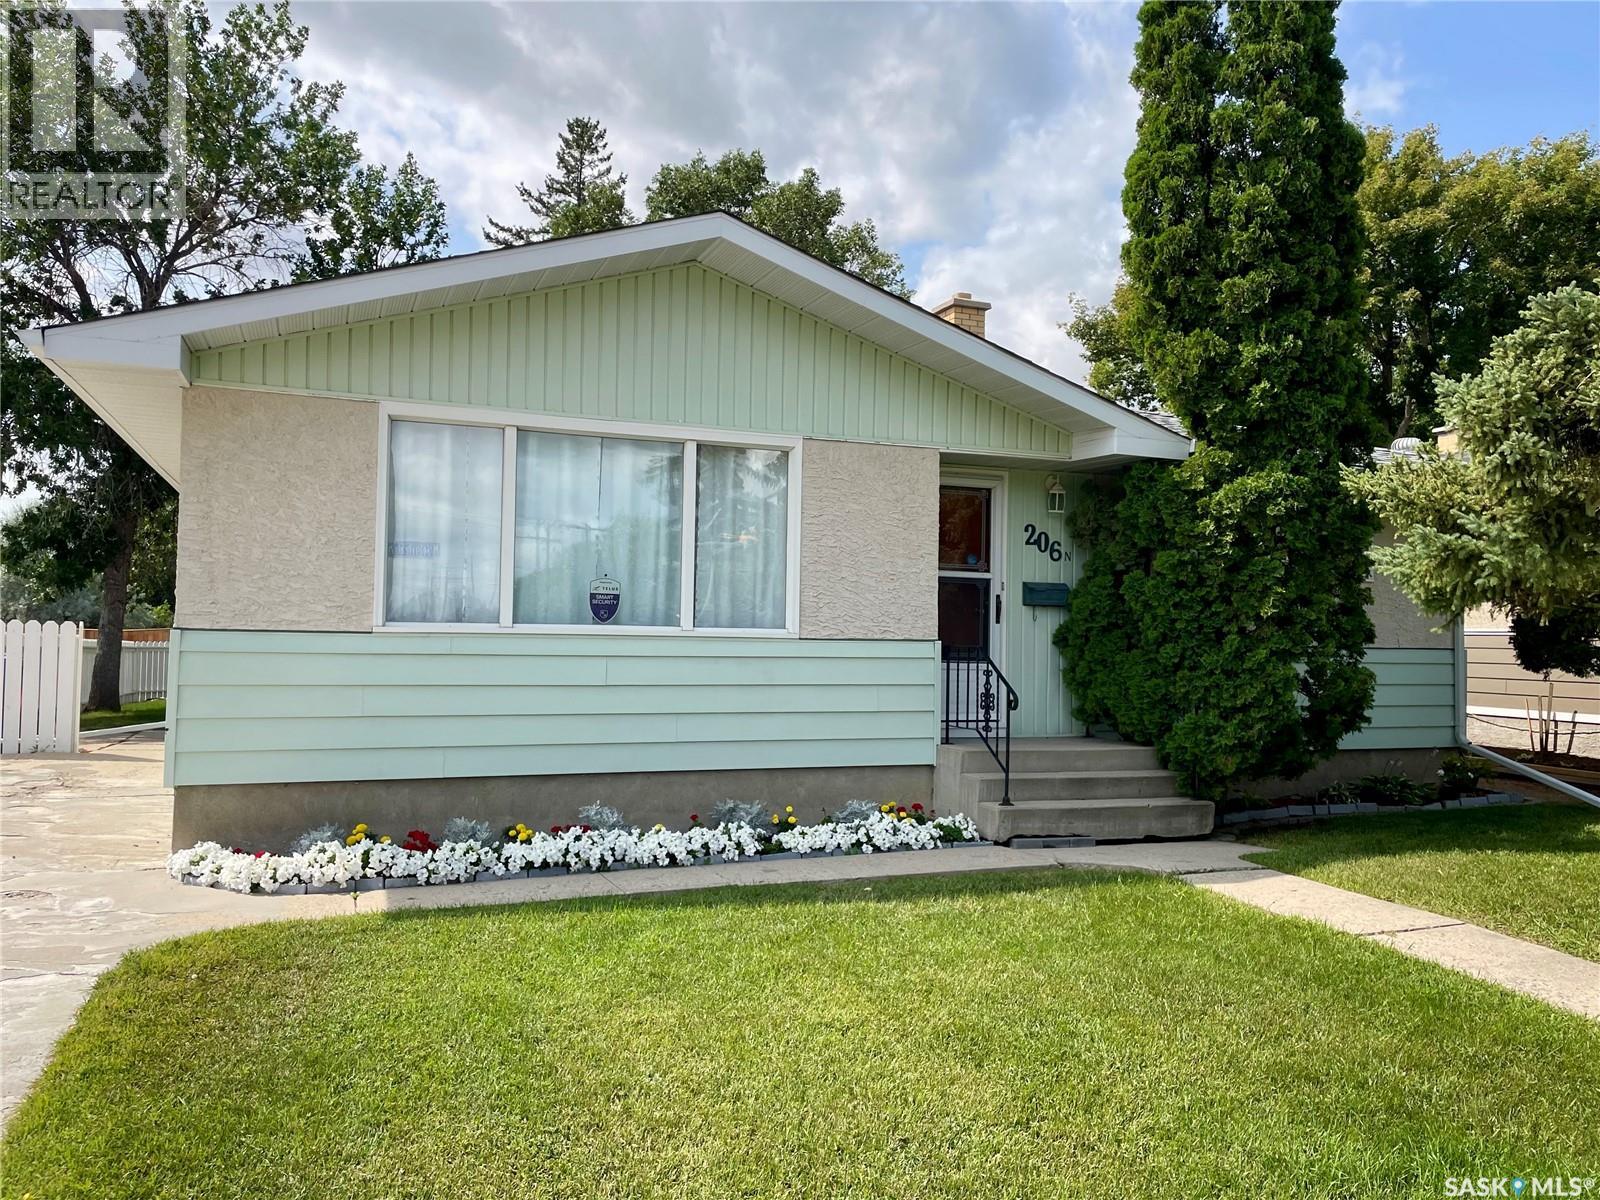
Welcome to 206 Mcintosh St, N. located in the desirable Normanview neighborhood which is close to all northwest end amenities. This 3 bedroom 1 bathroom bungalow has lots to offer and with some updates by the future new owners it would make that perfect home. The bonus to this property is that it is right beside Ecole St. Mary elementary school, so if you have young kids the short walk would be ideal. The backyard is park like and very enjoyable, plus there's lots of room for a future garage if one so desires with back lane access which is paved. You must view to get the full perspective and make your decision if this house would be your Home! (id:62370)
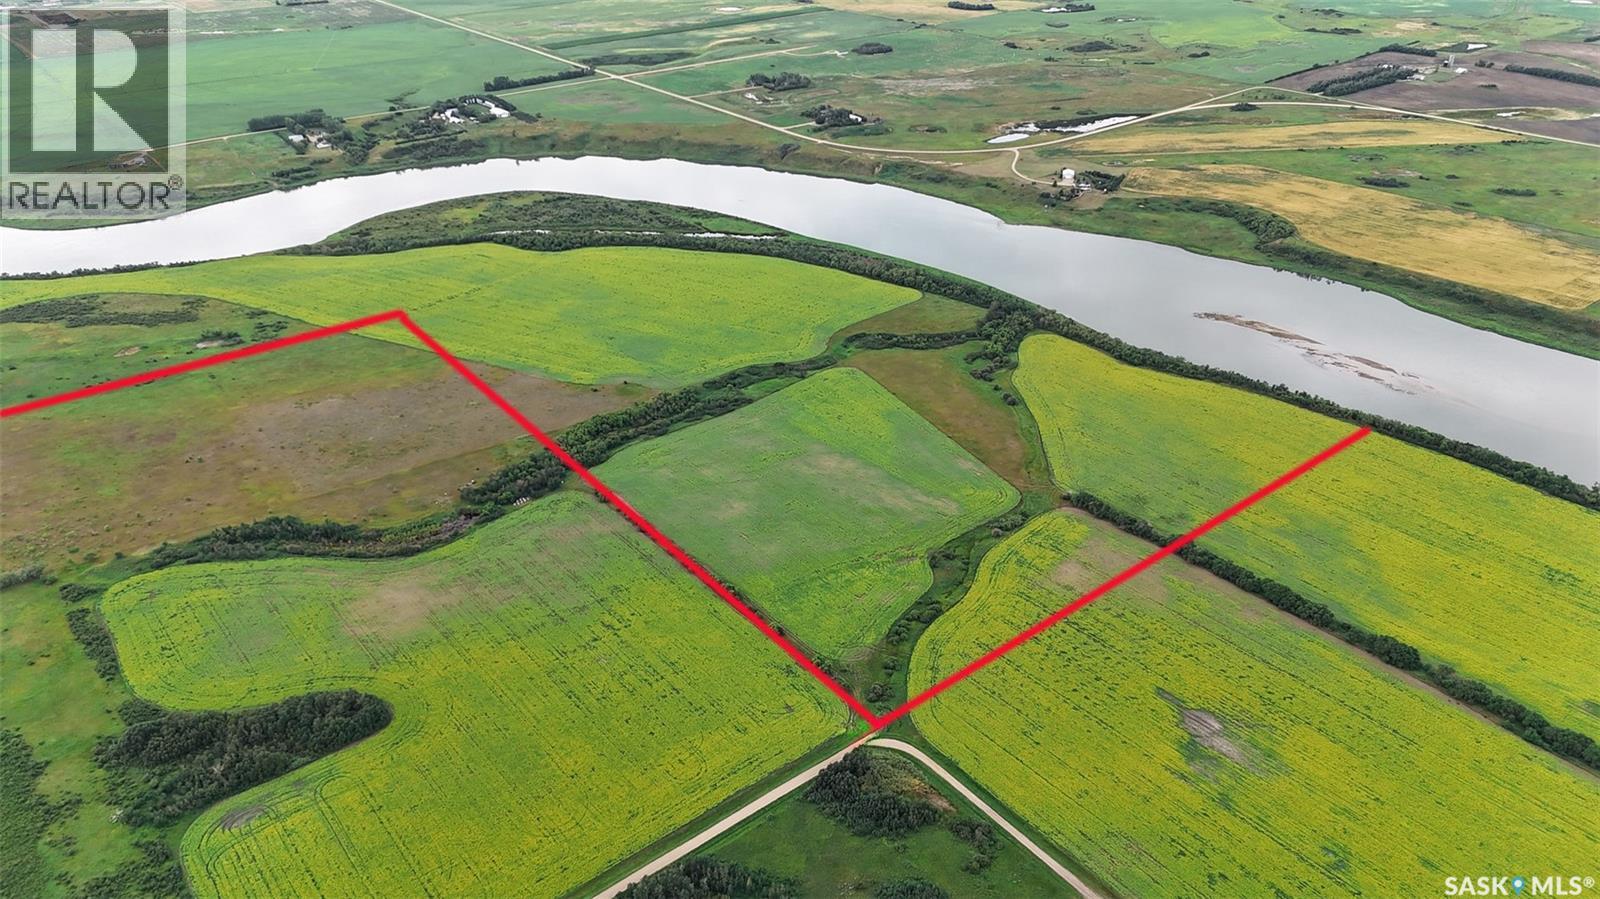
A once-in-a-generation acquisition, this extraordinary 230-acre riverfront holding represents one of the most prestigious land offerings in Saskatchewan. Presenting over 2.2 kilometers of continuous frontage along the Saskatchewan River, the property seamlessly blends sheer scale, commanding natural beauty, and unmatched proximity just minutes from Saskatoon. Comprising three distinct parcels, this rare trophy asset offers limitless potential—whether envisioned as an elite riverfront residential development, an exclusive private estate compound, or a high-capacity expansion for a premier agricultural enterprise. Complete with transferable water licenses and breathtaking, elevated river valley panoramas, this irreplaceable land holding stands as a benchmark of prestige, long-term capital preservation, and strategic growth. (id:62370)
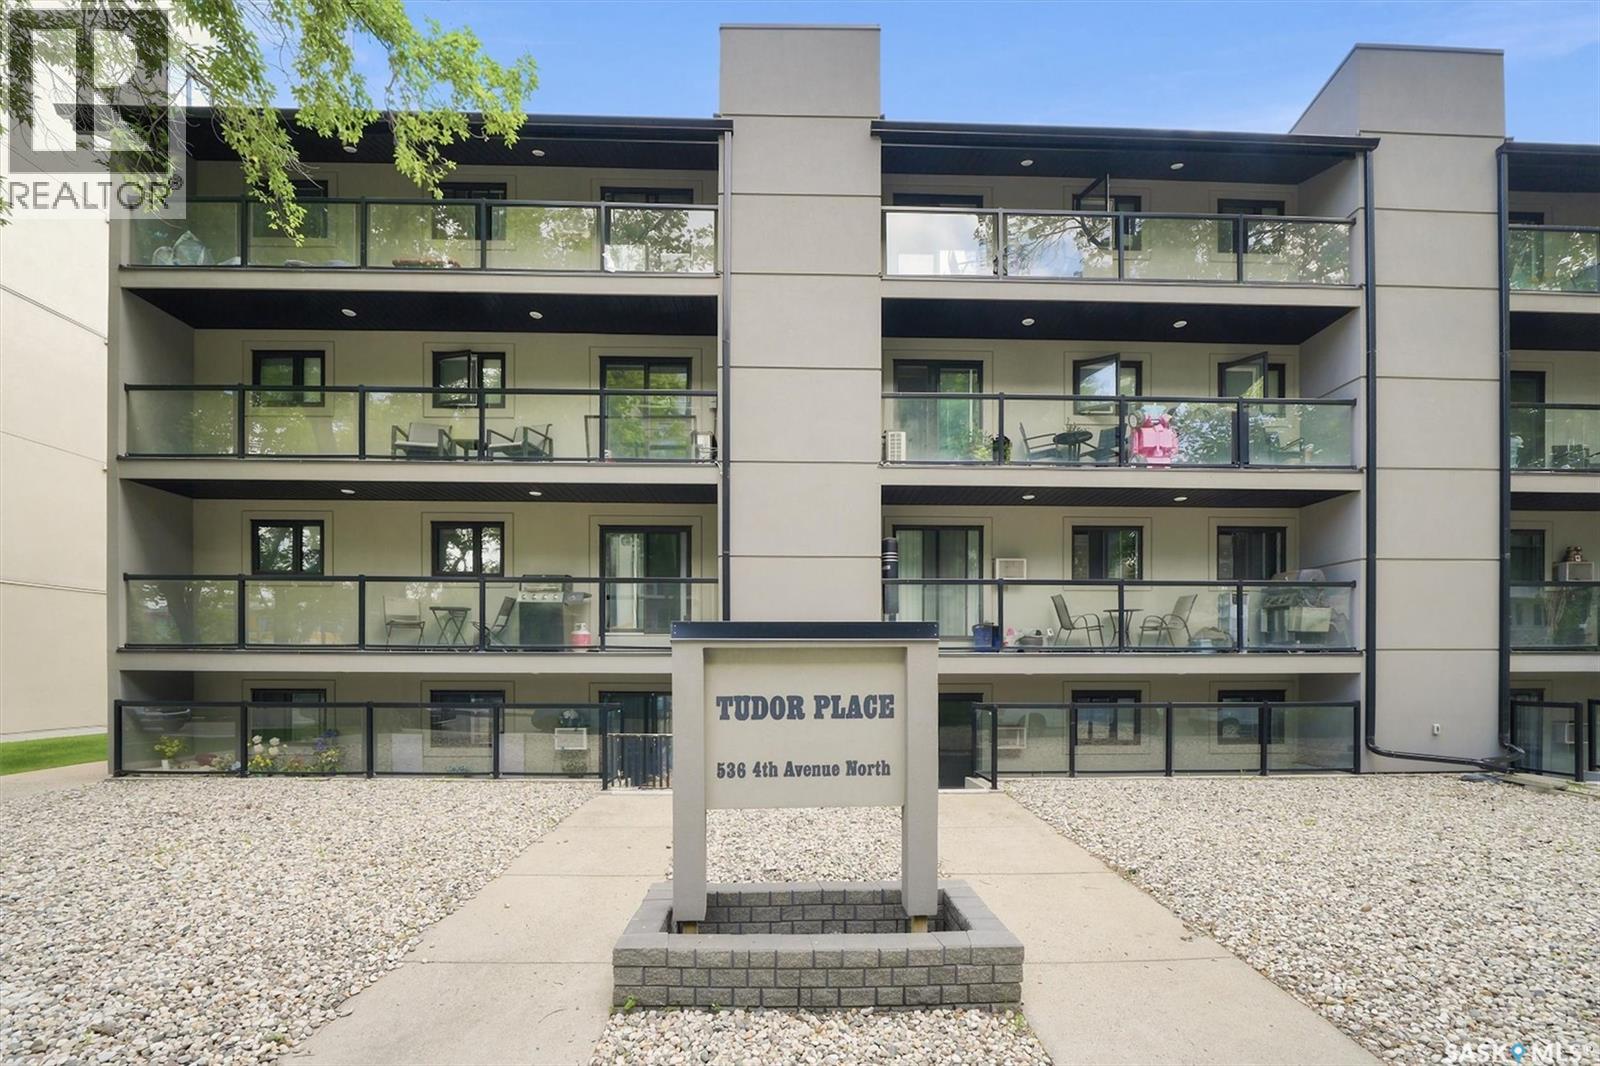
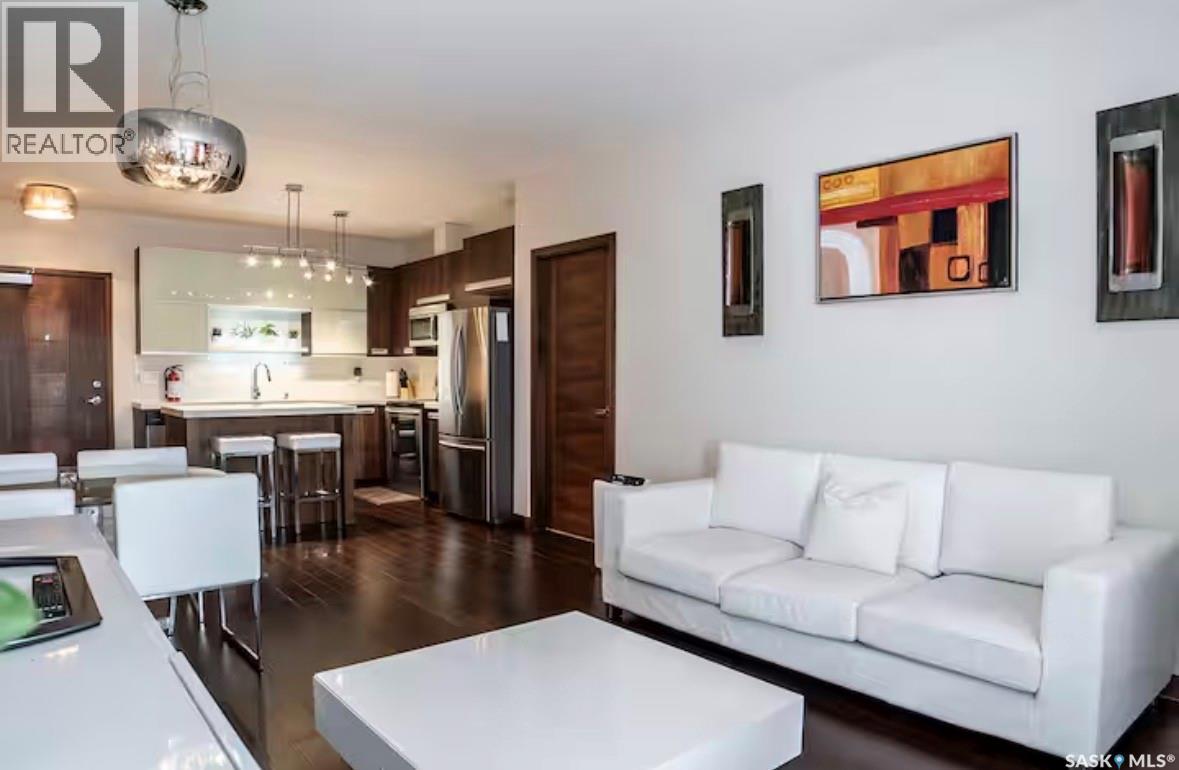
CHECK OUT THIS ROOMY, UP-DATED, two bedroom condo! Situated in City Park with City Hospital just 2 blocks away, you will appreciate the central location to the University of Saskatchewan, Kelsey Campus and downtown Saskatoon. With a WALK SCORE of 90/100, a TRANSIT score of 65/100 and a BIKING score of 81/100 life can be lived without a vehicle, although a parking stall is included for your convenience. Excellent room sizes including a primary bedroom with a walk-through closet and cheater door to the 4 piece bath; attractive vinyl plank flooring through much of the unit; fresh paint; up-graded kitchen cabinets; an electric fireplace; a wall A/C unit and patio doors to a large deck (renoed with new joists, dura deck and new railings) are reasons to consider this unit. Add to that in-suite laundry and the built-in dishwasher, fridge, stove, washer and dryer that are included and this VACANT property could be your dwelling at the end of the month. The exterior of TUDOR Place was retrofitted in 2017-2018; the roof was redone in 2013 and the boiler was replaced in 2014. Did I mention that pets are allowed with board approval (must be no more than 20 lbs or 14 inches in height) and that this secure 2nd floor, corner unit is only 8 steps up from the entry landing? CONTACT YOUR REAL ESTATE Professional for your private viewing. (id:62370)
3rd floor, 2 bedrooms & 2 bathrooms condo located in desirable east end of Regina. Bedrooms are opposite end of each other for more privacy. Primary bedroom features a walk in closet and a 3 piece bathroom. Good size 2nd bedroom w/ walk in closet and near the 4 piece bathroom. Open concept kitchen/ dining room/ living room with hard wood flooring and a patio door that lead to your balcony with a nice view. This unit has an in suite laundry and include 1 parking stall and 1 underground parking. The Club house is also a must see as it features an indoor pool, hot tub, party room w/ billiard table and exercise room. Heat and Water are included in the Condo Fee!! Contact your agent for booking viewings! (id:62370)
Extensively renovated and thoughtfully designed, this impressive 1,800 sq. ft. two-storey home offers generous living space, functionality, and extensive updates throughout. A 22' x 23' attached double garage adds to the appeal of this move-in-ready home. The main floor features a spacious foyer with custom inlaid tile at the front entrance, a cozy living room, and a dining room overlooking the backyard. The beautifully renovated kitchen features quartz countertops, an island, and stainless steel appliances. The adjoining dining area offers a bay window with backyard views and opens to the comfortable family room, where garden doors provide direct access to the spacious back deck. A 2-piece bathroom/laundry room and garage access complete the main level. Up the beautiful wooden staircase are three bedrooms and two bathrooms. The generous primary bedroom features double closets, a bay window overlooking the backyard, and a beautifully updated 3-piece ensuite with tiled walk-in shower. Two additional bedrooms and an updated 4-piece bathroom provide comfortable spaces for family and guests. The partially finished basement offers a rec room, fourth bedroom, mechanical room, and additional storage. Updates include windows and exterior doors (2019), central air (2020), front entry flooring, all interior doors and trim (2021), upstairs flooring and bathroom updates (2022), kitchen appliances (2023), water heater (2024), and complete kitchen renovation (2025). Outside, the covered front deck welcomes you in, while the fully fenced backyard features mature trees, a garden area, and spacious deck. Located close to schools, this home offers comfort, convenience, functionality, and many major improvements already completed. Could this be your new home? Call to view today! (id:62370)
Welcome to 3547 Hazel Grove, a well-maintained bi-level in the family-friendly east Regina neighbourhood of Woodland Grove, offering 5 bedrooms, 3 bathrooms, a fully finished basement, and quick possession. The main floor features 1,114 sq ft of bright, open living space with vaulted ceilings over the living room, kitchen, and dining area for an airy, welcoming feel. The dining room enjoys an abundance of natural light, and the kitchen has been finished with new quartz countertops (2024) and a brand new fridge (Aug, 2026). Three bedrooms sit on this level, including a primary with its own ensuite, plus a 4-piece main bathroom. Brand new carpet was just installed upstairs and all blinds were replaced in 2026, giving the entire level a fresh, move-in-ready feel. Downstairs, the fully finished basement is headlined by a large 15' x 21' family room, along with two more bedrooms, a 3-piece bathroom, and plenty of utility and storage space, ideal for extended family, teenagers, a home office, or a media room. Additional features include central air conditioning, a gas fireplace, a heat recovery unit, central vacuum, and a garden shed. Outside, the deck has been updated in recent years with low-maintenance PVC panels, and the fully insulated 22' x 24' double attached garage plus driveway provides off-street parking for four. Updates include the furnace (2024), quartz countertops (2024), new carpet upstairs, all blinds (2026), a new fridge, and PVC deck panels. Woodland Grove is a quiet, established pocket of east Regina with two neighbourhood parks featuring play structures, walking paths, and you are minutes from the Sandra Schmirler Leisure Centre with its indoor pool, whirlpool, dry sauna, fitness area, spray pad, and the Regina Public Library's Sunrise branch. Schools, shopping, and quick access to Victoria Avenue, Arcola Avenue, and Ring Road are all close by. Book your showing today! (id:62370)
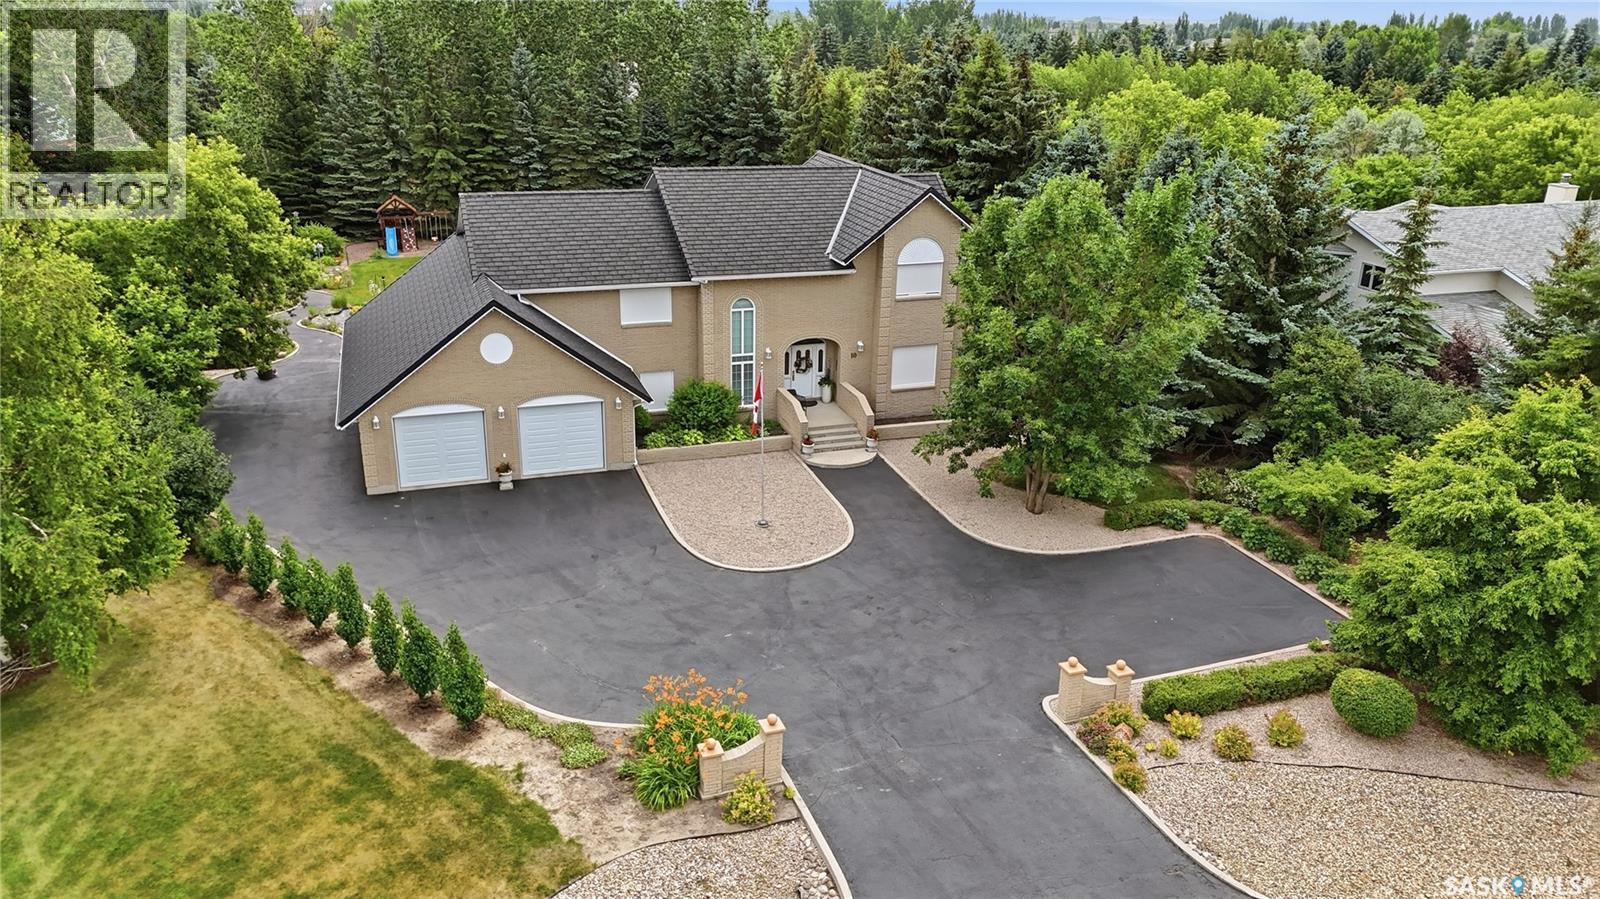
Welcome to 10 Ruby Place. This truly one of-a-kind custom home is a must see! Step into exceptional quality & solid construction in this custom-designed & owner-built home, set on an impressive 34,935 sq ft (.8 acre) landscaped lot in a quiet cul-de-sac of Emerald Park. Built in 1993, & offering 3,262 sq ft combined on the main & 2nd levels, PLUS a walkout lower level, this unique home combines practicality, comfort, & outstanding craftsmanship. Curb appeal is regal & the grand foyer with sweeping curved staircase welcomes you into a main floor featuring a lovely foyer with sitting area, front living room that blends naturally into the dining room, a bright oversized vaulted family (sun) room with expansive windows & gas fireplace overlooking the park-like yard, a traditional kitchen with nook sitting area, a large office with window & built in cabinets/desks, a 2pc bath, & generous sized main floor laundry. Up the handcrafted stairwell, are 4 large bedrooms, 2 full baths, incl a private primary bedroom with parquet flooring & ensuite. The basement walkout level is a HUGE workshop for machinists/carpenters with everything INCLUDED. A ready to go shop with compressors, tools, separate electrical, proper ducting of sawdust, bolts, benches, lathe, grinders, etc. A large cold storage room & utility area complete the level. This space could be modified to suit the buyer's needs. A 3-car garage with newer garage doors with tandem door to back & offers parking for ~15 cars. A beautifully landscaped yard featuring trees, an expansive garden, play structure, deck, patio, & plenty of room for a pool & sport court. Nearly all furniture, tools, & workshop equipment remain with the property. Additional highlights incl: a EUROSHIELD rubber roof, floor plans, 2 furnaces, 2 air exchangers, electric rollshutters, & reasonable prop. taxes $5,650/yr. A truly rare opportunity for a buyer seeking a beautiful custom home with an exceptional workshop & extraordinary outdoor space. (id:62370)