
1006 1901 Victoria Avenue Regina, Saskatchewan S4P 3R4

$294,900Maintenance,
$477.25 Monthly
Maintenance,
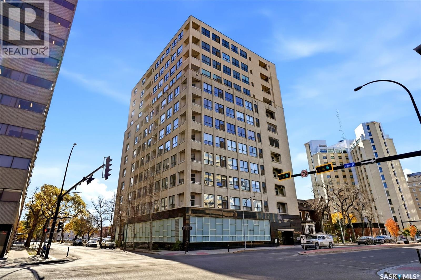
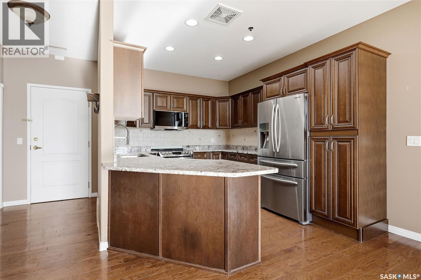
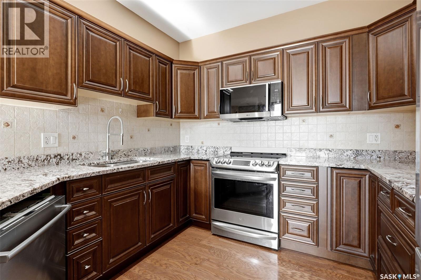
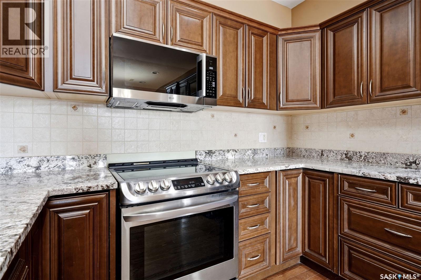
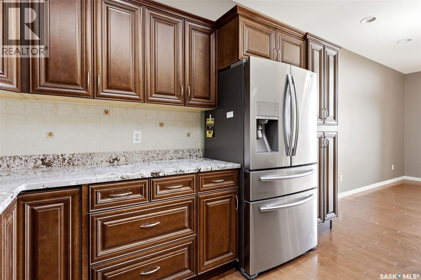
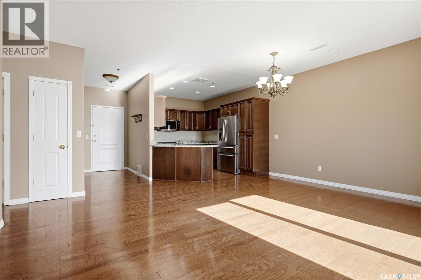
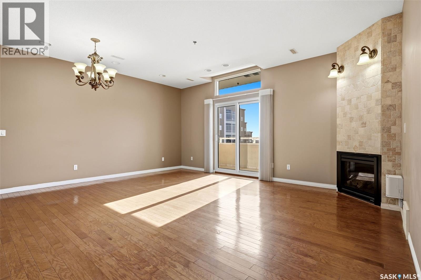
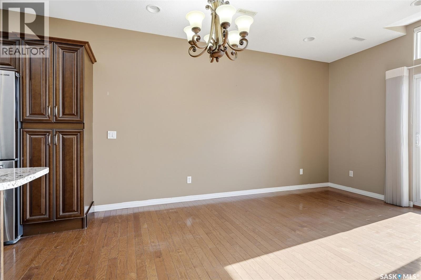
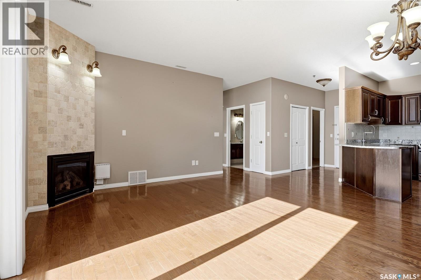
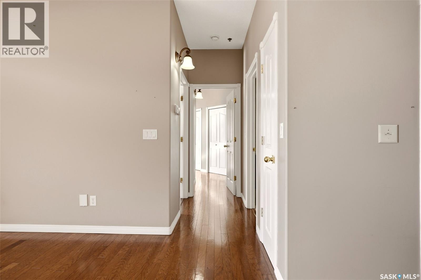
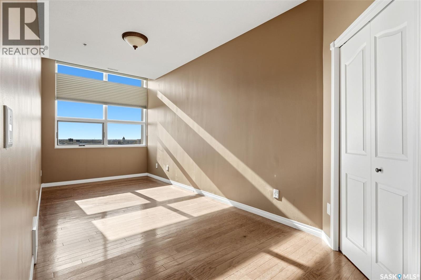
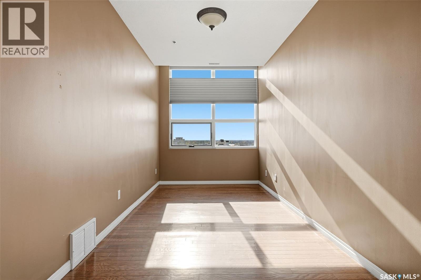
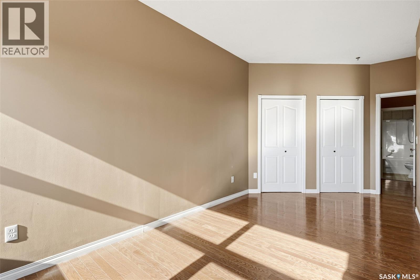
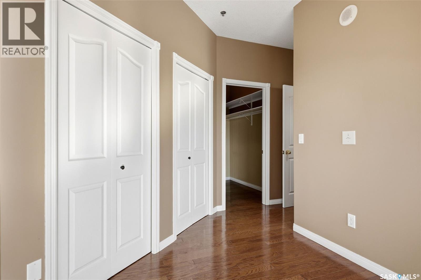
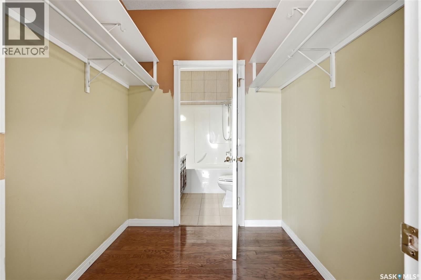
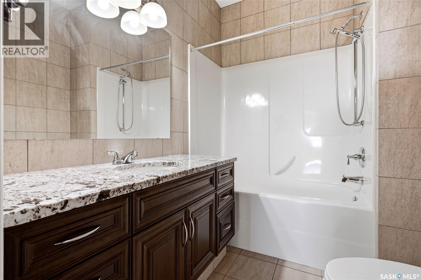
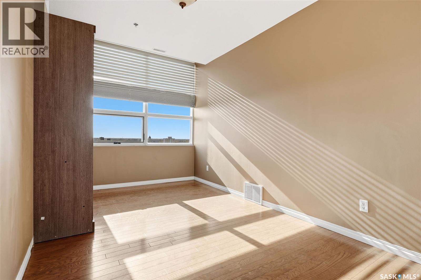
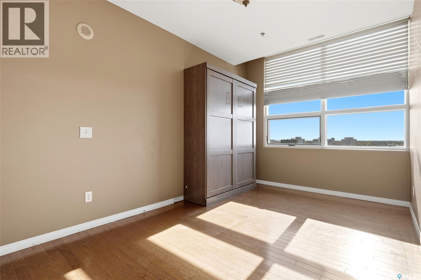
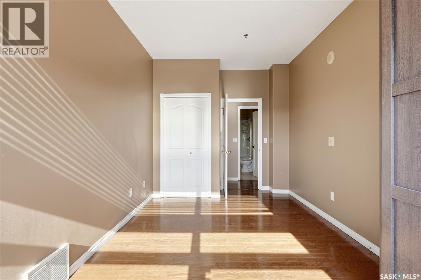
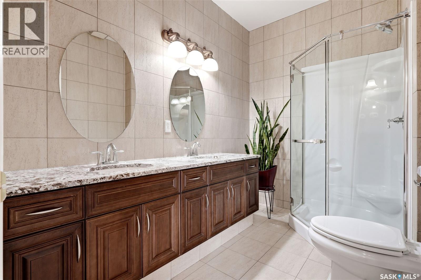
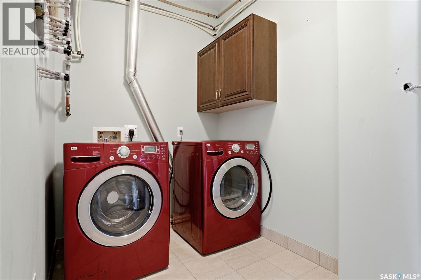
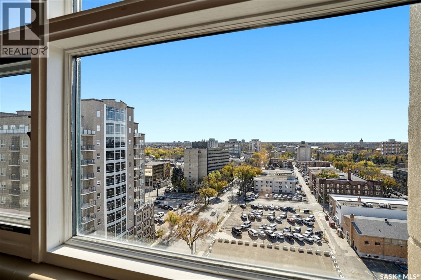
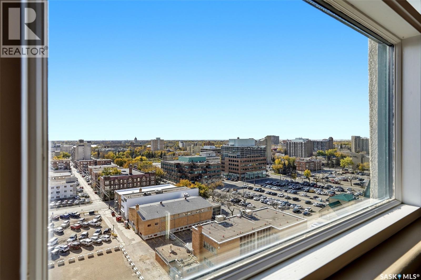
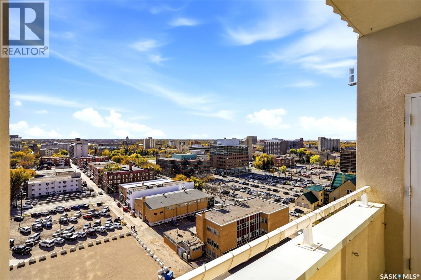
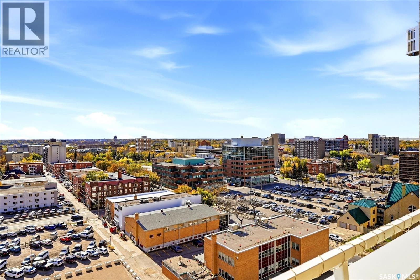
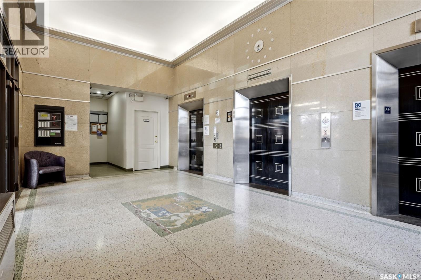
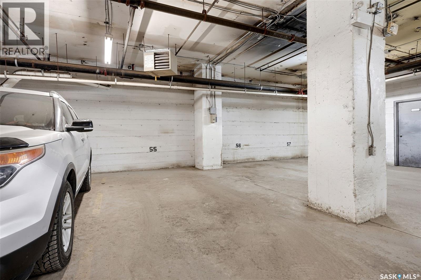
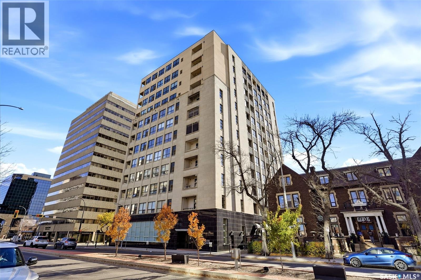
$477.25 MonthlyWelcome to Unit 1006 on the 10th floor of Victoria Place at 1901 Victoria Avenue, formerly the historic Motherwell Building. Move-in ready and beautifully maintained, this luxury condo reflects true pride of ownership. Natural light floods through the large south-facing windows. The generous foyer leads into a bright, welcoming space with sunny south exposure, 10-foot ceilings, and engineered hardwood flooring. Off the entry are a pantry and storage room with in-suite laundry. The kitchen features warm Virginia maple cabinetry, granite countertops, a tile backsplash, stainless steel appliances, and a garburator. Ample cabinet and counter space, plus a peninsula with casual seating, make it both functional and inviting. The living and dining area is the heart of the home, with expansive windows and a corner gas fireplace adding warmth and character. Step onto the spacious private balcony for sunny southern exposure and lovely views of the city and the Legislative Building. Down the hall, the second bedroom offers large windows and a Murphy bed, ideal for guests or a home office. The 4-piece main bathroom features dual sinks, a stand-up shower, and granite countertops. The primary suite is a lovely retreat with ample storage, a walk-through closet, and a luxurious 4-piece ensuite finished with granite. Additional conveniences include storage just steps from your door on the same floor, a second storage room in the basement, heated underground parking, and a new air conditioner installed in 2025. In the heart of downtown, Victoria Place puts coffee shops, shopping, the Hotel Saskatchewan, and other amenities within easy reach. Concrete construction provides a quieter living environment, and pets are welcome with restrictions. Beautifully maintained and available for quick possession, this is a wonderful opportunity to enjoy downtown condo living. Contact your REALTOR® to arrange a private showing. (id:62370)
Property Details
| MLS® Number | SK051569 |
| Property Type | Single Family |
| Neigbourhood | Downtown District |
| Community Features | Pets Allowed With Restrictions |
| Features | Elevator, Wheelchair Access, Balcony |
Building
| Bathroom Total | 2 |
| Bedrooms Total | 2 |
| Appliances | Washer, Refrigerator, Dishwasher, Dryer, Microwave, Garburator, Window Coverings, Garage Door Opener Remote(s), Stove |
| Architectural Style | High Rise |
| Constructed Date | 2009 |
| Cooling Type | Central Air Conditioning |
| Fireplace Fuel | Gas |
| Fireplace Present | Yes |
| Fireplace Type | Conventional |
| Heating Fuel | Natural Gas |
| Heating Type | Forced Air |
| Size Interior | 1,226 Ft2 |
| Type | Apartment |
Parking
| Underground | 1 |
| Heated Garage | |
| Parking Space(s) | 1 |
Land
| Acreage | No |
Rooms
| Level | Type | Length | Width | Dimensions |
|---|---|---|---|---|
| Main Level | Kitchen | 11 ft ,8 in | 10 ft | 11 ft ,8 in x 10 ft |
| Main Level | Dining Room | 6 ft | 15 ft ,5 in | 6 ft x 15 ft ,5 in |
| Main Level | Living Room | 13 ft ,7 in | 16 ft | 13 ft ,7 in x 16 ft |
| Main Level | 4pc Bathroom | 6 ft ,6 in | 9 ft ,6 in | 6 ft ,6 in x 9 ft ,6 in |
| Main Level | Bedroom | 16 ft | 9 ft ,3 in | 16 ft x 9 ft ,3 in |
| Main Level | Primary Bedroom | 21 ft ,10 in | 9 ft ,3 in | 21 ft ,10 in x 9 ft ,3 in |
| Main Level | 4pc Ensuite Bath | 6 ft ,3 in | 7 ft ,8 in | 6 ft ,3 in x 7 ft ,8 in |
| Main Level | Laundry Room | x x x |



The trademarks REALTOR®, REALTORS®, and the REALTOR® logo are controlled by The Canadian Real Estate Association (CREA) and identify real estate professionals who are members of CREA. The trademarks MLS®, Multiple Listing Service® and the associated logos are owned by The Canadian Real Estate Association (CREA) and identify the quality of services provided by real estate professionals who are members of CREA. The trademark DDF® is owned by The Canadian Real Estate Association (CREA) and identifies CREA's Data Distribution Facility (DDF®)
October 21 2026 08:20:26
Saskatchewan REALTORS® Association
Coldwell Banker Local Realty