
3129 Retallack Street Regina, Saskatchewan S4S 1T5

$269,900
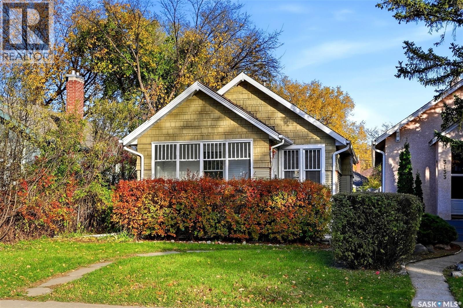
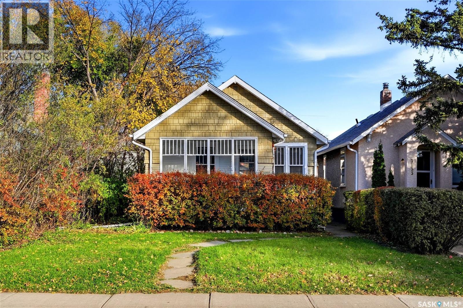
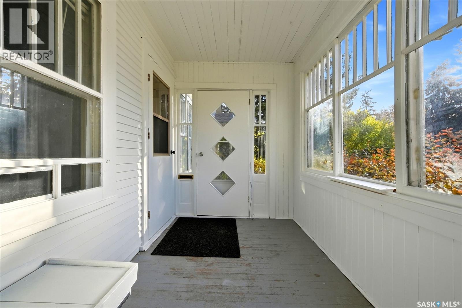
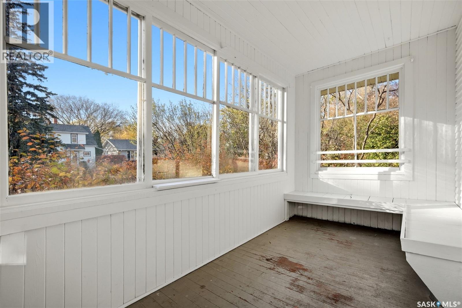
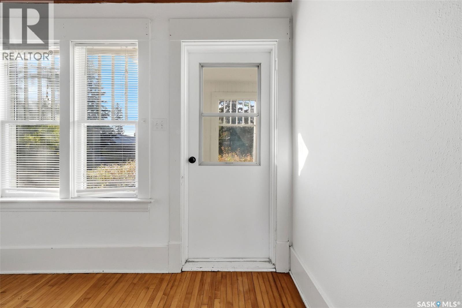
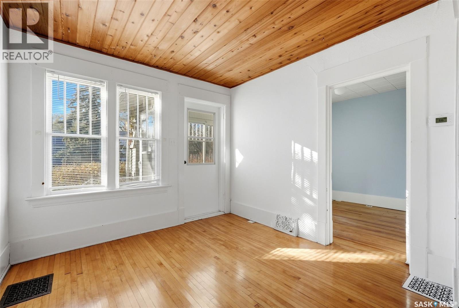
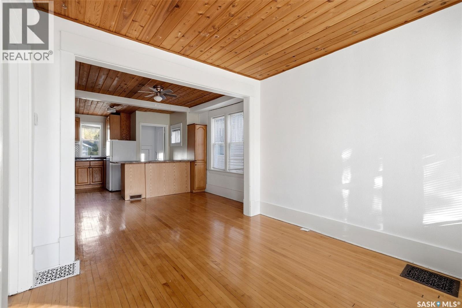
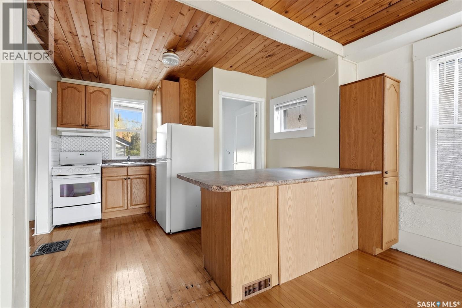
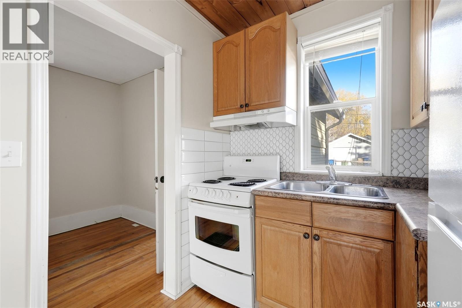
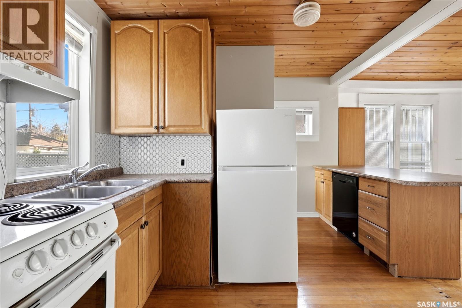
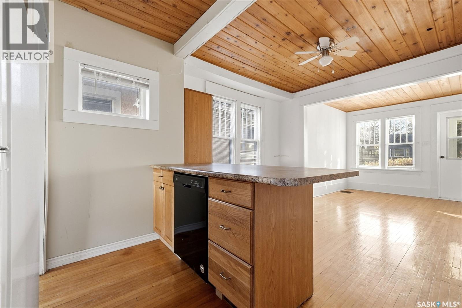
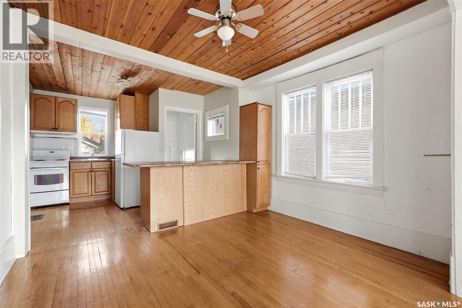
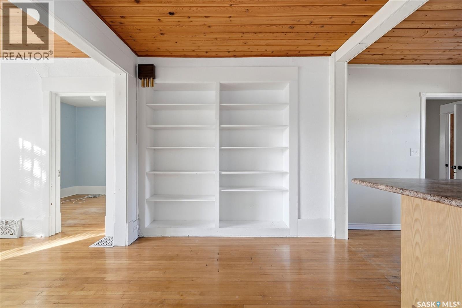
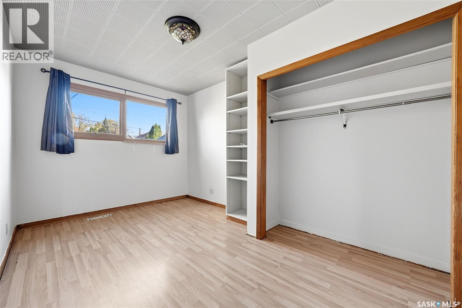
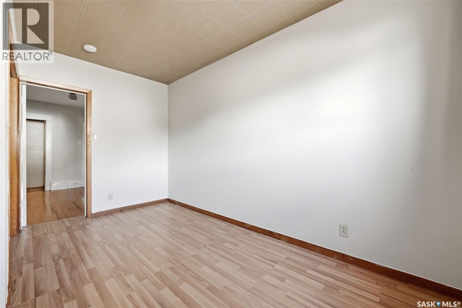
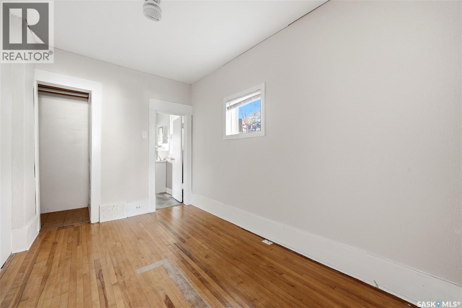
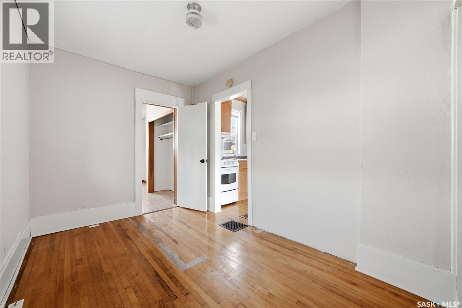
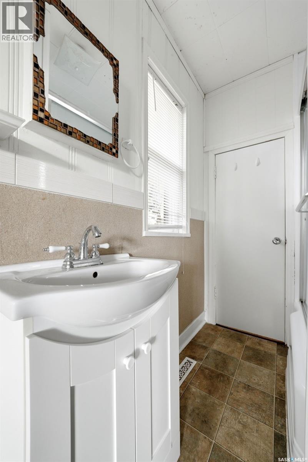
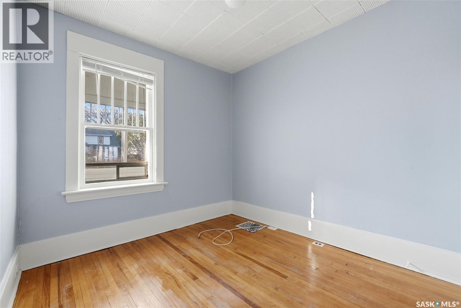
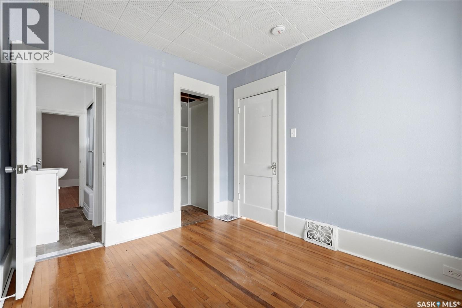
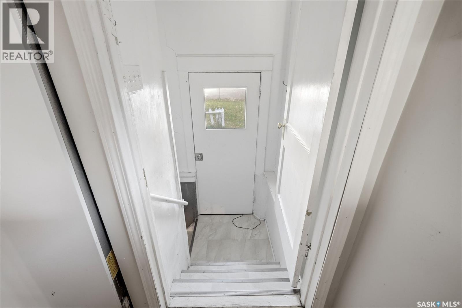
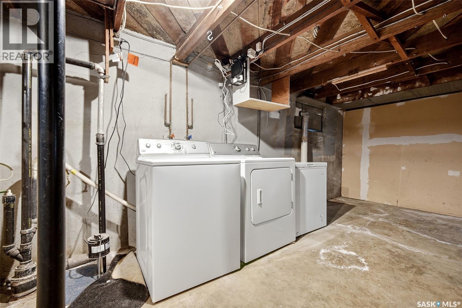
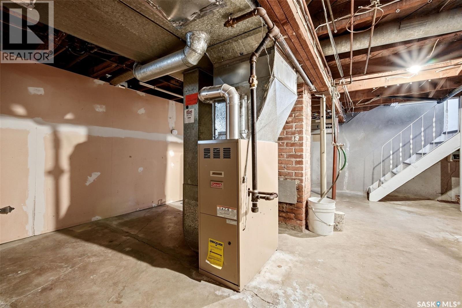
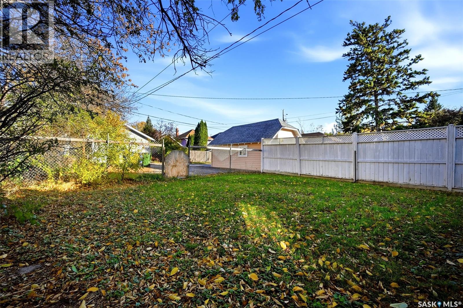
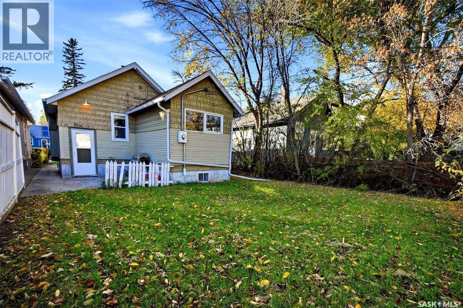
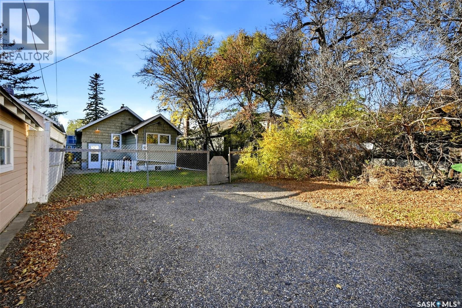
Welcome to 3129 Retallack Street, a charming opportunity in the heart of Regina’s desirable Lakeview neighbourhood! This quaint home offers two bedrooms plus a den, hardwood flooring and a functional kitchen featuring warm wood cabinetry, a tile backsplash, an island with an overhang for casual dining and a built-in dishwasher. A three-season porch provides additional seasonal living space, while the basement offers plenty of storage. Outside, enjoy mature trees, grassy front and back yards, and patio space perfect for relaxing or entertaining. Rear-lane access provides parking for vehicles or an RV, with plenty of room to explore the potential for a future double detached garage. Situated on a 35-foot-wide lot, this property offers exciting possibilities for first-time buyers, investors or those looking to build. Conveniently located near Wascana Park, downtown Regina, schools, shopping and everyday amenities, this home combines neighbourhood charm with excellent accessibility. 3129 Retallack Street is worth a look! (id:62370)
Property Details
| MLS® Number | SK051549 |
| Property Type | Single Family |
| Neigbourhood | Lakeview RG |
| Features | Treed, Lane, Rectangular, Sump Pump |
Building
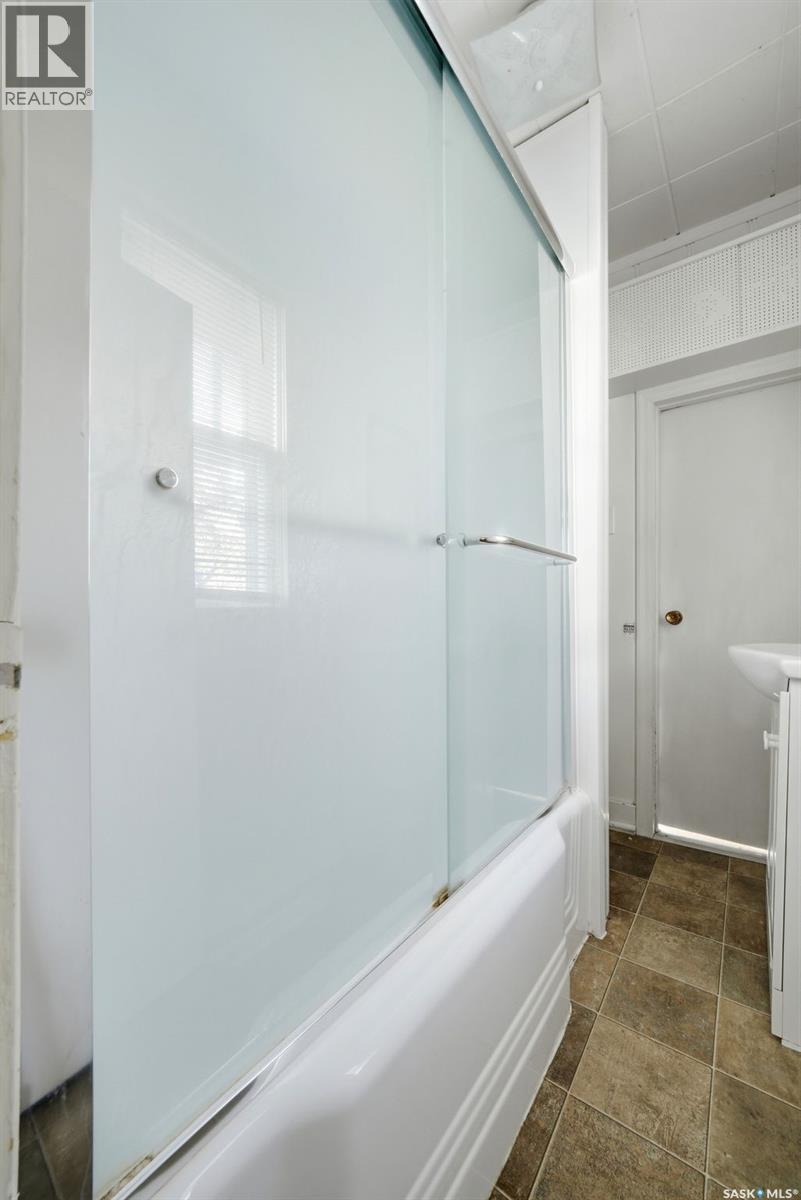
| Bathroom Total | 1 |
| Bedrooms Total | 2 |
| Appliances | Washer, Refrigerator, Dishwasher, Dryer, Freezer, Window Coverings, Hood Fan, Stove |
| Architectural Style | Bungalow |
| Basement Development | Unfinished |
| Basement Type | Partial, Crawl Space (unfinished) |
| Constructed Date | 1920 |
| Construction Style Attachment | Detached |
| Heating Fuel | Natural Gas |
| Heating Type | Forced Air |
| Stories Total | 1 |
| Size Interior | 768 Ft2 |
| Type | House |
Parking
| None | |
| Gravel | |
| Parking Space(s) | 2 |
Land
| Acreage | No |
| Fence Type | Partially Fenced |
| Landscape Features | Lawn |
| Size Irregular | 4376.00 |
| Size Total | 4376 Sqft |
| Size Total Text | 4376 Sqft |
Rooms
| Level | Type | Length | Width | Dimensions |
|---|---|---|---|---|
| Basement | Laundry Room | Measurements not available | ||
| Basement | Storage | Measurements not available | ||
| Main Level | Enclosed Porch | 13 ft | 13 ft x Measurements not available | |
| Main Level | Living Room | 10 ft | 10 ft x Measurements not available | |
| Main Level | Dining Room | 8 ft | 8 ft x Measurements not available | |
| Main Level | Kitchen | 9 ft | 10 ft | 9 ft x 10 ft |
| Main Level | Bedroom | 9'4 x 8'5 | ||
| Main Level | Bedroom | 13'4 x 8'10 | ||
| Main Level | Den | 11'3 x 7'8 |



The trademarks REALTOR®, REALTORS®, and the REALTOR® logo are controlled by The Canadian Real Estate Association (CREA) and identify real estate professionals who are members of CREA. The trademarks MLS®, Multiple Listing Service® and the associated logos are owned by The Canadian Real Estate Association (CREA) and identify the quality of services provided by real estate professionals who are members of CREA. The trademark DDF® is owned by The Canadian Real Estate Association (CREA) and identifies CREA's Data Distribution Facility (DDF®)
October 21 2026 06:41:10
Saskatchewan REALTORS® Association
RE/MAX Crown Real Estate