
7110 Lanigan Drive Regina, Saskatchewan S4X 3Y1

$299,900
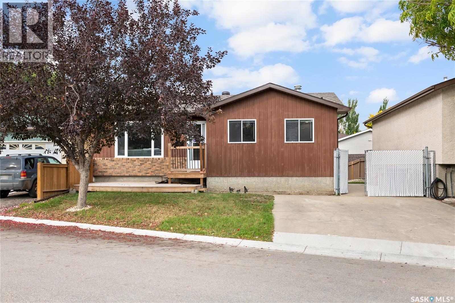
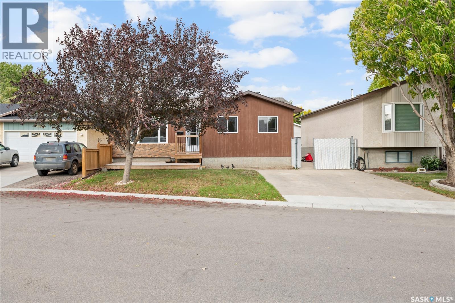
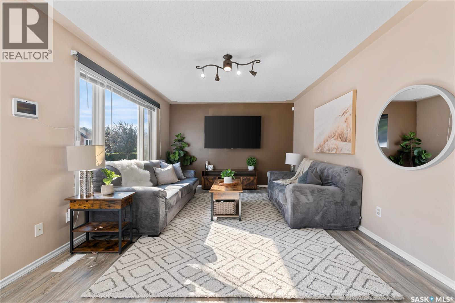
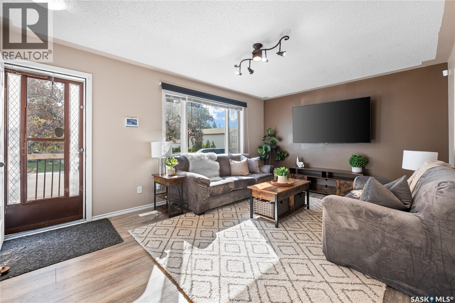
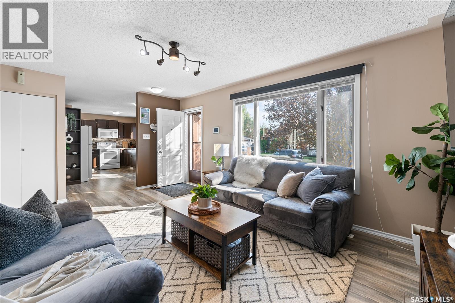
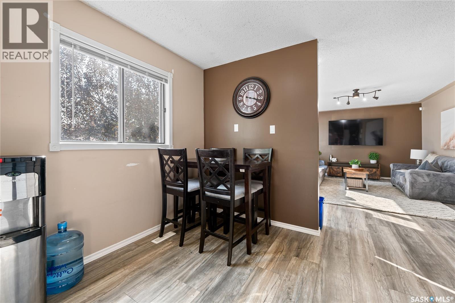
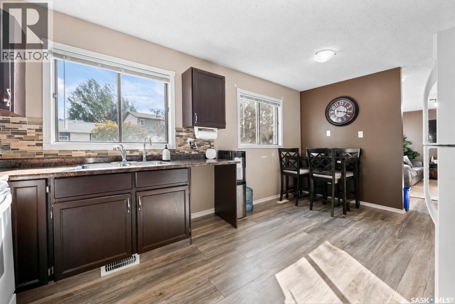
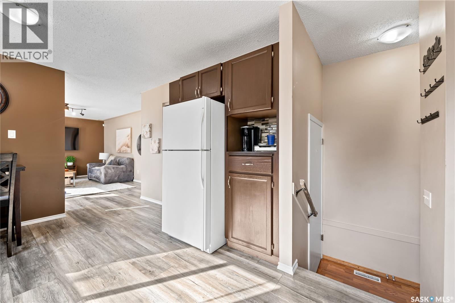
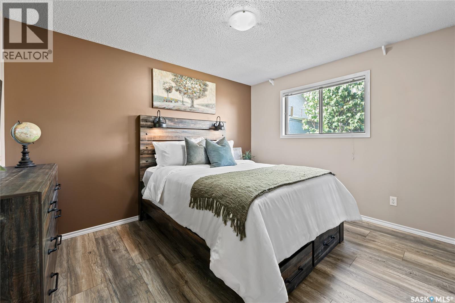
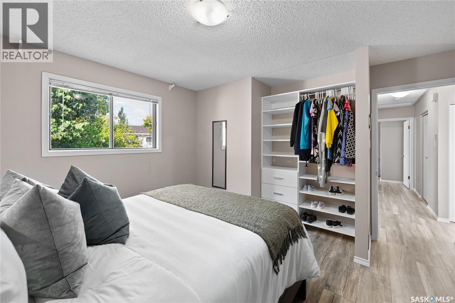
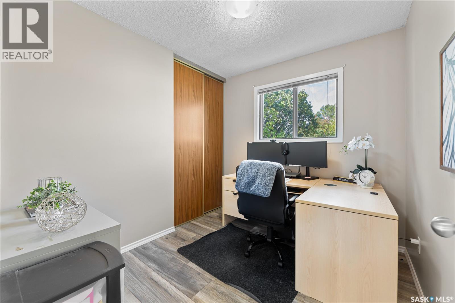
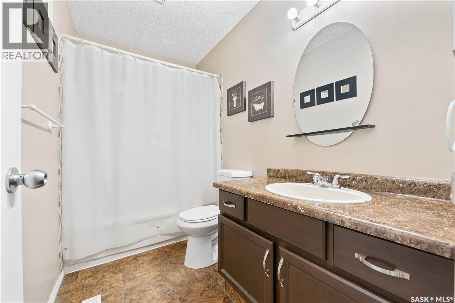
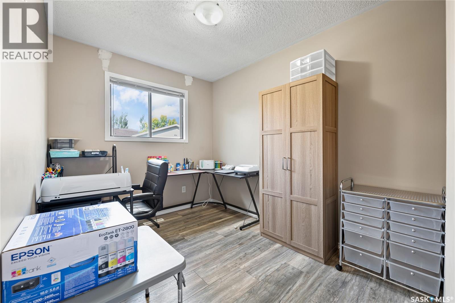
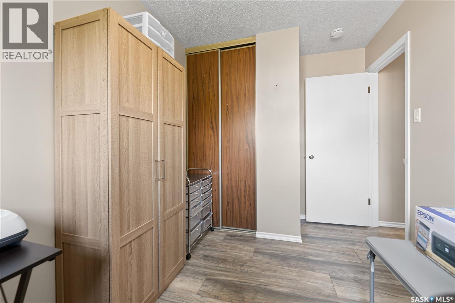
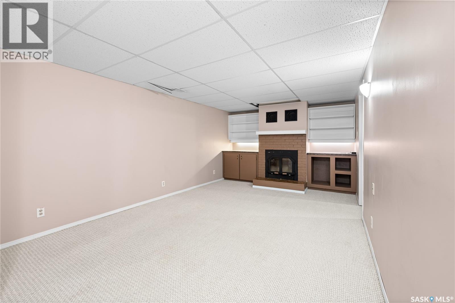
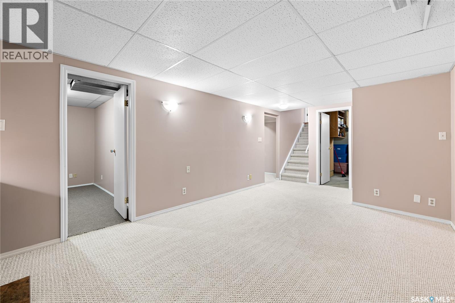
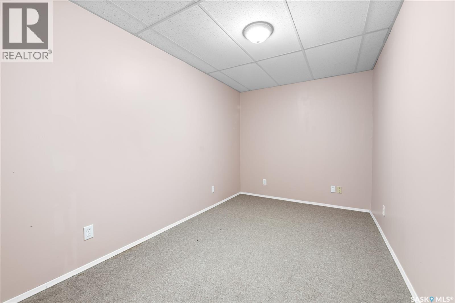
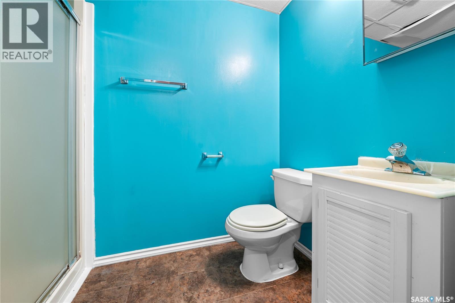
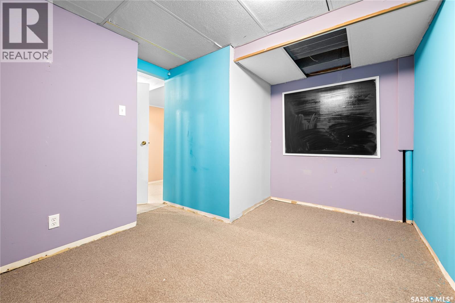
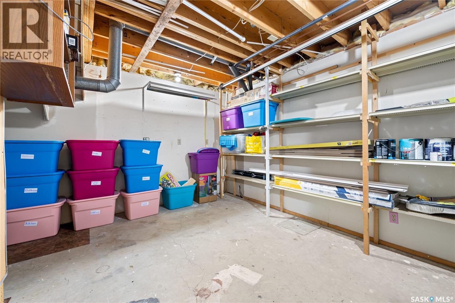
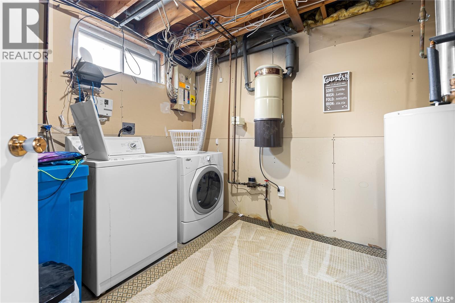
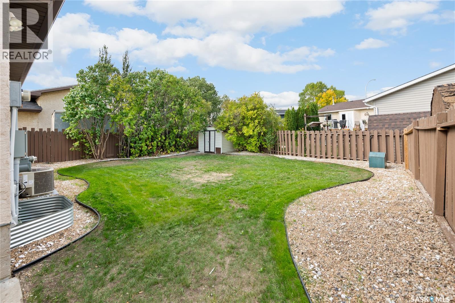
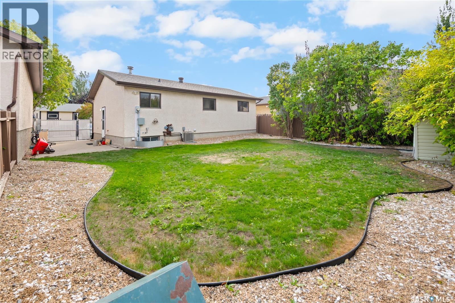
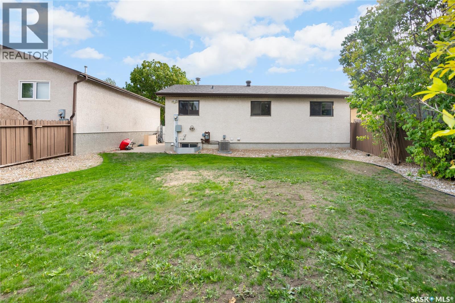
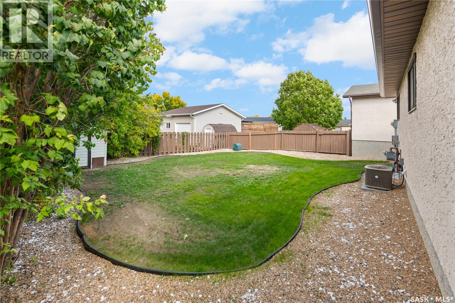
Welcome to 7110 Lanigan Drive, a well-maintained 940 sq. ft. bungalow located in the desirable Rochdale Park neighbourhood! This inviting home offers 3 bedrooms + 2 dens, 2 bathrooms, and a functional layout perfect for first-time buyers or young families. Step inside to a bright and welcoming living room featuring a large picture window, attractive laminate flooring, and plenty of natural light. The spacious eat-in kitchen offers rich wood cabinetry, stylish backsplash, ample counter space, and a comfortable dining area overlooking the yard. The main floor also features three bedrooms, including a primary bedroom with convenient built-in closet organizers, and a full 4-piece bathroom. Downstairs, the fully developed basement provides additional living space with a generous recreation room featuring a cozy wood-burning fireplace, two versatile dens ideal for a home office, hobby room, or additional flex space, and a 3-piece bathroom. You'll also appreciate the dedicated laundry area and plenty of additional storage space. Outside, enjoy a 4,153 sq. ft. lot with a spacious, fully fenced backyard, mature trees and shrubs, lawn space, and a patio area perfect for relaxing or entertaining. The double concrete driveway provides convenient off-street parking, while central air conditioning adds comfort during the warmer months. Located in an established neighbourhood close to parks, schools, shopping, restaurants, and everyday amenities, this home offers an excellent combination of comfort, functionality, and value. Don't miss your opportunity to make this wonderful property your own. (id:62370)
Property Details
| MLS® Number | SK051096 |
| Property Type | Single Family |
| Neigbourhood | Rochdale Park |
| Features | Treed, Rectangular, Double Width Or More Driveway |
| Structure | Deck, Patio(s) |
Building
| Bathroom Total | 2 |
| Bedrooms Total | 3 |
| Appliances | Washer, Refrigerator, Dryer, Microwave, Stove |
| Architectural Style | Bungalow |
| Basement Development | Finished |
| Basement Type | Full (finished) |
| Constructed Date | 1985 |
| Construction Style Attachment | Detached |
| Cooling Type | Central Air Conditioning |
| Fireplace Fuel | Wood |
| Fireplace Present | Yes |
| Fireplace Type | Conventional |
| Heating Fuel | Natural Gas |
| Heating Type | Forced Air |
| Stories Total | 1 |
| Size Interior | 940 Ft2 |
| Type | House |
Parking
| None | |
| Parking Space(s) | 4 |
Land
| Acreage | No |
| Fence Type | Fence |
| Landscape Features | Lawn |
| Size Irregular | 4153.00 |
| Size Total | 4153 Sqft |
| Size Total Text | 4153 Sqft |
Rooms
| Level | Type | Length | Width | Dimensions |
|---|---|---|---|---|
| Basement | Other | 11 ft ,3 in | 15 ft ,2 in | 11 ft ,3 in x 15 ft ,2 in |
| Basement | Den | 11 ft ,7 in | 7 ft ,6 in | 11 ft ,7 in x 7 ft ,6 in |
| Basement | 3pc Bathroom | x x x | ||
| Basement | Den | 8 ft ,9 in | 10 ft | 8 ft ,9 in x 10 ft |
| Main Level | Living Room | 14 ft ,2 in | 11 ft ,8 in | 14 ft ,2 in x 11 ft ,8 in |
| Main Level | Bedroom | 10 ft ,1 in | 12 ft ,3 in | 10 ft ,1 in x 12 ft ,3 in |
| Main Level | Bedroom | 7 ft ,8 in | 9 ft ,9 in | 7 ft ,8 in x 9 ft ,9 in |
| Main Level | Bedroom | 9 ft | 7 ft ,9 in | 9 ft x 7 ft ,9 in |
| Main Level | 4pc Bathroom | x x x | ||
| Main Level | Dining Nook | 5 ft ,8 in | 6 ft ,2 in | 5 ft ,8 in x 6 ft ,2 in |
| Main Level | Kitchen | 8 ft ,5 in | 8 ft ,7 in | 8 ft ,5 in x 8 ft ,7 in |



The trademarks REALTOR®, REALTORS®, and the REALTOR® logo are controlled by The Canadian Real Estate Association (CREA) and identify real estate professionals who are members of CREA. The trademarks MLS®, Multiple Listing Service® and the associated logos are owned by The Canadian Real Estate Association (CREA) and identify the quality of services provided by real estate professionals who are members of CREA. The trademark DDF® is owned by The Canadian Real Estate Association (CREA) and identifies CREA's Data Distribution Facility (DDF®)
October 14 2026 07:36:39
Saskatchewan REALTORS® Association
Exp Realty