
E15 1455 9th Avenue Ne Moose Jaw, Saskatchewan S6J 1C6

$149,900
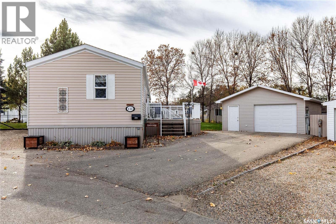
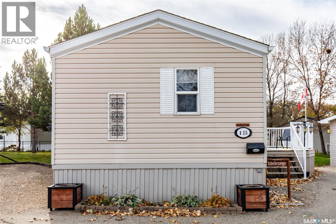
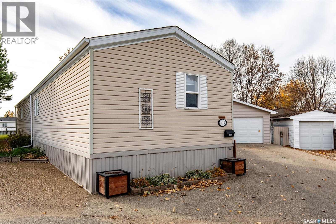
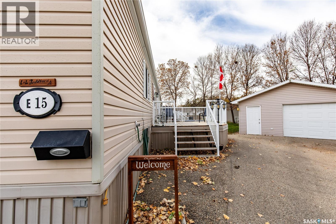
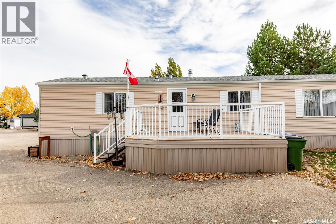
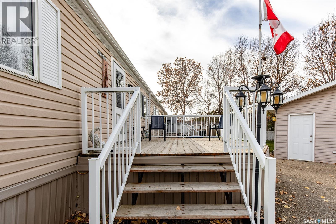
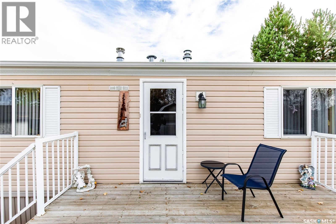
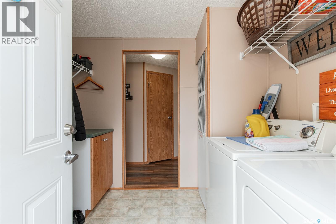
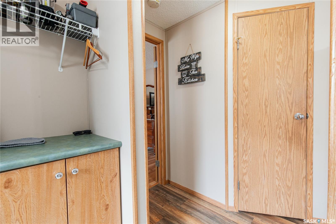
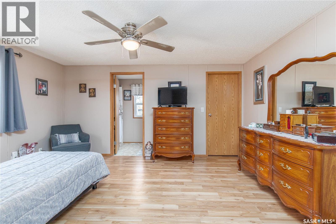
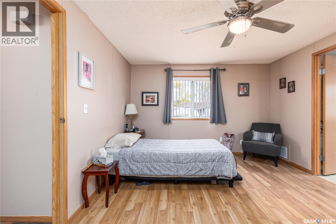
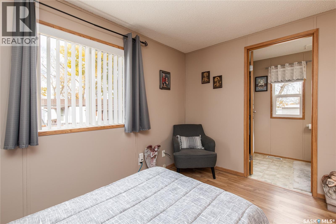
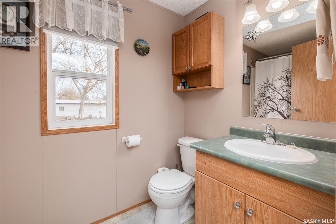
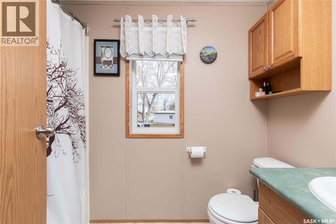
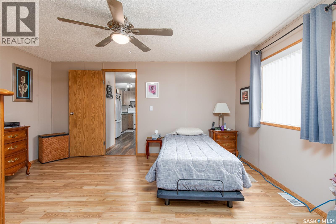
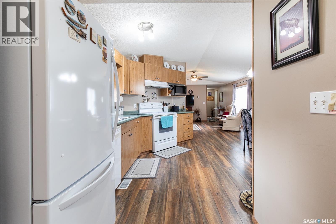
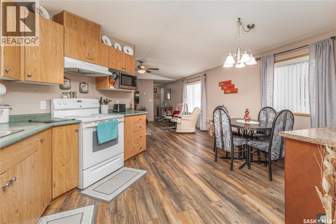
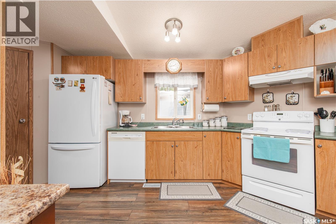
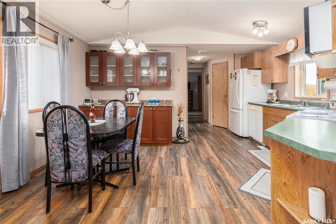
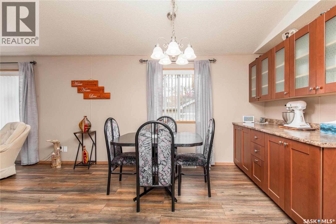
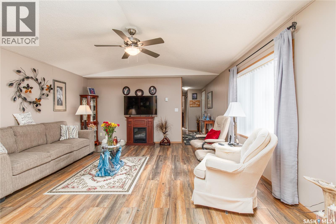
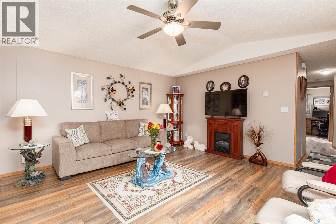
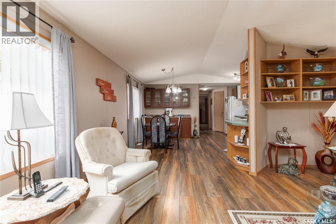
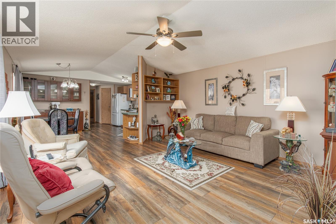
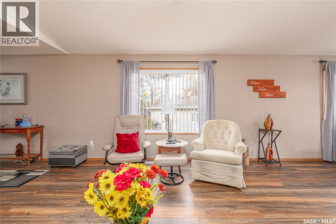
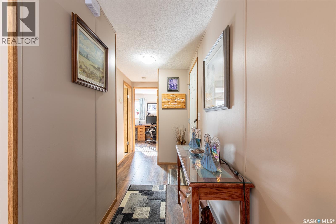
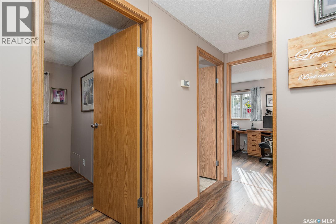
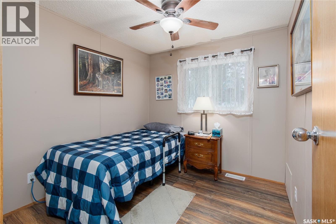
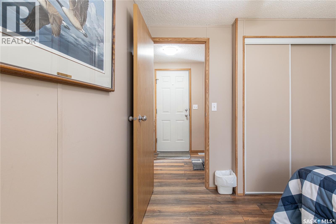
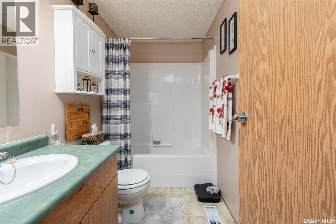
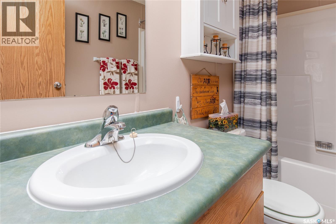
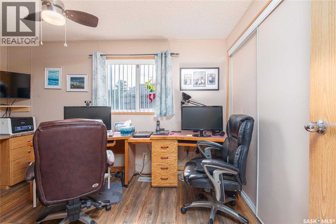
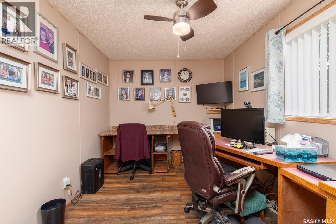
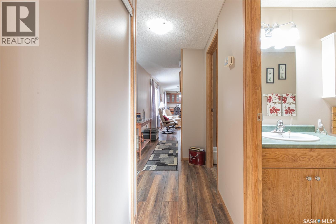
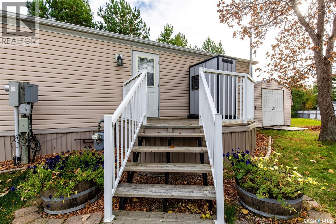
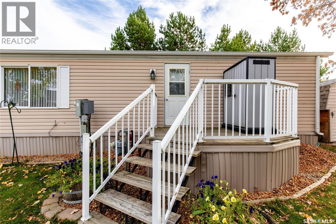
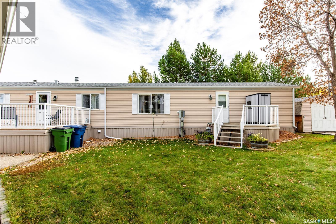
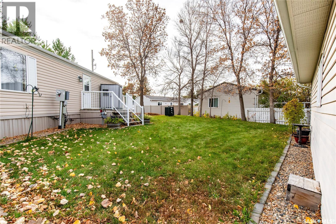
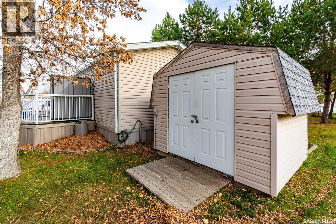
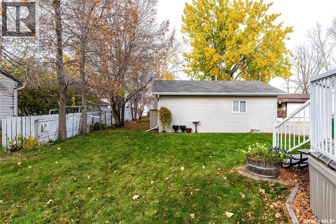
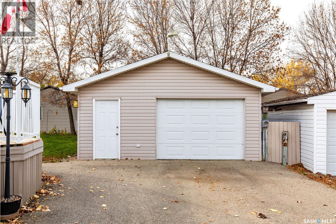
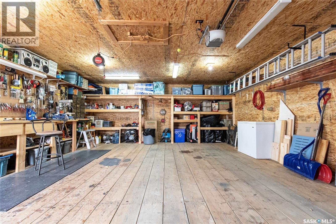
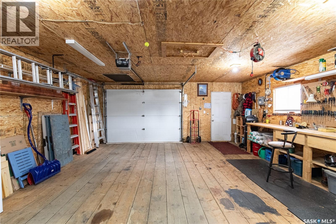
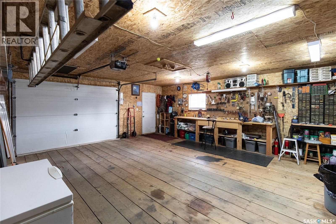
Looking for space, functionality and room to enjoy the outdoors? This 3-bedroom home checks all the boxes with an open-concept living area, two full 4-piece bathrooms, a private ensuite & a beautiful pie-shaped lot. With two decks for relaxing or entertaining, an oversized single garage with workshop features & off-street parking for four vehicles, this property offers the space & versatility to fit your lifestyle. Whether you’re a first-time buyer, growing family or looking to downsize without giving up outdoor space, this home is worth a look! Step inside through the mud/laundry room & discover a spacious primary bedroom at the front of the home, complete with a walk-in closet & private 4-piece ensuite. The open-concept living area creates a welcoming space for everyday living & hosting family and friends. The kitchen offers an abundance of cupboard space and includes a fridge, stove, built-in dishwasher, and hood fan. A spacious dining area features wall-to-wall counter space and additional cabinetry, providing excellent storage & plenty of room for meal preparation or serving guests. Through the large living room & down the hallway you’ll find a second entrance, two additional bedrooms and a 4-piece main bathroom, making this home ideal for families, guests or those needing extra space. Enjoy outdoor living with two separate decks, one at each entrance-perfect for morning coffee, relaxing in the fresh air or entertaining friends and family. The beautiful pie-shaped lot provides extra outdoor space to make your own. The oversized single garage is a fantastic bonus, featuring a 220-volt plug & workbench-ideal for projects, hobbies or additional workspace. With off-street parking for four vehicles there’s plenty of room for everyone. Don’t miss the opportunity to make this property your next home! Lot pad fees: $689.00, City licensing fees (taxes)$102.13, garbage & recycling $16.86 Total monthly fee: $807.99 includes water, sewer, park maintenance, snow removal (id:62370)
Property Details
| MLS® Number | SK051514 |
| Property Type | Single Family |
| Neigbourhood | Hillcrest MJ |
| Features | Treed, Irregular Lot Size, Double Width Or More Driveway |
| Structure | Deck |
Building
| Bathroom Total | 2 |
| Bedrooms Total | 3 |
| Appliances | Washer, Refrigerator, Dishwasher, Dryer, Window Coverings, Garage Door Opener Remote(s), Hood Fan, Storage Shed, Stove |
| Architectural Style | Mobile Home |
| Constructed Date | 2000 |
| Heating Fuel | Natural Gas |
| Heating Type | Forced Air |
| Size Interior | 1,216 Ft2 |
| Type | Mobile Home |
Parking
| Detached Garage | |
| Parking Space(s) | 4 |
Land
| Acreage | No |
| Landscape Features | Lawn |
Rooms
| Level | Type | Length | Width | Dimensions |
|---|---|---|---|---|
| Main Level | Living Room | 13 ft ,7 in | 14 ft ,8 in | 13 ft ,7 in x 14 ft ,8 in |
| Main Level | Kitchen/dining Room | 12 ft ,10 in | 14 ft ,8 in | 12 ft ,10 in x 14 ft ,8 in |
| Main Level | Other | 8 ft ,4 in | 7 ft ,3 in | 8 ft ,4 in x 7 ft ,3 in |
| Main Level | Primary Bedroom | 11 ft ,5 in | 14 ft ,8 in | 11 ft ,5 in x 14 ft ,8 in |
| Main Level | 4pc Ensuite Bath | x x x | ||
| Main Level | Bedroom | 8 ft ,2 in | 12 ft ,6 in | 8 ft ,2 in x 12 ft ,6 in |
| Main Level | 4pc Bathroom | x x x | ||
| Main Level | Bedroom | 8 ft ,2 in | 8 ft ,11 in | 8 ft ,2 in x 8 ft ,11 in |
| Main Level | Other | 8 ft ,8 in | 4 ft ,9 in | 8 ft ,8 in x 4 ft ,9 in |



The trademarks REALTOR®, REALTORS®, and the REALTOR® logo are controlled by The Canadian Real Estate Association (CREA) and identify real estate professionals who are members of CREA. The trademarks MLS®, Multiple Listing Service® and the associated logos are owned by The Canadian Real Estate Association (CREA) and identify the quality of services provided by real estate professionals who are members of CREA. The trademark DDF® is owned by The Canadian Real Estate Association (CREA) and identifies CREA's Data Distribution Facility (DDF®)
October 21 2026 08:11:27
Saskatchewan REALTORS® Association
Royal LePage® Landmart