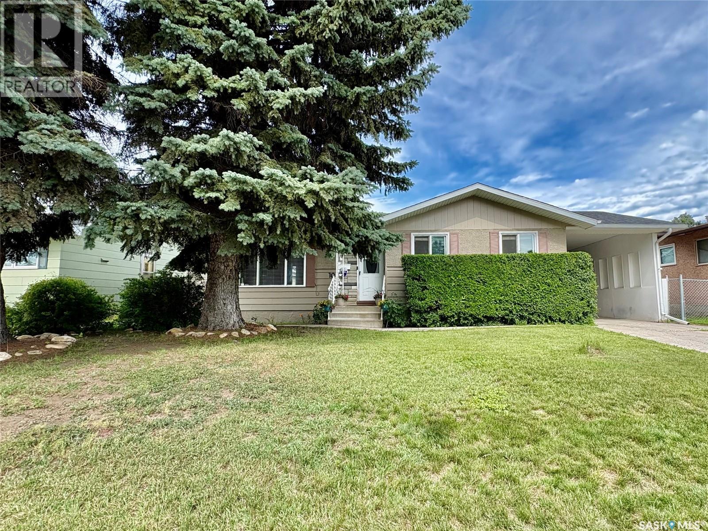
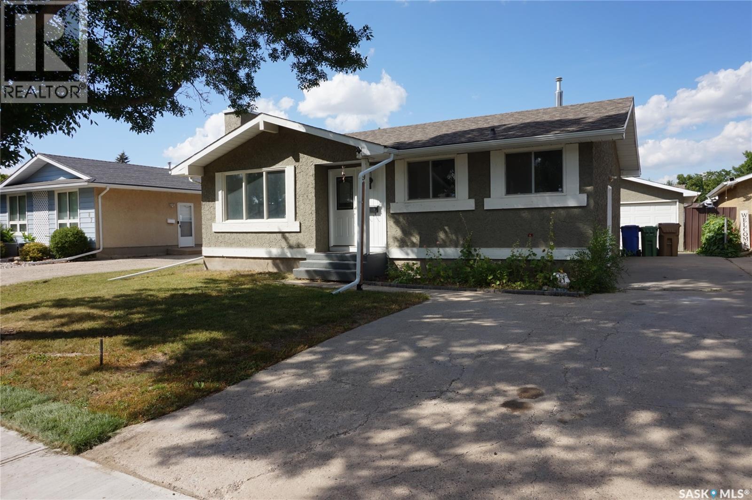
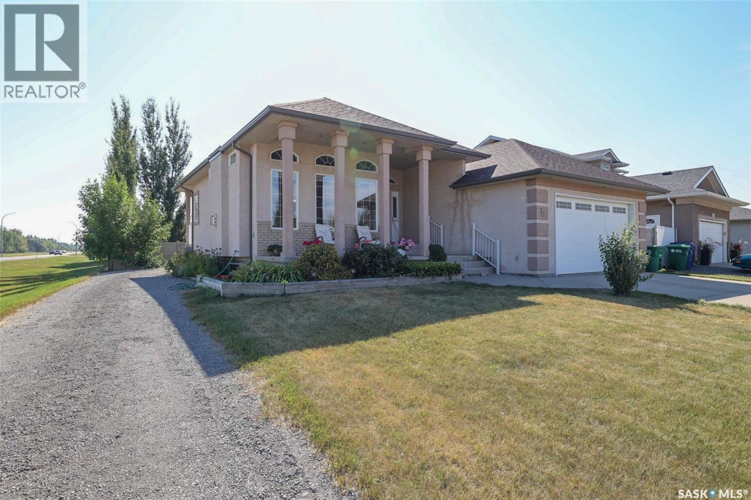
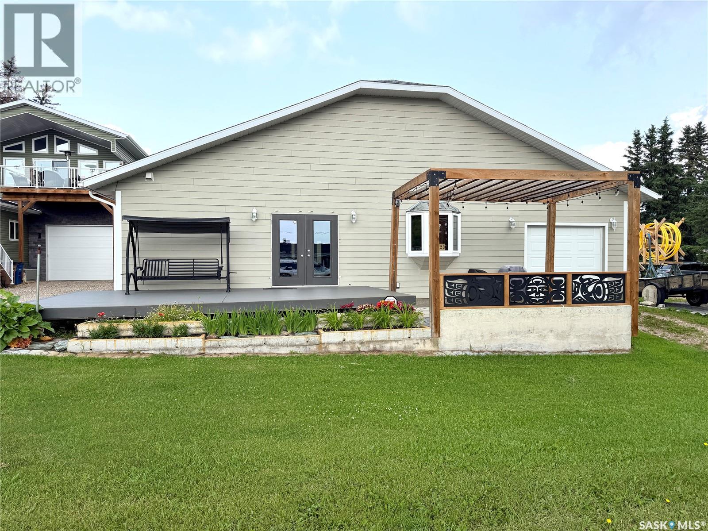
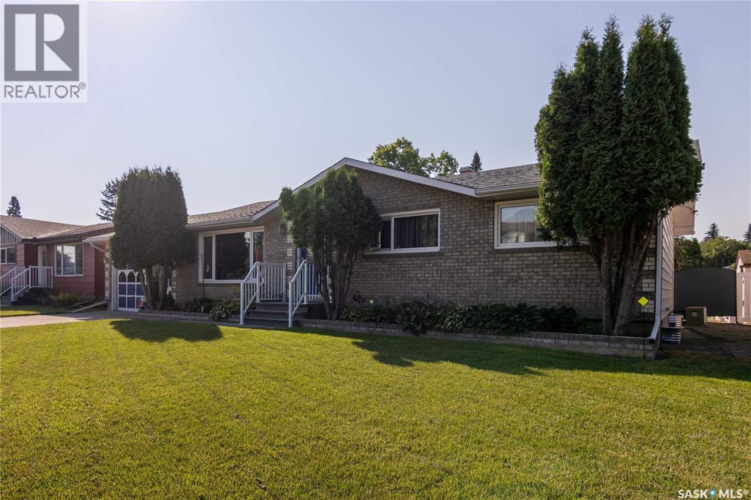
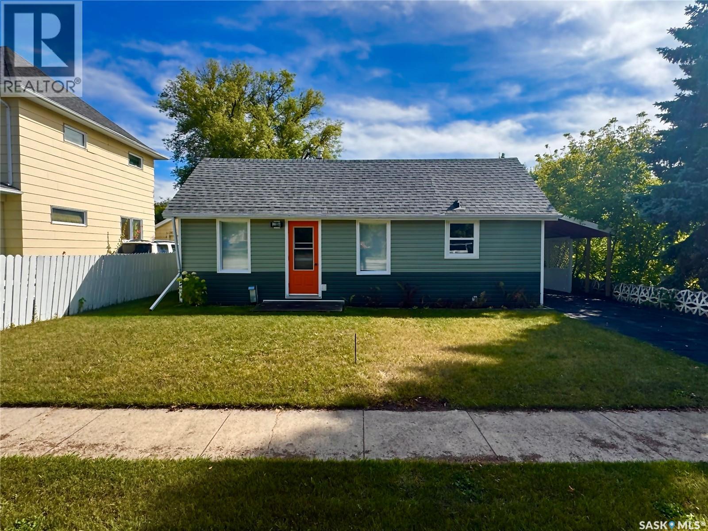
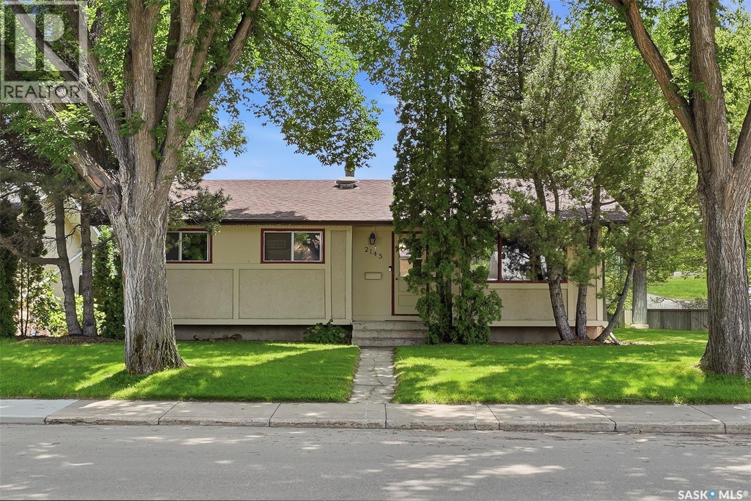
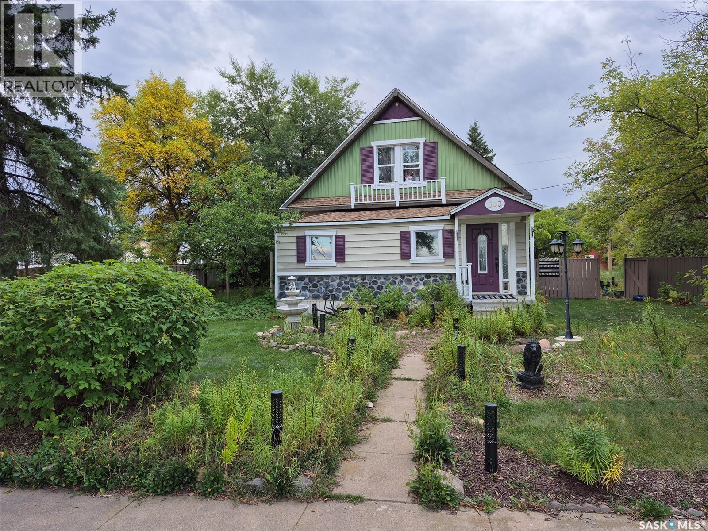
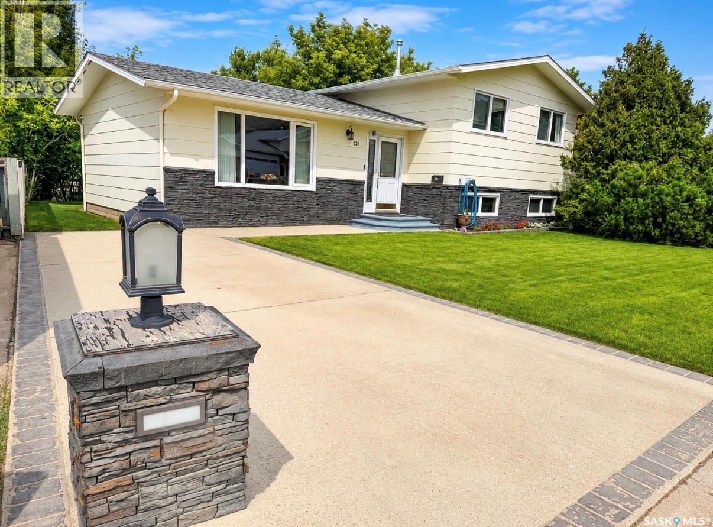
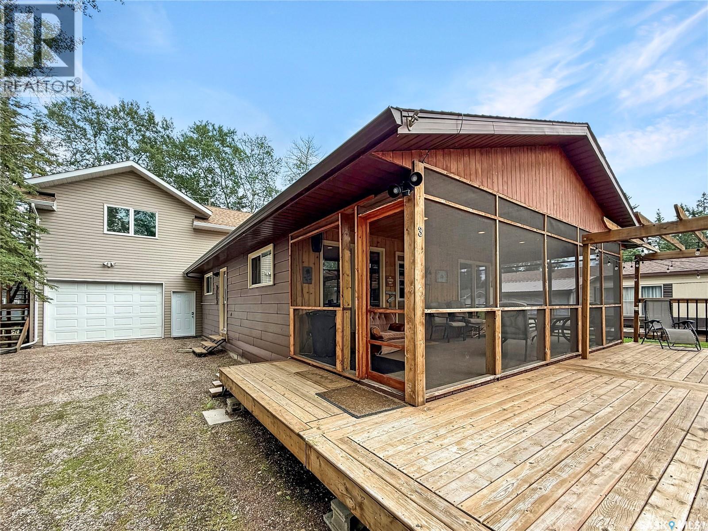
Well maintained 1076 sq ft bungalow located on a quiet crescent close to schools in Massey Place is perfect for a family or a couple! This 4 bedroom home plus 2 baths provides plenty of space. The one bedroom (has a closet) can be utilized as flex room- perfect as an office, craft area, dining or exercise space - as it has patio doors to the outdoor deck and French doors to the living room. In the basement, the kitchen area could function as a wet bar area for entertaining. The basement has a separate entrance with the potential for a one bedroom nonconforming suite. The home was freshly painted in 2026. The kitchen features new laminate flooring in 2026. Numerous light fixtures have been updated in 2025/26. The basement had new windows installed in 2023. New washer/dryer in 2023. In recent years updates include: exterior doors; new 30 year shingles (2016); new furnace (2014); soffit/eavestrough (2013). Laundry Room flooring and wall paneling replaced in September 2026. In addition to a 2 car detached garage (24 X 26) there is a attached car port with room for 3 vehicles on the driveway. The garage was updated with the new shingles in 2025 and new siding in 2023. The backyard is meticulously kept on top of being mature and spacious. The outdoor space is perfect for relaxing ,barbeques and having guests over featuring an updated professionally done deck plus a covered patio area. The backyard fence along the back lane was redone in 2023 with large gate providing easy access to garage /RV parking. Elementary Schools, Play Ground, Massey Place Paddling Pool and shopping all within a 5 minute walk. NOTE: Some pictures have been virtually staged. Give your REALTOR® a call today to view this property. (id:62370)
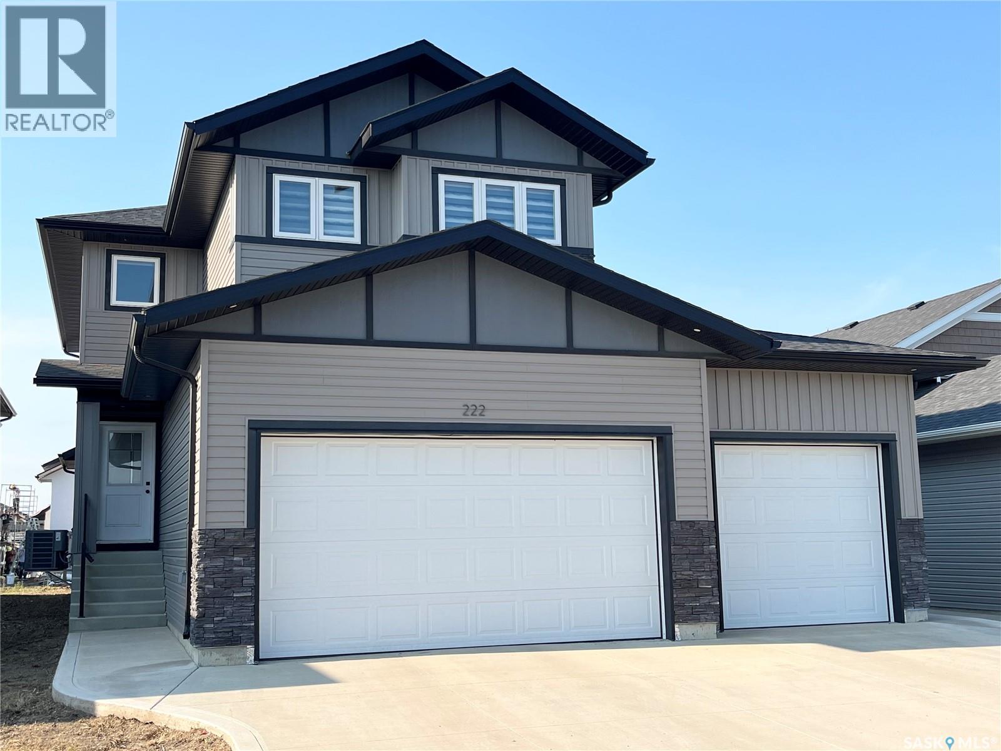
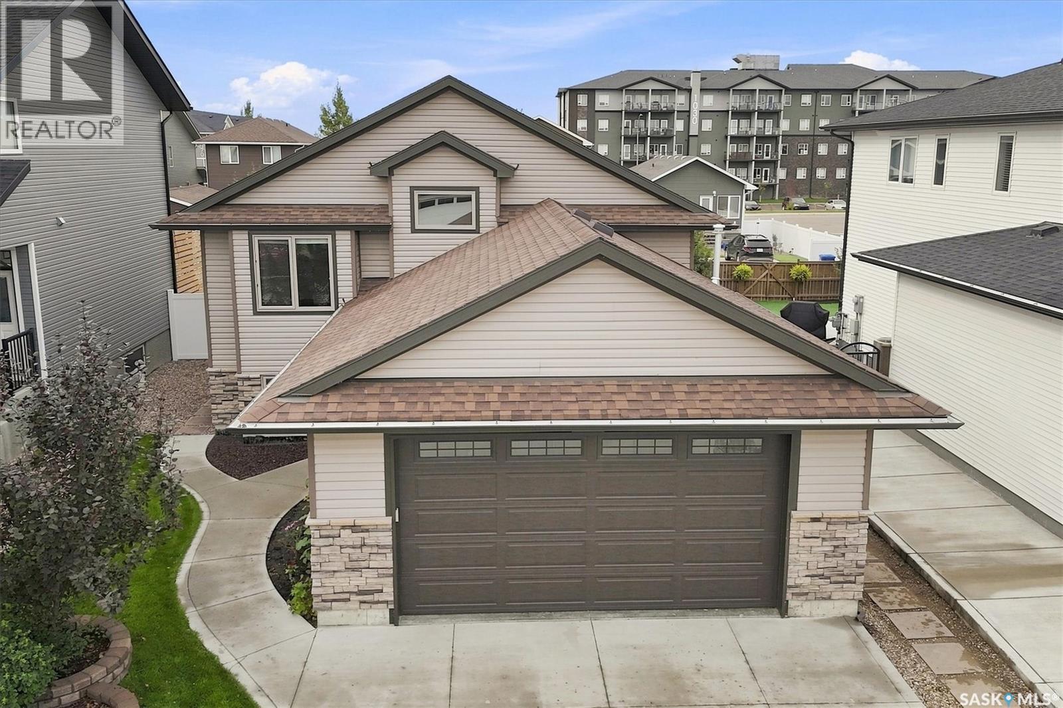
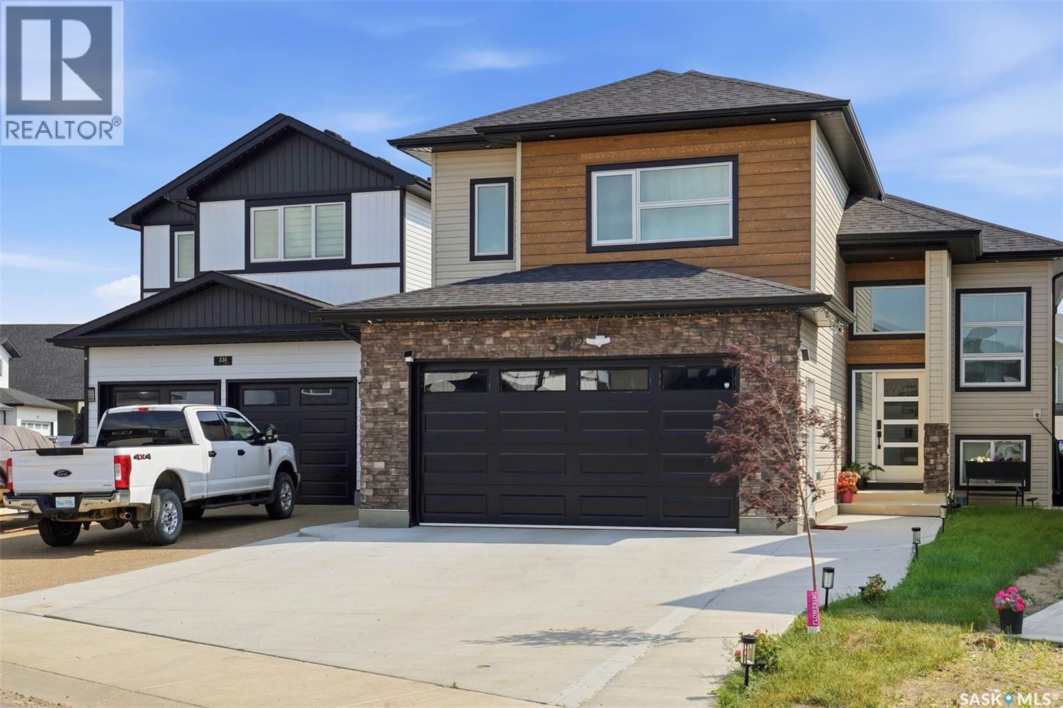
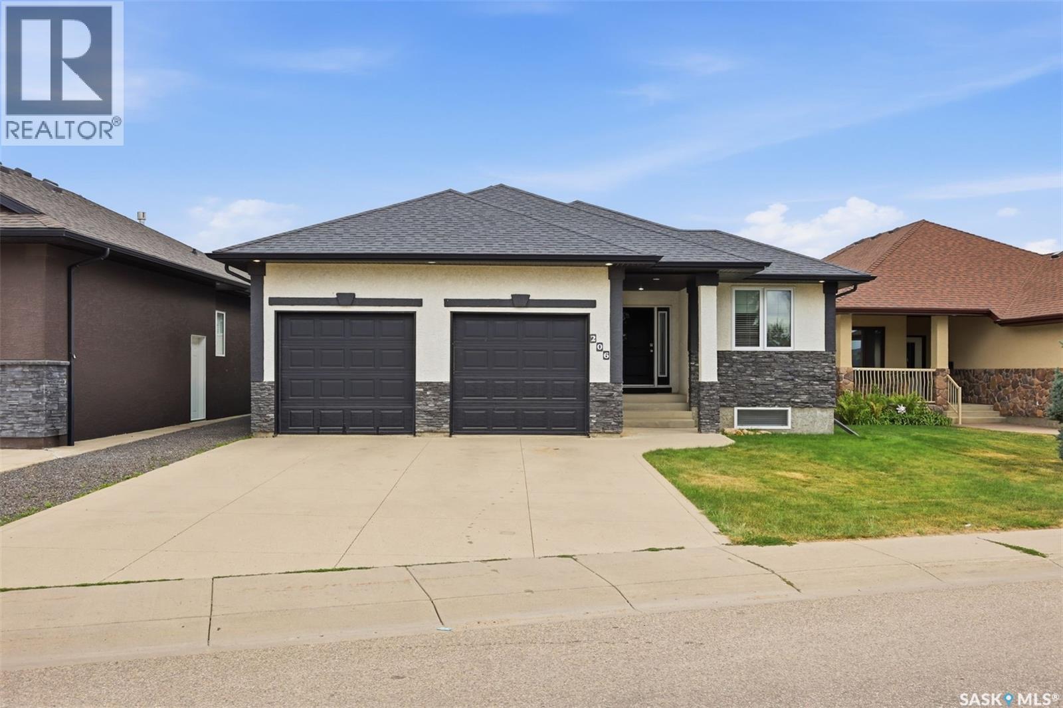
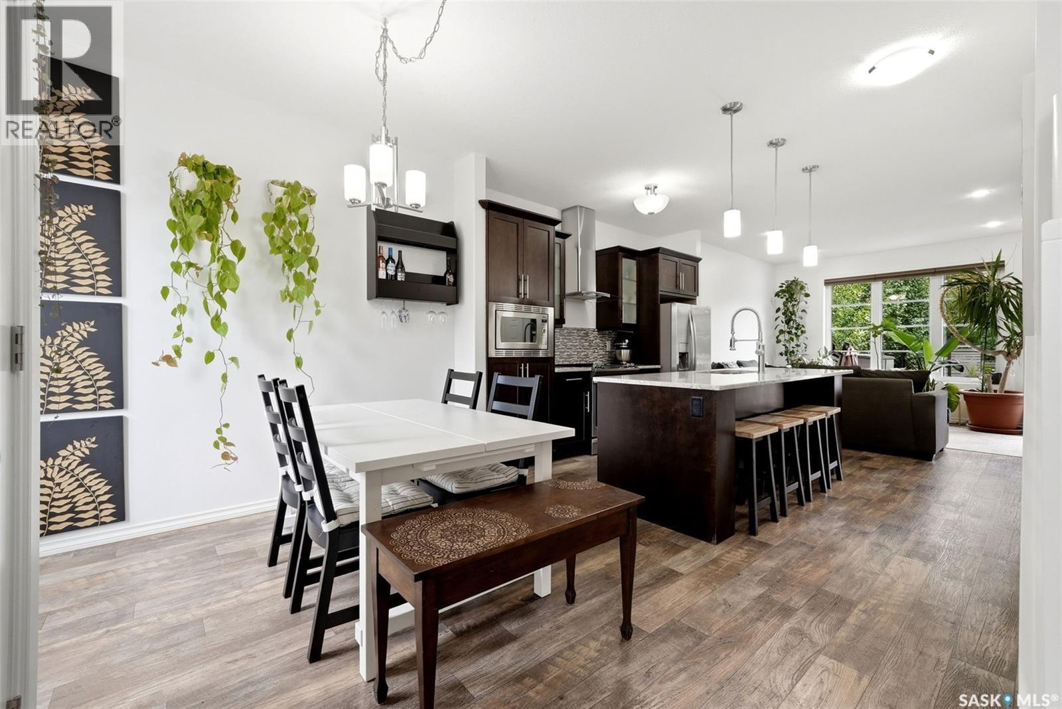
Great street appeal - spacious 2185 sq ft home with modern decor and a conforming 2 bedroom basement suite built in 2024 located in Kensington- perfect for a large family and the bonus is that you will have the suite to help with the mortgage. The home has 4 bedrooms up plus has an office on the main floor that is currently being used as a 5th bedroom (no closet). The kitchen features a generous sized island with a sink and can be used for sit up meals, stainless steel appliances, and is open concept to the dining/living room space. Off the dining room, there is access to a covered deck perfect for enjoying the outdoors and barbequing. There is a 2 piece bathroom on the main floor. The upstairs has a dedicated laundry room plus has a good-sized bonus room that gives extra space for the family and entertaining. The primary bedroom has a 4-piece en-suite bathroom and a walk-in closet. The 4 bedrooms share a 4 piece hallway bathroom. Quality roller blinds throughout the main floor and upper level. The home has central air conditioning. There is a 3 car garage with direct entry to the home. The yard is a clean slate for future development. There is a 2 bedroom conforming basement suite (built by the homebuilder) with a direct private side entry offering excellent rental income potential. There is a 4 piece bathroom and an in-suite laundry in the basement suite. The kitchen, dining and living room is open concept. The basement suite has electric baseboard heating. NOTE: Some pictures have been virtually staged. (id:62370)
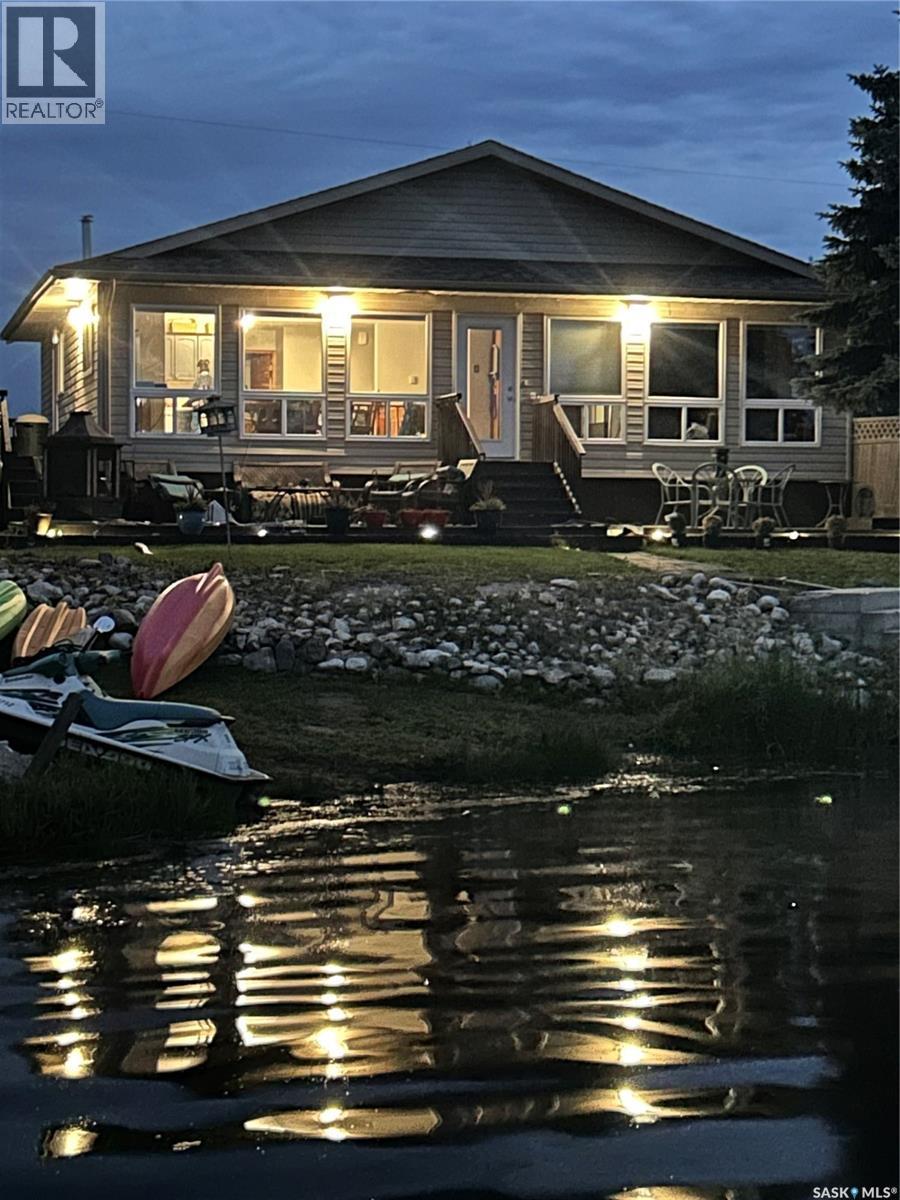
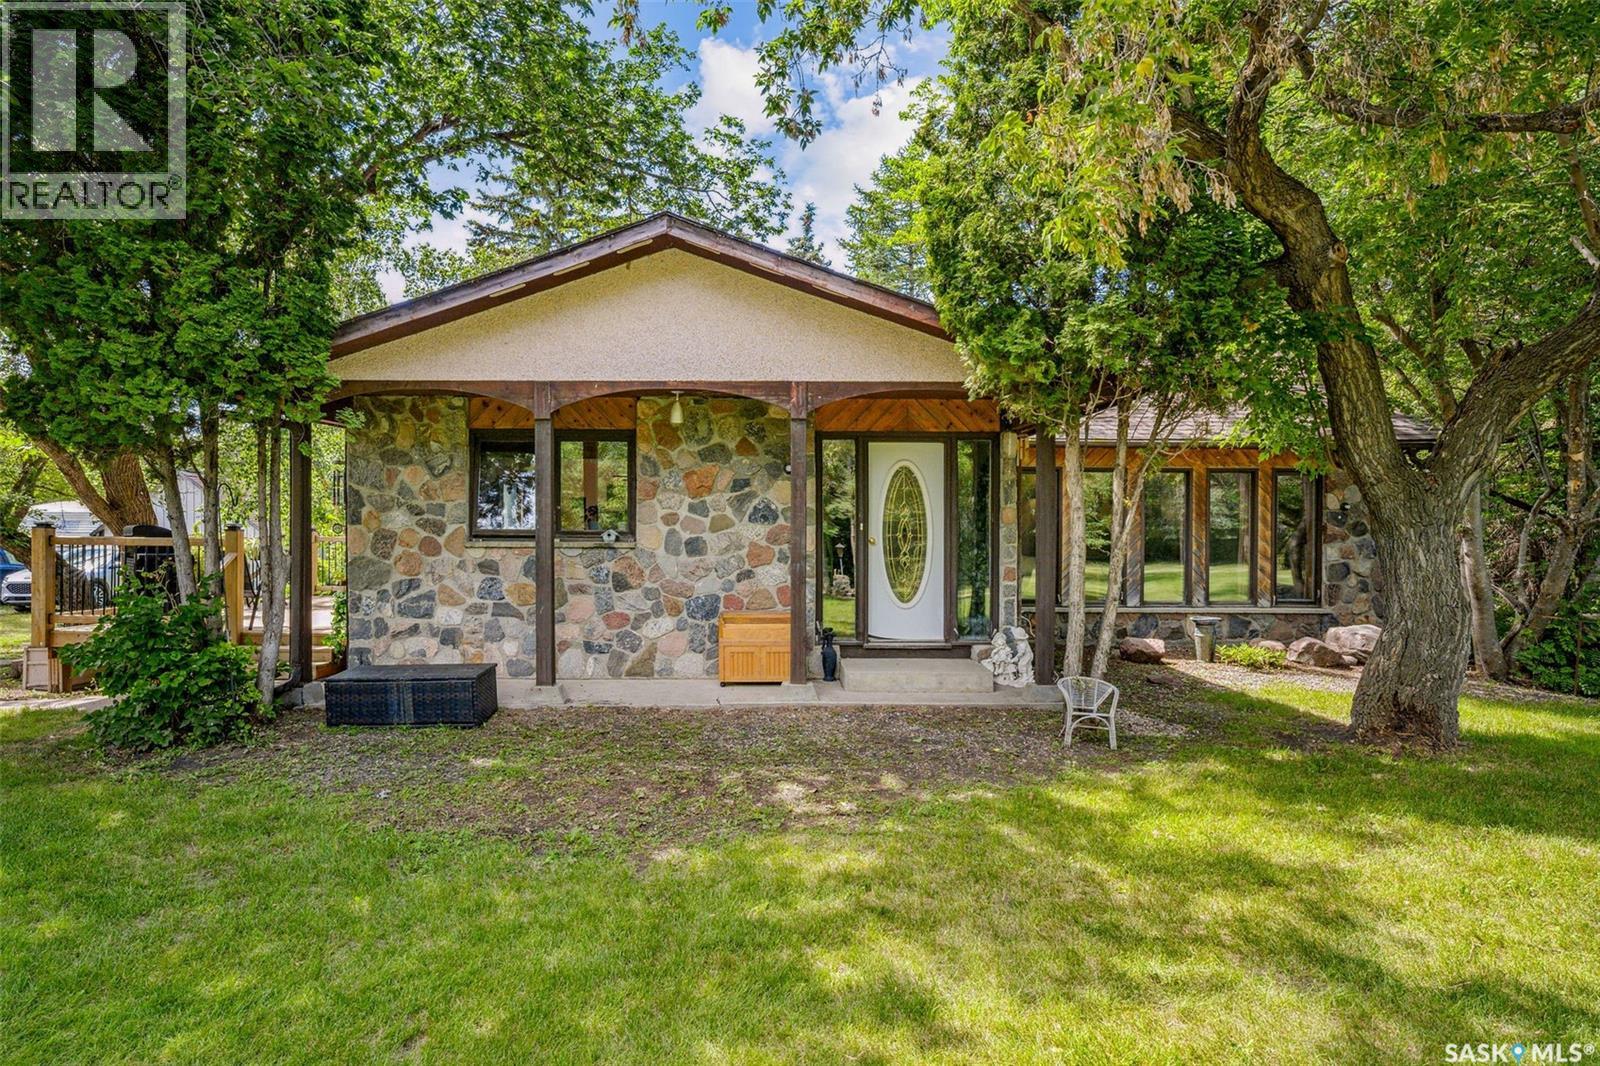
A rare opportunity to own one of two adjoining waterfront properties at First Point Beach. Purchase this property on its own or combine it with 3829 Lake Drive for an exceptional stretch of private shoreline. One of the most desirable features is no municipal reserve—your titled property extends right to the water, providing true private waterfront ownership, added privacy, and direct dock access. This spacious 1,296 sq. ft. year-round home features 5 bedrooms, a den, and 2 bathrooms, making it ideal for large families, entertaining, or working from the lake. Large windows showcase beautiful water views from the main living areas. Natural gas service provides economical year-round living, including a cozy natural gas fireplace and a natural gas heated double detached garage. The oversized lot offers water frontage on two sides, a level lawn leading directly to the shoreline, concrete steps to a substantial dock, mature spruce trees for privacy, and the ability to launch your boat directly from the property. For buyers seeking even more, the neighbouring property at 3829 Lake Drive is an established Airbnb with proven rental history. Together they create an exceptional opportunity for multi-generational family ownership or an income-producing investment, offering two homes on continuous private waterfront that can accommodate large groups, reunions, or retreats. A 25-year lease opportunity is available on the storage lot directly across the road through the RM of Hoodoo, providing convenient space for boats, trailers, quads, sleds, and extra vehicles. Located under an hour from Saskatoon and an easy drive from Prince Albert, this property offers the perfect balance of convenience and lake life. Purchase one—or own one of the most unique waterfront opportunities available at Wakaw Lake. (id:62370)
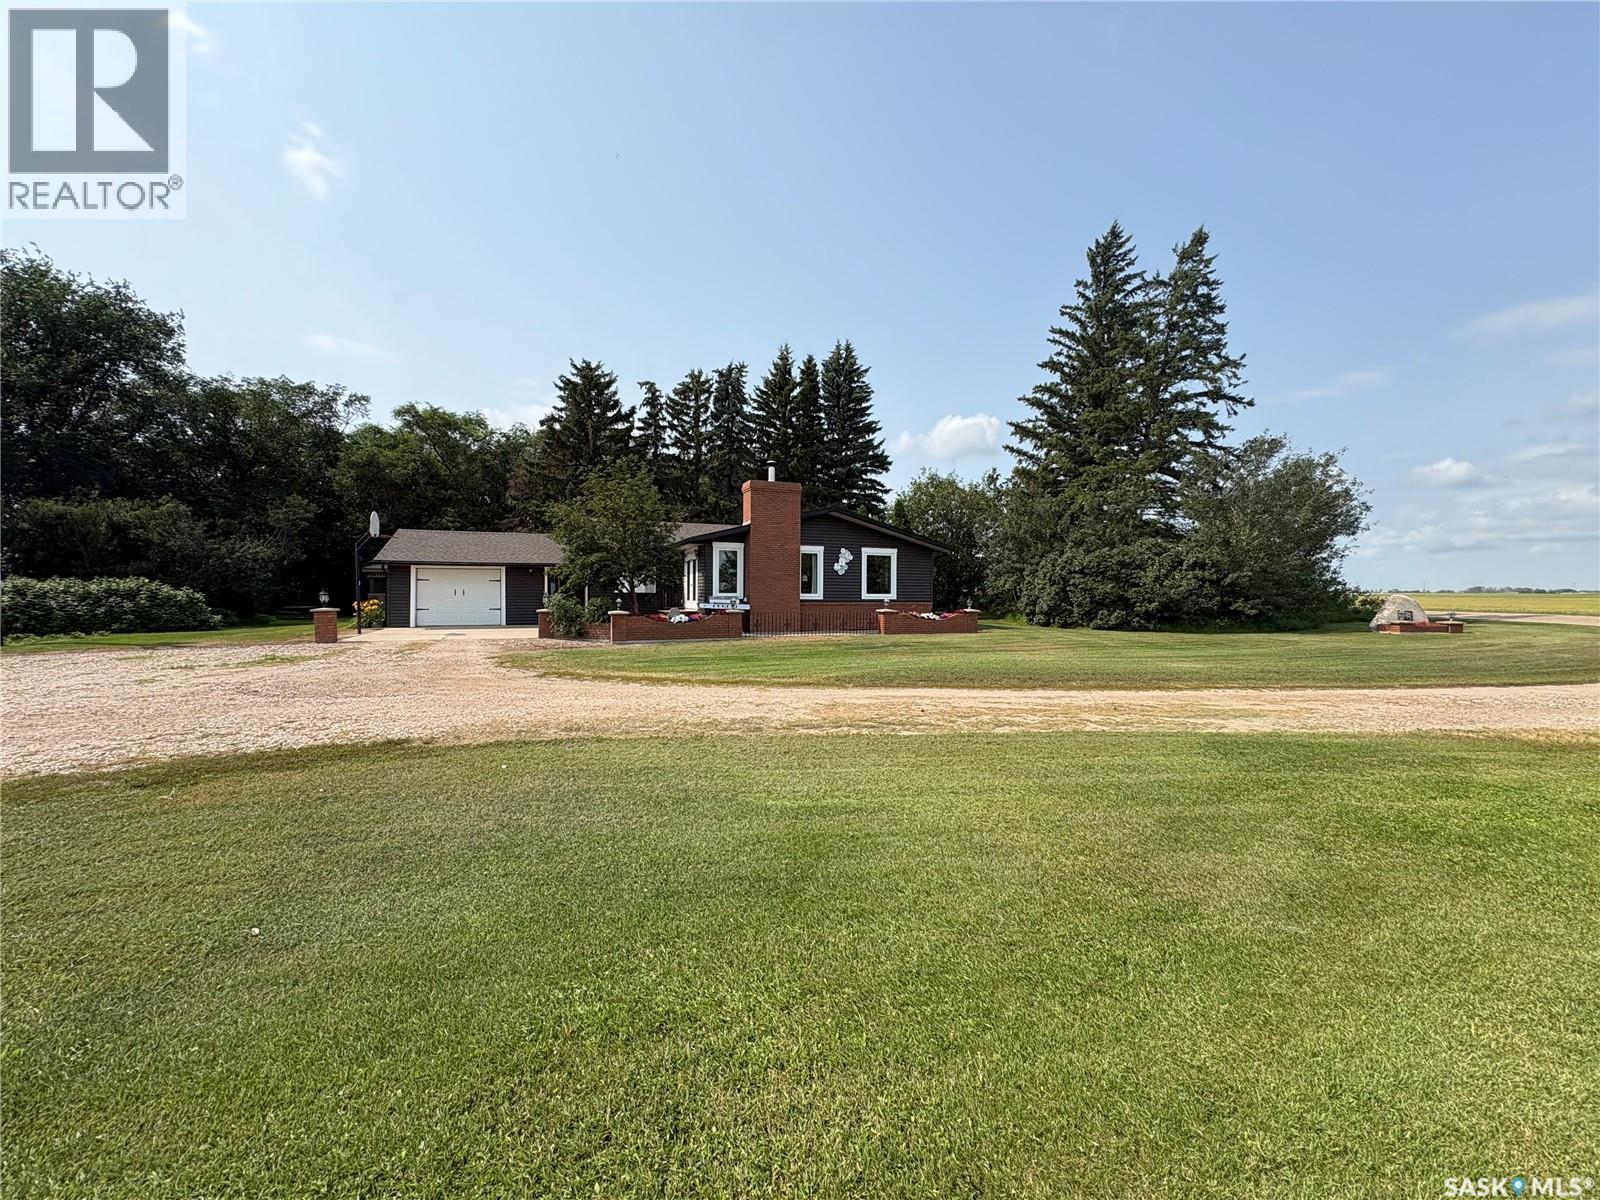
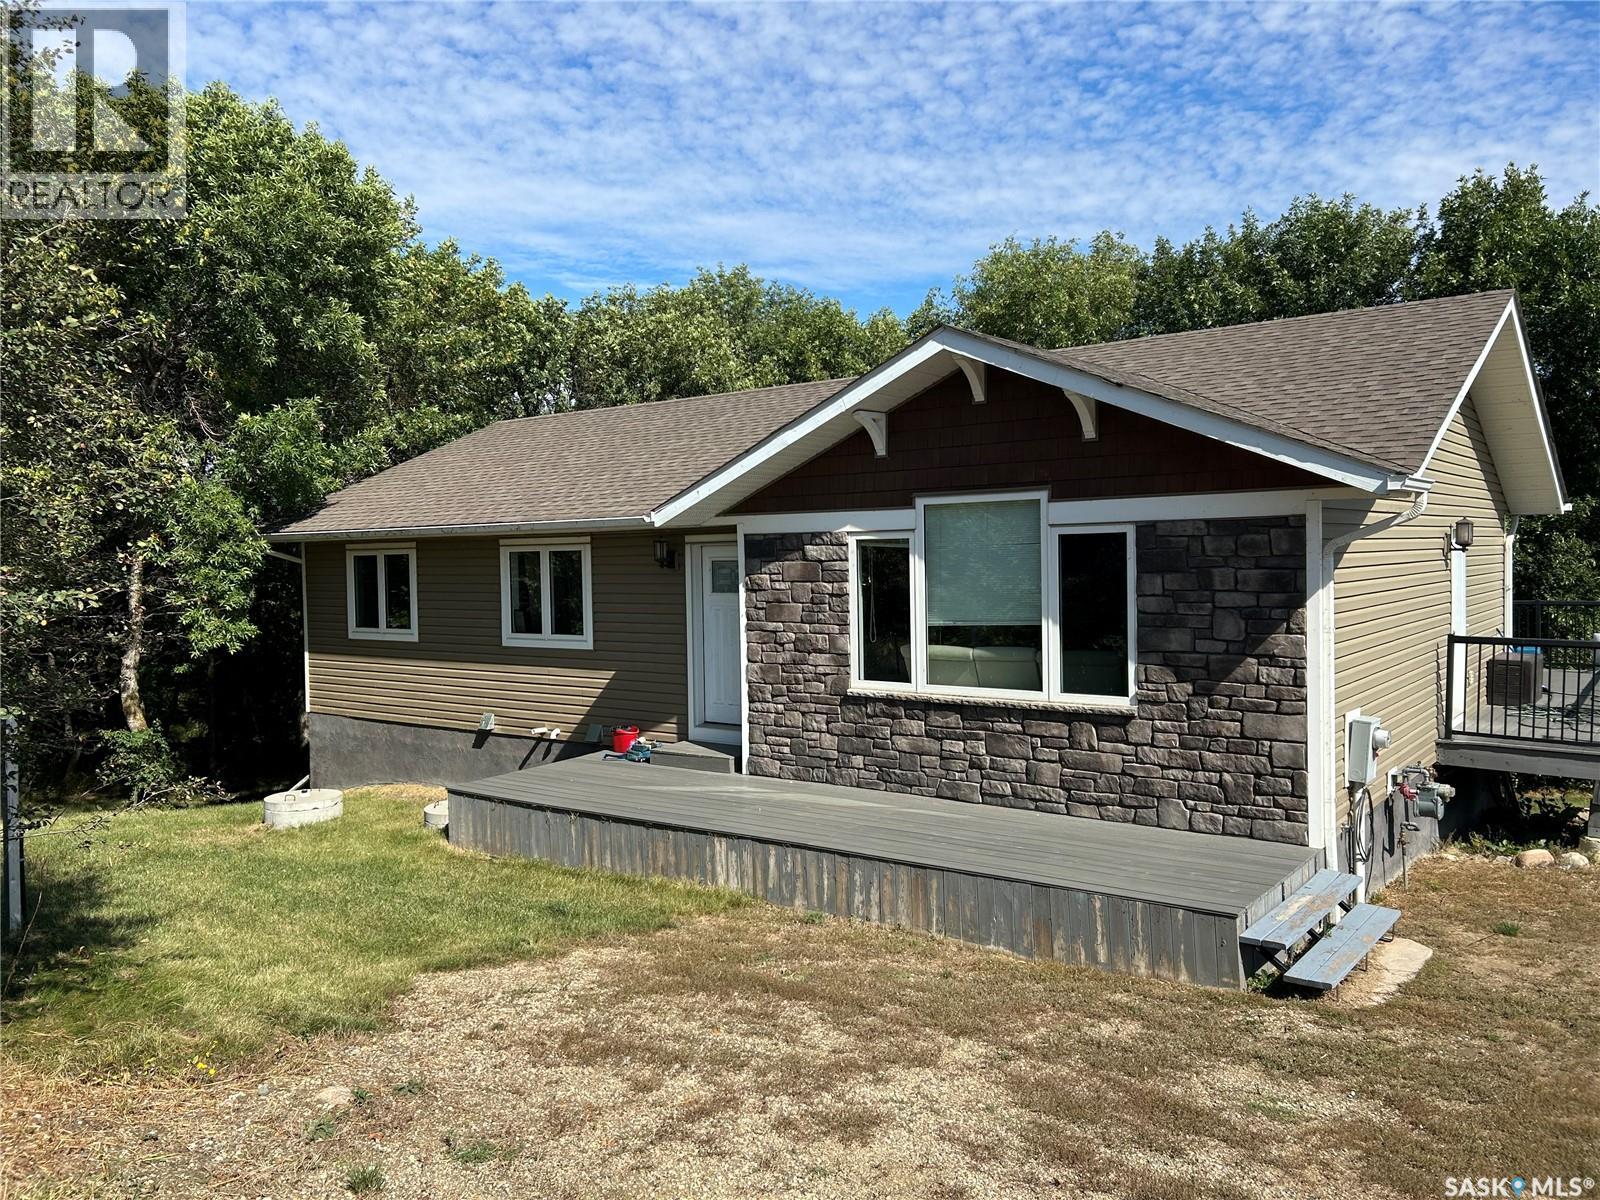
1750 sq ft bungalow on 10 acres 3 km North of Hague. Treed 10 acre yardsite acts as a great shelter belt with a walking trail around the perimeter of the yard. Garden area, attached & detached insulated garages with overhead doors, 40x60 quonset with 10x9 overhead door, a barn for pets and chickens, storage sheds, 12x12 screened in gazebo. The 14x28 living room with windows facing north, east, & south captures prairie views and is bathed in the morning sun. The living room comes with a vaulted pine ceiling & a wood burning fireplace. There are 3 bedrooms up and 2 bedrooms down, one main floor bedroom has a wall of closets that works great as an office or craft room and one basement bedroom also has a wall of counters and cabinets for office or craft room. Master bedroom comes with a ensuite with 2 sinks and a tiled walk in shower. The kitchen cabinets have quartz counters with an undermount sink and a tiled backsplash. The entry mudroom has storage & coat closets and leads to the main floor laundry. (id:62370)
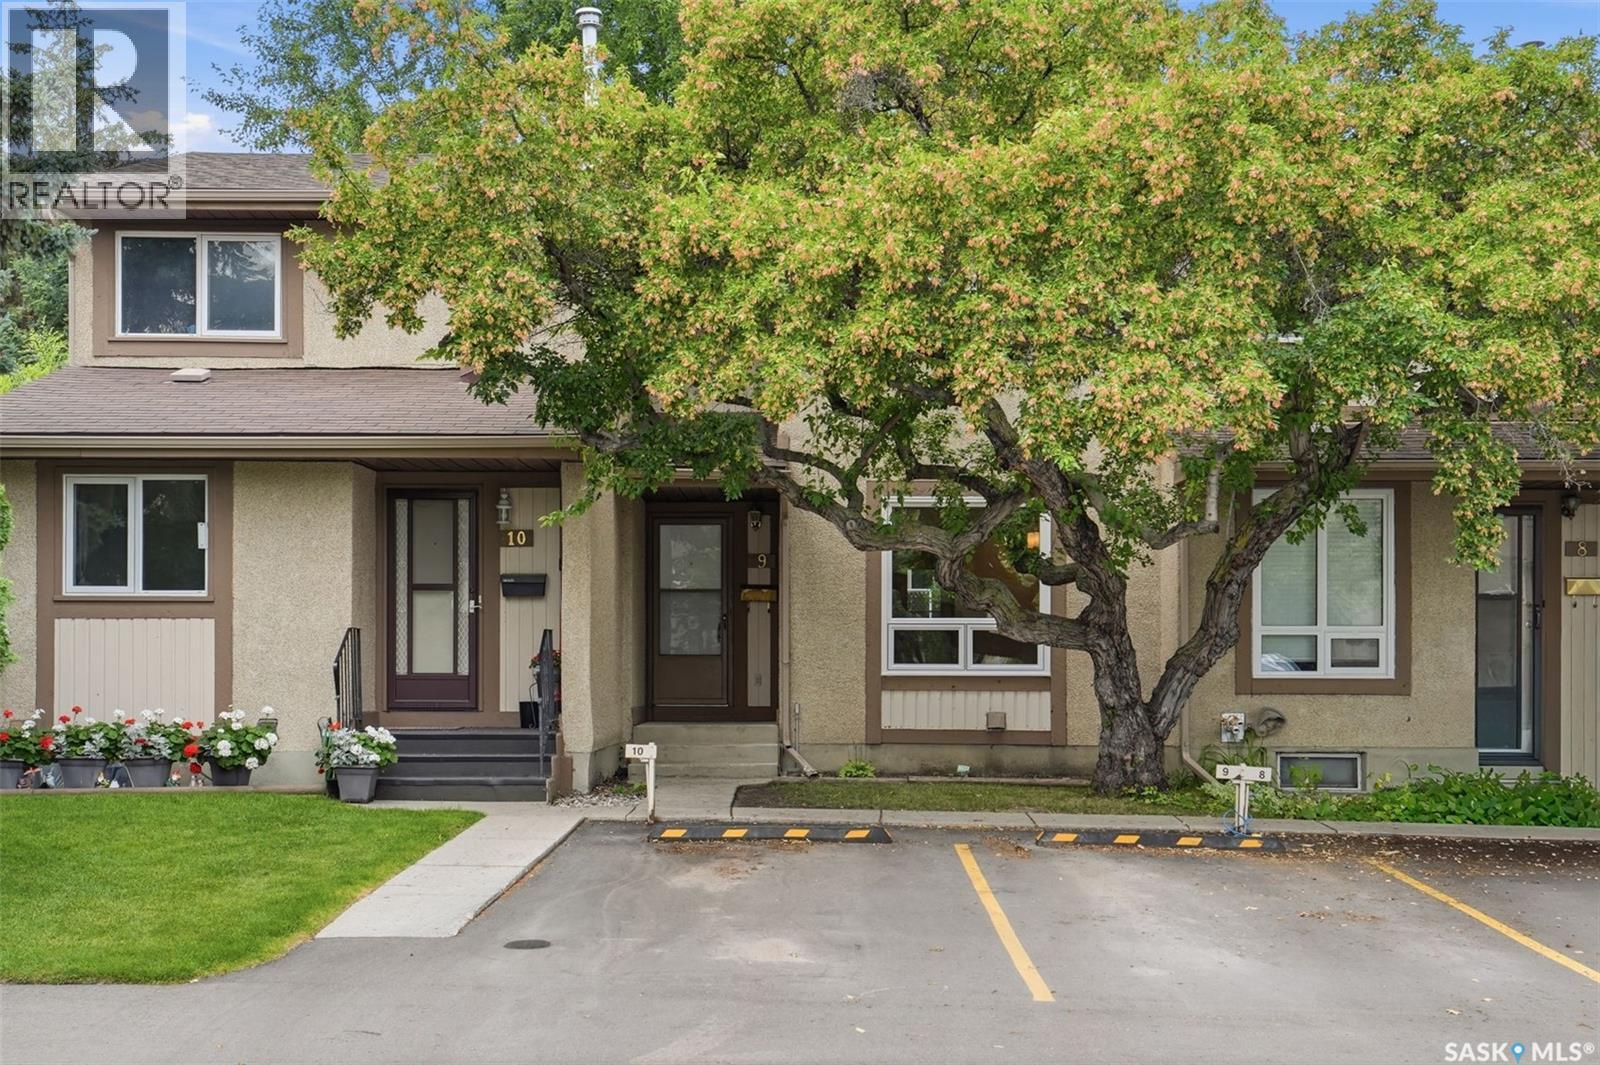
Welcome to #9–1128 McKercher Dr, a beautifully updated 3-bedroom, 2-bathroom townhouse in the desirable Wildwood community. Offering 1,040 sq. ft. plus a fully finished basement, this move-in-ready home combines modern updates, functional living space, and a private outdoor retreat in a convenient location. Schools, parks, 8th Street shopping and amenities are all within walking distance. The main floor has been thoughtfully updated with brand-new vinyl plank flooring and a fully renovated kitchen featuring new cabinetry, tile backsplash, quartz countertops, and stainless-steel appliances. The bright and inviting living room offers plenty of natural light through large PVC windows, while the updated 2-piece bathroom features a new vanity and fixtures. Upstairs, you’ll find three generously sized bedrooms, all with brand-new flooring, along with a newly renovated full bathroom. The fully finished basement provides valuable additional living space, including a comfortable family room with laminate flooring, a spacious laundry room, and a separate utility room. Step outside to enjoy the private, fully fenced backyard with a brick patio—ideal for relaxing, entertaining, or enjoying the warmer months. Extensive updates include fresh paint throughout, new flooring, PVC windows, interior doors and door frames, light fixtures, updated bathroom fixtures, and newer central air conditioning (2024). Located in a peaceful, well-managed complex with a strong sense of community, this home also comes with an electrified parking stall. A second parking stall can be rented for approximately $30/month. An excellent opportunity for first-time buyers, downsizers, or investors seeking an affordable, updated home in a desirable and convenient Saskatoon location. Don’t miss it—book your showing today! (id:62370)
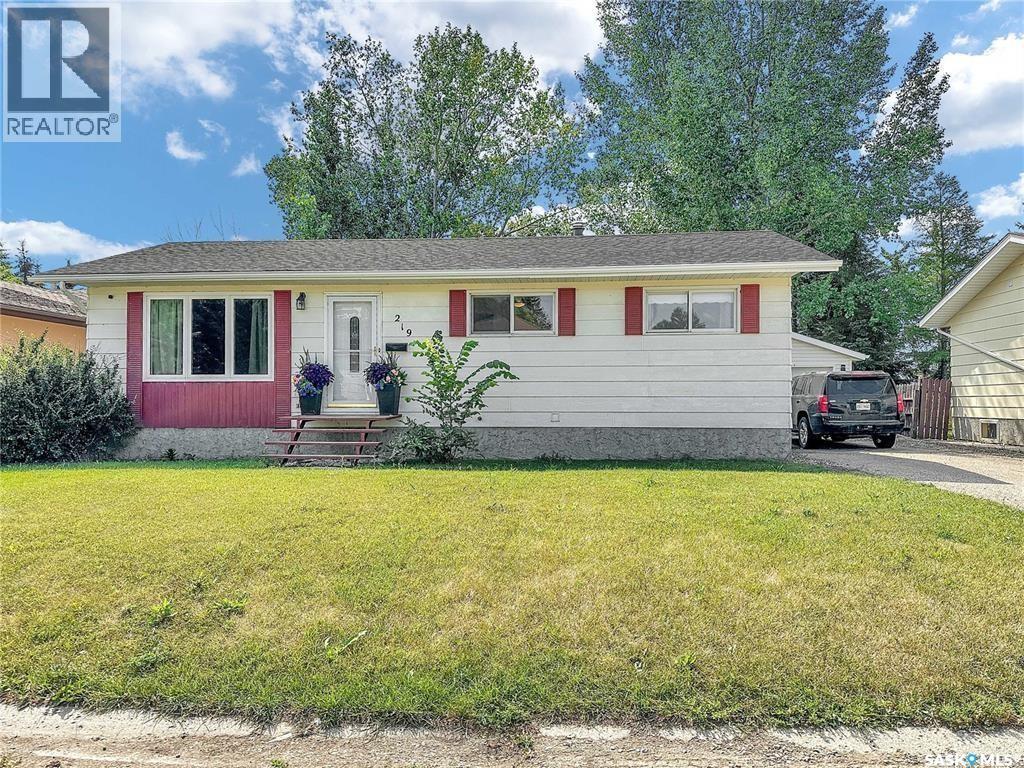
Big lots your thing? How about big houses! This Whitewood dozee has oodles of updates including shingles, eavestroughs, AC, flooring and more! The home has a paved driveway, detached LARGE garage, fully fenced 10,000+ sq ft yard. A maintenance free deck, play area, fire pit & raised beds just to name a few. The interior boasts main floor laundry, a quaint kitchen and dining area, the most adorable 2 pc just off the entrance and copious amounts of natural light from the south facing windows! A large living room separated by a wall keeps the kitchen noise on its own so you can zone in to your TV/family bonding! 3 large sized bedrooms with updated flooring & a great sized full 4 pc bath finish the main floor with a chefs kiss. Downstairs - all recreation, alllll the time! A Natural Gas fireplace tucked in one corner give a great vibe and keep this space cozy. The rec room is large enough for a craft/play/work out area. Cold room/storage, utility room and a 3 pc bath are boast worthy downstairs! Two very large basement bedrooms finish off this 219 4th Ave Package! This is just one more fantastic option in Whitewood sk.The Crossroads community! (id:62370)
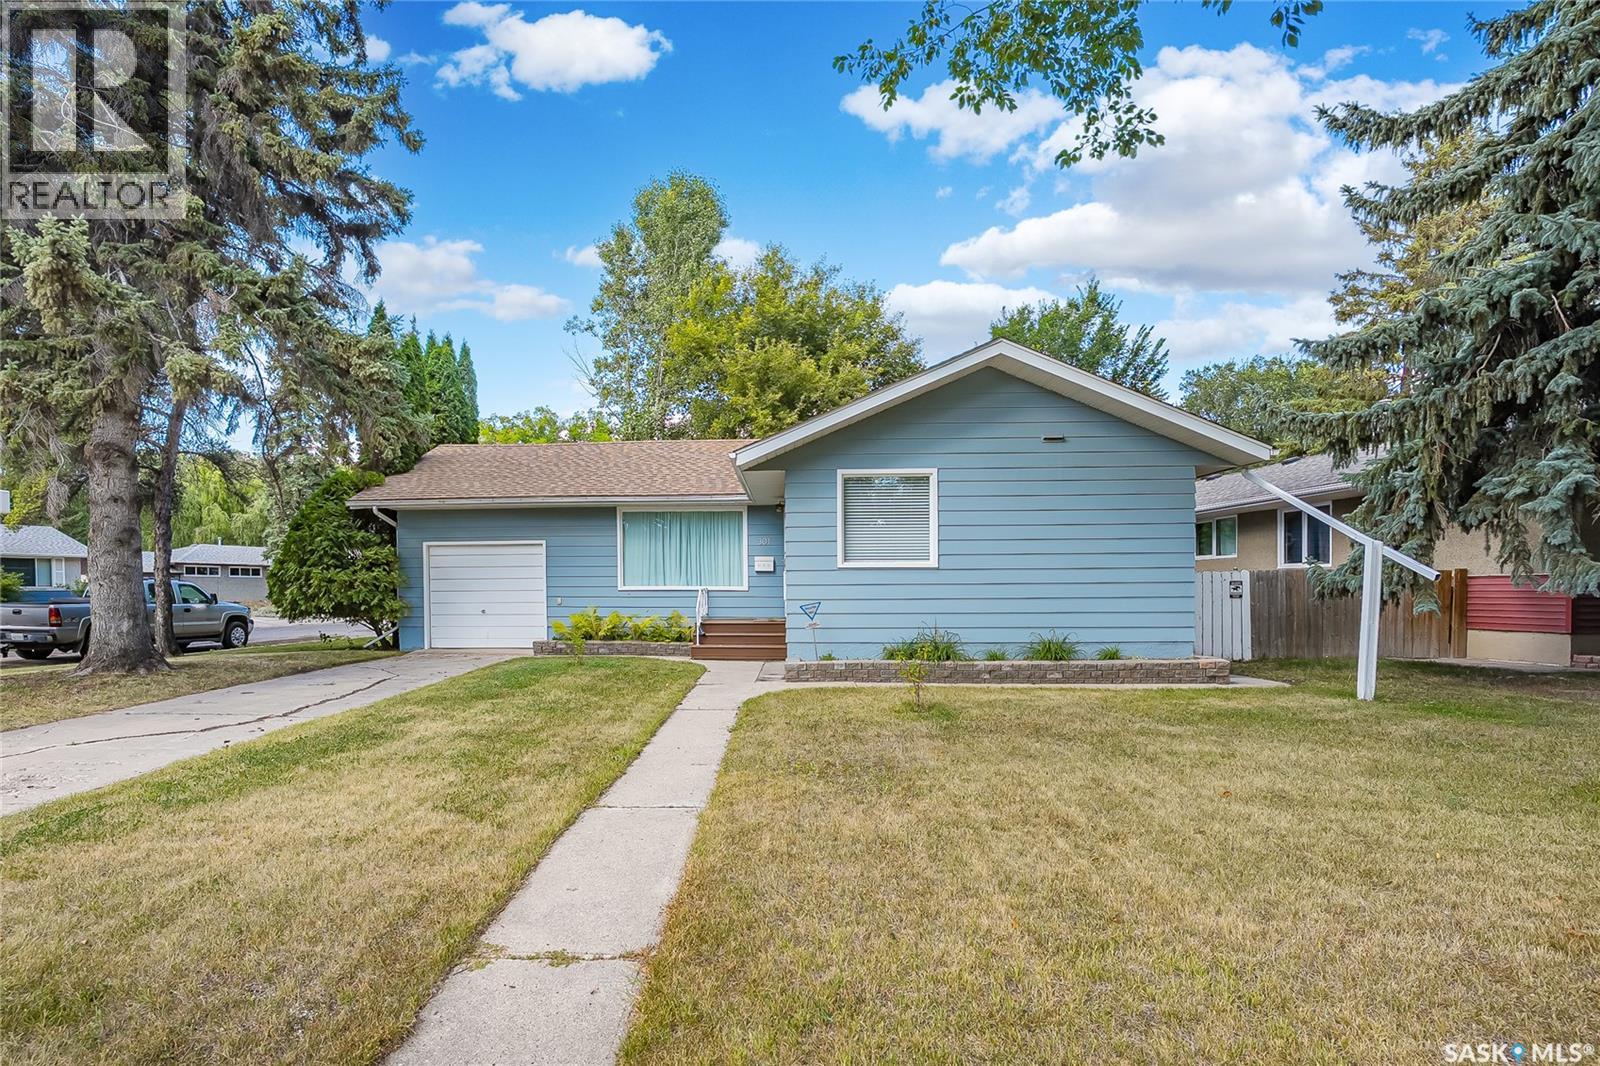
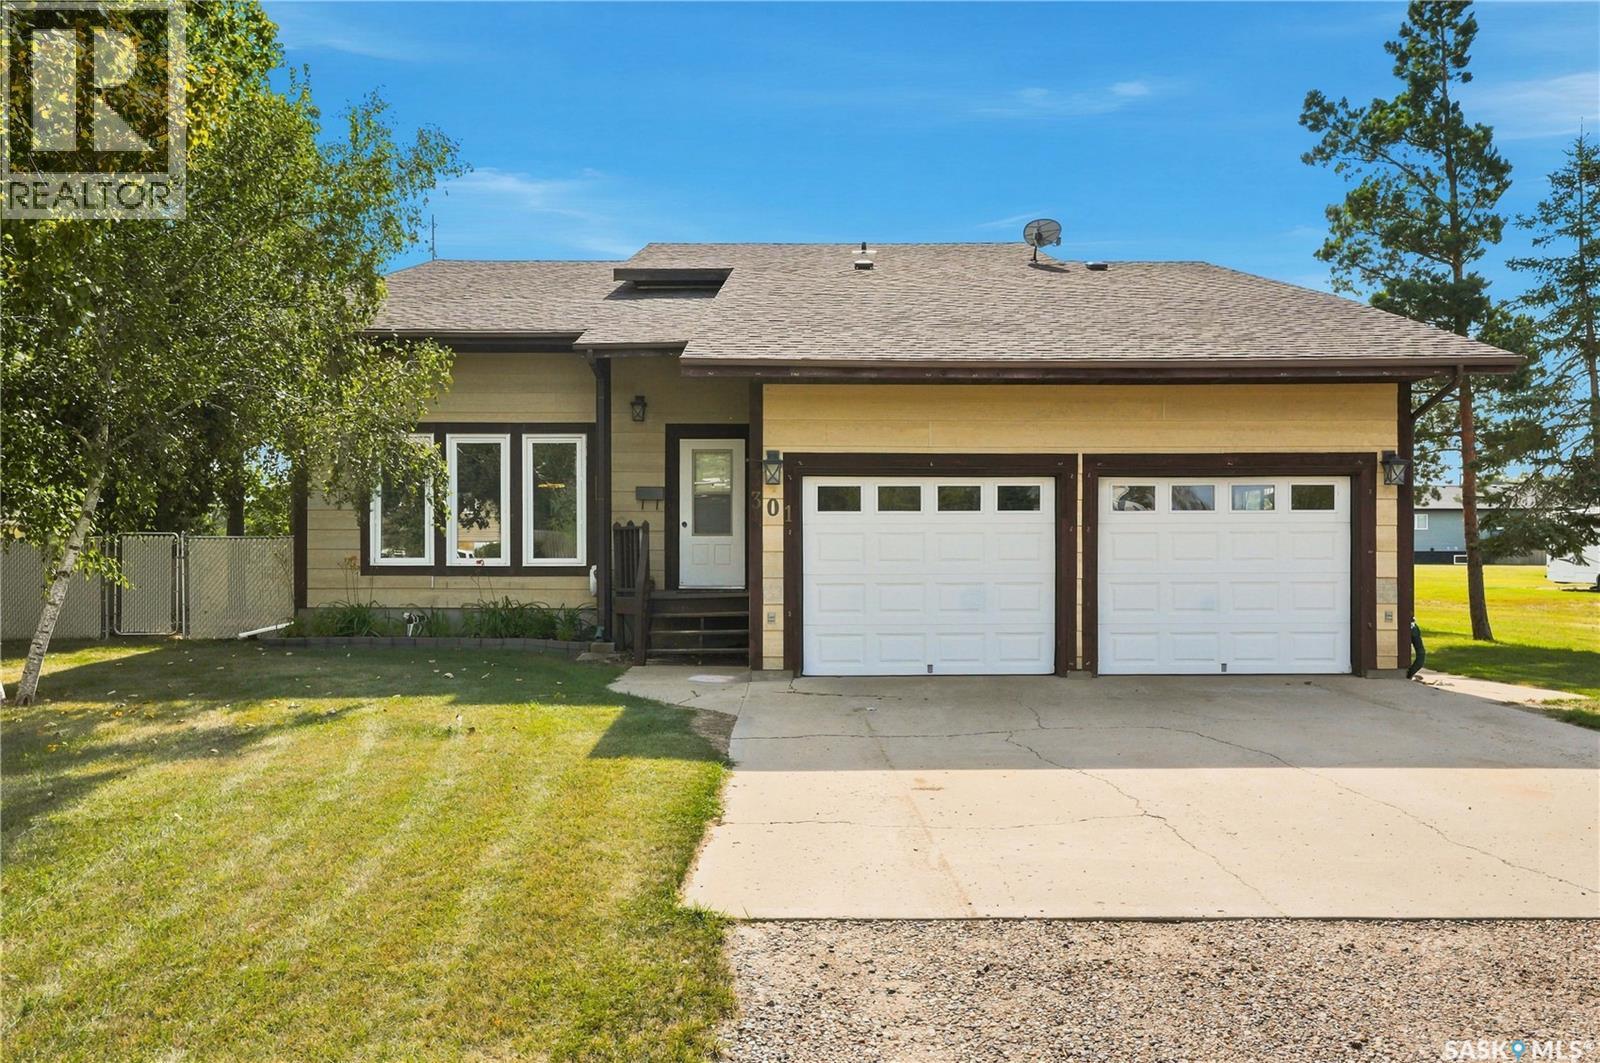
Welcome to 301 Cascade Street in desirable Avalon! This clean and well-maintained 4-bedroom, 2-bathroom home offers an excellent opportunity to get into one of Saskatoon’s established neighbourhoods at an attractive price point. With approximately 1,054 sq. ft. of living space, the home offers a practical layout with plenty of room for a growing family, first-time buyer or investor. The home retains its original character and finishes, but has been cared for and kept clean, making it an ideal opportunity for someone looking to move in and enjoy it as-is or gradually add their own updates and personal style over time. The single attached garage provides convenient parking and additional storage, while the location is a standout feature. Situated in Avalon, you’re close to schools, parks, shopping, amenities and everyday conveniences. John Lake School is located in the Avalon neighbourhood. Please contact your local REALTOR to arrange a private showing! Whether you’re looking for your first home, a family property or a smart investment, 301 Cascade is worth a look. (id:62370)
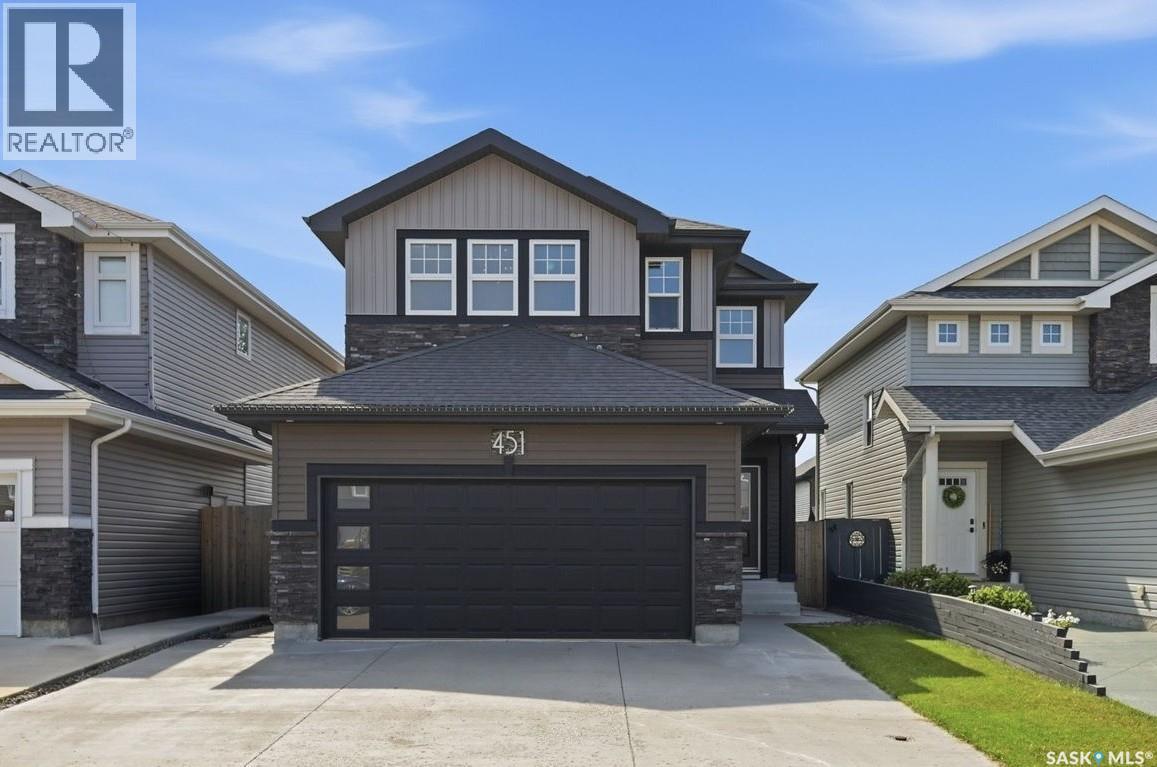
Welcome to 451 Veltkamp Cres, a well-designed 3-bedroom, 4-bathroom home offering just over 1,700 sq. ft. above grade, plus a fully developed basement with the potential to easily add a fourth bedroom. The main floor features high ceilings and an open-concept layout, with a custom kitchen featuring granite countertops, tile backsplash, and a large granite island overlooking the spacious living and dining areas. A feature wall adds character to the living room, while the main floor also includes a dedicated laundry room and 2-piece bathroom. The heated double attached garage offers direct entry and ample storage. Upstairs, the vaulted-ceiling bonus room provides flexible space for a family room, movie area, or kids’ playroom. Two generously sized bedrooms are complemented by a spacious primary bedroom with a walk-in closet and custom ensuite featuring a walk-in glass shower. The fully developed basement offers excellent versatility, with a large family room and fireplace, granite wet bar, workout area, dedicated desk space, 4-piece bathroom with in-floor heating, and a unique under-stair hideaway. The workout area could easily be converted into a fourth bedroom if desired. Additional features include central ac , HRV, a built-in sound system powered by Alexa throughout the home. The backyard is designed for both everyday enjoyment and entertaining, featuring a large composite deck, built-in hot tub, gas bbq hookup, pergola with lighting, multiple seating areas, space for a children’s play area, and two raised garden beds. A practical and versatile home offering a functional layout, quality finishes, and flexible living space for a growing family. (id:62370)
Welcome to this well-maintained bungalow nestled on a quiet crescent in a desirable, family-friendly neighbourhood. Ideally located close to schools, shopping malls, and public transit, this home offers both convenience and comfort. Freshly painted inside and out. The main floor features an updated kitchen with modern finishes, complemented by durable laminate flooring that extends through the kitchen and bright living room. The living room is warm and inviting, highlighted by a cozy fireplace—perfect for relaxing evenings. Three comfortable bedrooms are located on the main level, each with carpeting for added comfort. Additional features include central air conditioning and a full set of included appliances, making this home move-in ready. The fully developed basement expands your living space with a spacious rec room, an additional bedroom, a bathroom, and plenty of storage—ideal for growing families or hosting guests. Outside, you’ll find a spacious, heated double garage, perfect for year-round use. Situated in a community known for its peaceful streets, crescent layouts, and family-oriented design, this area is home to the Glencairn Recreation Centre and the impressive Jumpstart Inclusive Playground. Call for your private viewing. (id:62370)
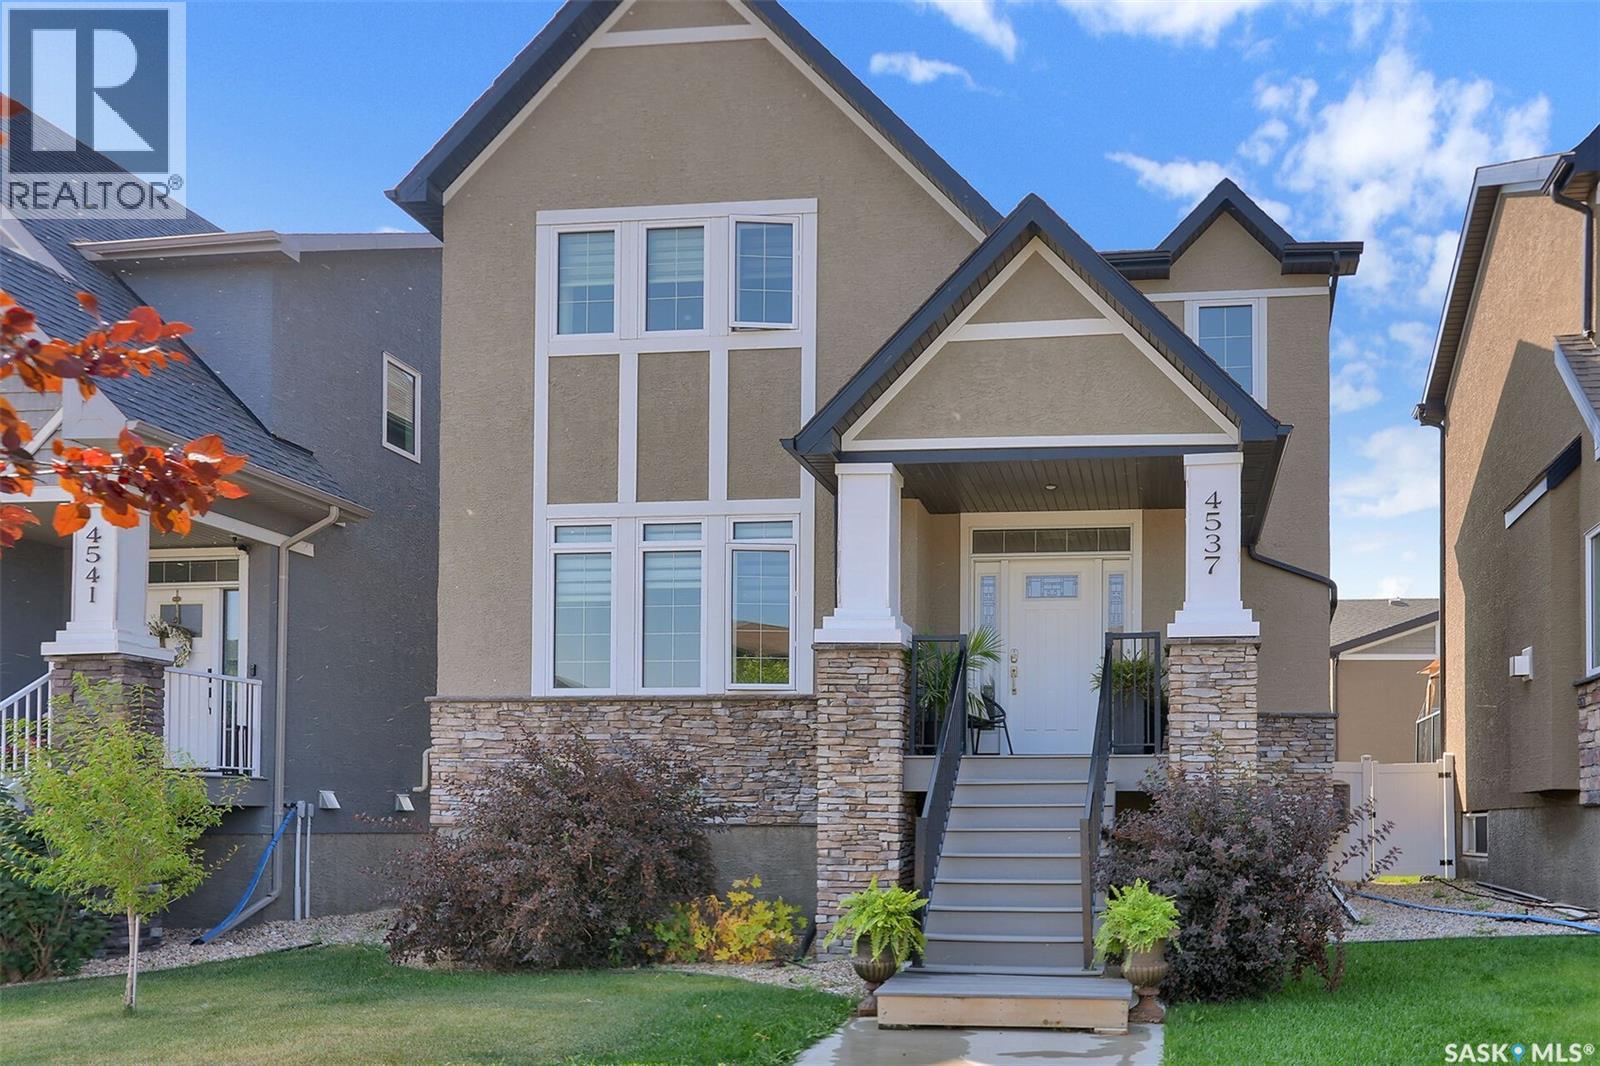
Main house is a quick possession, rented laneway suite offers supporting income for the new home owner. Welcome to 4537 Green Apple Drive E! This impressive two storey home, complete with a laneway suite above the garage, shows 10/10 and offers fabulous street appeal with stacked stone accents and a welcoming covered front entry. Upon entering, you’ll immediately notice the 9 foot ceilings and bright, open concept main floor. The spacious living room features a gas fireplace and large picture window, creating a warm and inviting space. The kitchen offers plenty of white cabinetry, a large centre island with granite countertops, and stainless steel appliances. A convenient mudroom/laundry room provides direct access to the backyard, while a two piece bathroom completes the main level. Upstairs, you’ll find three good-sized bedrooms. The spacious primary bedroom easily accommodates a king sized bed and features a walk in closet and four piece ensuite with double sinks and a walk in shower. The fully developed basement provides even more living space with a large recreation room, fourth bedroom, and four piece bathroom. Outside, the beautifully landscaped yard features mature trees, shrubs and perennials, a stamped concrete walkway leading to the garage, and low maintenance PVC fencing. Adding tremendous value and versatility is the double detached garage with a self contained laneway suite above. The suite features a large bedroom with a good sized closet and oversized south facing window, a bright kitchen with white cabinetry, sit-up island and stainless steel appliances, a four piece bathroom, in suite laundry, and a comfortable living room with access to a large south facing balcony. An additional parking space beside the garage provides convenient off street parking for the suite occupant. This is an exceptional property offering a beautifully finished family home along with the added flexibility and income potential of a separate laneway suite. (id:62370)
3 & 1 BEDROOM BI-LEVEL WITH 2 BEDROOM PERMITTED BASEMENT SUITE! Talk about mortgage helper - $1100/month & utilities, lease in place until July of next year. The main floor features comfortable living spaces with three bedrooms and two baths PLUS a 4th bedroom in the lower level. You will appreciate the generous kitchen and dining room, the access to the deck and very private patio. and the large primary bedroom with 3 piece bath and walk-in closet. The double attached garage(room to park a full size half ton) is fully insulated with a gas furnace and direct access to the main floor entry. Two sets of good quality appliances are included as well as central air and central vacuum. The two bedroom suite has a private entrance, well-appointed kitchen with large pantry good-sized bedrooms and a dedicated parking stall off the rear lane. Call your favorite real estate agent for you private viewing. (id:62370)
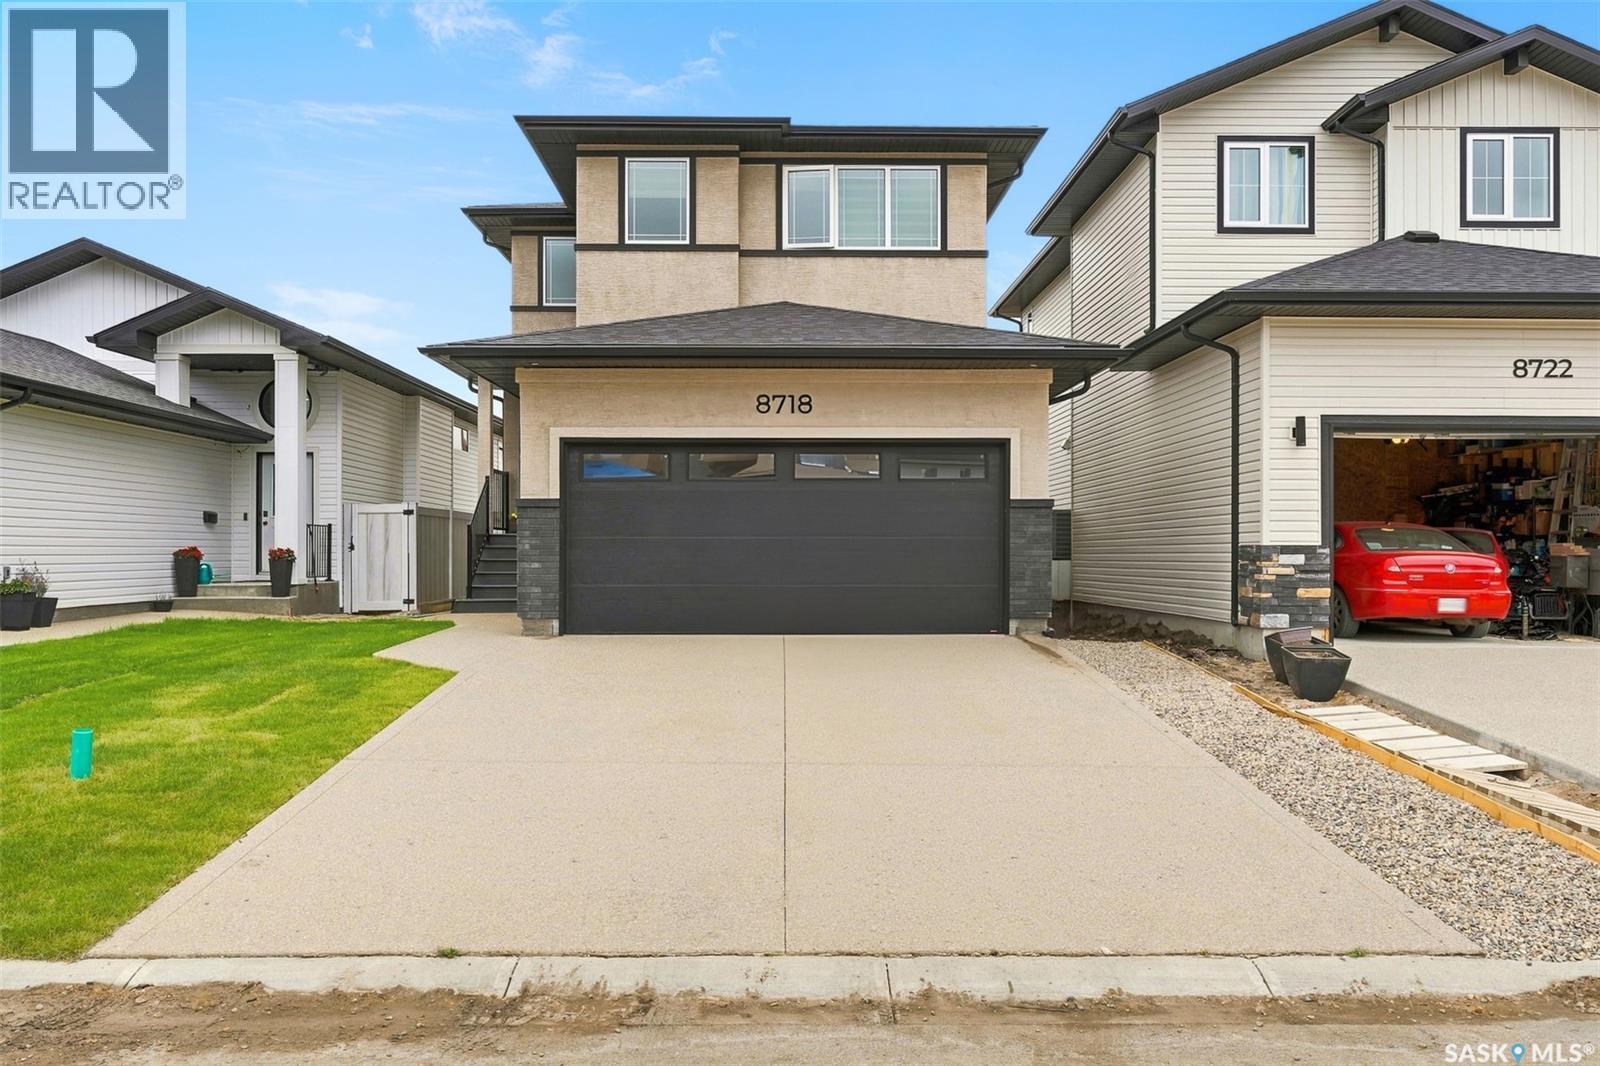
Welcome to 8718 Wheat Crescent, a beautifully designed 2025-built home offering 4 bedrooms, 3 bathrooms and a double attached garage with a functional layout ideal for modern family living. The main floor features 9-foot ceilings, a bright open-concept living and dining area, plus a spacious bedroom and convenient 3-piece bathroom, making it an excellent option for guests, parents or multi-generational living. The upgraded kitchen features stylish cabinetry, quality finishes and built-in appliances that are still under warranty. Upstairs, the generously sized primary bedroom offers a 4-piece ensuite with dual sinks, complemented by two additional good-sized bedrooms, a dedicated office, another full bathroom and convenient second-floor laundry. Additional highlights include a tankless water heater and a rare stucco exterior that helps this home stand out in the neighbourhood. Ideally located in a growing Regina community with convenient access to parks, shopping, amenities and major routes, plus close proximity to the upcoming Costco development. Why wait to build when you can move into this nearly new and thoughtfully upgraded home? An excellent opportunity for buyers looking for space, quality, functionality and modern finishes. Book your private showing today. (id:62370)
Gorgeous one of kind custom built, original owner bungalow in desirable Emerald Park! Charming street appeal and well maintained in move in condition with a 2nd garage/shop offers versatility for the handyman, mechanic or extra storage for the car enthusiast! This 5 bedroom, 3 bath family home has everything. Wide open layout with 10ft ceilings in the main living areas. Spacious living room with large west facing picture window allowing in an abundance of natural light. Large kitchen with centre island, loads of cabinetry and counterspace with generous sized dining room all with gleaming hardwood floors. Large primary suite featuring walk-in closet and 3pc ensuite. 2 additional bedrooms are generously sized, and main floor laundry leading to double attached insulated garage. Lower level has massive rec room with wet bar, 2 additional bedrooms and 3pc bath. Upgraded carpet and loads of storage. Situated on a large lot the rear deck leads to massive dream garage/shop measuring 28x32 (approx) with 13ft ceilings. It is fully insulated, heated, drywalled and finished with side driveway access to oversized overhead door. Brand new shingles on house and garages. All appliances plus C/Air included. Ideally located in the vibrant community of Emerald Park offering all services, schools, restaurants, parks and golf course. This house has it all! Call today. (id:62370)
Welcome to this spacious small-town family home in Hanley! This 2-storey home offers 2,300 sq. ft. of living space with 4 bedrooms and 4 bathrooms, providing plenty of room for a growing family. The main floor features a bright living room, family room, functional kitchen, dining area, and convenient mudroom. Upstairs, you'll find comfortable bedrooms, including a primary suite with a walk through closet and 3-piece ensuite. The fully finished basement adds even more versatility with a large family room, office, additional bedroom, wet bar, and plenty of storage. Step outside and enjoy a generous fully fenced corner lot with mature trees, a deck, and garden area - perfect for both relaxing and entertaining. Located in a welcoming small town with a K-12 school, grocery store, skating and curling rinks, golf course, mechanic, and more! This well-maintained, thoughtfully updated, energy efficient home offers plenty of space inside and out, with room for the whole family to enjoy. Enjoy the comfort of a spacious family home with the charm and peaceful pace of small-town living - all while being within easy reach of city amenities. (id:62370)
Discover refined living in this well-maintained 2-bedroom, 1-bathroom condo, located in the heart of the highly desirable Stonebridge neighborhood. Featuring a functional open-concept layout, the kitchen is finished with sleek granite countertops, perfectly suited for modern living. Enjoy the convenience of in-suite laundry and generous walk-in closets in both bedrooms. This south-facing unit stands out for its privacy, overlooking green space with no direct neighboring units in front. This home includes the added benefit of one dedicated parking stalls. Its prime location offers immediate access to local schools, shopping, transit, and medical services, making it an ideal choice for convenience and comfort. (id:62370)
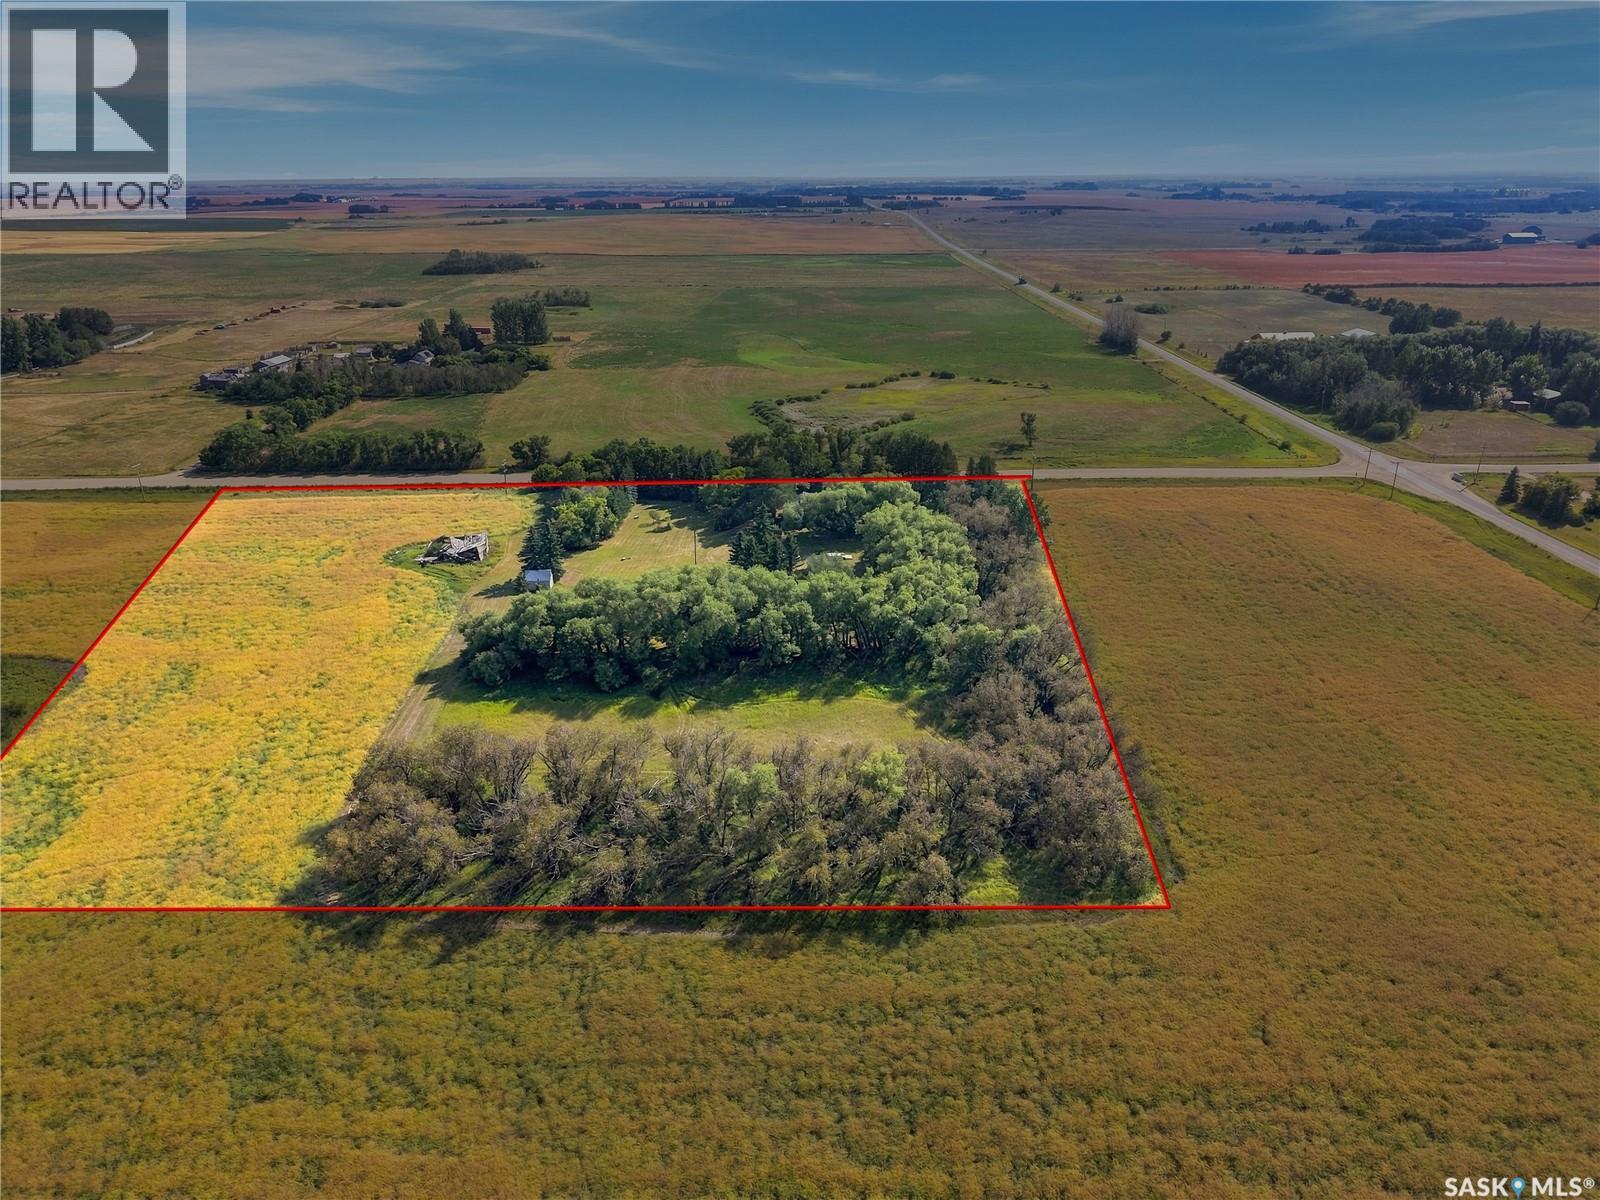
Pride of Ownership shows in this generational yard site that has a spacious 1,924 sq ft four-level split home features 4 bedrooms and 3 bathrooms, perfectly suited for family living or farm operations. The exterior is a statement of curb appeal with stone and stucco finishing, complemented by a grand entrance and vaulted ceilings that create an airy, open feel throughout the main living areas. The approx. 16 acre yard site is surrounded by mature trees, offering natural shelter, privacy, and plenty of green space for recreation or expansion. Outbuildings include an insulated, heated shop—ideal for equipment maintenance or year-round projects—plus numerous additional outbuildings to support your acreage needs. This is more than just a piece of land—it’s a legacy property, ready for the next generation of stewards. taxes to be reassessed. Subdivision and survey parcel is completed, actual title transfer to take place at lawyers office on or before possession. Call today to view! (id:62370)
Home Owning is within your grasp here on Sussex. This beautiful, freshly painted & well cared for home sits on some tasteful updates & an XL lot in one of the best neighbourhoods in Esterhazy. An excellent 2 car detached garage partially insulated with all the insulation for the roof ready for the next owner to complete the roof included in the Sale price. A large well manicured yard waits for your summers flowers, BBQ festivities & shenanigans. The home itself has several updates and most recently the addition of central air & main floor washer and dryer! A spacious kitchen and dining room well lit with natural light and all the fundamentals with a dishwasher and updated appliances. The kitchen is bright, south facing & the 4 piece bathroom is in grand condition and clean. The front door ooo that front door is a trick or treaters dream, not to mention a Pinterest girls dream door. A dry, clean basement has an extra "office" or bedroom for anyone working shift work in the Potash Hubs near by. An updated furnace, softener, water heater & deep freeze are tucked below the main floor. An added bonus no musty basement smells, and a bright experience contrary to some basements R.L Stein has prepped us for growing up. The top floor boasts 2 bedrooms, sick panel board, updated windows & lots of built in storage-one simple coat of white paint and boom : on trend wainscotting dupe! This home is a tight package & for a small price you get a space of your own! Contact your agent for a private tour to this unit before she gets snapped up today! (id:62370)
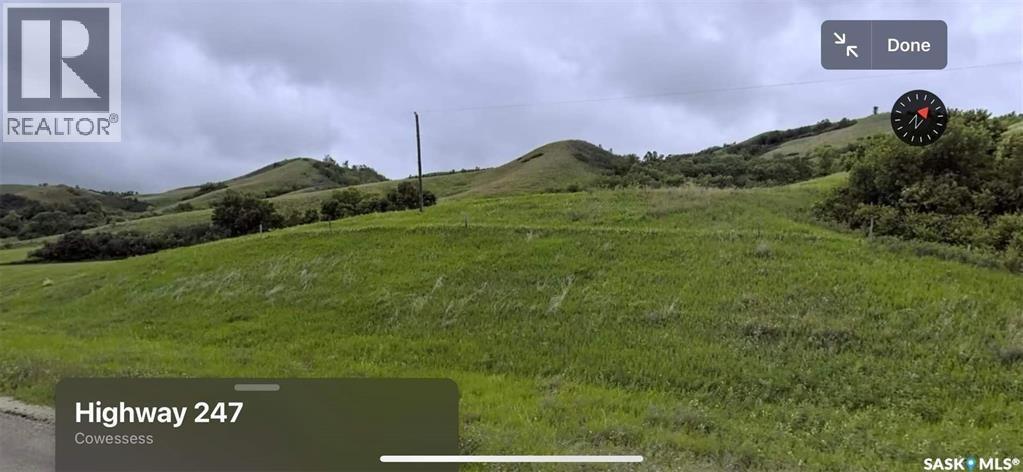
15.42 Acres!!! Walleye Acreage H is a lovely slice of the full terrain the Qu'Appelle Valley has to offer. Valley bottom building sites, native forest, impressive valley slopes and top of the valley flatland. With frontage along highway #247 you have pavement to almost anywhere in North America, not that you would want to leave this lake, river and valley view behind. This acreage also has the option to park your RV, even before your dream build is started, you don't run into that very often. West End on Round Lake is a just across Highway #247 and offers a continually growing array of services: resort convenience store, boat launch, marina, beach, hall, R.V. Park and great plans for exciting future developments. Just a quick drive to Bird's Point Resort and you can enjoy a full service restaurant, bar, ice cream store, boat launch, beach and playground. Round Lake has great fishing for Walleye, Northern Pike, Yellow Perch and so many other species, you might be surprised what you reel in!! (id:62370)
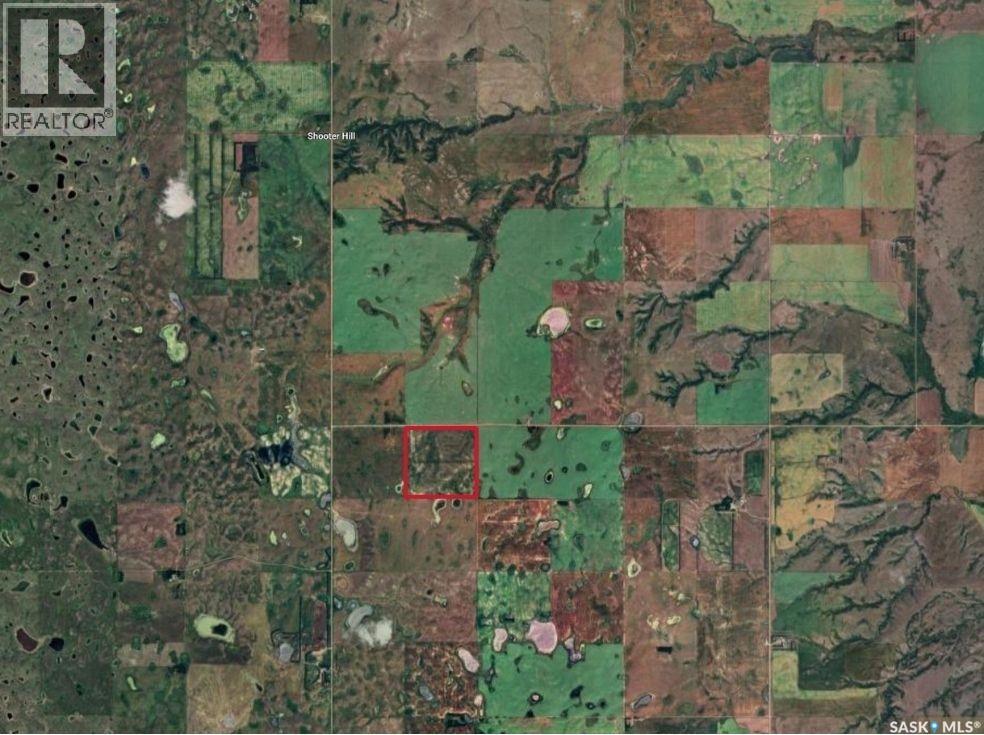
Good quarter of land in the RM of Enfield near Shooter Hill. This quarter is primarily an ardil clay loam. This quarter has a soil class of J and is assessed at $254,100 in 2026. This is a good piece of land to add to your portfolio - available to be farmed in 2027. Reach out today with any questions! (id:62370)
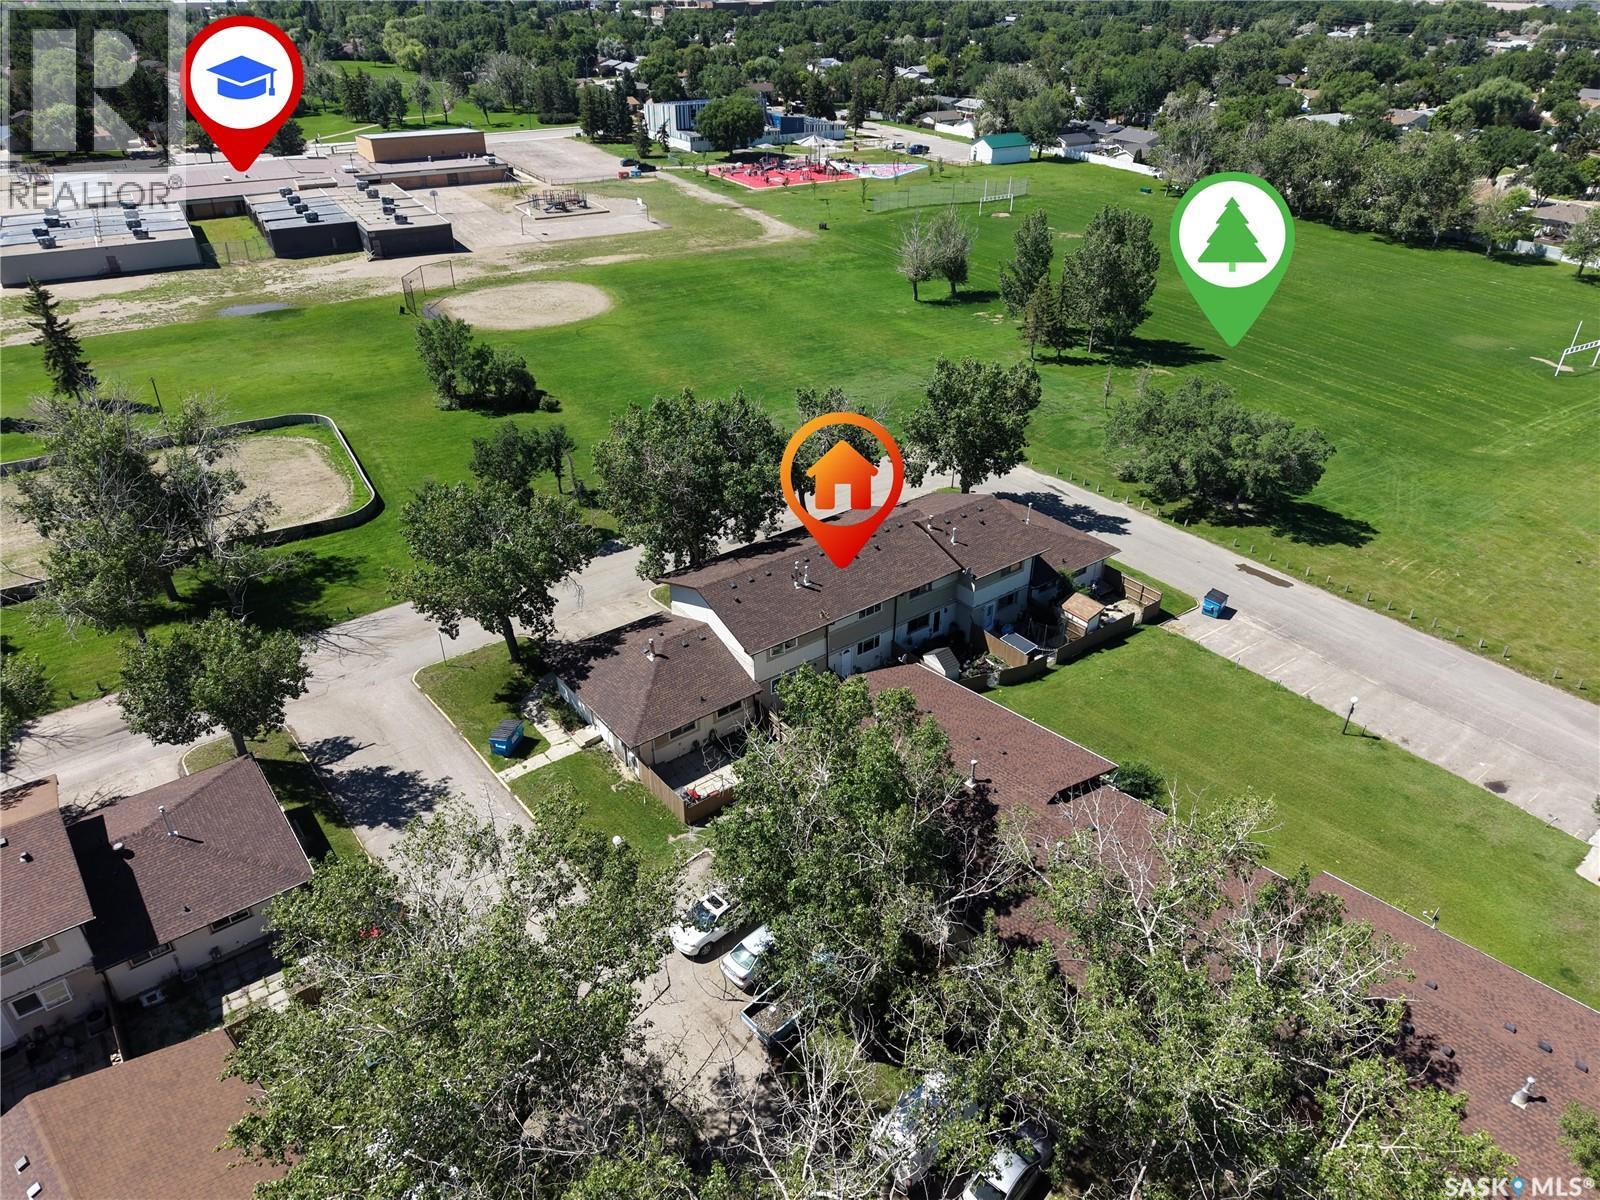
Stop renting and start living in this beautifully updated, turn-key condo at 91 Mackenzie Way! This 3-bedroom, 2-bathroom home eliminates the "fixer-upper" stress with modern finishes throughout. The main floor welcomes you with a sun-drenched living room featuring a large updated picture window and stylish vinyl plank flooring that flows seamlessly into the dining area. You’ll love the updated kitchen with trendy two-tone cabinetry and sleek stainless steel appliances. The main floor is rounded out by a functional split-bath design, where the modern vanity and sink are conveniently located in a dedicated alcove just outside the updated toilet and shower room. Upstairs, you'll find a spacious principal bedroom, two additional bedrooms, and a fully refreshed family bathroom. You'll love the extensive update from newer windows and doors (both interior and exterior) to updated trim and moldings. Step outside to your private, fully fenced backyard, complete with a patio and flower beds perfect for summer relaxation. Located just steps from two elementary schools and playgrounds, this home offers the perfect blend of affordability and convenience. (id:62370)
Welcome to 1215 Nightingale Terrace, a brand-new 1,500 sq. ft. modified bi-level in Saskatoon’s growing Kensington neighbourhood, conveniently located near schools, the Shaw Centre and Blairmore amenities, with easy access to 22nd Street and major roadways. This thoughtfully designed home offers three bedrooms and three bathrooms on the main level, along with a bright living room, dining area and modern kitchen, and a basement bonus room with a wet bar. The fully developed legal basement suite features a separate entrance, two bedrooms, one bathroom, its own kitchen and living spaces, plus a second natural-gas furnace for added comfort and lower heating costs compared to electric heating. Additional highlights include an electric fireplace, LED lightings, a deck, a landscaped front yard, installed security cameras, an EV charging plug, and a fully insulated, painted double-attached garage. (id:62370)
Nestled in the heart of Saskatoon’s Aspen Ridge Neighbourhood, 803 Henry Dayday Road stands as a masterclass in modern residential design. Spanning 1,650 Sq.ft, this Modified Bi-level home is more than just a residence; it is a perfect Combination of Luxury Living & Income generating potential. The Main Floor welcomes you to an expansive open-concept layout inviting natural light ideal for a space designed for connection. The living room, anchored by an elegant electric fireplace, flows seamlessly into a kitchen that serves as the home’s culinary heart. With its sleek quartz countertops and premium stainless steel appliances, the kitchen is both a functional workspace and a visual centerpiece. This floor also includes 2 bedrooms, a 4-piece Bath and a dedicated laundry room with a Sink for added Convenience. COVERED DECK adds Glamour to the Backyard. The true genius of this Modified Bi-level lies in the elevation of its Primary Suite. Occupying its own private level, the suite acts as a secluded retreat featuring a stylish spa-like ensuite, providing a unique blend of Luxury & Comfort. The home’s most compelling narrative lies in its Basement. The basement has been thoughtfully engineered into two distinct zones. The "Owner’s Side" with its own SEPARATE ENTRANCE functions as a versatile extension of the main house, complete with a wet bar - an ideal setup for a professional home office, a fitness studio, or a suite for extended family. Adjacent to the OWNER'S SUITE is the fully self-contained, 2-bedroom LEGAL SUITE. With its own private entrance, laundry, and kitchen, this space offers a seamless opportunity for rental income without compromising the privacy of the primary residence. TRIPLE CAR Garage comes Insulated & drywalled. GST & PST Rebate goes to the Builder and the Basement SSI REBATE will be Credited back to the Buyer. It is a home designed not just for the way we live today, but for the financial security and lifestyle flexibility we seek for tomorrow. (id:62370)
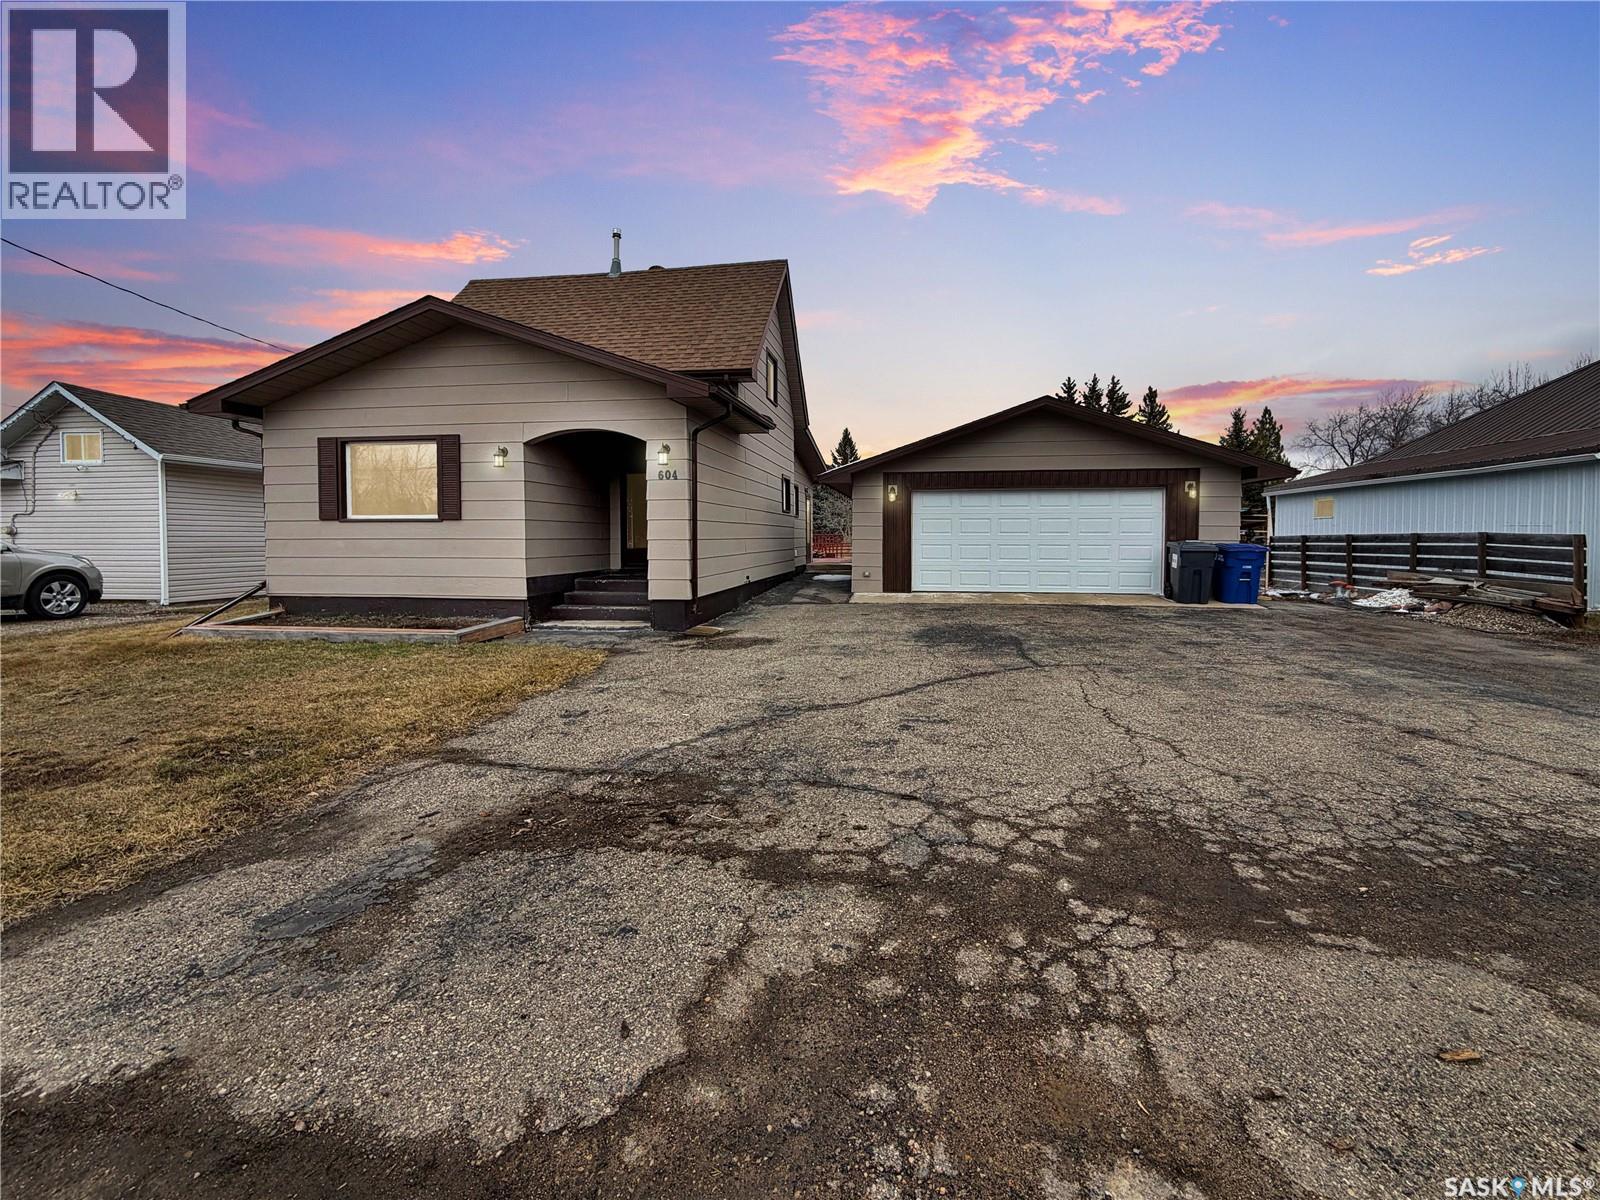
Location speaks with this bungalow style home! This home sits on a 50' x 125' lot and is conveniently located walking distance to schools (elementary/high school) and the Kerry Vickar Centre. This home offers two bedrooms and a full bath on the main floor. The shingles were replaced in 2025. Includes: fridge, stove, washer, dryer. The backyard offers privacy with space to enjoy and has alley access. (id:62370)
Welcome to this exceptional custom-built executive two-storey walkout backing Prince of Wales Park. Offering over 5,200 sq. ft. of beautifully finished living space, this one-of-a-kind home showcases outstanding craftsmanship, premium finishes, and breathtaking park views. The open-concept main floor features a grand foyer, a chef's kitchen with Alder cabinetry, Wolf appliances, a separate prep area with sink, walk-through pantry, spacious dining area, and an impressive living room highlighted by a floor-to-ceiling custom stone fireplace. A versatile den, 3-piece bath, and oversized mudroom complete the main level. Upstairs, the luxurious primary suite overlooks the park and features a fireplace, spa-inspired ensuite, and walk-in closet. Two additional bedrooms, a 5-piece bath, second-floor laundry, and a bright bonus room provide plenty of space for the family. The fully developed walkout basement is designed for entertaining with a large recreation room, theatre room, two additional bedrooms, a full bath, and a convenient kitchen/bar area. Enjoy the professionally landscaped backyard with a patio, built-in 4-foot Wolf gas BBQ, and fire pit overlooking the park. Additional highlights include a fully integrated Control4 smart home system and a heated triple attached garage with radiant heat, hot and cold water, and a floor drain. Don't miss this rare opportunity to own an exceptional luxury home in one of Regina's most sought-after locations! (id:62370)
Location, location! Situated on Chitek Drive, this exceptional four-season home/cottage is conveniently located just one block from the public beach. Offering 2,541 sq. ft of thoughtfully designed living space, this property features 3 BD, 2 BA, and an open-concept floor plan that’s perfect for everyday living and entertaining. The spacious kitchen is a chef’s dream, complete with a large island that serves as the heart of the home for gathering with family and friends. The impressive butler’s pantry provides abundant prep space and storage, making it a feature every homeowner will appreciate. The primary suite is a true retreat, showcasing a beautiful ensuite with a large tiled walk-in shower featuring multiple shower heads. Step outside from the kitchen onto the sunny south-facing deck, where you can relax and enjoy lake life, with the beach only steps from your front door. This home was exceptionally well planned, offering generous living spaces designed to accommodate both family and guests. Storage is always a valuable feature, and this property certainly delivers. It includes an attached garage with direct entry, while the conveniently located laundry room sits just off the butler’s pantry and garage entrance. The property is serviced by a 160-foot private well with a UV water treatment system (sellers drink the water), as well as a 2,000-gallon septic system. Several updates have already been completed, including new shingles in 2019, central A/C installed in 2024, and a new air exchanger in 2026. As if that wasn’t enough, this incredible property also includes a separate 848 sq. ft. guest house. Complete with 1 BD, 1 BA, a full kitchen, and an attached garage with direct entry, it’s ideal for hosting family and friends or generating additional income as a short-term rental or Airbnb. The value this property offers is truly exceptional, checking all the boxes for year-round living or the perfect lake getaway. Call for more information. (id:62370)
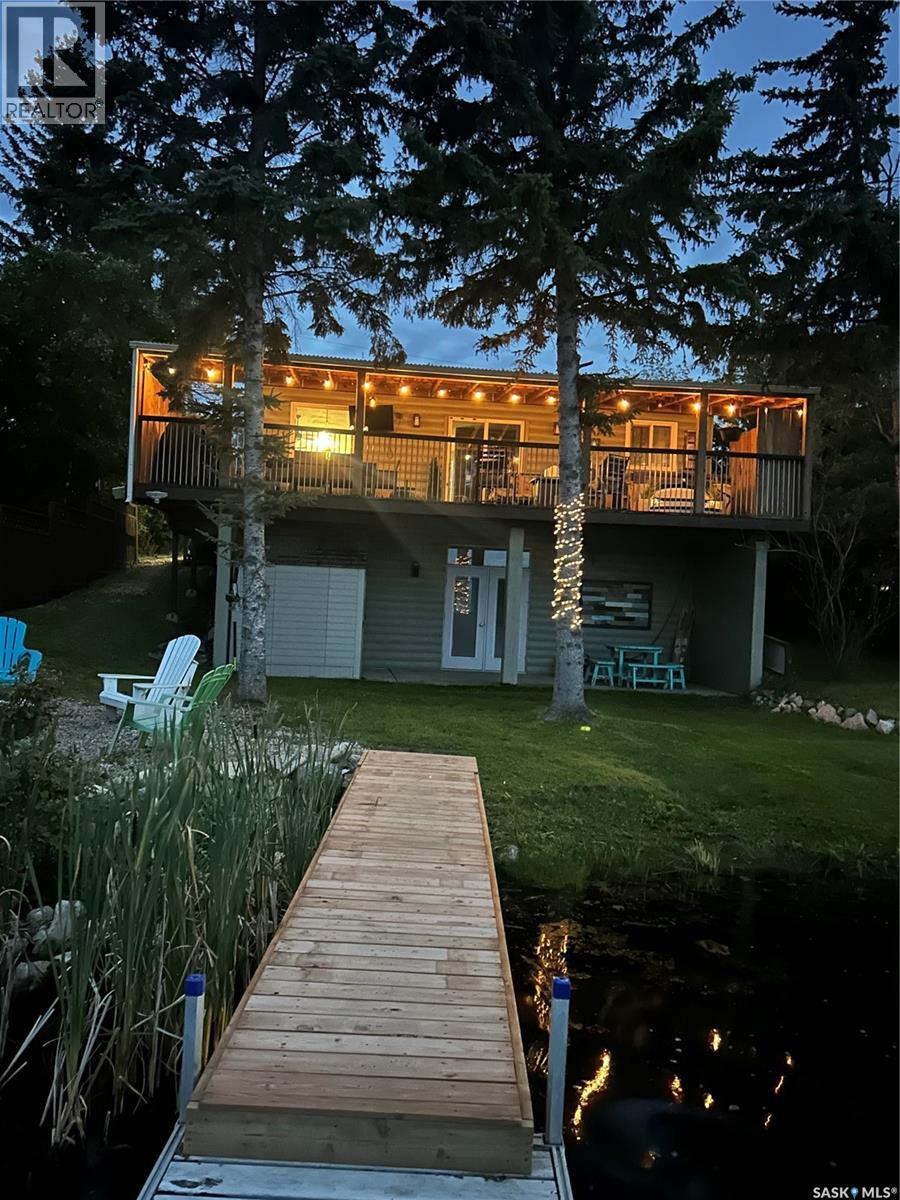
Year-Round Lakefront Living on Wakaw Lake – Income Producing + Rare Lot Advantage The perfect opportunity on Wakaw Lake is here . This beautifully renovated 4-bedroom walk-out cabin on First Point Beach offers year-round living, proven rental income, and one of the biggest advantages on the lake: very limited slope to the water. No long, steep, winding staircases like many other lake properties — just easy, practical access to the shoreline. That alone makes this property stand out. Inside, you’ll find: • 780 sq ft on the main level • Just over 600 sq ft of developed walk-out basement space • 4-piece bathroom upstairs • 2-piece bathroom downstairs • Covered deck with beautiful lake views The layout is ideal for hosting, family living, or maximizing rental revenue. For the past two years, this property has operated as a successful rental. Whether you want a personal lake retreat, an investment property, or both — this home is already set up to generate income. This is not a summer-only cabin. It is set up for year-round enjoyment, giving you flexibility and stronger long-term value. Utilities • 1200-gallon water holding tank system • 1200-gallon septic holding tank • Well on property (not currently used due to hard water). The hot tub and shed are negotiable, offering flexibility depending on buyer preference. Bonus Opportunity Across the Road There is an opportunity to enter into a 25-year lease on the storage lot directly across from the property — perfect for additional storage, boat/RV space, or future garage potential. This is a rare add-on opportunity at the lake. This property offers: ? Easy water access (minimal slope) ? Walk-out basement ? Year-round living ? Rental income history ? Expansion/storage potential Lake properties with this combination do not come up often — especially on First Point Beach. AS WELL >> THE PROPERTY TO THE WEST OF THIS IS FOR SALE! (id:62370)
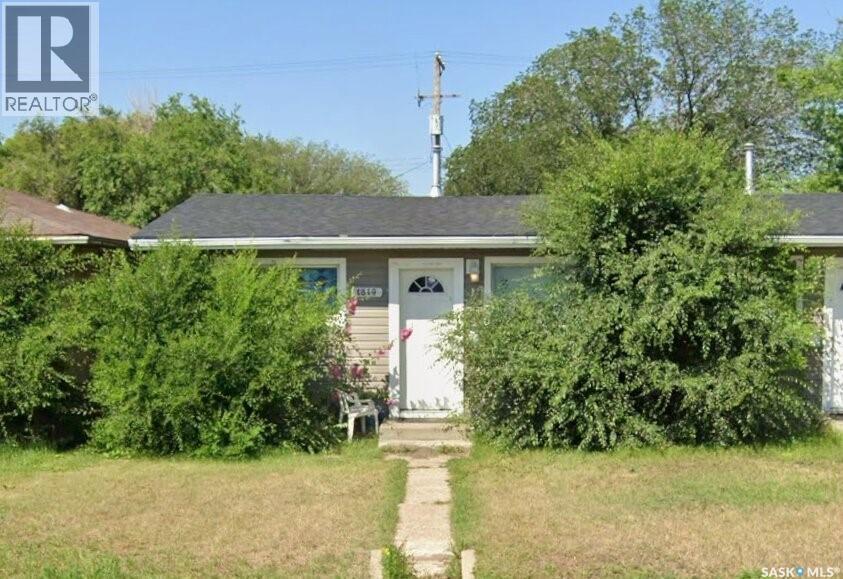
Welcome to 1819 Avenue C North, an affordable half duplex in established Mayfair—an excellent opportunity for a first-time buyer, downsizer or investor. Enjoy convenient access to A.H. Browne Park, Mayfair Community School, FreshCo, the Mayfair Branch Library and the shops and services along 33rd Street. Saskatchewan Polytechnic is nearby, while quick connections to Idylwyld Drive and Circle Drive make commuting around Saskatoon easy. Add your personal touch and make this well-located property your own. Book your showing today! (id:62370)
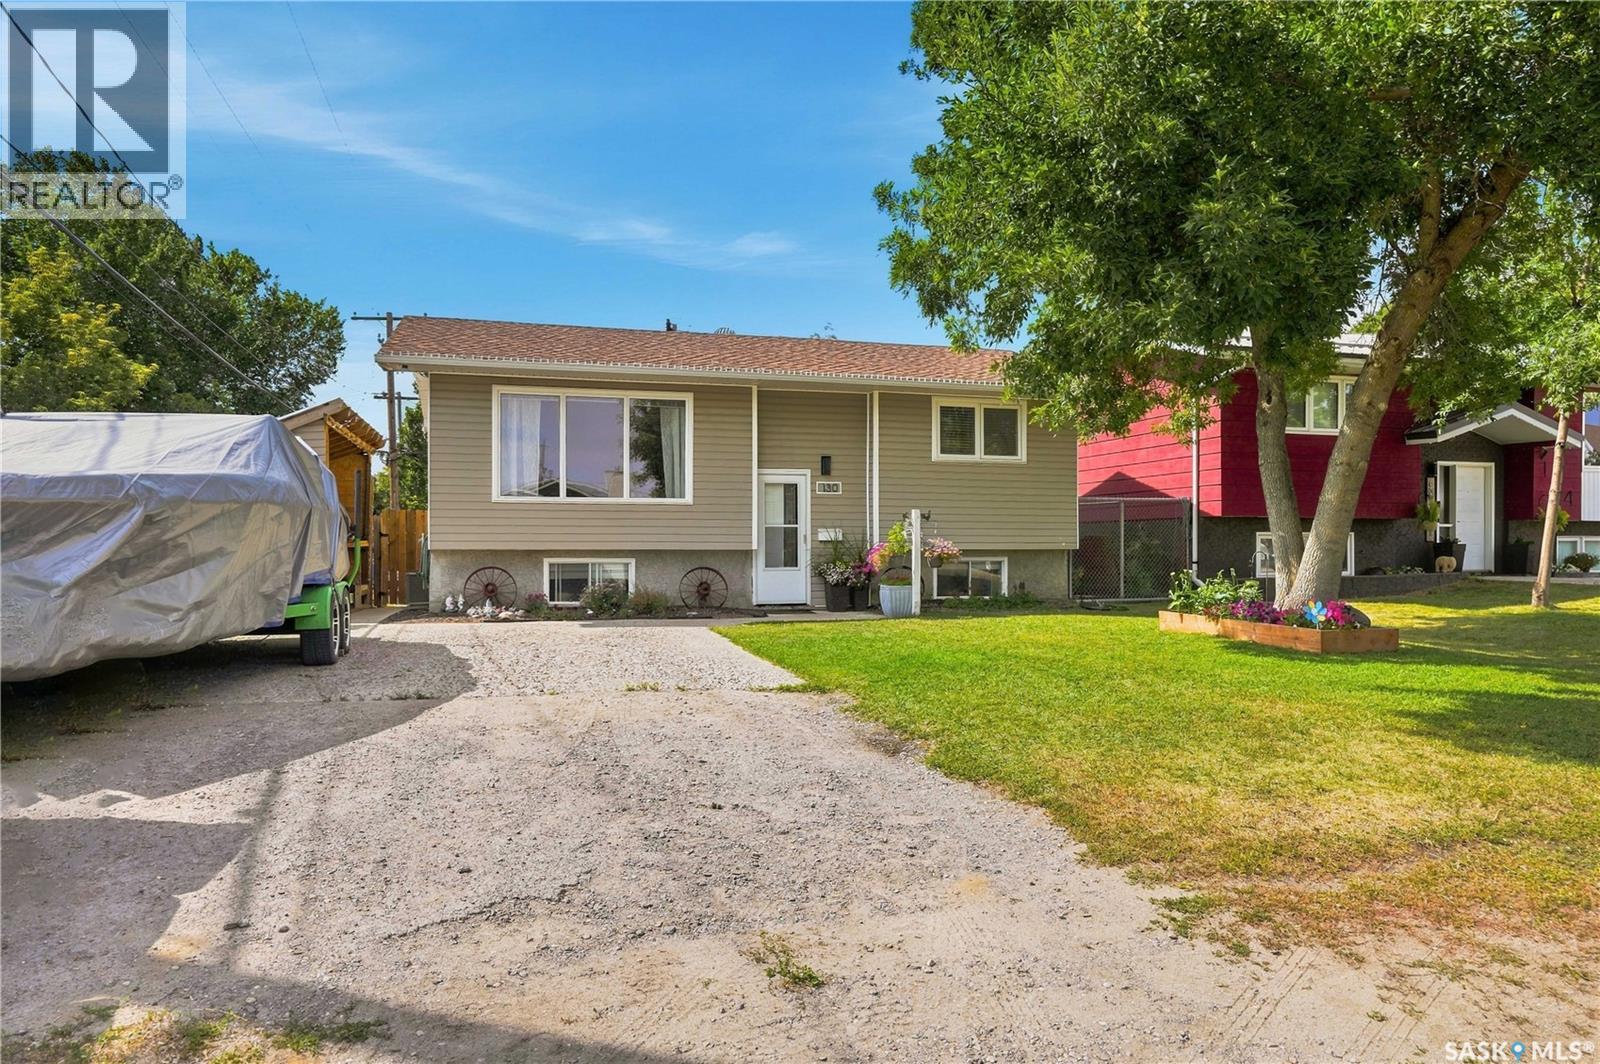
Welcome to 130 6th Street, the Pilot Butte home you’ve been waiting for! This 810 sq ft bi-level is the perfect starter home, with numerous important updates, a great layout and a huge yard with an oversized double car (27x30) garage. The main floor offers a spacious living room, a combined dining room and kitchen with updated cabinets and countertops, newer appliances and patio access to the back deck. Down the hall, you’ll find a large 4-piece bathroom and two bedrooms. Downstairs is a large L-shaped recreation room with big windows, a bar rough-in, third bedroom and laundry/utility room with an additional 3-piece bathroom. Outside, you’ll find a super functional storage space, a backyard set up for kids, planters and loads of storage under the deck and in the garage. The garage features double doors, is insulated and heated, and has additional space along the side for recreational toys. The home offers a high-efficiency furnace, new main-floor windows, updated shingles, recently installed pot lights and lovely curb appeal. Contact your real estate professional for more information. (id:62370)
A prime property on Esterhazy's sought-after East side is now available for your viewing pleasure! 1135 Corning Avenue was built in 1967. It is a well-maintained 1,288 sq. ft. bungalow that is situated in a prime location & is a short walk to the high school, close to the golf course, arena, & swimming pool. A perfect location for your family. The main floor features 3 bdrms, 1-4-pc bathroom, 2-piece ensuite off the primary bedroom, main floor laundry room. You will admire the original hardwood flooring in the livingroom, dining room, hallway, & bedrooms. The heart of the home is always the kitchen & dining area and you will marvel at this fully renovated kitchen! In 2012,it was updated to feature: quartz countertops, tile backsplash, under-counter lighting with full-size fridge,garburator (2003), microwave range hood fan & small sized BI dishwasher.The floor plan is seamless and offers convenient main floor laundry area at the back entry. Your favorite place to be will be the outside covered deck built maintenance free with PVC railing and glass panels for a perfect view of the yard. Complete with lower patio area, storage shed, garden area, & being partially fenced with an attached garage, it checks off all the boxes.Basement is fully finished with one additional bedroom, 3 pc bath completely renovated in 2011, large rec room area (concrete floor), spacious utility/storage room, separate utility room for furnace & NG water heater. Complete with A/C, water softener, central vac with all attachments,battery-operated smoke alarms throughout. Stunning curb appeal with gray brick front & vinyl siding at the back with covered deck (laminate deck boards, PVC railing & glass panels), garden space,underground wiring for accent lighting,partially fenced (2011), concrete driveway, asphalt shingles (2010/12), garage insulated, wired & fully sheeted with garage door opener & central vac outlet. Don't miss out — prime east-side locations like this don't come up often! (id:62370)
Welcome to Strasbourg, Saskatchewan, a welcoming prairie community approximately 50 minutes north of Regina and just minutes from beautiful Last Mountain Lake. Strasbourg offers the charm of small town living with excellent amenities including a K to 12 school, grocery store, pharmacy, restaurants, recreation facilities and more. This move in ready bungalow is simple, stylish and incredibly appealing. Step inside to a bright, wide open floor plan highlighted by exposed beams that add warmth and character to the space. The open kitchen flows seamlessly into the dining and living areas, making it easy to cook while visiting with family and friends. The home features 2 comfortable bedrooms along with a convenient 3 piece bathroom with laundry, keeping everything you need on one level. One of the biggest bonuses is the impressive 26.5 x 33 insulated and heated double detached garage. Whether you need space for vehicles, a workshop, hobbies or extra storage, this garage is a fantastic addition and a feature that is hard to find. Affordable, move in ready and easy to maintain, this charming Strasbourg bungalow offers comfortable small town living with a great layout and an exceptional garage. A wonderful option for first time buyers, retirees or anyone looking to enjoy a simpler pace of life on the Saskatchewan prairies. (id:62370)
Vacant early September. 4 BEDROOMS • 2 BATHROOMS • CORNER LOT Don’t miss this charming bungalow in the heart of Westview Heights. Situated on a generous corner lot beneath mature trees, this 1,002 sq. ft. home offers 4 bedrooms, 2 bathrooms, a detached garage, RV parking, and potential for a future basement suite. Step inside to a bright living room featuring beautiful original hardwood floors that add warmth and character. The kitchen overlooks the private backyard, making it easy to keep an eye on children or pets while providing a great setting for entertaining. The main floor offers three comfortable bedrooms and a full bathroom, creating a functional layout for families, first-time buyers, or convenient main-floor living. Downstairs, you’ll find a cozy family room with a wood-burning fireplace, fourth bedroom, updated 4-piece bathroom, spacious laundry room, cold storage, and additional storage. Looking for income potential or space for extended family? The separate rear entrance and thoughtfully positioned mechanical systems offer potential for a future basement suite, subject to applicable regulations and approvals. Outside, the spacious corner lot provides added privacy. Features include RV parking, an oversized 1½-car detached garage, underground sprinklers in the front yard, and a high-BTU window air conditioner for Saskatchewan summers. The shingles were replaced approximately four years ago, and the Samsung refrigerator, built-in dishwasher, stove, and microwave are included. Conveniently located near Circle Drive and Hampton Village, with easy access to schools, parks, shopping, restaurants, and everyday essentials while enjoying the character of an established Saskatoon neighbourhood. With 4 bedrooms, 2 bathrooms, a corner lot, garage, RV parking, and future suite potential, this is an opportunity worth seeing. Book your showing today! (id:62370)
Welcome to 303 Edward Street in the welcoming community of Radisson, just 45 minutes northwest of Saskatoon. This charming character home offers the perfect blend of small-town living, timeless character, and an impressive outdoor space. From the moment you arrive, you'll appreciate the inviting curb appeal, highlighted by a picturesque front walkway lined with mature perennials. The expansive yard is a gardener's dream, featuring established fruit trees, garden beds, and plenty of room to relax, entertain, or enjoy the outdoors. Inside, the home is filled with warmth and character. The main floor offers a welcoming front foyer, a versatile bedroom currently used as a fitness room, a cozy living room, formal dining area, bright and functional kitchen, and a full bathroom. Upstairs, you'll find two comfortable bedrooms, providing a quiet retreat at the end of the day. The basement houses the laundry area and offers ample storage space. Whether you're looking for your first home, a quieter pace of life, or a property with room to grow and garden, this charming Radisson home is well worth a look. (id:62370)
Move in ready! This home offers outstanding curb appeal and the backyard is even more impressive. You will love spending time outdoors and spending time with friends and family with this one. A stand out feature is the 24x24 maintenance free patio that is perched above the double garage offering some pretty fantastic city views. The perfect place to relax, host guests or enjoy your morning coffee. Inside, you will find a warm and welcoming atmosphere with many updates. The main floor features a timeless kitchen with wood cabinets and a bright dining and living room area. Upstairs you will discover three bedrooms as well as an updated bathroom. The fully finished lower level offers a cozy family room, additional bathroom and is also home to laundry area. This home truly is something special and in a fantastic family friendly neighborhood. Walking distance to Schools, rinks, pools, shopping, golf and the cities gorgeous walking trails. (id:62370)
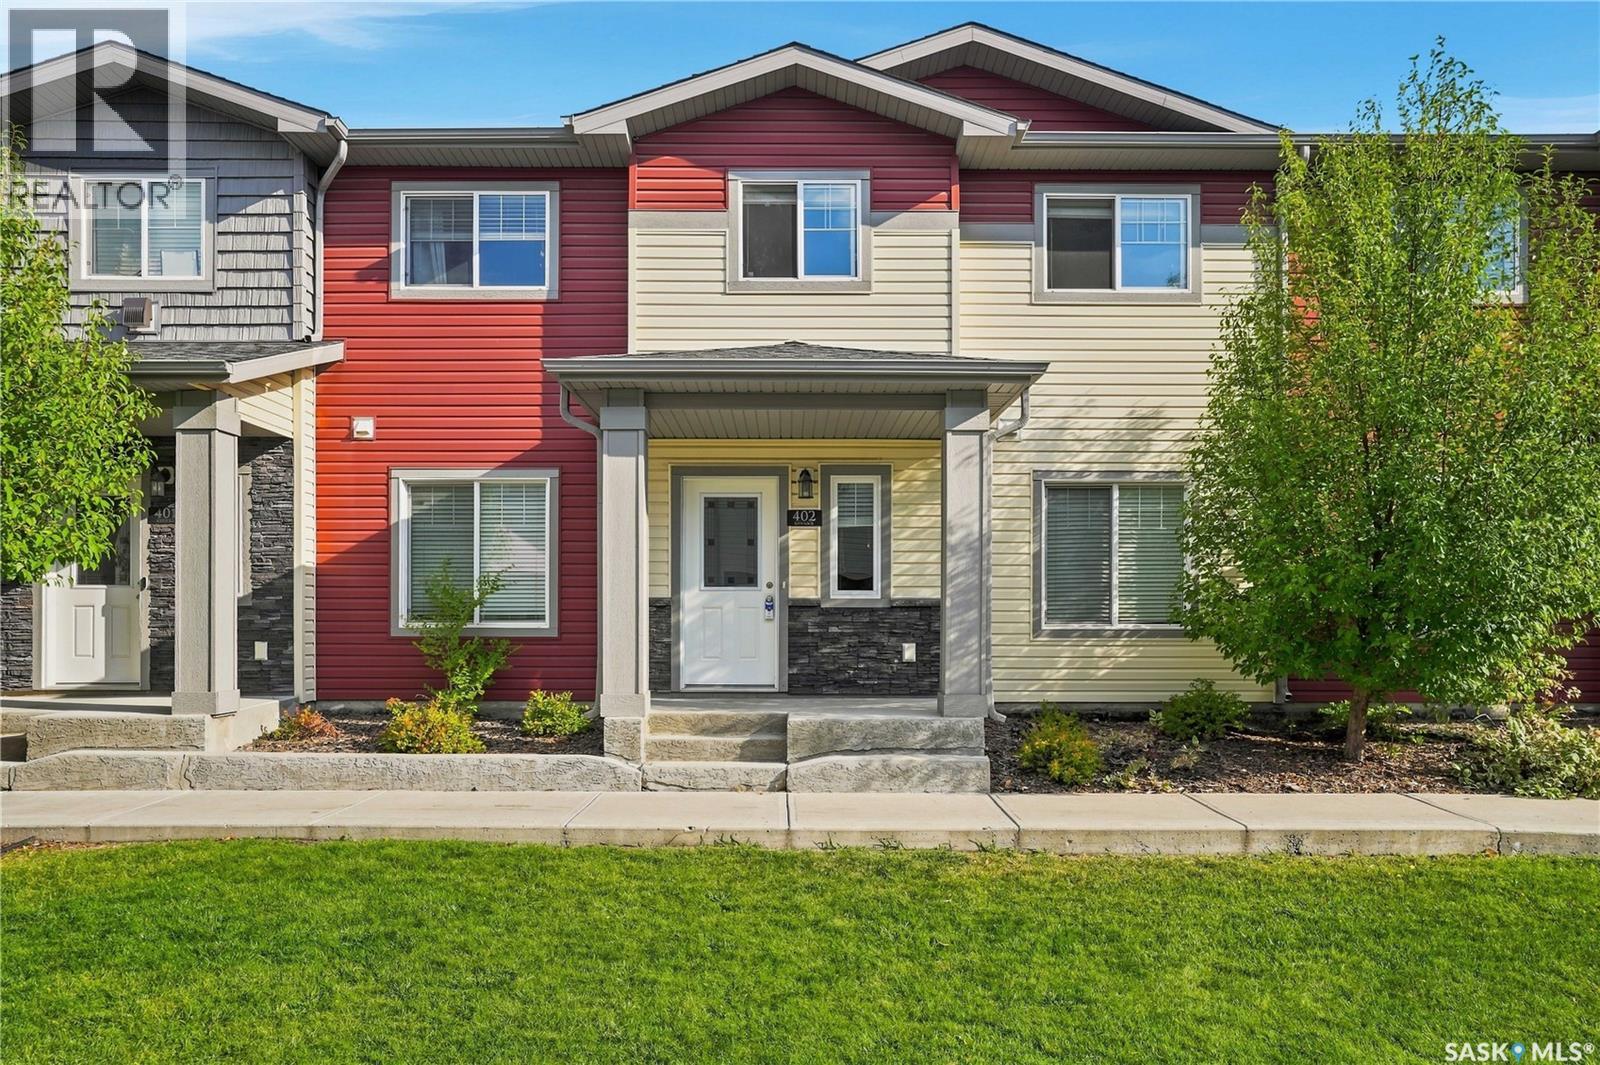
Welcome to #402-3440 Avonhurst Drive. This 2-storey townhouse condo has 3 bedrooms, 2.5 baths and offers 1235 sqft of convenient condo living. As you enter, you are greeted by a modern kitchen complete with a huge island, stylish dark cabinetry, dark granite countertops and a spacious pantry. The open concept living and dining area is perfect for entertaining friends and family. Attractive and durable laminate flooring runs throughout the main floor allowing for a cozy, yet polished feel. Upstairs, you'll find a good-sized Primary Bedroom with walk-in closet and private 4-piece ensuite, two additional bedrooms, and a 4-piece bath. Laundry is also conveniently located on the second floor. There is plenty of storage in this home including a handy crawl space for larger items and an attached storage shed right out the back door. Centrally located, this complex offers easy access to Avonhurst Drive, schools, parks and public transportation. Condo fees include: snow removal, lawn care, exterior building maintenance, common area maintenance and common insurance. (id:62370)
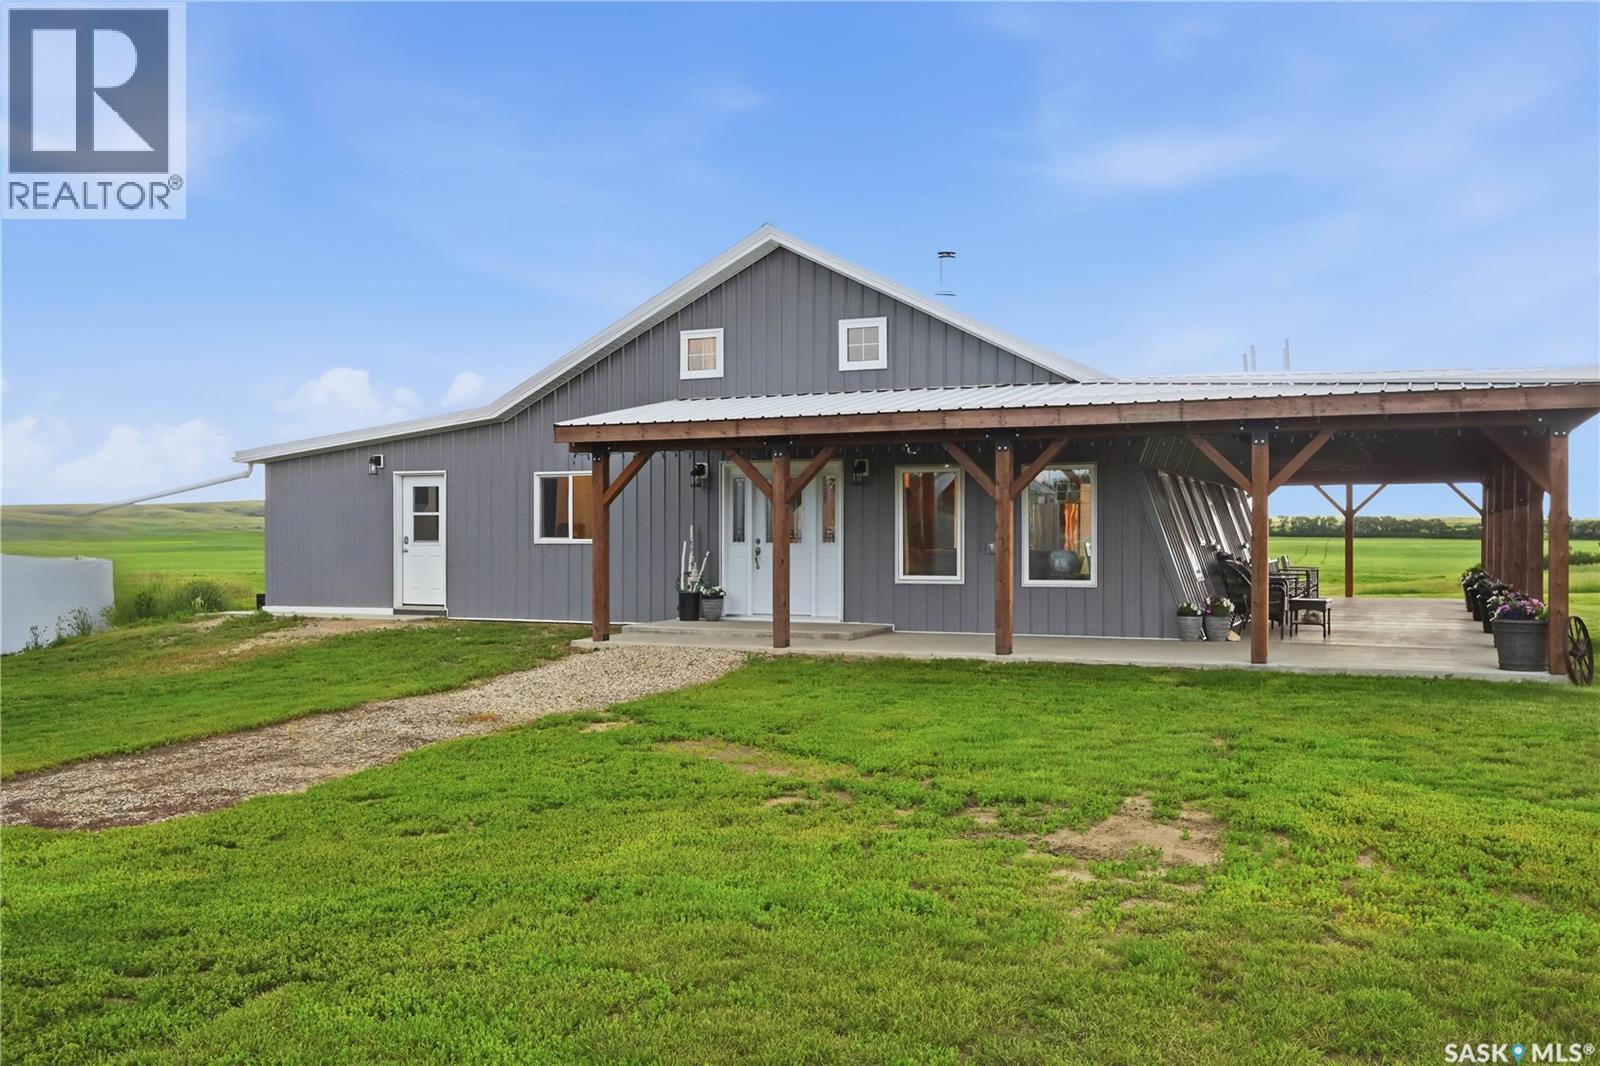
Are you looking for your piece of prairie paradise with a barndominium? This property features more than 23 acres with beautiful views in all directions. Situated off a quiet road with a long driveway giving you lots of peace and privacy. Here we find a beautifully converted home showcasing a massive 608 sq.ft. of covered patio which is sure to be your new favorite place for your morning coffee. Heading inside we find a stunning open concept living area boasting in-floor heat throughout the home and impressive vaulted ceilings. The spacious living room showcases a beautiful wood stove which is sure to be the heart of your home in the winter. Off the living room we find an office and a second story loft currently setup as a playroom - there is also a little playhouse under the stairs perfect for the kids. There is a large dining space with patio doors leading to your covered patio. The kitchen features lots of cabinets, a walk-in pantry and a beautiful window over the sink with exactly the view you want on an acreage. The primary suite boasts a walk-in closet / dressing room, as well as a spacious bedroom with a beautiful 4 piece ensuite. Back at the front of the home we find a hallway with a bedroom currently used as a studio and a second 3 piece bathroom. We also find a laundry room and a large mudroom that is needed for country living. Outside there is a large block barn/shop, an insulated double quonset style garage with power, and 2 bins used as storage spaces. There is also a heated pumphouse, lots of garden space and a play structure. This home was fully renovated in 2021 - from top to bottom - roof, spray foam insulation, new pad with in-floor heat, boiler, plumbing, electrical and all interior finishing. Pride of ownership shows here and is sure to impress. Reach out today to book your showing! (id:62370)
This stunning modified bi-level home features 1,555 square feet of modern living space in the heart of Aspen Ridge, located just a short distance from the future school. The main floor boasts an elevated look with a beautiful drop ceiling in the living room, a contemporary feature wall with an electric fireplace, stylish vinyl flooring, and durable quartz countertops. The drop ceiling in the living room serves as a modern architectural focal point that adds immediate depth and luxury to the open-concept layout. Integrated inside the drop ceiling is a premium LED lighting system that elevates the entire ambiance of the home. Homeowners can use this subtle lighting independently to create a relaxed atmosphere for movie nights or combine it with the main modern light fixtures for a bright, high-end look perfect for entertaining. The kitchen is equipped with glossy cabinets and a stove that vents directly outside. High-end modern plumbing fixtures, light fixtures & black hardware detailing run throughout the entire property. Outside, you can enjoy a completed deck featuring aluminum railing and convenient stairs leading down to the backyard. The attached garage offers added comfort & utility as it comes fully insulated and drywalled. The property also comes with a fully separate two-bedroom legal basement suite. The suite comes complete with its own stainless steel appliances, an independently vented stove, and a SEPARATE dedicated FURNACE for personalized climate control. This LEGAL SUITE provides an Excellent source of additional INCOME GENERATION. Current Tenants are paying $1450 Plus Utilities and are willing to stay. Central AC, Heated & Insulated Garage, Fully Landscaped & Fenced Backyard, EXTENDED Driveway, Kitchen Garden, Fruit Trees even in the Backyard are a few Exterior Upgrades worth Mentioning. You need to see it to appreciate all the features this property has to Offer. Call Today to book a Viewing ! QUICK POSSESSION AVAILABLE ! (id:62370)
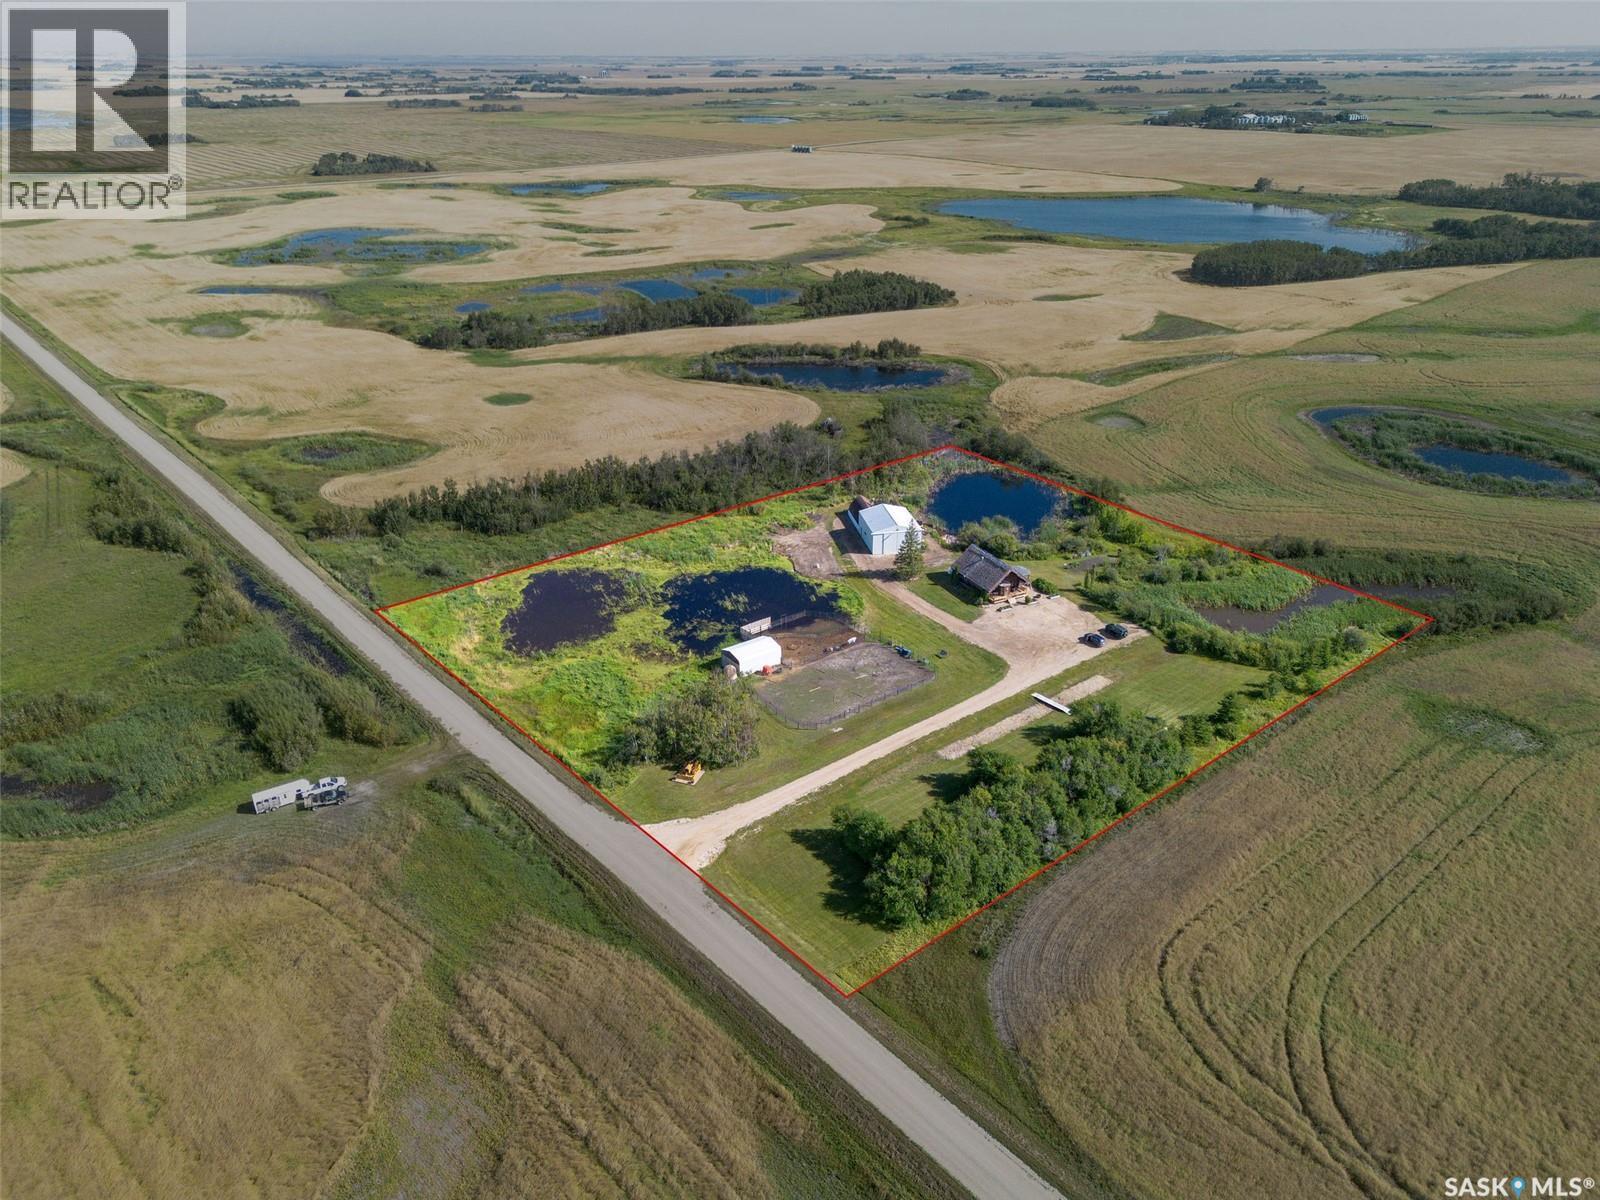
Why not wake up in the Dream of a lifetime? Welcome to “Prairie Serenity”. Located only 7 kms (only highway driving) from Estevan, this Gorgeous 10 acre property boasts SO MANY points of Interest! Built in 2006, this updated 1607 square foot bungalow has everything you want/need. Built solid and every inch well placed, you’ll enjoy an open concept Kitchen (tons of cabinets/granite countertops, ceramic backsplash), large Dining room (garden door w direct access to back deck/entertainment Center with stone fireplace), then straight to the large living room (loads of sun soaking windows throughout). Note the new HIGH END Laminate flooring as well. Continuing on, there are 3 bedrooms (Huge Primary bedroom with Ensuite), plus a Bright and shiny main Bath. The handy entrance to the house (direct access through double attached/heated garage) contains yet another bathroom with laundry. Let’s talk about the Great Outdoors now: Tons of strategically placed Trees/shrubbery, adorable country chique fencing, loads of parking spaces with concrete driveway, with 3 Out-Buildings - 1) Detached 40’x26’ triple size/heated garage 2) 40’x60’Pole Shop 3)Office/Flex-Space 12’x16’. THIS well-loved Home won’t last long on the market. Call for your viewing right away. * SEE Drone photos for size perspective. PS Dugout and second access off highway make your dreams of horses or business a possibility. (id:62370)
Welcome to lake living at the Resort Village of South Lake, Buffalo Pound Lake! Built in 2015, this spacious walkout bungalow offers over 1,300 sq. ft. on the main floor, 5 bedrooms, 4 bathrooms, and an impressive .47-acre waterfront lot. The lot has some mature trees that provide a wonderful sense of privacy; this property offers a peaceful setting with plenty of room to make it your own. The walkout design takes full advantage of the lakefront location, while the huge composite deck provides an ideal spot to relax, entertain, and enjoy the views overlooking Buffalo Pound Lake. Inside, the generous floor plan provides plenty of space for family and guests, making this an excellent option as a year-round residence or recreational retreat. Step outside and you'll find loads of potential to further develop the property with landscaping, outdoor entertaining areas, fire pit spaces, or other improvements to create your own personal lakefront escape. With nearly half an acre, mature trees, waterfront access, a walkout basement, and a newer 2015 build, this property offers an opportunity to get into a substantial Buffalo Pound Lake home at a price point that leaves room to add your own finishing touches. Enjoy the peace, privacy, and tranquility of lake life while creating the waterfront retreat you've always wanted. (id:62370)
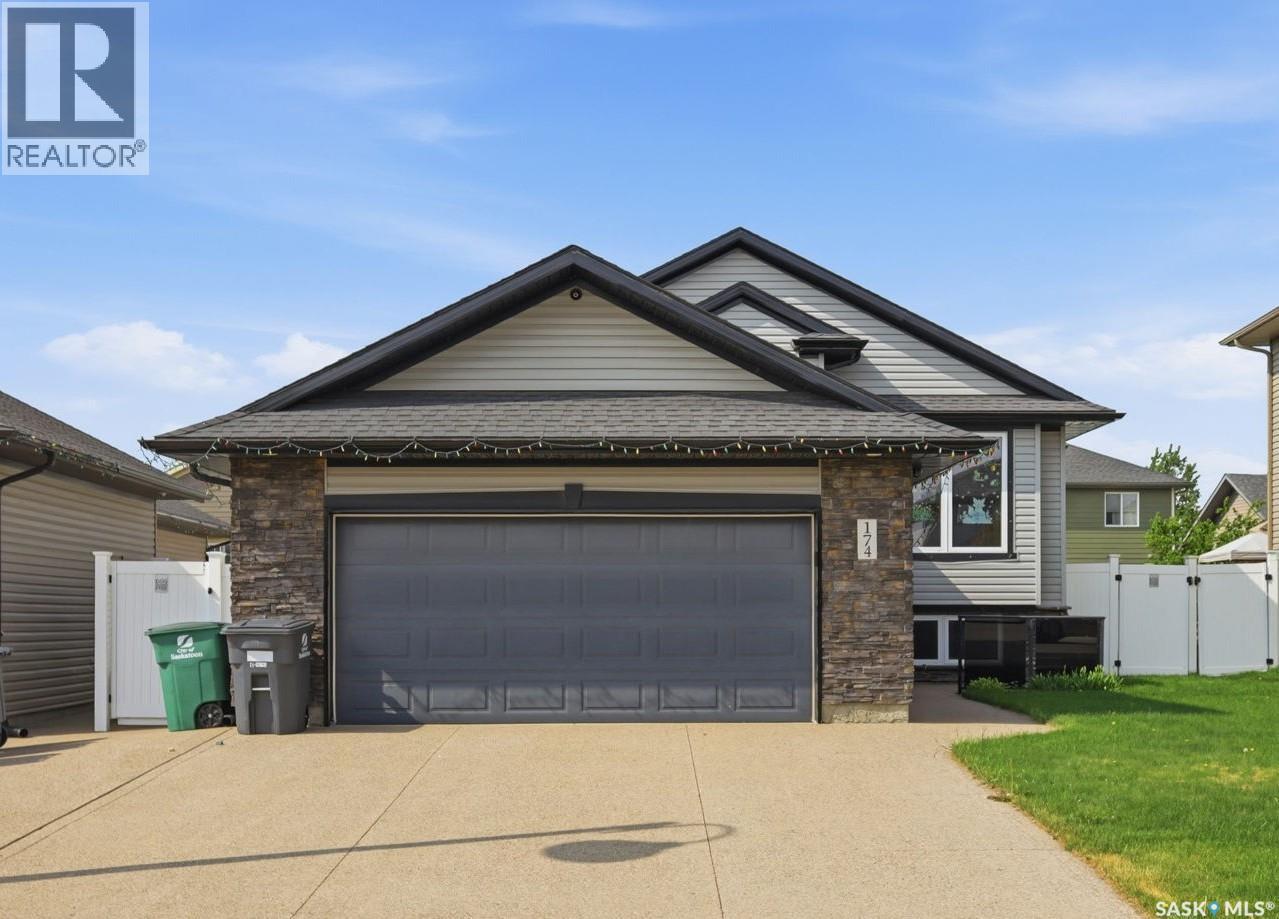
Welcome to 174 Walley Crescent in the highly sought-after community of Stonebridge. This fully developed 1,248 sq ft bi-level offers 5 bedrooms, 3 bathrooms and exceptional functionality for growing families. The main floor features a bright living room with vaulted ceiling, a well-appointed kitchen with ample cabinetry, large island, corner pantry, storage closet, built-in desk / coffee bar, and stainless steel appliances including newer gas range and side-by-side fridge and freezer. The dining room is filled with natural light from large windows and offers garden door access to the deck. The spacious primary bedroom includes a walk-in closet and 3-piece ensuite. The fully finished lower level features large windows, cork flooring and offers a large family room, dedicated games area, two generous additional bedrooms, a full bathroom with large tiled shower, laundry room and abundant storage. Additional highlights include central air conditioning, HRV, central vacuum, newer water heater, and oversized heated garage with exposed aggregate driveway with RV parking. Outside, enjoy a private backyard with deck, patio area, shed, underground sprinklers and vinyl fencing. Well maintained and in excellent condition, just steps to parks, schools and all amenities. (id:62370)
Welcome to this stunning 1,253 sq. ft. bungalow nestled in the sought-after Willowgrove neighbourhood! With a thoughtfully designed layout and modern features, this single-family home offers serene living, backing onto a beautiful park and facing a scenic trail. On the main floor, featuring impressive 9-foot ceilings, you’ll be greeted by a spacious foyer leading to a bright front office/bedroom—ideal for working from home. The open-concept kitchen, dining, and living room area is both inviting and functional, with granite countertops, a corner pantry, and an eat-up island in the kitchen. Patio doors off the dining area open onto a balcony with gorgeous park views, making it the perfect spot for morning coffee. Relax in the cozy living room by the fireplace or retreat to the primary bedroom, complete with a walk-in closet and a luxurious 5-piece en-suite featuring double sinks and a jacuzzi tub. A convenient 2-piece bathroom completes this level. Downstairs, the fully finished walkout basement also boasts 9-foot ceilings, creating an airy and open feel. This level offers a spacious recreation/family room—perfect for family movie nights, entertaining, or setting up a home gym. You’ll also find two additional well-sized bedrooms and a 4-piece bathroom, making this area ideal for guests or family members seeking a bit more privacy. The basement includes a large laundry room with ample storage, keeping your living spaces organized and clutter-free. Outside, enjoy a fully fenced backyard, a covered patio, and a double attached garage complete with in-floor heating and a back overhead door for easy access. This elegant home combines comfort, style, and an unbeatable location—don’t miss your chance to make it yours! (id:62370)
Welcome home to 109 3229 Elgaard Drive beautifully positioned in our professionally managed Bordeaux Complex in the Hawkstone neighborhood in Regina SK. This 2-storey fully developed 4 bedroom & 2 bathroom townhome is going to make you swoon in all the right ways! Stunning curb appeal, being the end unit w/side gate access & two parking stalls immediately to the right + in front of you front door. Step into a sophisticatedly elegant & practical floorplan w/an open concept dining room, kitchen & living room accentuated w/9ft ceilings, vinyl plank flooring & West & East orientation (your plants will thank you!). This gourmet kitchen is more than just its stone countertops, glass backsplash, pull out shelving & center island; it is a space for friends to come together or the kiddos to finish their homework! The living room provides nourishing views of your peaceful, fenced backyard oasis w/concrete patio area, w/ a natural gas bbq h/u, & the space is hugged in the summer months by mature trees! Upstairs there are two secondary bedrooms w/closets & a primary bedroom w/a fabulous WIC! Plus, a full bathroom w/excellent vanity space! Downstairs is thoughtfully designed w/a rec room, 3PCE bathroom, 4th room w/larger window (window may not meet egress measurements), utility space & practical laundry space! Every inch of this home makes my heart feel happy, there’s a feeling of growth, peace & extra perks that make life just better throughout: Central air conditioning, updated lighting, freshly painted, window treatments & appliances included, Owned HE Furnace/HRV system/Hot water heater. The professionally managed complex ensure the complex grounds are in tip top shape, w/the current condo fees of $305/monthly covering: Common Area Maintenance, External Building Maintenance, Garbage, Insurance (Common), Lawncare, Reserve Fund, Sewer, Snow Removal. Positioned nearby parks, shopping on Rochdale Blvd, Schools & more! It’s the right time to call this your home sweet home! (id:62370)
If you've been dreaming of the ultimate garage setup with extra living space, this could be the property you've been waiting for. Built in 2012, the 24' x 34' heated garage is designed for both work and play, featuring 10-foot ceilings, drive-through overhead doors, back alley access, a natural gas furnace, and a beautiful pine feature wall with TV. Above the garage is an 816sqft loft that serves as games room, guest suite, or recreation loft, offering a bright and open space, two generously sized bedrooms, and a cozy natural gas fireplace. The main four-season cabin offers 768 sq. ft. of comfortable living space with two bedrooms, a 4-piece bathroom, and an inviting open-concept kitchen, dining, and living area. Step outside and enjoy everything lake life has to offer with a large front deck, screened-in room, hot tub area, and fire pit—perfect for entertaining or relaxing with family and friends. Located in the heart of Sackett's Subdivision, this fantastic property is close to beach and boat access and sits in one of the area's most desirable neighbourhoods. Additional features include a private water well, septic system, and over 1500sqft of combined living space between the cabin and loft. Whether you're looking for the perfect family getaway, a year-round retreat, or the ultimate garage with outstanding bonus living space, this unique property truly has something for everyone. This could be #yourhappyplace. (id:62370)
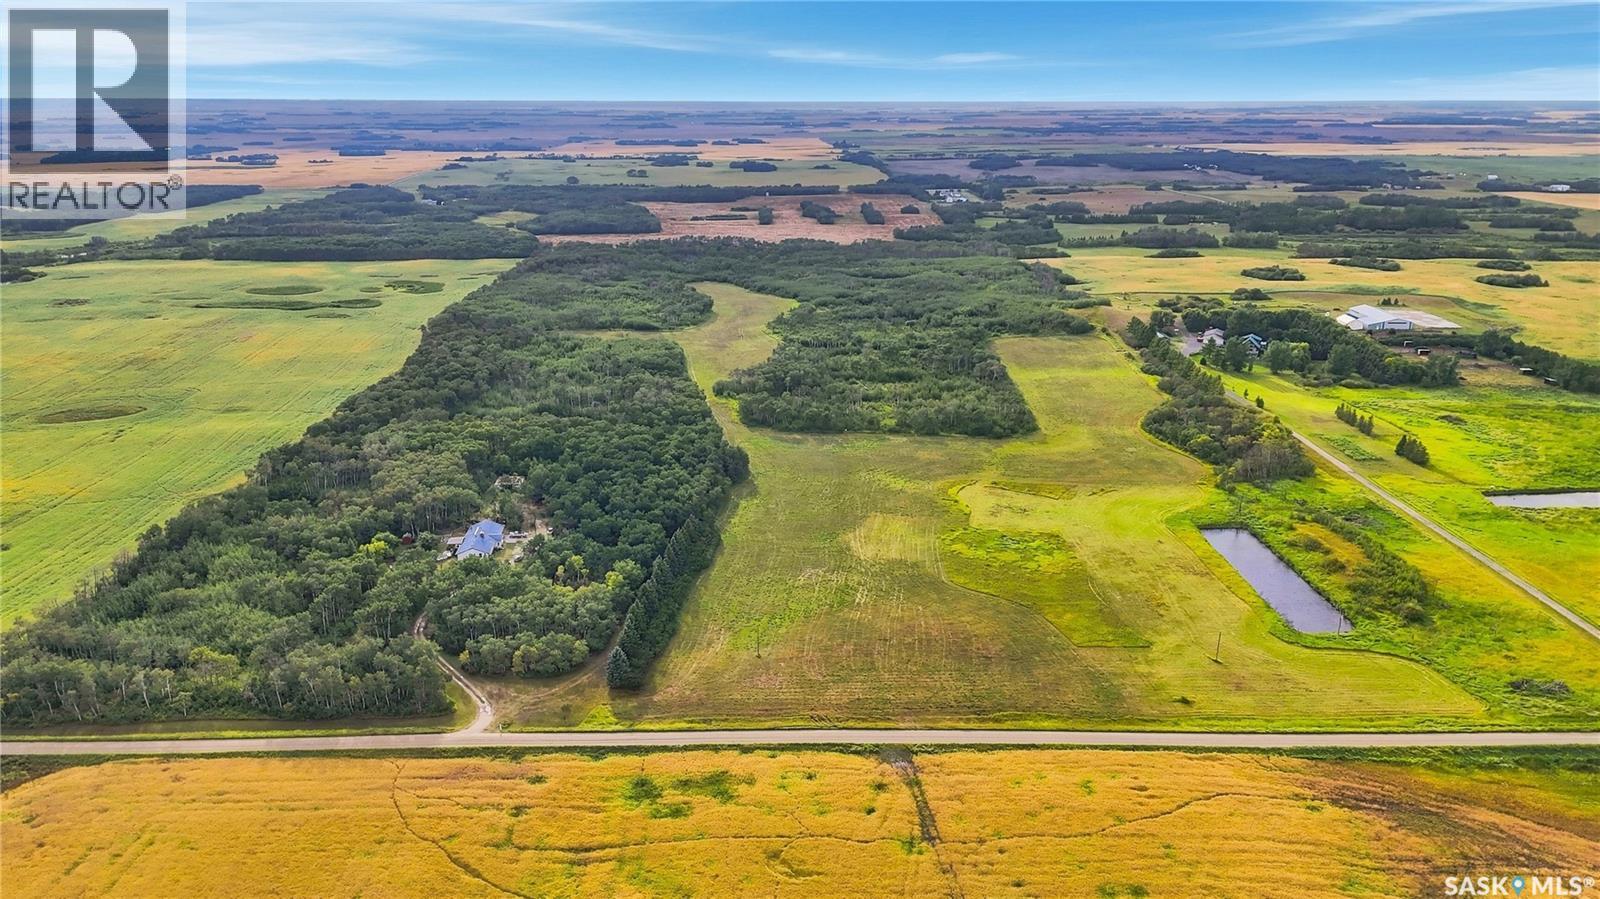
LOCATION, LOCATION, A RARE OPPORTUNITY! only 10 minutes away from Saskatoon and the new COSTCO shopping center…… 10 Acres Cradled and secluded amidst mature trees and grasslands. A Well cared for, traditionally designed one & one-half story older home with solid bones and an addition with full basement FEATURES: • Access off paved roads from HYW 16 via Hyw 663 past the new COSTCO or off HYW 11 via Melness Rd • Park-like yard site. • Detached 2 bedrooms & 2 Bathrooms, 3rd bonus room is located in the basement and was used as a large office space. • Public water with holding tanks and internal pressure system. • Large Living room on Main level featuring Cathedral, Open Beamed ceiling with a wood burning fireplace. • Some Updates include A/C / windows / Shingles / HE furnace / water heater over the years. • The Partially finished basement has direct access to the exterior / laundry room / bonus room • Septic tank with field system. • Detached single car garage. Seclusion with all the comforts & amenities of the nearby city. Presentation of Offers (Saturday, Sept 5, 2026 at 3:00 PM) (id:62370)
RECREATIONAL ACREAGE – 80 ACRES! This property has been in the same family since it was built and offers a wonderful opportunity for acreage living just 25km from Regina’s east Costco. The parcel is unfenced, with approximately 40–50% bush and about 20 acres of hay with an established shelterbelt, providing privacy and protection. The home is welcoming from the moment you arrive, with a cute enclosed porch opening into the bright living room with vaulted ceilings and beautiful wood beams, creating a bright and inviting atmosphere. The kitchen offers plenty of maple cabinetry and generous counter space with eat up island and is open to the spacious dining area. An enclosed porch provides additional seasonal living space. Originally a 4-bedroom home on main floor, it has been converted to 3 bedrooms, creating a huge primary bedroom complete with a comfortable sitting area, large closet and 3-piece ensuite. The additional two bedrooms are a nice size. Convenient main-floor laundry and a full bathroom complete this level. The attached, insulated 28' x 30.5' garage offers plenty of room for vehicles, toys and storage. The basement offers a spacious rec room, den, 3 storage rooms, and rough-in plumbing for a future bathroom. Updates include bathrooms,kitchen, most flooring, spray foam insulation in the vaulted ceilings, and replacement of most windows. The established yard features a large pool, garden area, fire pit, and various fruit trees and bushes including raspberries, chokecherries, saskatoons and apples. The property features a PFRA jumbo dugout with a well currently in use, supplying water to the home. The kids are bussed, with elementary students bussed to Edenwold and high school students to Balgonie. A fantastic opportunity to enjoy the privacy and recreational appeal of country living, with plenty of room for outdoor activities, gardening, nature and family enjoyment, all within an easy drive of Regina. Contact your agent today to book a private showing. As per the Seller’s direction, all offers will be presented on 09/06/2026 4:00PM. (id:62370)
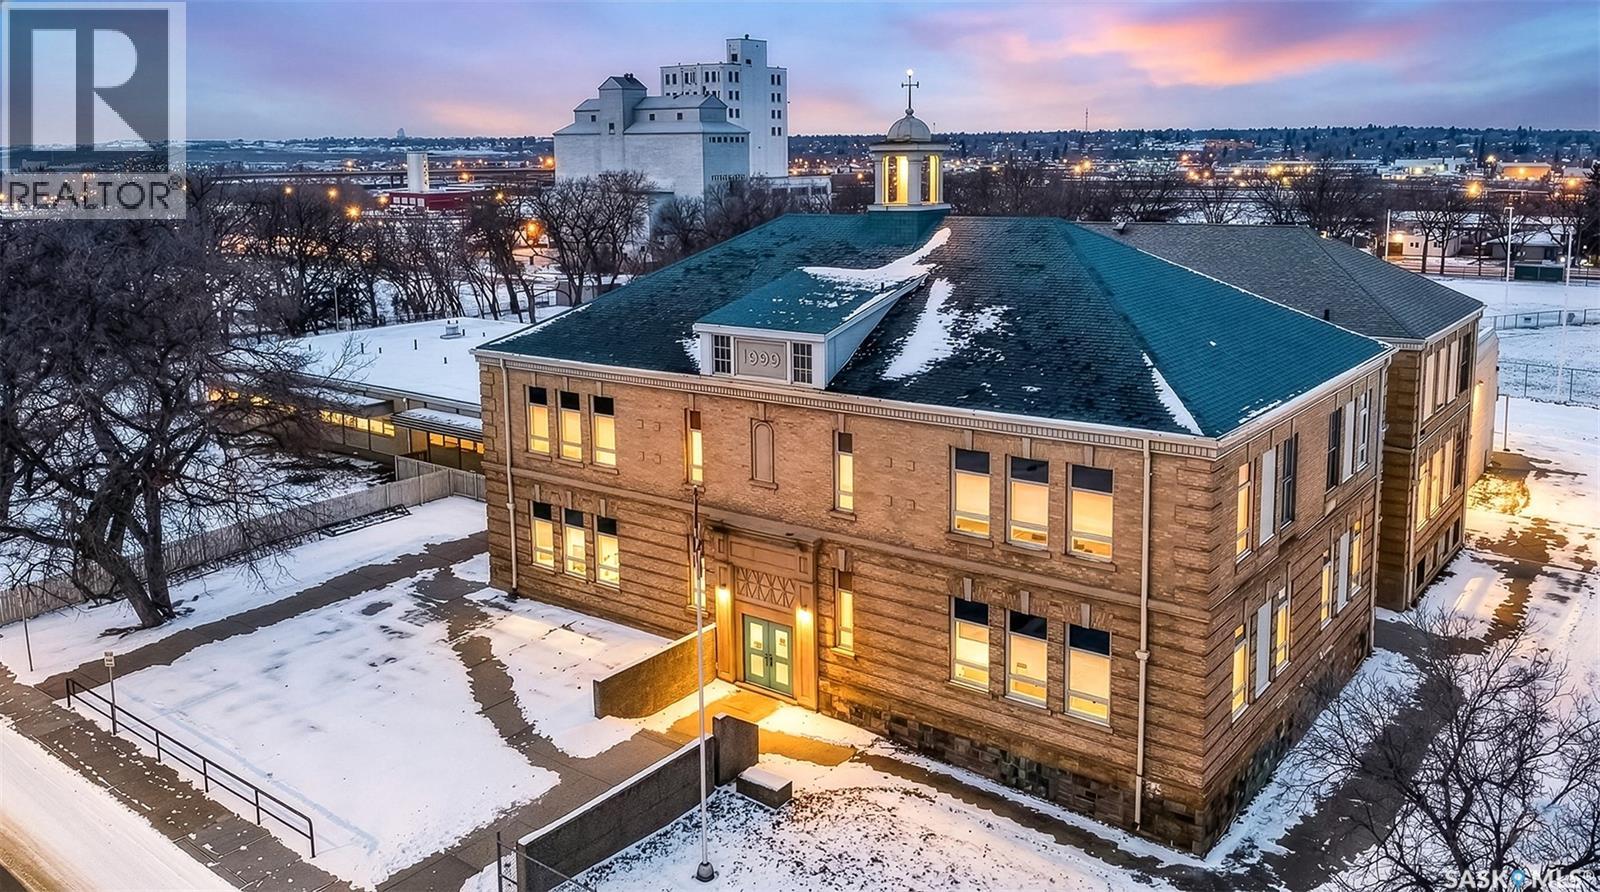
An exceptional leasing opportunity for businesses, organizations, educational programs, religious groups, community organizations, recreation providers, or other large-scale users seeking flexible, substantial space. This former school offers approximately 20,000–25,000 sq. ft. of available space with the potential to accommodate one major tenant or be divided into smaller areas for multiple businesses, organizations, or user groups. The property features a variety of spaces offering tremendous flexibility, including former classrooms, office areas, a gymnasium, common areas, and outdoor playground and recreation space. The existing layout provides possibilities for private education or training facilities, religious or community centres, fitness and recreation programs, professional or administrative offices, clubs, associations, and a variety of other commercial or institutional uses. Need less space? Ownership is open to discussing smaller lease configurations and multiple tenants, allowing businesses and organizations to lease space suited to their individual needs. With substantial square footage, a gymnasium, outdoor recreation areas, and the ability to accommodate a variety of users under one roof, this is a unique opportunity for an organization looking for room to grow or multiple complementary businesses and groups looking to operate from one location. Flexible leasing options available. Bring your ideas and explore the possibilities this unique property offers. (id:62370)
This picturesque acreage is located approx 10 minutes south west of Humboldt, offering 3.3 acres of property with a Custom Built Log Home, Shop, and views that will leave you speechless! The house is a true Log Home! As you enter you are welcomed to the new front deck, a perfect place to sit and entertain in the summer. A front porch, opens to the main living area with soaring ceilings, a well appointed living room boasting a gas fireplace, creating a cozy ambience. The galley kitchen offers a functional layout and opens to a separate dining area with patio doors and numerous windows flooding this area with natural light. The main floor offers one bedroom, office, and full bathroom. The upper level opens to the Primary Suite which is truly grand with double doors and magnificent views of the prairies. The basement houses all the utilities and offers extra storage space. Heating for the home is forced air propane furnace, and the new well offers piece of mind for the new owners. This home is truly unique and must be seen to be appreciated! The workshop (36x49ft) with concrete floor and power also has an addition to the back of 18x37ft. A great place for anyone needing storage for trucks, equipment, or a place to hold all the toys. The grounds on this property are well manicured with plenty of green space, mature trees, and many fruit bearing trees (haskaps, grapes, raspberries, strawberries, and rhubarb). This property is attractively priced with everything it has to offer and would be great for a couple, single owner, or small family. Don't miss out on this truly unique property! (id:62370)
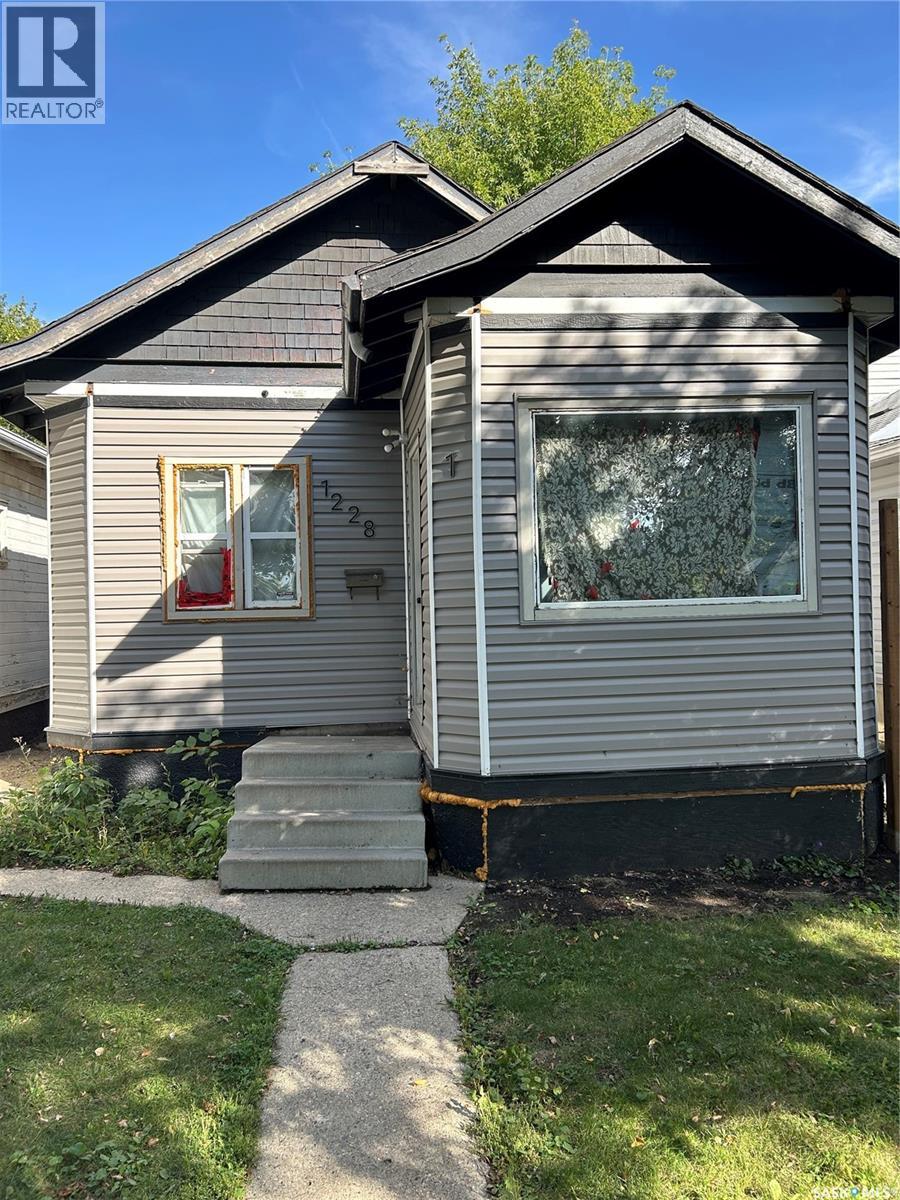
Price Reduced to Land Value Only. Great for the handy man or Investor or first time buyer. Come check it out Large living and open dining area, small kitchen at the back with deck access. 1 bedroom on main with closet and window to front yard. 4 Piece bath on main. 2nd bedroom space in basement with a 2nd 4 piece bath, comes with fridge stove , 2nd fridge in basement and washer dryer. Owner says they are in working order. Full height in basement . Call your relator to view today vacant and immediate possession available. (id:62370)
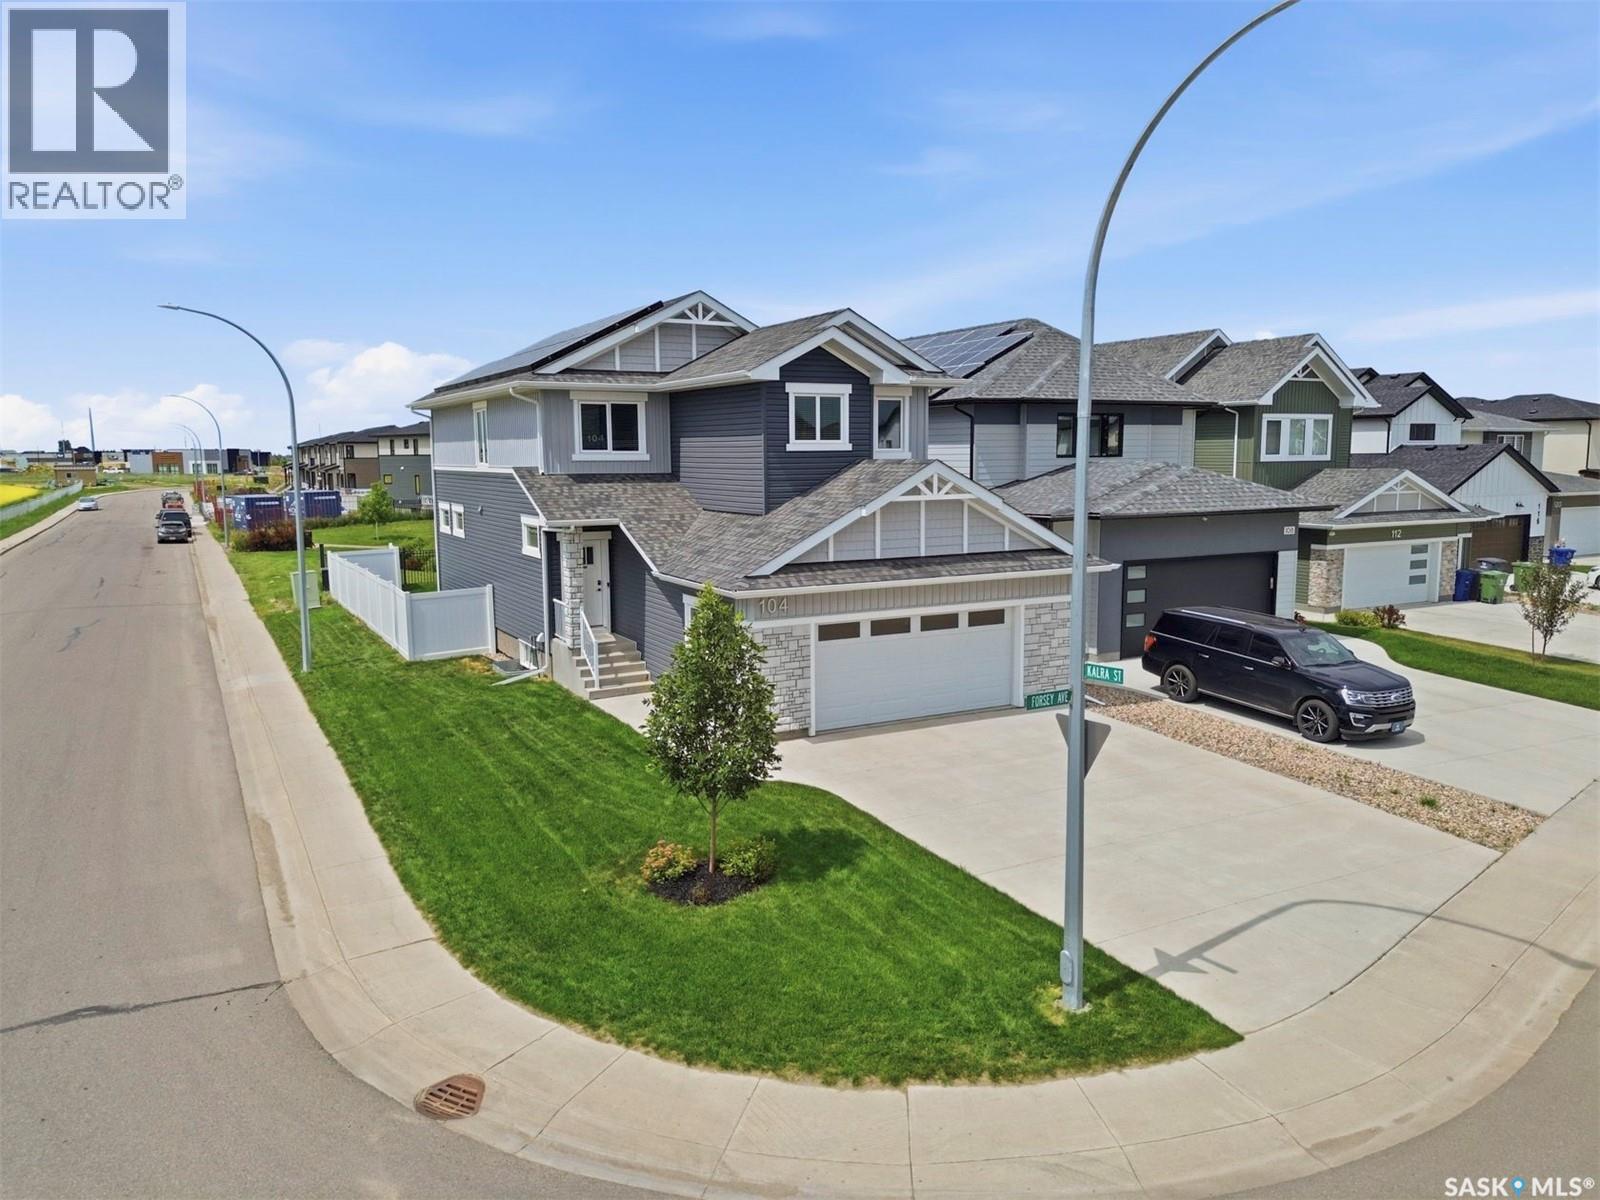
Welcome to 104 Forsey Avenue, a beautifully finished former show home located in the prestigious neighborhood of Aspen Ridge, Saskatoon. As one of Saskatoon's most energy-efficient properties, this home introduces an innovative way to live by actively saving you money every single month. Built to the highest construction standards in 2021, the house was engineered as a complete sustainable system featuring upgraded insulation, high-performance triple-pane windows, an efficient heat pump, an HRV air exchanger, and a tankless water heater. These systems are powered by a premium solar panel installation that has generated over $4,000 in documented solar savings since 2023. Backed by approximately six years of remaining new home warranty, this premium Aspen Ridge Saskatoon home for sale represents a secure, eco-friendly investment that significantly lowers your long-term cost of ownership. Inside, the home spans multiple levels with four spacious bedrooms and four modern bathrooms, blending functional luxury with contemporary style. The bright main floor is highlighted by expansive windows facing the greenway, a cozy open-concept living and dining area, and a chef-inspired kitchen equipped with an induction cooktop, a large pot-drawer island, and a convenient walk-in pantry. The upper level serves as a private family retreat, featuring a versatile bonus room (potential 5th bedroom), laundry room, two secondary bedrooms, and a primary suite complete with a walk-in closet and a five-piece ensuite bathroom. The fully developed basement elevates your indoor entertaining options, showcasing a custom fireplace, a stylish wet bar, a fourth bedroom, and an additional full bathroom. Backing onto a scenic greenway with walking paths and open views, featuring zero-maintenance durable vinyl fencing, and underground sprinklers. Completed by a fully insulated, 24x24 heated garage equipped with a smart WiFi opener. Premium value in one of Saskatoon's most sought-after communities. (id:62370)