
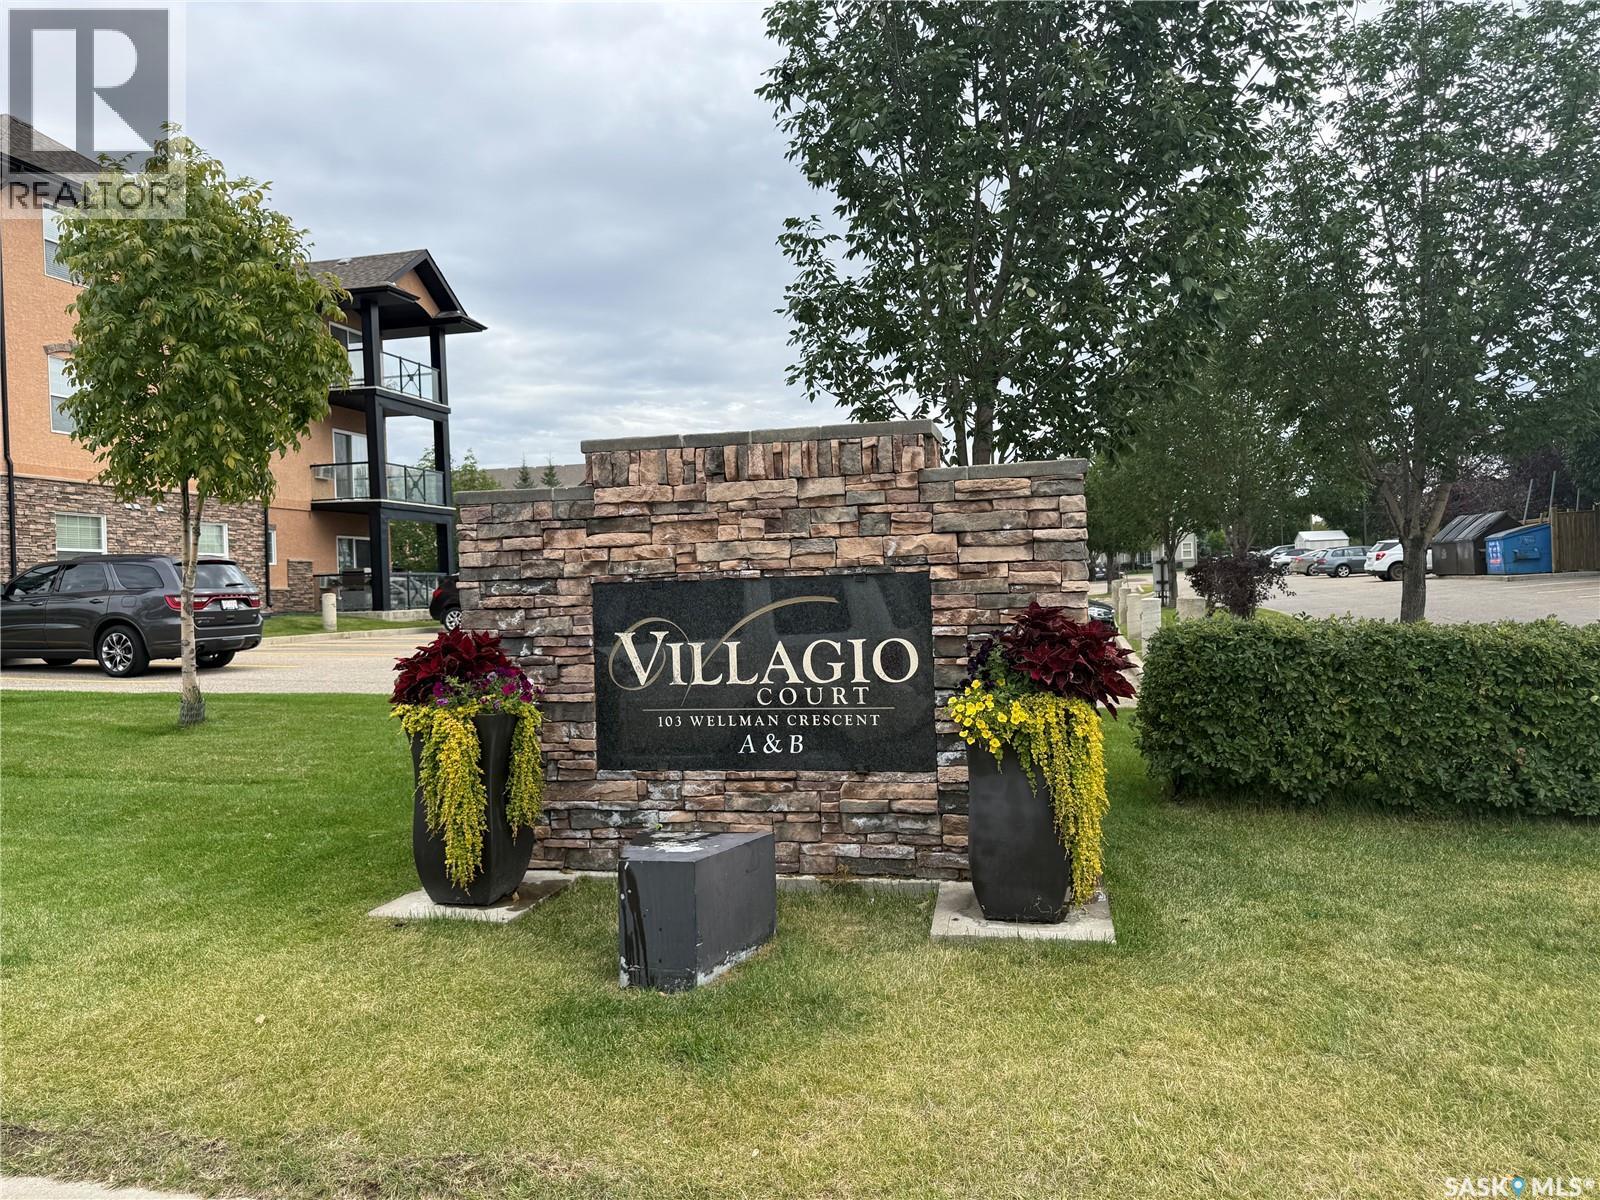
211a 103 Wellman Crescent Saskatoon, Saskatchewan S7T 0C1

$234,000Maintenance,
$436 Monthly
Maintenance,
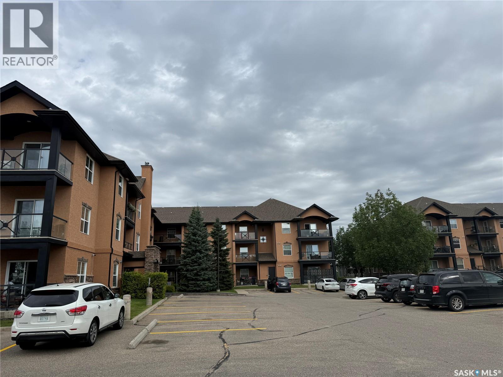
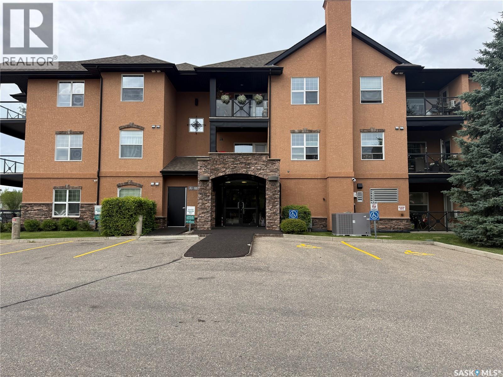
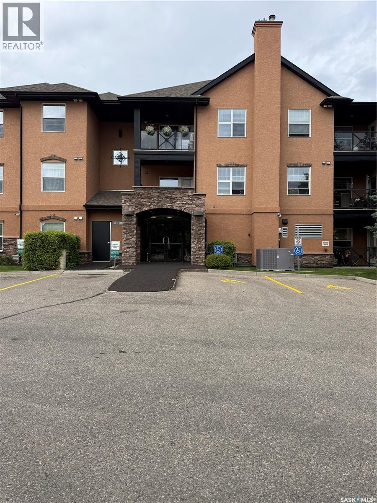
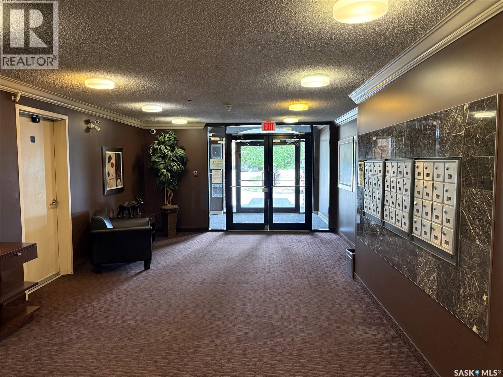
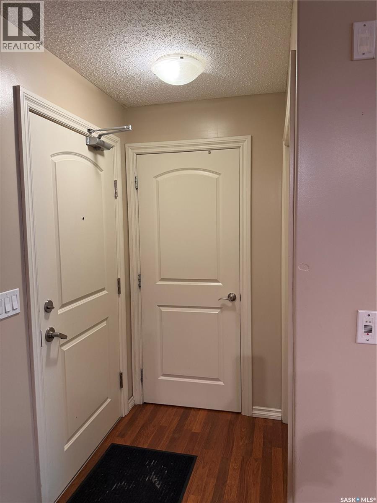
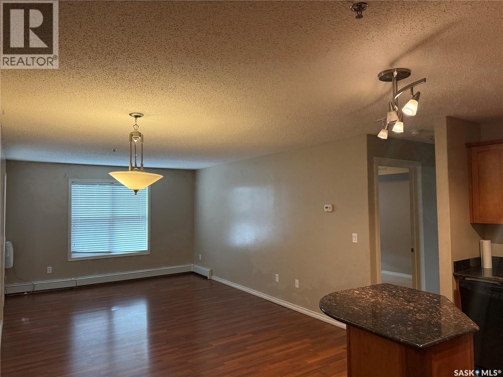
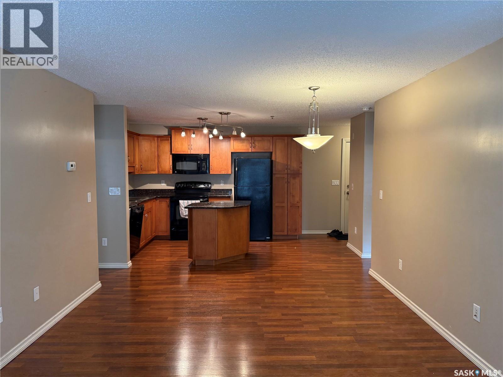
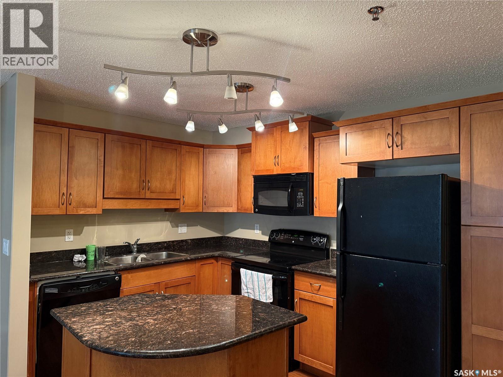
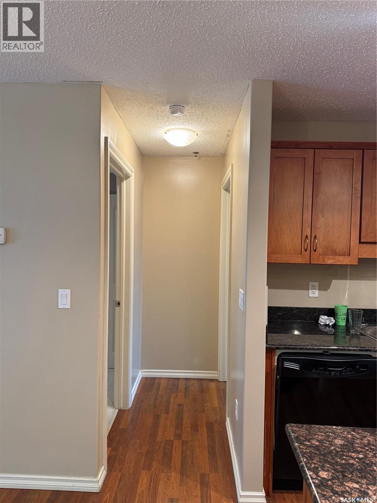
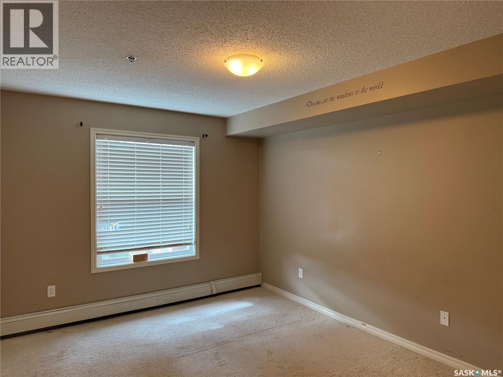
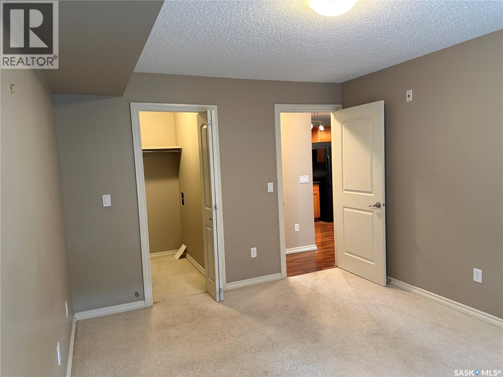
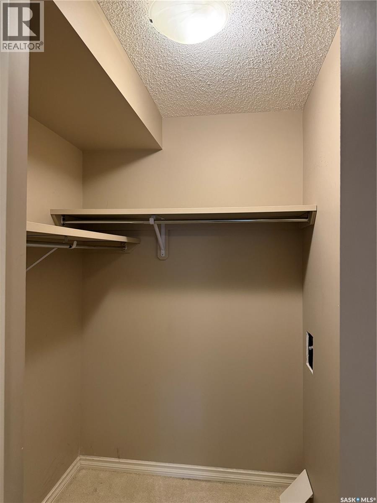
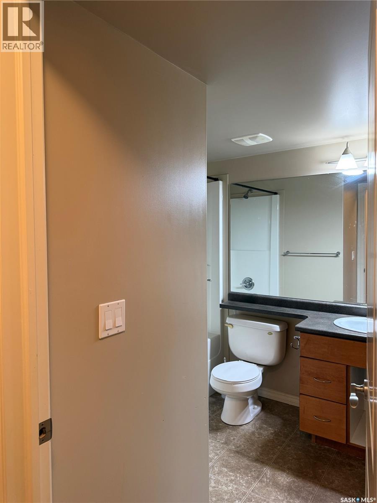
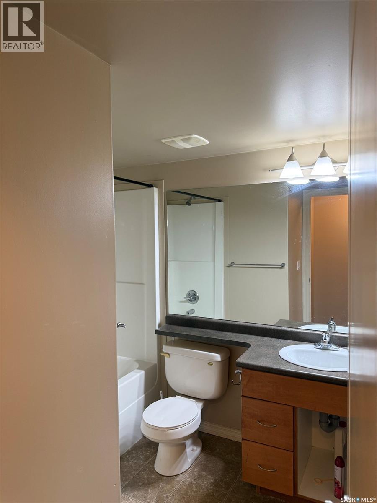
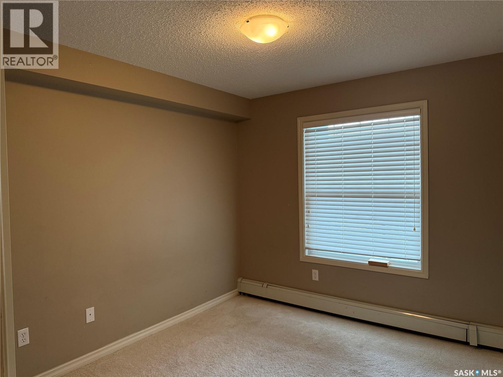
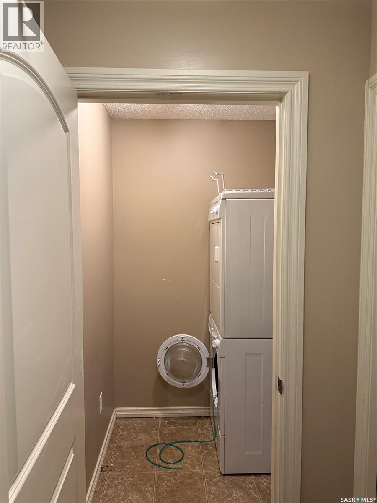
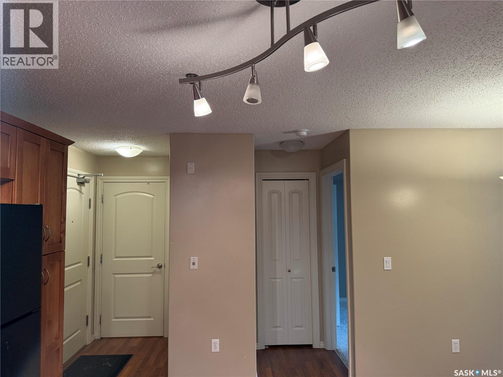
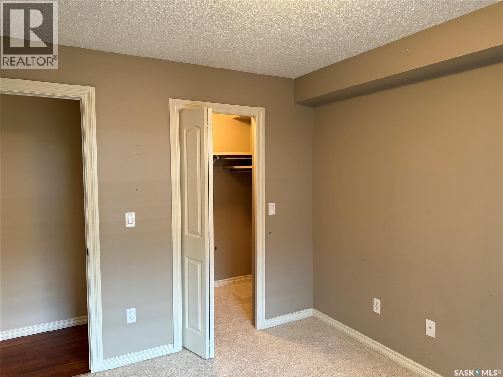
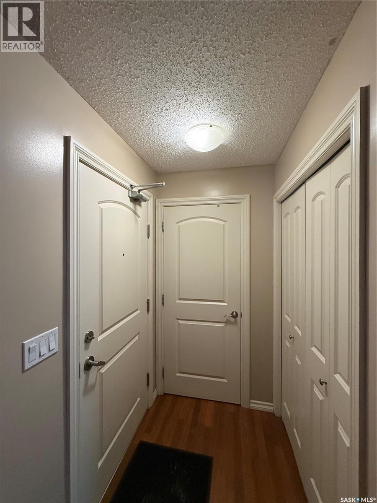
$436 MonthlyDiscover refined living in this well-maintained 2-bedroom, 1-bathroom condo, located in the heart of the highly desirable Stonebridge neighborhood. Featuring a functional open-concept layout, the kitchen is finished with sleek granite countertops, perfectly suited for modern living. Enjoy the convenience of in-suite laundry and generous walk-in closets in both bedrooms. This south-facing unit stands out for its privacy, overlooking green space with no direct neighboring units in front. This home includes the added benefit of two dedicated parking stalls. Its prime location offers immediate access to local schools, shopping, transit, and medical services, making it an ideal choice for convenience and comfort. (id:62370)
Property Details
| MLS® Number | SK047536 |
| Property Type | Single Family |
| Neigbourhood | Stonebridge |
| Community Features | Pets Allowed With Restrictions |
| Features | Elevator, Balcony |
Building
| Bathroom Total | 1 |
| Bedrooms Total | 2 |
| Architectural Style | Low Rise |
| Constructed Date | 2009 |
| Heating Fuel | Natural Gas |
| Heating Type | Hot Water |
| Size Interior | 866 Ft2 |
| Type | Apartment |
Parking
| Surfaced | 2 |
| Other | |
| Parking Space(s) | 2 |
Land
| Acreage | No |
| Size Irregular | 866.00 |
| Size Total | 866 Sqft |
| Size Total Text | 866 Sqft |
Rooms
| Level | Type | Length | Width | Dimensions |
|---|---|---|---|---|
| Main Level | Living Room | 11 ft | 12 ft | 11 ft x 12 ft |
| Main Level | Kitchen | 12 ft | Measurements not available x 12 ft | |
| Main Level | Dining Room | 7 ft | 6 ft | 7 ft x 6 ft |
| Main Level | Bedroom | 13'3 x 10'7 | ||
| Main Level | Bedroom | 10'9 x 9'9 | ||
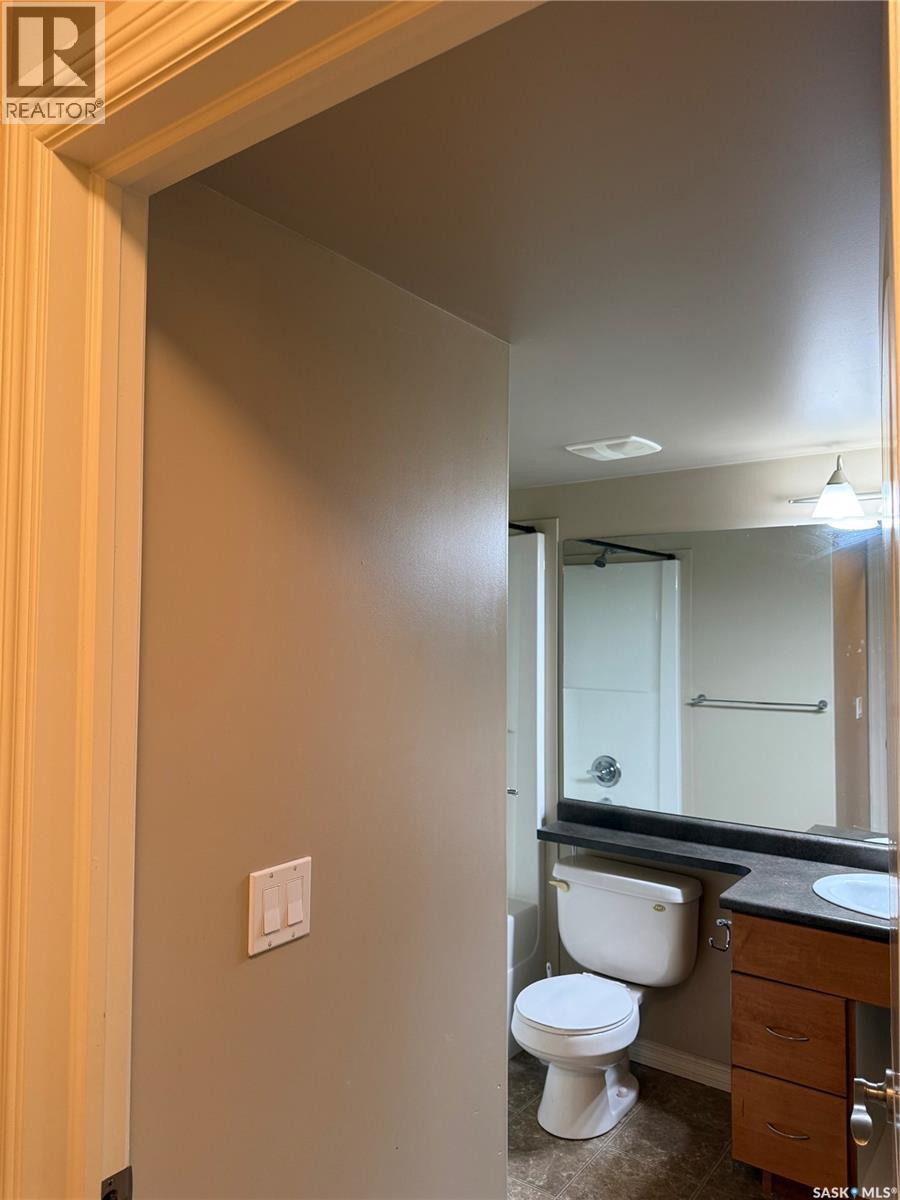
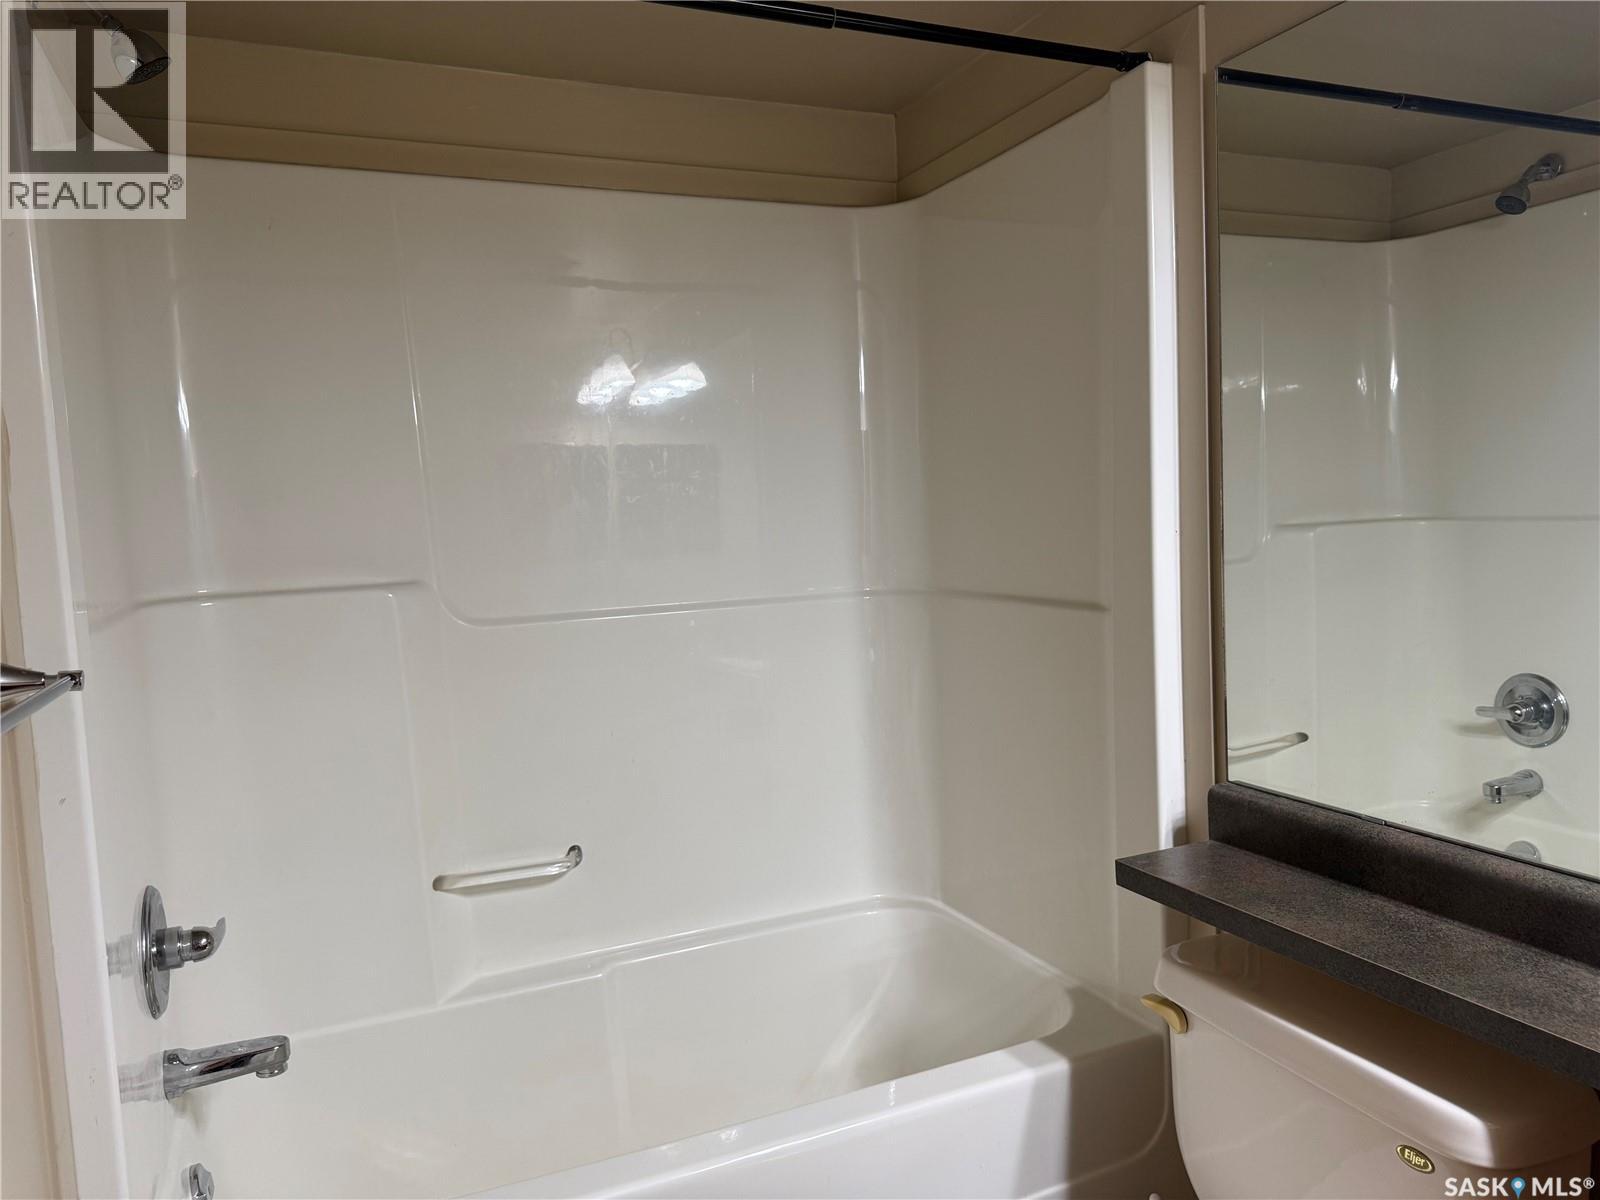
| Main Level | 4pc Bathroom | Measurements not available | ||
| Main Level | Laundry Room | Measurements not available |



The trademarks REALTOR®, REALTORS®, and the REALTOR® logo are controlled by The Canadian Real Estate Association (CREA) and identify real estate professionals who are members of CREA. The trademarks MLS®, Multiple Listing Service® and the associated logos are owned by The Canadian Real Estate Association (CREA) and identify the quality of services provided by real estate professionals who are members of CREA. The trademark DDF® is owned by The Canadian Real Estate Association (CREA) and identifies CREA's Data Distribution Facility (DDF®)
September 26 2026 01:36:34
Saskatchewan REALTORS® Association
Exp Realty