
109 3229 Elgaard Drive Regina, Saskatchewan S4X 0L2

$329,900Maintenance,
$305 Monthly
Maintenance,
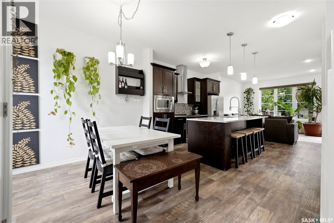
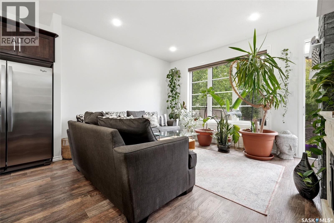
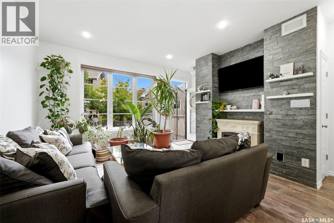
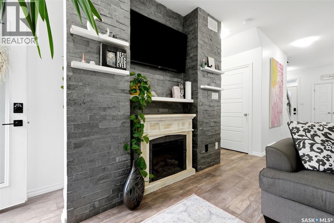
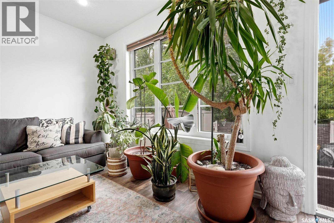
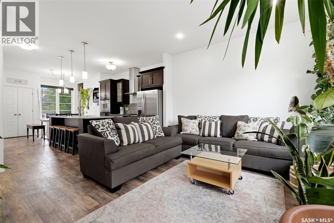
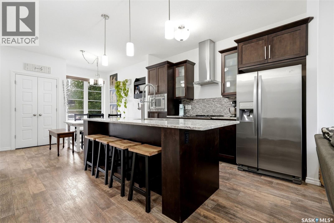
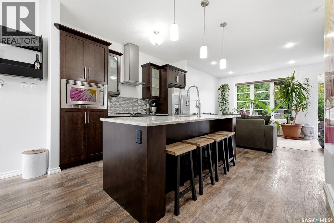
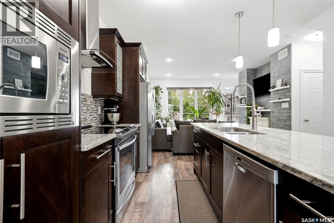
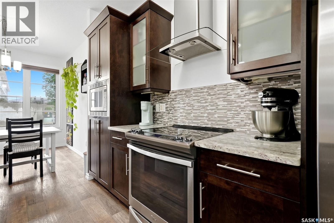
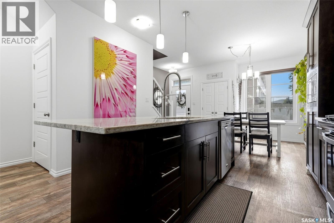
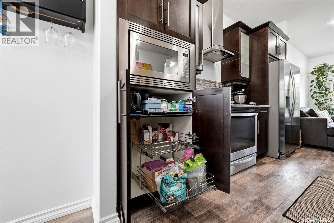
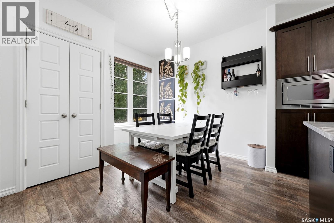
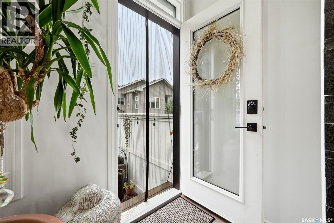
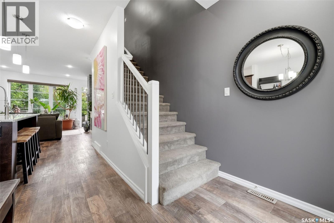
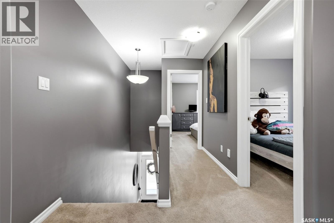
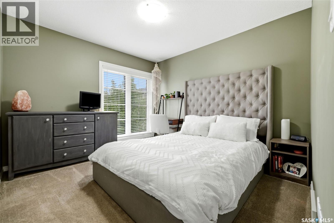
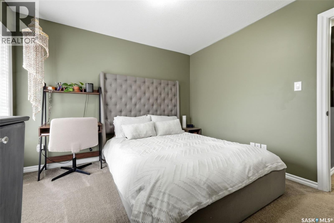
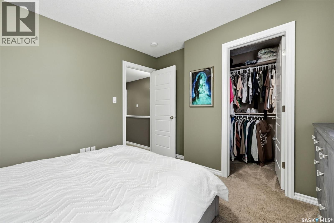
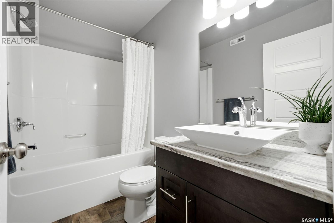
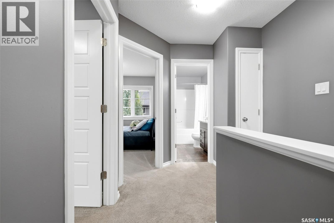
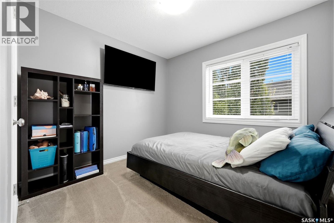
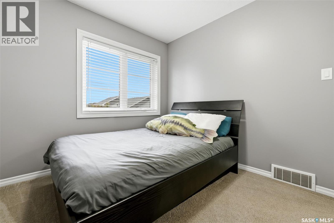
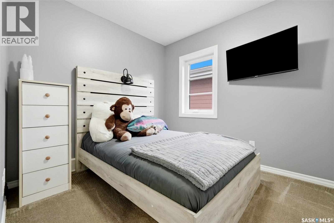
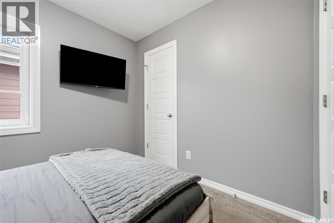
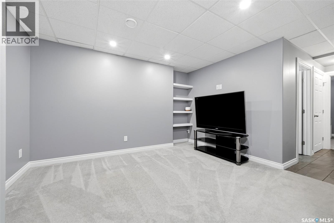
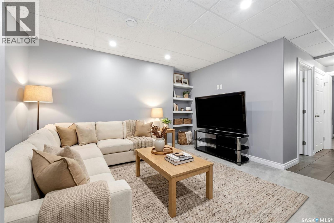
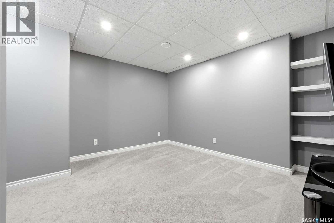
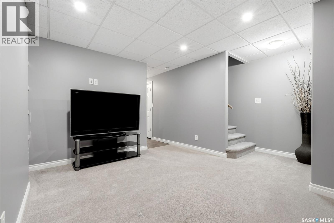
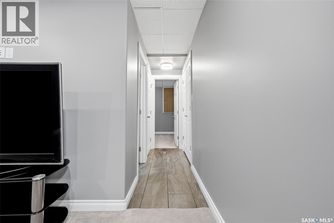
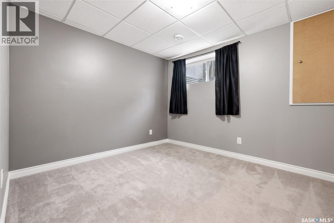
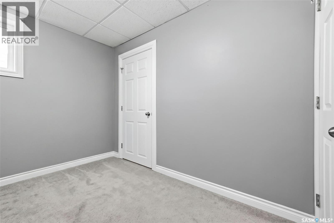
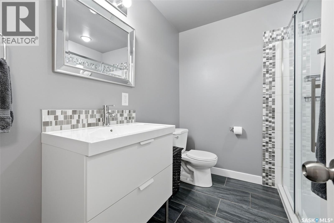
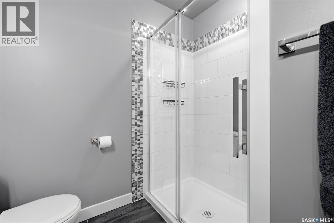
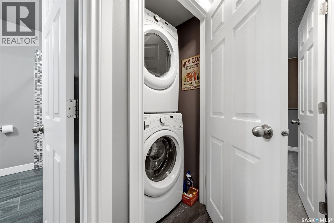
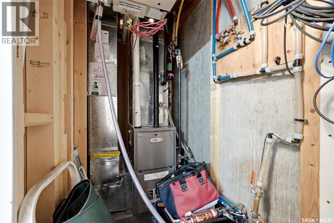
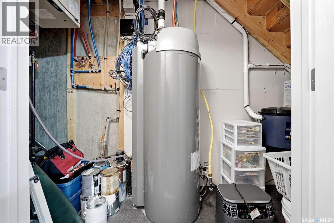
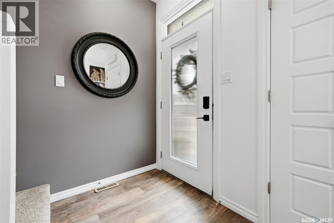
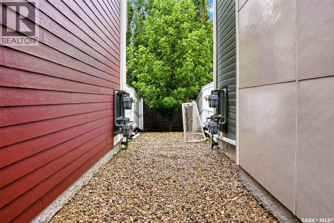
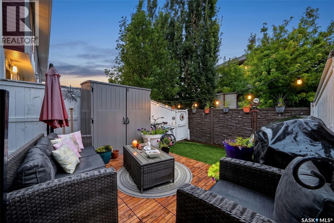
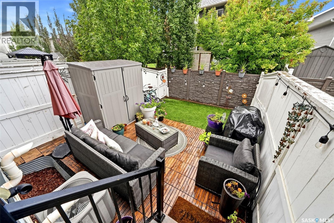
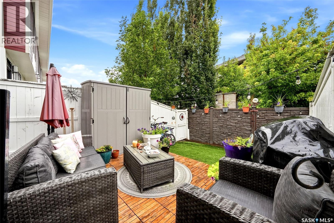
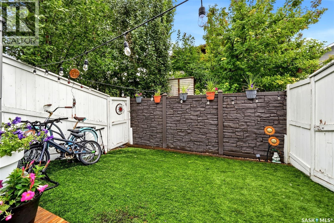
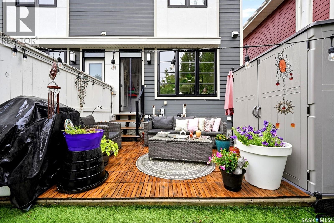
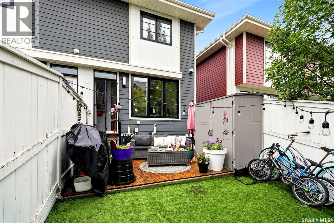
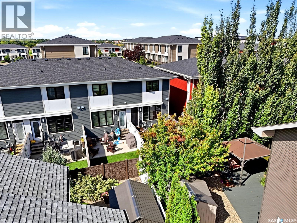
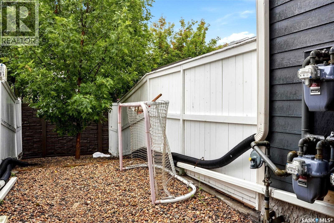
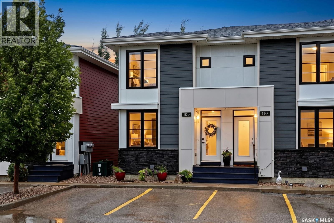
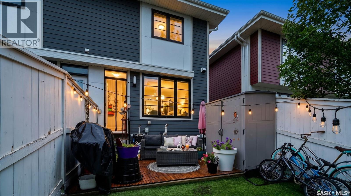
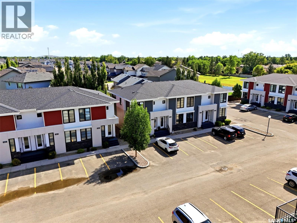
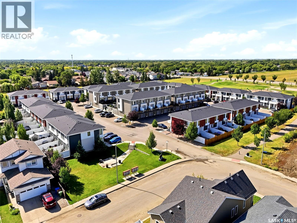
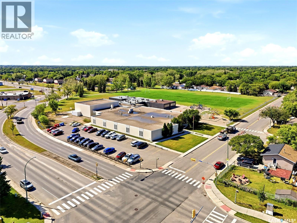
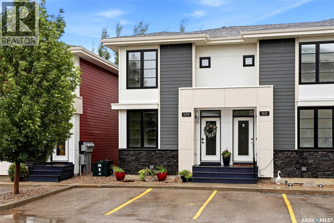
$305 MonthlyWelcome home to 109 3229 Elgaard Drive beautifully positioned in our professionally managed Bordeaux Complex in the Hawkstone neighborhood in Regina SK. This 2-storey fully developed 4 bedroom & 2 bathroom townhome is going to make you swoon in all the right ways! Stunning curb appeal, being the end unit w/side gate access & two parking stalls immediately to the right + in front of you front door. Step into a sophisticatedly elegant & practical floorplan w/an open concept dining room, kitchen & living room accentuated w/9ft ceilings, vinyl plank flooring & West & East orientation (your plants will thank you!). This gourmet kitchen is more than just its stone countertops, glass backsplash, pull out shelving & center island; it is a space for friends to come together or the kiddos to finish their homework! The living room provides nourishing views of your peaceful, fenced backyard oasis w/concrete patio area, w/ a natural gas bbq h/u, & the space is hugged in the summer months by mature trees! Upstairs there are two secondary bedrooms w/closets & a primary bedroom w/a fabulous WIC! Plus, a full bathroom w/excellent vanity space! Downstairs is thoughtfully designed w/a rec room, 3PCE bathroom, 4th room w/larger window (window may not meet egress measurements), utility space & practical laundry space! Every inch of this home makes my heart feel happy, there’s a feeling of growth, peace & extra perks that make life just better throughout: Central air conditioning, updated lighting, freshly painted, window treatments & appliances included, Owned HE Furnace/HRV system/Hot water heater. The professionally managed complex ensure the complex grounds are in tip top shape, w/the current condo fees of $305/monthly covering: Common Area Maintenance, External Building Maintenance, Garbage, Insurance (Common), Lawncare, Reserve Fund, Sewer, Snow Removal. Positioned nearby parks, shopping on Rochdale Blvd, Schools & more! It’s the right time to call this your home sweet home! (id:62370)
Property Details
| MLS® Number | SK047302 |
| Property Type | Single Family |
| Neigbourhood | Hawkstone |
| Community Features | Pets Allowed |
| Features | Corner Site, Other, Rectangular, Sump Pump |
| Structure | Patio(s) |
Building
| Bathroom Total | 2 |
| Bedrooms Total | 4 |
| Appliances | Washer, Refrigerator, Dishwasher, Dryer, Microwave, Window Coverings, Hood Fan, Stove |
| Architectural Style | 2 Level |
| Basement Development | Finished |
| Basement Type | Full (finished) |
| Constructed Date | 2013 |
| Construction Style Attachment | Attached |
| Cooling Type | Central Air Conditioning |
| Heating Fuel | Natural Gas |
| Heating Type | Forced Air |
| Stories Total | 2 |
| Size Interior | 1,088 Ft2 |
| Type | Row / Townhouse |
Parking
| Surfaced | 2 |
| Other | |
| Parking Space(s) | 2 |
Land
| Acreage | No |
| Fence Type | Fence |
| Landscape Features | Lawn |
| Size Irregular | 0.00 |
| Size Total | 0.00 |
| Size Total Text | 0.00 |
Rooms
| Level | Type | Length | Width | Dimensions |
|---|---|---|---|---|
| Second Level | Bedroom | 9 ft ,7 in | 9 ft ,3 in | 9 ft ,7 in x 9 ft ,3 in |
| Second Level | Bedroom | 9 ft ,1 in | 8 ft ,5 in | 9 ft ,1 in x 8 ft ,5 in |
| Second Level | Primary Bedroom | 11 ft ,2 in | 11 ft ,11 in | 11 ft ,2 in x 11 ft ,11 in |
| Second Level | 4pc Bathroom | 8 ft ,3 in | 5 ft | 8 ft ,3 in x 5 ft |
| Basement | Other | 12 ft ,7 in | 10 ft ,5 in | 12 ft ,7 in x 10 ft ,5 in |
| Basement | 3pc Bathroom | 8 ft ,1 in | 4 ft ,8 in | 8 ft ,1 in x 4 ft ,8 in |
| Basement | Bedroom | 10 ft ,6 in | 9 ft ,10 in | 10 ft ,6 in x 9 ft ,10 in |
| Basement | Laundry Room | X x X | ||
| Basement | Other | 10 ft | 3 ft | 10 ft x 3 ft |
| Main Level | Living Room | 11 ft ,2 in | 12 ft ,5 in | 11 ft ,2 in x 12 ft ,5 in |
| Main Level | Dining Room | 11 ft | 9 ft ,7 in | 11 ft x 9 ft ,7 in |
| Main Level | Kitchen | 12 ft ,1 in | 11 ft ,5 in | 12 ft ,1 in x 11 ft ,5 in |



The trademarks REALTOR®, REALTORS®, and the REALTOR® logo are controlled by The Canadian Real Estate Association (CREA) and identify real estate professionals who are members of CREA. The trademarks MLS®, Multiple Listing Service® and the associated logos are owned by The Canadian Real Estate Association (CREA) and identify the quality of services provided by real estate professionals who are members of CREA. The trademark DDF® is owned by The Canadian Real Estate Association (CREA) and identifies CREA's Data Distribution Facility (DDF®)
September 28 2026 08:21:11
Saskatchewan REALTORS® Association
Boyes Group Realty Inc.