
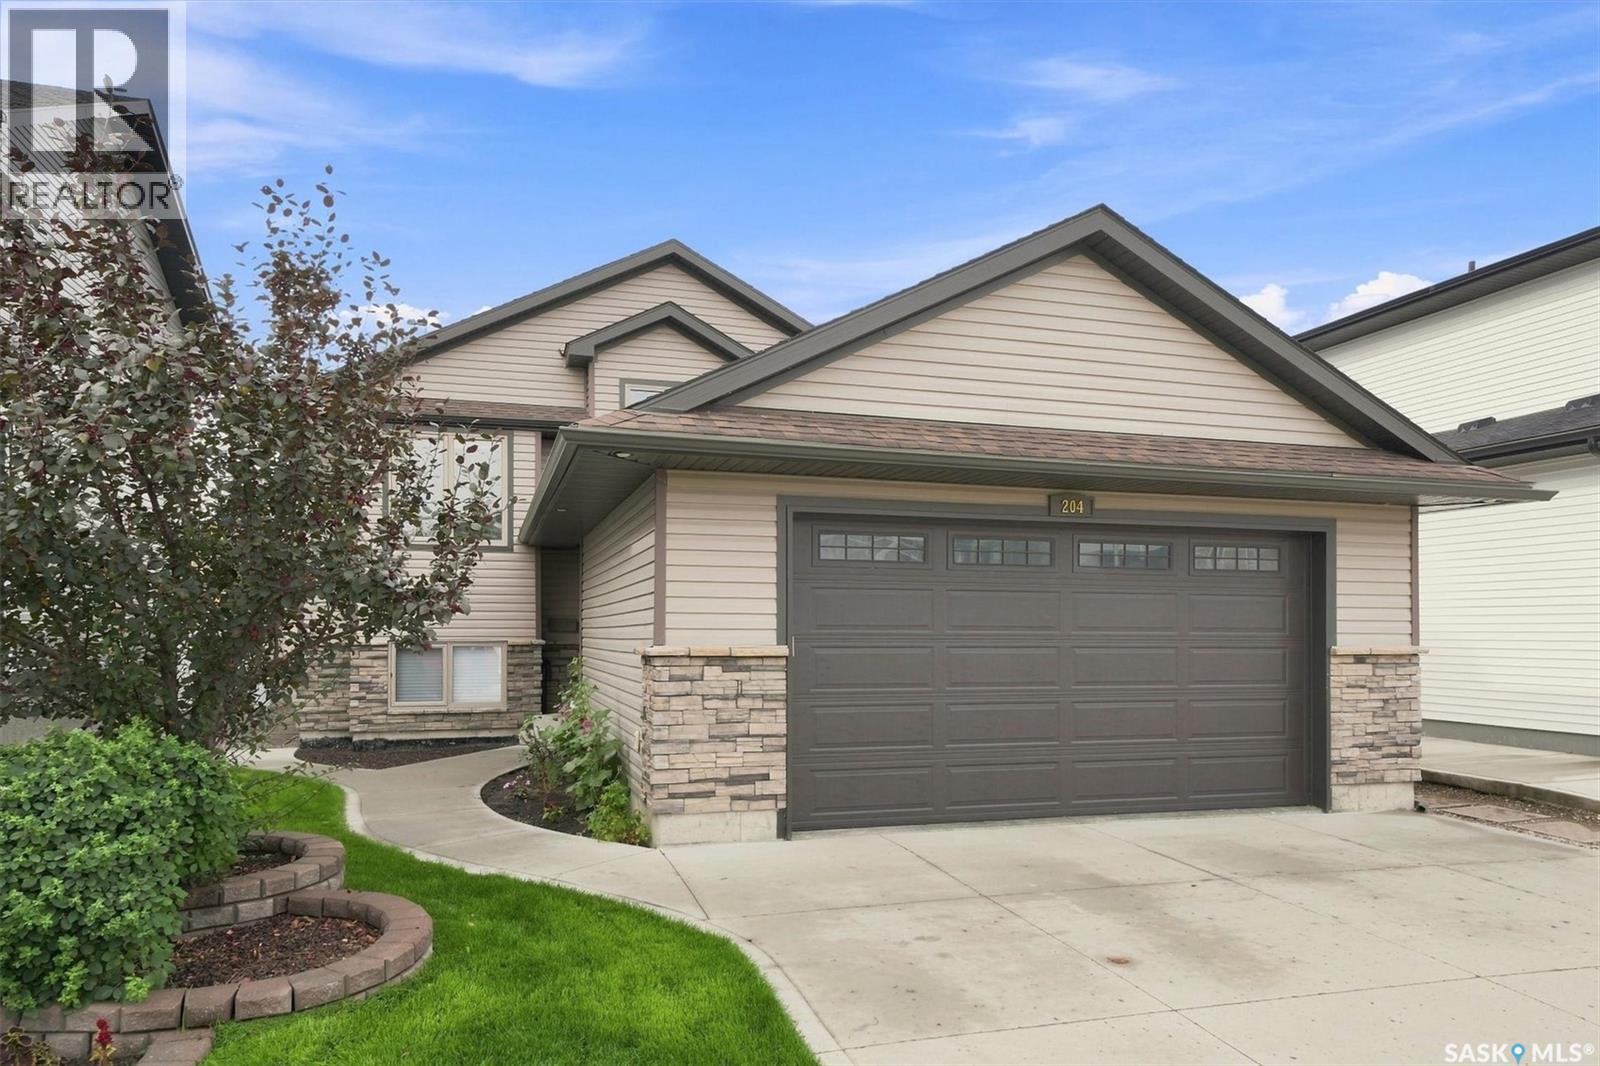
204 Cowan Crescent Martensville, Saskatchewan S0K 2A0
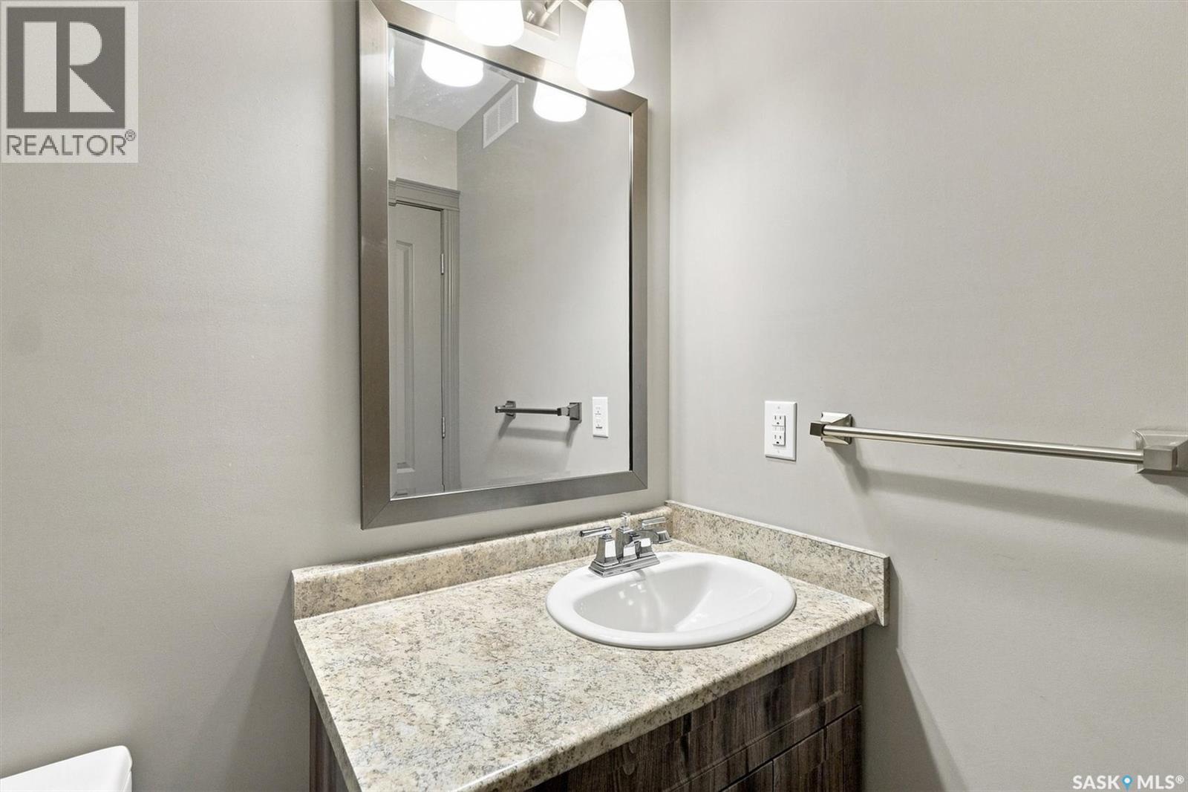
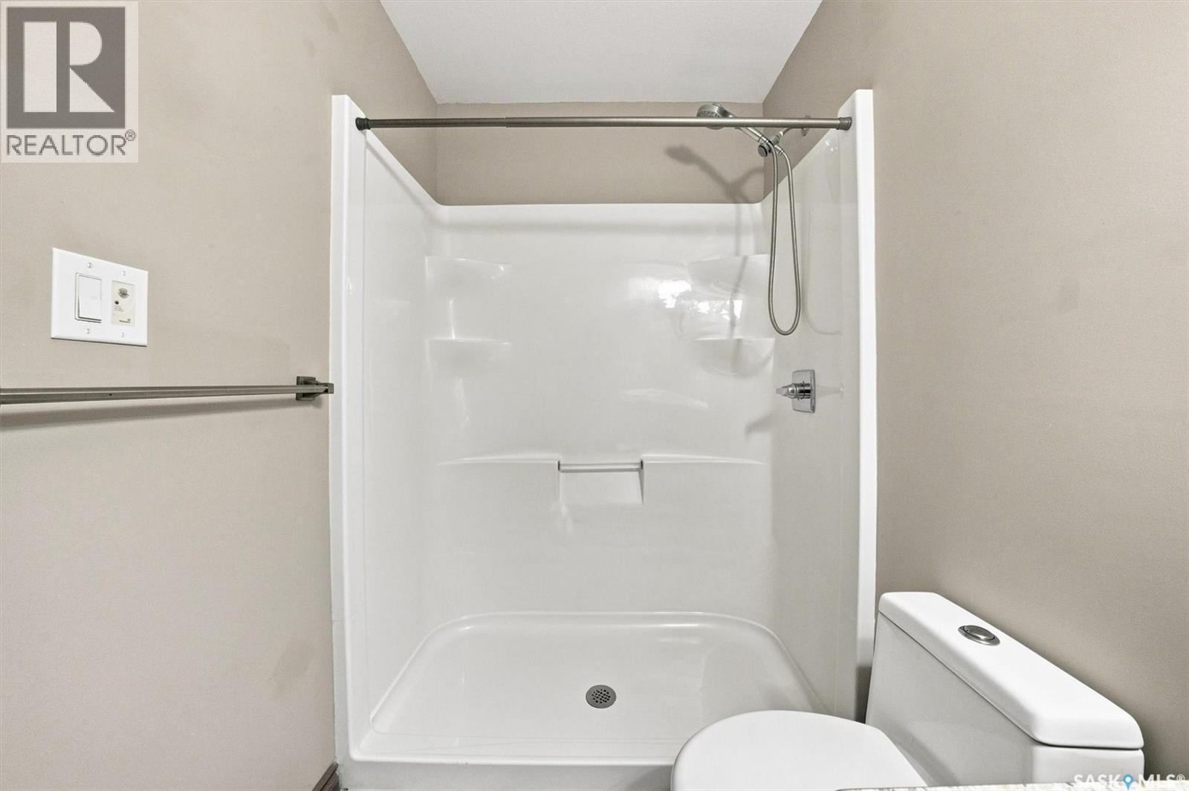
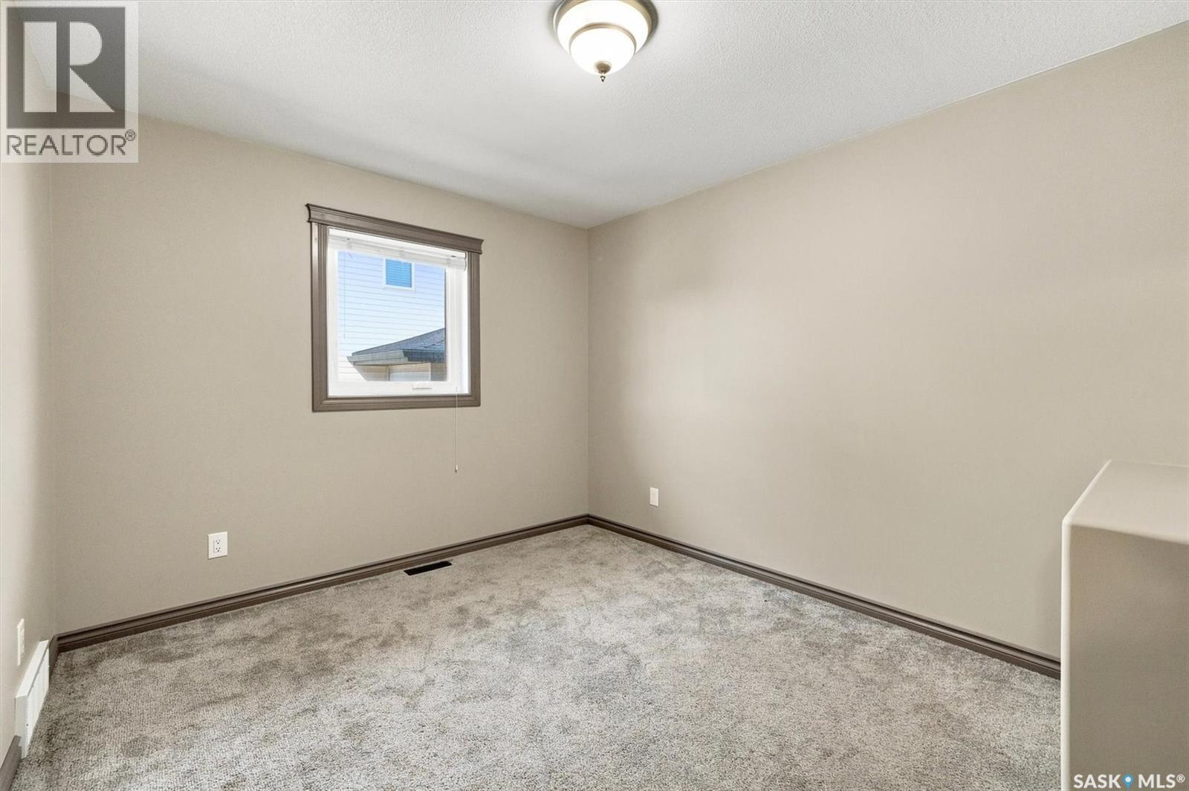
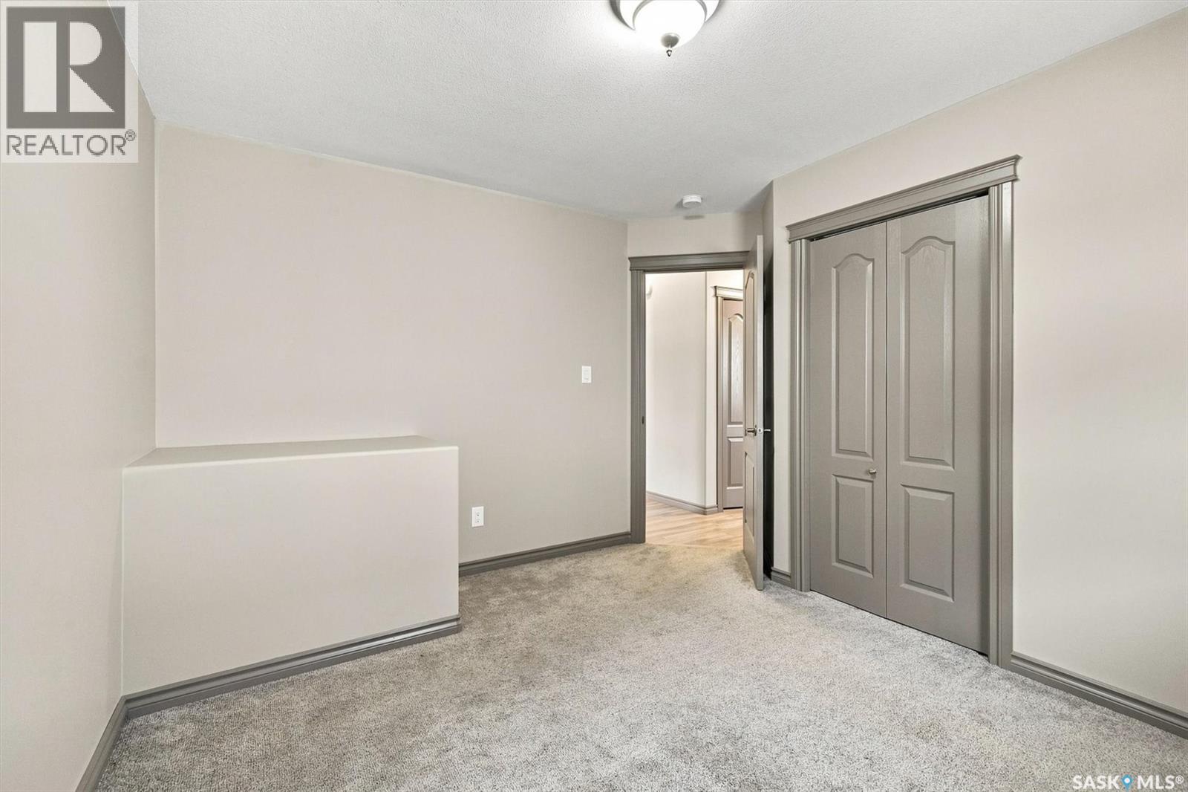

$549,000
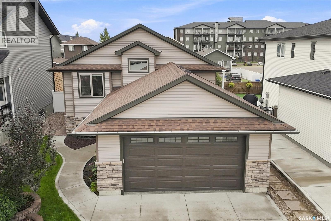
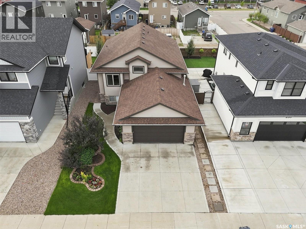
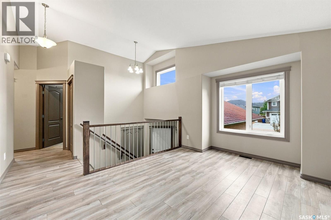
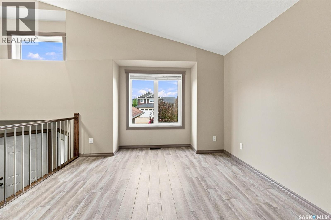
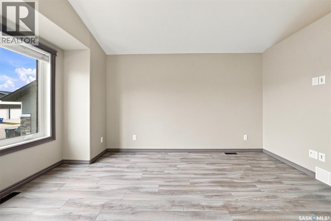
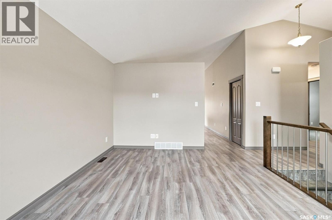
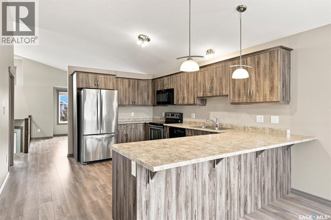
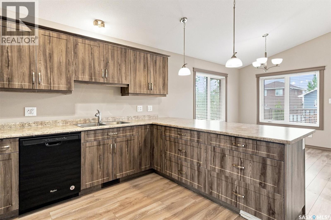
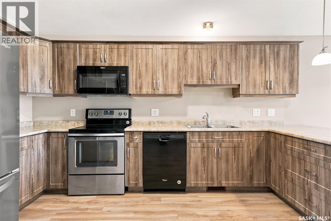
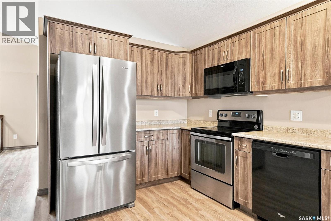
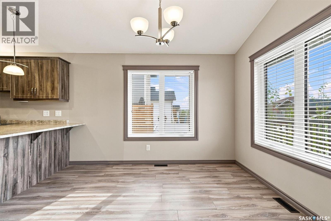
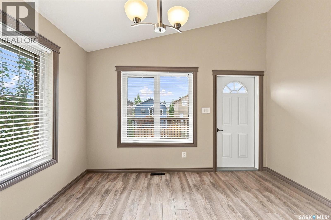
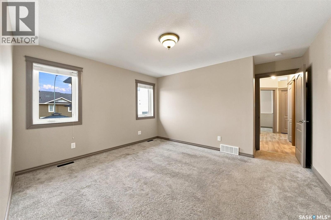
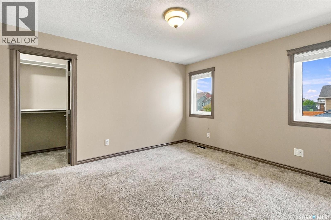
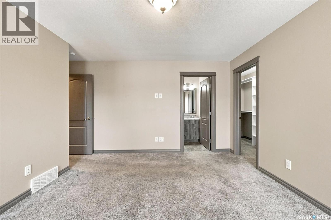
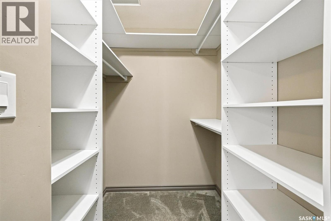
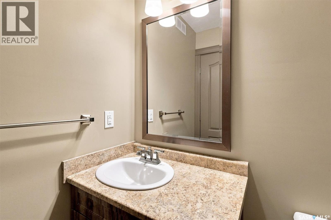
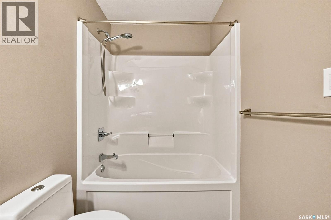
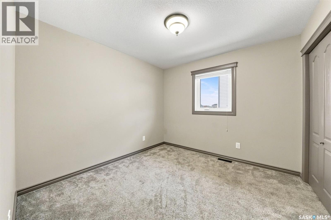
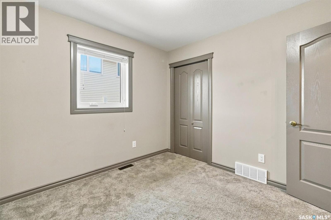
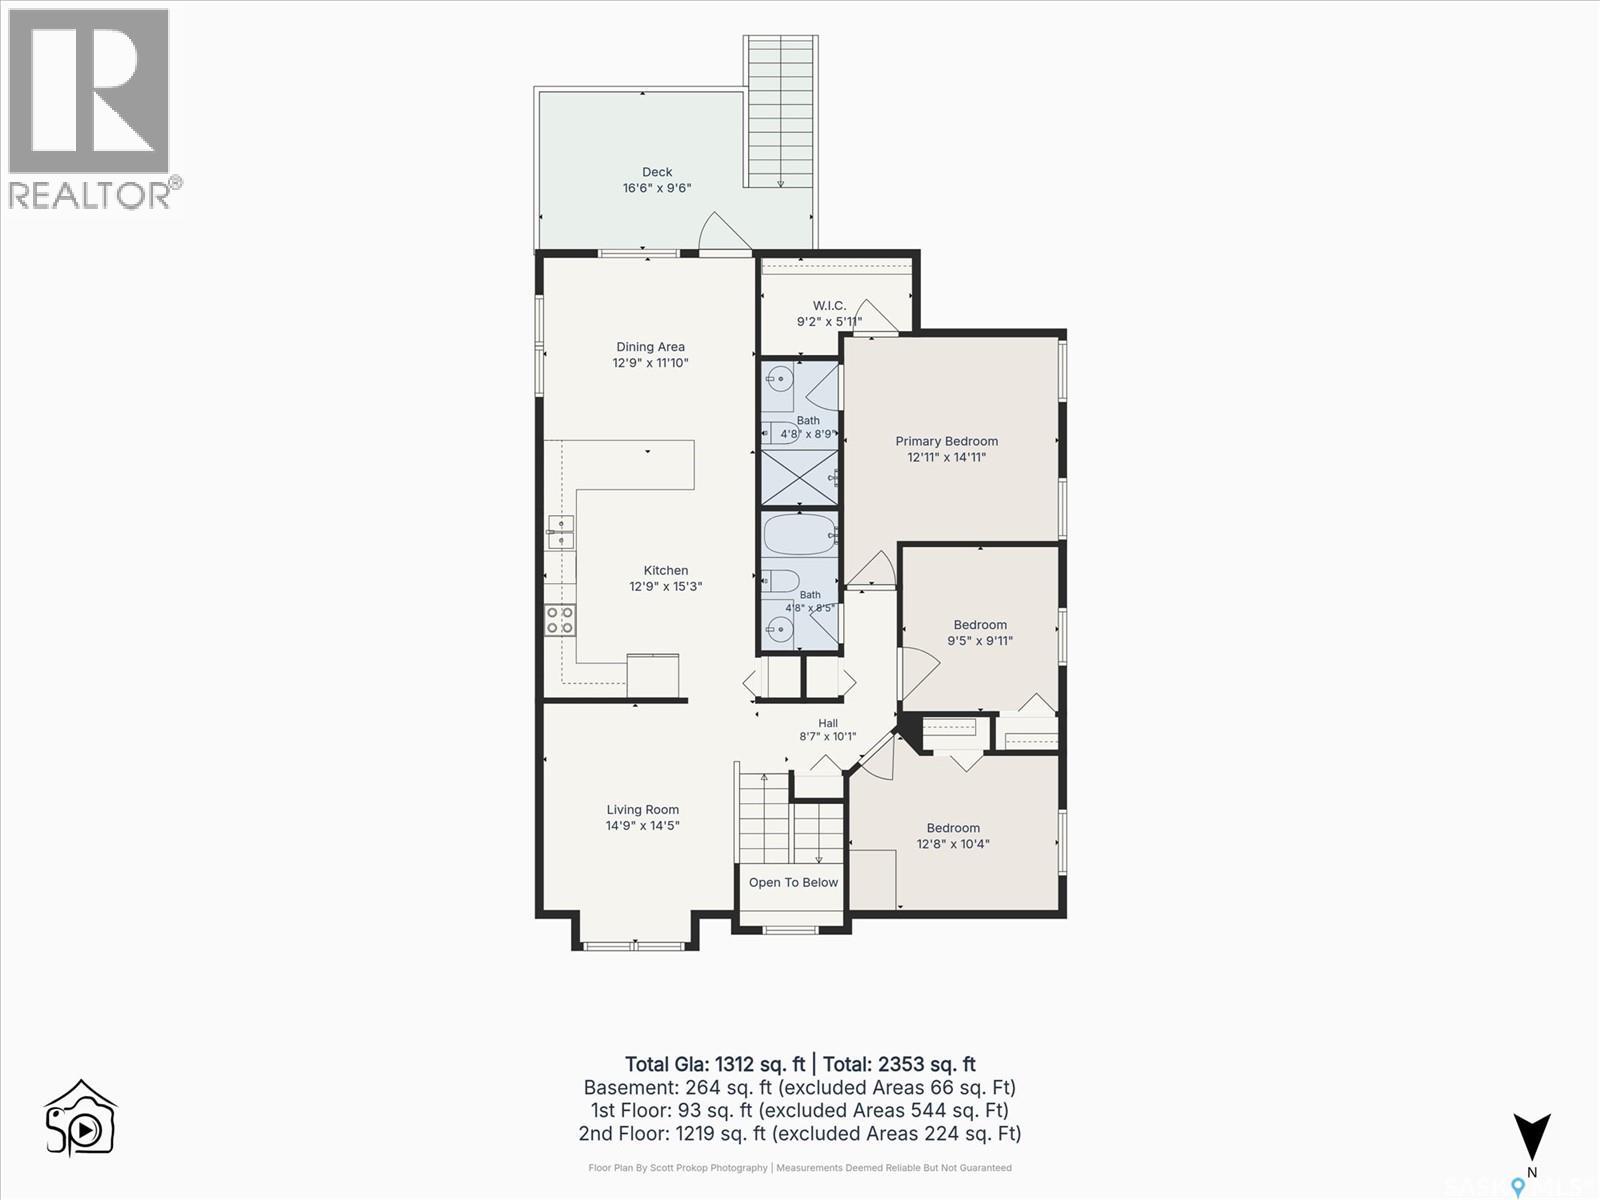
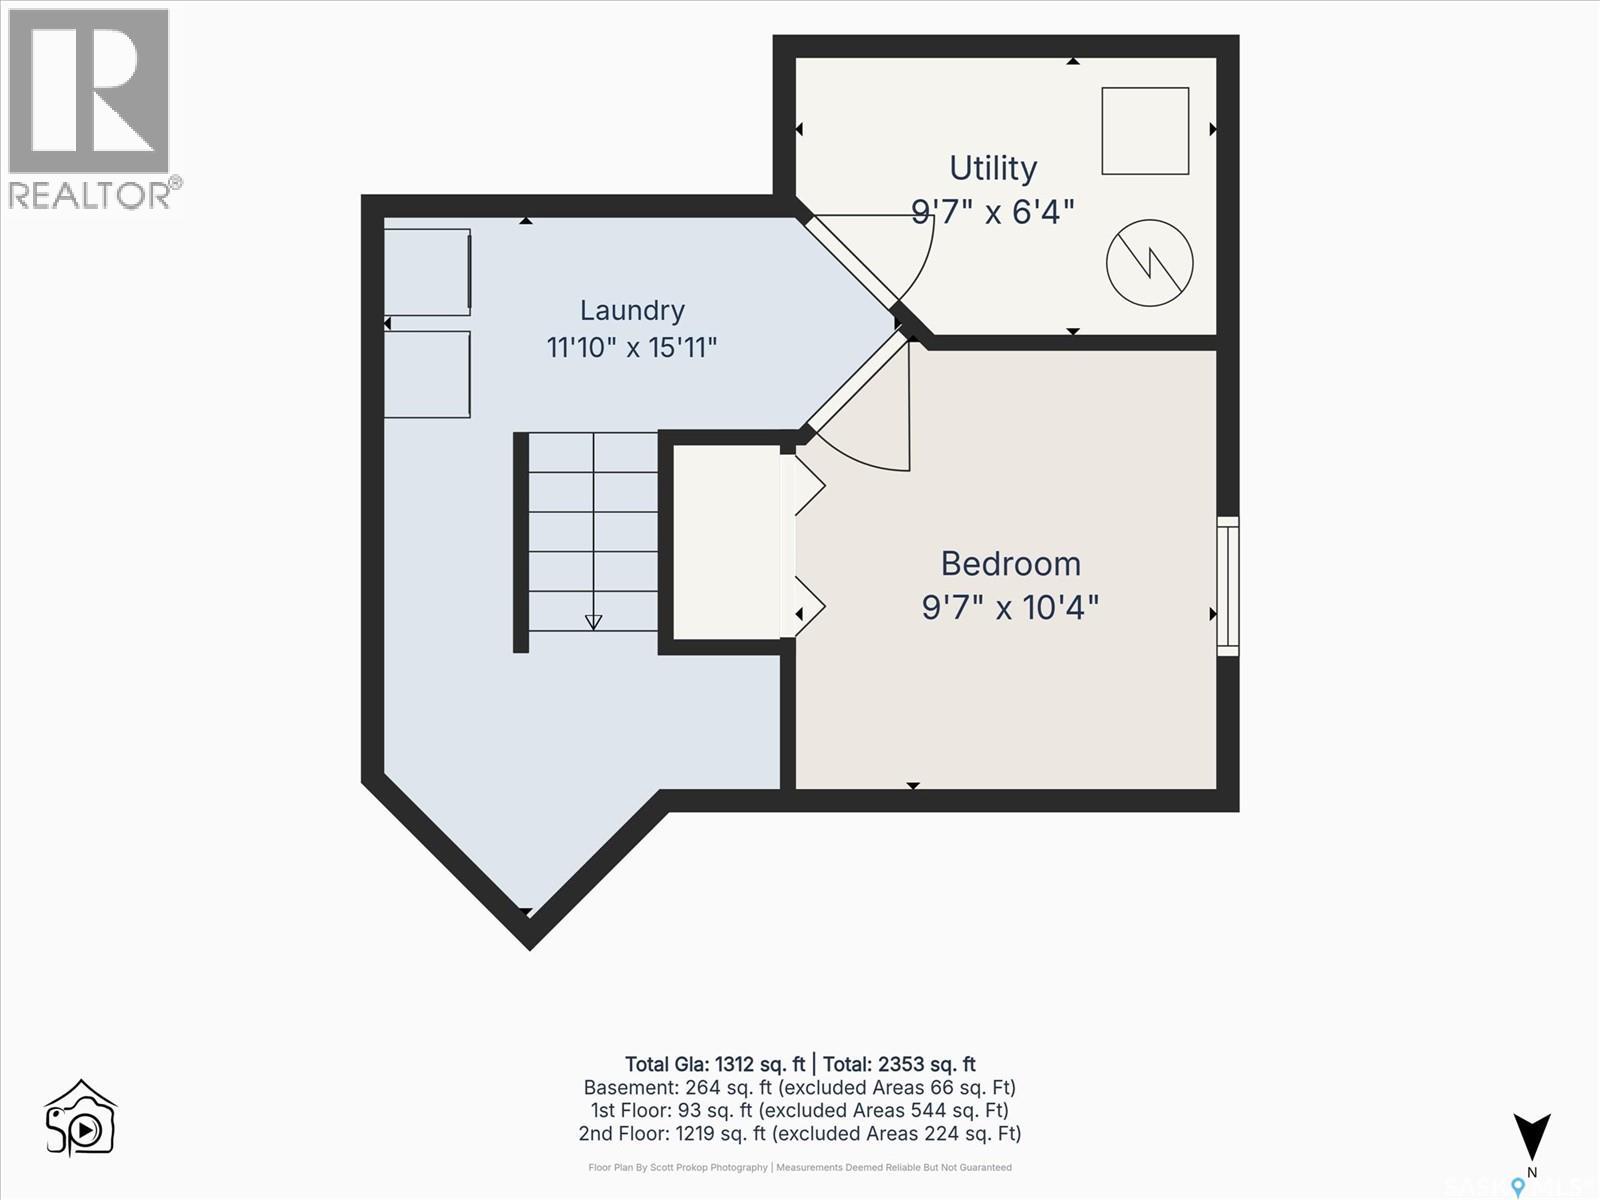
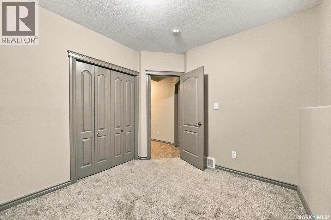
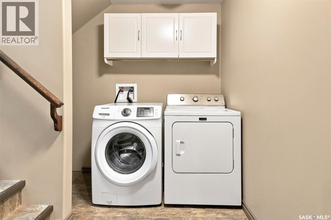
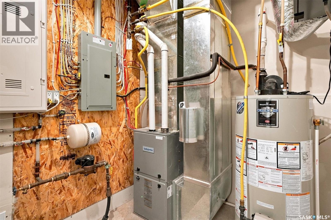
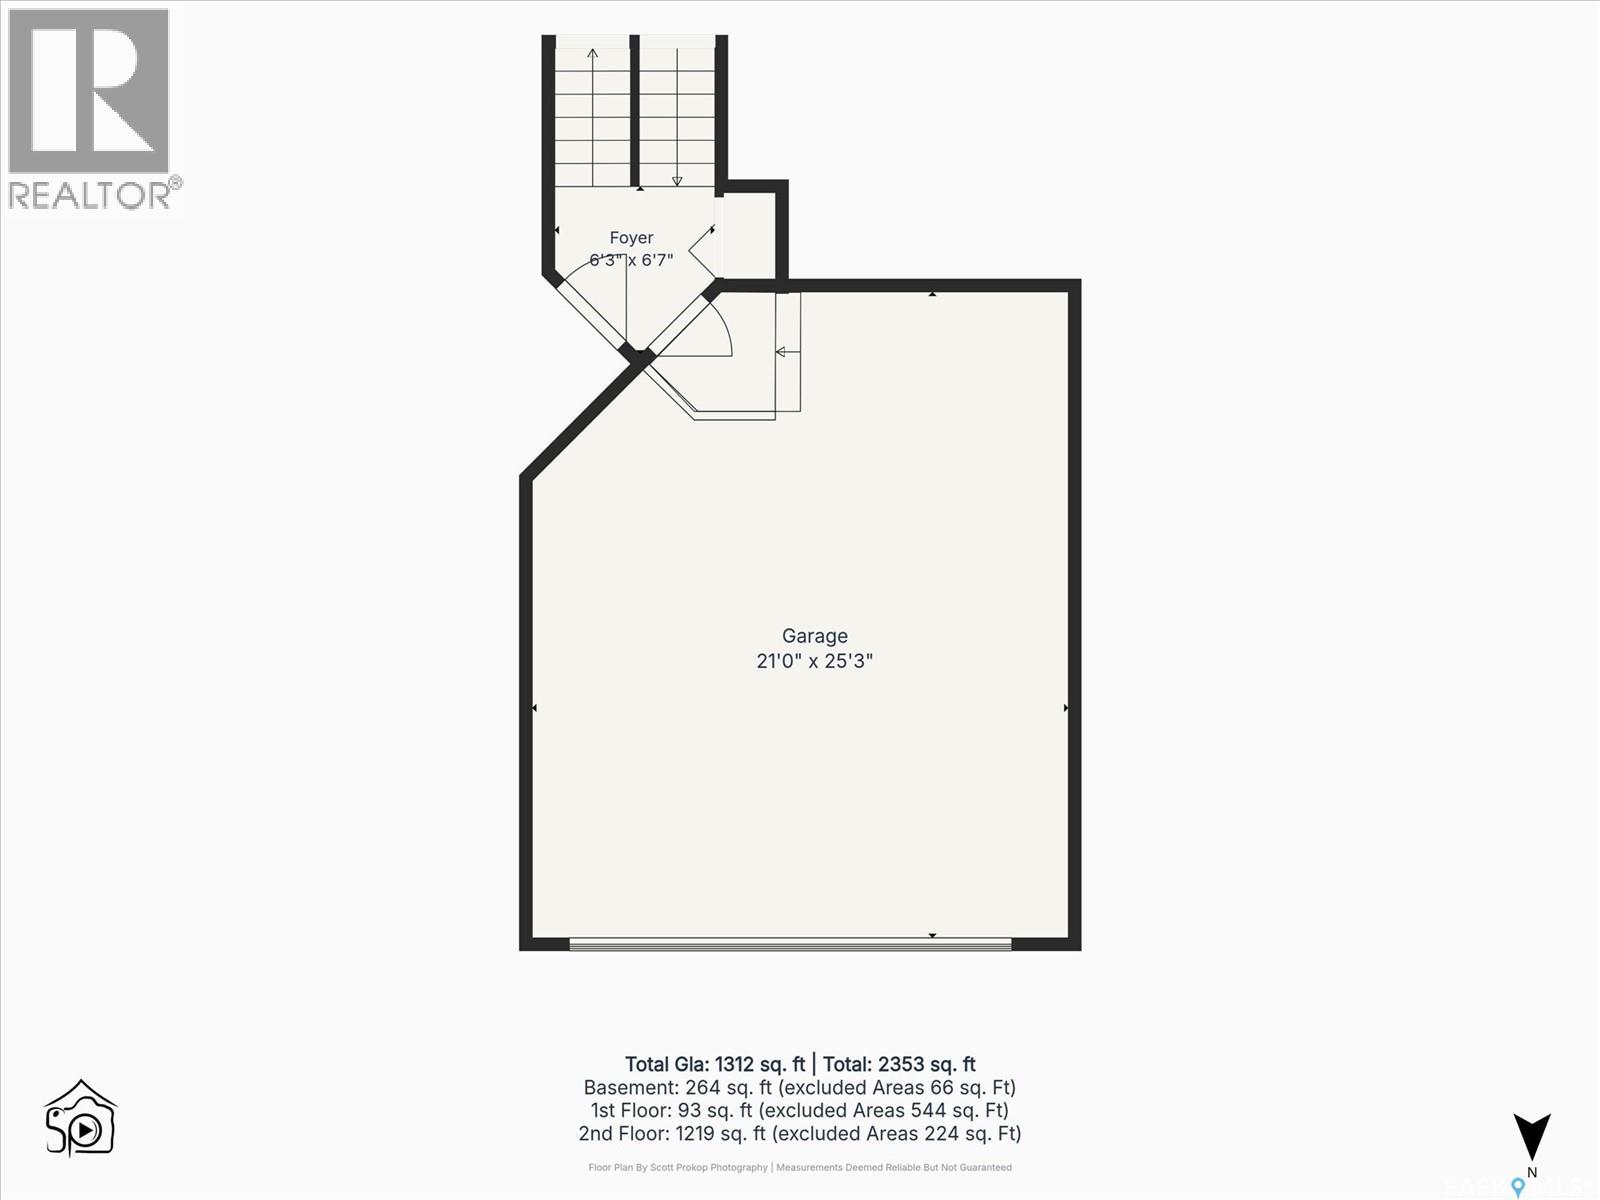
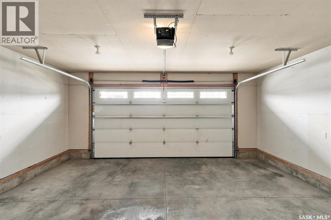
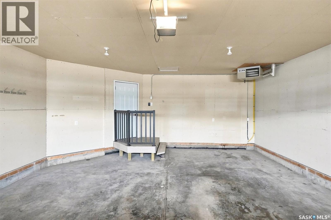
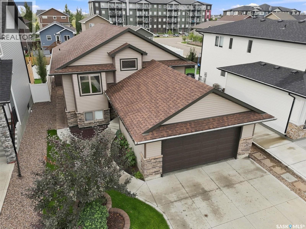
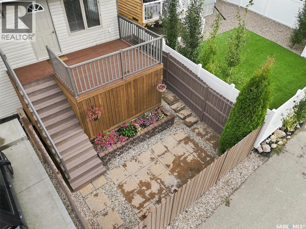
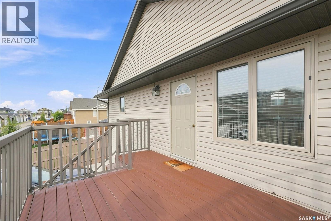
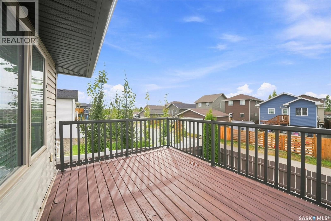
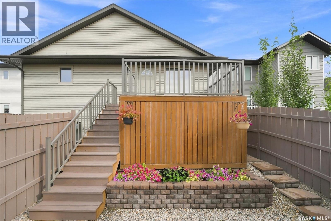
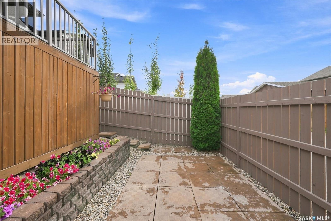
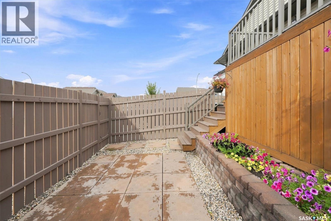
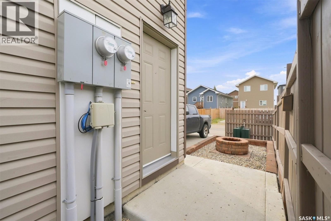
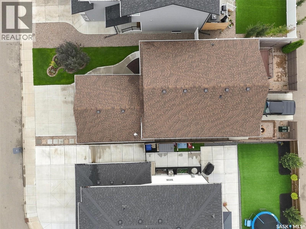
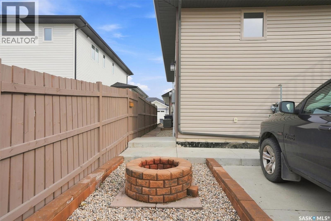
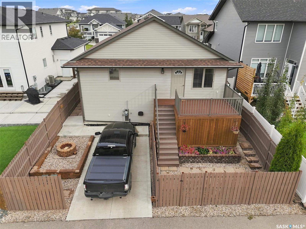
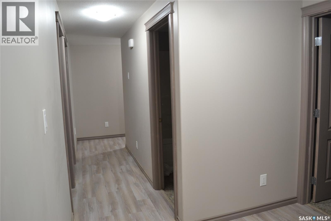
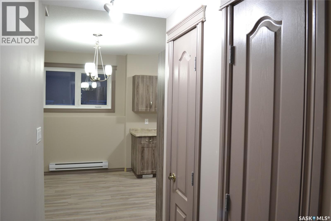
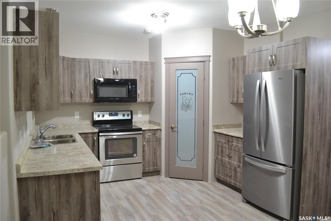
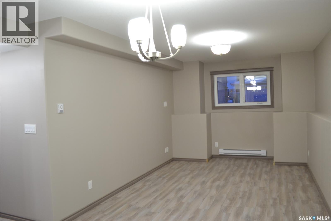
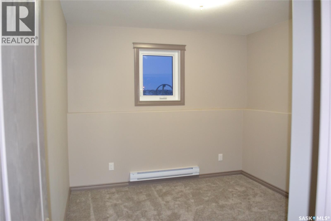
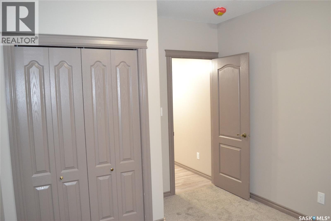
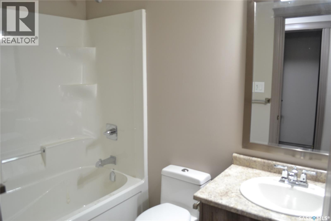
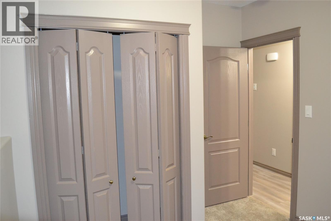
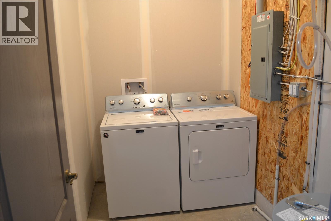
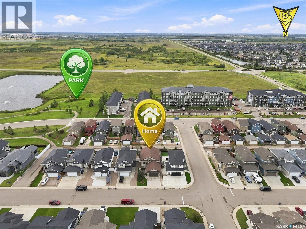
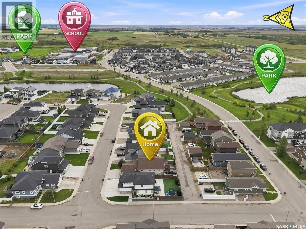
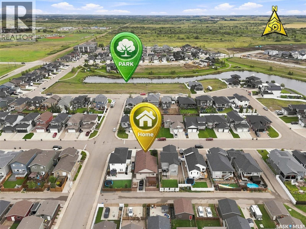
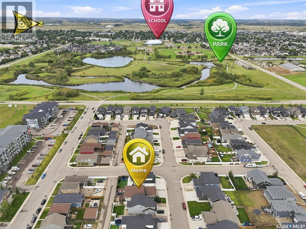
3 & 1 BEDROOM BI-LEVEL WITH 2 BEDROOM PERMITTED BASEMENT SUITE! Talk about mortgage helper - $1100/month & utilities, lease in place until July of next year. The main floor features comfortable living spaces with three bedrooms and two baths PLUS a 4th bedroom in the lower level. You will appreciate the generous kitchen and dining room, the access to the deck and very private patio. the large primary bedroom with 3 piece ensuite bath and walk-in closet. The double attached garage(room to park a full size half ton) is fully insulated with a gas furnace and direct access to the main floor entry. Two sets of good quality appliances are included as well as central air and central vacuum. The two bedroom suite has a private entrance, well-appointed kitchen with large pantry good-sized bedrooms and a dedicated parking stall off the rear lane. Call your favorite real estate agent for you private viewing. (id:62370)
Property Details
| MLS® Number | SK047635 |
| Property Type | Single Family |
| Features | Treed, Rectangular, Double Width Or More Driveway, Sump Pump |
| Structure | Deck, Patio(s) |
Building
| Bathroom Total | 3 |
| Bedrooms Total | 6 |
| Appliances | Washer, Refrigerator, Dishwasher, Dryer, Microwave, Garage Door Opener Remote(s), Stove |
| Architectural Style | Bi-level |
| Basement Development | Finished |
| Basement Type | Full (finished) |
| Constructed Date | 2018 |
| Construction Style Attachment | Detached |
| Cooling Type | Central Air Conditioning |
| Heating Fuel | Electric, Natural Gas |
| Heating Type | Forced Air |
| Size Interior | 1,344 Ft2 |
| Type | House |
Parking
| Attached Garage | |
| Parking Pad | |
| Heated Garage | |
| Parking Space(s) | 5 |
Land
| Acreage | No |
| Fence Type | Fence |
| Landscape Features | Lawn |
| Size Frontage | 42 Ft |
| Size Irregular | 4620.00 |
| Size Total | 4620 Sqft |
| Size Total Text | 4620 Sqft |
Rooms
| Level | Type | Length | Width | Dimensions |
|---|---|---|---|---|
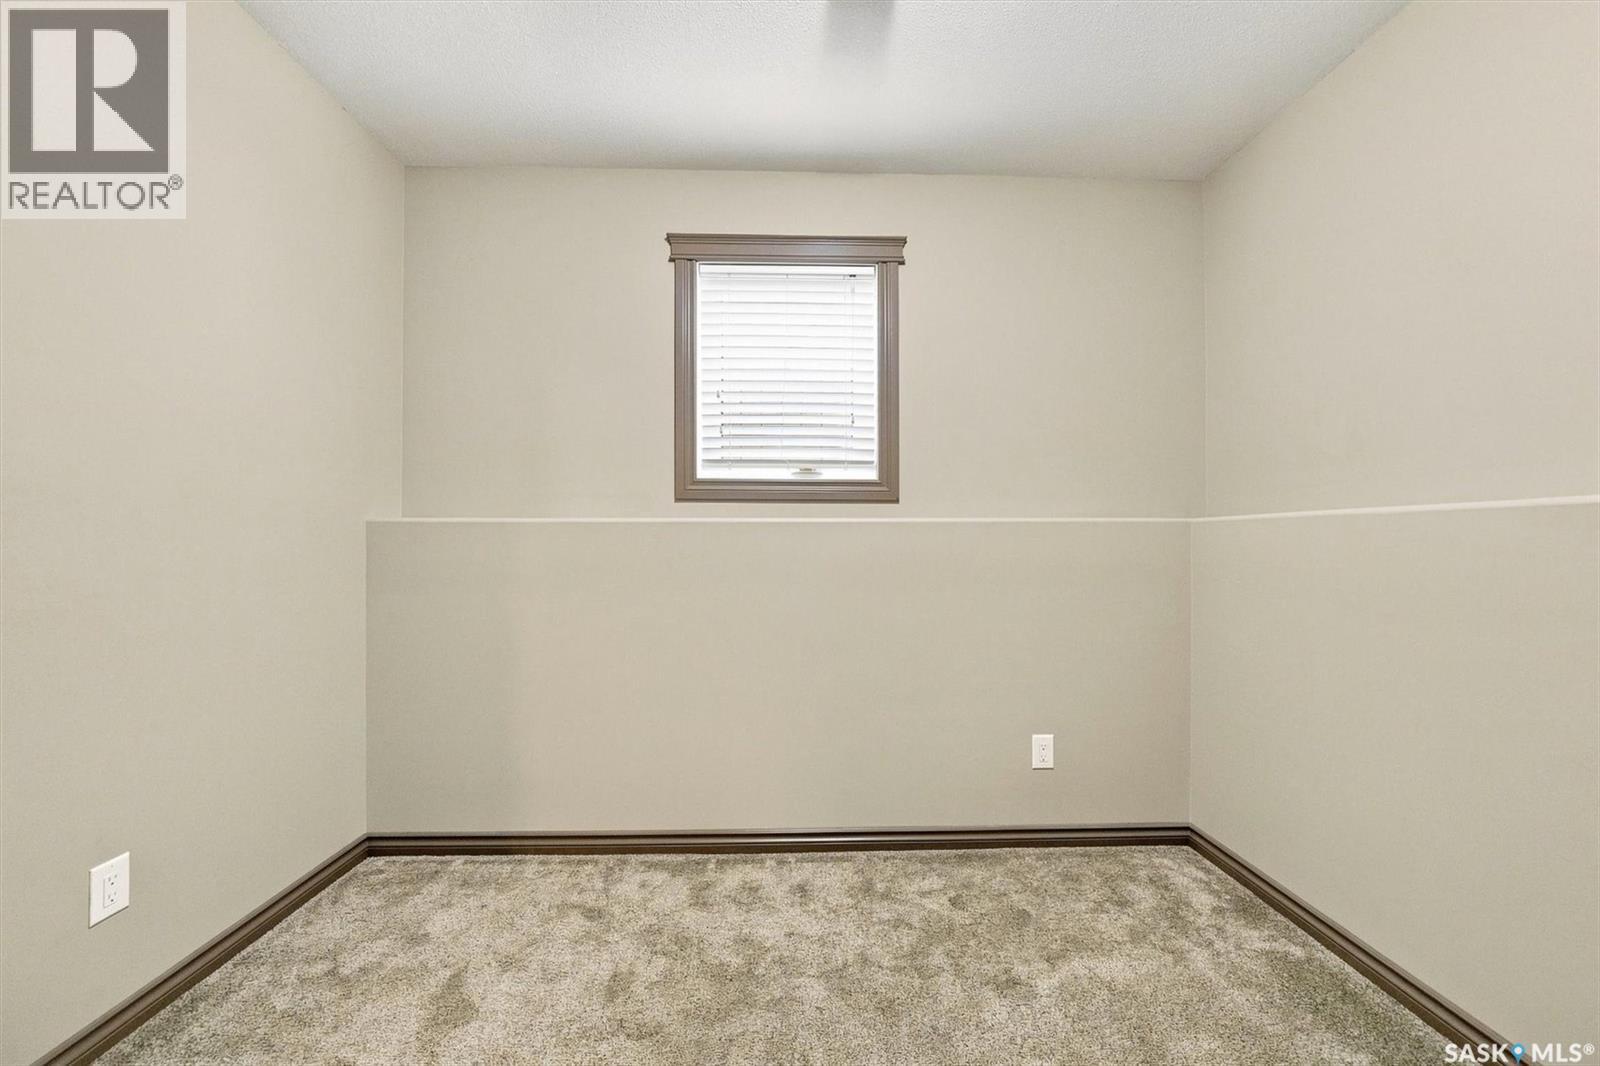
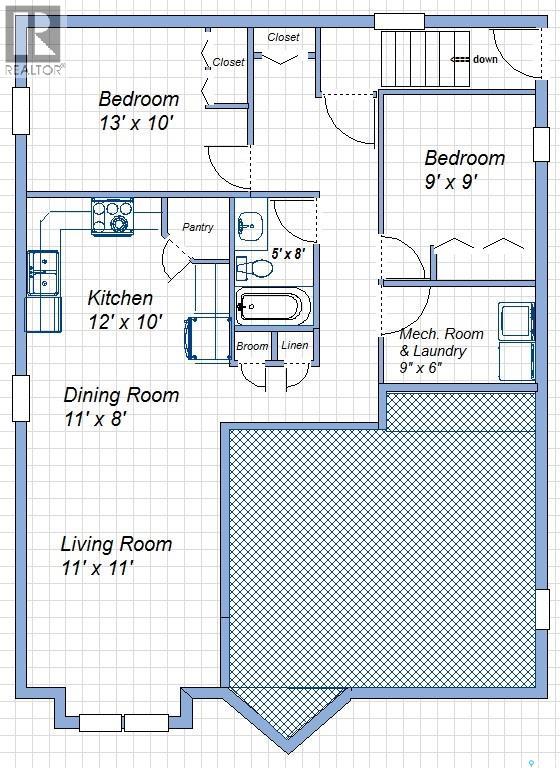
| Basement | Bedroom | 11 ft | 10 ft | 11 ft x 10 ft |
| Basement | Other | 7 ft | 9 ft | 7 ft x 9 ft |
| Basement | Laundry Room | Measurements not available | ||
| Basement | Living Room | 11 ft | 11 ft | 11 ft x 11 ft |
| Basement | Dining Room | 8 ft | 11 ft | 8 ft x 11 ft |
| Basement | Kitchen | 10 ft | 12 ft | 10 ft x 12 ft |
| Basement | Bedroom | 10 ft | 13 ft | 10 ft x 13 ft |
| Basement | 4pc Bathroom | 8 ft | 5 ft | 8 ft x 5 ft |
| Basement | Bedroom | 9 ft | 9 ft | 9 ft x 9 ft |
| Basement | Laundry Room | 6 ft | 9 ft | 6 ft x 9 ft |
| Main Level | Living Room | 14 ft | 14 ft x Measurements not available | |
| Main Level | Kitchen | 15 ft | 15 ft x Measurements not available | |
| Main Level | Dining Room | 11 ft | 11 ft x Measurements not available | |
| Main Level | Primary Bedroom | 14'11" x 12'11" | ||
| Main Level | 3pc Ensuite Bath | 8'9" x 4'8" | ||
| Main Level | Bedroom | 10 ft | 9 ft | 10 ft x 9 ft |
| Main Level | Bedroom | 12 ft | Measurements not available x 12 ft | |
| Main Level | 4pc Bathroom | 8'5" x 4'8" |



The trademarks REALTOR®, REALTORS®, and the REALTOR® logo are controlled by The Canadian Real Estate Association (CREA) and identify real estate professionals who are members of CREA. The trademarks MLS®, Multiple Listing Service® and the associated logos are owned by The Canadian Real Estate Association (CREA) and identify the quality of services provided by real estate professionals who are members of CREA. The trademark DDF® is owned by The Canadian Real Estate Association (CREA) and identifies CREA's Data Distribution Facility (DDF®)
September 22 2026 11:36:39
Saskatchewan REALTORS® Association
Boyes Group Realty Inc.