
10 Mackie Crescent Saskatoon, Saskatchewan S7L 3V3

$409,900
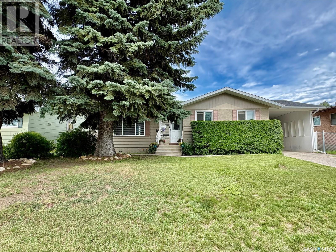
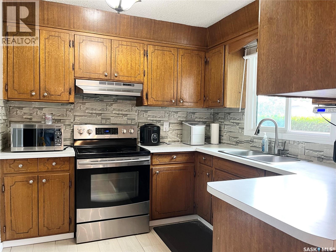
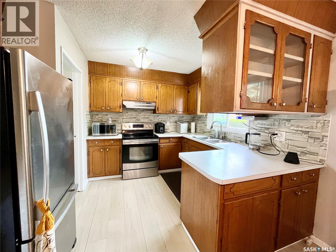
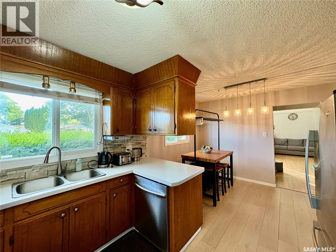
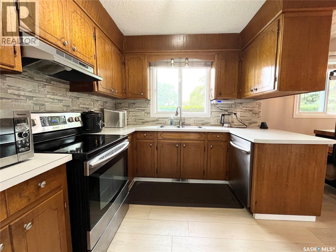
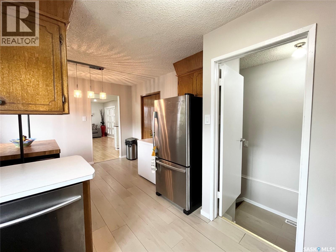
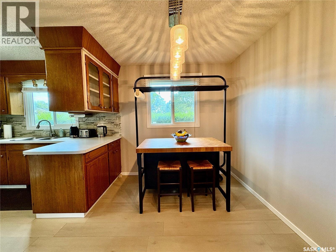
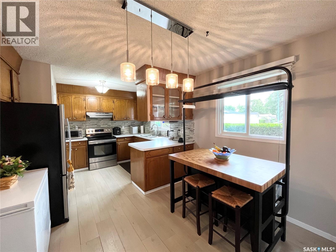
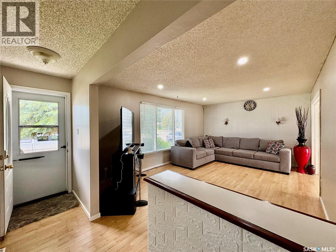
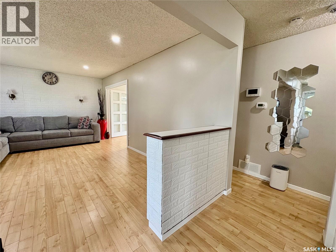
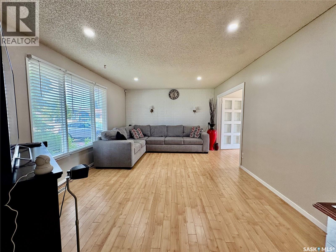
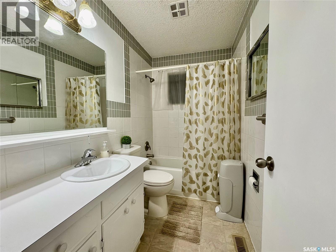
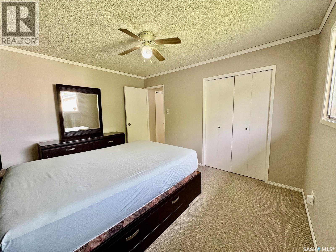
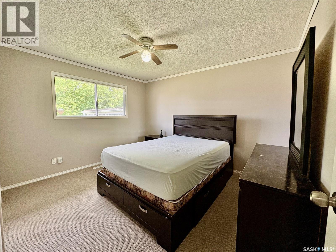
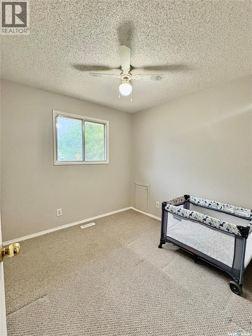
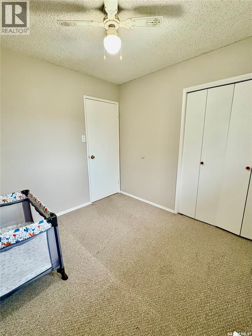
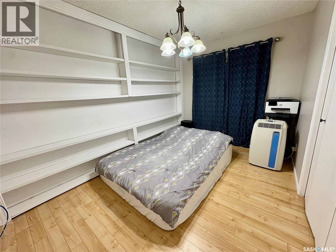
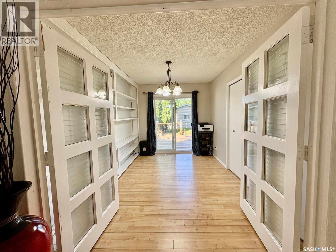
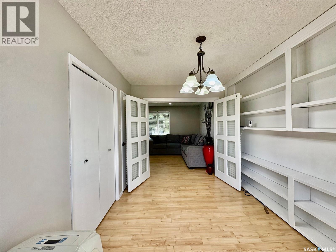
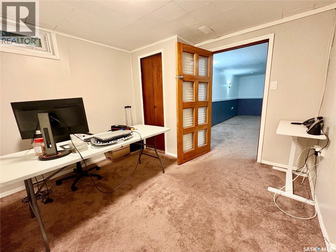
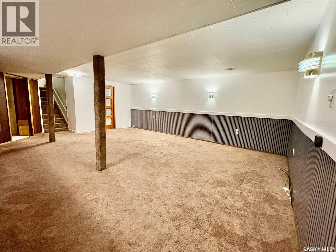
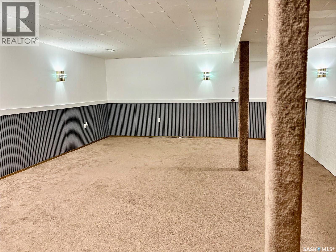
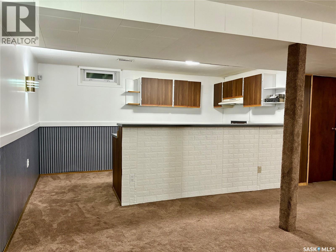
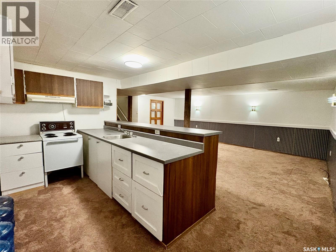
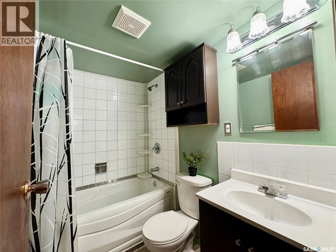
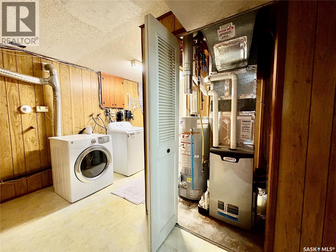
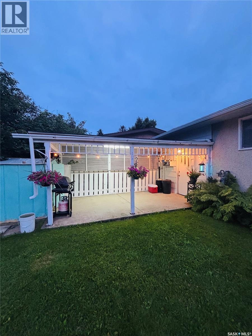
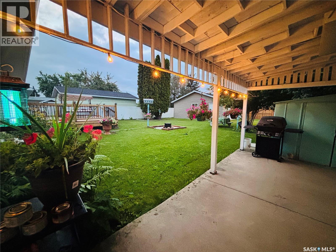
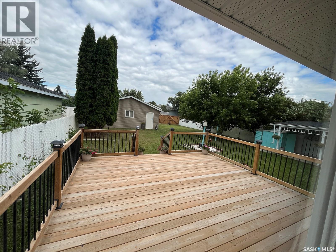
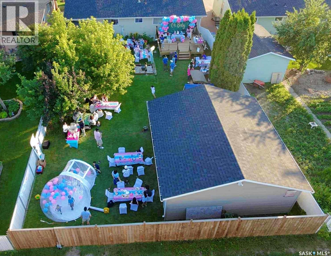
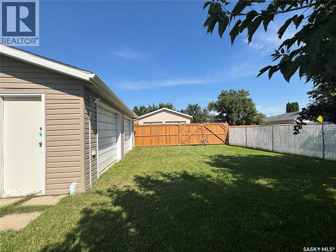
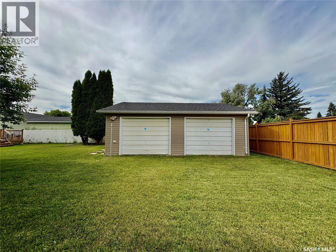
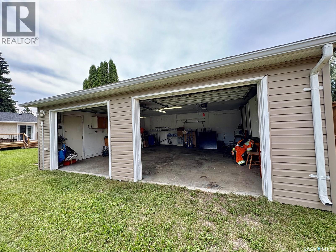
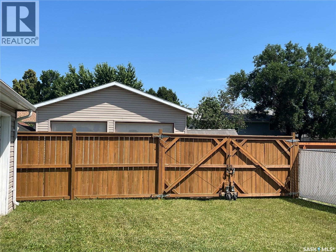
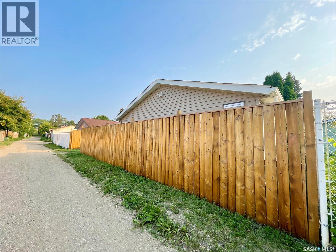
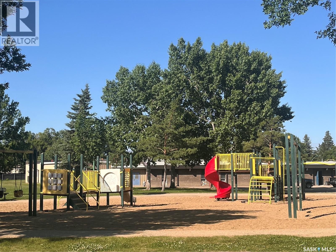
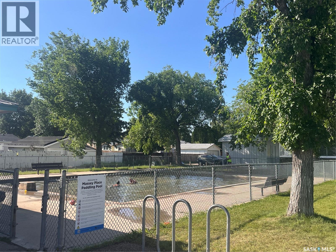
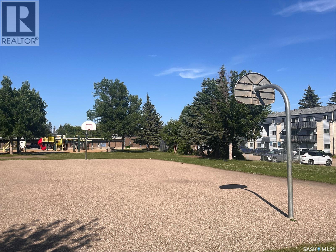
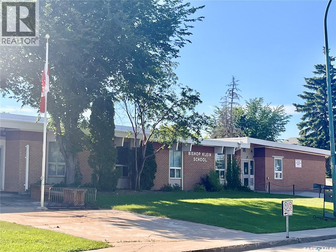

Well maintained 1076 sq ft bungalow located on a quiet crescent close to schools in Massey Place is perfect for a family or a couple! This 4 bedroom home plus 2 baths provides plenty of space. The one bedroom (has a closet) can be utilized as flex room- perfect as an office, craft area, dining or exercise space - as it has patio doors to the outdoor deck and French doors to the living room. In the basement, the kitchen area could function as a wet bar area for entertaining. The basement has a separate entrance with the potential for a one bedroom nonconforming suite. The home was freshly painted in 2026. The kitchen features new laminate flooring in 2026. Numerous light fixtures have been updated in 2025/26. The basement had new windows installed in 2023. New washer/dryer in 2023. In recent years updates include: exterior doors; new 30 year shingles (2016); new furnace (2014); soffit/eavestrough (2013). In addition to a 2 car detached garage (24 X 26) there is a attached car port with room for 3 vehicles on the driveway. The garage was updated with the new shingles in 2025 and new siding in 2023. The backyard is meticulously kept on top of being mature and spacious. The outdoor space is perfect for relaxing ,barbeques and having guests over featuring an updated professionally done deck plus a covered patio area. The backyard fence along the back lane was redone in 2023 with large gate providing easy access to garage /RV parking. Elementary Schools, Play Ground, Massey Place Paddling Pool and shopping all within a 5 minute walk. Give your REALTOR® a call today to view this property. PUBLIC OPEN HOUSE: SATURDAY AUGUST 29TH at 2:00PM - 4:00PM. (id:62370)
Open House
This property has open houses!
2:00 pm
Ends at:4:00 pm
Property Details
| MLS® Number | SK042364 |
| Property Type | Single Family |
| Neigbourhood | Massey Place |
| Features | Treed, Irregular Lot Size |
| Structure | Deck, Patio(s) |
Building
| Bathroom Total | 2 |
| Bedrooms Total | 4 |
| Appliances | Washer, Refrigerator, Dishwasher, Dryer, Microwave, Window Coverings, Garage Door Opener Remote(s), Hood Fan, Storage Shed, Stove |
| Architectural Style | Bungalow |
| Basement Type | Full |
| Constructed Date | 1974 |
| Construction Style Attachment | Detached |
| Heating Fuel | Natural Gas |
| Heating Type | Forced Air |
| Stories Total | 1 |
| Size Interior | 1,076 Ft2 |
| Type | House |
Parking
| Detached Garage | |
| Carport | |
| Covered | |
| Parking Space(s) | 5 |
Land
| Acreage | No |
| Fence Type | Fence |
| Landscape Features | Lawn, Underground Sprinkler |
| Size Frontage | 50 Ft |
| Size Irregular | 7541.00 |
| Size Total | 7541 Sqft |
| Size Total Text | 7541 Sqft |
Rooms
| Level | Type | Length | Width | Dimensions |
|---|---|---|---|---|
| Basement | Family Room | 21' 7" x 16' 2" | ||
| Basement | Bedroom | 10' 6" x 10' 2" | ||
| Basement | Kitchen | 14' 1" x 7' 10" | ||
| Basement | 4pc Bathroom | 7' 2" x 5' 3" | ||
| Basement | Laundry Room | 17' 7" x 12' 0" | ||
| Basement | Storage | 8' 9" x 5' 10" | ||
| Main Level | Kitchen/dining Room | 17' 3" x 11' 0" | ||
| Main Level | Living Room | 18' 0" x 12' 5" | ||
| Main Level | Bedroom | 12' 5" x 10' 7" | ||
| Main Level | 4pc Bathroom | 9' 0" x 5' 0" | ||
| Main Level | Bedroom | 9' 0" x 8' 9" | ||
| Main Level | Bedroom | 12' 5" x 9' 0" |



The trademarks REALTOR®, REALTORS®, and the REALTOR® logo are controlled by The Canadian Real Estate Association (CREA) and identify real estate professionals who are members of CREA. The trademarks MLS®, Multiple Listing Service® and the associated logos are owned by The Canadian Real Estate Association (CREA) and identify the quality of services provided by real estate professionals who are members of CREA. The trademark DDF® is owned by The Canadian Real Estate Association (CREA) and identifies CREA's Data Distribution Facility (DDF®)
August 26 2026 12:12:01
Saskatchewan REALTORS® Association
Boyes Group Realty Inc.