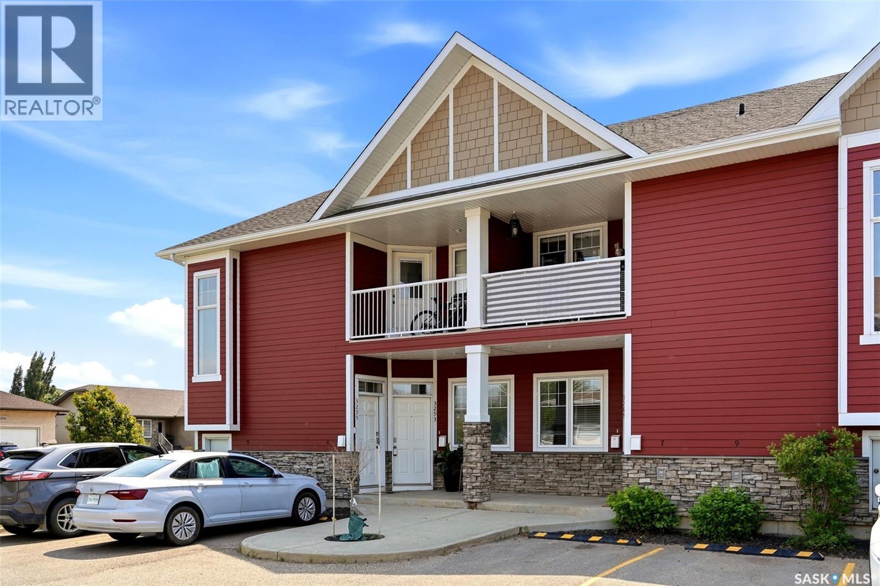
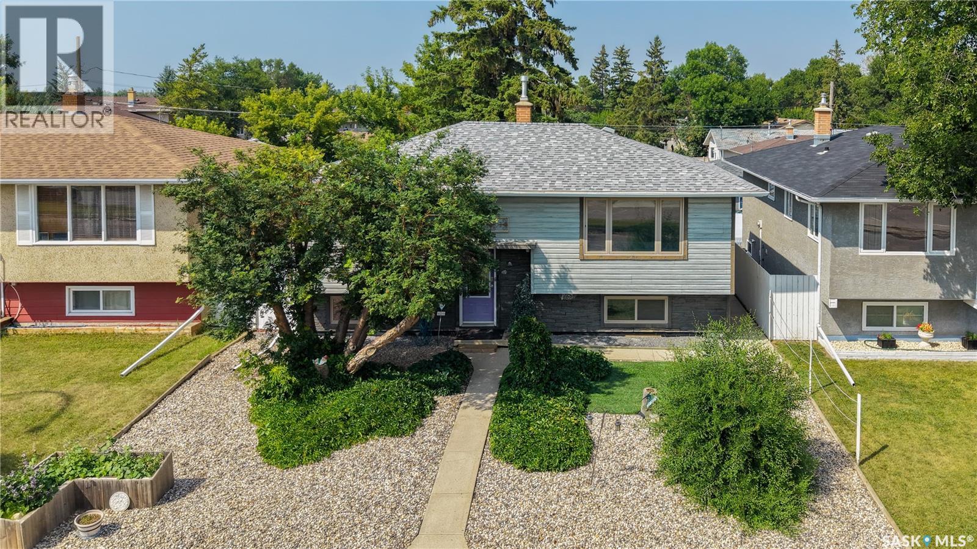
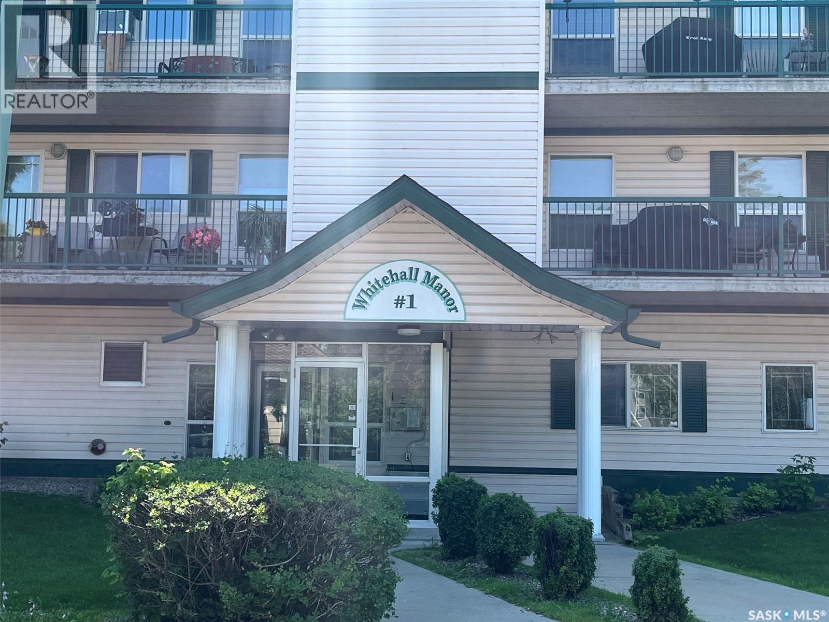
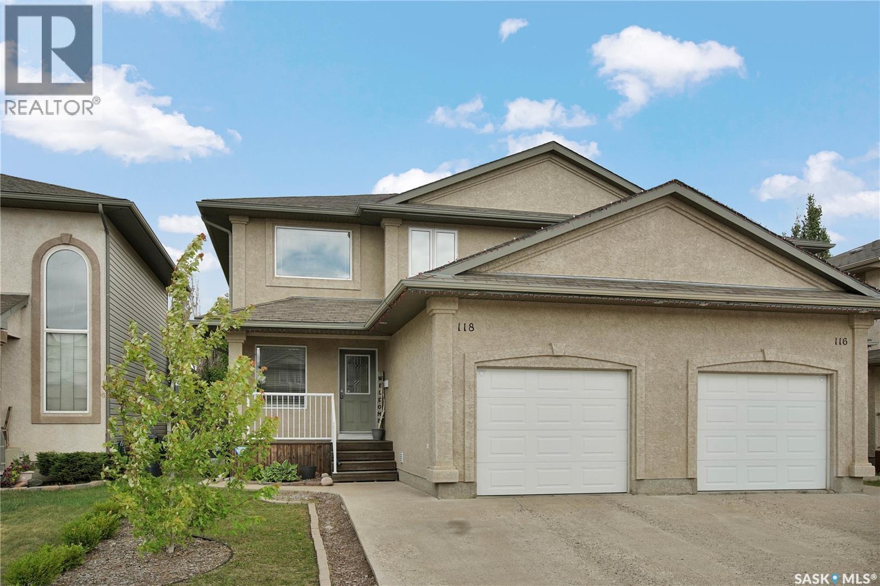
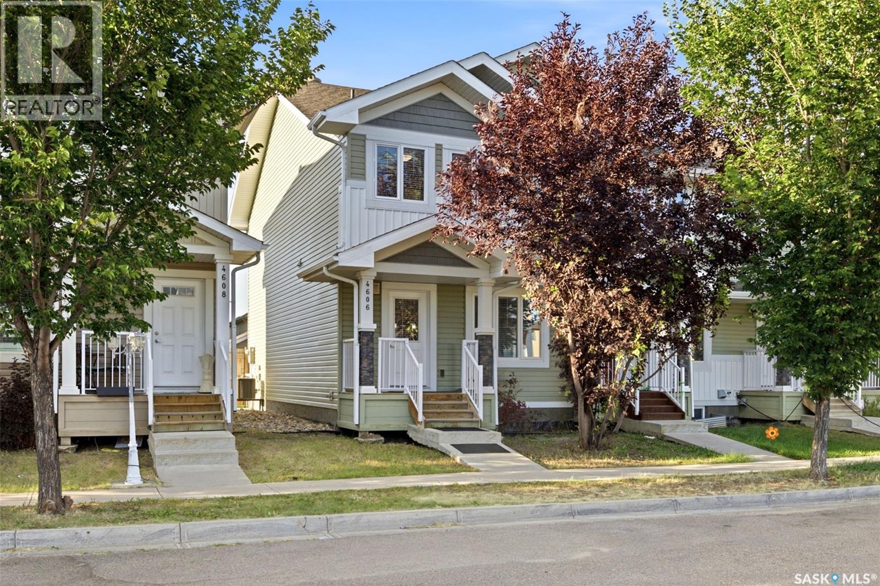
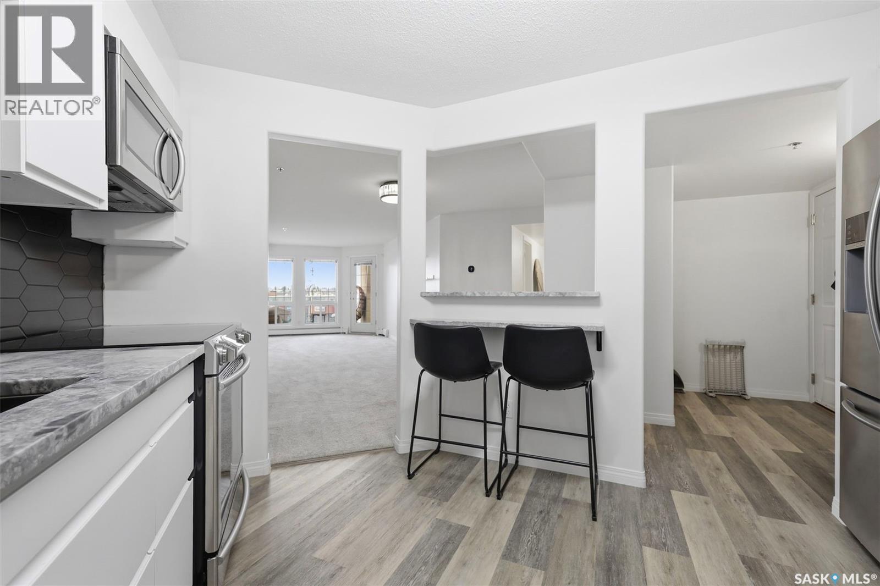
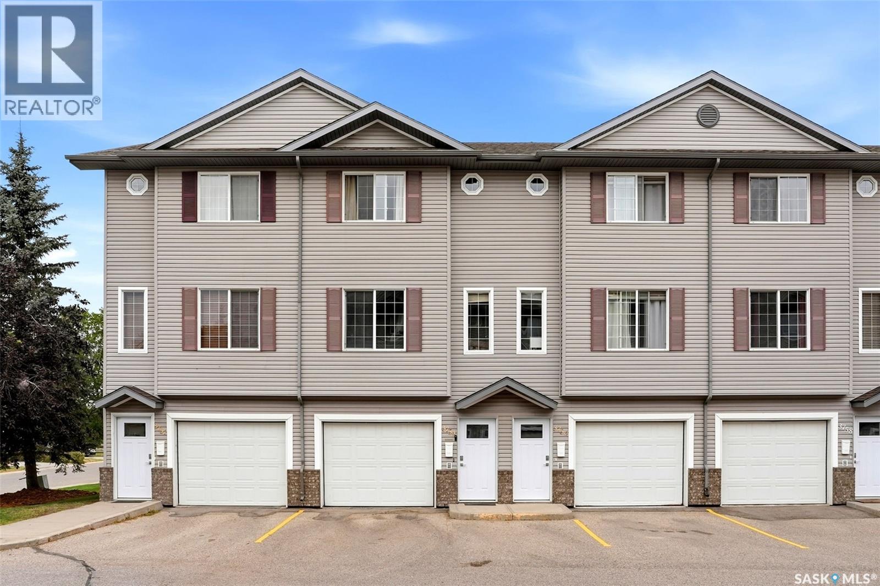
Former show suite alert! Say hello to 3293 Green Bank Road. This bright and stylish 2-bedroom, 2-bathroom main floor condo in Royal Greens offers all the extras buyers love: engineered hand-scraped hardwood, additional side windows for an abundance of natural light, and a private patio perfect for morning coffee. Enjoy affordable condo fees, in-suite laundry, a tankless water heater, and a crawl space for seasonal storage. Parking is a breeze with an electrical stall right in front of the condo and convenient side-street access right beside the unit, while the courtyard playground and nearby Green Meadow Park add to the lifestyle appeal. Complete with stainless steel appliances, a movable island, and window coverings, this move-in ready home is just minutes from Acre 21 shopping, restaurants, schools, and quick access to Arcola Avenue for an easy commute downtown. (id:62370)
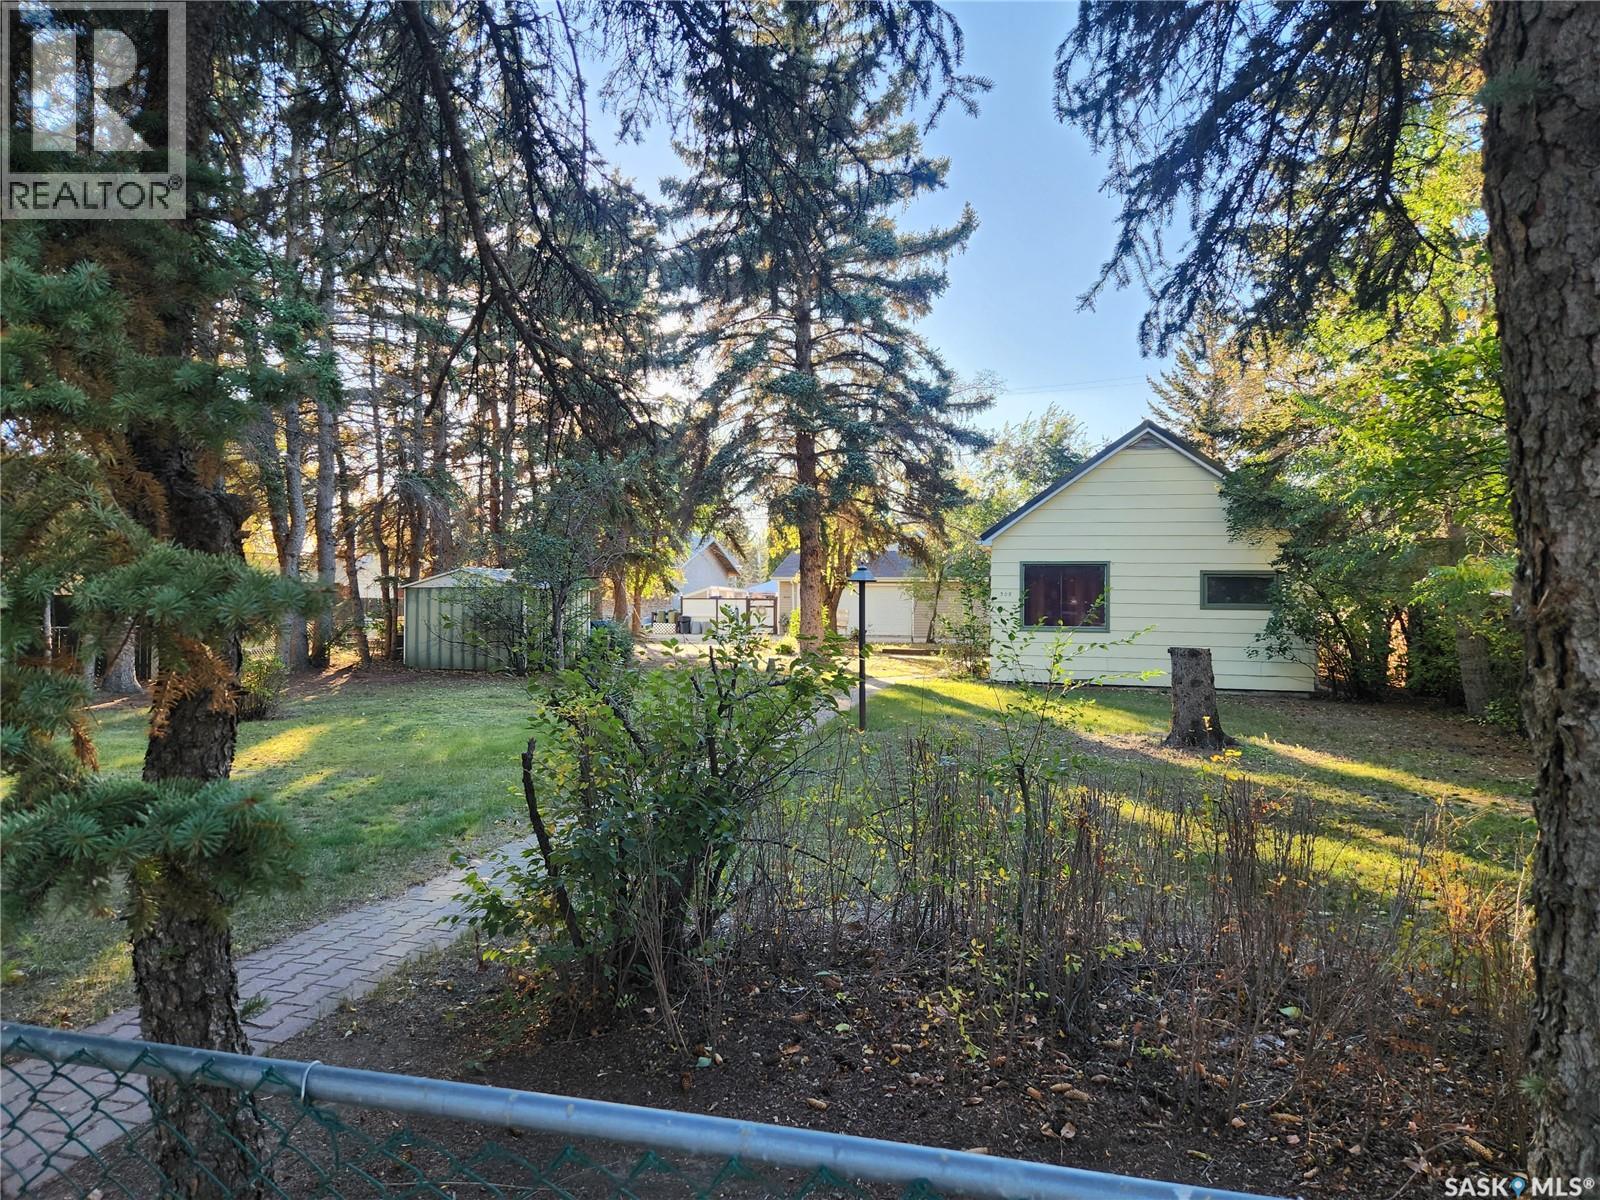
Welcome to this charming home situated on a generous 75x120 (0.21-acre) lot in the thriving community of Outlook. Offering 2 bedrooms and 1 bathroom, this property combines affordability with plenty of outdoor space. Several updates have been completed throughout the home, creating a comfortable and functional living environment. Outside, the mature trees provide shade, privacy, and a beautiful setting to enjoy the yard. Whether you're a first-time buyer, looking to downsize, or searching for an investment opportunity, this property offers great value in a sought-after community. The lot could possibly be subdivided into two lots upon approvals, This home has been easily rented over the years thanks to the high demand for rental properties in the area. Conveniently located close to local amenities, parks, and schools, this is a great opportunity to own a well-kept home in a strong market. (id:62370)
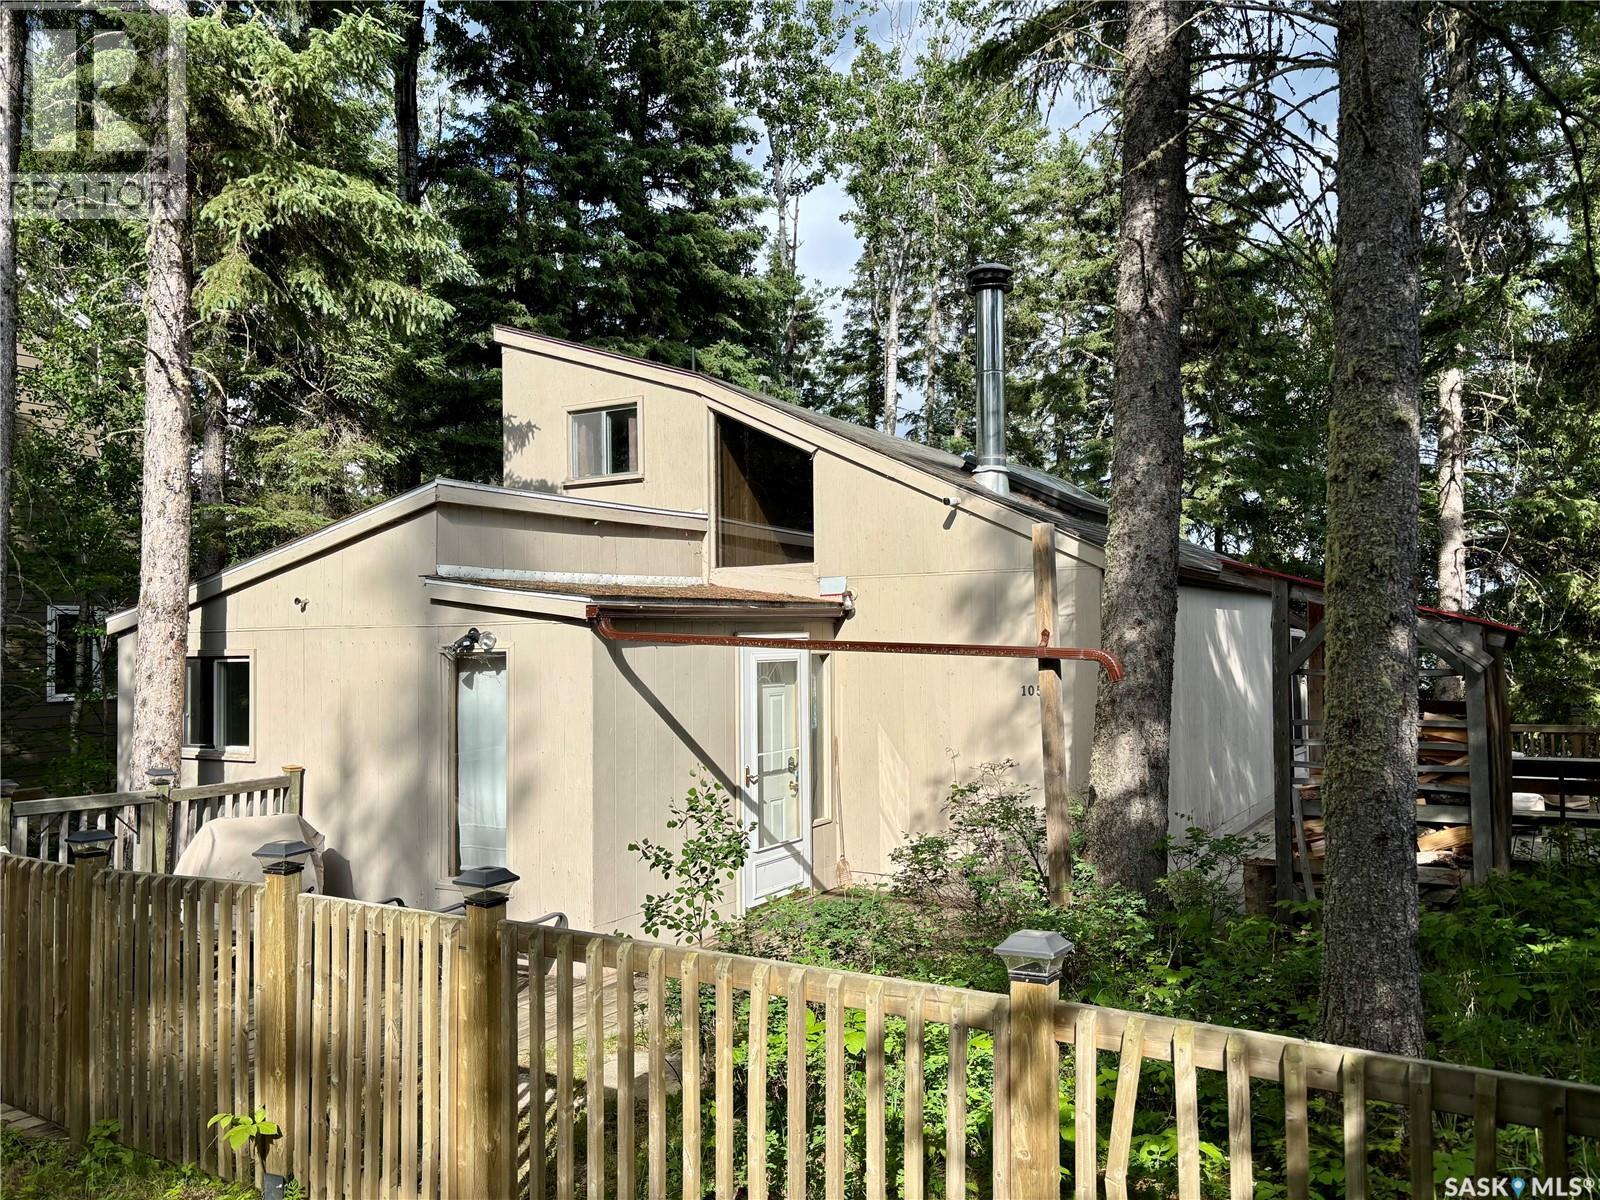
Experience lakefront living at its finest on the peaceful shores of McPhee Lake. This well-maintained four-bedroom, 1.5-bath cabin blends classic cottage charm with thoughtful modern updates. Warm cedar walls and wood burning stove create a cozy and inviting atmosphere, while the screened-in sunroom provides the perfect space to relax, entertain, and take in the stunning waterfront views. Designed for year-round enjoyment, the property has been updated with relocated water lines for winter use, a 1,250-gallon outdoor water tank for summer, on-demand hot water, and a DAB modulating water pressure system. Additional improvements include second-floor laundry, Wi-Fi-enabled heating in the living room, an insulated newer fiberglass septic tank, and new carpet and heating in the front entry. The insulated, painted garage features a new overhead door, providing excellent storage for your vehicles and lake toys. The property also includes a legally permitted dock and is registered with the RM of Lakeland, making it truly move-in ready. Whether you're looking for a family getaway or a year-round lakeside retreat, this exceptional McPhee Lake property offers everything you need to start making lasting memories. Don't miss this rare opportunity to own a beautiful piece of lakefront paradise. (id:62370)
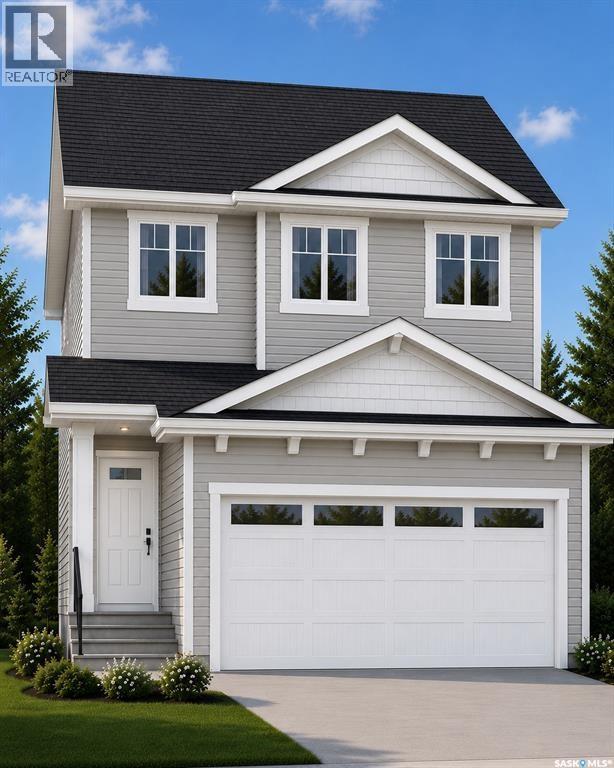
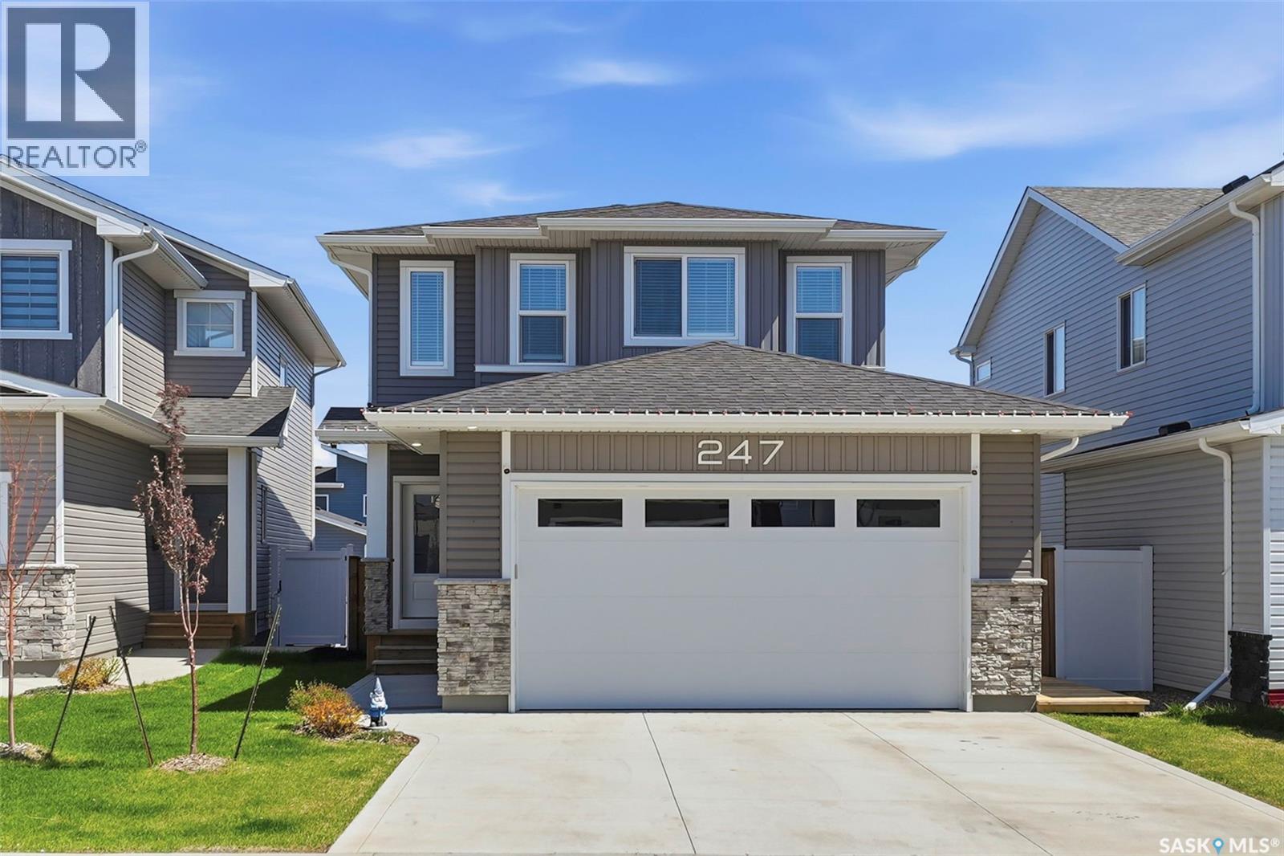
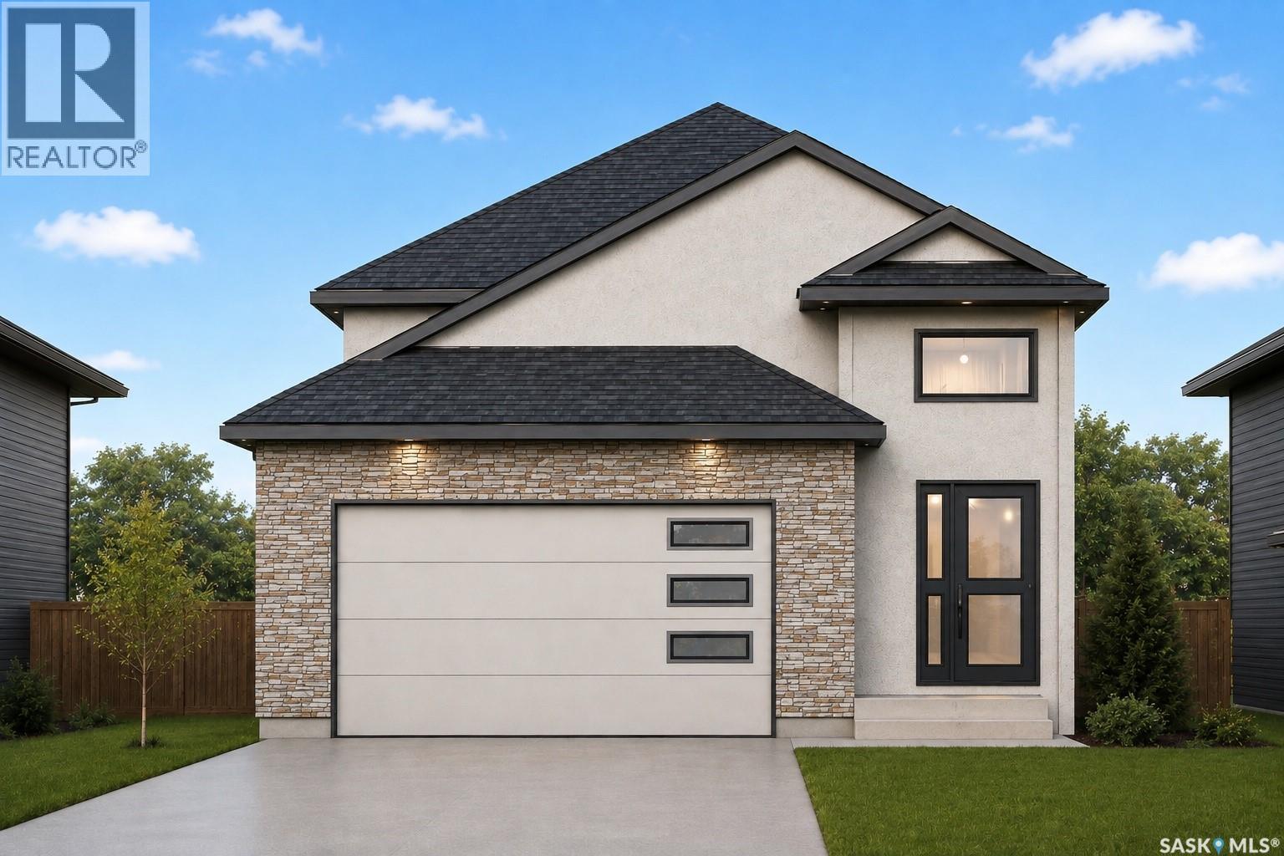
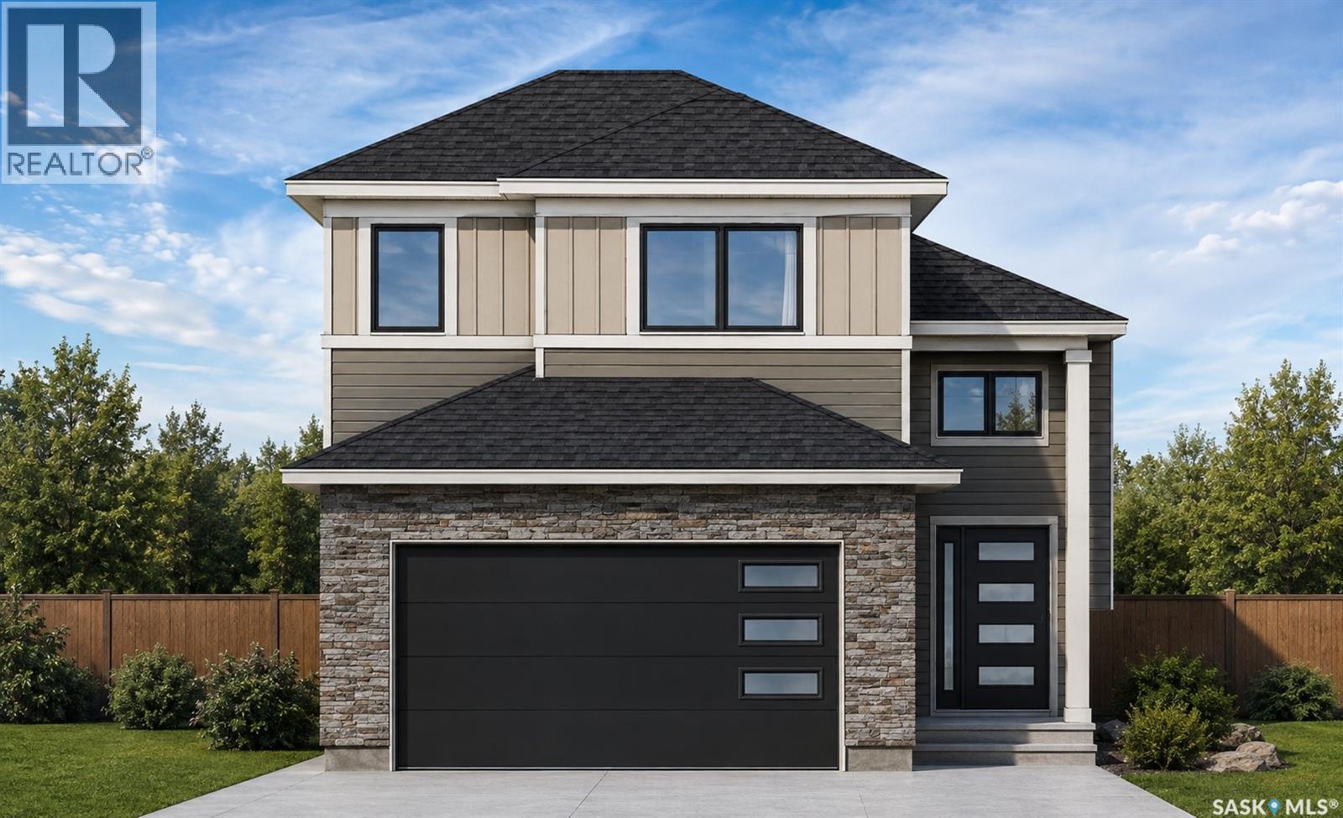
Across the Park! and close to Schools! Welcome to "The Richmond" – a practical family home featuring a side entrance for a future basement suite. This Ehrenburg build offers an open-concept main floor with a kitchen boasting quartz countertops, tile backsplash, an eat-up island, plenty of cabinets, and a pantry. Upstairs, there’s a bonus room and three spacious bedrooms, including a master with a walk-in closet and a large ensuite with double sinks. The side entrance leads to an undeveloped basement ready for your ideas. The home comes complete with front landscaping, underground sprinklers, and a concrete driveway, and will be available in Fall 2026. (Note: Photos are from a previous build of the same model; finishing colors may vary.) (id:62370)
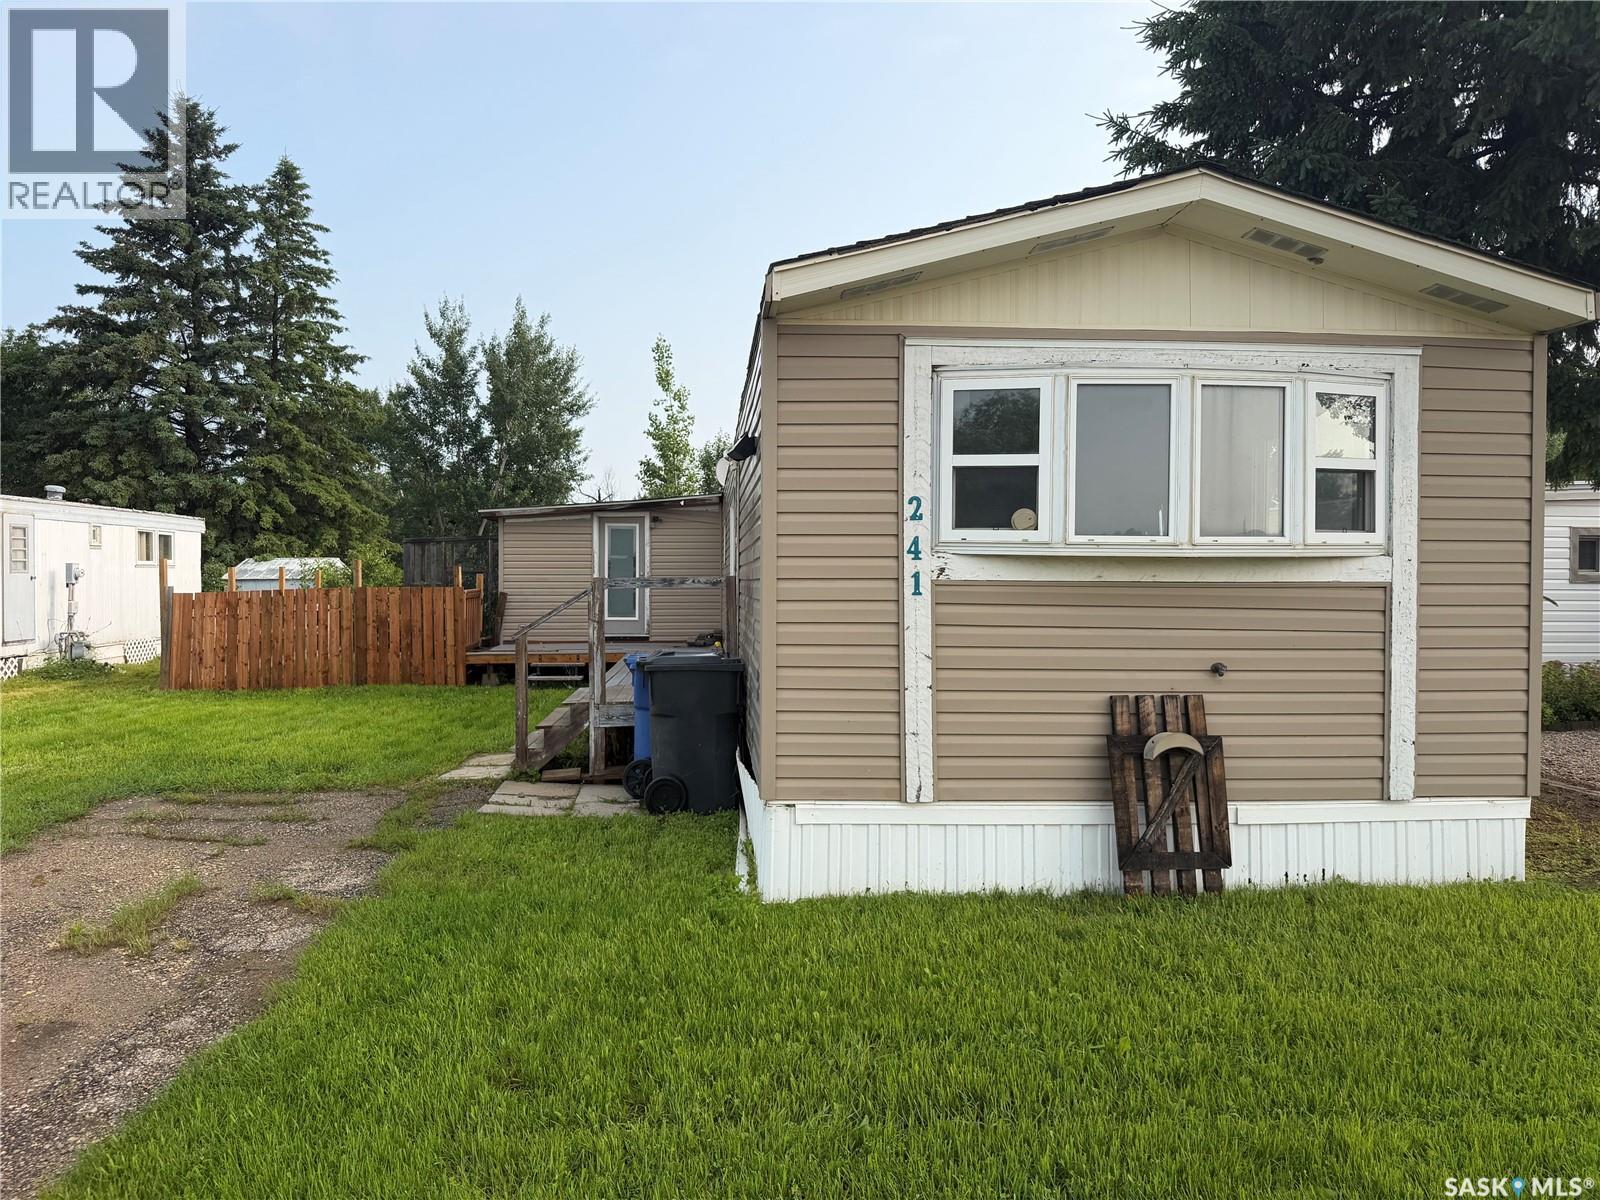
Welcome to 241 Cypress Way in Sunset Estates, located just 10 minutes from Saskatoon. This well-maintained 1,168 sq ft home offers 3 bedrooms, 1 bathroom, and a bright open-concept kitchen and living area with updated kitchen cabinets, flooring, and stainless steel appliances included. The home features a spacious primary bedroom, two additional bedrooms, main floor laundry, and a large bonus room that can be used as a second living area, playroom, office, or storage space. Enjoy the fully fenced backyard with no rear neighbours for added privacy. Furnace replaced in 2018 and water heater in 2012. Sunset Estates offers a convenience store, gas station, playground, and school bus pickup to Clavet, making this an affordable option close to city amenities. (id:62370)
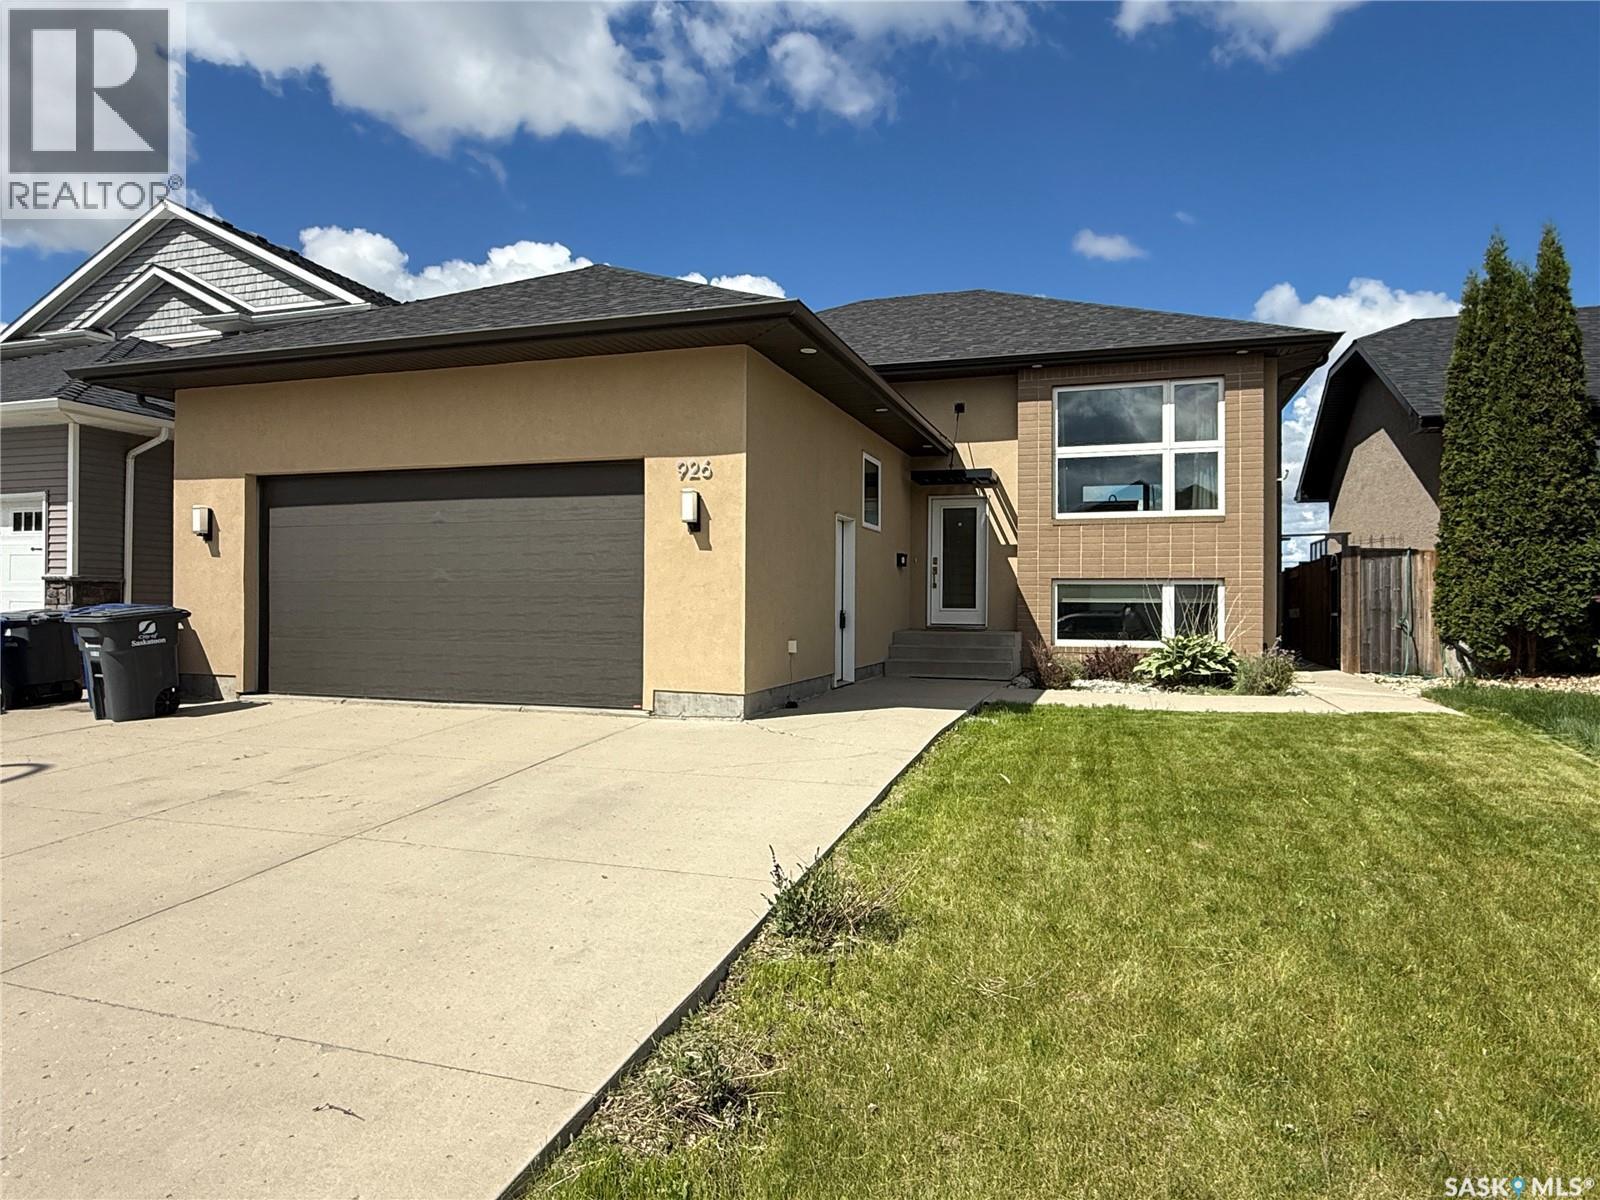
Welcome to 926 Wilkins Court Saskatoon SK, this 1,365 sq ft bi-level with open concept floor plan. The entryway is large and inviting and leads to the double attached and heated garage. Open concept main, kitchen with quartz countertops with large prep island, tile backsplash, crisp white cabinets and upgraded stainless appliances including an induction cooktop, convection/speed microwave, warming drawer, convection wall oven, built-in dishwasher, and fridge. The primary bedroom with big walk in closet with built-in organizers and ensuite bath with a tile shower and added storage. An additional in the hallway for your computer. Basement with family room with a gas fireplace west facing windows, laundry room with cabinetry and laundry sink. Two additional bedrooms, a 4 piece bathroom, and plenty of storage complete the space. Outside is fully landscaped and ready for you to enjoy! Upgrades include solid core doors, pacific white oak hardwood floors, heated bathroom tile floors, sound system throughout, and 9' ceilings upstairs and down. (id:62370)
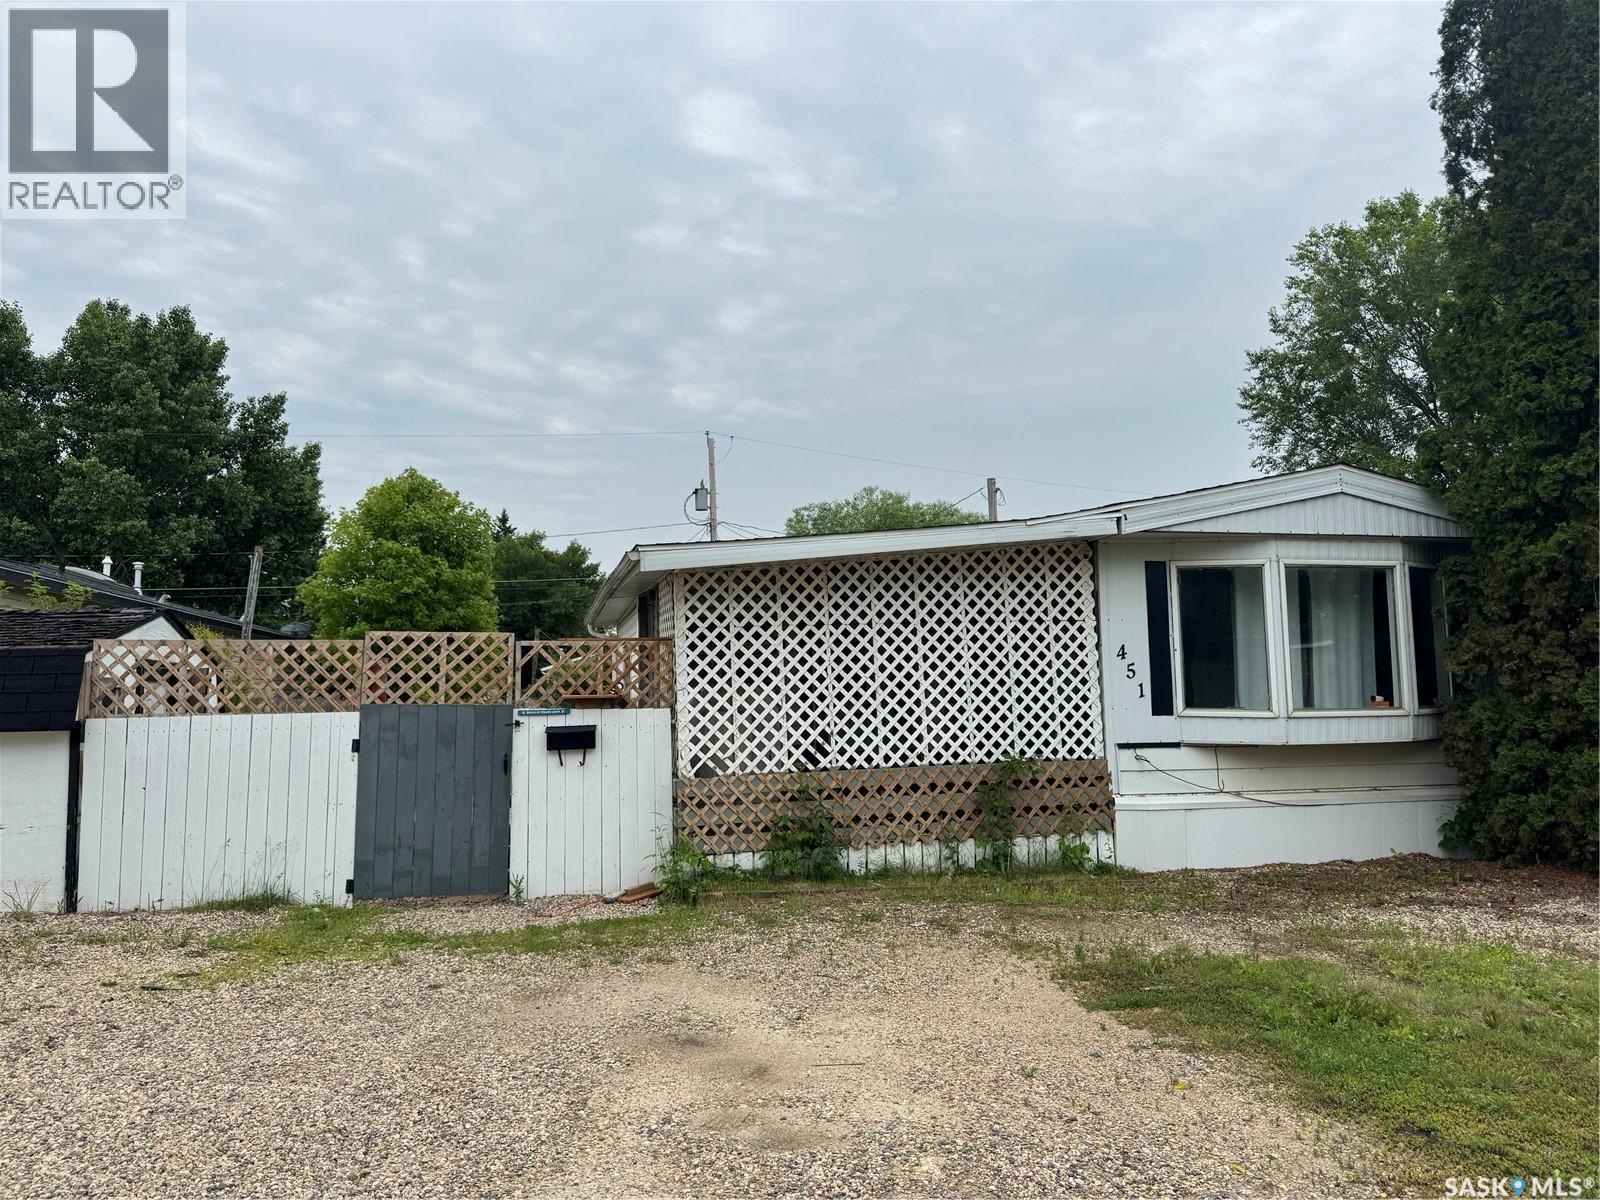
This maintained 924 sq. ft. single-wide mobile home offers 3 bedrooms and 1 full bathroom, making it a great option for first-time buyers, small families, or anyone looking to downsize. The functional layout provides comfortable living space with plenty of natural light and a practical floor plan. Affordable and move-in ready, this home is a great opportunity to enjoy homeownership at an excellent value. (id:62370)
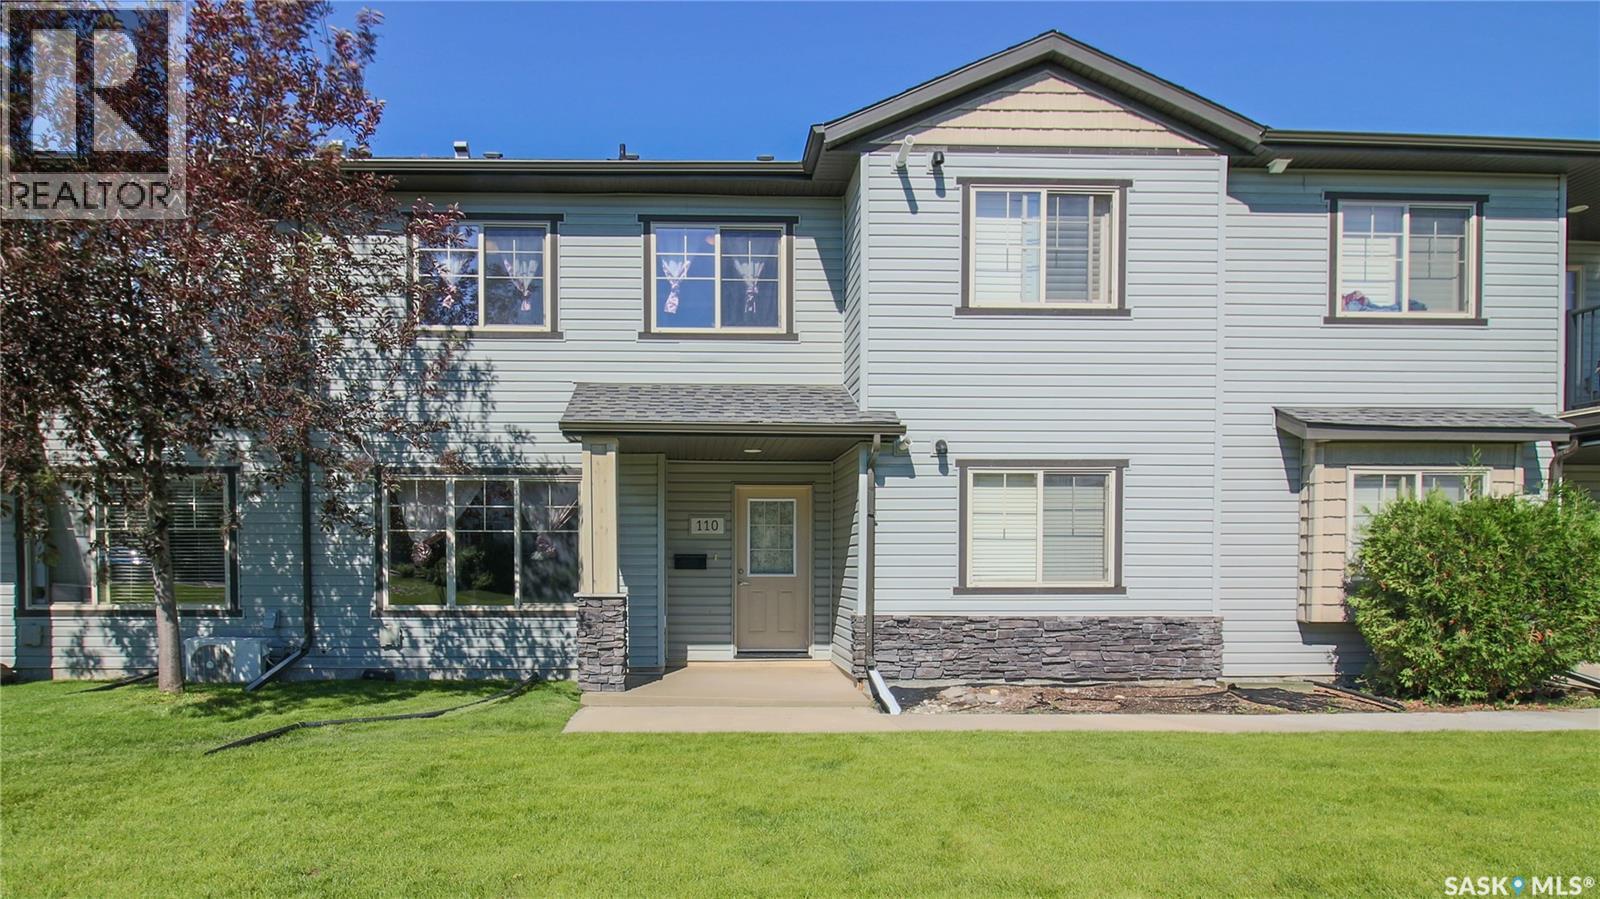
Welcome to 110-5055 James Hill Road, a well-priced two-storey townhouse-style condo in Regina’s desirable Harbour Landing neighbourhood. This home is within walking distance of restaurants, grocery stores, retail and everyday conveniences, with nearby bus stops providing easy access throughout the city. The main floor welcomes you with a dedicated foyer that opens to a spacious living room. Toward the back of the home, the dining area sits beside the centrally located kitchen, creating a practical and relatively open-concept main floor layout. The fridge, stove, dishwasher and range hood fan are all included. There's a good-sized pantry/storage room completes the main level. Upstairs, you’ll find two comfortable bedrooms and a four-piece bathroom. Connected to the bathroom is the laundry and utility room, which houses the included stackable washer and dryer, electric panel and water heater which provides the home with comfortable in-floor heating. One designated parking space is included, and there is plenty of visitor parking. Offering an affordable opportunity to own in a convenient and growing neighbourhood, this condo is ideal for first-time buyers, students, professionals or investors. (id:62370)
Welcome to 6524 Dewdney Avenue in the established Dieppe Place neighborhood close to Dieppe Park, The RCMP barracks, multiple restaurants, convenience stores and more. The front yard has been xeriscaped while still showcasing beautiful trees, shrubs, vines, and a raised flower bed. The shingles were replaced approximately three years ago for added peace of mind. The fully fenced backyard has vinyl fencing, a composite deck, raised garden beds, an included storage shed and access to the double detached, fully insulated garage that has an extra large parking pad behind it that fits up to 4 more vehicles. The bright living room is filled with natural light from the large picture window and has elegant hardwood flooring. The dining room and kitchen are next with space for a full sized table and chairs, plenty of cabinets and counter space, a lowered bakers countertop that makes it easier to knead and roll dough, a motion censored faucet and the stainless steel fridge, stove, dishwasher, microwave hood fan and garburator are all included! Through the patio doors you'll discover the true showpiece of this home. An oversized sunroom that significantly expands the living space. Insulated with 1.5 inch foam insulation and supported by adjustable posts, this versatile space has multiple electric heaters and modern laminate flooring making it comfortable throughout most of the year. Whether you're enjoying your morning coffee or curling up with a good book, this space is sure to become your favourite. Down the hall is the main 4 piece bathroom and two bedrooms, one of which has direct access to the sunroom. Downstairs the first stop is the rec room with a wet bar and the 100 amp electrical panel followed by a 2 piece bathroom. The laundry room has extra storage and the washer and dryer are included. Completing the home is one more bedroom with an included wardrobe. This home also features a mid efficiency furnace, central air conditioning and triple pane windows. (id:62370)
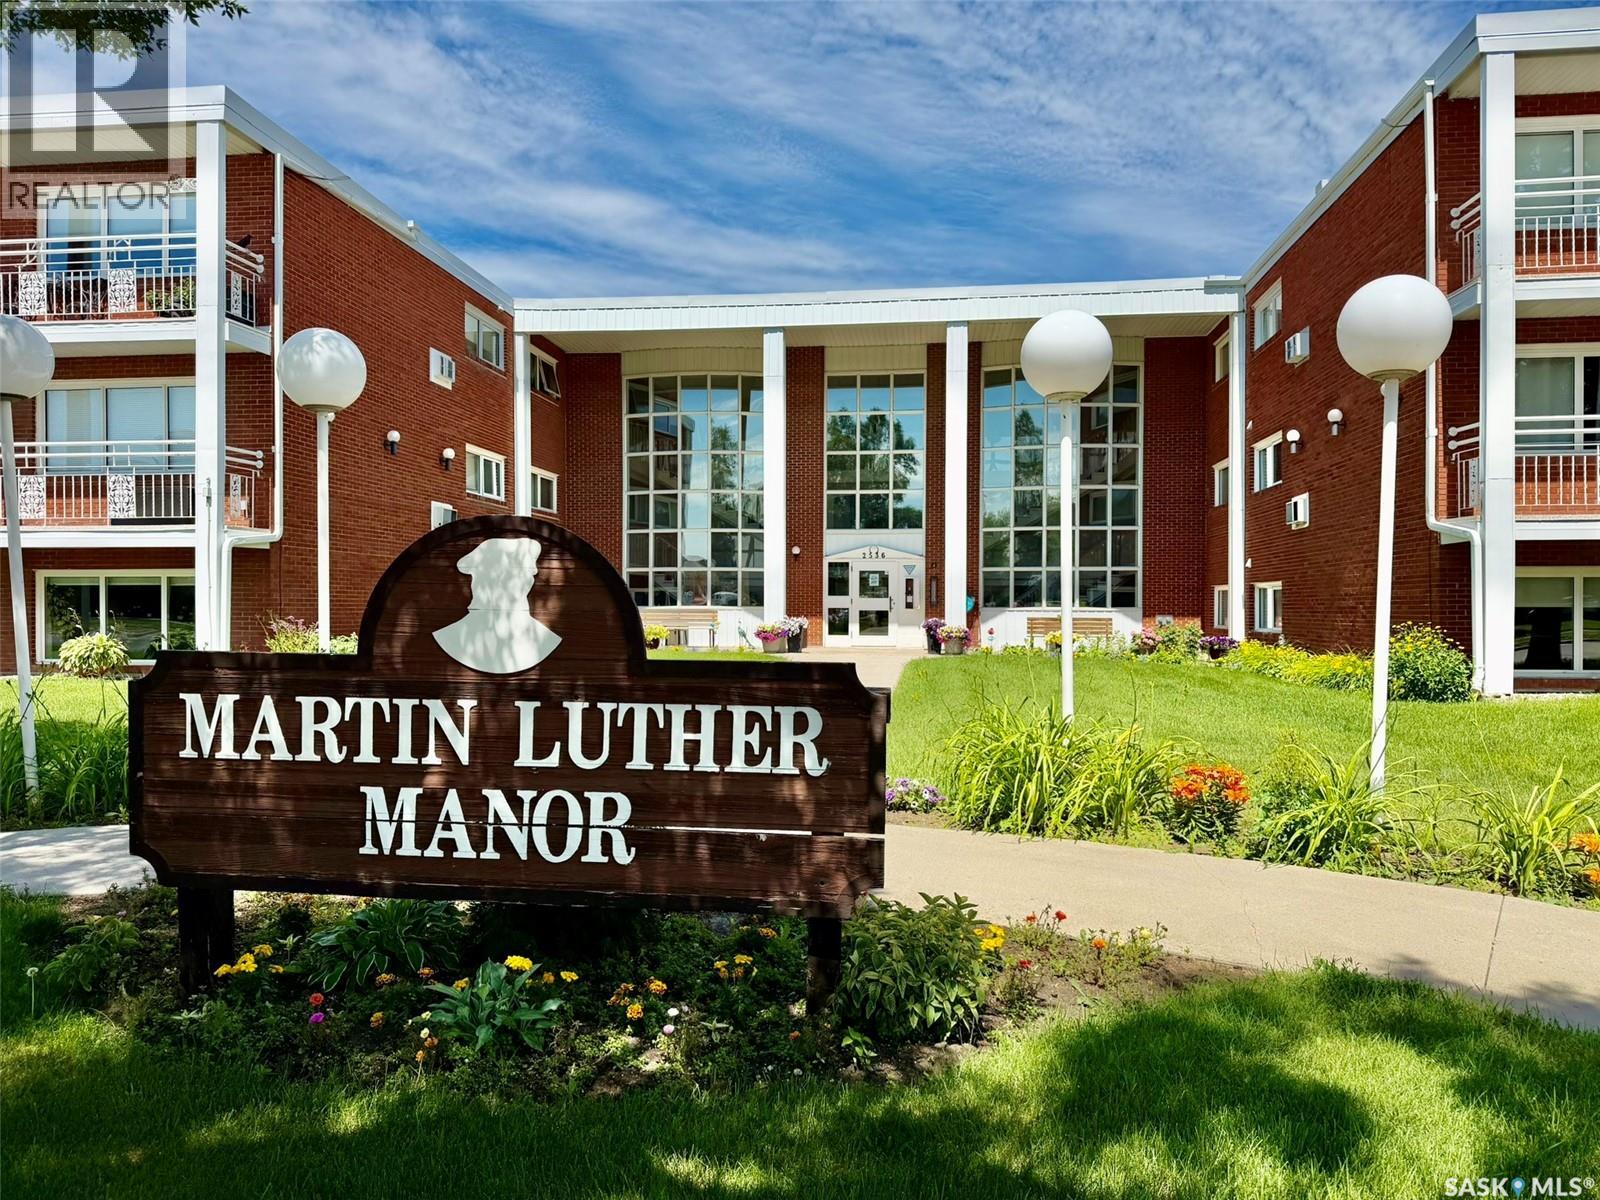
One owner condo. This condo was purchased brand new in 2000, and has been lovingly cared for by the same woman for the past 26 years. It is in immaculate condition offering fantastic value. This is a larger, 1115 sq. Ft. 2bedroom condo with a 3piece ensuite as well as a 4 piece bath. This home is very bright and spacious, and is centrally located directly across from the Kinsmen Park. This unit features a very open concept design with a large kitchen area with island flowing into the living room. Living room has patio doors to a spacious balcony, with a storage room for balcony accessories. In-suite laundry includes some additional storage, but the unit itself has plenty of closet storage as well. There is an oversized master bedroom with a ensuite with a full walk-in shower. Additional features off this condo include wall type air conditioning, underground heated parking, elevator, which makes it totally wheel chair accessible, and to top it all off a guest room available as well. This is an excellent opportunity to own a quality condo in a desirable location. Please schedule your private viewing today. (id:62370)
Welcome to 118 Meadowlark Park Warman SK ! This semi-detached two-storey offers 5 bedrooms and 3 bathrooms, making it a great option for families, first-time buyers, or anyone looking for a comfortable home with room to grow. The open-concept main floor features ample countertops, a large pantry perfect for everyday living and entertaining. Upstairs, the spacious primary bedroom includes a full wall to wall closet, while two additional bedrooms, 4 piece bathroom. The basement is fully developed with 2 bedrooms, a 3 pce bath. Outside, enjoy peaceful yard with the covered back deck. (id:62370)
Welcome to 4606 Albulet Drive, a well-maintained 1,327 sq. ft. two-storey townhouse in Regina’s popular Harbour Landing neighbourhood. Built in 2014, this bright and functional home offers 3 bedrooms,3 bathrooms, and a detached single garage—a great option for first-time buyers, families, or investors. The main floor features a spacious open-concept layout with durable vinyl flooring throughout the living room, dining area, and kitchen. The modern kitchen offers dark cabinetry, generous counter space, stainless steel appliances, a centre island, and additional peninsula seating, making it ideal for everyday living and entertaining. A convenient 2-piece bathroom completes the main level. Upstairs you’ll find three comfortable bedrooms, including a spacious primary bedroom, along with a full 4-piece bathroom. The full unfinished basement provides excellent storage and plenty of opportunity for future development to suit your needs. Outside, enjoy a fully fenced backyard with lawn space and convenient access to the detached single garage. Located in sought-after Harbour Landing with easy access to parks, schools, shopping, restaurants and everyday amenities, this move-in-ready home offers space, functionality and excellent value. (id:62370)
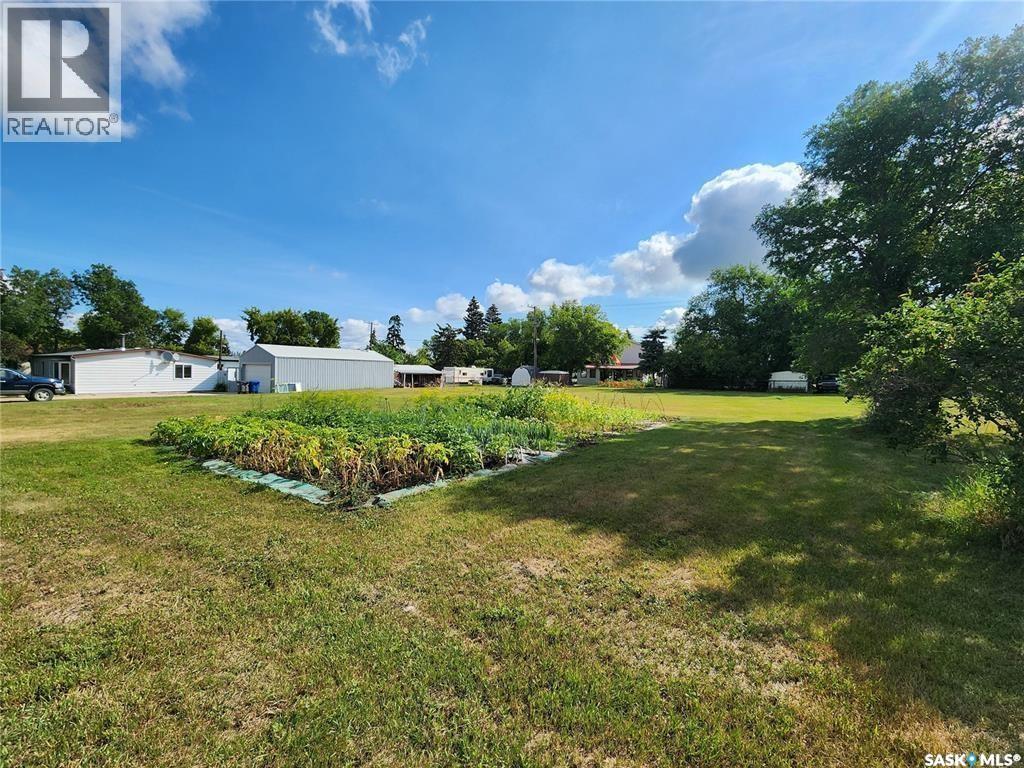
515 Desmond Street, Grenfell SK. Build your dream home on this west facing flat lot with services at road for easy hookups. Check out this 125' x 120 lot that used to have a home. Located on the north side of town in a quiet neighborhood with no "Time Frame" to build which makes it great. Some restrictions may apply for building, size of home and type of home. The town is a progressive community in which we have all amenities to live a happy life...be sure to check out the town website. (id:62370)
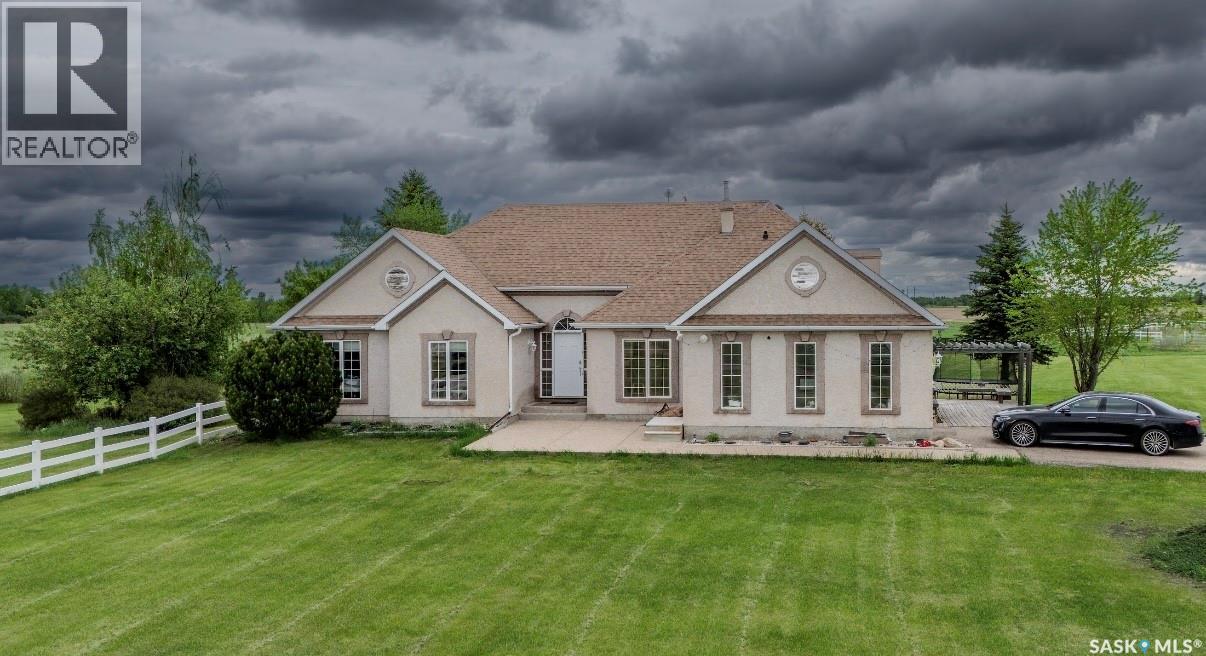
Luxury Country Living Just 2 KM from the City – 22.56 Acres of Exceptional Opportunity Experience the perfect blend of luxury, privacy, and rural lifestyle on this stunning 22.56-acre acreage located just 2 kilometres from the city limits. Designed with horse enthusiasts and hobby livestock owners in mind, this remarkable property offers the space, infrastructure, and comfort you've been searching for. The land is fully fenced and equipped with horse shelters, a barn with stables, and ample room for livestock, riding, or recreational use. A heated 24' x 36' shop with in-floor heat provides the ideal workspace for projects, equipment storage, or year-round hobbies. The beautifully appointed 1,898 sq. ft. home welcomes you with quality finishes throughout, including hardwood flooring, granite countertops, and a cozy gas fireplace. The thoughtfully designed layout features two spacious living rooms, a formal dining area, and a chef-inspired kitchen complete with a gas stove, pull-out drawers, abundant cabinetry, and a large granite eat-up island perfect for family gatherings and entertaining. The impressive primary suite is a private retreat, featuring a walk-in closet, a luxurious 5-piece ensuite with a jetted tub, and direct access to the covered deck. Step outside to the expansive 16.70' x 36.78' covered deck where you can relax in the newer hot tub year-round, entertain and enjoy the views and peaceful country surroundings. The fully finished basement expands the living space to include a large recreation room, full bathroom, mechanical room, control room, and two versatile dens/offices that can easily accommodate remote work, hobbies, fitness equipment, or guest space. Whether you're looking for an equestrian property, hobby farm, or simply a luxurious acreage close to city conveniences, this exceptional property delivers the best of both worlds. A rare opportunity to enjoy country living without sacrificing comfort, quality, or accessibility. (id:62370)
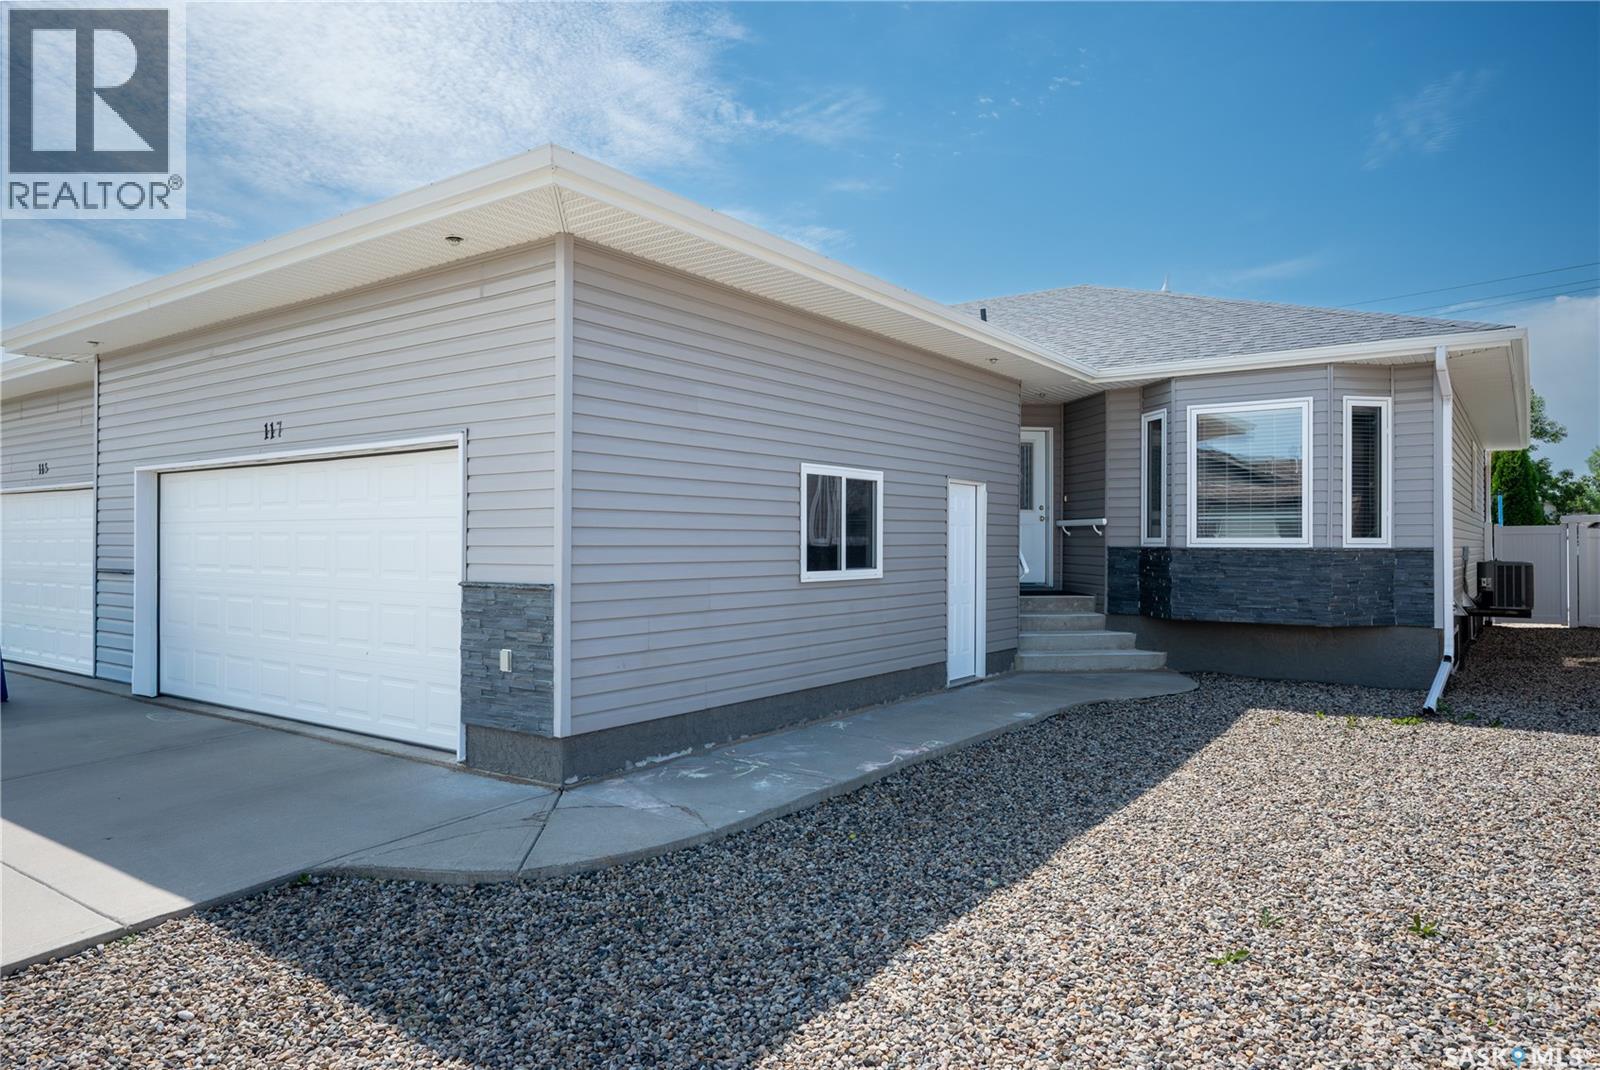
All about location!!! This home will check every box on your list! Lets start with the location. Situated in the most desired area of the city, the home is located at 117 Good Spirit Crescent. The property offers 5 bedrooms and 3 bathrooms! Zero maintenance yard, fully fenced, double attached garage with direct entry . Private back yard offers a covered deck with direct entry from dining area. The main floor show cases main floor laundry for your convenience, direct entry to the double attached insulated garage. Stylish Maple cabinets adorn the kitchen , along with plenty of counter space for food prep. Living room provides a cozy space for entertaining quests or relaxing. 2 bedrooms on the main floor with the master hosting a large 3 pce ensuite and closet. One more bedroom of considerable size and a full bathroom complete the main floor. The basement offers 3 more big bedrooms, full bathroom with a tub, one very large and cozy family room ready for your enjoyment, and a finished storage room . This home is truly move in ready condition ! Put this home on your must see list today!! (id:62370)
Welcome to this bright and well-maintained 904 sq. ft. main-floor apartment located in Regina’s desirable south end. Offering 2 spacious bedrooms and 1 full bathroom, this inviting home is perfect for first-time buyers, downsizers, or investors seeking a move-in-ready property in a convenient location. The functional floor plan features a generous living area filled with natural light, a well-appointed kitchen Both bedrooms offer excellent space and storage, while the full bathroom is thoughtfully designed for comfort and convenience. Enjoy the ease of main-floor living, providing quick access. Situated close to shopping, restaurants, parks, schools, public transit, and all the amenities the south end has to offer, this apartment combines comfort, convenience, and value. Whether you’re looking for your first home, a low-maintenance lifestyle, or a great investment opportunity, this south Regina condo is one you won’t want to miss. Book your private viewing today! (id:62370)
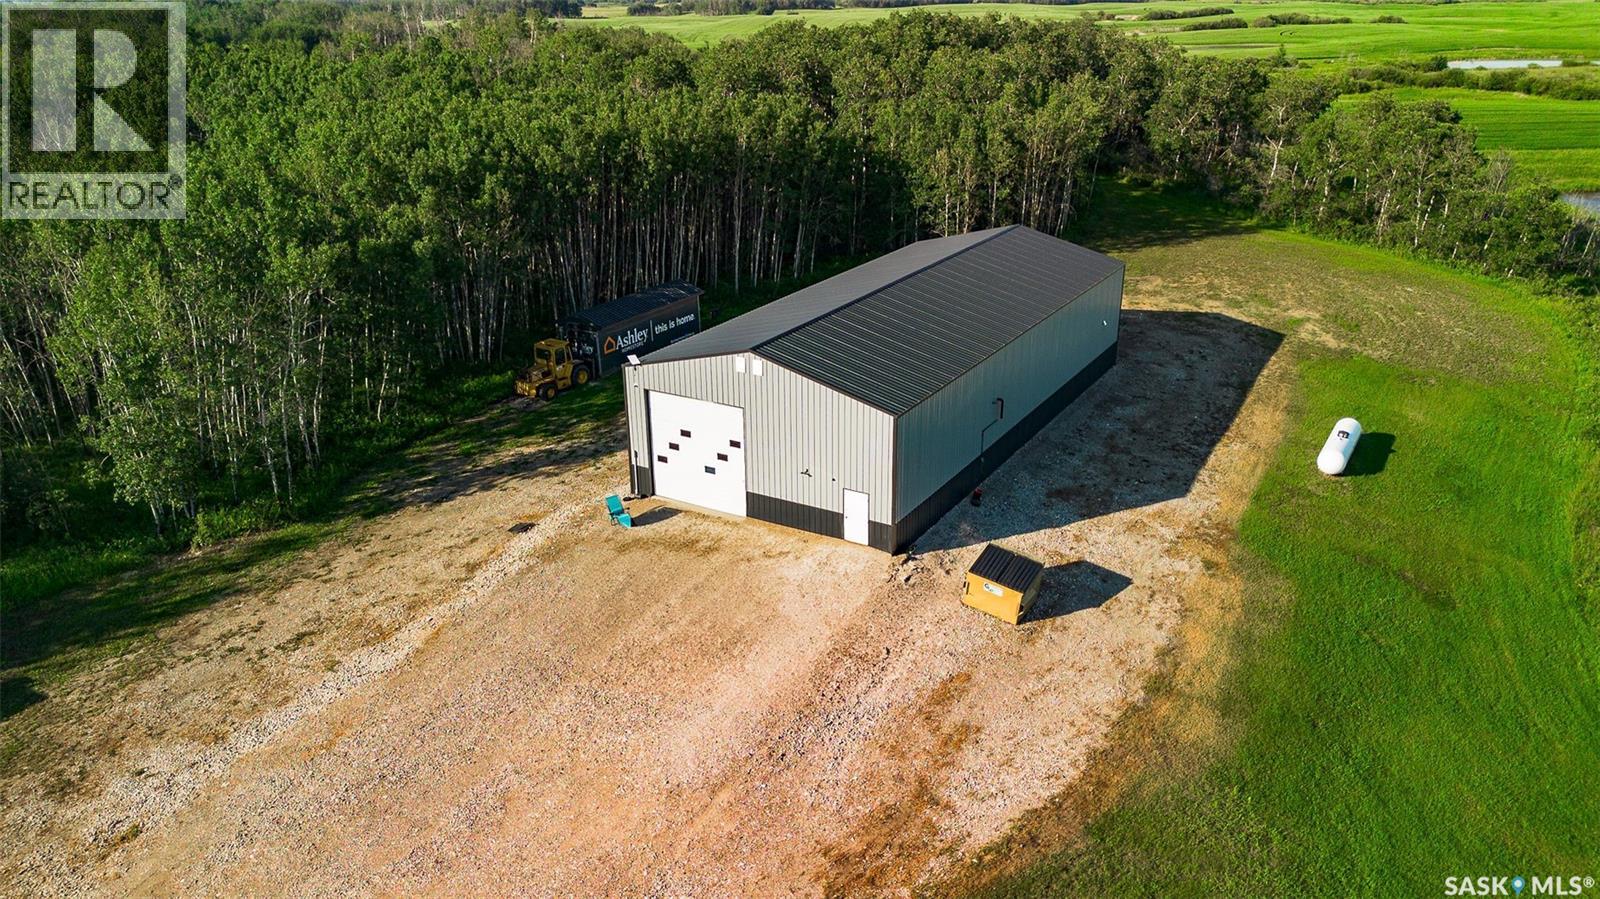
Welcome to Casoni Acreage, where your dream lifestyle can become a reality! If you've been searching for a private, peaceful acreage to build your dream home, this exceptional property is the perfect opportunity. Located just 10 minutes from Prince Albert and only minutes from the Fairview Fairways Golf Course on Russ-Stand Road, this remarkable property offers the perfect balance of country living and city convenience. Surrounded by mature trees and gently rolling hills, the property is fully fenced and ready for your vision. A power transformer and meter are already installed between the workshop and the designated building site, making it even easier to begin construction of your dream home. The impressive 36' x 80' heated workshop is fully spray foam insulated with fire-rated insulation and has been thoughtfully designed for both personal and commercial use. Inside, you'll find a functional kitchen area, dedicated office space, commercial central vacuum system, HRV (Heat Recovery Ventilation) system, energy-efficient LED lighting, a 5,000 kg vehicle hoist, a comprehensive security system, and two 14' x 14' overhead doors. The property also features two separate driveways, providing convenient access and ample room for equipment, trailers, or additional parking. Whether you're looking for the ideal location to build your forever home, operate a business, or simply enjoy the tranquility of acreage living, Casoni Acreage offers endless possibilities. With its unbeatable location close to Prince Albert and the Fairview Fairways Golf Course, this is a rare opportunity to own an exceptional property that truly has it all. (id:62370)
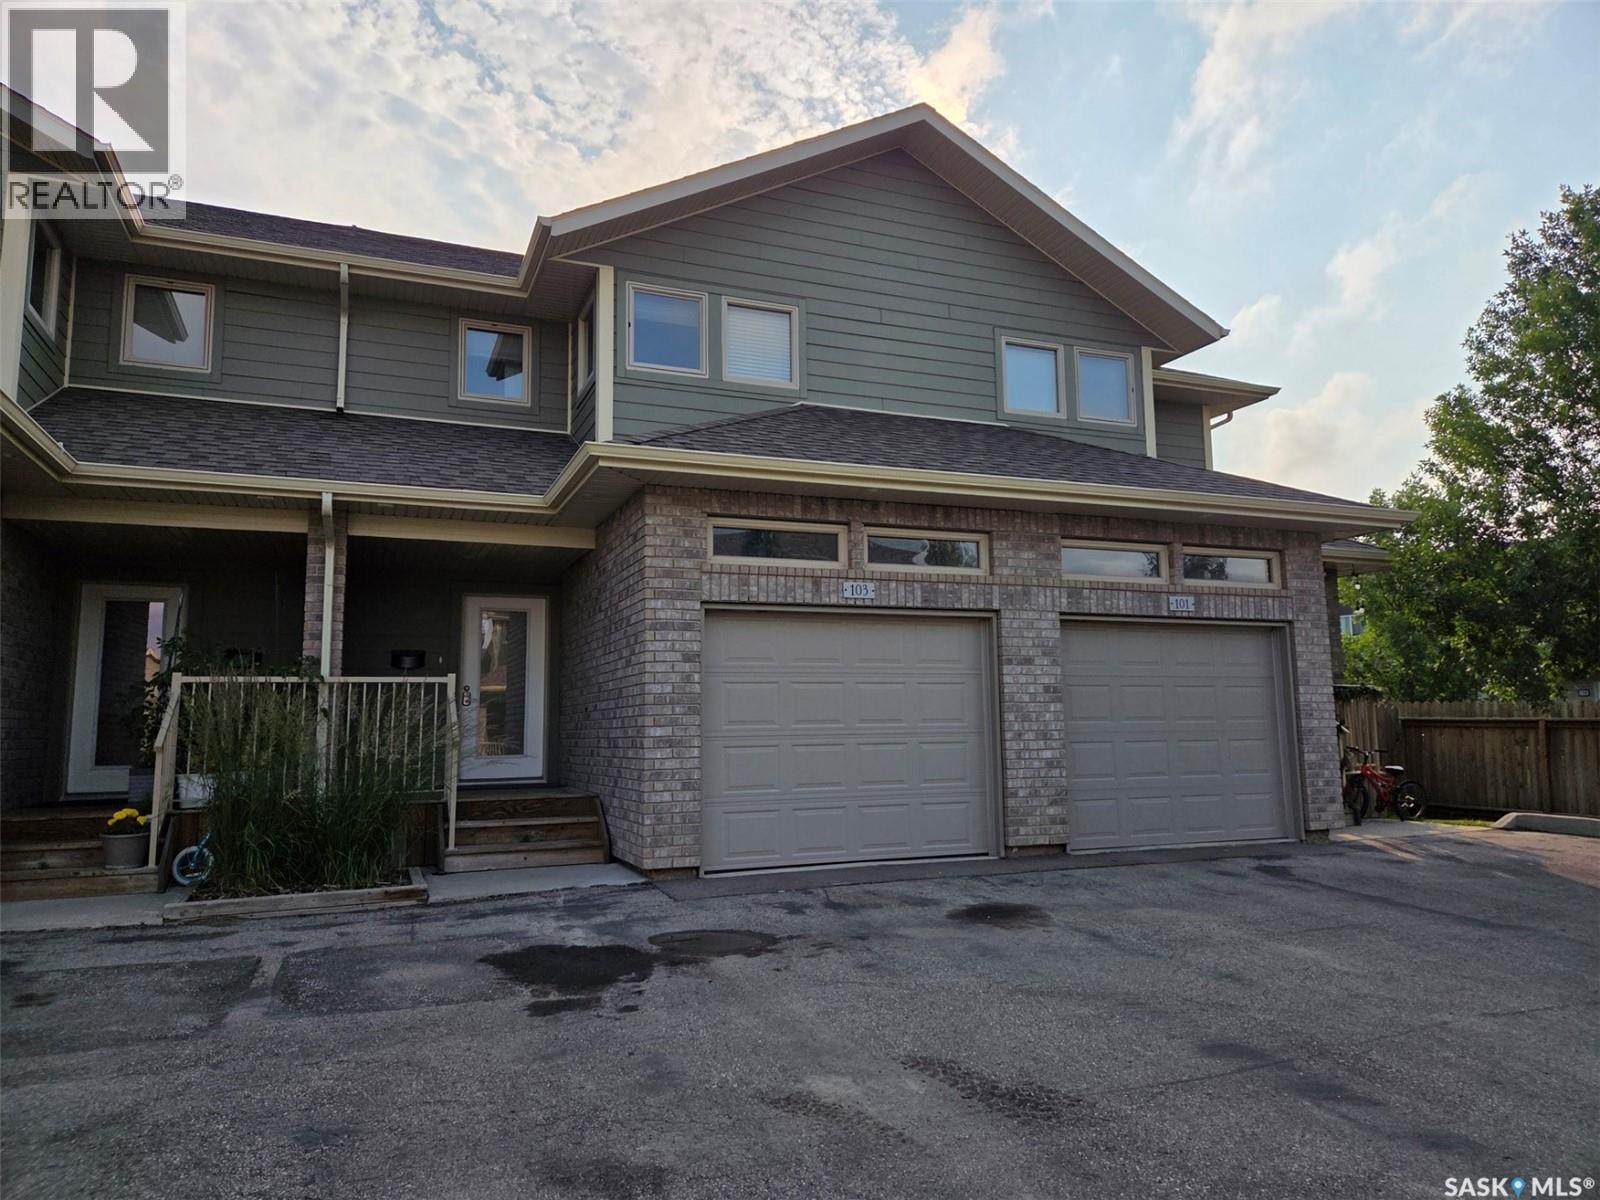
Welcome to Unit 103 115 Shepherd Crescent a condo unit in the Willow Pointe complex located in Willowgrove. This unit features 9 foot ceilings, maple cabinets, an island, granite counter tops and central a/c. This well maintained approximate 1357 square foot unit is fully developed. This unit features 4 bedrooms, 4 bathrooms, a single attached garage as well as 2 additional parking spots. The main floor consists of a large foyer, a 2 piece bathroom, a walk in pantry as well as an open concept kitchen, dining space and living room. Access to the covered deck and back yard is directly off the dining room. On the second floor you will find a primary bedroom, with a 3 piece ensuite and walk in closet, as well as 2 additional generous sized bedrooms, a 4 piece bathroom, and laundry. Completing the unit is a fully developed basement that includes an additional bedroom with walk in closet, a 3 piece bathroom, recreation room and utility room. This gated community is close to many amenities including restaurants and shopping as well as an elementary school. Don’t miss out on this property today. All measurements to be verified by the Buyers. (id:62370)
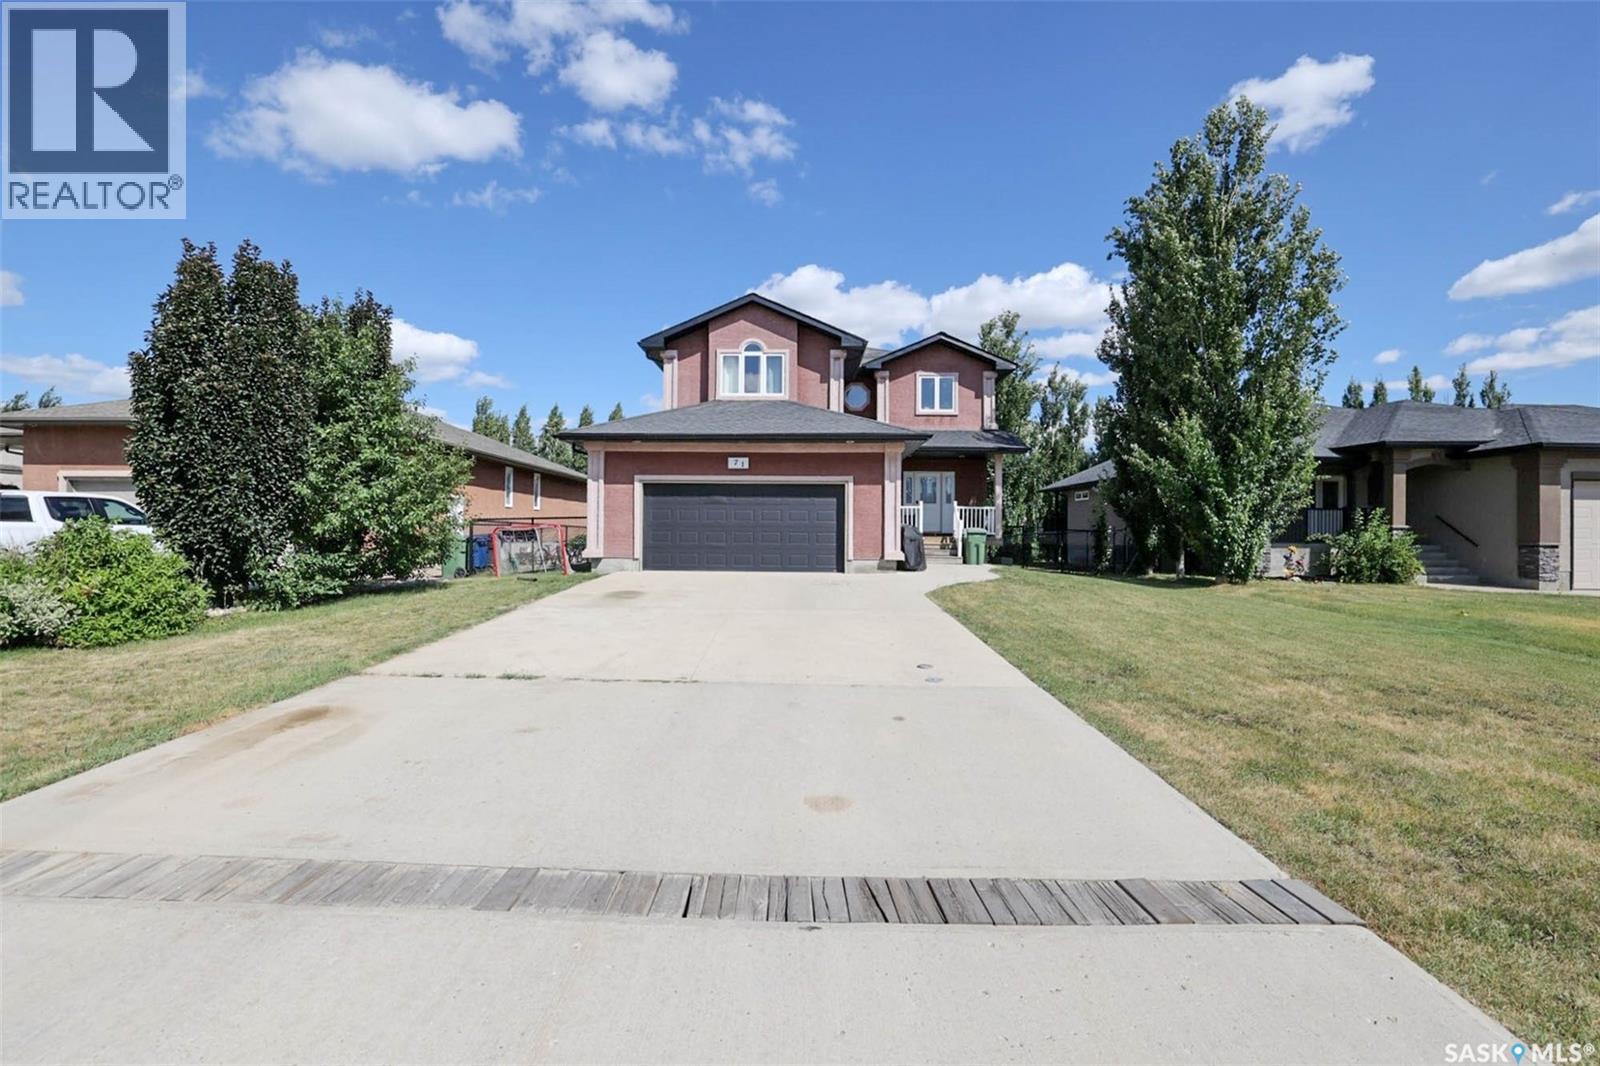
Welcome to this spacious White City home offering nearly 2,000 sq. ft. of comfortable living space, 4 bedrooms, 3 bathrooms, a bonus room, and a double attached garage. Enjoy the convenience of a growing community, plus a large, private yard perfect for relaxing, entertaining, and family time. The main floor features a welcoming foyer with a double coat closet, an open-concept kitchen, dining, and living area. The kitchen offers plenty of cabinetry and counter space, along with a functional island. A convenient 2-piece bathroom and mudroom/laundry area complete the main level. Upstairs, the spacious bonus room provides additional living space, while the primary bedroom offers a large 5-piece ensuite with a corner soaker tub, separate shower, and walk-in closet. Two additional bedrooms and a 4-piece bathroom provide plenty of room for the family. The basement includes a fourth bedroom and a partially finished area ready for you to customize to suit your needs. The double attached garage adds convenience and storage, while the large private yard provides plenty of outdoor space. Quick possession is available — book your showing today! As per the Seller’s direction, all offers will be presented on 08/08/2026 12:00PM. (id:62370)
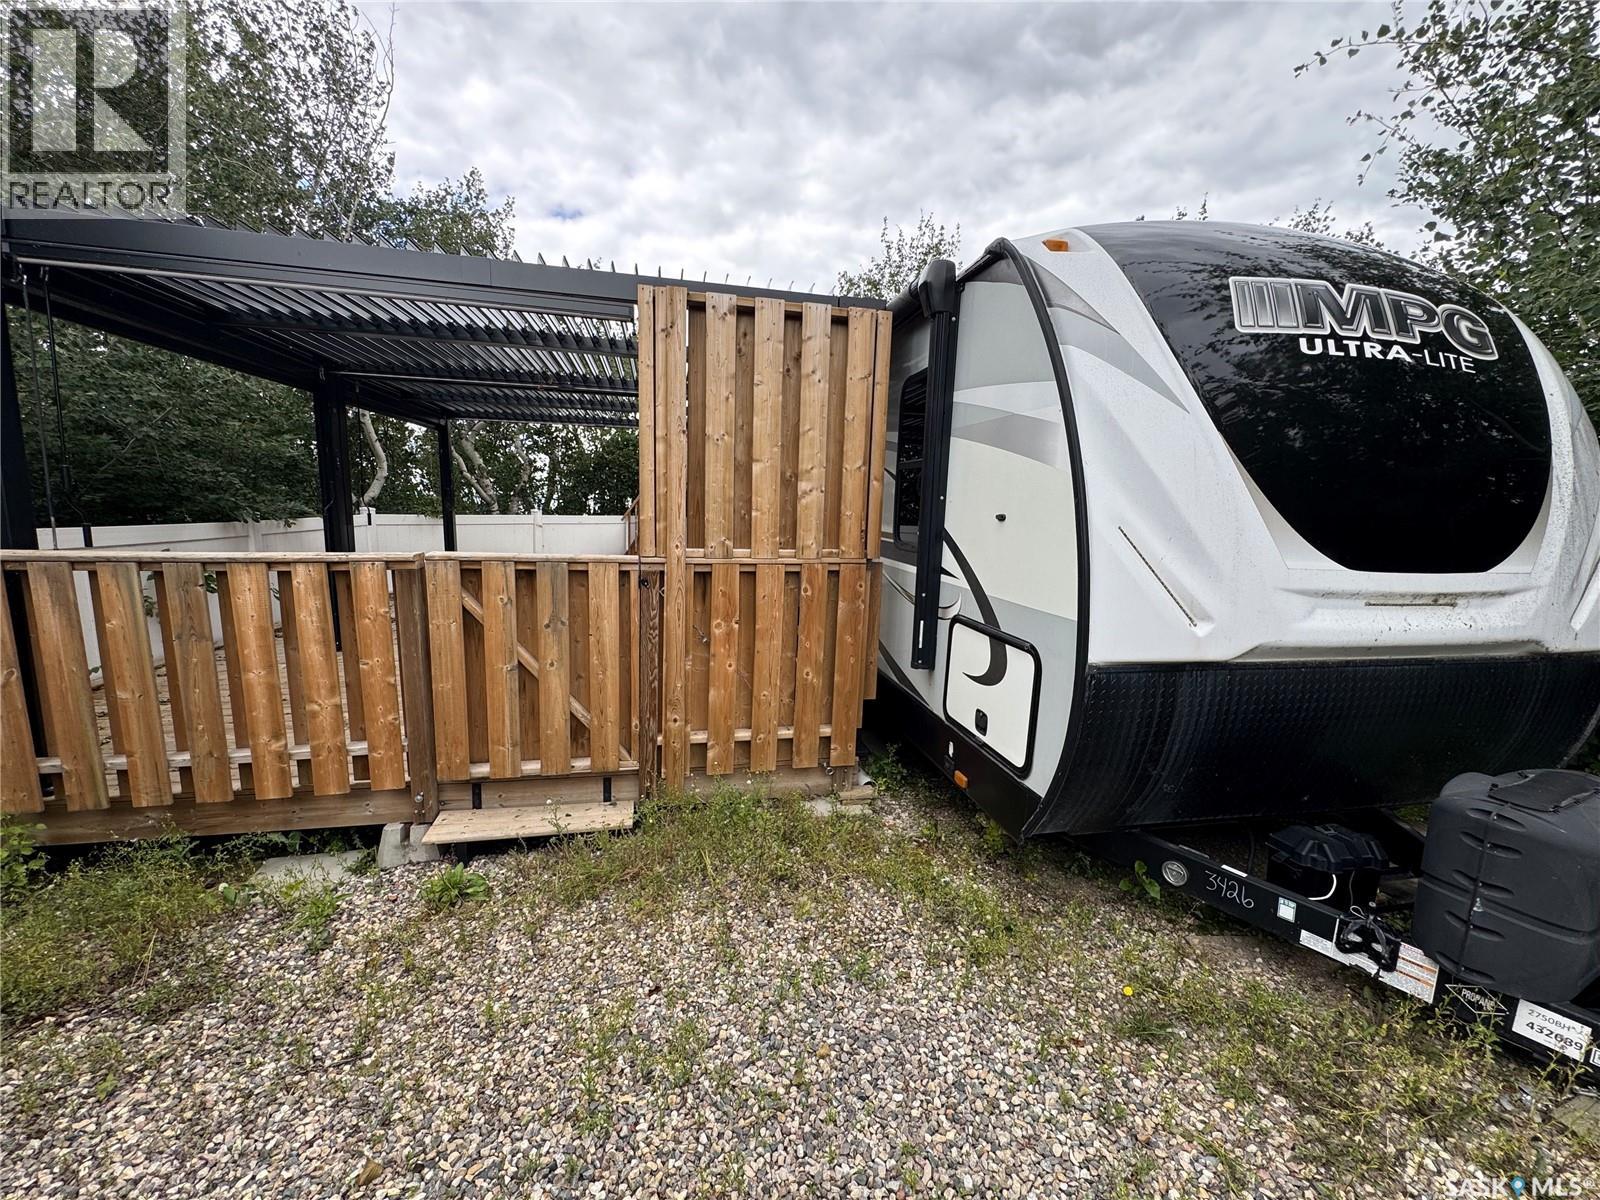
Welcome to lake life at Star View RV Resort in Cochin, SK, a seasonal getaway near Jackfish Lake, sandy beaches, boat launches, fishing, the Cochin lighthouse, and the North Battleford Provincial Park golf course. The 2026 lease is paid in full, giving buyers a head start on enjoying the season. This turn-key leased site includes a well-kept 2020 Cruiser RV MPG Ultra-Lite 2750BH travel trailer, measuring 27 ft with one slide-out and sleeping space for up to 8. The trailer features an outdoor kitchen with double burner, sink, and mini fridge, plus Starlink internet already installed. The site is thoughtfully set up for comfort and outdoor living, with vinyl fencing surrounding the area, parking for two vehicles, drinking water, an in-ground septic tank, and a lookout area with artificial grass overlooking Jackfish Lake. Enjoy the 30 ft x 14 ft treated-wood deck, built approximately two years ago, along with two 10 ft x 12 ft Sojag metal pergolas with LED lights and screens, installed this year. A spacious 8 ft x 12 ft private shower house was built last year and includes on-demand hot water, a Camplux tankless propane water heater, and a large 12 in x 12 in shower head. Resort amenities include public washrooms, power and drinkable water included in the seasonal lease, pet-friendly grounds, playground, and laundry facilities currently being developed by the resort owner. A great opportunity to enjoy a ready-to-use lakeside retreat with the major setup already done. Buyer to verify lease terms, site rules, inclusions, and resort fees (id:62370)
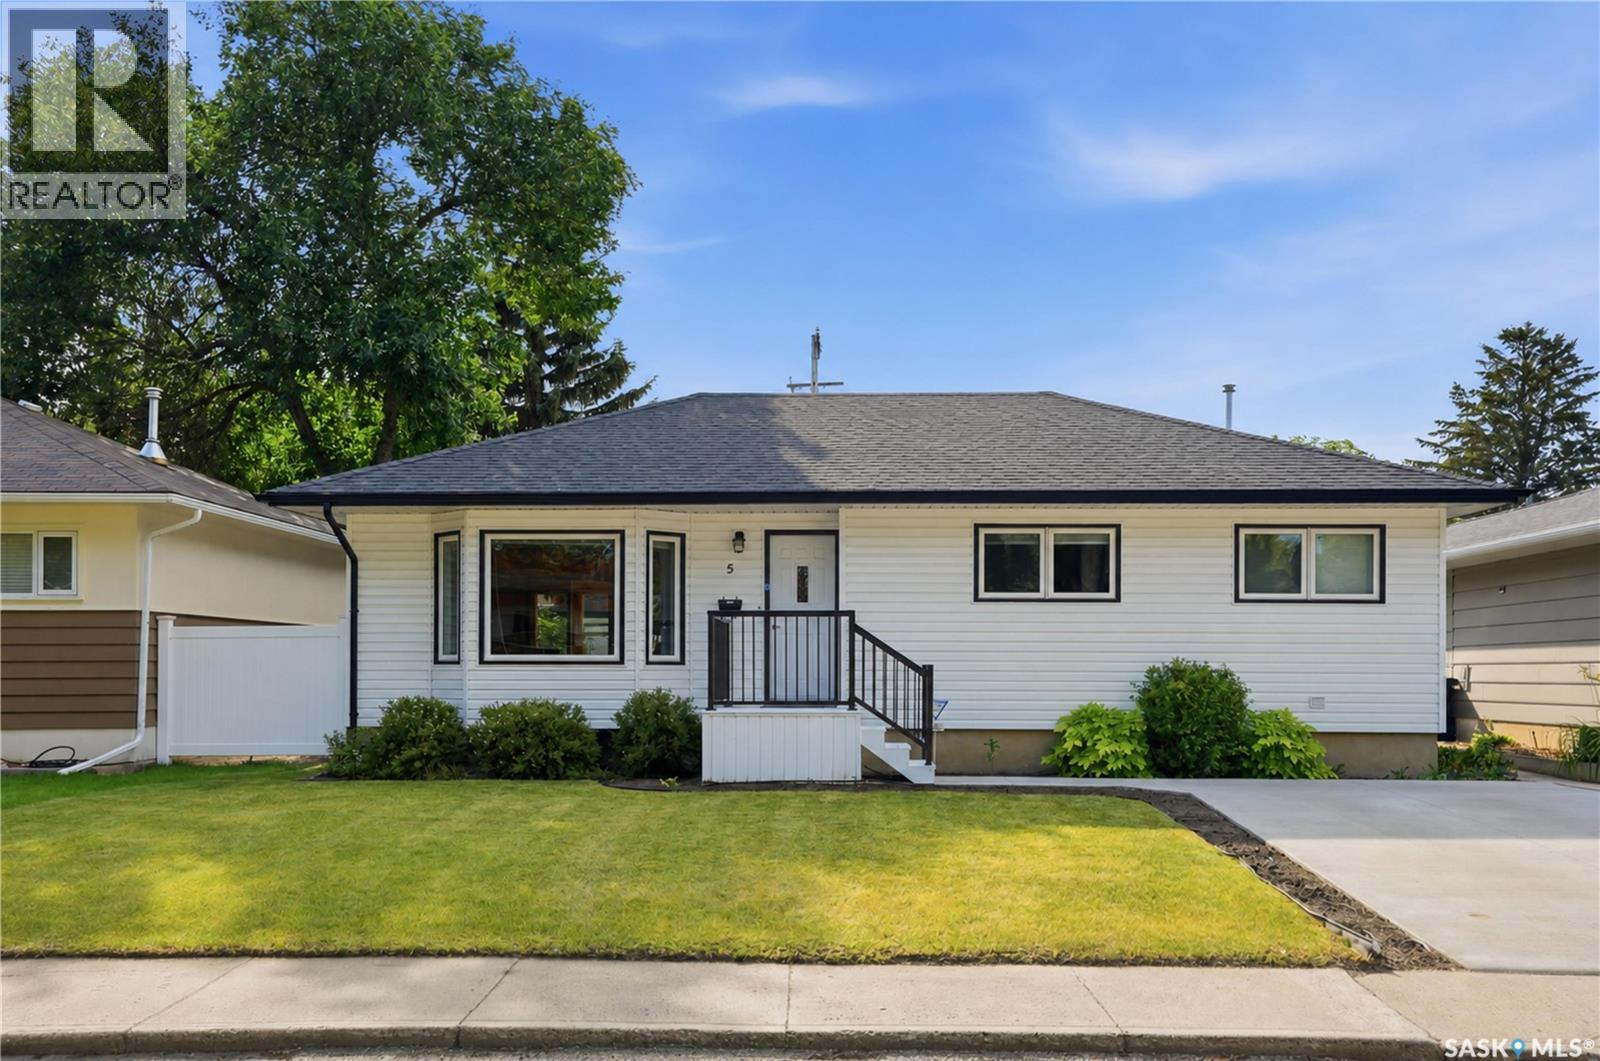
Welcome to 5 Stewart Ave, in Hudson Bay Park, Saskatoon. This property has had numerous upgrades over the years: kitchen, counter tops, windows, shingles, siding with insulation behind, sun room, bathrooms, paint and more. This home offers 3 total bedrooms, with 2 good sized rooms on main and 1 large bedroom in basement. Laundry has been moved to main floor for easy accessibility. Other key notables: 22x26 ft garage, central air conditioning, concrete parking pad/driveway out front, fully fenced, alley access, and high eff. furnace! Close to parks and greenspace makes this a great family home. Home is now vacant and can accommodate an immediate possession. Don't miss out! Offer presentation will be held Monday August 17th at 10am. (id:62370)
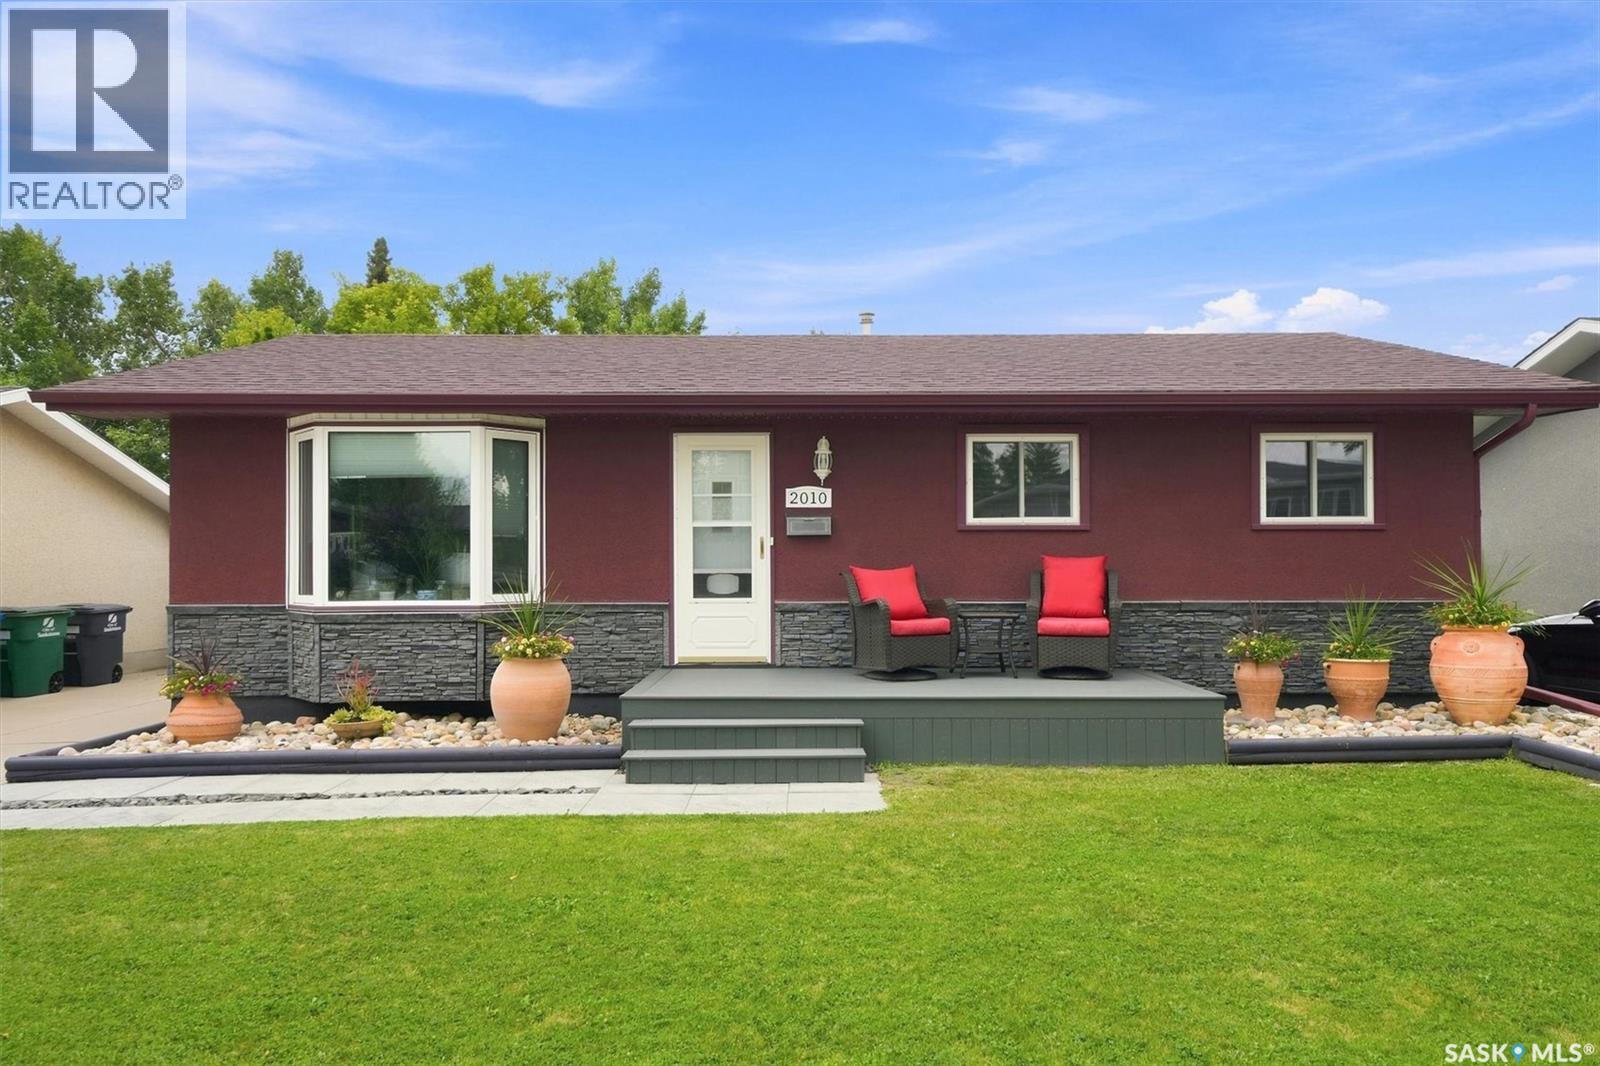
Welcome Home! This beautifully maintained bungalow immediately catches your eye with its attractive curb appeal and inviting front deck. Offering 2+1 bedrooms and 2 bathrooms, it features a well-designed layout, tasteful updates, and an incredible backyard retreat. The main floor offers a bright living room with a bay window and feature wall, a spacious dining area, and an updated kitchen showcasing maple cabinetry, granite countertops with an undermount sink, and stainless steel appliances. The generous primary bedroom, second bedroom, and upgraded 4-piece bathroom complete the main level. The fully developed basement adds valuable living space with a large family room, an additional spacious bedroom, and a 3-piece bathroom. Plenty of storage throughout the lower level provides added functionality. The backyard is truly an oasis, featuring mature perennials, garden areas, an above-ground pool, fire pit, and large storage shed. Whether you're hosting friends, enjoying the pool, or relaxing around the fire, this outdoor space offers something for everyone. Several key improvements provide added peace of mind, including a recently upgraded furnace, newer shingles, and additional attic insulation. The fully insulated 2-car garage offers plenty of room for vehicles, hobbies, and extra storage. Ideally located close schools and parks this property offers both convenience and lifestyle. A wonderful opportunity to own a move-in-ready home with a fantastic yard and plenty of space to enjoy. Call your favorite Realtor® today to book your private showing! (id:62370)
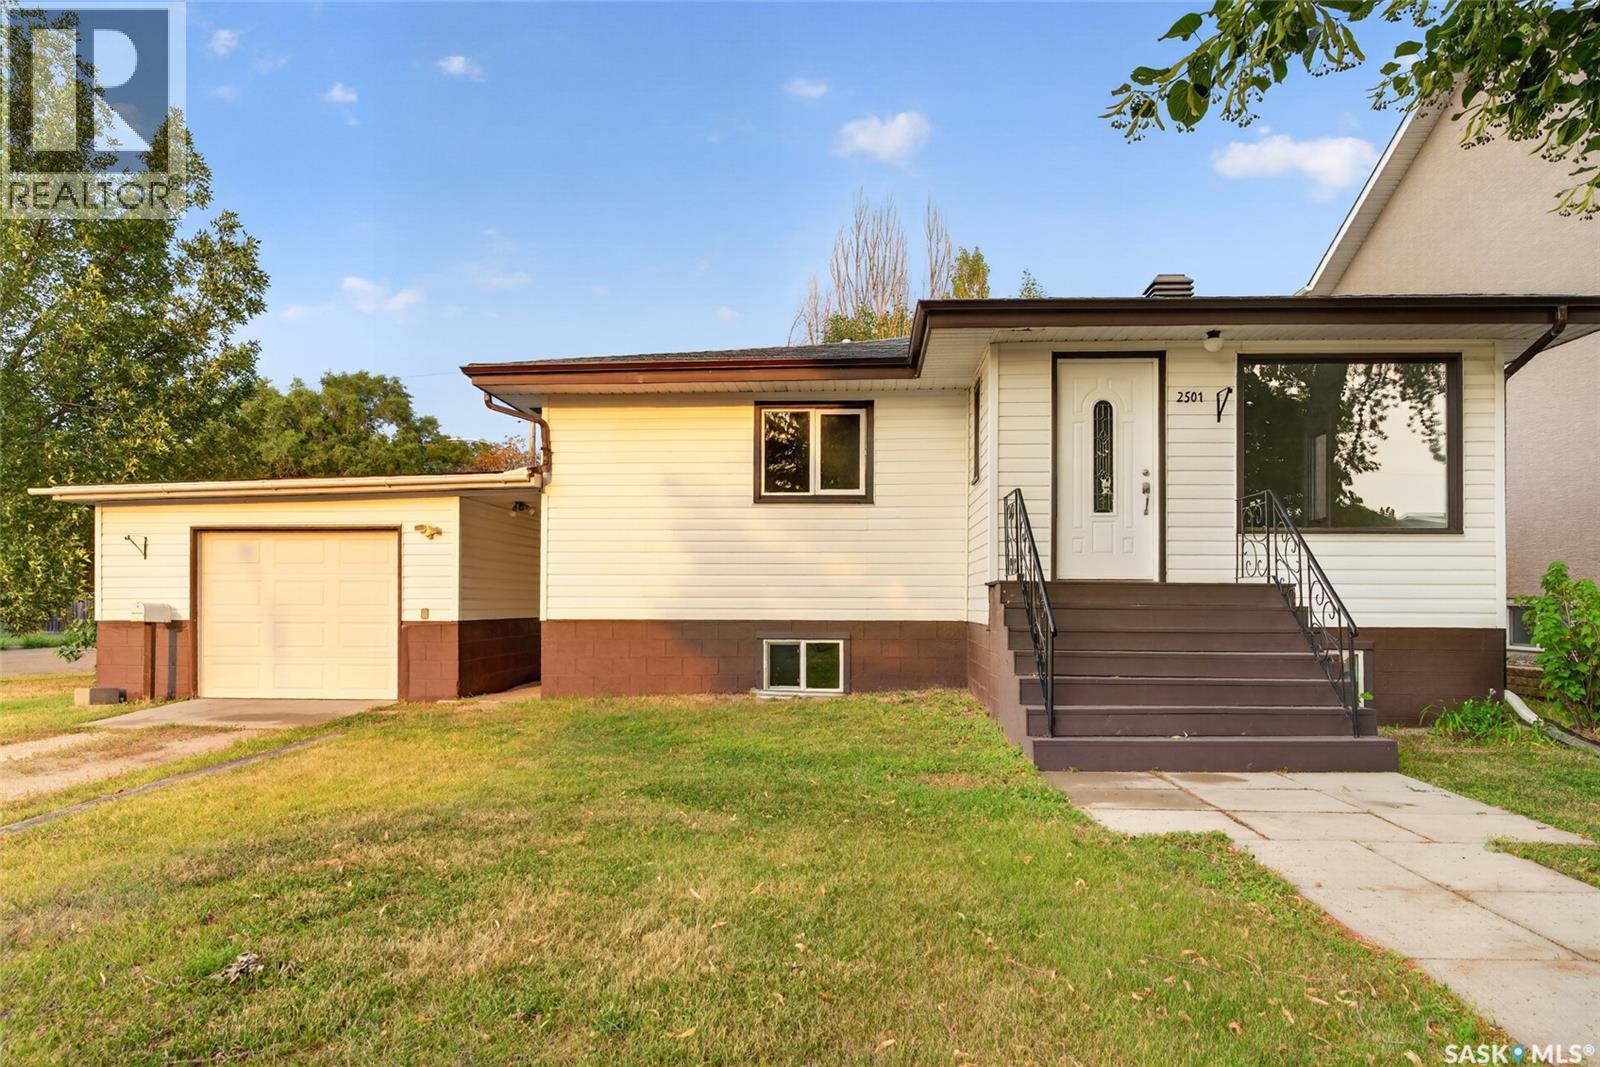
Welcome to 2501 Kelvin Avenue, a well-maintained 952 sq. ft. bungalow on a 56' corner lot on a quiet side street in Avalon. The main floor offers two bedrooms, a comfortable living room, a good-sized kitchen with a new backsplash, and a renovated bathroom. Fresh paint make the home feel bright and inviting. Downstairs is a non-regulation suite with its own separate entrance and doorbell. The suite features a large living room, spacious bedroom, good-sized kitchen, and large windows for a basement suite that let in lots of light. The home has been used as a rental property for approximately ten years and has been well cared for throughout. Recent updates include a new furnace in 2025, house shingles replaced in 2023, new outlets and switches, GFCI receptacles installed where required for open grounds, new smoke detectors, fresh paint, and the new upstairs kitchen backsplash. Outside, the fully fenced backyard includes a small patio, fire pit, and storage shed. The single detached garage has a working overhead door and opener and offers plenty of potential for storage or workshop space, with four additional gravel parking spots providing room for up to five vehicles. (id:62370)
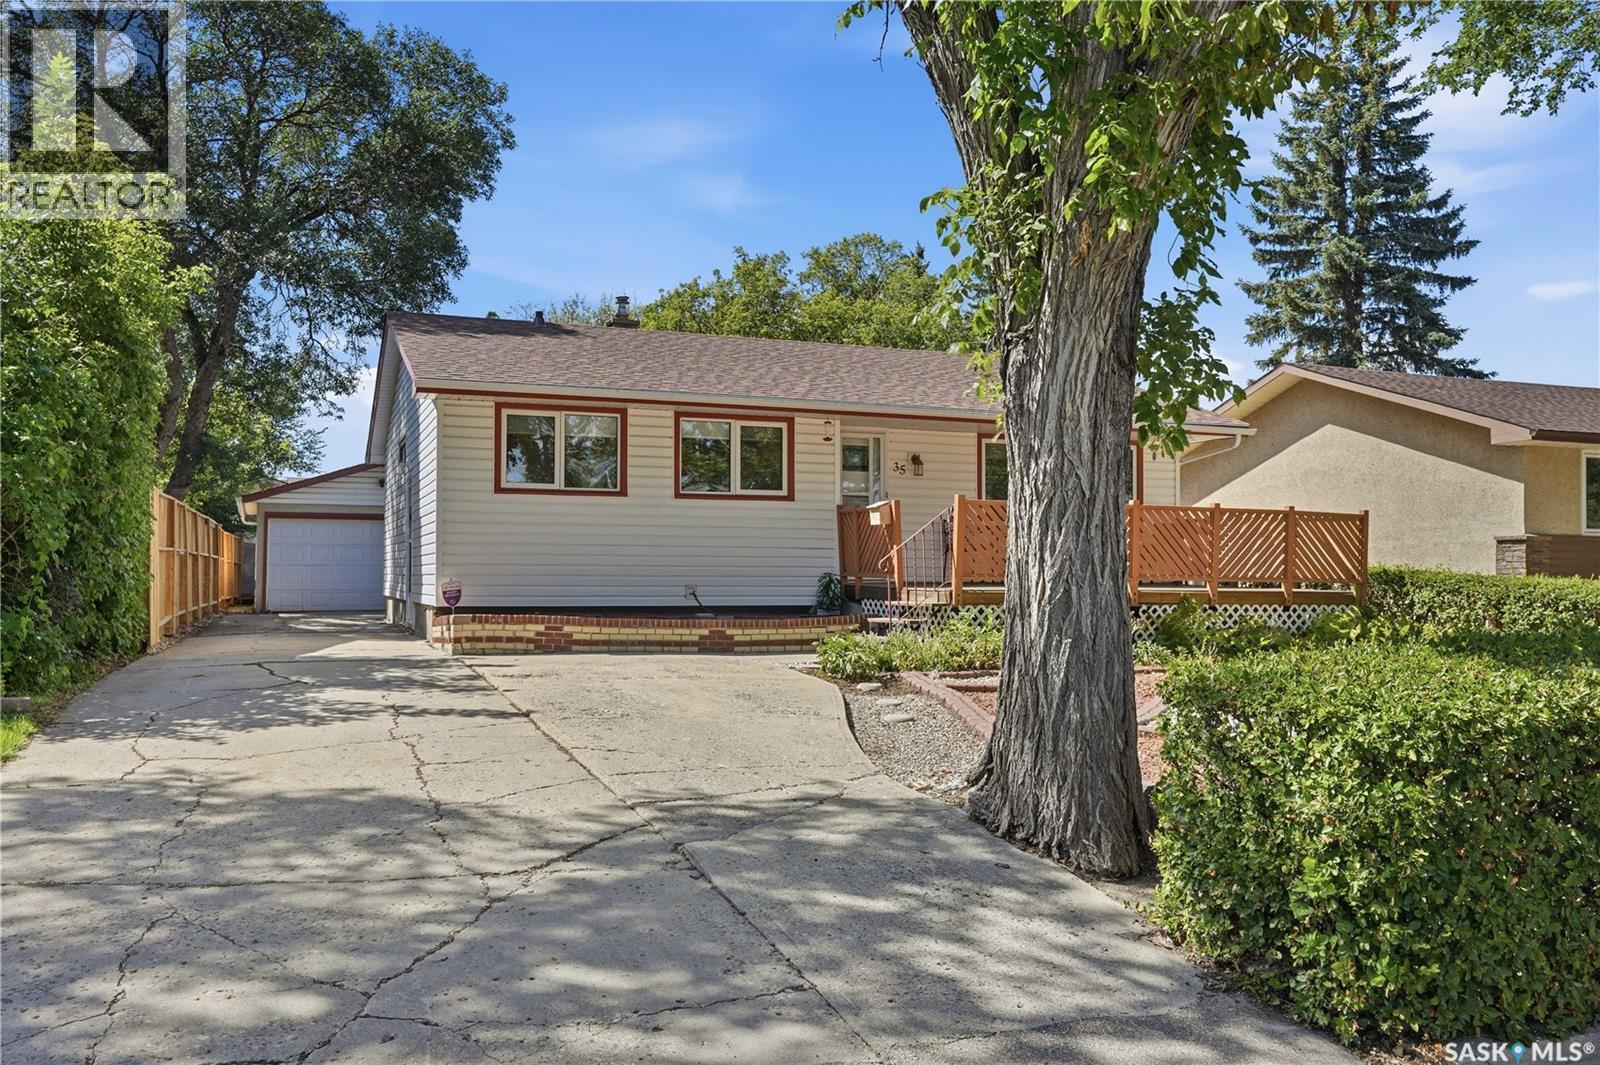
Welcome to 35 Elmview Road, a beautifully cared-for 1,041 sq ft bungalow set on a generous 5,495 sq ft lot in Uplands & offered for sale by the original owners (now an estate sale). Exceptional care is evident & pride of ownership is proudly showcased. Curb appeal is charming! Upon entry, the main level offers decades of thoughtful upkeep & meaningful upgrades. A spacious front living room with gleaming hardwood & a large picture window allows natural light to enter easily & extends into the brightly painted kitchen with plenty of cabinets, storage, & room for a large table. Down the hall, the home continues to fill with natural light & is designed for comfortable & easy living. A primary bedroom plus 2 other bedrooms are all at the back of the home & all a very good size. Currently, one bedroom is accommodating the laundry area but washer/dryer could be moved back to the basement (if desired). The bathroom on the main floor has been renovated to accommodate a mobility-friendly air jet bathtub perfect for seniors. Adjacent to the kitchen is a side entry from the driveway heading to the basement. Here, a large rec room is great for family gatherings or movie nights! A 4th bedroom (window will not meet current egress standards), a den (used as a 5th bedroom), a bar, plus a 3 pc bath make this area exceptionally functional & adds so much additional living space! The large utility area is great for storage & the laundry COULD be moved back downstairs if needed (by buyers). Outside, the large lot has a fabulous garden, an oversized single detached garage with steel door, a shed, mature trees, & surrounded by kind neighbors. Worth noting: sewer line has been replaced (now ABS), windows (mostly done around 2011), shingles (2026), AC, Hi eff furnace (2014), & more! A must see! 35 Elmview Road is an excellent opportunity for families, retirees, or anyone seeking a solid home in a quiet neighborhood. Flexible possession is available. All appliances included. (id:62370)
Welcome to this beautifully updated corner unit townhome in the growing City of Martensville! Offering over 1,300 sq. ft. of total developed living space, this 3-bedroom, 2 bathroom bi-level is completely move-in ready and truly shows 12/10. Freshly painted throughout with new flooring and brand new LG stainless steel appliances, this home is immaculate and offers exceptional value. Tucked into a quieter corner of the development, you’ll enjoy added privacy, two convenient parking stalls directly out front and low condo fees of just $255/month. The bright, functional main floor features a spacious living room with large windows, an open dining area with direct access to the balcony, and a well designed kitchen with ample cabinetry and pantry storage. A convenient 2-piece bathroom completes the main level. Downstairs, oversized windows fill the fully finished lower level with natural light. Here you’ll find three comfortable bedrooms, including a spacious primary bedroom with double closets, a 4-piece bathroom, in-suite laundry and additional storage. With the space and functionality of a house combined with the easy, low maintenance lifestyle of a townhouse, this property is a fantastic find. Ideally located close to parks, schools, shopping and amenities, it’s a great option for first-time buyers, young families, downsizers or investors. Affordable, stylish and completely turnkey, just move in and enjoy! Book your private viewing today! (id:62370)
Investor alert! Are you looking for a large 3 unit building? The main floor suite boasts 5 bedrooms and 2 baths with a large primary with 4 piece ensuite. This unit features a spacious and open concept living, dining and kitchen area with patio doors to your deck and showcasing a gas fireplace. This is a very spacious unit with in-suite laundry. The east suite has been recently renovated throughout and is a 1 bed/1 bath suite with in -unit laundry. - Showcasing a bright open concept living and kitchen space with an updated 3 piece bathroom and a good size bedroom. The basement suite is a 2 bed/1 bath. With bi-level windows giving lots of natural light making it not feel like a basement suite. Complete with a good size living room and its own laundry space as well. Lots of off-street parking here. Lots of updates over the years - fully renovated east suite, some newer windows, new roof and lots of other items. It is hard to express how large this home is without coming to see it in person. Excellent opportunity here for a value- add property as an investor. Reach out today to book your showing! (id:62370)
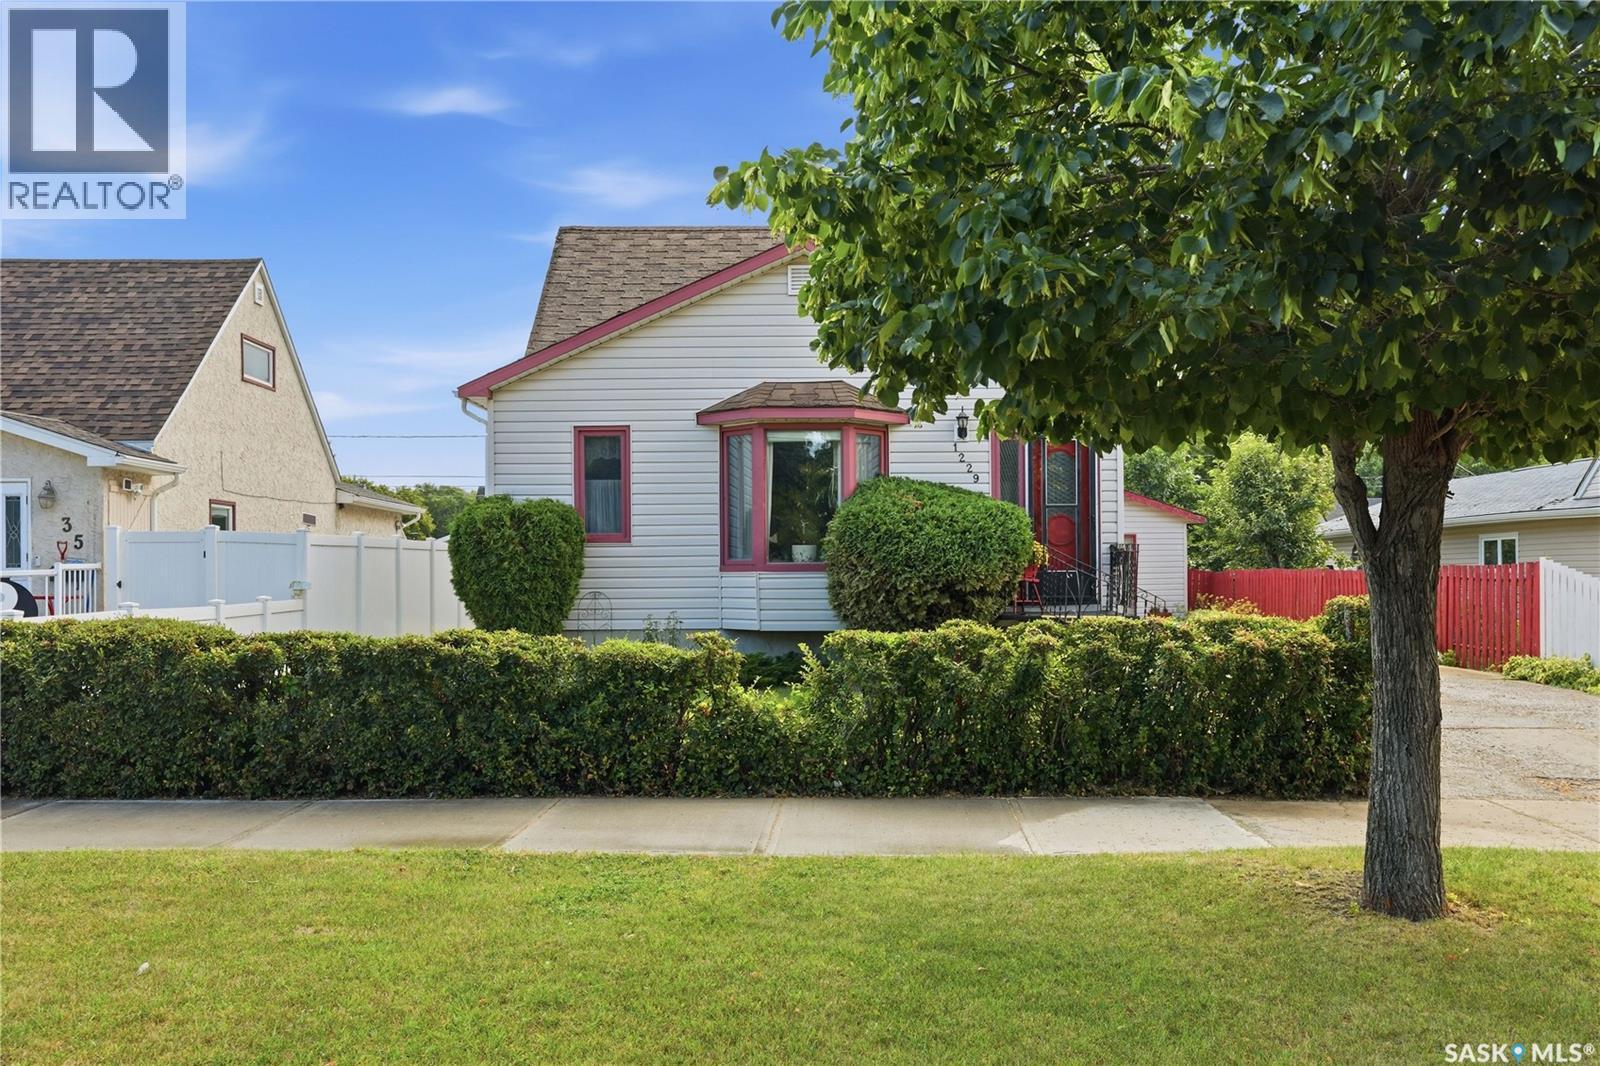
Welcome to 1229 Willow Ave! This charming character home is sitting a nice quiet street right across the street from a park which is sure to be a hit! The sellers have lived in the home for more than 40 years and pride of ownership shows throughout the home! Excellent curb appeal as you arrive with a unique curved staircase up to the front door. Heading inside you are greeted by a small foyer that opens into a spacious living room with a beautiful bay window facing the park. Next we find a formal dining room that opens up to a U-shaped kitchen with ample storage. Down the hall we find a spacious primary bedroom with a dressing room attached to it. Across the hall we find a 4 piece bathroom and an office. Heading upstairs we find 2 more good size bedrooms. Downstairs we find a large family room with a very cozy feel. Complete with a bar and retro paneling. There is also a storage room and a utility space with laundry on this level. Heading outside we find a long concrete driveway and a single garage ( 16'x20'). The fully fenced backyard is sure to be a hit with a tiered deck, garden space, and lots of trees and shrubs. Excellent opportunity here. Reach out today to book your showing! (id:62370)
Welcome to 424 1st Avenue East! This move-in ready 3 bed, 1 bath bungalow has been well maintained and offers a functional layout with plenty of great features. Step inside through the spacious back entry, offering flexibility for an additional seating area, storage, and everyday essentials. From there, you'll find a bright eat-in kitchen with floor-to-ceiling cabinetry, ample counter space, and a gas stove. The comfortable living room features a natural gas fireplace, creating a warm and inviting space to relax. 3 bedrooms, a newly updated 4 pc. bathroom, and convenient main floor laundry with a washer/dryer combo complete the home. Outside, enjoy a backyard with plenty of room to entertain, relax, or make it your own. The front deck provides another great spot to enjoy the outdoors, while a storage shed and plenty of off-street parking add to the home's functionality. Updates include the furnace (2018), natural gas fireplace (2018), some windows, and bathroom (2026). Well cared for, move-in ready, and offering everything you need on one level, this home is ready to welcome its next owner! (id:62370)
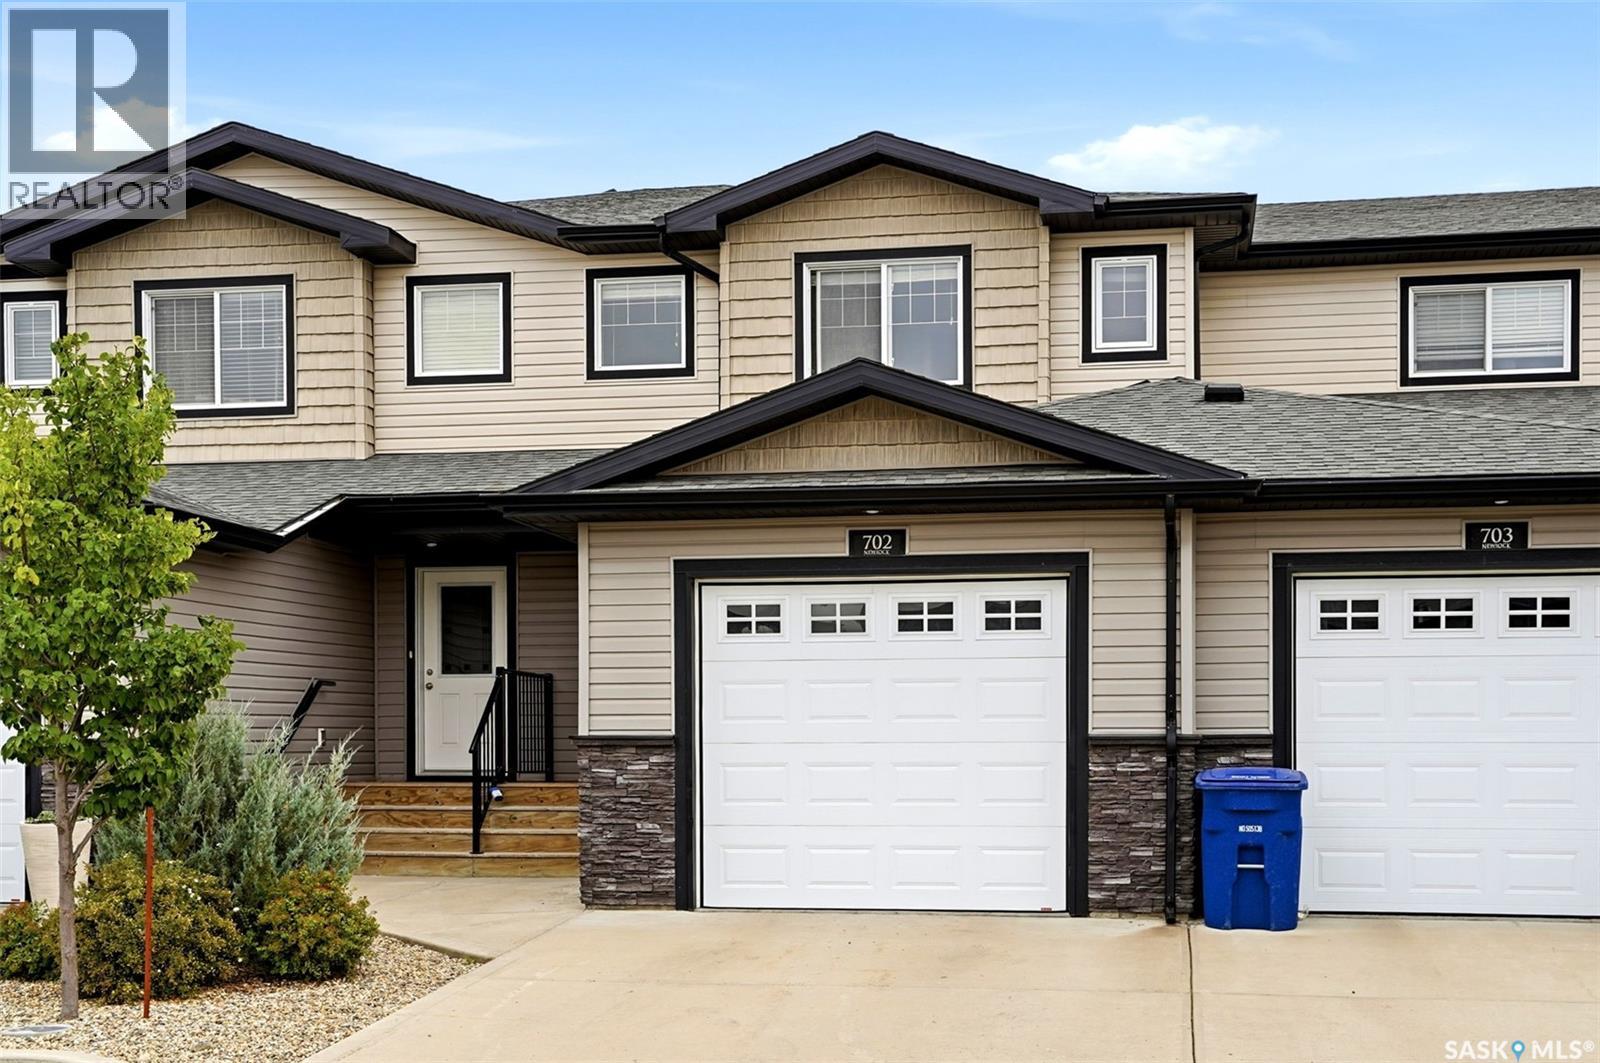
Welcome to 702-2 Savanna Crescent in the thriving community of Pilot Butte! This beautifully laid-out townhouse condo offers approximately 1,400 sq. ft. above grade, a single attached insulated garage, and a fully finished basement—providing plenty of space for families, first-time buyers, or anyone looking for a low-maintenance lifestyle close to Regina. The main floor features a bright, open-concept layout with plenty of room to entertain. The kitchen offers an abundance of cabinet and counter space, complete with an eat-up counter that flows seamlessly into the dining area and spacious living room. A convenient 2-piece bathroom and direct access to the attached garage add everyday functionality. Just off the main living area, step outside onto the good-sized deck featuring a privacy wall—perfect for enjoying your morning coffee or relaxing outdoors. Upstairs, you’ll find two generous bedrooms, a 4-piece main bathroom, and a spacious primary retreat. The primary bedroom features a walk-in closet and its own 4-piece ensuite, creating a comfortable and private space to unwind. The fully finished basement adds even more versatility with a fourth bedroom, 3-piece bathroom, spacious family room, and utility room. Whether you need space for guests, a home office, gym, or additional living space, this level has you covered. Located in the growing community of Pilot Butte, you’ll enjoy a quieter small-town setting while remaining just minutes from Regina. Close to local amenities, schools, parks, and everything Pilot Butte has to offer, with an easy commute of approximately 10 minutes to Regina. A fantastic opportunity to enjoy spacious living, practical design, and low-maintenance condo living in a community that continues to grow! *Some virtually staged photos.* (id:62370)
Discover the space and versatility of this 3-bedroom, 4-level split home, ideally situated on a large corner lot. Offering plenty of room for family living, entertaining, and everyday life, this home provides a functional layout with multiple levels of living space. The main level welcomes you with an inviting living area, kitchen and dining area offering a practical setup for family meals and entertaining. Upstairs, you’ll find three bedrooms, providing comfortable accommodations for the whole family. The additional levels offer flexible living space that can be used for a family room, home office, recreation area, gym, or whatever best suits your lifestyle. The large corner lot is a standout feature, offering an abundance of outdoor space with plenty of potential for entertaining, gardening, play areas, or future landscaping ideas. The corner location also provides added privacy and excellent curb appeal. With its spacious multi-level design, generous lot, and flexible living areas, this home is a fantastic opportunity for buyers looking for room to grow and make a home their own. The double attached garage is heat and offers plenty of room for vehicles, storage and hobbies. With ample room for parking and additional storage, this garage is a valuable feature for homeowners looking for functionality, convenience and extra space. Don’t miss your opportunity to see all that this property has to offer—book your private showing today! (id:62370)
ONE OF THE CHEAPEST 2 BEDROOM, 2 BATHROOM CONDOS ON THE EAST SIDE WITH UNDERGROUND PARKING!!! Welcome to this beautifully renovated 2-bedroom, 2-bathroom condo nestled in the heart of the highly sought-after, family-friendly community of Grosvenor Park. Perfectly situated just minutes from the University, major bus routes, and all the shopping, dining, and everyday conveniences of 8th Street, this location offers exceptional convenience for every stage of life. Step inside and feel right at home in the bright, thoughtfully updated interior featuring brand-new flooring, beautifully renovated bathrooms, and a stunning new kitchen complete with modern cabinetry, elegant quartzite countertops, and sleek stainless steel appliances. The open-concept living and dining space creates the perfect setting for entertaining or simply relaxing after a busy day. Enjoy your morning coffee or unwind in the evening on the south-facing balcony, where you'll appreciate abundant natural light throughout the afternoon. Offering two spacious bedrooms and two full bathrooms, this move-in-ready home is an ideal fit for first-time home buyers, university students, professionals, snowbirds, downsizers, or anyone looking for low-maintenance living without compromising on style or location. With one secured underground parking stall your vehicle is safe from the elements all year round. Whether you're searching for your first home, a smart investment, or the perfect place to enjoy a carefree lifestyle, this beautifully renovated condo is ready to welcome its new owners. Simply move in and enjoy everything this exceptional home and location have to offer! (id:62370)
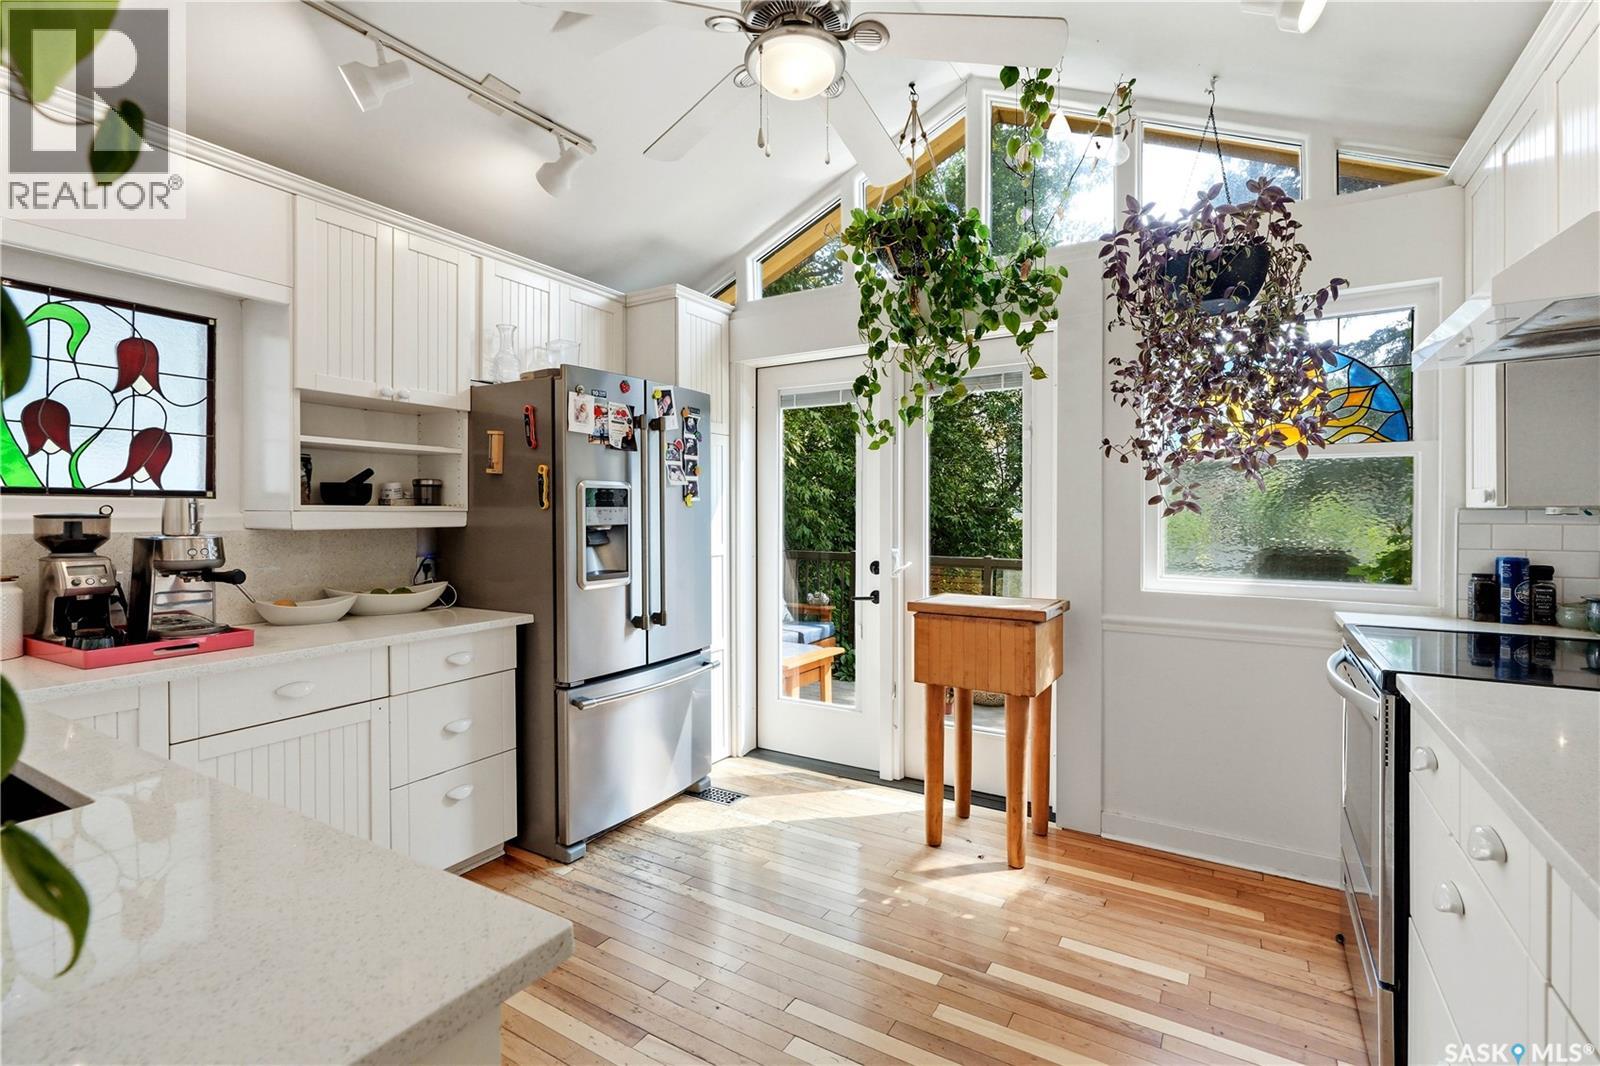
Some homes are simply impossible to replicate, and finding one in a location like this is even more rare! Rich in history, character and soul, this extraordinary 2½-storey home in the heart of Nutana offers 1,950 sqft. of timeless charm just steps away from Broadway Avenues vibrant cafés, restaurants, boutiques and river trails. Built in 1912, this one-of-a-kind property showcases beautiful original details throughout, including stained glass windows, wood accents and unique architectural features. This thoughtfully designed home is unlike anything you've seen before; the main floor offers a welcoming family room, bedroom, bonus room with a Murphy bed, bright laundry/mudroom, plus two charming enclosed sunrooms—one overlooking the front yard and another overlooking the lush backyard, where large windows and sliding doors invite the outdoors in. Upstairs, the 2nd floor serves as the heart of the home, featuring spacious living and dining areas, a sun-filled south-facing kitchen that opens onto a private balcony overlooking the backyard, and a spacious 4pc bathroom. The 3rd floor offers two generous sized bedrooms tucked among the treetops. Downstairs, escape to your own spa-inspired retreat complete with a cedar sauna, 3pc bathroom with an oversized walk-in shower featuring a ceiling-mounted shower head, a makeup vanity area, a workshop or hobby space, and utility/storage room. Outside, the backyard feels like a hidden garden oasis, where mature trees, lush climbing vines, flourishing grapevines, an apple tree, raspberry bushes, raised garden beds, patio area, and green space create an unforgettable setting for relaxing or entertaining. A dog run can remain or be removed at the buyer's preference. Completing the property is central air conditioning, all appliances are included, and a newer 24 x 24 detached double garage with alley access. Rarely does a home offer this much character, privacy and personality in one of Saskatoon's most sought-after neighbourhoods! (id:62370)
This beautiful home, built by Warman Homes, features one of the most incredible backyards you’ll ever see & is truly a must-see. If you’ve been dreaming of leaving the city or the farm, this could be your perfect getaway. At 1,280 sq. ft., it’s not the largest, but pride of ownership shines throughout—cozy, yet elegant. Upstairs offers 3 bedrooms, a charming 2-piece ensuite, a full 4-piece bath, a quaint kitchen & dining area with an island & plenty of cupboards. Enjoy main floor laundry, open pantry shelving, and a spacious living room, all with lovely vinyl plank & laminate flooring. The basement features a large room split into an exercise space (or office/game room) and a cozy family area. The big 2-piece bathroom is plumbed for a shower, and the huge storage/utility room is packed with built-in storage. There’s also a roomy bedroom with a full-length walk-in closet. Recent updates include Durospan insulation, shingles (2023), a approx. 7-year-old furnace, a 2024 hot water heater, central AC, & RI for central vac. Outside, the huge corner lot spans two 75-ft. lots with lane access, a garden on one side, zero-maintenance landscaping with boulders & gravel on the other. The backyard feels like your own private park, complete with an amazing hand built gazebo, stunning brick firepit, dog run with its own wood patio, mature trees, shrubs, and a shed. Enjoy your coffee on the front or back deck, and take advantage of the 24 x 30 heated garage and massive driveway that fits up to 10 vehicles, RV, or boat. The sea-can is negotiable. Call today! (id:62370)
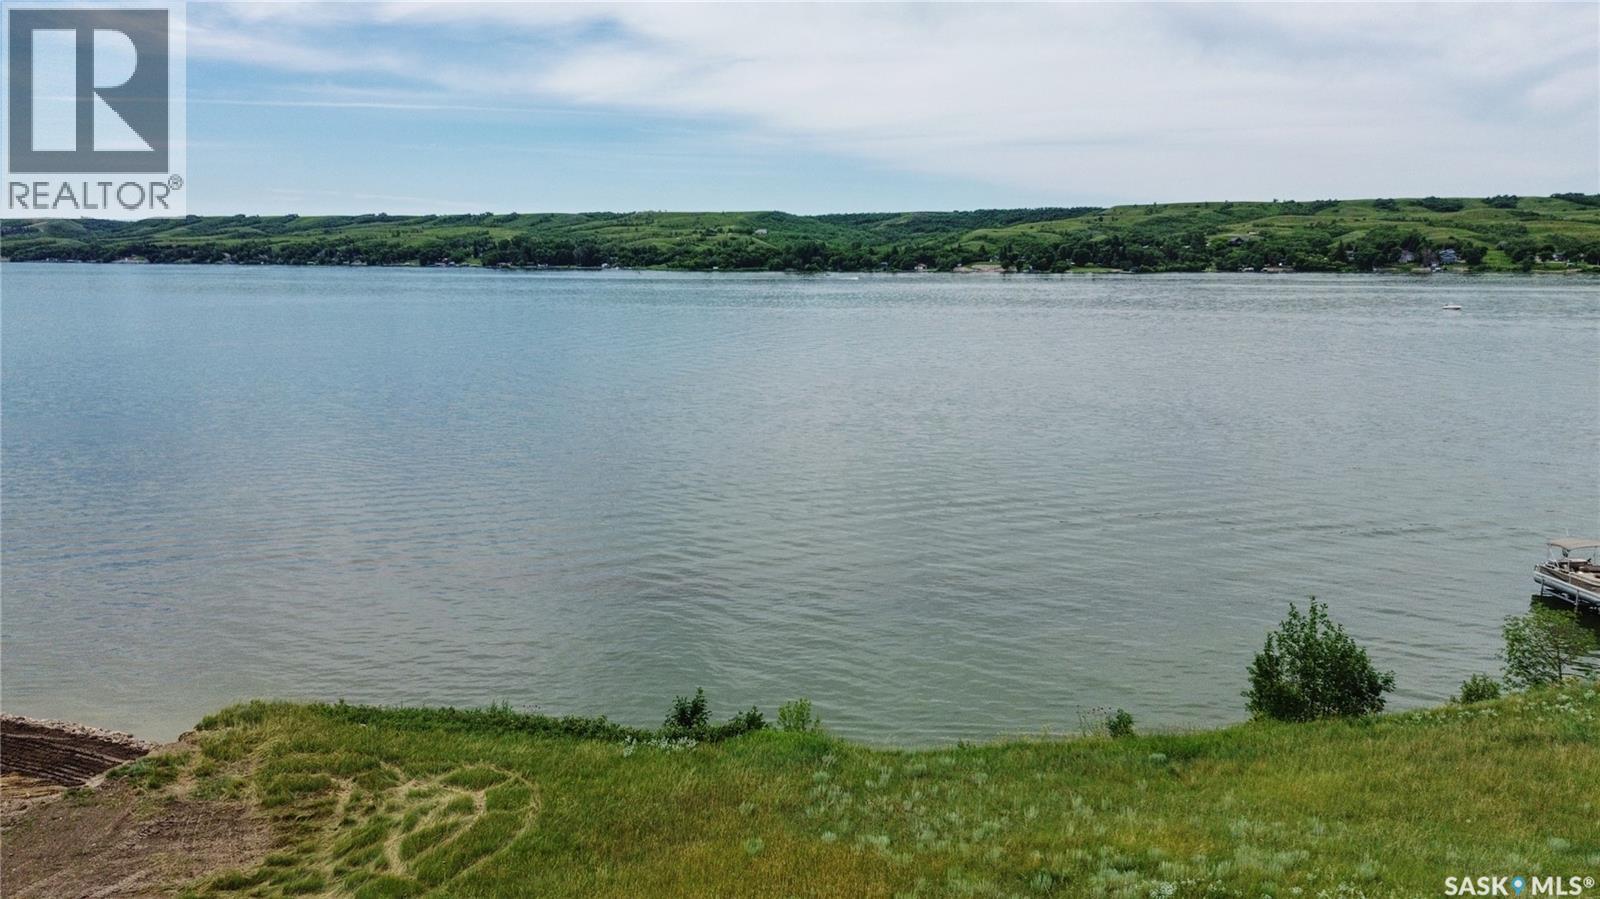
Wow!! Life at the lake is calling you and your family to love this lakefront opportunity! Build your dream home with views that you will never tire of while enjoying the lifestyle amenities of the Northshore Resort! Power, a cistern, and a septic tank are already available with this lot! Just a few resort features include: access to the swimming pool, beach,... very close to this lot,... showers/washrooms, marina, boat launch, entertainment, grounds maintenance, and so much more! Do not miss this amazing opportunity to create lakefront memories for you and your family! (id:62370)
Enjoy the ease of low-maintenance living in this well-maintained attached bungalow on the Saskatchewan side of Lloydminster. Whether you're a first-time home buyer, investor, or looking to simplify your lifestyle, this property offers exceptional value and peace of mind.The functional open-concept floor plan features an L-shaped living and dining area that flows seamlessly into the practical kitchen, creating a bright and welcoming space for everyday living and entertaining. The home also offers two spacious bedrooms, providing comfortable accommodations for homeowners, guests, or tenants. All appliances are included, including the newer washer and dryer, making this a true move-in-ready opportunity.A dedicated mudroom/laundry room provides direct access to your single bay in the shared heated garage, offering added convenience and comfort year-round.Ownership is easy with reasonable condo fees that cover water, natural gas, lawn care, and snow removal, helping keep monthly expenses predictable.Adding even more confidence, a full home inspection was completed less than a year ago, and the report is available for interested buyers to review.With no age restrictions, small pets permitted, and a convenient, low-maintenance lifestyle, this property offers flexibility for a wide range of buyers. Don't miss this affordable opportunity to own a comfortable, worry-free home in a desirable Lloydminster location. (id:62370)
Welcome to 517 Demaer Way in Katepwa Beach, a charming year-round getaway offering 912 sq. ft. of comfortable living space. This 3-bedroom, 1-bathroom home features upgraded flooring and stunning vaulted cedar ceilings. Nestled in a private setting on a spacious double lot—each with its own well—this property offers both space and flexibility. Ideally located right off the Trans Canada Trail and just steps from Breese Park, you’ll enjoy access to a dog park, splash park, pickle-ball courts, playground, and skating rink. Plus, you’re only minutes from the golf courses and Katepwa’s main beach, making this the perfect spot for year-round living or a relaxing retreat. (id:62370)
THE CHEAPEST 2 STOREY IN BRIGHTON WITH OVER 2,050 SQFT!! Welcome to your dream home in the vibrant community of Brighton! This impressive executive two-storey offers the perfect blend of modern design, functional living, and exceptional outdoor entertaining. Step inside to a bright, open-concept main floor where the stunning kitchen serves as the heart of the home. Complete with a spacious island, ample cabinetry, and a convenient walk-through pantry leading directly to the double attached garage, this layout was designed with everyday living in mind. The dining and living areas flow seamlessly off the back of the home, creating an inviting space for family gatherings or entertaining friends while overlooking the beautifully finished backyard. Outside, you'll discover a true outdoor oasis. Designed for zero maintenance, the fully landscaped backyard features an incredible three-tier deck with multiple entertaining spaces, making it the perfect place to host summer BBQs, relax with a morning coffee, or unwind under the stars. The Sellers have also offered to replace the gravel with green grass if that is preferred. Upstairs, you'll find three generous bedrooms, including a spacious primary retreat complete with a luxurious 5-piece ensuite and plenty of room to relax. A full laundry room adds convenience, while the versatile bonus room offers endless possibilities as a family room, home office, playroom, or could easily become a fourth bedroom to suit your needs. Located in one of Saskatoon's most sought-after neighbourhoods, you'll enjoy being just minutes from parks, walking trails, schools, shopping, restaurants, and all the amenities Brighton has to offer. This exceptional home combines style, space, and low-maintenance living in a family-friendly community—ready for you to move in and enjoy! This home shows 10/10. (id:62370)
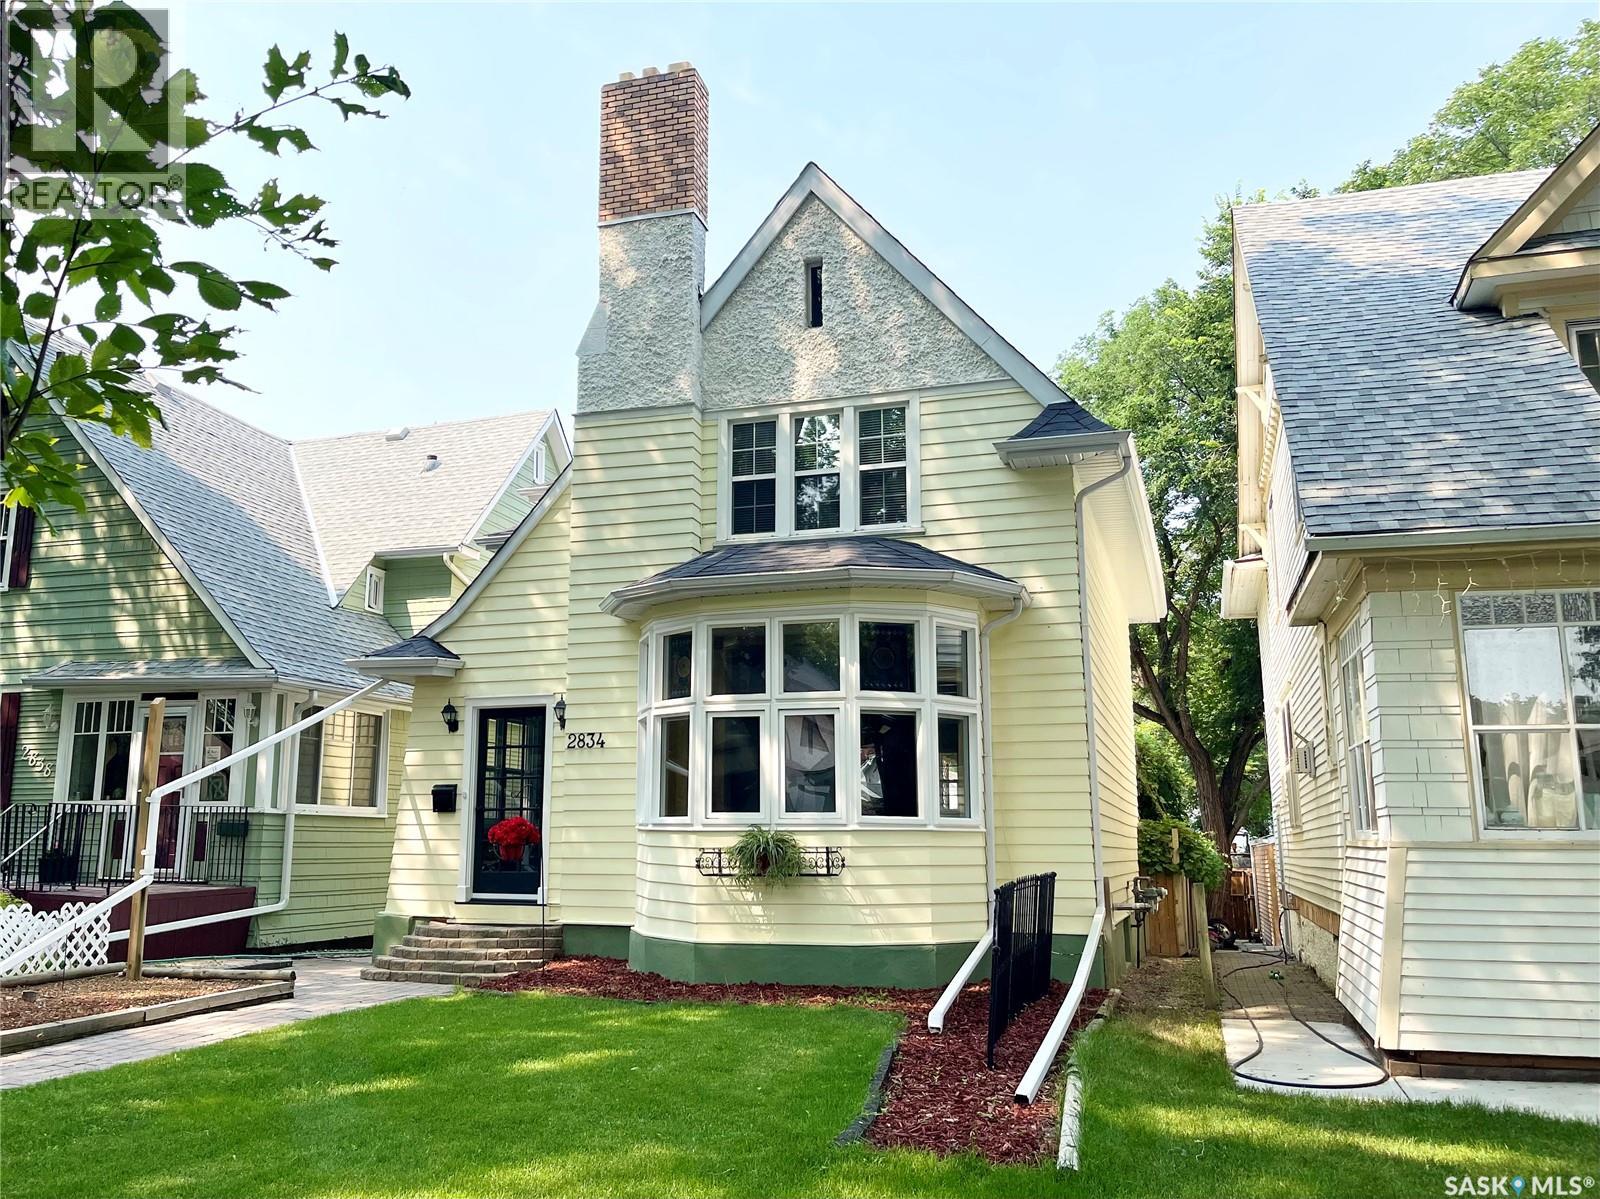
Stunning character home in the heart of Lakeview. Gorgeous street appeal just steps from the park, this historic classic home has been featured in the Historical home walking tour and is meticulously maintained and renovated while preserving the charm of the the original. Classic architectural design and detail throughout. Cheery large front porch greets you leading to the front entry. Wide open spacious main floor featuring high ceilings, rich hardwood flooring, and large windows that flood the home with natural light. Fireplace nook/seating area with original trim and ceiling beams accent the warmth. Generously sized dining room is perfect for entertaining and open to the updated kitchen featuring Italian tile flooring offers ample cabinetry and counterspace with a large buffet for extra storage. Handy main floor powder room and laundry. Stairwell to the 2nd level showcases the gorgeous full height arched window. Huge primary bedroom with seating area featuring 2nd functioning fireplace and loads of closet space. 2 additional bedrooms are generously sized and the main bath has been updated and renovated while maintaining the charm of the era. Cozy basement is developed with rec room area, storage and utility room. Maturely landscaped and maintenance free private rear yard has large deck with privacy vine, dog run area and stone patio. Single 1 1/2 car garage. Numerous upgrades including all mechanical. Newer boiler and on demand water heater, sewer and water lines, back flow valve, new shingles (23), all windows (except front) and appliances. This charmer has been meticulously cared for and is ready to move in, a perfect blend of historical charm plus modern comfort! Call today. (id:62370)
$209,000 | 1,080 SQ. FT. BUNGALOW WITH DOUBLE GARAGE Offering plenty of living space at an affordable price, this 1,080 sq. ft. bungalow features 3 bedrooms on the main floor, 3 bathrooms, a developed basement and a 24' x 26' double detached garage. The main floor includes a bright living room with large windows, an eat-in kitchen with access to the deck, three bedrooms, a full bathroom and a 2-piece ensuite off the primary bedroom. The developed basement provides plenty of additional space with a large family room featuring a wood-burning fireplace, a games room, two dens (windows may not meet current egress requirements), a 3-piece bathroom and additional storage. Outside you'll find a fenced backyard with mature trees, a deck, paved driveway and double detached garage. The home offers good space and a functional layout, with the opportunity for a new owner to complete cosmetic updates to suit their own taste. Priced at $209,000 and available for quick possession. Select photos have been virtually staged to demonstrate possible furniture placement and use of space. (id:62370)
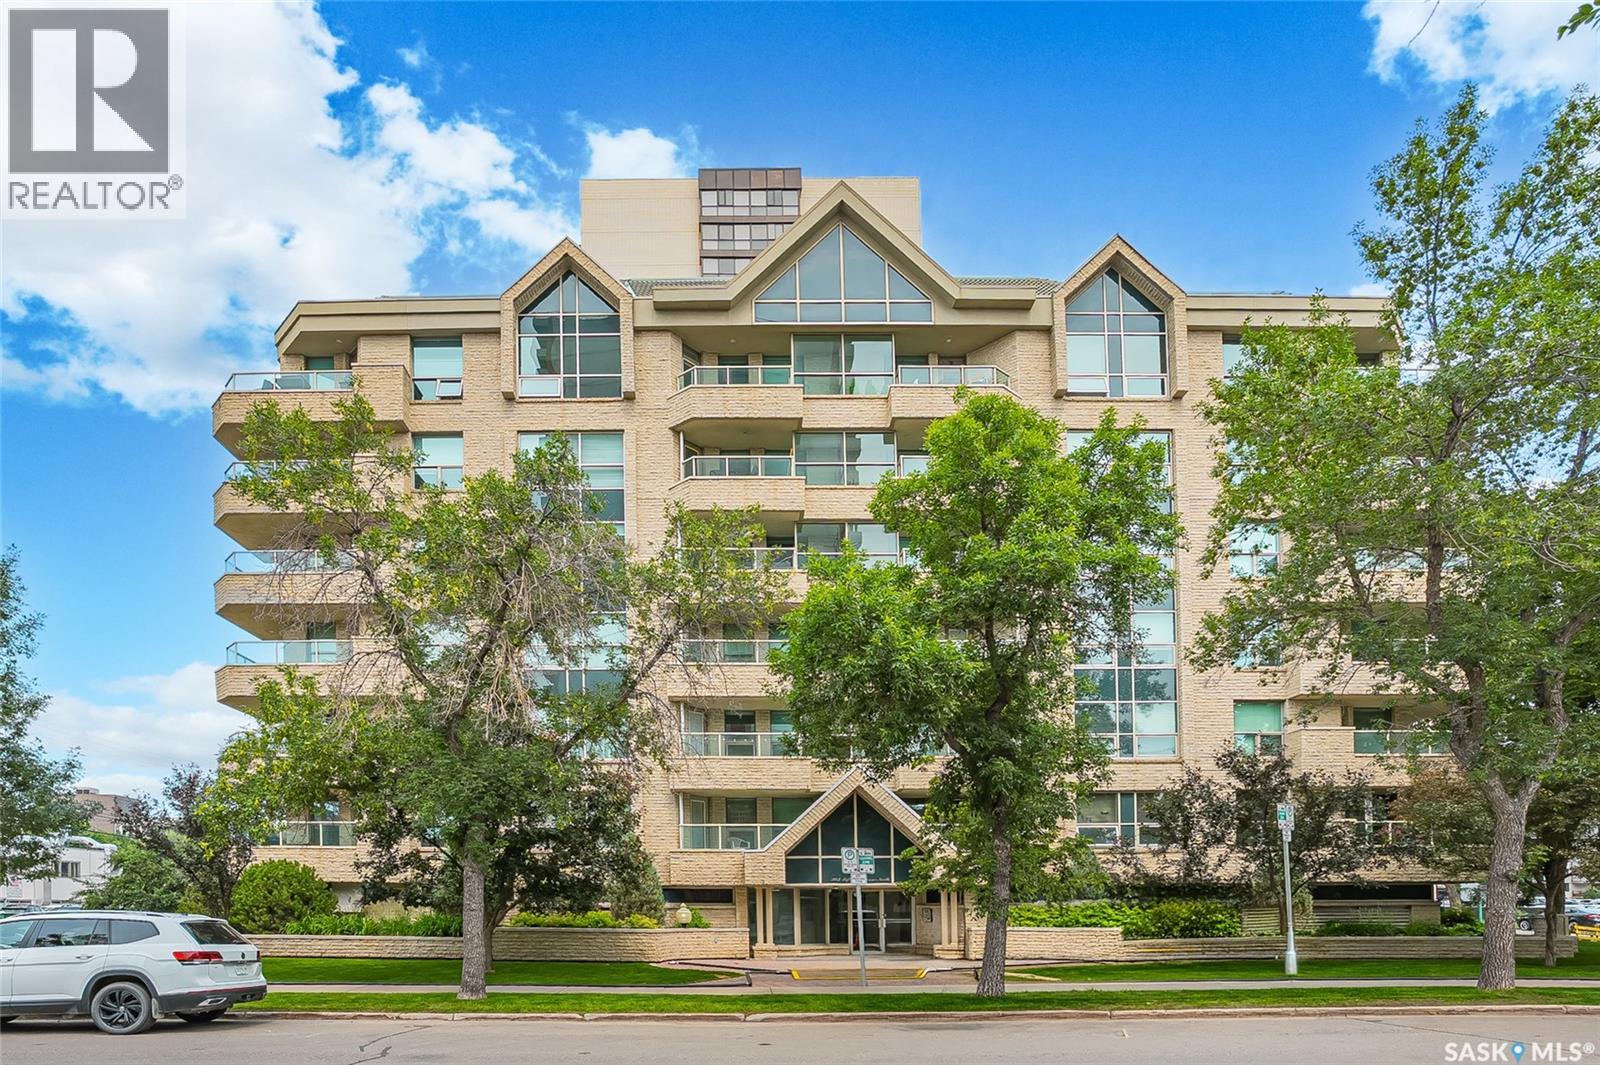
Welcome to this spacious and beautifully maintained 2 bedroom plus den 1328 sq.ft. condo located in The Waterford. Great downtown concrete building just blocks form the river, skating parks, trails, shopping and restaurants! The primary bedroom has a huge walk in closet and a 3 piece en-suite including a double shower. There are 2 additional bedrooms, the den does not have a closet but can very easily be used as a bedroom. Very open living area with hardwood flooring. The kitchen has been renovated with newer countertops, appliances and paint. The nice size patio off the dining area is East facing. Some windows have been replaced and this beautiful condo will be sure to impress. The unit has one underground heated parking stall, amenities room with pool table, shuffle board and exercise equipment. (id:62370)
Welcome to the MORRIS by Arbutus Properties- a stunning 2 Storey Home meticulously crafted with premium finishes & timeless design. Blending modern interior luxury with classic craftsman curb appeal, this exceptional property is a true must-see. The heart of the home features a trendy galley-style chef’s kitchen, complete with timeless shaker cabinetry, stainless steel appliances, a classic subway tile backsplash, and a spacious pantry. The oversized central island is perfect for meal prep and casual entertainment. The main level boasts a bright, open-concept layout flooded with natural light from large front and back windows. Enjoy premium luxury vinyl plank wide flooring, designated front and back closets, a convenient powder room, a distinct dining area, and a spacious living room. Retreat upstairs to a well-designed layout featuring durable carpet underfoot. The generous master bedroom includes a private master ensuite and a spacious walk-in closet. Two additional well-sized guest bedrooms, a full main bathroom, a linen closet, and an upstairs laundry closet complete this level for ultimate daily convenience. Luxury flows through every room with quartz countertops throughout the entire home, elegant tile flooring in all bathrooms, upgraded designer lighting, and premium Kohler plumbing fixtures. DEVELOPED LEGAL Basement offers immense income potential. Legal Suite comes with Living Room, Full Bath, Kitchen/Dining Area & a Good Size Bedroom. Built to endure, the craftsman exterior showcases durable James Hardie siding, composite wood trims, and a double Detached Garage. Relax on the large front porch, perfectly designed to embrace the neighborhood's friendly "Front Porch Living" vision. This home is ideally situated just steps from multiple parks, two newer schools, and the excellent shopping and dining options at Meadows Market. Don't miss out on this exceptional property. Call today to schedule your private viewing! (id:62370)
Discover the serene charm of Neville, SK, a peaceful community that offers a tranquil atmosphere, close to Swift Current and a mere 20-minute drive to the picturesque Lac Pelletier Lake, a premier destination for summer recreation. This expansive property, encompassing three town lots, features a mature shelter belt that ensures privacy, a delightful play structure for children, and ample parking space, providing the perfect setting for relaxation and outdoor activities. The residence includes a modern 2019 mobile home, showcasing insulated skirting and durable vinyl siding. It is equipped with a forced air propane furnace, which can be converted to natural gas, and has been prepped for the installation of a central air conditioning unit for added comfort. The thoughtfully designed layout is ideal for family living, featuring an open-concept kitchen, dining, and living area that promotes a sense of togetherness. In the airy kitchen, you will find elegant white cabinetry, contemporary countertops, a dishwasher, and sufficient space for a large dining table, making it perfect for entertaining. One side of the home accommodates two generously sized bedrooms and a four-piece bathroom. On the opposite side, find your laundry room/utility room with access to the exterior. Here you will also find the spacious master bedroom measuring 12.2 x 14.7 feet including a three-piece ensuite and a walk-in closet, offering a private retreat. Throughout the home, durable vinyl flooring and a modern colour palette create a cohesive aesthetic, complemented by numerous windows that flood the spaces with natural light, enhancing the airy ambiance. This property is an exceptional opportunity for those seeking a blend of comfort, space, and community in a desirable location. Call today for more information or to book your personal viewing! (id:62370)
Discover comfortable, low-maintenance living in this inviting condo offering a spacious and functional layout perfect for downsizers, or anyone looking for a convenient lifestyle. This well-maintained 2 bedroom, 2 bathroom unit features bright living spaces, and everything you need to feel right at home. The open-concept living and dining area provides a welcoming space for relaxing or entertaining guests, while the well-appointed kitchen offers plenty of cabinetry and workspace. The primary bedroom features the added convenience of a private ensuite bathroom. A second bedroom and full bathroom provide flexibility for guests, a home office, or additional living space. Enjoy the benefits of condo living with minimal maintenance, allowing you more time to focus on what matters most. Whether you’re enjoying your morning coffee, hosting friends, or simply relaxing in your own space, this condo offers the perfect blend of comfort and convenience. Located close to amenities, shopping, dining, and everyday essentials, this property is a wonderful opportunity to enjoy an easy and enjoyable lifestyle. (id:62370)
Looking for a home with space, flexibility, and income potential? This home is a great opportunity for investors, first-time buyers, or anyone looking for a mortgage helper. Built in 1961, this 1,102 sq ft bungalow offers 5 bedrooms, 2 bathrooms, and a basement suite setup that gives you options. The main floor feels bright and welcoming, with a large living room window bringing in plenty of natural light. You’ll also find 3 good-sized bedrooms, a 4-piece bathroom, fresh paint, updated flooring, and a functional kitchen with included appliances and a newly poured epoxy-sealed countertop and new dishwasher. Downstairs, the lower level adds even more value with 2 bedrooms, a 4-piece bathroom, kitchen appliances, dining space, living area, storage, and a designated shared laundry area. Whether you’re thinking about rental income, multi-generational living, or simply wanting extra space, this layout gives you room to make it work. Outside, enjoy a front deck, backyard patio, single detached garage, and additional front parking. With vacant possession available, this property is ready for its next chapter. Come see the potential for yourself and book your private showing today. As per the Seller’s direction, all offers will be presented on 08/07/2026 3:00PM. (id:62370)
Welcome to this stunning brand-new bi-level home in Kensington built by B & D Star Homes offering 1249 SQFT. of beautifully designed living space. This home features an open concept floor plan that floods with natural light. The main floor offers a spacious living area with modern finishes and a stylish décor. The large dining space, adjacent to the kitchen, can fit a large family. With soft close cabinets, quartz countertop, a hood fan that vents outside and high end appliances, this kitchen boasts luxury. There is a huge master bedroom with a walk in closet and a 5 piece ensuite with his and hers sinks, along with 2 more large bedrooms and a gorgeous 4 piece bathroom. Outside enjoy the covered deck. In addition there is a 2 bedroom legal suite in the basement with a separate entry, along with a 4 piece bathroom. The secondary suite incentive, approximately 25000 dollars, is given to the eligible buyer. (id:62370)
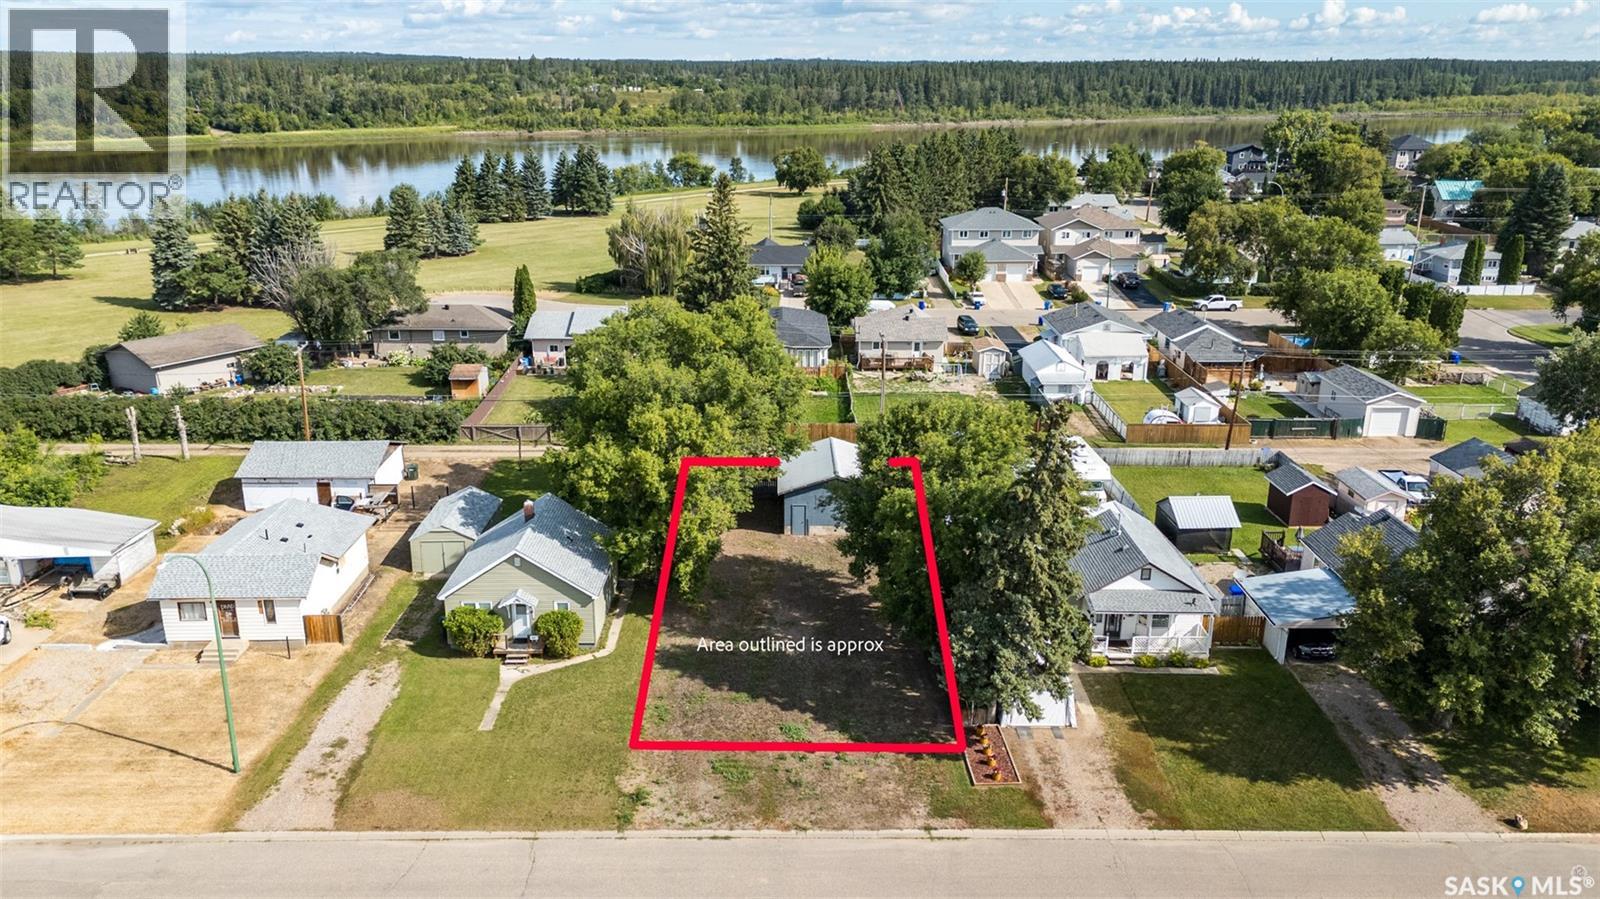
Looking to build? This 130.00ft x 49.50ft lot in Prince Albert’s East Flat neighbourhood is the perfect canvas for your next project! Water is supplied by the city, with easy access to power and natural gas for future hookups. There is an existing garage on the site with potential to be finished. Situated in a welcoming area near local schools and neighbourhood parks, this property is ideally suited for families and builders alike. Outdoor enthusiasts will appreciate being just steps from the Rotary Trail where you can take in beautiful views along the riverbank on your daily walks. Plus a quick 1.8km walk or drive brings you to Cornerstone for access to grocery stores, retail shopping, and a wide variety of dining options with friends and family. Whether you are building a home to live in or an income producing rental property this parcel offers endless potential. Don’t miss out! (id:62370)
Welcome to this stunning brand-new modified bi-level home in Kensington built by B & D Star Homes. With 1425 SQFT. of beautifully designed living space. This home features an open concept floor plan that floods with natural light. The main floor offers a spacious living area with modern finishes, and a stylish décor. The large dinning space, adjacent to the kitchen, can fit a large family. With soft close cabinets, quartz counter top, hood fan that vents outside and high-end appliances, this kitchen boasts luxury. There are 2 large bedrooms along with a gorgeous 4 piece bathroom on the main floor. The upper level above the garage features a huge master bedroom with a walk-in closet & a 5 piece en-suite with his and hers sinks. In the basement there is a large games/family room with another 4 piece bathroom. Outside enjoy the covered deck! In addition, there is a 2 bedroom legal suite in the basement with a separate entry. The secondary suite incentive (approximately $25,000) is given to the eligible buyer. Call your favourite agent today and make it yours! (id:62370)
Welcome to this bright and well-kept 982 sq. ft. two-storey townhouse condo in Regina’s Parkridge neighbourhood. Built in 2005, this functional home offers 3 bedrooms, 2 bathrooms and an attached single garage, making it a great option for first-time buyers, young families or those looking for a low-maintenance lifestyle. The main floor features a comfortable living room filled with natural light, a convenient 2-piece bathroom and an inviting kitchen and dining area. The kitchen offers plenty of white cabinetry, stainless steel appliances and a centre island, while patio doors off the dining area lead to an upper balcony—perfect for enjoying your morning coffee or relaxing outdoors. Upstairs you’ll find the primary bedroom, two additional bedrooms and a full 4-piece bathroom. Laminate flooring runs through the principal living spaces and bedrooms for a clean, cohesive look. Outside, enjoy additional patio space and a grassy area, adding valuable outdoor living space. Central air conditioning and in-suite laundry add everyday comfort and convenience. The attached garage plus driveway provide two off-street parking spaces. Condo fees are $559/month and include common area maintenance, exterior building maintenance, garbage, common insurance, lawn care, reserve fund contributions, sewer, snow removal and water. Pets are permitted with restrictions, and visitor parking is available. A practical, affordable opportunity to own a spacious townhouse with private outdoor space and attached parking! (id:62370)