
Lake Acreage Round Valley Rm No. 410, Saskatchewan S0K 4L0

$999,900
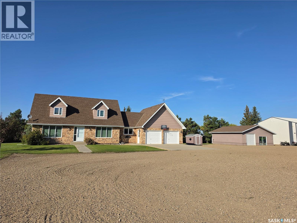
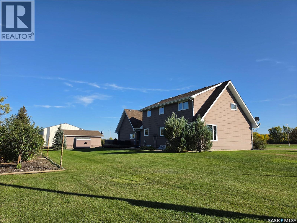
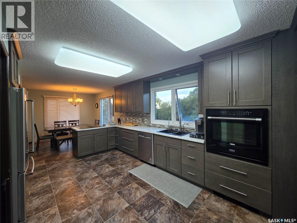
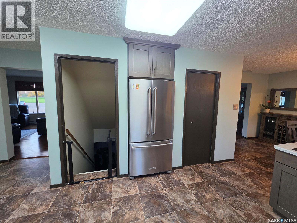
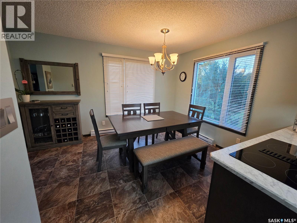
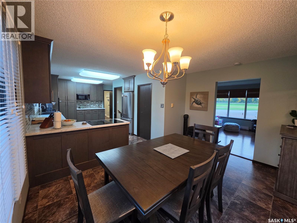
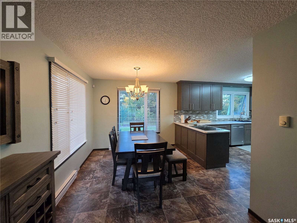
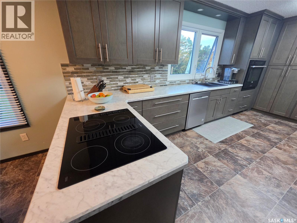
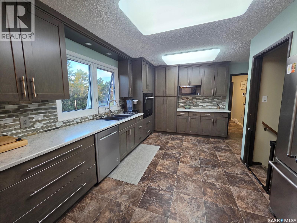
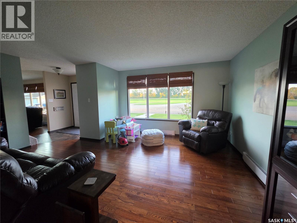
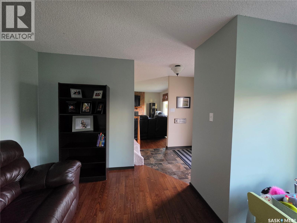
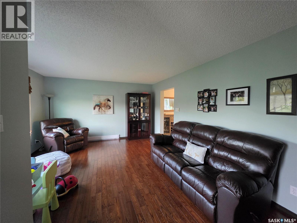
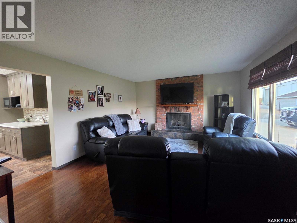
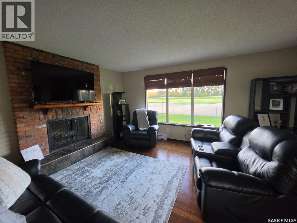
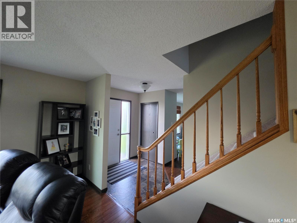
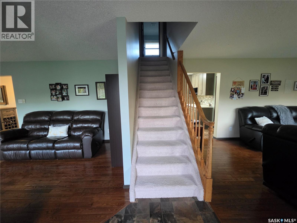
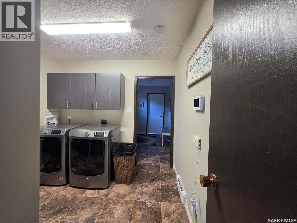
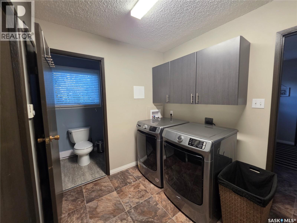
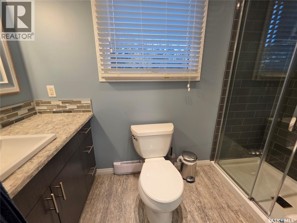
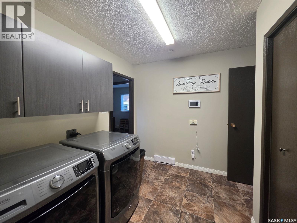
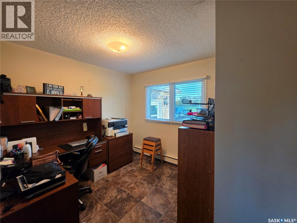
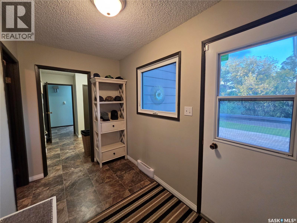
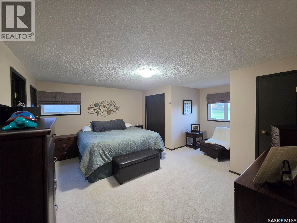
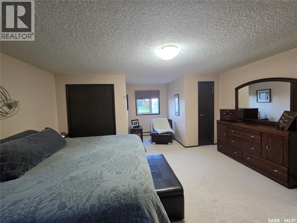
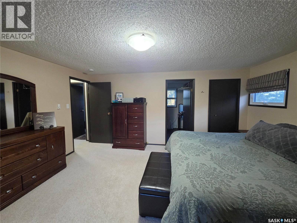
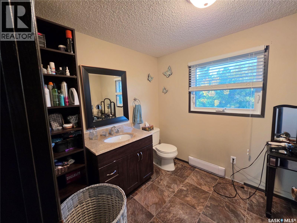
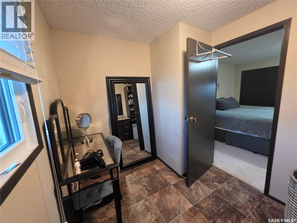
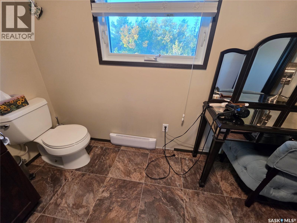
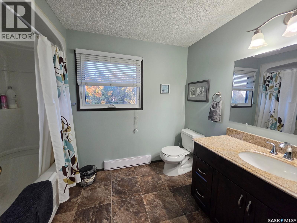
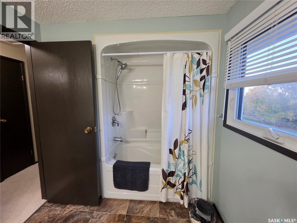
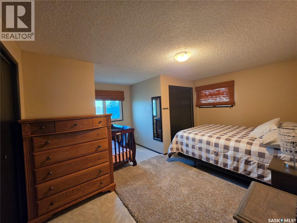
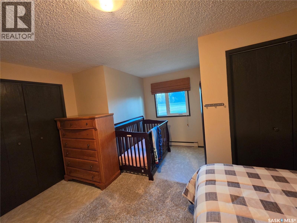
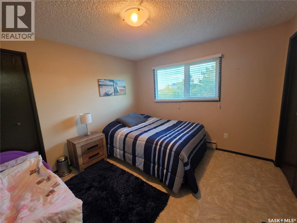
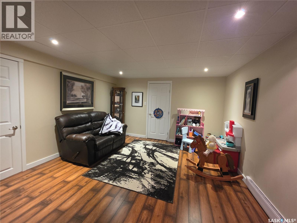
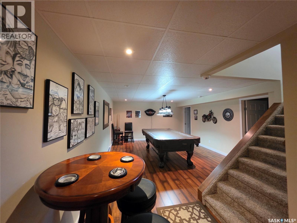
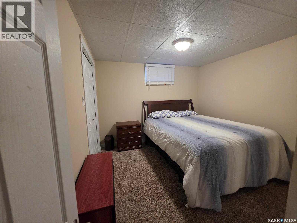
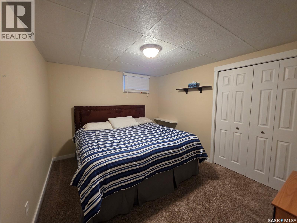
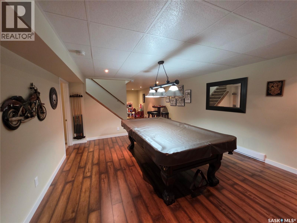
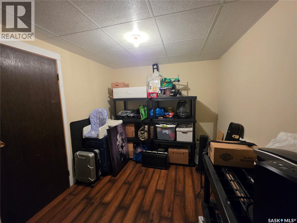
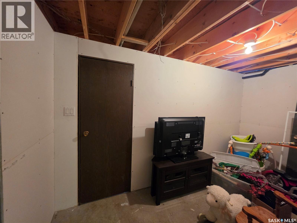
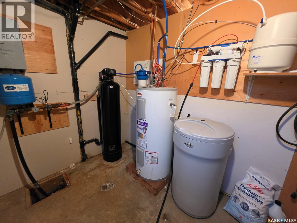
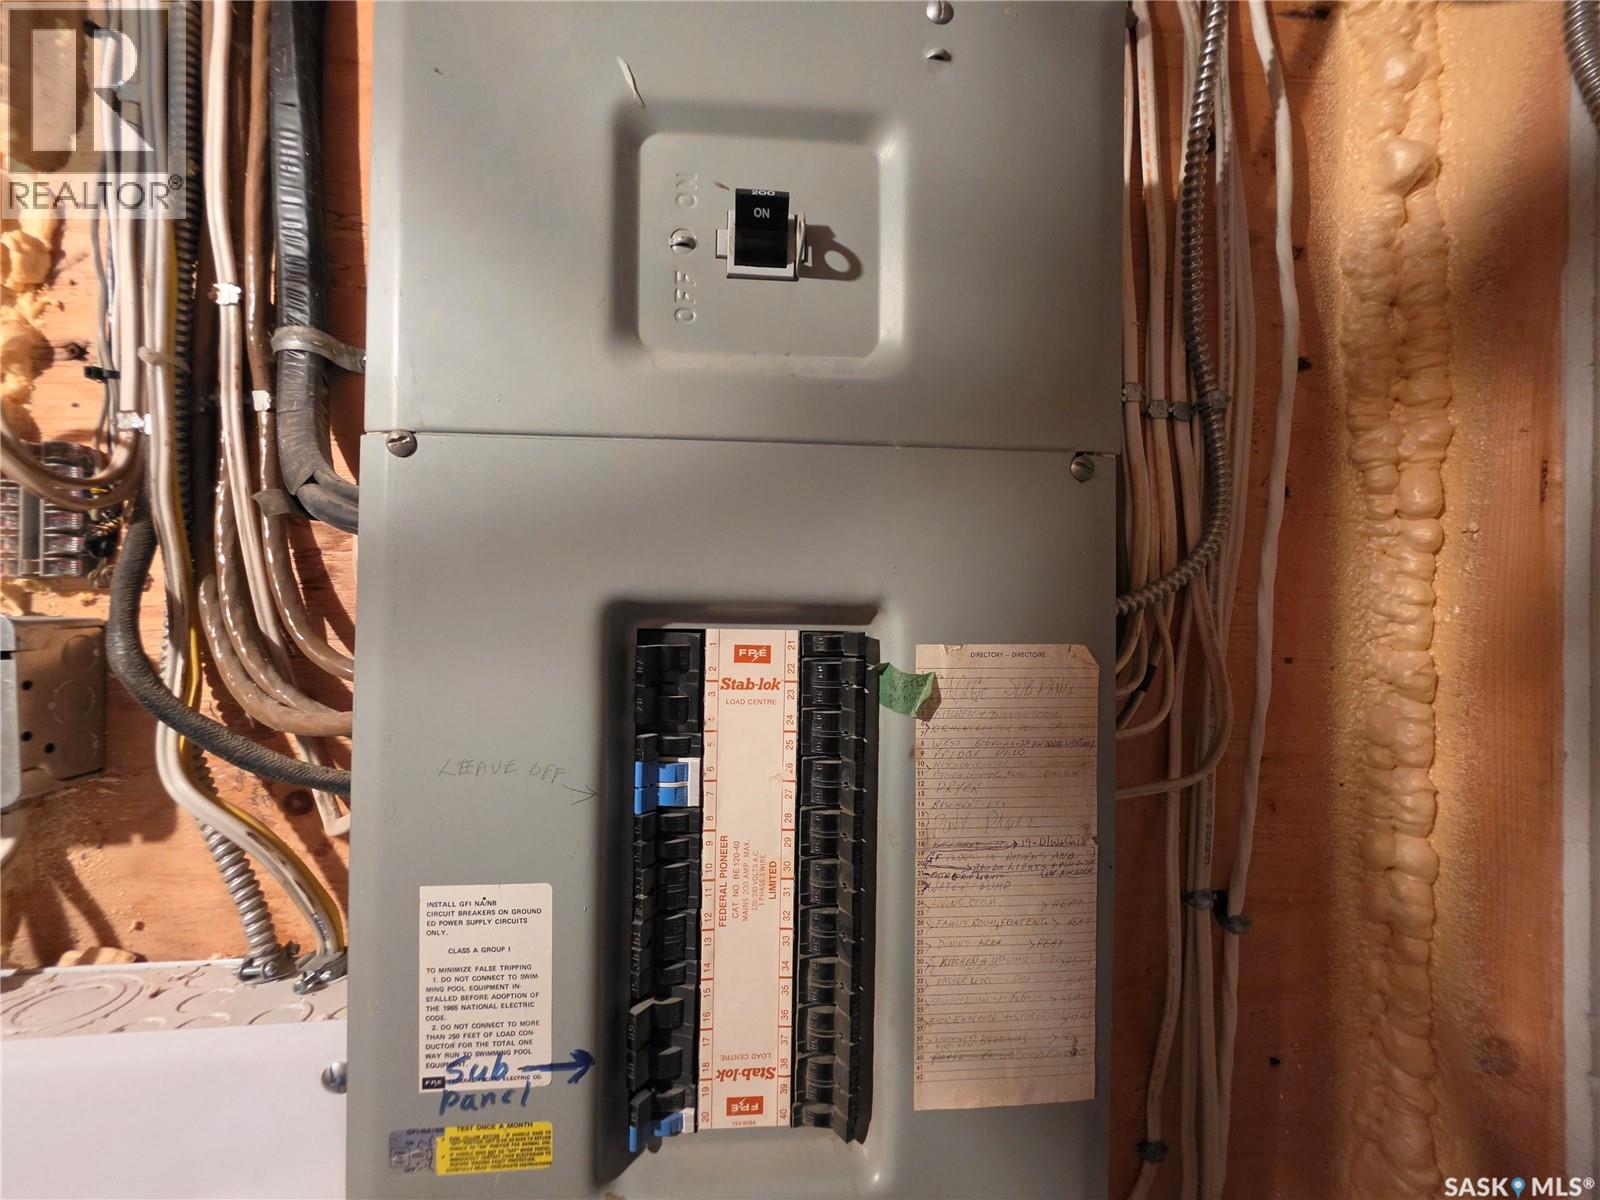
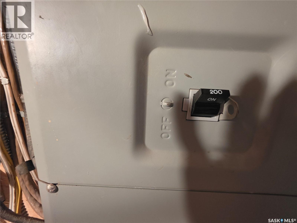
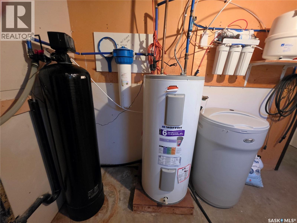
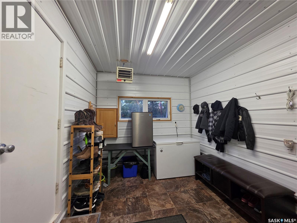
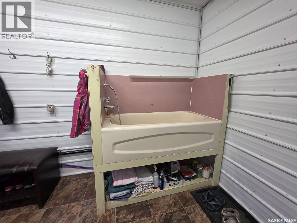
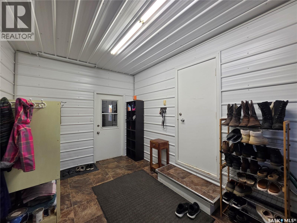
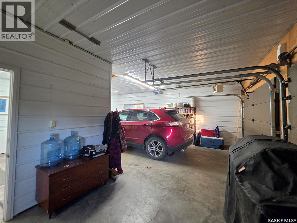
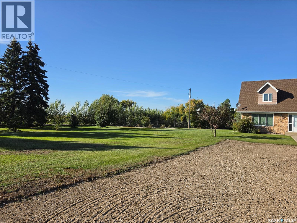
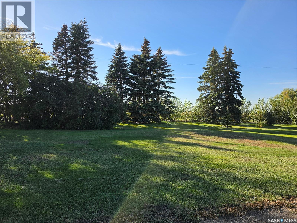
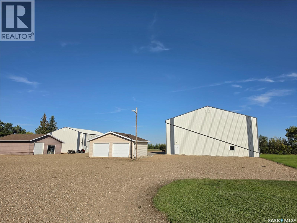
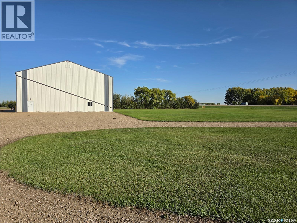
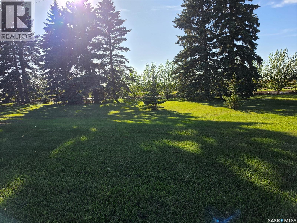
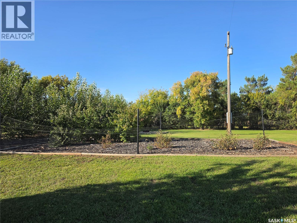
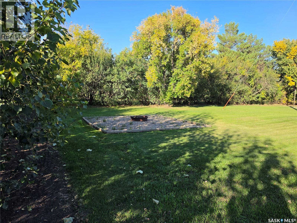
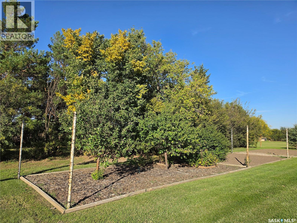
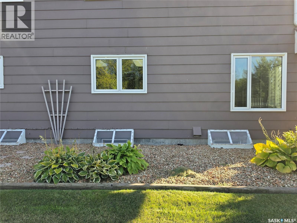
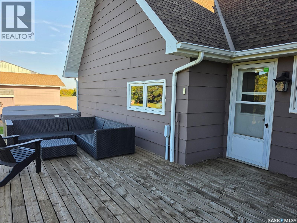
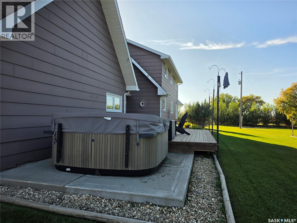
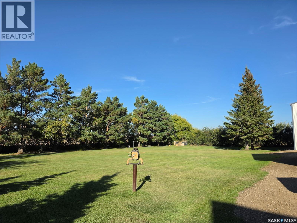
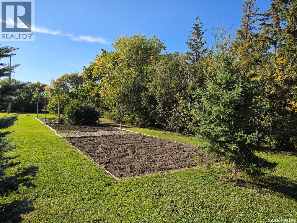
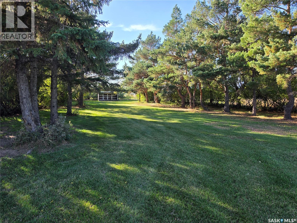
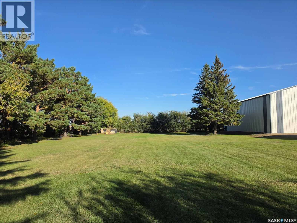
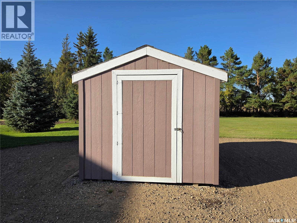
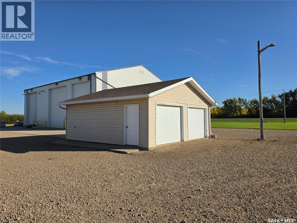
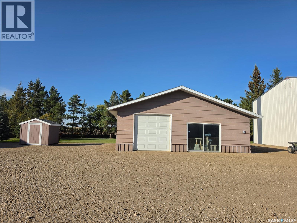
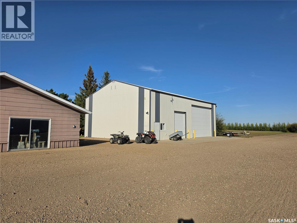
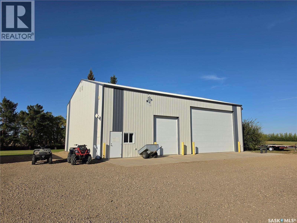
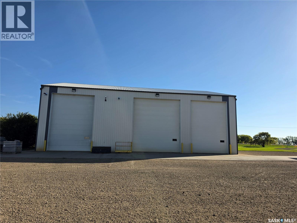
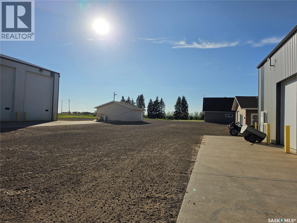
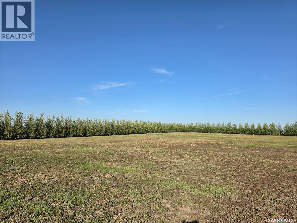
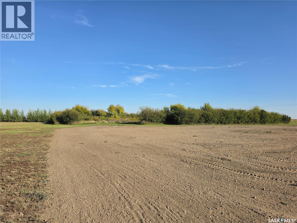
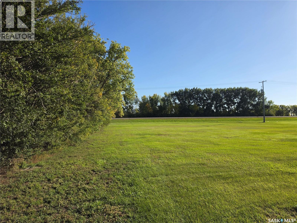
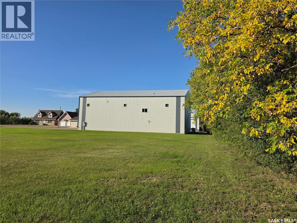
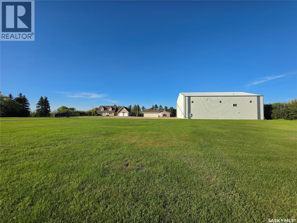
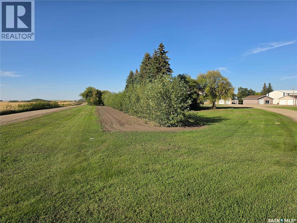
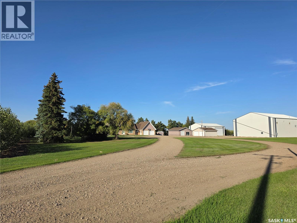
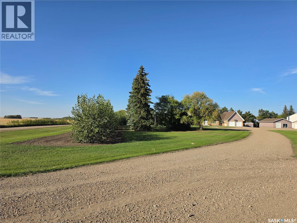
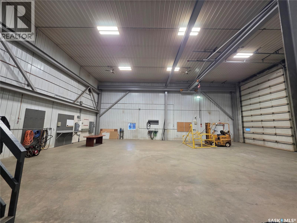
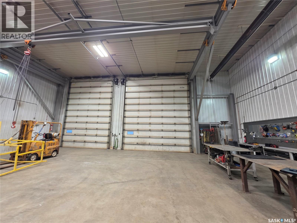
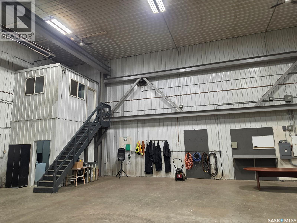
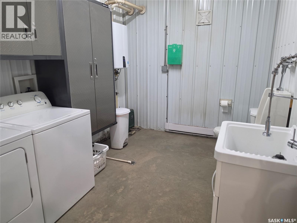
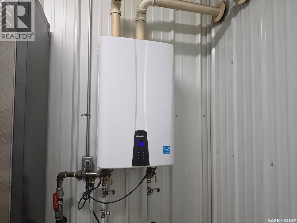
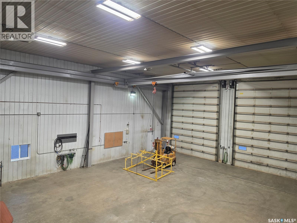
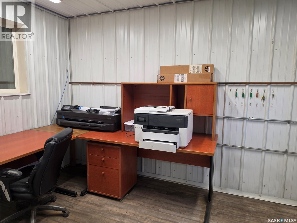
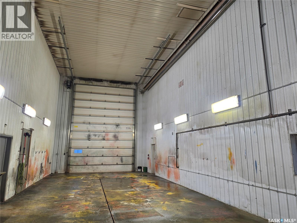
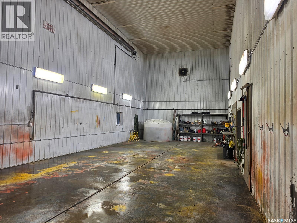
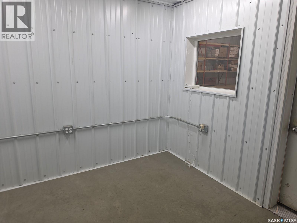
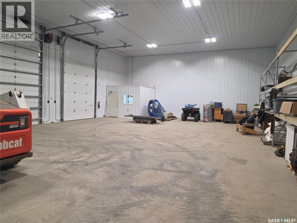
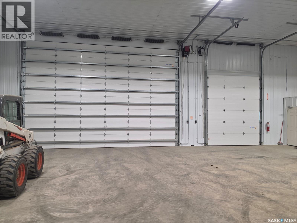
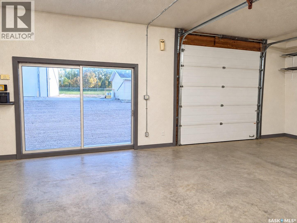
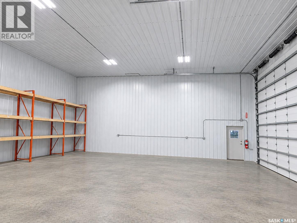
Price Improvement! Exceptional 8.33-acre commercial-grade acreage offering endless possibilities, located just 3 kms East of Unity on Hwy 14. Featuring prime highway frontage in the RM of Round Valley, this unique real estate package perfectly combines a spacious family residence with extensive, high-end industrial & workshop infrastructure; 60'x80' insulated & heated Main Shop (2017), outfitted with a 24'x60' wash bay, 5-ton overhead crane, 220V power; formerly optimized for a commercial welding operation; 40'x60' Insulated Warehouse (2018): Ideal for equipment storage, inventory, or expanded business operations; heated & insulated det "man cave," a double det garage, + an attached 24'x28' insulated & heated garage with internal mudroom; beautifully landscaped parcel complete with mature shelterbelt, firepit area, garden, fruit trees & bushes, and a private 100-yard target range with a shelter; Utilities & Infrastructure: Serviced by power and natural gas, with a 325 ft. well (installed 2014) offering abundant potable water, supplemented by an included water softener and reverse osmosis system. Residence Overview: Fully finished 1¾-story (1978) family home features 5 bedrooms and 3 bathrooms, displaying extensive mechanical and cosmetic upgrades throughout: Main Floor: Functional layout featuring a large kitchen, dining room, living room, family room, home office, main-floor laundry, a 3-pce bathroom, porch, and a dedicated mudroom; Upper Level: Primary suite complete with a 2-pce ensuite bathroom, two additional spacious bedrooms, and a full 4-pce family bath; Fully Finished Basement: Expansive rec room, dedicated games room, two additional bedrooms, utility room, and modern spray foam insulation; Recent Updates: Comprehensive modernizations include updated shingles, fresh interior paint, updated flooring, renovated kitchen & bathrooms, newer windows, upgraded plumbing/wiring, and a fully redone basement; Contact your Realtor today to view this rare opportunity. (id:62370)
Property Details
| MLS® Number | SK049677 |
| Property Type | Single Family |
| Community Features | School Bus |
| Features | Acreage, Treed, Rectangular |
| Structure | Deck |
Building
| Bathroom Total | 3 |
| Bedrooms Total | 5 |
| Appliances | Washer, Refrigerator, Dishwasher, Dryer, Microwave, Alarm System, Garburator, Oven - Built-in, Window Coverings, Garage Door Opener Remote(s), Storage Shed, Stove |
| Basement Development | Finished |
| Basement Type | Full (finished) |
| Constructed Date | 1978 |
| Cooling Type | Window Air Conditioner |
| Fire Protection | Alarm System |
| Fireplace Fuel | Unknown |
| Fireplace Present | Yes |
| Fireplace Type | Rough In |
| Heating Fuel | Electric |
| Heating Type | Baseboard Heaters |
| Stories Total | 2 |
| Size Interior | 2,128 Ft2 |
| Type | House |
Parking
| Attached Garage | |
| Detached Garage | |
| Gravel | |
| Heated Garage | |
| Parking Space(s) | 10 |
Land
| Acreage | Yes |
| Landscape Features | Lawn, Garden Area |
| Size Irregular | 8.33 |
| Size Total | 8.33 Ac |
| Size Total Text | 8.33 Ac |
Rooms
| Level | Type | Length | Width | Dimensions |
|---|---|---|---|---|
| Second Level | Primary Bedroom | 16' x 12' | ||
| Second Level | 2pc Ensuite Bath | 10' x 7' | ||
| Second Level | Bedroom | 11' x 10.5' | ||
| Second Level | 4pc Bathroom | 9.5' x 7' | ||
| Second Level | Bedroom | 15.5' x 8.5' | ||
| Basement | Games Room | 16.5' x 13.5' | ||
| Basement | Bedroom | 10' x 9.5' | ||
| Basement | Bedroom | 11.5' x 10' | ||
| Basement | Other | 12.5' x 12.5' | ||
| Basement | Other | 12.5' x 6.5' | ||
| Main Level | Mud Room | 15.5' x 9.5' | ||
| Main Level | Enclosed Porch | 10.5' x 6.0' | ||
| Main Level | Office | 9.0' x 8.5' | ||
| Main Level | Laundry Room | 9' x 7' | ||
| Main Level | 3pc Bathroom | 9.5' x 4' | ||
| Main Level | Kitchen | 15.5' x 9.5' | ||
| Main Level | Dining Room | 13.5' x 9' | ||
| Main Level | Living Room | 13.5' x 12.5' | ||
| Main Level | Family Room | 16' x 13.5' | ||
| Main Level | Foyer | 6.5' x 6' |



The trademarks REALTOR®, REALTORS®, and the REALTOR® logo are controlled by The Canadian Real Estate Association (CREA) and identify real estate professionals who are members of CREA. The trademarks MLS®, Multiple Listing Service® and the associated logos are owned by The Canadian Real Estate Association (CREA) and identify the quality of services provided by real estate professionals who are members of CREA. The trademark DDF® is owned by The Canadian Real Estate Association (CREA) and identifies CREA's Data Distribution Facility (DDF®)
October 25 2026 10:20:02
Saskatchewan REALTORS® Association
Century 21 Prairie Elite