
1402 Wiggins Avenue S Saskatoon, Saskatchewan S7H 2J6

$750,000
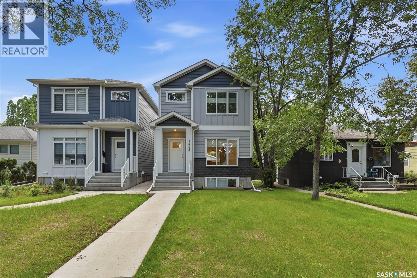
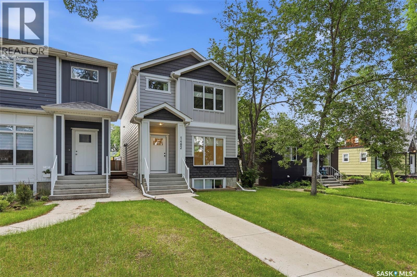
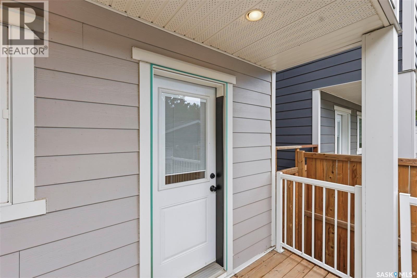
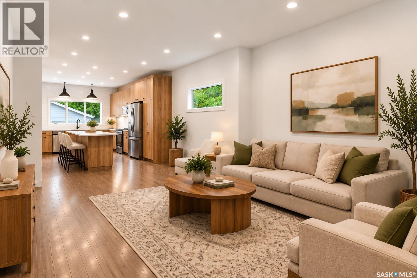
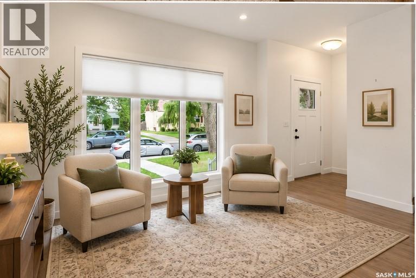
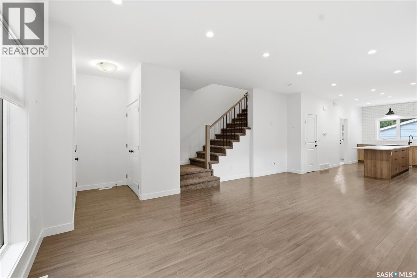
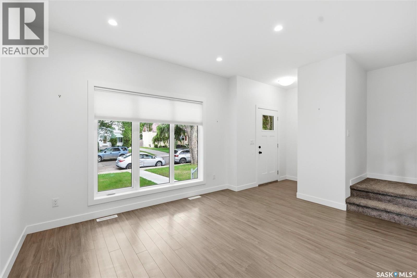
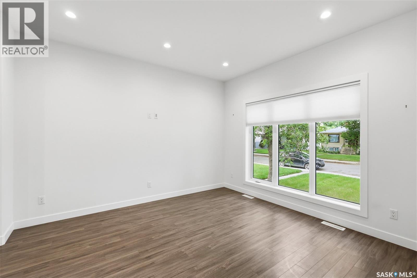
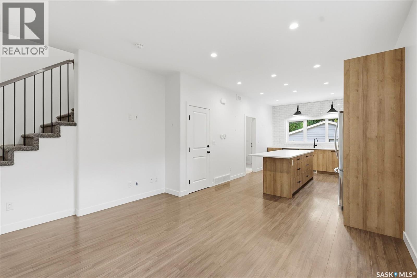
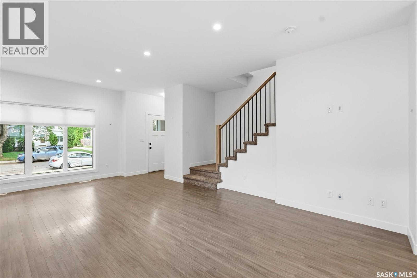
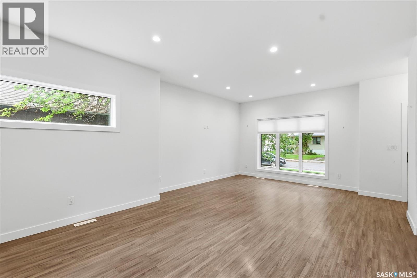
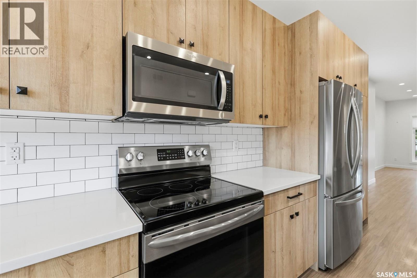
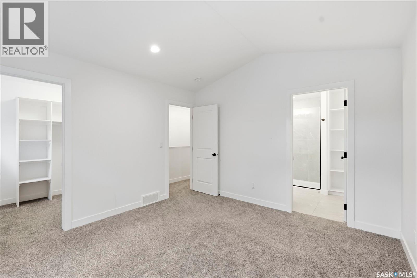
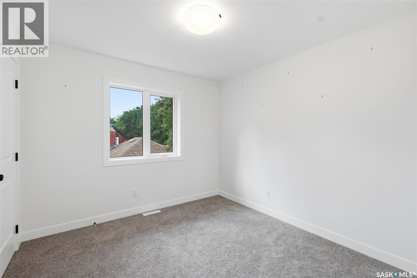
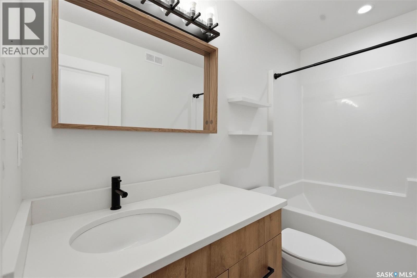
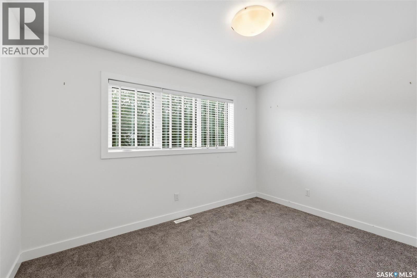
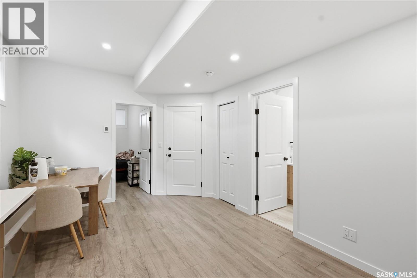
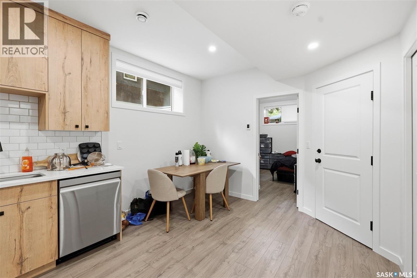
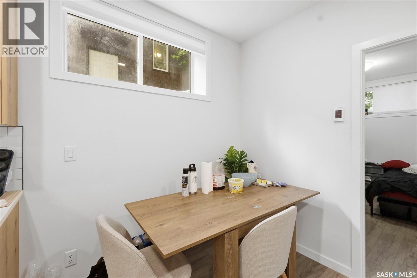
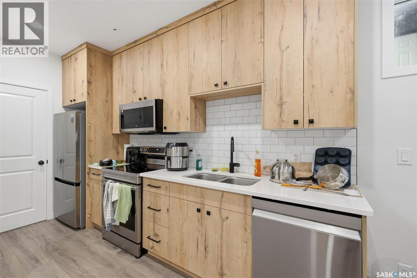
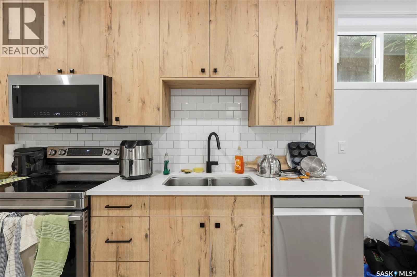
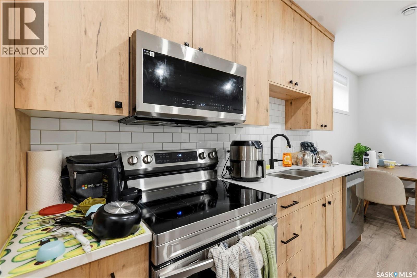
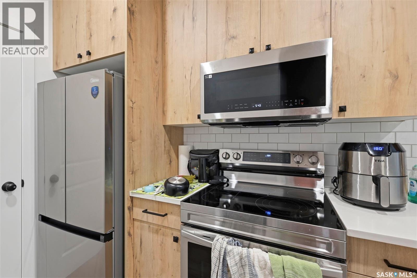
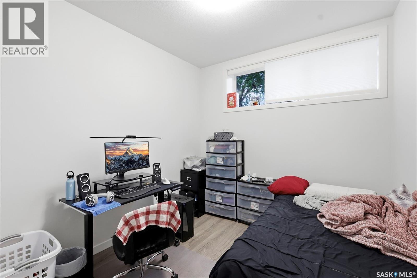
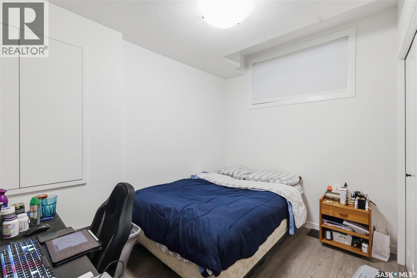
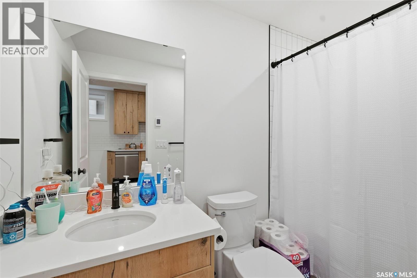
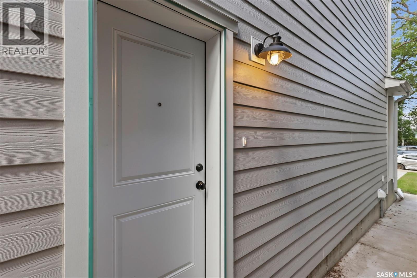
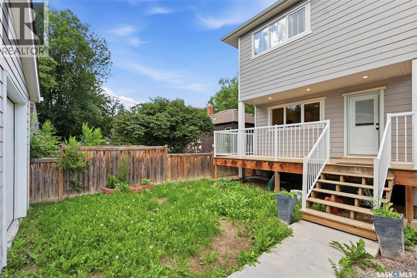
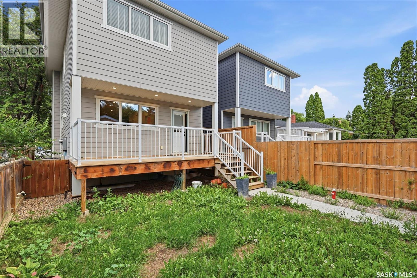
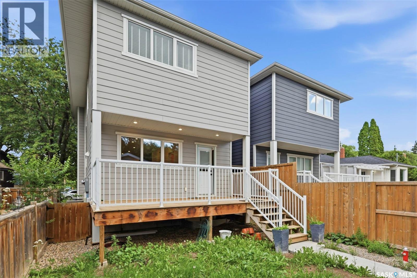
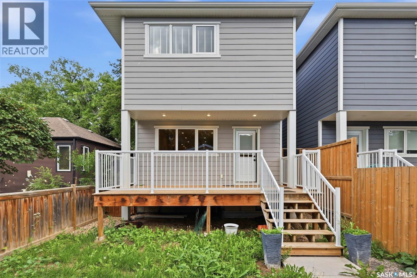
Fantastic opportunity in the heart of Haultain! This well-kept 2-storey offers a great combination of location, character and income potential, just minutes from schools, parks, shopping, Broadway and the University of Saskatchewan. The real standout is the beautifully finished legal 2-bedroom basement suite, completed with quality in mind and currently rented for $1,650/month. With its own separate entrance and modern, comfortable living space, this is not your typical basement suite! Upstairs, the main home offers bright, inviting living areas, a functional layout and plenty of room to make it your own. Whether you’re looking for a smart investment or a home where rental income can help offset the mortgage, this Haultain property is one you’ll want to see! (id:62370)
Property Details
| MLS® Number | SK050232 |
| Property Type | Single Family |
| Neigbourhood | Haultain |
| Features | Rectangular, Sump Pump |
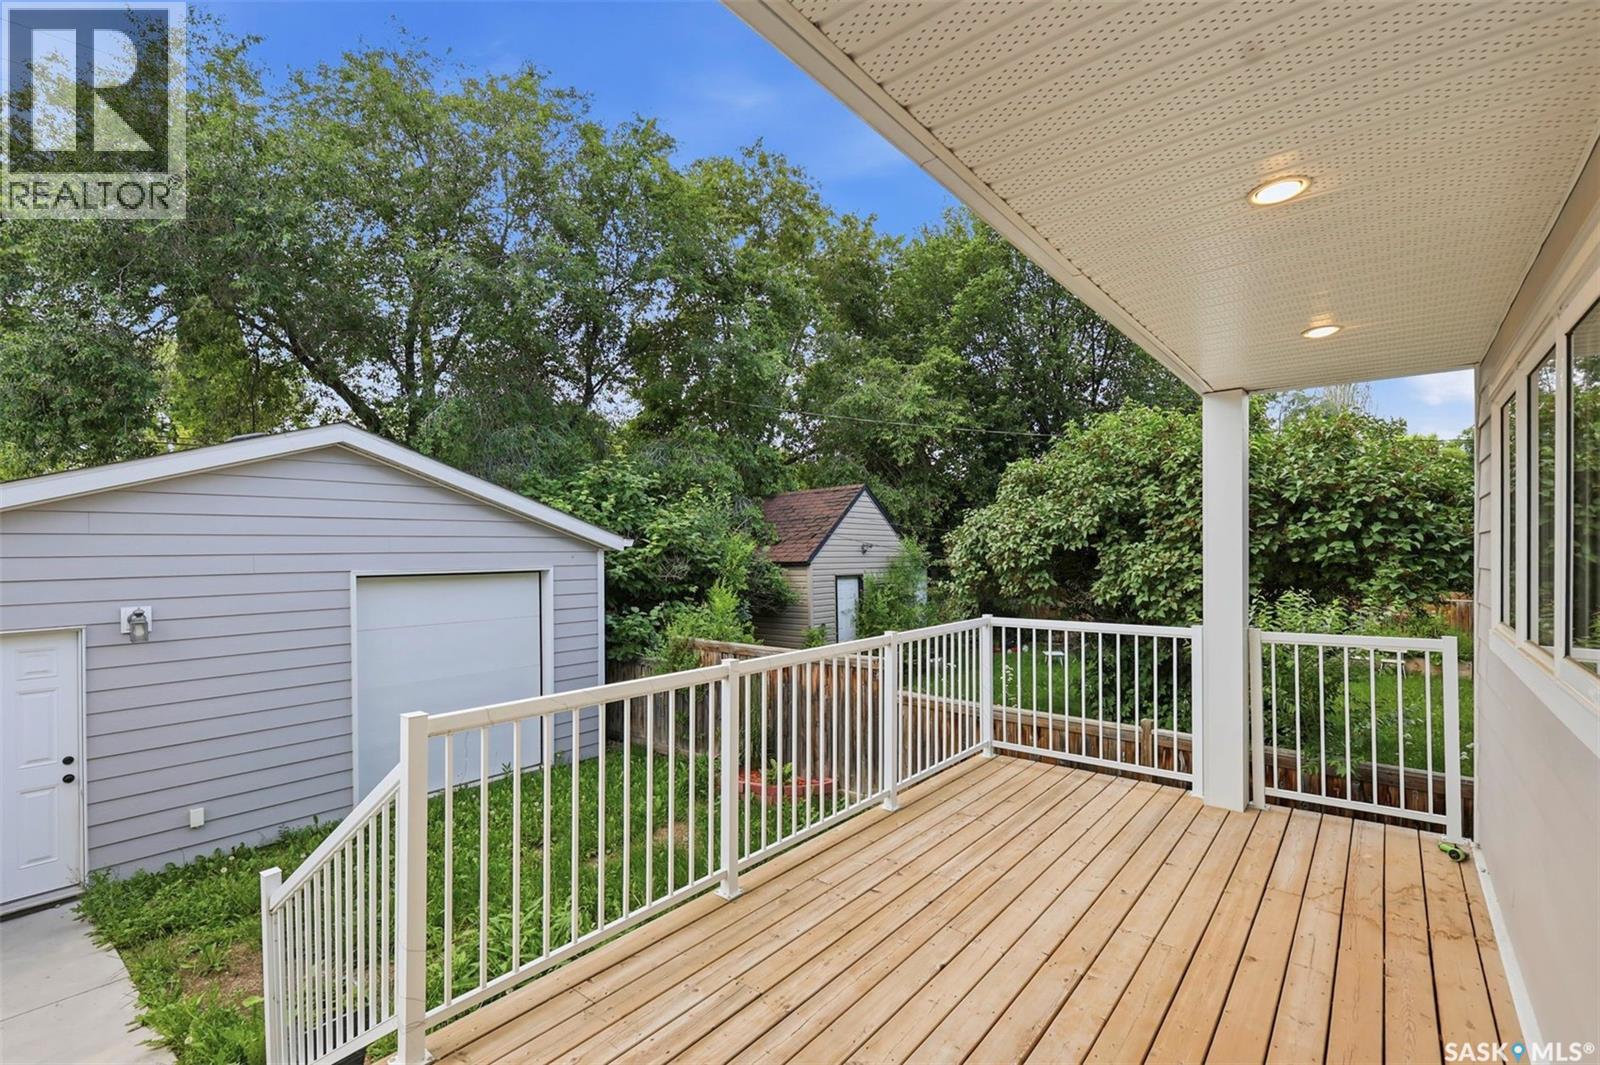
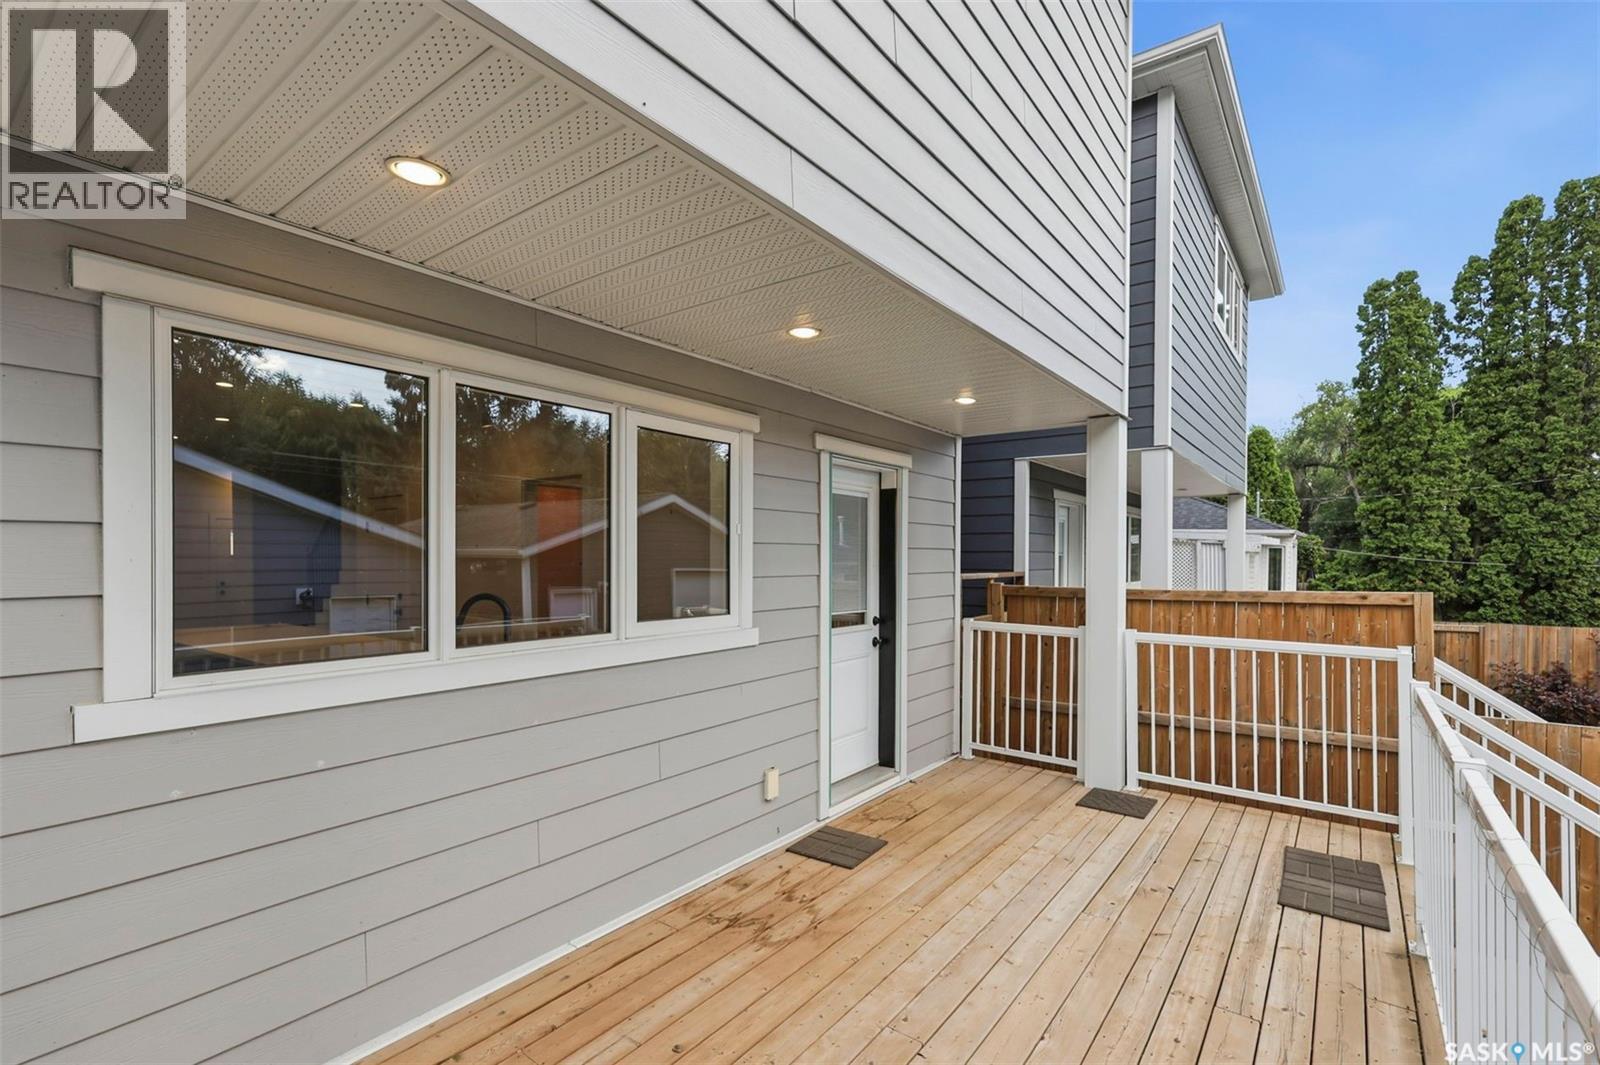
| Structure | Deck |
Building
| Bathroom Total | 4 |
| Bedrooms Total | 5 |
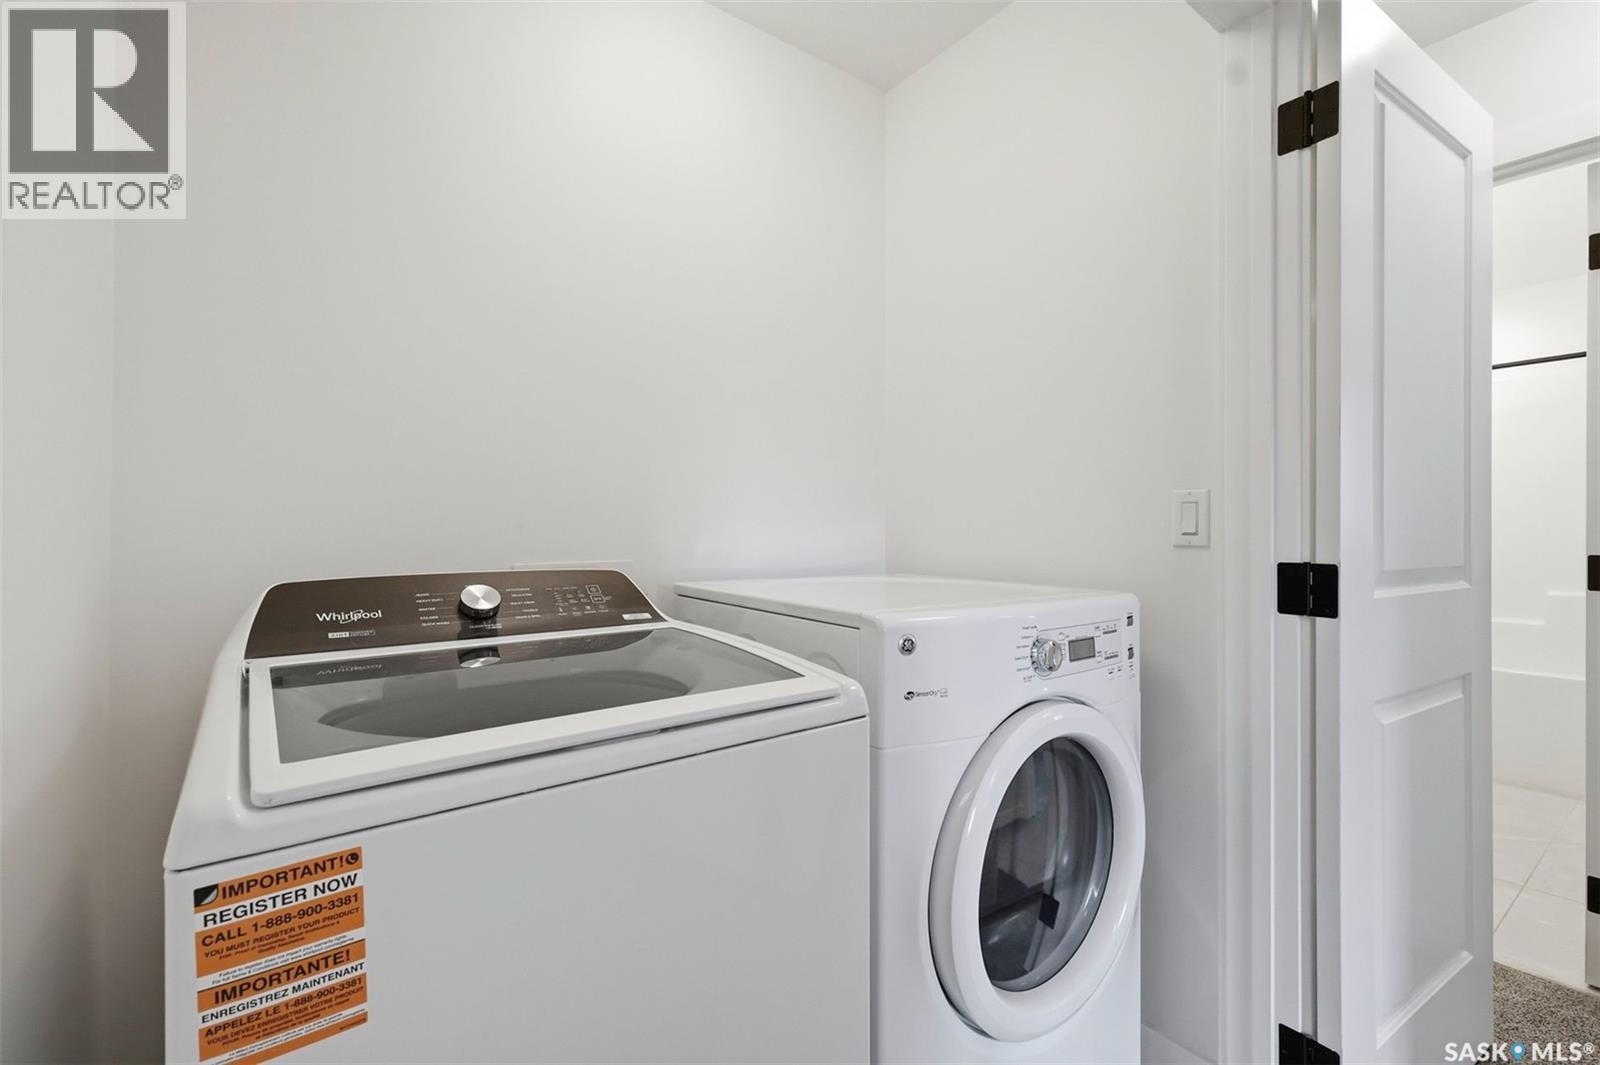
| Appliances | Washer, Refrigerator, Dishwasher, Dryer, Microwave, Garage Door Opener Remote(s), Stove |
| Architectural Style | 2 Level |
| Basement Development | Finished |
| Basement Type | Full (finished) |
| Constructed Date | 2019 |
| Construction Style Attachment | Detached |
| Cooling Type | Central Air Conditioning, Air Exchanger |
| Heating Fuel | Electric, Natural Gas |
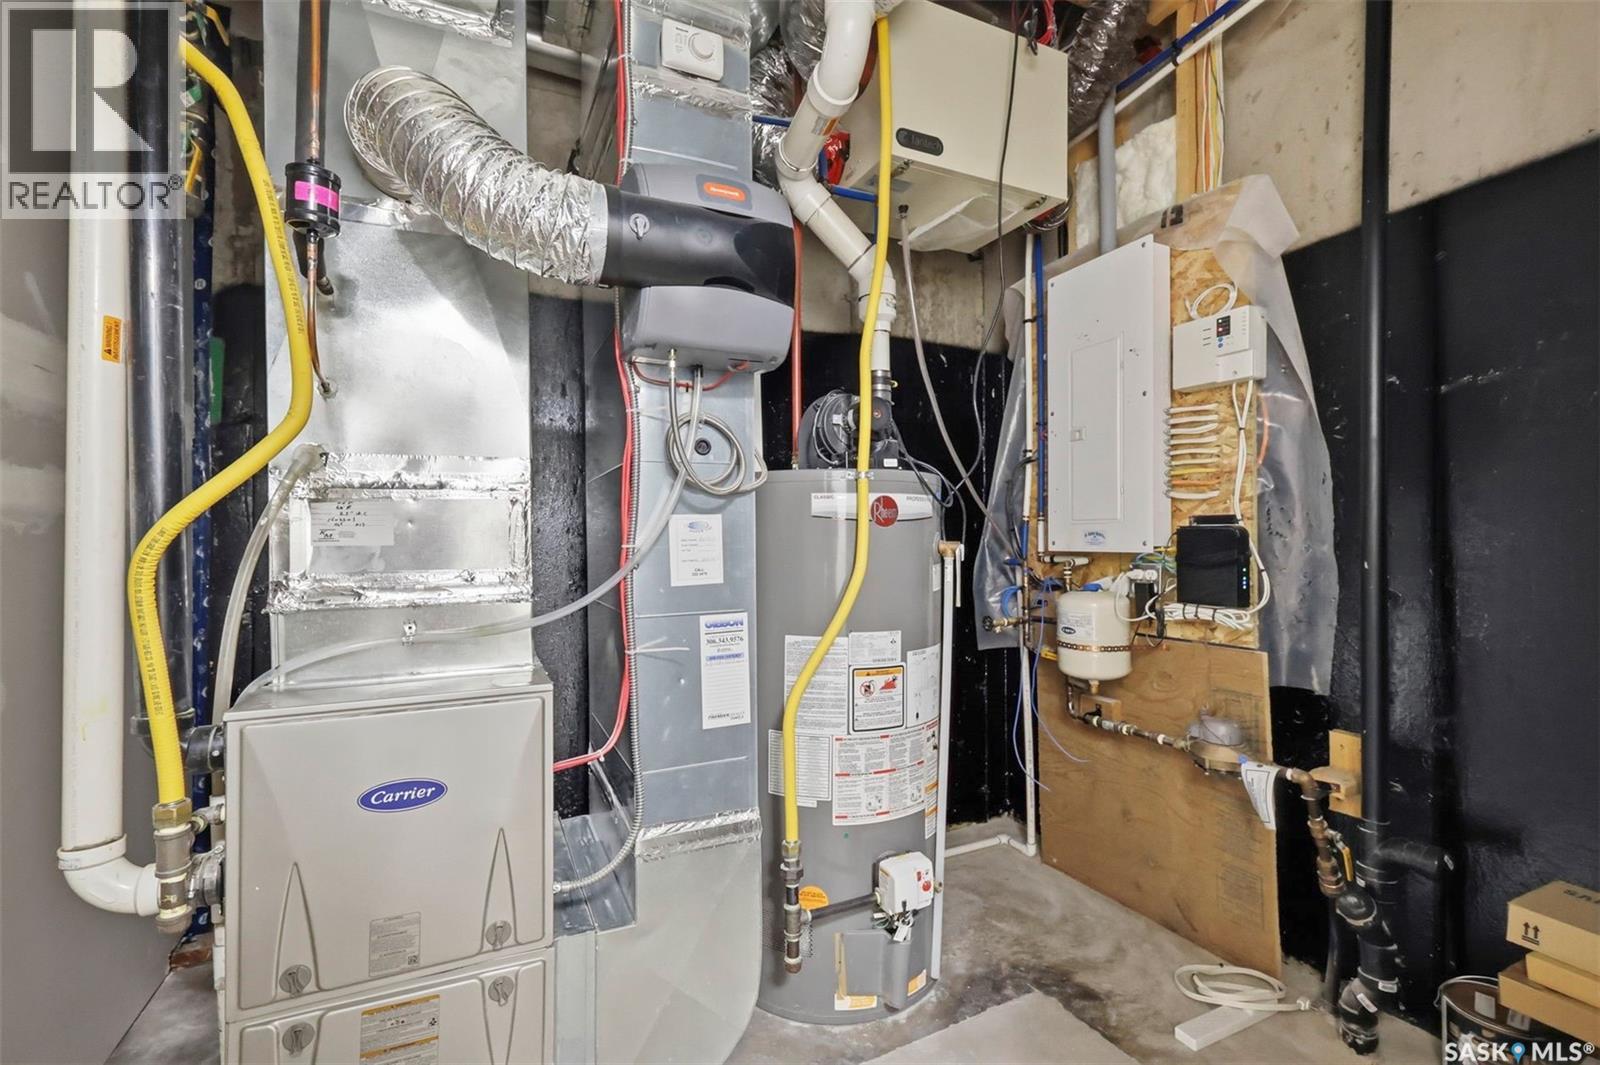
| Heating Type | Forced Air, In Floor Heating |
| Stories Total | 2 |
| Size Interior | 1,618 Ft2 |
| Type | House |
Parking
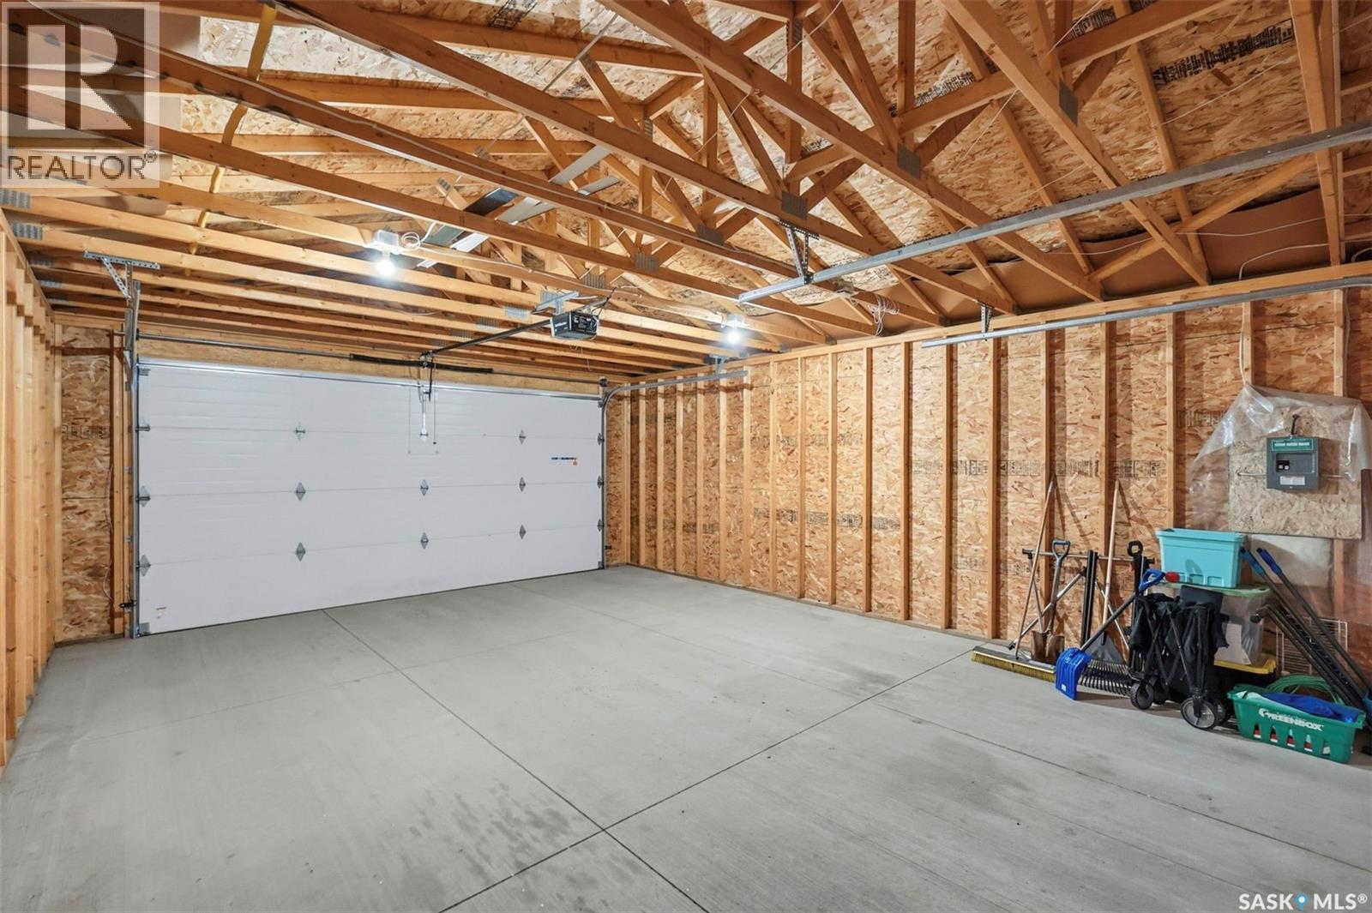
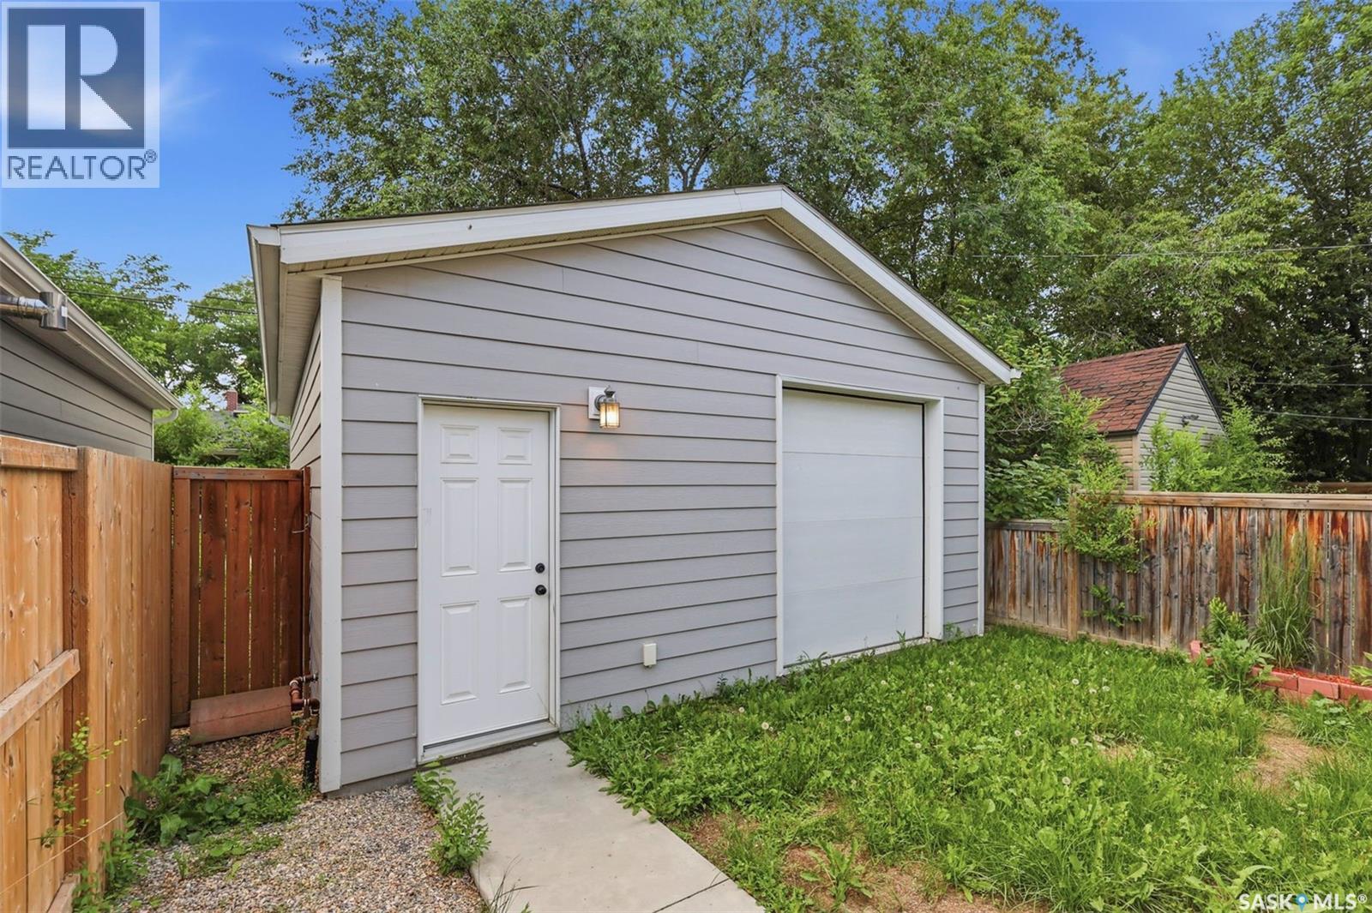
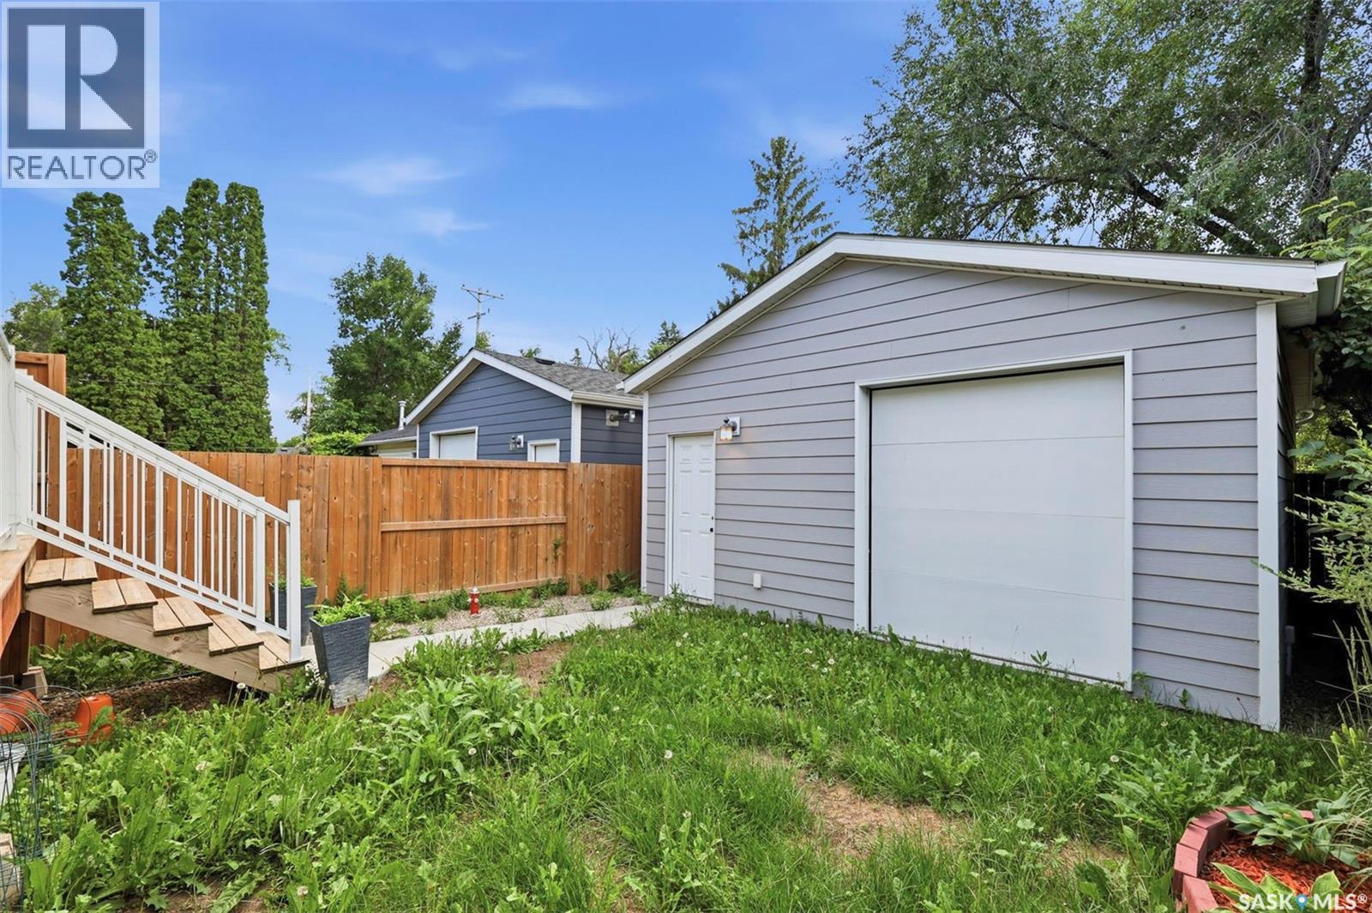
| Detached Garage | |
| Parking Space(s) | 2 |
Land
| Acreage | No |
| Fence Type | Fence |
| Landscape Features | Lawn |
| Size Irregular | 3129.00 |
| Size Total | 3129 Sqft |
| Size Total Text | 3129 Sqft |
Rooms
| Level | Type | Length | Width | Dimensions |
|---|---|---|---|---|
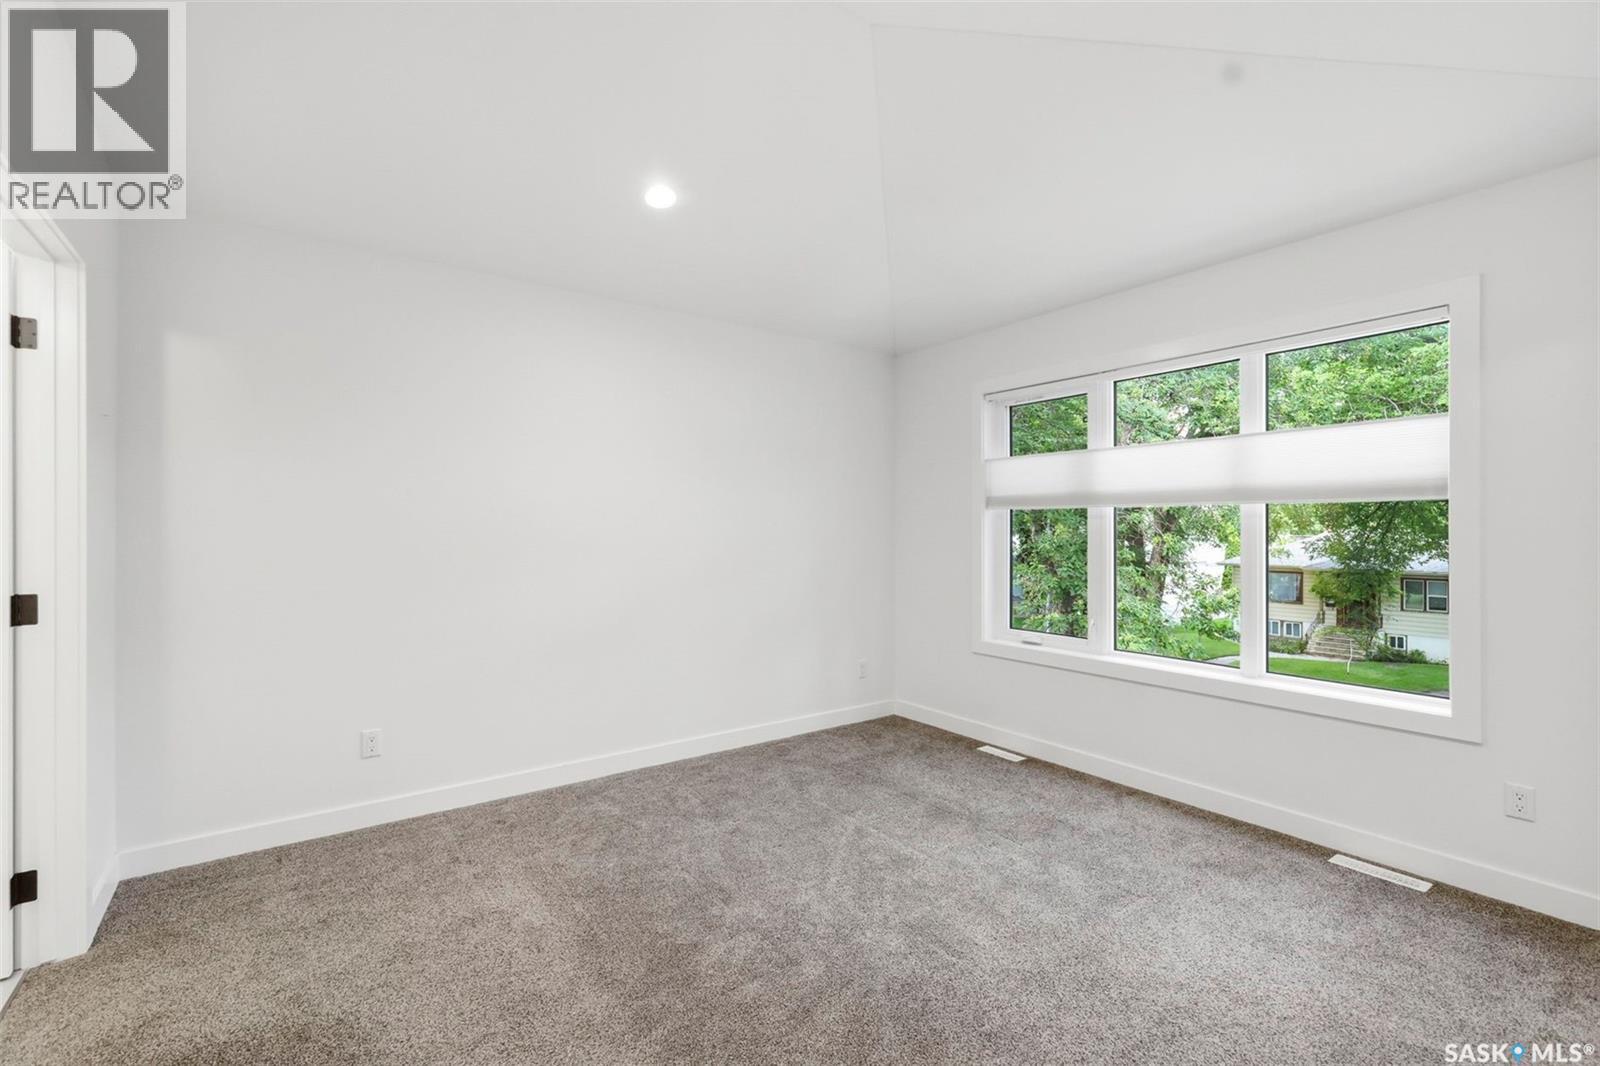
| Second Level | Bedroom | 9'10 x 12'1 | ||
| Second Level | Bedroom | 9'11 x 10'3 | ||
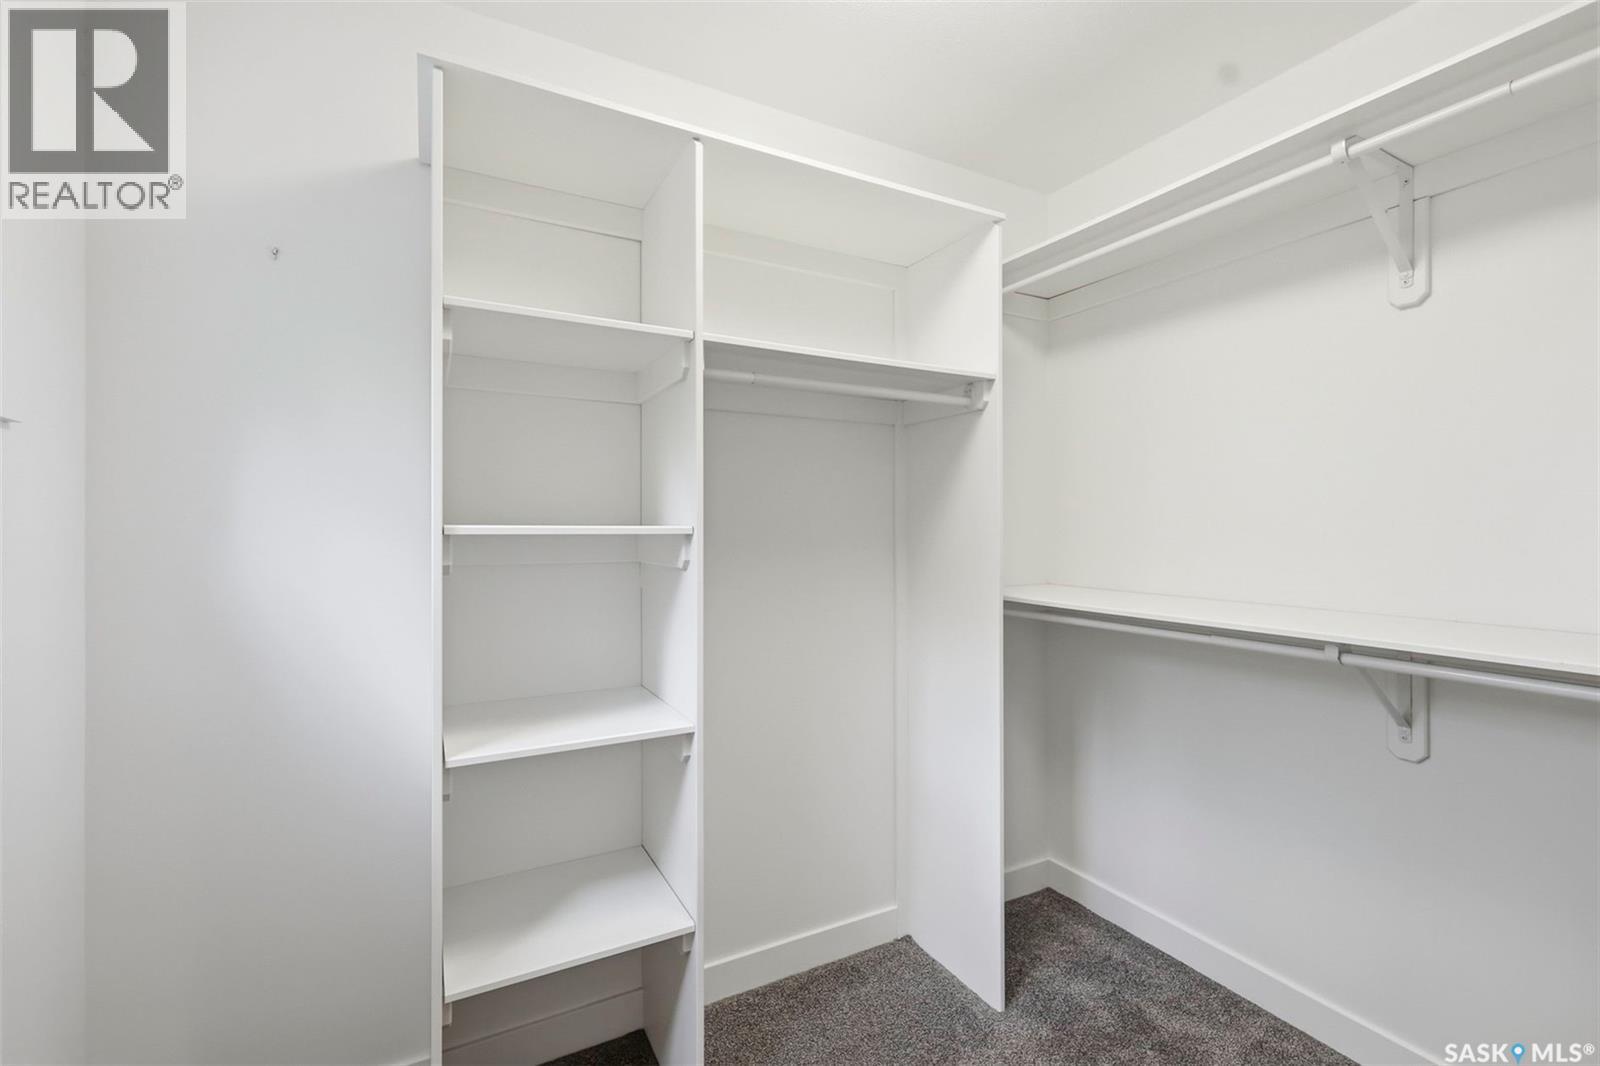
| Second Level | Primary Bedroom | 12'6 x 11'8 | ||
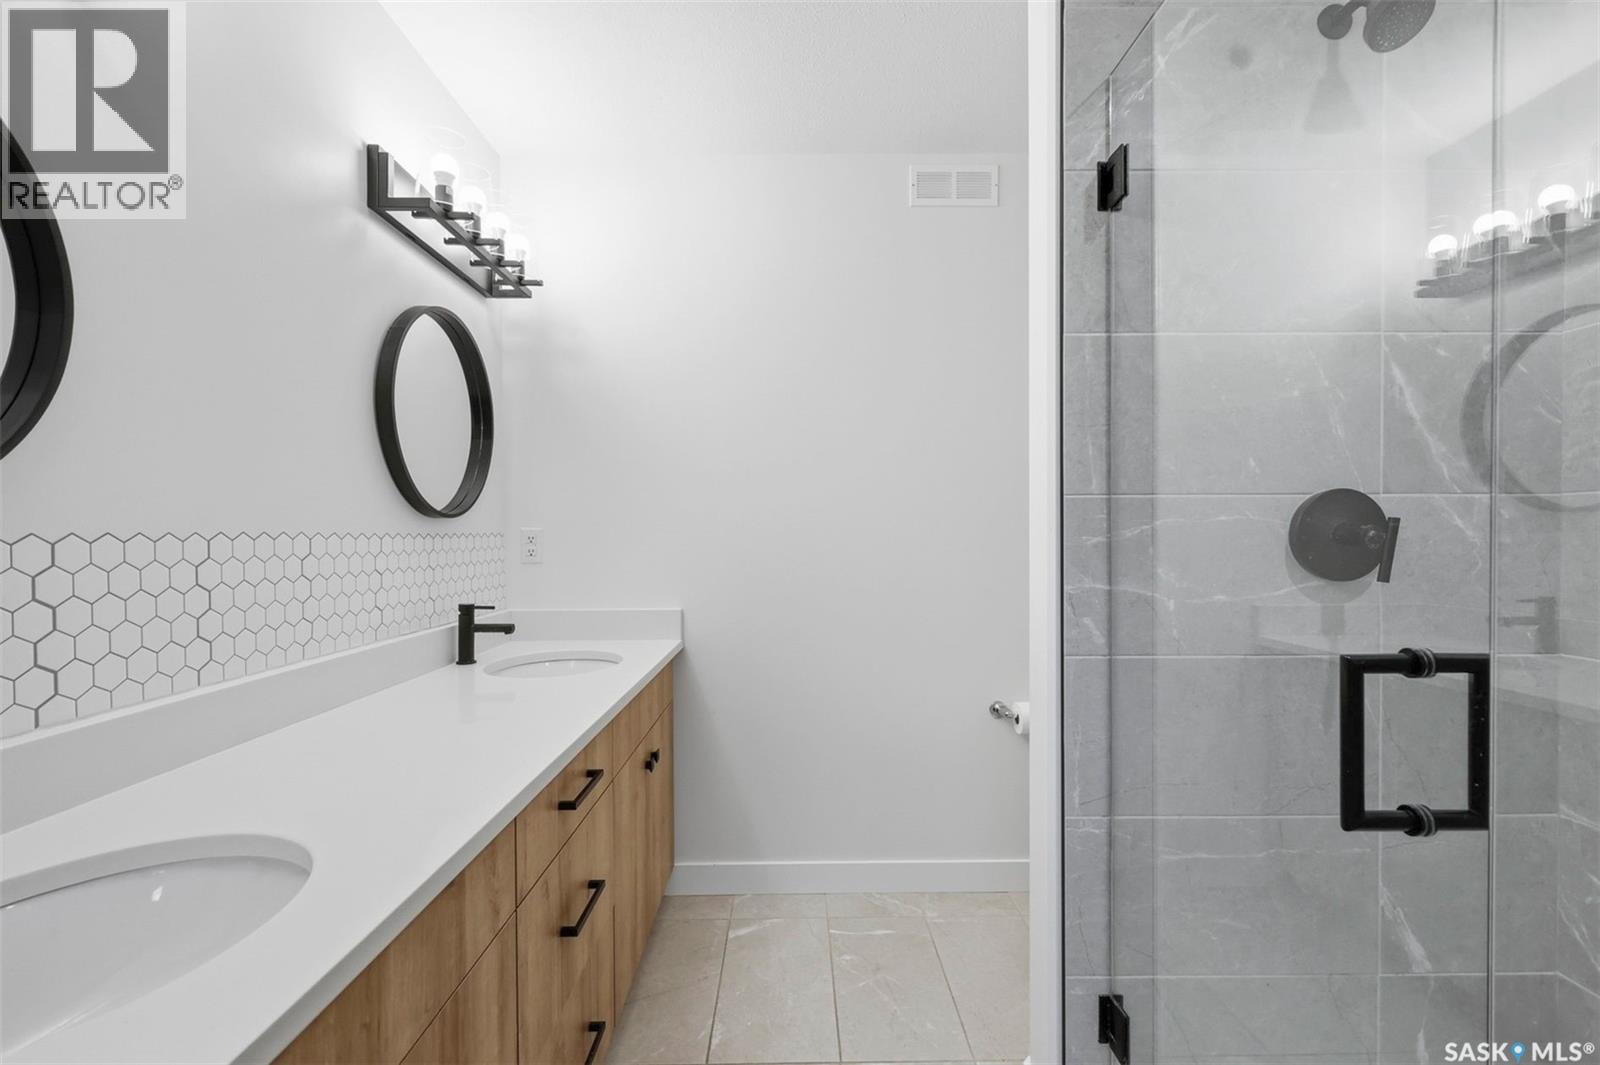
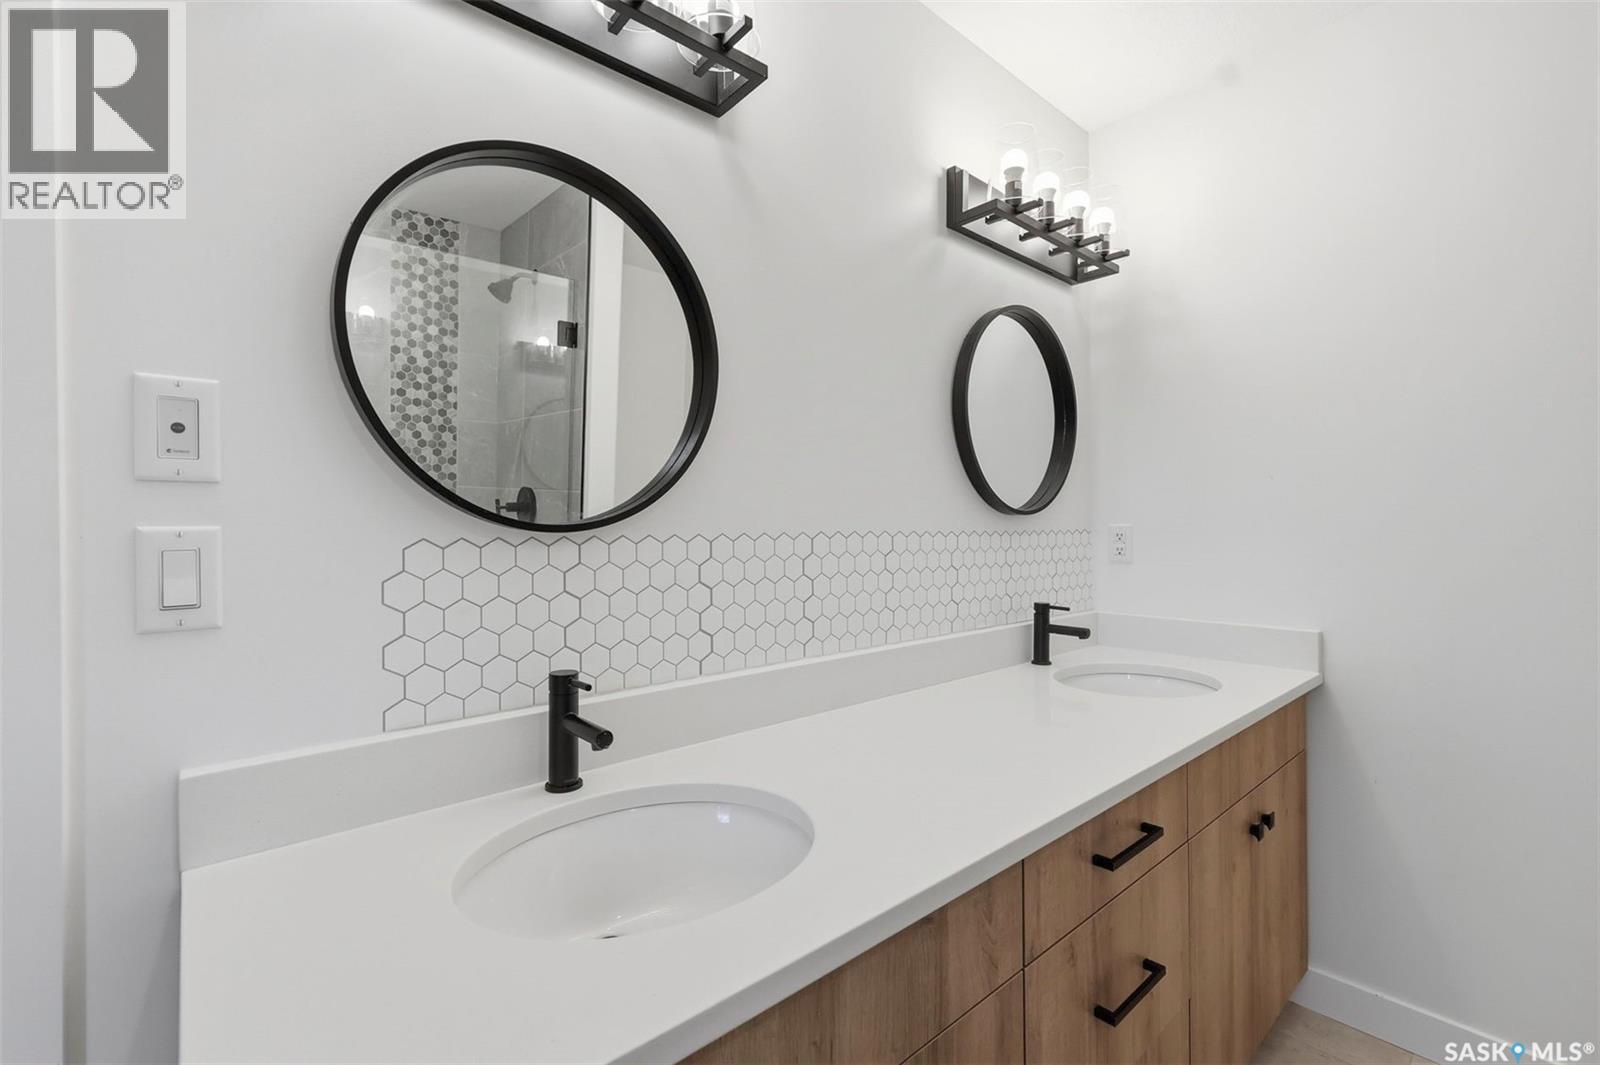
| Second Level | 4pc Ensuite Bath | Measurements not available | ||
| Second Level | 4pc Bathroom | Measurements not available | ||
| Basement | Bedroom | 9'10 x 9' | ||
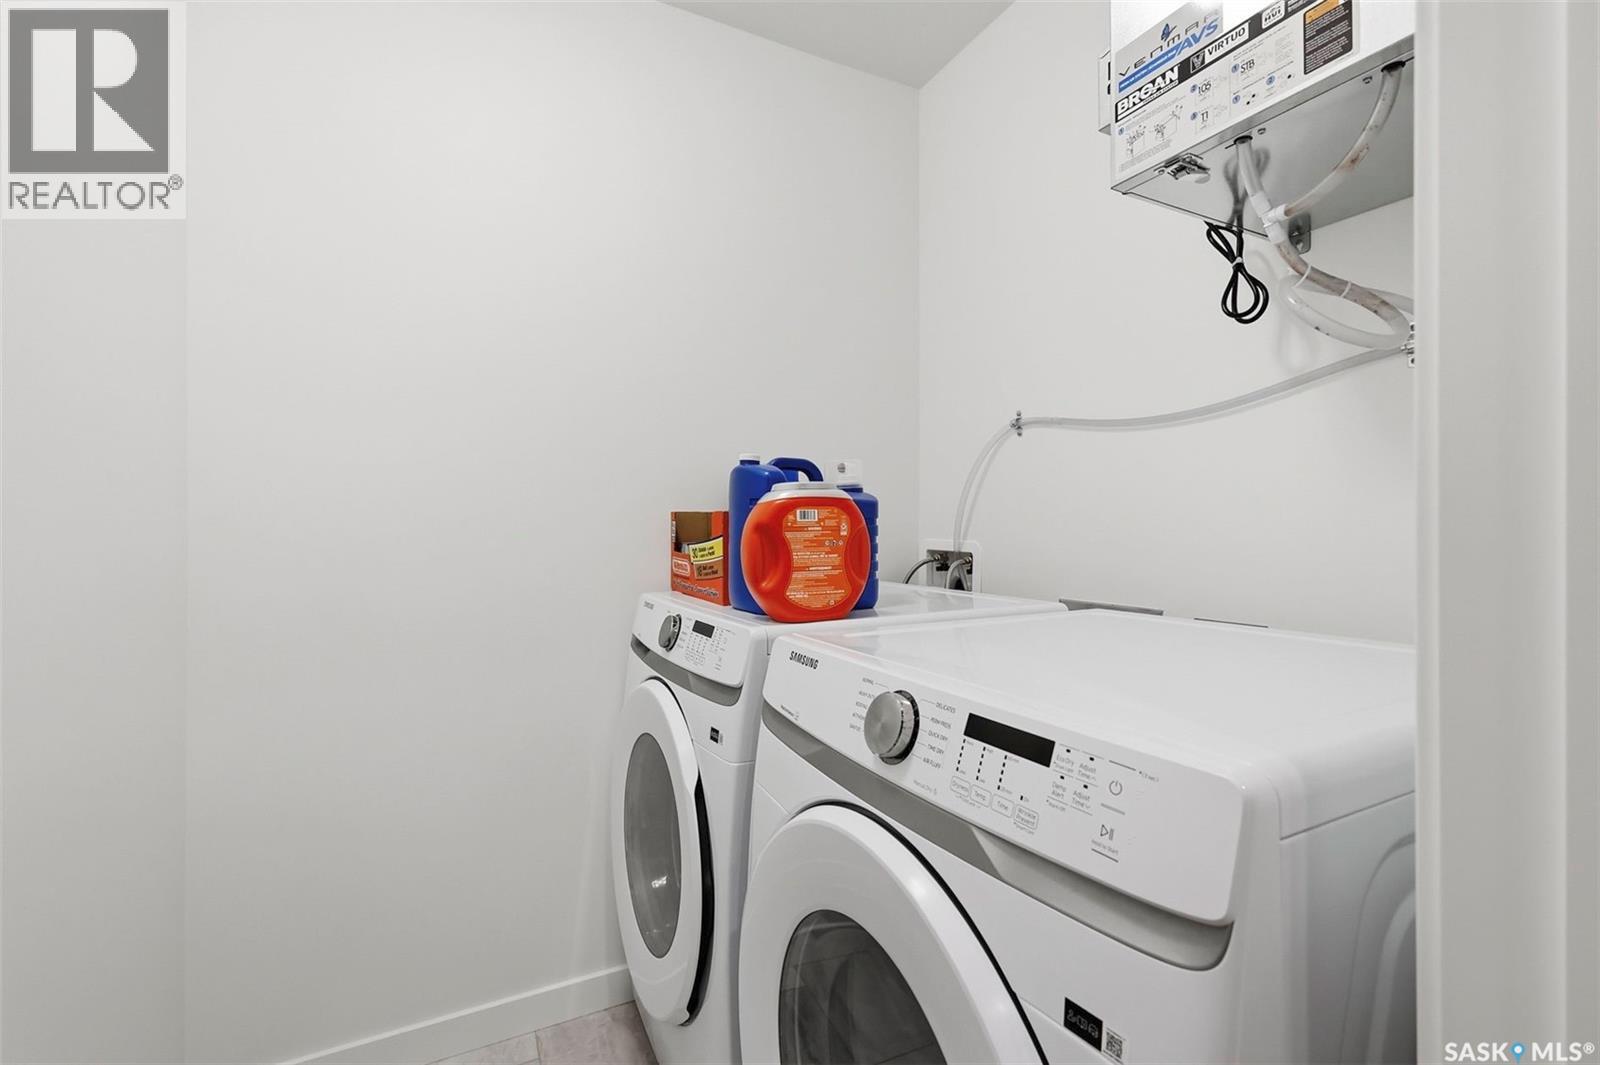
| Basement | Laundry Room | Measurements not available | ||
| Basement | Family Room | 10'9 x 20'4 | ||
| Basement | 4pc Bathroom | Measurements not available | ||
| Basement | Other | Measurements not available | ||
| Basement | Bedroom | 8'11 x 9'10 | ||
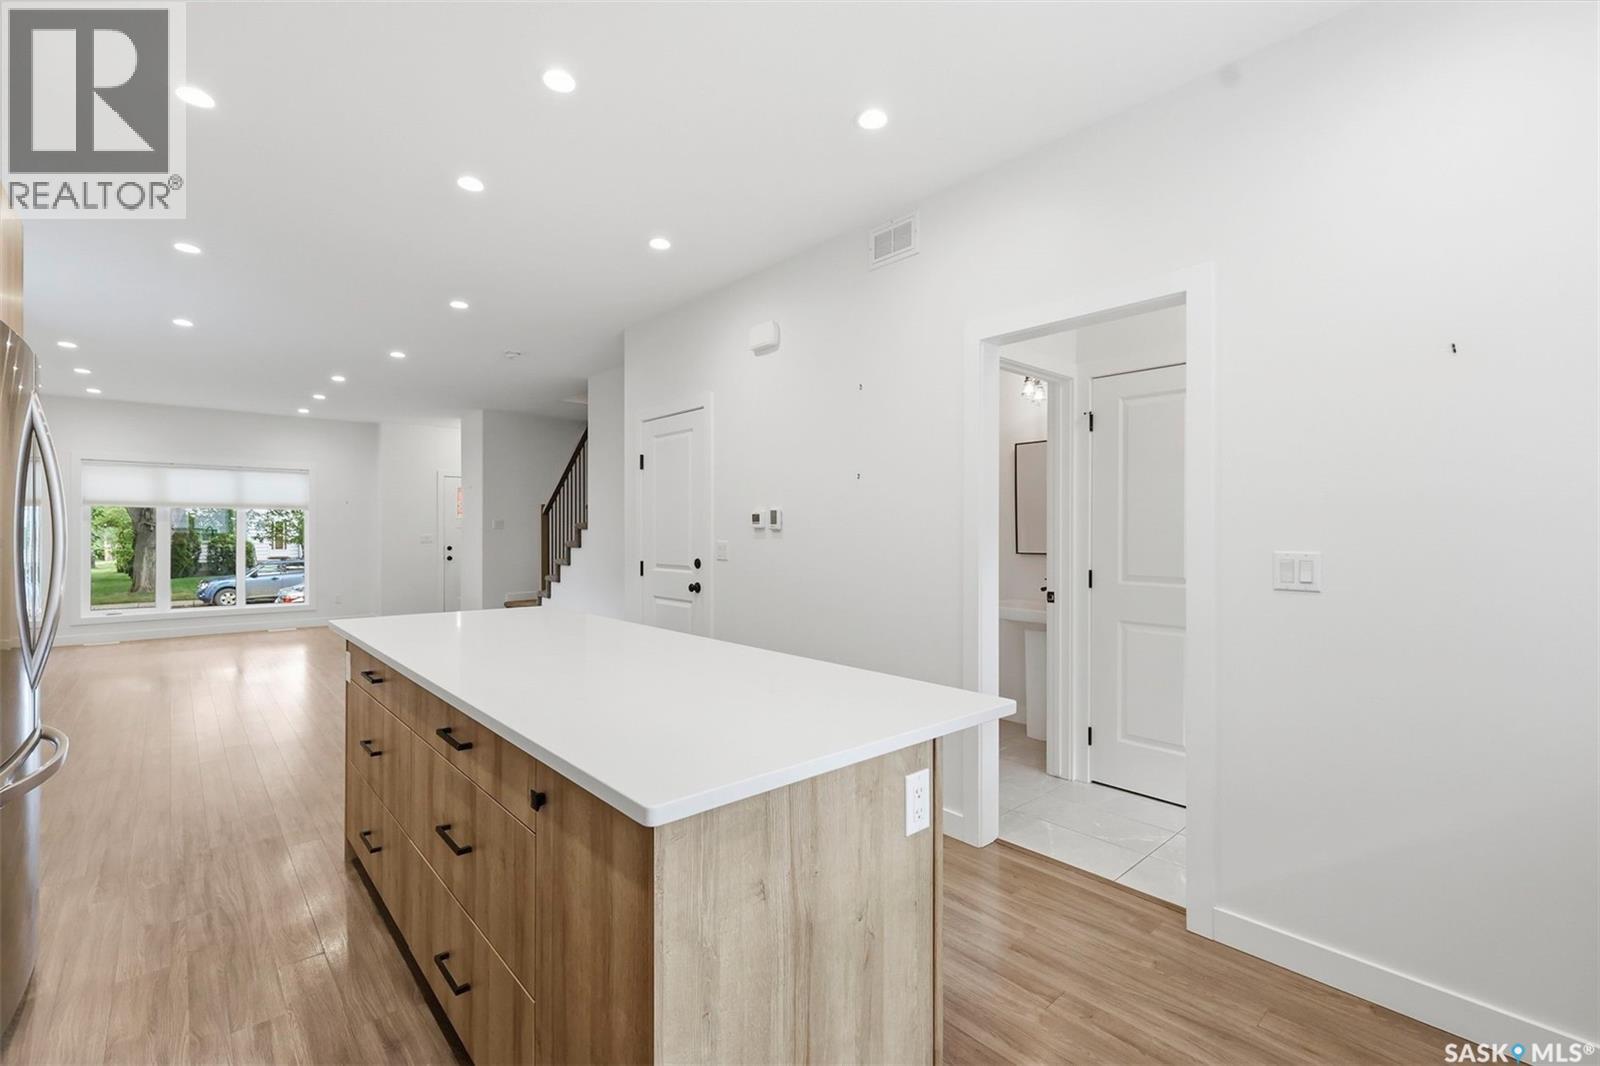
| Main Level | Living Room | 11'6 x 11'8 | ||
| Main Level | Dining Room | 13'1 x 11' | ||
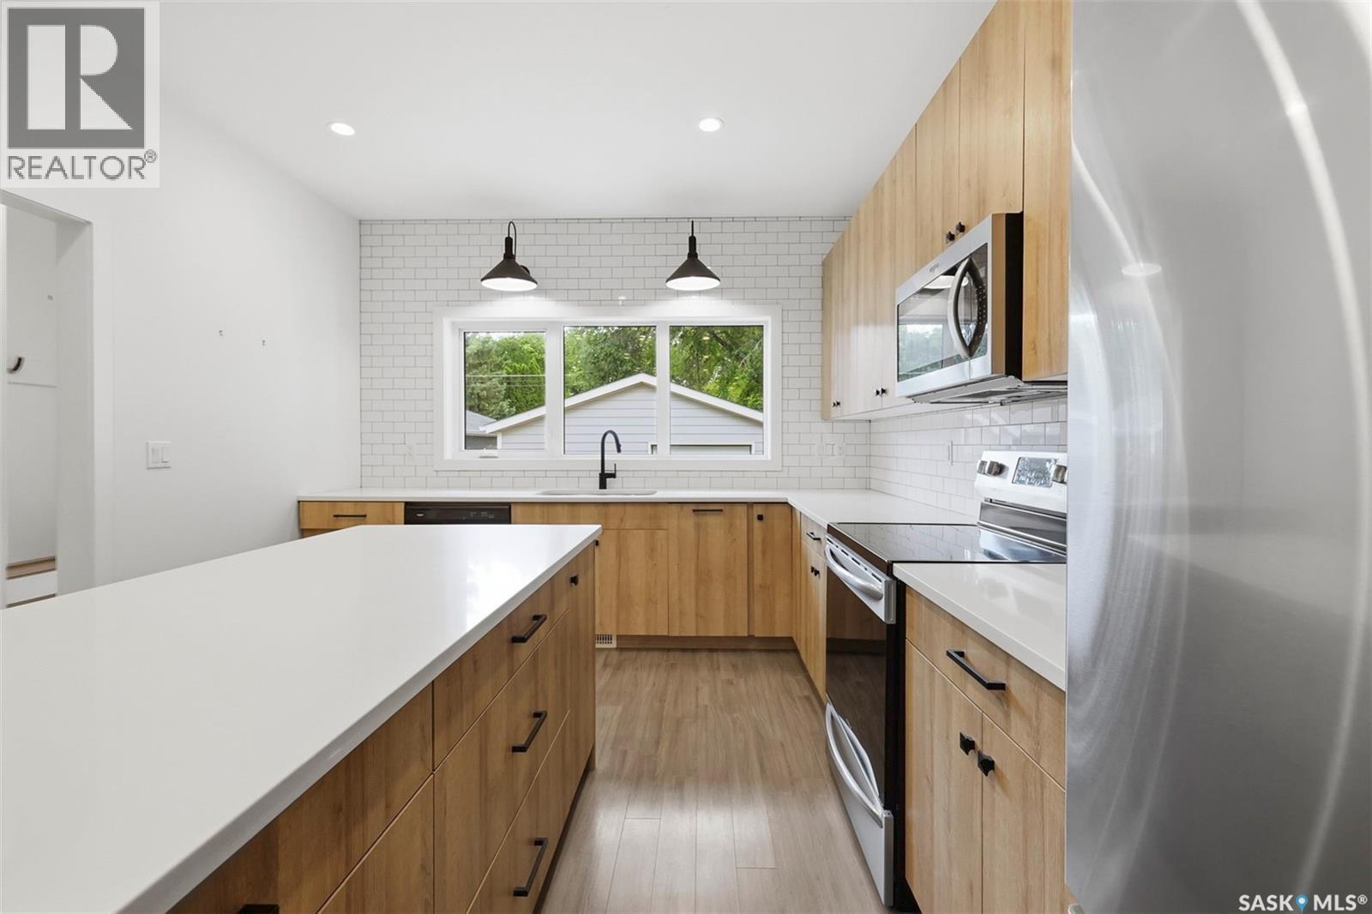
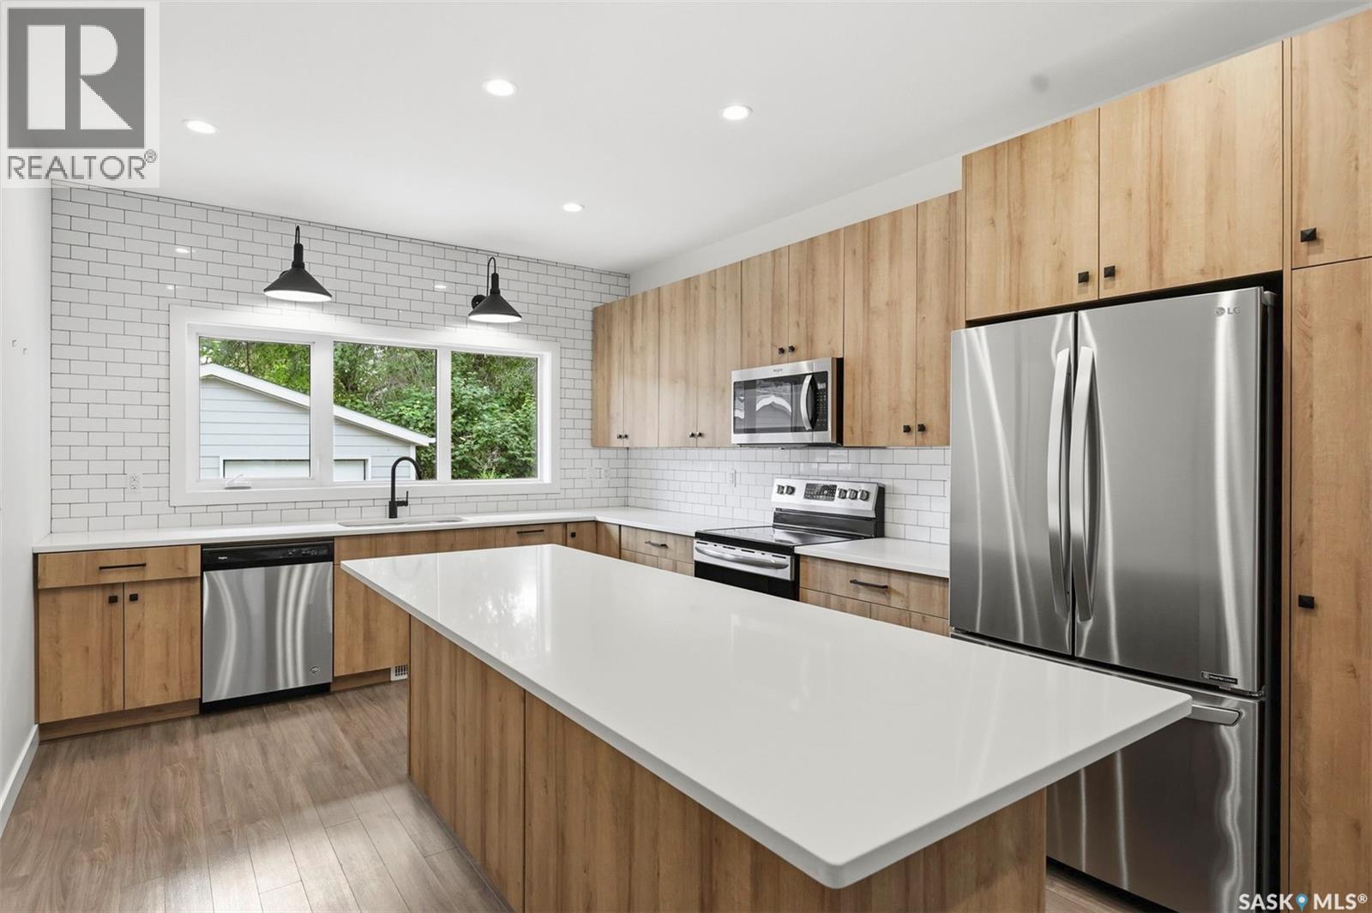
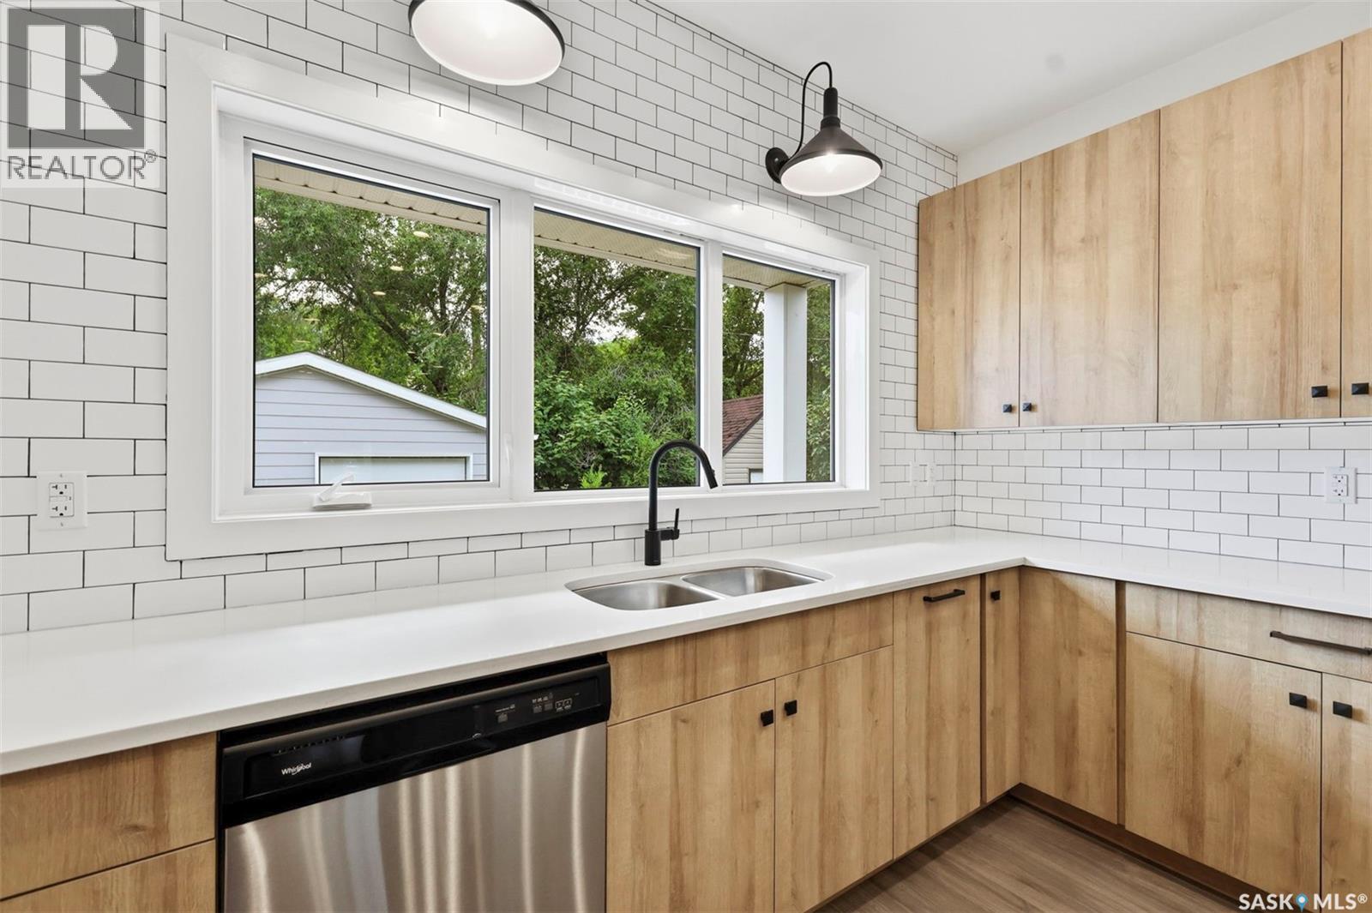
| Main Level | Kitchen | 16'5 x 11'4 | ||
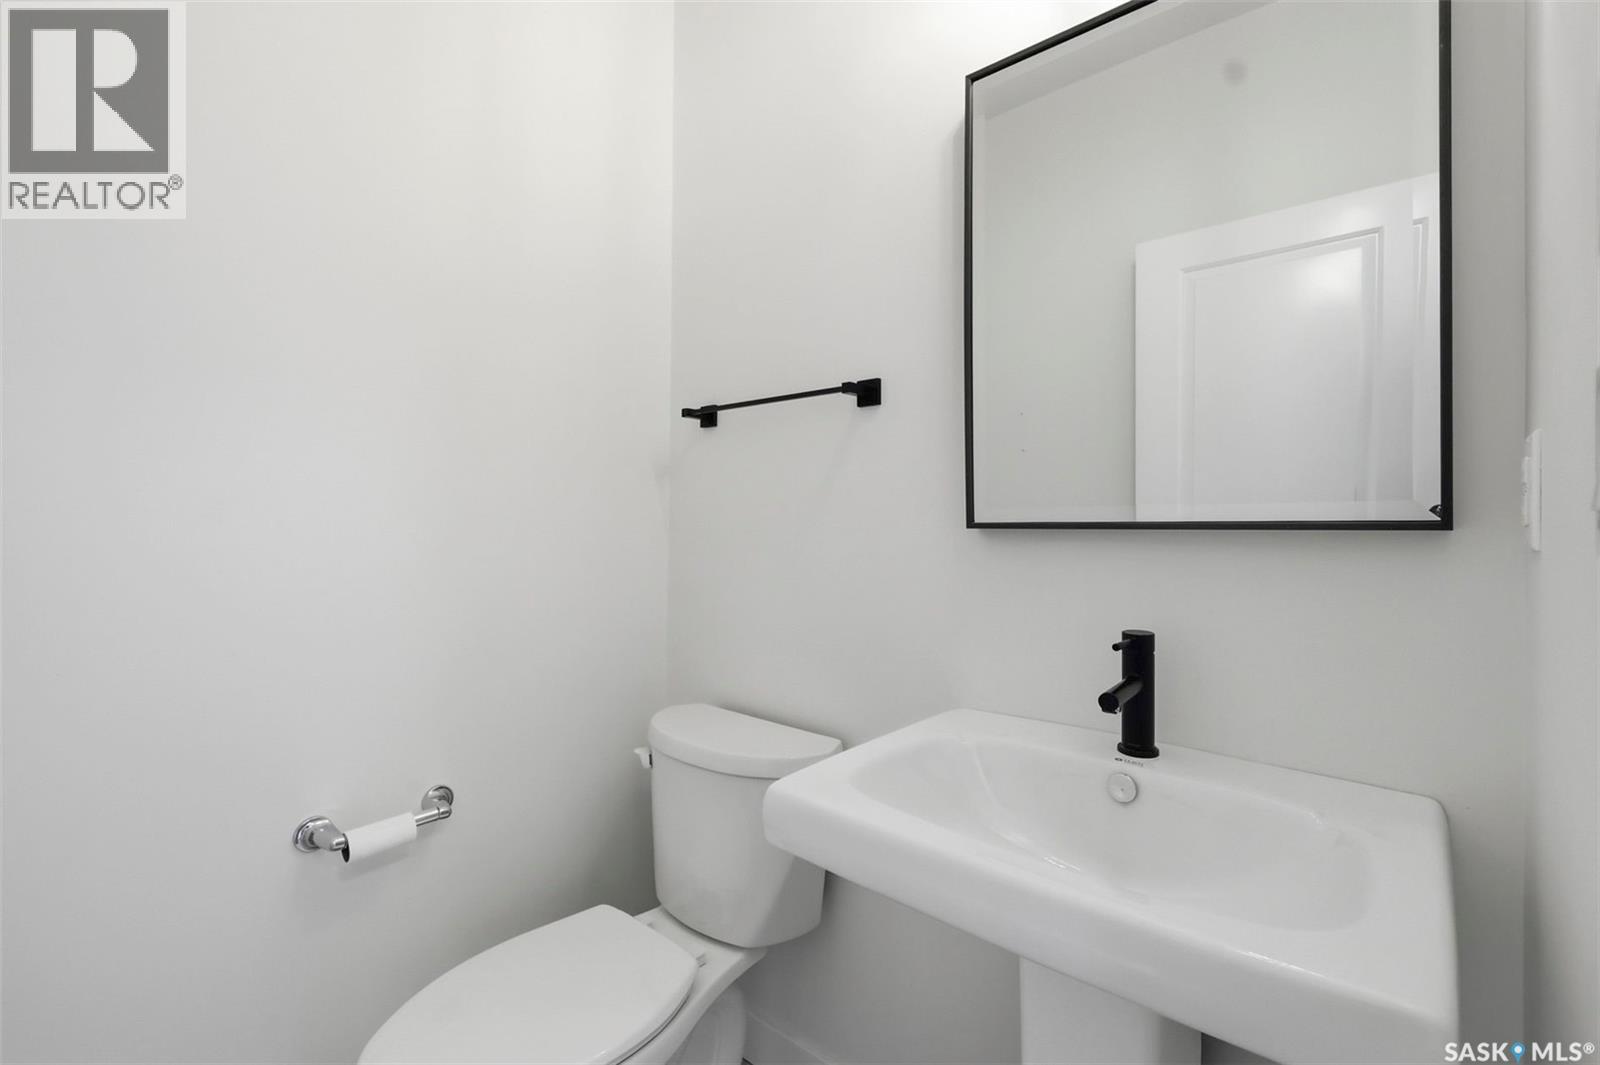
| Main Level | 2pc Bathroom | Measurements not available | ||
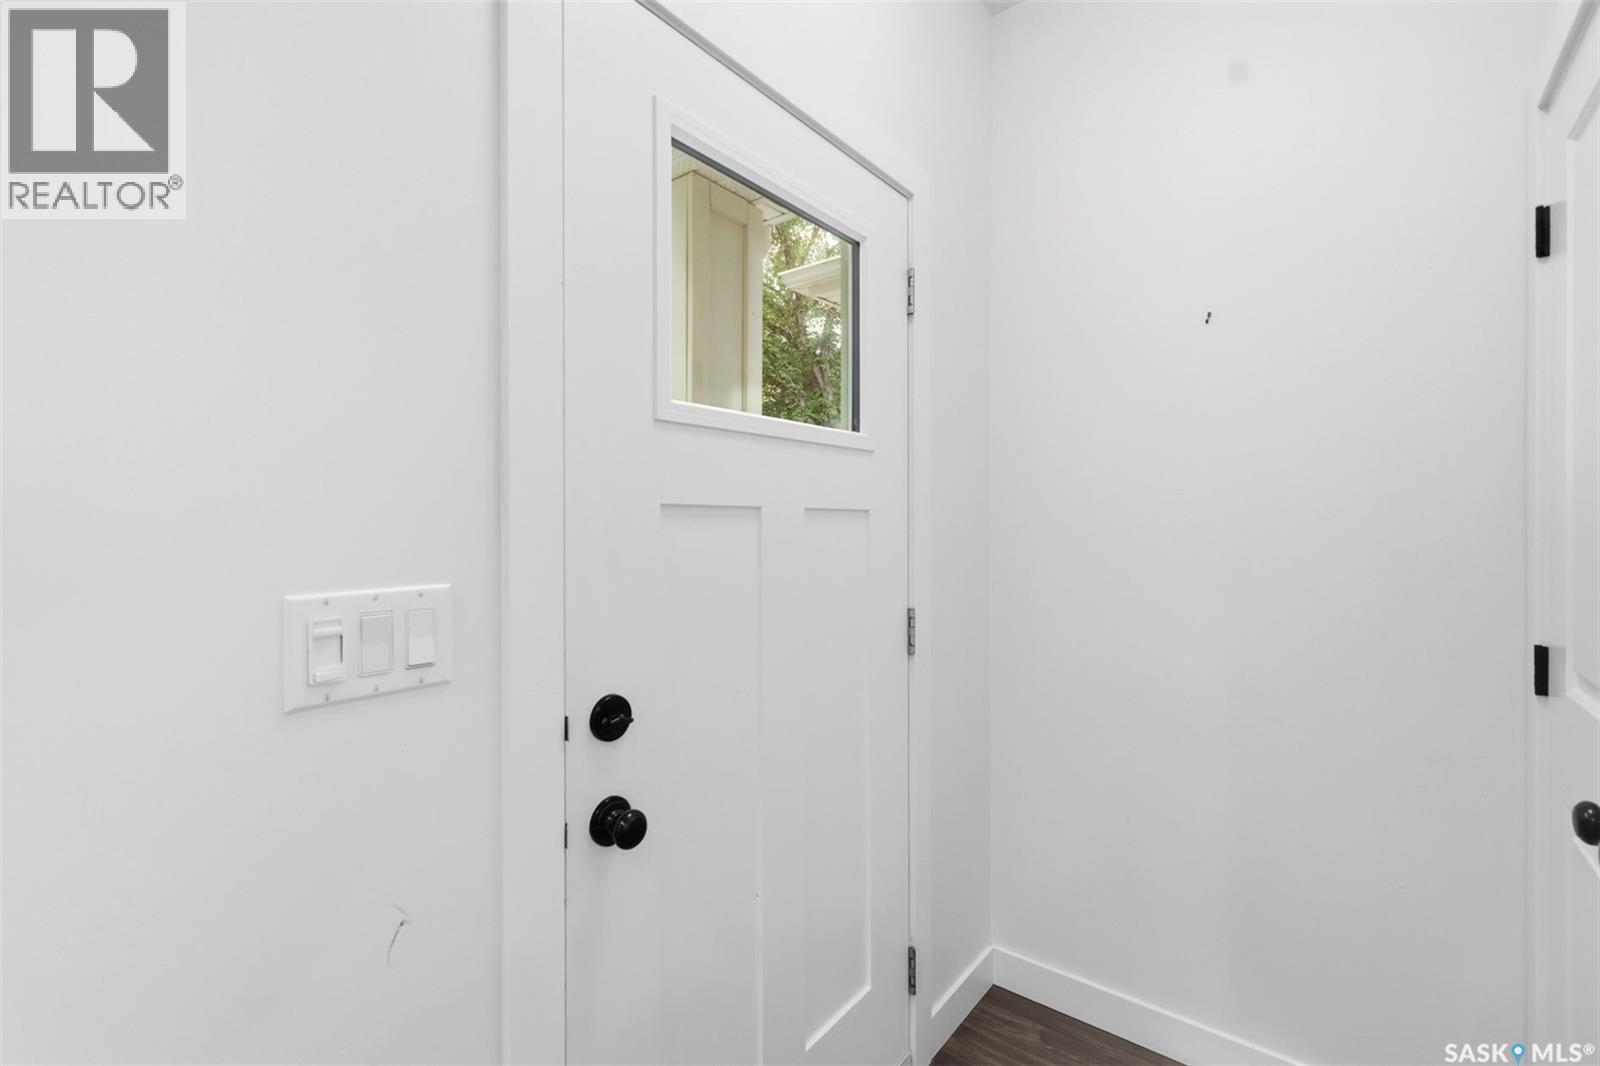
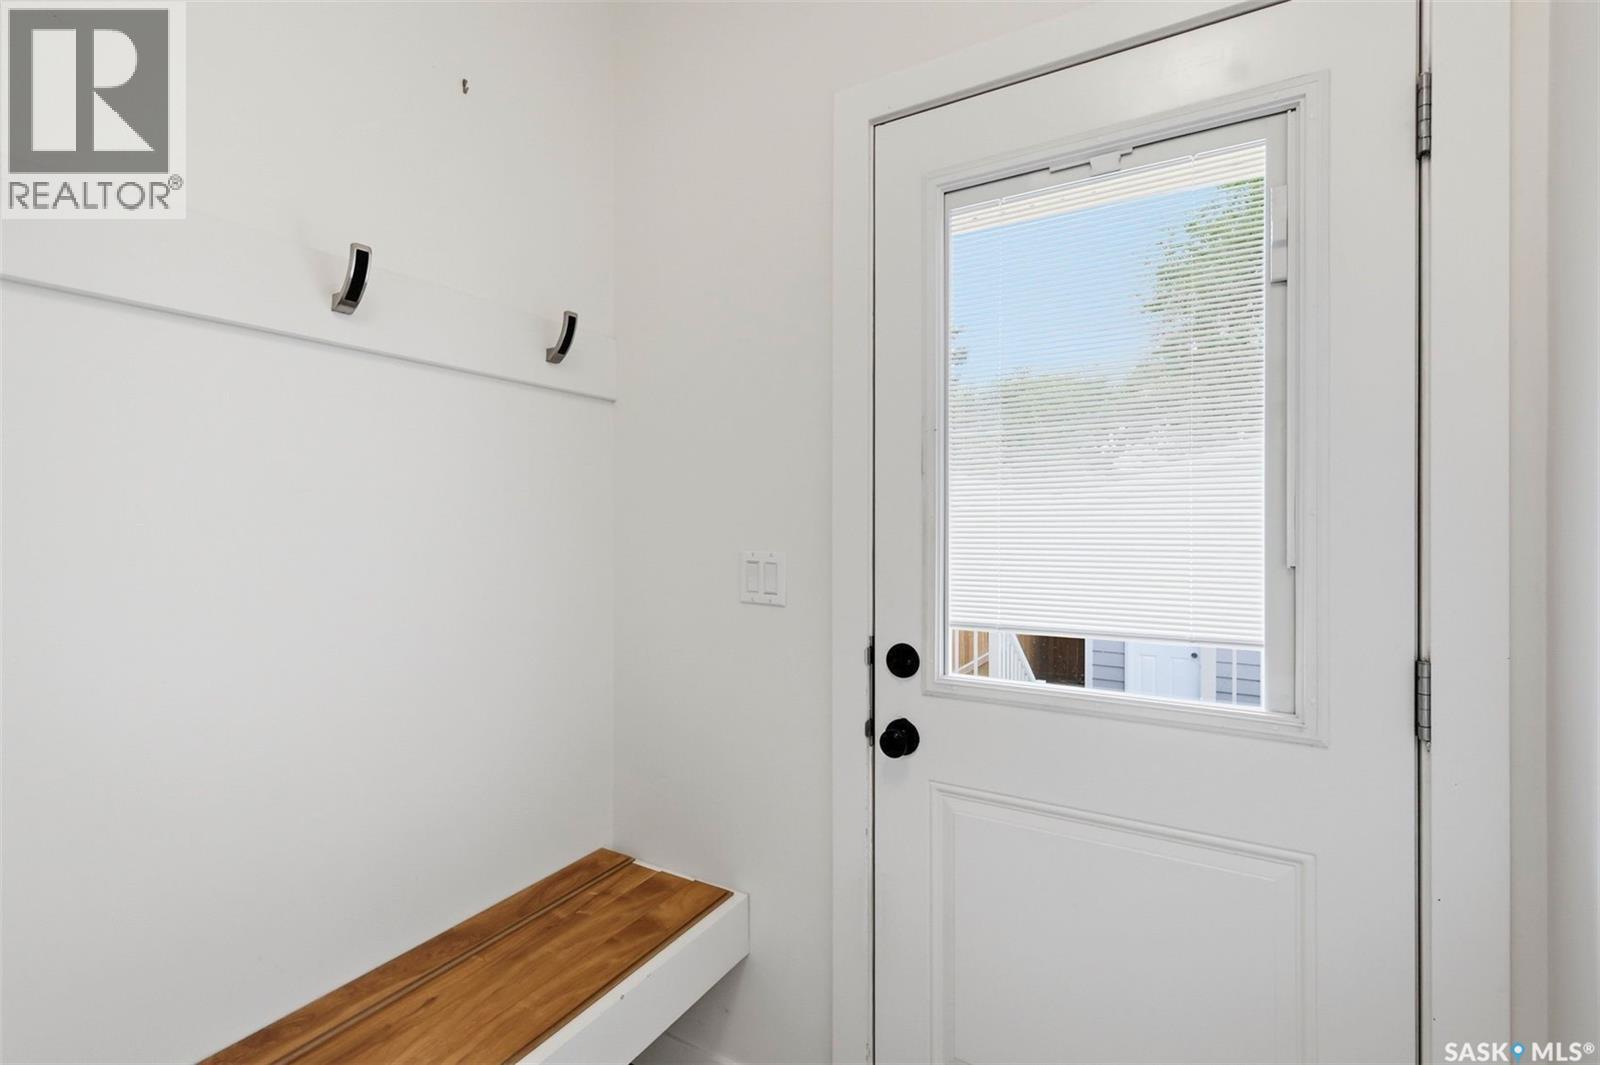
| Main Level | Mud Room | 5'4 x 4'1 |



The trademarks REALTOR®, REALTORS®, and the REALTOR® logo are controlled by The Canadian Real Estate Association (CREA) and identify real estate professionals who are members of CREA. The trademarks MLS®, Multiple Listing Service® and the associated logos are owned by The Canadian Real Estate Association (CREA) and identify the quality of services provided by real estate professionals who are members of CREA. The trademark DDF® is owned by The Canadian Real Estate Association (CREA) and identifies CREA's Data Distribution Facility (DDF®)
October 02 2026 09:41:39
Saskatchewan REALTORS® Association
Coldwell Banker Signature