
34 Mcaskill Crescent Saskatoon, Saskatchewan S7J 2P5

$469,900
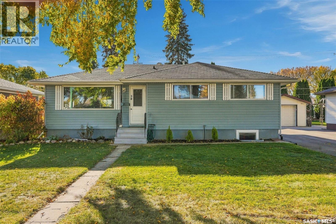
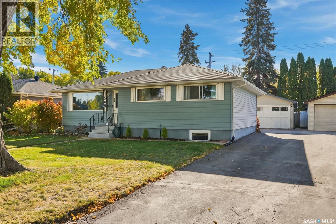
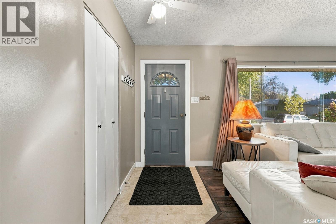
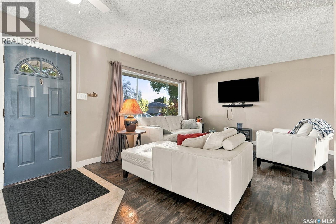
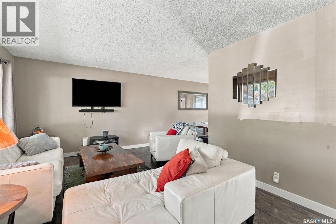
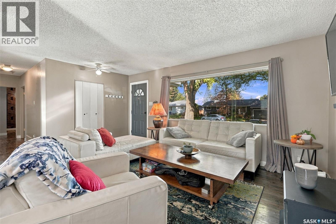
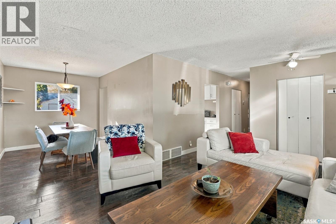
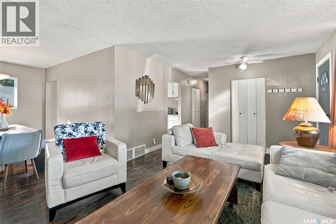
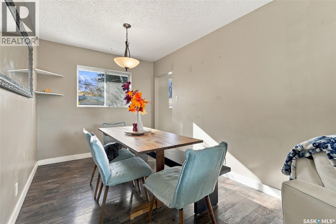
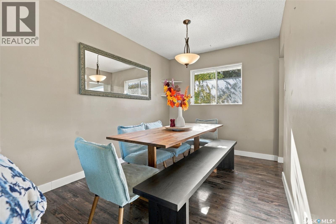
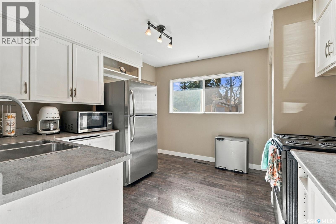
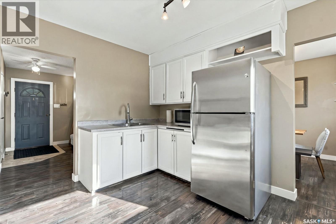
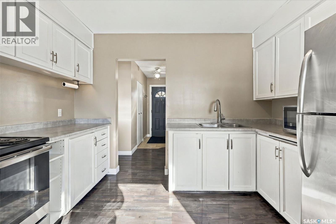
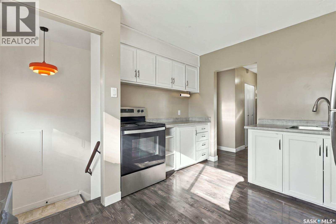
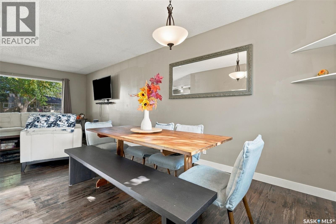
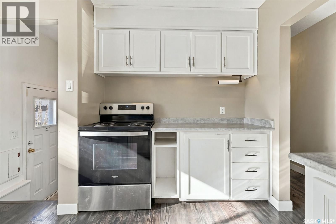
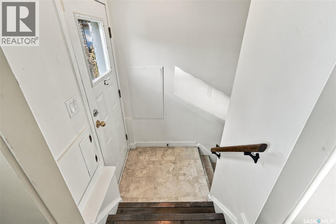
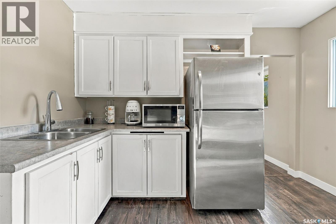
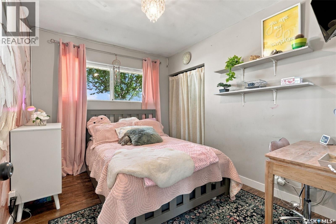
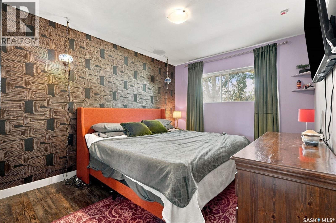
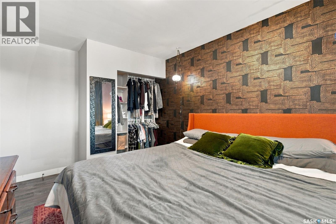
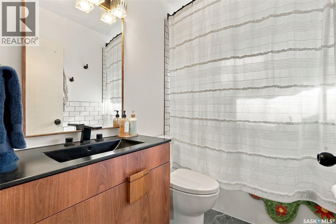
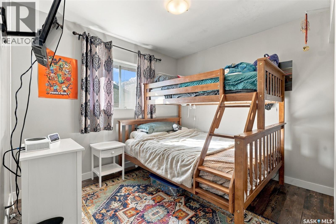
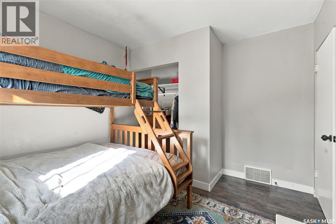
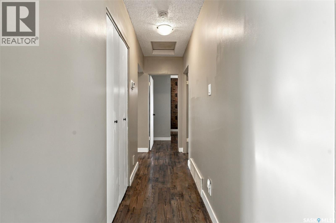
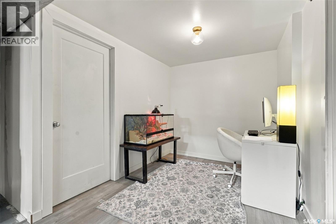
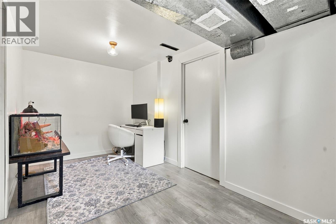
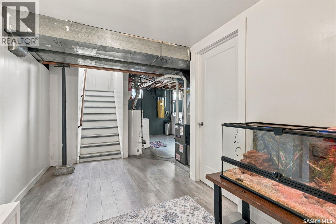
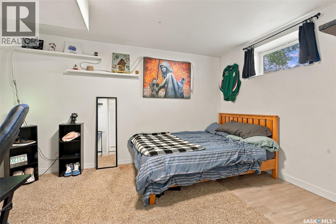
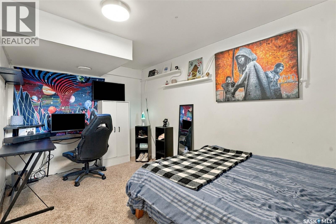
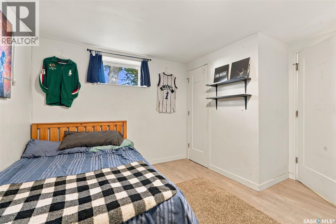
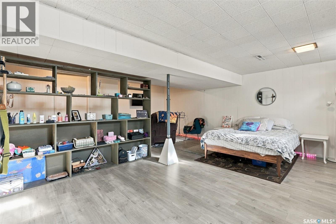
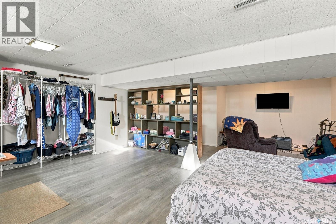
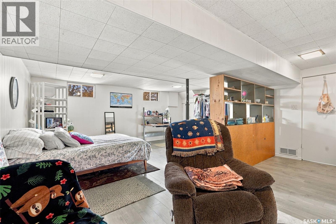
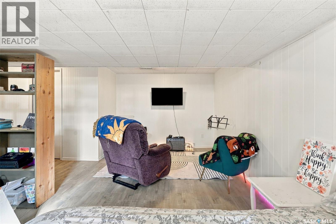
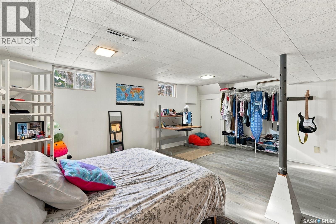
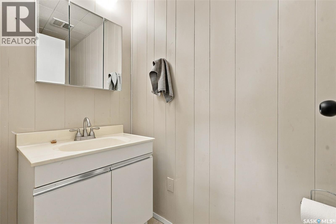
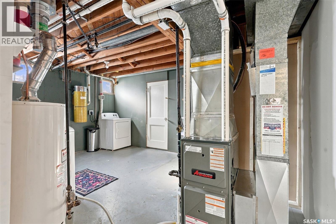
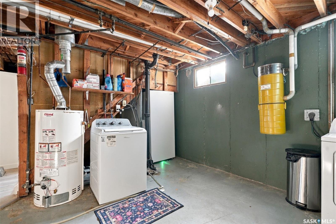
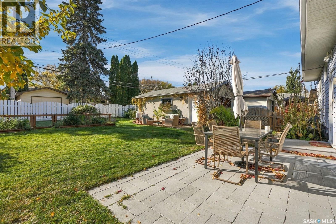
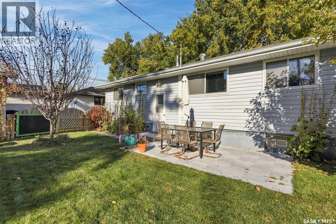
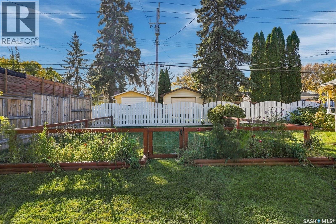
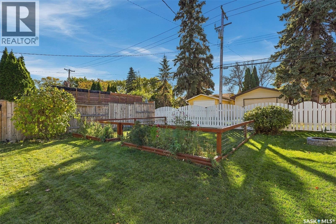
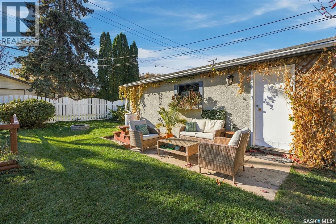
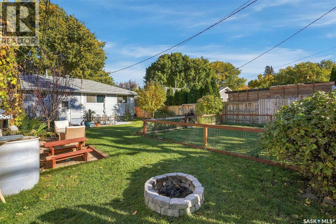
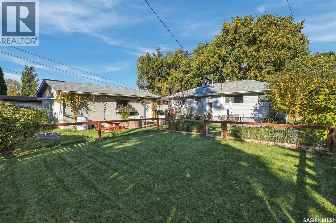
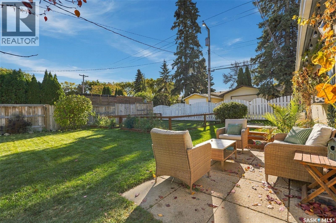
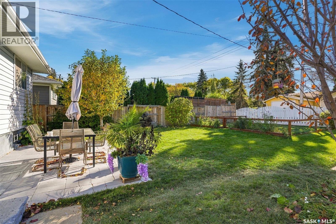
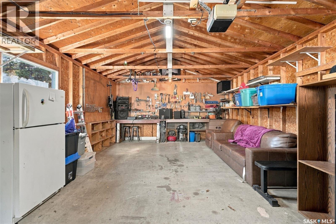
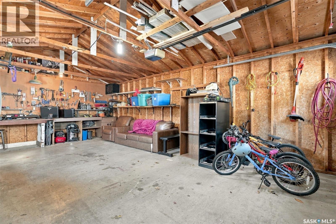
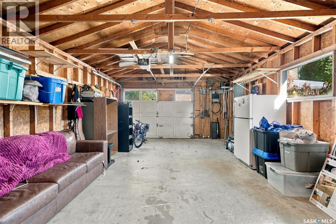
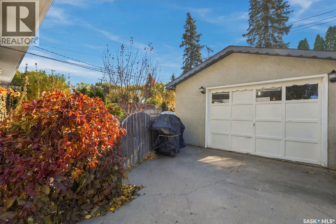
Located in the sought-after neighbourhood of Avalon; this bungalow offers a great combination of location, space, and functionality. The main floor features a spacious living room with newer flooring, a separate dining area and a functional kitchen. There are 3 bedrooms upstairs and the bathroom has been upgraded. The developed basement features a large family room, an additional bedroom and bathroom. The beautiful yard is complemented by an oversized single detached garage with plenty of room for parking, storage, or a workshop. Close to schools, parks, shopping, and easy access to downtown. A great opportunity to live on a quiet street in a friendly community surrounded by wonderful neighbors. (id:62370)
Property Details
| MLS® Number | SK051822 |
| Property Type | Single Family |
| Neigbourhood | Avalon |
Building
| Bathroom Total | 2 |
| Bedrooms Total | 4 |
| Appliances | Washer, Refrigerator, Dryer, Stove |
| Architectural Style | Bungalow |
| Constructed Date | 1958 |
| Construction Style Attachment | Detached |
| Cooling Type | Central Air Conditioning |
| Heating Fuel | Natural Gas |
| Heating Type | Forced Air |
| Stories Total | 1 |
| Size Interior | 1,040 Ft2 |
| Type | House |
Parking
| Detached Garage | |
| Parking Space(s) | 4 |
Land
| Acreage | No |
Rooms
| Level | Type | Length | Width | Dimensions |
|---|---|---|---|---|
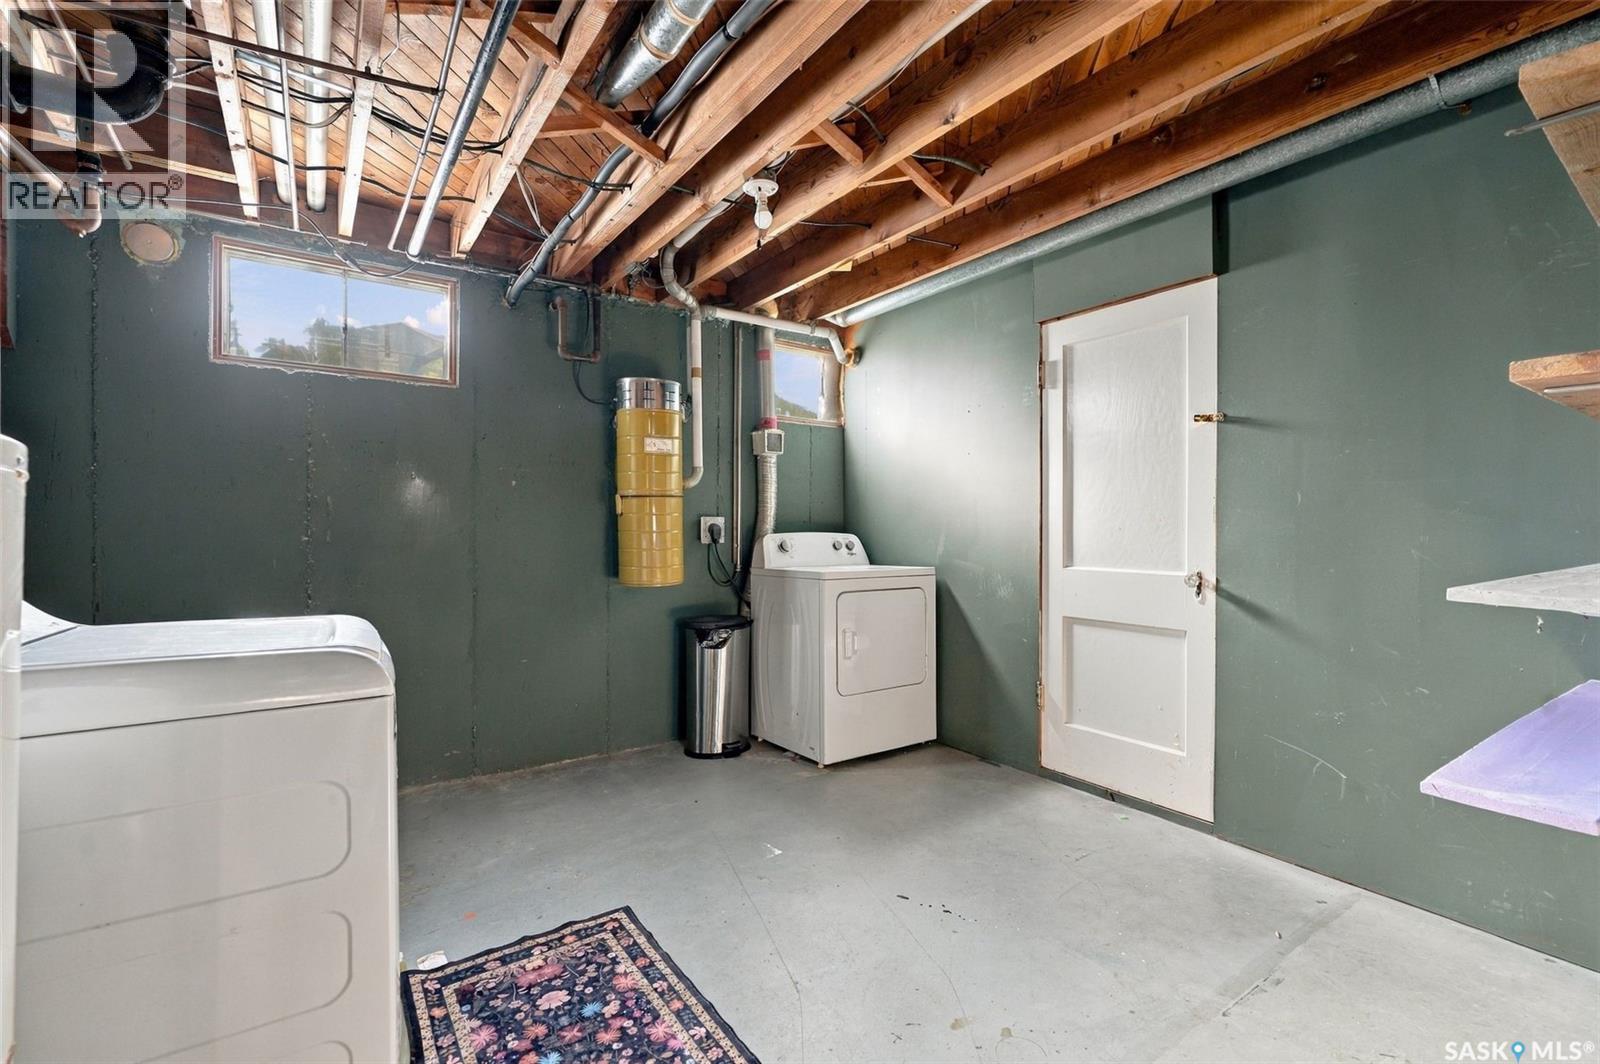
| Basement | Laundry Room | Measurements not available | ||
| Basement | Bedroom | 13'3 x 10'9 | ||
| Basement | 2pc Bathroom | Measurements not available | ||
| Basement | Family Room | 17'8 x 22'3 | ||
| Basement | Den | 7'9 x 10'2 | ||
| Main Level | Living Room | 11'10 x 13'1 | ||
| Main Level | Dining Room | 12 ft | 12 ft x Measurements not available | |
| Main Level | Kitchen | 11'3 x 8'10 | ||
| Main Level | 4pc Bathroom | Measurements not available | ||
| Main Level | Bedroom | 10'3 x 9'9 | ||
| Main Level | Bedroom | 13 ft | 13 ft x Measurements not available | |
| Main Level | Bedroom | 8'7 x 10'5 |



The trademarks REALTOR®, REALTORS®, and the REALTOR® logo are controlled by The Canadian Real Estate Association (CREA) and identify real estate professionals who are members of CREA. The trademarks MLS®, Multiple Listing Service® and the associated logos are owned by The Canadian Real Estate Association (CREA) and identify the quality of services provided by real estate professionals who are members of CREA. The trademark DDF® is owned by The Canadian Real Estate Association (CREA) and identifies CREA's Data Distribution Facility (DDF®)
October 23 2026 06:50:25
Saskatchewan REALTORS® Association
Realty Executives Saskatoon