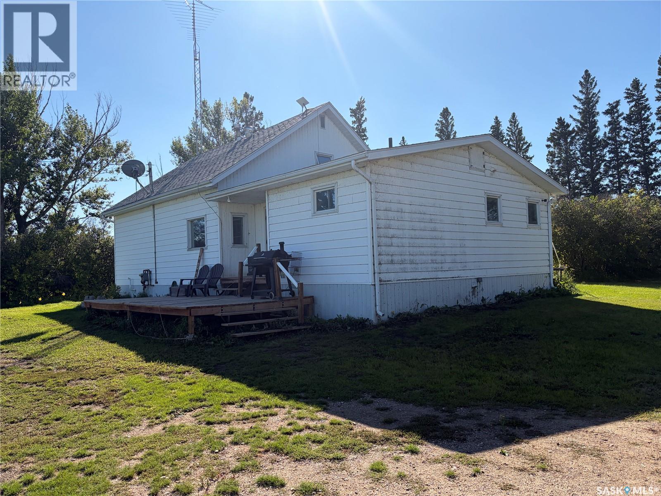
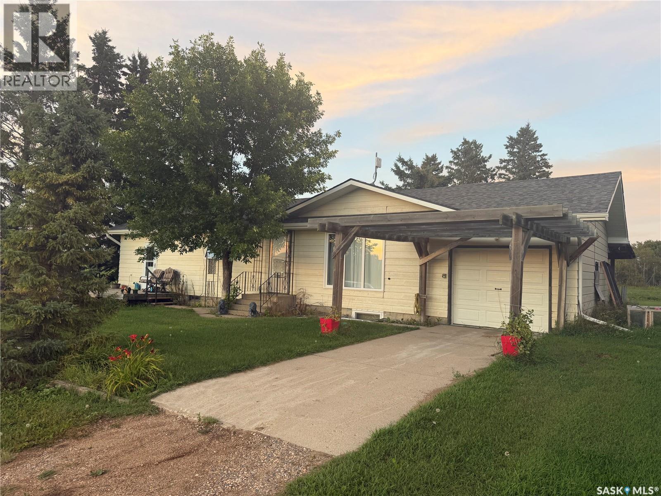
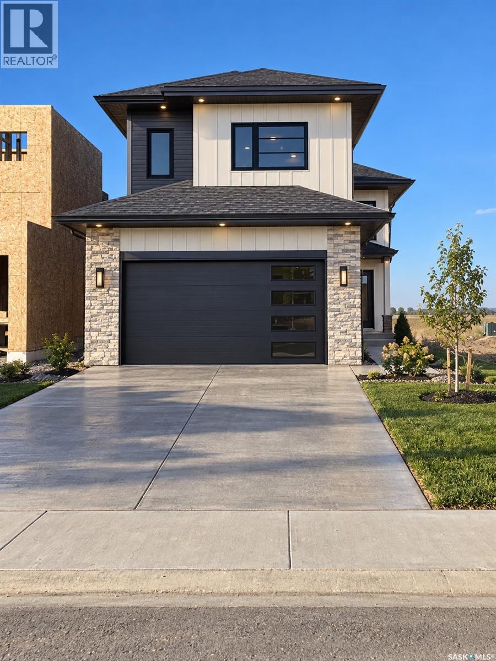
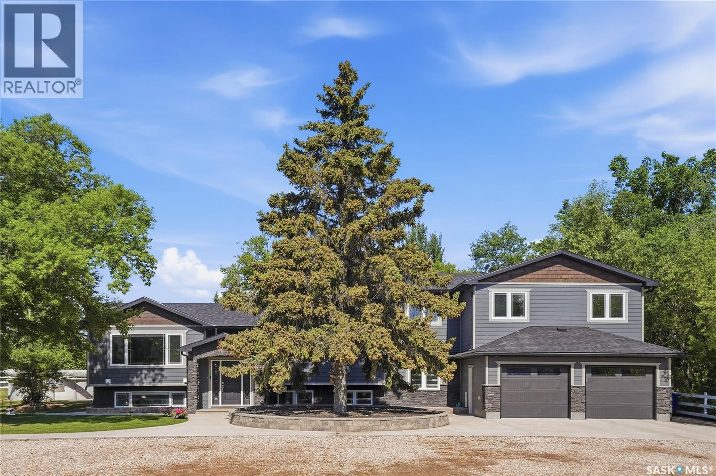
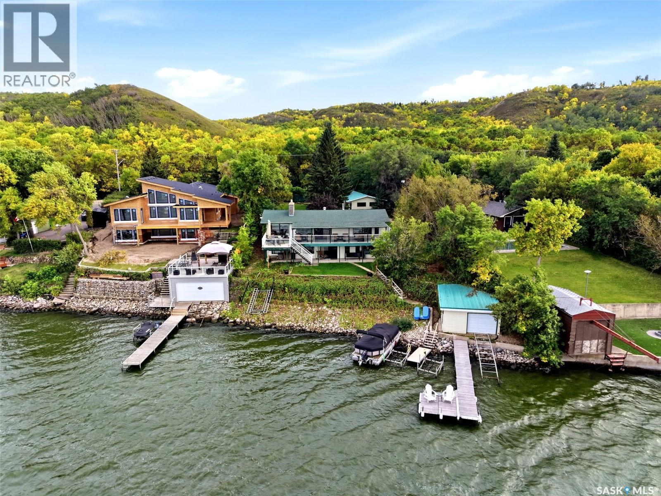
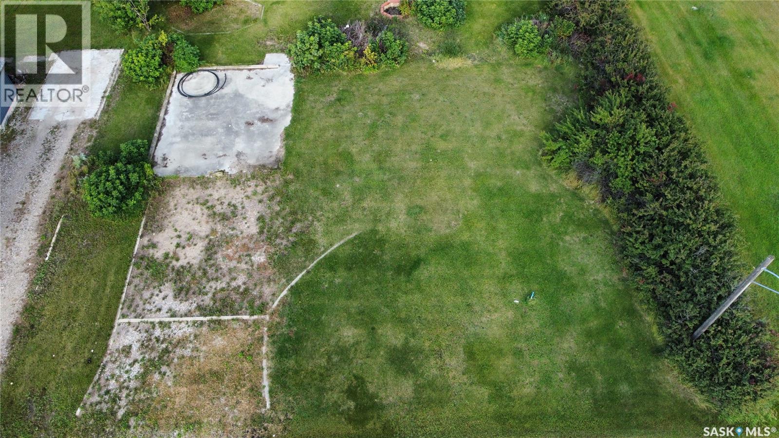
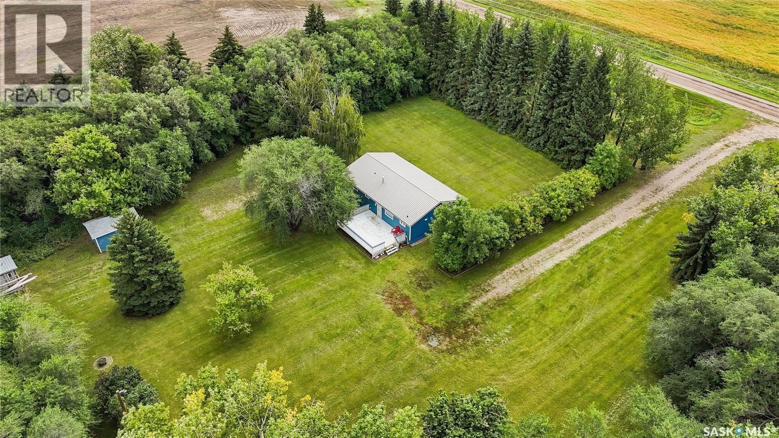
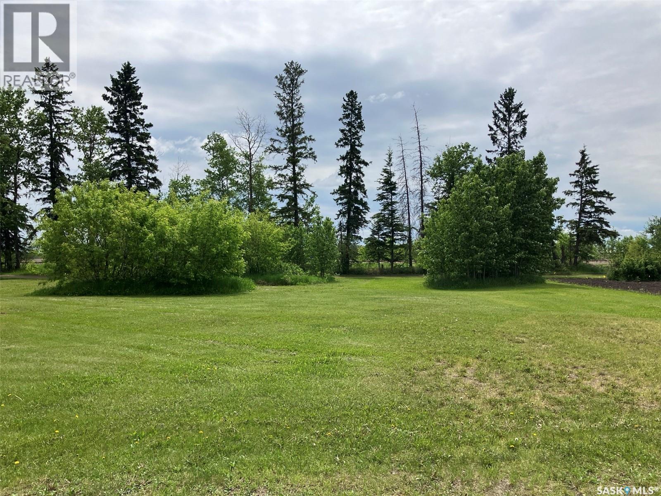
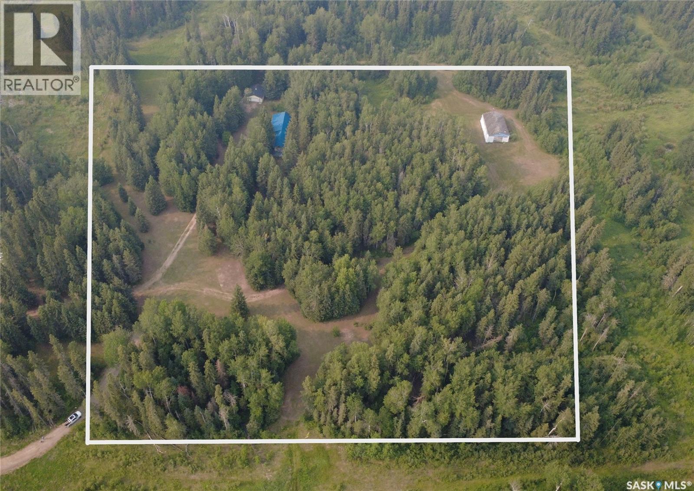
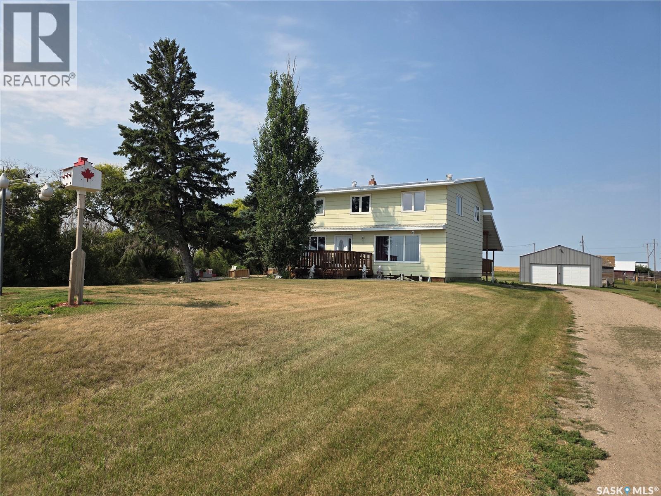
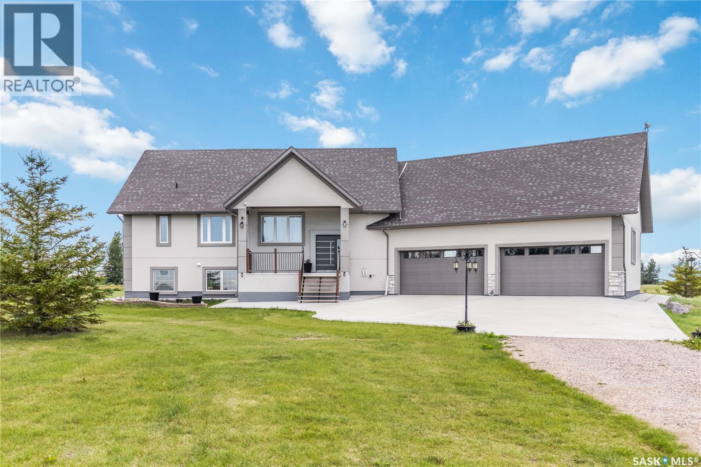
Discover peaceful country living on approximately 23 acres just north of Hendon, Saskatchewan. Surrounded by beautiful terrain, bush and a slough, this private acreage offers plenty of space for horses, livestock, hobbies and the rural lifestyle you have been looking for. The spacious home features five bedrooms, two bathrooms, generous living areas, a kitchen pantry and a convenient coffee nook. Additional highlights include central air conditioning, central vacuum, a concrete foundation, basement cold room, water softener, electric water heater and a natural gas furnace installed in May 2024. The property is serviced by well water, natural gas, a septic tank with pump-out and 100-amp electrical service. Outdoors, you will find fenced areas, a tack shed, yard light, a 40' × 60' Quonset, double detached garage with concrete floor and power, plus an older barn/garage area and additional storage buildings. A second well provides another water source for the livestock area. Located near several lakes and surrounded by gorgeous prairie scenery, this acreage offers privacy, space and plenty of room to make it your own. Whether you are looking for a peaceful country home, room for animals or space to pursue your hobbies, this property is priced to sell and well worth a look. Don’t miss this opportunity! (id:62370)
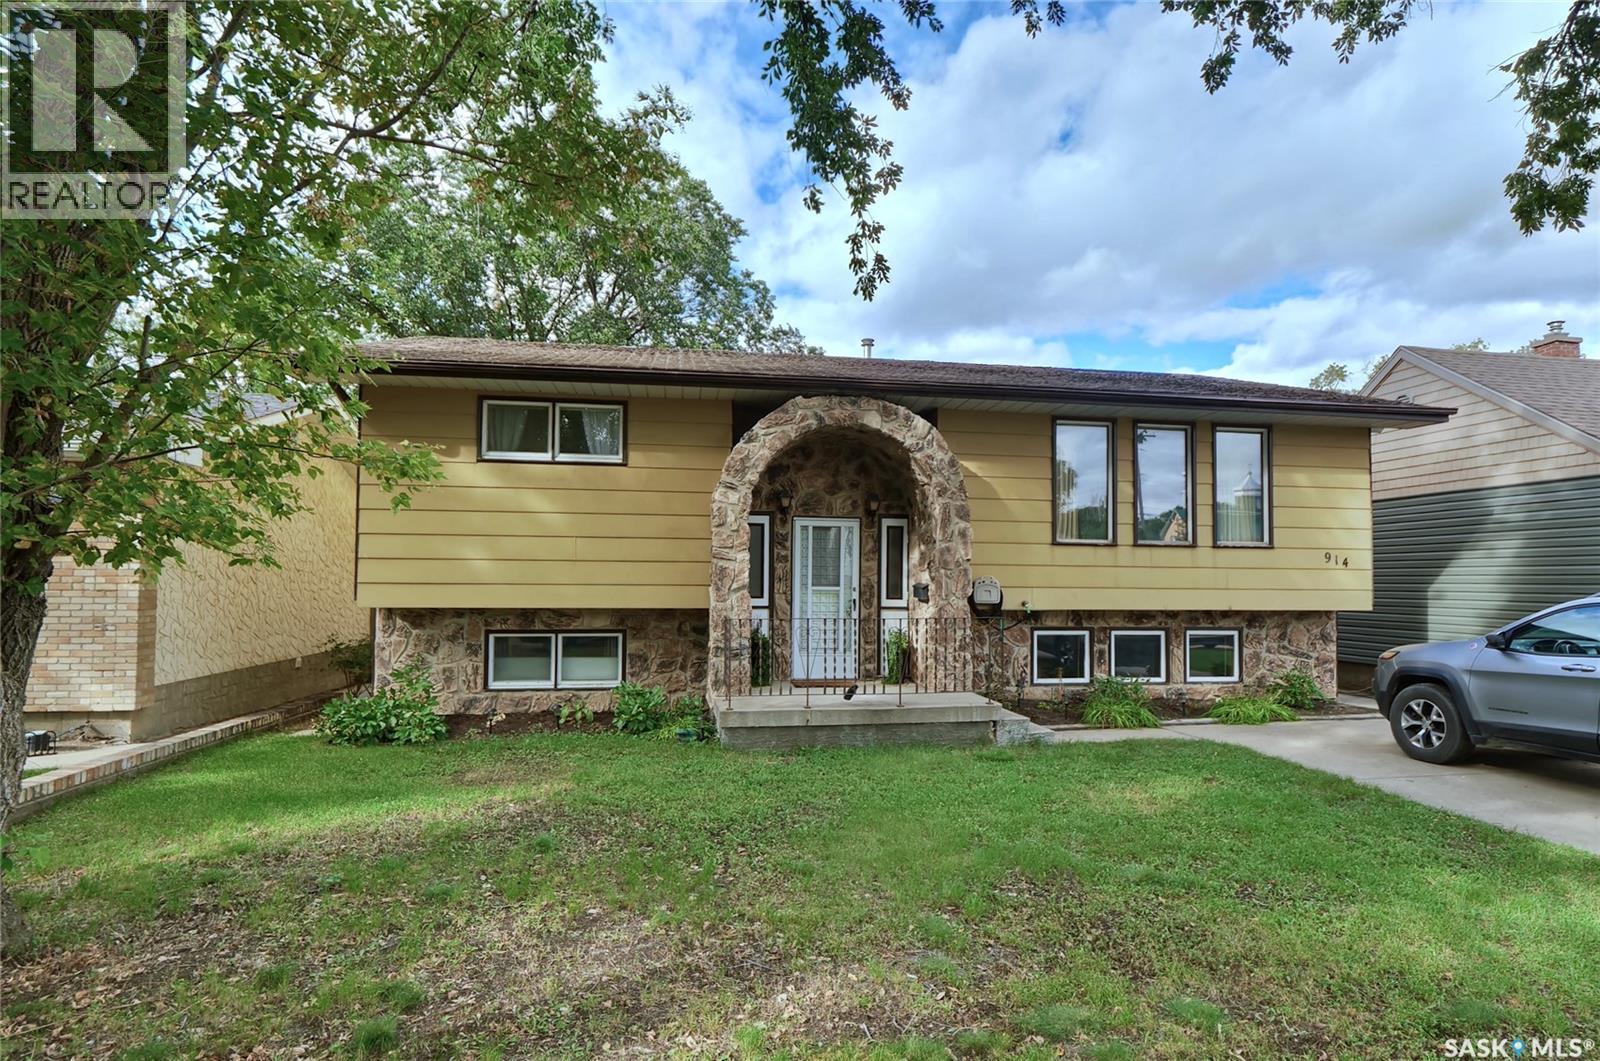
Your new home just might be 914 Duffield Street West, located in one of the most desirable addresses in the city! Bi-level design opens to a spacious foyer, leading to light-filled rooms with an indoor/outdoor lifestyle you will love! The large living room comfortably hosts family or friends & leads to a great kitchen designed for the chefs in the family to create culinary delights! The dining area steps onto a large deck overlooking the beautiful backyard! Stepping down the hall, you find a primary suite with an en-suite bath & walk-in closet, another large bedroom + bath with a jet tub & amazing storage! The lower level family room is so comfortable & fabulous for casual entertaining & relaxation! You will find 2 more bedrooms, each with unique built-in storage, and another bath. The laundry room is fully finished & leads to the utility room. Outdoors feels like being in a park, with beautiful mature trees leading to a 2-car garage! Just a few features of this home include: 4 bedrooms, 3 baths, fully finished home, primary with en-suite, over 1250 sq/ft on the main floor, 25X30 heated/insulated garage, gas BBQ hook-up, large deck, C/A, C/V, appliances included, very special 50X165/8250 sq/ft lot, move-in ready home with neutral finishes throughout... too many to list! Be sure to view the 3D scan of the great floor plan & 360s of the outdoor spaces! This home has great appeal & not to be missed! (id:62370)
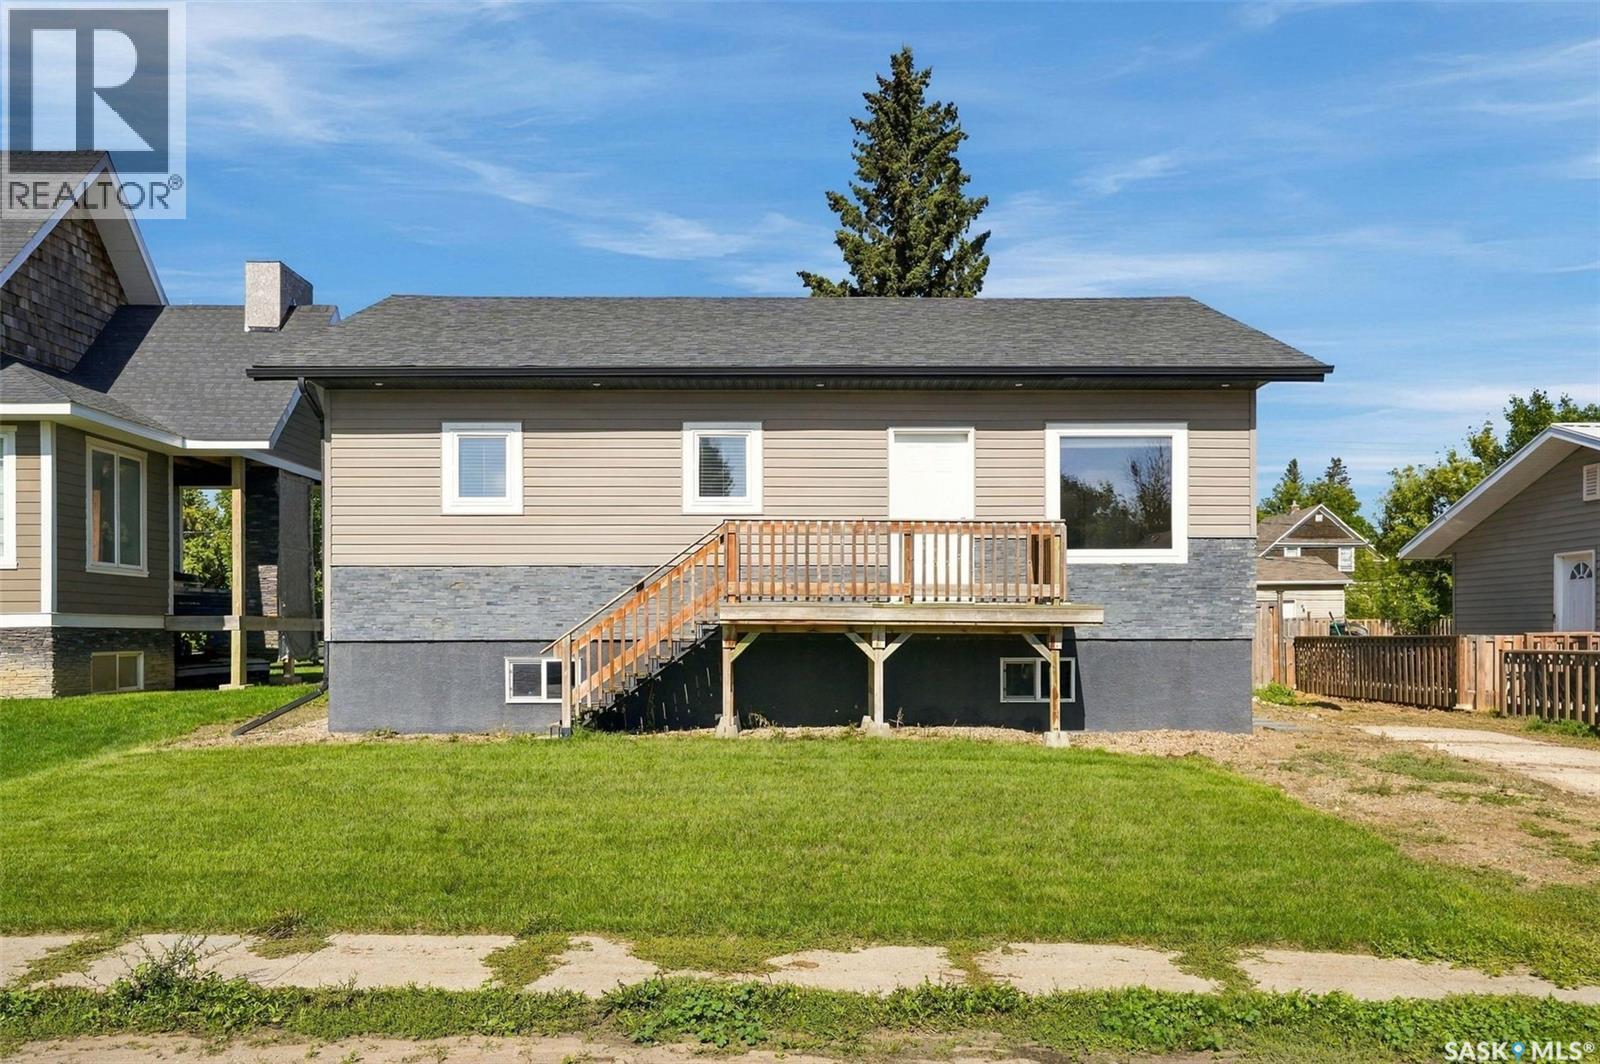
Welcome to this beautifully maintained raised bungalow in the welcoming community of Kenaston, Saskatchewan. Built in 2013, this home offers a comfortable layout, quality finishes, and plenty of room to grow. Step inside to a bright, open concept main floor featuring 9-foot ceilings and durable vinyl plank tile flooring. A generous living room offers the perfect space for family time or entertaining. The kitchen is a true standout, complete with an abundance of soft-close cabinetry, quartz countertops, and stainless steel appliances. A garden door off the kitchen leads directly to the 12' x 24' deck, complete with a convenient gas BBQ hookup - perfect for summer entertaining. The primary bedroom offers a relaxing retreat with its own 3-piece ensuite featuring double sinks. Two additional bedrooms provide flexibility for children, guests, or a home office. The lower level is ready for your finishing touches, featuring an epoxy floor, completed electrical, and roughed-in plumbing for a future bathroom. Outside, the yard offers ample space to add a garage, providing opportunity to add more functionality and value. With convenient access to Highway 11, Kenaston offers the best of small town living, with a welcoming community, peaceful surroundings, and a relaxed pace of life. Come see everything this Kenaston home has to offer. (id:62370)
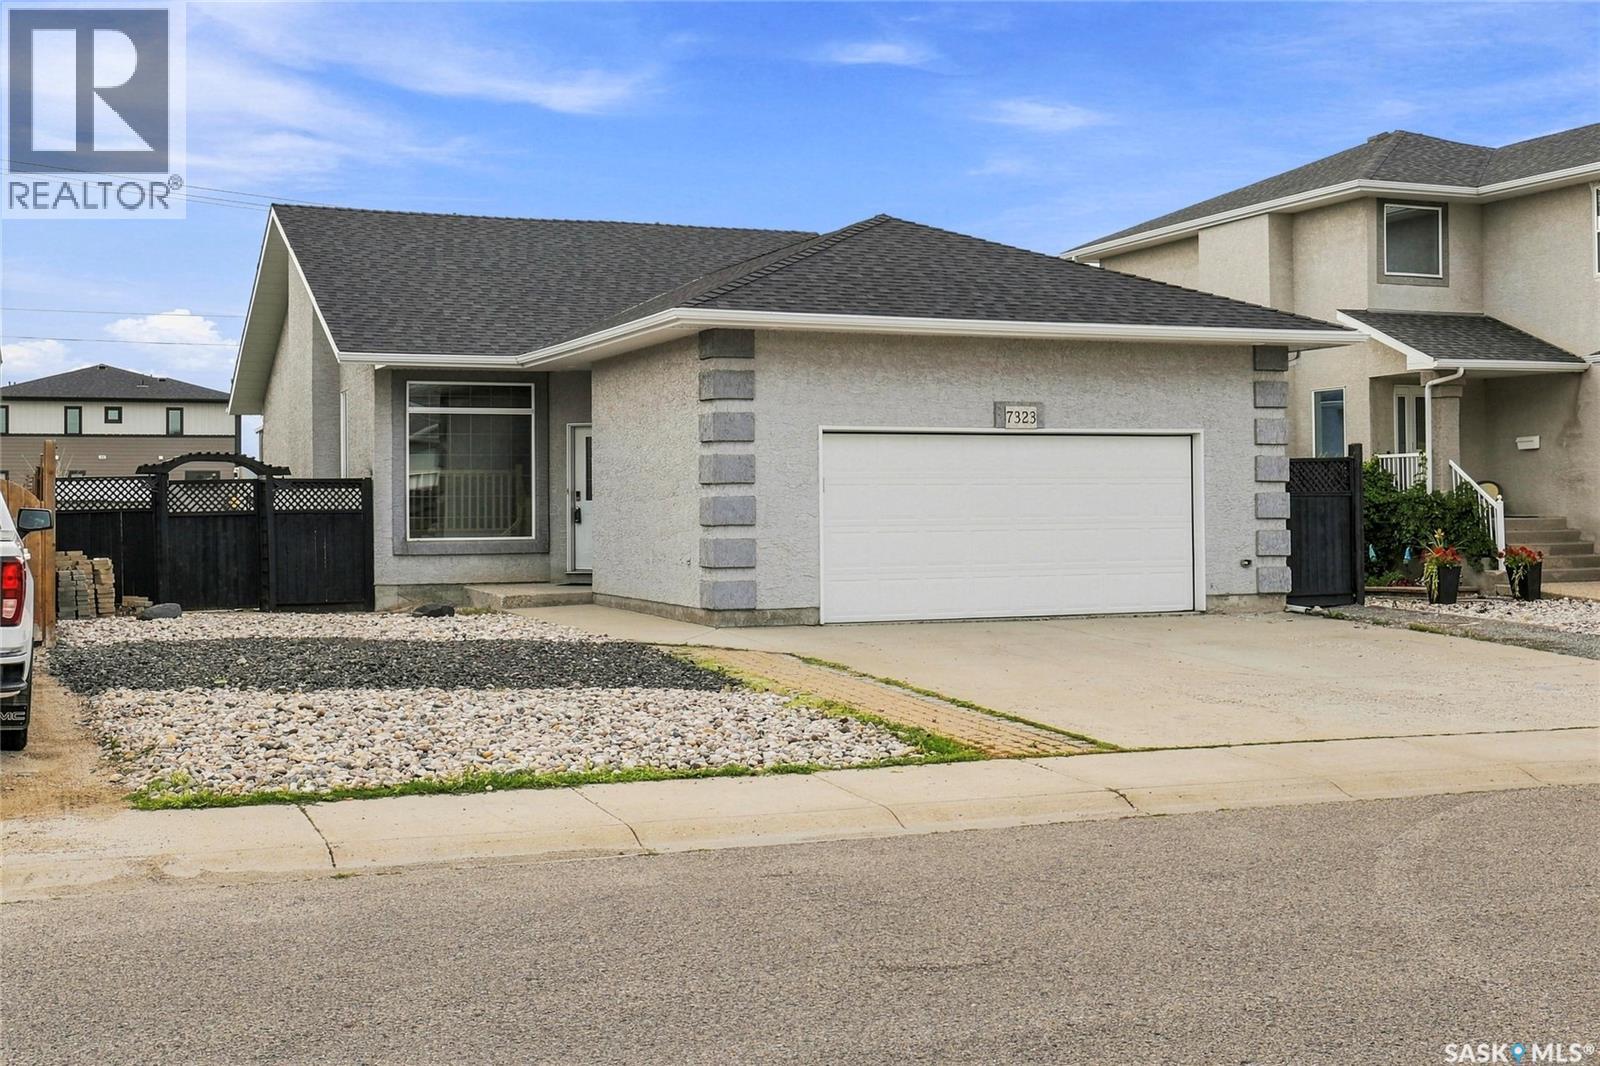
Welcome to 7323 Maple View Cres, located in desirable Maple Ridge, ideally situated close to schools, daycares, and all the amenities the north end has to offer. Step inside to an inviting foyer that leads to the bright and spacious living room, featuring a large picture window, gas fireplace, and vaulted ceilings. The eat-in kitchen offers plenty of cabinetry, a convenient center island, and a large pantry closet. The dining area provides easy access through a glass door to the beautiful Suncoast enclosure, complete with comfortable chairs and a fire table—perfect for relaxing or entertaining. Down the hall, the spacious primary bedroom features a walk-in closet and private ensuite. Two additional good-sized bedrooms and a four-piece family bathroom complete the main floor. The bright lower level offers plenty of additional living space, including a light-filled family room, theatre room with projector & screen included, fourth bedroom, three-piece bathroom, and a spacious laundry room with lots of storage. The attached 22' x 24' garage is heated and insulated, providing excellent year-round convenience. Outside, boasts new shingles (2024) and the xeriscaped front yard offering low-maintenance curb appeal and extra bricks to complete the walkway to backyard. In back there is a winding brick pathway, firepit, shed, and flower beds—all ready for you to make your own. New Shingles in 2024. With its functional layout, great location, abundant living space and main floor updates including fresh paint & new laminate flooring, this home offers an excellent opportunity. Don’t miss your chance to make this house your new home! (id:62370)
Welcome to this wonderful 14.62 acre acreage located just north of Waldheim, offering the perfect balance of country living and convenient access to town. This three bedroom, one bathroom home provides a comfortable space to enjoy acreage life with plenty of room to make it your own. An attached single car garage gives you everyday convenience, while the detached two car garage and shop provide excellent space for vehicles, equipment, hobbies, or storage. The property also offers a good pasture area, making it well suited for horses, livestock, or simply enjoying the extra space. With 14.62 acres to explore, there is plenty of room for outdoor activities, gardening, animals, and country living. One of the standout features is the location—you’re close enough to Waldheim that you can even bike into town. Enjoy the peace and privacy of your own acreage without feeling isolated from schools, shopping, recreation, and other amenities. The surrounding countryside provides a beautiful setting with plenty of room to breathe and enjoy the outdoors. Whether you’re looking for a family home, hobby acreage, or a place to enjoy a quieter lifestyle, this property offers plenty of possibilities. Come experience the freedom of country living while staying close to civilization. Properties offering this much land, outbuildings, and such convenient access to town are worth a look. (id:62370)
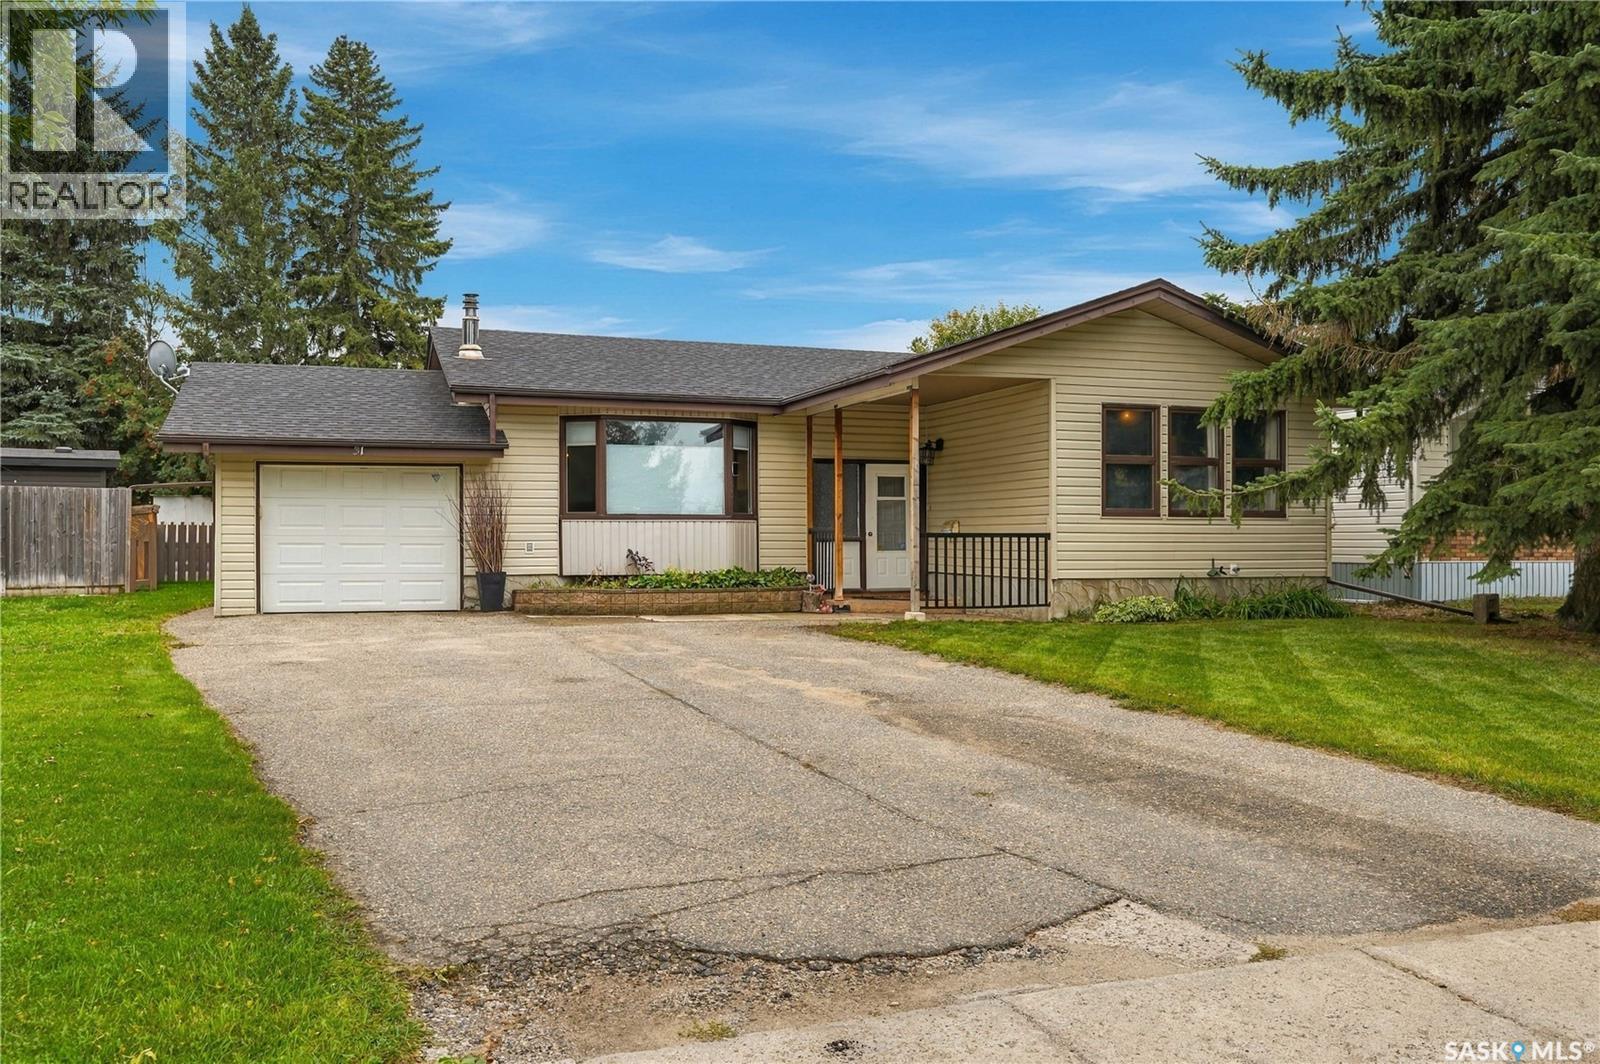
Welcome to 31 Echo Drive where comfort, functionality, and family living come together! This well-appointed 1,181 sq. ft. home offers four bedrooms, three bathrooms, and plenty of living space for the whole family. With three bedrooms on the main floor and a fourth bedroom in the developed basement, this home provides a versatile layout with room for everyone. The main living area features gleaming hardwood floors and an inviting open-concept design, creating a bright and welcoming space for everyday living and entertaining. A central gas fireplace provides a cozy focal point and adds warmth and character to the living area. The functional layout allows the kitchen, dining, and living spaces to flow naturally together, making family gatherings and entertaining easy. You'll also appreciate the abundance of storage throughout the home, providing plenty of room to keep everything organized. The nicely developed basement adds valuable additional living space and includes a comfortable family room, games room, dry bar, and fourth bedroom. This level offers endless possibilities for movie nights, entertaining, guests, teenagers, hobbies, or a dedicated recreation area. Convenient direct entry to the oversized attached single garage makes coming and going especially practical. Outside, the property continues to impress with a large backyard offering plenty of space for children, pets, gardening, and outdoor entertaining. Enjoy summer evenings on the patio, deck or gather around the firepit area with family and friends. The asphalt driveway provides additional parking, while the oversized garage offers valuable parking and storage space. With its spacious layout, four bedrooms, three bathrooms, hardwood flooring, gas fireplace, developed basement, excellent storage, oversized attached garage, and large backyard, this home offers the space and flexibility a growing family needs. A great family home in a welcoming package—come take a look and imagine making it your own! (id:62370)
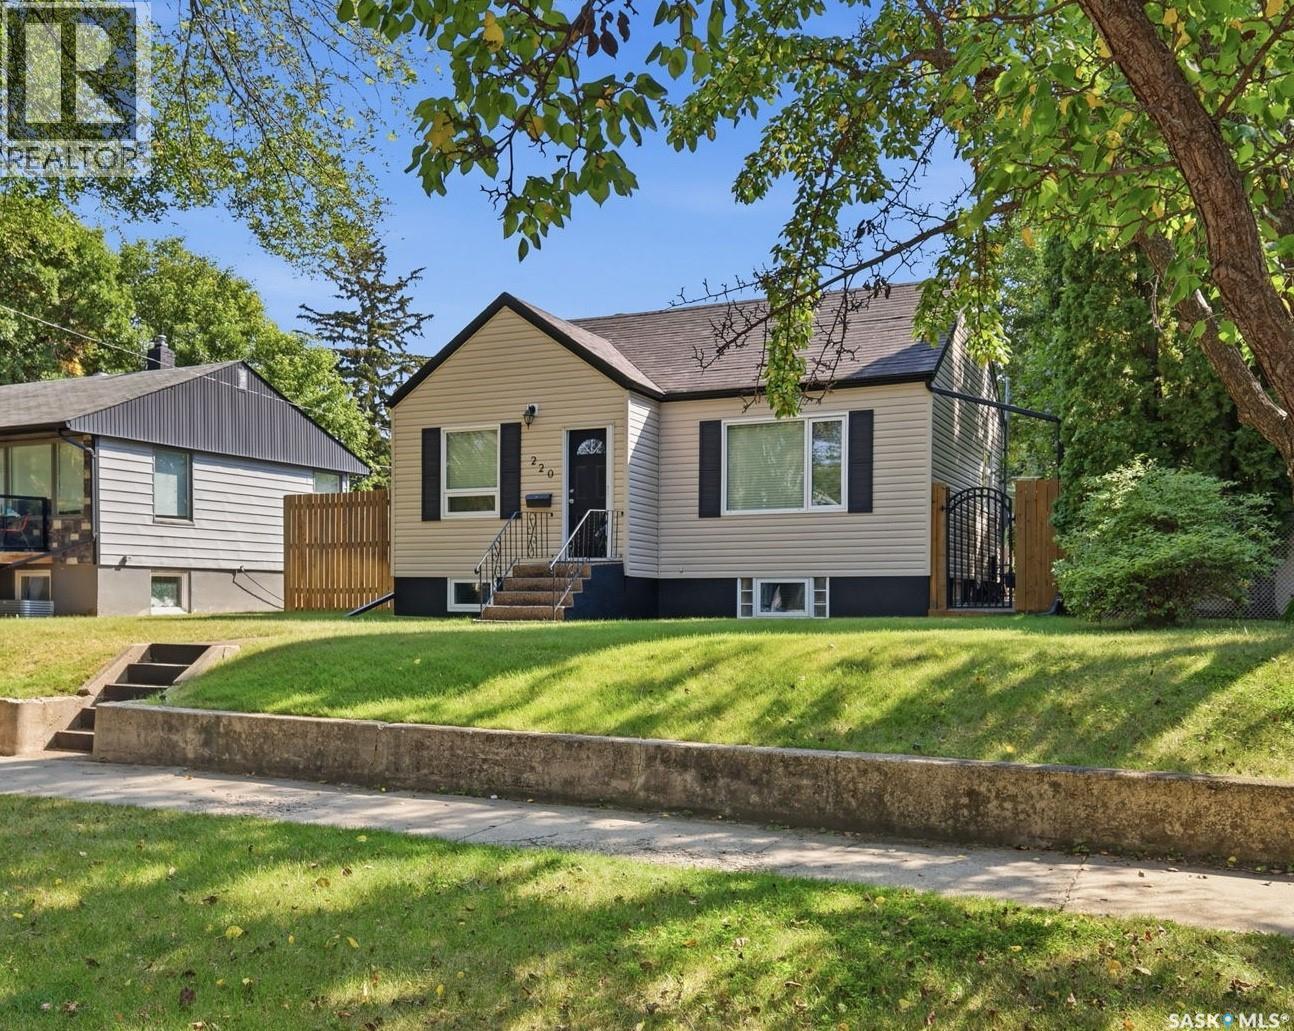
Located in the heart of Buena Vista, one of Saskatoon’s most established and sought-after neighbourhoods, this charming raised bungalow has been completely renovated from top to bottom while thoughtfully preserving its original character. Situated on a 50’ x 125’ lot with a beautifully landscaped backyard and oversized dream heated garage, the property offers an impressive combination of charm, versatility and functionality. Inside, an inviting front foyer opens to a bright living room featuring beautiful hardwood floors, crown moulding and large windows. French doors lead to a flexible office or bedroom (no closet), currently used as a comfortable sitting room. The main floor also offers a spacious bedroom, updated four-piece bathroom and a stunning kitchen with white shaker cabinetry, tile backsplash, all appliances and plenty of natural light. The lower level features a one-bedroom non-conforming suite with a spacious living area, white shaker kitchen, four-piece bathroom and generous bedroom with an impressive walk-in closet. A common laundry area is conveniently located in the mechanical room. The boiler and water tank were replaced in 2017, with windows, soffit, fascia and shingles replaced in 2010. Also completely redone in 2010, the fully fenced backyard is a private, low-maintenance retreat with mature trees, synthetic turf, paving-stone walkways, multiple patio areas and a dedicated fire pit space. Completing the property is the exceptional 26’ x 28’ heated detached garage, along with additional off-street gravel parking accessible from the back alley. A thoughtfully updated and incredibly versatile property close to Broadway, downtown, parks, schools and the river. Classic Buena Vista charm, modern functionality and a garage that truly sets this property apart. (id:62370)
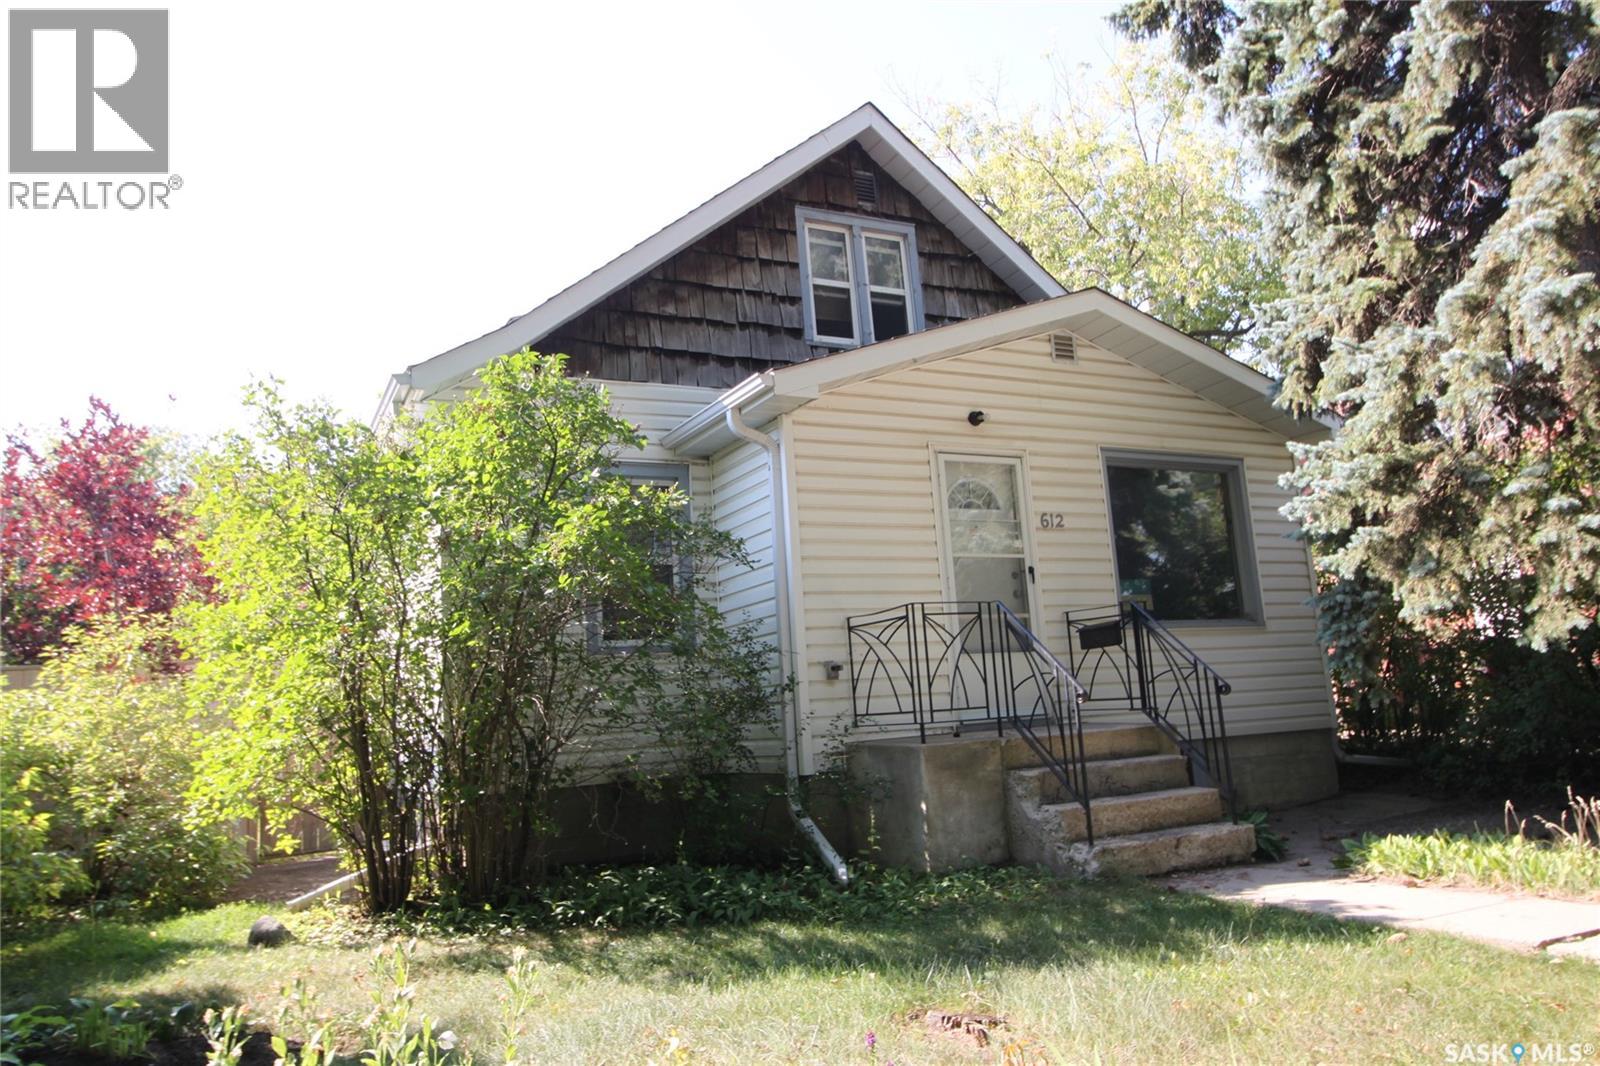
From the moment you step into the inviting enclosed front porch, you'll feel right at home. Reminiscent of afternoons spent visiting Grandma and Grandpa, this welcoming space sets the tone for a home filled with warmth and character. Inside, the original maple hardwood floors flow through the living and dining rooms, creating a timeless feel that's both inviting and full of personality. With 5 bedrooms and 2 bathrooms, there's plenty of room for a growing family, guests, or a home office. The finished basement expands your living space with a large recreation room, perfect for movie nights, kids' play space, or entertaining. Two additional bedrooms, a full bathroom, and a laundry/utility room complete the lower level.Thoughtful updates provide peace of mind, including new shingles (2024), a recently replaced hot water tank, and new flooring in the bedrooms and downstairs in the rec room & bathroom. Outside, you'll appreciate the generous lot with plenty of room to enjoy the outdoors, along with an oversized shed that offers excellent storage, workspace, or hobby potential. This charming home was relocated onto its current foundation in the late 1970s, combining the character of a classic home with the stability of its current location. If you've been searching for a home with warmth, space, and timeless appeal, this one is ready to welcome its next owners. (id:62370)
Welcome to this well-maintained 2-bedroom, 2-bathroom townhouse in Wildwood Village, located in the desirable Wildwood neighbourhood. Offering 939 sq. ft. of comfortable living space, this multi-level home features a bright and functional layout with a spacious living room, separate dining area, and a kitchen with ample cabinetry, tile backsplash, built-in range hood, and appliances. The primary bedroom includes a convenient 2-piece ensuite, complemented by a 4-piece main bathroom. The full basement provides additional space with a large family room, laundry/utility area, and plenty of room for storage or future development. Step outside to enjoy the private, fenced backyard with a patio, lawn, mature trees, and shrubs—an ideal space for relaxing or entertaining. This property includes a designated parking space right in front of the house. Condo fee includes water, sewer, snow removal, lawn care, garbage, common-area maintenance, exterior building maintenance, insurance, and reserve fund contributions. The complex also offers a playground and visitor parking. Pets are allowed with restrictions. The earliest possession date will be Nov.1st, 2026 when the current tenant moves out. This is an excellent opportunity for first-time buyers, downsizers, or investors who is looking for an affordable townhouse in Wildwood. (id:62370)
2 Bedroom Home on a double, corner lot in the Town of Indian Head. Main level of the property offers bright kitchen, living room, dining room, 4-piece bathroom, front porch/mudroom and 2 bedrooms. Basement is unfinished. Outside has an oversized single garage and huge yard. Interior of the home has been freshly painted and has brand new flooring throughout the majority of the main level. Shingles were replaced in 2014, Furnace replaced in 2019 and A/C Unit was new in 2022. Lots of potential with this property. (id:62370)
BIG LOT. BIG SPACE. BIG UPDATES! Welcome to this impressive 2-storey split offering approximately 2,017 sq. ft. of finished living space, a fantastic unique layout, and plenty of recent improvements. Extensive foundation work is complete with engineers report and receipts of work completed. Located in a great area, this home delivers the space and flexibility today’s buyers are looking for. The main floor offers a bright, functional layout with an updated kitchen that brings fresh style and practicality to the heart of the home. With generous living and dining areas, there’s room for the whole family to spread out while still enjoying a comfortable, connected feel. Upstairs, you’ll find 4 bedrooms with plenty of room to accommodate family, guests, or a home office. The nice sized master has a door to upper deck and a large closet and four piece ensuite. The home has seen numerous upgrades, making it an excellent opportunity for buyers who want a property that’s been cared for and improved without taking on a major interior renovation project. Need more space? You’ve got it! The recently developed basement adds valuable additional living area and is ready for your ideas—perfect for a family room, games area, gym, office, media space, or guest retreat. The NEW A/C and dual furnace system has you covered, keeping the home comfortable all year long. Outside, the large lot is a major bonus, offering room for kids, pets, gardening, entertaining, or simply enjoying the outdoors. The yard and exterior is there to make it your own! It’s a rare combination of indoor and outdoor space in a desirable location. With approximately 2,017 sq. ft. above grade, a developed basement, updated kitchen, NEW A/C, numerous additional upgrades, and a large lot, this home checks a lot of boxes. Move-in ready and waiting for its next owners—this one deserves a look! Make your appointment to view today! (id:62370)
Welcome to 518 Yuel Crescent in Aspen Ridge neighbourhood. This beautifully designed home features a unique and functional floor plan with quality finishes and exceptional attention to detail throughout. The main floor offers a bright and spacious open-concept layout featuring a large modern kitchen with a generous island, ample cabinetry, a spacious dining area, and an inviting living room—perfect for family living and entertaining. Two well-sized bedrooms and a full 4-piece bathroom complete the main level. Enjoy outdoor living with a rear deck, ideal for relaxing or entertaining guests. The fully developed basement provides excellent rental potential and flexibility, making this home a perfect opportunity for investors or homeowners looking to offset their mortgage. It features a legal two-bedroom suite plus a one-bedroom guest suite with Wet bar and living area, both with a shared separate entrance, offering multiple living options and strong income potential. This home is fully upgraded with high-quality finishes throughout, combining modern style, functionality, and investment value. Whether you are a first-time home buyer, multi-generational family, or investor, this property offers an exceptional opportunity in one of Saskatoon's rapidly growing neighbourhoods. The SSI rebate of $34k will be assigned to the buyer. Pictures are 3D renderings for illustrative purposes only; actual finishes, materials, colours, and specifications may vary. Concrete driveway and front landscaping are included in the purchase price. Don’t miss your chance to own this beautiful, income-generating home in Aspen Ridge! (id:62370)
This is acreage living in Hague! With municipal water and sewer hookups, this property is hard to beat. As you pass through the gates and beneath a canopy of mature trees, you'll quickly realize that 701 Main Street is unlike anything else on the market. Situated on 3.29 private, heavily treed acres within the Town of Hague, this remarkable property offers the rare combination of acreage-style living with the convenience of municipal services. Boasting over 3,300 sq. ft. of developed living space plus a covered, screened outdoor living area, this 6-bedroom, 3-bathroom home is designed for families who value space, privacy, and entertaining. The spacious main floor features a large kitchen with granite countertops, dovetail cabinetry, an oversized pantry, engineered hardwood flooring, and an adjoining living room, while the screened outdoor living space with a hot tub provides the perfect place to relax and gather with family and friends. A generous dining room, full bathroom, and bedroom with a walk-in closet complete the main level. The third-level family room showcases a natural gas fireplace with updated stonework and direct access to the beautifully landscaped fire pit area, while the heated attached garage offers additional storage or gym space. Upstairs, you'll find three spacious bedrooms, including a bright primary suite with a large walk-in closet and private ensuite. The fully developed basement adds two more bedrooms, a full bathroom, laundry room, and ample storage. Outside, enjoy the heated saltwater pool, private walking trails, garden area, raspberry patch, and endless room to roam. A heated 32' x 28' shop, secondary garage, storage shed, and extensive gravel parking provide exceptional space for vehicles, trailers, boats, and recreational equipment. Serviced with Saskatoon city water, municipal sewer, garbage, and recycling, and located just 25 minutes from Saskatoon, this exceptional property offers a lifestyle that is difficult to replicate. (id:62370)
Welcome to 46 Bartlett Place, a year-round lakefront home offering approximately 98 feet of frontage and beautiful views across Echo Lake. This 1,248 sq. ft. walkout bungalow provides more than 2,000 sq. ft. of finished living space, with large lakeside windows keeping the water in view throughout the main living areas. Hardwood flooring flows through the bright living room, spacious dining area and white kitchen, which offers plenty of cabinetry and counter space. The main-floor primary bedroom features a three-piece ensuite with heated tile flooring and a wall of closets, with convenient main-floor laundry located just off the bedroom. A lakeside office provides an inspiring place to work and offers flexibility as an additional sleeping space. The fully finished walkout level includes a recreation room, two more bedrooms and a four-piece bathroom. Two fireplaces - one gas and one wood-burning - add warmth and character throughout the seasons. Outside, enjoy the covered upper deck with newer glass railing, a lower patio, mature landscaping and a lawn extending toward the shoreline. A recently added walkway and steps provide convenient access down to the water, while a lake pump supplies the underground sprinkler system in both the front and back yards. There is excellent space for vehicles and lake toys with a 20' x 36' double detached garage and a boathouse equipped with a track, dolly and remote-control winch. Additional features include central air conditioning, composite siding and a 200-amp electrical panel. (id:62370)
Discover the potential of these two spacious lots located on the peaceful east side of Cut Knife. Whether you're ready to build your dream home or looking for investment opportunities, these lots offer endless possibilities. Enjoy the charm of small-town living with the convenience of being just 35 minutes from the Battlefords. Don’t miss this chance to own property in a quiet, friendly community with a great central location! (id:62370)
Enjoy the space and privacy of country living just 10 minutes from North Battleford. Situated on 10.01 acres, this well-kept 1,144 sq. ft. bungalow was built in 1980 and has seen several thoughtful updates. The custom-renovated kitchen features soft-close cabinetry, upper and lower cabinet lighting, a large island and plenty of counter space. The fridge and microwave hood fan, which is vented outside, have also been replaced in recent years. New pot lights and updated fixtures brighten the main living area and give the home a warm, welcoming feel. The main floor offers 3 comfortable bedrooms, a four-piece bathroom and a handy laundry/powder room located just off the back entrance. A new furnace was installed in 2025, and the home also features central air conditioning and a durable metal roof added in the fall of 2022. The unfinished basement offers plenty of room to make it your own. A bathroom has already been roughed in, with space available for two additional bedrooms and a large family or recreation room. The concrete foundation remains visible for easy inspection. Outside, you’ll find a large deck, garden, a 10' x 16' electrified shed and an 8' x 20' chicken coop built on a concrete footing. This acreage is the perfect size for animal and toy lovers. With plenty of room, useful outbuildings and a convenient location close to town, this acreage offers a great opportunity to enjoy country living without being far from everyday amenities. (id:62370)
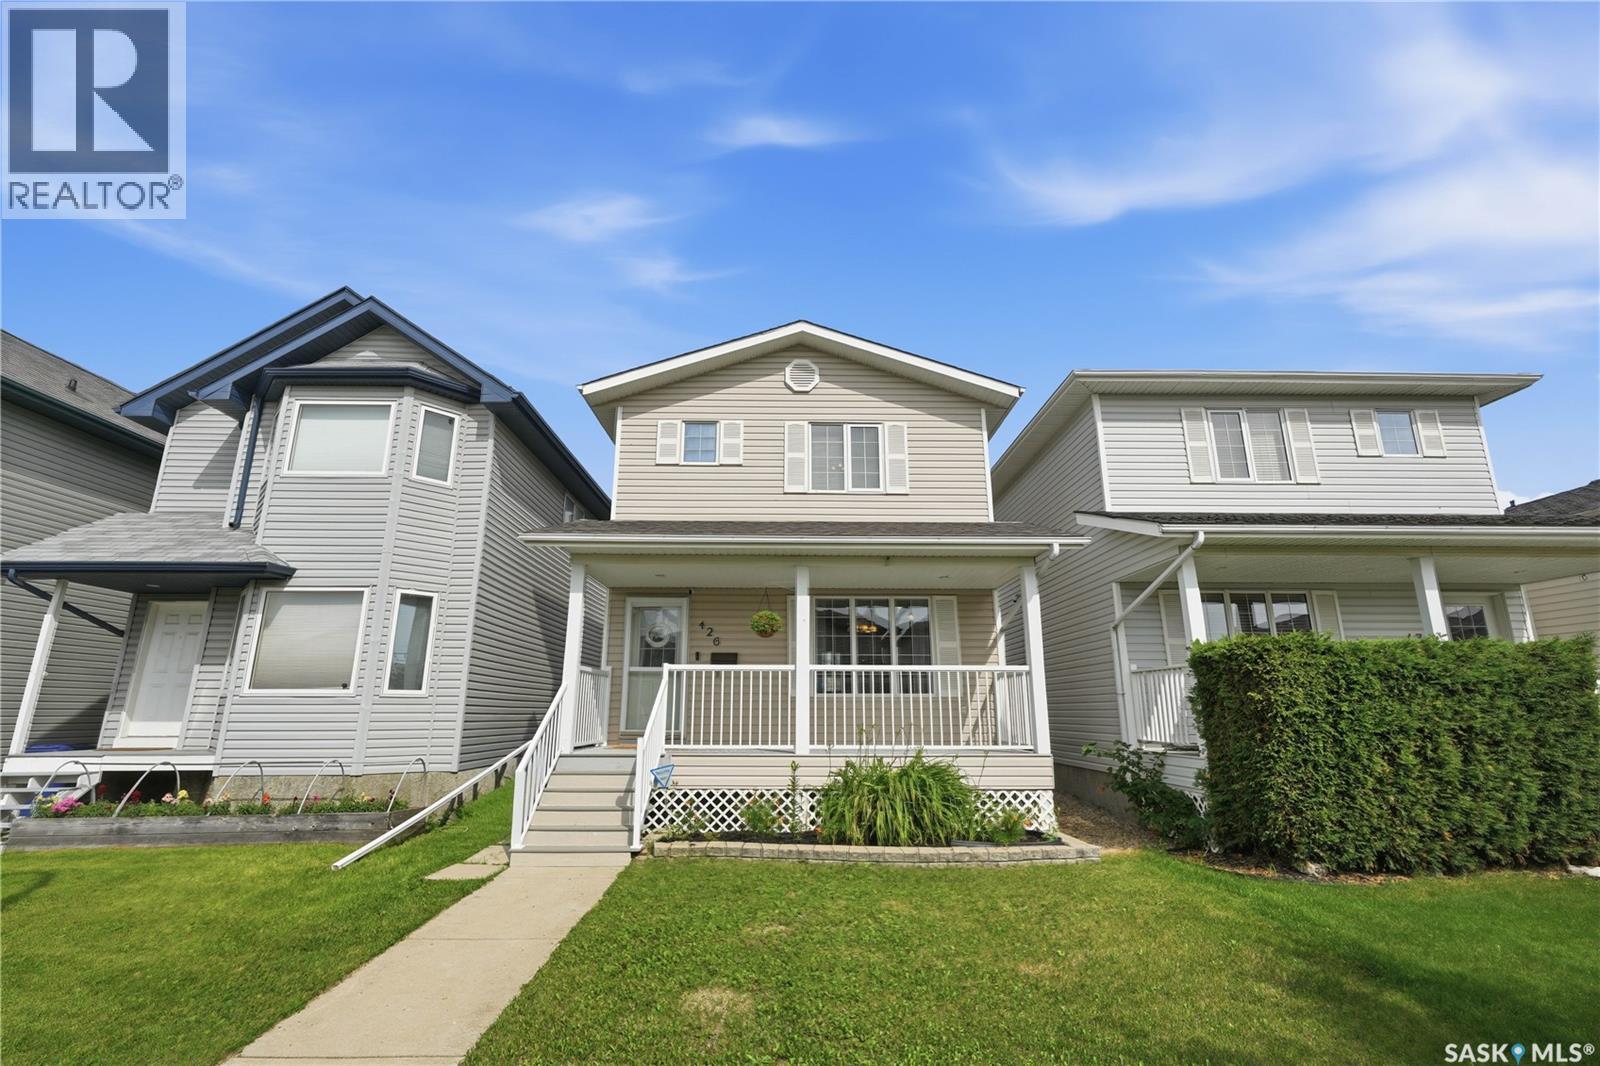
Welcome to 426 Rutherford Crescent in Sutherland, Saskatoon. This charming two storey home offers fantastic curb appeal with an inviting front porch, classic shutters and low maintenance vinyl siding. With 1,248 square feet plus a fully developed basement, this home provides the space and functionality today's families are looking for. Natural light fills the main floor, highlighting the functional layout. The kitchen features timeless oak cabinetry, a pantry and opens to the dining and living areas, making it ideal for everyday living and entertaining. Upstairs, the spacious primary bedroom includes dual closets and a private 3 piece ensuite. Two additional bedrooms, another full bathroom and plenty of linen storage complete the second level. With four bedrooms and four bathrooms, there's room for a growing family, guests or a home office. The fully developed basement offers even more living space with a fourth bedroom and additional bathroom. Please excuse the current use of the basement bedroom, as it is presently being used for storage. Outside, enjoy a beautifully landscaped xeriscape backyard featuring a large deck, allowing you to spend more time relaxing and less time on yard work. A double detached garage provides excellent parking and storage. Additional features include central air conditioning, a sump pump, refrigerator (2024), hot water heater (approximately 1 to 2 years old), house shingles (2020) and garage shingles (2025). Located in the heart of Sutherland, this home is surrounded by mature trees, eight neighbourhood parks, playgrounds, walking paths, a paddling pool and baseball, basketball, soccer and volleyball facilities. Restaurants, shopping and medical services are all close by, with quick access to the University of Saskatchewan, Preston Crossing and Circle Drive for an easy commute anywhere in the city. This is a wonderful opportunity to enjoy a well-maintained home in one of Saskatoon's most established neighbourhoods. (id:62370)
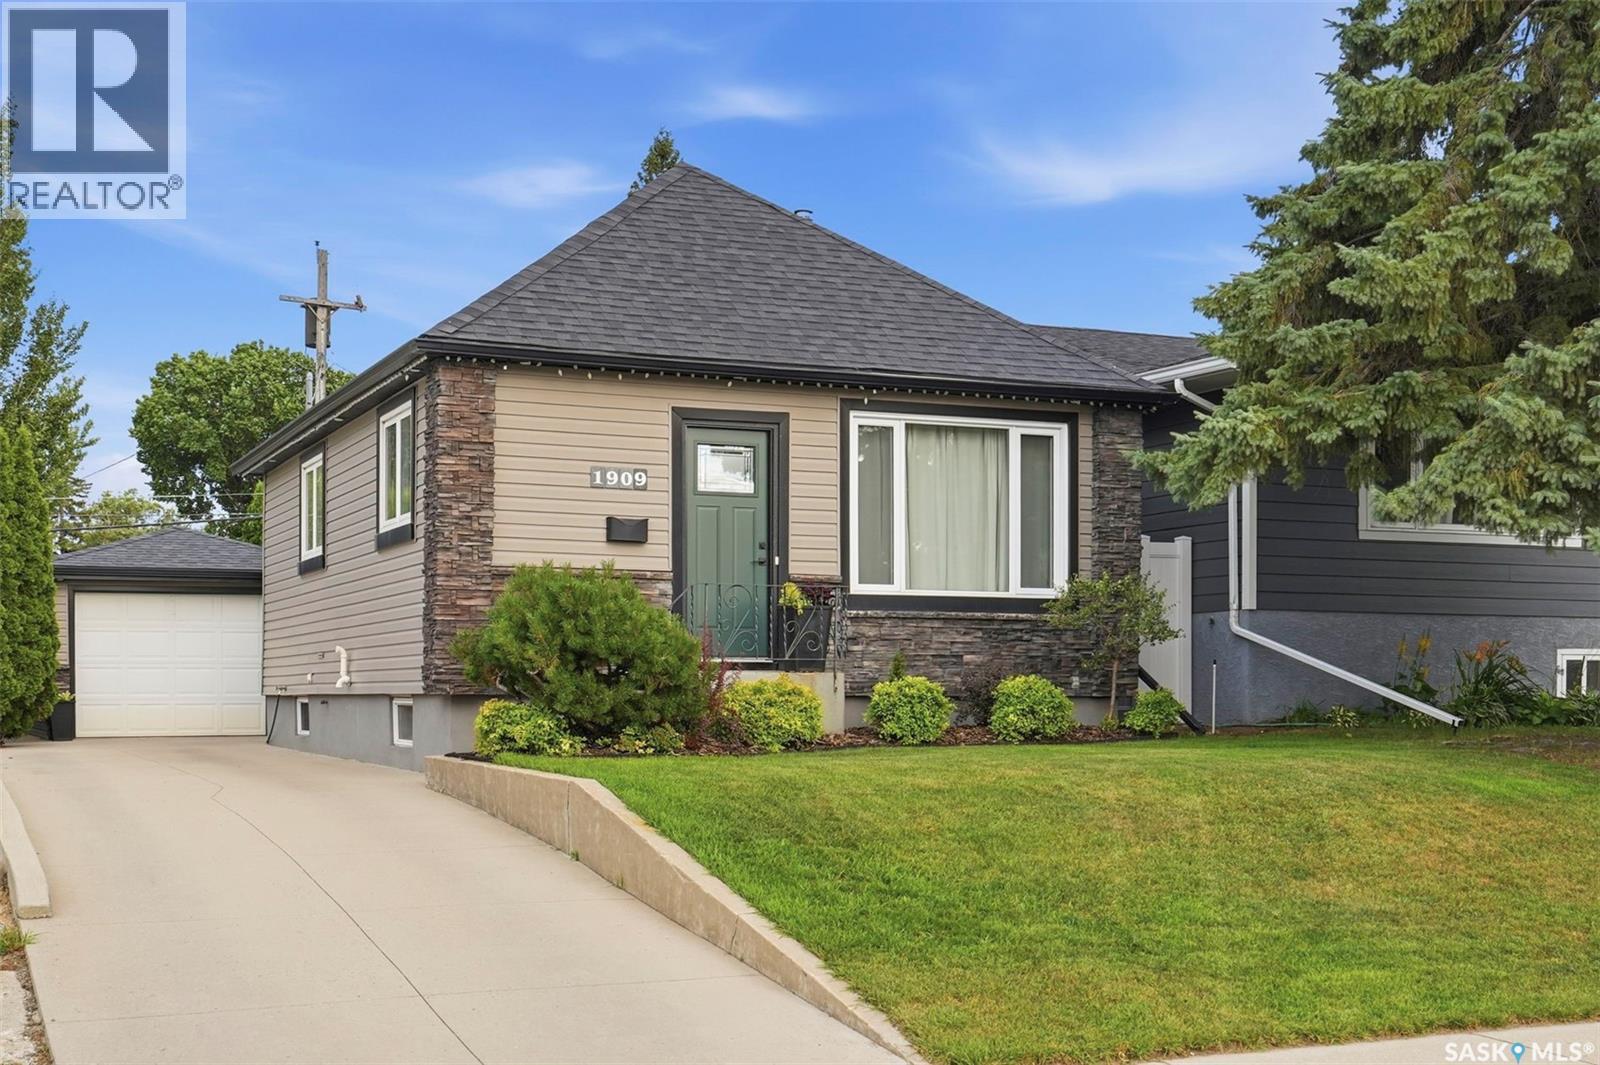
Welcome to 1909 William Avenue, a beautifully renovated 1½-storey home in the sought-after Queen Elizabeth neighbourhood, just minutes from the Broadway District. With over $90,000 invested in quality renovations, this move-in-ready home perfectly blends character with modern updates. Offering 890 sq. ft. above grade, the home features 3 bedrooms, including a spacious primary bedroom on the main floor and a private second bedroom upstairs, as well as a third bedroom in the basement. The bright main floor also includes a fully renovated kitchen with new cabinetry, countertops, appliances, luxury vinyl plank flooring, tile, added pot lights, updated light fixtures, and a stylish 4-piece bathroom. A generous rear mudroom provides excellent everyday functionality and leads to the private backyard, complete with a large deck, patio, mature trees, lawn, and plenty of space to relax or entertain. A single detached garage adds convenience. The basement offers a spacious family room, third bedroom, laundry, and an abundance of storage space. Additional upgrades include a new furnace and condensate pump, new front and back doors, updated plumbing fixtures, and an Ecobee smart thermostat, providing comfort and efficiency for years to come. Located in one of Saskatoon's most desirable neighbourhoods, you'll enjoy easy access to Broadway's restaurants, cafés, shops, parks, schools, downtown, and the University of Saskatchewan. If you're looking for a home with character, modern finishes, and an unbeatable location, this one is a must-see! (id:62370)
Welcome home to 2068 Mcara Street nestled within our Arnhem Place neighbourhood in Regina SK! This cutie patootie home is radiating with charm & is sporting high-quality updates inside and out! And did I mention that it offers the most perfect bumble bee friendly yard, complete with a hot tub (2023) that DOES WORK + a single car detached garage? Step into a comfortable foyer that opens into a bright living room & spacious dining room area. The kitchen is deceptively large with ample room for preparing family meals + the appliances are included, & there is a pantry around the corner! The primary bedroom & secondary bedroom are both a fantastic size, big windows & closets! Completing the main floor is a refreshed full bathroom with a glorious tile surround & updated hardware & access to the basement from inside or from the side door! Downstairs is a developed area that has previously been used as a bedroom (window may not meet current City of Regina egress requirements – but it is LARGE!). The basement layout is awesome and gives you plenty of room to bring your development ideas to life that best suits your future goals! There's ample storage space for now & the washer/dryer, & shelving are included! Additional perks include: 100AMP Updated Electrical panel (2017) + power to the garage, Newer Shingles (2021), Central Air Conditioning (2019), PVC Windows. This fully fenced yard is your own personal retreat offering a glorious array of oregano, chives, green onions, lemon balm, mature Missouri currant, asparagus, & bee power foods including smooth blue aster, echinacea, coneflower giant hyssop & bergamot! There is laneway access to the garage w/newer door +operator (interior 13.5x23.3). #AMAZE Plus enjoy living close to amenities, shopping & access to main arterial roads! This could be your home sweet home! (id:62370)
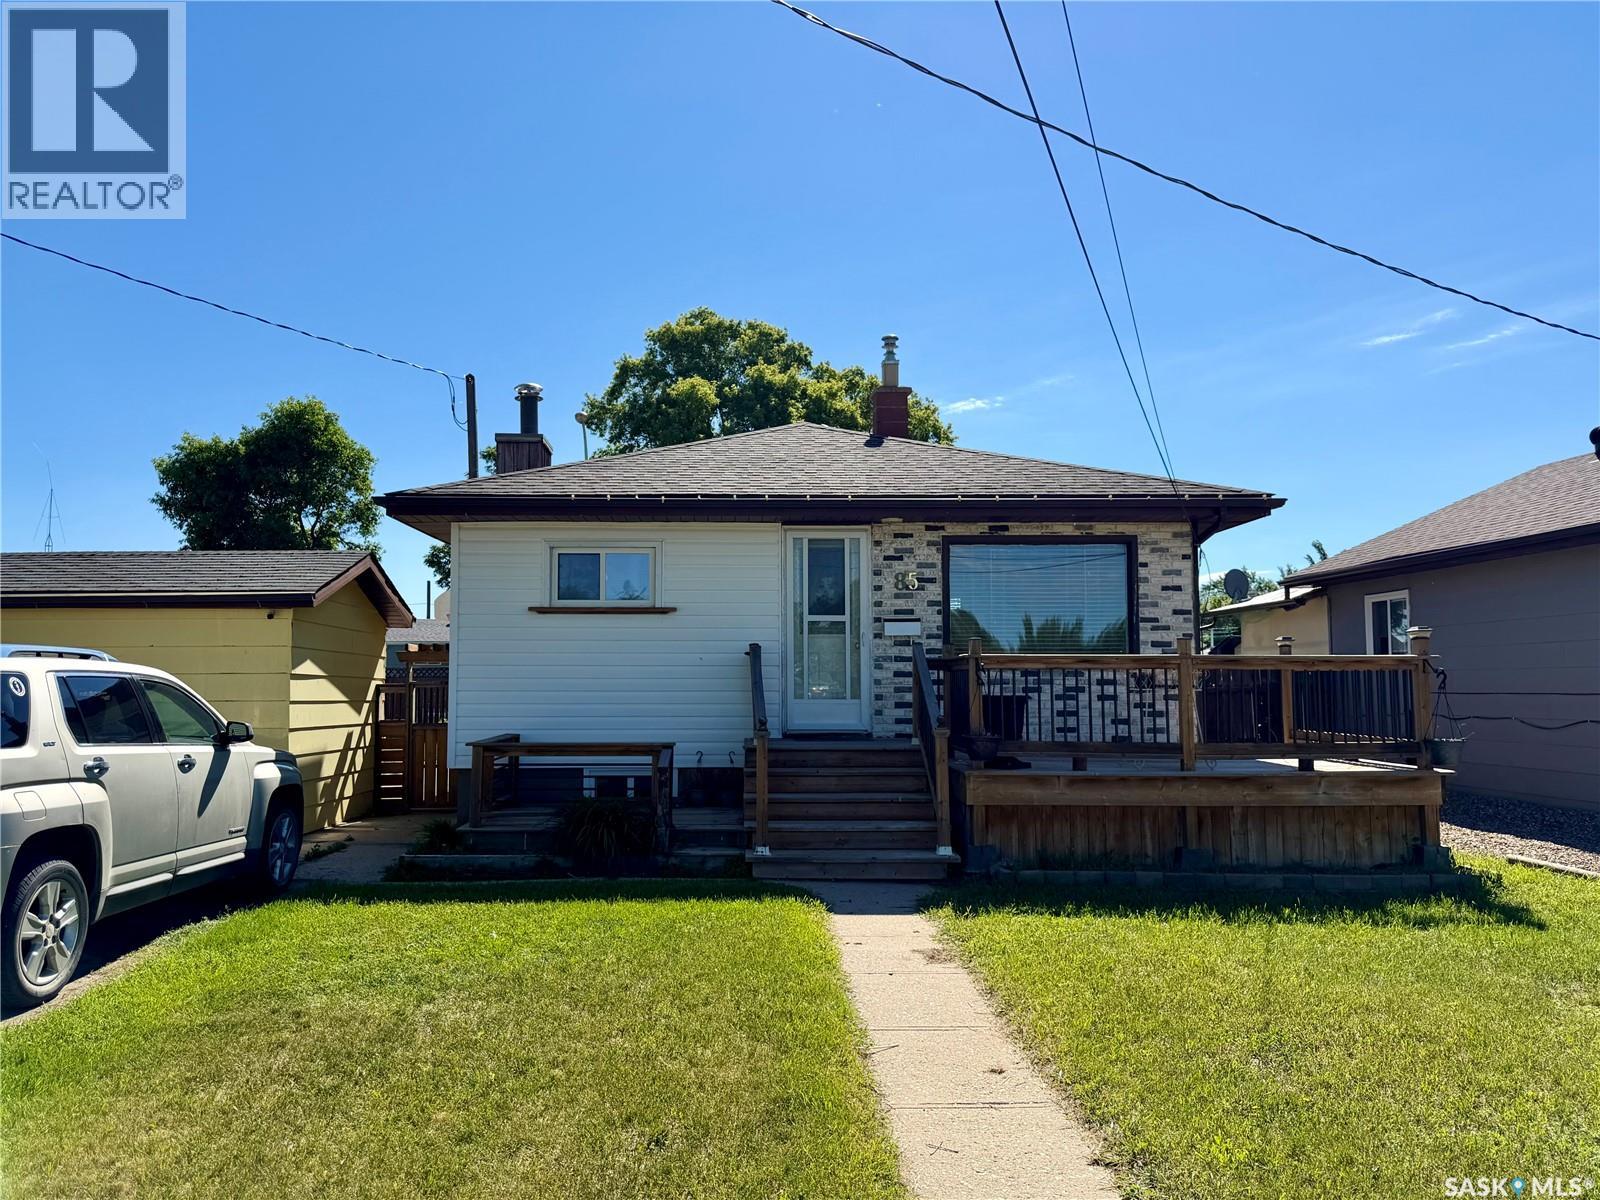
Welcome to 85 13th Ave SE- an inviting bungalow with beautiful views of the creek and nearby walking paths. This charming home offers 3 bedrooms and 2 bathrooms. Features include central air, PVC windows, a 100 amp panel and convenient main-floor laundry. Enjoy outdoor living with front and back decks, a concrete patio, and a fully fenced yard. The basement offers a spacious family room, a bedroom, a second laundry, and a separate entrance-ideal for potential rental income. A great opportunity in a scenic location-don't miss out! Call your favorite REALTOR today to book your private tour. (id:62370)
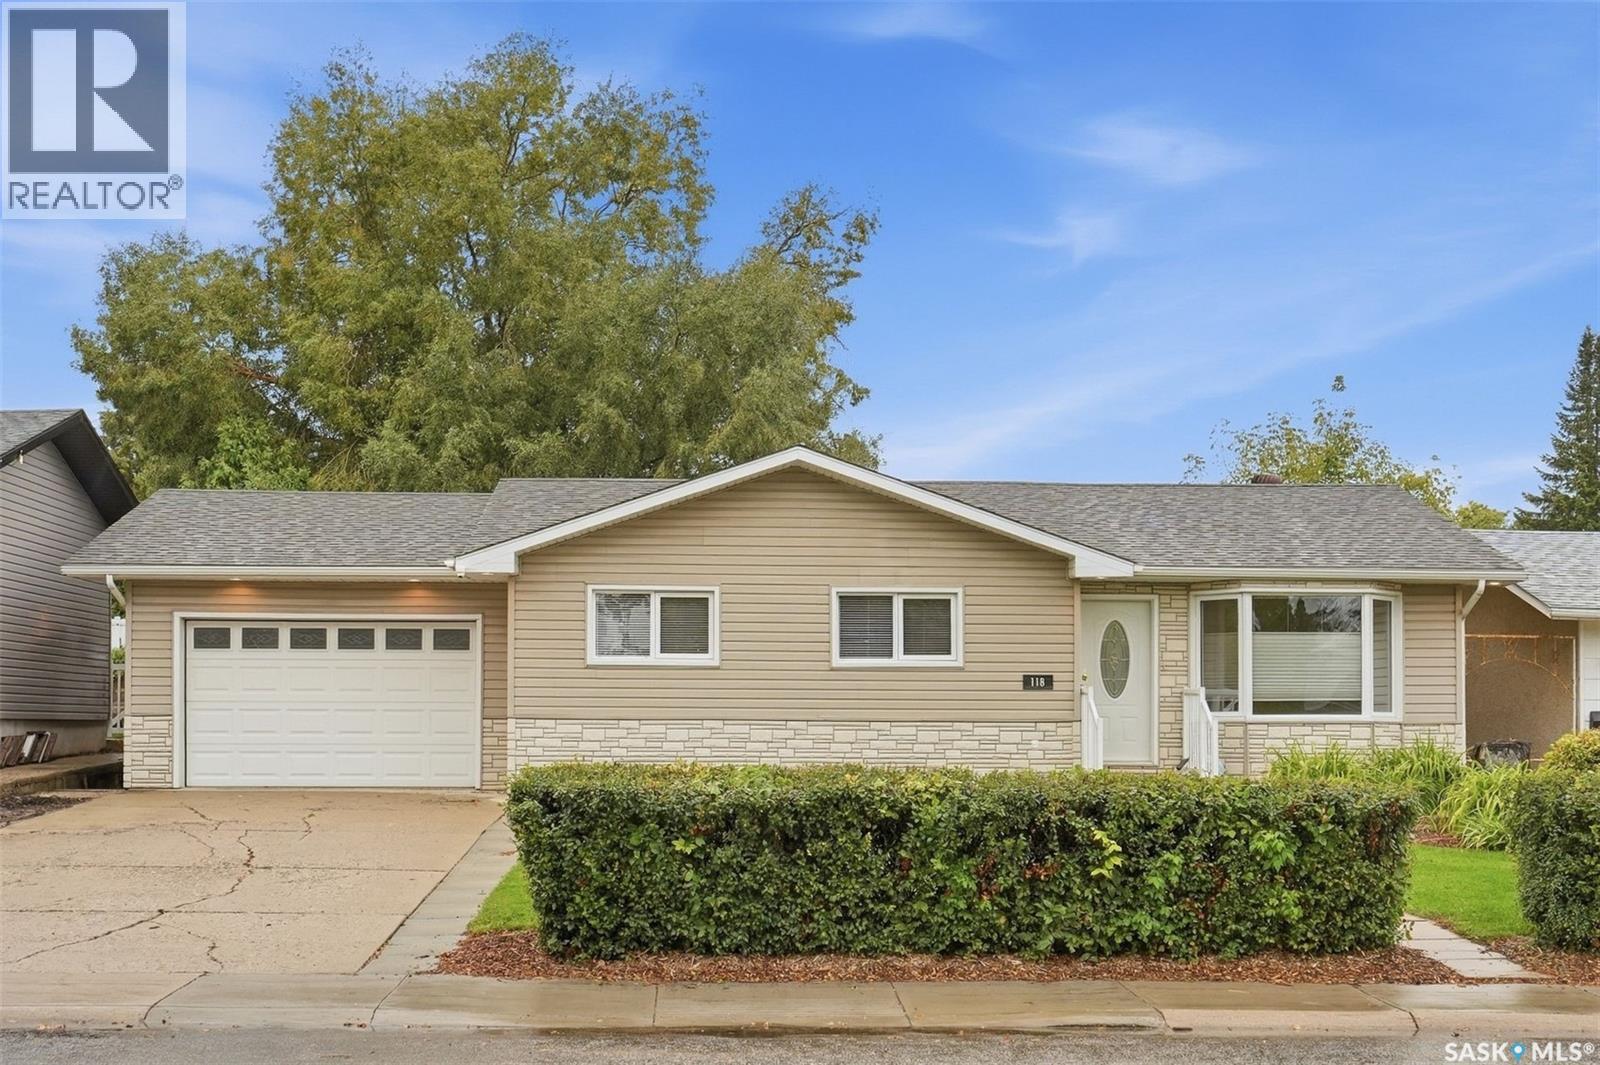
Meticulously maintained inside and out, 118 Pendygrasse Road is a welcoming bungalow offering generous living space, numerous upgrades over the years and an oversized single attached heated garage. The main floor features a spacious living room with large windows that fill the space with natural light, along with a large kitchen and dining area with updated flooring offering ample cabinetry and countertop space. Three bedrooms, a four piece main bathroom and a convenient two piece bathroom off the primary bedroom complete the main level. The fully developed basement provides plenty of additional room to enjoy, featuring a large family room and entertainment area with wet bar, an oversized bedroom and an impressive three-piece bathroom with a walk-in tiled shower. A spacious laundry and mechanical room provides excellent storage and added functionality. Outside, the west-facing backyard is surrounded by a maintenance-free vinyl fence and designed for relaxing and entertaining, with a large patio, vinyl pergola, brick flower beds, fire pit area, shed, kid’s playhouse, and tree swing. With pride of ownership evident throughout and immediate possession available, this well-cared-for home is ready for its next owners to make it their own. *Furnished rooms are virtually staged. (id:62370)
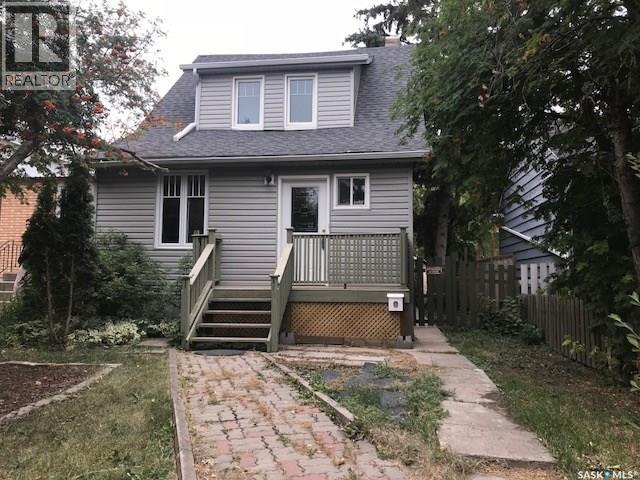
Clean and affordable home priced to sell with a good Washington Park location that is close proximity to schools, Regina Co-Operators Sports Centre and Mosaic Stadium. Freshly painted throughout with a fully fenced yard and single detached garage. Main floor offers a sunroom open to spacious living and dining rooms where there is hardwood flooring. A back porch with newly installed flooring leads to the deck and yard. Upstairs has three bedroom and family bathroom. Quick possession! (id:62370)
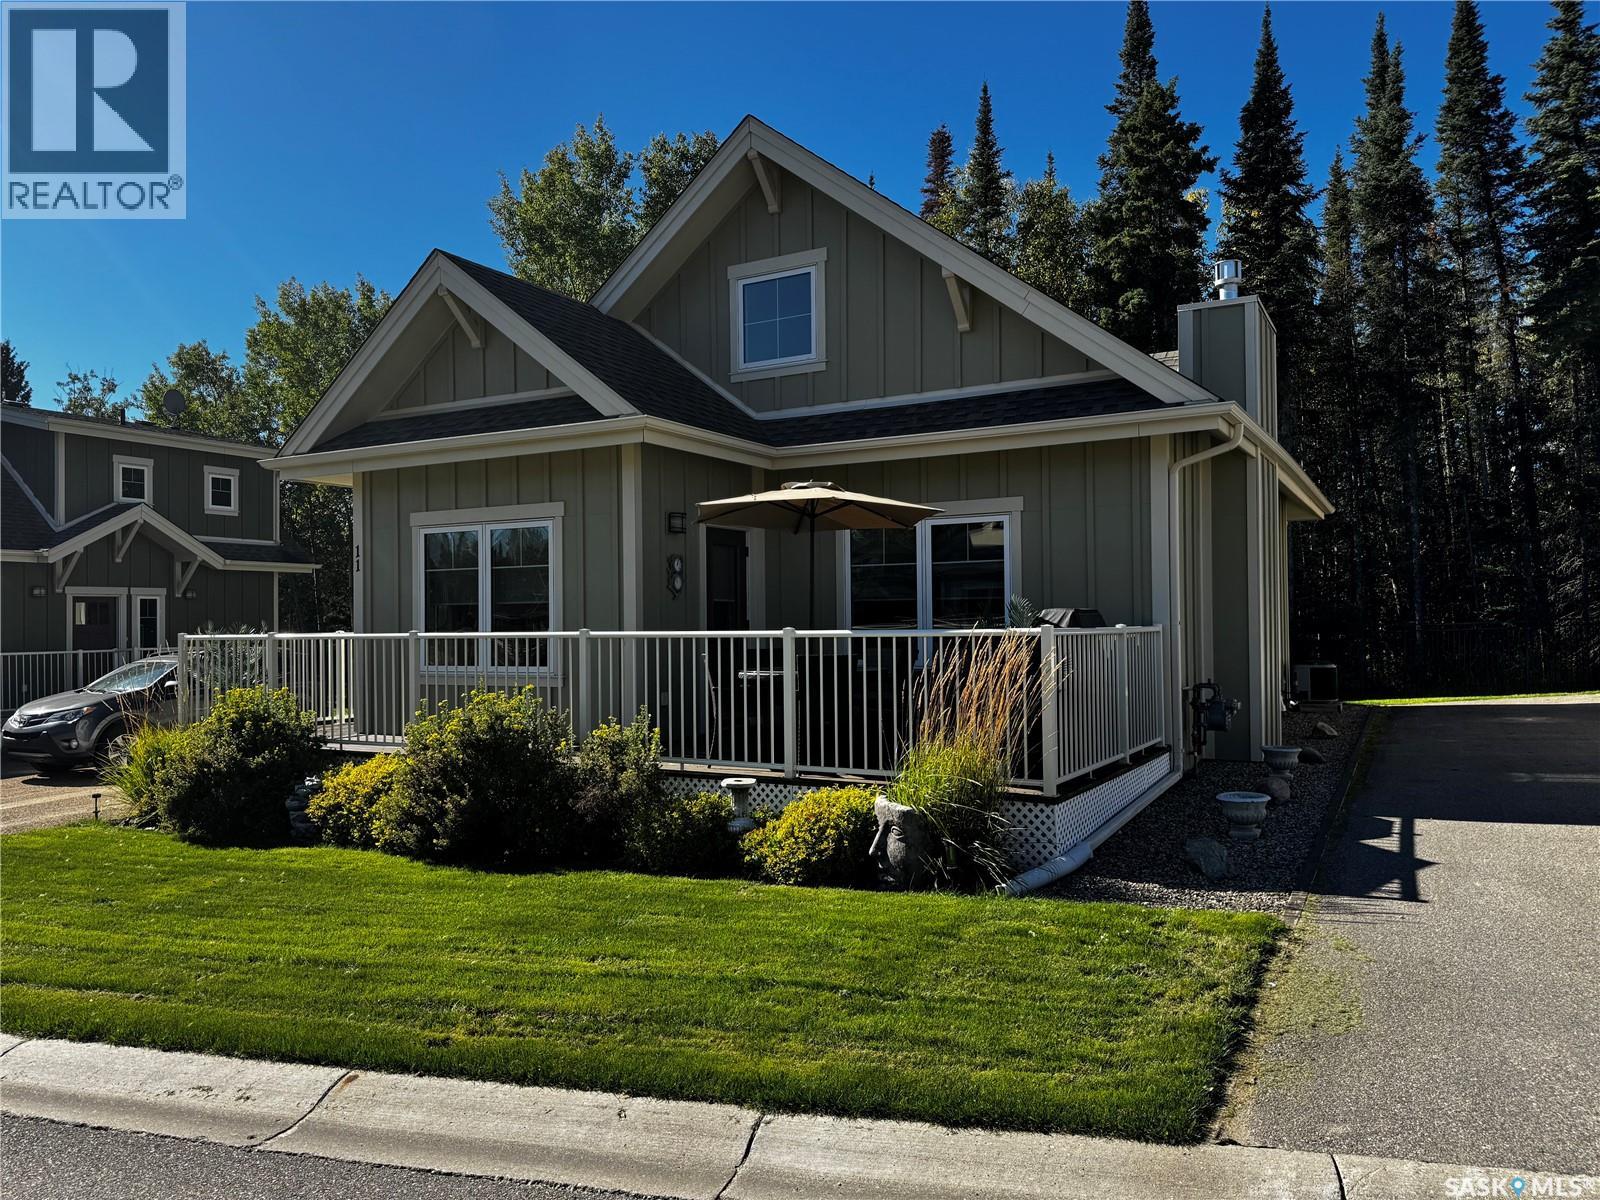
Elk Ridge — One of Saskatchewan’s Crown Jewels! The opportunity to own a cottage at beautiful Elk Ridge doesn’t come along often! This charming 2-bedroom, 2-bathroom, 1½-storey cottage shows like a show home and is offered fully furnished, making it ready to enjoy from day one. The inviting open-concept main floor features vaulted pine ceilings, a cozy gas fireplace, and an abundance of natural character. The well-appointed kitchen offers an island with eating bar, pantry, ceramic backsplash, microwave hood fan and dishwasher, with a comfortable dining area just steps away, a door with a Phantom screen open onto the deck, creating an ideal space for relaxing, entertaining and summer barbecues. The second-floor primary bedroom is a private retreat, complete with a full ensuite bathroom and spacious walk-in closet. A convenient stacking washer and dryer, ample storage, HRV unit, sump pump and air conditioning add comfort and practicality. Best of all is the setting. Located in the year-round resort community of Elk Ridge, this cottage puts an incredible range of recreational opportunities right outside your door. Enjoy golfing, hiking, cross-country skiing, skating, tobogganing and ziplining, or simply take in the surrounding natural beauty and abundant wildlife. When it’s time to relax and be pampered, the Elk Ridge Resort hotel is just a short walk away, offering spa services and fine dining. Elk Ridge truly has it all — and this beautiful cottage gives you the opportunity to make it your own. As per the Seller’s direction, all offers will be presented on 09/29/2026 2:00PM. (id:62370)
Discover this beautiful vacant lot at 339 Railway Ave E in Choiceland, SK. Family will appreciate the location near the daycare, and no neighbour to the south. This is a corner lot, approx. 95x115 ft. Choiceland has a school, daycare, store and other amenities. The town is close to highway 106 (Hanson Lake Road) leading to Narrow Hills Provincial Park accessing numerous trout lakes. Phone today! (id:62370)
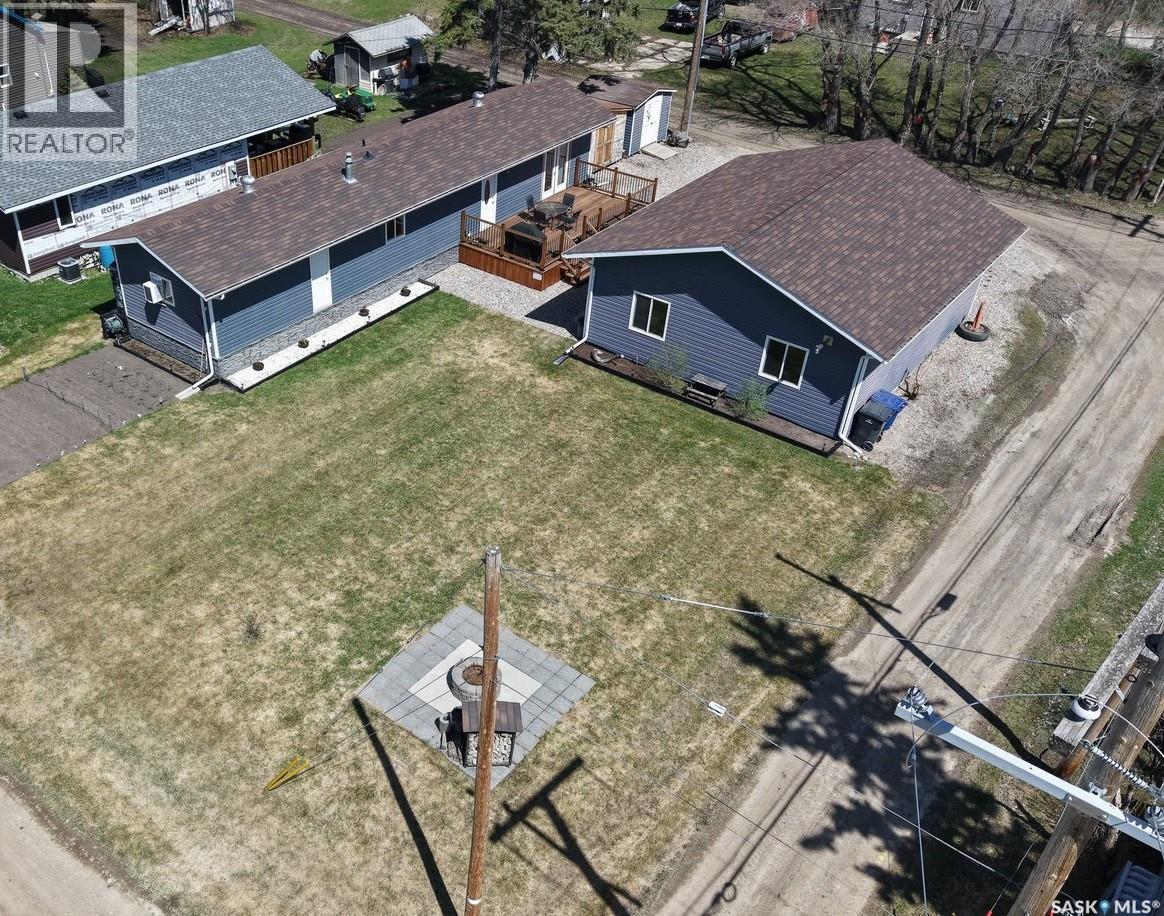
Welcome to this meticulously maintained home at 108 1st Str E in Choiceland, SK! Filled with charm and elegance, this 896 sq ft manufactured home on the owned lot has undergone major renovations and is ready for the new owner! Upon entry, you will find the heart of the dwelling – a great size kitchen with ample cabinet space, open to the living room. There are 3 bedrooms, 1 bath. Outside you will find a great size deck where you can enjoy watching the hummingbirds coming to the bird feeders. There is a 2 car 28x32’ heated garage, crushed rock driveway. Additionally there is a patio area with the firepit and a garden. Choiceland has a school, daycare, store and other amenities. North-east Saskatchewan is known for great hunting, fishing, snowmobiling and other outdoors activities. If you are looking to escape the hustle and bustle of the city, this might be an opportunity for you! Call today! (id:62370)
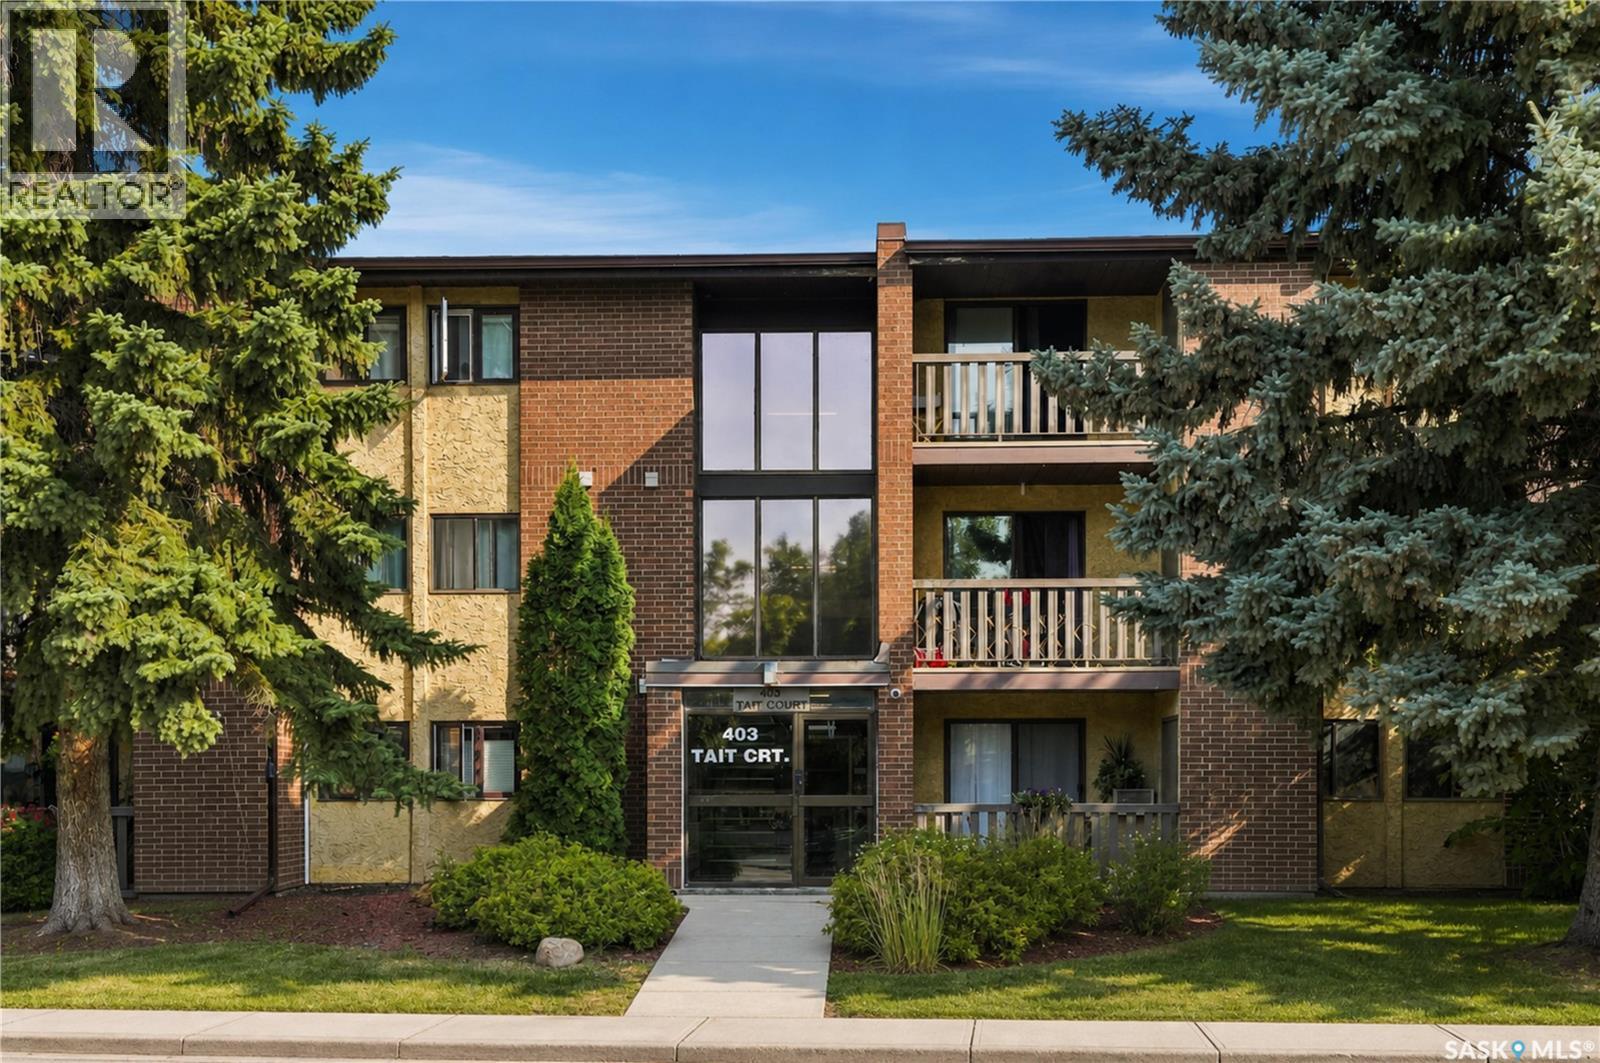
Welcome to 212 – 403 Tait Crescent! This inviting 2-bedroom, 1-bathroom second-floor condo is ideally located close to an excellent selection of amenities, including shopping, grocery stores, Wildwood Golf Course, Lakewood Civic Centre, the Tennis Dome, and numerous nearby parks. Inside, you’ll find a bright and well-maintained condo featuring fresh paint, newer windows, in-suite laundry, and a functional layout that is ready for immediate possession. The south-facing balcony overlooks a peaceful park area, offering a great place to relax and enjoy the view. Additional conveniences include guest parking on the cul-de-sac and pets permitted with board approval. With its convenient location, comfortable living space, and move-in-ready condition, this condo is a great opportunity for first-time buyers, downsizers, or anyone looking for low-maintenance condo living. Ready to move in and enjoy! (id:62370)
Here's a remarkable acreage located 1/2 mile West of the West side of Torch Lake. This magnificent 10 acre parcel is surrounded by lush, mature forest. It is a quiet, serene "end of the road" property located at the end of Snowcastle Road which is a 15 minute drive to the Village of Candle Lake. Property includes a cozy 3 bedroom house with a large addition and a huge screened-in room, detached, insulated double garage and a huge shop with full concrete floor. The house and garage are set up in a "park-like" yard surrounded by magestic forest. The yard features a prominate firepit area perfect for family gatherings. There are many wonderful groomed walking paths and trails throughout the property. The property is also be a great fit for the animal lover. If a person is looking for an extremely quiet, peaceful and serene place to call home - this just might be the place for you. Imagine the possibilities. Have a look! (id:62370)
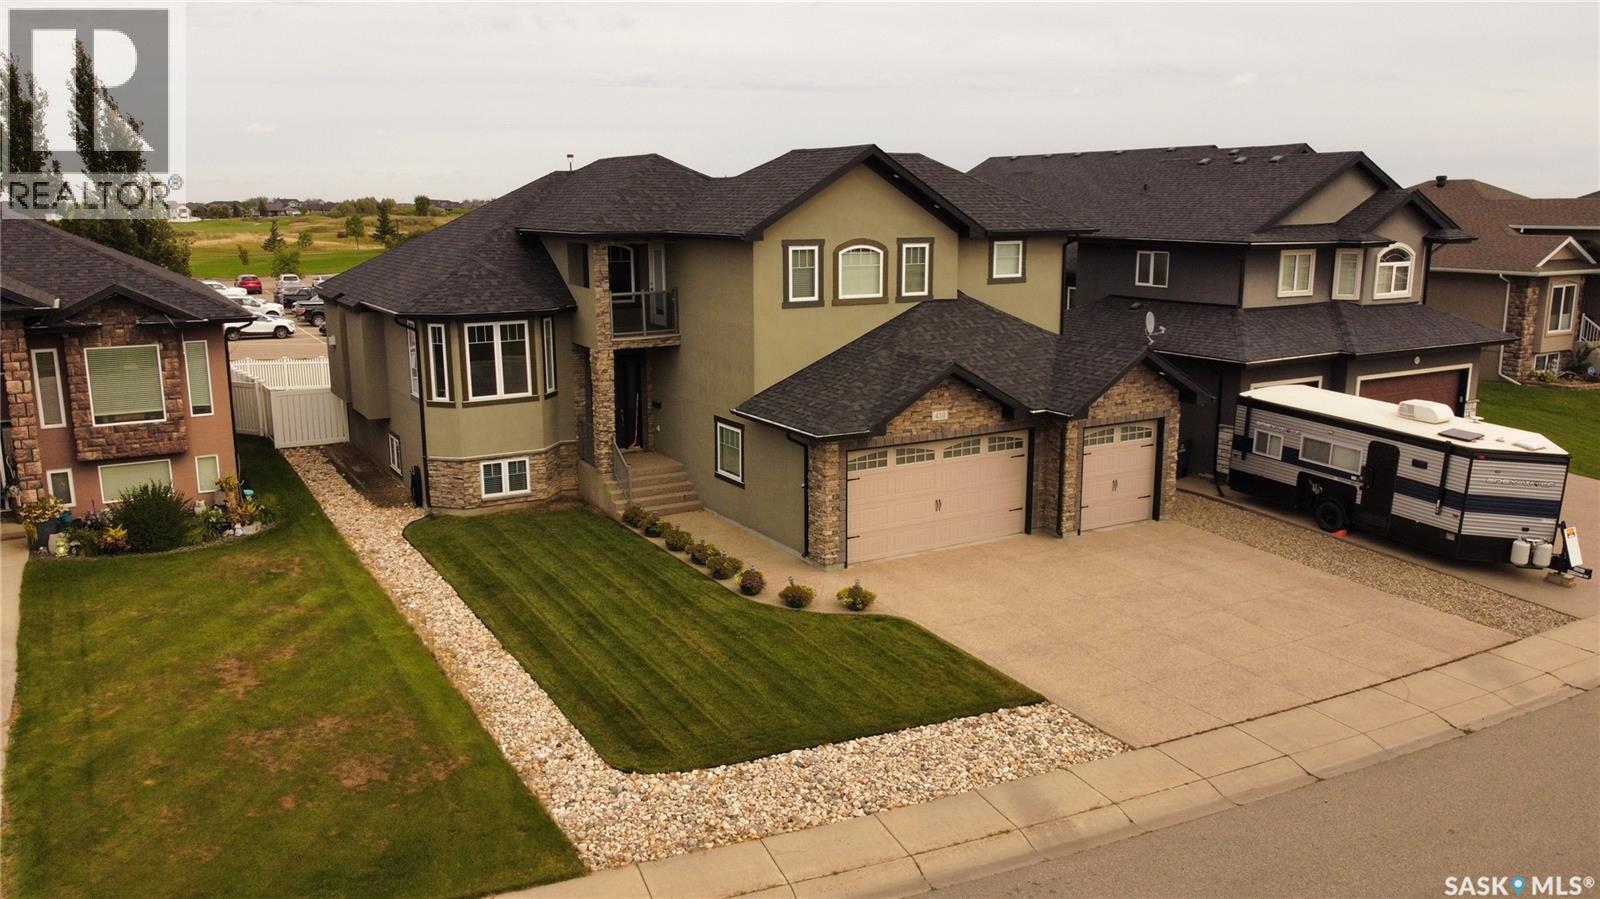
Spacious Family Home Backing 'The Legends Golf Course' in Warman. Over 2000 sq ft of Modern living space, the Living room and Formal Dining room are an open concept with Unique Classic Archway and Pillar features. The Family room has a Gas Fireplace, Built in Cabinets and is Open to an Extra Large Kitchen with Granite countertops, Island, Glass Tile backsplash, Stainless Steel appliances & Large Dining Nook with Door to Deck/Balcony with Golf Course view. The Master Bedroom is Spacious (18' x 18') plus walk in Closet & 5 piece Ensuite with Large Jet Tub & Walk in Shower. Other extras include a small step out Balcony off the Master Bedroom with a view of front Park, Central Air, Triple Attached garage (insulated and drywalled) & Exposed Aggregate Concrete Driveway. Quick possession available. (id:62370)
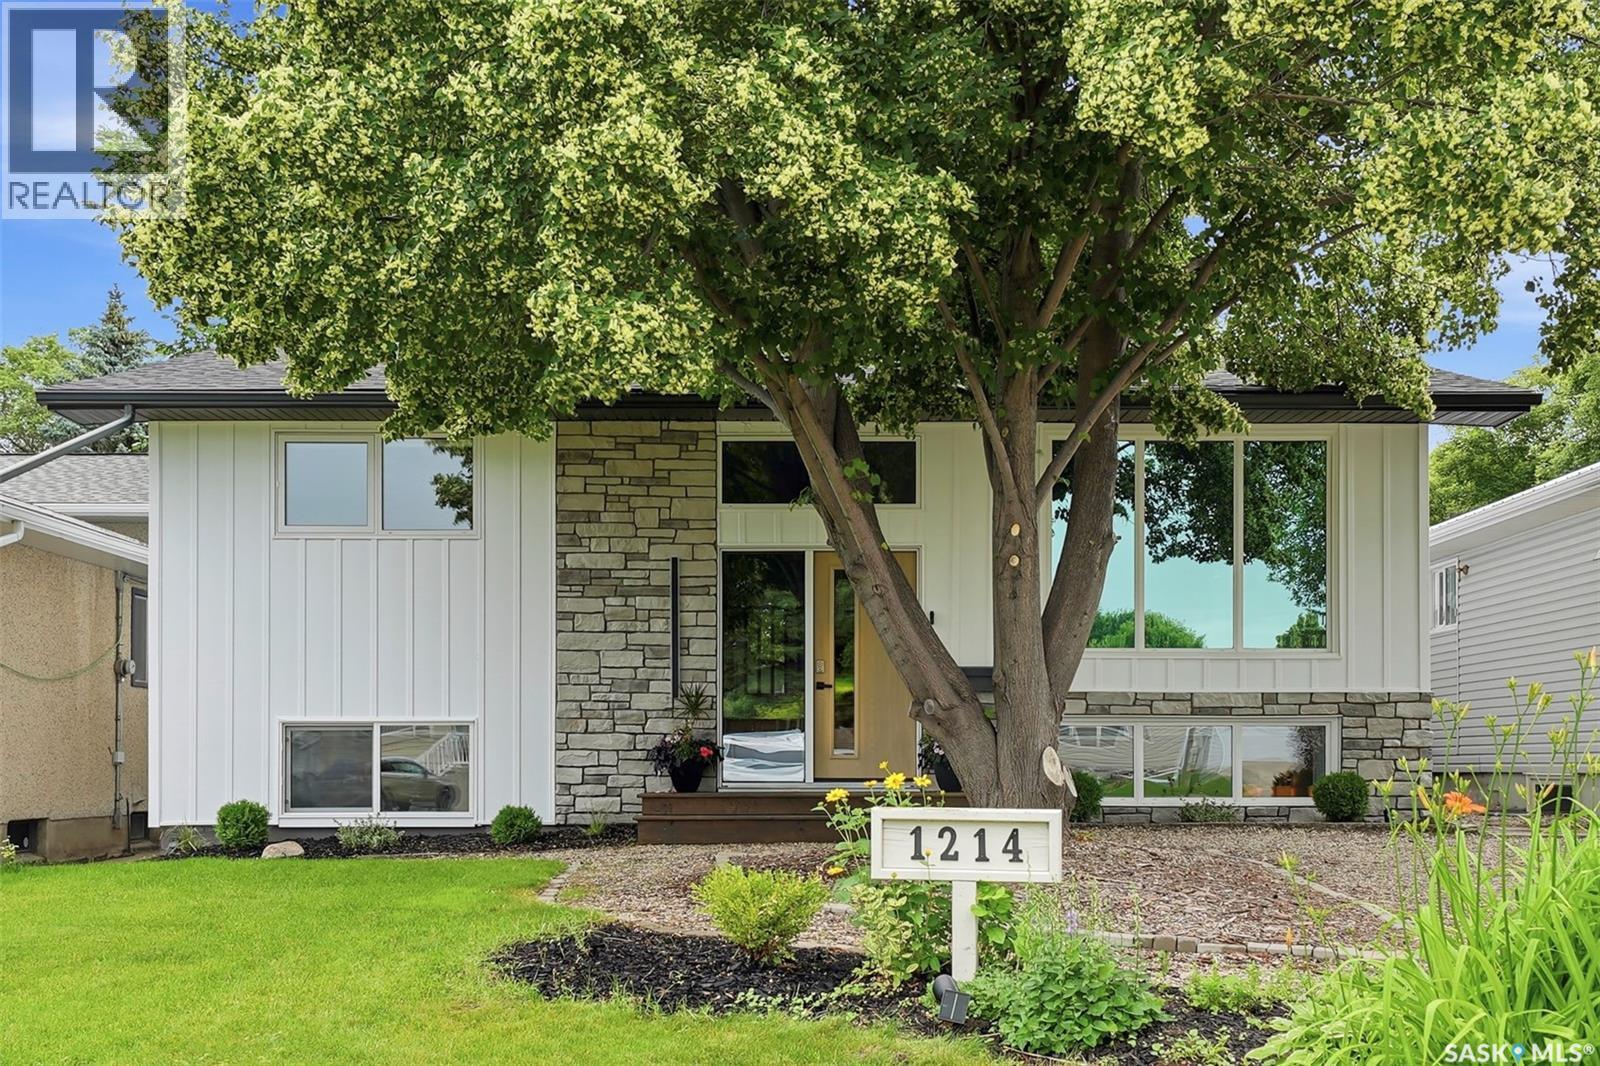
Welcome to this beautifully renovated bi-level in the desirable neighbourhood of Montgomery Place! Situated on a large, mature lot with towering trees, this move-in-ready 4-bedroom, 2-bathroom home offers the perfect blend of modern updates and functional living. The bright, open-concept main floor is filled with natural light and features spacious bedrooms, while the fully finished basement includes additional living space plus a versatile office, laundry, or workout room. Extensive renovations include updated windows, doors, flooring, paint, newer mechanical systems, and a newly insulated exterior with 2-inch insulation for added efficiency. The oversized heated 27' x 34' garage with an attached workshop is ideal for hobbyists or extra storage, while the large side yard offers space for RV parking, a garden, or future possibilities with convenient back alley access. Enjoy your own private backyard retreat with mature trees, a large two-tier deck, covered hot tub, gas hookups, and plenty of room to entertain. This exceptional home combines quality upgrades, incredible outdoor space, and a fantastic location. Book your private showing today! (id:62370)
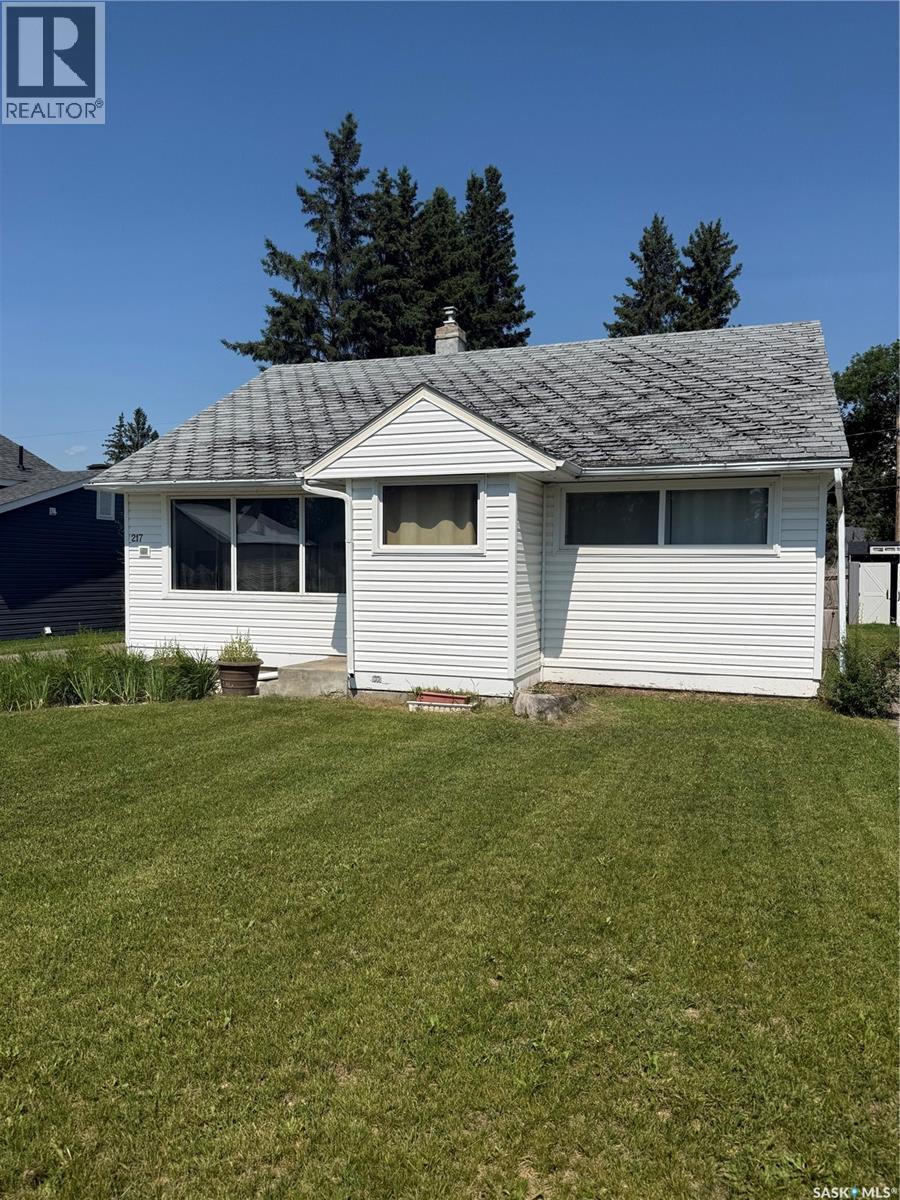
Welcome to 217 3rd A Street East! This solid home is ready for its next chapter and offers the perfect opportunity to add your own personal style while enjoying the many updates already completed, including new laminate in the lower level. Featuring 3 generously sized bedrooms, 1.5 bathrooms, and an oversized living room, there's plenty of space for everyday living and entertaining. Major updates include new windows, updated electrical (2017), a high-efficiency furnace (2018), central air conditioning (2018), and a washer & dryer (2020), a water softener, central vacuum system—giving buyers added peace of mind and convenience. The lower level offers endless potential, whether you're dreaming of the ultimate rec room, play room, games area, or the perfect man cave. The true highlight of this property is the impressive 26' x 28' garage with a radiant natural gas heater,—a dream space for hobbyists, mechanics, extra storage, or anyone looking for a year-round workshop. With great bones, valuable updates, and loads of potential, this is a fantastic opportunity to make a home your own. Book your private showing today! *some photos have been virtually staged* (id:62370)
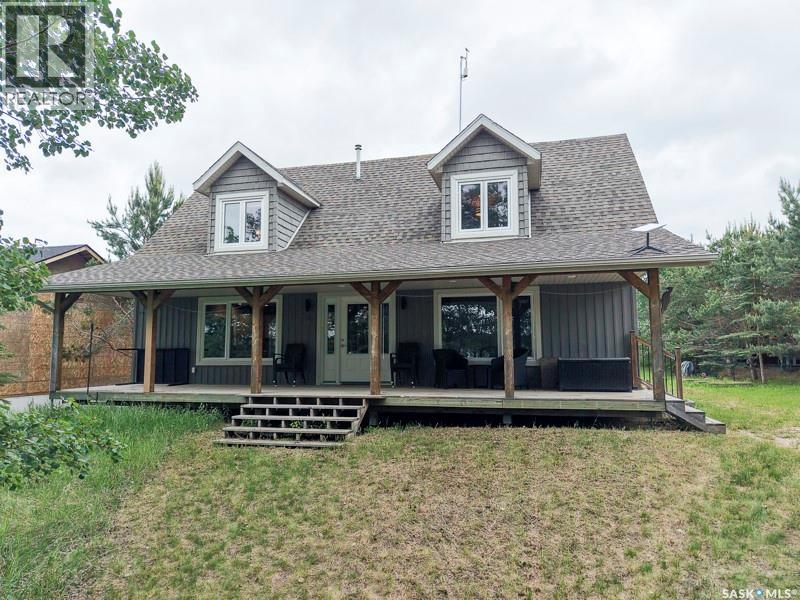
Welcome to your private lakefront escape on beautiful Jimmy Pratt Lake. Nestled among mature trees & backing onto open green space, this impressive 1,780 sq. ft. year-round home offers the perfect balance of privacy, comfort, and breathtaking natural surroundings. Step inside & you’ll immediately be impressed by the soaring vaulted ceilings, warm cedar accents, & stunning wall of windows that fill the home with natural light. The spacious open-concept layout is ideal for entertaining, featuring a large kitchen with abundant cabinetry, generous counter space, & a central island that flows seamlessly into the dining & living areas. With 3 bedrooms and 2 bathrooms, there is plenty of room for family & guests. The spacious primary bedroom offers direct access to the morning east facing rear deck through patio doors, creating the perfect spot to step outside and enjoy the peaceful surroundings. Upstairs, the open loft overlooks the main living area and provides flexible space for a sitting area, office, reading nook, or additional sleeping accommodations for guests. Built on an ICF foundation, this home offers added efficiency and peace of mind, while the crawl space provides convenient storage. The inviting covered front veranda is the perfect place to enjoy your morning coffee, west facing sunsets, listen to the birds, & take in views of the lake through the mature trees that provide exceptional privacy from the shoreline. Outside, enjoy direct lakefront access with your own dock, beautifully treed surroundings, & a peaceful setting that’s hard to find. The large lot also offers ample room for future garage/shop, giving you plenty of space for lake toys, vehicles, & additional storage. Whether you’re looking for a year-round residence, family retreat, or weekend getaway, this property offers the best of lake living w the comfort & space of a full-sized home. A rare opportunity to own a beautiful lakefront property where privacy, nature, & relaxation come together. (id:62370)
Welcome home to this beautifully updated 4-bedroom, 2-bathroom property tucked away on a quiet cul-de-sac on the Saskatchewan side of Lloydminster. With plenty of recent updates already taken care of, all that’s left to do is move in and make it your own!Inside, you’ll find fresh paint throughout and new vinyl plank flooring in the kitchen, dining room, living room, and bathrooms, giving the main living spaces a fresh, modern feel. The bedrooms feature new carpet, while the spacious family room downstairs has also been updated with new carpet, creating a comfortable space for movie nights, kids, or simply relaxing at the end of the day.The updates continue outside with new eavestroughs, shingles replaced in August 2023, and a new hot water tank in 2023—adding peace of mind for the next owners.With four bedrooms, two bathrooms, comfortable living spaces, and a location tucked away from busy streets, this home offers the space and functionality a family needs. Move-in ready and waiting for its next family to settle in, make it home, and start creating memories of their own. (id:62370)
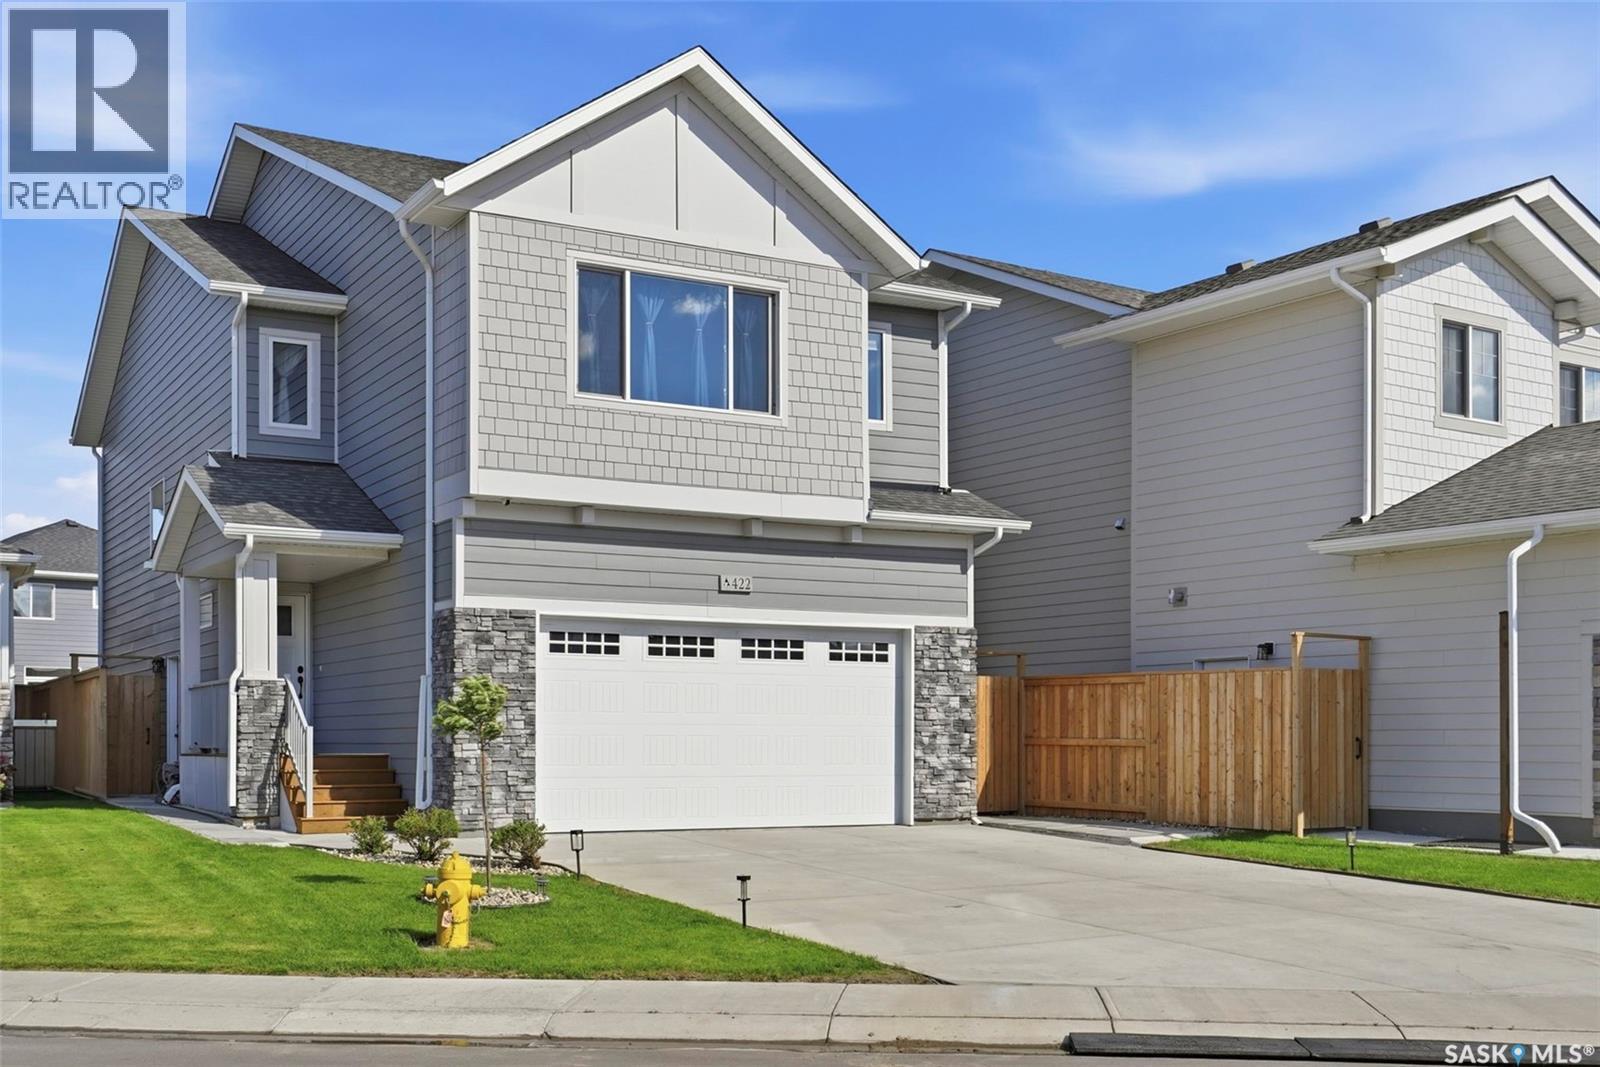
Welcome to 422 Keith Turn — an exceptional Ehrenburg-built two-storey home located in the heart of the highly sought-after Rosewood community. Situated on a large lot and offering 1,830 sq. ft. of thoughtfully designed living space, this stunning property is perfect for growing families. Conveniently located within walking distance to two elementary schools, parks, shopping, and all amenities, this home combines comfort, style, and functionality. The main floor features a bright and spacious open-concept layout with 9-foot ceilings, laminate and vinyl tile flooring throughout, and a cozy electric fireplace in the living room. The beautifully appointed kitchen showcases quartz countertops, tile backsplash, a large eat-up island, ceiling-height soft-close cabinetry, a pantry, and a range hood vented directly outside. Upstairs, you’ll find a versatile bonus room along with four generously sized bedrooms. The spacious primary suite offers a walk-in closet and a luxurious ensuite featuring double sinks. Laundry rough-ins are conveniently available on both the second level and in the basement. The basement boasts 9-foot ceilings and is open for future development, with a separate side entrance providing excellent potential for a future legal suite. Outside, the extra-long driveway can accommodate over five vehicles in addition to the insulated double attached garage. The fully landscaped backyard includes a large deck and patio, perfect for outdoor entertaining. Additional features include central air conditioning, triple pane windows, HRV system, front underground sprinklers, and more.This home shows like new and is truly move-in ready! (id:62370)
Escape to the peace and privacy of country living with this spacious 25.33-acre acreage ideally located just outside of Hawarden, Saskatchewan. Enjoy the convenience of being approximately 20 minutes from Elbow, 30 minutes from Outlook, and just an hour from Saskatoon, making it easy to access amenities while enjoying the benefits of rural living. The 1,907 sq. ft. two-storey split home offers plenty of space for the whole family, featuring 5 bedrooms, 2 bathrooms, and a functional layout designed for comfortable everyday living. A good sized basement provides additional space for recreation or storage. Outside, you'll find a double detached garage, a covered deck perfect for relaxing and taking in the prairie views, and 25.33 acres with ample room for livestock, hobby farming, or a variety of outdoor pursuits. Town water service adds convenience and peace of mind, while the expansive yard and acreage provide endless opportunities to create the lifestyle you've been dreaming of. Whether you're seeking a family home with room to grow, a hobby farm, or a peaceful country retreat, this versatile property offers exceptional potential in a desirable rural location. (id:62370)
Welcome to North Park, one of Saskatoon's most sought after neighbourhoods. Built in 2017, this thoughtfully designed home offers the perfect combination of modern living, investment potential, and an unbeatable location. Featuring 3 spacious bedrooms on the main floor plus a fully legal 2 bedroom basement suite with its own private entrance, this home is ideal for homeowners looking to generate rental income or accommodate extended family. The bright open concept layout creates a welcoming atmosphere that's perfect for everyday living and entertaining. Step outside onto the beautiful backyard deck and enjoy your own private outdoor space, while the insulated double detached garage provides plenty of room for vehicles, storage, or hobbies. Located just steps from the Meewasin Valley trails and the South Saskatchewan River, you'll love having nature at your doorstep while still being only minutes from downtown Saskatoon. Schools, parks, restaurants, shopping, and everyday amenities are all within easy reach. Whether you're looking for your forever home, your first investment property, or a home that helps pay for itself, this North Park gem offers endless possibilities in one of the city's most desirable locations. This is more than a home. It's a lifestyle and an investment all in one. (id:62370)
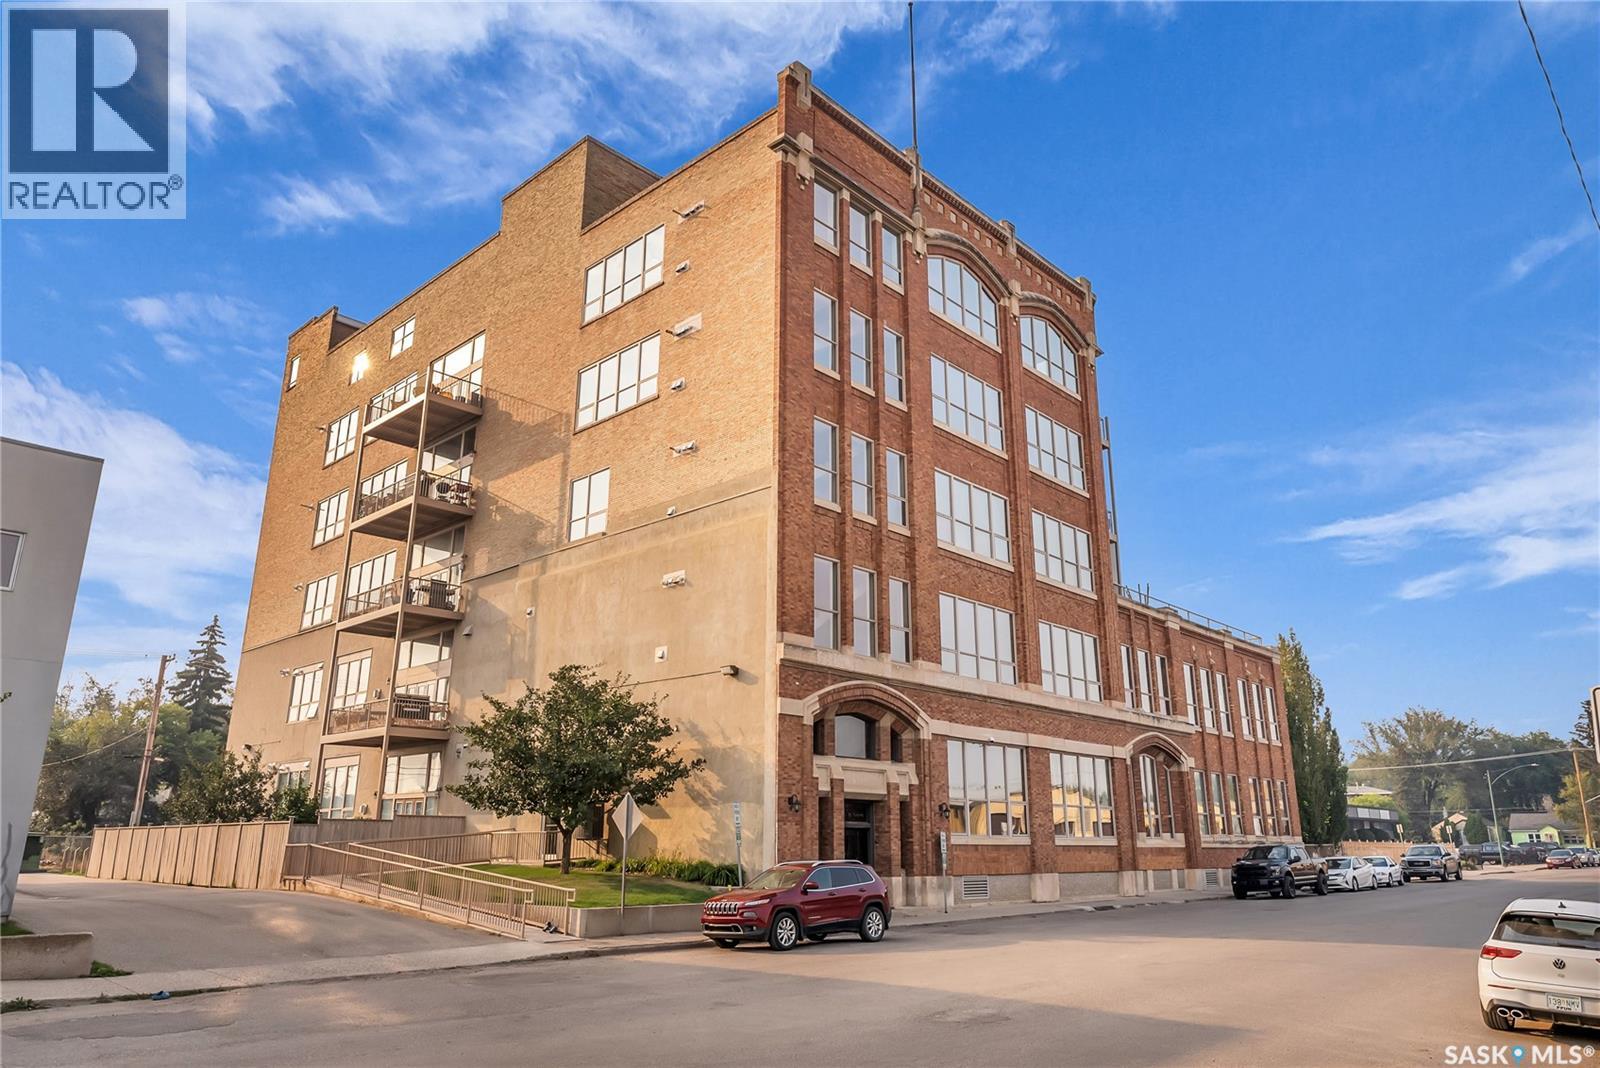
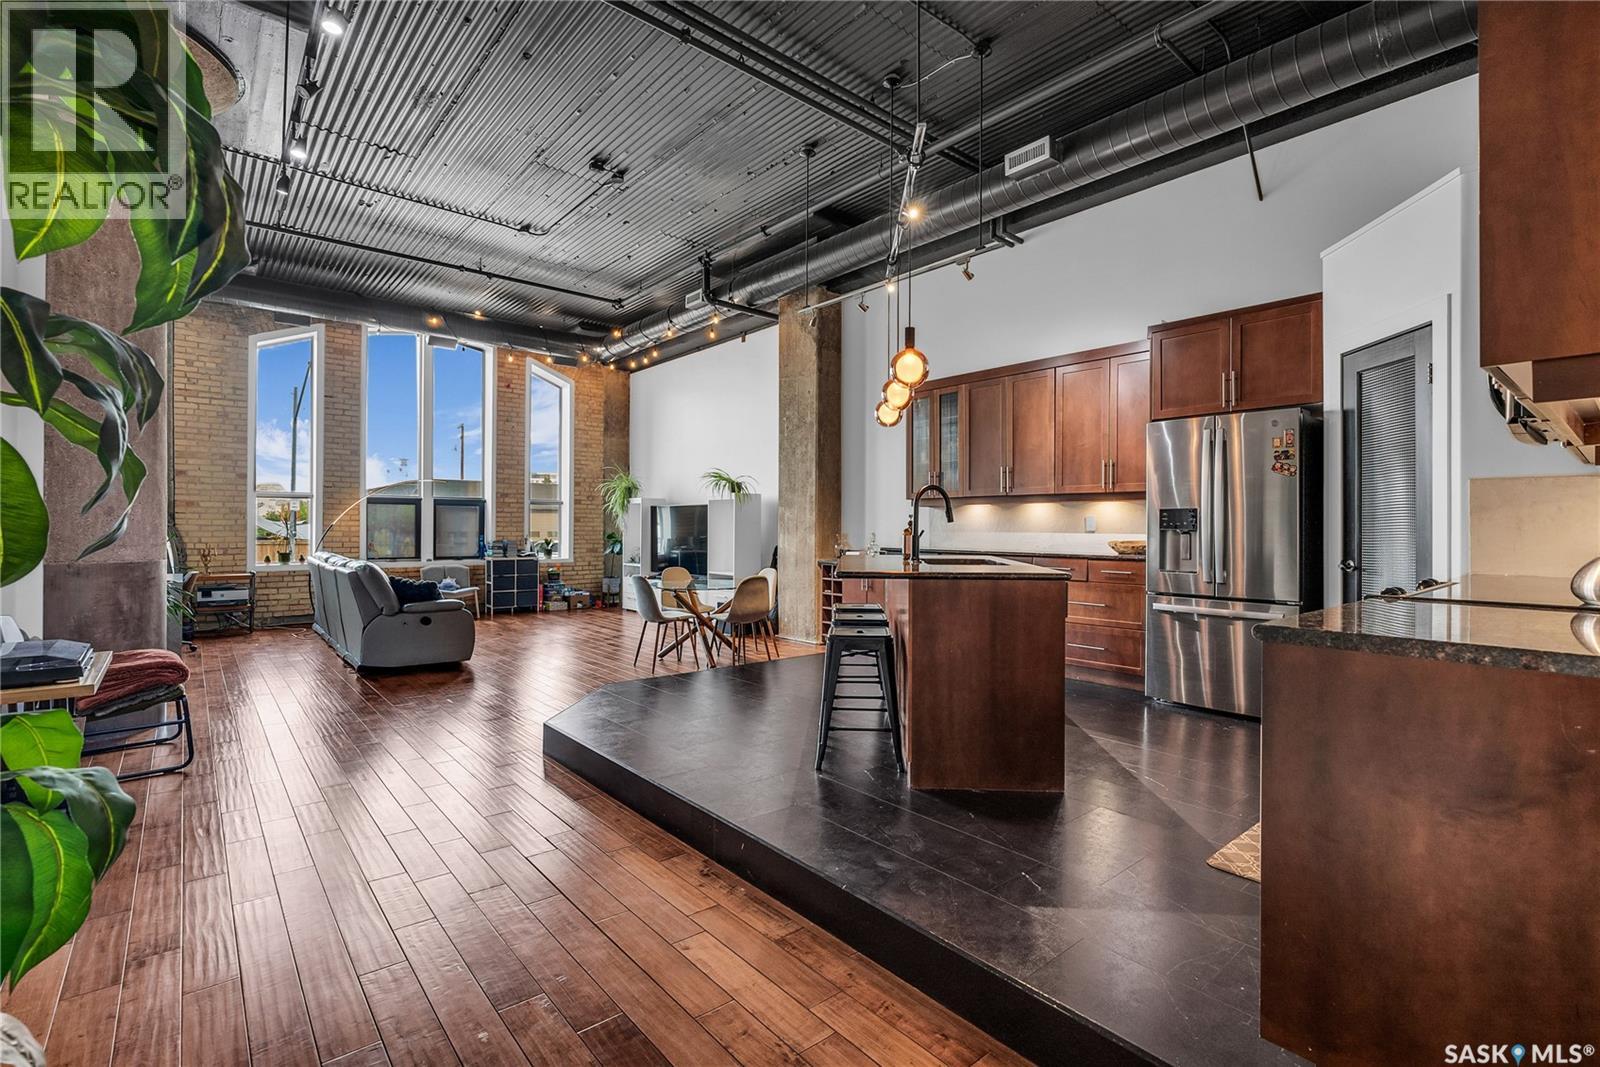
Welcome to Unit 206 – 211 Avenue D North, a truly one-of-a-kind loft-style corner unit in the heart of Caswell Hill. This architecturally striking building showcases soaring 14-foot ceilings, exposed concrete columns, and an industrial-inspired design that perfectly blends character with modern comfort. Step into the inviting foyer, where warm engineered hardwood flooring and impressive ceiling heights set the tone for the rest of the home. The spacious primary bedroom easily accommodates a king-sized bed and features plush carpeting, large windows, a dedicated vanity with makeup mirror and sink, a custom walk-in closet, and a luxurious 4-piece ensuite complete with heated tile flooring. The beautifully appointed kitchen is designed for both everyday living and entertaining, offering granite countertops, a large island with seating, stainless steel appliances, a corner pantry, under-valance lighting, ample maple cabinetry, and a stunning custom stone backsplash. The kitchen flows seamlessly into the bright, open-concept living room, highlighted by a gas fireplace with a striking brick feature wall and dramatic windows. A second king-sized bedroom with custom closet organizers and a convenient laundry room complete the main level. The true showpiece of this home is the spectacular private rooftop patio. Accessed by a staircase with a unique copper railing, this incredible 1,000 sq. ft. outdoor retreat (29.6 x 29.8) offers endless possibilities for entertaining, relaxing, or creating your own rooftop oasis. Complete with a natural gas BBQ hookup, water tap, exceptional privacy, and beautiful sunset views, this space is a rare feature that sets this home apart. Unit 206 also includes two underground parking stalls (9 & 10), a caged storage area, and an additional private storage room. Residents enjoy access to a fitness area, freight elevator, and secure building access throughout the complex. (id:62370)
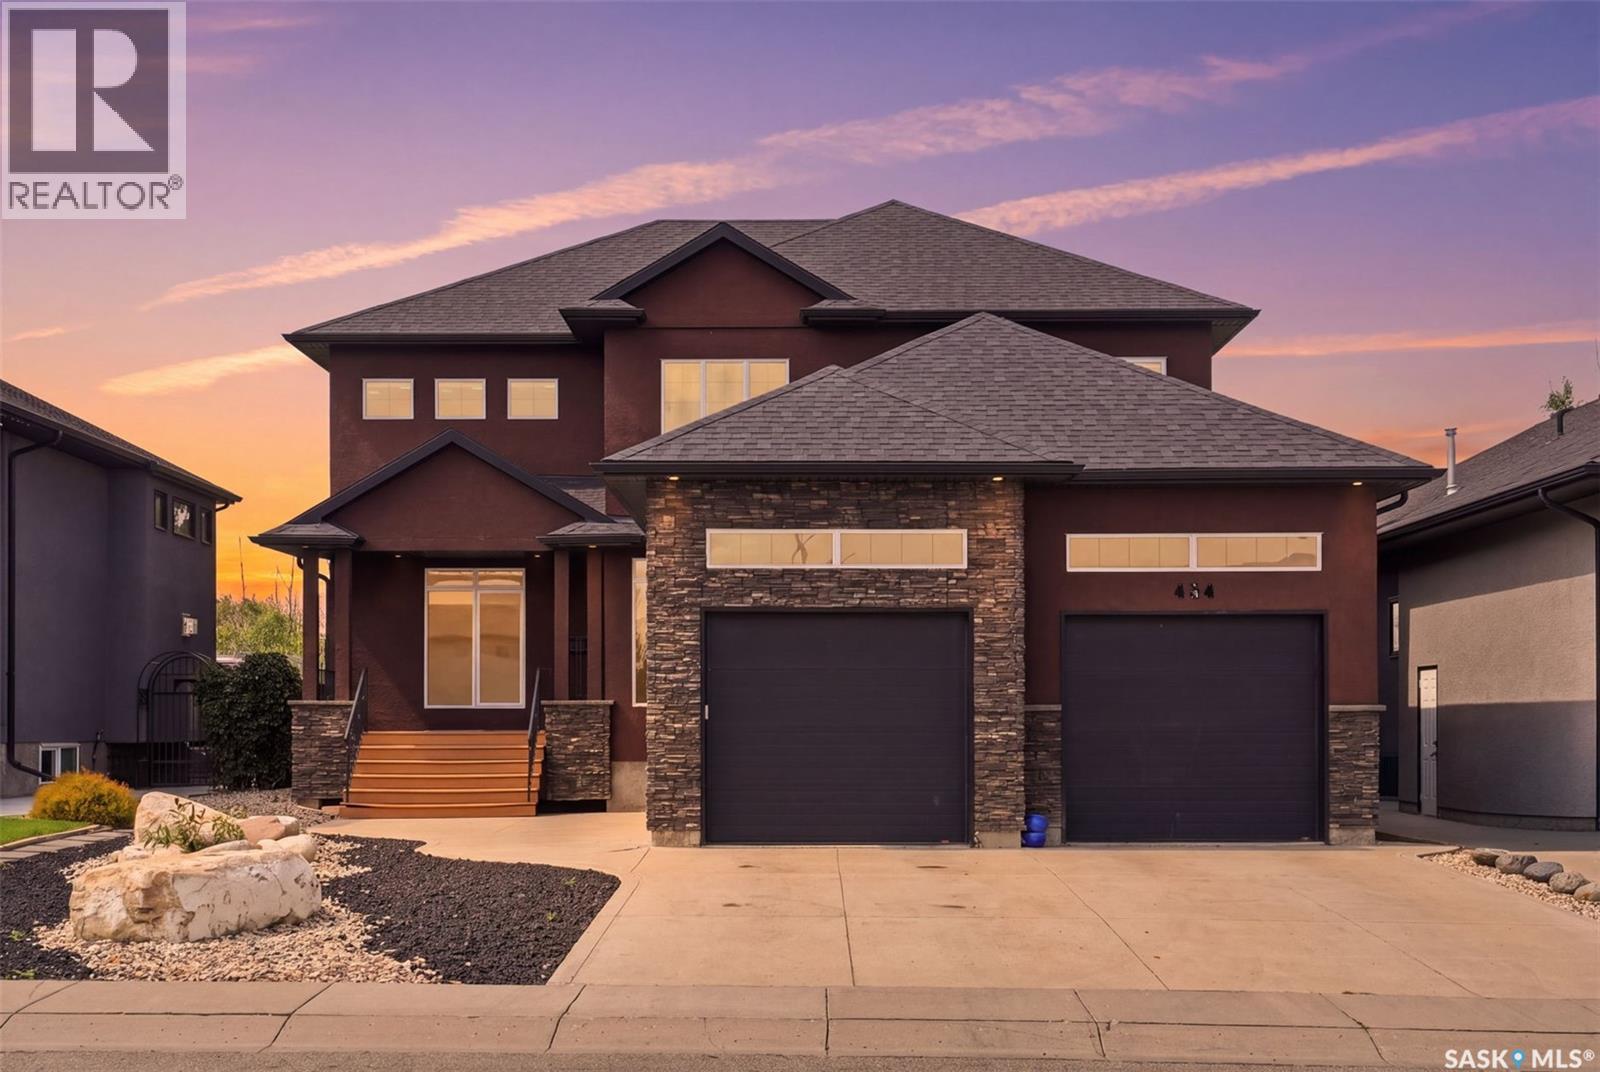
Welcome to 434 Atton Crescent, an exceptional 2,702 sq. ft. two-storey home in one of Evergreen’s most prestigious locations, backing directly onto the Forestry Farm. Enjoy the rare combination of nature, privacy, and city convenience, with beautiful west-facing views of mature greenery and walking paths from the backyard, rear deck, and large windows. The main floor features a bright open-concept layout with 9-foot ceilings, large windows, transom windows, spacious living and dining areas, and a well-sized office ideal for working from home. The chef’s kitchen offers abundant cabinetry, generous workspace, and an impressive 66-inch double-door Electrolux refrigerator. The living room features a gas fireplace for added warmth and comfort. Upstairs, the spacious bedrooms provide exceptional comfort. The primary retreat features a large ensuite, two generous walk-in closets, and a unique 9’8” x 13’ private sitting room overlooking the Forestry Farm. This versatile space could also be converted into a fourth bedroom, nursery, or home office. The fully developed basement adds even more living space with a huge family room, two additional bedrooms, a 4-piece bathroom, and utility/storage room. Outside, enjoy the peaceful west-facing backyard and low-maintenance front yard with composite deck. The oversized garage measures approximately 25’ x 25’6” x 31’, offering excellent space for vehicles, storage, and hobbies. The home also features triple-pane windows throughout for year-round comfort and quiet, along with a permanent natural-gas generator providing automatic backup power. A rare opportunity to own a spacious, thoughtfully designed home in one of Evergreen’s most coveted locations, with the Forestry Farm as your backyard neighbour. (id:62370)
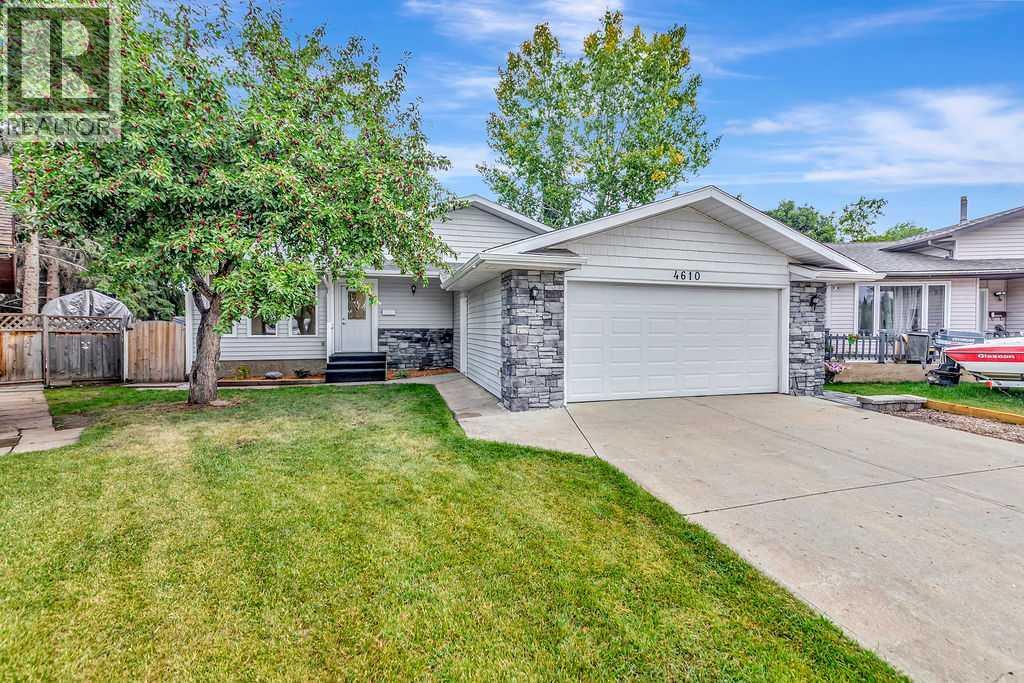
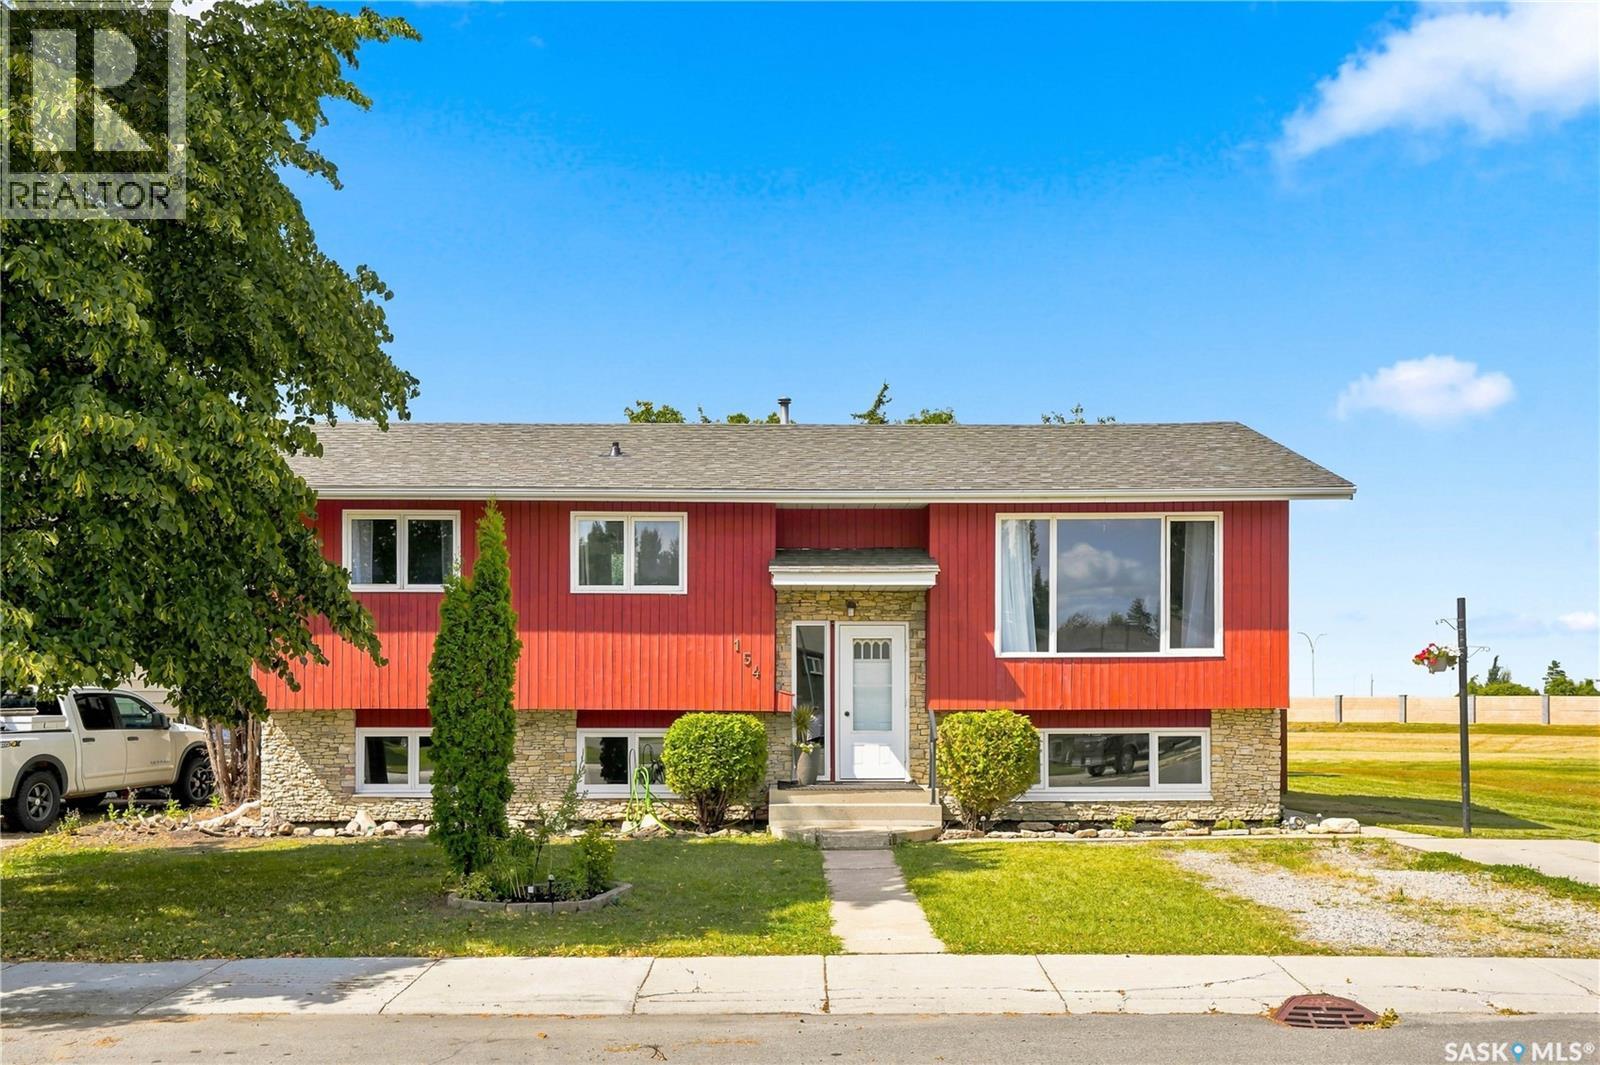
Welcome to this spacious 1,273 sq. ft. bi-level in desirable Forest Grove, ideally situated backing onto green space! Offering 5 bedrooms and 3 bathrooms, this well-designed home provides plenty of room for a growing family, with excellent potential for future suite development. The bright and inviting main floor features a generous south-facing living room filled with natural light. The kitchen offers plenty of cabinetry and storage, while the spacious main 4-piece bathroom includes a convenient linen closet. The primary bedroom is complete with its own full 4-piece ensuite, adding comfort and privacy. The lower level provides additional living space with large south-facing windows that create a bright, welcoming atmosphere. With generously sized bedrooms, spacious bathrooms, and a functional layout, there is plenty of flexibility for family living, guests, a home office, or potential suite conversion. Numerous recent upgrades add to the value of this home, including an updated basement shower, newer shingles, furnace, water heater, washer, and dryer. Outside, enjoy a large backyard backing green space—an ideal setting for children, pets, entertaining, or simply relaxing outdoors. There is also ample room to build a double garage. With 5 bedrooms, 3 bathrooms, excellent storage, valuable updates, a large yard, and a fantastic Forest Grove location backing green space, this property offers space, versatility, and plenty of potential. A wonderful opportunity for a large family, investor, or buyer looking for a home they can make their own! (id:62370)
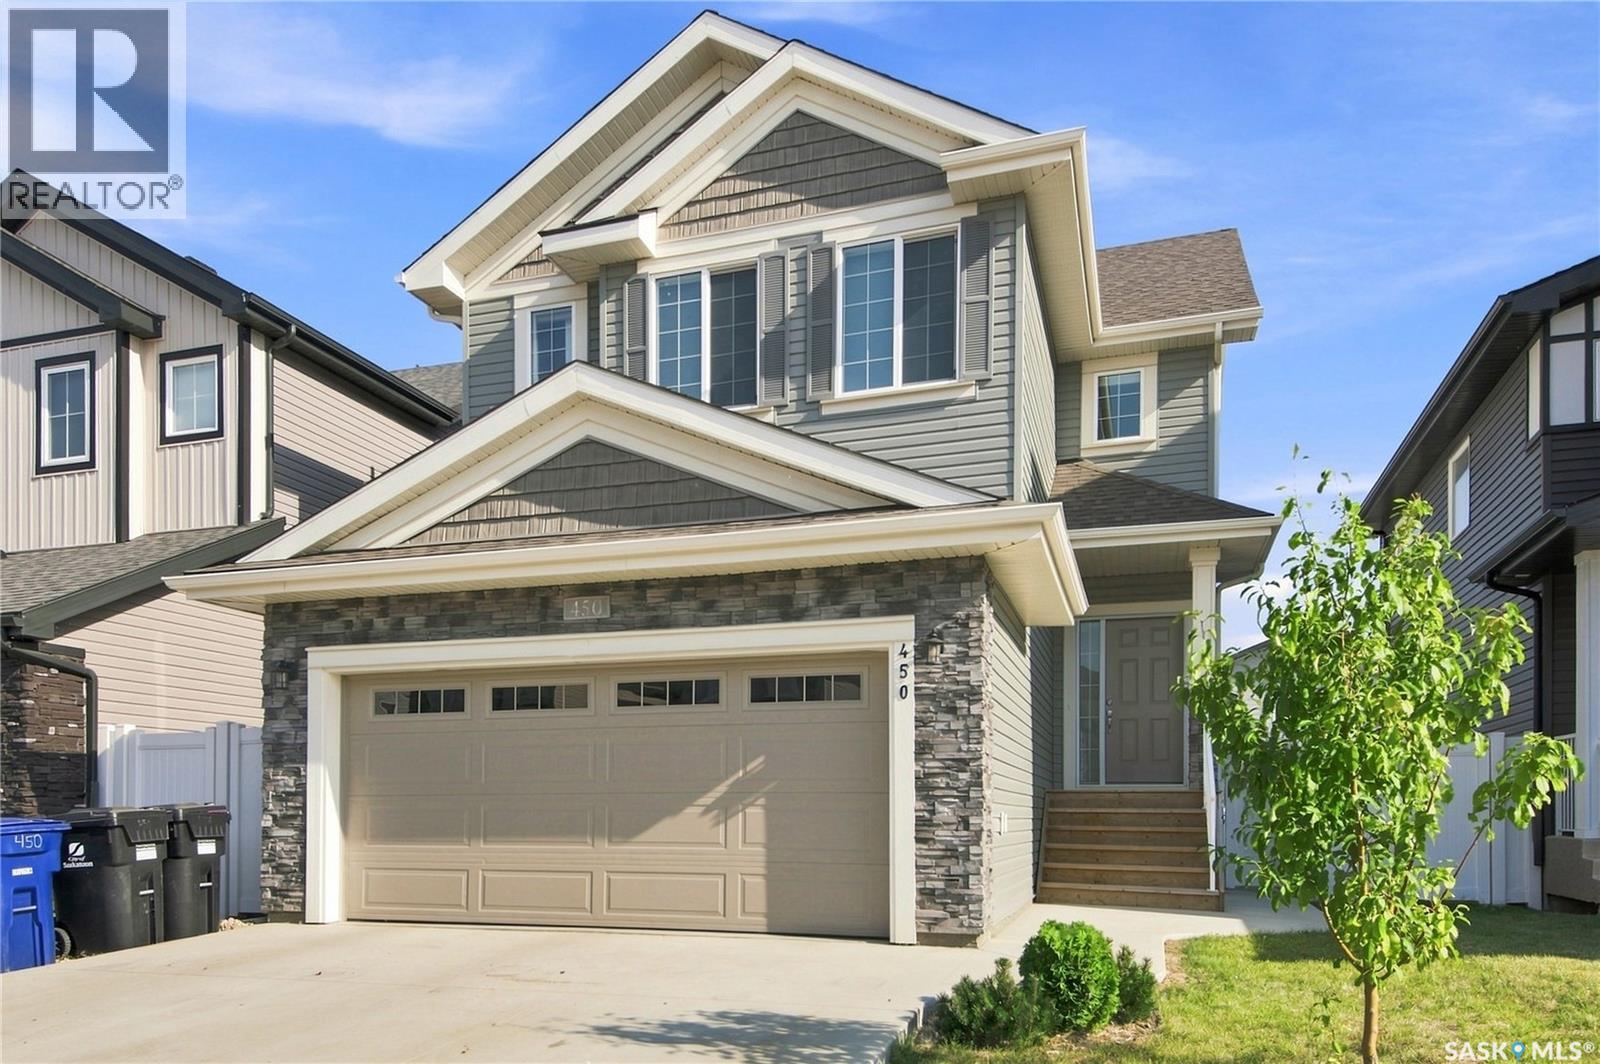
Welcome to 450 Aniskotaw Way in Brighton, just one block from the lake and nearby parks. Built by Daytona Homes in 2023, this upgraded 1,773 sq. ft. two-storey offers a smart family layout plus a 1-bedroom legal basement suite that has been operated as an Airbnb — because it’s always nice when part of the house brings in money instead of just spending it • The main floor features 9' ceilings, a front den, spacious living and dining areas, and a modern kitchen with quartz countertops, 42" upper cabinetry, tile backsplash and an undermount stainless-steel sink. Upstairs you’ll find a generous bonus room, second-floor laundry and 3 bedrooms, including a primary suite with walk-in closet and private 4-piece ensuite. Yes, the laundry is upstairs where the clothes actually are — somebody was thinking • The legal basement suite has its own kitchen, living room, bedroom, 4-piece bath and separate laundry, making it ideal for rental income, extended family or guests who know when it’s time to go home • Upgrades include 9' basement walls, triple-pane windows, added sound insulation between floors, two 100-amp electrical panels for separate utilities, upgraded tankless hot water, multiple automated blinds, stone exterior accents, vinyl shakes and an expanded concrete driveway • Outside you’ll find a fully fenced and landscaped yard with front and rear lawn, a deck and trees/shrubs, plus a 20' x 21' double attached garage and double concrete driveway. Modern, upgraded, income-producing and close to the lake — basically, this home understood the assignment. (id:62370)
Welcome Home to Haultain! Fantastic location, spacious layout, and plenty of potential! Just two blocks from the vibrant Broadway shopping district, this charming 1½-storey home is close to restaurants, shops, the riverbank, downtown Saskatoon, and the University of Saskatchewan. Offering 1,230 sq. ft., the main floor features a bright, comfortable layout with a spacious living room, dining area, and kitchen with plenty of cabinetry. Two bedrooms complete the main floor, with the second bedroom featuring a French door—ideal for a home office or den. Upstairs is even more living space with a family room, spacious bedroom, 3-piece bathroom and additional storage. The developed lower level includes a second kitchen, living room, 3rd bedroom and 4-piece bath, providing flexibility for extended family and guests. Laundry is conveniently accessible from both levels. Enjoy the outdoors in the 18' x 11' south-facing sunroom, covered patio, and private fenced backyard surrounded by mature trees, perennials, and a raised garden bed. 28' x 24' detached garage. Situated on a 50' x 120' lot in sought-after Haultain, this home offers a great combination of space, location and opportunity. Move in, update over time, and make it your own—while enjoying one of Saskatoon's most convenient and walkable neighbourhoods! (id:62370)
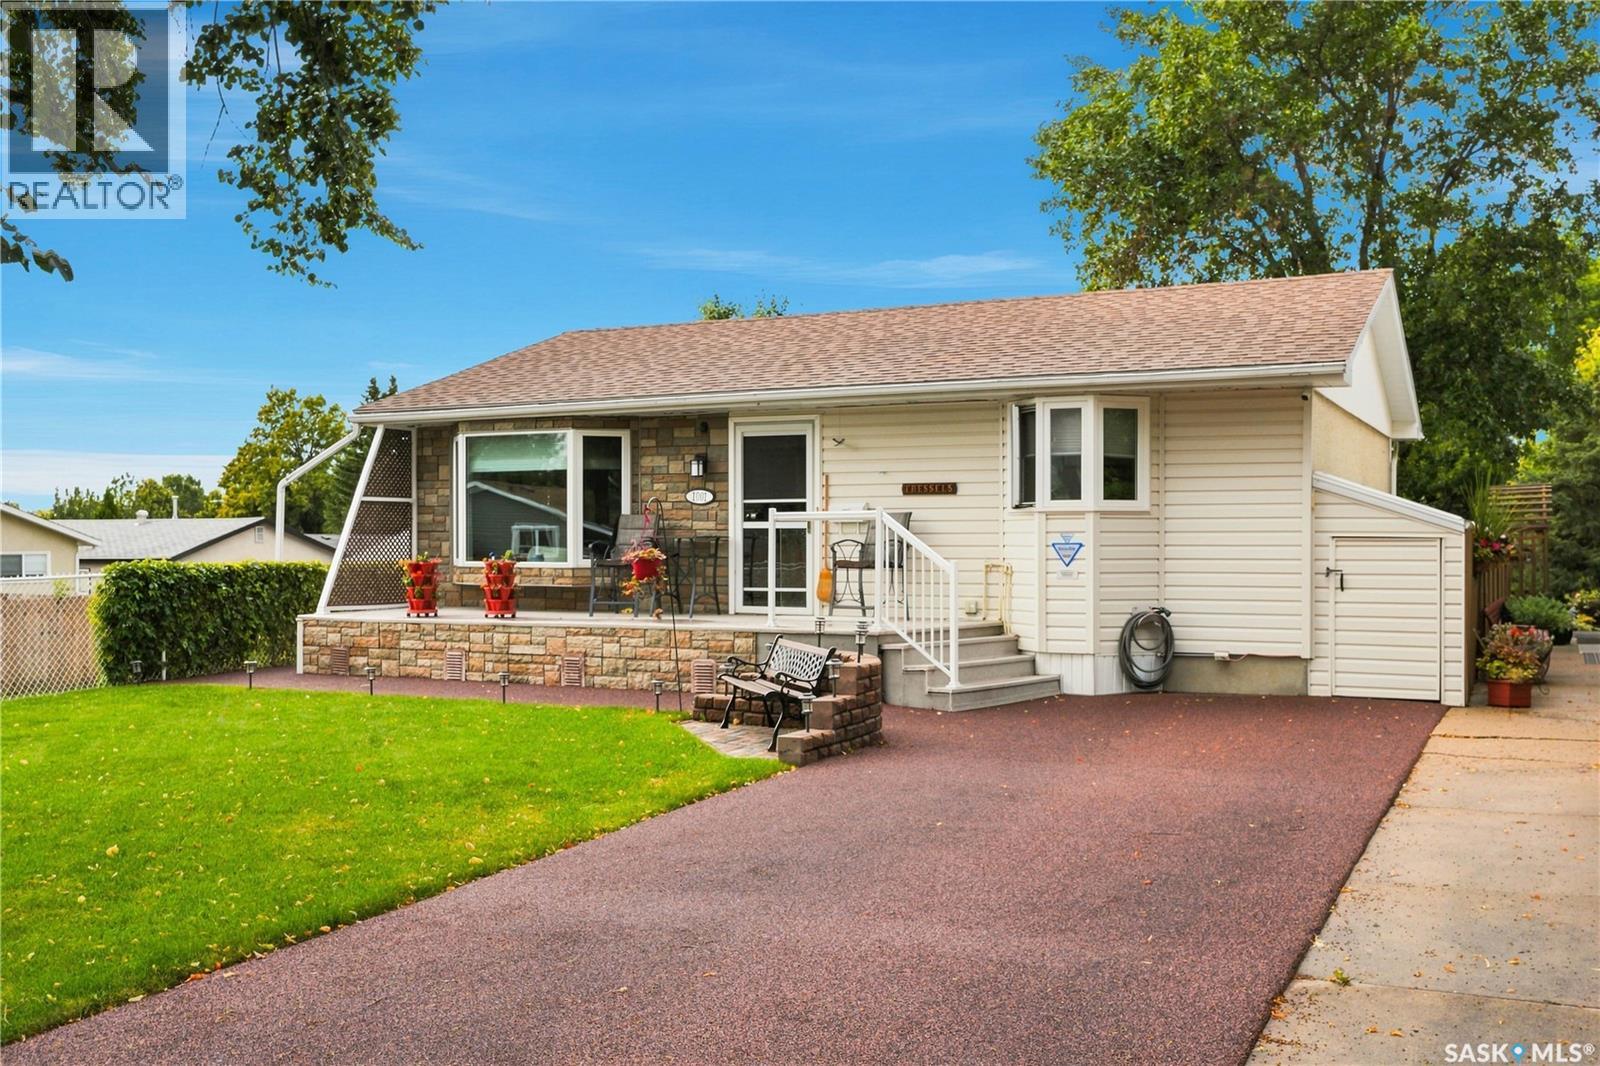
Welcome to 1001 Mahoney Avenue, a well-maintained 888 sq. ft. home tucked away on a quiet street. The main floor has been nicely updated and offers plenty of natural light throughout, giving the home a bright and welcoming feel. The functional layout includes 2 bedrooms, a comfortable living room, kitchen and dining area, and a 4-piece bathroom featuring a skylight that brings in even more natural light. Downstairs, you'll find a large family room that provides plenty of additional living space, along with a den that would work well as a home office, hobby room, or flex space. There is also plenty of storage and room to make the basement your own over time. Outside is where this property really stands out. The massive front deck offers a great place to sit and enjoy the neighbourhood, while the beautiful backyard provides plenty of space to relax, entertain, garden, or enjoy the warmer months. The rubber driveway adds a clean, low-maintenance touch, and lane access leads to the single detached garage, which is insulated, heated, and has power. Located on a quiet street and offering a great combination of indoor and outdoor space, this home has been well cared for and is ready for its next owner. A great opportunity for anyone looking for a comfortable home with a fantastic yard, extra basement living space, and a great garage. (id:62370)
Welcome home to 211 Ave D North unit 105. This executive condo delivers an impressive space with over 1900sqft and 14’ ceilings. Industrial design and natural textures. The exposed concrete, brick, and steel are softened with the warm colors and natural light. The front entry is set for welcoming you in with an oversized closet and plenty of space to kick off your shoes. Laundry/Utility is found adjacent with more room for storage here and the following leads you to a large secondary bathroom that boasts a shower and oversized soaker tub. The first bedroom is found next with a spacious 13' x 17' dimension & walk-in closet. The kitchen provides an anchor to the main room with an island looking out. Entertain with ease! From prep to serving - there is a generous layout of high-end cabinetry, counter space, and large pantry. East facing windows tease the city skyline and bring in plenty of natural light here. Let your imagination flow with layout placement; dining, living, work or play. The primary retreat is separated from here and shows an oversized bedroom sharing the exterior windows. A walk-in closet has two sides and leads to a customized 3 piece ensuite. There is one above-ground parking stall included that you will find within the gated area and often other options available for rent. As well there is a gym space, and the roof top terrace with lounging chairs, a BBQ included, and incredible views! (id:62370)
Welcome to 5544 Prefontaine Avenue, a well-kept 2-storey freehold townhouse located in the desirable Harbour Landing neighborhood. Offering 3 bedrooms and 3 bathrooms, this home features a functional layout with comfortable living space for families, first-time buyers, or anyone looking for a low-maintenance home. The main floor welcomes you with a bright, open-concept design where the living room connects seamlessly with the kitchen and dining area. The kitchen offers an eat-up island, plenty of cabinetry, modern finishes, and stainless steel appliances. A convenient 2-piece bathroom and mudroom complete the main level. Upstairs, the spacious primary bedroom features a walk-in closet and private ensuite, along with two additional bedrooms and a full bathroom. The fully developed basement provides a large Recreational room and a laundry area along. Outside, enjoy a fully fenced backyard with room to potentially add a future garage. Conveniently located close to schools, parks, walking paths, shopping, restaurants, and Harbour Landing amenities, with easy access to major routes. A great opportunity to own a freehold townhouse in one of Regina’s most popular neighbourhoods. (id:62370)
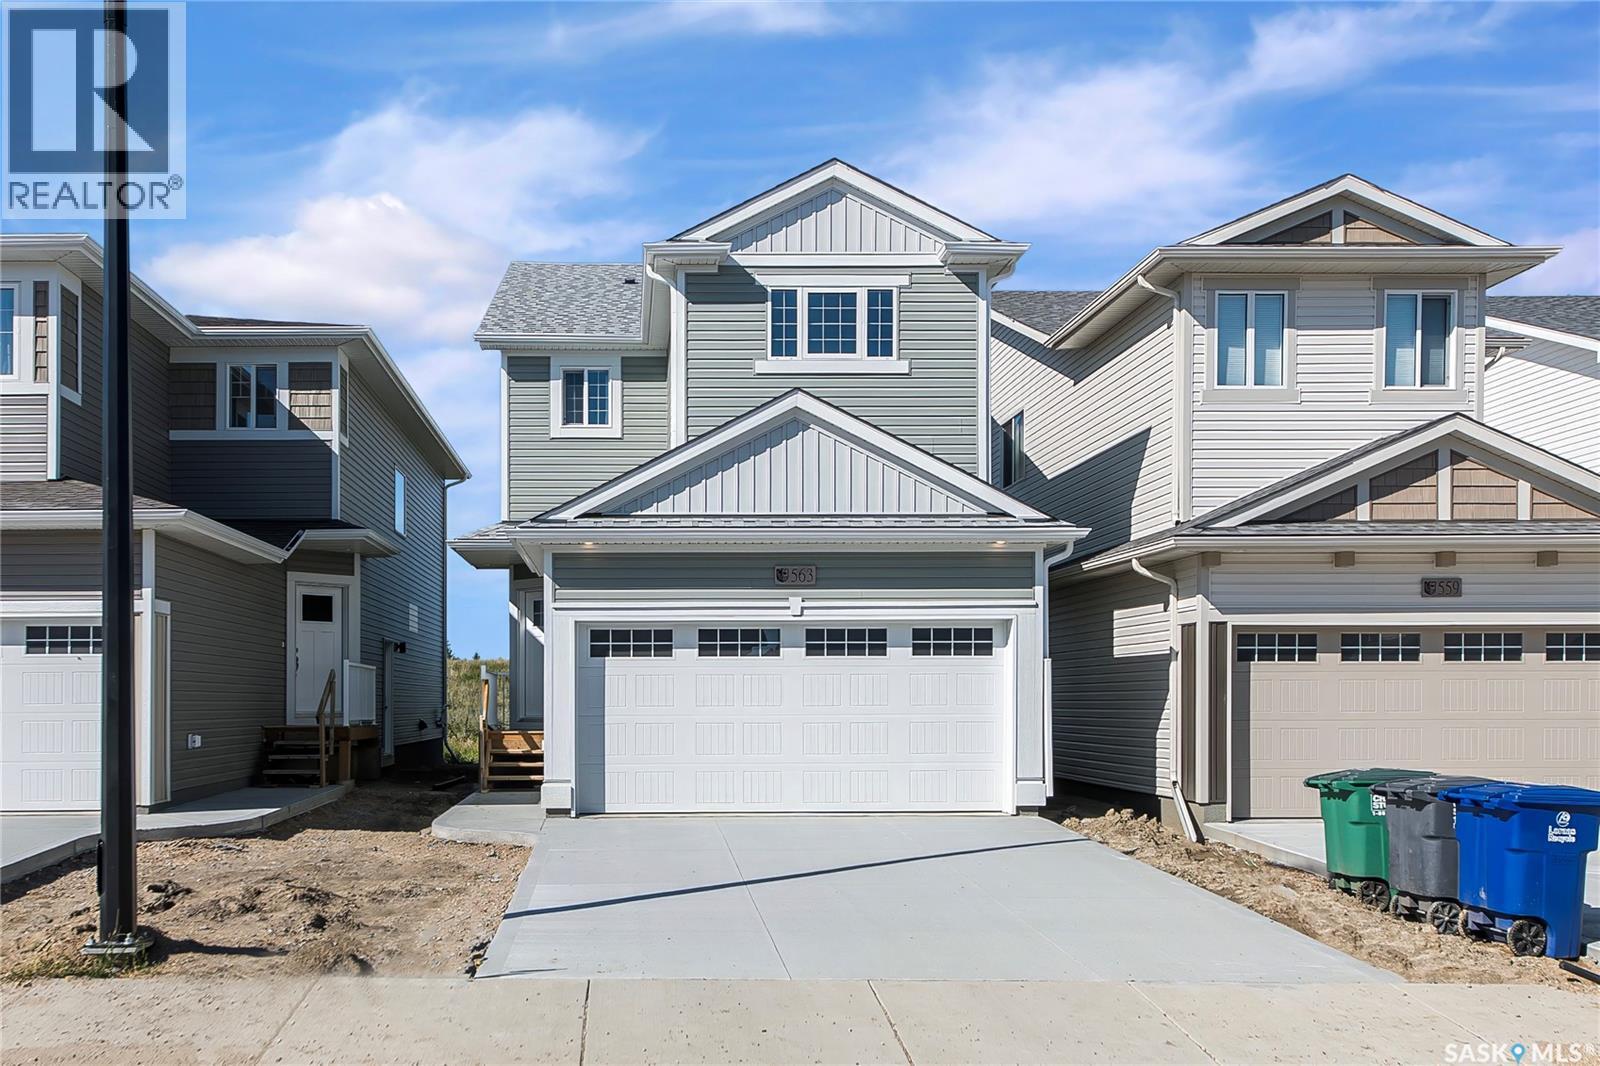
Brand New Home. No Construction Wait .Move in ready and never occupied! Welcome to 563 Traeger manor in Brighton, built by Ehrenburg Homes. This beautifully finished home offers a bright open concept main floor with spacious living ,electric fire place, dining , kitchen areas - Perfect for everyday living and entertaining. Main floor also features 1.5 bathroom. Upstairs features 3 bed room ,2 bathroom a spacious bonus room , and convenient second floor laundry. The primary bedroom includes a 4 piece ensuite with dual sinks. Enjoy double attached garage and separate basement entrance, offering future development potential, and perfect for legal suite and some help for your mortgage. This stunning home is close to all kind of amenities , park , movie & Brighton shopping center. Call your realtor today to book your personal viewing . (id:62370)
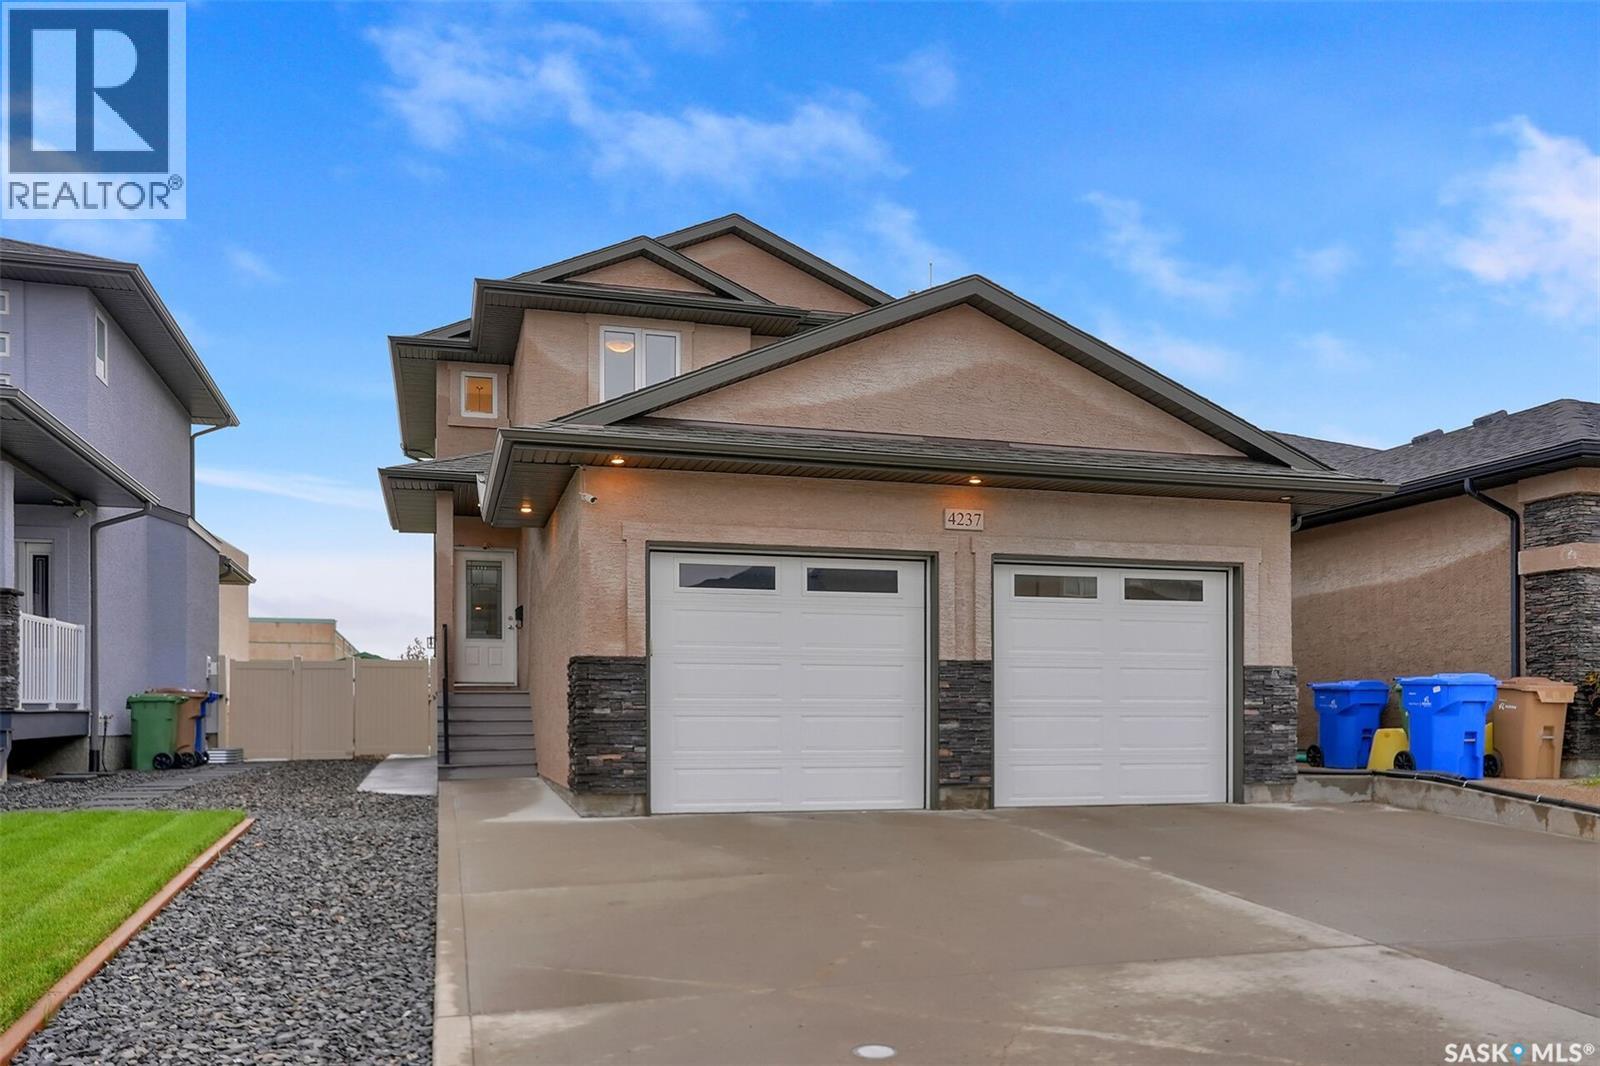
Welcome to 4237 E Green Olive Way located in the desirable area of the Green on Gardiner. This lovely home offers the unique benefit of a suite with its own side entrance to aid as a mortgage helper, or could serve as a mother-in-law suite. Located within walking distance to Acre 21 amenities, elementary schools, parks and walking paths. Upgrades include 9 foot ceilings on the main floor, quartz countertops throughout, and an oversized 24x28 insulated and heated garage. Open concept main floor offers a lovely kitchen space with wood cabinetry and includes all major appliance. Dining and living room areas are great for entertaining family and friends. Mudroom with laundry and a 2 piece bath complete the main level. Upstairs is the primary retreat with a walk in closet and an ensuite featuring dual sinks. Two additional bedrooms and a 4 piece bath complete the upstairs. Basement suite has a separate side entrance and features in floor heat and an HRV. Kitchen offers full size appliances including a built in dishwasher. Good size bedroom and a 4 piece bath, laundry/utility room complete the lower level. Yard is fully fenced and landscaped and includes a deck and patio space. All offers to be received by Sept. 20th at 4:00PM for presentation. (id:62370)
OPEN HOUSE SUNDAY SEPTEMBER 20 2:00-4:00! Have you been dreaming of an acreage? Experience the perfect balance of peaceful country living and modern comfort on this exceptional 30-acre property. Surrounded by nature and offering complete privacy, this stunning acreage is the ideal escape for those seeking space, serenity, and a lifestyle that’s second to none. This beautifully maintained 1,536 sq. ft. raised bungalow boasts over 3,000 sq. ft. of beautifully developed living space, featuring 4 spacious bedrooms and 4 bathrooms. The bright, open-concept design is filled with natural light, creating warm and inviting spaces for both everyday living and entertaining. Thoughtfully designed with energy-efficient features, the home offers year-round comfort while helping to keep operating costs low. House and garage are complete ICF block foundation as well as exterior walls, add some solar panels and you are set! The fully developed lower level provides exceptional flexibility with expansive family and recreation spaces, perfect for entertaining, accommodating guests, or creating the ultimate home retreat. Outside, you’ll appreciate the impressive oversized garage, offering abundant space for vehicles, recreational toys, tools, and workshop projects. The sprawling 30-acre setting provides endless opportunities for hobby farming, outdoor recreation, or simply enjoying breathtaking prairie views and spectacular sunsets. Whether you’re relaxing on the deck with your morning coffee, gathering with family and friends, or embracing the peace and privacy that only acreage living can provide, this remarkable property offers a lifestyle that’s increasingly hard to find. A rare opportunity to own a truly exceptional country estate where space, comfort, energy efficiency, and natural beauty come together in perfect harmony. (id:62370)
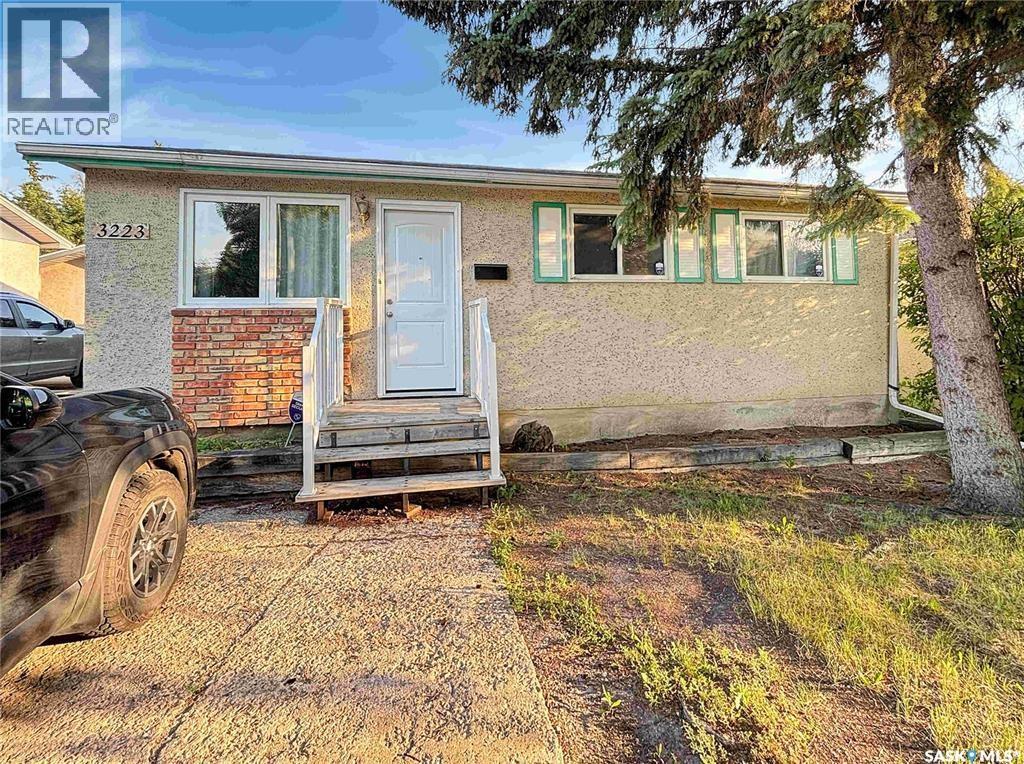
3+1 bedroom bungalow available for imediate possession. Developed basement Upgraded windows. Newer furnace, water heater and central air conditioner. Large yard, plenty of room for future garage (id:62370)