
22 2157 Rae Street Regina, Saskatchewan S4T 2E8

$109,900Maintenance,
$430.04 Monthly
Maintenance,
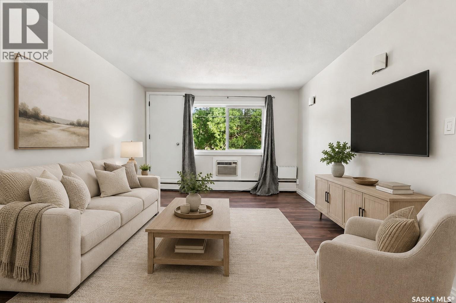
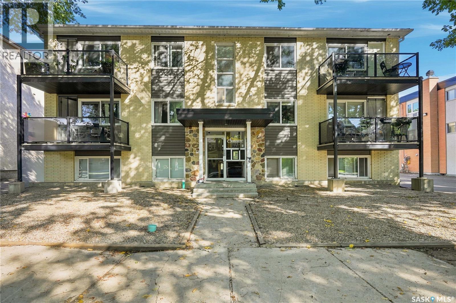
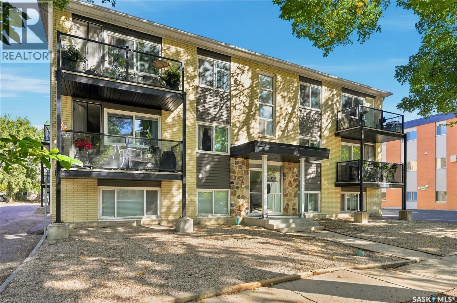
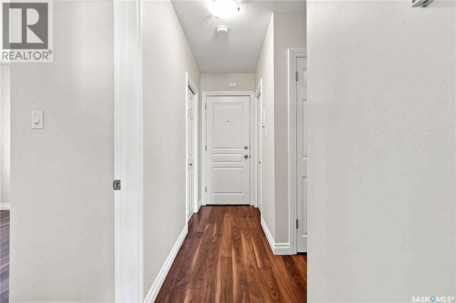
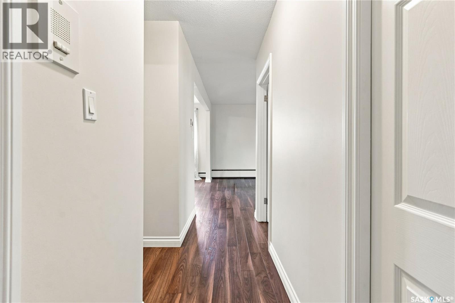
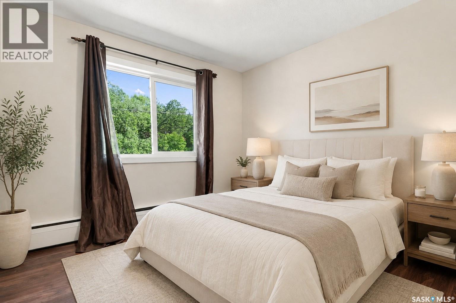
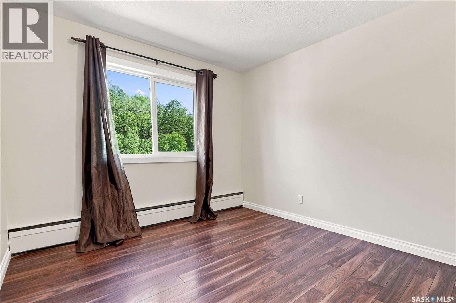
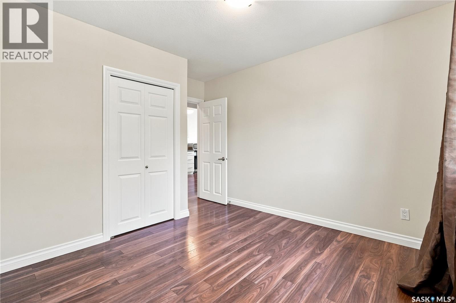
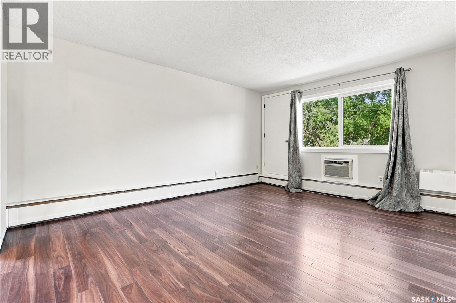
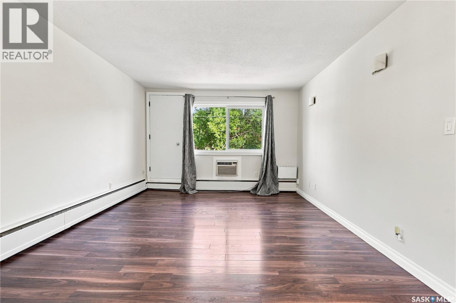
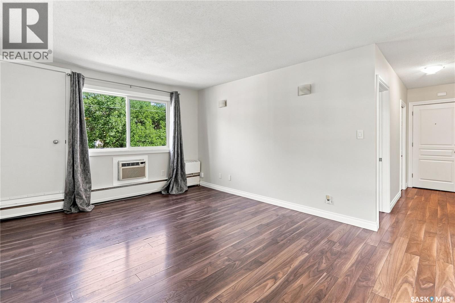
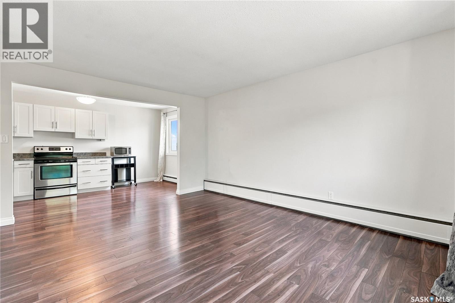
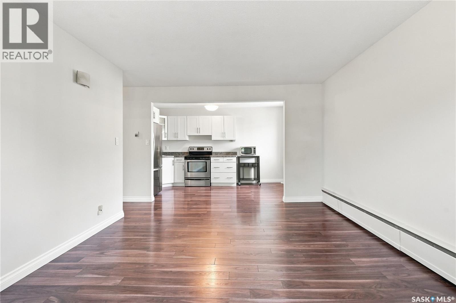
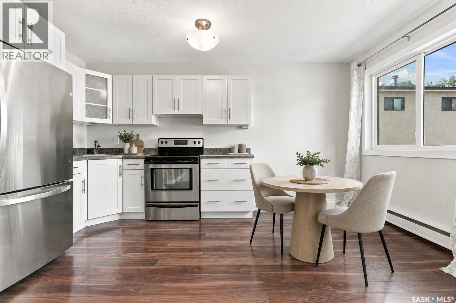
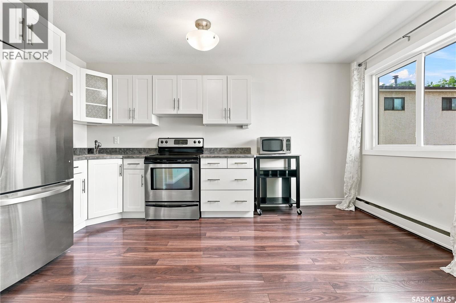
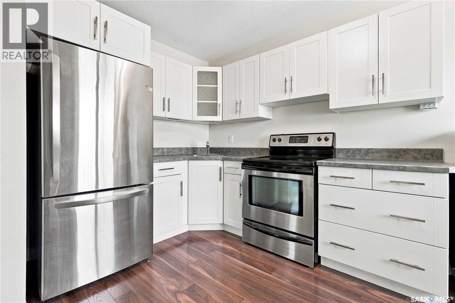
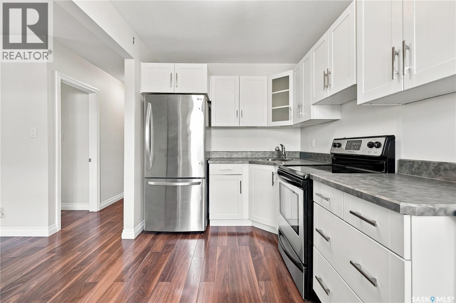
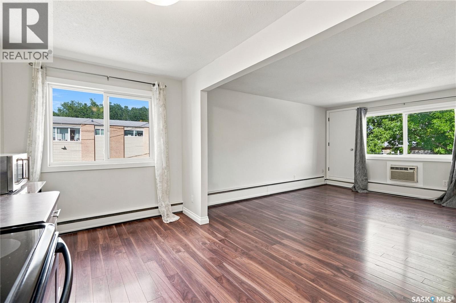
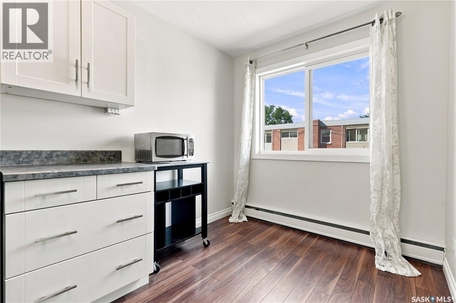
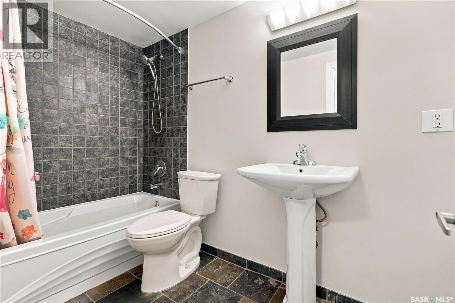
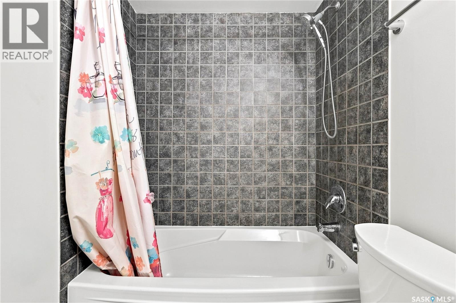
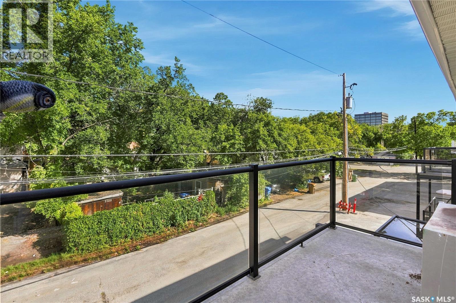
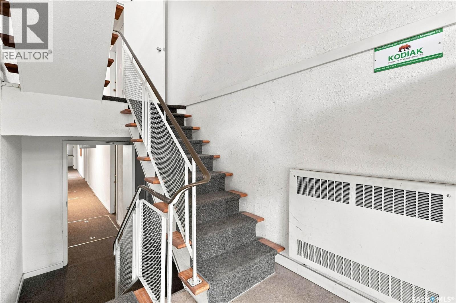
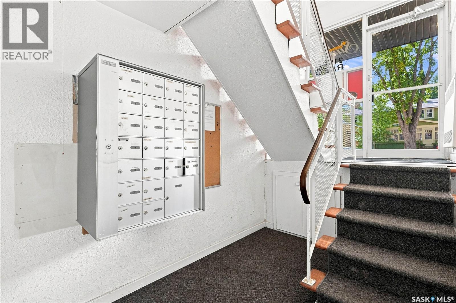
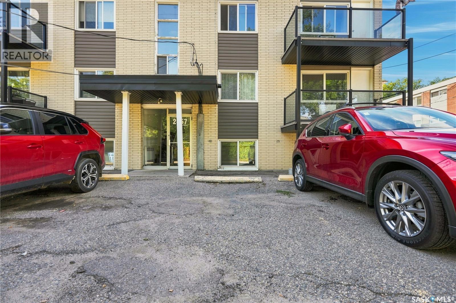
$430.04 MonthlyBeautifully updated 1 bedroom, top floor unit in the heart of Regina’s desirable Cathedral neighbourhood. Offering 564 sq. ft. of comfortable living space, this affordable condo is ideally located just steps from 13th Avenue and Elle’s Café, with downtown, Wascana Park, and a fantastic selection of restaurants and amenities along Albert Street all within walking distance. The bright and inviting interior features laminate flooring throughout, freshly painted white walls, and updated windows. The spacious living room is filled with natural light thanks to patio doors that open onto your own private balcony, the perfect spot to enjoy your morning coffee or unwind at the end of the day. The kitchen features crisp white cabinetry, stainless steel appliances, and plenty of room to add an island or small dining table. The bedroom is sizeable while the updated 4-piece bathroom located across the hall features tiled flooring and a stylish tiled tub surround. Additional features include a convenient linen closet and two coat closets at the front entry, providing excellent storage. The unit also comes with an electrified parking stall and access to shared laundry. Whether you’re searching for an affordable place to call home or a solid investment opportunity, this renovated top-floor unit offers an excellent combination of value, location, and convenience in one of Regina’s most vibrant neighbourhoods. Come see all that Cathedral living has to offer! (id:62370)
Property Details
| MLS® Number | SK047297 |
| Property Type | Single Family |
| Neigbourhood | Cathedral RG |
| Community Features | Pets Allowed With Restrictions |
| Features | Balcony |
Building
| Bathroom Total | 1 |
| Bedrooms Total | 1 |
| Appliances | Refrigerator, Window Coverings, Stove |
| Architectural Style | Low Rise |
| Constructed Date | 1967 |
| Cooling Type | Wall Unit |
| Heating Type | Baseboard Heaters, Hot Water |
| Size Interior | 564 Ft2 |
| Type | Apartment |
Parking
| Surfaced | 1 |
| None | |
| Parking Space(s) | 1 |
Land
| Acreage | No |
| Size Irregular | 0.00 |
| Size Total | 0.00 |
| Size Total Text | 0.00 |
Rooms
| Level | Type | Length | Width | Dimensions |
|---|---|---|---|---|
| Main Level | Kitchen/dining Room | 14 ft ,8 in | 7 ft ,7 in | 14 ft ,8 in x 7 ft ,7 in |
| Main Level | Living Room | 12 ft | 15 ft ,7 in | 12 ft x 15 ft ,7 in |
| Main Level | Bedroom | 10 ft ,4 in | 9 ft ,9 in | 10 ft ,4 in x 9 ft ,9 in |
| Main Level | 4pc Bathroom | 8 ft ,9 in | 4 ft ,9 in | 8 ft ,9 in x 4 ft ,9 in |



The trademarks REALTOR®, REALTORS®, and the REALTOR® logo are controlled by The Canadian Real Estate Association (CREA) and identify real estate professionals who are members of CREA. The trademarks MLS®, Multiple Listing Service® and the associated logos are owned by The Canadian Real Estate Association (CREA) and identify the quality of services provided by real estate professionals who are members of CREA. The trademark DDF® is owned by The Canadian Real Estate Association (CREA) and identifies CREA's Data Distribution Facility (DDF®)
September 02 2026 08:20:00
Saskatchewan REALTORS® Association
RE/MAX Crown Real Estate