
204 1839 Scarth Street Regina, Saskatchewan S4P 2G9

$207,700Maintenance,
$821.21 Monthly
Maintenance,
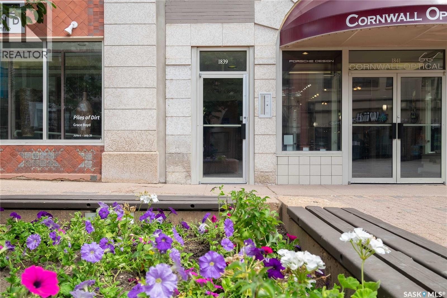
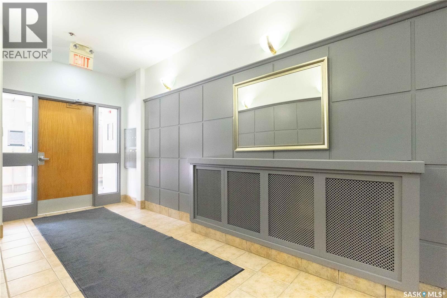
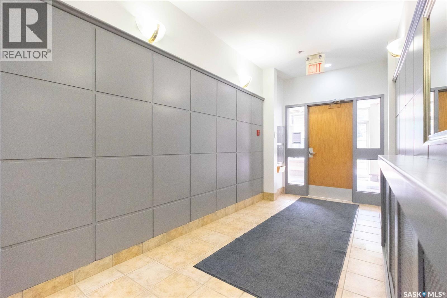
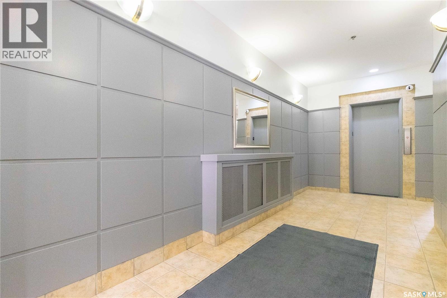
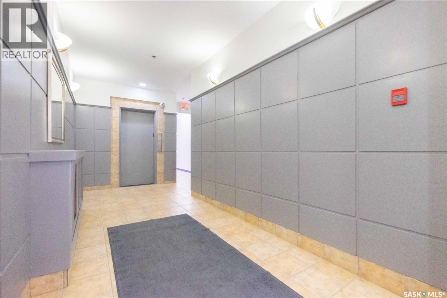
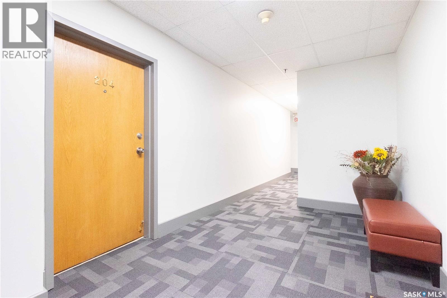
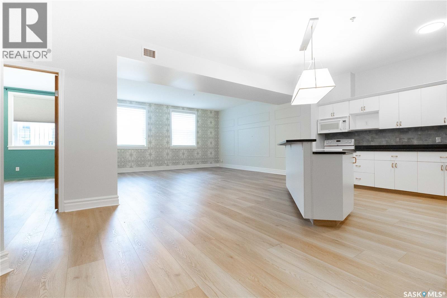
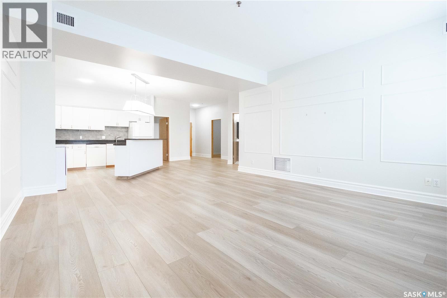
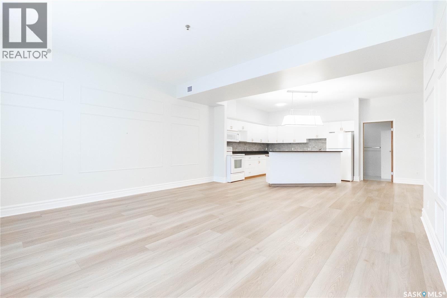
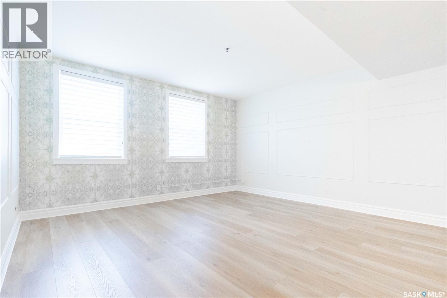
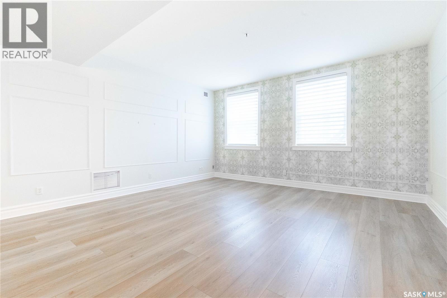
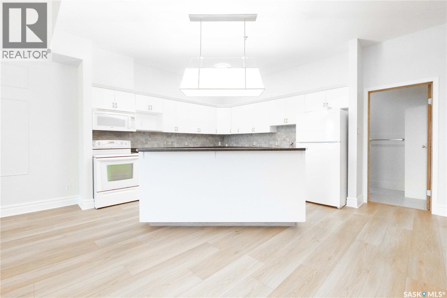
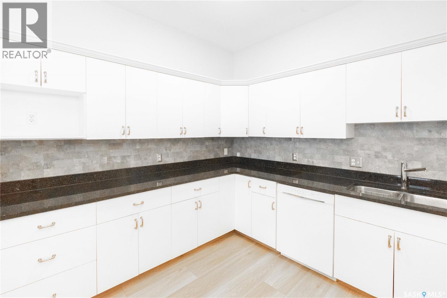
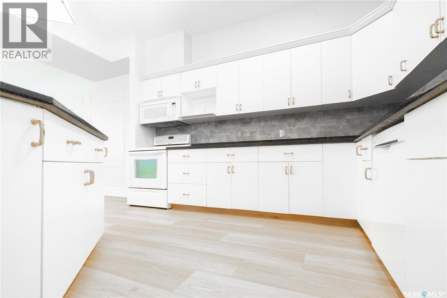
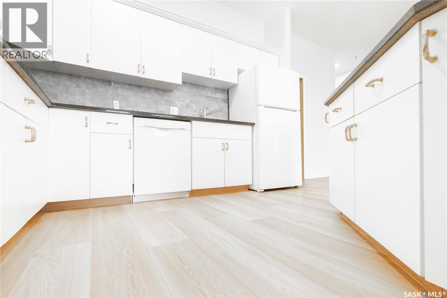
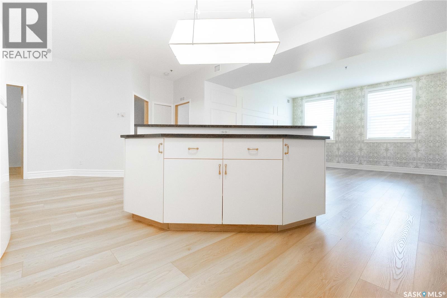
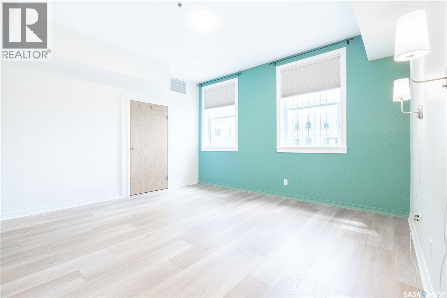
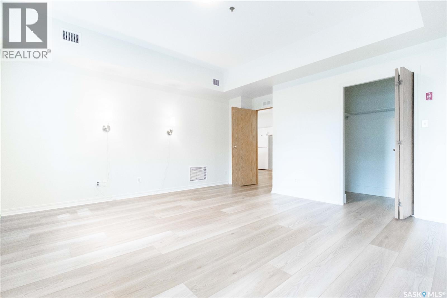
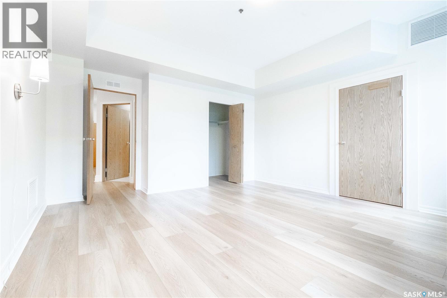
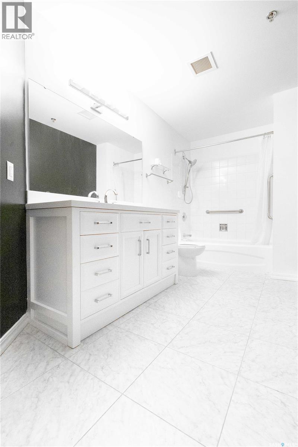
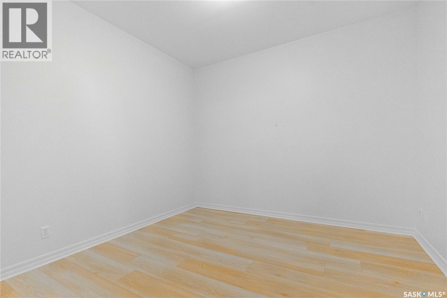
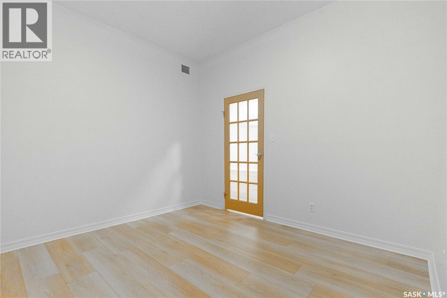
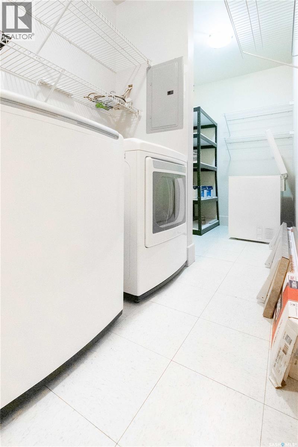
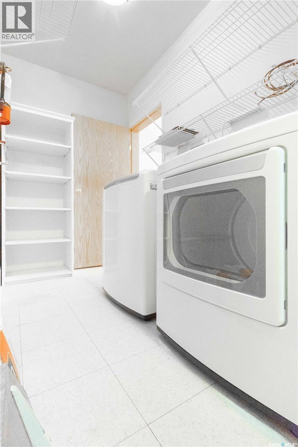
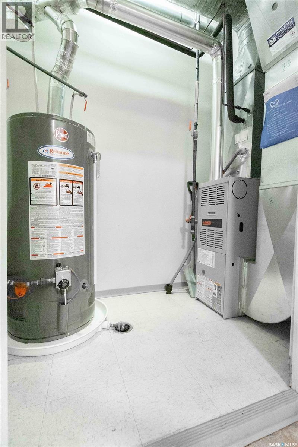
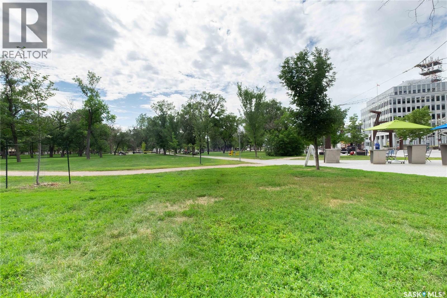
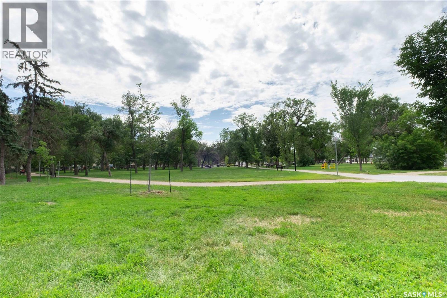
$821.21 MonthlyImagine easy, luxurious living conveniently located in the heart of downtown Regina! An executive 1 bedroom plus den (could be used as a 2nd bedroom) condo on the second floor of the Willoughby Building right on the Scarth Street Mall. It is an easy walk to almost any needed amenity. This heritage building was converted/rebuilt into condo suites in the late 1990s. It offers a sophisticated blend of classic charm & modern comfort across a generous & thoughtfully designed floor plan. Open-concept & 10’ ceilings immediately draw your attention to see more. Kitchen features white cabinetry, gold hardware, dark granite countertops, a breakfast bar island, and a statement pendant light. All flows seamlessly onto light-toned flooring that carries throughout the unit. The layout flows naturally into the living and dining area. Living room is a true showpiece, boasting designer wallpaper, elegant picture-frame wall moulding & large windows that flood the space with natural light, making it an ideal space for both everyday living & entertaining. From the living room windows you'll enjoy a convenient view of your dedicated outside parking stall — easily accessible. A bonus is opening windows with screens. The spacious bedroom features dual windows and a generously sized walk-in closet. French door to the den offers the perfect space for a home office or a second bedroom. The main bath is a showpiece with a wide double vanity, a tiled tub/shower combination, and elegant marble-look flooring. Large laundry room area stretches 15 feet in length offering ample storage space. Pets are allowed with restrictions. Located steps from downtown businesses, shopping, restaurants, services, and entertainment, the condo is close to Victoria Park, a historic green space established in 1907. Enjoy year-round community events including the Regina Folk Festival and summer lunches in the park. A fantastic opportunity to enjoy spacious downtown living with character, convenience, and value. (id:62370)
Property Details
| MLS® Number | SK042764 |
| Property Type | Single Family |
| Neigbourhood | Downtown District |
| Community Features | Pets Allowed With Restrictions |
| Features | Elevator |
Building
| Bathroom Total | 1 |
| Bedrooms Total | 1 |
| Appliances | Washer, Refrigerator, Intercom, Dishwasher, Dryer, Microwave, Window Coverings, Stove |
| Architectural Style | High Rise |
| Constructed Date | 1908 |
| Cooling Type | Central Air Conditioning |
| Heating Fuel | Natural Gas |
| Heating Type | Forced Air |
| Size Interior | 1,228 Ft2 |
| Type | Apartment |
Parking
| Surfaced | 1 |
| Parking Space(s) | 1 |
Land
| Acreage | No |
Rooms
| Level | Type | Length | Width | Dimensions |
|---|---|---|---|---|
| Main Level | Living Room | 16'7" x 16' | ||
| Main Level | Kitchen | 12'3" x 11'8" | ||
| Main Level | Bedroom | 14' x 13'11" | ||
| Main Level | Den | 11'2" x 10'8" | ||
| Main Level | 4pc Bathroom | Measurements not available | ||
| Main Level | Laundry Room | 15' x 5' |



The trademarks REALTOR®, REALTORS®, and the REALTOR® logo are controlled by The Canadian Real Estate Association (CREA) and identify real estate professionals who are members of CREA. The trademarks MLS®, Multiple Listing Service® and the associated logos are owned by The Canadian Real Estate Association (CREA) and identify the quality of services provided by real estate professionals who are members of CREA. The trademark DDF® is owned by The Canadian Real Estate Association (CREA) and identifies CREA's Data Distribution Facility (DDF®)
September 21 2026 05:37:38
Saskatchewan REALTORS® Association
Century 21 Dome Realty Inc.