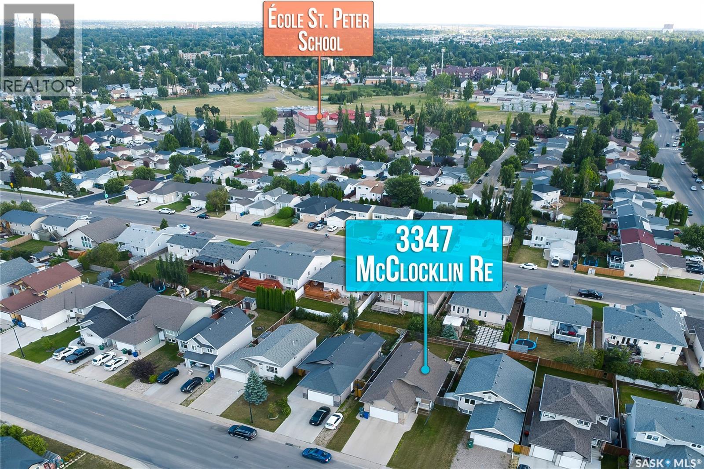
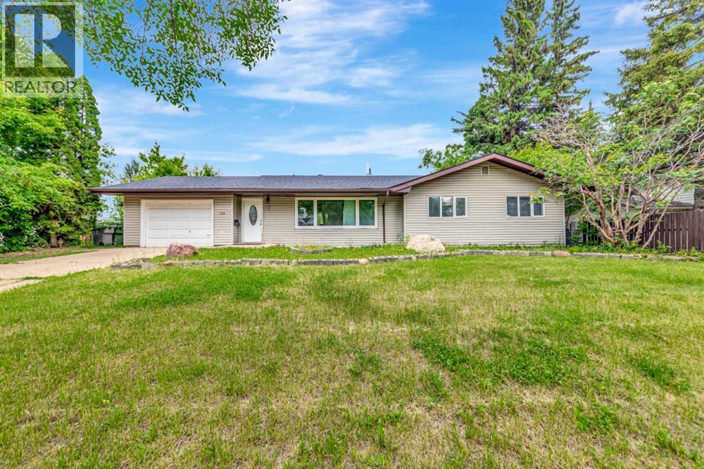
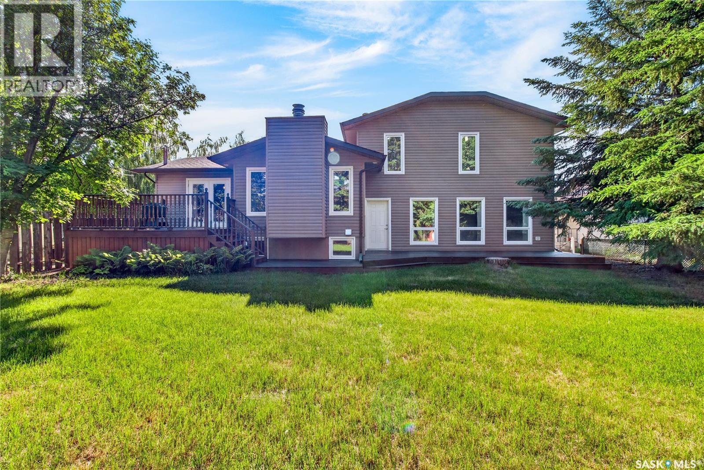
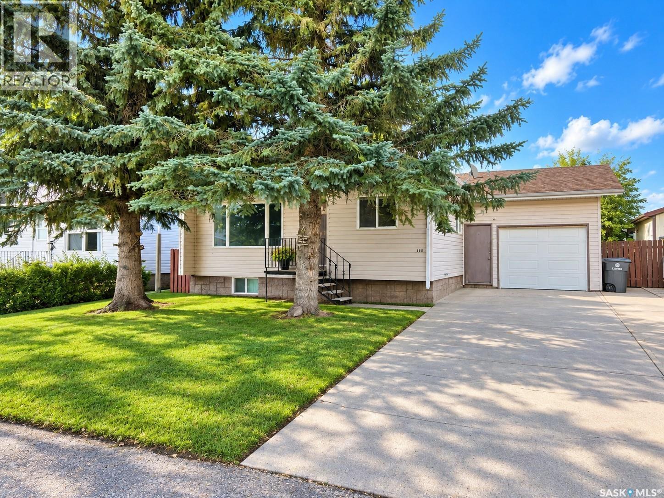
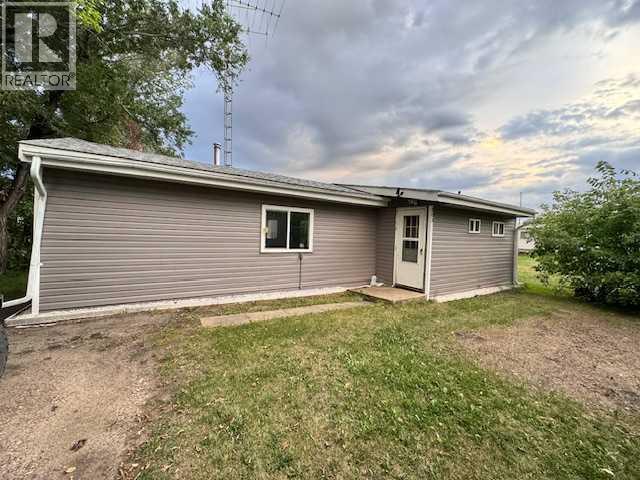
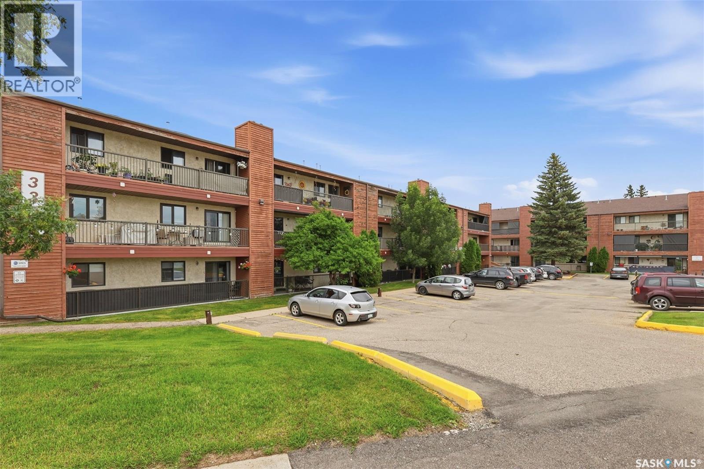
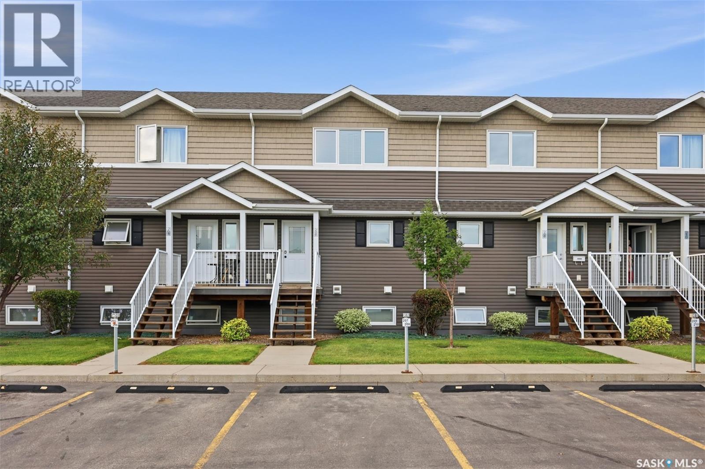
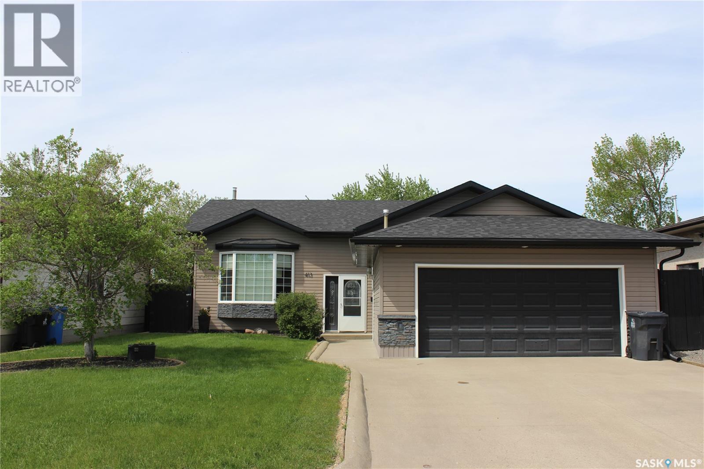
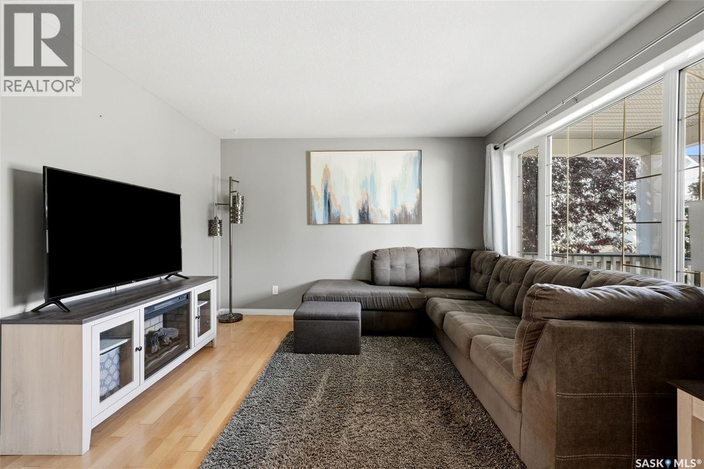
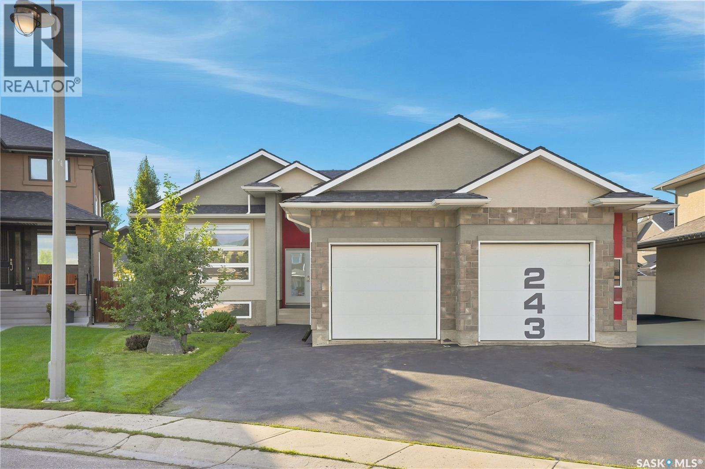
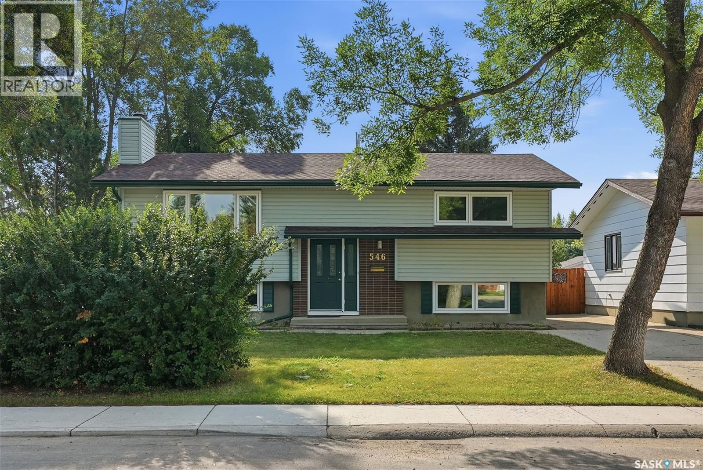
Welcome to this beautiful well-maintained 2010-built raised bungalow, ideally located in a convenient and family-friendly neighbourhood of Hampton Village. This well-designed home offers 3 bedrooms and 2- bathrooms, providing plenty of space for comfortable everyday living. The Kitchen offers plenty of cabinet and counter space making it functional for everyday living. The vaulted ceilings create a bright, open, and spacious atmosphere throughout the living area. The home also offers a fully insulated garage, providing added comfort and functionality year-round. Enjoy the outdoors from large back deck, perfect for summer BBQs. Step outside to enjoy the large, fully fenced backyard, offering plenty of room for children, pets, entertaining, gardening, or simply relaxing outdoors. Located just minutes from parks, schools, and public transit, this home offers the perfect combination of convenience and comfort. The spacious unfinished basement is open for development and provides a fantastic opportunity to add even more living space and value to the home. Bring your ideas and create a lower level that perfectly suits your lifestyle. Whether you’re a first-time homebuyer, growing family, or looking for a well-located property with great outdoor space, this home is ready to welcome you. Don’t miss the opportunity to make this wonderful property your next home! Call your favourite realtor today! (id:62370)
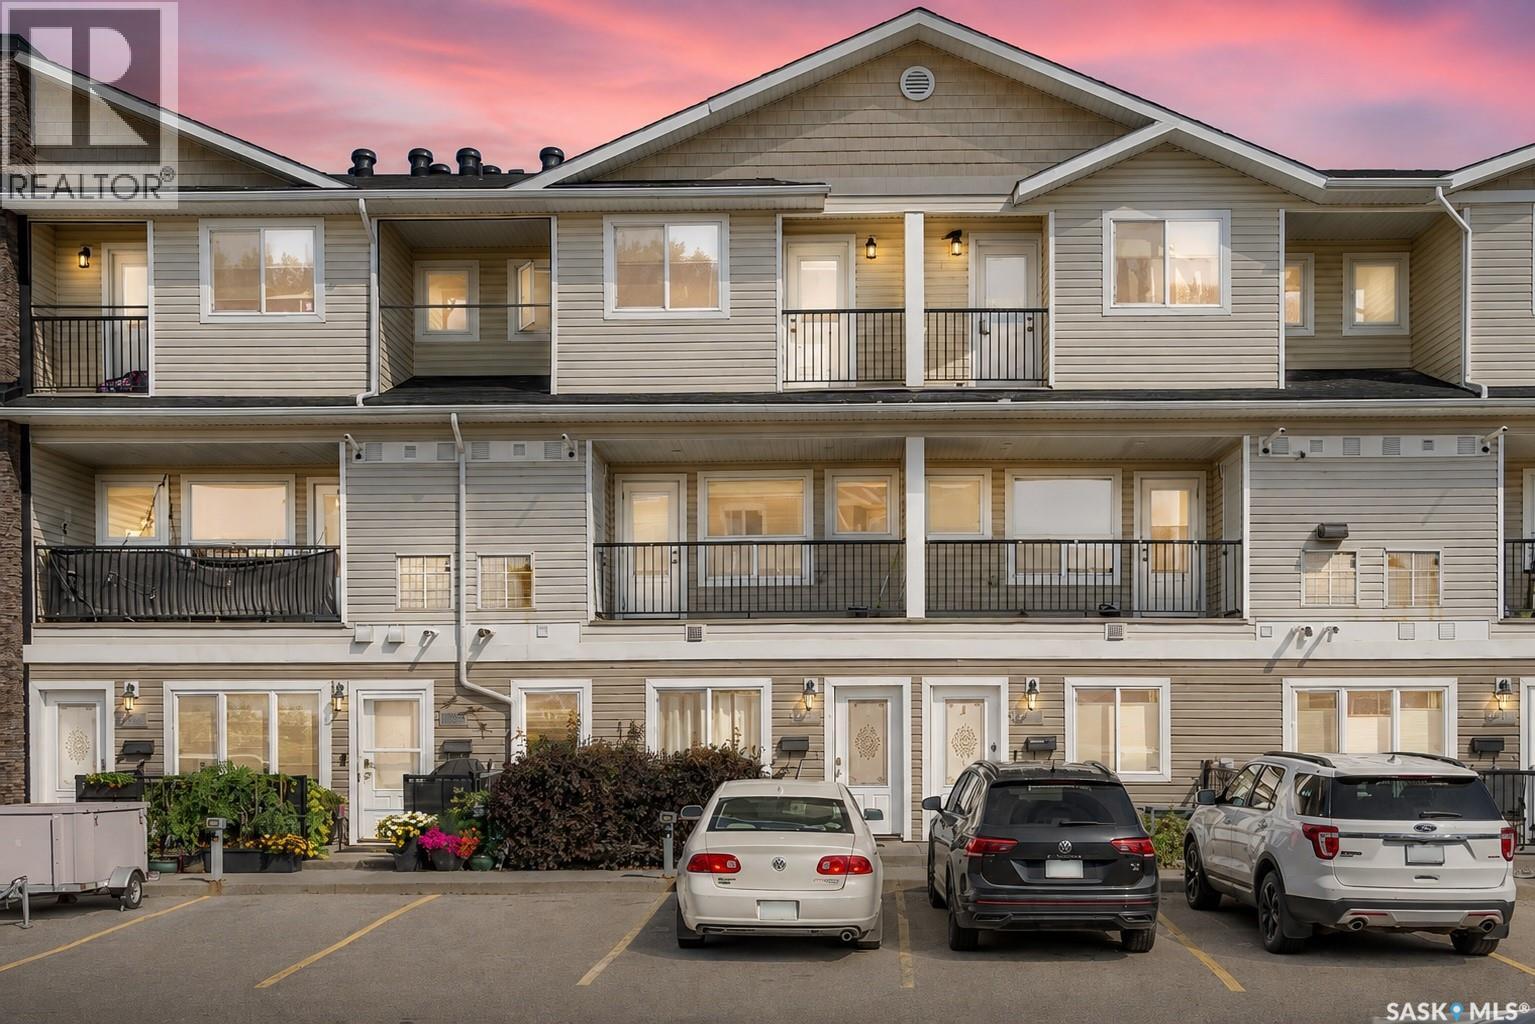
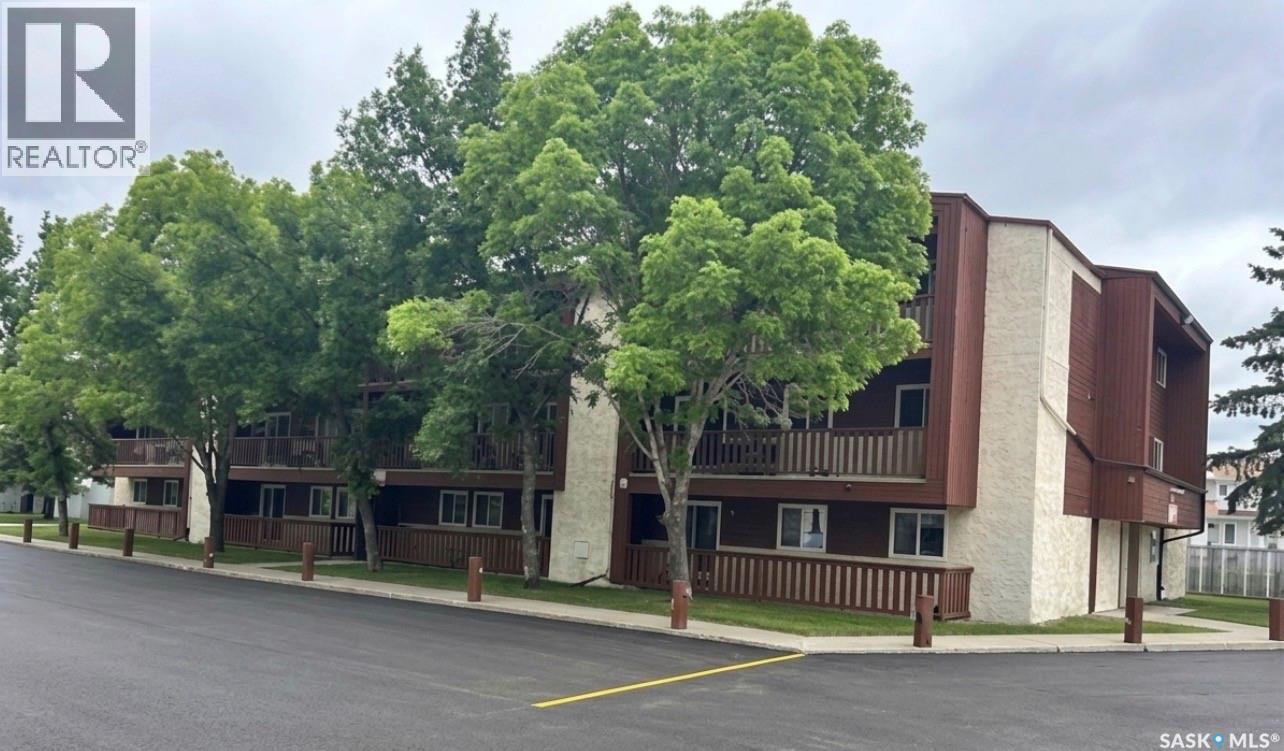
Welcome to #113-1210 Empress Street, an attractive and affordable townhouse located in the established community of Rosemont. Built in 2013, this well-designed two-storey offers 1,145 sq. ft. of comfortable living space with 2 bedrooms and 3 bathrooms. The main floor features a bright and functional layout with durable vinyl plank flooring throughout. The spacious living room provides plenty of room to relax or entertain, while the kitchen and dining area offers a practical setup for everyday living. A convenient 2-piece bathroom completes the main level. Upstairs, you’ll find two generously sized bedrooms, including a spacious primary bedroom complete with its own 4-piece ensuite. A second full 4-piece bathroom and conveniently located second-floor laundry add to the functionality of the home. Step outside and enjoy your own balcony, while central air conditioning keeps the home comfortable throughout the summer months. The unit also includes one exclusive surface parking stall, with visitor parking and a playground available within the complex. Condo fees are an affordable $260/month and include common area and exterior building maintenance, lawn care, snow removal, garbage, common insurance and reserve fund contributions—making this a great option for anyone looking for low-maintenance living. Located in Rosemont with convenient access to schools, parks, shopping, transit and amenities, this move-in-ready townhouse is an excellent opportunity for first-time buyers, young professionals, downsizers or investors. Offered at $235,900, #113-1210 Empress Street delivers excellent value in a newer, low-maintenance package. (id:62370)
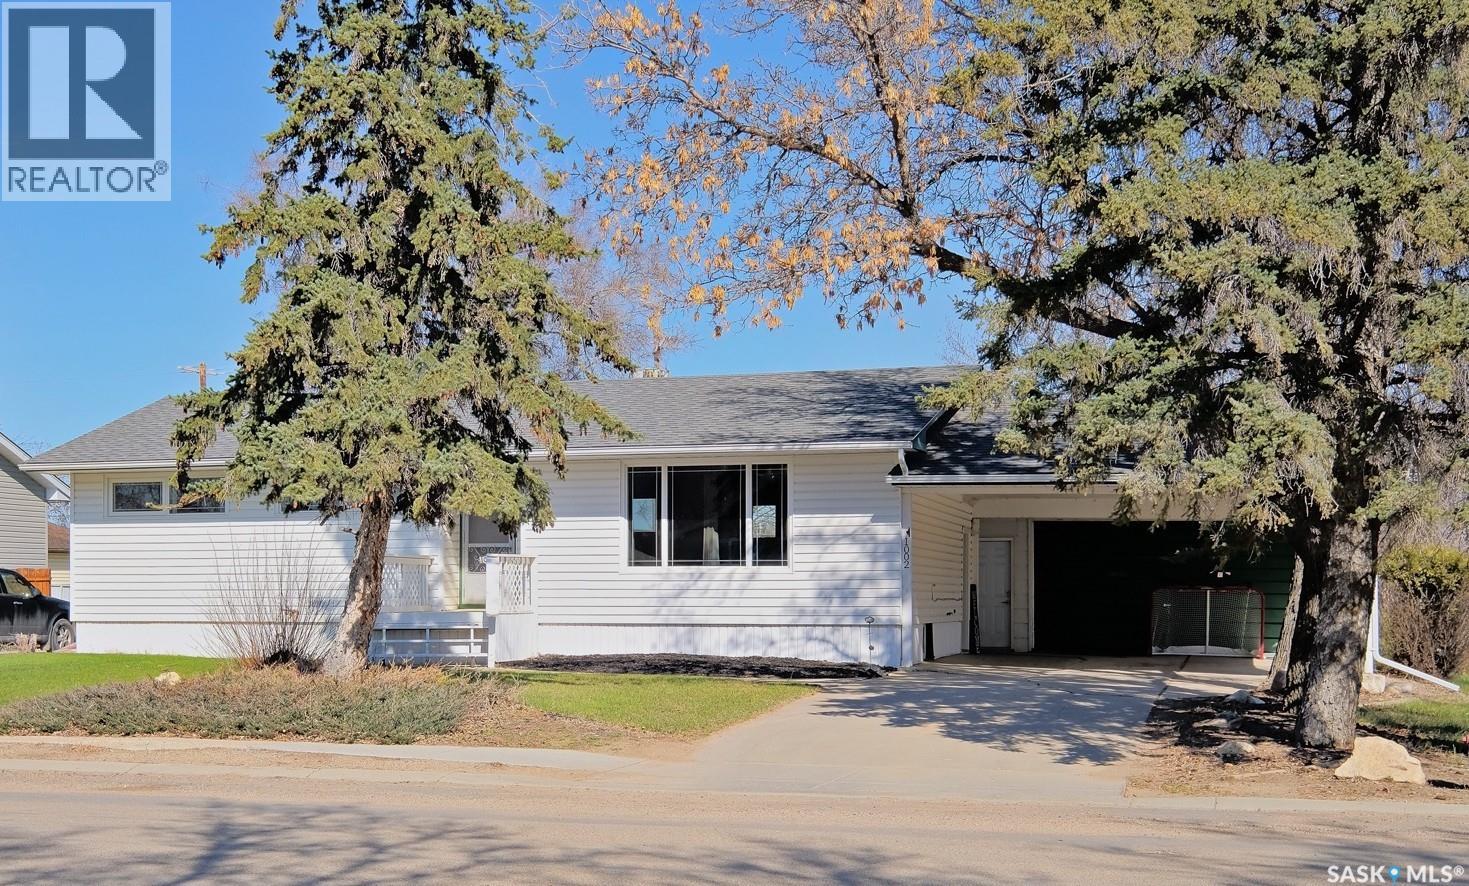
A BEAUTIFUL BUNGALOW WITH A BOUNTIFUL YARD, MERE STEPS FROM THE SCHOOL! Welcome to your dream retreat - a classic, contemporary bungalow that is more than just a home, it’s a sanctuary nested on a corner lot! With timeless appeal softened by the lush landscaping - a carport shelters you from summer rains as you slip into the foyer and set down your keys. Striking and intentional - an open-concept combines the kitchen and dining area into a harmonious whole. Bask in the sunshine of the dining room with a poetic patio door for seamless indoor-outdoor engagement. The kitchen has rich hues, gorgeous/gleaming countertops and updated hardware! The elevated expression of the home extends into the expansive living room that provides a sense of calm, space and serenity. Showered in natural light, the synergy of the home continues down the hall with the sleeping quarters - a symphony of spaces that are soothing but maintain a visual warmth! Each of the children’s bedrooms is darling and intricately decorated with nice-sized windows, dazzling closets and a close-knit configuration between the rooms. Your primary haven showcases hushed hues, dappled light and plush carpet - offering comfort needed to rest and recharge. An enchanting 4-piece bathroom with a sizeable soaker tub awaits you to decompress then head downstairs to your massive family room sectioned off in little vignettes. Versatile for entertaining friends, the other half could be used to tackle paperwork or as a playroom. A fourth bedroom for hosting over for the holidays features numerous windows, a storage room and refined 4-piece bathroom that can serve as your private ensuite. Ushering a pathway to the laundry room - be beckoned outside to your big backyard! Abundant and enticing, there's a sturdy fence, vast green space, towering trees and a double detached garage! PLUS, it buffers the grade school so you can as you listen to the cadence of children playing in the distance on a warm summer's night! (id:62370)
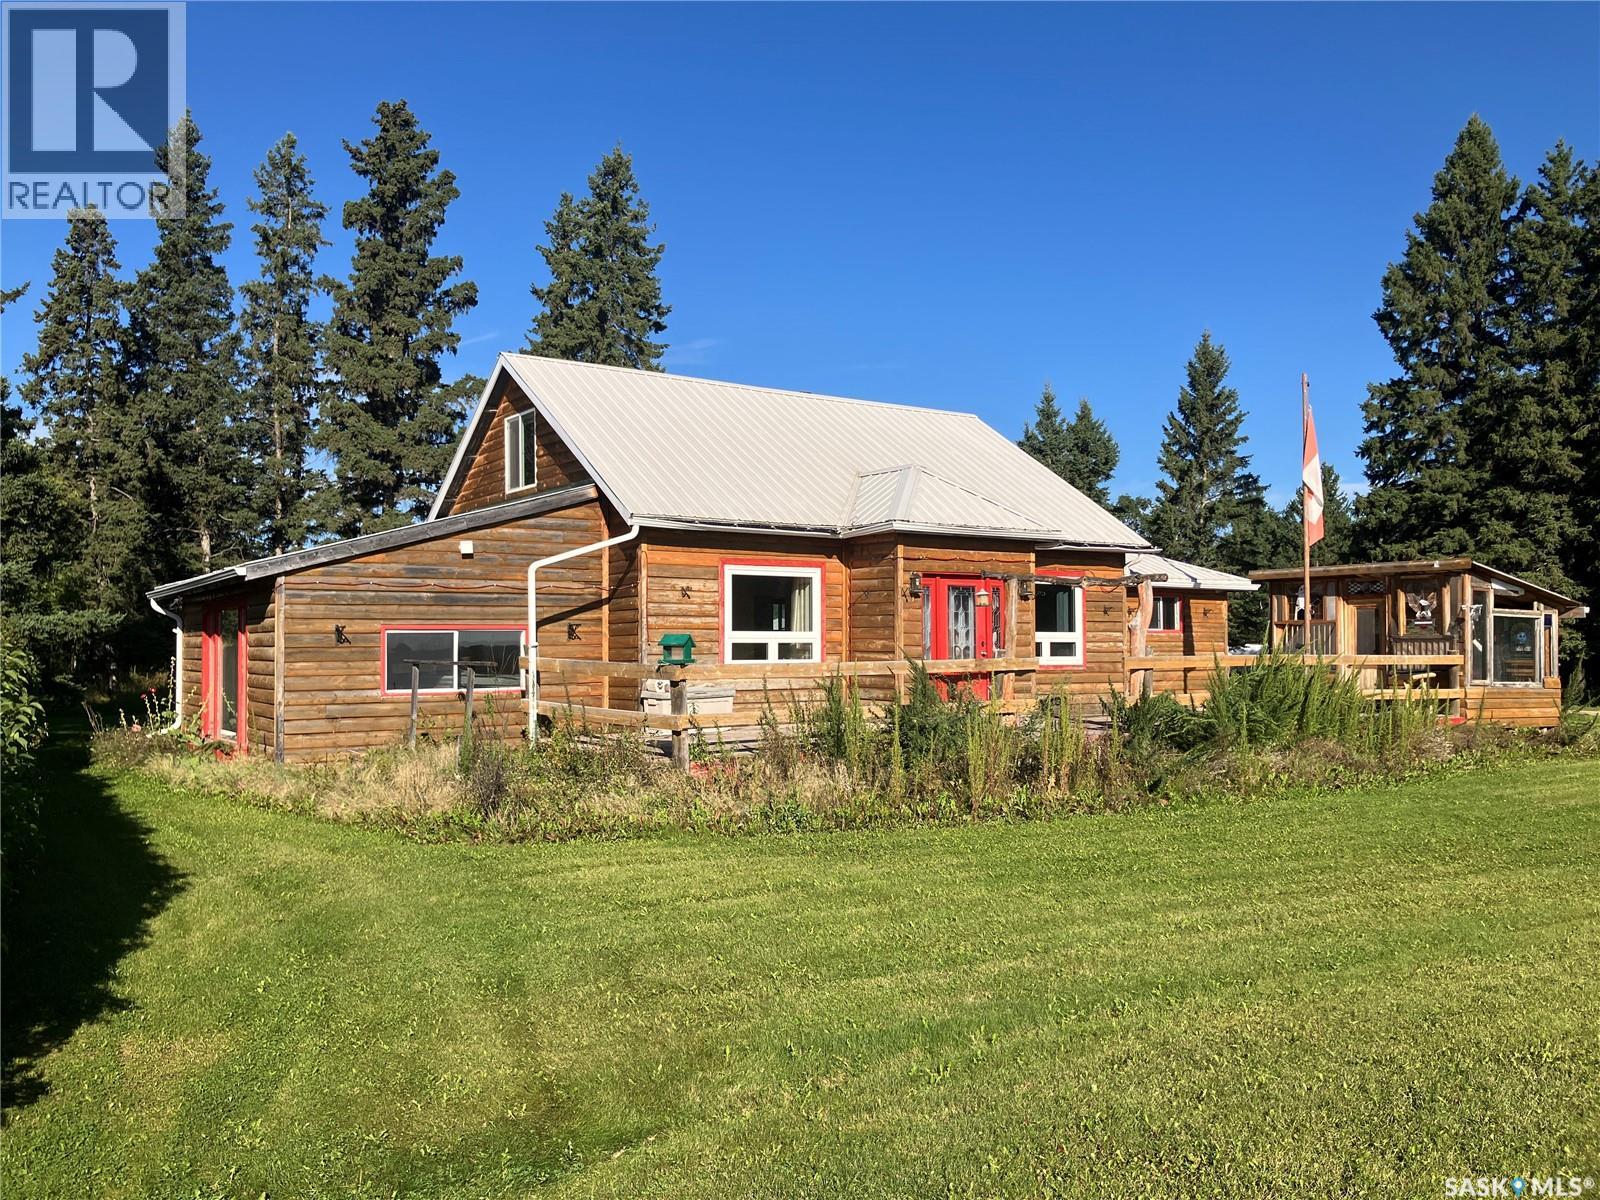
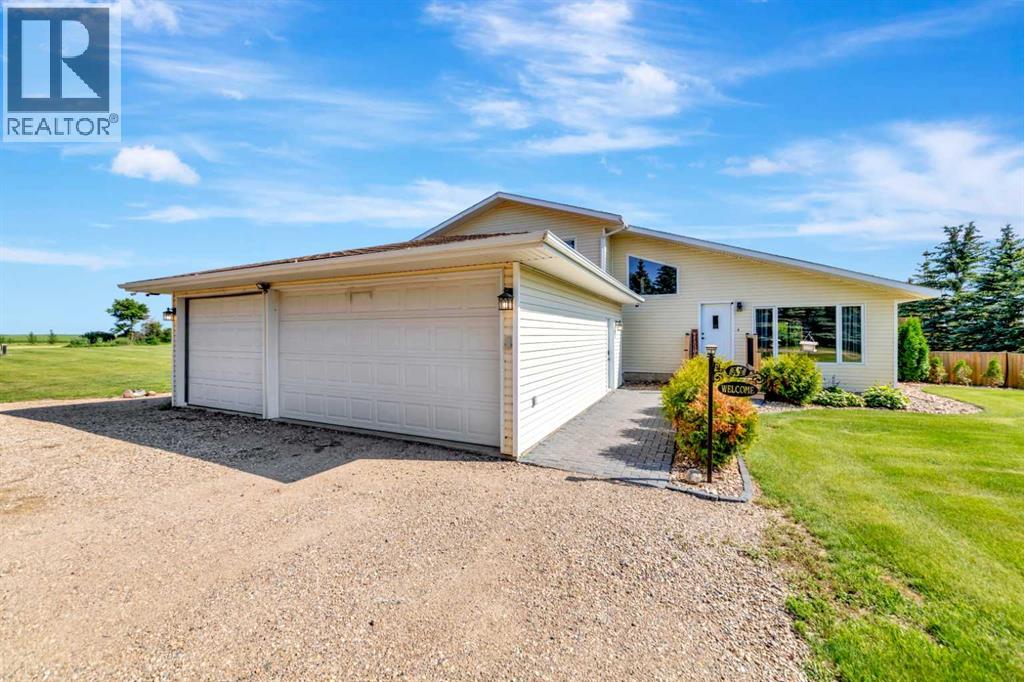
Located at the gateway to the north and close to some of the best fishing, this 10.78 acre property that is just over 1km north of Choiceland offers the kind of lifestyle people dream about! Peaceful country living, endless outdoor adventure, room for horses, and a beautifully established yard site surrounded by mature spruce trees. If you have been dreaming of the acreage life, this is your opportunity to build something truly your own. This property features 1690 sq ft storey and a half home with a bedroom on the main floor plus the bedroom-loft upstairs. There is a dedicated hot tub room in the addition that can be repurposed to suit your needs. There is vinyl plank flooring through most of the main floor, plus wood accents and custom wood railing. Wood-burning furnace helps keep heating costs down, with electric furnace backup for added peace of mind. Eves troughs have been replaced. Outbuildings include 24x28’ barn, gazebo, 2 bins, wood heated garage, and more. Make this your next home! Phone today! (id:62370)
Welcome to your dream family home in centrally located and mature East Hill! This exceptionally bright, clean, and well maintained 4 bedroom, 3 bathroom home offers the perfect blend of comfort, space, and modern upgrades. Step inside to a welcoming and functional main level filled with natural light and plenty of space for family living and entertaining. Some big-ticket upgrades have already been done for your peace of mind, including many newer windows, shingles and carpet. Additionally, the central air conditioning will keep you cool and comfortable all summer and on those long Saskatchewan winter nights, you can cozy up to your wood burning fireplace. Situated on an exceptionally huge lot with existing garage pad, This home offers abundant space for your growing family. The backyard provides endless possibilities for outdoor living, gardening, hosting BBQs, or building your dream outdoor retreat. Located close to schools, parks, and amenities, this move-in-ready gem is a must-see! Schedule your private viewing today! (id:62370)
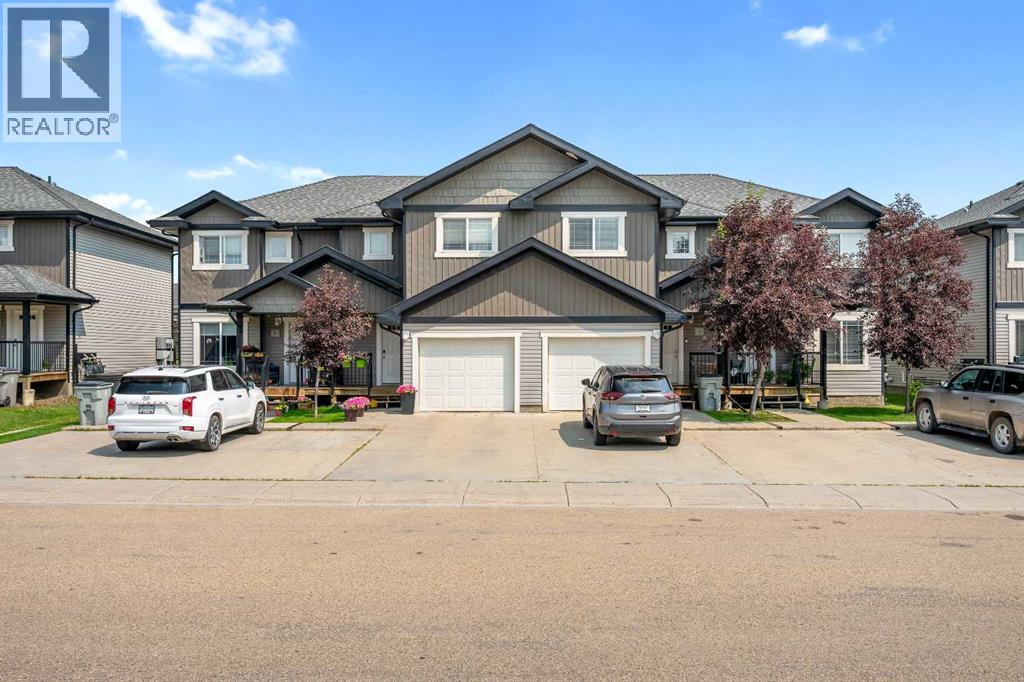
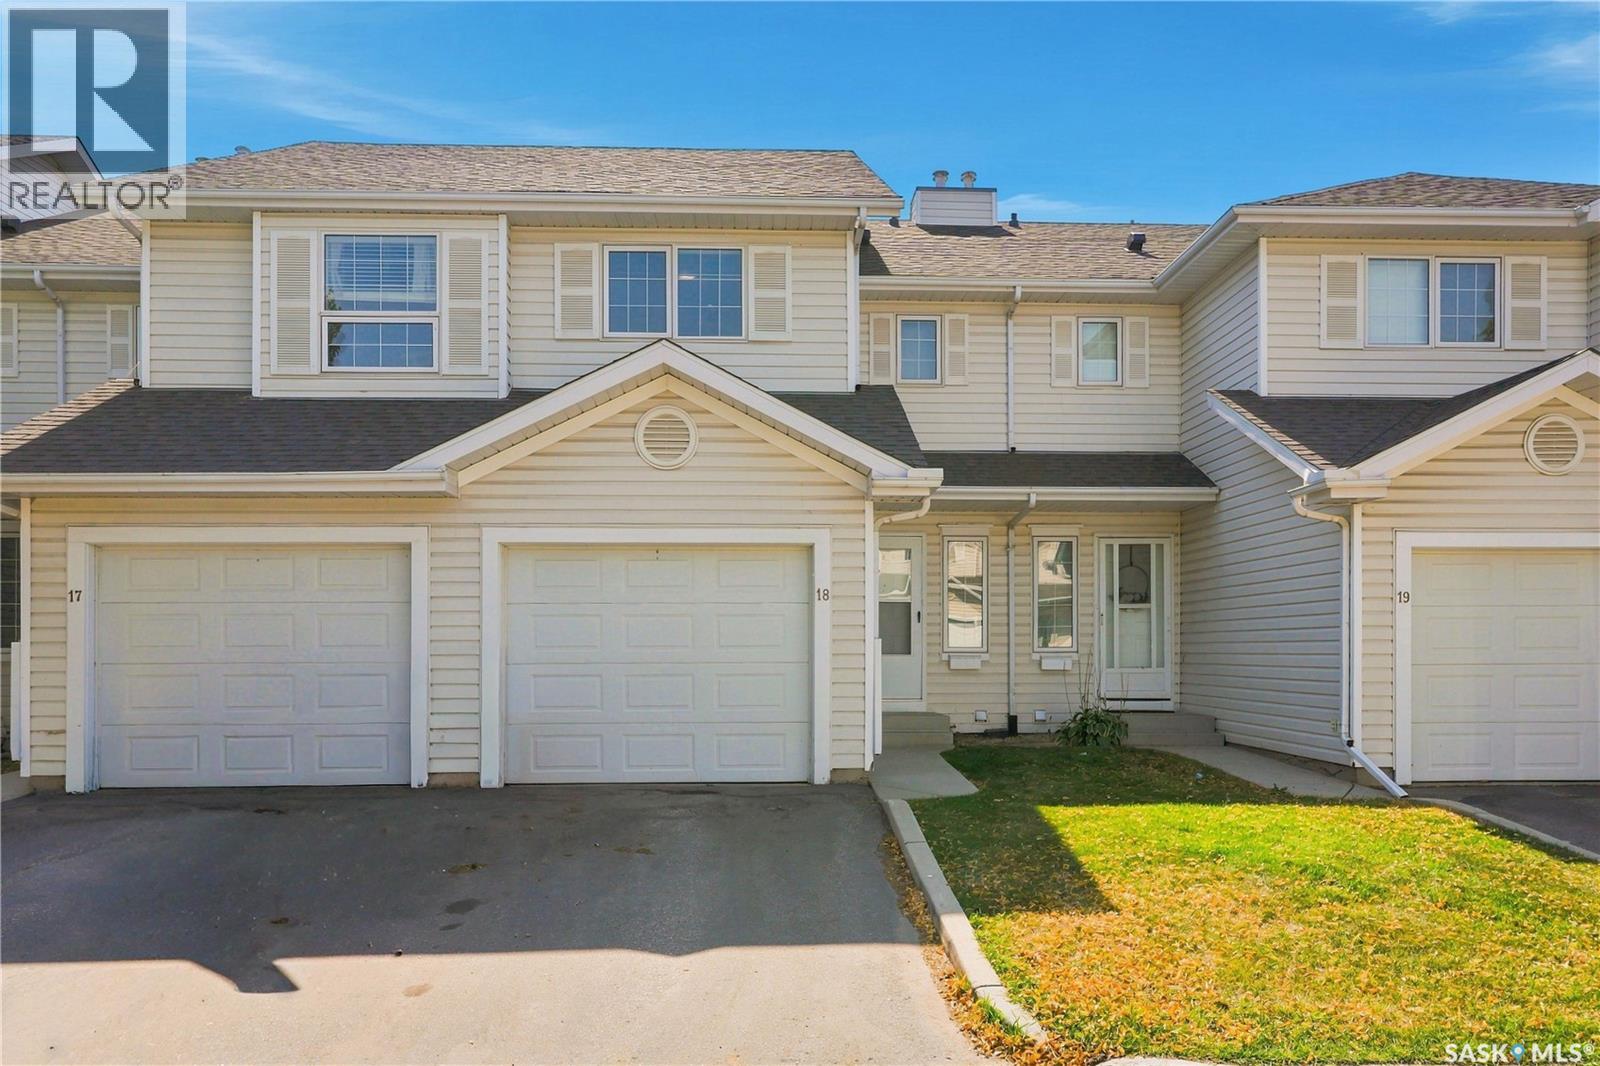
Upon a successfully completed sale transaction the seller will pay for the buyers first 6 months of condo fees and will pay $3,000.00 to the Reserve Fund, directly to the Condo Corporation, and specific to this unit. Offering 3-levels of fully developed living space, this 3-bed, 2.5-bath townhouse condo has the added benefit of also having a single attached garage. The bright, open-concept main floor is warm and welcoming. The spacious living, kitchen and dining area provides an excellent space for spending time with family with the kitchen boasting a peninsula with seating and stainless-steel appliances. A convenient 2-piece powder room completes the main level. You’ll find laundry ideally located on the upper floor, along with three well-sized bedrooms and a full 4-piece main bathroom. The fully developed basement significantly expands your living space with a large recreation room with wet bar, 3-piece bathroom, utility room plus additional storage tucked under the stairs. This lower level offers excellent flexibility for guests, extended family, a play space for children or a private work-from-home setup. Step outside to enjoy some fresh air on the back patio. The 11 ft wide by 20 ft long attached garage provides secure parking and extra storage. Additional highlights include central air conditioning for year-round comfort and a location not far from both Wallacefield Park and the Servus Sports Center. Call to view! (id:62370)
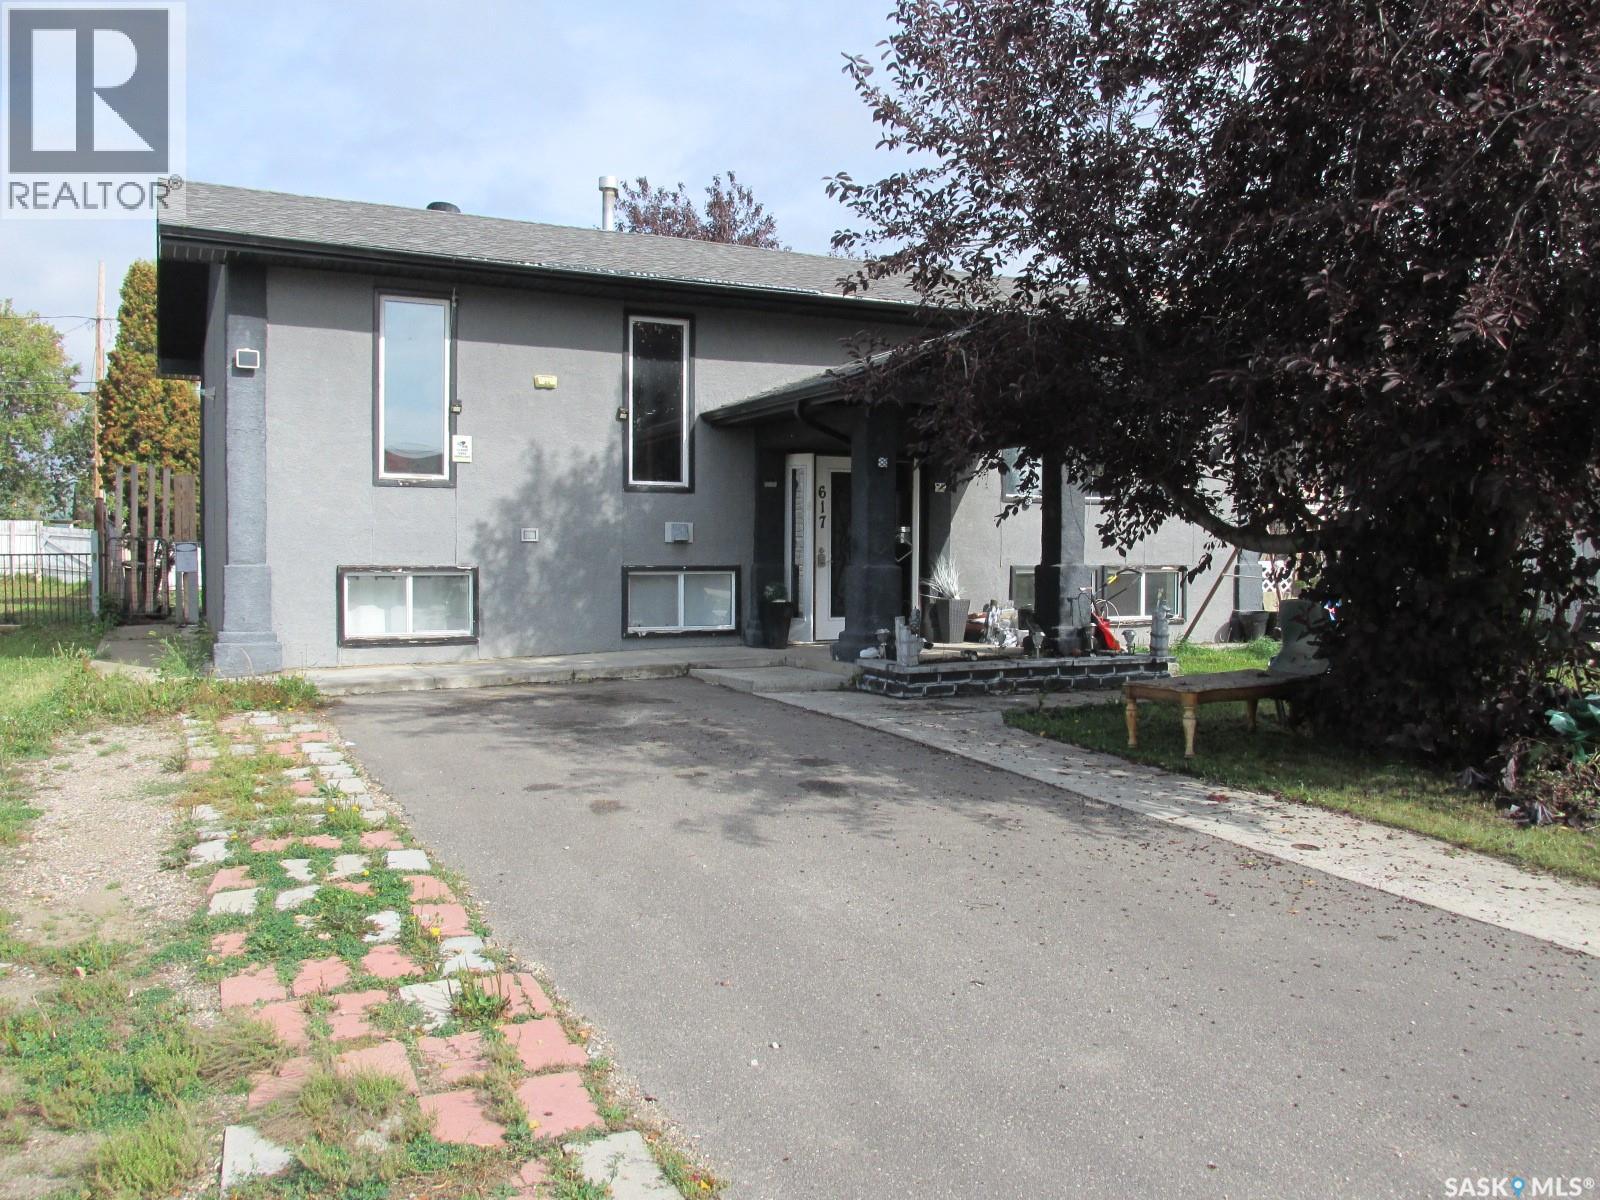
Welcome to 617 8th Ave W! This 1040 sq ft bi-level home features a great entry, a spacious living room with large windows, a convenient kitchen with access to the deck off the dining room. Lots of storage options with the walk in pantry in the kitchen, walk-in storage closet in the hallway, plus the bonus office space downstairs! For your convenience is the double car 24x26’ garage, plus a car port. Fenced yard. That’s a great option for a large family. Phone today! (id:62370)
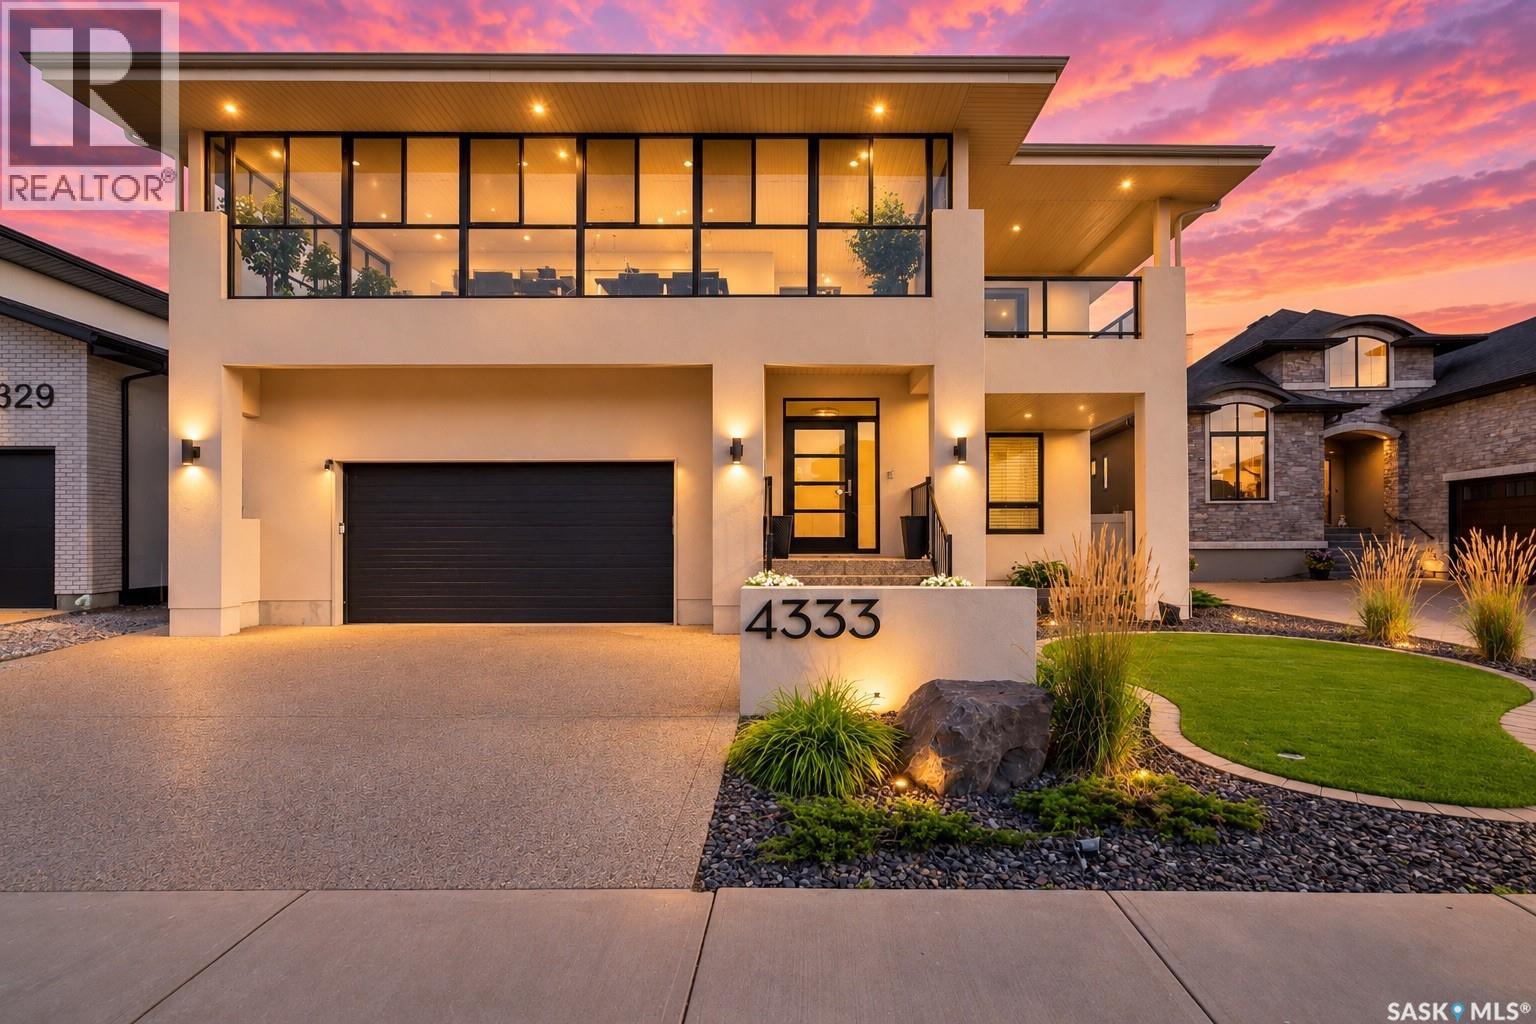
This extraordinary former lottery home by Devereaux, combines quality construction, thoughtful design and high-end finishing in spectacular fashion. Approximately 2,600 sq. ft. plus a fully developed basement, this impressive home also features approximately 1,000 sq. ft. of decks, balconies and enclosed sunrooms—and backing onto an environmental reserve with an expansive, unobstructed prairie view. Quality is evident. Whitewashed hardwood floors, 9-foot ceilings and abundance of natural light. The spectacular kitchen is designed for both everyday living and serious entertaining, featuring custom cabinets, quartz countertops, storage, massive walk-through pantry and gorgeous appliances including a side X side fridge/freezer, gas cooktop, built-in wall oven, microwave. Living room features a 2 sided fireplace, custom shelving and built-in speakers. Main-floor sunroom provides an incredible place to relax and enjoy the view. Extensive built-in sound system and projector further enhance the entertainment experience. The spacious bonus room has a wet bar, speakers and access to the balcony. The impressive primary suite has direct access to a massive enclosed sunroom. The luxurious ensuite features double sinks, custom shower, soaker tub and water closet. Second-floor laundry. Basement offers a wet bar and dedicated sound-system. A large bedroom, beautiful bathroom complete this level. Back yard features a covered deck, patio and a concrete pad—perfect for ball hockey or golf net. Open-web floor trusses, steel beam and piles. Throughout the home you’ll find beautiful custom cabinetry, extensive built-in closet shelving and thoughtful storage solutions. Heated garage features epoxy flooring, a sewer drain and a mezzanine providing substantial storage. A rare opportunity to own a distinctive, extensively upgraded home offering incredible entertaining spaces, exceptional construction, luxurious finishing and an unforgettable prairie view (id:62370)
Looking for room to grow? Located in the Lloydminster East neighbourhood, this spacious 2,020 sq. ft. bungalow offers plenty of possibilities with five bedrooms, three bathrooms, an attached garage, main-floor laundry, a wood-burning fireplace, and a large primary suite with its own ensuite. This property is ideal for a growing family, multi-generational living, or buyers seeking extra space for hobbies, home offices, or guests.The fully developed basement provides additional living space with a large family room, office, bedrooms, bathroom with laundry, and cabinetry with sink and appliance connections, offering flexibility for extended family and a variety of uses. Recent updates include shingles in 2026, an updated furnace, and a 2019 hot water tank.Situated on a large, fenced lot with alley access, a deck, a shed, and an attached garage, this home is conveniently located near schools, parks, shopping, and other amenities. Offering ample square footage, storage, and the opportunity to add your own finishing touches, this property presents excellent value for families, first-time buyers, investors, and those looking for a home with room to grow and build equity. 3D Virtual tour available! (id:62370)
Escape to the peace and privacy of country living with this beautifully maintained 1.5-storey acreage situated on 9.98 picturesque acres just minutes from Lloydminster. Thoughtfully updated and exceptionally cared for, this move-in-ready family home offers the perfect balance of comfort, space, and rural charm.The welcoming main floor features vaulted ceilings, a bright living room, and an updated oak kitchen with newer countertops, a backsplash, stainless steel appliances, and ample workspace. Patio doors lead to a spacious deck and gazebo, creating the ideal space for entertaining, family gatherings, or simply enjoying the peaceful surroundings.The upper level offers comfortable bedrooms, including a spacious primary retreat with access to a private upper deck. Relax and unwind in the luxurious jetted tub for a spa-like escape at home.The lower level features a cozy family room, an additional bedroom, and direct access to the heated, triple-attached garage, providing ample space for vehicles, toys, storage, or a workshop. The basement offers laundry, utility space, and additional storage.Step outside and enjoy everything acreage living has to offer. The beautifully landscaped yard features mature trees, underground sprinklers, a fire pit area, a gravel driveway, and nearly 10 acres of room for children, pets, recreation, or even a hobby farm. The property also includes a private well with a water filtration system, making it ready for country living from day one.If you've been searching for a Lloydminster acreage that offers privacy, pride of ownership, modern updates, and room for the whole family, this exceptional property delivers it all...just minutes from the city. 3D Virtual Tour Available! (id:62370)
Backing onto no neighbors for added privacy, step inside to find a freshly painted interior that creates a bright, clean, and modern atmosphere throughout. The main level features an inviting living area and a timeless kitchen complete with classic white cabinetry, providing a bright space for everyday meal prep. Upstairs boasts 3 spacious bedrooms and a full 4-piece bathroom, perfect for a growing family, students, or working professionals. The basement is partially finished with clean concrete flooring, offering great potential for a customized home gym, rec room, or abundant storage space. Enjoy the convenience of a single attached garage with direct entry and an additional parking space on the driveway. Unbeatable location—just minutes from shopping, parks, schools, bus routes, and the University of Saskatchewan campus. A fantastic opportunity for first-time buyers, families, or investors. Move-in ready—schedule your showing today! (id:62370)
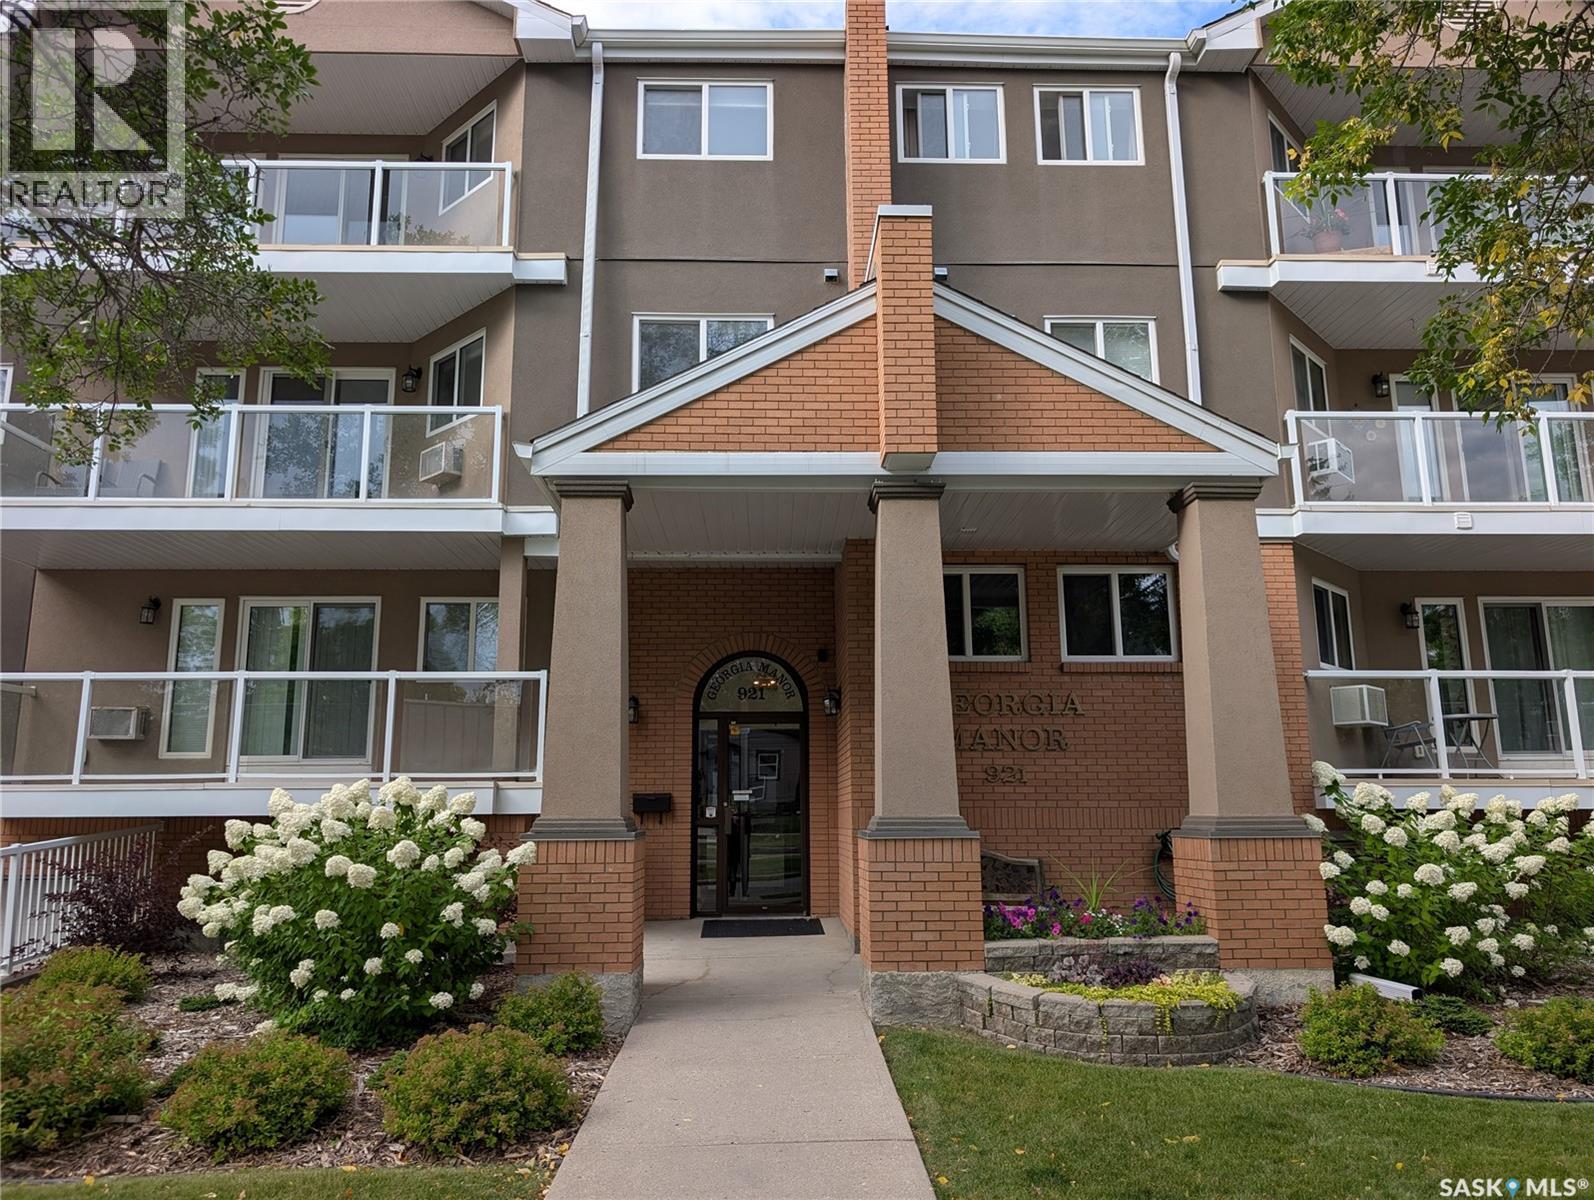
Welcome to Unit 204 at 921 Main Street E, a stunning two-level condo nestled in Saskatoon's highly sought-after Nutana neighbourhood. Offering an expansive 1,690 square feet of bright, modern living space, this rare layout features 3 bedrooms and 3 bathrooms, making it feel more like a spacious townhouse than an apartment. Whether you are a professional seeking a home office or a family wanting a vibrant urban lifestyle, this move-in-ready gem at The Georgia Manor checks every box. Generous Two-Level Layout: The open-concept main floor flows seamlessly from a modern kitchen into the dining and living room area. Upstairs, a second-level bonus room adds versatility for entertainment, a playroom, or a media den. Enjoy the luxury of two separate, large balconies boasting southern exposure for all day sun. The main-level bedroom serves as a perfect dedicated home office or a comfortable guest suite. Say goodbye to winter scraping with two secure underground parking stalls, plus an additional designated surface spot in the rear. The unit is complete with a large, dedicated in-suite laundry room. Step out your front door and experience the absolute best of Saskatoon. This prime location is within easy walking distance to the many shops, cafes, and restaurants on Broadway Avenue, the University of Saskatchewan campus, Scenic trails along the South Saskatchewan River and Downtown Saskatoon's vibrant core. This impeccably maintained unit is priced at $449,900. Don't miss out on this rare opportunity to own a premier property in Nutana! (id:62370)
Experience elevated downtown living at No. 1 River Landing, one of Saskatoon’s most sought-after high-rise residences in the heart of the Central Business District. This stylish 1-bedroom residence with a dedicated den and 1 bathroom offers 592 sq. ft. of thoughtfully designed living space, with floor-to-ceiling windows showcasing stunning views of the South Saskatchewan River, downtown skyline, bridges and surrounding river valley. The versatile den adds valuable bonus space, ideal for a home office, reading area or personal retreat, while the open-concept main living area feels bright, modern and inviting. The contemporary kitchen features stainless steel appliances, including fridge, stove, over-the-range microwave and dishwasher, with a stackable washer and dryer also included for added convenience. Step outside onto your private balcony and take in the ever-changing city and river views—an ideal spot for your morning coffee or evening unwind. One heated underground parking stall is included, a highly desirable feature in the downtown core. Residents also enjoy an impressive collection of onsite amenities, including a fitness/exercise room, lounge, recreation room and elevators. Located just steps from the riverfront and Meewasin Valley trails, you’re surrounded by walking and biking paths, restaurants, cafés, entertainment, nightlife and some of Saskatoon’s most iconic destinations. With the river at your doorstep and the best of downtown just outside, this is urban living at its finest. (id:62370)
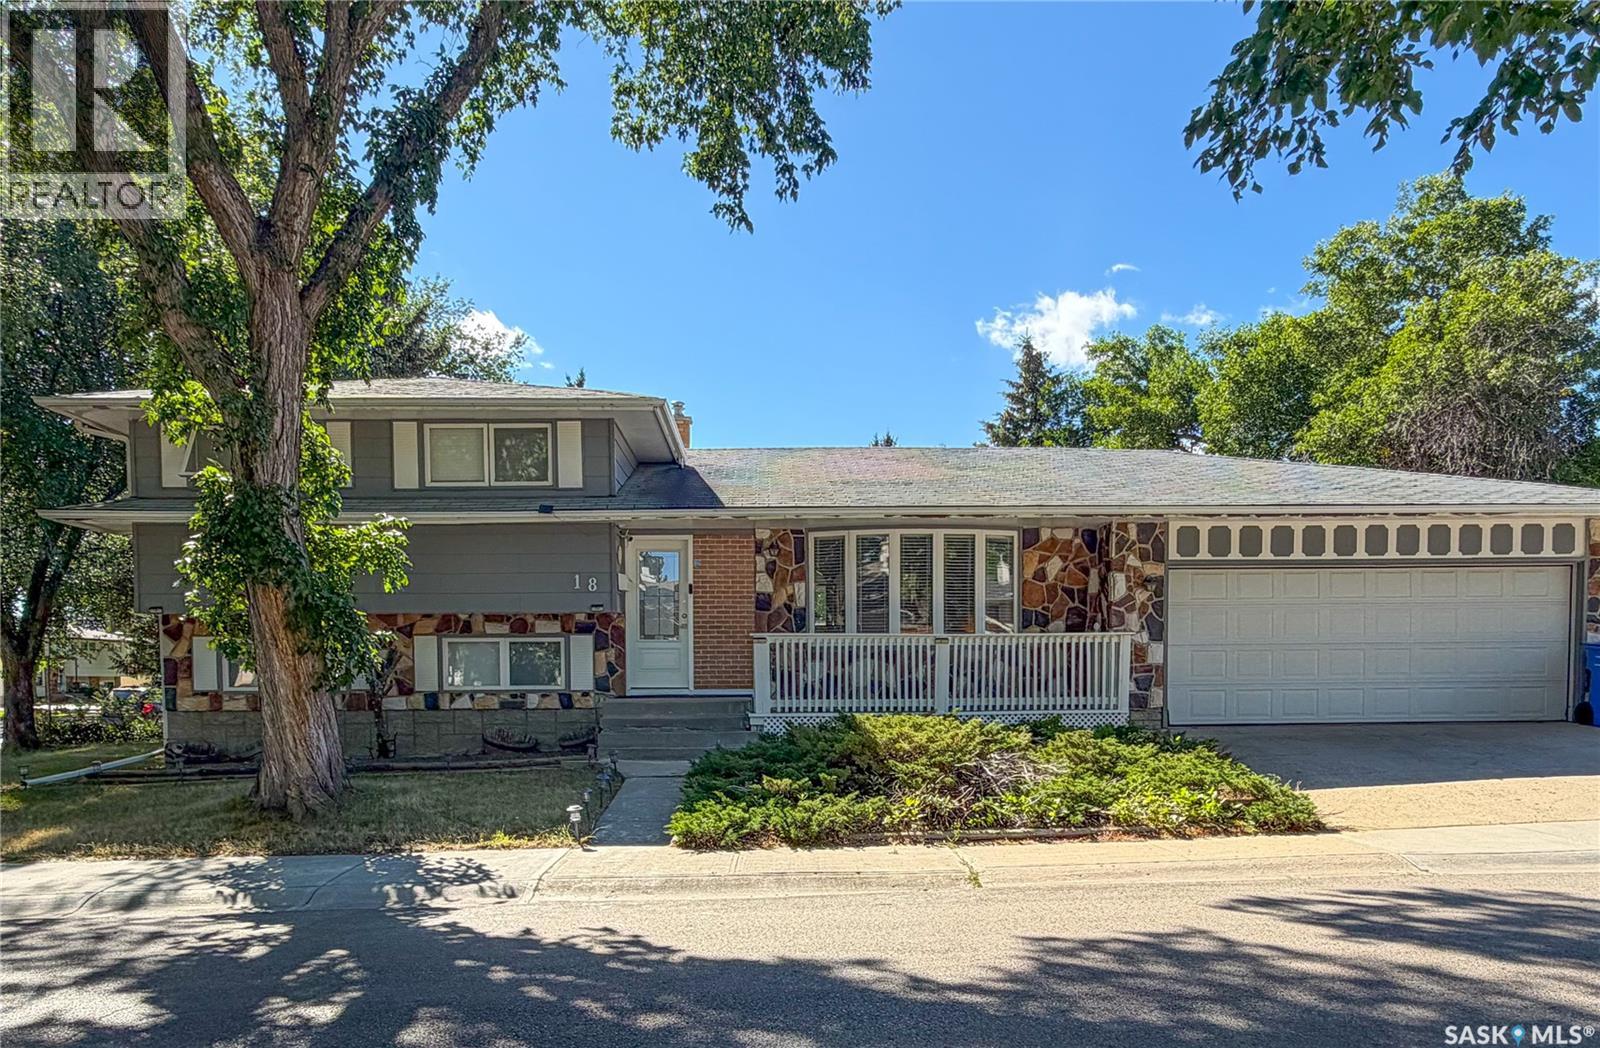
The Ultimate Family Home in One of Humboldt's Most Sought-After Neighbourhoods Welcome to a home where space, character, and comfort come together. This beautifully maintained 4-bedroom, 3-bathroom, 4-level split offers an exceptional layout designed for growing families, with generous living spaces that provide the perfect balance of togetherness and privacy. Stepping into the foyer you have decisions.... Upstairs, downstairs, turn right to the kitchen or straight ahead to the elegant living room featuring a gas fireplace. Its a comfortable space to gather with family or entertain guests. The dining room is bright and inviting, with patio doors leading to a deck that screams family BBQ while overlooking the beautifully treed oversized lot—perfect for summer activities or enjoying the peaceful seclusion. On the ground level, you'll discover a spacious rustic family room centred around a stunning wood-burning fireplace. Rich in character and warmth, it's the ideal place for movie nights, family gatherings, or curling up with a good book on a chilly Saskatchewan evening. Also a bedroom/office and bathroom. A few steps up from the front entrance you find 3 bedrooms and a full bath with attached laundry designed with convenience in mind. You'll love the huge primary with large closets and en-suite 3-piece. The thoughtful four-level split design offers an abundance of living space, giving everyone room to spread out while still feeling connected.The basement has a great place for kids to be kids with a large playroom, utilities and large storage/workarea room. (dont miss the hidden door on the East side leading to additional storage) Set on a mature, oversized lot with beautiful trees and located close to schools, parks, and everyday amenities, this home combines character, convenience, and exceptional space in a location that's always in demand. (id:62370)
A rare West College Park gem featuring 4 bedrooms on the upper level and a private backyard oasis complete with a gorgeous outdoor swimming pool! Spanning 2,225 sq. ft., this spacious 2-storey home delivers the ultimate layout for family living and entertaining. The main floor boasts two distinct living areas, a formal dining space, and a functional kitchen that opens directly onto a newly built deck with an awning and natural gas BBQ hookup—ideal for hosting while keeping an eye on the kids in the pool. Upstairs, enjoy four generous bedrooms, including a serene primary bedroom with a walk-in closet and private ensuite, plus a newly renovated main bath. The newly finished basement adds a 5th bedroom, 3-piece bath, and a second living room. Extensive high-ticket upgrades provide complete peace of mind, including a newer pool heater, garage heater, 200-amp electrical service, spray-foamed garage attic, central A/C, fresh basement carpet, newer windows, exterior stucco, and roof. Truly, a turnkey dream home in an unbeatable location! As per the Seller’s direction, all offers will be presented on 09/08/2026 7:00PM. (id:62370)
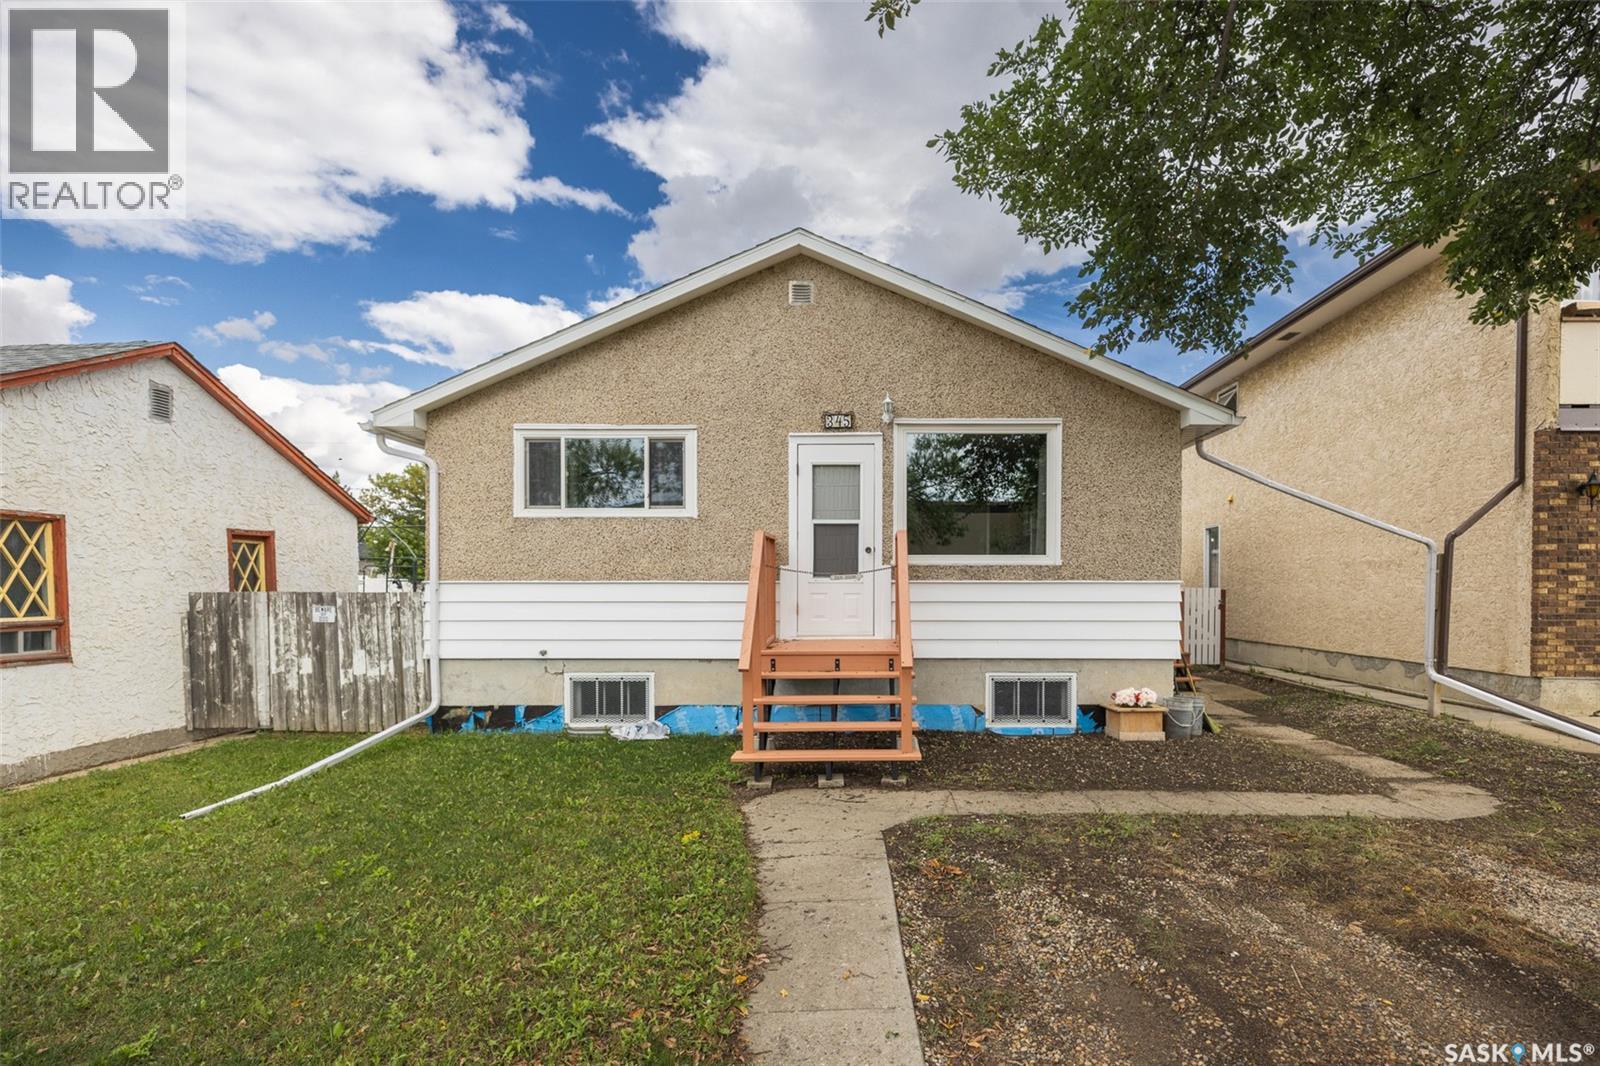
Welcome to 345 McIntyre Street. This charming, turn key property features many upgrades! The main floor boasts a spacious eat in kitchen with abundant counter and cabinet space, a bright West facing living room filled with natural light, two generous bedrooms, and a beautifully updated 4 piece bathroom. Unwind in the enclosed sunroom overlooking the expansive yard which includes a single detached garage with heated floors! The basement includes a convenient 2-piece bathroom, with exceptional structural peace of mind provided by professional pony walling, bracing, and an exterior blue skin membrane and weeping tile drainage system. Additional value added items include: Central AC and charming fir wood accents! Move right in and enjoy a beautifully updated, rock solid home! (id:62370)
Welcome to this charming family home, ideally situated on beautiful and quiet Memorial Drive in the welcoming community of Spiritwood. Conveniently located close to the Civic Centre and community amenities, this well-kept home offers a wonderful combination of comfort, character and recent updates. Offering 1,100 sq ft, the home features 3 bedrooms and 1.5 bathrooms and an appealing open-concept kitchen, dining and living room area, creating a bright, connected space well-suited to both everyday family living and entertaining. The interior has been freshly painted throughout, complemented by new laminate flooring that gives the home a clean and refreshed appearance. The partially finished basement provides additional usable space along with plenty of opportunity for further development to suit your family's needs. Outside, you'll appreciate the mature, fully fenced backyard, offering privacy and plenty of room for children, pets, gardening and outdoor enjoyment. A variety of established apple trees adds to the charm of the property, while the ground-level back deck provides an inviting spot to relax and enjoy the peaceful yard. Additional improvements include upgraded shingles and windows, adding to the home's overall appeal. With its open-concept living space, recent interior updates, mature yard and desirable location on quiet Memorial Drive, this inviting Spiritwood property offers all the ingredients of a wonderful family home. (id:62370)
Welcome to this well-maintained bungalow offering 2 bedrooms and 1 bathroom in a functional, easy-living layout.Enjoy confidence in your purchase with 3 major mechanical updates:• NEW ROOF SHINGLES• NEW FURNACE• NEW HOT WATER TANKIdeal for first-time buyers, investors, or anyone wanting affordable living. The basement is just a space for the furnace and Hot water tank (id:62370)
Welcome to this bright, top-floor corner unit. This well-maintained 915-square-foot apartment offers a functional layout featuring three bedrooms, one bathroom, and a spacious living area complete with an electric fireplace You’ll love the updated kitchen and the fresh, bright feel of this home. The living room is especially inviting, soaking up plenty of natural light and opening directly onto a large, south-facing balcony that comes with extra storage space. Plus, you’ll appreciate the convenience of a modern 4-piece bathroom. The unit includes a dedicated laundry/storage room and comes equipped with a fridge, stove, dishwasher, washer, dryer, and air conditioner. The property comes with one electrified parking stall. Ideally situated, this well-managed building is close to bus routes, schools, and essential amenities. This condo offers a blend of comfort and convenience, making it an excellent opportunity. Call you REALTOR® to book a showing. (id:62370)
Welcome to this move-in-ready townhouse in the desirable Stonebridge neighbourhood! This well-maintained home features 3 bedrooms and 2 bathrooms, making it an excellent choice for first-time buyers, families, or investors. The entire home has been freshly painted, and the carpets have been professionally shampooed. Recent upgrades include central air conditioning installed in 2023, a tankless water heater added in 2022, and a new dishwasher installed in 2026. The unit includes one parking stall directly in front, plus a detached garage conveniently located just across from the home. Visitor parking is also nearby. One of the best features of this condo is that water is included in the condo fees, helping make monthly expenses more manageable. Ideally located close to schools, parks, shopping, restaurants, and other everyday amenities, this townhouse offers comfort, convenience, and excellent value. Move in and enjoy! (id:62370)
Calling all handy homeowners and savvy investors! This raised bungalow sits on a great lot in Saskatoon’s established King George neighbourhood, offering a rare mix of character, location, and upside potential. Upstairs, you’ll find a bright and functional layout with one bedroom and a full bathroom, filled with natural light from the front and side windows. Downstairs adds valuable extra living space with a spacious family room and a second bathroom — perfect for a rec room, home office, or extra guest space. Outside, the fully fenced backyard offers privacy for kids, pets, or entertaining, and the large single detached garage provides excellent storage and workshop potential — a rare find in this price range. A long concrete driveway offers plenty of additional parking. This home does need some TLC, making it an ideal opportunity for buyers looking to build sweat equity or investors seeking a solid rental in a high-demand area. Why King George? One of Saskatoon’s most established inner-city neighbourhoods, King George sits along the South Saskatchewan River and is known for its mature, tree-lined streets and strong sense of community. Residents enjoy easy access to the Meewasin Trail, Victoria Park, and over 40 acres of neighbourhood green space, along with amenities like a tennis and badminton club, pool, and skate park. King George School serves local families, and the neighbourhood is just minutes from Riversdale’s cafés and shops and Saskatoon’s downtown core — making it increasingly popular with first-time buyers, young professionals, and investors alike. (id:62370)
Welcome Home to this 1311 sq. ft. 4 Bedroom Home in the Trojan area. At the Heart of the Home is the bright open-concept kitchen and dining area designed for effortless daily living and entertaining. The kitchen features custom antique-white cabinetry, sleek dark countertops, a decorative range hood, glass-front upper cabinets, and a center island with built-in wine storage. The adjacent light-filled dining area opens directly to the deck and pool area creating the perfect flow for entertaining. Also on the main floor is a cozy sunken living, large master bedroom with 3 piece ensuite, two more bedrooms and a 4 piece bath with a large soaker tub. The basement is finished with a large recreation room with pool table, cozy family room, bedroom, den and play room for kids. Private back yard with above ground pool and covered hot tub. Double attached heated garage. Updates in 2025 include; New flooring through out, EE furnace and A/C, water softner, kitchen appliances and shingles. I'm sure this one checks off all of the boxes! (id:62370)
Affordable starter condo or an excellent investment opportunity! This well-maintained top-floor unit features three spacious bedrooms and offers comfortable, low-maintenance living in a well-cared-for building. Enjoy a bright and functional layout with the convenience of in-suite laundry and a dedicated parking space included. The unit provides great value for first-time buyers, investors, or anyone looking for an affordable home in a desirable location. Situated close to highly sought-after schools and everyday amenities, this property also offers direct access to the Rotary Trail right from your back door—perfect for walking, biking, or enjoying the outdoors. A fantastic opportunity in a great location—don’t miss your chance to make this home yours! (id:62370)
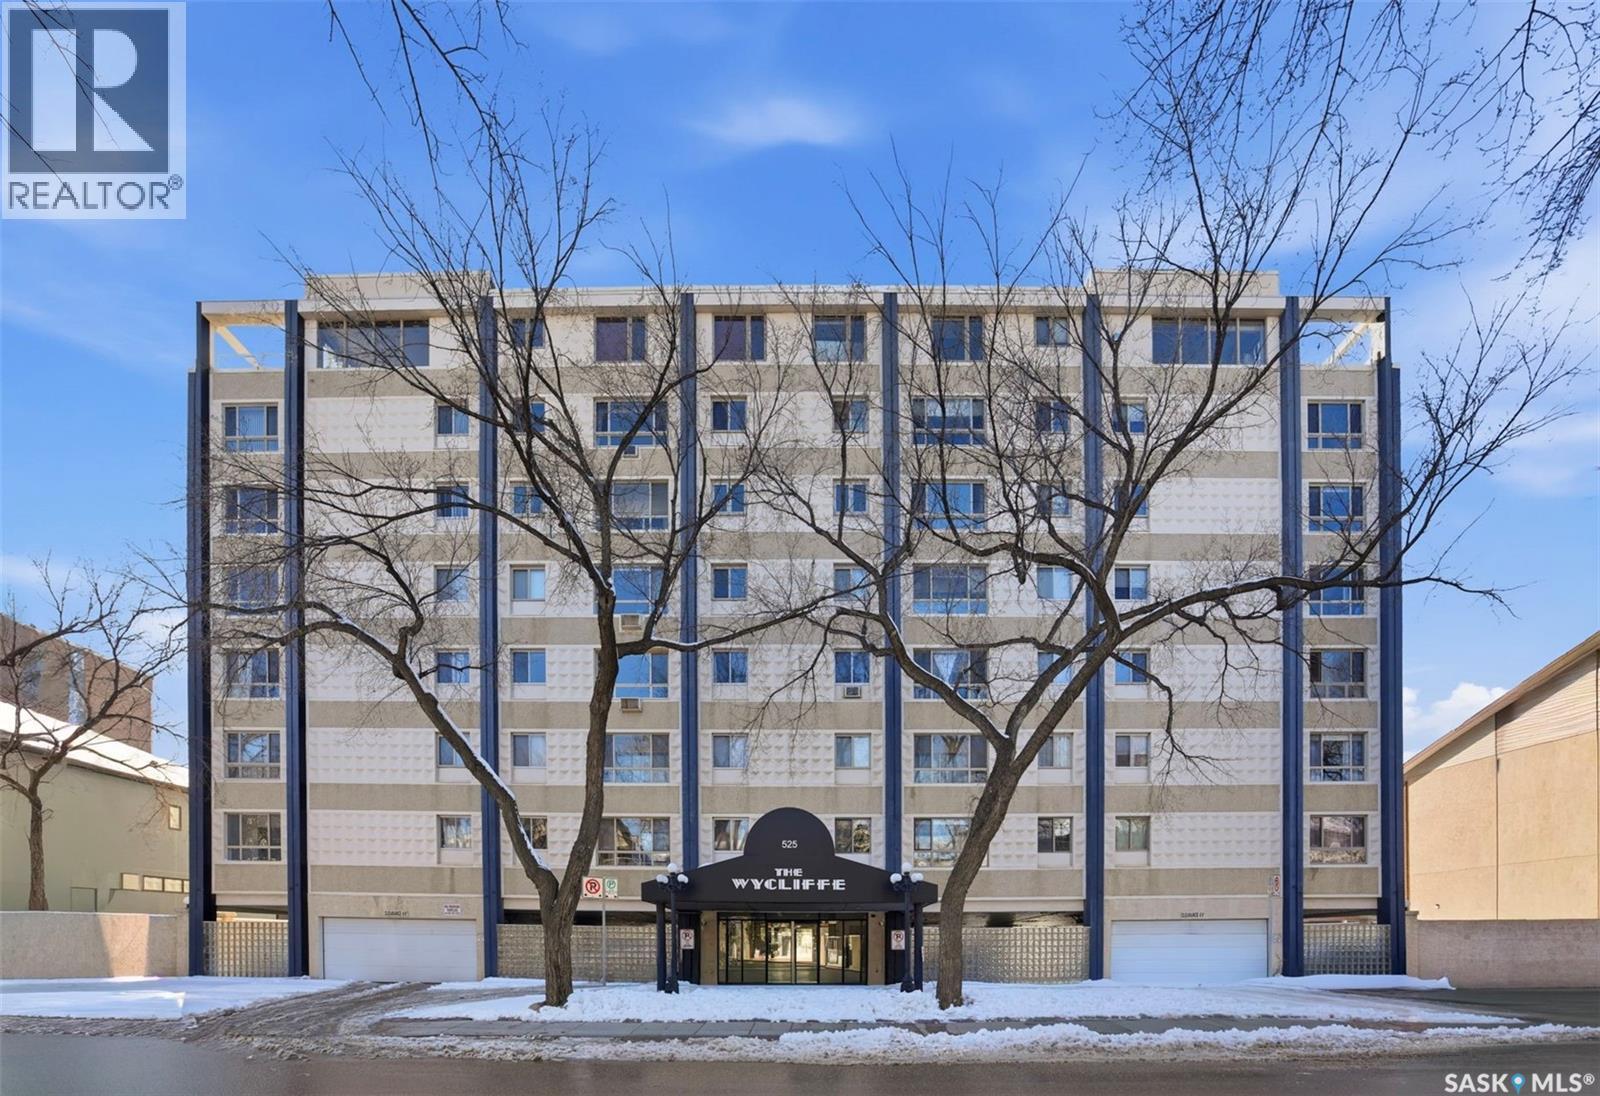
Welcome to 308-525 3rd Ave. Experience urban living at its best in this beautifully upgraded 1,144 sq ft condo located in the heart of Downtown Saskatoon. Designed for comfort and convenience, this spacious unit features a bright open-concept layout with ample windows that fill the home with natural light. Built within a solid concrete building, this condo offers exceptional soundproofing, durability, and year-round comfort. The unit includes 2 generous bedrooms and 1 well-appointed bathroom, making it an ideal fit for students, professionals, downsizers, or investors. A standout highlight is the covered sunroom, perfect for enjoying your morning coffee, working from home, or relaxing in any season. The unit has been upgraded, adding even more value and appeal. Residents enjoy convenient first-floor amenities and access to a rooftop patio, a fantastic space for entertaining or taking in city views. The property also includes a secured, gated parking stall, offering peace of mind in the downtown core. Located just short drive from the University of Saskatchewan, Royal University Hospital, the riverbank, and all downtown conveniences, this home offers unmatched walkability. Whether you're heading to campus, work, or enjoying the Meewasin trails, everything is just a short stroll away. A rare opportunity to own a large, upgraded condo in one of Saskatoon’s most walkable and convenient neighborhood. Condo fee $603/month includes Heat, Water, Building Insurance, Building Maintenance, snow removal, garbage and reserve fund. Call your favorite realtor to schedule a private viewing. PUBLIC OPEN HOUSE: JUNE 20th ( Saturday ) from 1-3pm (id:62370)
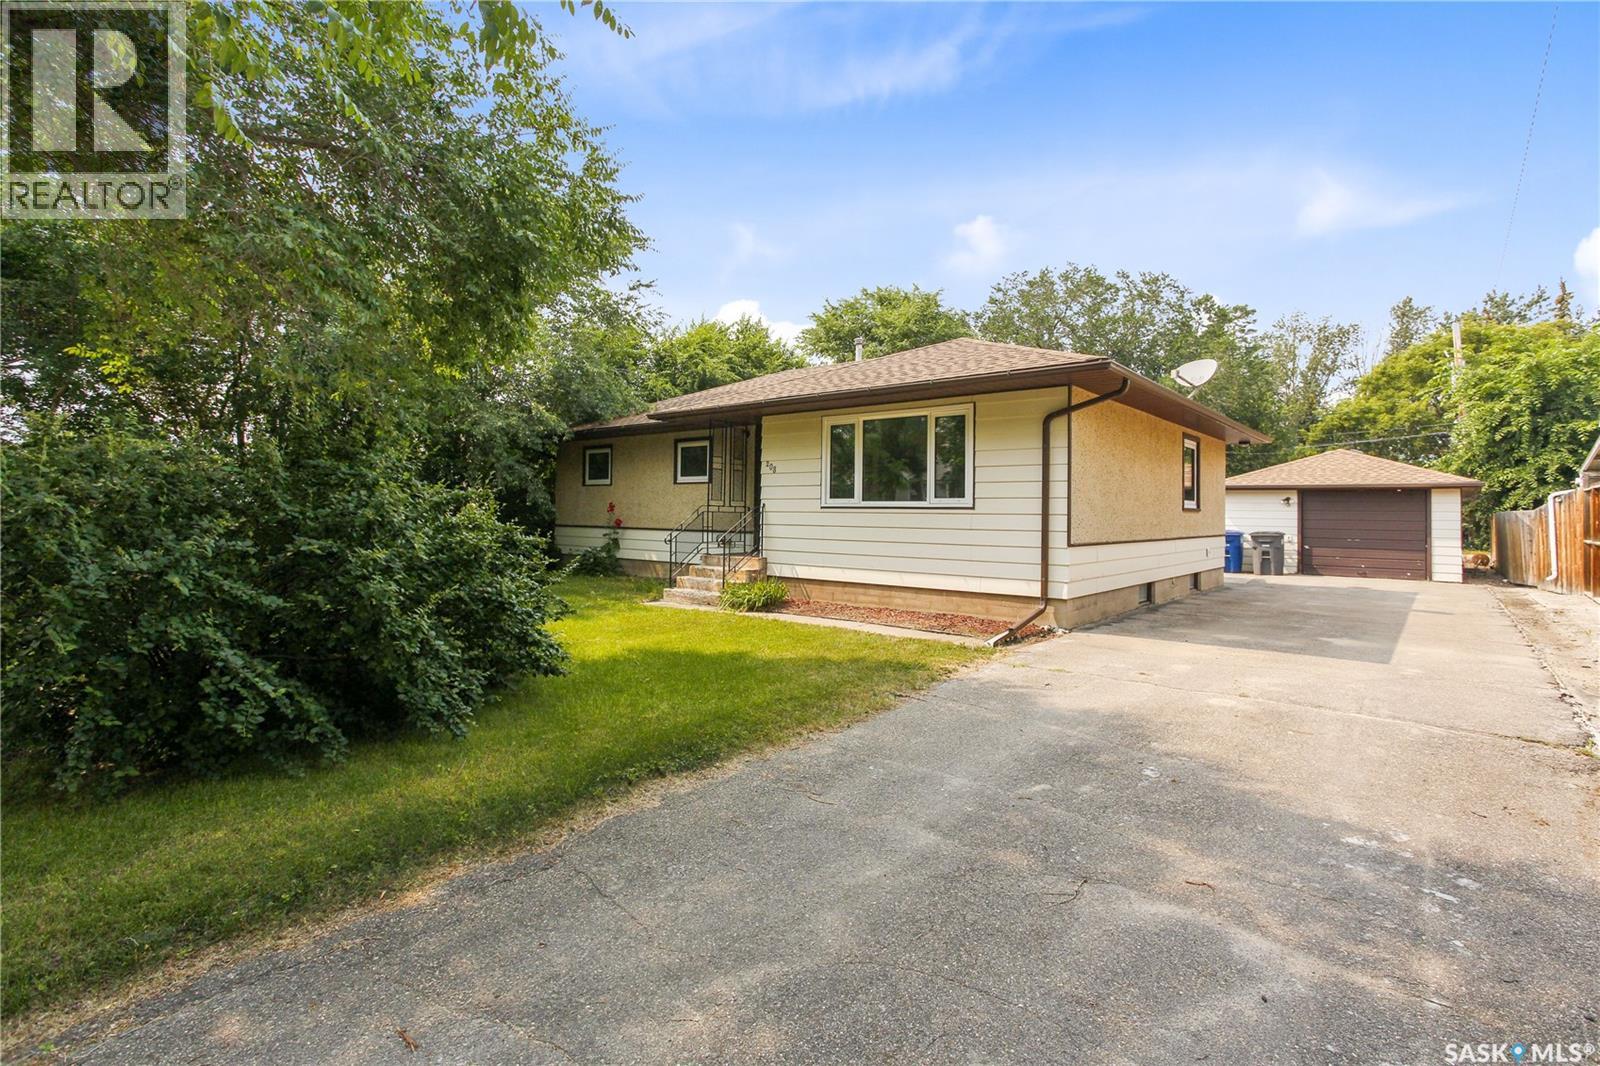
Price Improvement! Welcome to 208 Edwards Street! This move-in-ready, 1,120-square-foot bungalow seamlessly combines high-end modern renovations with excellent outdoor space and massive basement potential. The main floor features a brand new, custom-designed kitchen paired with newer appliances, a beautiful dining room with built cabinetry and a pantry, a spacious living room and three bedrooms. The bathroom has been fully renovated, is stylish, and completely refreshed. Beautiful new floors running seamlessly throughout the level. The flexible 3rd bedroom is currently a convenient main-floor laundry with brand new appliances, which easily converts to a bedroom or office. Outside you will find a single 16' x 20' detached garage provides secure parking and storage with a large backyard perfect for entertaining and relaxing with space for a garden. The basement is perfect for a future recreation room, home gym, or extra bedroom. Strasbourg is a warm and welcoming community and prime small-town location with an hour drive to Regina. Call today! (id:62370)
This cute starter home has been recently updated and is ready to move into. It features an updated kitchen and appliances in 2022, three new PVC windows, exterior doors and eavestroughs/downspouts in 2022 as well as some electrical upgrades. The basement had a substantial renovation in 2026 with new insulation and drywall. The home is a solid 1953 home with classic coved ceiling in the living room, and rich oak hardwoods in the living room, hallway and two bedrooms. There is a single detached garage, and it is located on a large 50 x 139' partially fenced lot zoned R2 for future development potential. The side entrance leads to the basement or main floor, making it ideal for a possible basement suite. The private yard features mature landscaping including a large producing crab apple tree, and a garden area. This home is ideally located on a prime city transit line with easy access to the University of Saskatchewan and Circle Drive with all points of the city. Vibrant Central Avenue is a half block away with numerous shops, cafes, retail and convenience. Several elementary schools are in close proximity. Call today to see this affordable starter home with suite potential. (id:62370)
Welcome to this beautifully maintained 1,540 sq. ft. townhouse-style condo in the desirable Greens on Gardiner community! This impressive home offers a bright and functional open-concept layout with quality finishes throughout and an attached garage for added convenience. The stylish kitchen features modern cabinetry, quartz countertops, stainless steel appliances, and thoughtful custom upgrades including pull-out drawers, a Lazy Susan, and additional storage solutions designed for everyday living. Upstairs, you’ll find two spacious primary bedrooms, each with its own 5-piece ensuite bathroom, offering exceptional comfort and privacy. A convenient second-floor laundry room adds to the functionality of the home. The fully developed basement provides additional living space with a large recreation room featuring a cozy electric fireplace, a full bathroom, and plenty of room for a home office, gym, or entertainment area. Additional features include a Culligan reverse osmosis water system and water softener, providing added convenience and water quality for everyday living. With numerous updates, quality finishes, smart storage, and a convenient location close to parks, schools, shopping, restaurants, and other amenities, this move-in-ready condo offers stylish, low-maintenance living in one of Regina’s desirable neighbourhoods. Don’t miss your opportunity to make this wonderful home your own! As per the Seller’s direction, all offers will be presented on 09/05/2026 6:00PM. (id:62370)
Locations like this truly come along once in a lifetime. Situated literally steps from Optimist Park, this well-maintained 1,000+ sq. ft. raised bungalow offers an exceptional combination of location, views, green space, and functionality. From the expansive deck, enjoy beautiful views overlooking Optimist Park, nearby walking trails, the creek, and the surrounding green space near the RCMP Depot. Inside, the main floor offers a European-style kitchen with a convenient sit-up eating bar, while the spacious living room features hardwood floors and garden doors providing access to both the side and rear decks. Three bedrooms are located on the main level, including a primary bedroom with two closets, along with a four-piece bathroom. The fully developed basement offers impressive ceiling height and additional living space, including a large recreation room, fourth bedroom, three-piece bathroom, and spacious utility room. The mechanical area features an upgraded furnace and water heater, while the home also offers a solid foundation and plenty of potential for its next owners. Outside, the oversized 32' x 24' heated double detached garage provides an incredible amount of space for vehicles, storage, hobbies, or a workshop. Adding to the appeal is a unique hot tub room, creating a private space to relax and unwind. With Optimist Park essentially at your doorstep, trails leading toward Grassick Park, the nearby creek, abundant green space, and the RCMP Depot all within close proximity, this is a truly special location that offers a lifestyle difficult to replicate. (id:62370)
Welcome to this spacious and versatile 2,323 sq. ft. four-level split home, thoughtfully designed with room for the whole family. The main level welcomes you with an impressive entry leading into a huge living room, complemented by a formal dining area perfect for family gatherings and entertaining. Flooring throughout has been updated to beautiful luxury vinyl plank. The bright kitchen features a convenient eating nook, creating a comfortable space for everyday meals. Upstairs, the generously sized primary suite offers plenty of room to relax and unwind. A 3 pc bath (with updated shower) and walk in closet complete the space. 2 more spacious bedrooms and a huge 3 pc bath with soaker tub complete the second floor. The ground level, open to the kitchen/dining area, provides an expansive family room with a gas fireplace, ideal for cozy evenings and casual entertaining. Laundry/mudroom are directly accessible from double attached garage. A fourth bedroom, and three-piece bathroom complete this level, offering excellent flexibility for guests, teens, or a home office. The lower level adds even more living space with a recreation room, along with ample storage. A crawl space houses the furnace and water heater while providing additional practical storage and utility access. Door from dining area accesses private deck with natural gas bbq hookup, and the fenced yard. RV parking next to the driveway provides extra space. Easy walking distance to schools, parks and health center. Town of Watrous is a thriving community close to the resort village of Manitou Beach, and within 30 minutes of 3 potash mines and the Aspen Power Station, just 45 min to BHP Jansen. Schools, rec facilities and a full roster of services make this a great place to live. Saskatoon is just an hour away, and Regina is under 2 hrs. Call today to schedule your viewing of this beautiful property. (id:62370)
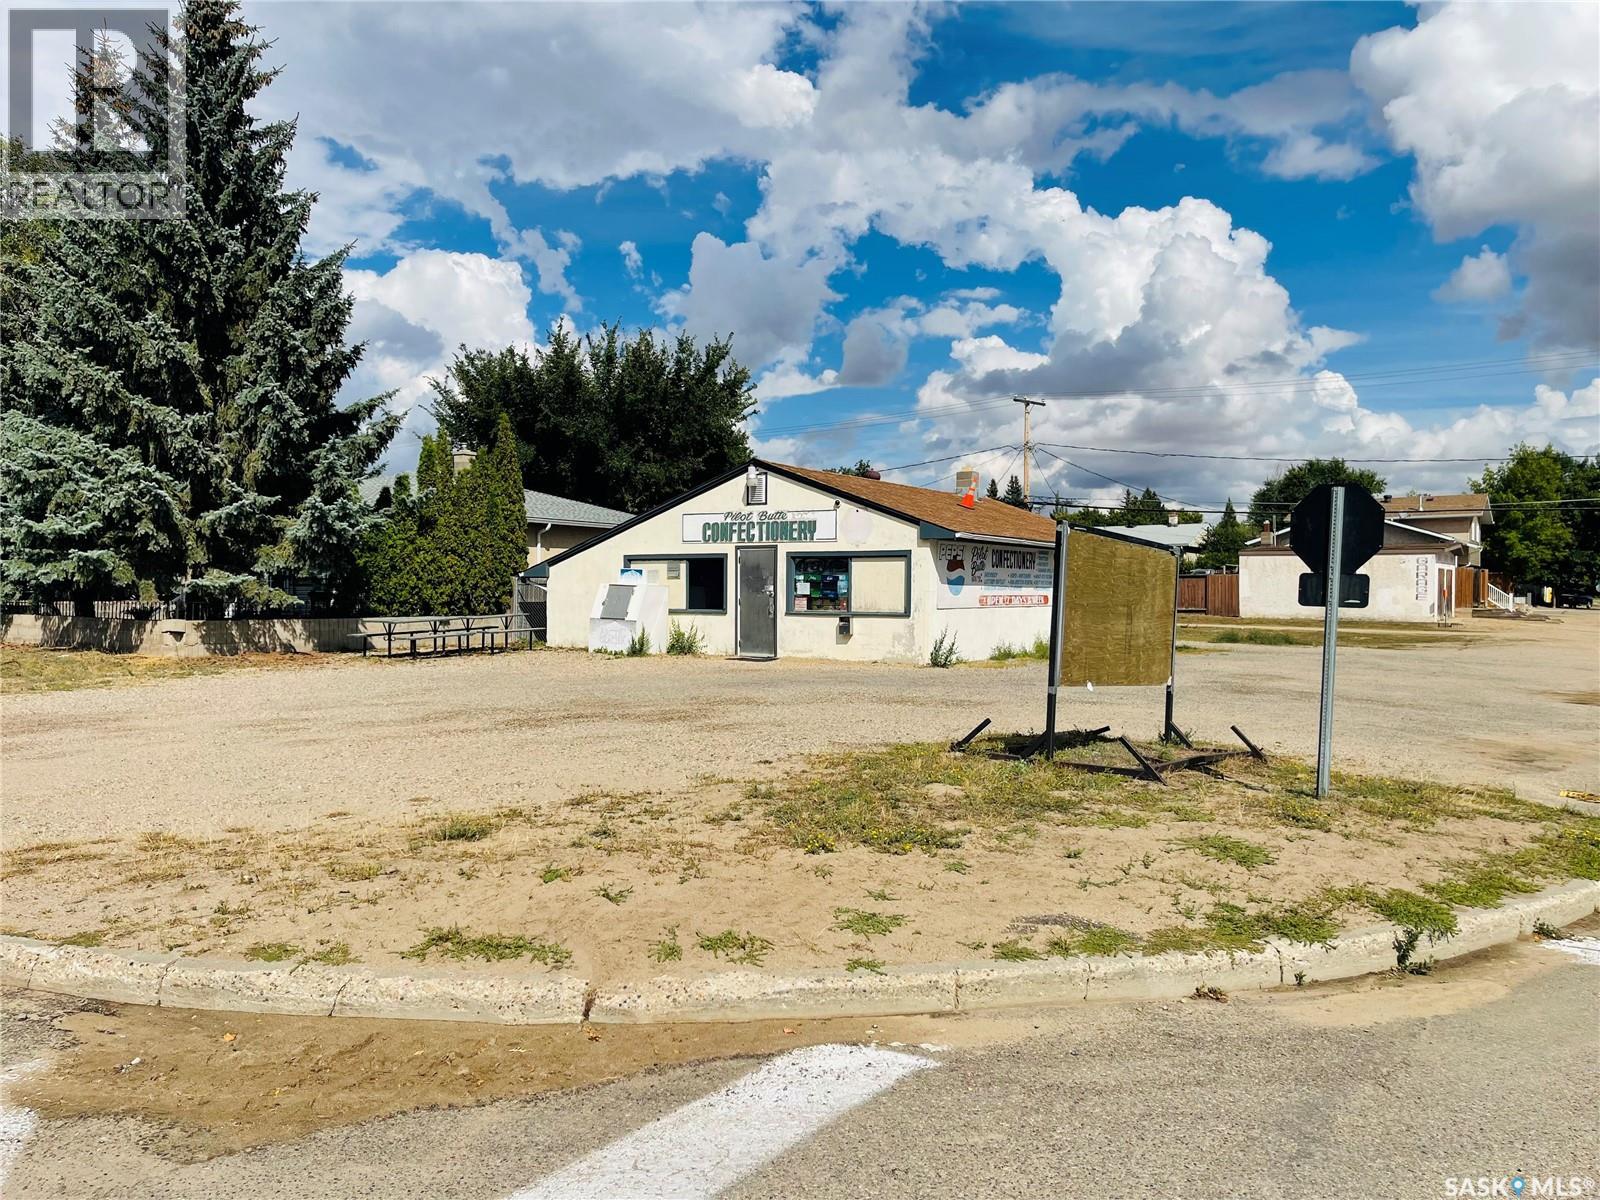
341 5th Street located in the thriving town of Pilot Butte. This well established business is across the street from Pilot Butte school and just 10 minutes from Regina, it boasts active ownership dedicated to continuous enhancements. The store offers lottery services and a food section if necessary. Tons of upgrades to the building in recent years, solid & dry basement. A great business opportunity with owned property for the new owner. Asking price is for the property only, business is negotiable. (id:62370)
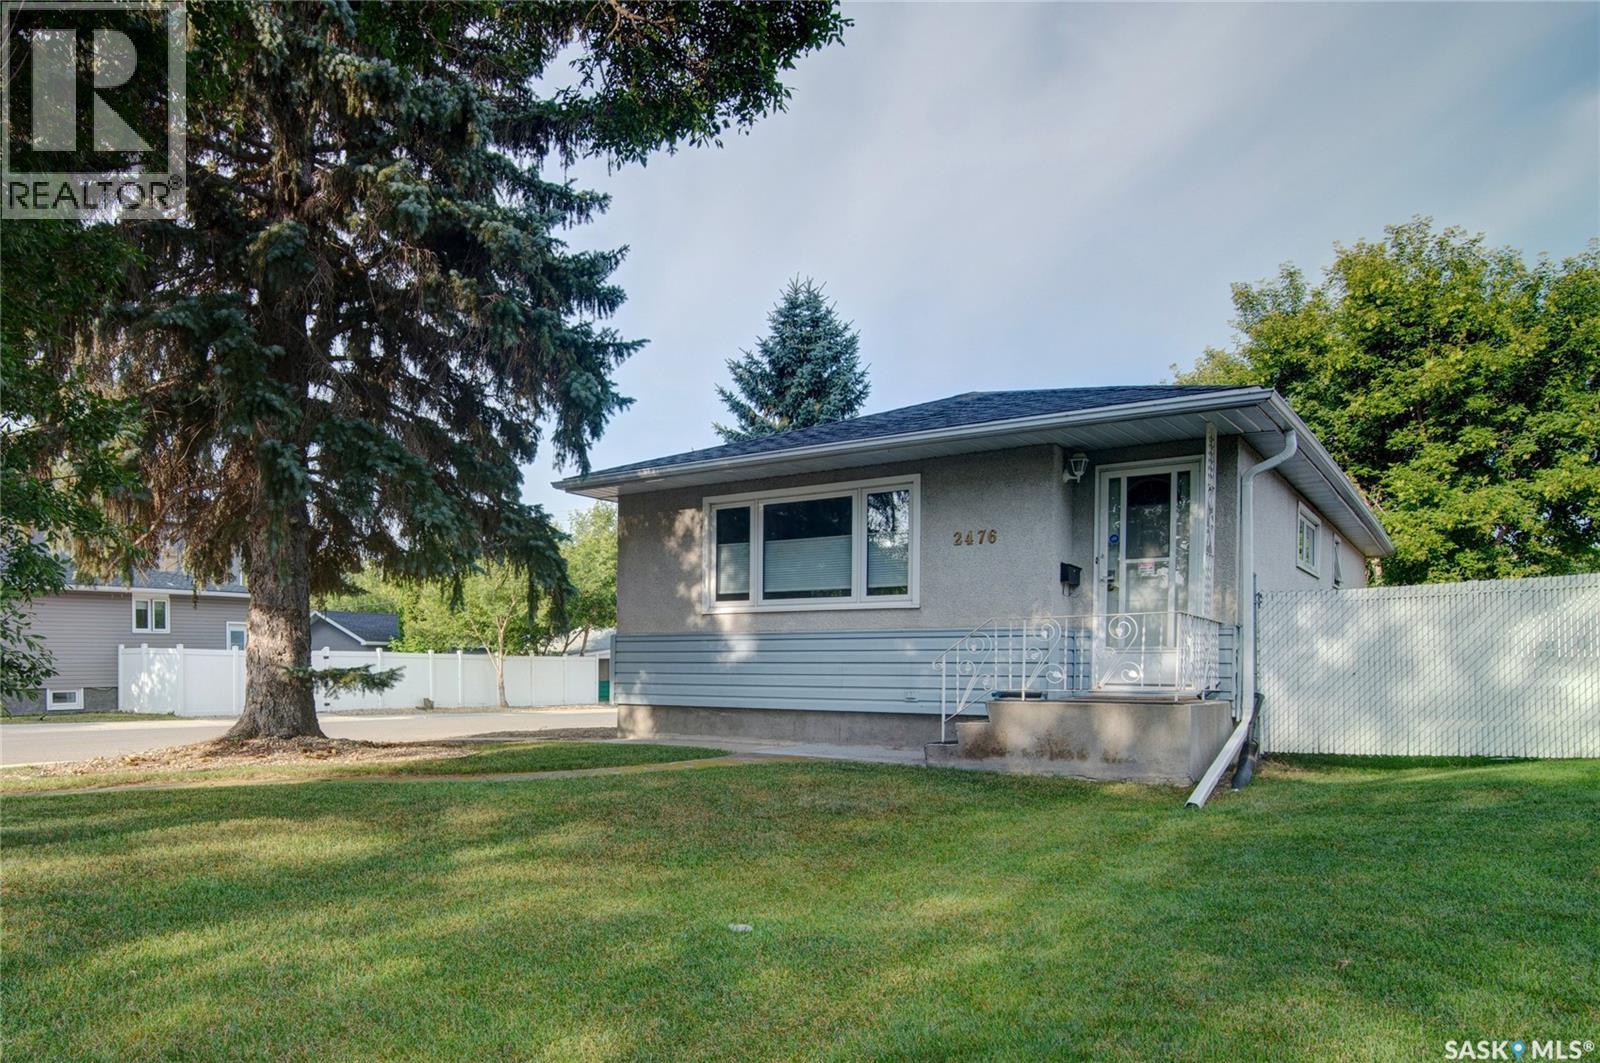
Welcome to 2476 McAra Street! This well-maintained corner lot is located in Arnheim Place, a historic & charming neighborhood of Regina! It has close proximity to Wascana, Candy Cane & Douglas Park, Saskatchewan Science Centre & IMAX, Leibel Field, Balfour Collegiate, Miller Comprehensive and Douglas Park Elementary schools, as well as an easy commute to downtown, University of Regina & Polytechnic. You are welcomed into your 936 sq ft bungalow style home, with a well-designed, open concept living space. You have a front coat closet for convenience, & a living room with a large picture window allowing beautiful natural light to gleam in. Hardwood flooring flows through to your dining space as well as your modern kitchen which features a breakfast bar, updated espresso cabinetry with soft close drawers, stainless steel appliances & a pantry for added storage. The main level features updated lighting & fresh paint throughout, as well as 2 spacious bedrooms, an updated 4 pc bathroom & linen closet which completes this level. Downstairs you will find shared laundry in your newly updated basement space & a separate entry basement suite. This mortgage helper suite features 2 good size bedrooms, a 4pc bath & a spacious kitchen & living space with soft close drawers, eat up breakfast bar, a fridge, stove & microwave that will remain with the home. This suite is move-in ready! The home comes with a fully fenced west facing back yard, a fire table & an oversized single 13 x 21 garage with a work bench area & convenient lane access. Can be built into a 2-car garage if needed! Bonus features include: Central A/C & High Efficient Furnace, Owned water heater & softener, Sump Pump & BRAND-NEW shingles August 2026. This property has a superb location! If you’re looking to buy your 1st home, or your next revenue property, this home with the income helper suite may be just what you’re looking for! Contact your local Realtor® to set up your personal viewing today. (id:62370)
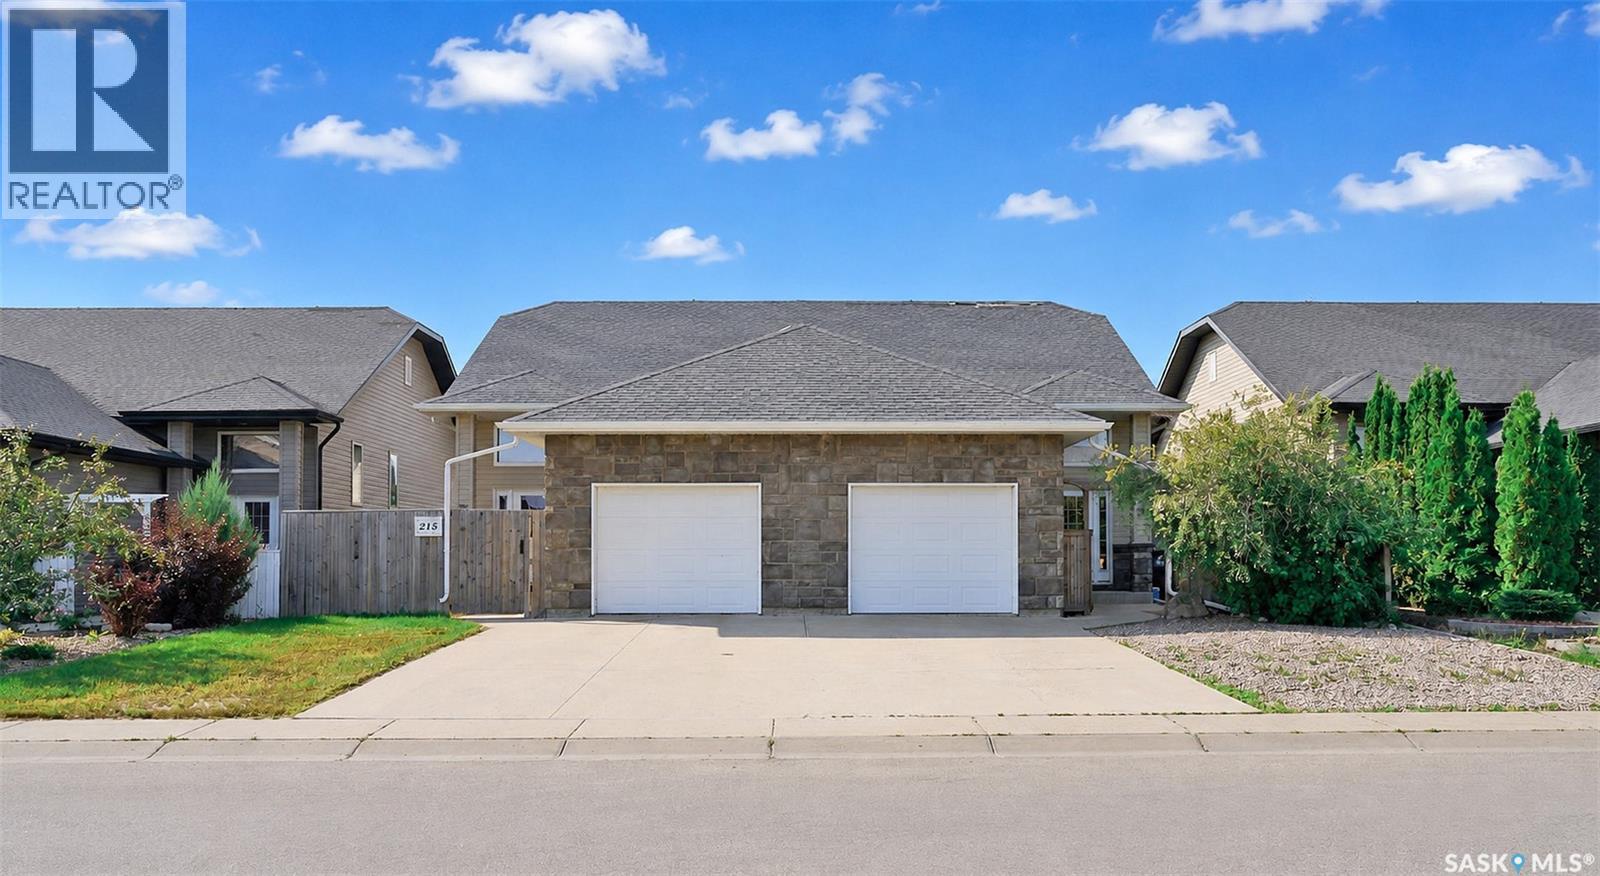
Welcome to this bi-level 1/2 duplex, ideally located in Warman just minutes from the golf course and close to shopping, schools, restaurants, and recreation. The home features three bedrooms, one and a half bathrooms, an open-concept main floor, a partially developed lower level, fully fenced yard and attached garage. The spacious foyer offers direct entry to the single attached garage, which is insulated and boarded, featuring a mezzanine for additional storage. The bright open-concept main floor includes a kitchen with plenty of counter space, cabinetry, and a large pantry. The partially developed lower level features large windows, a framed den, a partially finished two-piece bathroom, large open area for a future family room and additional storage. The home also includes a high-efficiency furnace, central air conditioning, central vacuum, and a new water heater. Outside, the fully fenced yard provides a private space to enjoy the outdoors. Located close to the golf course and all of Warman's amenities, this home offers excellent value for first-time buyers, families, or investors. (id:62370)
Welcome to 2213 Coy Avenue, located in Saskatoon's mature and established Exhibition neighbourhood! This well-maintained bungalow offers 5 bedrooms, 2 bathrooms, a single detached garage and front parking pad, providing plenty of space and functionality for a growing family, first-time buyer or anyone looking for room to spread out. Step inside through the welcoming seasonal front porch and foyer into a bright, open-concept main living/dining area with patio leading directly to the deck and backyard—creating a great setup for everyday living and summer entertaining. The main floor continues with a functional kitchen offering plenty of workspace, three bedrooms, a 4-piece bathroom and a convenient pantry/storage area. Downstairs, the basement offers high ceilings and even more living space, including a generous family room, two additional bedrooms and a large 3-piece bathroom. Whether you need bedrooms, a home office, guest space or a place for the kids to hang out, there is plenty of flexibility here. Outside, you'll find a single detached garage, front parking pad, deck and backyard, all tucked into this established residential neighbourhood. Five bedrooms, two bathrooms, high basement ceilings, garage, parking and a great Exhibition location—there's a lot to like about 2213 Coy Avenue! Contact your REALTOR® for more information or to schedule a showing. (id:62370)
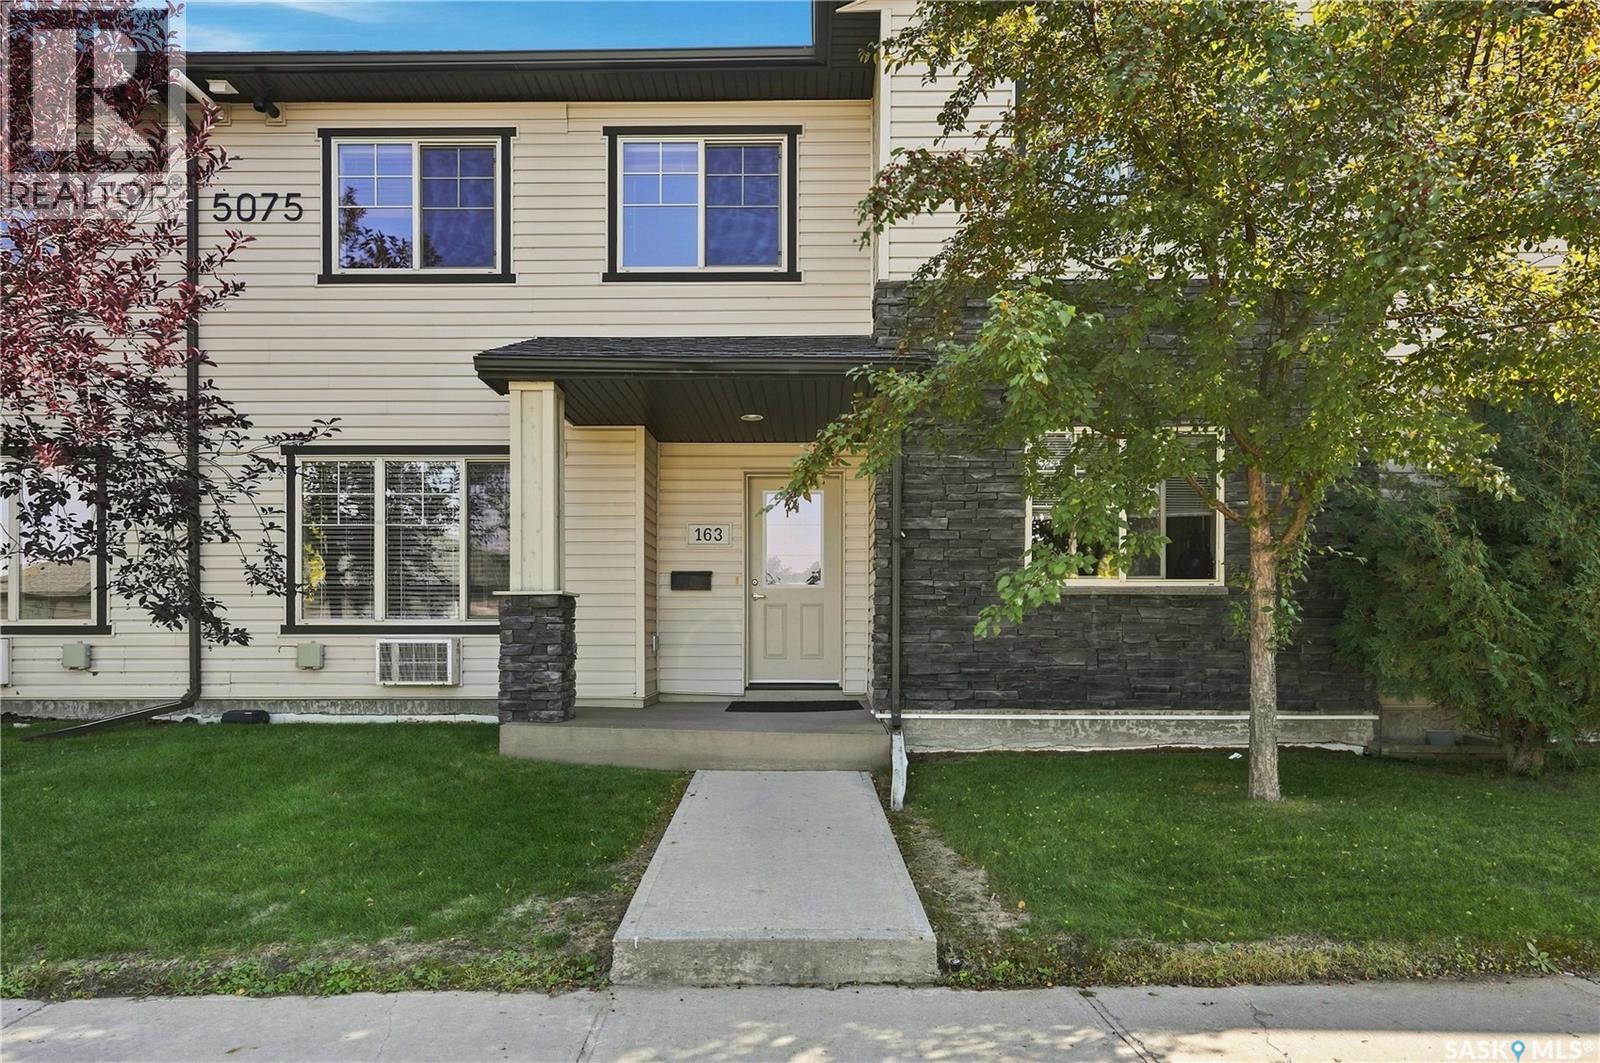
Welcome to #163, 5075 James Hill Road, a well-maintained 904 sq. ft. two-storey townhouse condo located in Harbour Landing. Offering a bright and functional layout, this home features an open-concept main floor with a comfortable living and dining area that flows into the kitchen. The kitchen offers plenty of functionality with a spacious pantry/storage area, providing excellent additional space for everyday essentials. The upper level features two bedrooms and a 4-piece bathroom, including a spacious primary bedroom with a large walk-in closet. Convenient in-unit laundry and a on demand water heater adds to the ease and practicality of everyday living. A designated parking stall is included, with ample visitor parking. This location puts you close to parks, walking paths, shopping, dining, schools, and a variety of everyday amenities. Whether you’re a first-time buyer, looking to downsize, or seeking an investment opportunity, this townhouse offers comfortable living in a convenient Harbour Landing location. (id:62370)
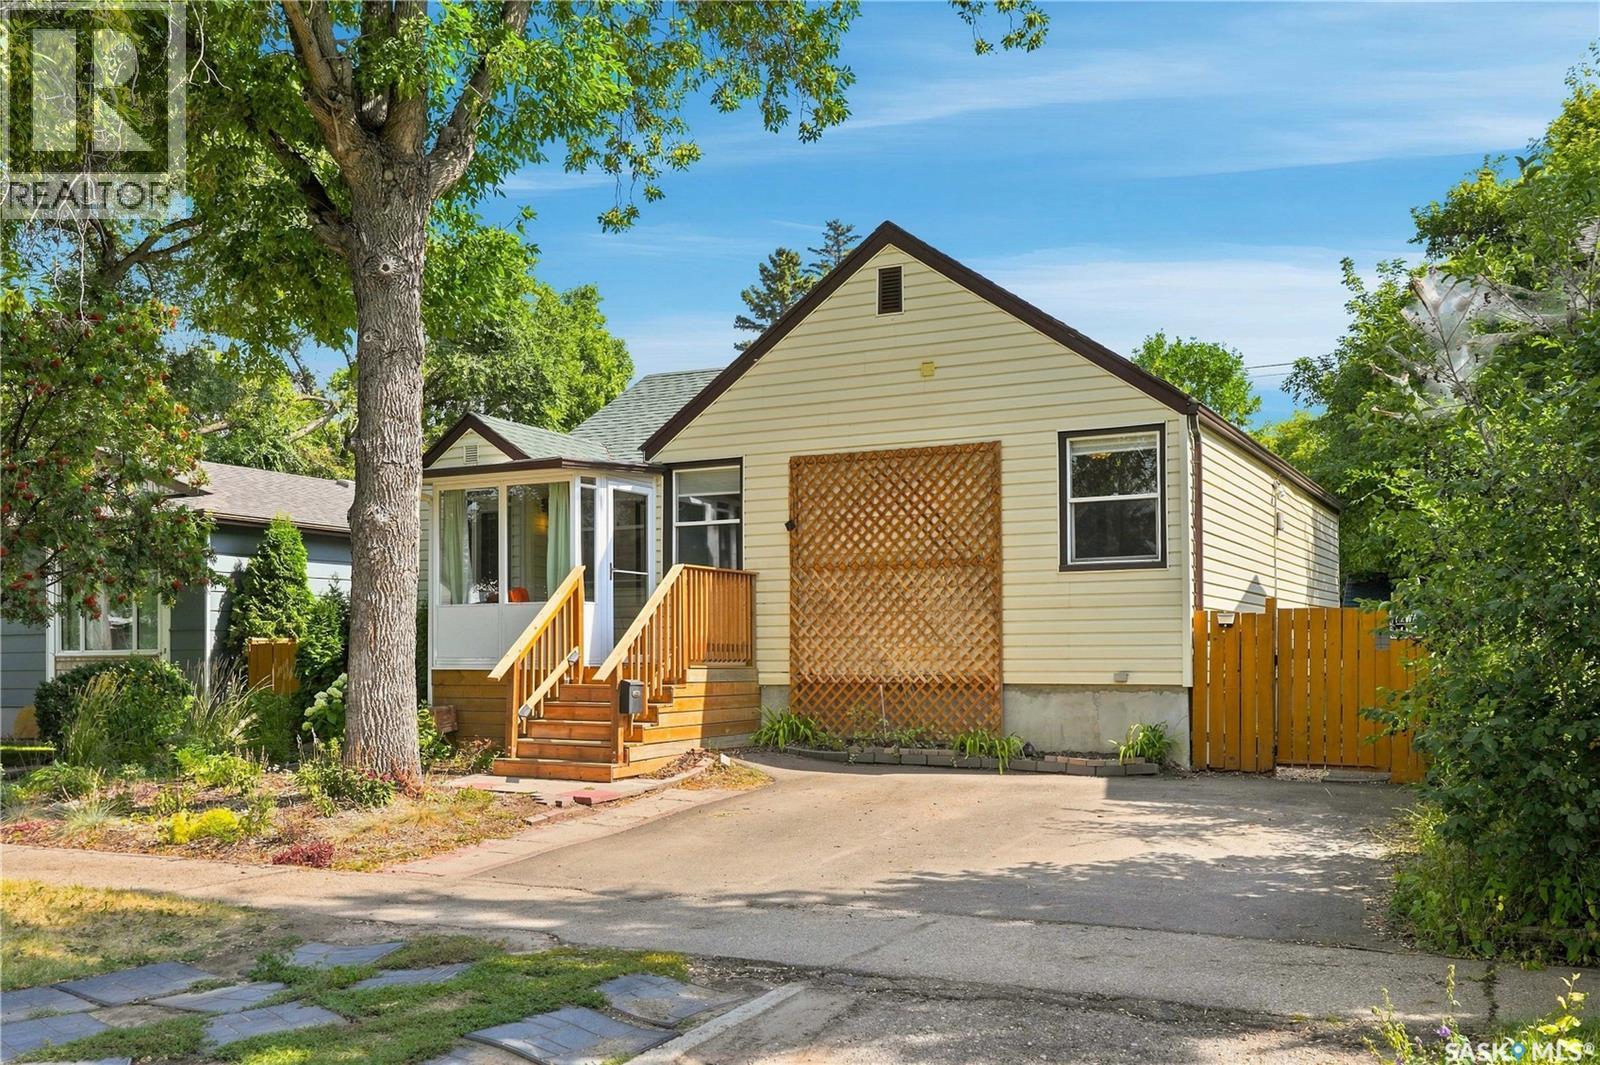
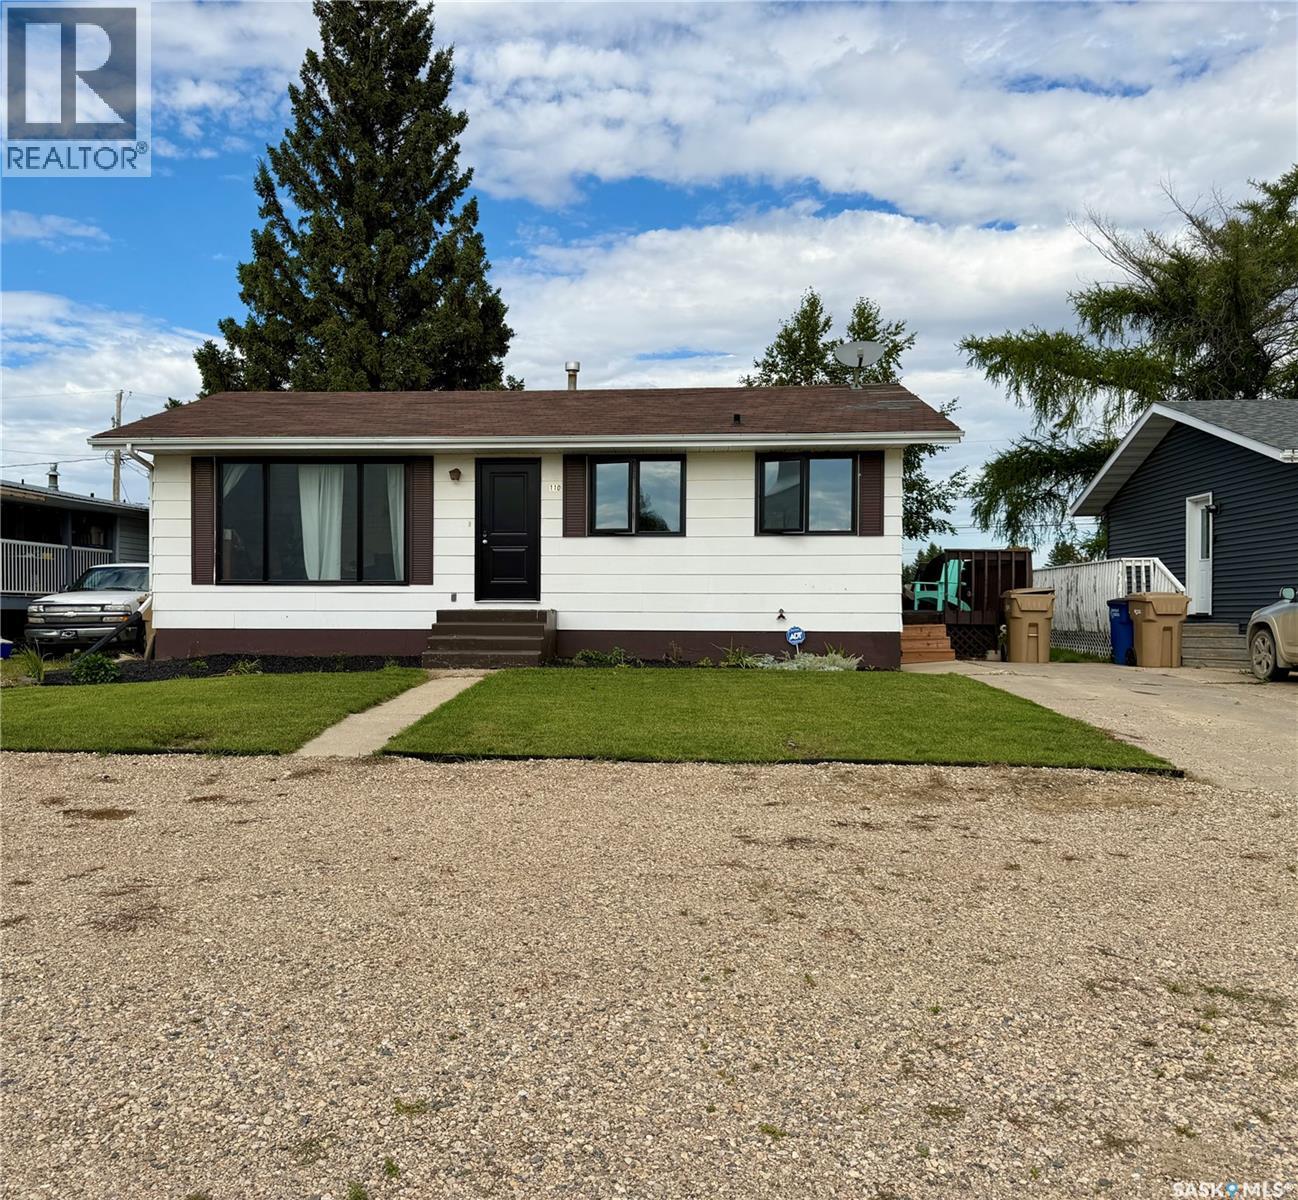
Welcome to 110 Railway Avenue E. This well-maintained bungalow is move-in ready and offers 3 BD, 2 BA, convenient main-floor laundry, and a bright, open-concept layout. South-facing windows fill the home with an abundance of natural light, creating a warm and inviting atmosphere. Numerous updates have been completed in recent years, including a fully renovated basement bathroom and new basement flooring in 2023. In 2025, a new water heater, dishwasher, washer/dryer. In 2026 include a beautifully renovated main-floor bathroom, along with all-new windows and exterior doors. The thoughtfully designed basement features a spacious family room, a mechanical room with ample storage, and a dedicated cold-storage room—perfect for preserves. An east-facing deck leads you to the private backyard, with mature trees, a single detached garage, and a generously sized storage shed. Whether you are purchasing your first home, downsizing, or searching for the perfect retirement property, this welcoming bungalow is an excellent option for a wide variety of buyers. Comes with all appliances. (id:62370)
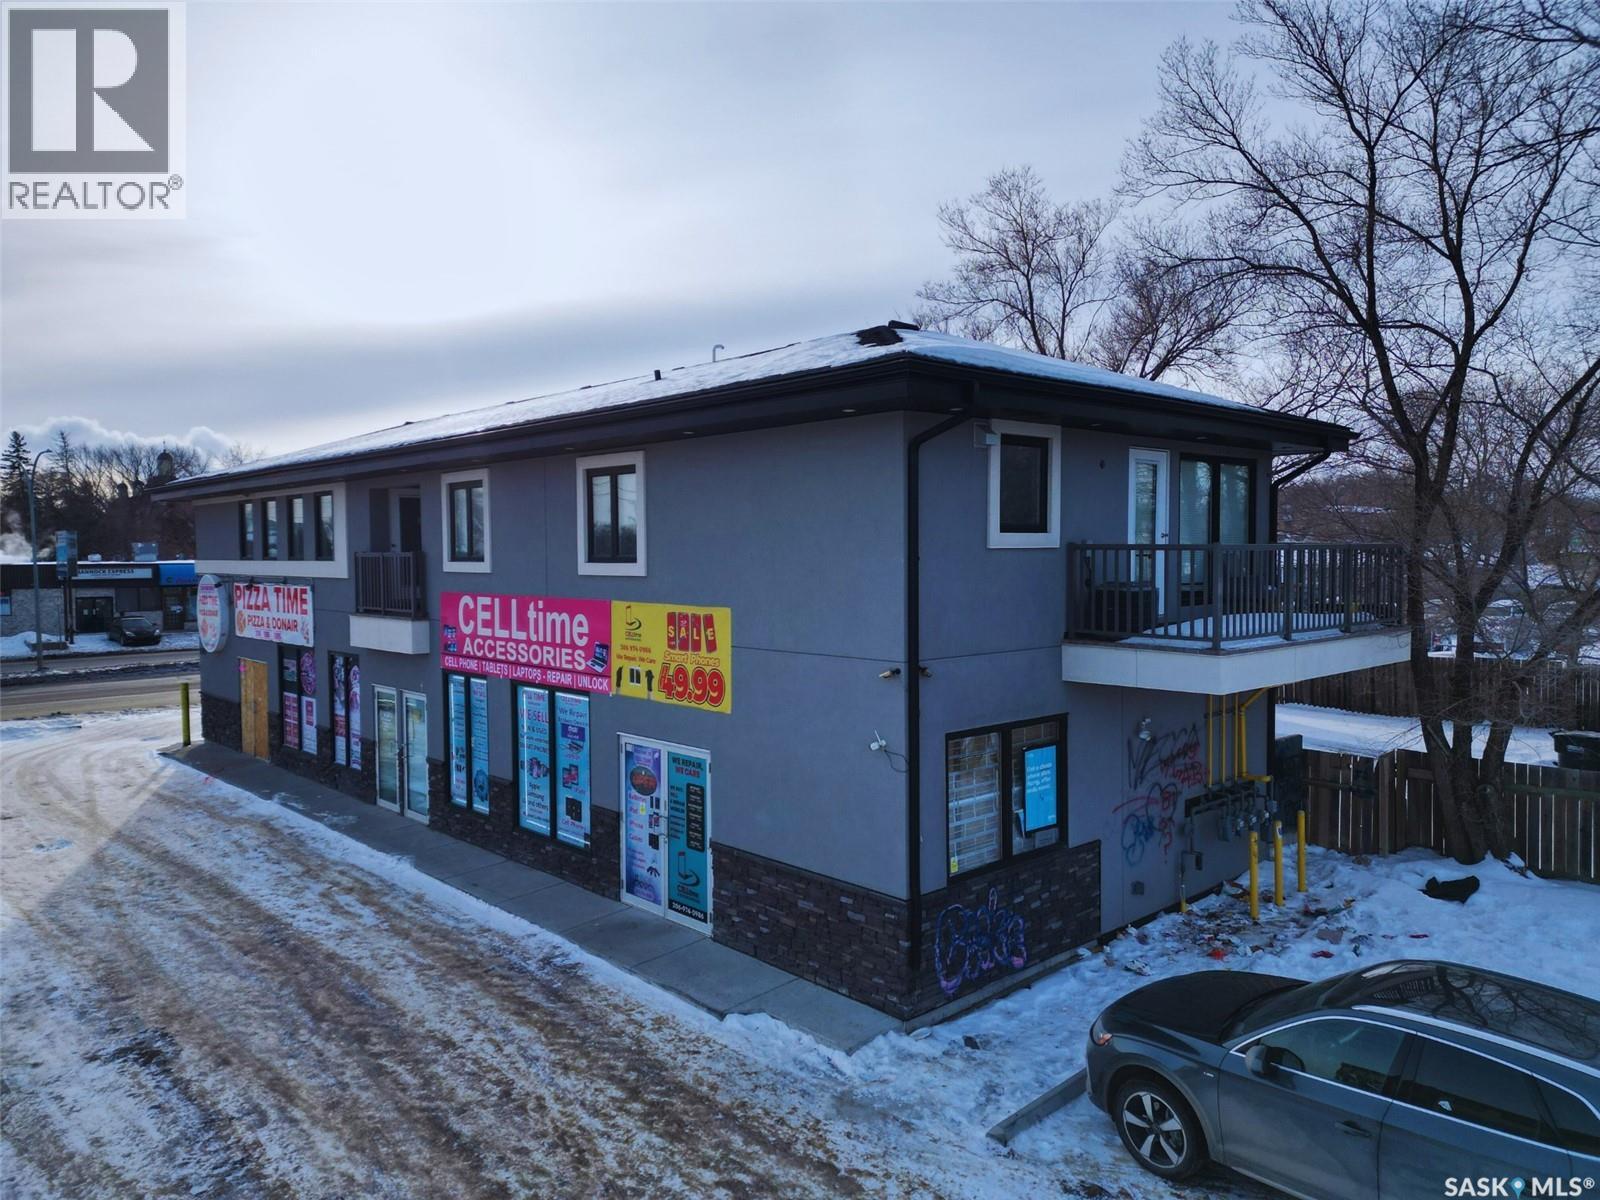
Investor Alert. Built in 2019 with an original construction cost of over $1M, this four-unit commercial property is offered below current replacement cost, delivering exceptional value without the risks or delays of new construction. This standalone commercial building offers approximately 3,800 sq. ft. of modern space, configured into four separate units. Each unit has its own entrance and is independently metered with separate power and gas meters, providing excellent flexibility for investors and owner-users. Main Floor: Two retail units, each approximately 902 sq. ft., currently occupied by a pizza restaurant and a cell phone retail store. Existing rents are below market value, offering clear upside potential. Second Floor: A 936 sq. ft. office space, previously rented and operated as a clothing retail shop, and a 936 sq. ft. two-bedroom, one-bathroom residential unit. Both upper-level units are currently vacant, allowing for immediate leasing or owner use. Located along high-traffic 22nd Street, this newer 2019-built property offers strong visibility, flexible unit configuration, and long-term income potential. Please do not approach tenants directly. All showings by appointment only. (id:62370)
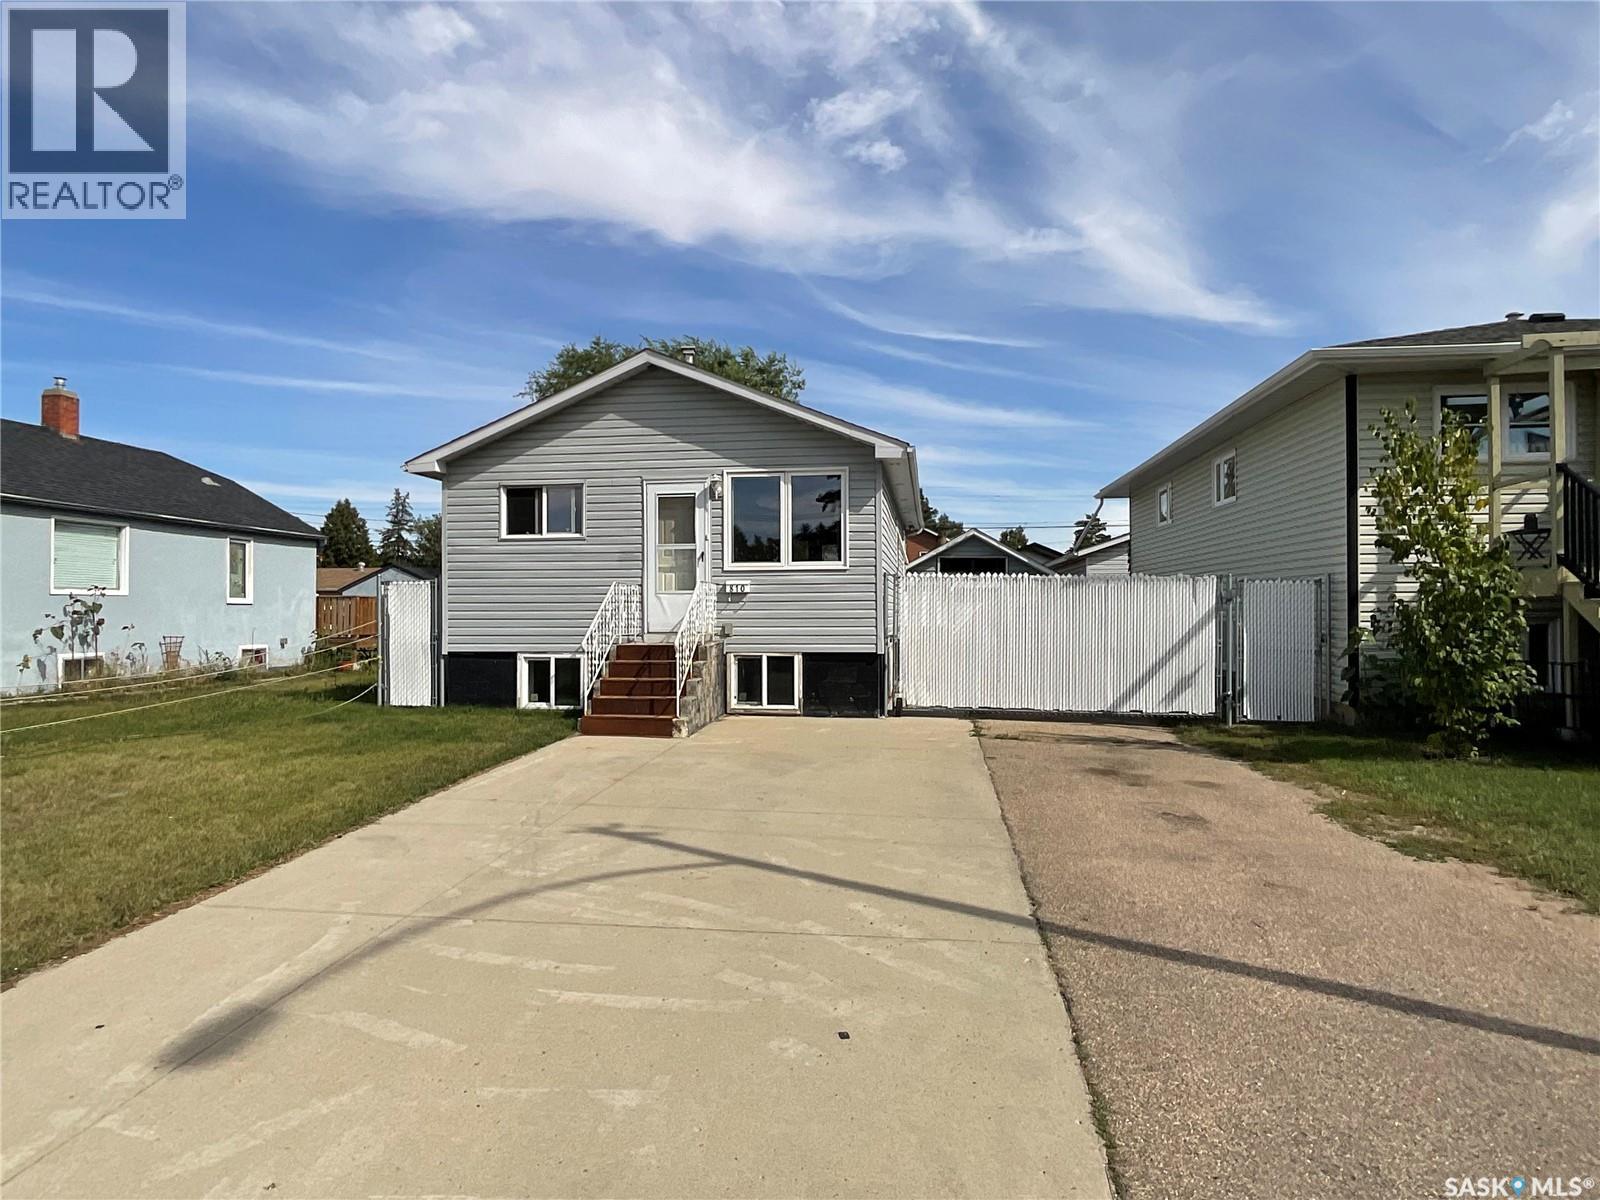
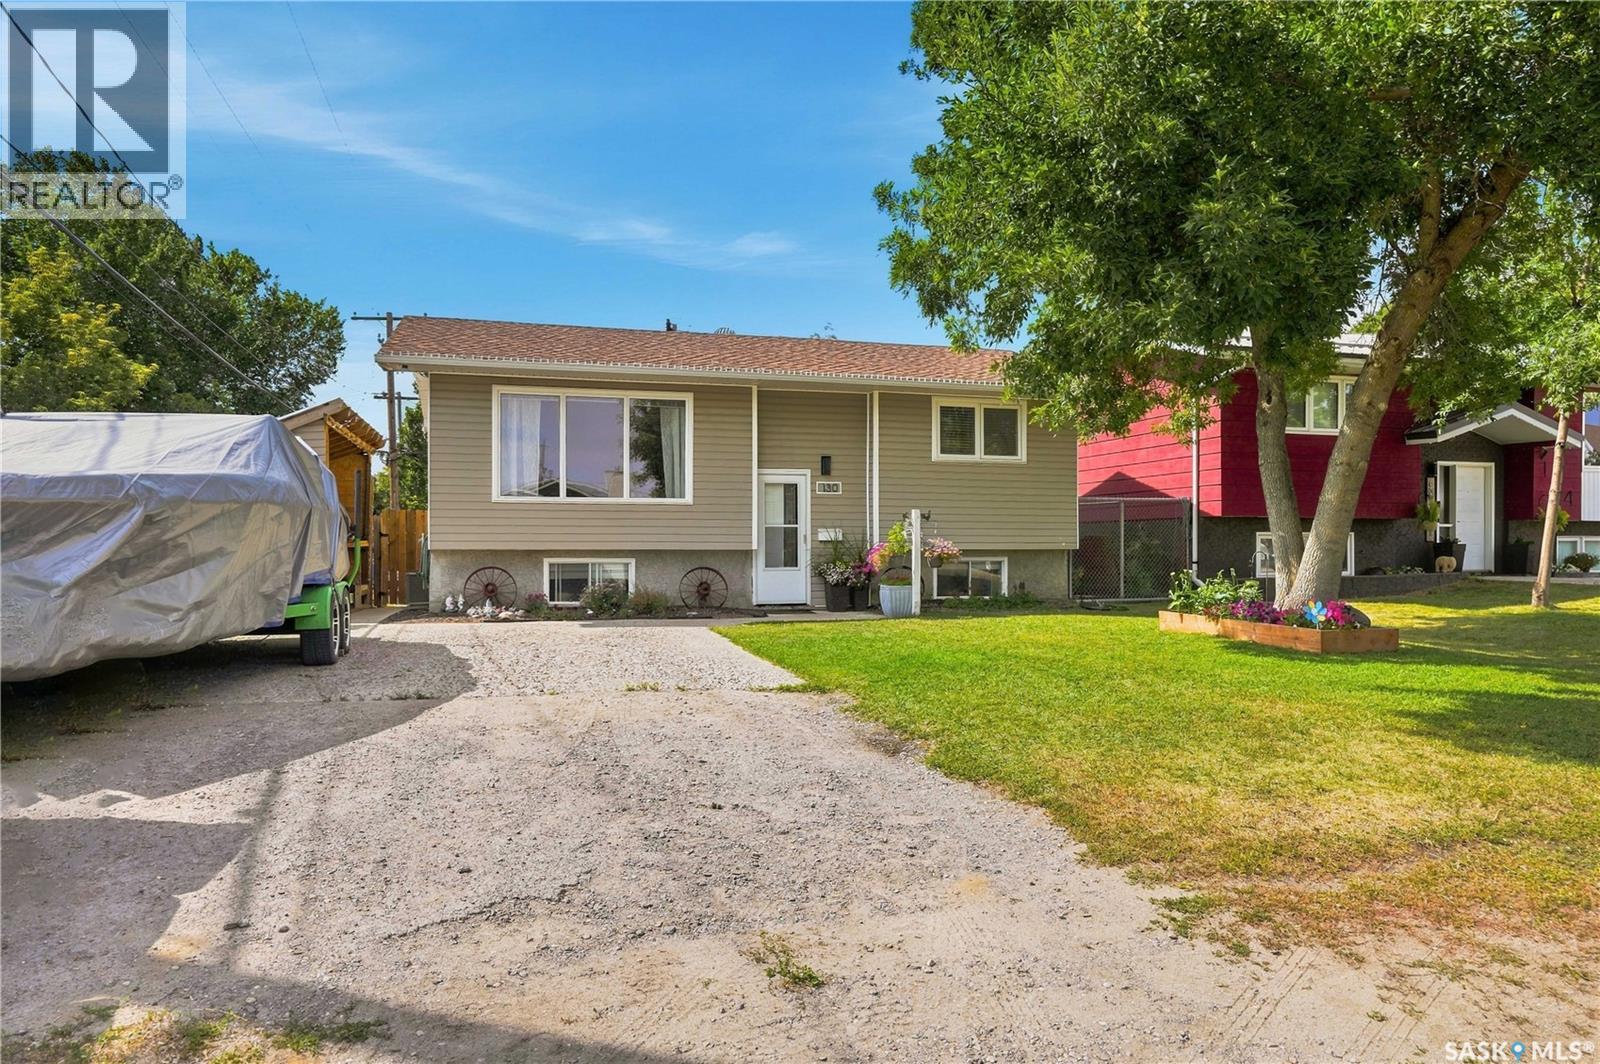
Welcome to 130 6th Street, the Pilot Butte home you’ve been waiting for! This 810 sq ft bi-level is the perfect starter home, with numerous important updates, a great layout and a huge yard with an oversized double car (27x30) garage. The main floor offers a spacious living room, a combined dining room and kitchen with updated cabinets and countertops, newer appliances and patio access to the back deck. Down the hall, you’ll find a large 4-piece bathroom and two bedrooms. Downstairs is a large L-shaped recreation room with big windows, a bar rough-in, third bedroom and laundry/utility room with an additional 3-piece bathroom. Outside, you’ll find a super functional storage space, a backyard set up for kids, planters and loads of storage under the deck and in the garage. The garage features double doors, is insulated and heated, and has additional space along the side for recreational toys. The home offers a high-efficiency furnace, new main-floor windows, updated shingles, recently installed pot lights and lovely curb appeal. Contact your real estate professional for more information. (id:62370)
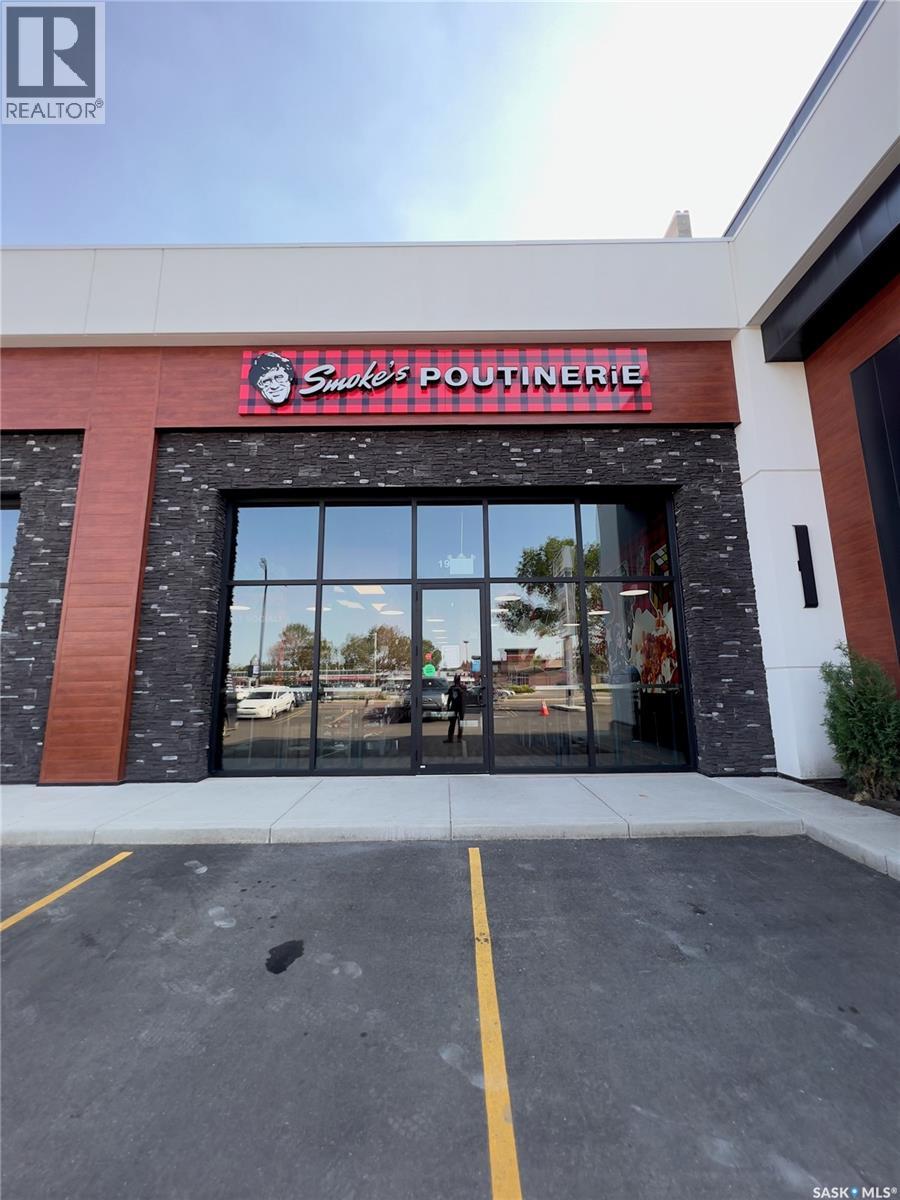
Exceptional Franchise Opportunity on 8th Street East! > Step into a highly successful, turn-key business with this Smoke's Poutinerie franchise located in one of Saskatoon's busiest retail corridors. Operating in a pristine, modern space (1,151 sq. ft.), this location boasts excellent street visibility, massive Pylon signage, and ample storefront parking. The store is fully equipped with top-tier commercial kitchen equipment, including a premium exhaust hood system, deep fryers, prep stations, and walk-in cooler—all in excellent working condition. Backed by a globally recognized Canadian brand, this location has built a strong local following and boasts a stellar 4.6-star rating on Uber Eats. With an incredibly secure lease in place until 2033 (plus two 5-year renewal options), this is a rare chance for an entrepreneur to take over a growing, cash-flowing business with all the heavy lifting (build-out and leasehold improvements) already done. Please DO NOT approach staff directly. Contact the listing agent for more details! (id:62370)
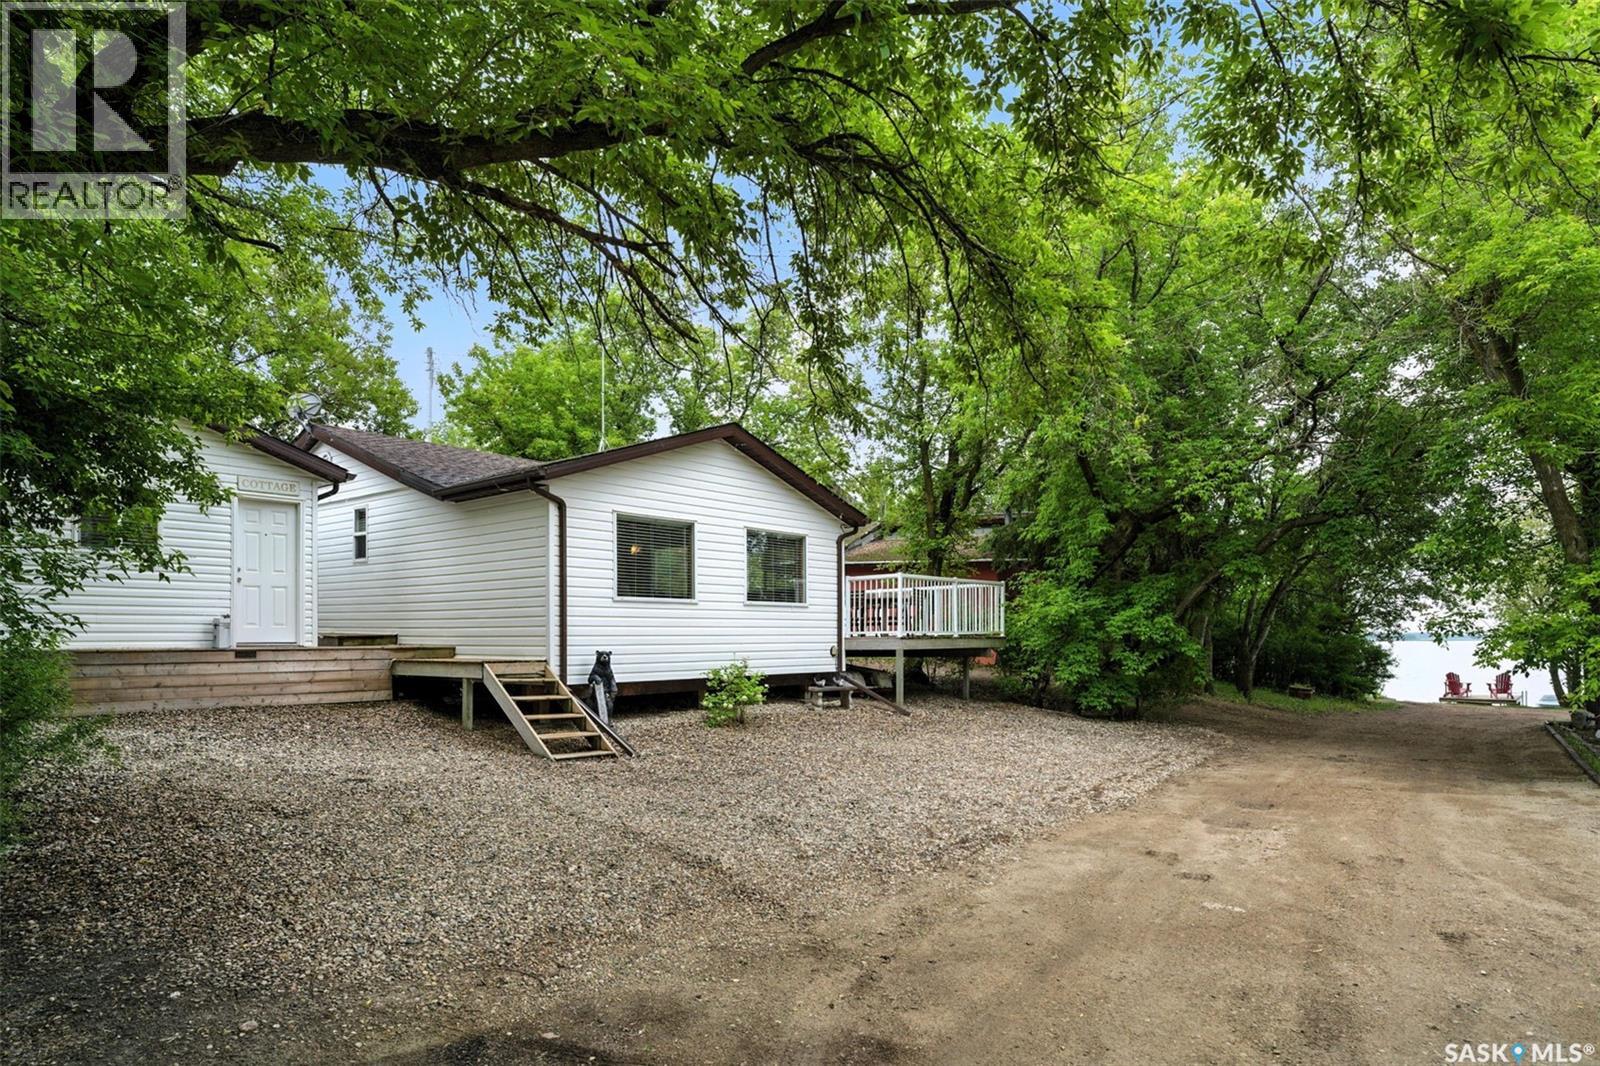
The Perfect 3-Season Cabin Getaway! Welcome to your ideal escape – whether you’re hosting family and friends or simply looking for a peaceful retreat, or even a property with rental potential, this charming 3-season cabin is set up to make every stay feel special. The main cabin makes the most of its space with a smart layout that offers everything you need, right where you want it. The open-concept kitchen and dining area is perfect for cooking up summer meals, enjoying card games, or gathering around the table for laughter and late-night chats. Just a few steps down, the cozy sunken living room invites you to kick back and relax—perfect for movie nights or catching up with company. Step outside from the dining room onto a tucked-away deck offering privacy and lovely lake views, a peaceful spot for your morning coffee or evening drinks. Out back, you’ll find a beautifully landscaped patio with clean concrete space for lounging and a grassy area perfect for yard games or soaking up the sun. Need room for extra guests? The guest house features built-in queen-sized bunk beds, offering a comfortable and stylish space for family or friends to stay. A thoughtfully designed shared bathhouse adds even more function and charm to this amazing property. Enjoy the convenience of a year-round water supply from the City of Humboldt and a 1,500-gallon septic tank, no hauling water here! There’s also a handy storage shed complete with plumbing for a washing machine. Wind down your evenings at the quaint firepit area nestled in the trees, or wander down to the dock just steps away perfect for launching a kayak or simply taking in the beauty of the lake. This is a cabin package that truly checks all the boxes. (id:62370)
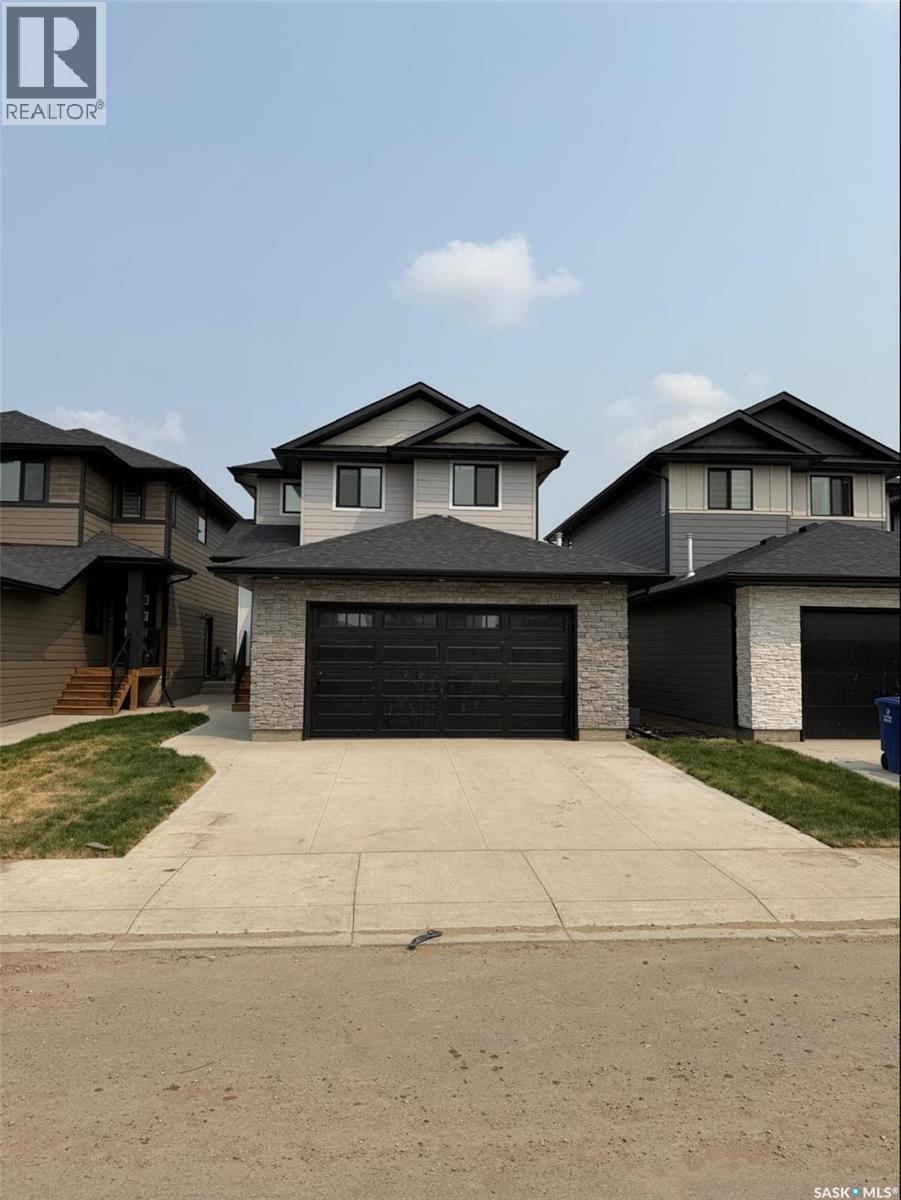
Welcome to this stunning brand-new home in the highly sought-after neighbourhood of Rosewood. Ideally located close to parks, schools, and all amenities, this residence offers the perfect blend of comfort, convenience, and modern family living. Beautiful exterior featuring durable Hardie board siding complemented by black windows and elegant stone work on Garage. Thoughtfully designed with today’s lifestyle in mind, the main floor features a bright and spacious open-concept layout with quality finishes throughout. A versatile bedroom and full bathroom on the main level provide flexibility for guests, extended family, or a home office. The beautifully designed main kitchen is complemented by a separate spice kitchen, adding convenience for everyday cooking and entertaining. A generous living room and dining area create an inviting space for family gatherings. Upstairs, you’ll find a spacious bonus room—perfect for family movie nights or a relaxing retreat. The oversized primary suite offers a true escape, complete with a walk-in closet and a well-appointed ensuite. Two additional bedrooms, a full bathroom, and a conveniently located laundry room complete the upper level. The fully developed basement includes a legal two-bedroom suite with a separate entrance, offering an excellent mortgage helper. Additional features include a concrete driveway and front landscaping, both included in the price. SSI rebate goes to the buyer (approximately $34,000). August end Possession. Photos are from a previous build; finishing colours and materials may vary. There is still an opportunity to select interior finishes. Don’t miss your chance to own this exceptional Rosewood property—contact today to book your viewing. (id:62370)
Welcome to this well-maintained 4-level split home, ideally situated on a beautifully landscaped corner lot in the desirable Walsh Acres neighbourhood of Regina, with an east-facing entrance. As you enter, you are greeted by a bright and inviting living room featuring white vinyl tile flooring and large windows that fill the space with an abundance of natural light. The open layout creates a warm and welcoming atmosphere, perfect for everyday living and entertaining.The spacious kitchen offers plenty of cabinetry and counter space, along with newer appliances, including a refrigerator purchased in 2025 and a stove and microwave hood fan updated in 2024. A practical dining area provides a comfortable space for family meals and gatherings.The second floor features a spacious primary bedroom complete with a private 5-piece ensuite, offering both a relaxing bathtub and a luxurious stand-up shower. Two additional well-sized bedrooms feature east-facing windows, allowing plenty of natural light throughout the day.The third level welcomes you with a huge family room, providing plenty of space for movie nights, family gatherings, or relaxation, along with a versatile office space. This level also features an upgraded 4-piece bathroom completed in 2024.The partially finished basement provides additional space and an abundance of storage, offering plenty of potential to customize according to your needs.Step outside to enjoy the beautifully landscaped backyard, featuring upgraded rubber paving for a durable and low-maintenance outdoor area. The home has also been freshly painted in neutral colours, creating a clean, modern, and move-in-ready feel throughout.Conveniently located close to George Lee School, St. Bernadette School, Henry Janzen School, Winston Knoll Collegiate, Rochdale Home Depot, Walmart, and Superstore, this property offers both comfort and convenience in a desirable family-friendly neighbourhood.Don't miss this opportunity to own a spacious property (id:62370)
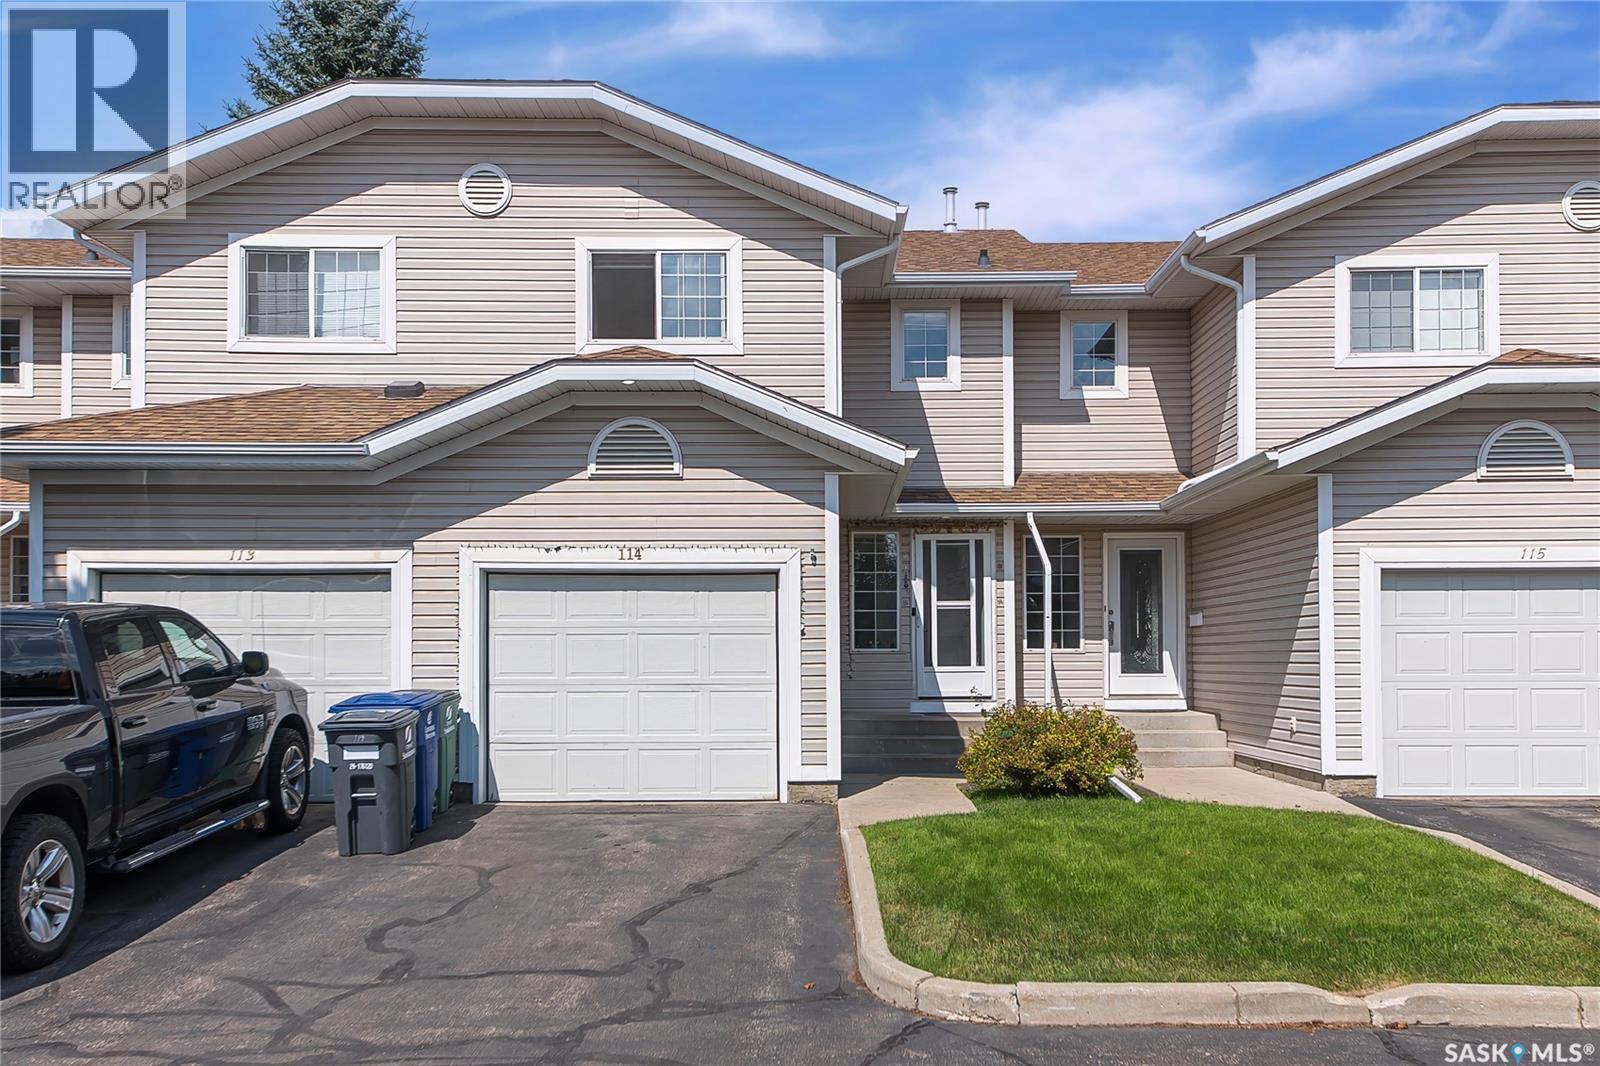
Welcome Home to #114-212 La Ronge Road! Discover comfortable, low-maintenance living in the sought-after Lawson Heights neighbourhood! This beautifully maintained 3-bedroom, 2-bathroom condo offers a bright, inviting layout, thoughtful updates, and an unbeatable location close to everything you need. Step inside to a welcoming open-concept main floor featuring a spacious living room, functional kitchen with plenty of cabinetry, and a dining area that’s perfect for family meals, entertaining, or relaxing after a long day. Upstairs, you’ll find three comfortable bedrooms, including a generous primary bedroom, along with a convenient 4-piece bathroom. The partially finished basement adds even more versatility with a cozy family room, separate laundry area and a rough-in for an additional bathroom. Recent Updates Enjoy added comfort and peace of mind with a new furnace and water heater, both installed in December 2024. Location is one of the many highlights of this home! You’ll be close to schools and high schools, making this an excellent choice for families. Lawson Heights Mall, grocery stores, restaurants, recreation facilities, library, medical services, public transit, parks, and the beautiful Meewasin Valley trails are all nearby. Whether you’re a first-time homebuyer, growing family, downsizer, or investor, this move-in-ready condo offers an excellent opportunity to enjoy a convenient lifestyle in one of Saskatoon’s most desirable north-end communities. Don’t miss your chance to see #114-212 La Ronge Road—book your private viewing today! (id:62370)
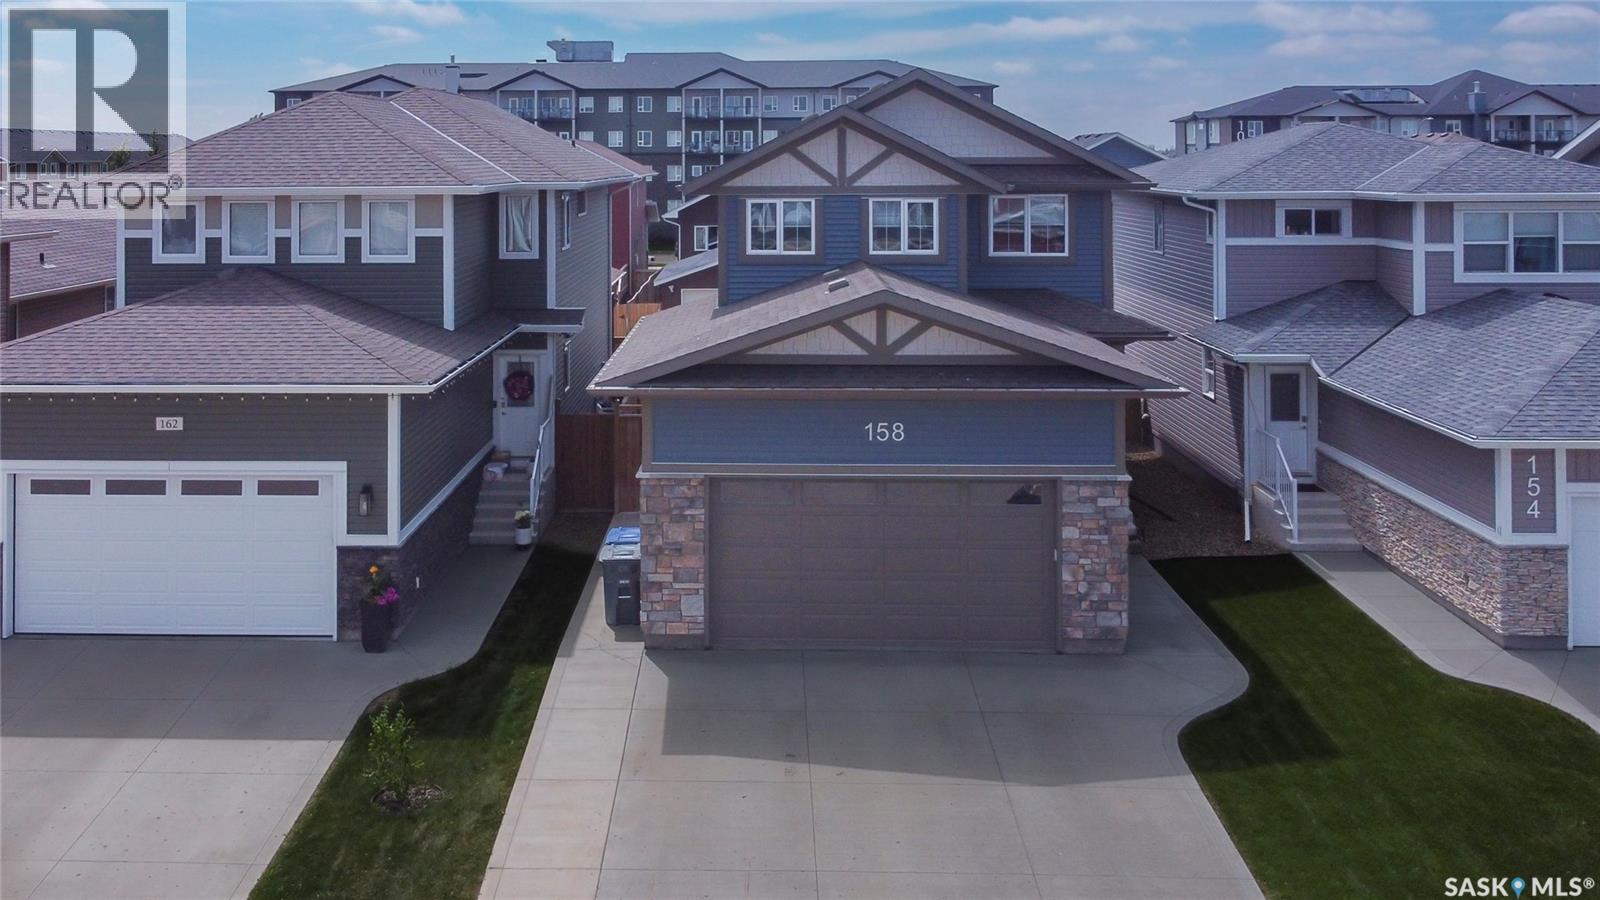
Welcome to 158 Cowan Crescent—an impeccably maintained home where thoughtful design, quality craftsmanship, and modern convenience come together beautifully. The bright, open-concept layout features soaring 9-foot ceilings on the main floor, elegant quartz countertops, stylish finishes, and a functional design perfect for everyday living and entertaining. Triple-pane windows provide excellent energy efficiency, while TriShade blinds offer the perfect balance of natural light and privacy. Ethernet wiring throughout and a smart thermostat add modern convenience. The beautifully developed basement adds incredible versatility. It can quickly transform into a comfortable private guest room when company arrives, thanks to the custom built-in Murphy bed. When not in use, the bed tucks away seamlessly, allowing the space to function as a family room, home office, or additional living area. A remote-controlled fireplace temperature adds comfort, while soundproofing in the basement ceiling provides added privacy and a peaceful environment for overnight guests, or a nice barrier between the playroom and upstairs. The insulated and heated double attached garage offers abundant built-in storage and is set up for entertaining with a TV and surround sound. It’s equally suited for vehicles, hobbies, projects, or hosting friends and family. Step outside to a beautifully landscaped backyard featuring a custom two-tier composite deck, natural gas BBQ hookup, and five-zone underground automated sprinkler system. Custom built-in shelving and a backflow prevention valve are additional touches reflecting the exceptional pride of ownership. The home also comes with almost 3 years remaining on the homebuilder’s structural warranty! Thoughtfully upgraded and meticulously cared for, this move-in-ready home offers the perfect blend of style, comfort, and functionality. Available for immediate possession, 158 Cowan Crescent is the complete package. Book your showing today! (id:62370)
Welcome to this beautifully finished 1,605 sq. ft. two-storey offering 4 bedrooms, 4 bathrooms and a bright modern design throughout. The main floor features a spacious open-concept layout with large rear windows that flood the living, dining and kitchen areas with natural light. The kitchen is highlighted by crisp white cabinetry, a contrasting two-tone island, quartz-style countertops, tile backsplash, built-in wine storage, stainless steel appliances and a walk-in pantry. Light flooring, neutral tones, upgraded window treatments and clean contemporary finishes carry throughout the main level which also includes a spacious laundry room and convenient 2-piece bathroom. Upstairs, the primary bedroom is exceptionally spacious and features a decorative panelled feature wall, a large walk-in closet and a beautiful ensuite with double sinks, tile flooring and a custom tiled walk-in shower. Two additional bedrooms and another full bathroom complete the second floor. The fully developed basement adds even more living space with a large family room that works perfectly as a theatre or media area, complete with a dry bar and stylish feature wall. You’ll also find a fourth bedroom and a beautifully finished 3-piece bathroom with custom detailing. Outside is where this property really stands out. The home backs onto a berm with no direct rear neighbours, offering added privacy and an open feel. The large landscaped backyard features a spacious deck with privacy screening and pergola-style detailing, a lower patio area, mature landscaping and plenty of lawn space. Additional features include central air conditioning and a 22’ x 24’ attached insulated garage. Located on a quieter street, this is a well-kept fully finished home with excellent indoor and outdoor living space. Offers will be presented at 7:00 p.m. on September 3rd. Call your favorite Realtor to book a private viewing today! (id:62370)
Welcome to this beautifully maintained 2 storey home, built in 1999 and offering 1,326 sq. ft. of comfortable living space in a fantastic north end location. The main floor welcomes you with oversized windows, neutral decor and beautiful hardwood flooring, while the spacious kitchen features gorgeous cabinetry, stone countertops and a full stainless steel appliance package. The adjoining dining area offers direct access to the backyard, while the bright living room and convenient 2 piece bathroom complete the main level. Upstairs, you’ll find a generous primary bedroom with a 4 piece ensuite and walk-in closet, two additional bedrooms and a 4 piece main bathroom. The bright, finished basement provides a comfortable family room along with laundry, mechanical and storage space, as well as a roughed-in bath. Outside, enjoy a single attached garage, welcoming front porch, back deck with covered area, shed and fully fenced yard backing onto green space. Ideally located close to schools, shopping, restaurants and all north end amenities, this home offers a wonderful combination of comfort, functionality and location! (id:62370)
Spacious Stonebridge Bungalow on a quiet cul-de-sac Welcome to this spacious bungalow in Stonebridge, perfect family friendly location. At the heart of the home is the massive kitchen, designed for anyone who loves to cook and entertain. It features a full-sized refrigerator and freezer, gas range with built-in oven, generous counter space, and a large workspace, all overlooking the beautiful and private backyard. The expansive dining area flows naturally into the welcoming living room, with hardwood flooring adding warmth throughout the main living spaces. Down the hall, the spacious primary bedroom offers a five-piece ensuite and walk-in closet, creating a comfortable private retreat. Two additional bedrooms and a full bathroom complete the main floor. The fully developed basement provides even more room for the family, with a large family room offering plenty of space for relaxing, entertaining, or games. Two oversized additional bedrooms provide flexibility for family, guests, a home office, or hobbies. A four-piece bathroom and combined laundry/utility room complete the lower level. The home offers an abundance of space, starting with the oversized double attached garage with direct entry and excellent storage. The garage entry also provides the opportunity to create convenient main-floor laundry. Outside, enjoy the privacy of the backyard and the benefits of living on a welcoming, family-friendly cul-de-sac. Come see all this home has to offer at our Open House: Friday, September 4 | 5:00–7:00 p.m. Don’t miss your opportunity to see this spacious Stonebridge home in person! (id:62370)
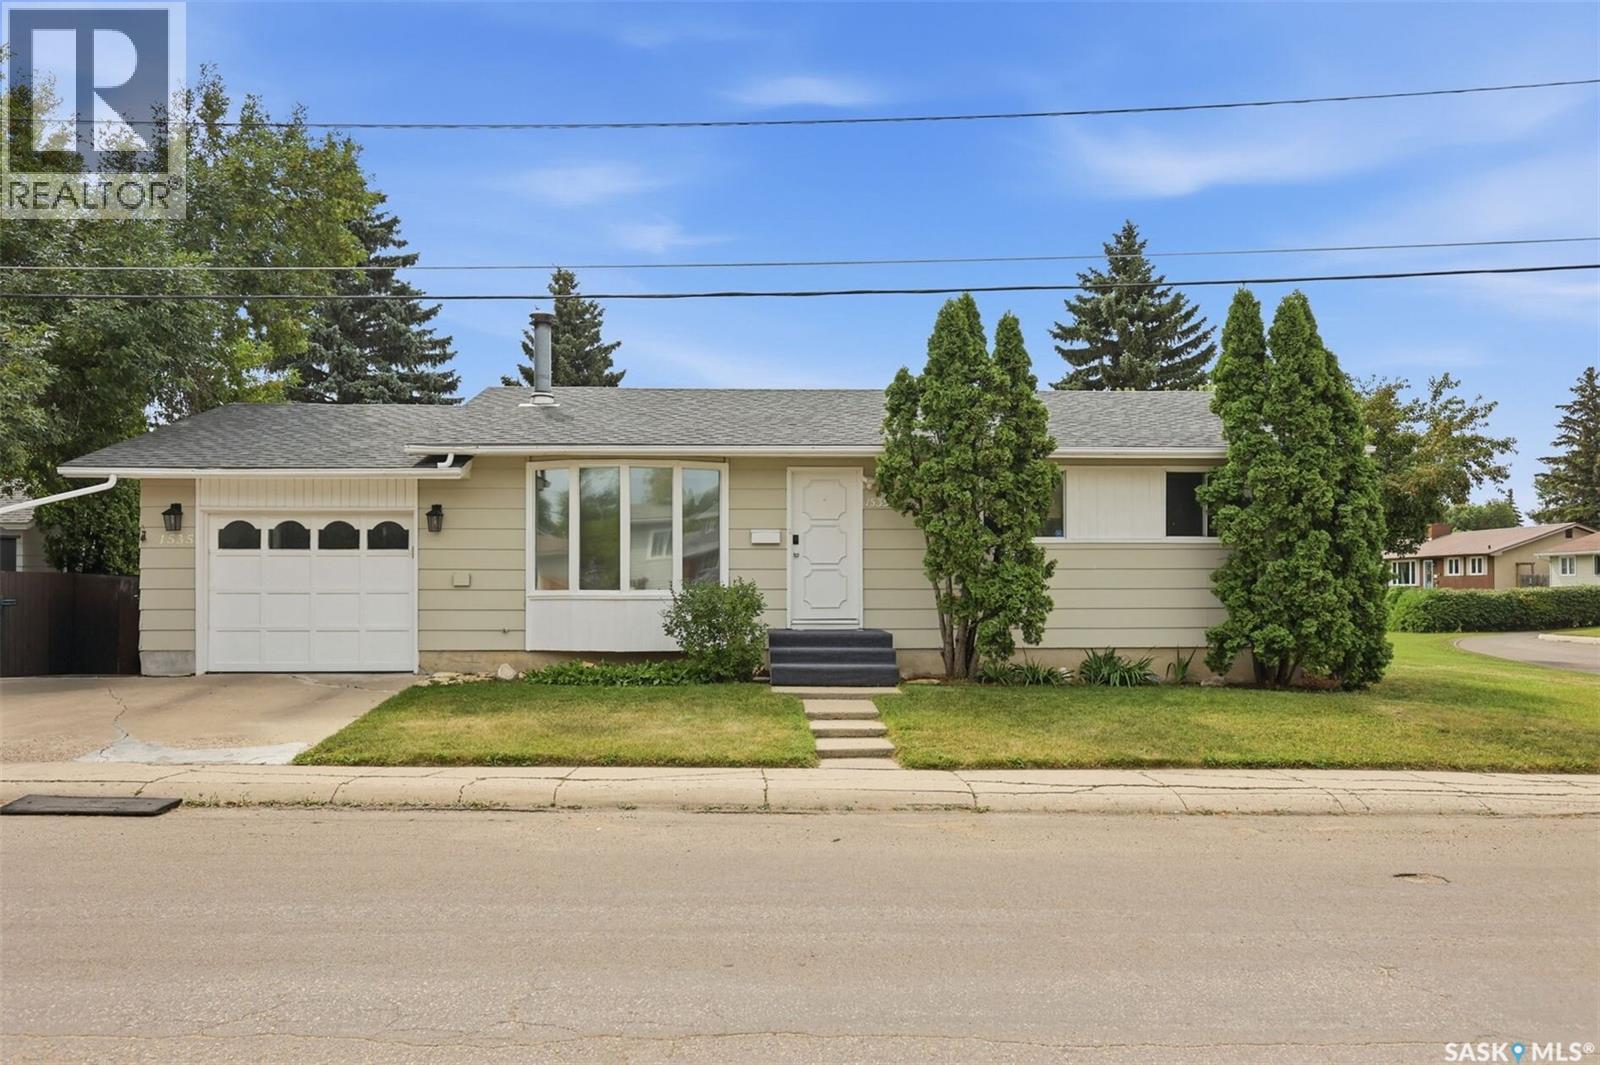
Welcome to 1535 Laura Avenue, a well-kept five-bedroom bungalow situated on a quiet street in Forest Grove. The bright and inviting living room features a large front window, a wood-burning fireplace, and vinyl plank flooring that continues through the kitchen and hallway. The main floor offers three bedrooms with laminate flooring. The primary bedroom includes a two-piece ensuite with an updated above-counter sink and light fixture. The renovated four-piece bathroom features a deep soaker tub, tiled surround, and updated vanity. The spacious kitchen offers stainless steel appliances and plenty of room for a generous dining table. Downstairs, you’ll find a large recreation room—perfect for movie nights or family game nights—along with two additional bedrooms with egress windows, a three-piece bathroom, laundry area, utility room, and plenty of storage under the stairs. This home has been thoughtfully maintained, with the furnace and air conditioner replaced in 2018, shingles replaced in 2019, and water heater replaced in 2022. Outside, the large, fully fenced yard features patio stones, a fire pit, and a newer shed. The 25'8"-deep garage includes shelving, pegboard, and a workbench. Conveniently located near Preston Crossing and the many amenities of Sutherland and University Heights, this property is also close to Forest Grove School, St. Volodymyr School, St. Joseph High School, and Centennial Collegiate. Don’t miss this wonderful opportunity to own a well-kept home in a quiet, mature neighbourhood (id:62370)
East College Park Bi-Level on a Corner Lot! Welcome to this fantastic 4-bedroom bi-level home situated on a desirable corner lot in East College Park! The bright and inviting main floor features a spacious living room overlooking the street, a dedicated dining area with newer garden doors leading to a 12' x 10' three-season sunroom, plus a convenient 4' x 10' covered BBQ area—perfect for entertaining and enjoying the outdoors. The generous kitchen offers plenty of workspace and storage, while the upgraded main bathroom and two good-sized bedrooms complete the main level. The basement offers even more living space with an inviting family room highlighted by a wood-burning fireplace, two additional bedrooms, a second full bathroom, a laundry room, and ample storage. Newer windows throughout both the main floor and basement provide added comfort and efficiency. Outside, the beautifully maintained yard features mature trees, lawn space front and back, underground sprinklers, a storage shed, and a 12' x 16' lower deck. The 24' x 24' detached double garage has been fully renovated, offering an exceptional space for vehicles, storage, hobbies, or a workshop. Located in the sought-after East College Park neighbourhood, this home offers generous living space, great outdoor areas, and a move-in-ready garage—all on a fantastic corner lot. A wonderful opportunity to make this home your own! As per the Seller’s direction, all offers will be presented on 09/08/2026 12:00PM. (id:62370)