
455 Kingsmere Boulevard Saskatoon, Saskatchewan S7J 3T9

$499,900
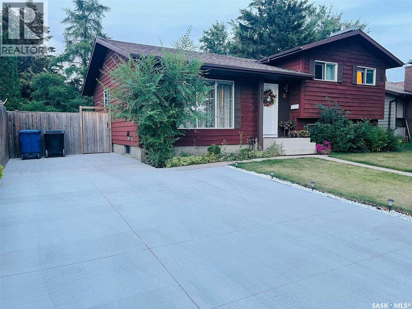
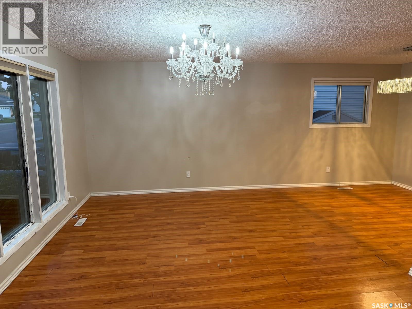
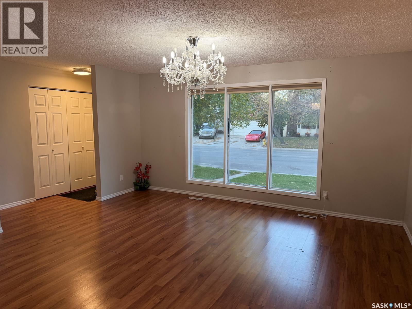
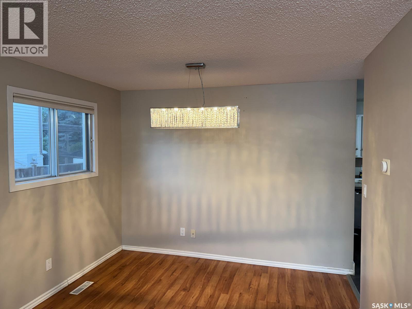
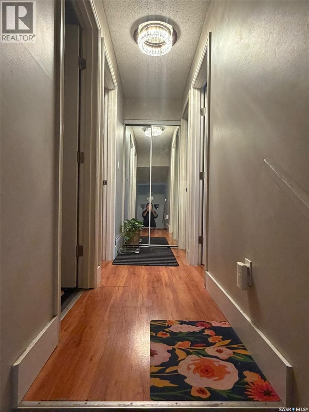
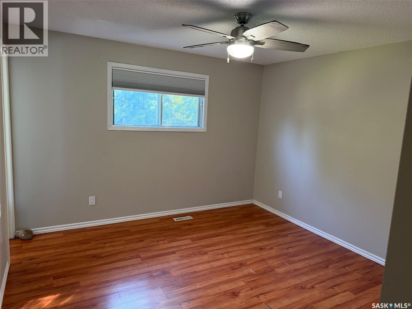
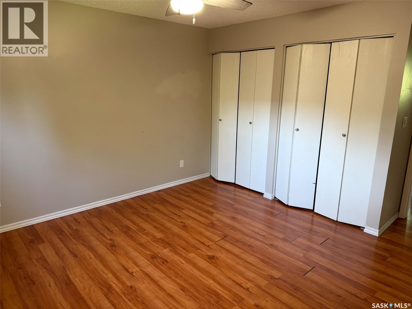
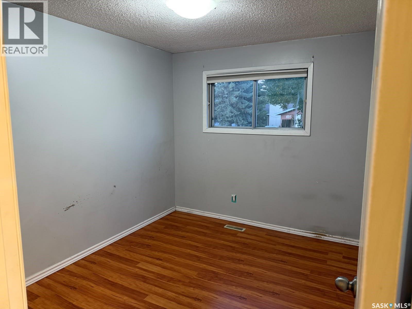
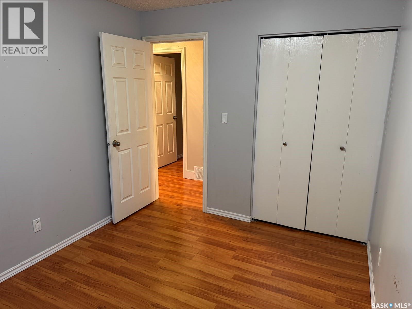
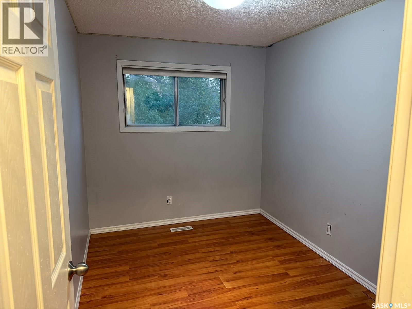
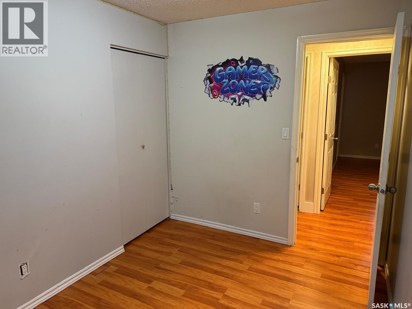
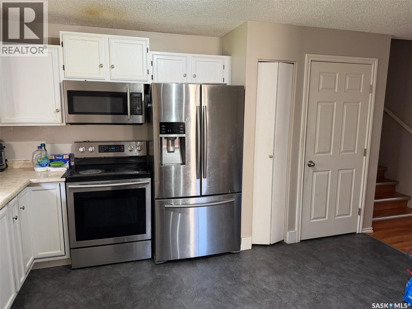
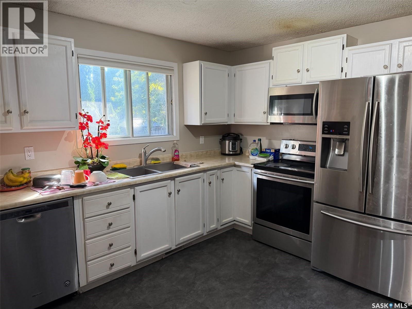
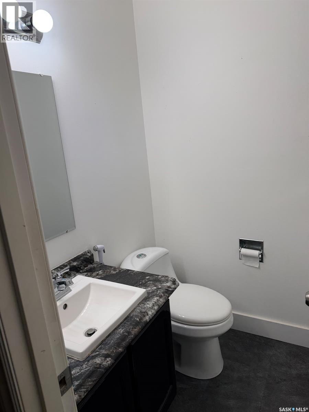
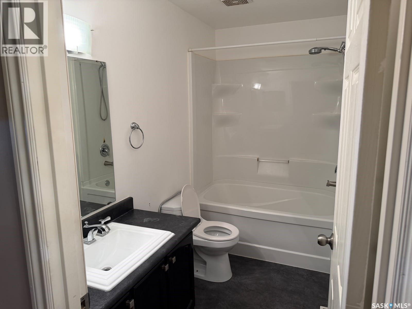
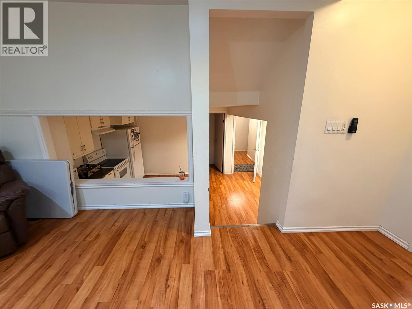
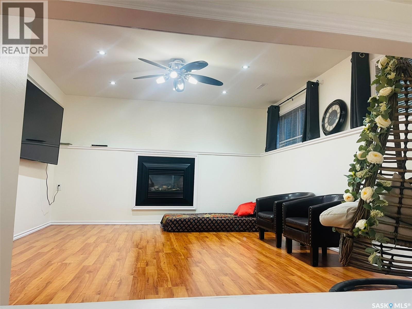
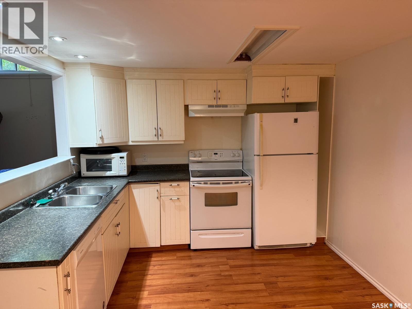
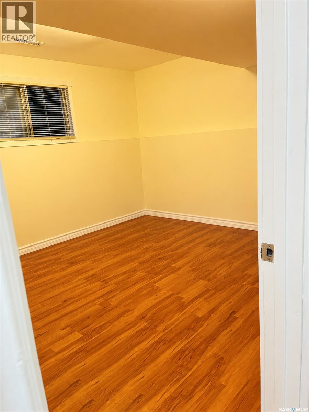
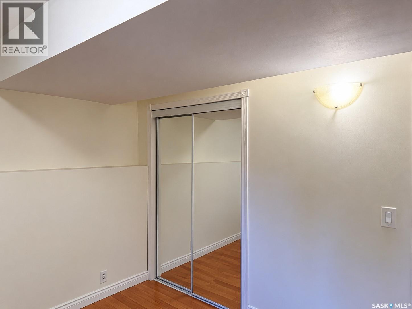
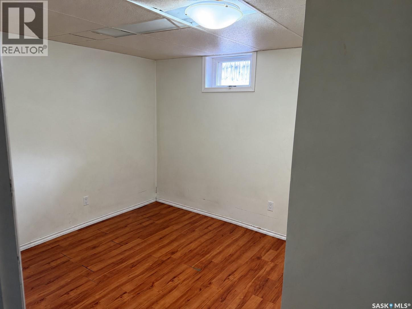
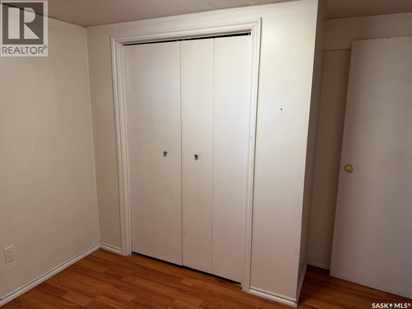
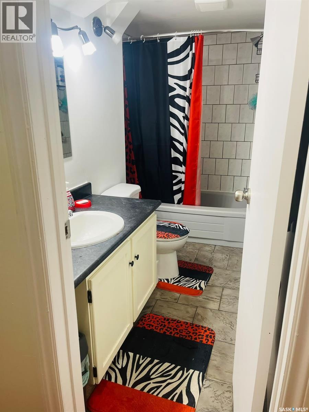
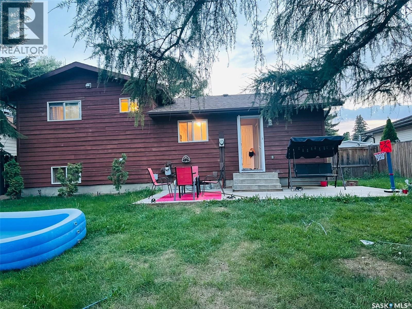
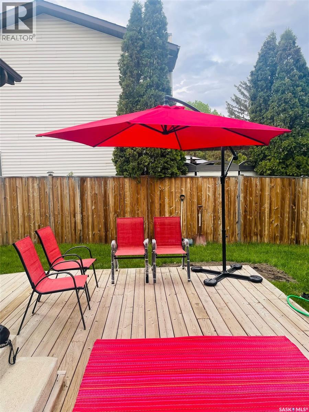
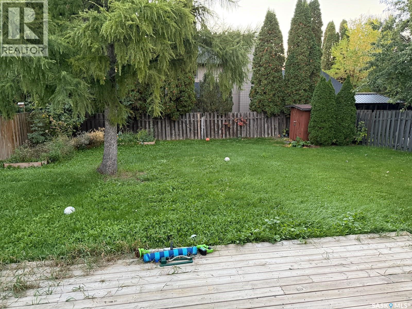
Discover this updated four-level split in Saskatoon’s established Lakeview neighbourhood. The bright main floor offers three bedrooms, two bathrooms, a spacious dining area, and a kitchen with stainless-steel appliances. A separate entrance leads to a two-bedroom, one-bathroom non-conforming suite featuring its own kitchen and a comfortable family room with a gas fireplace. With excellent rental potential, the suite could serve as a valuable mortgage helper or provide flexible space for extended family. Enjoy central air conditioning, a private deck, a mature backyard, underground sprinklers, and concrete driveway parking for up to three vehicles. Close to schools, parks, shopping, and Circle Drive. Book your private showing today. (id:62370)
Property Details
| MLS® Number | SK048769 |
| Property Type | Single Family |
| Neigbourhood | Lakeview SA |
| Features | Treed, Rectangular |
| Structure | Deck |
Building
| Bathroom Total | 3 |
| Bedrooms Total | 5 |
| Appliances | Washer, Refrigerator, Dishwasher, Dryer, Microwave, Storage Shed, Stove |
| Basement Development | Finished |
| Basement Type | Full (finished) |
| Constructed Date | 1980 |
| Construction Style Attachment | Detached |
| Construction Style Split Level | Split Level |
| Cooling Type | Central Air Conditioning |
| Fireplace Fuel | Gas |
| Fireplace Present | Yes |
| Fireplace Type | Conventional |
| Heating Fuel | Natural Gas |
| Heating Type | Forced Air |
| Size Interior | 1,142 Ft2 |
| Type | House |
Parking
| Parking Pad | |
| None | |
| Parking Space(s) | 3 |
Land
| Acreage | No |
| Fence Type | Fence |
| Landscape Features | Lawn, Underground Sprinkler |
| Size Frontage | 55 Ft |
| Size Irregular | 6409.00 |
| Size Total | 6409 Sqft |
| Size Total Text | 6409 Sqft |
Rooms
| Level | Type | Length | Width | Dimensions |
|---|---|---|---|---|
| Second Level | Bedroom | 10 ft ,10 in | 7 ft ,10 in | 10 ft ,10 in x 7 ft ,10 in |
| Second Level | Bedroom | 10 ft ,10 in | 8 ft ,10 in | 10 ft ,10 in x 8 ft ,10 in |
| Second Level | Bedroom | 11 ft ,8 in | 12 ft | 11 ft ,8 in x 12 ft |
| Second Level | 4pc Bathroom | Measurements not available | ||
| Second Level | 2pc Bathroom | Measurements not available | ||
| Third Level | 4pc Bathroom | Measurements not available | ||
| Third Level | Bedroom | 10 ft | 10 ft ,6 in | 10 ft x 10 ft ,6 in |
| Third Level | Family Room | 15 ft | 16 ft | 15 ft x 16 ft |
| Fourth Level | Laundry Room | 7 ft | 16 ft | 7 ft x 16 ft |
| Fourth Level | Kitchen | 10 ft | 13 ft | 10 ft x 13 ft |
| Fourth Level | Bedroom | 9 ft ,6 in | 9 ft ,1 in | 9 ft ,6 in x 9 ft ,1 in |
| Fourth Level | Storage | 3 ft ,1 in | 5 ft ,4 in | 3 ft ,1 in x 5 ft ,4 in |
| Main Level | Living Room | 15 ft ,6 in | 12 ft ,4 in | 15 ft ,6 in x 12 ft ,4 in |
| Main Level | Kitchen | 10 ft | 10 ft | 10 ft x 10 ft |
| Main Level | Dining Room | 10 ft ,2 in | 7 ft ,7 in | 10 ft ,2 in x 7 ft ,7 in |



The trademarks REALTOR®, REALTORS®, and the REALTOR® logo are controlled by The Canadian Real Estate Association (CREA) and identify real estate professionals who are members of CREA. The trademarks MLS®, Multiple Listing Service® and the associated logos are owned by The Canadian Real Estate Association (CREA) and identify the quality of services provided by real estate professionals who are members of CREA. The trademark DDF® is owned by The Canadian Real Estate Association (CREA) and identifies CREA's Data Distribution Facility (DDF®)
October 02 2026 05:20:36
Saskatchewan REALTORS® Association
Exp Realty