
134 Staigh Crescent Saskatoon, Saskatchewan S7N 3T3

$569,900
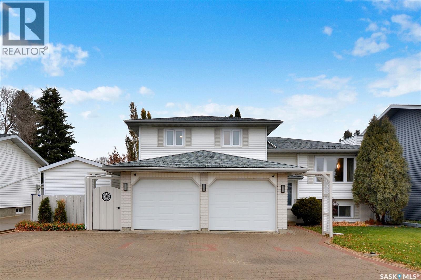
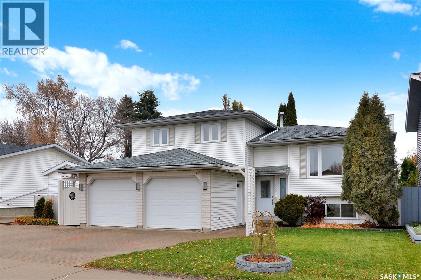
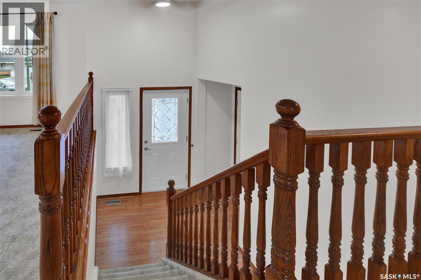
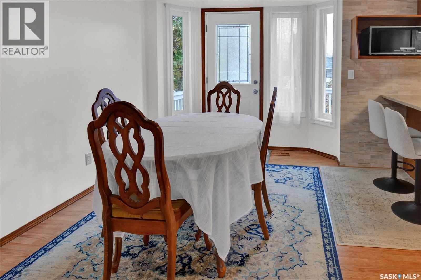
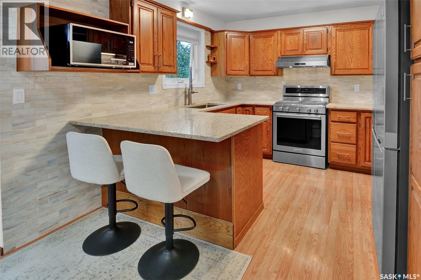
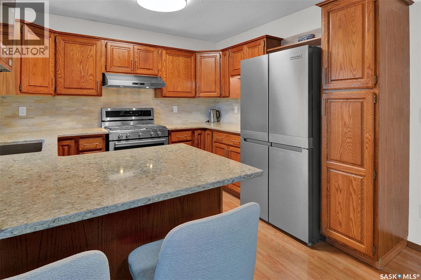
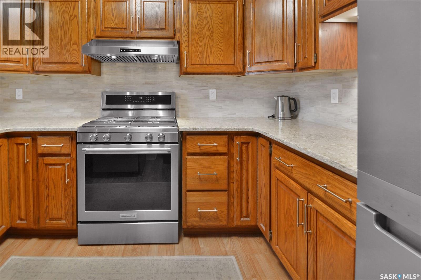
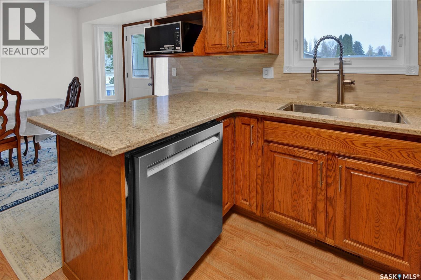
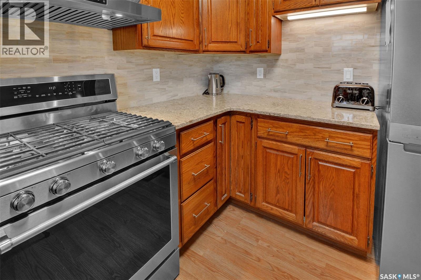
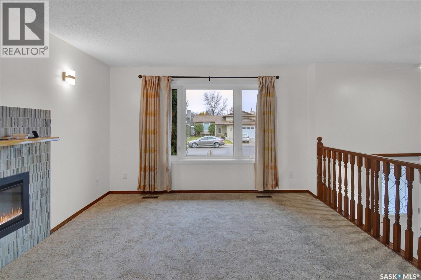
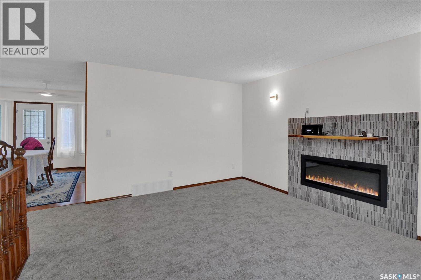
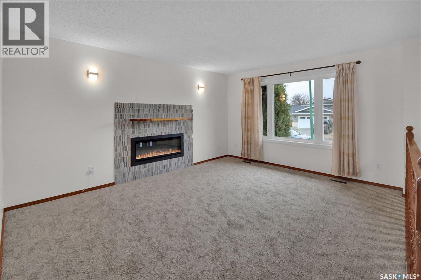
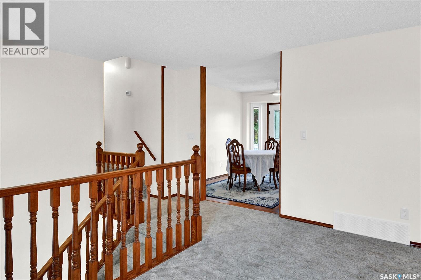
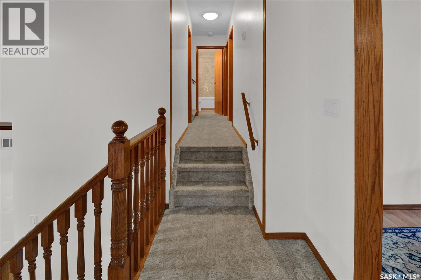
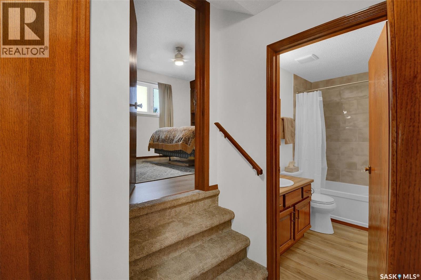
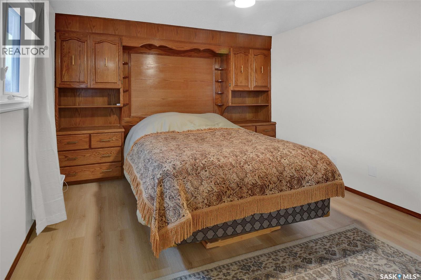
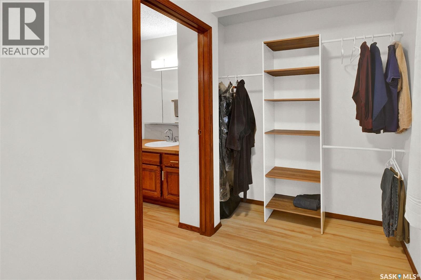
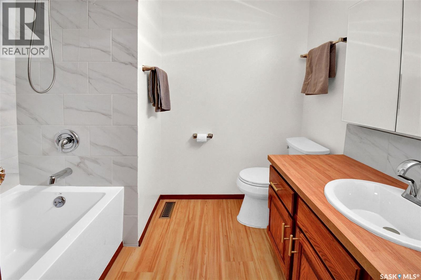
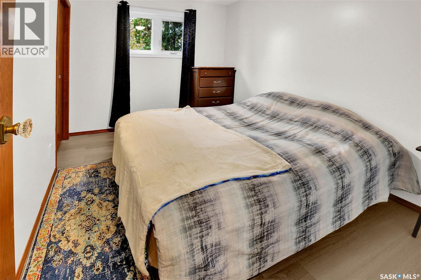
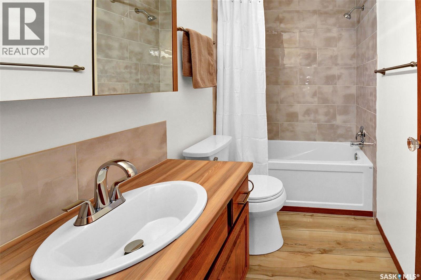
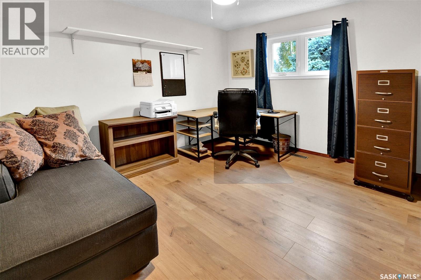
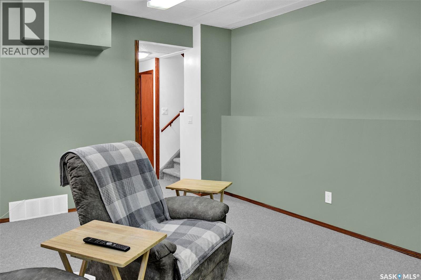
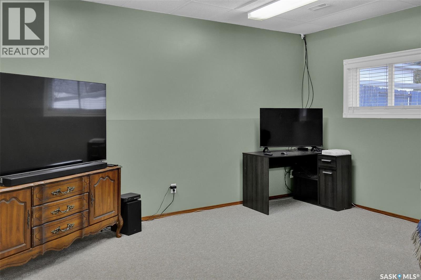
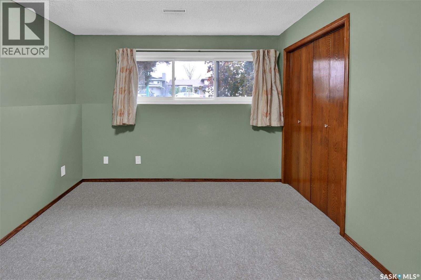
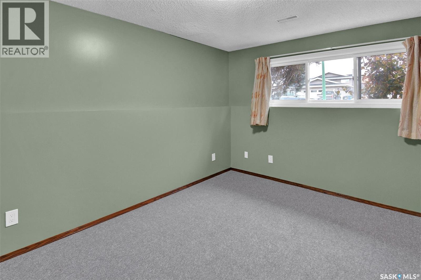
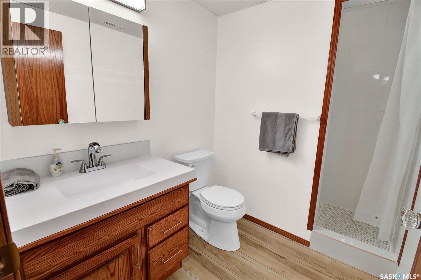
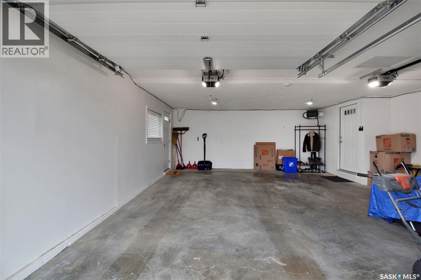
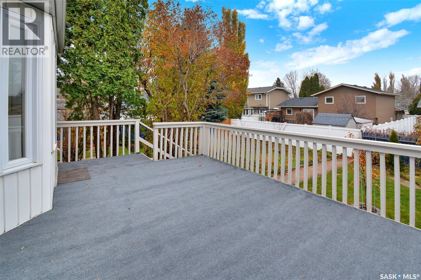
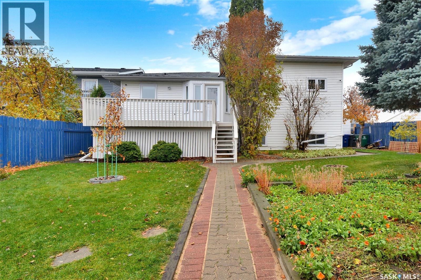
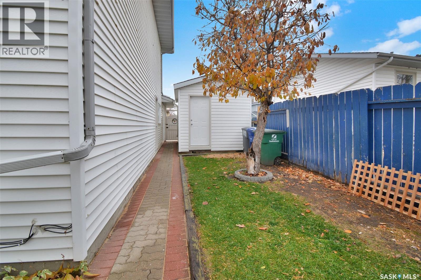
Welcome to this beautifully updated 1,238 sq. ft. modified bi-level in the desirable Erindale neighbourhood! Offering 3+1 bedrooms and 3 bathrooms, this bright and inviting home features a south-facing living room with an electric fireplace, and numerous updates throughout. The refreshed kitchen showcases refinished cabinetry, quartz countertops, a beautiful backsplash, and a direct-vented hood fan. Upgraded windows, four new exterior doors, fresh paint, new light fixtures, and new carpet add to the home's appeal. The bathrooms feature new vinyl plank, an updated shower, and a spacious soaker tub in the ensuite. Enjoy the convenience of central air conditioning and roughed in for central vacuum. The dining room opens onto a raised deck overlooking a mature, fully fenced yard with established gardens, planted fruit trees, and underground sprinklers. The oversized yard also features a large shed and extra storage under the enclosed deck. The impressive 22' x 24' attached garage features direct entry, electric heat, and has been reinsulated and drywalled. Adding to the appeal of the front is a triple wide, interlocking brick driveway and landscaping featuring trellises, shrubs, perennials, and a beautiful new gate. Ideally located close to schools, parks, and everyday amenities, this move-in-ready home offers an excellent combination of comfort, thoughtful updates, and a fantastic location! (id:62370)
Property Details
| MLS® Number | SK052433 |
| Property Type | Single Family |
| Neigbourhood | Erindale |
| Features | Treed, Rectangular |
| Structure | Deck |
Building
| Bathroom Total | 3 |
| Bedrooms Total | 4 |
| Appliances | Washer, Refrigerator, Dishwasher, Dryer, Microwave, Window Coverings, Garage Door Opener Remote(s), Hood Fan, Storage Shed, Stove |
| Architectural Style | Bi-level |
| Basement Development | Finished |
| Basement Type | Full (finished) |
| Constructed Date | 1987 |
| Construction Style Attachment | Detached |
| Cooling Type | Central Air Conditioning |
| Fireplace Fuel | Electric |
| Fireplace Present | Yes |
| Fireplace Type | Conventional |
| Heating Fuel | Natural Gas |
| Heating Type | Forced Air |
| Size Interior | 1,220 Ft2 |
| Type | House |
Parking
| Attached Garage | |
| Interlocked | |
| Heated Garage | |
| Parking Space(s) | 5 |
Land
| Acreage | No |
| Fence Type | Fence |
| Landscape Features | Lawn, Underground Sprinkler, Garden Area |
| Size Frontage | 59 Ft |
| Size Irregular | 6584.00 |
| Size Total | 6584 Sqft |
| Size Total Text | 6584 Sqft |
Rooms
| Level | Type | Length | Width | Dimensions |
|---|---|---|---|---|
| Second Level | Primary Bedroom | 11 ft ,7 in | 12 ft ,7 in | 11 ft ,7 in x 12 ft ,7 in |
| Second Level | 4pc Ensuite Bath | Measurements not available | ||
| Basement | Bedroom | 12 ft ,5 in | 9 ft ,10 in | 12 ft ,5 in x 9 ft ,10 in |
| Basement | 3pc Bathroom | Measurements not available | ||
| Basement | Family Room | 15 ft ,7 in | 20 ft ,1 in | 15 ft ,7 in x 20 ft ,1 in |
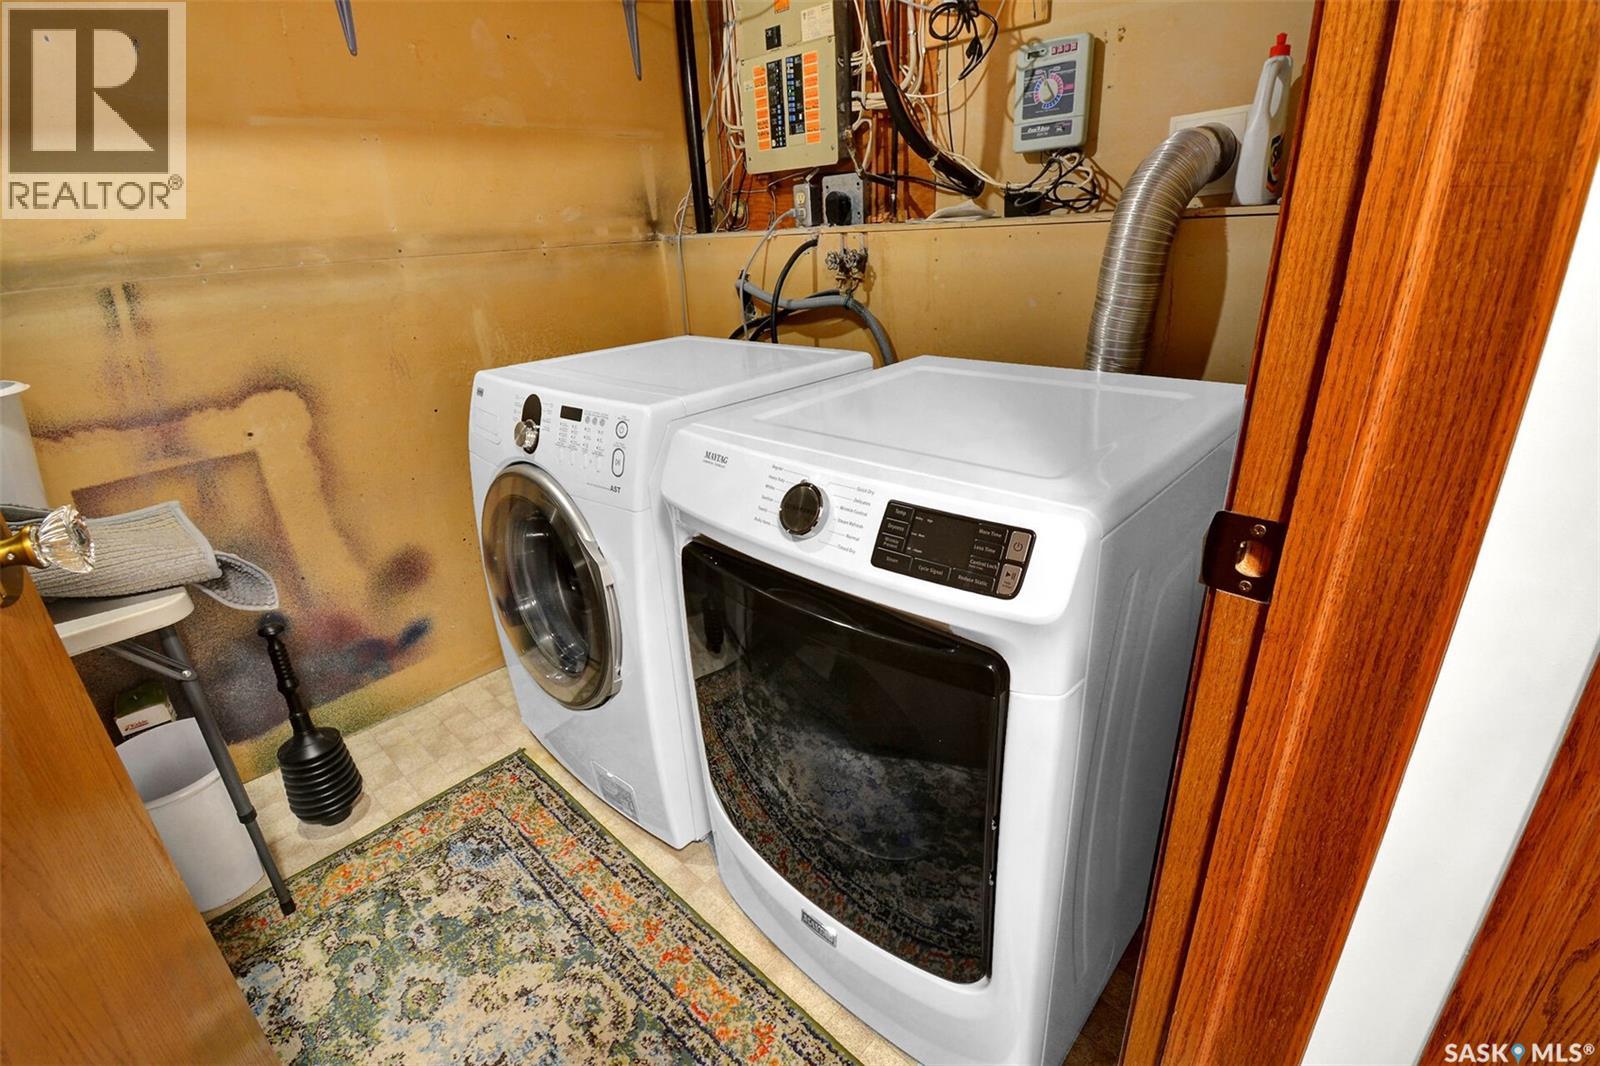
| Basement | Laundry Room | 10 ft ,11 in | 6 ft ,5 in | 10 ft ,11 in x 6 ft ,5 in |
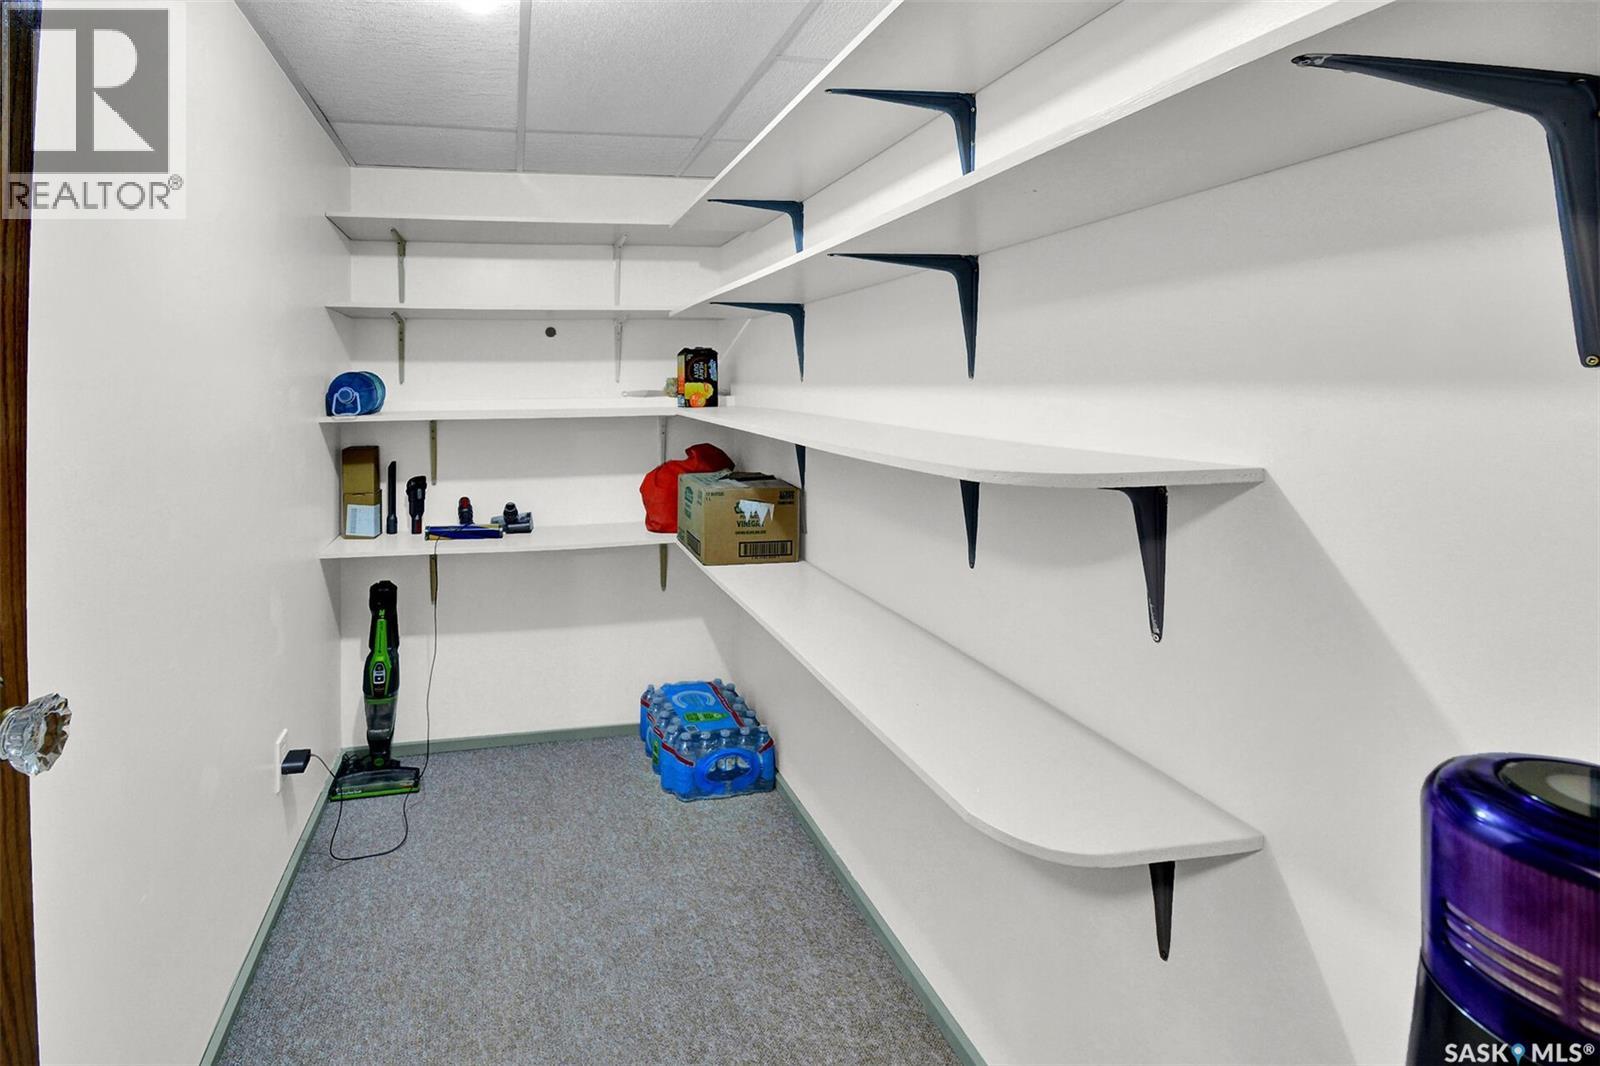
| Basement | Storage | 9 ft ,8 in | 9 ft | 9 ft ,8 in x 9 ft |
| Basement | Storage | Measurements not available | ||
| Main Level | Foyer | 5 ft | 8 ft ,11 in | 5 ft x 8 ft ,11 in |
| Main Level | Living Room | 15 ft ,2 in | 12 ft ,6 in | 15 ft ,2 in x 12 ft ,6 in |
| Main Level | Dining Room | 11 ft ,9 in | 11 ft ,9 in | 11 ft ,9 in x 11 ft ,9 in |
| Main Level | Kitchen | 10 ft ,4 in | 11 ft ,1 in | 10 ft ,4 in x 11 ft ,1 in |
| Main Level | Bedroom | 11 ft ,6 in | 8 ft ,9 in | 11 ft ,6 in x 8 ft ,9 in |
| Main Level | Bedroom | 11 ft ,6 in | 9 ft ,5 in | 11 ft ,6 in x 9 ft ,5 in |
| Main Level | 4pc Bathroom | Measurements not available |



The trademarks REALTOR®, REALTORS®, and the REALTOR® logo are controlled by The Canadian Real Estate Association (CREA) and identify real estate professionals who are members of CREA. The trademarks MLS®, Multiple Listing Service® and the associated logos are owned by The Canadian Real Estate Association (CREA) and identify the quality of services provided by real estate professionals who are members of CREA. The trademark DDF® is owned by The Canadian Real Estate Association (CREA) and identifies CREA's Data Distribution Facility (DDF®)
November 02 2026 07:49:58
Saskatchewan REALTORS® Association
Royal LePage Saskatoon Real Estate