
307 211 Tait Place Saskatoon, Saskatchewan S7H 5L5

$169,900Maintenance,
$442 Monthly
Maintenance,
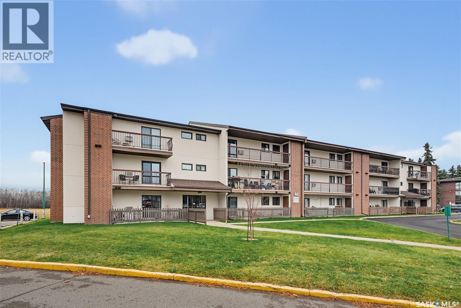
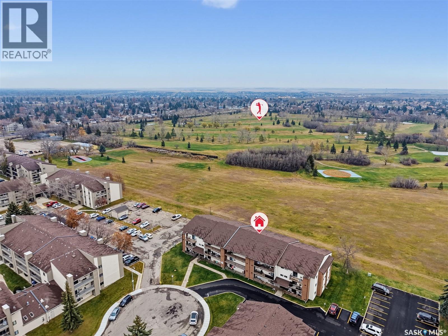
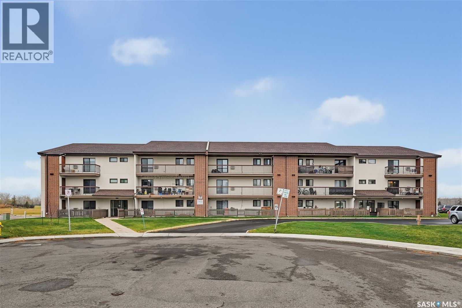
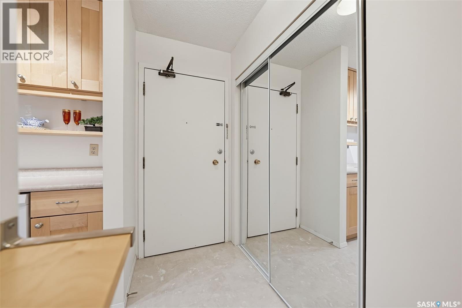
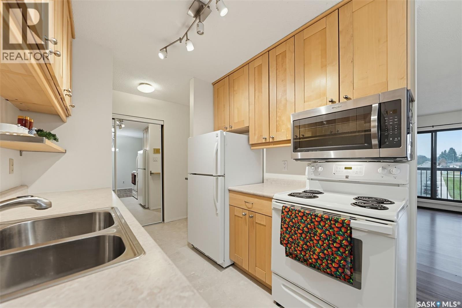
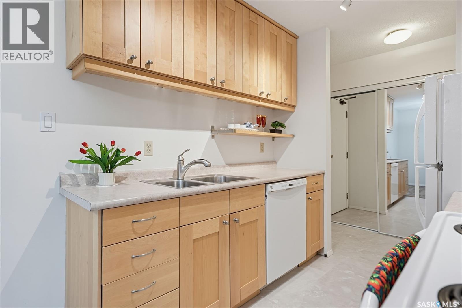
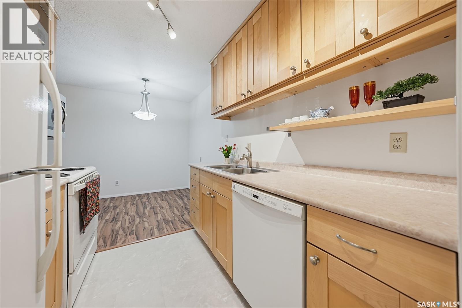
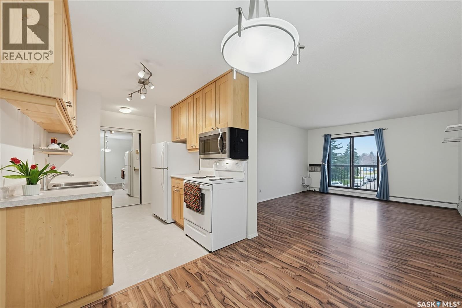
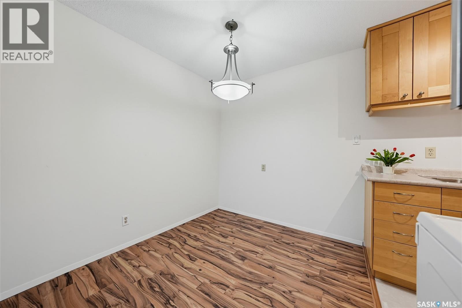
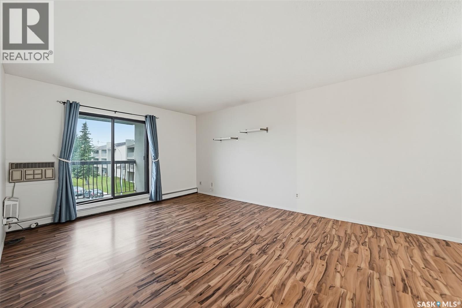
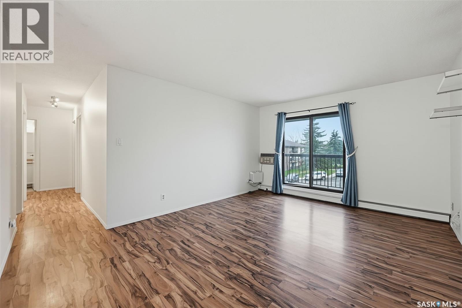
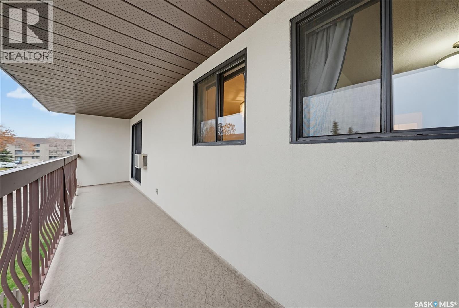
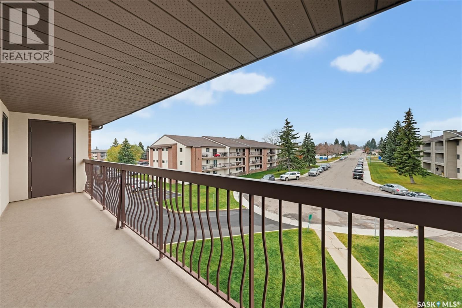
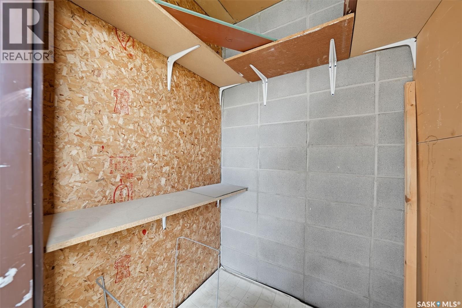
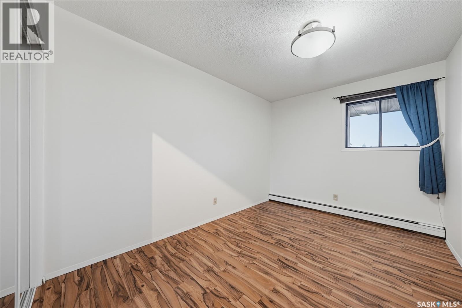
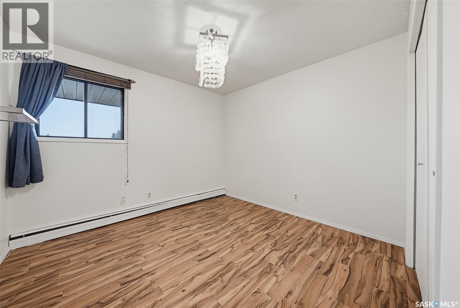
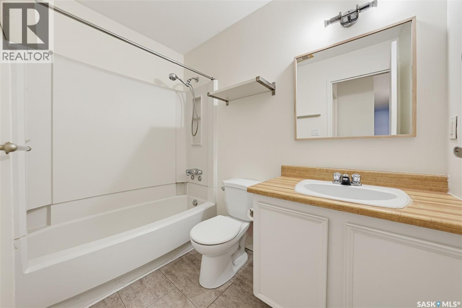
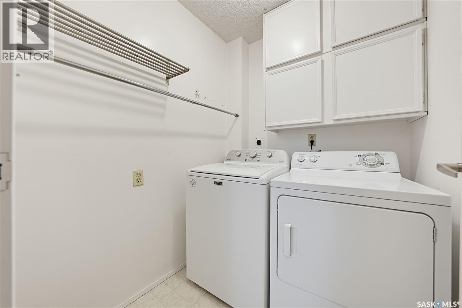
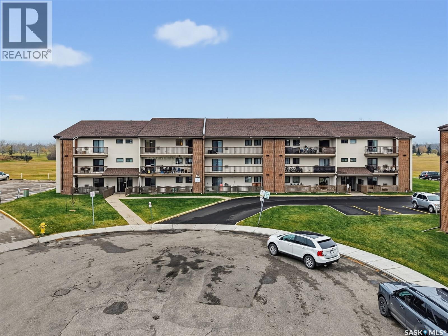
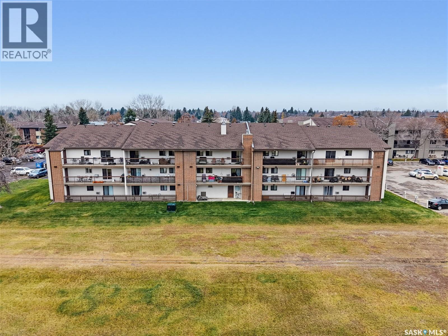
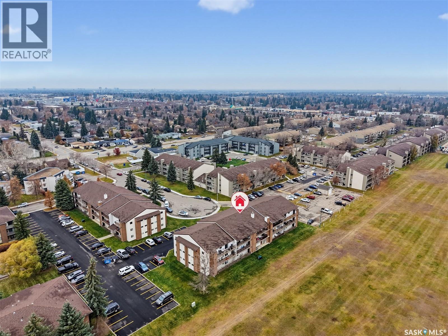
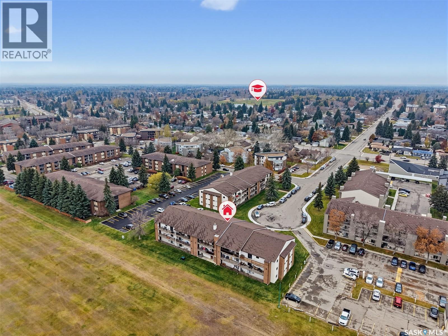
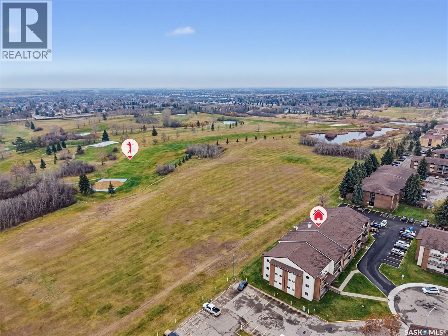
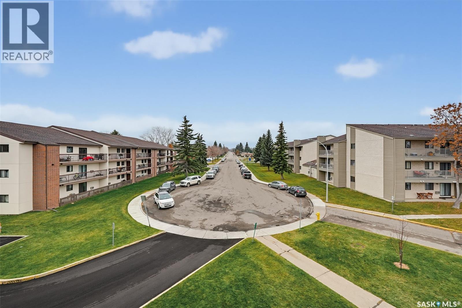
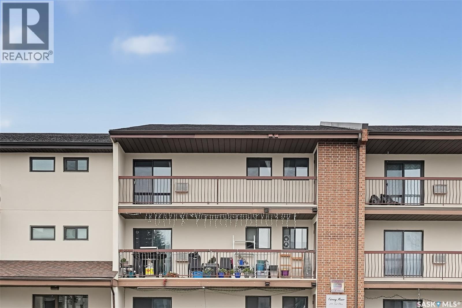
$442 MonthlyAffordable Living in a Prime Wildwood Location! An excellent opportunity for first-time buyers, downsizers, or investors! Welcome to this well-maintained, updated 2-bedroom, 1-bathroom condo ideally situated in the desirable Wildwood neighbourhood. Located on the top (third) floor, this unit offers beautiful west-facing sky views and a peaceful setting, with the building backing onto Wildwood Golf Course. Enjoy convenient access to Lakewood Civic Centre, parks, walking paths, and the many shopping, dining, and everyday amenities along 8th Street. The kitchen features updated cabinetry with newer, taller cabinets and brushed nickel hardware, creating a fresh and functional space. The spacious, open-concept living area offers plenty of room to relax and entertain, with direct access to a large west-facing balcony complete with an additional storage room. Both bedrooms are generously sized, and the 4-piece bathroom adds to the unit’s functionality. A particularly spacious in-suite laundry room provides additional storage potential, with room for a small deep freeze. Condo fees offer excellent value and include heat, water, garbage, snow removal, and one electrified parking stall, making this an affordable and convenient option. All appliances are included, along with a wall-mounted air conditioning unit. Whether you’re looking to enter the real estate market, simplify your lifestyle, or add to your investment portfolio, this Wildwood condo is well worth a look. Don’t miss this opportunity! Call today to arrange your private viewing. (id:62370)
Property Details
| MLS® Number | SK052497 |
| Property Type | Single Family |
| Neigbourhood | Wildwood |
| Community Features | Pets Allowed With Restrictions |
| Features | Balcony |
Building
| Bathroom Total | 1 |
| Bedrooms Total | 2 |
| Appliances | Washer, Refrigerator, Intercom, Dishwasher, Dryer, Stove |
| Architectural Style | Low Rise |
| Constructed Date | 1983 |
| Cooling Type | Wall Unit |
| Heating Fuel | Natural Gas |
| Heating Type | Hot Water |
| Size Interior | 819 Ft2 |
| Type | Apartment |
Parking
| Surfaced | 1 |
| Parking Space(s) | 1 |
Land
| Acreage | No |
Rooms
| Level | Type | Length | Width | Dimensions |
|---|---|---|---|---|
| Main Level | Foyer | 8 ft | Measurements not available x 8 ft | |
| Main Level | Living Room | 11'11 x 15'8 | ||
| Main Level | Kitchen | 7'6 x 7'7 | ||
| Main Level | Bedroom | 10'7 x 11'9 | ||
| Main Level | Bedroom | 8'8 x 12'3 | ||
| Main Level | Laundry Room | Measurements not available | ||
| Main Level | 4pc Bathroom | Measurements not available | ||
| Main Level | Dining Room | 11 ft | 11 ft x Measurements not available |



The trademarks REALTOR®, REALTORS®, and the REALTOR® logo are controlled by The Canadian Real Estate Association (CREA) and identify real estate professionals who are members of CREA. The trademarks MLS®, Multiple Listing Service® and the associated logos are owned by The Canadian Real Estate Association (CREA) and identify the quality of services provided by real estate professionals who are members of CREA. The trademark DDF® is owned by The Canadian Real Estate Association (CREA) and identifies CREA's Data Distribution Facility (DDF®)
November 03 2026 04:36:28
Saskatchewan REALTORS® Association
RE/MAX Saskatoon