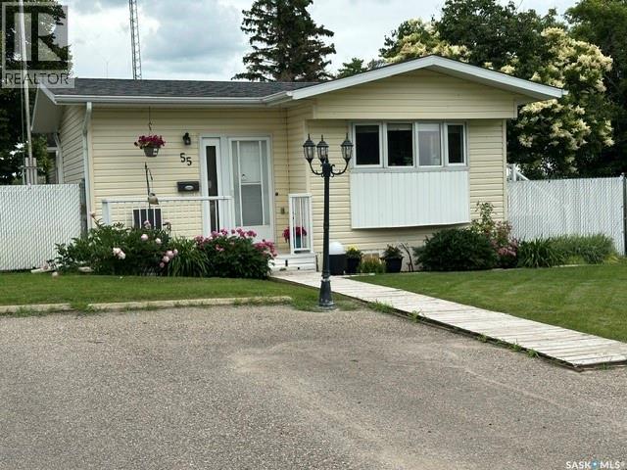
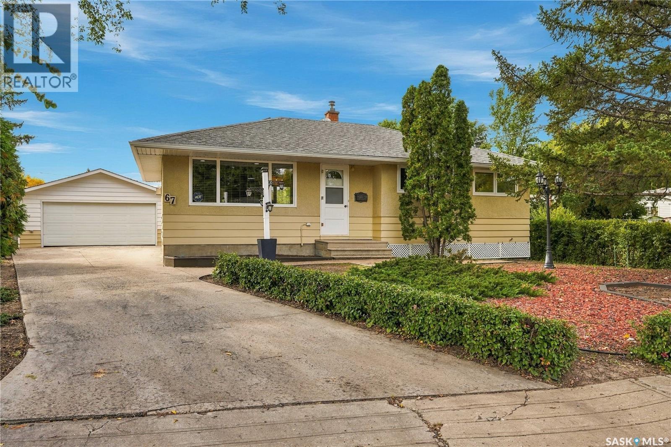
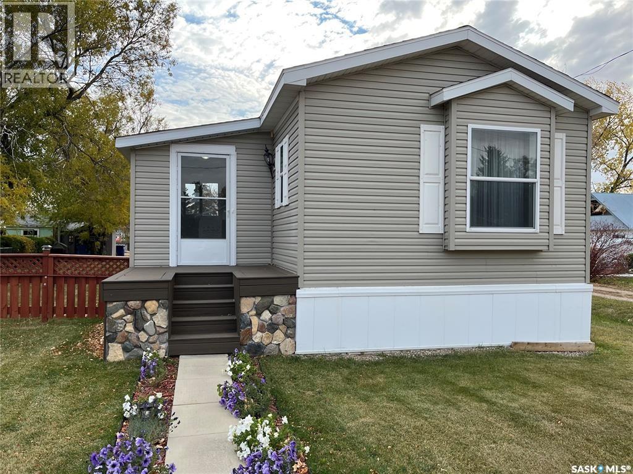
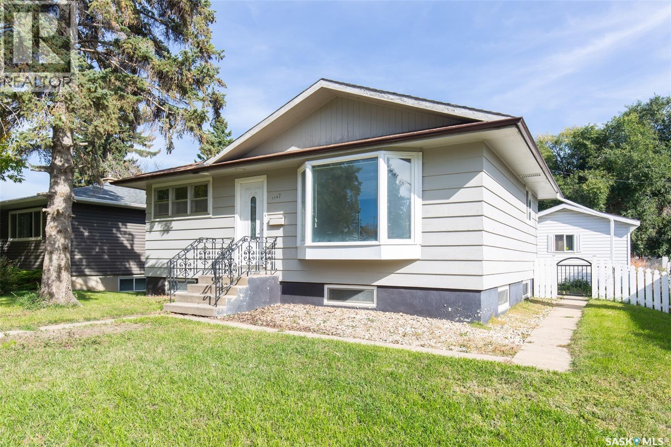
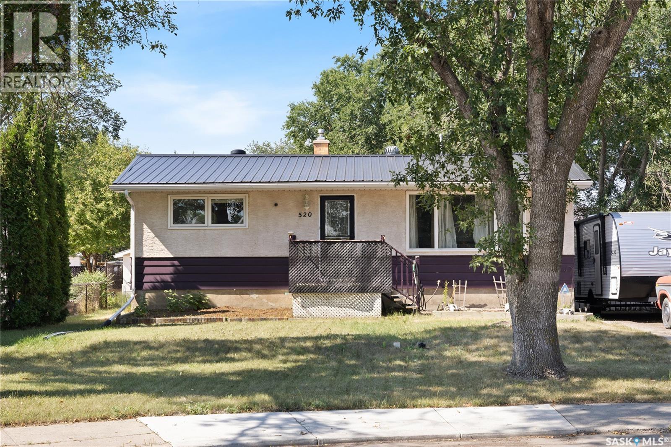
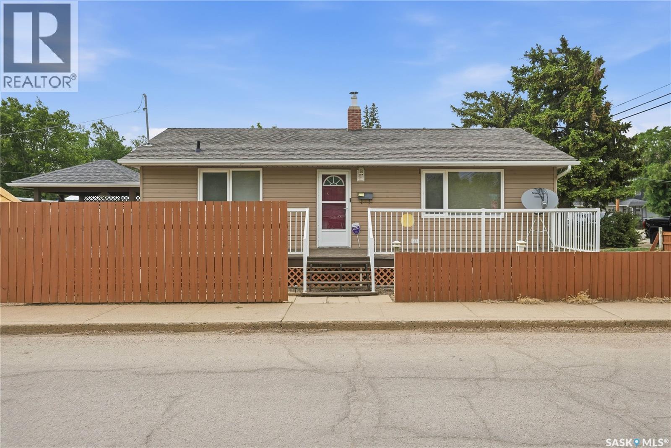
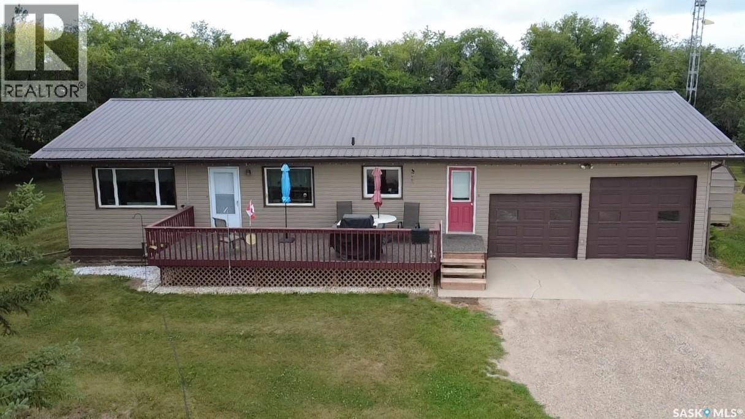
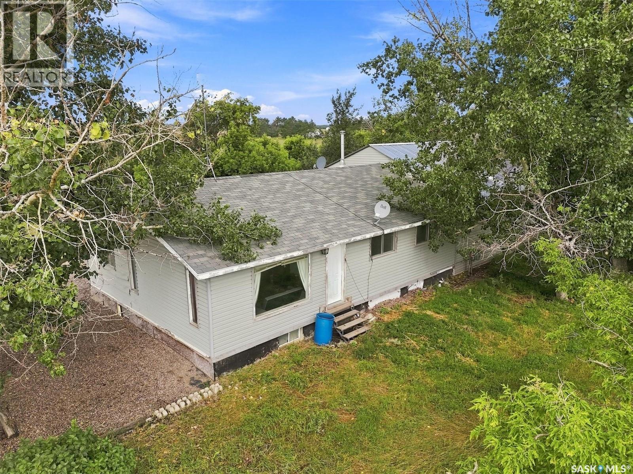
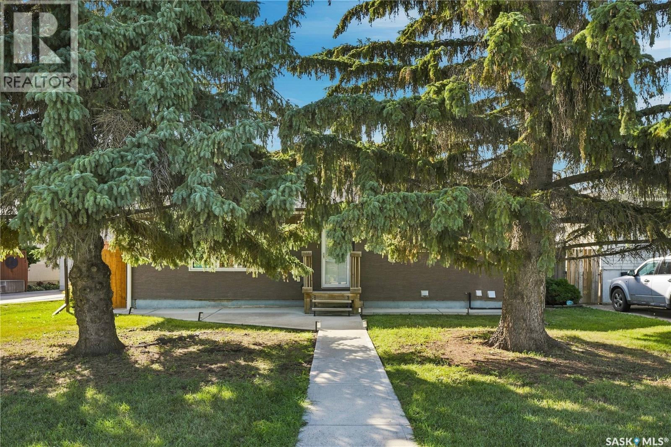
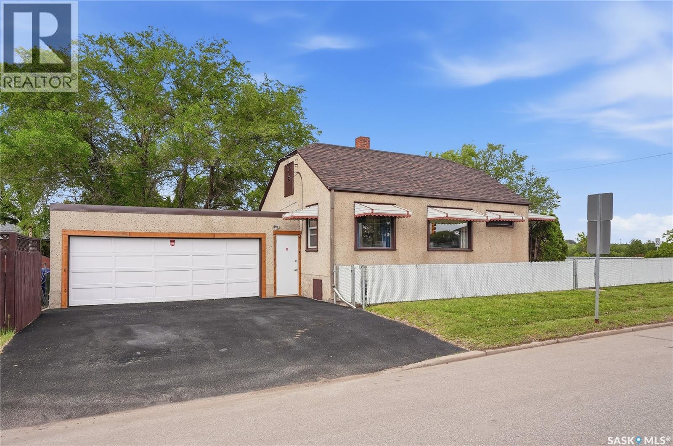
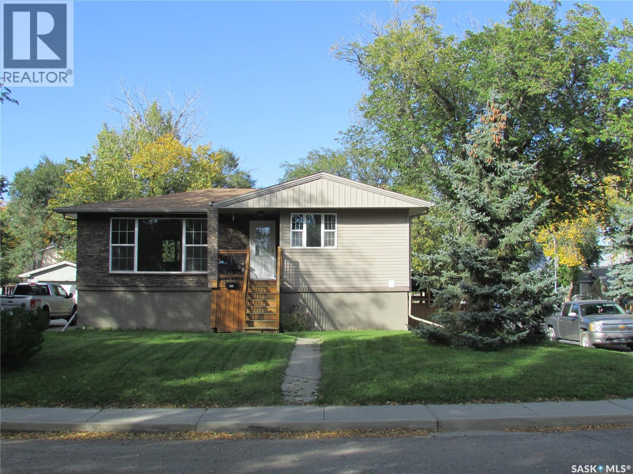
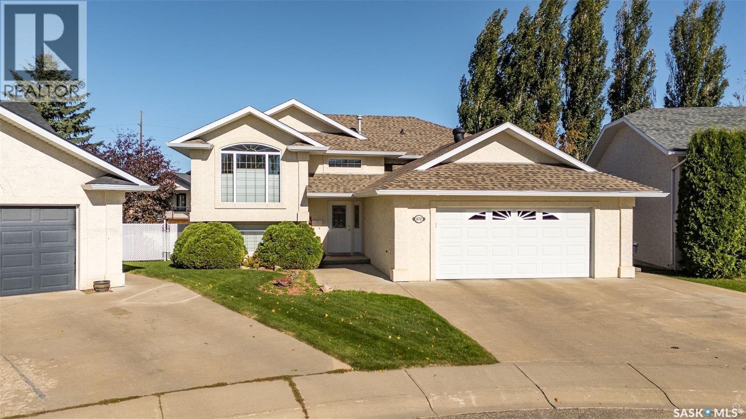
Welcome to a home filled with care, pride, and wonderful memories. Lovingly owned and enjoyed for decades, this original owner property in the community of Coppersands offers a warm and inviting place to call home. Situated on a spacious, fully fenced lot, the outdoor space is truly special. Fully landscaped yard has been beautifully maintained with underground sprinklers, a maintenance free PVC deck and two garden sheds for storage. Front yard offers an abundance of perennials returning year after year. Garden doors from the kitchen lead to an interlocking brick patio area—perfect for relaxing or enjoying time outdoors. A PVC front entry deck welcomes you at the front door, while an asphalt double driveway provides convenient off-street parking for two and easy access to the home. Inside, the home has been thoughtfully expanded with three additions over the years, creating comfortable and functional living spaces. The bright family room addition provides welcoming front entry access, while the second added a storage room plus expanded the bathroom to include a relaxing jetted tub and second vanity alongside the original tub and shower. The third, a large den along the back of the home and features built-in cabinetry and direct access to the PVC landing leading to the side yard and patio. The kitchen offers beautiful oak cabinetry, including a built-in china cabinet and plenty of cupboard space. The living room provides a cozy atmosphere with a corner gas fireplace complete with mantle, while the spacious primary bedroom offers a comfortable retreat at the end of the day. Updates over the years include peaked roof, vinyl windows, drywall interior finishing, updated kitchen cupboards and counters, newer flooring, central vacuum, and shingles. Pad rental is $675/month and includes water, garbage pickup, and street snow removal. Come experience the warmth and pride of ownership this home offers—you may just find it feels like home the moment you arrive. (id:62370)
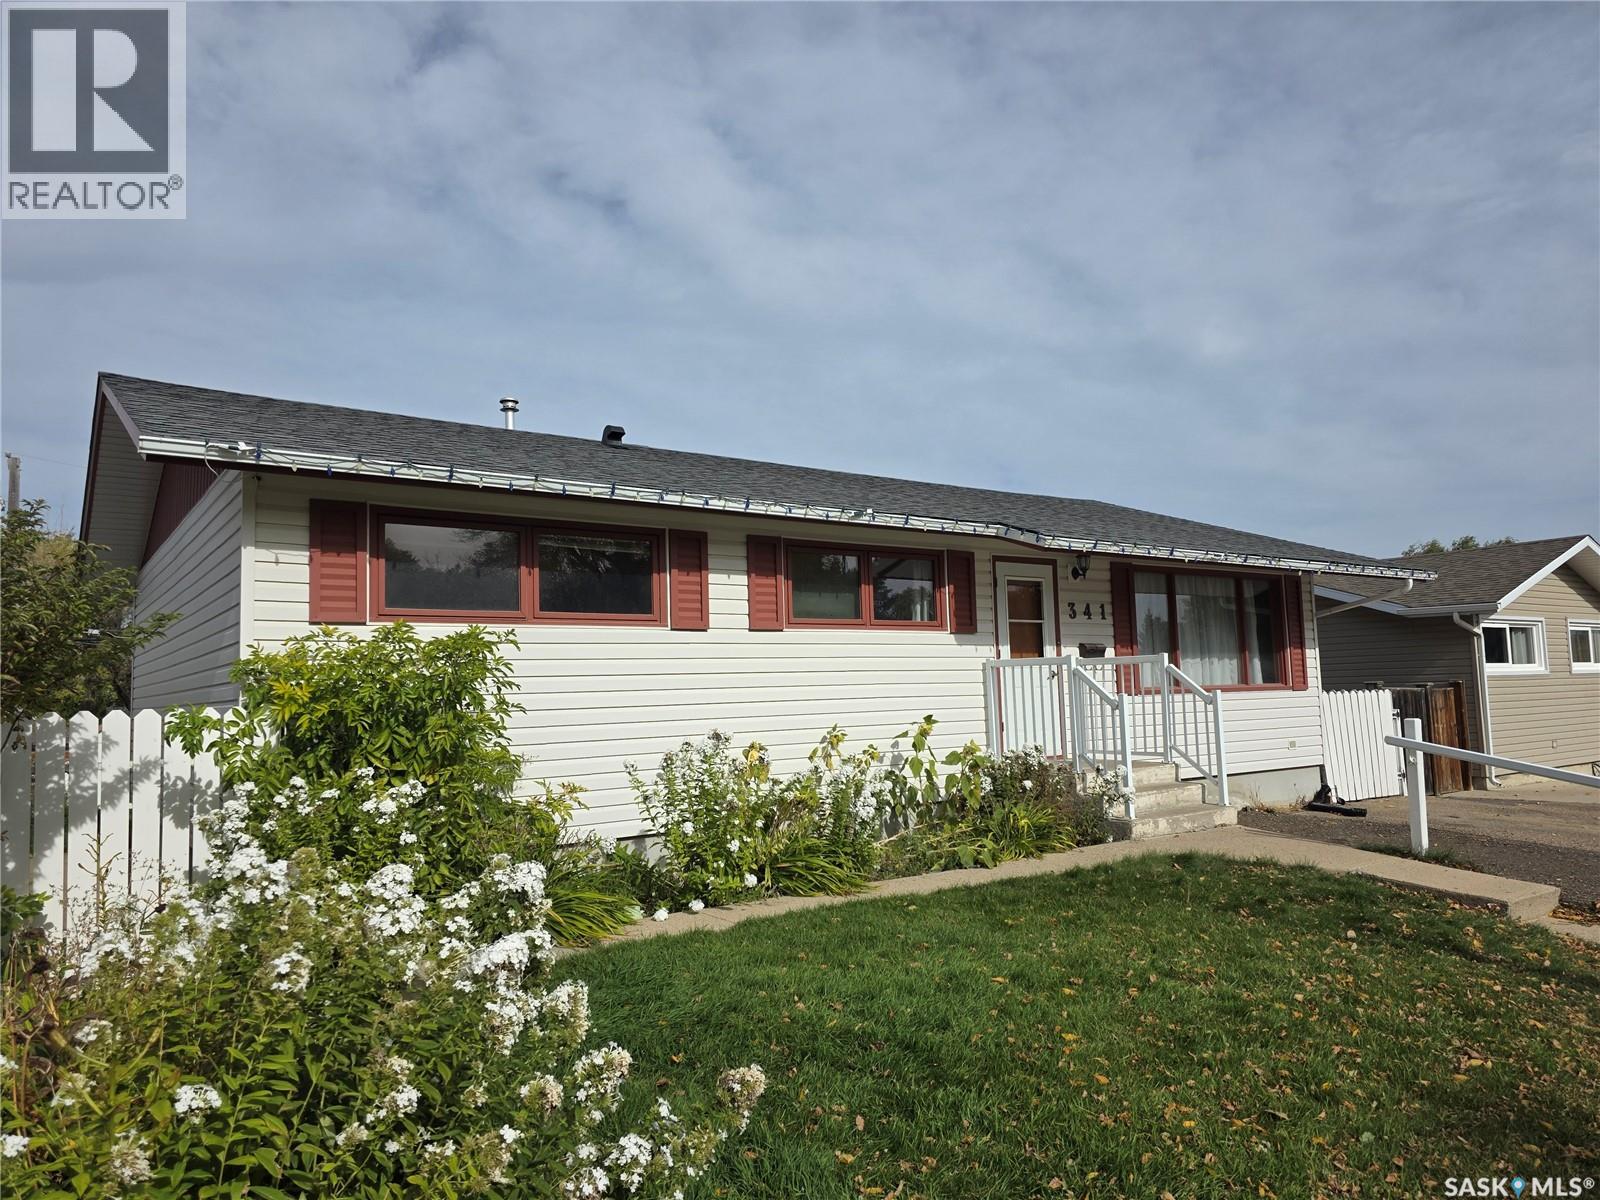
This Southside family home is just waiting for you to call it your own, only a block and a half from Fairview School and the pool! Enter into the cozy livingroom and find your way to the dining room/kitchen. The 3 good sized bedrooms upstairs and 4-piece bath make it easy to keep the kids close when they are littles. Easy access out to the well thought out back yard, where you will find a deck with gazebo for outside living/entertaining, a garden spot, shed and a negotiable greenhouse. The basement family room has a natural gas stove and even more room to entertain with 2 additional bedrooms and a 3 piece bath. Don't miss your chance to be in one of the sought out Southside neighborhoods. (id:62370)
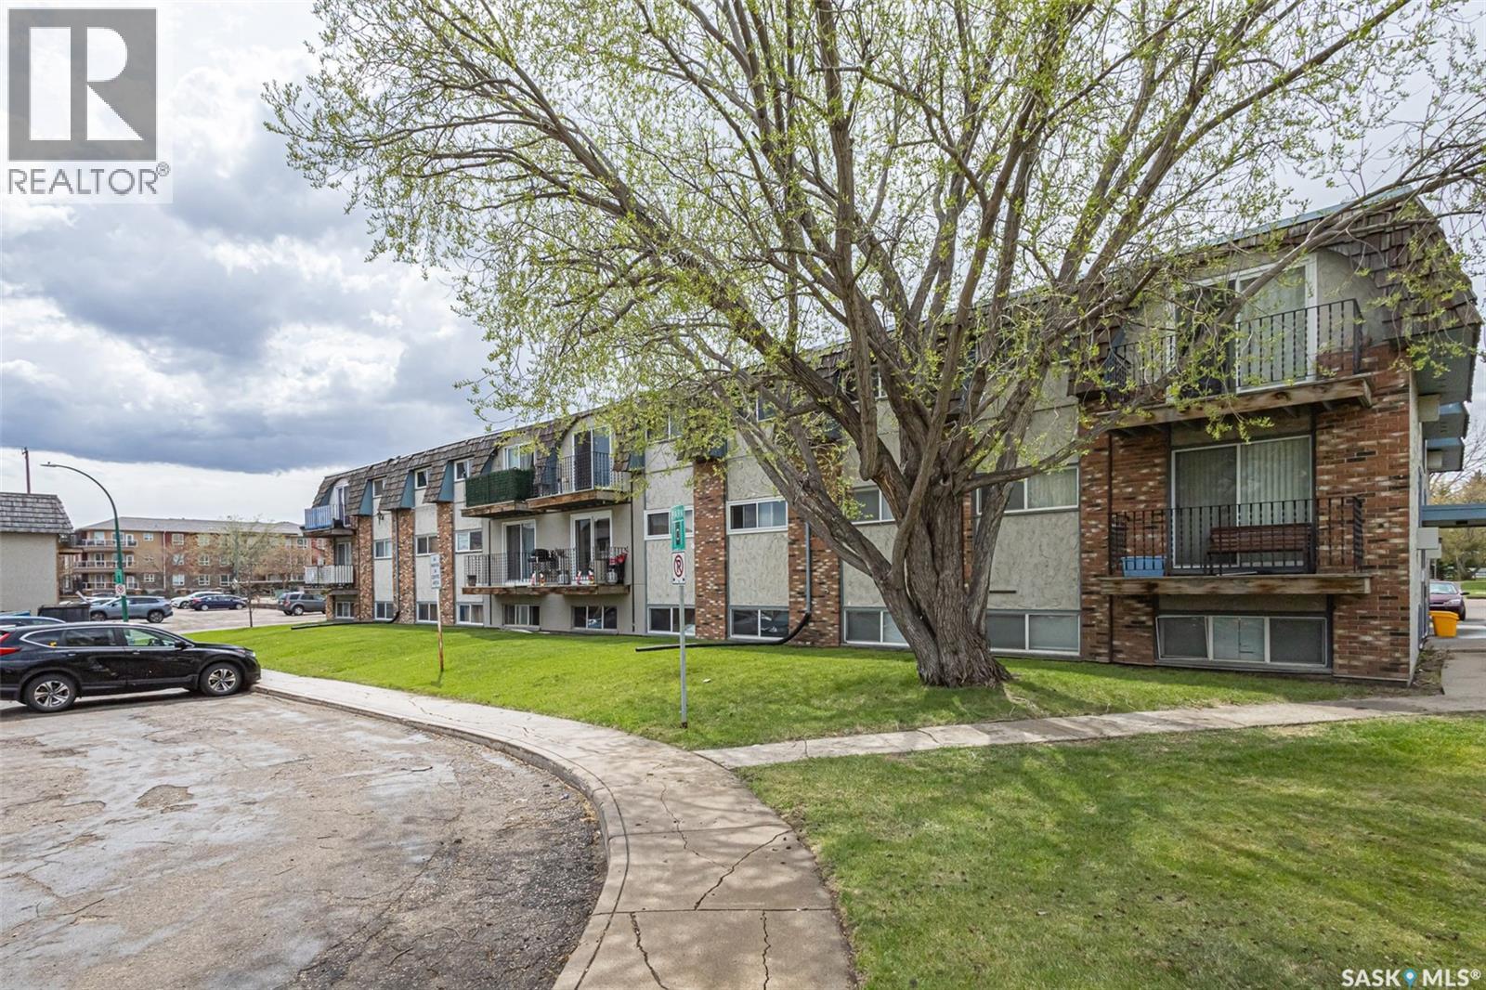
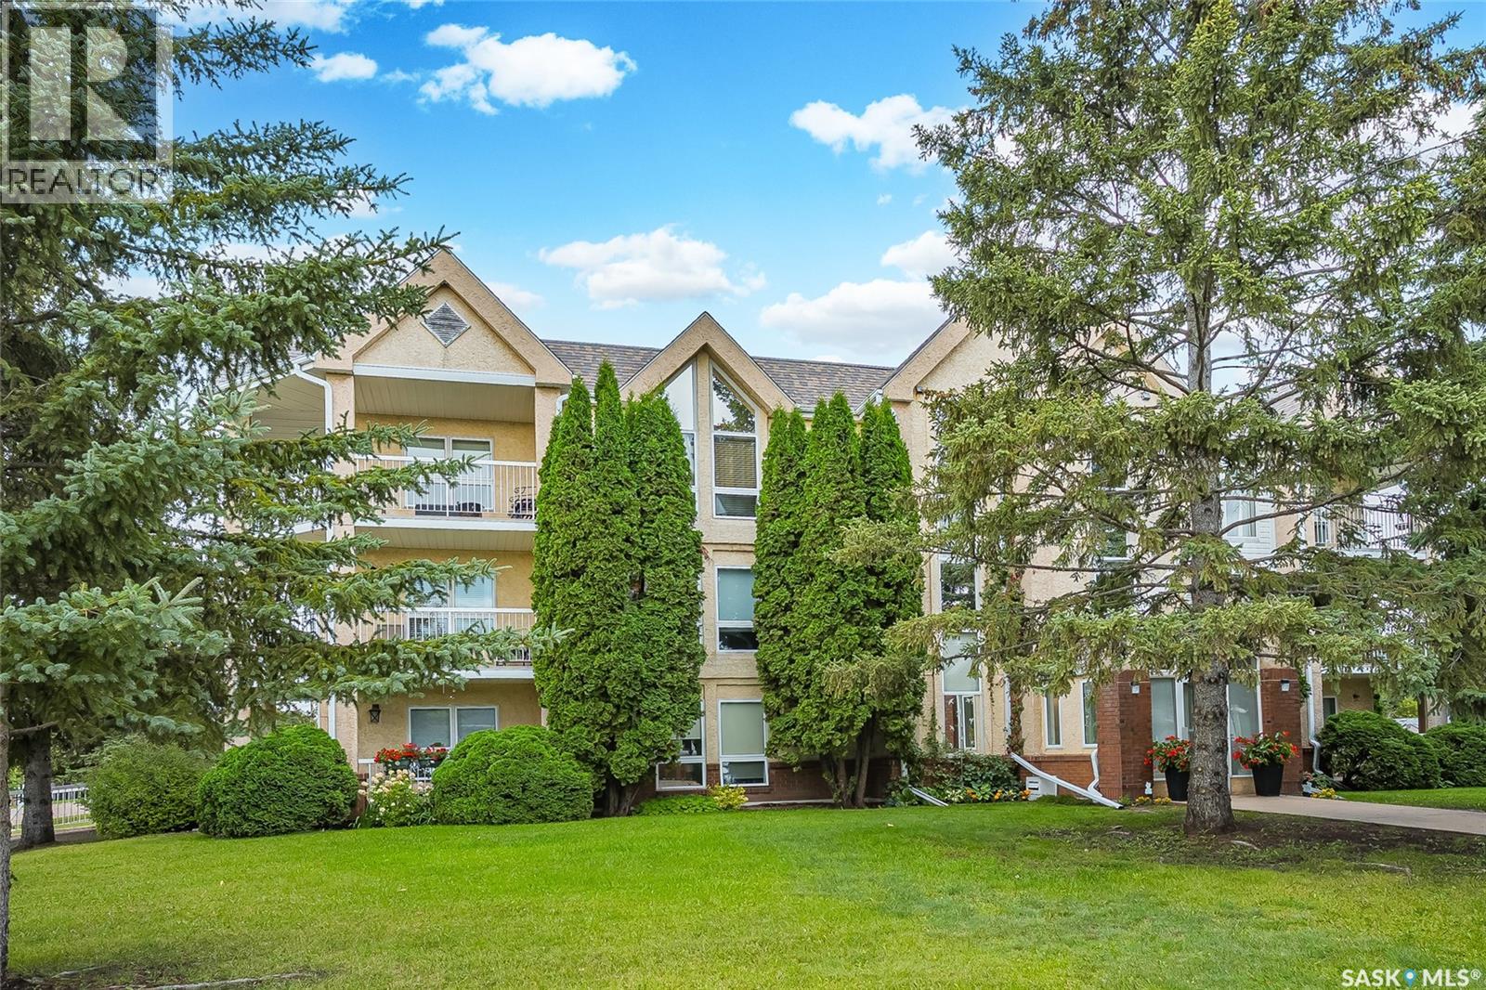
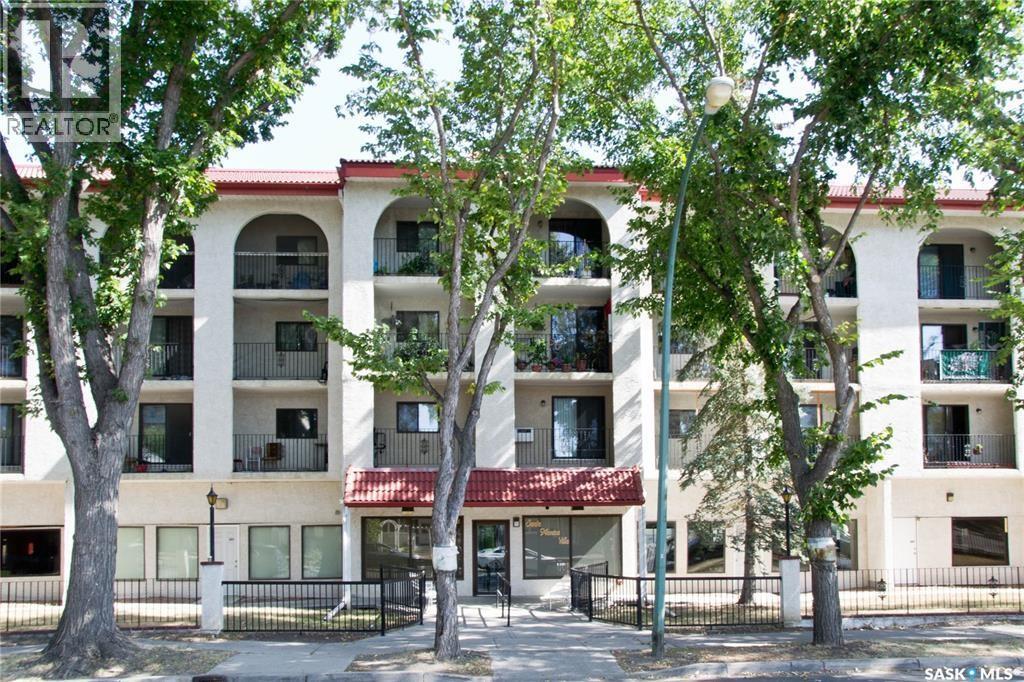
Welcome to this spacious well maintained 2-bedroom, 1-bathroom condo located on the 2nd floor and facing a quiet cul-de-sac. This unit is located close to 8th St, shopping, restaurants, good transit to University of Saskatchewan, parks and more. Features include a relaxing jacuzzi bath tub, in-suite laundry hook ups for future washer/dryer, maple kitchen and black appliances with laminate and tile flooring throughout. Pets allowed with restrictions, cats and small dogs allowed at board approval. All appliances and window coverings included. Buyer/Buyer's agent to verify measurements. Call to book your viewing today. (id:62370)
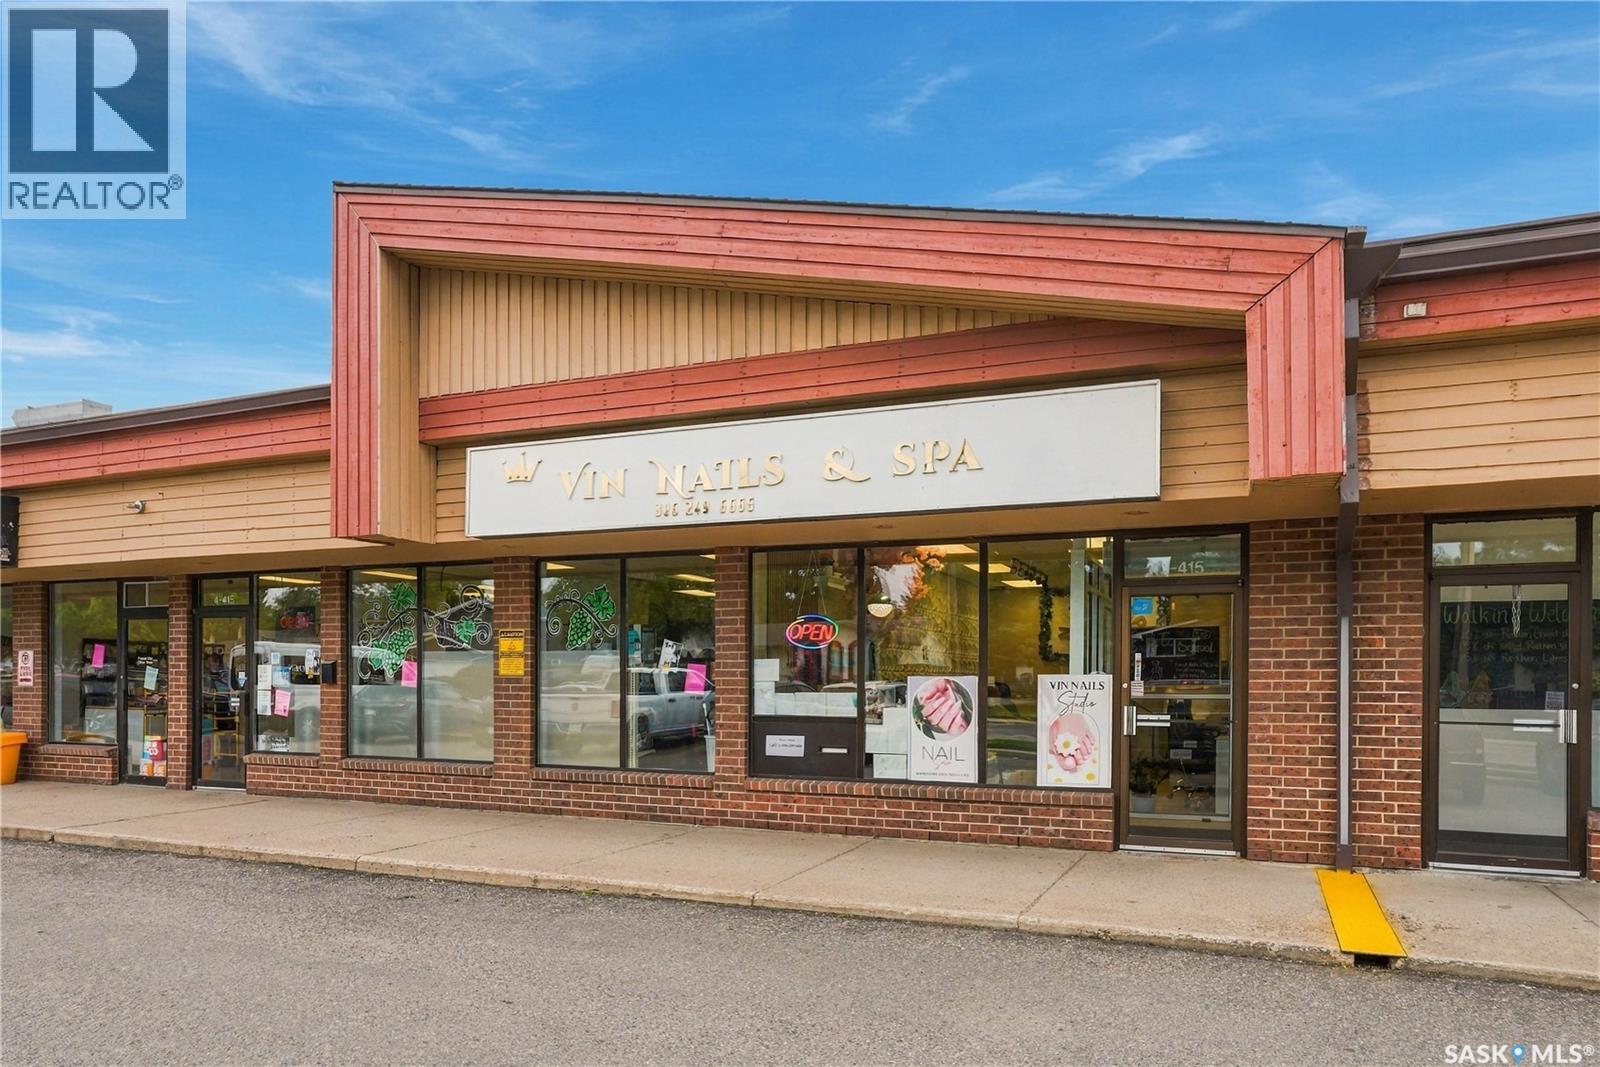
Excellent opportunity to own a well-established and beautifully appointed nail salon in a convenient Saskatoon location. Located at 415 115th Street E, this approximately 997 sq. ft. salon features a bright, modern interior with multiple manicure stations, pedicure chairs, reception/waiting area, attractive feature walls, product displays and functional workspace. The salon is fully equipped and offers a turnkey opportunity for an owner-operator or investor looking to enter or expand in the beauty industry. Asking price $119,800. Net rent approximately $19/sq. ft., plus occupancy costs. Business, equipment and leasehold improvements included as applicable. Business only; real estate is not included. Please contact your REALTOR® for additional information and to arrange a private viewing. (id:62370)
Easy, comfortable living has found its new home at 204-214 Ross Ave! This lovely two bedroom, two bathroom condo is located in this highly sought after complex that is self managed. Durable laminate and vinyl flooring and freshly refinished trim throughout give it that fresh, updated and cared-for feeling from the moment you walk in, and a brand new wall-mounted air conditioner keeps the unit perfectly cool no matter how warm the Saskatchewan summer gets. With two spacious bedrooms, the primary will really wow you with a large walkin closet. Now, let's talk about the bathroom, because this one's a real showstopper — a Safestep walk-in therapeutic tub is already installed and ready to go. No stepping over a tub wall, no worrying about slipping, just easy, relaxing, spa-like bathing every single day. It's the kind of feature that makes a real difference, and it's already done for you. Tucked off the living space is your own private deck — the perfect little spot for morning coffee, an evening breeze, or just a few quiet minutes to yourself with views of the north and west. And of course, elevator access in the building makes everything effortless, whisking you right down to your very own titled underground parking stall with extra storage space included. No stairs, no hauling groceries up a flight, just simple, stress-free coming and going, whatever the season. There is plenty of additional parking outside as well. Homes like this one, thoughtfully set up for easy living in an excellent location don't come along every day. Call now to book your private showing — you may just find yourself right at home! (id:62370)
Welcome to this 870 sq. ft. coach-style condo, ideally situated on a desirable south-facing corner lot at 111-3011 McClocklin Road. This bright and inviting 2-bedroom, 1-bathroom home offers a functional layout with quality finishes throughout. The living room, dining room, and kitchen feature newer hardwood flooring, creating a warm and cohesive main living space. The modern kitchen showcases quartz countertops, soft-close cabinetry, and a convenient microwave hood fan, while the bathroom also features an elegant quartz countertop. Enjoy the convenience of in-suite laundry with included washer and dryer, along with a full appliance package including fridge, stove, built-in dishwasher, and microwave hood fan. Additional features include central air conditioning, a humidifier, underground sprinklers, sump pump, and a framed-in basement offering excellent potential for future development or storage. Two tandem parking spaces provide convenient off-street parking, with visitor parking located nearby. Located close to a wide range of amenities, including restaurants, schools, public transit, and the airport, this condo offers an excellent combination of comfort, convenience, and accessibility. A fantastic opportunity for first-time buyers, downsizers, or investors looking for a well-appointed home in a convenient location. (id:62370)
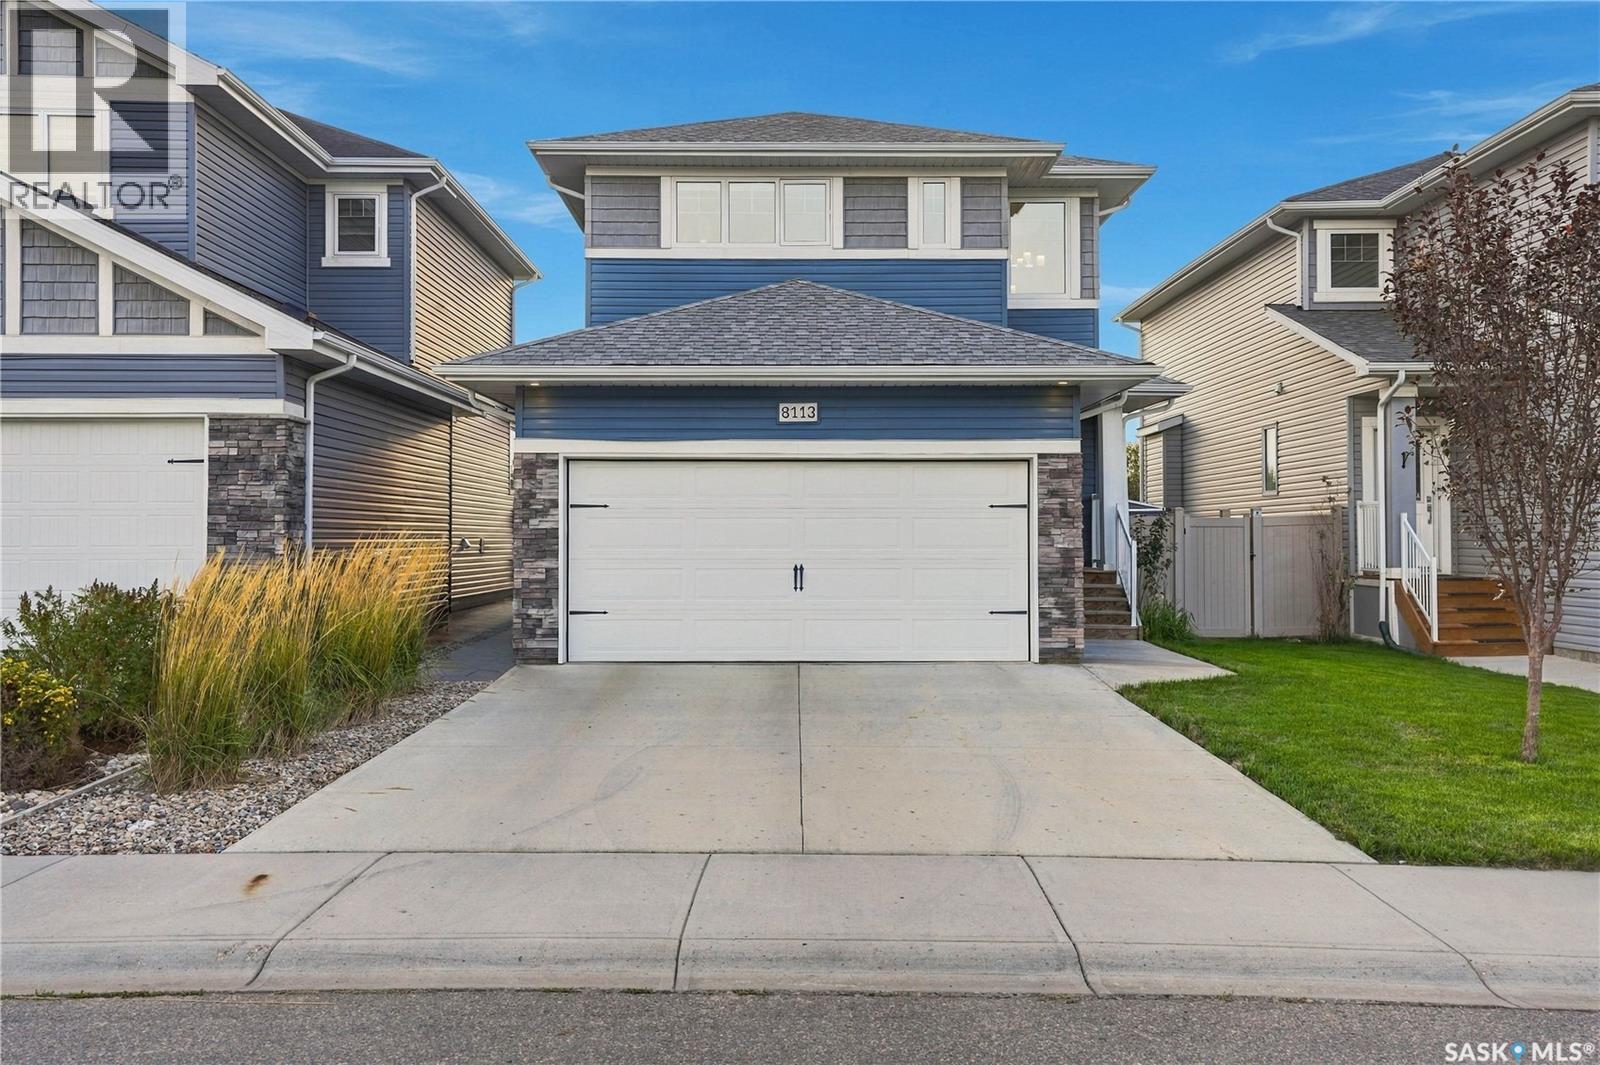
Welcome to this beautifully maintained, original owner home offering thoughtful design, quality construction and an exceptional park backing location. Built on piles and designed with functionality in mind, this home offers 9’ ceilings on the main floor and generous living spaces. A spacious front entry creates a welcoming first impression, with tile continuing into the convenient main floor half bath. The main living areas feature durable laminate flooring, while the kitchen is finished with quartz countertops, stainless steel appliances, gas cooktop, wall oven, built in microwave and hood fan. A walk through pantry provides excellent storage and everyday convenience. Upstairs, you’ll find a well designed bedroom level complete with laundry. The primary suite offers a large walk in closet and a 3 piece ensuite with tiled shower. The main bathroom is equally well finished with tile and quartz countertops. The mostly finished basement adds a spacious family room, motion-activated lighting on the stairs and is already plumbed for a future bathroom, offering excellent potential for further development. Outside, enjoy the park-backing yard from the impressive 12’ x 24’ composite two tier deck. The double attached garage is insulated and boarded and includes EV charging. Additional features include HRV, high-efficiency furnace, central air conditioning and construction on piles. Adding even more value, new shingles are scheduled to be installed in October, with the buyer able to select the shingle colour. A well cared for, original owner home with a fantastic layout, excellent upgrades and a park backing setting, ready for its next chapter. (id:62370)
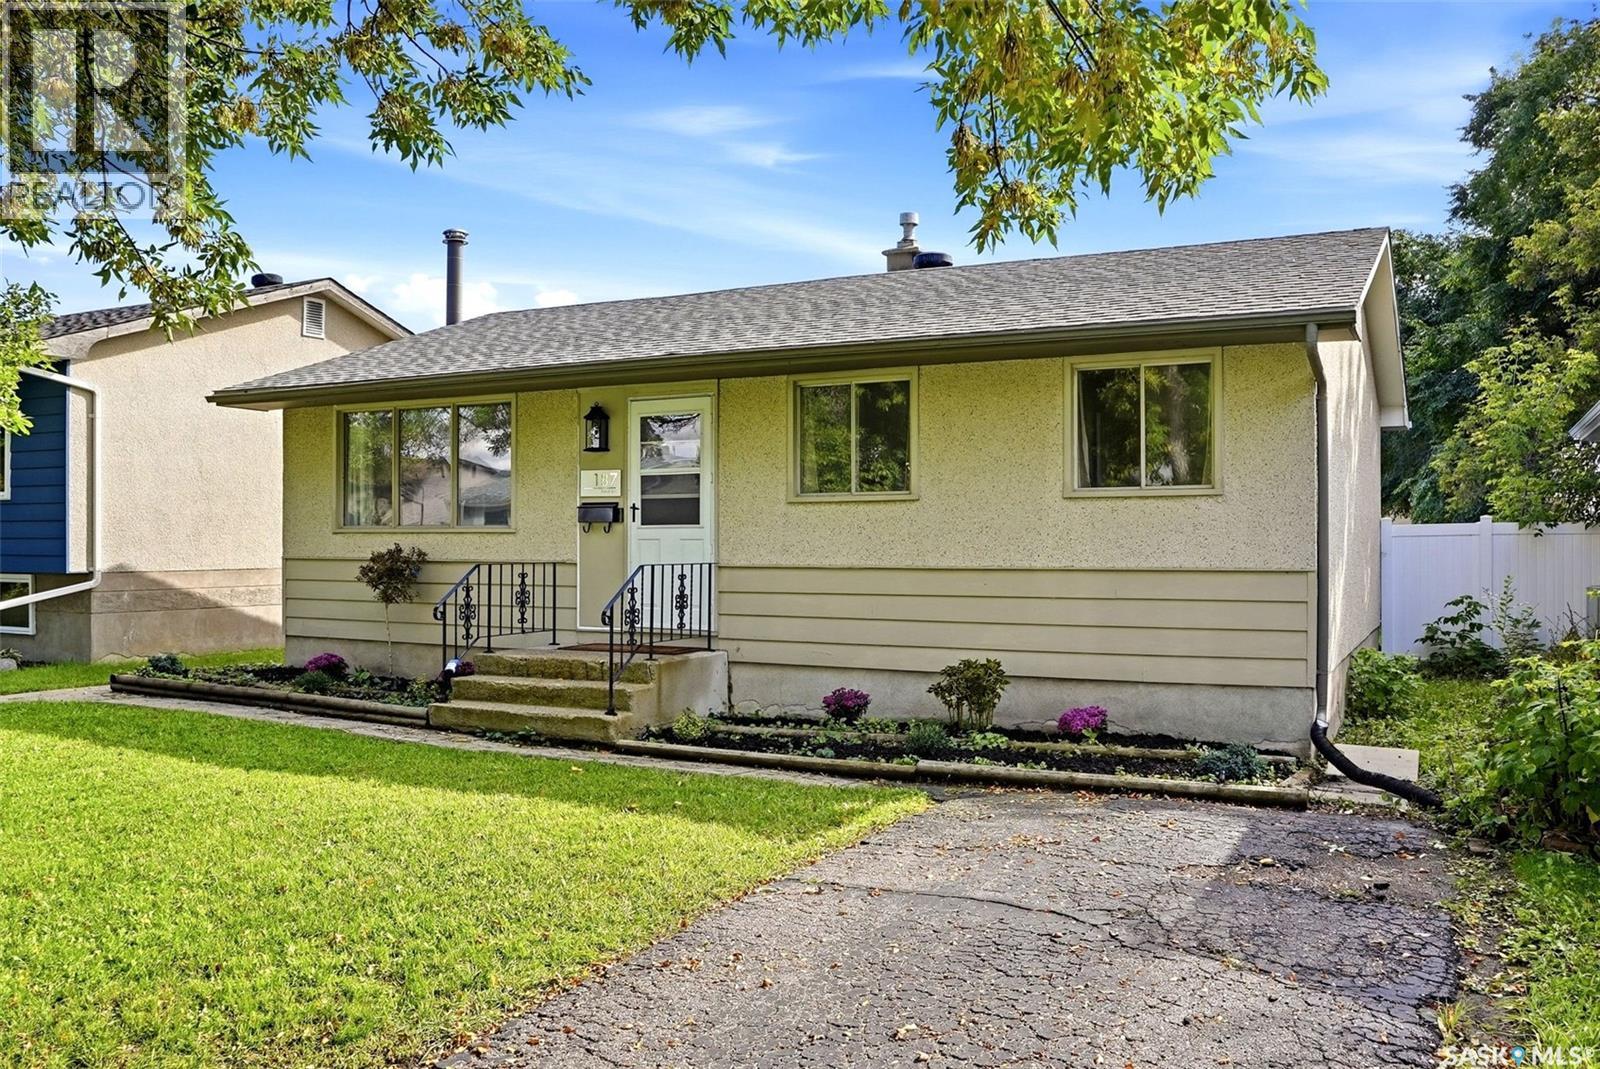
Welcome to 187 Read Ave, a well-maintained 850 sq ft bungalow located on a quiet street in Regina’s Mount Royal neighbourhood. This home offers great curb appeal, a functional layout, and plenty of updates. The main floor features a spacious living room with plenty of natural light, flowing into the bright kitchen and dining area. The kitchen has refreshed cabinets and countertops, with all appliances included. Laminate flooring runs throughout the main level, which also offers three good-sized bedrooms and a full 4-piece bathroom. The basement provides plenty of additional living and storage space, including a carpeted family room and rec room, along with a versatile workshop/den area. A separate utility room and large laundry room offer excellent storage and functionality. Outside, enjoy the fully fenced backyard featuring durable PVC fencing and a large patio area, perfect for entertaining or relaxing. The property also includes a fully insulated 22’ x 24’ detached double garage, providing plenty of room for vehicles, storage, or hobbies. Additional features include central air conditioning, good condition shingles, and Wi-Fi-enabled lighting at the front entrance. This home is ready for its new owners. Located close to parks, schools, shopping, and amenities, 187 Read Ave is one you won’t want to miss. Come take a look! *Some virtually staged photos* (id:62370)
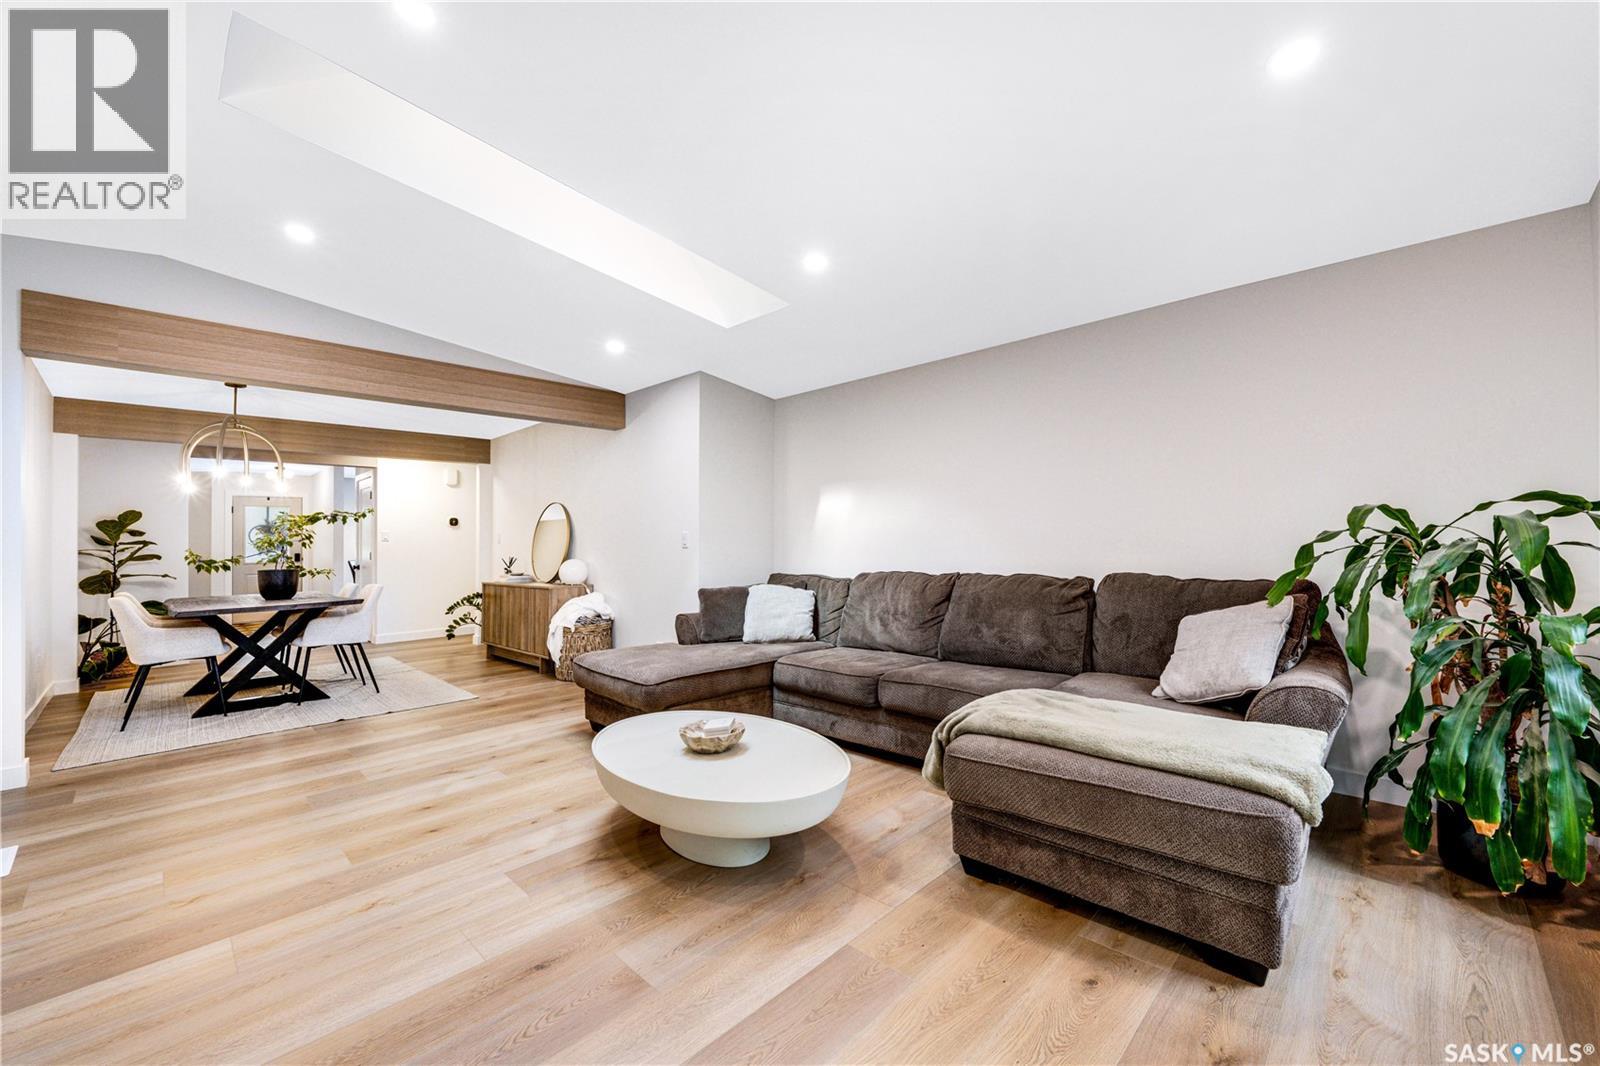
Welcome to 1313 Conn Avenue, a thoughtfully renovated bungalow in the heart of Brevoort Park. Set on a 5,999-square-foot lot, this 1,472sqft home pairs tasteful finishes with bright, comfortable living spaces designed for everyday life. The main floor features luxury vinyl plank flooring, generous room sizes and an abundance of natural light enhanced by multiple skylights. The kitchen is finished with stainless steel appliances, a dedicated hood fan and built-in microwave, while quality window coverings add a polished finishing touch throughout. Five bedrooms and three bathrooms provide exceptional flexibility, with three bedrooms upstairs and two downstairs. The spacious primary suite is a standout, featuring power blinds, a walkthrough closet and a beautifully appointed four-piece ensuite. The fully developed basement offers a separate entrance and an expansive family room suited to a home theatre, games area, gym or additional gathering space. Extensive updates include new siding, windows, appliances, lighting, fixtures, deck and fencing - just under $200k in upgrades. Additional features include central air conditioning, underground sprinklers, a single detached garage and off-street parking for up to four vehicles. Conveniently located near schools, parks and the full range of amenities along 8th Street, this is a refined, move-in-ready home in one of Saskatoon’s most established neighbourhoods. (id:62370)
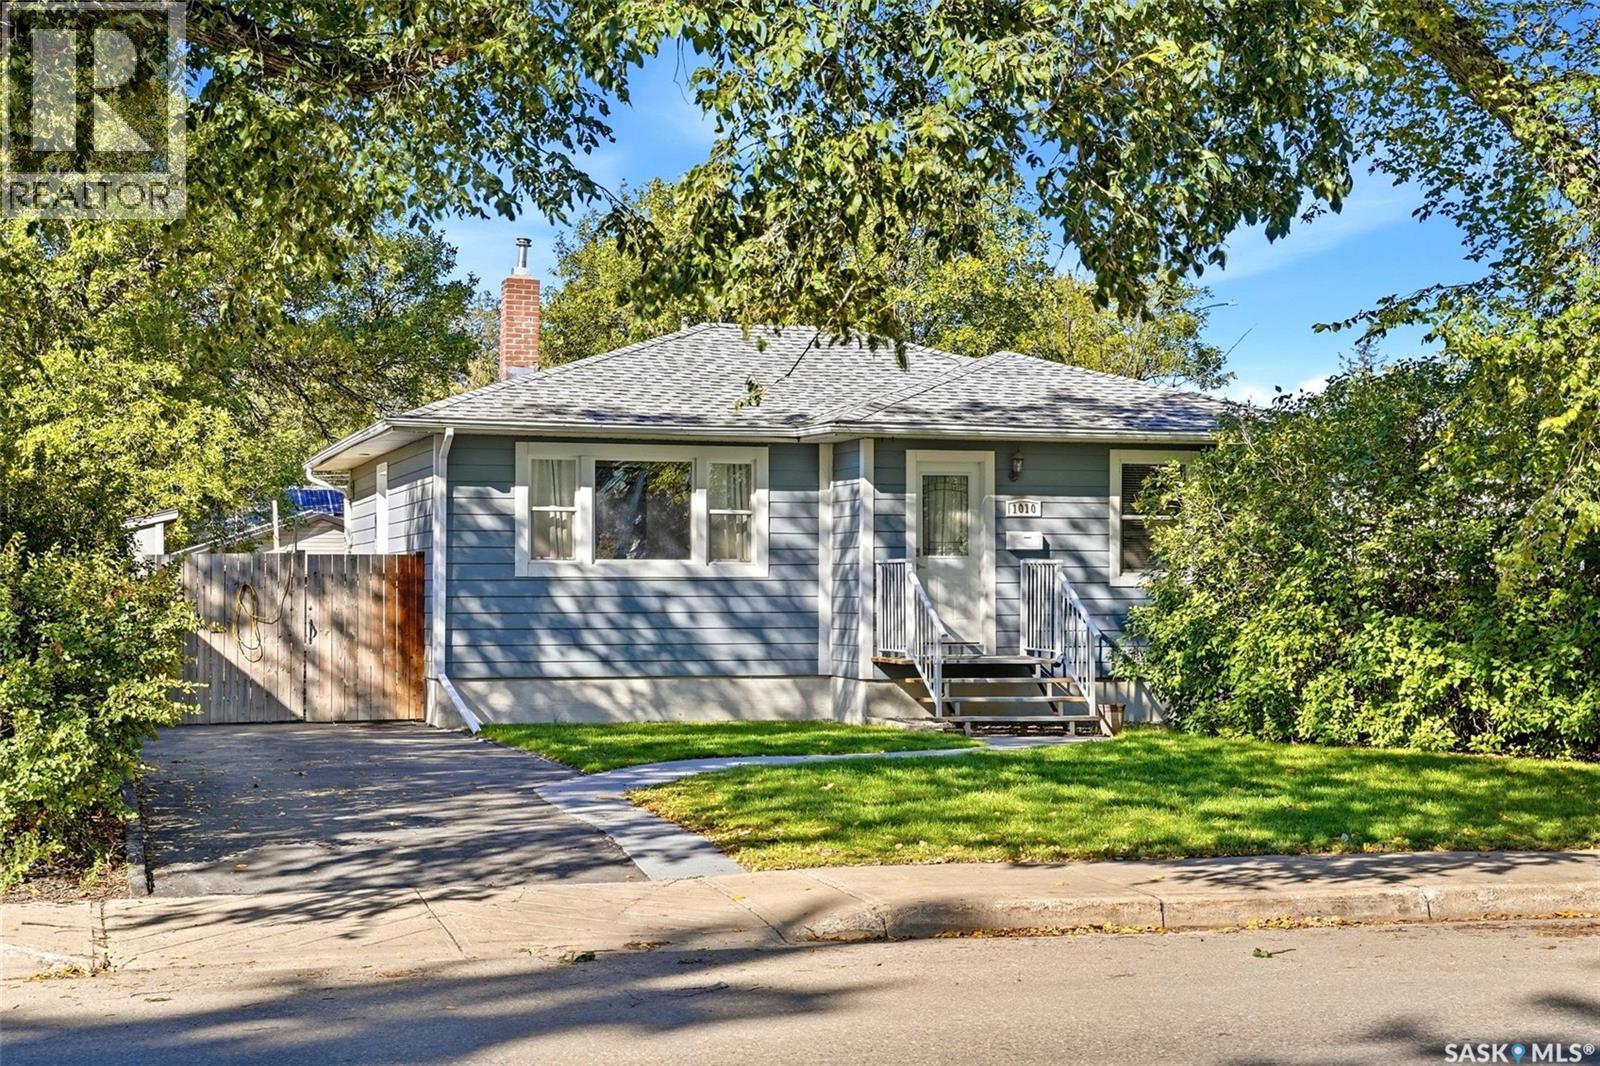
Welcome to 1010 Elphinstone Street! This inviting 900 sq. ft. bungalow offers great curb appeal, a functional layout & plenty of updates throughout. Step inside to a bright, comfortable main floor highlighted by an impressive eat-in kitchen featuring quartz countertops, tiled backsplash, stainless steel appliances, built-in dishwasher, over-the-range microwave & an abundance of cupboard space. Two nicely sized bedrooms & an updated 4-pc bathroom complete the main level. Downstairs adds excellent versatility with 2 additional bedrooms, an updated 4-pc bathroom, spacious rec/living area & a secondary kitchen. With 2 fridges & 2 stoves included, the lower level provides plenty of options for extended family, guests or additional living space. Outside, enjoy a fully fenced yard with front & back lawns, mature trees & shrubs, a garden area and a great back deck for relaxing or entertaining. Parking is another bonus with a concrete front driveway providing space for 2 vehicles plus an additional rear parking pad accessed through the backyard. Additional features include PVC windows, durable Hardie board siding, 100-amp electrical service & a high-efficiency furnace installed in January 2026. Washer & dryer are also included. With 4 bedrooms, 2 updated bathrooms, flexible lower-level living space and a well-kept yard, 1010 Elphinstone Street has plenty to offer! (id:62370)
WHAT YOU SEE IS WHAT YOU GET! Welcome to 1109 Lillooet Street W, a fully furnished Moose Jaw home where all the furniture you see is included with the home. With modern décor, 5 bedrooms, a spacious layout, and a kitchenette in the basement, this move-in-ready property offers plenty of space and flexibility for its next owner. With five bedrooms and plenty of room to spread out, this home is a great fit for a growing family. Several big-ticket items have already been completed, including a new water heater in 2024, a new high-efficiency furnace in 2025, some updated windows, and architectural-style shingles. Outside, you’ll find a composite rear deck along with a 24' x 28' fully insulated double detached garage, providing plenty of additional parking, storage, and workspace. For investors, this property is already an Airbnb and comes furnished and ready to go. Previous operating information and numbers are available. Ask your REALTOR® for additional details. Whether you’re looking for a spacious family home or an established Airbnb, 1109 Lillooet Street W offers a setup that’s hard to find. Take the 3D virtual tour and book your private showing today! (id:62370)
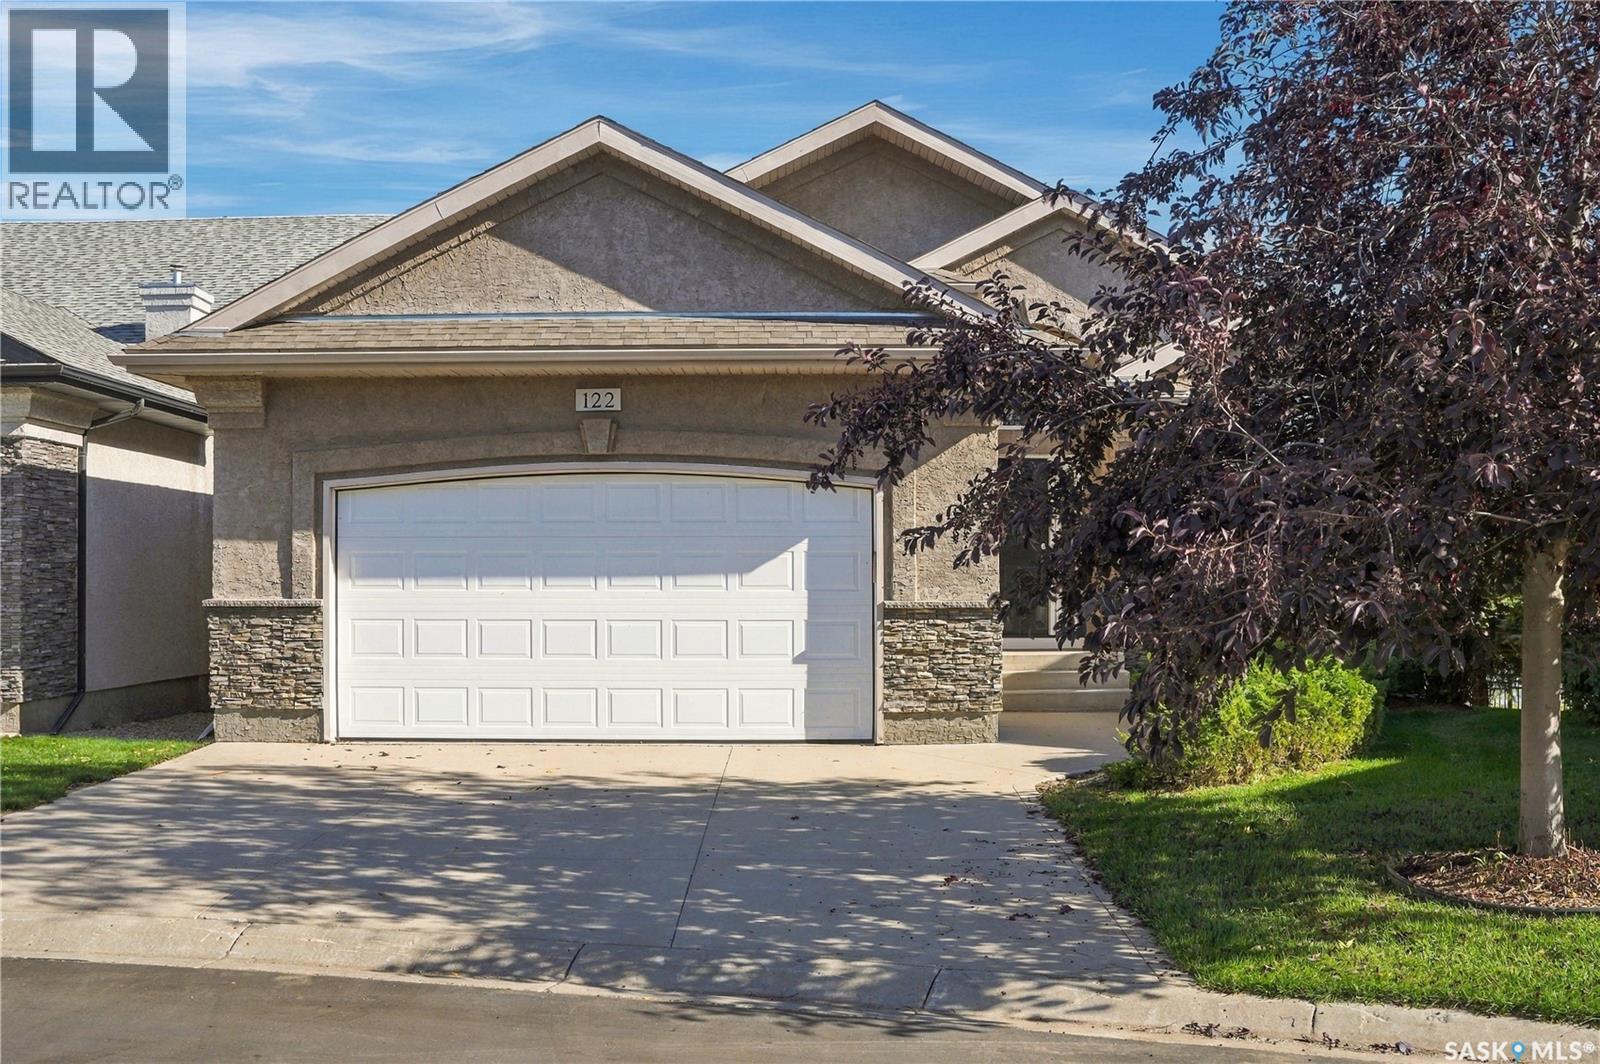
Welcome to 122-201 Cartwright Terrace! Loved by the same family for nearly 20 years, this beautiful walkout bungalow enjoys a waterfront setting in a quiet, friendly gated community backing The Willows golf course. Step inside and the sense of space is immediate. Vaulted ceilings rise above an open main floor, while generous windows bathe the home in natural light and draw your eye to the water. The open stairwell with feature wall and custom geometric millwork make a striking first impression. The kitchen is ready for hosting, with a large island, quartz countertops, stainless steel appliances, double built-in ovens, a cooktop and wine fridge. The kitchen opens to the cozy living room, where arched windows frame the view and a gas fireplace makes the room feel extra inviting. A dedicated dining area offers space to gather and enjoy sit down dinners, while a sizeable den provides a quieter place to work or relax. The primary bedroom looks out over the beautiful surroundings and features a large walk-in closet and spa-like ensuite. Main-floor laundry and a walk-through mudroom connect to the heated double garage for added accessibility. Downstairs, the walkout level is ready for movie nights, guests and family visits. In-floor heat, a wet bar and a second gas fireplace make the recreation room especially inviting. Two sizeable bedrooms with walk-in closets, a three-piece bath and plenty of storage complete this level. Built-in speakers and a Control4 home automation system add to the convenience and atmosphere of this one-of-a-kind home. Take in the view from the balcony, or step out from the lower level onto the private paving-stone patio. With water and The Willows as scenery just beyond, it’s a wonderful place to gather with the people you love—and to enjoy a quiet moment of your own. To arrange a private viewing, contact your favorite Realtor® today! (id:62370)
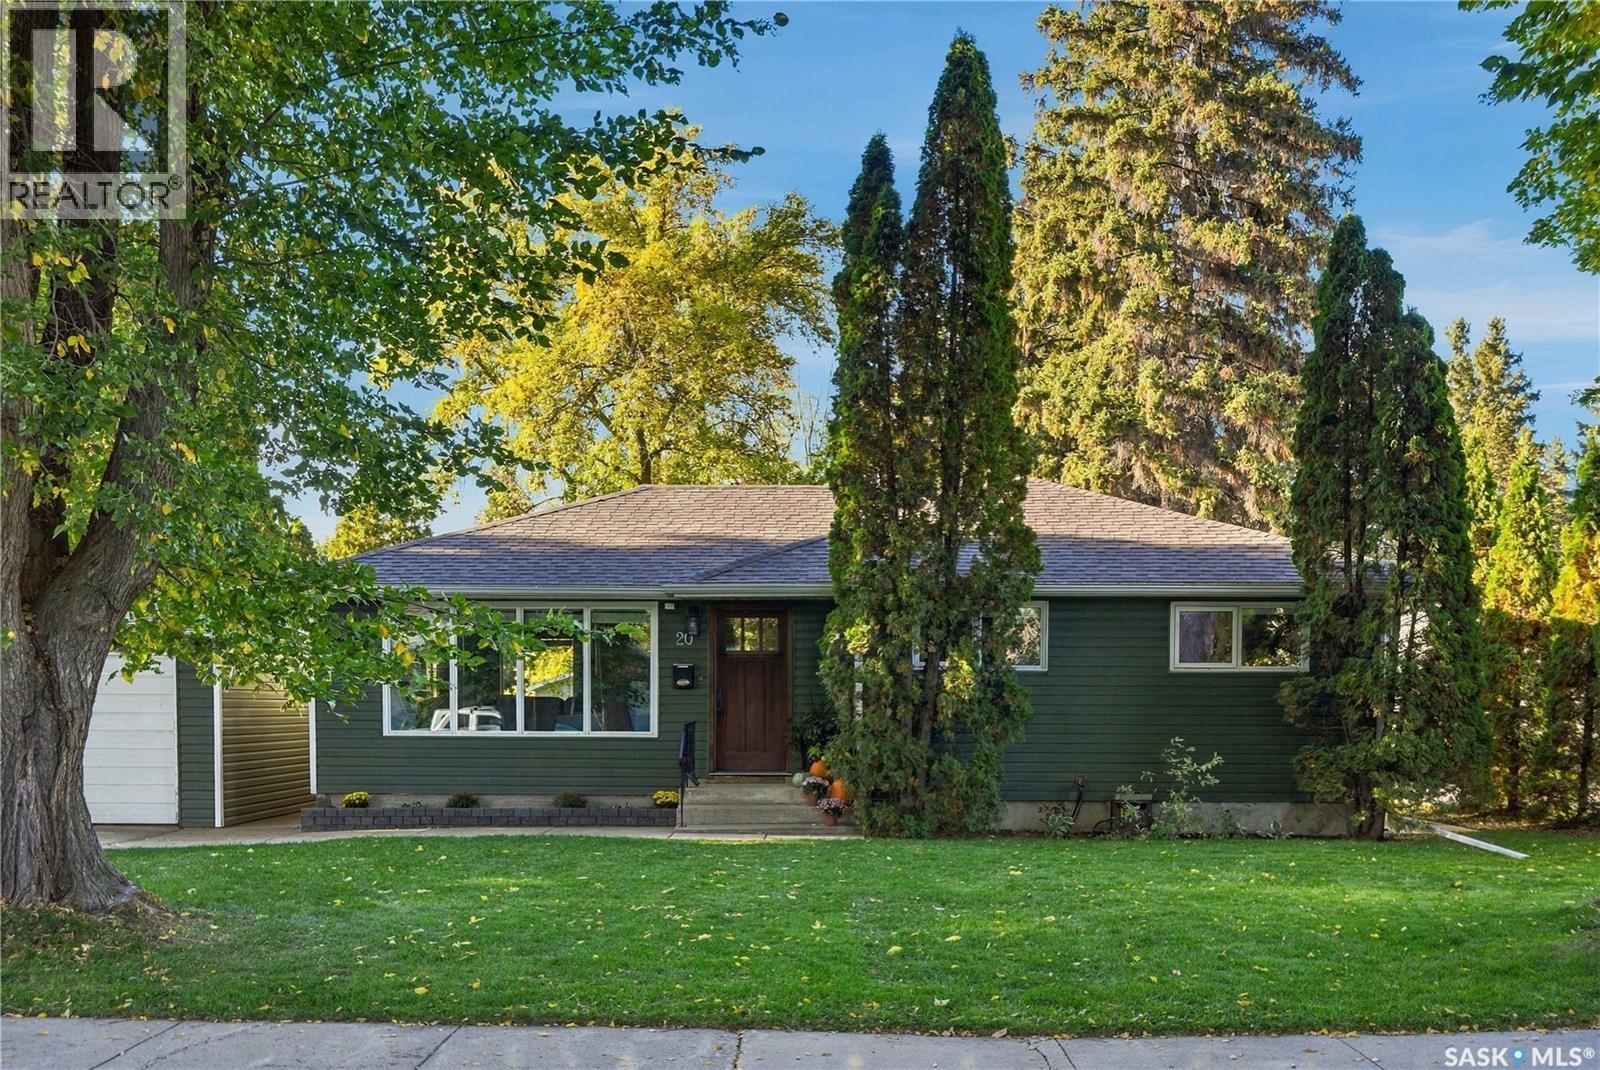
Welcome to 20 Pinder Crescent in Avalon! Ideally situated in the desirable Avalon neighbourhood, this charming & thoughtfully maintained home offers a fantastic combination of comfort, functionality & convenience. Enjoy walking distance to John Lake School, easy access to Circle Drive, downtown & a variety of everyday amenities. Step inside to a warm & inviting main floor with beautiful hardwood floors, large windows that fill the space with natural light & a functional open-concept layout connecting the living, dining & kitchen. The kitchen is designed with both style & practicality in mind, offering an abundance of maple cabinetry, convenient pantry with pull-out storage, spacious island with seating, granite countertops & stainless steel appliances including fridge, gas range, dishwasher & microwave hood fan. The main floor offers 3 bedrooms, including a spacious primary bedroom with a generous closet, along with a well-appointed remodelled (2022) 4-pc bath featuring a modern quartz vanity, tile flooring & a newer Bath Fitter tub surround. The fully developed basement provides additional living space with a comfortable family room featuring new carpet (September 2026) & recessed lighting. A large storage room with extensive built-in shelving provides excellent organization, while the separate laundry/utility room includes an LG washer/dryer. Step outside to discover your own private backyard retreat. A spacious wood deck creates the perfect setting for relaxing or entertaining. A concrete patio & walkway connect the outdoor spaces, while mature trees & garden areas add privacy & character. You'll appreciate the large storage shed & additional storage attached to the single detached garage. Additional features include newer shingles (2022), high-efficiency furnace, central A/C, & triple-pane windows. A well-cared-for home in a convenient Avalon location, with inviting living spaces, fantastic yard & plenty to offer! (id:62370)
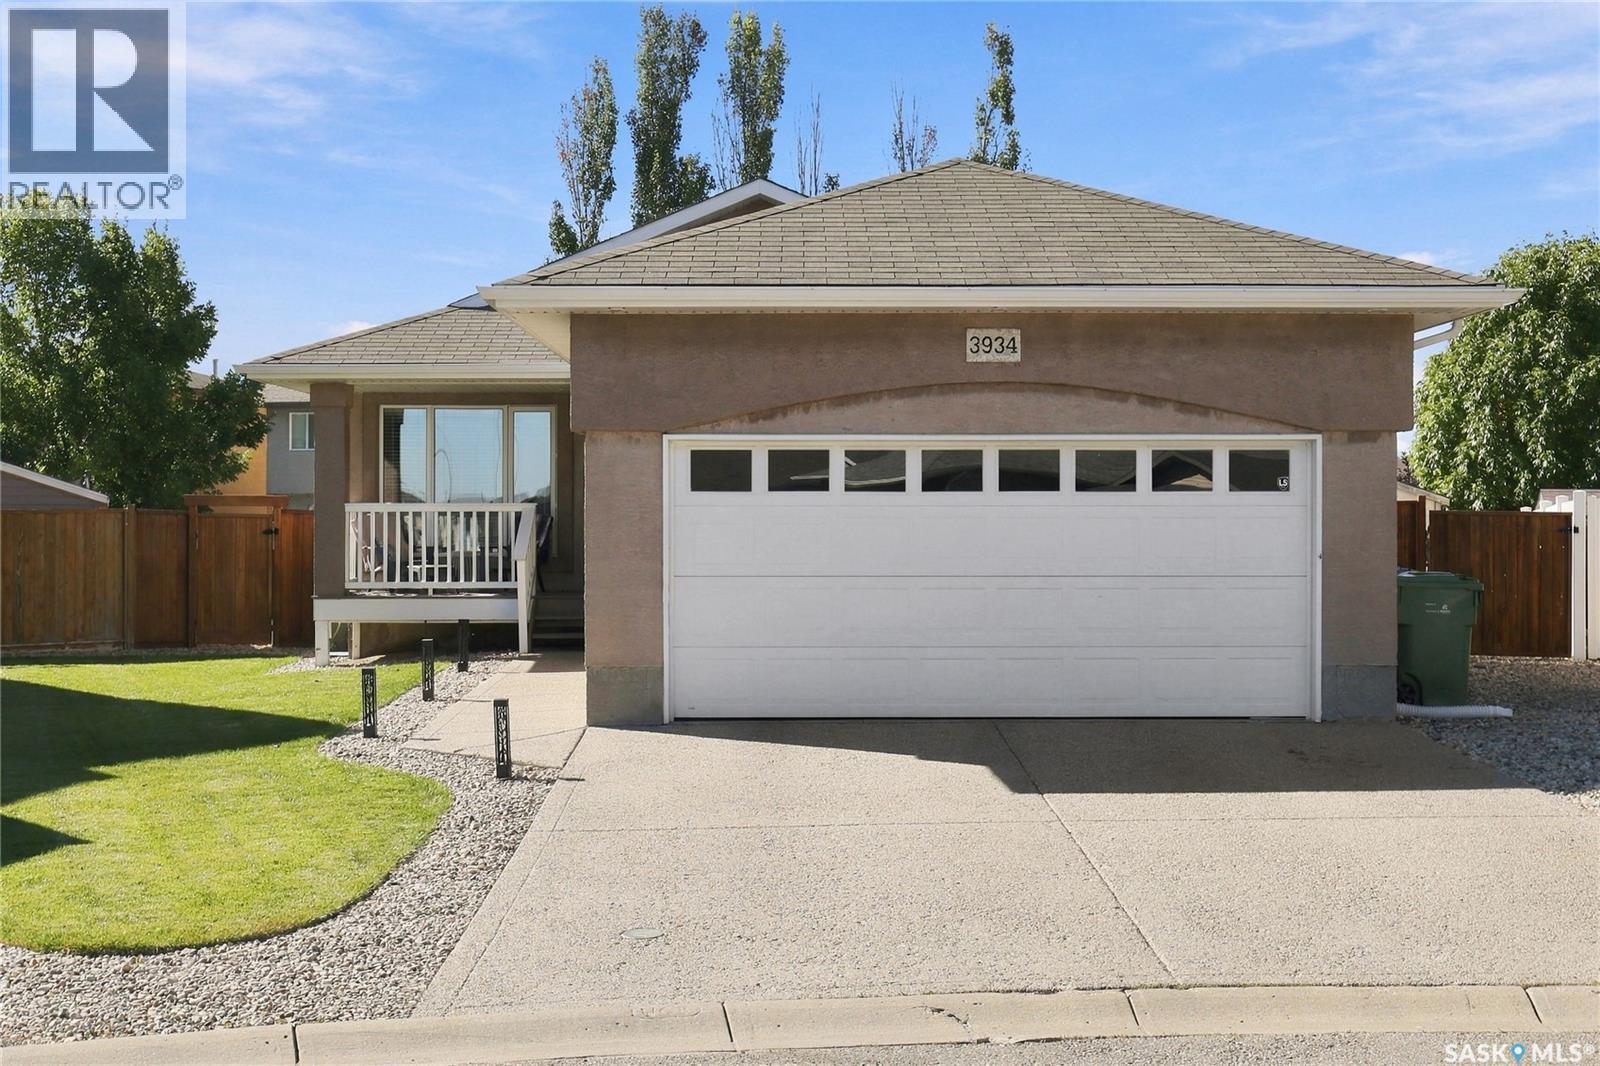
Welcome to 3934 Robin Place E! Located in a quiet bay on a large lot in Parkridge, this 1,218 sq. ft. bungalow showcases pride of ownership throughout. The inviting front veranda welcomes you into the home, where the front entry leads to a bright living room featuring laminate flooring, vaulted ceiling and built-in media center with surround sound system. The adjacent eat-in kitchen offers a central island, corner pantry, and patio doors that open onto the beautiful backyard. The primary bedroom features a spacious walk-in closet and a four-piece ensuite complete with a corner tub and separate shower. A second bedroom, full bathroom, and convenient laundry area complete the main floor. Downstairs, you’ll find a versatile recreation room, third bedroom, den, spacious storage/utility room, and a two-piece bathroom with space to add a shower. The gorgeous, fully fenced backyard offers plenty of room to play, entertain, or relax. Enjoy summer gatherings on the new deck, (built on piles), or unwind in the hot tub (cover replaced last year). The double attached garage is boarded, insulated, and heated, providing added comfort and convenience during the winter months. Garage furnace (2021), Deck (2024), HRV (2026). This well-maintained home offers comfortable living spaces, a functional layout, and an inviting outdoor retreat. Schedule your showing today! As per the Seller’s direction, all offers will be presented on 10/04/2026 6:00PM. (id:62370)
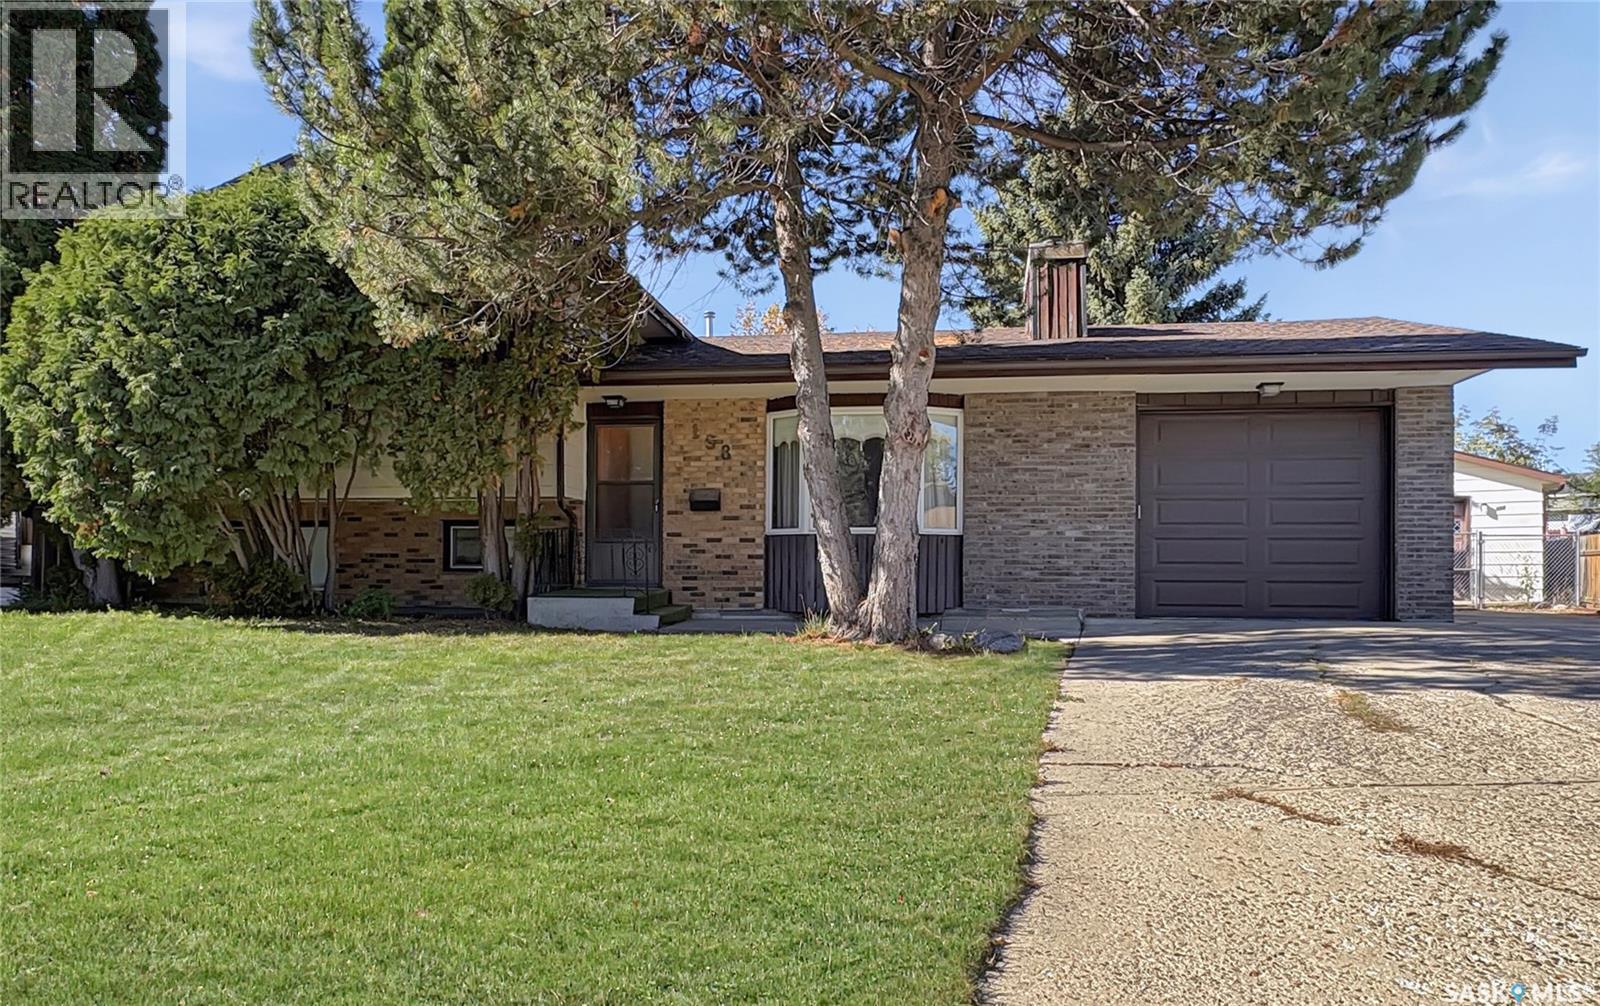
Step into a home that’s been well-loved and offers the kind of layout first-time buyers appreciate: roomy, functional, and full of opportunity to make it your own. 4 bedrooms, 2 1/2 bathrooms. This classic 4-level split provides multiple living areas, great bedroom separation, and plenty of storage — all while sitting on a large, mature lot that gives you space to breathe. The main floor features a bright living room with a cozy fireplace and large front window, leading into a dining area and a retro-style kitchen that’s clean, practical, and ready for your future updates. The kitchen’s layout makes everyday cooking easy, and its connection to the rest of the home keeps the main level feeling open and welcoming. Upstairs, you’ll find three comfortable bedrooms and a full bath — ideal for families, guests, or a home office. The primary bedroom offers a half bath ensuite and a walk-in closet. The third level offers a second living space, perfect for movie nights or a playroom, along with a convenient 3/4 bath/laundry combination and 4th bedroom. The fourth level includes a large games room or hobby room. Updated furnace & water heater. Central air & central vac. Outside, the expansive 12,000 sq ft yard is a standout feature. Whether you dream of gardening, building a gazebo, or simply enjoying the privacy of a mature lot, you’ll have the room to do it. The single attached garage adds everyday convenience, while the 16 x 24 heated detached single garage provides bonus storage, workshop potential, or secure parking. (id:62370)
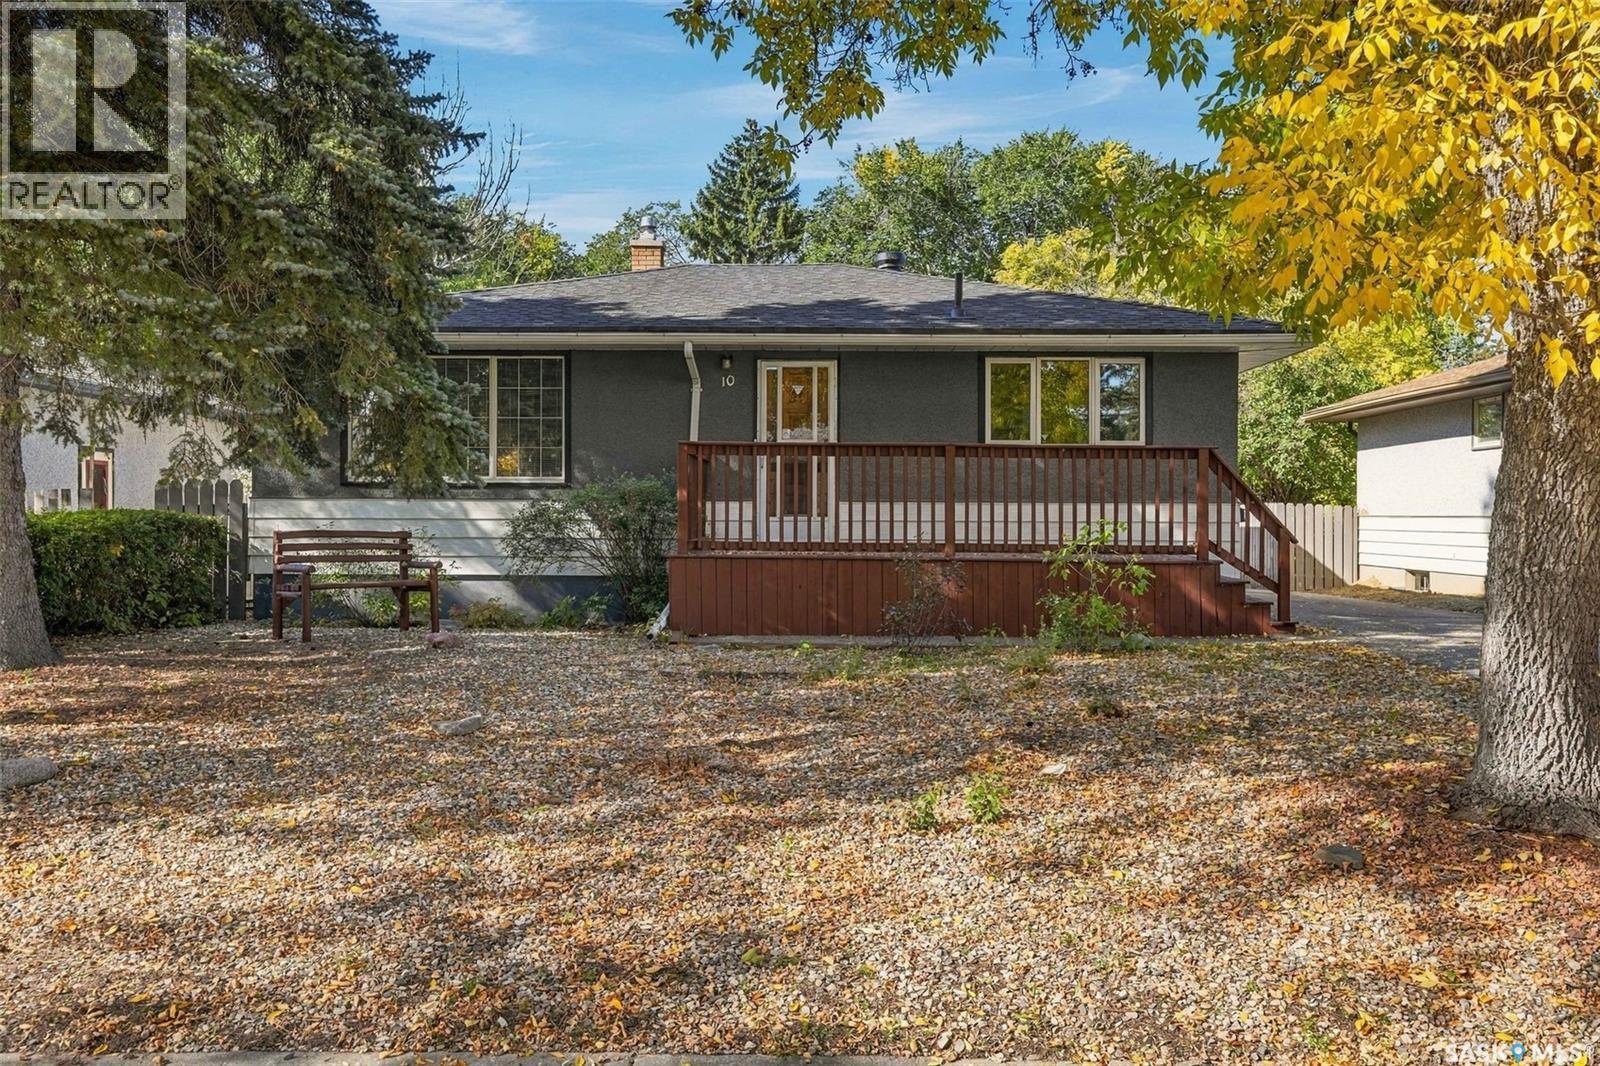
Welcome to this well-maintained 980 sq. ft. bungalow, ideally situated on a quiet cul-de-sac with great street appeal and a welcoming front deck. The main floor features three bedrooms and a full bathroom, with updated hardwood flooring and baseboards throughout the living room, hallway, and primary bedroom. The partially developed basement offers additional living space with a spacious rec room and three-piece bathroom, and hidden area under stairs for perfect workshop, providing plenty of potential to add your own finishing touches. Numerous updates include PVC windows, a high-efficiency furnace, and updated shingles. Outside, the home sits on a generous 6,400 sq. ft. lot featuring a large backyard, patio area, 2 sheds and plenty of room to enjoy the outdoors. An oversized 1½-car detached garage and asphalt driveway provide excellent parking and storage. With its quiet cul-de-sac location, large lot, valuable updates, and excellent potential, this home is a great opportunity for its next owner. As per the Seller’s direction, all offers will be presented on 09/28/2026 5:00PM. (id:62370)
Welcome to Unit 107 – 2125 Osler Street, a well-maintained 571 sq. ft. condo offering an affordable and convenient lifestyle in the heart of Regina. Ideally located just minutes from downtown, the hospital, and Wascana Park, this property is perfect for first-time buyers, healthcare professionals, students, or investors seeking a low-maintenance opportunity. This bright and inviting unit features a nice bedroom, a 4-piece bathroom, and an open, functional layout. Bright walls throughout enhance the natural light and create a clean, welcoming atmosphere. The oak kitchen adds warmth and timeless appeal while providing ample cabinet space for everyday living. The generous living room offers plenty of room to relax or entertain and extends onto a private balcony—an ideal spot to enjoy your morning coffee or unwind after a busy day. The bedroom is thoughtfully designed to borrow natural light from the main living area, creating an open and airy feel within the suite. Additional highlights include parking providing convenience (parking spot #10), and privacy. Heat and water are included in the condo fees, adding exceptional value and helping to keep monthly expenses predictable. Situated in the desirable Transitional/Downtown area of Regina, residents enjoy easy access to the Regina General Hospital, Wascana Centre, restaurants, shopping, public transit, and all the amenities of downtown living. Whether you're looking for your first home, a centrally located residence, or an investment property, this condo presents an excellent opportunity. (id:62370)
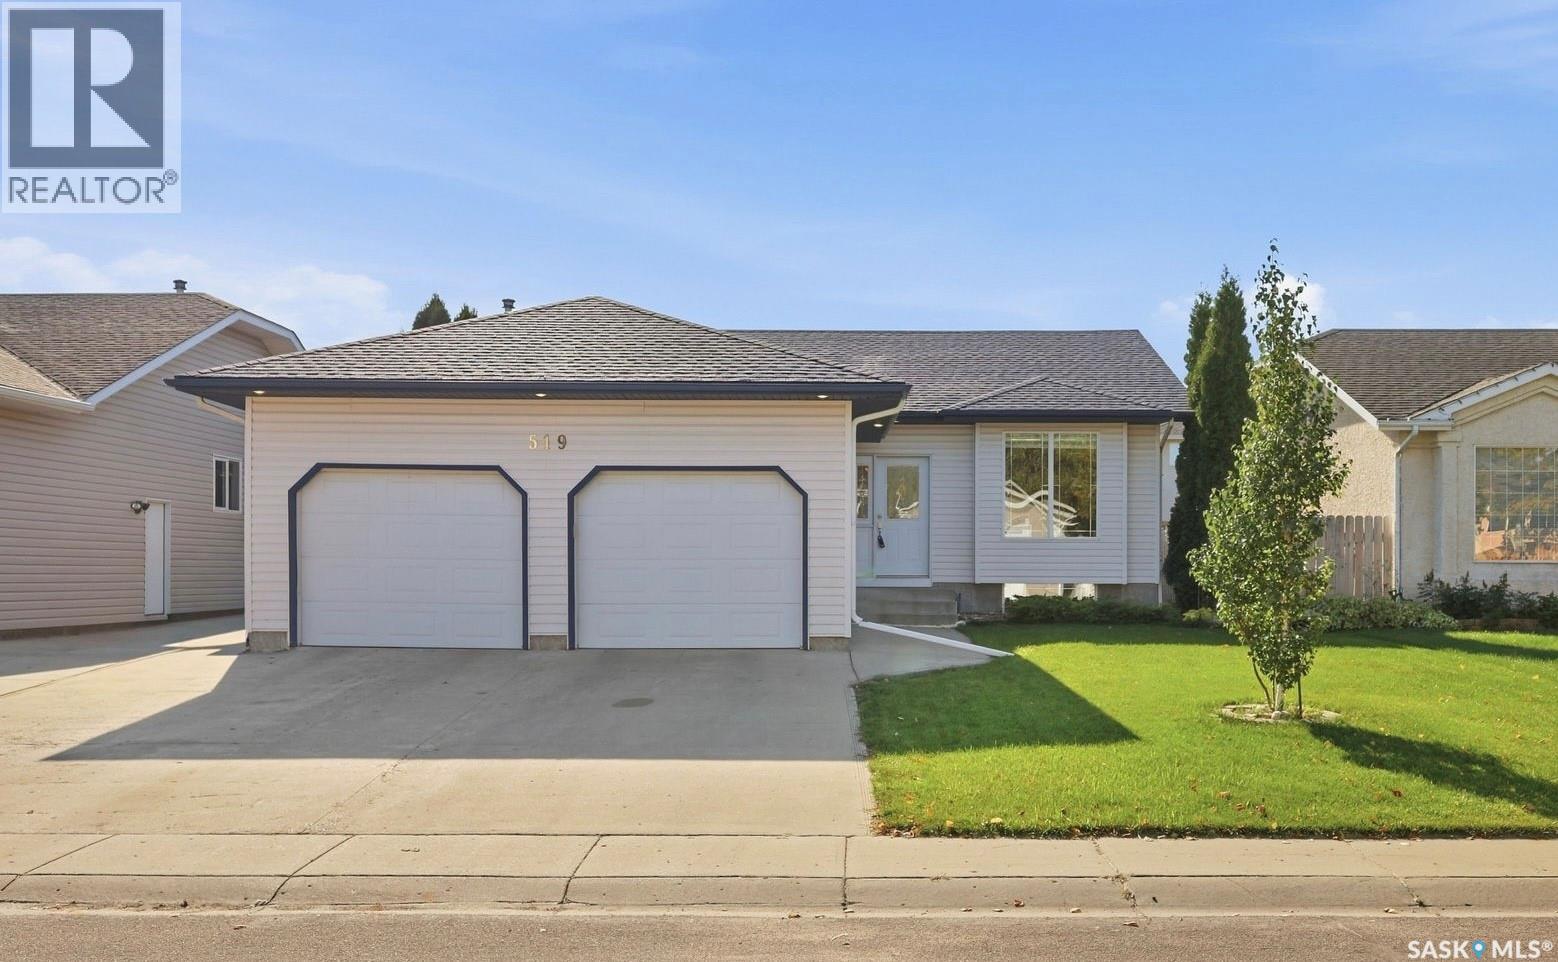
Welcome to 519 Beerling Crescent! Ideally situated in the sought-after community of Silverspring, this beautifully maintained home is just steps away from two elementary schools, offering an exceptional location for families. Built by Fraser Homes in 2001, this spacious 1,260 sq. ft. home features a bright, functional open-concept main floor with vaulted ceiling, upgraded tile flooring and an abundance of natural light. The spacious living room flows into the well-appointed kitchen, complete with a skylight, granite countertops, tile backsplash, corner pantry, stainless steel appliances, gas stove, and direct-vented range hood. The generous dining area features large windows and garden doors leading directly to the private backyard with a large deck, patio and mature trees—an ideal space for outdoor entertaining and relaxation. The main floor offers three generously sized bedrooms with laminate flooring. The primary bedroom features a walk-in closet and a private 3-piece ensuite with a beautifully tiled shower. The fully developed lower level features large windows and offers an L-shaped games and family room, providing plenty of space for recreation and family gatherings. A spacious 3-piece bathroom with laundry area, fourth bedroom, generous storage room, and mechanical area complete the lower level. Additional highlights include an attached double garage with direct entry, triple-car driveway, and several recent upgrades, including central air conditioning (2025), new light fixtures (2026), washer (2023), and dryer (2026). Excellent location, spacious layout, private yard, and lots of upgrades—this is a home you will not want to miss. Shows 10/10! (id:62370)
Beautifully designed 1,646 sq. ft. two-storey home in the desirable Greens on Gardiner neighbourhood! Offering 3 bedrooms, 3 bathrooms and a double attached garage, this home combines functional family living with a bright, open-concept design and an excellent east-end location. The spacious front entry welcomes you with durable tile flooring and direct access to the double attached garage, while a convenient 2-piece bathroom is tucked just off the foyer. The main living area features beautiful hardwood flooring throughout, creating a warm and cohesive feel. The inviting living room is centred around a natural gas fireplace with a stylish tile surround, complemented by windows on either side that fill the space with natural light. The dining area features patio doors providing easy access to the fully fenced backyard, perfect for outdoor entertaining or enjoying the warmer months. The kitchen is both stylish and functional, featuring grey cabinetry, white quartz countertops, tiled backsplash, stainless steel appliances, a large centre island and a convenient corner pantry. The open-concept layout makes this space ideal for everyday family life as well as entertaining. Upstairs, you’ll find three generously sized bedrooms, including a spacious primary retreat. The two secondary bedrooms offer good-sized closets with built-in shelving, while the primary bedroom features a walk-in closet and a well-appointed 3-piece ensuite with dual sinks. A 4-piece bathroom conveniently serves the additional bedrooms. Completing the second level is a spacious laundry room offering excellent functionality with built-in cabinetry, dedicated space for hanging clothes and additional linen/storage space. The undeveloped basement provides a blank canvas for the next owner to create additional living space to suit their needs. This home is close to schools, parks, shopping, restaurants and a wide range of east-end amenities. (id:62370)
This custom 1,617 sq. ft. walkout bungalow in Willowgrove, perfectly positioned on a quiet terrace and backing the park. Bright, open main floor with den off the foyer, large living and dining spaces, and a gas fireplace with custom cabinetry overlooking green space. Kitchen offers ceiling height cabinets, granite countertops, a large island, walk in pantry, and built-in oven. Primary suite features a soaker tub, tiled shower, and walk in closet second bedroom and full bath complete the main level. Hardwood flooring throughout all main living areas and bedrooms no carpet. The walkout basement is spacious and filled with natural light, featuring a 3 sided gas fireplace, custom wet bar with sink and dishwasher rough in, two additional bedrooms, and a full bathroom. High quality laminate installed on the stairs and throughout the lower level. Additional upgrades include 9' ceilings on both levels, built in sound system in most rooms, granite throughout, central air, and central vac. Low maintenance front landscaping, upper deck and lower patio for enjoying park views and sunsets. Close to schools, walking paths, and shopping an ideal blend of location, luxury, and functionality. (id:62370)
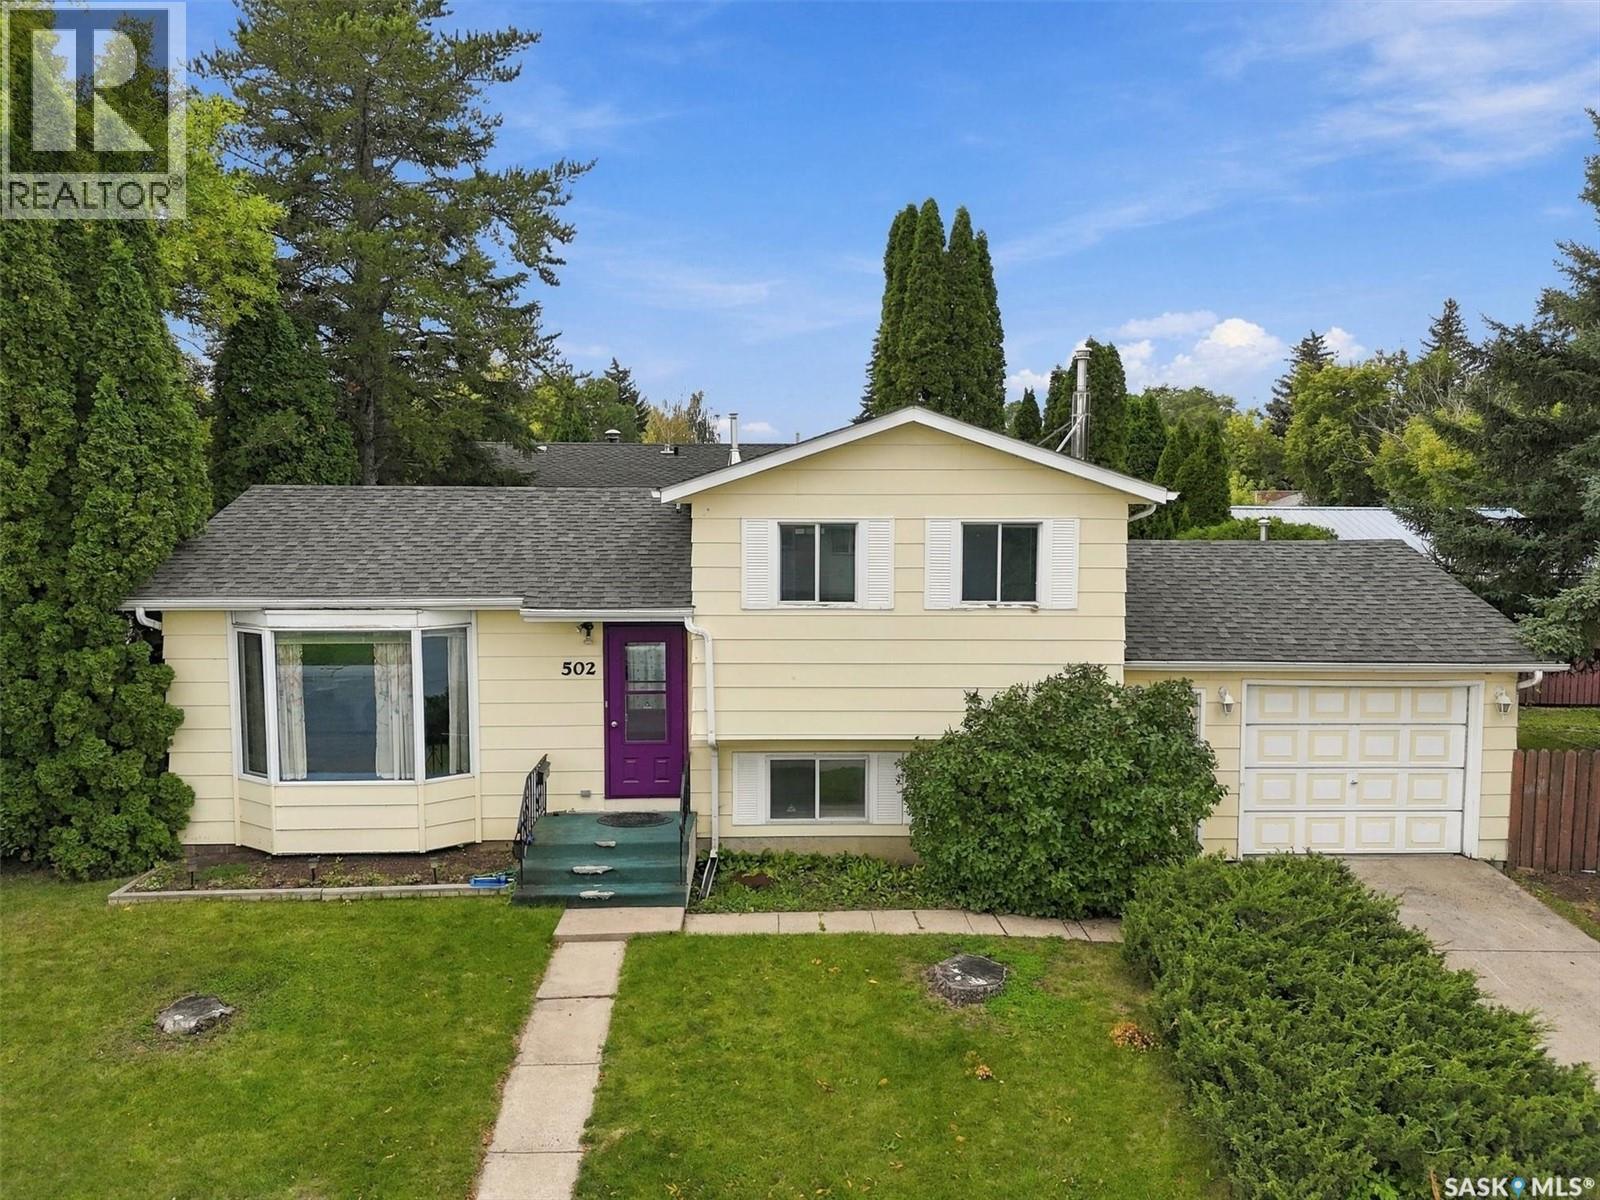
Welcome to 502 Michener Way in Saskatoon’s Pacific Heights neighbourhood! Sitting on a mature, well-treed corner lot, this 4-level split is packed with potential and ready for its next owner. Whether you’re a first-time buyer, growing family, or looking for an equity-building opportunity, this home is worth a look! Some of the big-ticket updates are already taken care of, including a newer roof, furnace, and water heater. Add in an attached heated garage, a functional multi-level layout, and plenty of opportunity to make the space your own. Located close to schools, parks, shopping, and everyday amenities, this is your chance to build equity, add your personal touches, and make a home of your own in an established Saskatoon neighborhood. Bring your ideas and come see the possibilities at 502 Michener Way! (id:62370)
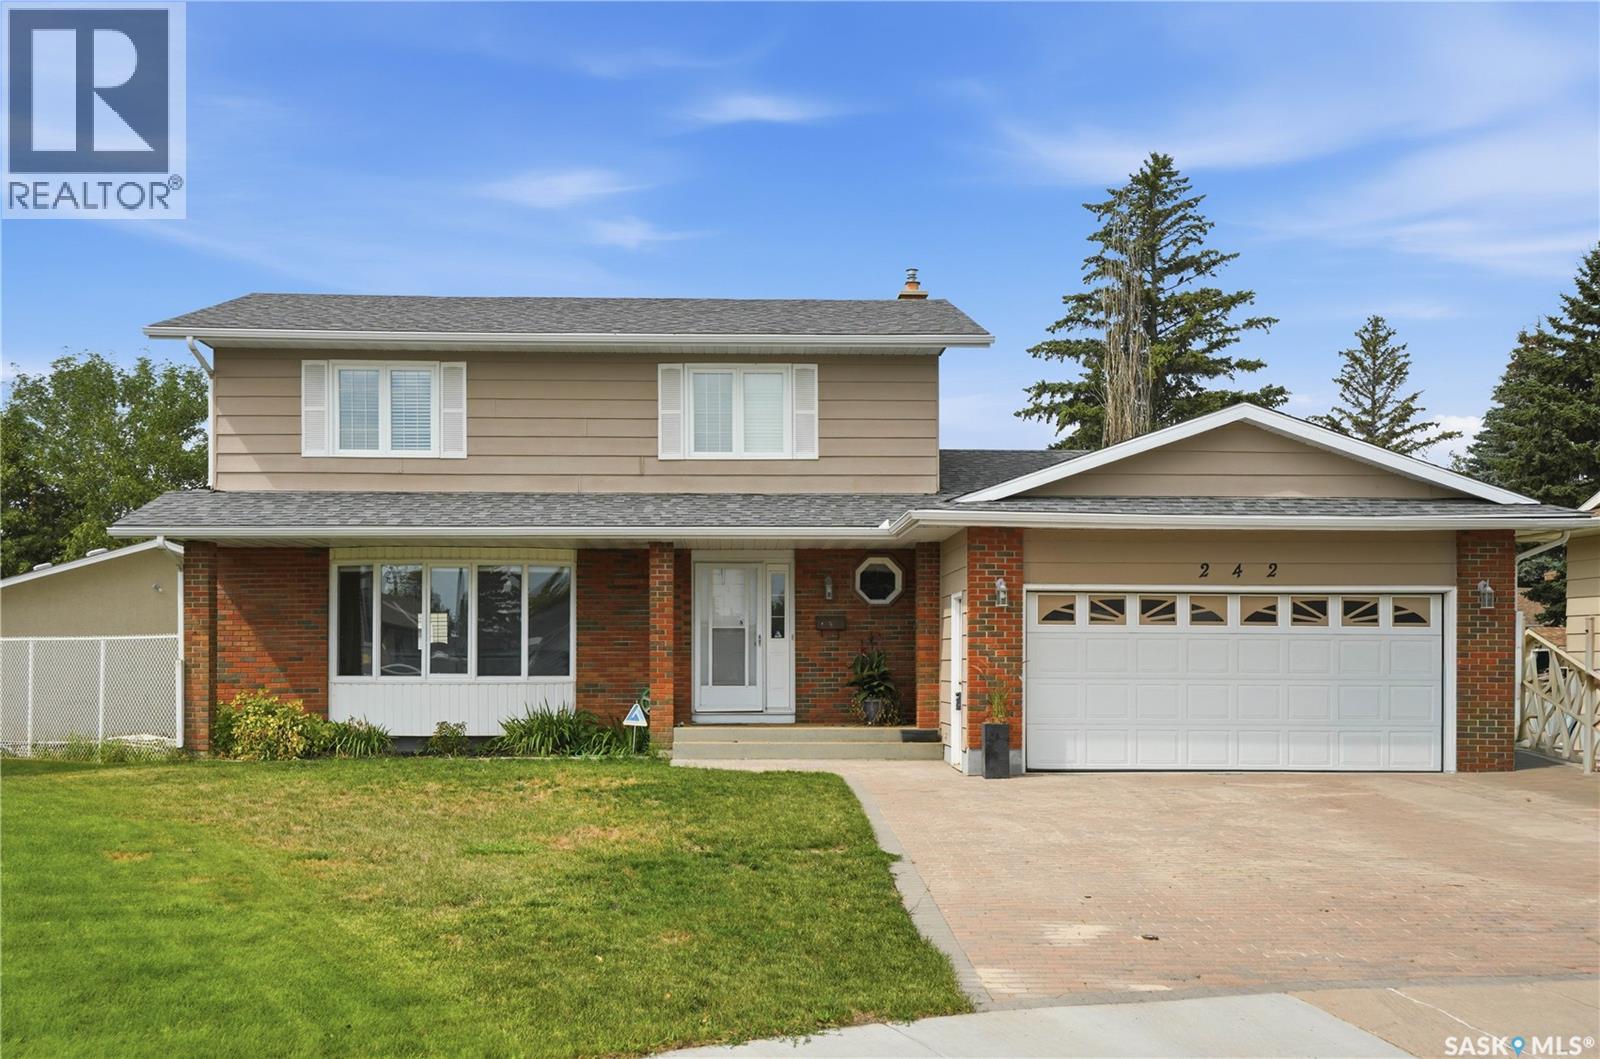
Welcome to 242 Auld Crescent, a spacious and inviting 2-storey home tucked away on a quiet crescent in desirable East College Park. With 2,045 sq. ft., 5 bedrooms, and 3 bathrooms, this home offers plenty of room for the entire family. The main floor features an updated kitchen and bathrooms, a cozy wood-burning fireplace, and a bright, spacious year-round sunroom that adds valuable living space and provides the perfect place to relax or entertain in every season. Recent updates include new appliances in 2024, new flooring in the upstairs bedrooms and hallway in 2024, and new flooring in the upstairs bathrooms in 2026. The large backyard offers plenty of space for outdoor enjoyment, while the heated 2-car garage with back alley access is a fantastic bonus for car enthusiasts, hobbyists, or anyone looking for additional workspace and storage. Conveniently located close to schools, shopping, parks, and all amenities, 242 Auld Crescent is a wonderful opportunity to enjoy a spacious, comfortable home in a great East College Park location. (id:62370)
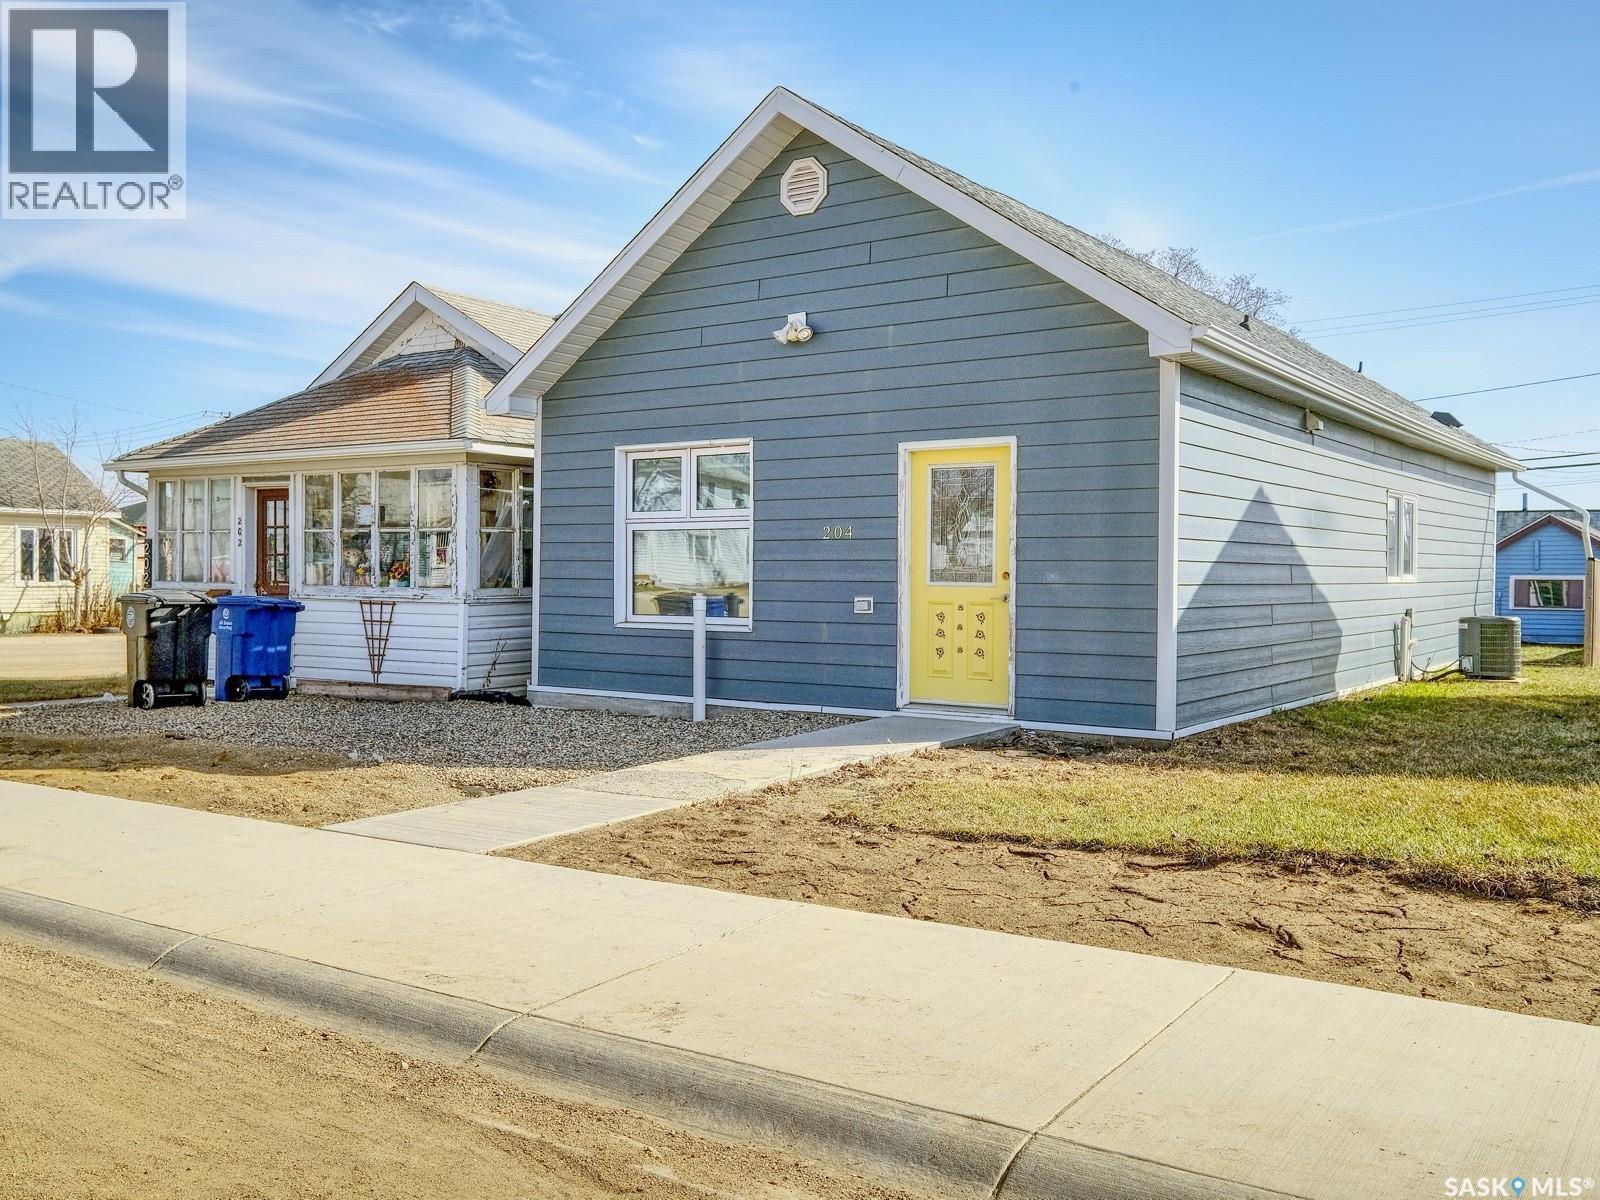
WARM, WELCOMING, COZY AND COMFORTING!! It’s a home rich in character and layered in love that is perfectly positioned mere steps from a park! Welcome to 204 2nd Avenue West, a residence that is a beautiful blend of old-world charm paired with tasteful updates woven throughout. From the second you pull up, you’ll notice the home’s charm - a bright yellow door accents the dark exterior then step inside and explore more! Sunkissed with an airy ambiance the home’s first hello is a lovely foyer to slip off spring jackets and set down your keys - as the stresses of the day melt away. The expansive living room is showered in sunlight with big picture windows to admire the seasons outside! Modern flooring gently guides you to a powder room off the dining room, seamlessly integrated with the refreshed kitchen. Thoughtful and timeless - the kitchen features crisp, white cabinetry coupled with neutral hues and strikingly situated window above the sink so you can look out into the yard while soaking the dishes. Laundry is cleverly tucked within the space providing both practicality and purpose. Then the massive master bedroom is soothing, serene and is complemented with a 3-piece ensuite with an oversized shower to add to the retreat. Downstairs, an unfinished basement offers ample storage space. Then step outside through the back porch, bathed in southern sunshine and inviting you to enjoy the outdoors.The backyard is a blank canvas for the green thumb, complete with a single detached garage to keep you sheltered through the chilly winter months. Best of all, on a hot summer’s day, you can enjoy a picnic lunch at the park just steps from your front door. Within walking distance to Main Street, you’re at the heart of it all - shops, restaurants, the post office, and everyday conveniences are moments away. This home is calling your name and is move-in ready whenever you are! (id:62370)
Welcome to this immaculate 1684 sq ft two-story, fully finished home complete with a 1 bedroom legal suite designed for modern living. A generous foyer welcomes you upon arrival. The main floor features a bright,seamless open-concept layout connecting the family room and dining area and a chef-inspired kitchen. Here you will find premium kitchen finishes including a large,quartz island, a spacious walk-in pantry, modern soft-close cabinetry, Moen fixtures,stylish silver Beckett lighting and complete with a full stainless steel appliance package. The well appointed 2pc washroom and laundry room adds convenience complete with washer and dryer. Directly off of the dining room, a garden door opens to a beautiful,composite deck that is perfect for outdoor entertaining looking out onto the zero maintenance,fully fenced and professionally landscaped yard! Descending upstairs you will find a generous primary suite with walk in closet and 4pce ensuite, 2 additional bedrooms and a 4pce bathroom. The basement is complete with a 1 bedroom basement suite the echos the quality of the main floor. The functional,executive design makes the most of its footprint with a beautiful kitchen with sit up island that opens to the family room, bedroom , laundry room and 4pce bath. You will enjoy the benefits of a 2 car attached garage that is heated and insulated for the cold winter days. Additonal features: central air, patio, and blind package in the basement. This Brighton beauty is a must see! (id:62370)
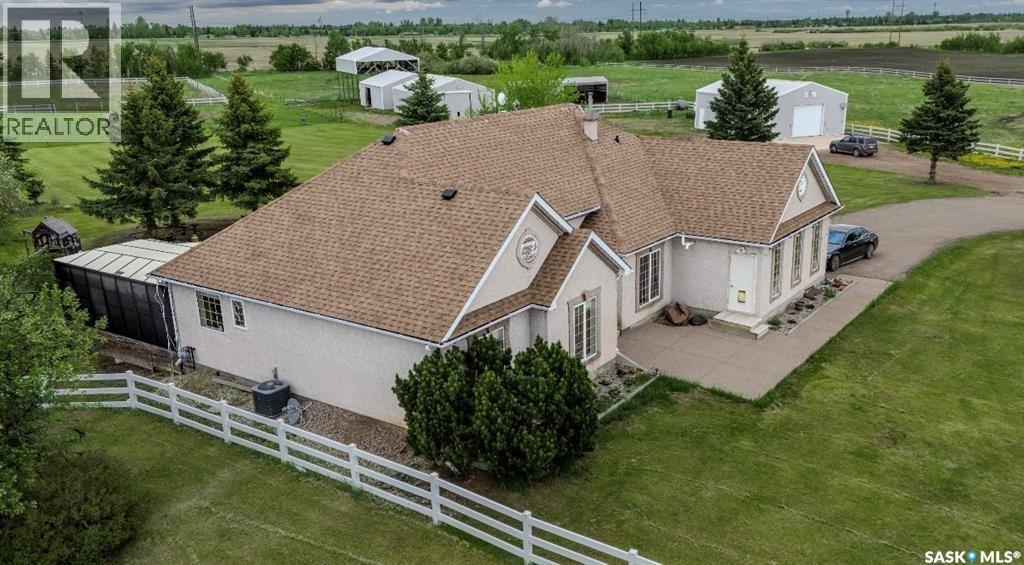
Enjoy the perfect combination of luxury, privacy, and country living on this impressive 22.56-acre acreage just 2 km from the city limits. Fully fenced and ideal for horse enthusiasts or hobby livestock owners, the property features horse shelters, a barn with stables, and a heated 24' x 36' shop with in-floor heat. The beautifully finished 1,898 sq. ft. home offers hardwood flooring, granite countertops, a gas fireplace, two spacious living areas, formal dining, and a well-appointed kitchen with a gas stove, abundant cabinetry, pull-out drawers, and a large granite eat-up island. The primary suite features a walk-in closet, luxurious 5-piece ensuite with jetted tub, and direct access to the expansive covered deck. Relax year-round in the newer hot tub while enjoying the peaceful country surroundings. The fully finished basement provides additional living space with a large recreation room, full bathroom, mechanical and control rooms, plus two versatile dens/offices. Whether you're looking for an equestrian property, hobby farm, or luxurious acreage close to city conveniences, this exceptional property offers an incredible opportunity. (id:62370)
Welcome to this truly unique 1390 sqft bungalow on a beautifully landscaped corner lot in West College Park. Filled with character, generous living spaces & an incredibly versatile floor plan, this home stands apart from the ordinary. Step inside to beautiful parquet flooring, rich wood detailing & distinctive architectural features throughout. The updated kitchen features granite countertops & a peninsula with seating. The bright dining & family area is surrounded by expansive windows overlooking the mature backyard, with a stone fireplace creating a beautiful focal point. One of the home's standout spaces is the expansive den, showcasing impressive woodwork, built-in cabinetry & a coffered-style ceiling. Its generous size offers endless possibilities. Enjoy it as an incredible entertaining space, transform it into a luxurious primary retreat, or reconfigure it into two additional bedrooms. The primary bedroom is filled with natural light from large windows & offers impressive storage plus a 2-piece ensuite. Downstairs offers even more space with recreation room featuring a second stone fireplace, 3-piece bathroom, laundry & an abundance of storage. Adding exceptional versatility is a self contained space with separate entrance, kitchen, living area & bedroom, ideal for extended family, older children, guests or a caregiver. Outside, the beautifully maintained yard feels like a private retreat with towering mature trees, lush lawn, colourful perennials & established garden beds. Underground sprinklers make maintenance easy, while the covered deck & patio provide the perfect setting for morning coffee, summer evenings & entertaining. An attached heated garage adds year-round convenience. Updates include siding, shingles, soffit & fascia, windows, a boiler & new basement carpet. Located blocks from schools, close to shopping & amenities, with quick access to Circle Drive. A special property offering space, character & exceptional functionality. (id:62370)
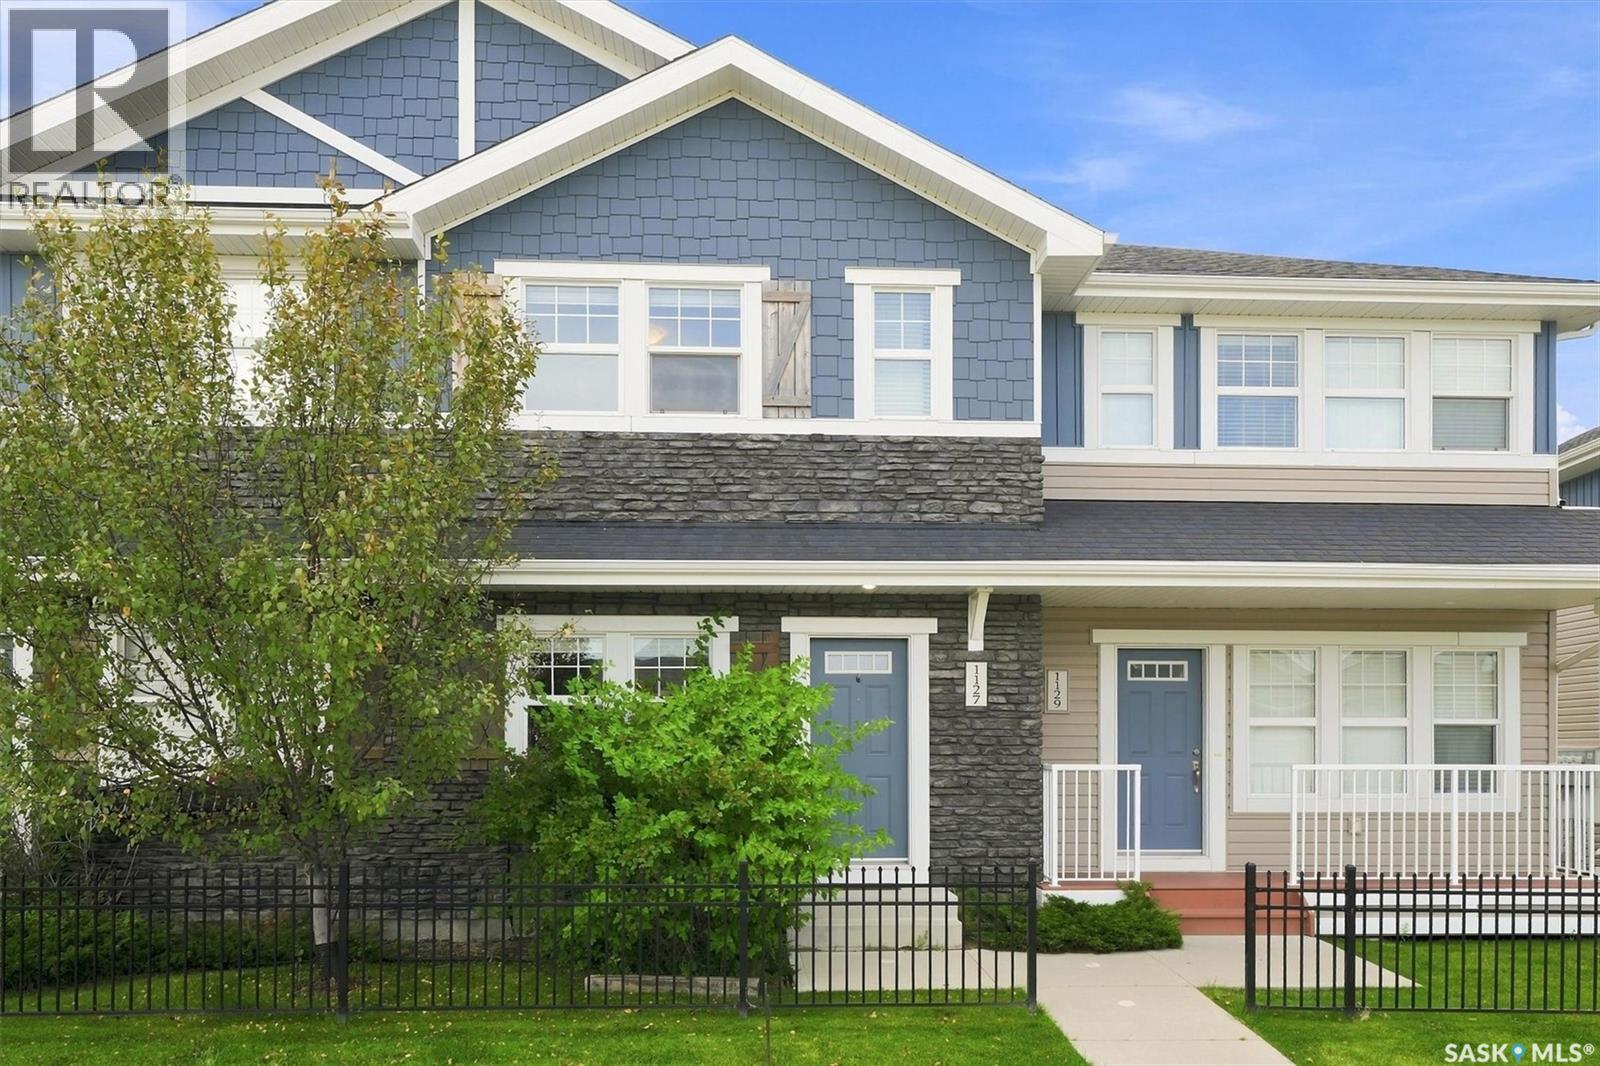
Welcome to 1127 Kolynchuk Link, a charming townhouse in the sought-after Living Stone community of Stonebridge. This two-story home offers 2 large bedrooms (both with their own upstairs bathroom), 2.5 bathrooms and two electrified parking spots, plus convenient on-street parking. The laundry is conveniently located on the top floor as well. This homes sets up with great south exposure off of your rear deck. The main floor includes a cozy living room, a dining area, a 2-piece bathroom, and a well-equipped kitchen with stainless steel appliances. Upstairs, you’ll find two bedrooms, a large laundry room, and 2 bathrooms one with a 4 piece ensuite and another 4 piece common bathroom. The unfinished basement is ready for future development—potentially an extra bedroom or bathroom. This unit features air conditioning, window coverings, durable laminate floors, and stylish quartz countertops. The community is ideally located near parks, schools, and numerous amenities, with easy freeway access. Pet owners will appreciate that the pet policy allows up to two pets, pending approval. Stonebridge is a welcoming, family-friendly neighborhood with biking and walking paths, convenient access to the University of Saskatchewan, and nearby shopping options including Sobeys, Walmart, Home Depot, and more. Local dining options include Brown's and The Canadian Brewhouse, as well as a range of salons, banks, a Co-op gas station, and Motion Fitness. This development offers everything you need, with easy access to all major amenities and transportation. Don’t miss out—call now to schedule a private viewing! (id:62370)
Great opportunity here to get into the much sought after Terra Rosa Townhouse Complex. This great townhouse offer private fenced yard overlooking the Park and Ball diamonds, a family room in the basement along with great storage space, 1140 square feet over 2 levels, 3 bedrooms and 1 1/2 baths. This particular unit offers the following upgrades: Newer Garden Doors, Newer Laminate Flooring, Newer Windows, Newer Fence, rebuilt balcony, recently stained deck, Newer Hot water Heater, Newer Bathroom Vanity, Newer Stove and Dishwasher. A fresh coat of paint and you will be ready to move in and enjoy. Comes with 1 electrified parking spot with others available on a first come first serve basis. Pets are allowed with Board approval. Bus stop right at the complex. (id:62370)
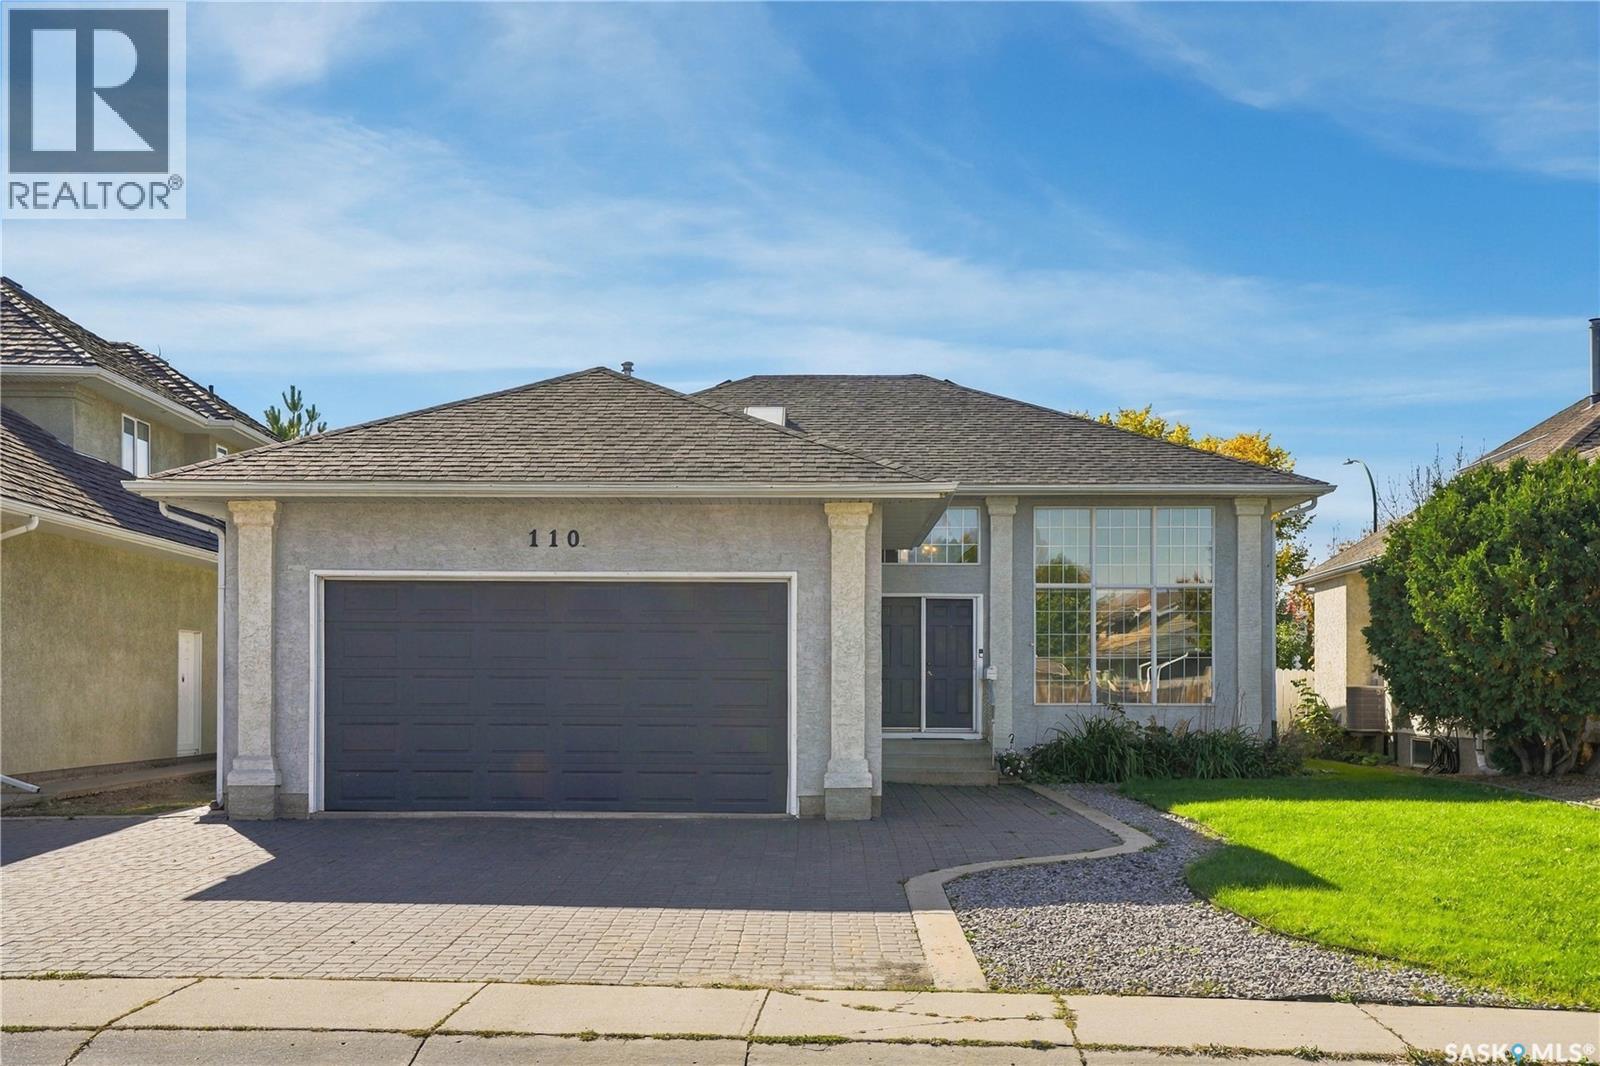
Welcome home to 110 Braeshire Lane located in the desirable neighbourhood of Briarwood. This bi-level home delivers an exceptional floor plan. The main floor opens into a vaulted living room with floor to ceiling windows. The natural light flows through from front to back as you walk up to the second floor. The kitchen is well appointed with granite counters, stainless steel appliances including a gas range, and an expansive amount of cabinetry. The dining space has room for a large table and flows directly to the back deck with a 3 season sunroom and out door deck space. Back inside, you will find 3 bedrooms on this main floor. The primary retreat features a walk-in closet and a 5 piece ensuite with soaker tub, upgraded tile shower, dual vanity, and a skylight to welcome extra light in. In addition to the two secondary bedrooms, you will find a 4 piece bathroom, and main floor laundry for added convenience. Downstairs you will find a bright and spacious layout with large windows. A gas fireplace anchors the family room and there is a wet bar with fridge making this an ideal space for hosting. Additionally this floor hosts a 4 piece bathroom, large bedroom and laundry room that could be converted to a 5th bedroom. With access to the double attached garage from this floor you have a rare layout providing secondary access to the basement! Step out to the backyard to find your own private space with fruit trees, garden space, grass area, and a putting green. Other notable features include central air, central vac, underground sprinklers, and enclosed storage space under the deck. Located on a quiet street with walking paths and parks just steps away, yet conveniently located near all amenities, this is one you'll want to see for yourself! (id:62370)
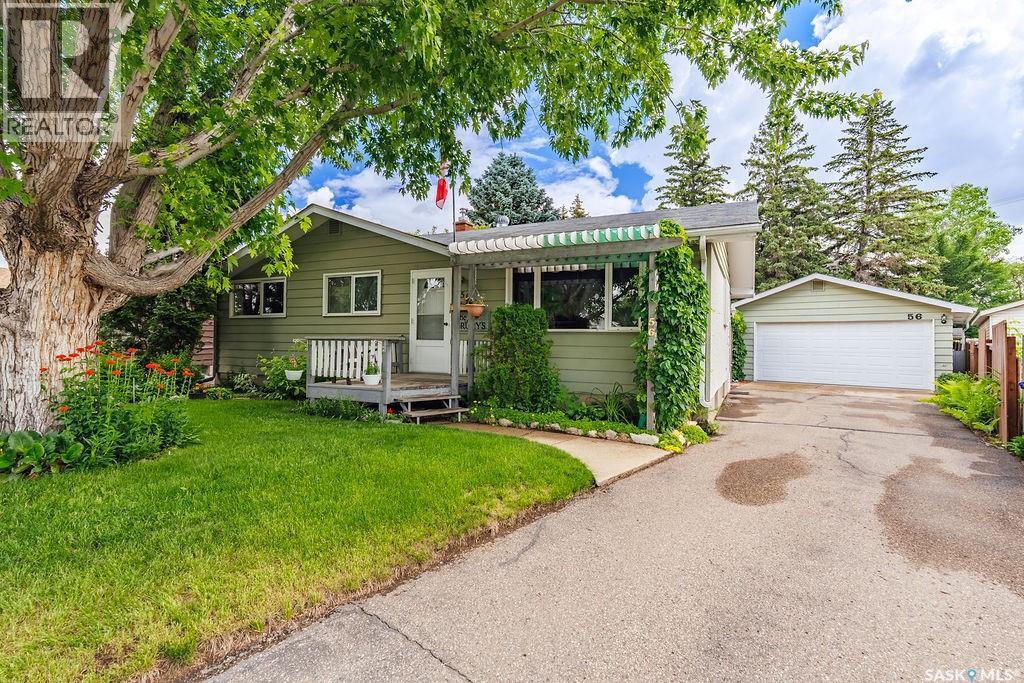
Welcome to 56 Morris Drive, an incredibly well-maintained 1,040 sq. ft. bungalow that has been lovingly cared for by its original owners. From the moment you arrive, you’ll appreciate the gorgeous street appeal, mature trees, charming front porch and beautifully established landscaping that make this home feel special. Inside, the bright and welcoming main floor offers a spacious living and dining area with beautiful hardwood floors and plenty of natural light. The roomy, exceptionally well-kept kitchen features a cozy breakfast nook along with newer appliances, including a wall oven, cooktop, dishwasher and refrigerator. Three generous bedrooms and a four-piece bathroom complete the main level. Downstairs, get ready for some serious retro charm! The fully finished basement has a fantastic groovy vibe, with a huge family and games room offering plenty of space for movie nights, entertaining or simply relaxing. You’ll also find an additional bedroom, laundry area and a dedicated workshop—perfect for hobbies, projects and extra storage. The backyard is an absolute dream. Mature landscaping and tons of beautiful perennials surround a lovely patio, lush lawn and established garden beds, creating a private and peaceful place to spend summer days. A detached garage completes the property. Located close to schools, shopping and everyday amenities, 56 Morris Drive is a wonderful opportunity to own a truly loved and exceptionally cared-for home with character, warmth and an incredible yard. (id:62370)
Welcome to this beautifully maintained 936 sq ft bungalow in Regina’s Regent Park neighbourhood. Offering 3 bedrooms, 2 bathrooms and a double detached garage, this home combines thoughtful updates with a warm, inviting feel. The main floor welcomes you with freshly painted white walls, updated trim, newer windows and stunning hardwood flooring. The spacious living room is located just off the front entrance and features a natural gas fireplace, while the open-concept layout flows seamlessly into the eat-in kitchen. The kitchen offers painted cabinetry with updated hardware, stainless steel appliances and a patio door leading directly to the covered deck. Down the hall are three nicely sized bedrooms and a 4-piece bathroom complete with a deep tub and tiled surround. The developed basement provides plenty of additional living space, featuring a large recreation room that opens into a games area or kids’ play space, plus a 3-piece bathroom. A separate den with built-in shelving offers flexibility for a home office, hobby room or additional storage. The utility room houses the laundry and provides ample storage space. Outside, the beautifully landscaped yard is the perfect summer retreat, with a covered deck flowing into an additional uncovered deck area, plenty of room to relax and entertain, and convenient access to the double detached garage. A lovingly maintained home with a great layout and inviting outdoor space—move-in ready and ready to enjoy! (id:62370)
Welcome to Stewart Valley. This lovely home has been very well cared for and maintained. Featuring vinyl siding, no maintenance decking and much more. Recent updates include new flooring and paint throughout most of the home. The kitchen is spacious and has a wonderful open concept feel to the dining and living room. The primary bedroom features a large ensuite bathroom, and the other bedrooms are a nice size and both have brand new vinyl plank flooring. There is a large porch area that is welcoming and convenient. Outside you will enjoy a beautiful, landscaped yard that is fenced. Call today for more information or to book a showing. (id:62370)
Great location within walking distance to the mall, Main Street, and many nearby amenities! This well-maintained bungalow offers a bright and functional layout with plenty of living space. The main floor features a bright living room highlighted by a large bay window, two bedrooms, a full bathroom, and a kitchen with dining area. The bright basement provides additional living space with a small kitchen and dining area, two more rooms a 3-piece bathroom, and a laundry area. Outside, enjoy a great backyard with a deck and a single detached garage. A solid and versatile home with plenty of potential—ideal for a family needing extra space or those looking for a home with separate living areas. Convenient location, practical layout, and a property worth seeing! (id:62370)
Welcome to 520 Montague Street, a 4-bedroom, 2-bathroom bungalow tucked away on a peaceful cul-de-sac directly siding parks and green space with a private yard. An ideal family home, this property offers incredible lifestyle convenience—located just steps from local schools, playgrounds, community pools, basketball courts, and everyday neighborhood amenities. Step inside to discover a comfortable main living area featuring a large picture window overlooking the front grounds. Two generous main-level bedrooms alongside a full 4-piece bath complete a layout designed for practical, versatile living. The heart of the home includes an updated kitchen complete with updated lighting, modern finishes and a window overlooking the yard. The fully finished basement expands your living space significantly, offering a large recreation room perfect for movie nights or a home gym, along with a dedicated 3-piece bathroom, generous storage areas, and a 4th bedroom. A versatile den/bedroom with extended storage space provides the ideal layout for a home office, craft room, or guest space. Out back, your private outdoor retreat awaits with direct proximity to neighboring parkland. The generous, fully fenced yard features a good-sized deck, garden area, mature green space, and two storage sheds. Hobbyists will love the double detached garage, which is fully insulated, wired, and equipped with a workbench, built-in air compressor, and storage cabinets (all included as-is). Additional side-yard parking easily accommodates extra vehicles or trailers. Best of all, major mechanical updates—including a High-Efficiency (HE) furnace, central air conditioning, durable updated tin roof, and an updated sewer line—offer total long-term peace of mind. Schedule your viewing today! (id:62370)
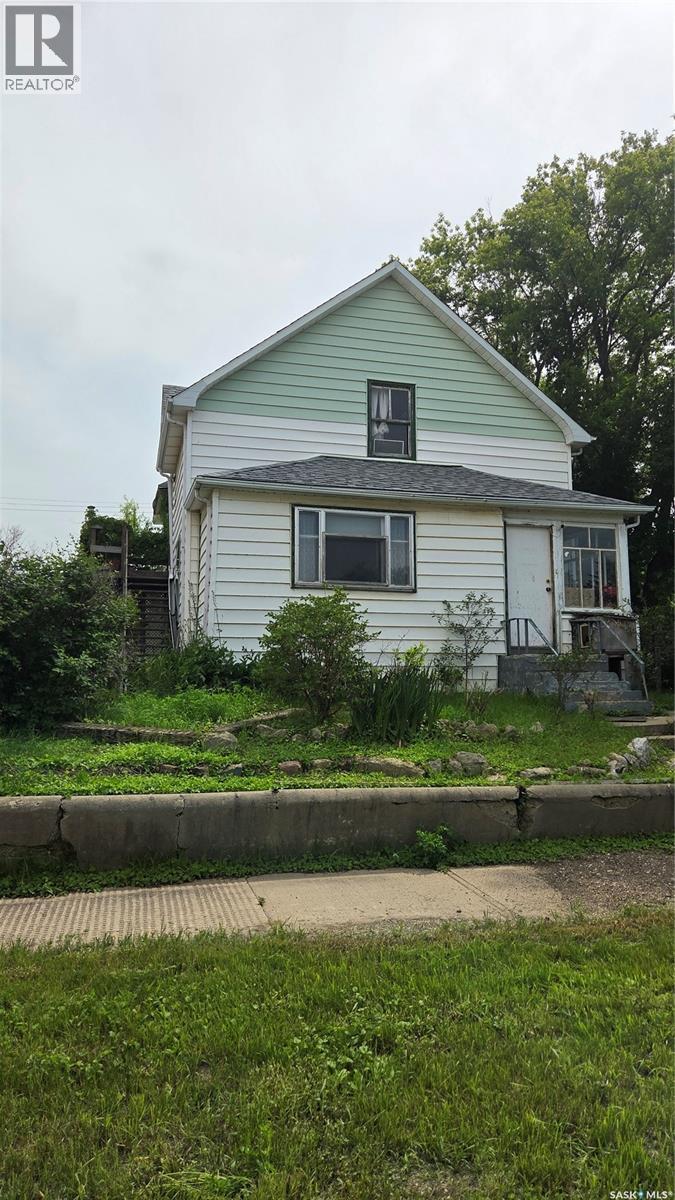
Opportunity knocks!! Attention investors or a handy home owner!! This home offers inter-changable rooms. A 4 bedroom family home with an adjoining 1 bedroom mother-in-law suite or a possible 3-suiter. You decide! Character shows thru with stained glass, claw foot tub, wood floors and a turret. Outside stairs to second level. Main floor laundry is being used as a walk-in closet. Shingles 3 years old. Mature lot offers raised flower beds, rhubarb and an apple tree. This home offers plenty of potential and is ready for your personal touches and updates. (id:62370)
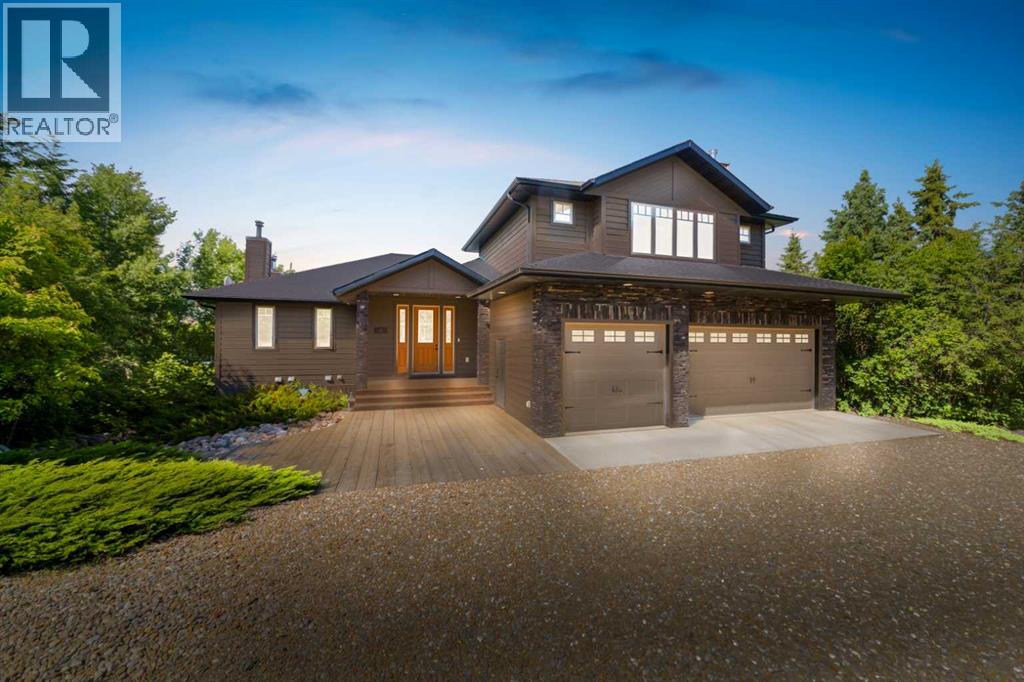
A rare opportunity to own one of Sandy Beach Regional Park’s finest waterfront properties, featuring one of the most beautiful sandy shorelines on the lake with exceptional water access and breathtaking views.This executive home offers over 3,000 sq. ft. of quality living space with hardwood and tile flooring, solid maple trim, vaulted ceilings, a triple-attached garage, and a chef’s kitchen featuring a WOLF six-burner gas range, Sub-Zero built-in refrigerator, and an oversized pantry complete with a full-size fridge and freezer. The spacious primary suite includes a luxurious 5-piece ensuite and walk-in closet, while the upper-level guest suite offers its own kitchen, 3-piece bath, wood-burning fireplace, and spectacular lake views.Outside, you’ll find beautifully landscaped grounds with a double detached garage, separate guest suite, hot tub, covered lakeside deck, fire pit, and multiple storage sheds, creating the perfect setting for entertaining and year-round lake living. Additional features include in-floor heating, two sand-point wells, two 1,000-gallon septic tanks, cold storage, and plenty of space for family and guests.Located just minutes from the golf course, clubhouse, marina, boating, beaches, camping, and year-round recreation, this is a truly exceptional lakefront property offering luxury, privacy, and one of the best waterfront locations at Sandy Beach. 3D Virtual Tour Available! (id:62370)
Incredible opportunity to purchase a quarter section in the RM of Garry , located south off highway 52 . The land is being utilized for grazing at the present time. SAMA Field sheet identify 55 cultivated acres and 66 non cultivated ,the balance being bush/slough covered acres . The land is H soil type and with some improvement ,the productive acres can be increased. (id:62370)
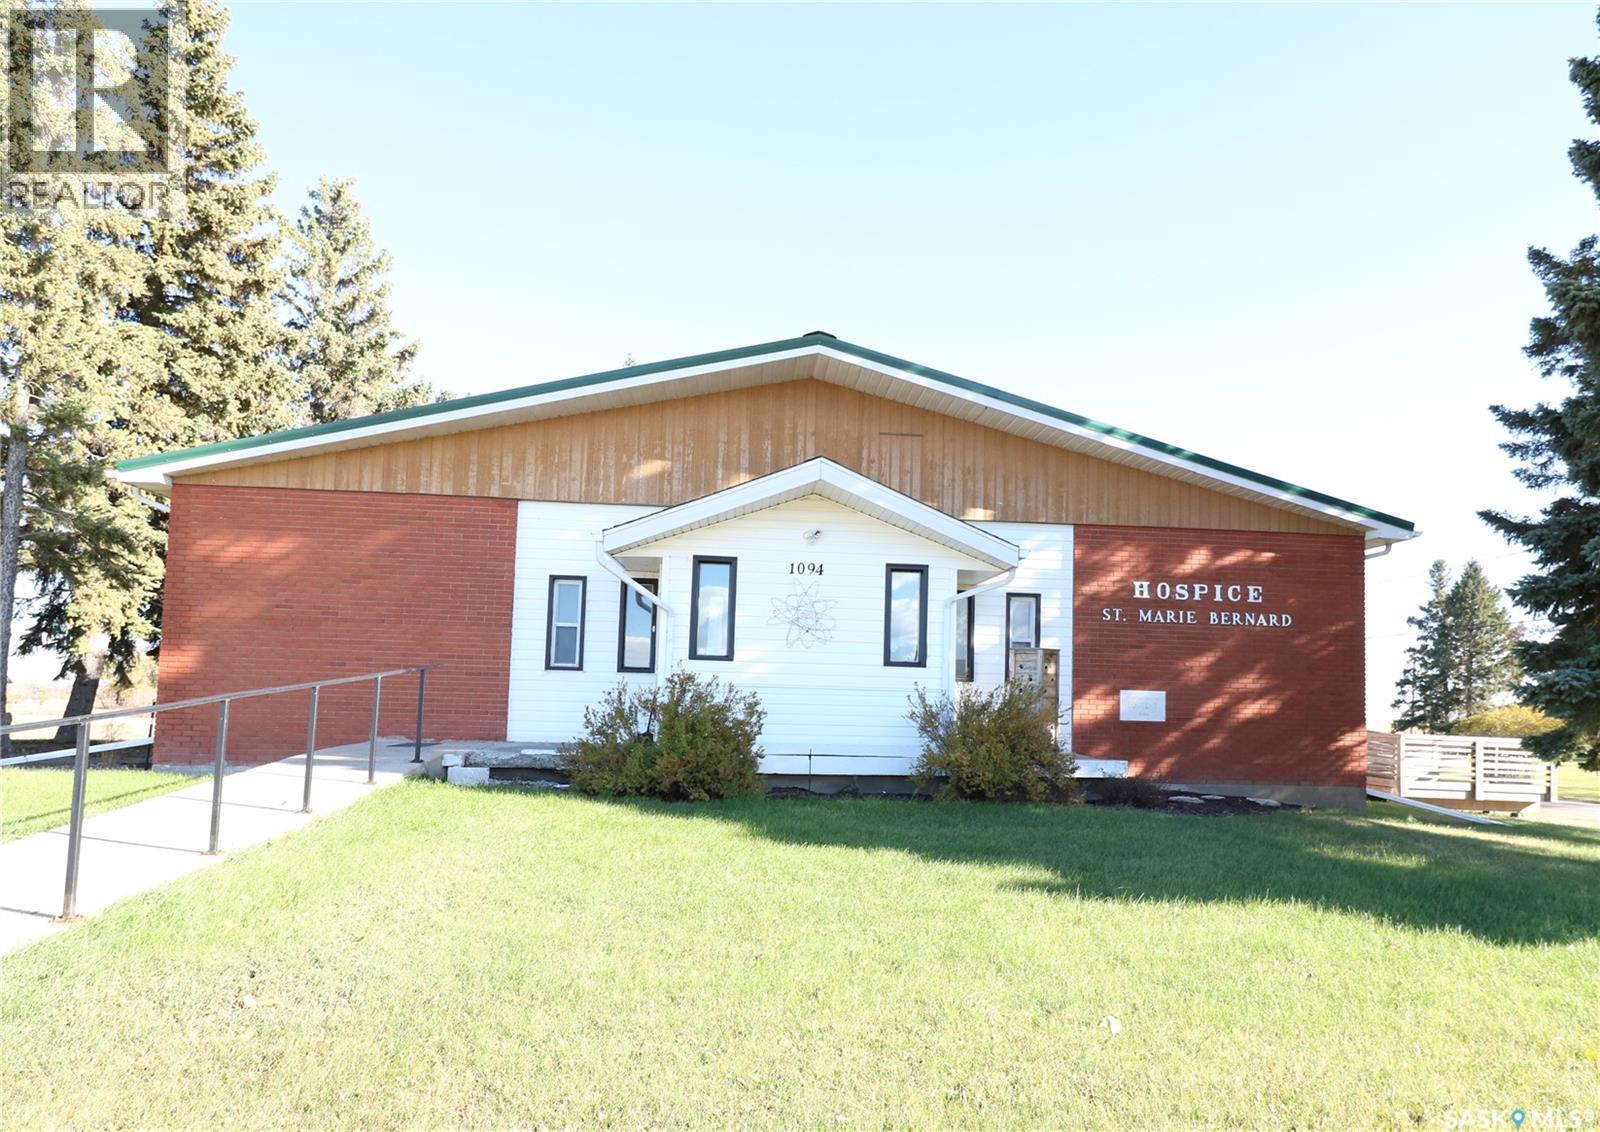
Here is a rare opportunity to own a residential zoned bungalow style building that was once a care home and then operated as a hospice. This well constructed bungalow offers 3,640 sqft of main level living and is situated on 1.44 acres. Just 30 minutes south of Melville and 40 north of Grenfell this unique property offers endless possibilities in the thriving town of Grayson. The property has 8 bedrooms, 4 bathrooms. The kitchen/dining area are bright and spacious with loads of cabinetry and countertop space. Appliances included in as is condition. Main floor laundry is located off the kitchen. There is a large living room that faces east. Enjoy watching those amazing prairie sunrises. The unique feature of this property is the great room located in the centre of the home. High vaulted ceilings, built in shelving and a storage/prep area complete the great room. There is a partial basement that offers ample rec room space, two storage rooms , a den/office and a utility room. The property features boiler heat, an R/O system, fire alarm system, sprinklers, jet air tub, bath lift, CO detectors, fire extinguishers, emergency lighting, metal roof, single garage, gazebo, and plenty of parking. If you are looking for an opportunity to operate a care home, hostel, or possibly make this your dream home here is your chance to make your dreams come true. Grayson offers many amenities : grocery store, Ottenbreit Meats store, senior facility, elementary school, fire hall, skating rink, post office and an amazing family park. Just a short drive to Crooked Lake, close to Esterhazy and Yorkton. The property is being sold "as is, where is". This property is currently zoned residential but can be rezoned to commercial (id:62370)
Take a look at this nice bungalow sitting on a spacious corner lot! Excellent curb appeal as you arrive with a south facing wrap around deck with a gazebo - which is sure to your new favorite spot to relax. Stepping inside we find a large living room with lots of natural light and a spacious primary bedroom off of it. Next we find a large eat-in kitchen with lots of counter and cupboard space as well as a stainless steel appliance package. There is also space for a dining table here and access to your deck and gazebo off the side door. Next we find a second bedroom and a 4 piece bathroom finishing off this floor. Heading downstairs we find a spacious family room with a wall of built-ins, projector and a projector screen. Next we find a third bedroom with a 3 piece ensuite off of it. Finishing off the basement we have separate utility and laundry rooms. Outside we find a spacious yard that is fenced and has 2 sections to it. We also find an off street parking space for an RV and a single detached garage to keep your car out of the snow! Great value here! Quick possession is available! Reach out today to book your showing! (id:62370)
Peaceful Acreage Living Just Minutes from Tisdale Escape to the country without giving up the convenience of town! This well-maintained acreage offers almost 6 acres of space, mature trees, beautiful views, and plenty of room to enjoy the peaceful Saskatchewan lifestyle—all just 8 minutes from Tisdale. Built in 1989, the 1,200 sq. ft. home features 3+1 bedrooms and 2 bathrooms, providing a comfortable layout for families, retirees, or anyone looking for more space and privacy. Natural gas heat and municipal water add to the convenience, while the 26’ x 30’ attached heated garage provides excellent parking, storage, and workspace year-round. Step outside onto the rubber stone deck and take in the beautiful surroundings. The mature trees and expansive property create a private, acreage-like setting with plenty of room for gardens, recreation, pets, or simply enjoying the outdoors. The property also includes excellent additional buildings, including a 32’ x 40’ shed for equipment, vehicles, toys, or storage, plus a 10’ x 14’ insulated workshop—perfect for hobbies and projects. If you’ve been looking for an acreage that offers space, privacy, mature landscaping, great views, and the convenience of being close to Tisdale, this property deserves a look! Almost 6 acres • 4 bedrooms • 2 bathrooms • Heated attached garage • Municipal water • Natural gas • 32’ x 40’ shed • Insulated workshop • Only 8 minutes to Tisdale (id:62370)
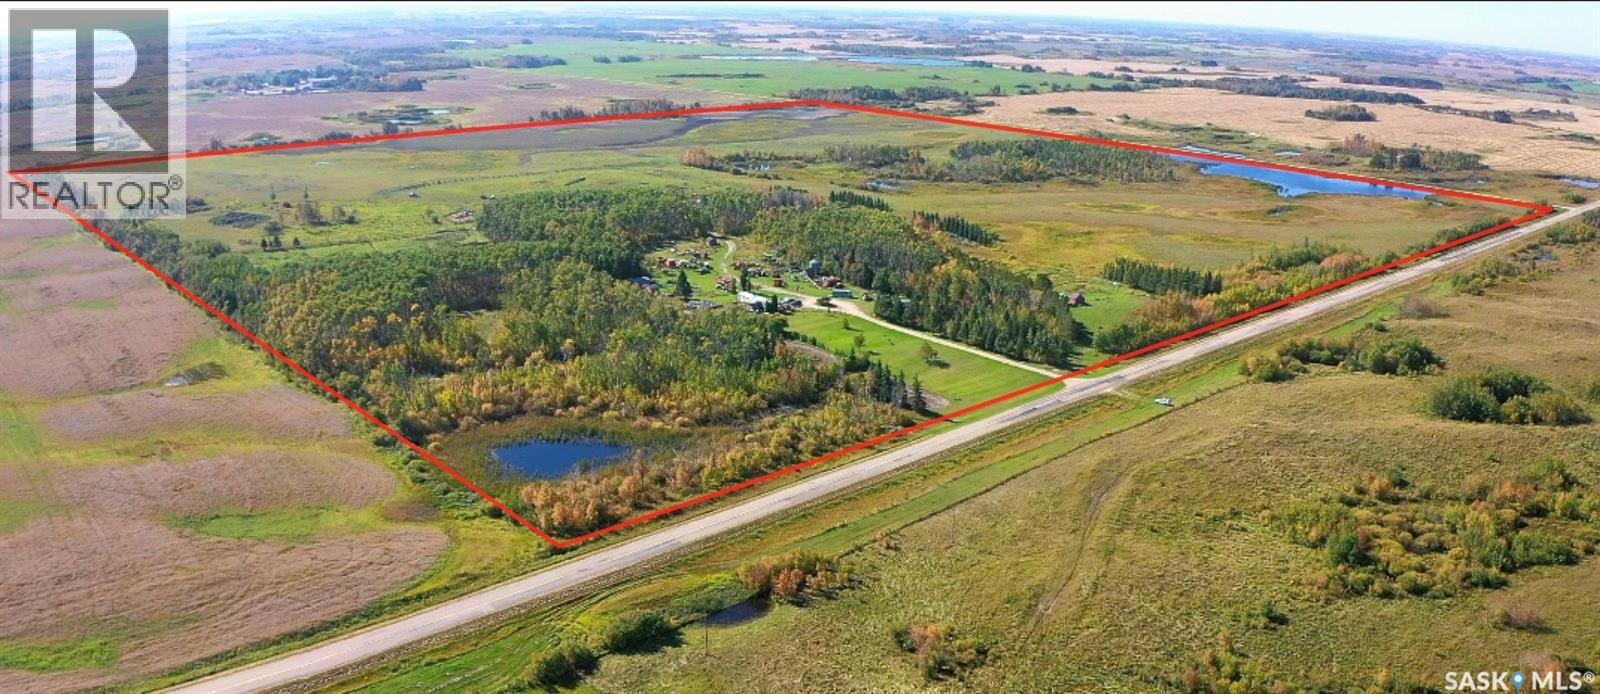
40 Acres near Martensville — A Place to Dream, Build & Grow Imagine waking up with the freedom that comes with acreage living. This unique 40 acre property located on Range Road 3055 and minutes from Martensville, offers an exciting opportunity to build something truly your own. The property is zoned DAR1 Agricultural Residential zoning provides for a variety of residential and complementary rural uses, with additional possibilities available subject to the appropriate approvals. This property has an existing home that needs some TLC, allowing you to roll up your sleeves and transform it into your vision. Power is available and public water is located nearby, adding convenience and potential as you plan the property's future. This property need a little work but if you are looking for a property with plenty of space to bring your vision, ideas or dreams to life, this is a must see property. Have that country home with room for the kids, the dogs, a big garden and plenty of space for your hobbies, and then decide what to do with the other 30 acres. Dreaming of having horses, creating your own little equestrian escape or perhaps you'd love a home-based business, a workshop, or room to work and live without being surrounded by neighbours. Or think bigger, A guest house. A bed and Breakfast. Agricultural Tourism. Sometimes the properties that need a little imagination are the ones that become the most special. Come have a look, walk the land, and start imagining what it could become. (id:62370)
This beautiful 1,101 sq. ft. bungalow has been extensively renovated from top to bottom and is located within walking distance of parks, elementary and high schools. Offering three bedrooms and two bathrooms, this impressive home features a bright, open floor plan and quality upgrades throughout. The spacious living room features a gas fireplace with floor-to-ceiling stone, recessed lighting and built-in speakers, and opens to an amazing custom kitchen with an abundance of soft-close cabinetry, granite countertops, under-cabinet lighting, tile back splash, wall pantry with roll-outs, Silgranit sink, garburator and high-end stainless steel appliances. A large island with a butcher-block top offers plenty of drawers, additional workspace and lots of seating. The primary bedroom features a large dressing room with a pocket door providing convenient access to the main bathroom, complete with a large vanity, dual sinks, granite vanity top and tile tub surround. The fully developed lower level was extensively upgraded, including a new concrete slab and waterproofing membrane prior to development. It offers a comfortable family room with recessed lighting, games area with roughed-in plumbing, spacious bedroom with a legal-size window, a large bathroom, storage room and laundry/utility room complete with washer and dryer. Mechanical upgrades include a newer high-efficiency furnace and 50-gallon water heater. Outside, you'll find a nicely landscaped front and back yard with a large private patio, fire pit area and outdoor lighting. The impressive 26 x 28 heated garage features two overhead doors, 10-foot ceilings and a 100-amp panel. Additional upgrades include acrylic stucco exterior with 2-inch insulation, newer soffit, fascia and eavestroughs, newer drywall throughout the home with R22 insulation and vapour barrier, upgraded electrical, central air conditioning and central vacuum. Truly a fantastic home! (id:62370)
Long time owners since 2004. Well maintained, super cute 2 bedroom, 2 bathroom home with porch/den/storage area and oversize 24x20 garage. PARK LIKE YARD AND ACROSS FROM THE PARK!! Lots of new windows and doors in Aug/Sept 2025. Brand new flooring in kitchen and living room. House shingles 2025. Garage shingles about 8 years. New garage door opener. Downstairs was renovated in 2008 with new toilets, sink, shower, basement insulation and drywall. Upstairs tub was removed but there is room to put it back. There is a sink that can be included for that as well. Super efficient boiler heat means low monthly bills.. INVESTOR ALERT!! This great corner lot is 44 x 183 square feet, fenced with mature trees, shed, firepit area. Plum tree produces fragrant flowers and fruit. (id:62370)
Great location with this Beautiful newly built house that is situated in the popular Kensington area of Saskatoon! Kensington has parks, walking paths, schools & close proximity to many amenities. This stunning newly built home is a 1251 sq. ft modified Bi-level with a double attached 23x20 garage and a finished 2-bedroom legal basement suite. The house boasts exceptional craftsmanship and attention to detail for anyone looking for a luxurious and comfortable living space. The main floor features upgraded 6.5mm vinyl plank flooring, it has a large foyer, open concept kitchen to dining/living area, a 4-piece bathroom, 2 good sized bedrooms and access to the garage as well as the utility room with plenty of storage. The 2nd floor of the home has a large primary bedroom that features a walk-in closet and a 3-piece ensuite bathroom. The basement has separate entry into a legal 2-bedroom basement suite. It features 2 bedrooms, a 4-piece bathroom, laundry, kitchen, living and dining area. There is the possibility to qualify for the Sask. SECONDARY SUITE INCENTIVE (SSI) Grant Program where the ministry of finance provides 35% of the total price to construct a new secondary suite at an owner’s primary residence, to a maximum GRANT of $35,000 per qualifying property. There will be a concrete driveway & front landscaping that has sod on one side with a tree and mulch on the other side included. Saskatchewan New Home Warranty is included. GST/PST is included in the purchase price with the rebate to the builder. Appliances are included. Do not wait! Call to view! (id:62370)
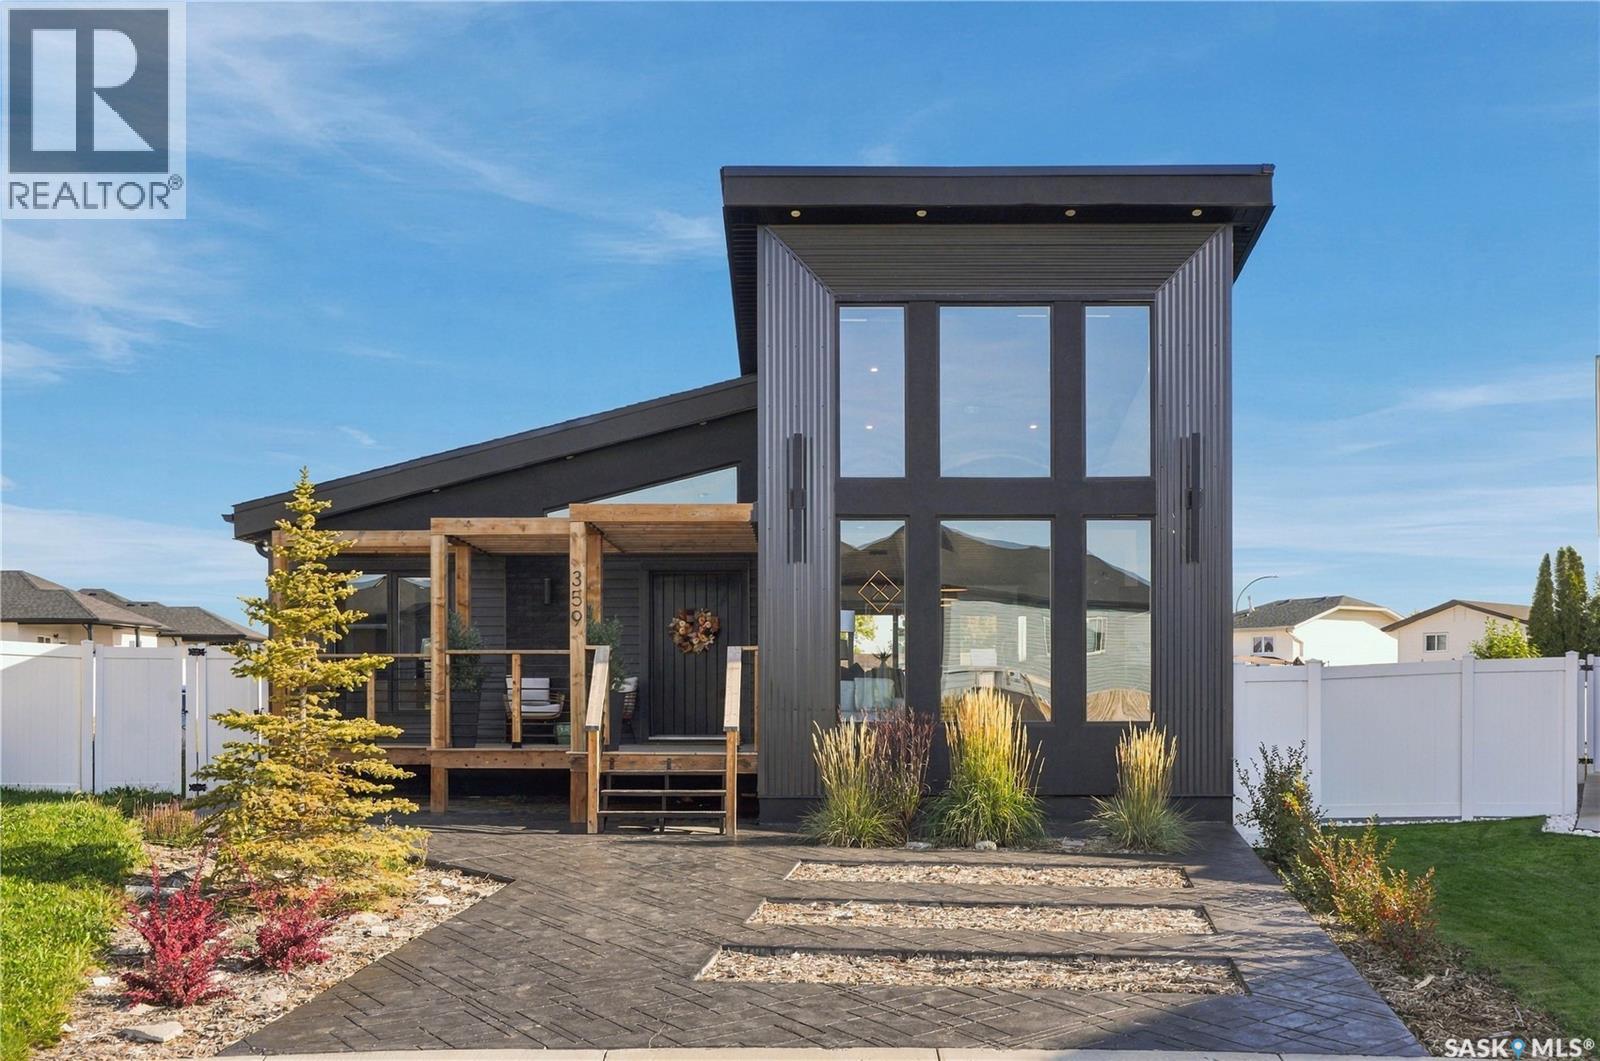
Welcome to 354 McArthur Crescent, located in Kensington. This stunning home sits on an impressive 10,000+ sq. ft. lot—one of the largest you’ll find in the area. Striking street appeal greets you from the moment you arrive, with a stamped concrete front yard and planter areas, a stylish mix of stucco, stone, siding, and metal siding, and a front deck designed for a beautiful pergola. This one-of-a-kind home is loaded with upgrades, including an upgraded foundation, 2x8 construction, spray-foamed ceiling, industrial-style railing, 8-foot doors, full vinyl fencing, powered blinds, central air conditioning, and a gorgeous vaulted wood-clad ceiling. Inside, you’re welcomed by a bright, open-concept layout featuring a spacious family room with floor-to-ceiling windows and an electric fireplace. The kitchen is a true focal point, showcasing a massive island, quartz backsplash, upgraded appliances, and plenty of cabinet space, while a dedicated coffee bar off the dining room adds even more functionality. The primary bedroom is filled with natural light and features powered blinds, a beautiful 5-piece ensuite, and a large walk-in closet. Two additional bedrooms and a 4-piece bathroom complete the main floor. Downstairs, you’ll find a large family room with plenty of space and natural light, along with the laundry and mechanical room. A separate entrance leads to the future 2-bedroom legal basement suite, which has already been framed with most of the electrical work completed. Outside, the fully fenced 10,000+ sq. ft. lot offers incredible space and includes a poured 34' x 27'6" engineered garage pad with 12-inch-thick concrete. If you’re looking for a truly unique home with an extensive list of upgrades, exceptional lot size, and future suite potential, this could be the one for you! (id:62370)
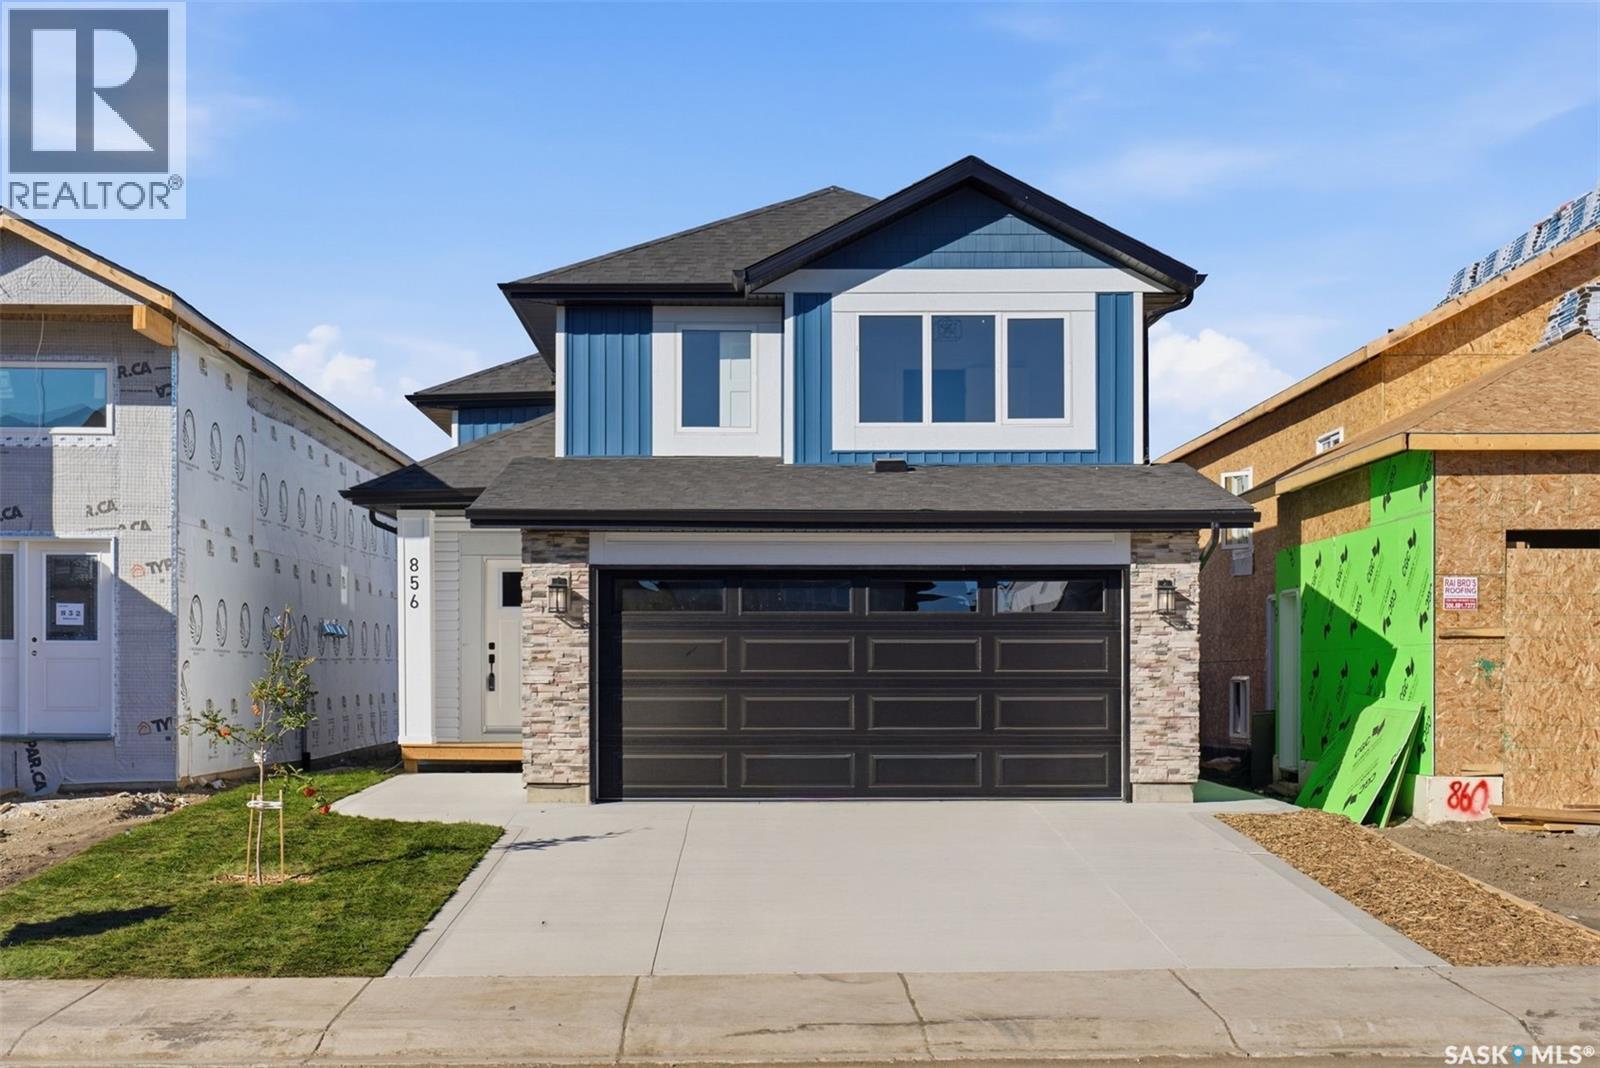
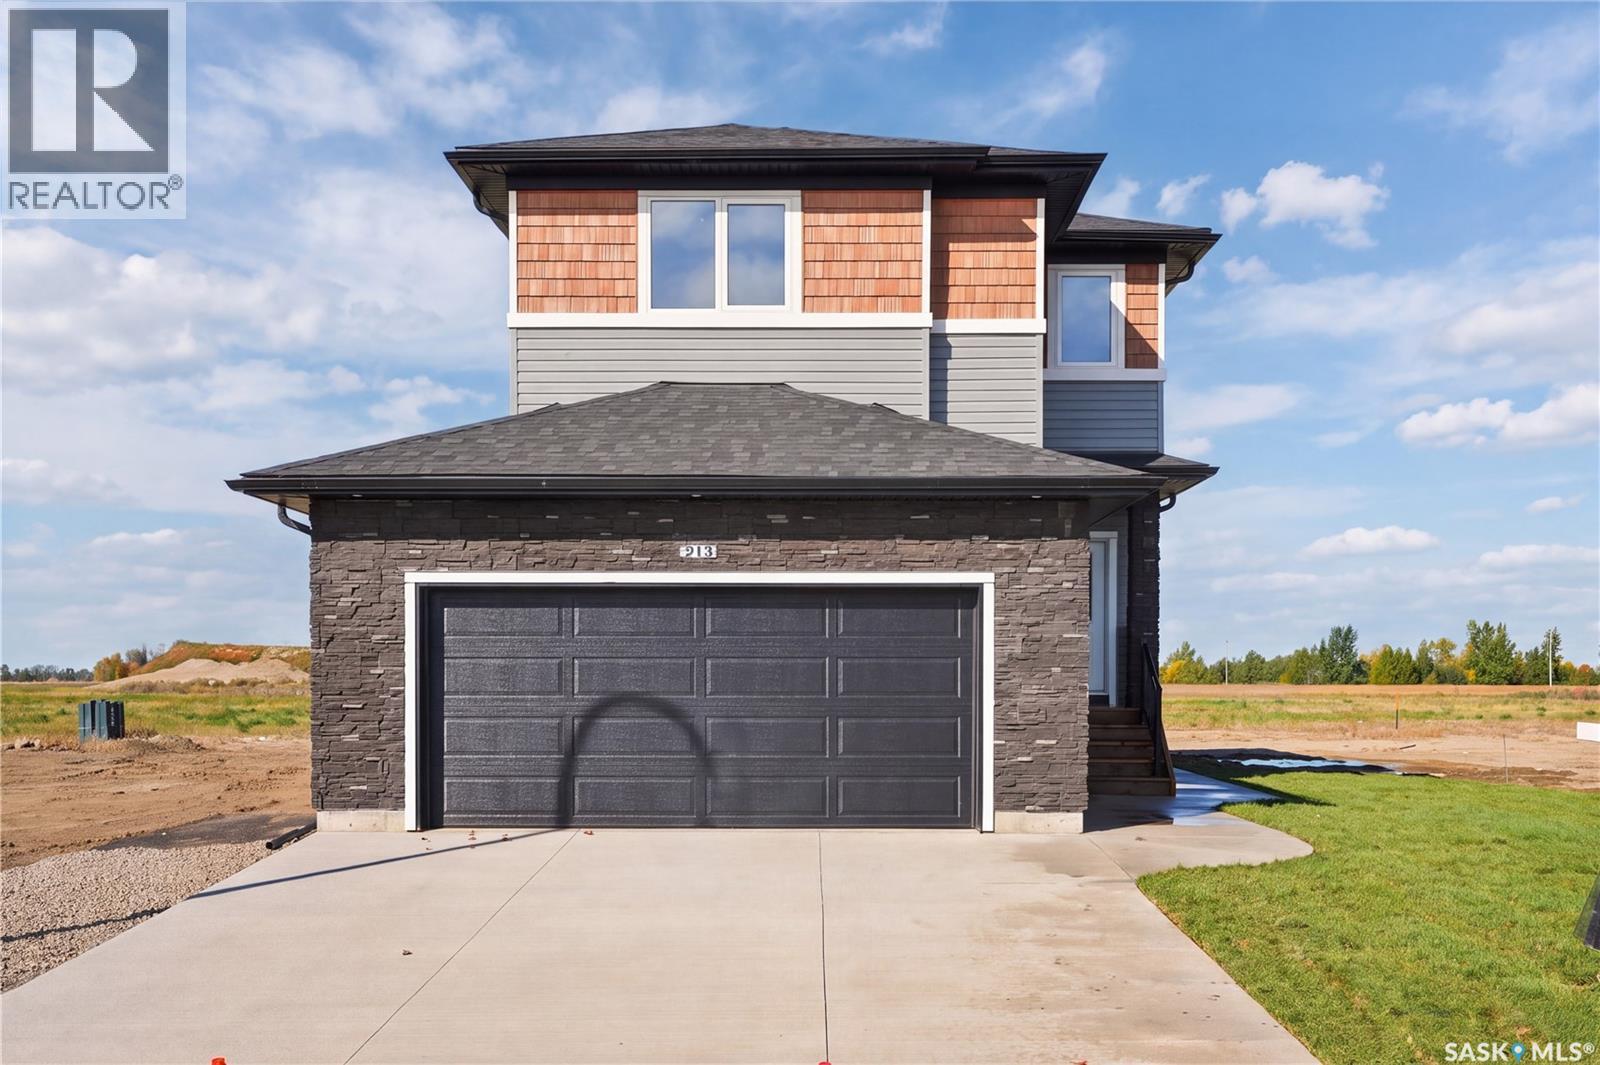
Welcome to 213 Veterans Drive in the growing community of Warman! This brand-new 1,814 sq. ft. two-storey house offers 3 bedrooms, 3 bathrooms, a bonus room and a thoughtfully designed layout with quality craftsmanship throughout. The main floor is bright and open, featuring a stunning kitchen with a combination of white and wood-toned cabinetry, quartz countertops and a large island that provides plenty of prep space and additional seating. The kitchen opens to a spacious dining area surrounded by large windows overlooking the backyard, while the inviting living room is anchored by a beautiful fireplace and. The main floor also features a 2-piece powder room, mudroom and a spacious walk-through pantry, ideal for unloading groceries straight from your double attached garage. Upstairs you'll find three generously sized bedrooms, including a spacious primary suite with a walk-in closet and 4-piece ensuite. The bonus room gives you that extra living space every family wants and is perfect for movie nights, a kids' playroom or a home office. A second 4-piece bathroom and convenient second-floor laundry complete the upper level. The basement offers excellent future potential with a separate side entrance, giving buyers the option to explore a future suite or additional living space. Outside, you'll appreciate the paved driveway, front sod, concrete walkway to the side entrance and a spacious backyard situated on an irregular lot. Located within walking distance of parks and schools and just down the street from the Warman Home Centre Communiplex, shopping, restaurants and everyday amenities, this home combines a great location with a functional family-friendly design. Brand new, beautifully finished and ready for its first owners, contact your REALTOR® today to book your private showing! (id:62370)
Welcome to a very solid raised bungalow in an excellent location. This home was lifted and had a new foundation poured in 2011, including piles and an steel ibeam. All windows, siding and acrylic parging have been done and shingles are in excellent shape. On the main floor there is a kitchen with fridge and stove, also an eating area. The main floor has 3 bedrooms and a 4 piece bathroom. Livingroom and bedrooms are all original hardwood. Large living room with an area for a desk for someone that works from home. Large windows in the living room which supply ample light. The basement features another area that was used as a salon which could be used for an office or a play area for kids. There is a large rec room with large windows. There is a 3 piece bathroom and a fourth bedroom. The laundry room and furnace room are also located in the basement. There is a complete RO Water system installed in the house also. Outside there is a small deck on the side of the house and a large back yard, which features a large grass area, a garden area and a spot for a 5th wheel or trailer to park. The garage is a functional oversized double garage which needs some TLC. All in all this property is great value at list price. Please call for more info or to schedule a viewing. As per the Seller’s direction, all offers will be presented on 10/04/2026 5:00PM. (id:62370)
Stunning 4 bedroom and 3 bathroom bi-level located on a quiet cul-de-sac in the South Hill neighborhood! This home has a well designed layout with room to accommodate the whole family. The main floor has beautiful hardwood flooring in the living room with a large window that fills the room with natural light and creates a bright and comfortable setting. The kitchen and dining area flow seamlessly together and highlight granite countertops, newer stainless steel appliances including a gas range, a practical island and a corner pantry with additional storage. The dining area offers direct access to the back deck and backyard, perfect for enjoying the outdoors and entertaining. The main floor also includes a spacious primary bedroom with hardwood flooring and a 3pc ensuite, along with two additional bedrooms and a 4pc bathroom. The fully developed walkout basement provides a large family room that has a gas fireplace, creating the perfect setting to relax or entertain. Several windows bring in natural light while a door provides direct access to the backyard. From the family room, french doors open into an additional room that can be used as an office, hobby room or a playroom. There is also a 4th bedroom, a 3 piece bathroom with a stand up shower and a conveniently located laundry room, along with a spacious workshop that offers ample storage and separate exterior access. The fully fenced yard features chainlink fencing with privacy slats, patio area, shed with a cement floor for additional storage and an insulated double attached garage equipped with shelving. Additional features include central air conditioning, central vacuum, water heater replaced in 2024, water softener approx 3–4 years old and underground sprinklers. Ideally located near Alfred Jenkins, elementary schools, Rotary Trails, and South Hill amenities. With its functional layout, generous living areas, and desirable location, this home is ready for its next owners. Book your showing today! As per the Seller’s direction, all offers will be presented on 10/02/2026 3:00PM. (id:62370)