
Tisdale Acreage Connaught Rm No. 457, Saskatchewan S0E 1T0

$339,000
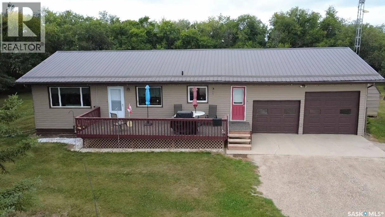
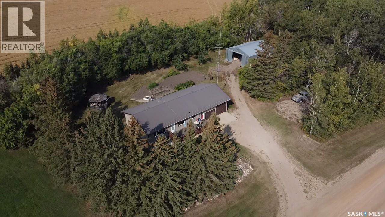
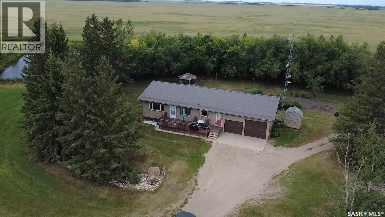
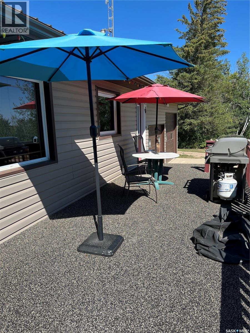
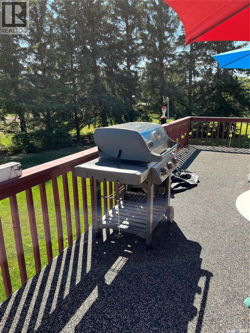
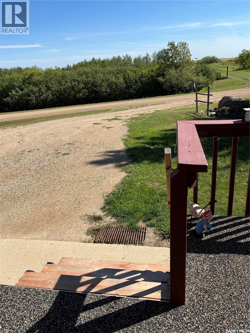
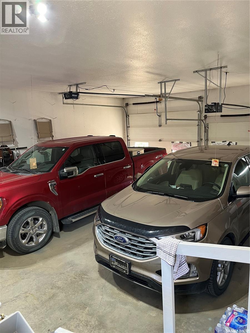
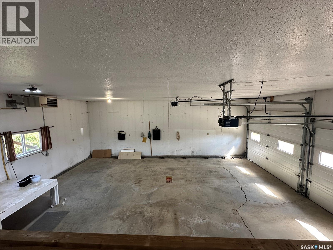
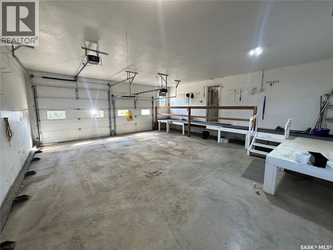
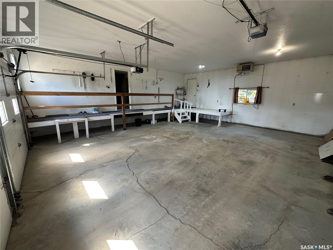
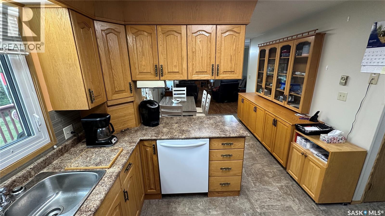
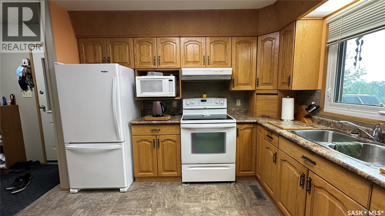
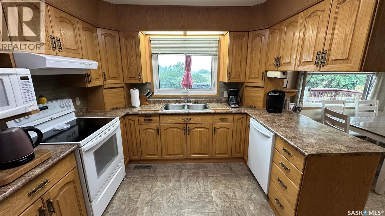
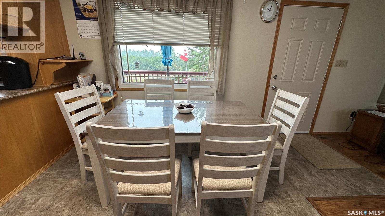
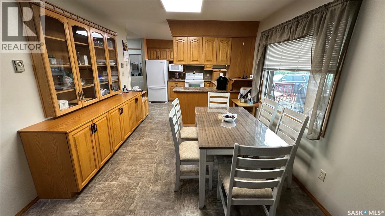
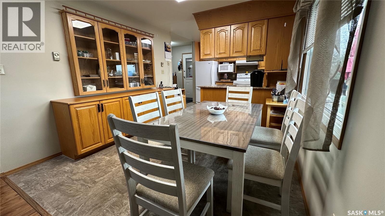
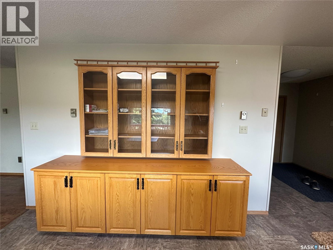
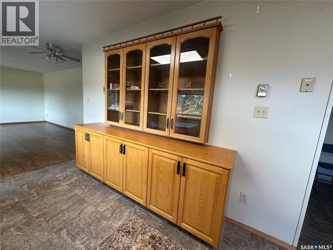
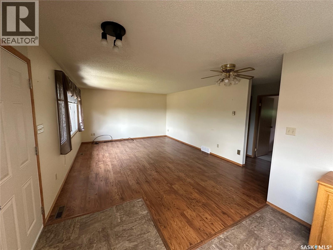
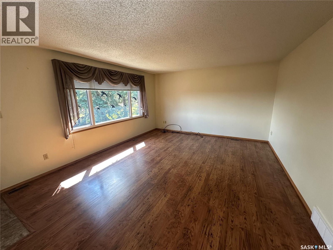
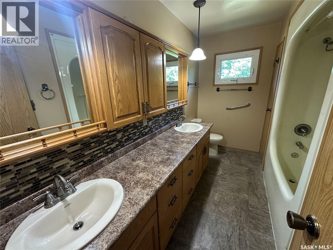
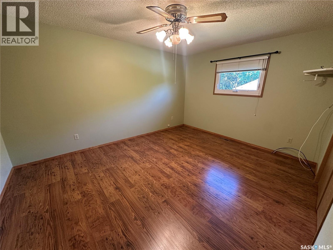
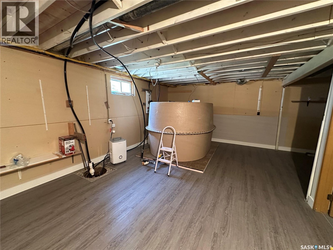
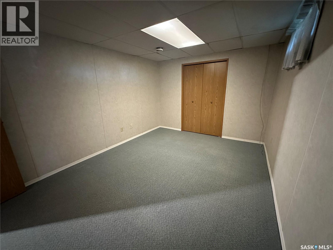
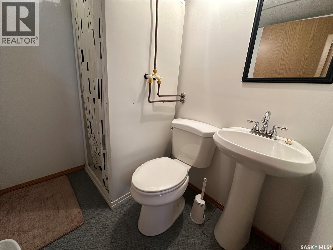
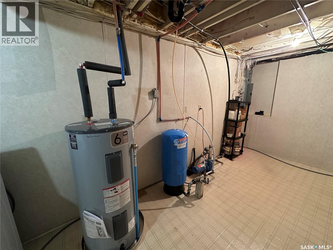
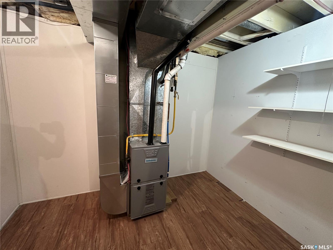
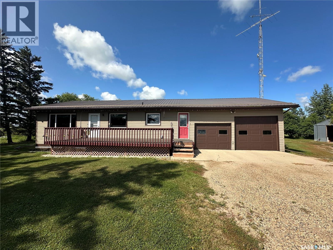
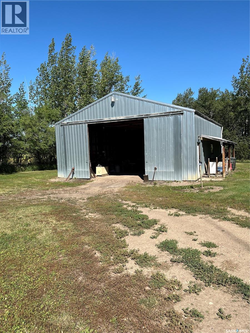
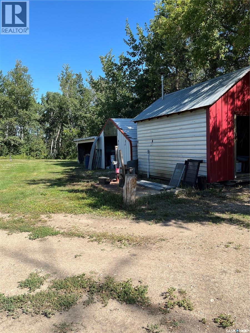
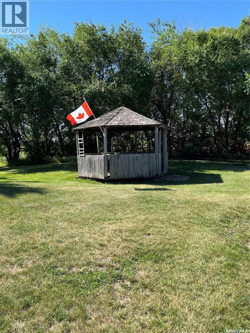
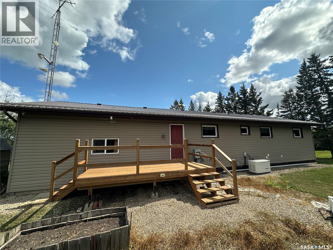
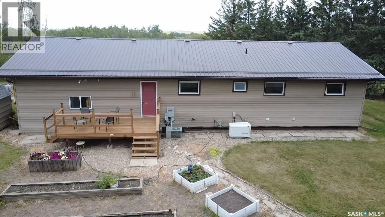
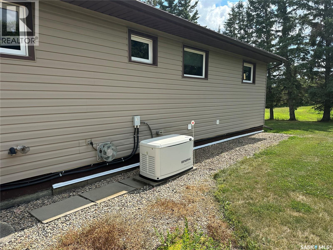
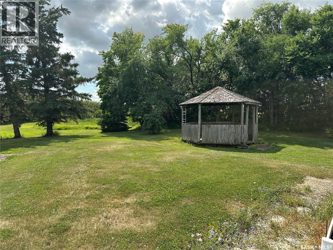
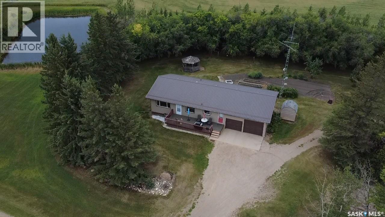
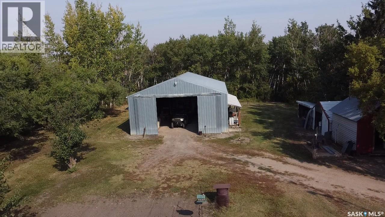

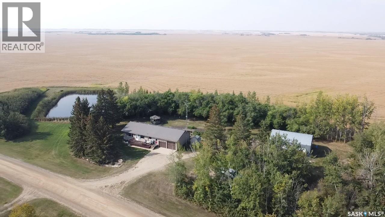
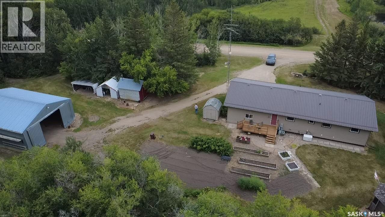
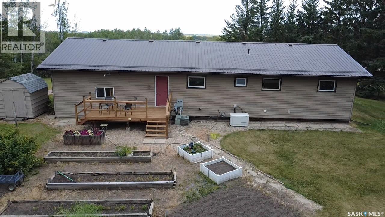
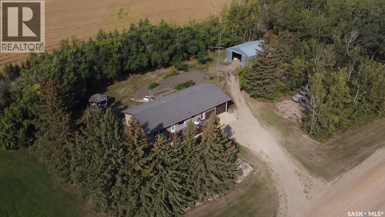
Peaceful Acreage Living Just Minutes from Tisdale Escape to the country without giving up the convenience of town! This well-maintained acreage offers almost 6 acres of space, mature trees, beautiful views, and plenty of room to enjoy the peaceful Saskatchewan lifestyle—all just 8 minutes from Tisdale. Built in 1989, the 1,200 sq. ft. home features 3+1 bedrooms and 2 bathrooms, providing a comfortable layout for families, retirees, or anyone looking for more space and privacy. Natural gas heat and municipal water add to the convenience, while the 26’ x 30’ attached heated garage provides excellent parking, storage, and workspace year-round. Step outside onto the rubber stone deck and take in the beautiful surroundings. The mature trees and expansive property create a private, acreage-like setting with plenty of room for gardens, recreation, pets, or simply enjoying the outdoors. The property also includes excellent additional buildings, including a 32’ x 40’ shed for equipment, vehicles, toys, or storage, plus a 10’ x 14’ insulated workshop—perfect for hobbies and projects. If you’ve been looking for an acreage that offers space, privacy, mature landscaping, great views, and the convenience of being close to Tisdale, this property deserves a look! Almost 6 acres • 4 bedrooms • 2 bathrooms • Heated attached garage • Municipal water • Natural gas • 32’ x 40’ shed • Insulated workshop • Only 8 minutes to Tisdale (id:62370)
Property Details
| MLS® Number | SK045420 |
| Property Type | Single Family |
| Features | Acreage, Treed, Rolling, Balcony, Sump Pump |
| Structure | Deck |
Building
| Bathroom Total | 2 |
| Bedrooms Total | 3 |
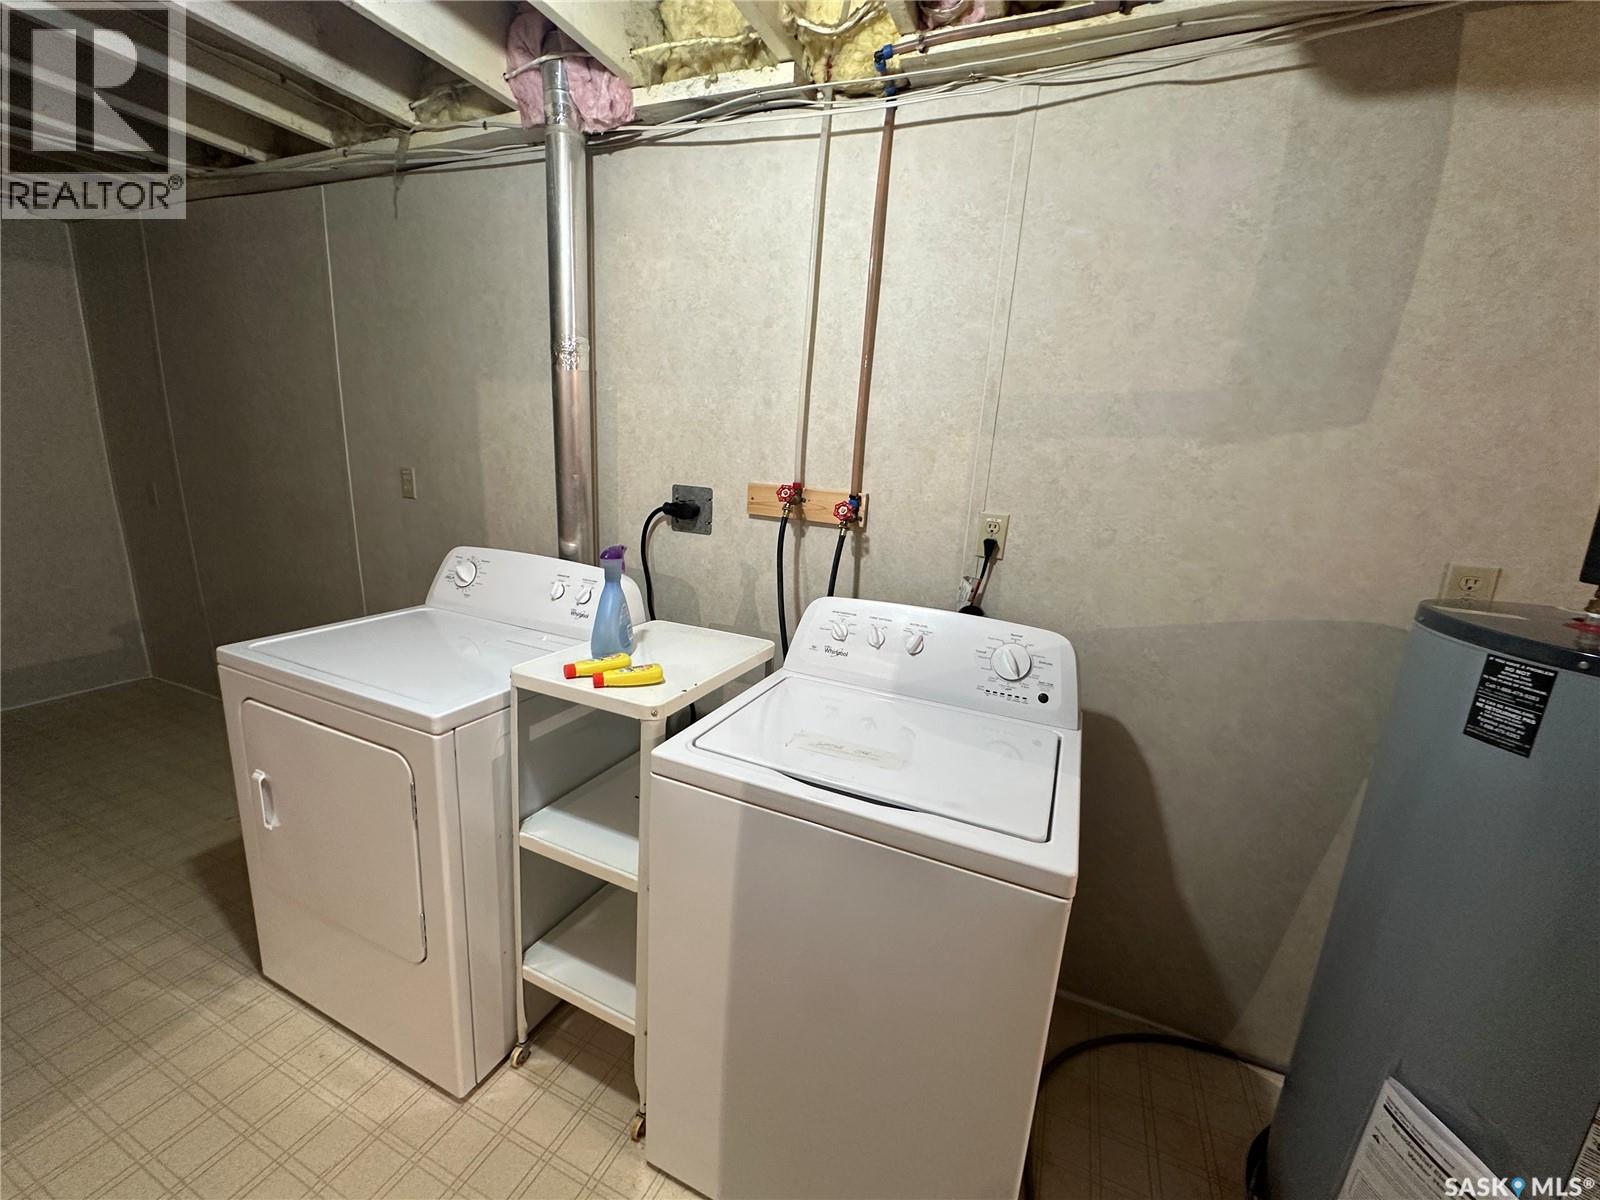
| Appliances | Washer, Refrigerator, Satellite Dish, Dishwasher, Dryer, Microwave, Window Coverings, Hood Fan, Storage Shed, Stove |
| Architectural Style | Bungalow |
| Basement Development | Partially Finished |
| Basement Type | Full (partially Finished) |
| Constructed Date | 1989 |
| Cooling Type | Central Air Conditioning |
| Heating Fuel | Natural Gas |
| Heating Type | Forced Air |
| Stories Total | 1 |
| Size Interior | 1,200 Ft2 |
| Type | House |
Parking
| Attached Garage | |
| Covered | |
| Parking Pad | |
| R V | |
| Gravel | |
| Heated Garage | |
| Parking Space(s) | 10 |
Land
| Acreage | Yes |
| Landscape Features | Lawn, Garden Area |
| Size Frontage | 787 Ft |
| Size Irregular | 5.81 |
| Size Total | 5.81 Ac |
| Size Total Text | 5.81 Ac |
Rooms
| Level | Type | Length | Width | Dimensions |
|---|---|---|---|---|
| Basement | Bedroom | 14'4 x 10'3 | ||
| Basement | 3pc Bathroom | 5 ft | Measurements not available x 5 ft | |
| Basement | Other | 21 ft | 21 ft x Measurements not available | |
| Basement | Dining Nook | 10 ft | 10 ft x Measurements not available | |
| Basement | Other | 23 ft | 23 ft x Measurements not available | |
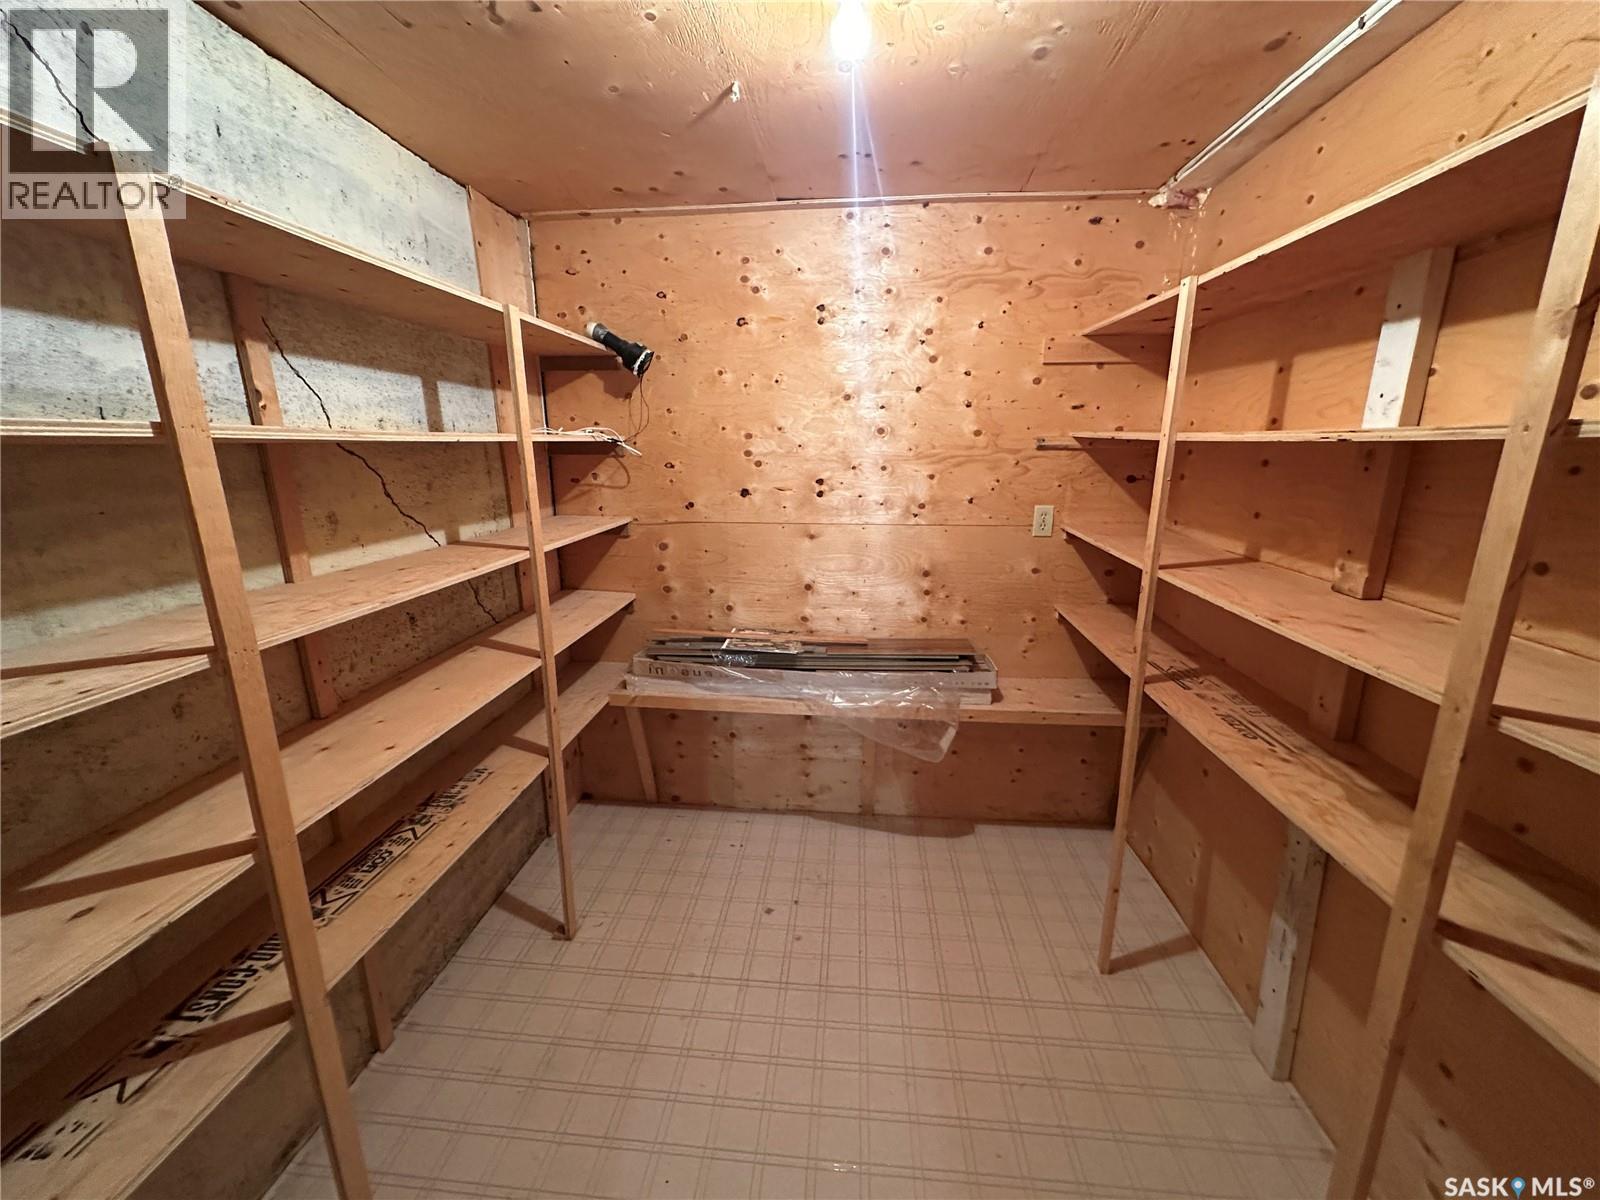
| Basement | Storage | 38 ft | 38 ft x Measurements not available | |
| Main Level | Kitchen | 10'5 x 8'5 | ||
| Main Level | Dining Room | 10'6 x 9'7 | ||
| Main Level | Living Room | 14 ft | Measurements not available x 14 ft | |
| Main Level | Primary Bedroom | 14'8 x 11'7 | ||
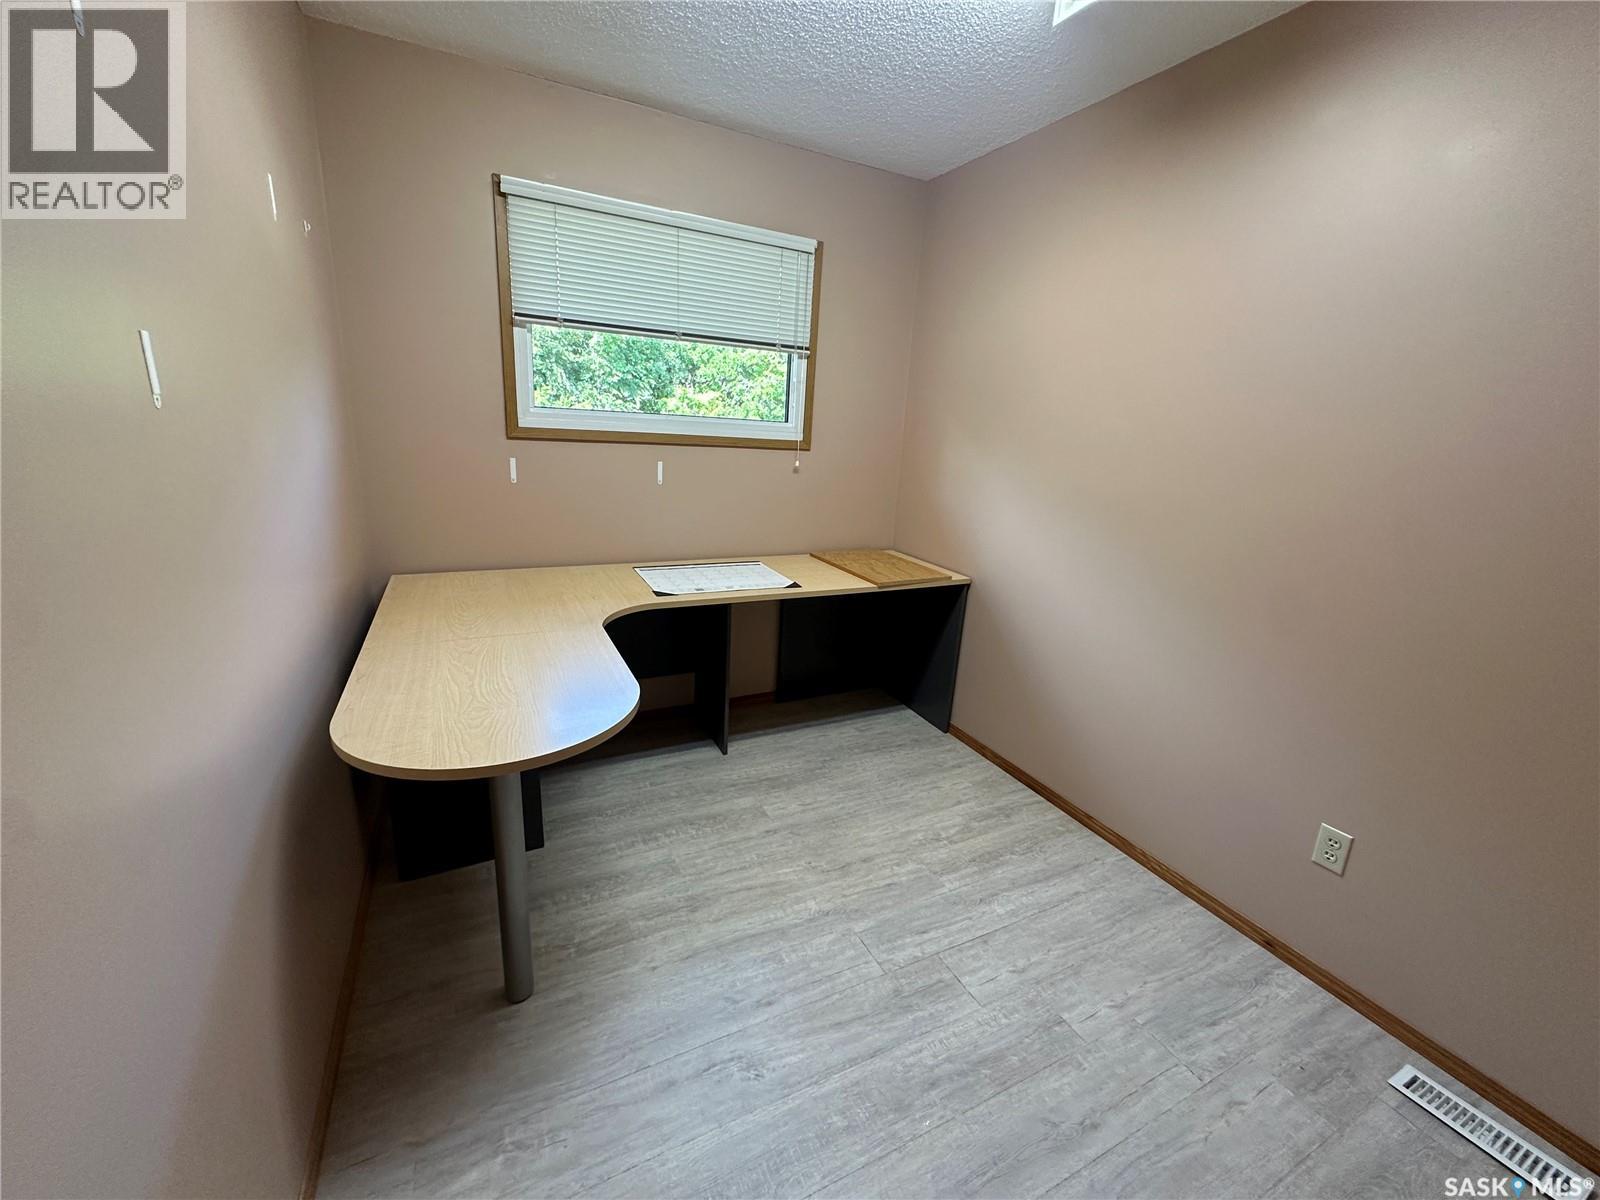
| Main Level | Office | 11 ft | 11 ft x Measurements not available | |
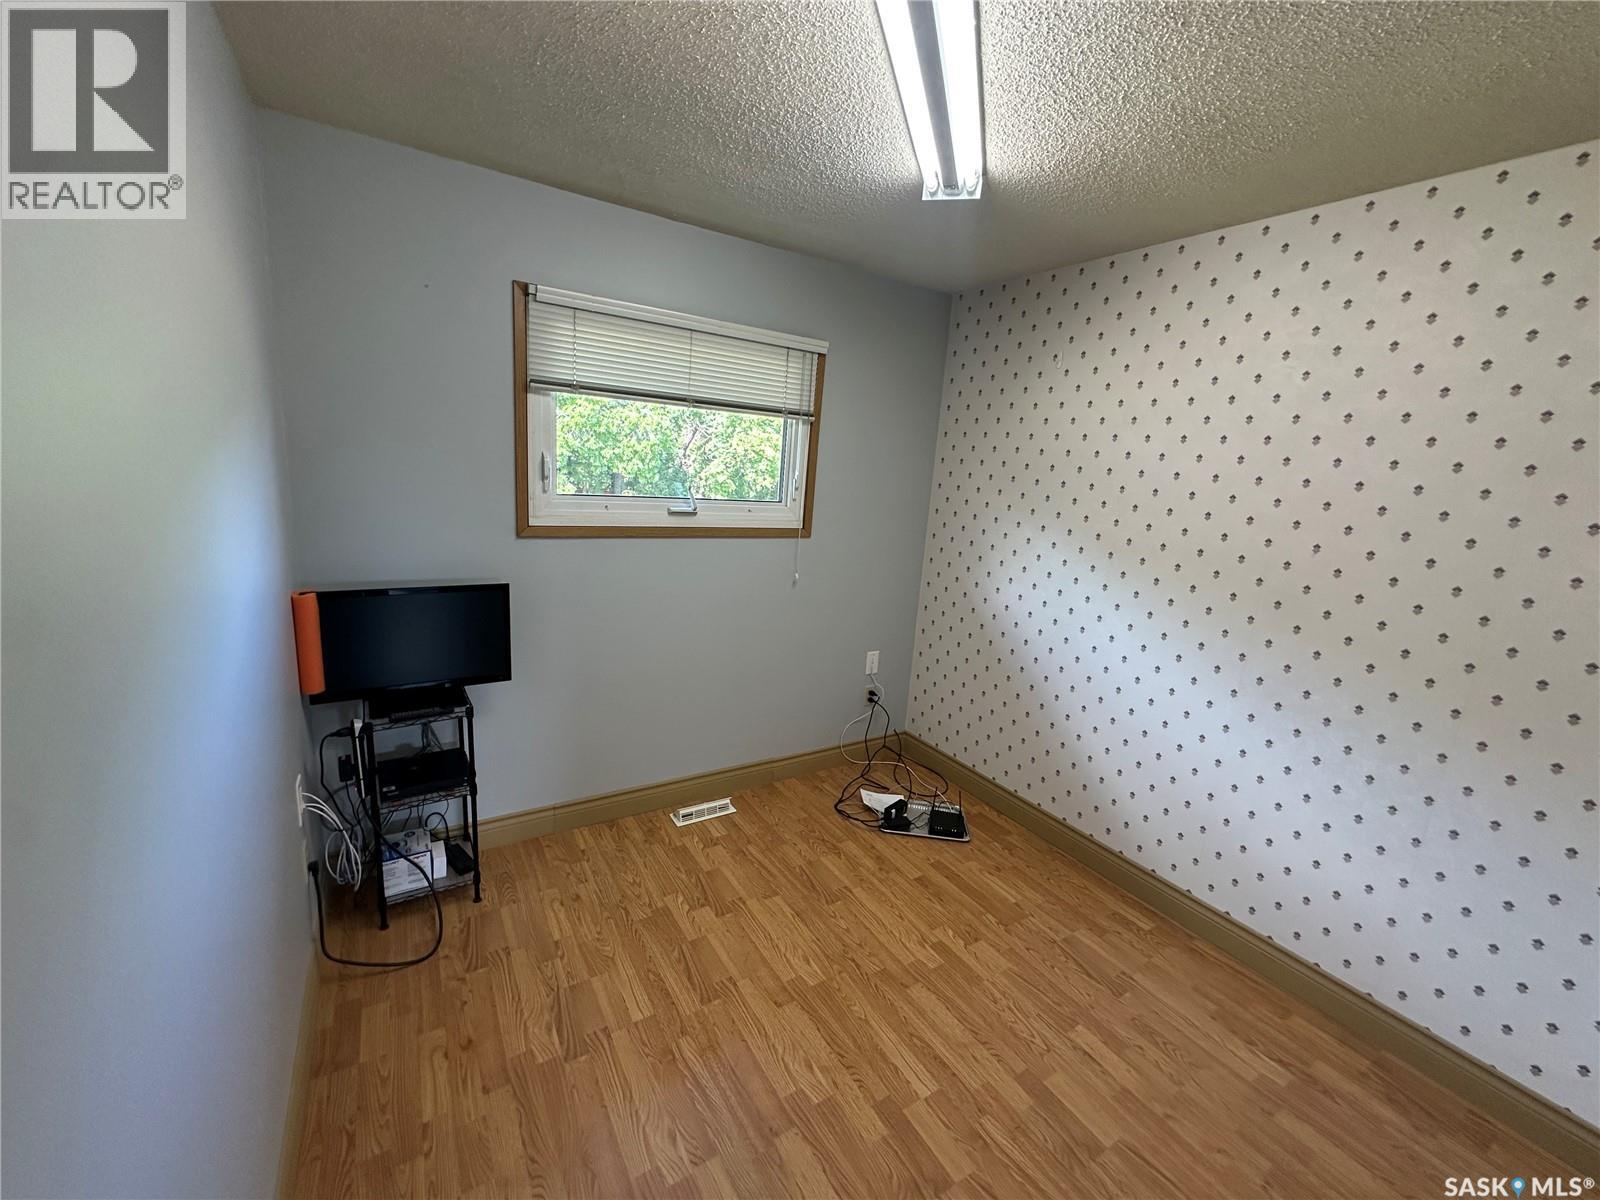
| Main Level | Bedroom | 11'5 x 8'9 | ||
| Main Level | 5pc Bathroom | 5 ft | Measurements not available x 5 ft |



The trademarks REALTOR®, REALTORS®, and the REALTOR® logo are controlled by The Canadian Real Estate Association (CREA) and identify real estate professionals who are members of CREA. The trademarks MLS®, Multiple Listing Service® and the associated logos are owned by The Canadian Real Estate Association (CREA) and identify the quality of services provided by real estate professionals who are members of CREA. The trademark DDF® is owned by The Canadian Real Estate Association (CREA) and identifies CREA's Data Distribution Facility (DDF®)
September 02 2026 08:03:55
Saskatchewan REALTORS® Association
Royal LePage Renaud Realty