
30 Yale Crescent Saskatoon, Saskatchewan S7H 3P7

$599,900
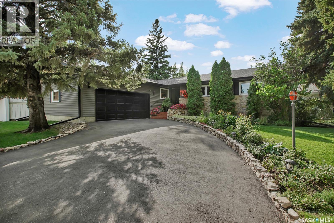
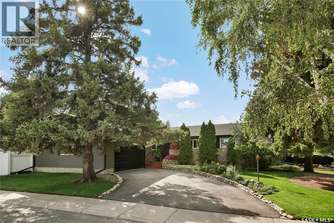
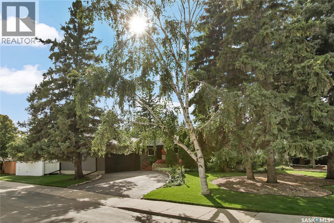
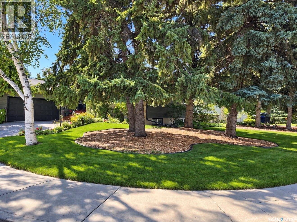
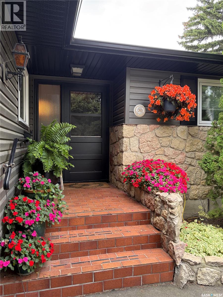
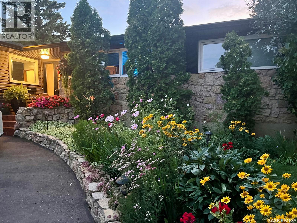
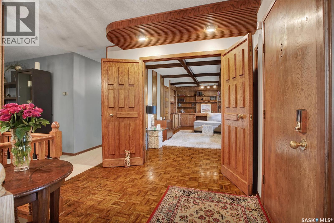
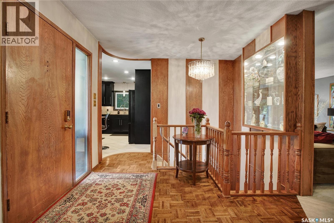
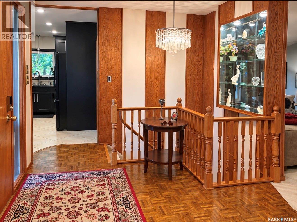
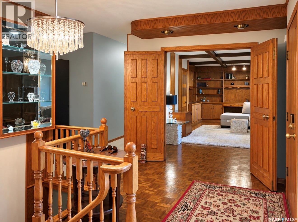
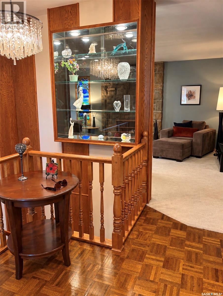
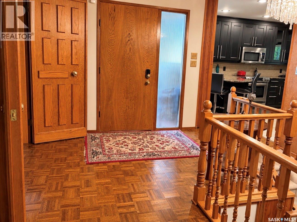
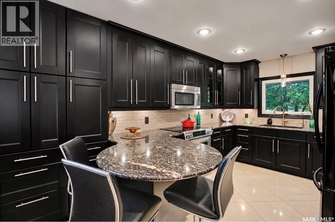
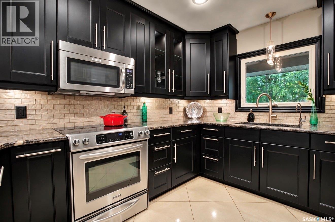
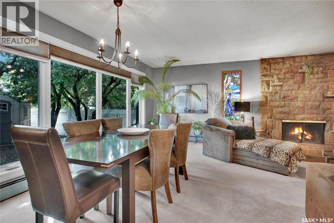
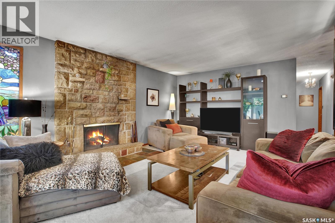
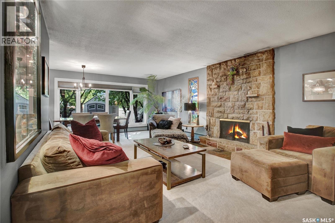
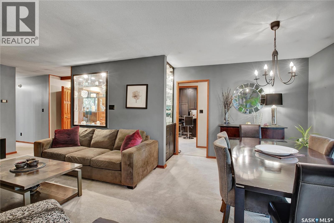
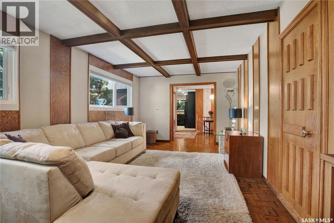
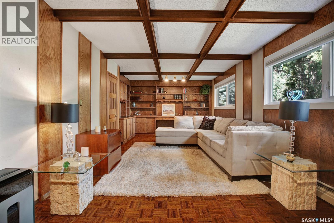
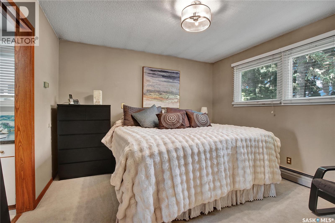
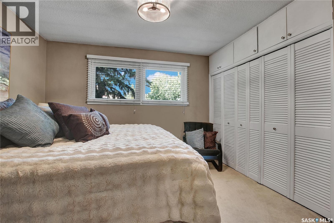
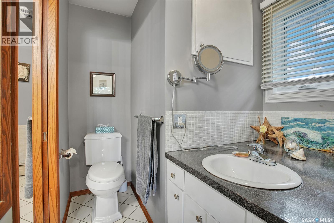
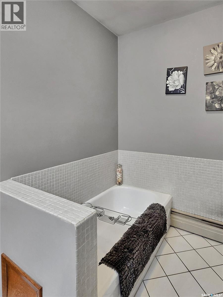
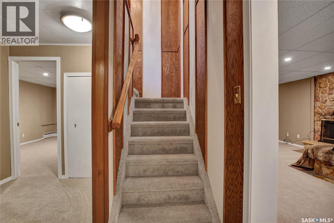
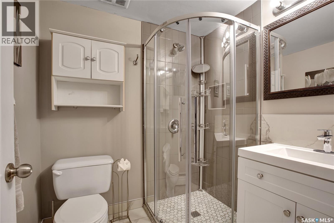
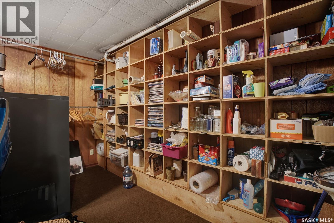
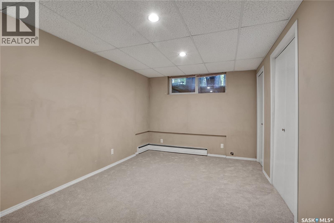
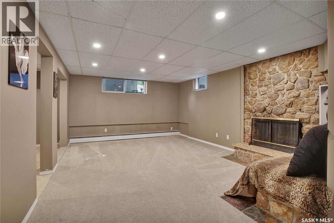
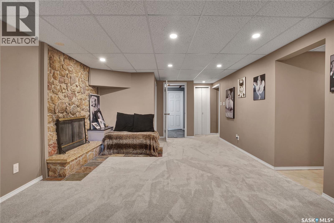
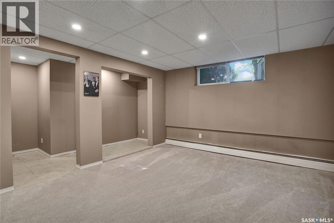
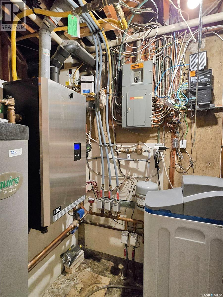
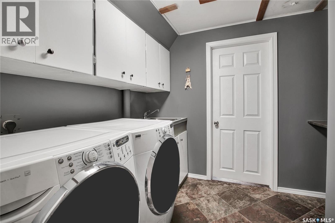
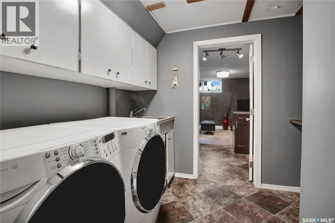
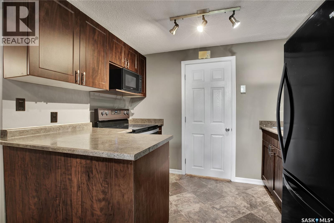
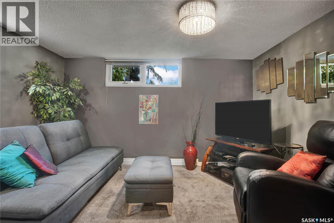
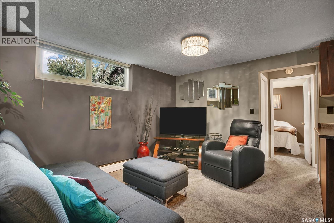
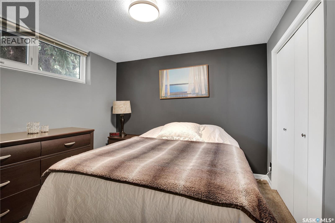
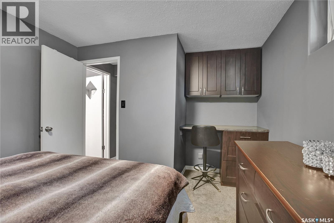
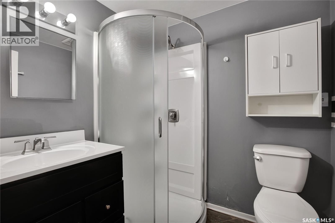
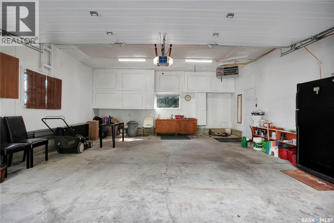
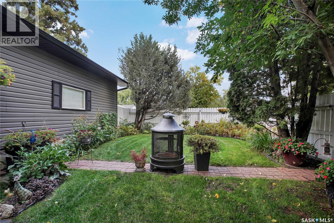
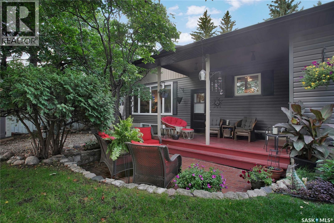
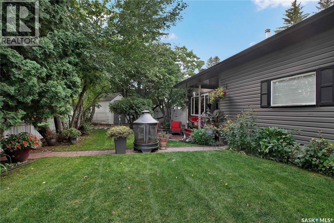
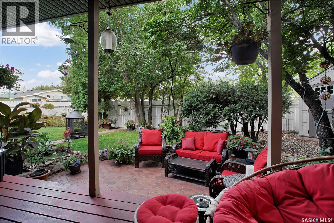
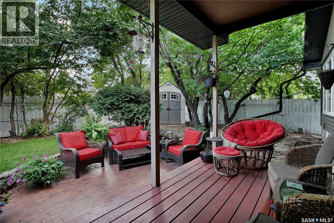
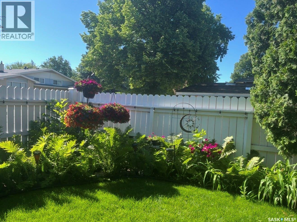
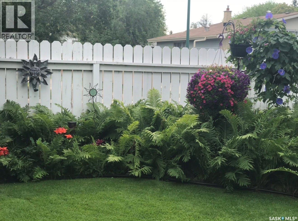
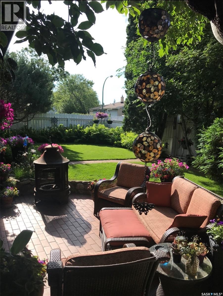
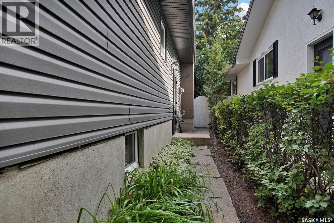
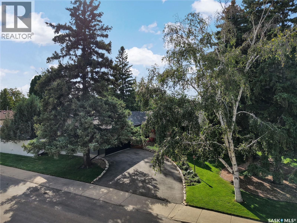
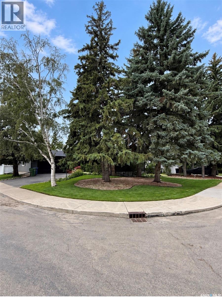
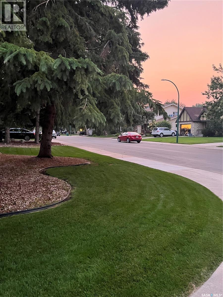
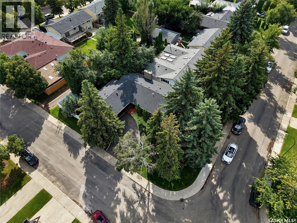
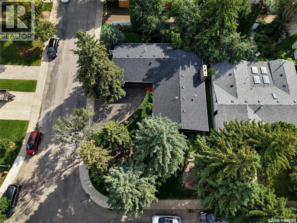
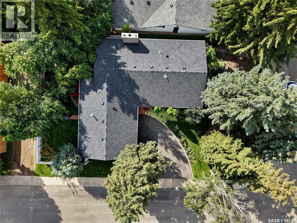
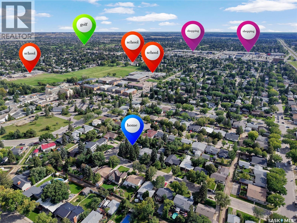
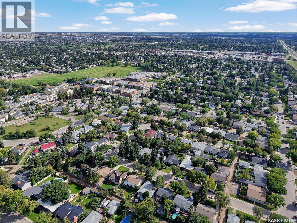
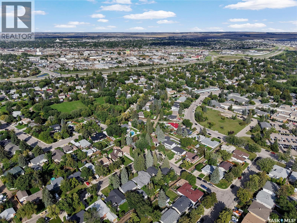
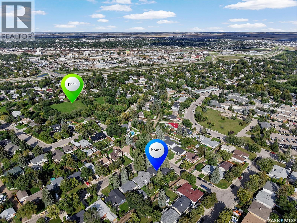
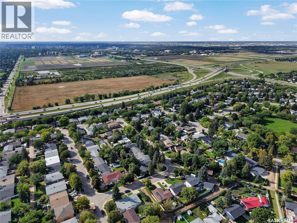
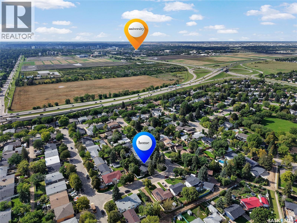
Welcome to this truly unique 1390 sqft bungalow on a beautifully landscaped corner lot in West College Park. Filled with character, generous living spaces & an incredibly versatile floor plan, this home stands apart from the ordinary. Step inside to beautiful parquet flooring, rich wood detailing & distinctive architectural features throughout. The updated kitchen features granite countertops & a peninsula with seating. The bright dining & family area is surrounded by expansive windows overlooking the mature backyard, with a stone fireplace creating a beautiful focal point. One of the home's standout spaces is the expansive den, showcasing impressive woodwork, built-in cabinetry & a coffered-style ceiling. Its generous size offers endless possibilities. Enjoy it as an incredible entertaining space, transform it into a luxurious primary retreat, or reconfigure it into two additional bedrooms. The primary bedroom is filled with natural light from large windows & offers impressive storage plus a 2-piece ensuite. Downstairs offers even more space with recreation room featuring a second stone fireplace, 3-piece bathroom, laundry & an abundance of storage. Adding versatility a nanny suite living space with separate entrance, kitchen, living area, & bedroom ideal for extended family, older children, guests or caregiver. Outside, the beautifully maintained yard feels like a private retreat with towering mature trees, lush lawn, colourful perennials & established garden beds. Underground sprinklers make maintenance easy, while the covered deck & patio provide the perfect setting for morning coffee, summer evenings & entertaining. An attached heated garage adds year-round convenience. Updates include siding, shingles, soffit & fascia, windows, a boiler & new basement carpet. Located blocks from schools, close to shopping & amenities, with quick access to Circle Drive. A special property offering space, character & exceptional functionality. (id:62370)
Property Details
| MLS® Number | SK048078 |
| Property Type | Single Family |
| Neigbourhood | West College Park |
| Features | Treed, Rectangular |
| Structure | Deck, Patio(s) |
Building
| Bathroom Total | 4 |
| Bedrooms Total | 3 |
| Appliances | Washer, Refrigerator, Dishwasher, Dryer, Microwave, Alarm System, Window Coverings, Garage Door Opener Remote(s), Storage Shed, Stove |
| Architectural Style | Bungalow |
| Basement Development | Finished |
| Basement Type | Full (finished) |
| Constructed Date | 1968 |
| Construction Style Attachment | Detached |
| Fire Protection | Alarm System |
| Fireplace Fuel | Wood |
| Fireplace Present | Yes |
| Fireplace Type | Conventional |
| Heating Fuel | Natural Gas |
| Heating Type | Baseboard Heaters |
| Stories Total | 1 |
| Size Interior | 1,390 Ft2 |
| Type | House |
Parking
| Attached Garage | |
| Heated Garage | |
| Parking Space(s) | 4 |
Land
| Acreage | No |
| Fence Type | Fence |
| Landscape Features | Lawn, Underground Sprinkler |
| Size Frontage | 65 Ft |
| Size Irregular | 7146.00 |
| Size Total | 7146 Sqft |
| Size Total Text | 7146 Sqft |
Rooms
| Level | Type | Length | Width | Dimensions |
|---|---|---|---|---|
| Basement | 3pc Bathroom | Measurements not available | ||
| Basement | Bedroom | 15 ft ,4 in | 9 ft ,7 in | 15 ft ,4 in x 9 ft ,7 in |
| Basement | Storage | 13 ft ,7 in | 6 ft ,1 in | 13 ft ,7 in x 6 ft ,1 in |
| Basement | Other | 24 ft ,4 in | 20 ft | 24 ft ,4 in x 20 ft |
| Basement | Other | Measurements not available | ||
| Basement | Laundry Room | 10 ft ,4 in | 7 ft ,11 in | 10 ft ,4 in x 7 ft ,11 in |
| Basement | Kitchen | 5 ft ,11 in | 10 ft ,4 in | 5 ft ,11 in x 10 ft ,4 in |
| Basement | Living Room | 17 ft | 13 ft ,2 in | 17 ft x 13 ft ,2 in |
| Basement | 3pc Bathroom | Measurements not available | ||
| Basement | Bedroom | 12 ft ,11 in | 9 ft ,9 in | 12 ft ,11 in x 9 ft ,9 in |
| Main Level | Kitchen | 15 ft ,4 in | 10 ft ,7 in | 15 ft ,4 in x 10 ft ,7 in |
| Main Level | Dining Room | 17 ft ,1 in | 11 ft ,11 in | 17 ft ,1 in x 11 ft ,11 in |
| Main Level | Family Room | 13 ft ,6 in | 14 ft ,1 in | 13 ft ,6 in x 14 ft ,1 in |
| Main Level | 3pc Bathroom | Measurements not available | ||
| Main Level | Primary Bedroom | 11 ft ,1 in | 11 ft ,8 in | 11 ft ,1 in x 11 ft ,8 in |
| Main Level | 2pc Ensuite Bath | Measurements not available | ||
| Main Level | Den | 22 ft ,7 in | 12 ft ,11 in | 22 ft ,7 in x 12 ft ,11 in |



The trademarks REALTOR®, REALTORS®, and the REALTOR® logo are controlled by The Canadian Real Estate Association (CREA) and identify real estate professionals who are members of CREA. The trademarks MLS®, Multiple Listing Service® and the associated logos are owned by The Canadian Real Estate Association (CREA) and identify the quality of services provided by real estate professionals who are members of CREA. The trademark DDF® is owned by The Canadian Real Estate Association (CREA) and identifies CREA's Data Distribution Facility (DDF®)
October 18 2026 05:36:42
Saskatchewan REALTORS® Association
Coldwell Banker Signature