
3934 Robin Place E Regina, Saskatchewan S4N 7P9

$499,900
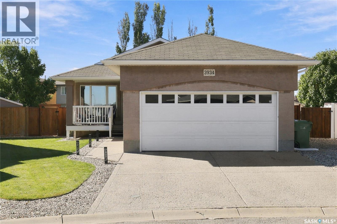
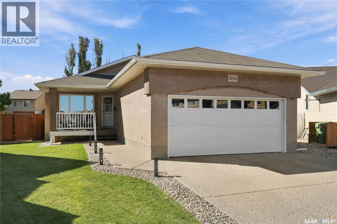
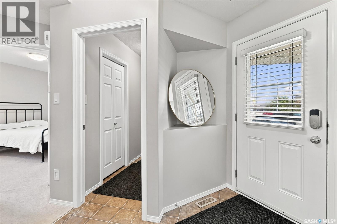
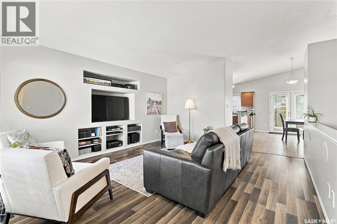
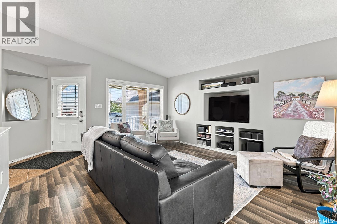
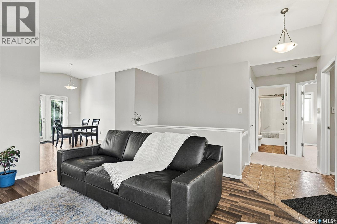
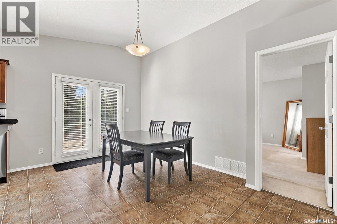
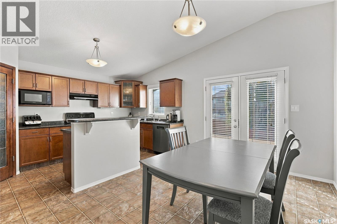
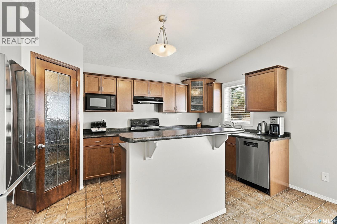
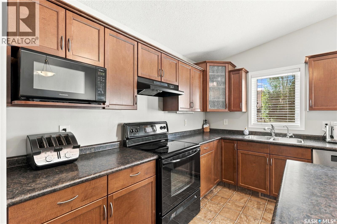
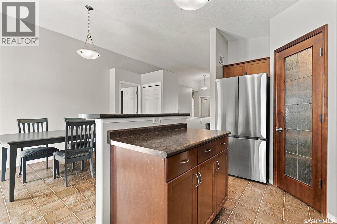
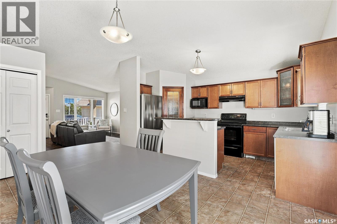
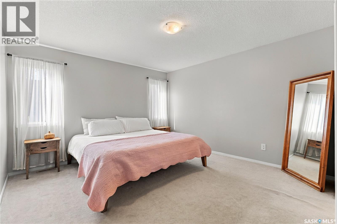
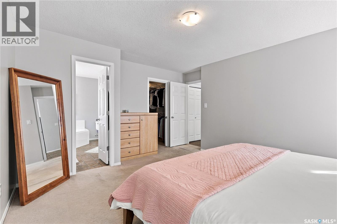
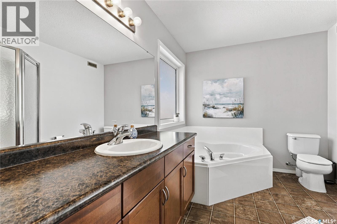
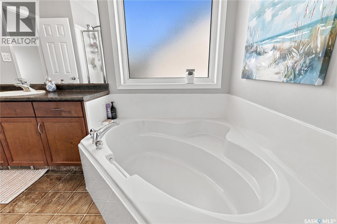
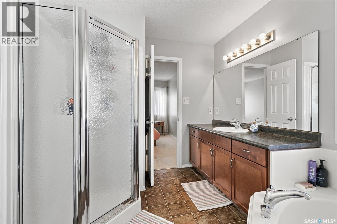
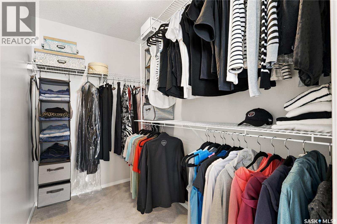
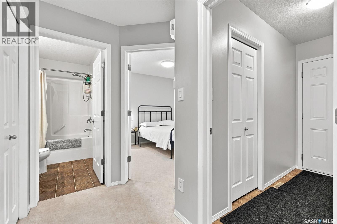
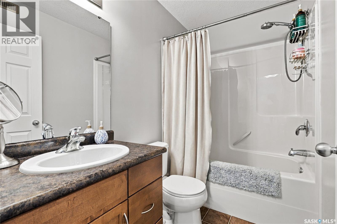
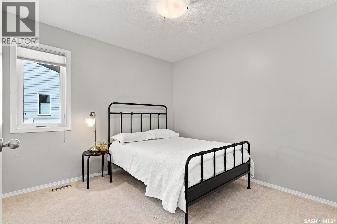
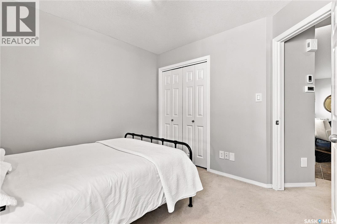
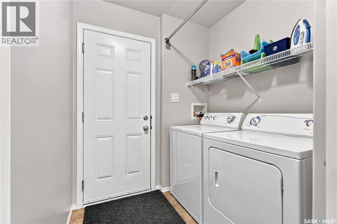
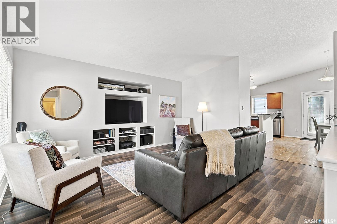
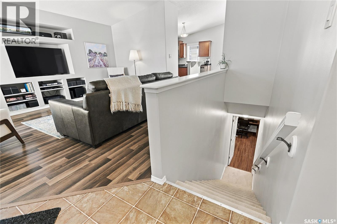
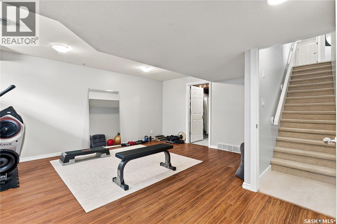
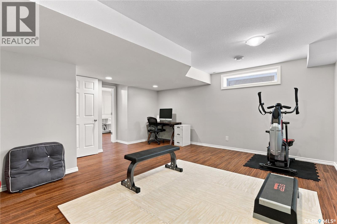
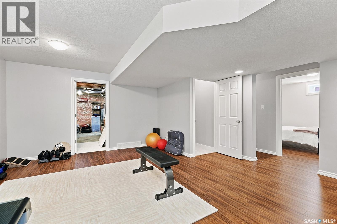
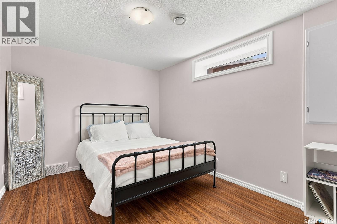
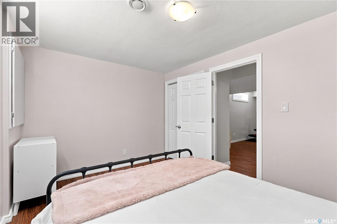
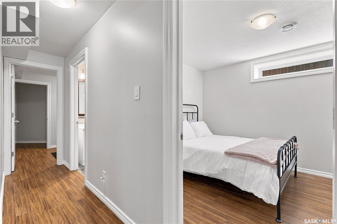
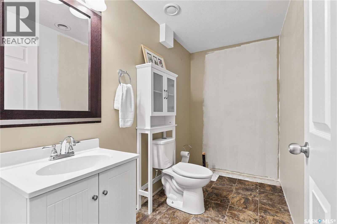
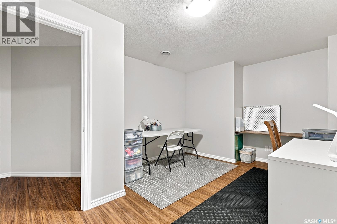
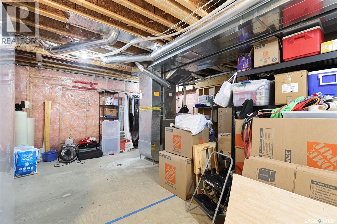
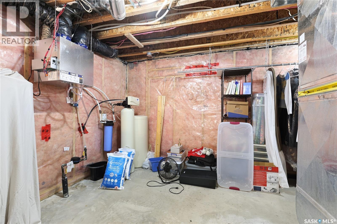
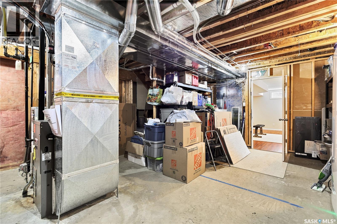
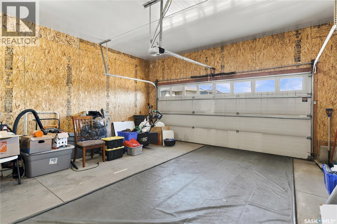
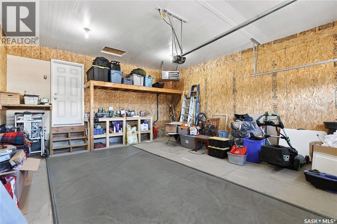
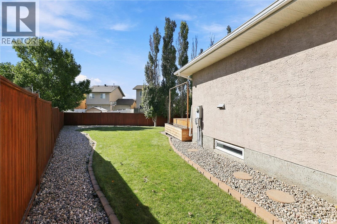
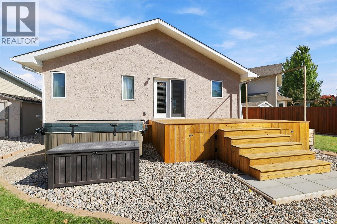
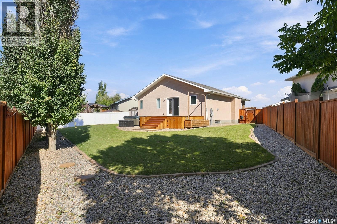
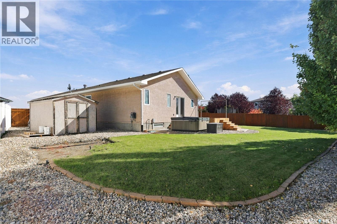
Welcome to 3934 Robin Place E! Located in a quiet bay on a large lot in Parkridge, this 1,218 sq. ft. bungalow showcases pride of ownership throughout. The inviting front veranda welcomes you into the home, where the front entry leads to a bright living room featuring laminate flooring, vaulted ceiling and built-in media center with surround sound system. The adjacent eat-in kitchen offers a central island, corner pantry, and patio doors that open onto the beautiful backyard. The primary bedroom features a spacious walk-in closet and a four-piece ensuite complete with a corner tub and separate shower. A second bedroom, full bathroom, and convenient laundry area complete the main floor. Downstairs, you’ll find a versatile recreation room, third bedroom, den, spacious storage/utility room, and a two-piece bathroom with space to add a shower. The gorgeous, fully fenced backyard offers plenty of room to play, entertain, or relax. Enjoy summer gatherings on the new deck, (built on piles), or unwind in the hot tub (cover replaced last year). The double attached garage is boarded, insulated, and heated, providing added comfort and convenience during the winter months. Garage furnace (2021), Deck (2024), HRV (2026). This well-maintained home offers comfortable living spaces, a functional layout, and an inviting outdoor retreat. Schedule your showing today! (id:62370)
Property Details
| MLS® Number | SK049857 |
| Property Type | Single Family |
| Neigbourhood | Parkridge RG |
| Features | Irregular Lot Size |
| Structure | Deck |
Building
| Bathroom Total | 3 |
| Bedrooms Total | 3 |
| Appliances | Washer, Refrigerator, Satellite Dish, Dishwasher, Dryer, Microwave, Window Coverings, Garage Door Opener Remote(s), Hood Fan, Storage Shed, Stove |
| Architectural Style | Bungalow |
| Basement Development | Finished |
| Basement Type | Full (finished) |
| Constructed Date | 2006 |
| Construction Style Attachment | Detached |
| Cooling Type | Central Air Conditioning, Air Exchanger |
| Heating Fuel | Natural Gas |
| Heating Type | Forced Air |
| Stories Total | 1 |
| Size Interior | 1,218 Ft2 |
| Type | House |
Parking
| Attached Garage | |
| Heated Garage | |
| Parking Space(s) | 4 |
Land
| Acreage | No |
| Fence Type | Fence |
| Landscape Features | Lawn, Underground Sprinkler |
| Size Irregular | 7797.00 |
| Size Total | 7797 Sqft |
| Size Total Text | 7797 Sqft |
Rooms
| Level | Type | Length | Width | Dimensions |
|---|---|---|---|---|
| Basement | Other | 18 ft | 13 ft ,9 in | 18 ft x 13 ft ,9 in |
| Basement | Bedroom | 13 ft ,6 in | 9 ft ,7 in | 13 ft ,6 in x 9 ft ,7 in |
| Basement | 2pc Bathroom | Measurements not available | ||
| Basement | Den | 10 ft ,4 in | 11 ft ,7 in | 10 ft ,4 in x 11 ft ,7 in |
| Basement | Other | 16 ft | 9 ft ,11 in | 16 ft x 9 ft ,11 in |
| Main Level | Den | 13 ft ,4 in | 15 ft ,7 in | 13 ft ,4 in x 15 ft ,7 in |
| Main Level | Kitchen | 18 ft ,1 in | 14 ft ,4 in | 18 ft ,1 in x 14 ft ,4 in |
| Main Level | Bedroom | 14 ft ,4 in | 12 ft ,6 in | 14 ft ,4 in x 12 ft ,6 in |
| Main Level | 4pc Bathroom | Measurements not available | ||
| Main Level | Bedroom | 10 ft ,1 in | 9 ft ,11 in | 10 ft ,1 in x 9 ft ,11 in |
| Main Level | 4pc Bathroom | Measurements not available | ||
| Main Level | Laundry Room | Measurements not available |



The trademarks REALTOR®, REALTORS®, and the REALTOR® logo are controlled by The Canadian Real Estate Association (CREA) and identify real estate professionals who are members of CREA. The trademarks MLS®, Multiple Listing Service® and the associated logos are owned by The Canadian Real Estate Association (CREA) and identify the quality of services provided by real estate professionals who are members of CREA. The trademark DDF® is owned by The Canadian Real Estate Association (CREA) and identifies CREA's Data Distribution Facility (DDF®)
October 21 2026 02:00:49
Saskatchewan REALTORS® Association
Century 21 Dome Realty Inc.