
10 Ottawa Place Regina, Saskatchewan S4R 2V7

$269,910
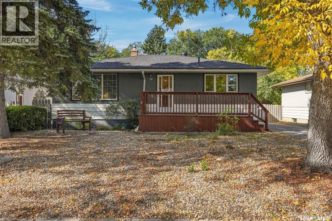
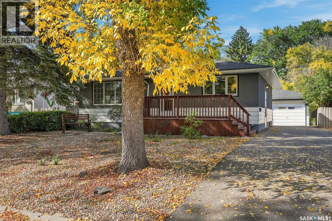
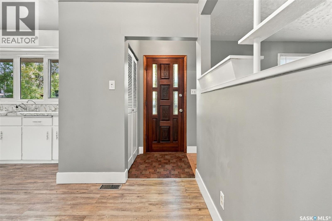
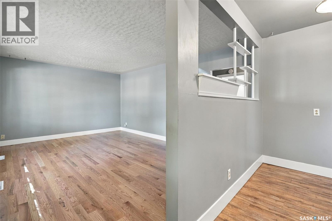
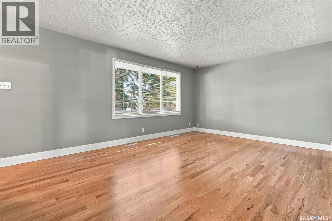
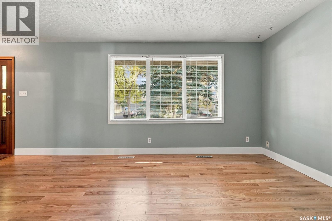
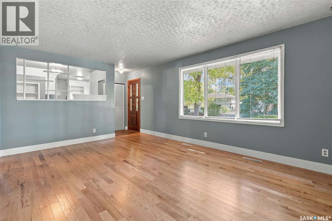
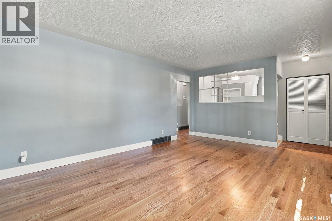
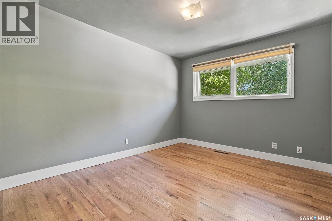
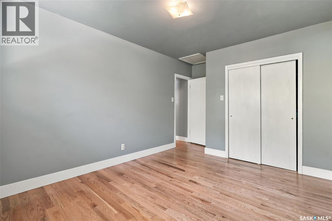
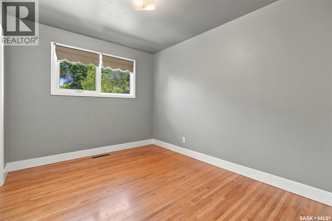
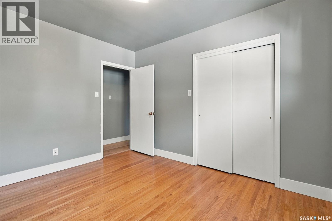
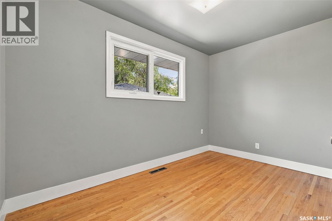
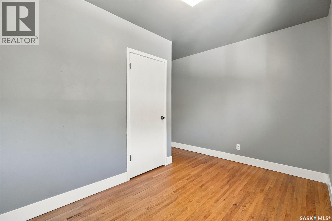
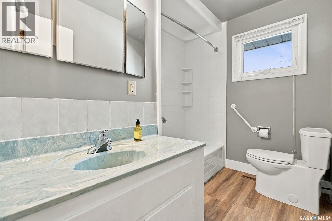
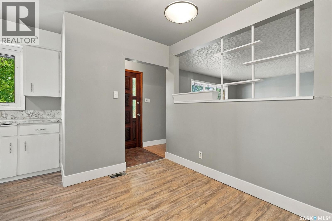
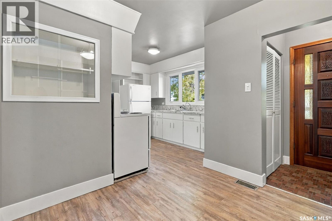
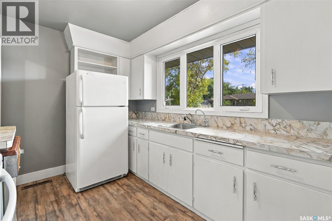
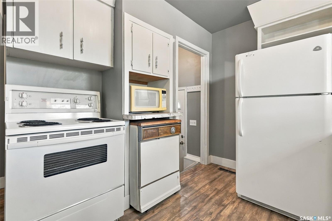
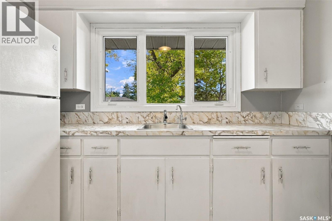
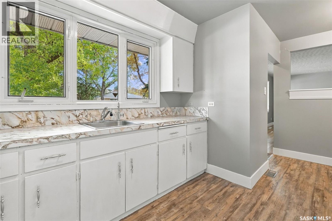
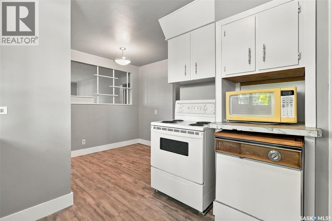
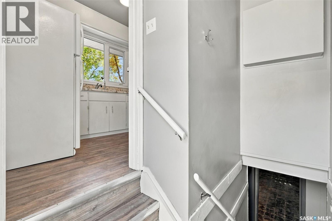
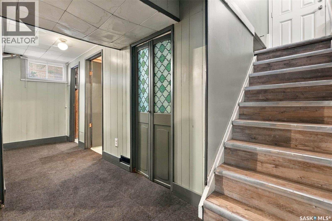
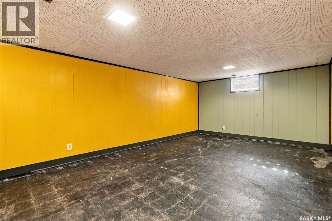
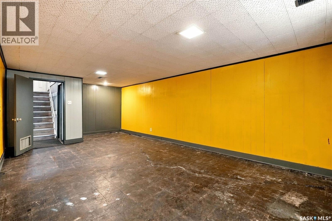
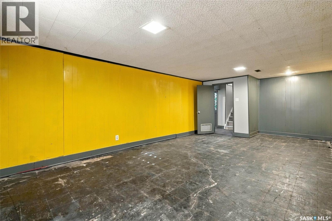
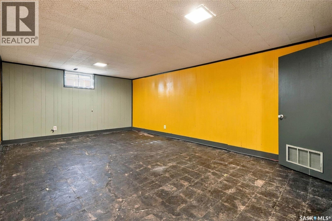
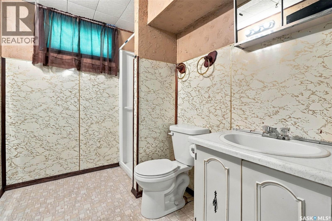
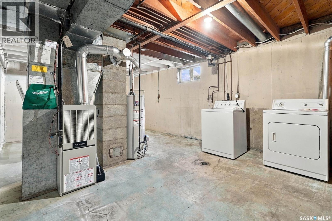
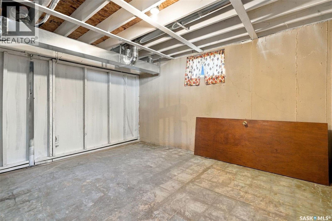
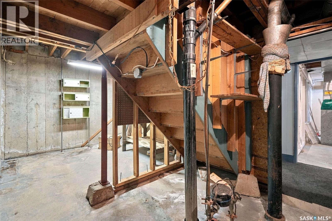
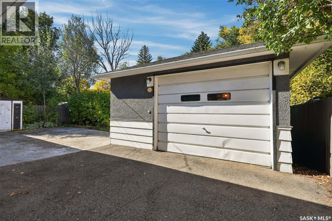
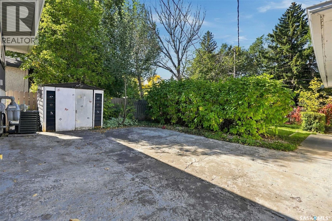
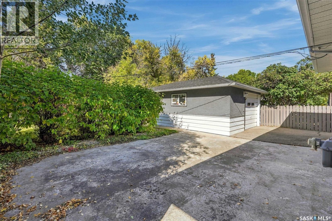
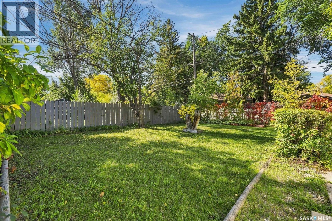
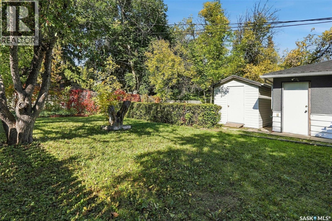
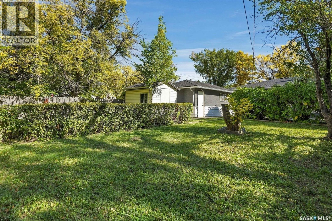
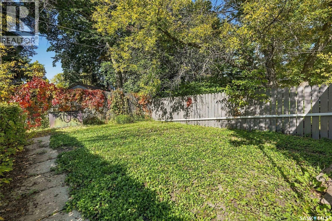
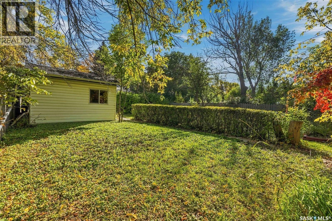
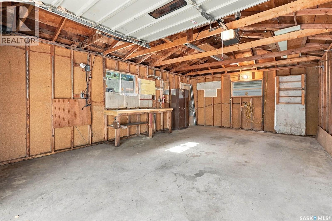
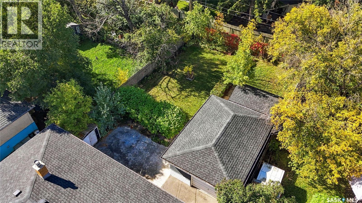
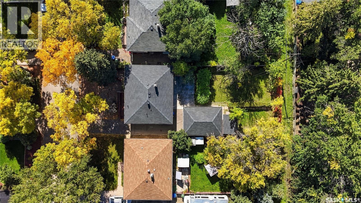
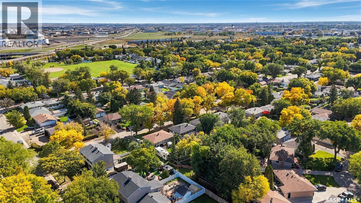
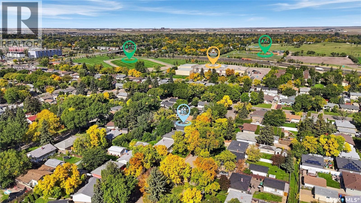
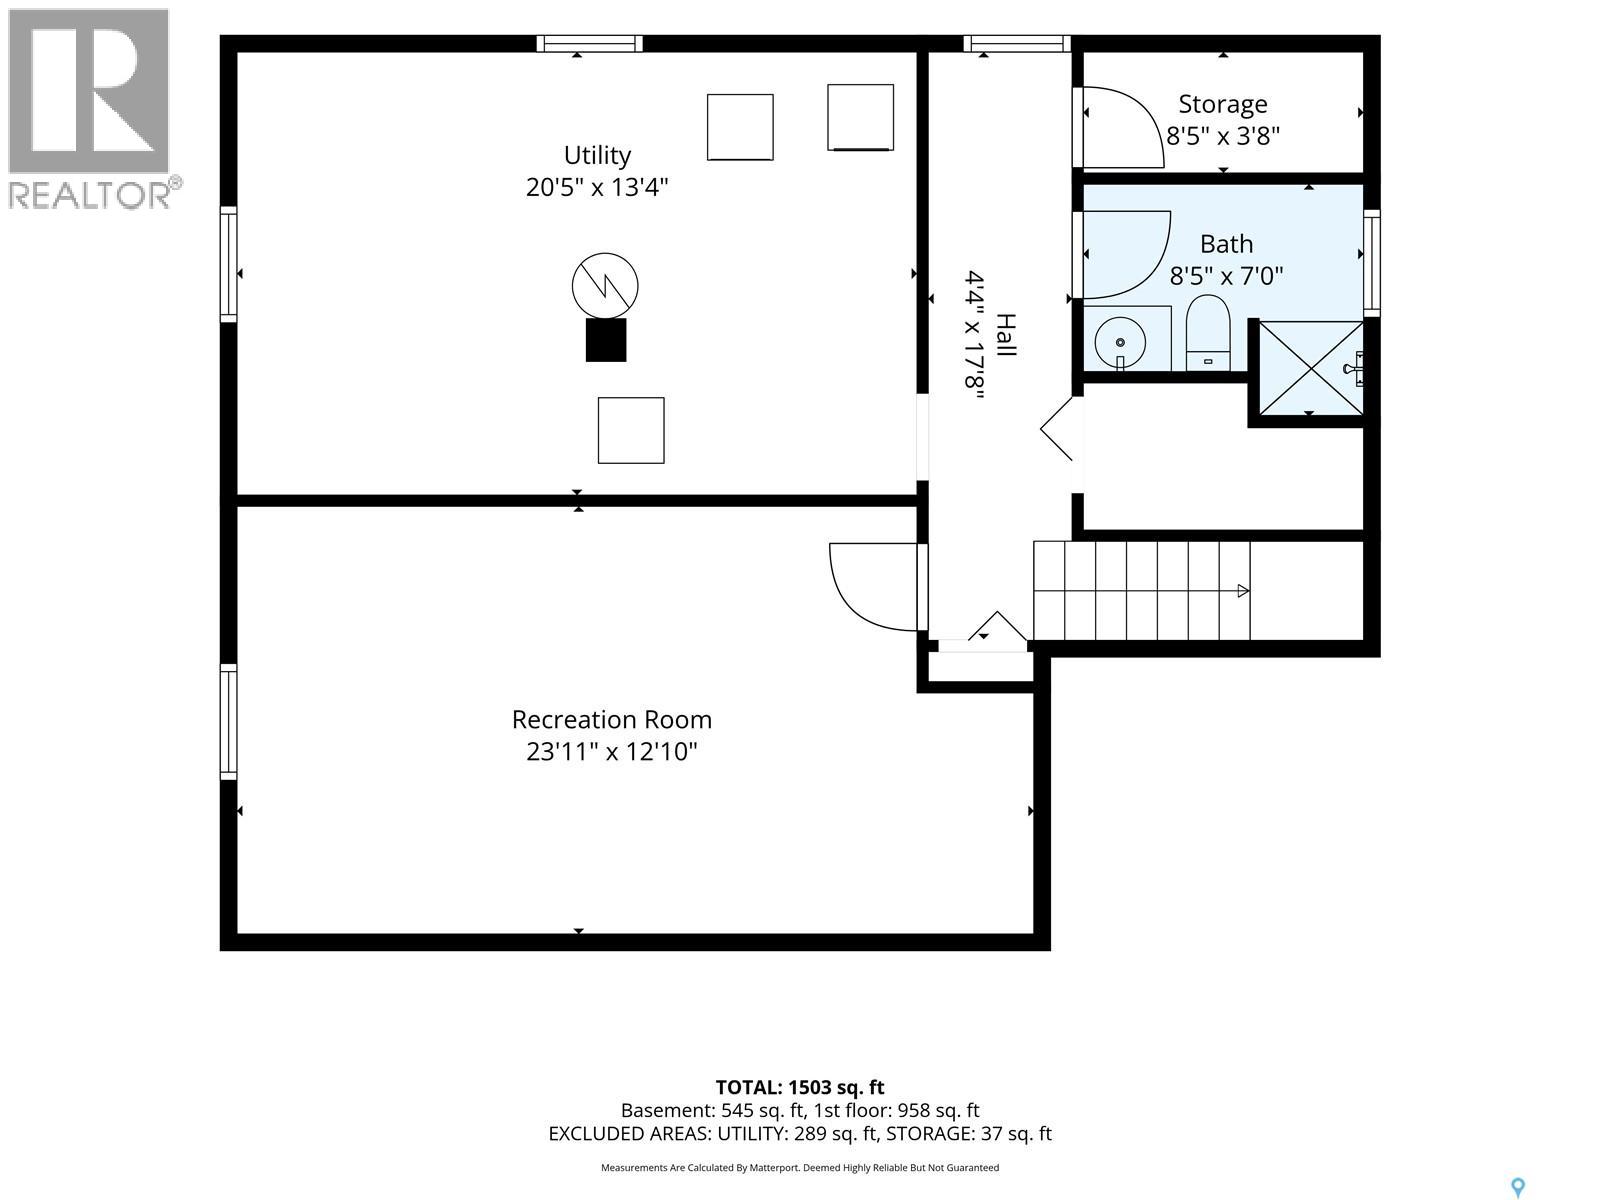
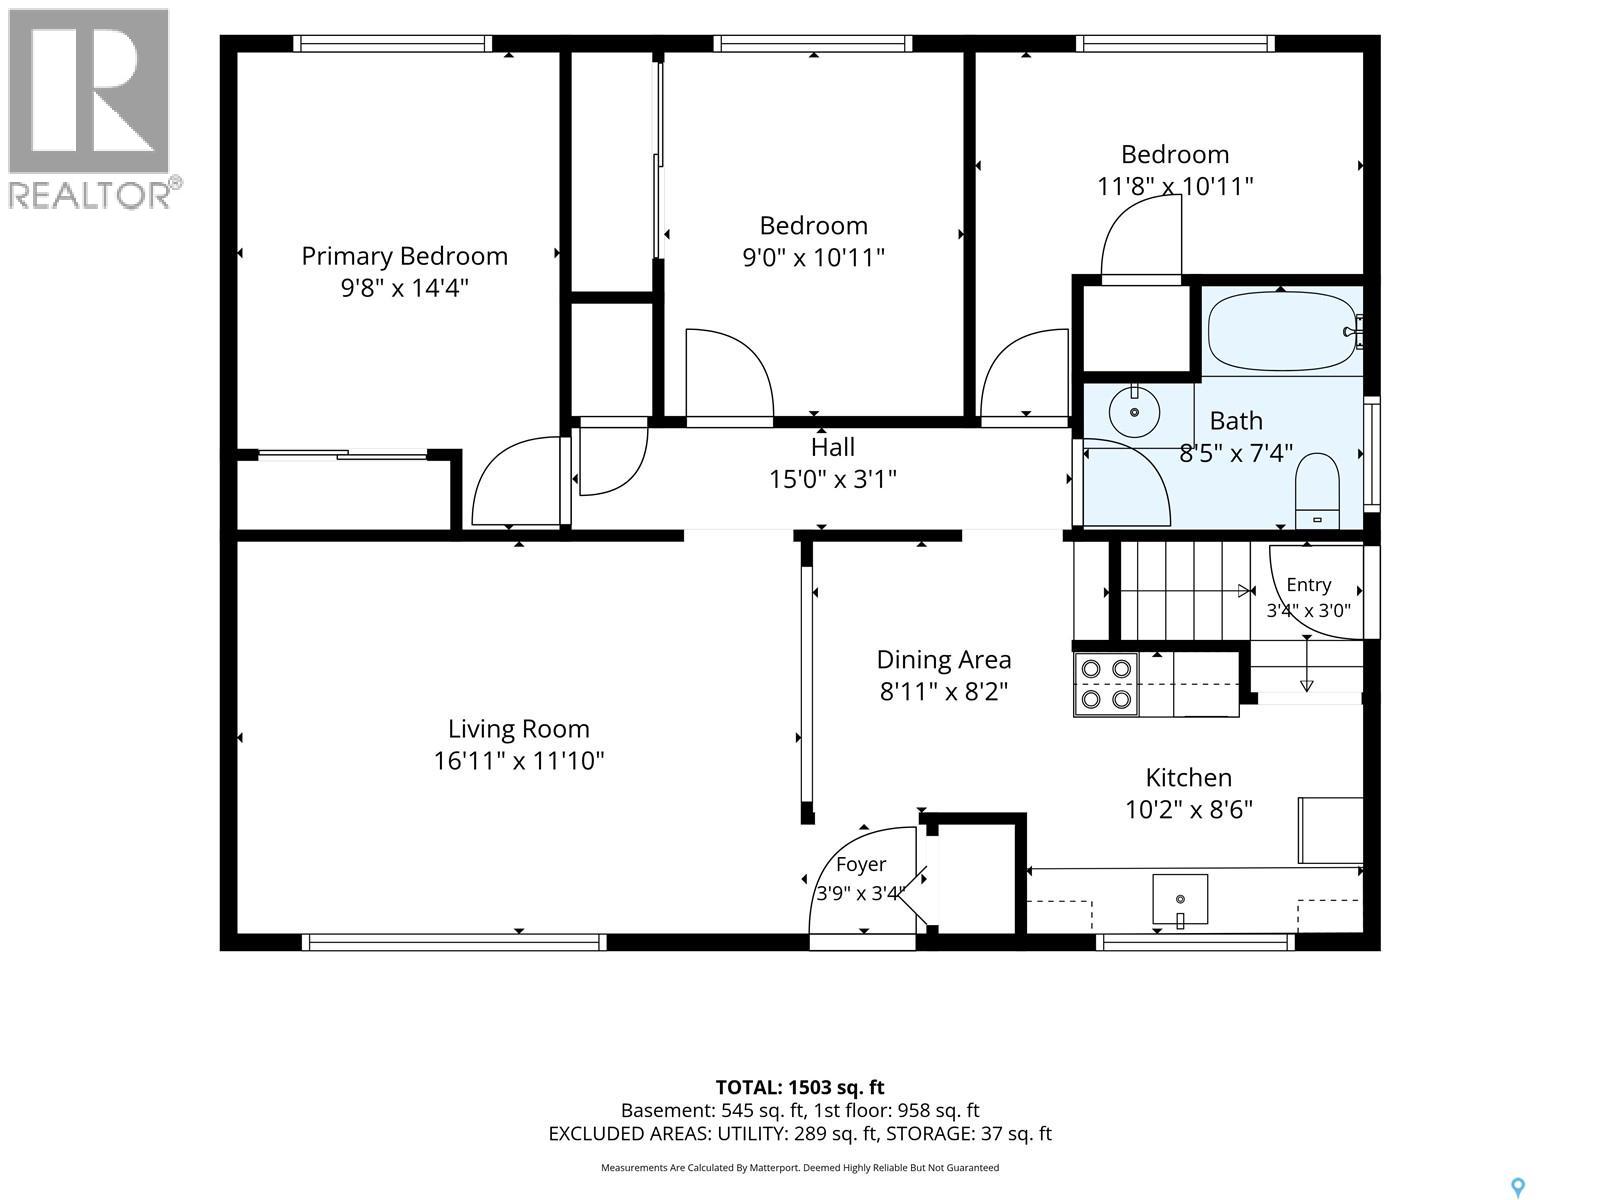
Welcome to this well-maintained 980 sq. ft. bungalow, ideally situated on a quiet cul-de-sac with great street appeal and a welcoming front deck. The main floor features three bedrooms and a full bathroom, with updated hardwood flooring and baseboards throughout the living room, hallway, and primary bedroom. The partially developed basement offers additional living space with a spacious rec room and three-piece bathroom, and hidden area under stairs for perfect workshop, providing plenty of potential to add your own finishing touches. Numerous updates include PVC windows, a high-efficiency furnace, and updated shingles. Outside, the home sits on a generous 6,400 sq. ft. lot featuring a large backyard, patio area, 2 sheds and plenty of room to enjoy the outdoors. An oversized 1½-car detached garage and asphalt driveway provide excellent parking and storage. With its quiet cul-de-sac location, large lot, valuable updates, and excellent potential, this home is a great opportunity for its next owner. As per the Seller’s direction, all offers will be presented on 09/28/2026 5:00PM. (id:62370)
Property Details
| MLS® Number | SK049573 |
| Property Type | Single Family |
| Neigbourhood | Churchill Downs |
| Features | Rectangular |
| Structure | Deck, Patio(s) |
Building
| Bathroom Total | 2 |
| Bedrooms Total | 3 |
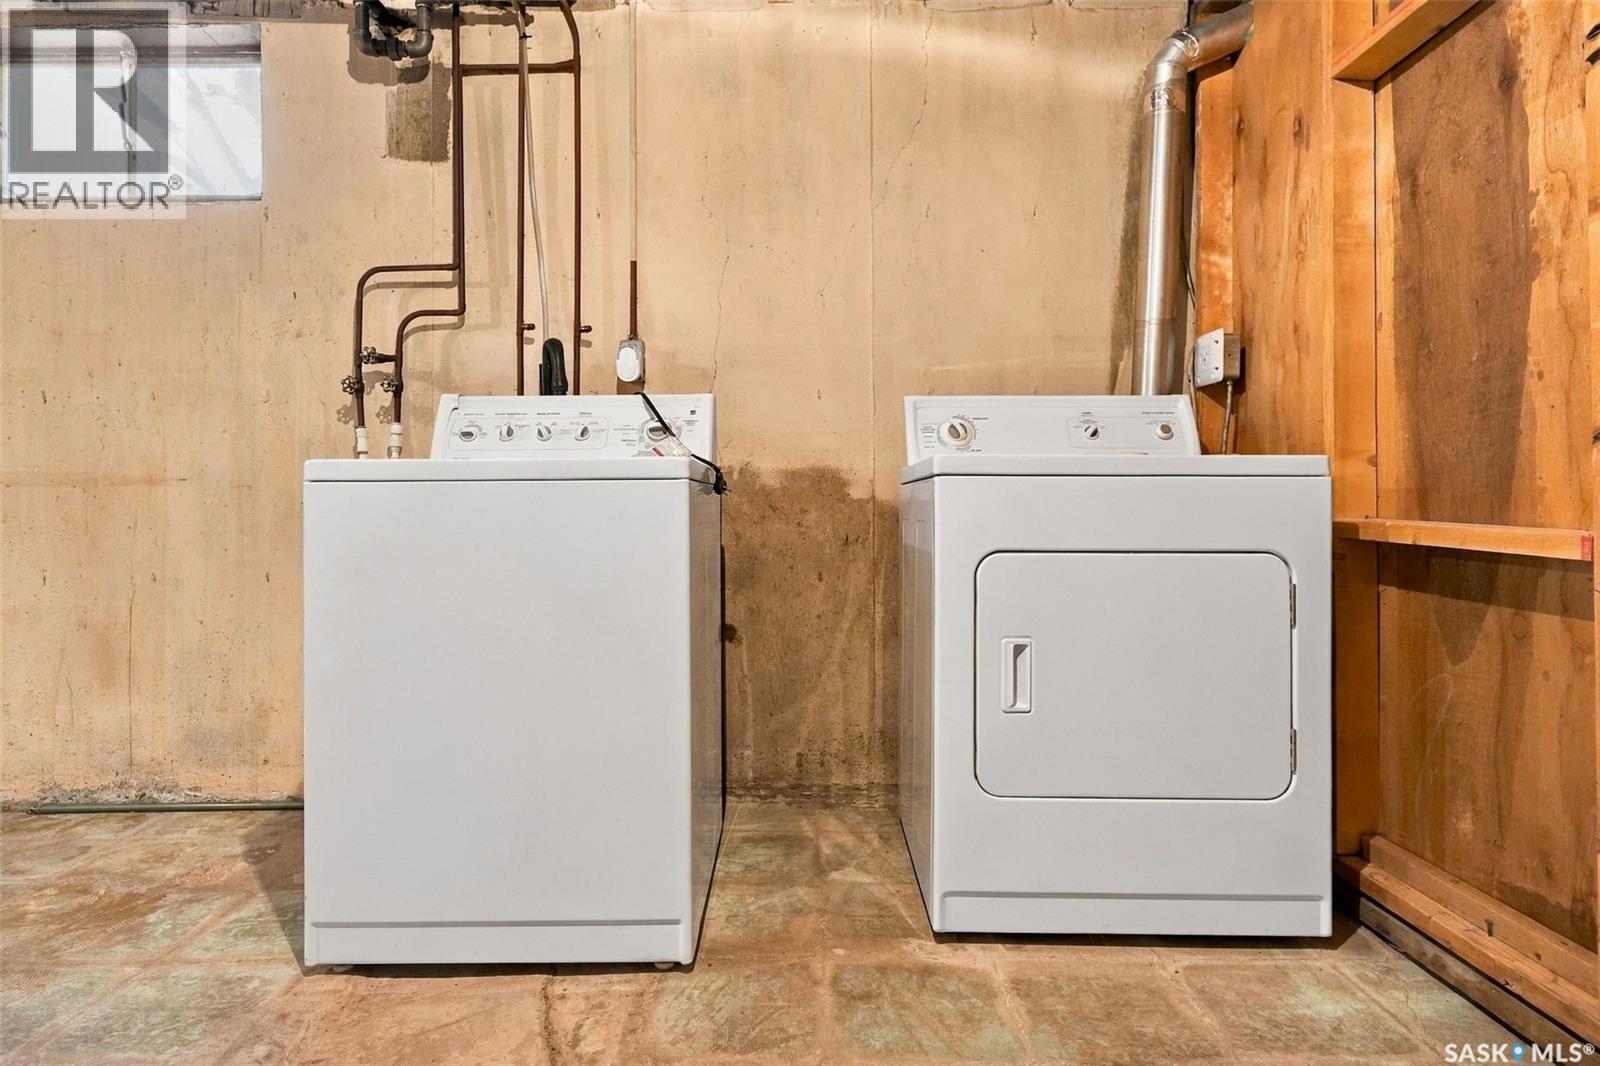
| Appliances | Washer, Refrigerator, Dishwasher, Dryer, Microwave, Garage Door Opener Remote(s), Storage Shed, Stove |
| Architectural Style | Bungalow |
| Basement Development | Partially Finished |
| Basement Type | Full (partially Finished) |
| Constructed Date | 1961 |
| Construction Style Attachment | Detached |
| Cooling Type | Central Air Conditioning |
| Heating Fuel | Natural Gas |
| Heating Type | Forced Air |
| Stories Total | 1 |
| Size Interior | 980 Ft2 |
| Type | House |
Parking
| Detached Garage | |
| Parking Space(s) | 3 |
Land
| Acreage | No |
| Fence Type | Fence |
| Landscape Features | Lawn |
| Size Irregular | 6400.00 |
| Size Total | 6400 Sqft |
| Size Total Text | 6400 Sqft |
Rooms
| Level | Type | Length | Width | Dimensions |
|---|---|---|---|---|
| Basement | Other | 23'10 x 12'10 | ||
| Basement | Laundry Room | xx x xx | ||
| Basement | Storage | xx x xx | ||
| Basement | 3pc Bathroom | xx x xx | ||
| Main Level | Kitchen | 10'6 x 8'10 | ||
| Main Level | Dining Room | 8'3 x 7'10 | ||
| Main Level | Living Room | 17'3 x 12'3 | ||
| Main Level | Primary Bedroom | 12'1 x 10' | ||
| Main Level | Bedroom | 9'1 x 11'03 | ||
| Main Level | Bedroom | 7'4 x 12' | ||
| Main Level | 4pc Bathroom | xx x xx |



The trademarks REALTOR®, REALTORS®, and the REALTOR® logo are controlled by The Canadian Real Estate Association (CREA) and identify real estate professionals who are members of CREA. The trademarks MLS®, Multiple Listing Service® and the associated logos are owned by The Canadian Real Estate Association (CREA) and identify the quality of services provided by real estate professionals who are members of CREA. The trademark DDF® is owned by The Canadian Real Estate Association (CREA) and identifies CREA's Data Distribution Facility (DDF®)
September 25 2026 06:36:24
Saskatchewan REALTORS® Association
Century 21 Dome Realty Inc.