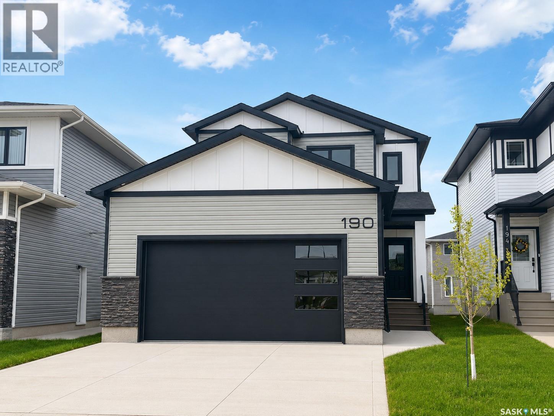
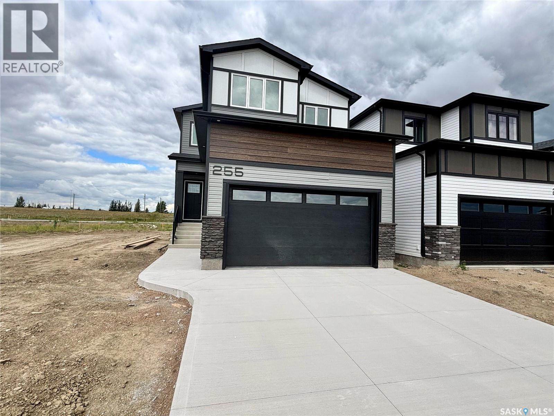
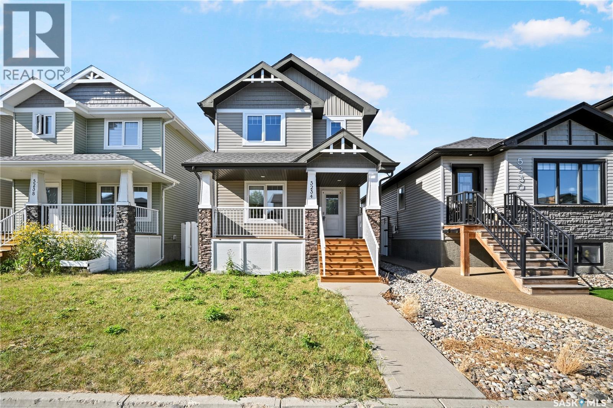
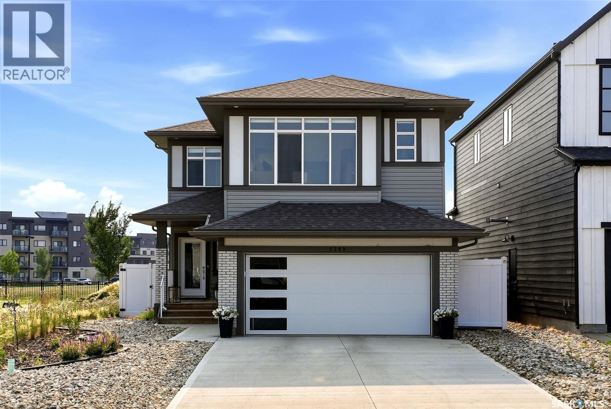
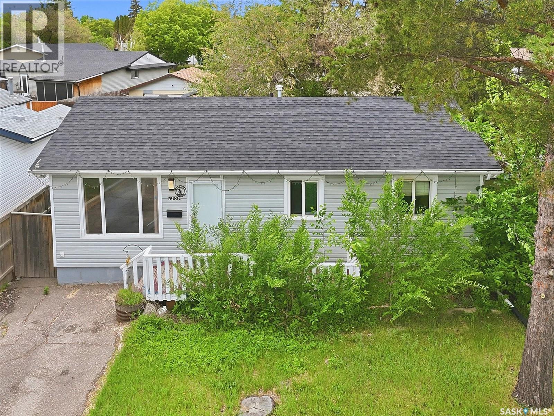
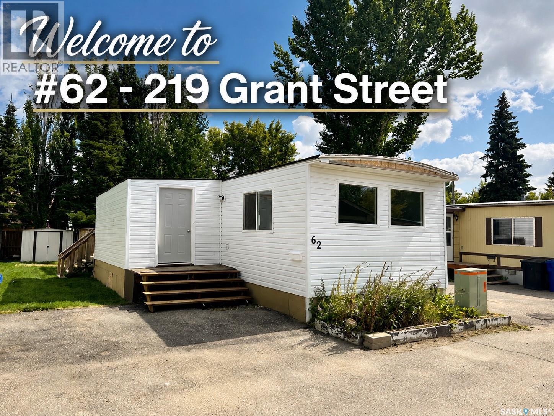
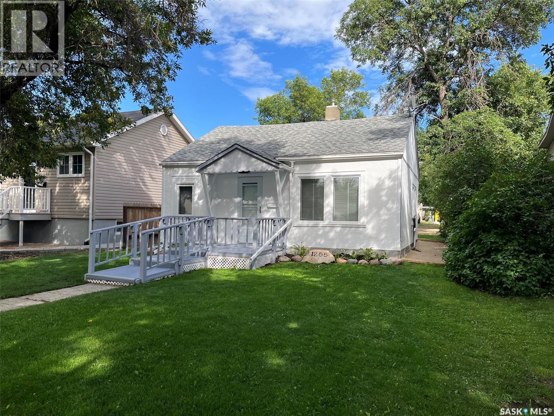
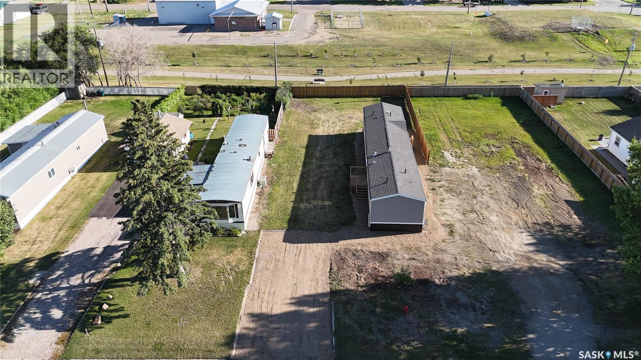
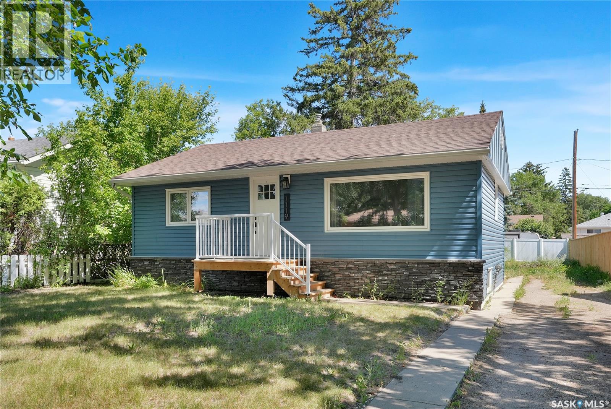
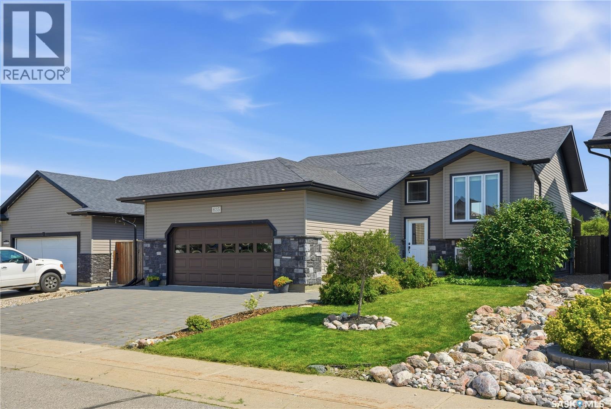
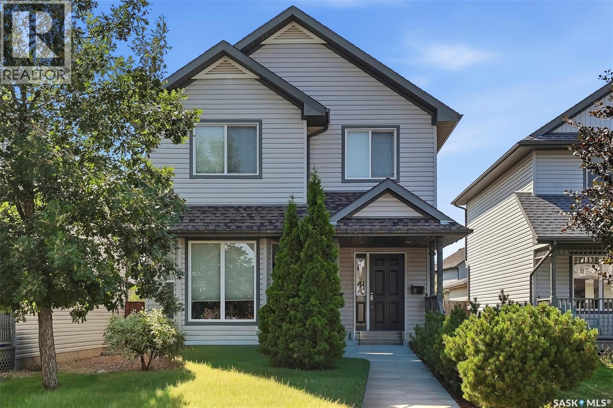
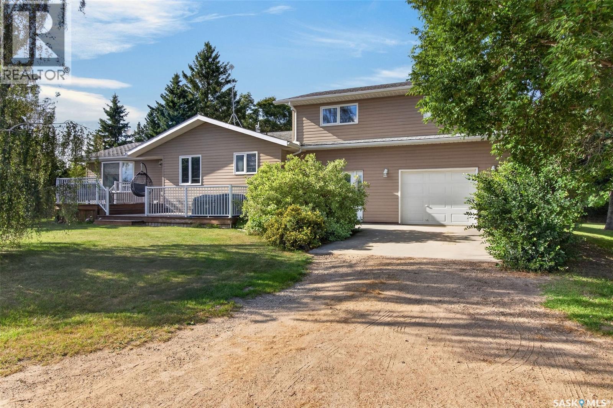
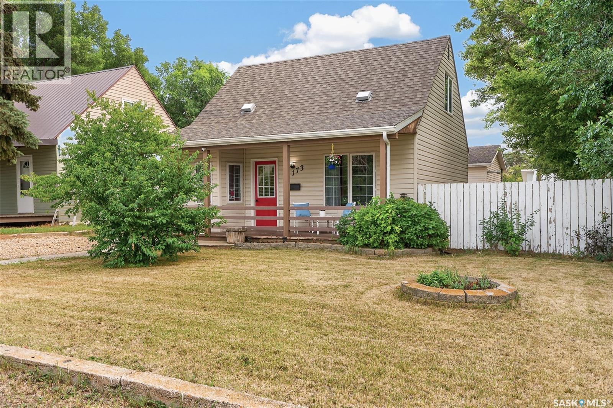
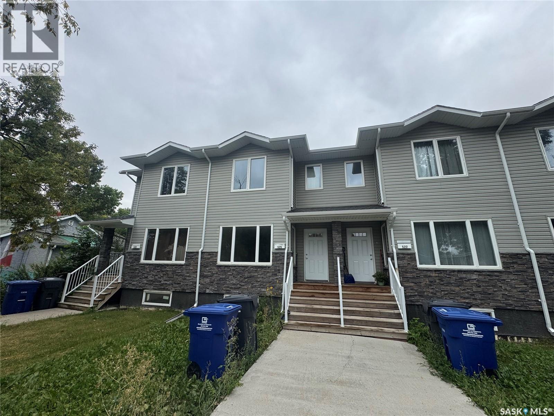
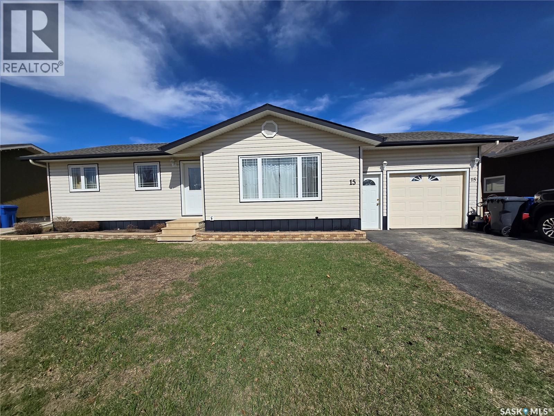
Modern 1,993 sq. ft. two-storey home featuring a rare main-floor bedroom and 3-piece bathroom, ideal for guests or multi-generational living. This 4-bedroom design offers 9’ ceilings on the main level, laminate flooring throughout the main and second floors, and ceramic tile in bathrooms with tiled shower surrounds. The kitchen showcases a large quartz island, subway tile backsplash, soft-close cabinetry, walk-in pantry. Upstairs includes additional bedrooms and a well-appointed ensuite with double sinks, soaker tub, and custom tiled shower with glass enclosure. Additional highlights include pot lighting inside and out, upgraded black fixtures, comfort-height toilets, on-demand hot water, HRV, , Central Air! and high-efficiency furnace. Exterior is complete with triple-pane windows, covered front entry, concrete driveway, front landscaping. (id:62370)
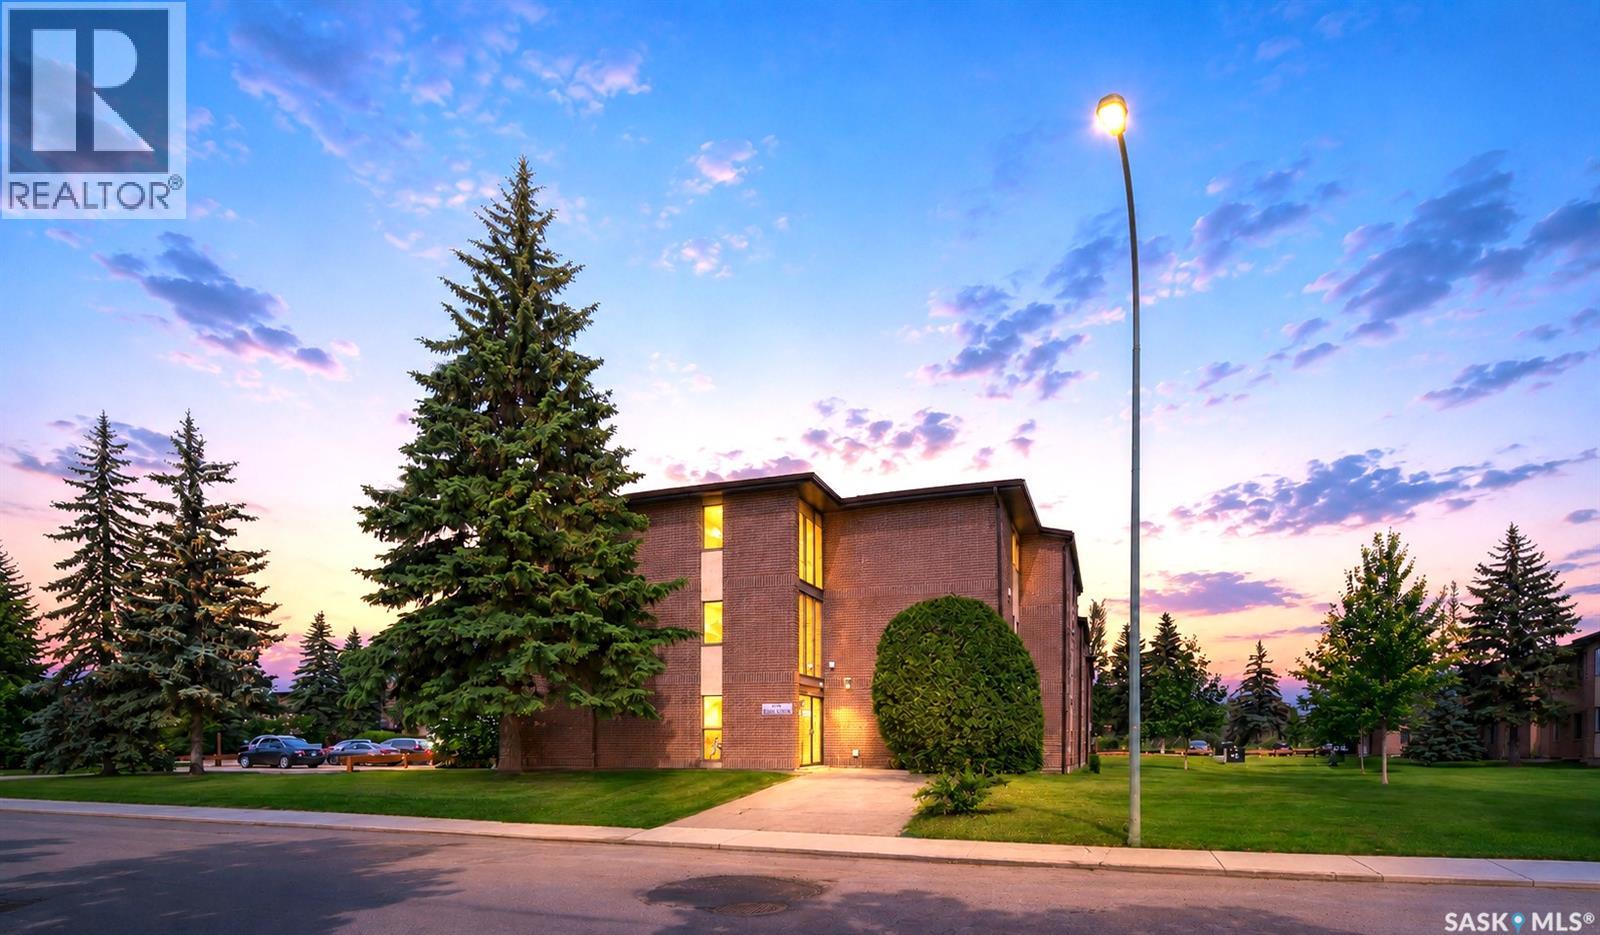
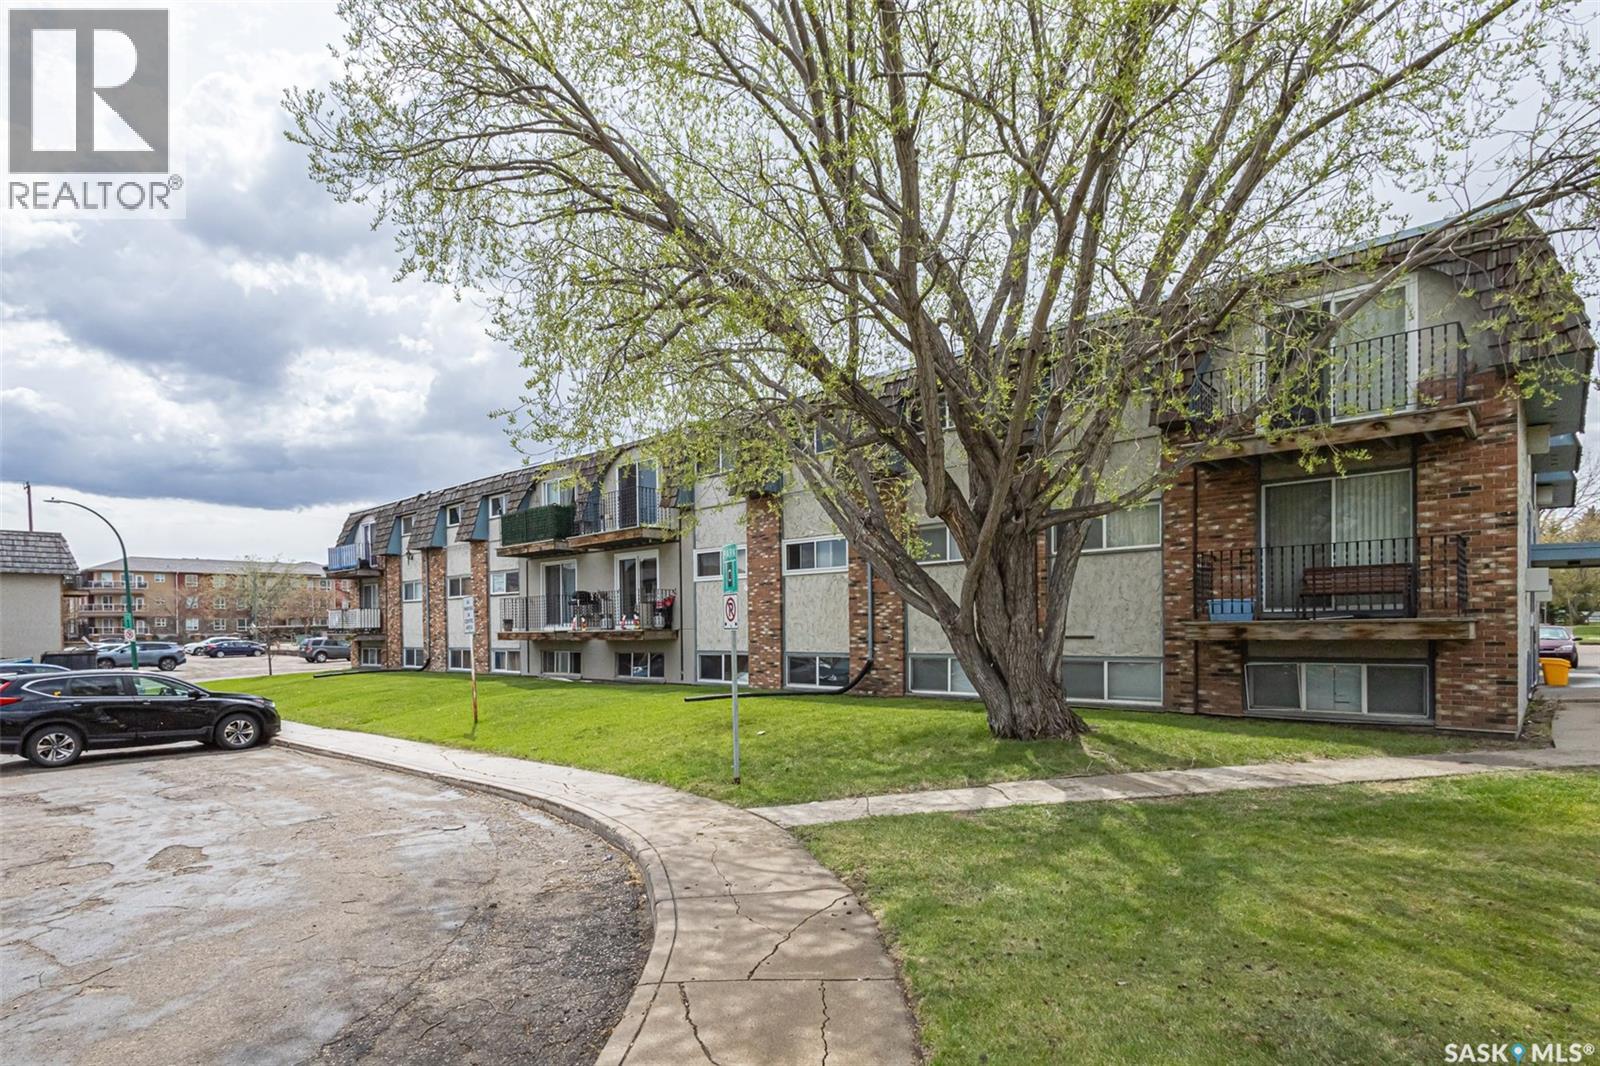
Move-In-Ready Top-Floor Condo in Greenside Manor! Welcome to this charming and well-maintained 2-bedroom, 1-bathroom top-floor condo in the sought-after Greenside Manor. This beautifully updated home features fresh paint, stylish new laminate flooring throughout, creating a modern and inviting feel. The fully renovated bathroom has been completely redone, showcasing new tile, a new sink, and a new shower—truly a brand-new space designed with comfort in mind. Both bedrooms are generously sized with large closets, providing ample storage. The in-suite laundry room adds convenience and additional storage space. Enjoy the unbeatable location—just minutes from 8th Street’s shopping and dining, Wildwood Golf Course, scenic walking trails, and the Lakewood Civic Centre. With easy access to public transit, commuting to the University of Saskatchewan is a breeze. This pet-friendly condo (with board approval) is perfect for first-time buyers, students, and investors alike. An electrified parking stall is included. Don’t miss this fantastic opportunity—schedule your viewing today! (id:62370)
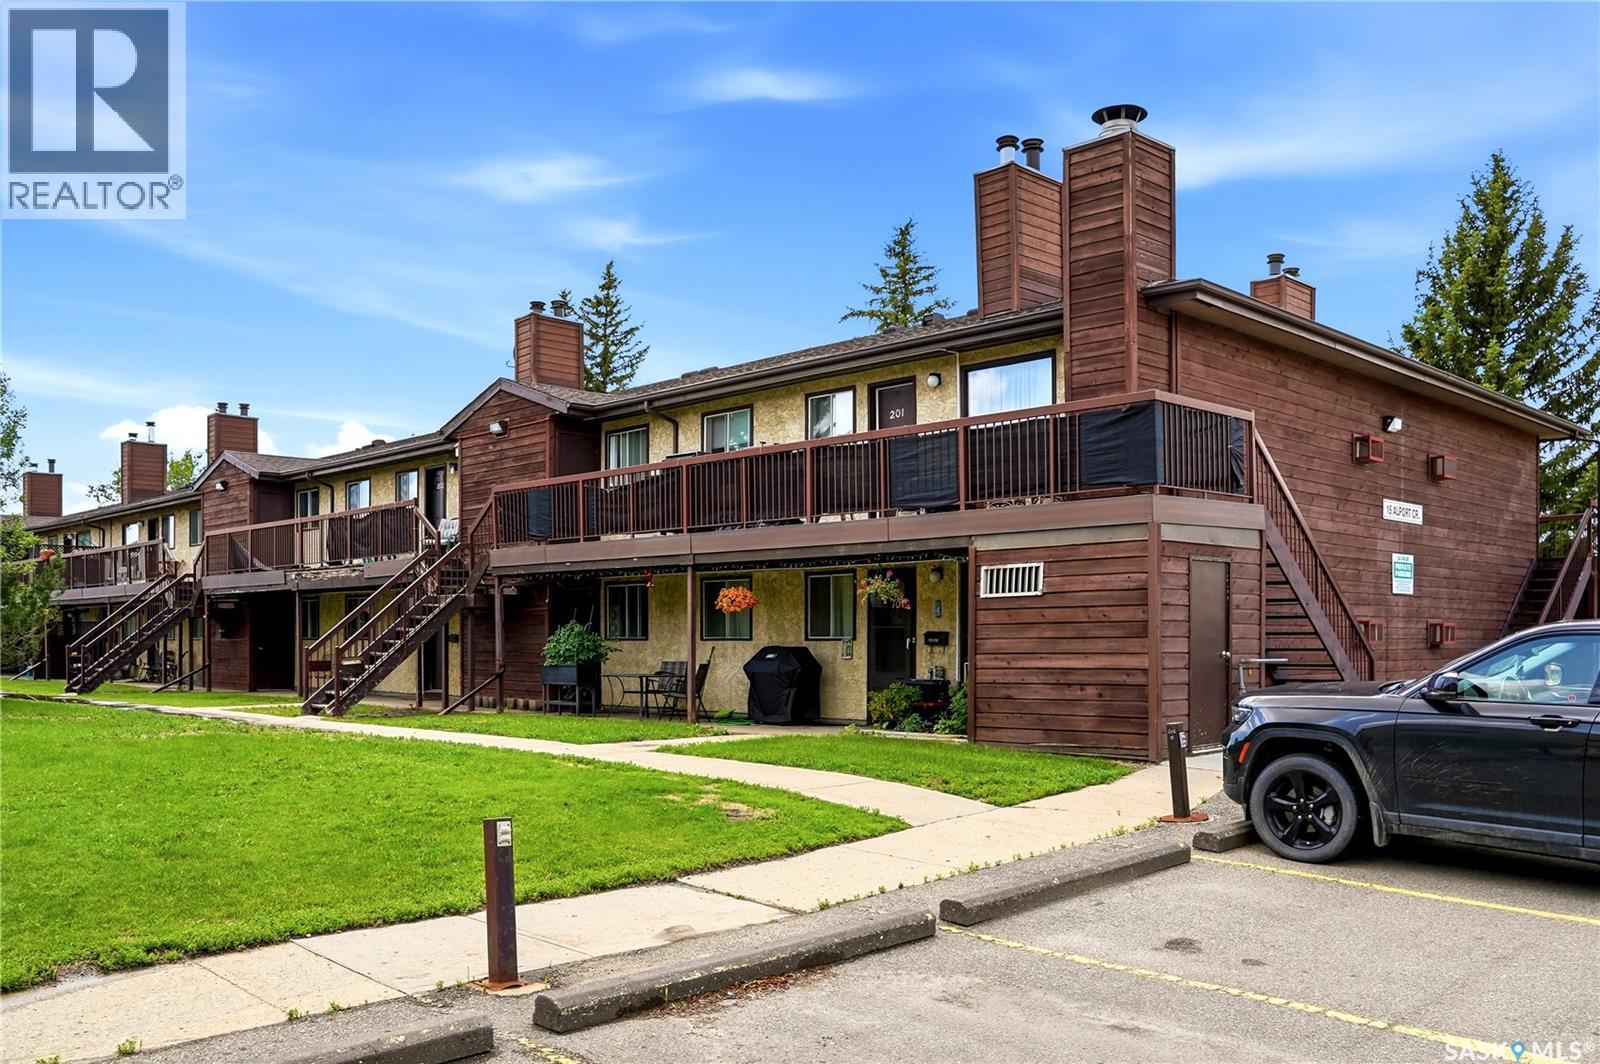
Welcome to this affordable and charming 2nd-floor, garden-style condo in the beautiful neighborhood of Uplands—perfect for a starter home or easy, low-maintenance living! Boasting 926 sq. ft of spacious living, this bright unit features a large living room and a lovely galley-style kitchen with room for a small kitchen table. You will love the convenience of in-unit laundry and a dedicated interior storage room, alongside a functional 4-piece bathroom and two spacious bedrooms, one of which has a walk-in closet. Step outside onto your large private deck overlooking the peaceful complex gardens, complete with a handy storage room on either side for extra gear. When the weather warms up, you can relax by the inviting complex pool, and pet lovers will appreciate that pets are allowed (with restrictions). The $482.28 monthly condo fee makes budgeting a breeze by covering heat, water, building maintenance, snow removal, common area insurance, garbage, and the reserve fund. Don’t miss out on this incredible value. Book your showing today! (id:62370)
Welcome to this beautifully designed 1,728 sq. ft. two-storey home in the sought-after community of Brighton. Offering the perfect blend of style, quality, and functionality, this thoughtfully appointed home features 3 spacious bedrooms, a bright open-concept layout, and an impressive list of premium upgrades throughout.The main floor boasts 9-foot ceilings, durable laminate flooring, and an abundance of natural light through PVC triple-pane Low-E windows. The contemporary kitchen is designed to impress with quartz countertops, a large island perfect for entertaining, a subway tile backsplash, soft-close cabinetry and drawers, a spacious walk-in pantry, and an over-the-range hood vented directly to the exterior. Upstairs, you'll find three generously sized bedrooms and a versatile bonus room, all finished with plush carpeting. The primary suite offers a luxurious retreat featuring a spa-inspired ensuite complete with a 60-inch tiled shower, double vanity with quartz countertops, and upgraded black plumbing fixtures. Both bathrooms feature luxury vinyl tile flooring, comfort-height toilets with soft-close seats, and modern finishes. The home's quality craftsmanship continues with an upgraded maple staircase and railing package with custom stain, pot lights throughout the interior and exterior, and a welcoming covered front entry. The attached garage has been built with comfort and durability in mind, featuring 2x6 construction, insulated walls and ceiling, drywall finishing, a 16' x 8' insulated overhead door. Energy efficiency is another highlight, with a high-efficiency gas furnace, Heat Recovery Ventilator (HRV), on-demand hot water system, R22 exterior wall insulation, R50 attic insulation, and insulated garage construction helping to reduce utility costs while keeping your home comfortable year-round. This exceptional Brighton home combines modern design, quality construction, and premium finishes. (id:62370)
Tidy, Tiny & Cozy at 316 - 5th St West - WELCOME TO A COZY TINY HOME - AFFORDABLE - EQUITY BUILDER. Perfect as a starter or revenue property, this single bed & bath home has a functional layout with large entrance serving as both utility and laundry area, eat in kitchen with folding table = efficient use of space. Numerous updates include * 2008 plumbing, kitchen cabinets/countertops, bathroom reno w tiled walk in shower, updated flooring & plumbing fixtures * 2014 Additional updated flooring, fenced back yard * 2025 Gas Hot water tank. The mature back yard is fully fenced and includes 2 storage sheds, a private back patio and paved driveway up front. Great option to renting where you can build equity. Contact Realtors to schedule a private viewing. (id:62370)
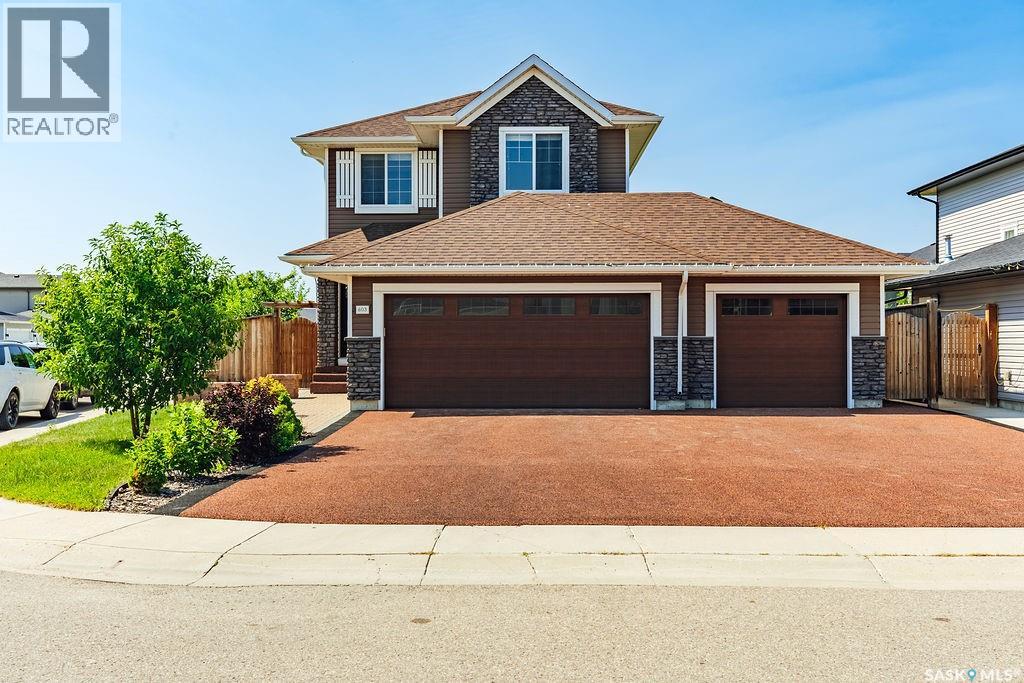
Welcome to this pristine 2-storey home in the heart of Rosewood, offering 4 bedrooms, 4 bathrooms, and the incredible bonus of a beautifully finished legal one-bedroom basement suite with both private side access and interior access. Situated on a fully landscaped corner lot, this home boasts outstanding curb appeal with an oversized triple rubber-coated driveway, rubber-coated front steps, mature landscaping, and exceptional parking. Inside, an impressive window package fills the home with natural light. The stunning wood cabinetry kitchen features a large island, stainless steel appliances, tile backsplash, and quality finishes throughout. The spacious dining area overlooks the beautiful backyard, while the roomy living room provides the perfect gathering space. A convenient two-piece bathroom completes the main floor. Upstairs you’ll find three generous bedrooms, including a spacious primary retreat featuring a huge walk-in closet and a well-appointed ensuite complete with a luxurious steam shower. A second four-piece bathroom and conveniently located laundry complete this level.The professionally finished legal one-bedroom basement suite offers seamless finishes that beautifully complement the main home. Complete with an open-concept living, dining, and kitchen area, spacious bedroom, three-piece bathroom, and its own laundry, it’s ideal for extended family, guests, or generating mortgage-helping rental income. The heated attached triple garage provides exceptional space for vehicles, storage, and hobbies. Step outside to enjoy the massive deck overlooking the private backyard, mature trees, and garden shed, creating the perfect outdoor retreat for entertaining or relaxing. Located within walking distance to parks, walking paths, and all of Rosewood’s outstanding amenities, this move-in-ready home offers an exceptional combination of luxury, functionality, privacy, and income potential. (id:62370)
Welcome to this beautifully maintained 2-storey detached home in the heart of Harbour Landing, built in 2014 and offering the space, comfort and convenience today’s families are looking for. The inviting main floor features a spacious living room perfect for relaxing and entertaining, a bright dining area, functional kitchen, convenient 2-piece bathroom and main-floor laundry. Upstairs, the primary bedroom offers its own private 4-piece ensuite, complemented by two additional bedrooms and another 4-piece bathroom. The fully finished basement extends the living space with a generous recreation room, fourth bedroom, 3-piece bathroom and utility room—perfect for guests, teenagers or additional family space. Outside, enjoy a deck, fully fenced backyard and a 2-car detached garage. The home comes complete with a built-in dishwasher, fridge, stove, microwave, hood fan, washer and dryer, along with central air conditioning for year-round comfort, heat recovery unit, on-demand water heater, included water heater and water softener. Ideally located within walking distance to Harbour Landing School and close to parks, walking paths, shopping, restaurants and all the fantastic amenities of Harbour Landing and Regina’s south end, this move-in-ready 4-bedroom, 4-bathroom home checks all the boxes for comfortable family living—come see everything it has to offer! (id:62370)
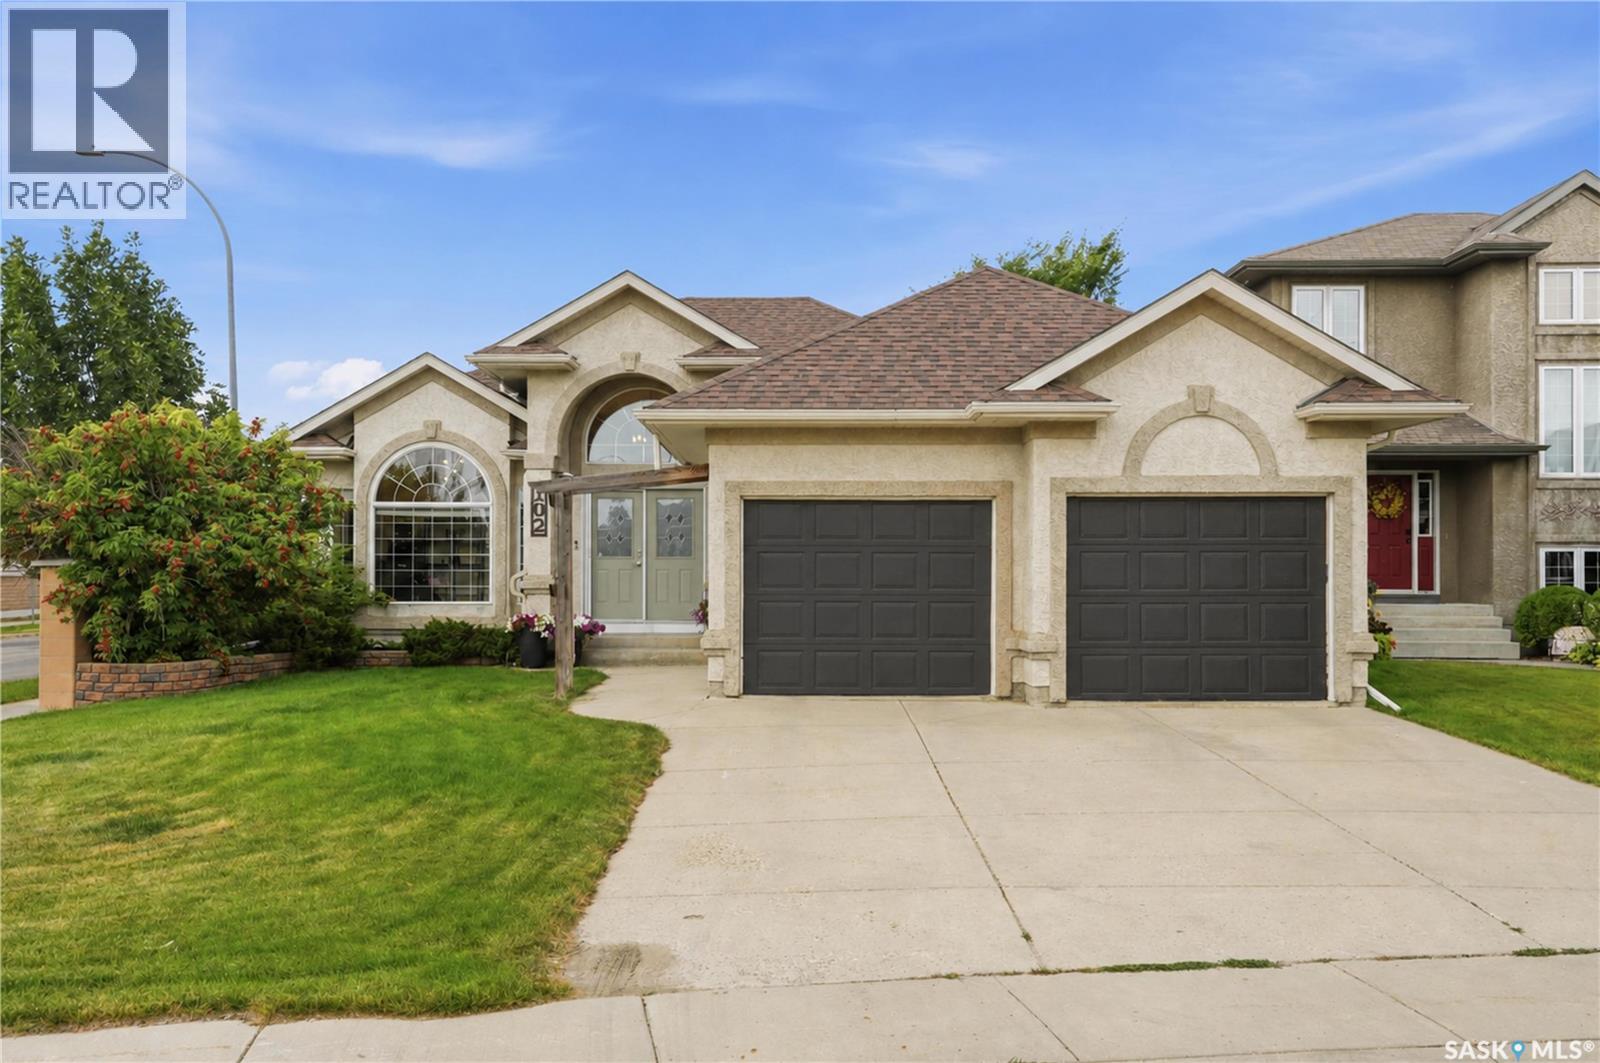
Welcome to 102 Brookdale Crescent, a beautifully renovated 1,497 sqft bungalow in the heart of desirable Briarwood. With an incredibly versatile floor plan, extensive updates and a spectacular private backyard, this is a home that truly stands out. The main floor is bright and inviting, with soaring vaulted ceilings, hardwood floors and an open, spacious feel. The beautifully updated kitchen features brand new quartz countertops, modern finishes and plenty of workspace for all your cooking and baking needs, flowing seamlessly into the dining and living areas. Fresh paint and thoughtful renovations throughout give the home a polished, move-in-ready feel. Currently offering three bedrooms, this home has excellent potential to accommodate up to five. The main floor features a generous primary bedroom and den, with the den easily converted into a second main-floor bedroom if desired. The fully developed basement offers two additional bedrooms, a large family room, bathroom and ample storage, plus space with the potential for a future fifth bedroom. It’s an incredibly adaptable layout for growing families, guests, a home office or changing needs over time. Then there’s the backyard, an absolute showstopper. Mature trees and artificial turf creates an incredibly private, oasis-like setting with an abundance of space for entertaining, relaxing and enjoying summer outdoors. A Duradek deck and underground sprinklers in the front yard and around the trees in the backyard add even more convenience to this outdoor space. Pictures simply don’t do it justice; this is a backyard you need to experience in person. Features and highlights; main-floor laundry room, shingles completed in 2023, a newly fully insulated attached double garage and a fantastic Briarwood location close to parks, walking paths, schools and amenities complete the package. Beautifully updated, exceptionally versatile and offering one of those rare backyards you won’t soon forget. This home a must-see!! (id:62370)
Welcome to this beautifully renovated 1½-storey home in the wonderful community of Outlook! Originally built in 1912, this charming home has been extensively updated from top to bottom, combining its timeless character with modern comfort and peace of mind. Offering 1,260 sq. ft. of bright and inviting living space, the home features 3 spacious bedrooms, 2 beautiful bathrooms, new vinyl plank flooring, new wood cabinetry and an abundance of natural light. Major improvements include new insulation, plumbing, wiring and siding, along with numerous updated windows and shingles completed within the last 5 years. Situated on a huge 75’ x 120’ lot with a single detached garage, there is plenty of room to enjoy the outdoors. Outlook is a fantastic full-service community located less than an hour south of Saskatoon and approximately 30 minutes from Lake Diefenbaker, offering K-12 schooling, health and medical services, grocery shopping and all the everyday amenities you need. Recreation is another highlight, including the impressive Van Raay & Community Swimming Pool featuring waterslides, a lazy river, lane swimming and a toddler area, along with the Jim Kook RecPlex, parks, golf and beautiful access to the South Saskatchewan River. This is truly a move-in-ready home where the work has been done—move in, settle down and enjoy everything this wonderful home and community have to offer! Call today for your private tour! (id:62370)
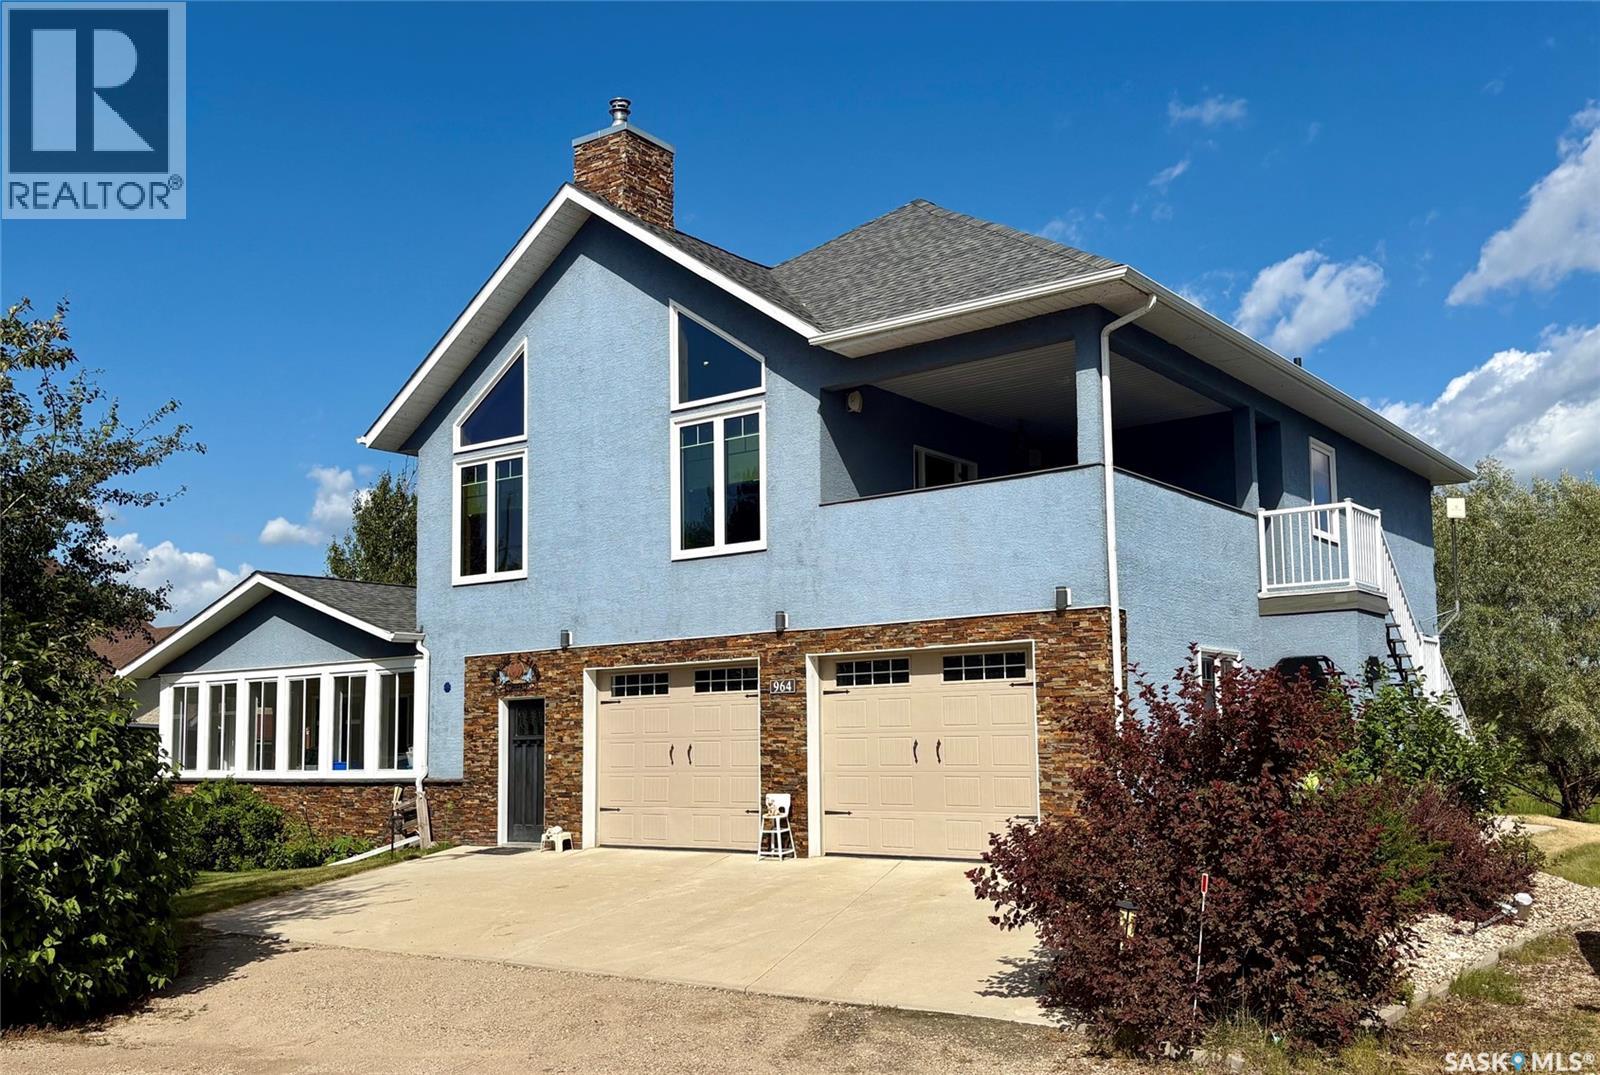
Welcome to this exceptional four-season home at Burgis Beach on beautiful Good Spirit Lake! Built in 2008 with a 2015 addition, this impressive 2,490 sq. ft. two-storey home sits on a large double lot and offers four spacious bedrooms and three bathrooms. The modern open-concept kitchen and dining area is complemented by a screened-in sunroom, creating an ideal space for relaxing and entertaining. The second level features an incredible great room complete with a wood-burning fireplace, large sit-up wet bar, LED lighting features, and built-in speakers for both indoor and outdoor enjoyment. Step outside onto the open-air patio—perfect for morning coffee, watching the big game, or simply enjoying the peaceful surroundings. The primary bedroom features a generous walk-in closet, while the updated five-piece bathroom offers a relaxing jet tub and modern tiled shower. Outside, the professionally landscaped brick pathway leads to a cozy firepit area, perfect for evening gatherings. A 16' x 10' shed provides excellent storage for outdoor equipment and toys, with two additional sheds for added convenience. The L-shaped triple-car garage offers plenty of room for vehicles, storage, and lake gear. Additional features include convenient Canora water service, in-floor boiler heating, a high-efficiency forced-air furnace, central air conditioning, two air exchangers, triple-pane windows, beautiful BC pine wall features, RV power, two septic tanks, a concrete parking pad, and a durable stone and stucco exterior. With its impressive indoor living spaces, extensive outdoor amenities, and thoughtful features throughout, this beautifully maintained Burgis Beach property is ready to be enjoyed in every season! (id:62370)
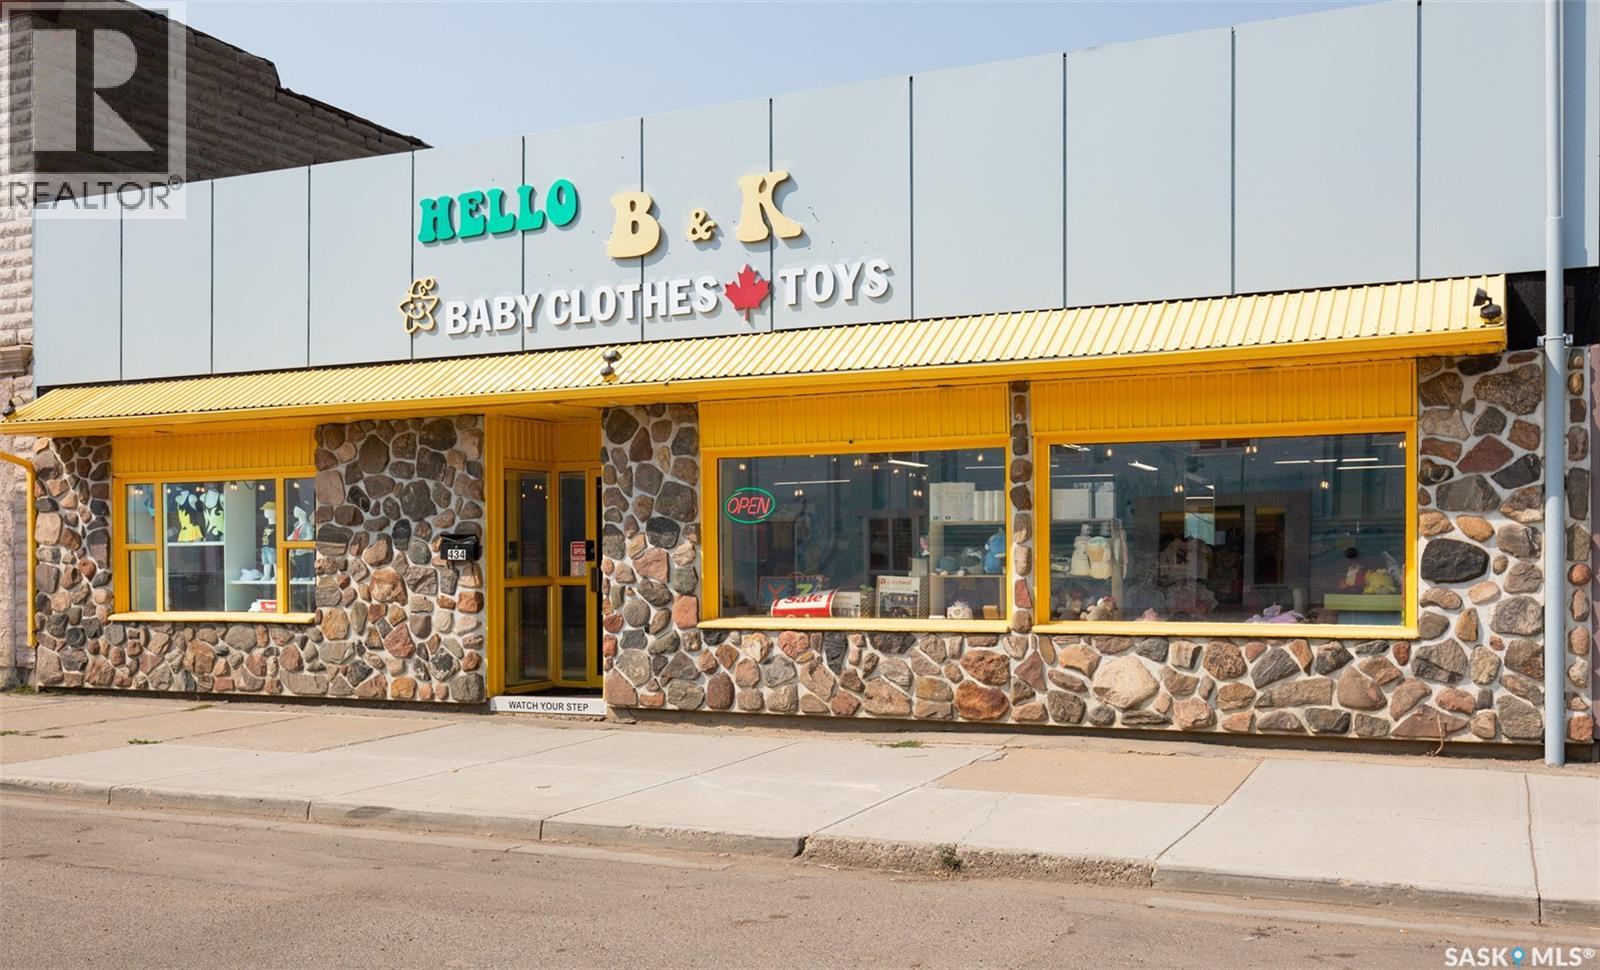
Welcome to this 2,842 sq. ft. commercial building! This bright and versatile space features large front windows that fill the open retail/commercial area with natural light. The layout includes a private office, separate men’s and women’s washrooms, and a functional kitchen area at the back. Ample parking is available in the rear for staff and customers. Whether you’re looking for the perfect location for your own business or seeking a smart investment opportunity, this property offers exceptional potential and flexibility. (id:62370)
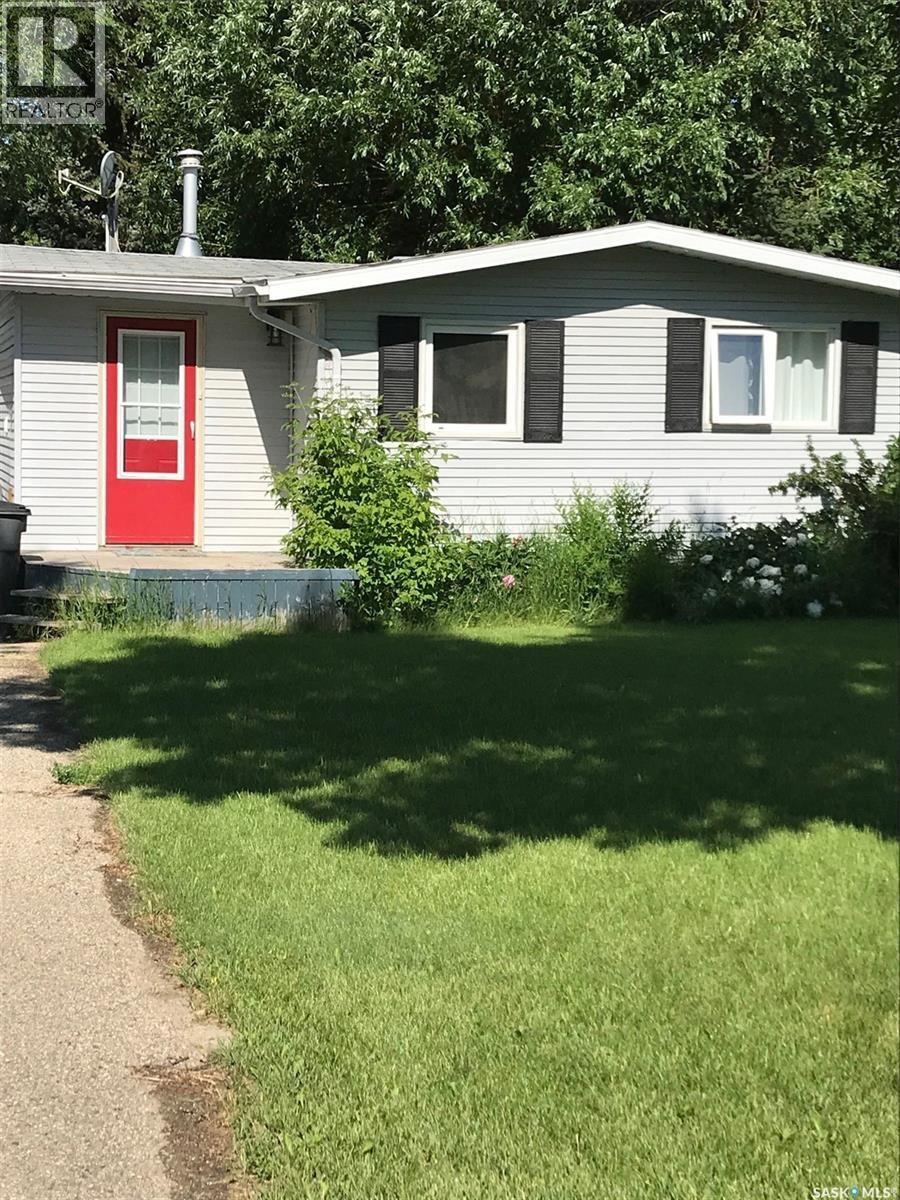
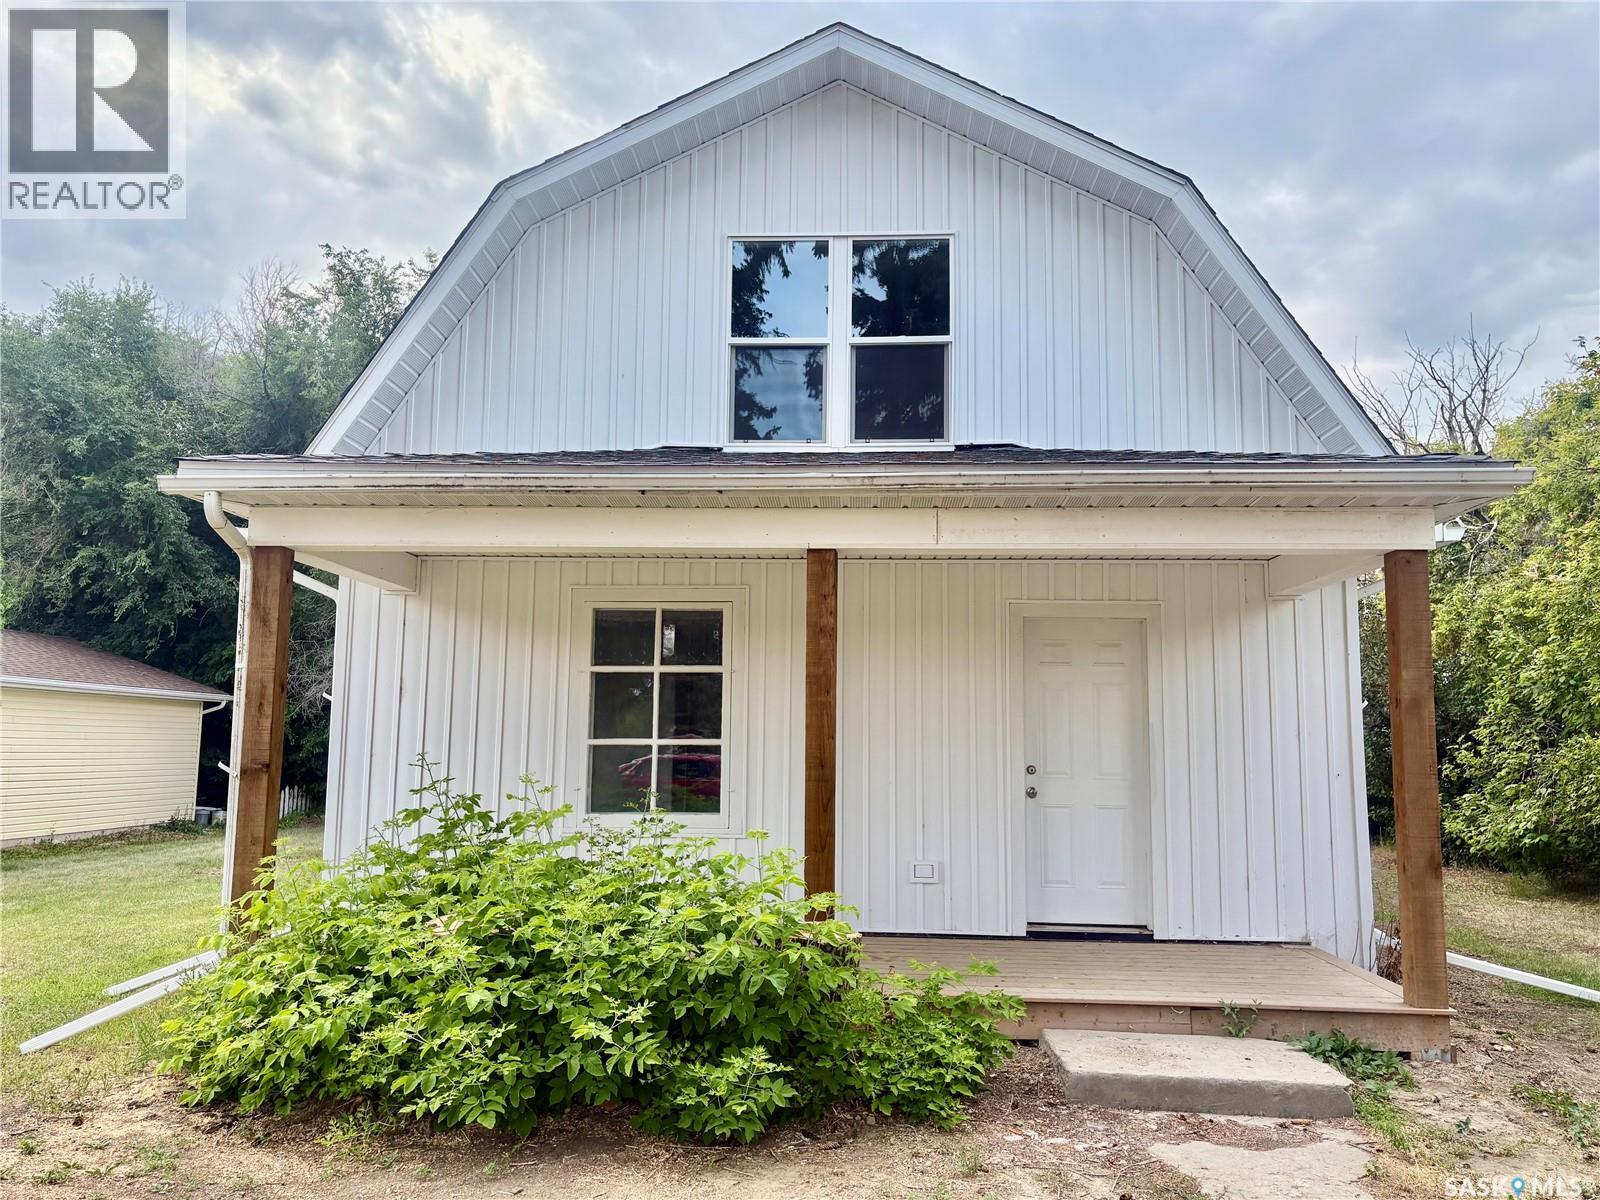
Looking for an affordable place to call your own or a great investment opportunity? This charming 2-bedroom, 1-bathroom home in the quiet community of Lashburn offers plenty of potential at an attractive price of just $90,000.Situated on a long, treed lot in a peaceful part of town, this older home provides a private setting with room to enjoy the outdoors. Inside, you'll find a functional layout that's ready for your personal touches. This home offers solid value for buyers looking to build equity or create a cozy home of their own.The home features a crawl space for mechanical access, with no basement development to worry about. Whether you're a first-time buyer, investor, or someone looking for an affordable project, this property is full of possibilities.If you've been waiting for an opportunity to get into the market without breaking the bank, this could be the one. Come see the potential and imagine what you can make of it! (id:62370)
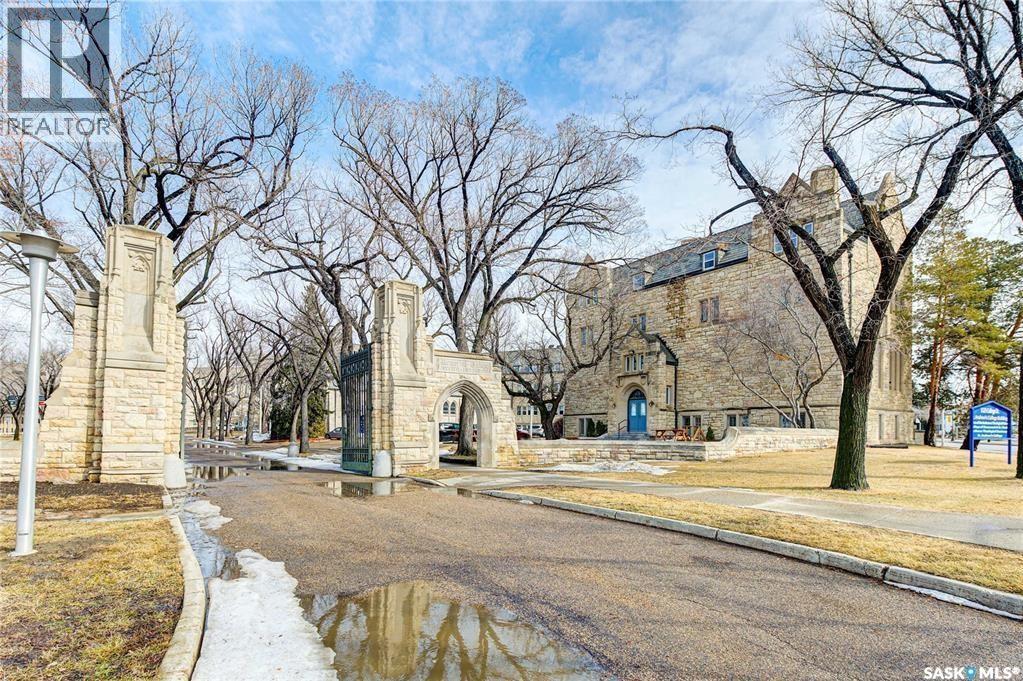
Talk about location! Situated in the coveted area of Varsity View, this unique commercial opportunity sure doesn't come up often! Plenty of office / classroom space available for lease right on the U of S Campus ~ Directly off of College Drive! Availability on all 4 floors. The space is currently vacant, so there is an opportunity to take it over immediately! $14/SF lease rate on the bottom and top floors ~ $15/SF for the 2nd & 3rd floors. Occupancy costs are $9.50/SF and include: Power, Water, Heat (hot water/steam), Janitorial & more. Parking options are quite limited, and are an additional cost of $90/month per stall ~ please inquire on availability. Elevator access to 1, 2, 3rd floors. Please note there is no central A/C. This historic building offers a beautiful chapel space and large lounge space available for rent at an additional cost. M3 Zoning allows for a variety of uses with the City of Saskatoon. Please ask for more information!! (id:62370)
Welcome to your ultimate year-round sanctuary at Michele's Beach on pristine Delaronde Lake! Perfectly designed for hunters, anglers, and outdoor enthusiasts, this 3 bedroom, 2 bathroom, 4-season cabin offers the perfect blend of rustic adventure and modern convenience, just 15 minutes from Big River. Step inside to a cozy, fully move-in ready space, selling fully furnished with all appliances included, you can literally pack your bags and start enjoying lake life on day one! Outdoor lovers and handymen will fall in love with the 24x24 insulated attached garage featuring a built-in 2-piece bathroom and full laundry facilities, plus a large 18x16 detached shed for all your quads, sleds, and hunting gear. Outside, enjoy an expansive lot (50x114) with room for RV parking, ample vehicle space, and a reinforced concrete patio specially engineered to support vehicles. Delaronde Lake is known for year-round fishing, snowmobiling and ATV trails accessible right from your property. Enjoy all the amenities of Delaronde Resort, including a playground and a guaranteed marina slip ($600/year)! Additional items to note: Connected to the resort's year-round water system (only $300/year) and a UV water filtration system installed at the property, ~1,000-gallon septic tank, Starlink satellite equipment for reliable internet so you can work from the lake, Integrated temperature sensors equipment for total peace of mind during winter months. Whether you're looking for a seasonal getaway or a permanent haven, this turnkey property has it all. (id:62370)
Beautiful park-backing two-storey offering over 2,300 sq. ft. of finished living space in move-in condition. The main floor features a spacious foyer, wide-plank laminate flooring, office nook, and a stunning open-concept living room with soaring vaulted ceilings, an abundance of natural light, power blinds, and a gas fireplace with ceramic tile surround. The kitchen showcases soft sage cabinetry, quartz countertops, a contrasting island, Whirlpool stainless steel appliances, coffee station, and a walk-through pantry. The dining area overlooks the backyard and offers direct access to the composite deck. The walk-through pantry leads to a functional mudroom with direct entry to the insulated, heated double attached garage, complete with side man door and EV charger rough-in. The second level offers a bright bonus room, three spacious bedrooms, convenient laundry, and a five-piece main bath with double sinks and a separate tub, shower, and toilet area. The primary suite features a walk-in closet with window and a luxurious five-piece ensuite with double sinks and a fully tiled walk-in shower. The basement is open for future development with plans for a bedroom, recreation room, and bathroom rough-in. Additional features include central air conditioning, central vacuum, owned water softener and water heater, and included freezer. Enjoy the fully fenced, low-maintenance backyard backing directly onto the park. Outdoor features include a composite deck with metal railing, stamped concrete patio, artificial turf, raised garden bed, storage shed, perennial landscaping, raspberry bushes, strawberries, and direct park access through a rear gate. Located in desirable Greens on Gardiner, close to École Wascana Plains School, parks, walking paths, Acre 21 shopping, restaurants, and all southeast Regina amenities. A beautifully finished family home in an exceptional location. (id:62370)
Welcome to this spacious well maintained 2-bedroom, 1-bathroom condo located on the 2nd floor and facing a quiet cul-de-sac. This unit is located close to 8th St, shopping, restaurants, good transit to University of Saskatchewan, parks and more. Features include a relaxing jacuzzi bath tub, in-suite laundry hook ups for future washer/dryer, maple kitchen and black appliances with laminate and tile flooring throughout. Pets allowed with restrictions, cats and small dogs allowed at board approval. All appliances and window coverings included. Buyer/Buyer's agent to verify measurements. Call to book your viewing today. (id:62370)
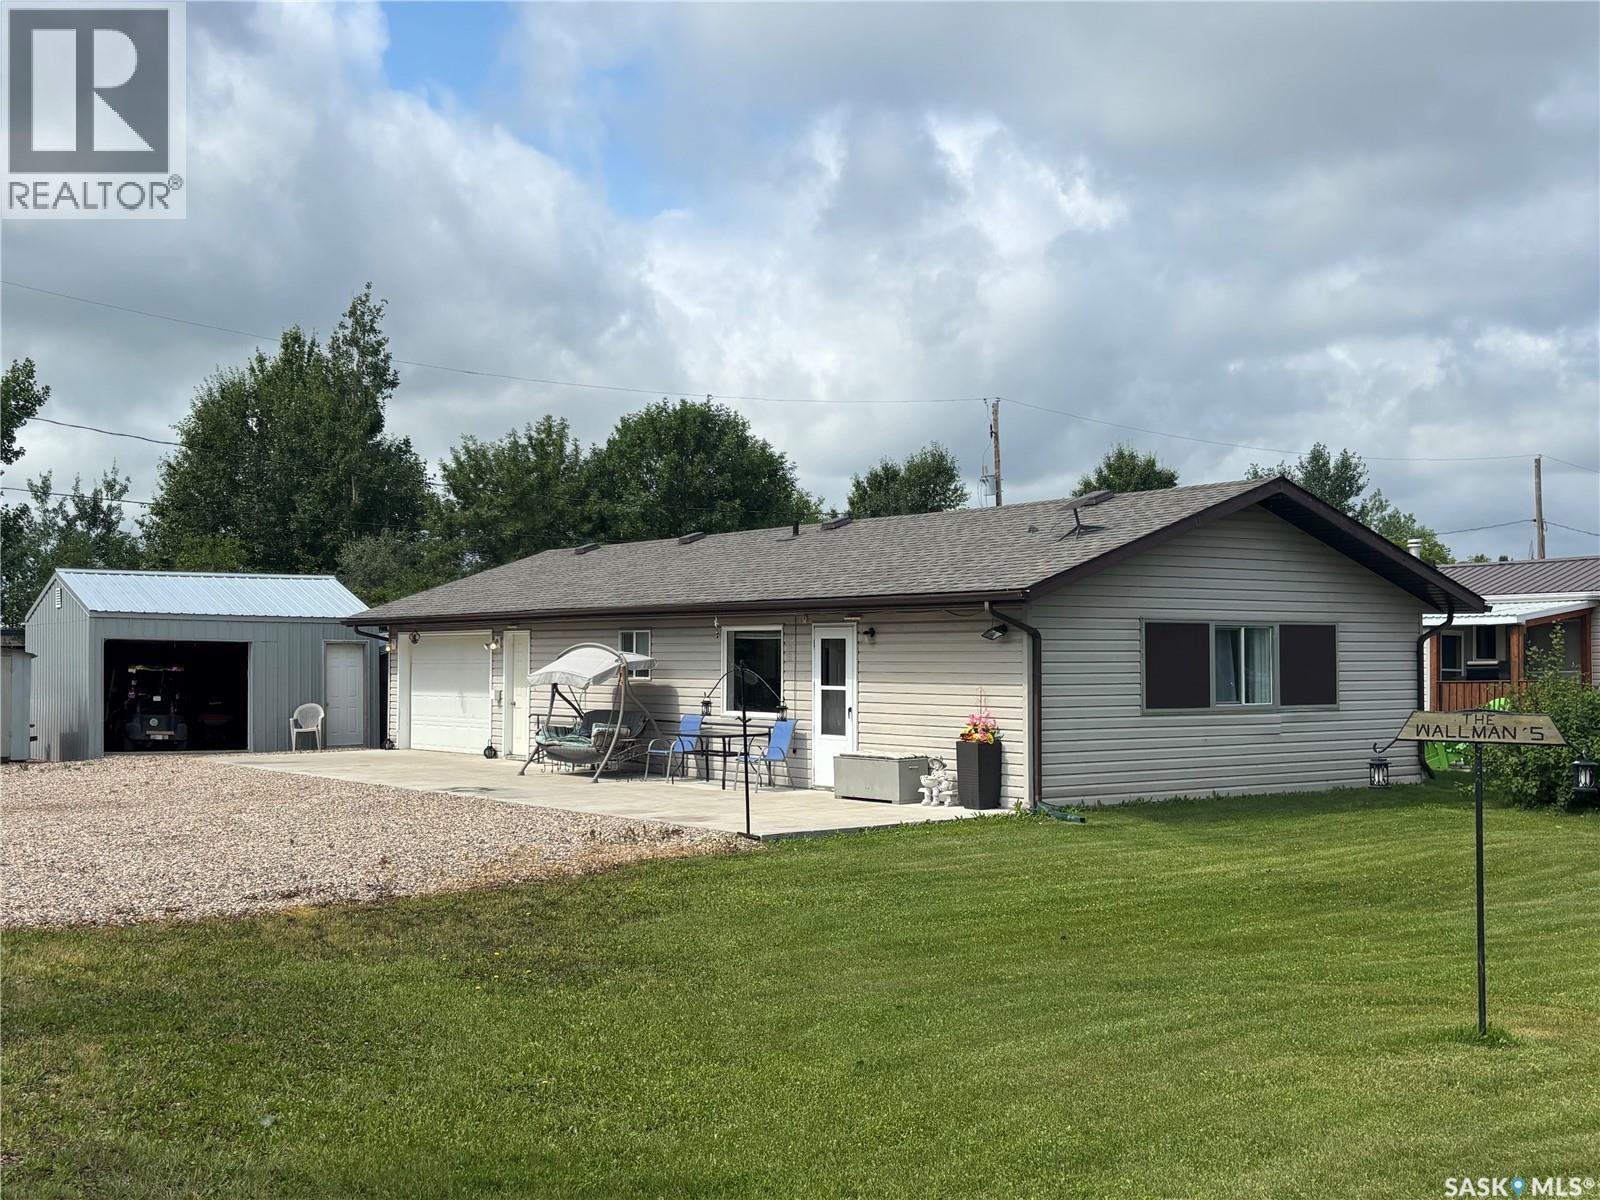
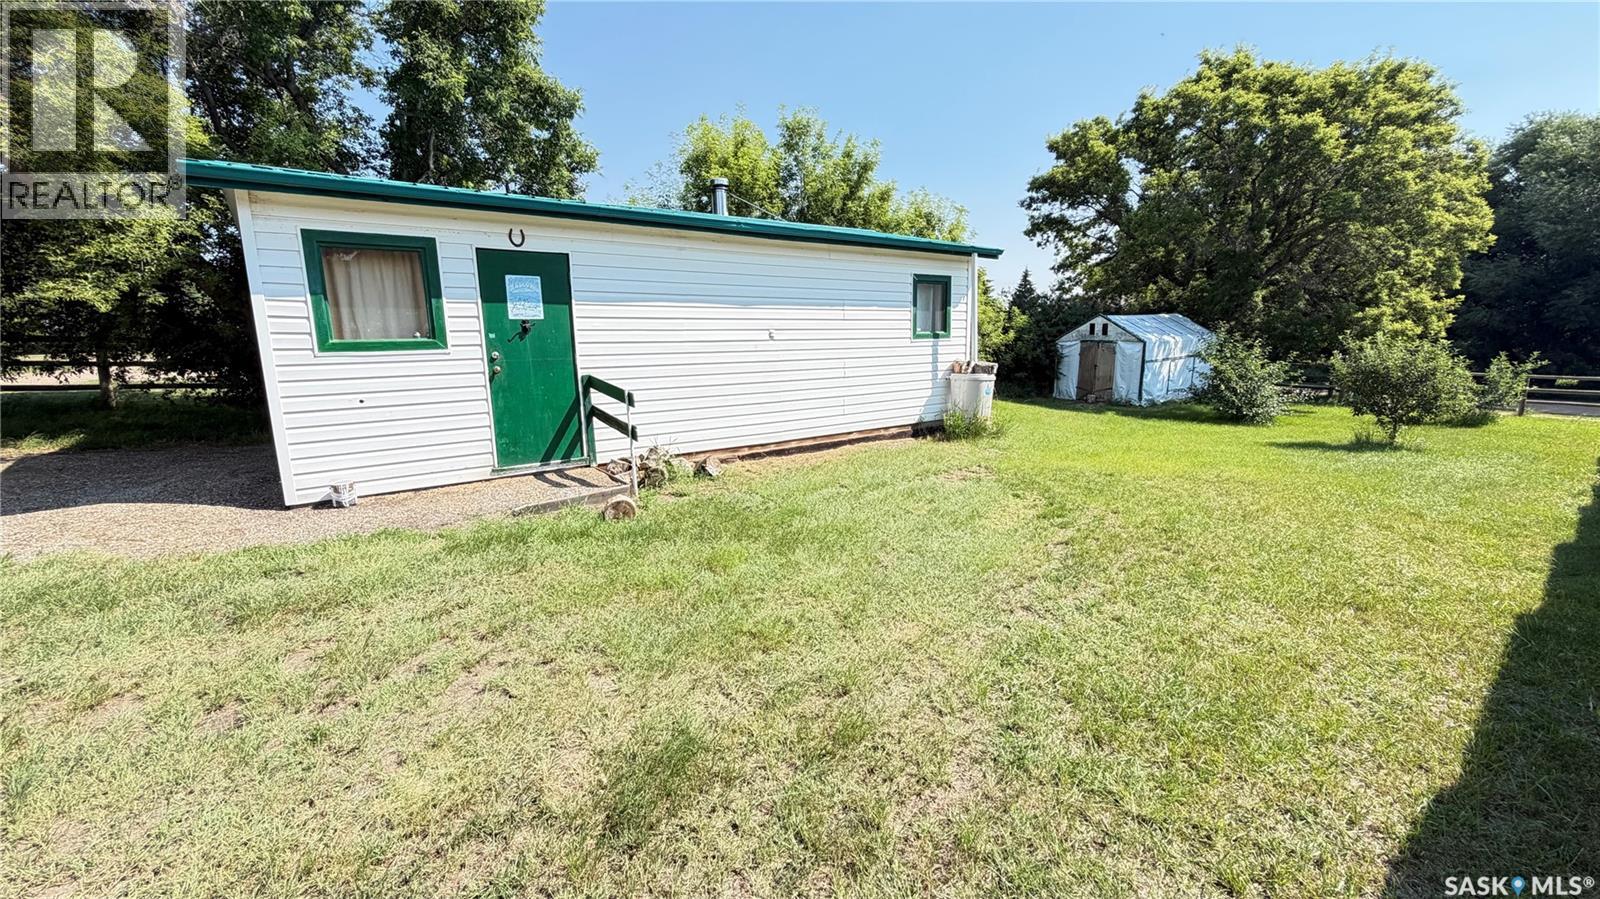
Located in Tompkins, SK this 16 X 26 shop is a perfect location for the ultimate man cave. Powered with a generator, that is included, this shop has electricity and the wood burning stove provides all the heat you need. There is another shed on the property that provides storage for the wood. With the right offer, the wood stove will stay. Work on the car with ease as there is a winch installed and will stay for the new owner. Or just enjoy the cottage style decorations and watch the game. Quick possession is possible; call for a tour. (id:62370)
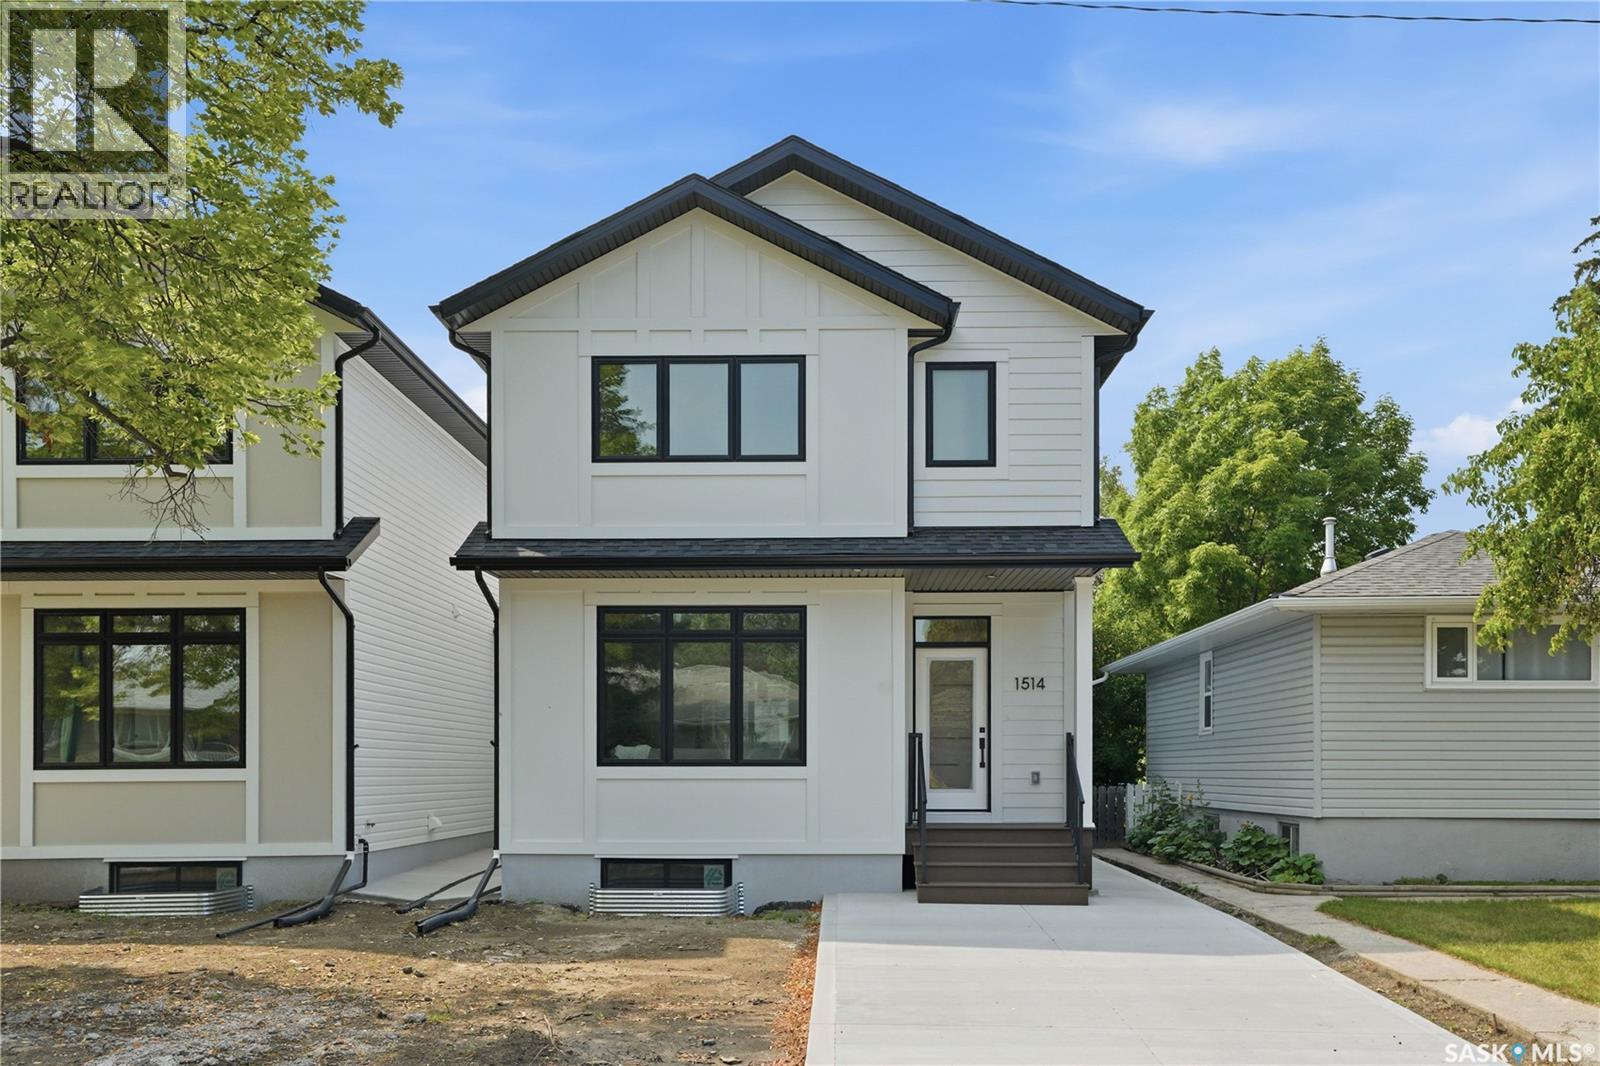
Welcome to 1514 Ewart Avenue, a stunning Scandinavian-inspired new build that perfectly blends modern design with timeless warmth. Situated on a rare 30-foot-wide lot in desirable Holliston, this thoughtfully designed two-storey home offers 1,800 sq. ft. of beautifully finished living space. The main floor features impressive 9-foot ceilings and an open-concept layout filled with natural light from large windows. The spacious living room flows seamlessly into the dining area and stunning kitchen, creating the perfect space for everyday living and entertaining. The kitchen is sure to impress with its large island, abundant cabinetry, quartz countertops, stainless steel appliances, and an impressive walk-in pantry with custom cabinetry, offering exceptional storage and organization. A convenient powder room completes the main level. Upstairs, you'll find three generously sized bedrooms, including a beautiful primary retreat highlighted by a vaulted ceiling accented with a custom hickory beam that adds warmth, character, and charm. The primary bedroom also features a spacious walk-in closet and a stylish 3-piece ensuite with a walk-in shower. One of the standout features of this home is the rare second-floor bonus room, offering endless flexibility as a family room, play area, home office, or additional lounge space. A second-floor laundry room and full bathroom add convenience for busy families. The basement is ready for future development and features 9-foot ceilings, creating a bright and spacious feel. A separate side entrance provides excellent potential for a future basement suite. Located on a beautiful tree-lined street in the heart of Holliston, you'll love the wide streets, mature neighbourhood feel, nearby parks, and convenient access to 8th Street, the University of Saskatchewan, schools, and amenities. This exceptional infill home offers the perfect combination of style, function, and location. Contact your REALTOR® today to book your private showing. (id:62370)
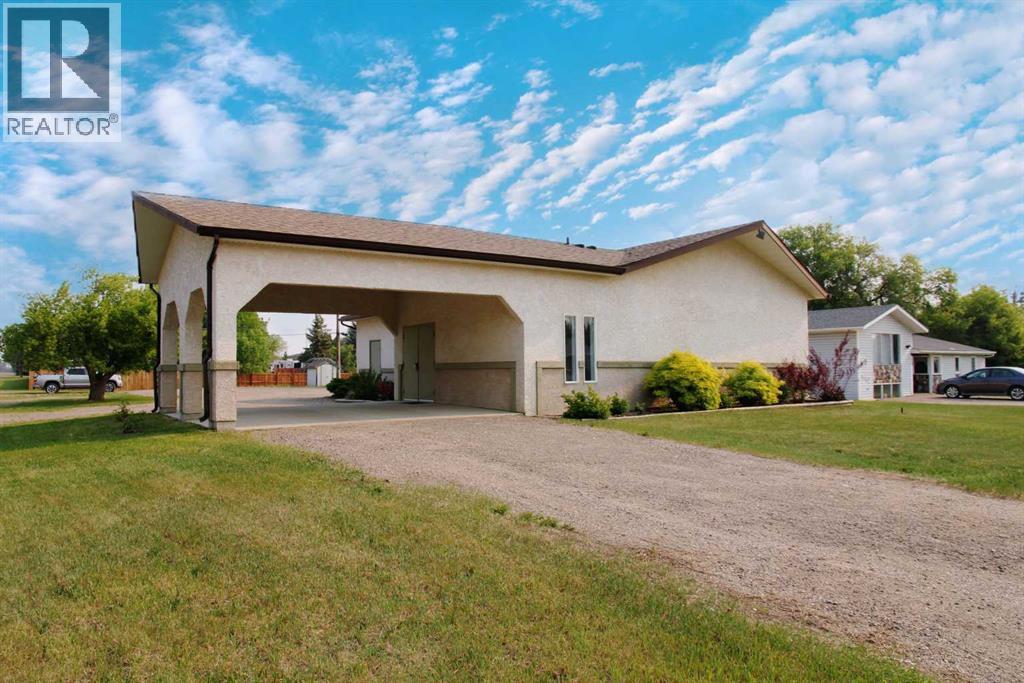
Excellent location and well maintained building available in the heart of Maidstone SK. This 1550 sq ft building has seen many improvements over the years, and features a 962 sq ft open area, along with two washrooms, two storage rooms and a large entry room with plenty of space for boots and coats. The property has tile flooring in the entry, linoleum in the washrooms and carpet everywhere else. There is a high efficient furnace and central air conditioning, as well as a central vac for easy cleaning. The exterior is a low maintenance stucco facade, with asphalt shingles, and metal eavestrough and soffit. There is a covered concrete carport for loading and unloading, as well as a large gravel parking lot. This property is zones R2, allowing for multi-family use or suites, as well as an abundance of commercial opportunities like daycare, care home, community centres, clubs and institutions and more. (id:62370)
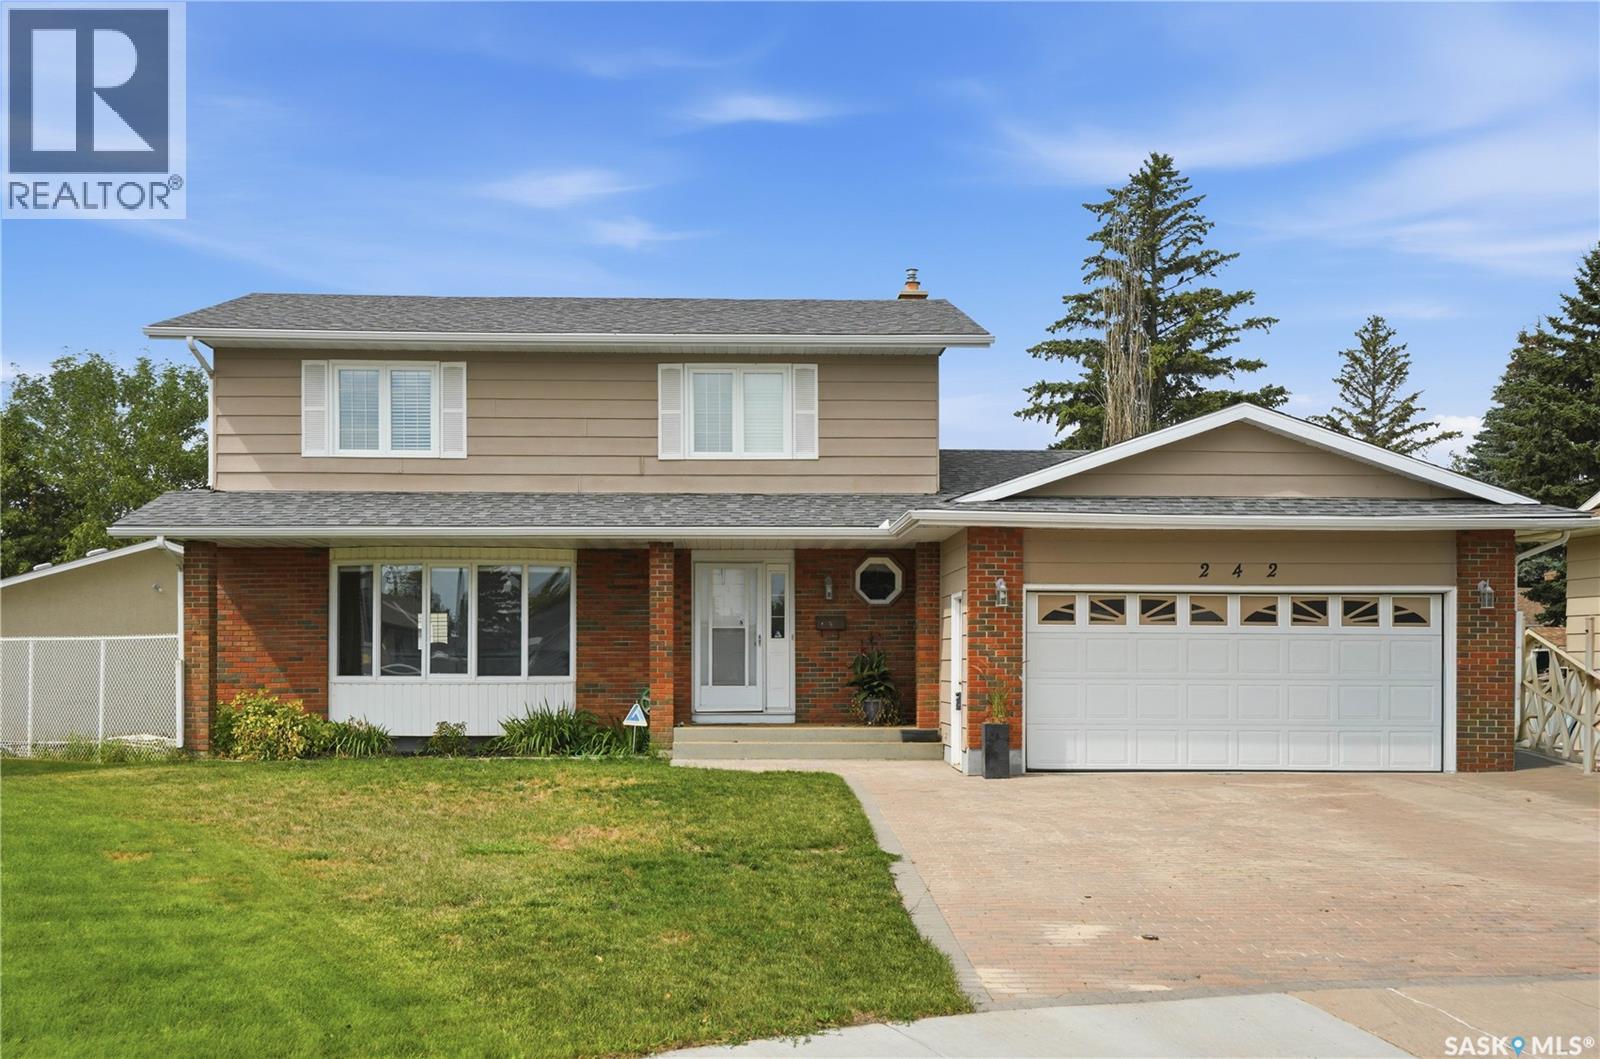
Welcome to 242 Auld Crescent, a spacious and inviting 2-storey home tucked away on a quiet crescent in desirable East College Park. With 2,045 sq. ft., 5 bedrooms, and 3 bathrooms, this home offers plenty of room for the entire family. The main floor features an updated kitchen and bathrooms, a cozy wood-burning fireplace, and a bright, spacious year-round sunroom that adds valuable living space and provides the perfect place to relax or entertain in every season. Recent updates include new appliances in 2024, new flooring in the upstairs bedrooms and hallway in 2024, and new flooring in the upstairs bathrooms in 2026. The large backyard offers plenty of space for outdoor enjoyment, while the heated 2-car garage with back alley access is a fantastic bonus for car enthusiasts, hobbyists, or anyone looking for additional workspace and storage. Conveniently located close to schools, shopping, parks, and all amenities, 242 Auld Crescent is a wonderful opportunity to enjoy a spacious, comfortable home in a great East College Park location. (id:62370)
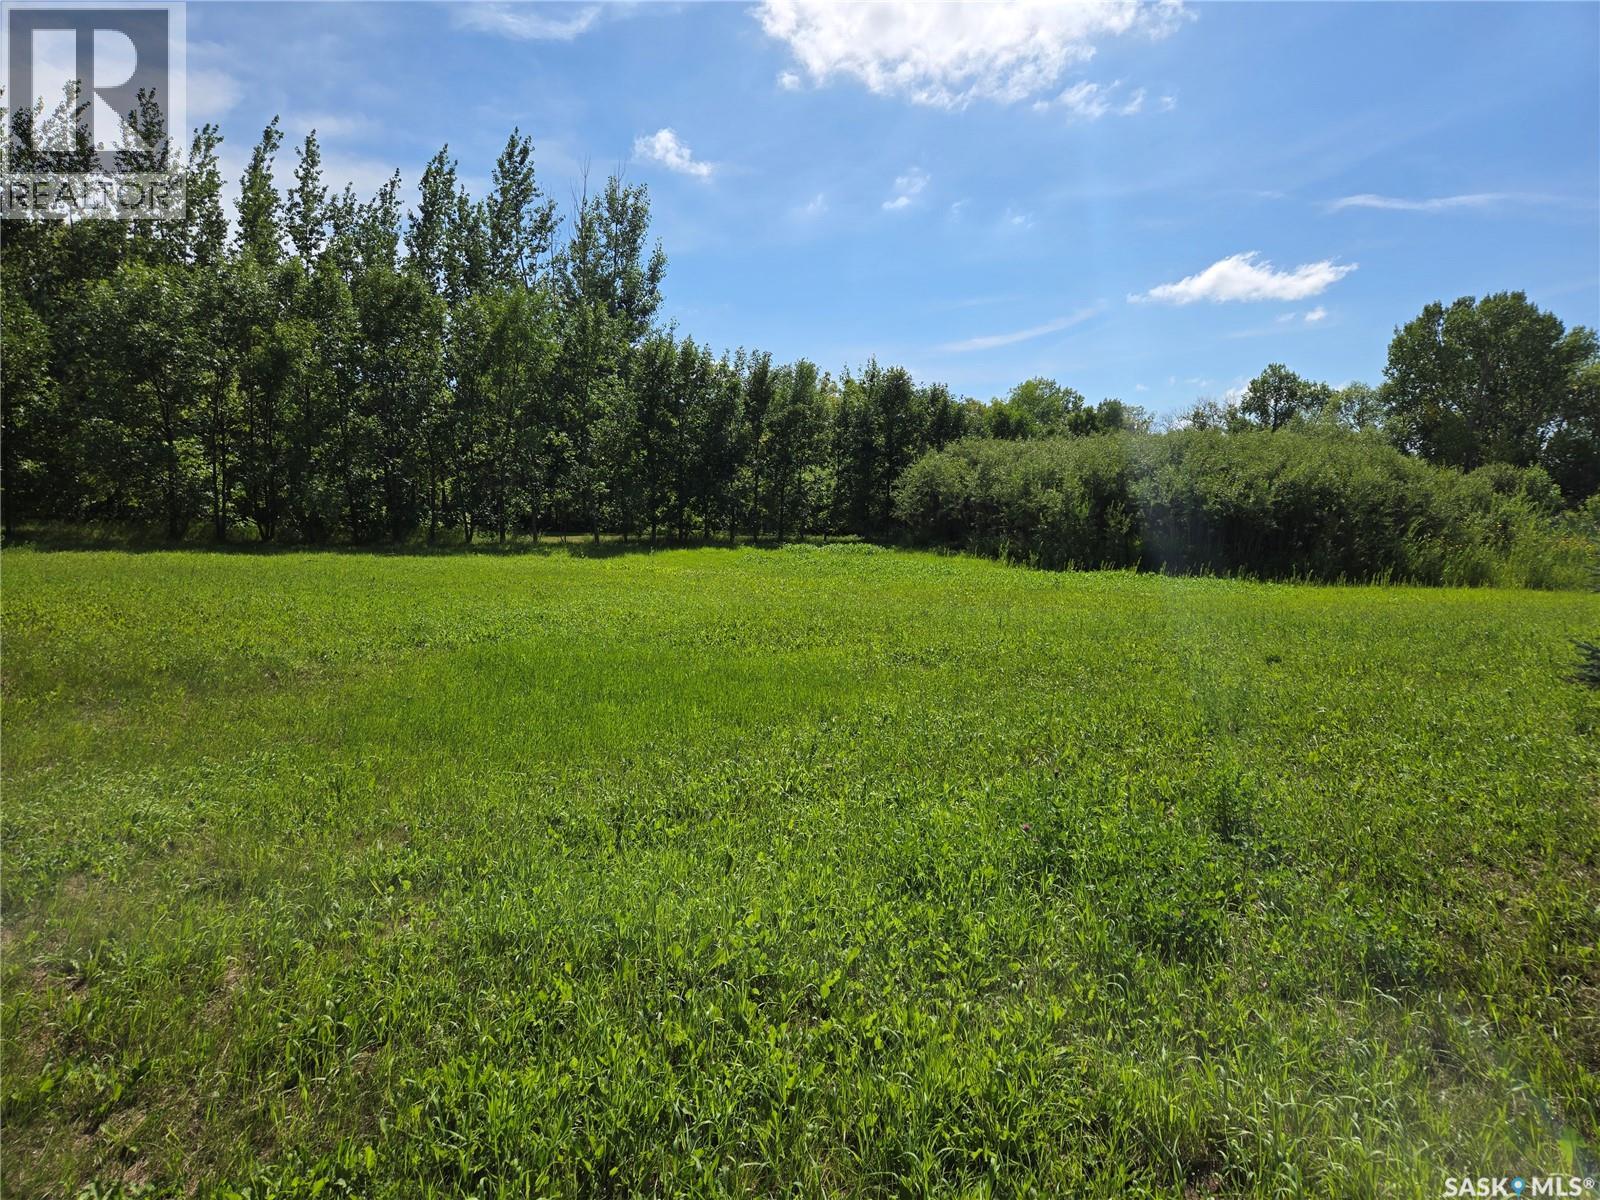
10 Lots for sale in one great package in the town of Edenwold! If you are looking for a place to build your dream home in a maturely treed area with TONS of space for a yard, this is the lot for you! 0.77 acres of land will allow the new owners to create the space you would love to have, without the city prices, and only 45 KM from Regina. Town water and sewer is available, with gas and power to the lot edge. If this is what you are looking for, reach out today! (id:62370)
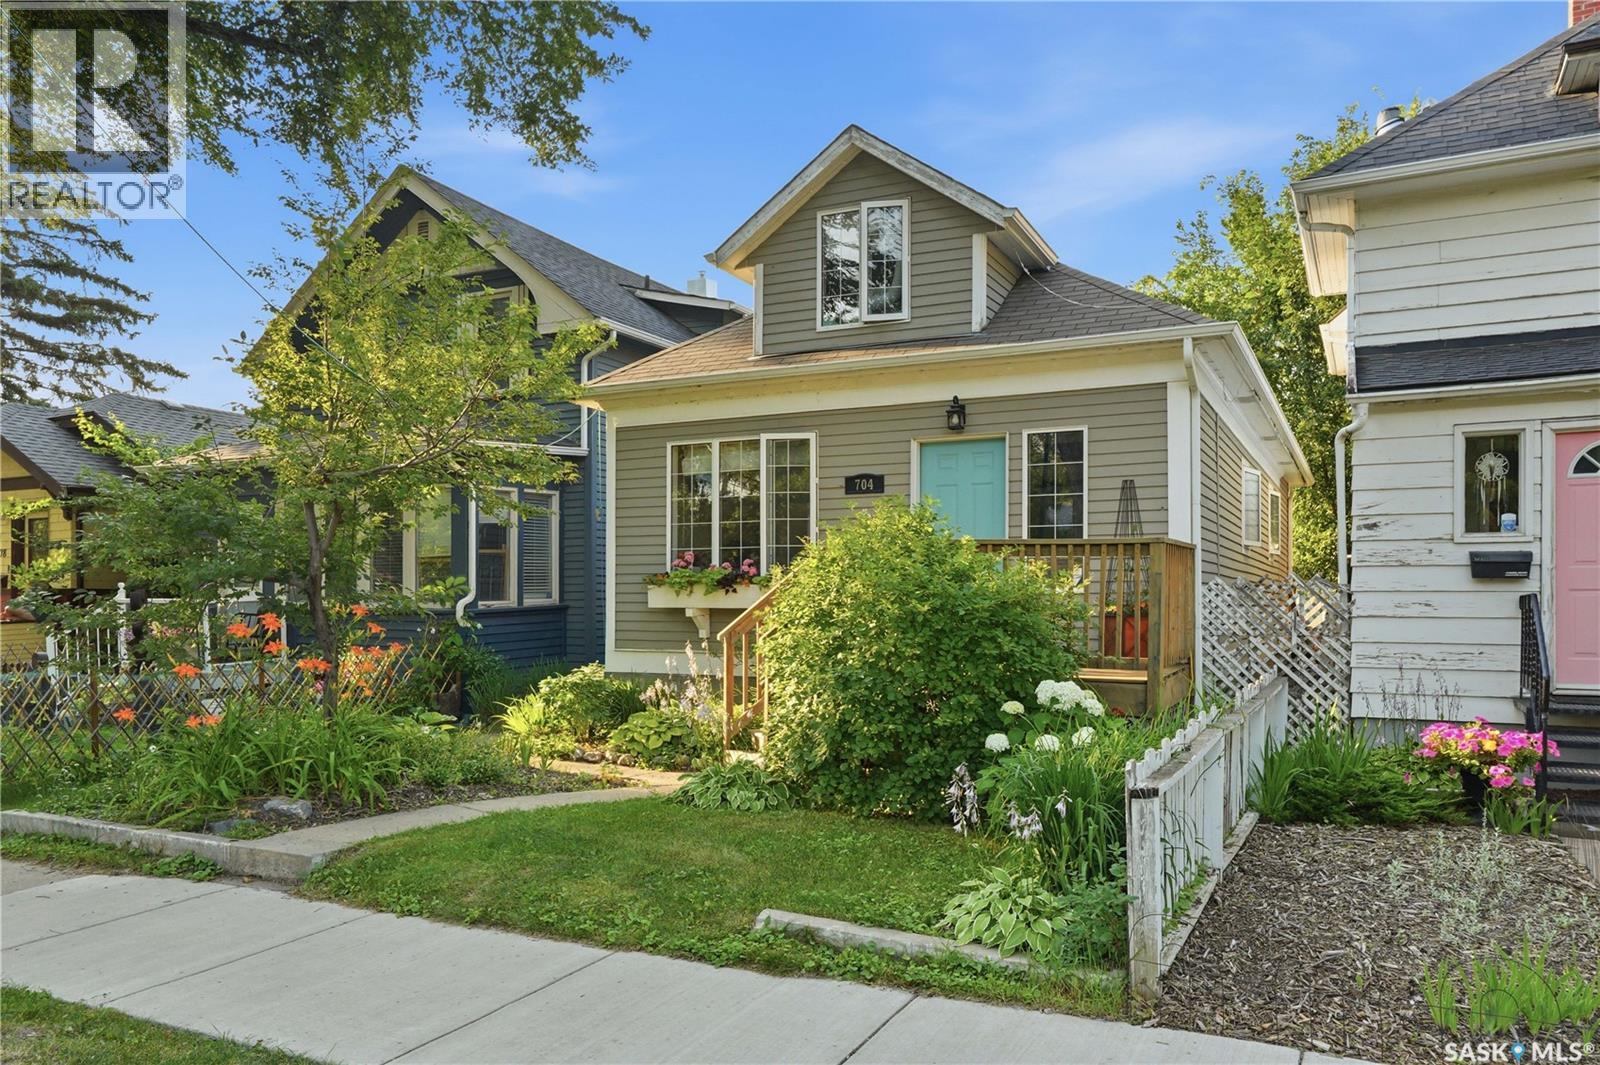
Welcome to 704 32nd Street West in Saskatoon's Caswell Hill neighbourhood! This well-maintained character home offers a fantastic location across from Mayfair Pool and just a couple of blocks from Ashworth Holmes Park. With schools, amenities, and downtown all nearby, you'll appreciate the convenience and easy daily commute. The main floor features a bright living room, dining area, kitchen, two bedrooms, bathroom and convenient main floor laundry. Upstairs, the versatile loft space is currently used as a bedroom but would also make an ideal home office, playroom, studio, or cozy retreat. The fully developed basement provides even more living space with a family room, an additional bedroom, (please note: basement bedroom window does not meet current legal egress requirements) a den, and a second bathroom. Outside, you'll love the home's charming curb appeal, the beautiful deck, and the private backyard—perfect for relaxing or entertaining family and friends all summer long. Whether you're a first-time buyer or someone looking for a character home in a mature neighbourhood, this property is one you'll want to see! (id:62370)
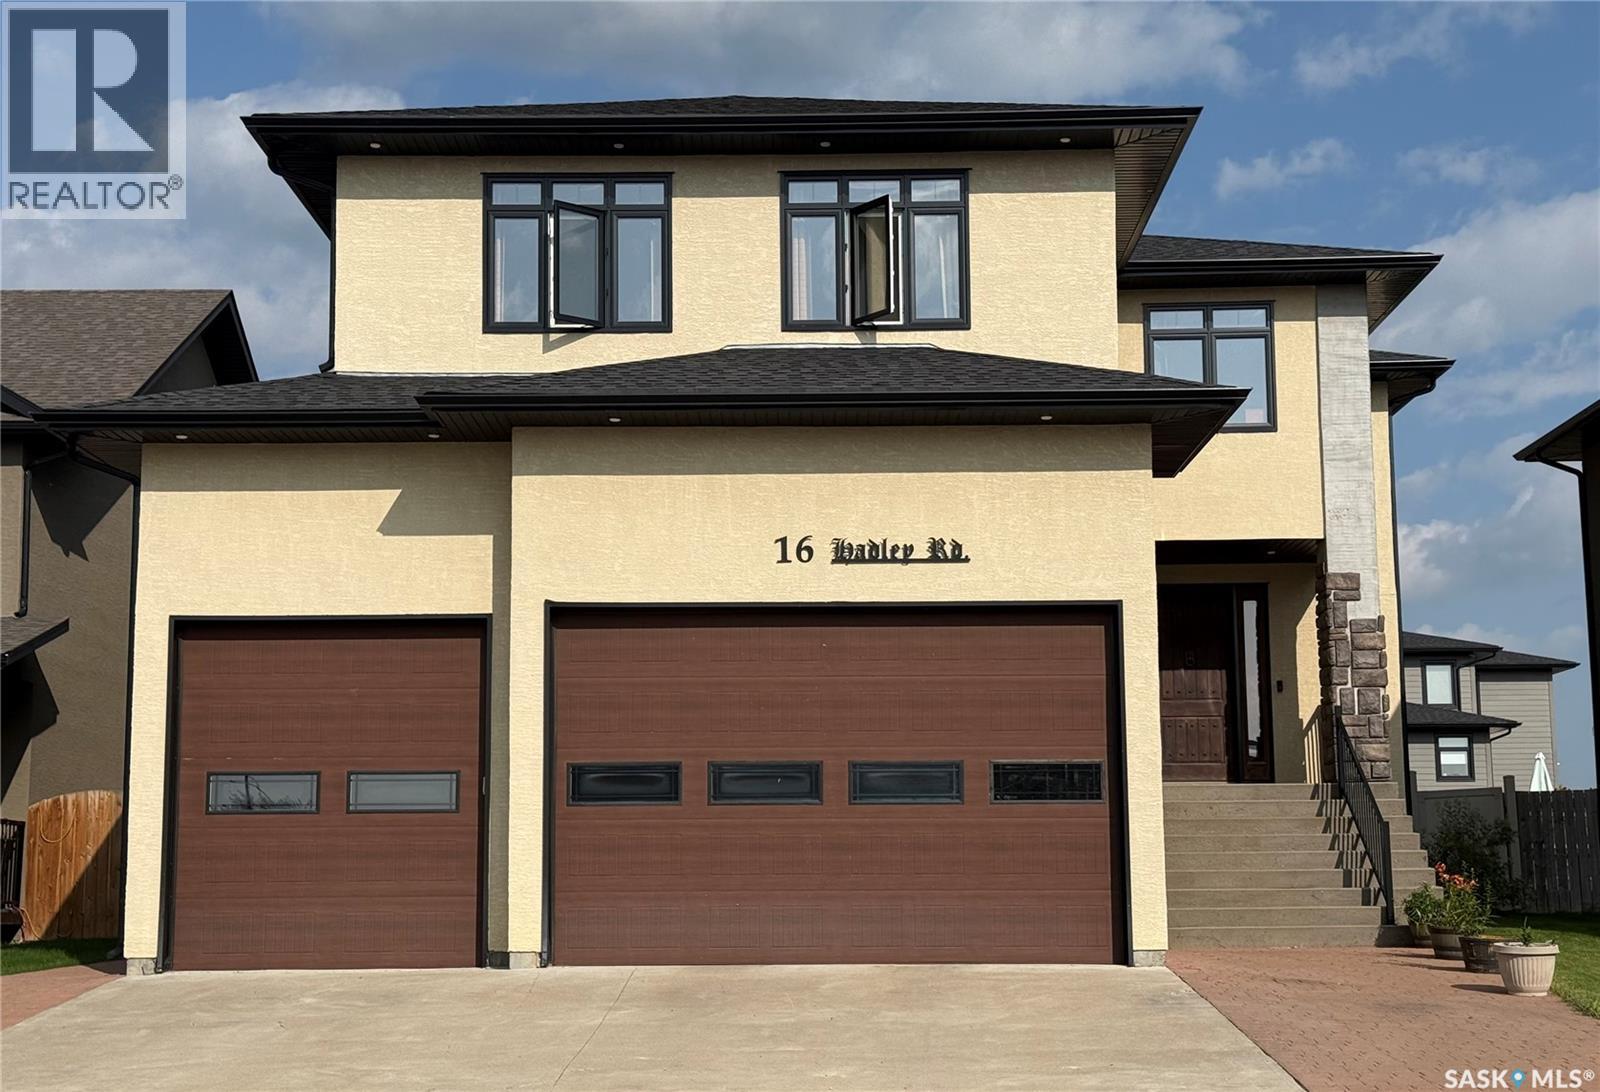
Welcome to 16 Hadley Road, a stunning custom-built home in the highly sought-after Crescent Acres neighbourhood. Offering over 4,000 sq. ft. across three levels, this home was thoughtfully designed for spacious family living and entertaining. The open-concept main floor features 9’ ceilings, custom beams, a natural gas fireplace, beautiful flooring and built-in speakers. The impressive kitchen boasts granite countertops, abundant cabinetry, stainless steel appliances, a gas range, full-size refrigerator and freezer, and a massive 4’ x 10’ island. Upstairs, an incredible 23’ x 21’ bonus room creates an entire second living and entertaining space, complete with a wet bar and natural gas fireplace. Convenient upstairs laundry, two spacious bedrooms with massive lighted double-door closets, and a beautiful primary suite complete the level. The 5-piece ensuite features double sinks, a stand-up shower, clawfoot soaker tub, marble flooring and walk-in closet. The basement offers 9’ ceilings and is currently being developed with plans for a recreation/workout area, soundproofed home theatre, additional bedroom and roughed-in bathroom. The heated triple garage features an impressive 16’ ceiling and is set up to accommodate a car lift. Outside, enjoy a spacious backyard with a 16’ x 32’ above-ground pool and expansive 30’ x 14’ deck. Additional thoughtful details include an upstairs media closet, upgraded closet finishing, natural gas furnace and custom touches throughout. A truly exceptional home offering space, functionality and features rarely found together. Interior and yard pictures to come (id:62370)
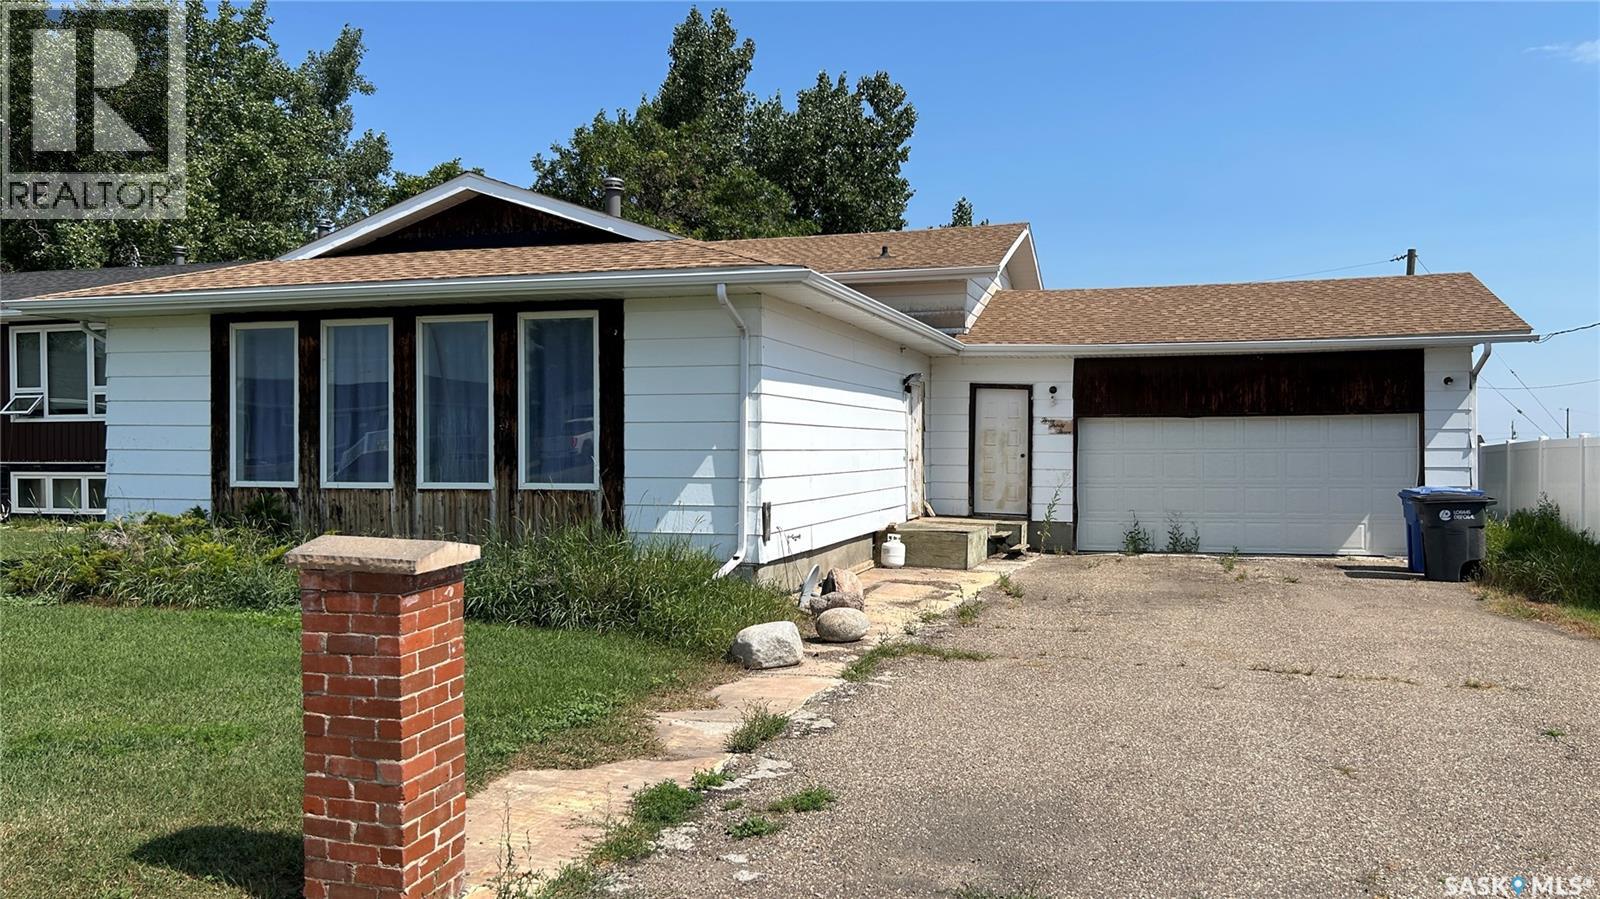
You and your family will love to come home to 333 Dominion Bay in Central Butte! Located in one of the most desirable areas of the city, the 4-level split design offers a very spacious home for families of any size! The great floor plan offers spacious (1300 sq/ft on the top 2 floors) living areas to meet all of your needs! The main floor features south-facing windows, L-shaped living/dining, and a large, well-designed kitchen with space for another table. Stepping upstairs, we find 3 bedrooms with a large walk-in closet in the primary that also has direct access to the bathroom. Stepping down, you find a large family room with a fireplace and a laundry/bath. The next level down has numerous applications: fitness, storage, hobbies, play space,... as well as the utility area. Yes, there is a 2-car (20X24) attached garage! The spacious yard is 65X128, offering plenty of space for your green thumbs! With room for you & your personal touches, this is a great opportunity! Be sure to view the 3D scan of the great floor plan & 360s of the outdoor spaces! (id:62370)
The lovely three bedrooms and two bathrooms house locates at Westview Heights. Total living area is 865 square feet. On the main floor, it is a living room with enough bright from the big window, a small dining area in the kitchen. Also three good size bedrooms and a 4-pc bathroom. The back entrance can direct lead to the basement. It is full finished basement feature with a big size living room and two dens. a 3-pc bathroom and a large size mechanical room as a laundry room and storage space. It features with central air conditioner, a big backyard, a shed good for store the tools. Contact your agent to book a showing! (id:62370)
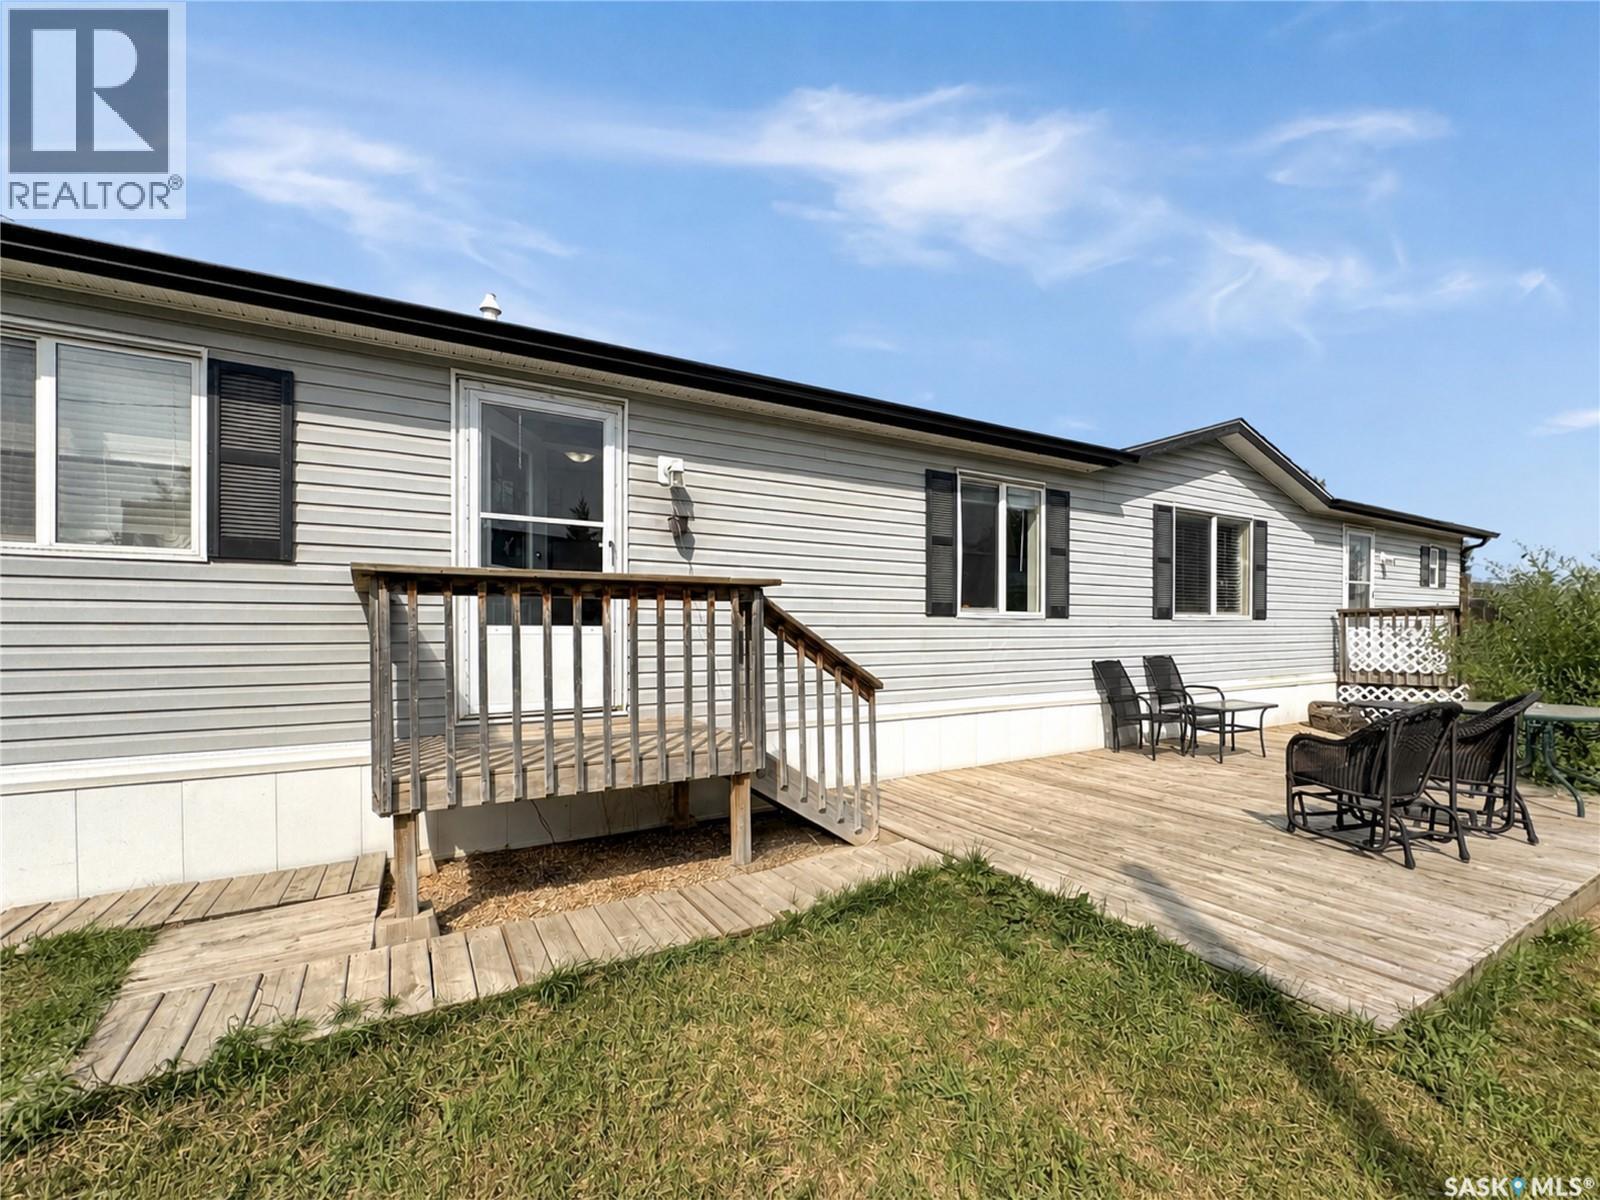
Welcome home to this bright and inviting 1,175 sq. ft. 2-bedroom, 1-bathroom home, ideally situated in a quiet, well-managed community operated by Sun Park Communities. Offering an impressive amount of living space and numerous recent upgrades, this move-in-ready home is vacant and available for quick possession. Step inside to a bright, open floor plan complemented by new vinyl plank flooring throughout. The spacious entrance foyer provides excellent additional storage and is large enough to offer flexibility for additional living space, a home office, or hobby area. Numerous improvements provide added comfort and peace of mind, including new vinyl siding, a new front door, new window package, new plumbing and heat tape, a recent furnace, and a durable maintenance-free roof. The bathroom has also been refreshed with new surrounds and fixtures, while a Samsung front-load washing machine is included. Outside, enjoy a well-treed yard with beautiful new lush turf, a large rear deck perfect for relaxing or entertaining, an outdoor storage shed, and a double asphalt driveway providing plenty of off-street parking. The community also offers fibre-optic internet and a peaceful setting while keeping you close to everyday conveniences. Enjoy easy access to shopping, amenities, schools, parks, and bus routes, with the University of Saskatchewan only a short drive away. The monthly lot lease includes property taxes, water, sewer, garbage collection, and snow removal, making for convenient and straightforward living. With its spacious layout, extensive recent improvements, great outdoor space, and convenient location, this home offers an excellent opportunity for affordable living in Saskatoon. Vacant and ready for its new owners—call your REALTOR® today to arrange a private viewing! (id:62370)
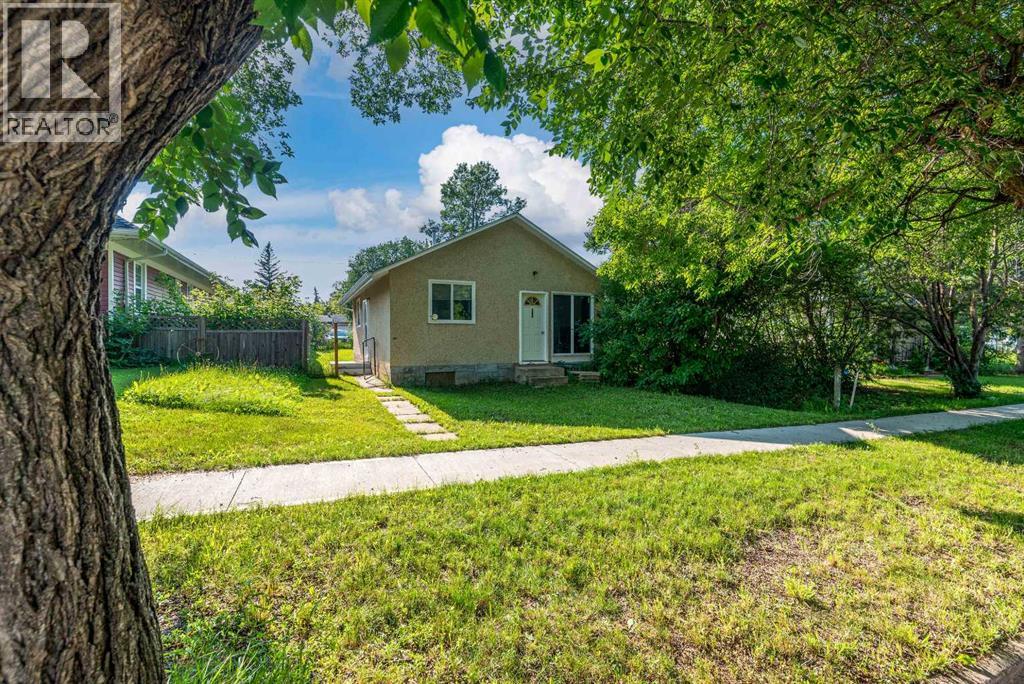
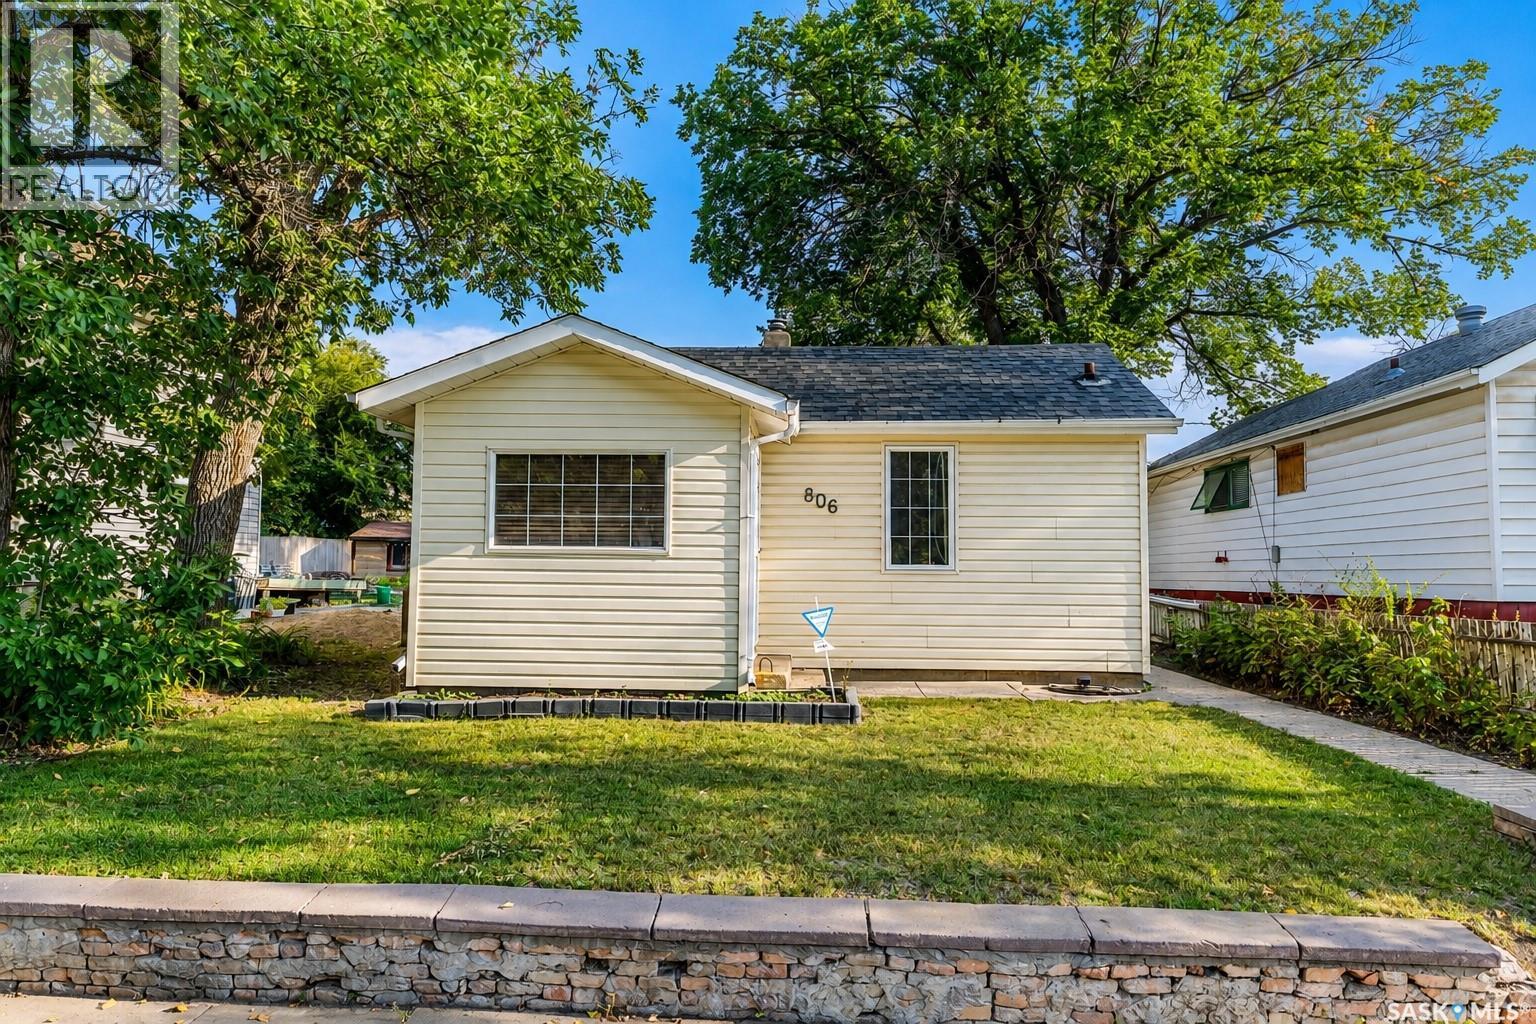
Opportunity for a charming updated home! Pleasant curb appeal. Upon entry is a large living room, 2 bedrooms, 4pc bath, kitchen and laundry area. Out back is the backyard space with a single detached garage with gravel parking beside. Alley access at the back of the property. Many upgrades have been recently done. Some include: Paint, trim and flooring throughout. New front storm door with recessed rolling screen, recessed lights in the living room, new light fixtures, new triple pain windows in the kitchen, living room, laundry room and bathroom, new blinds on the windows which let in plenty of natural light, new kitchen counter top, new Moen pull-out faucet, new sink, new motion lights at the back door and the garage, new eaves on the garage. New appliances include: Fridge, Stove, Washer and Dryer. Updated flower beds out front and upgraded flower bed in front of the garage. Exterior of the house has been re-painted including the trim. New framed crusher dust walkway in the back. Furnace was last serviced on August 17/26. A delight to show! (id:62370)
Welcome to 431 Park Avenue in Outlook! This WELL-KEPT 2008 MANUFACTURED MOBILE home offers 1,216 sq. ft. of comfortable, single-level living on its own spacious 60' x 150' lot -no lot rent here! With 3 BEDROOMS and 2 BATHROOMS, this home provides a practical layout with plenty of room for families, first-time buyers, or those looking to simplify without sacrificing space. The bright, open living area flows into the dining room and kitchen, creating an inviting space for everyday living and entertaining. The generous primary bedroom is privately located at one end of the home and features its own spacious 5-PIECE-ENSUITE with soaker tub. Two additional bedrooms and a 4-piece bathroom are located at the opposite end, offering excellent separation and privacy. A convenient laundry/utility room provides additional functional space, while forced-air natural gas heat keeps the home comfortable year-round. APPLIANCE ARE INCLUDED, making your move that much easier. Outside, you'll appreciate the large 9,040 sq. ft. lot with a deck, garden area, lawn, partial fencing, and parking for up to four vehicles. With PLENTY OF OUTDOOR SPACE to enjoy, there is room for gardening, pets, kids, or simply relaxing in your own backyard. AFFORDABLE HOME OWNERSHIP, a LARGE OWNED LOT, and over 1,200 sq. ft. of living space all come together at 431 Park Avenue. Come take a look and see if this could be the one you've been waiting for! (id:62370)
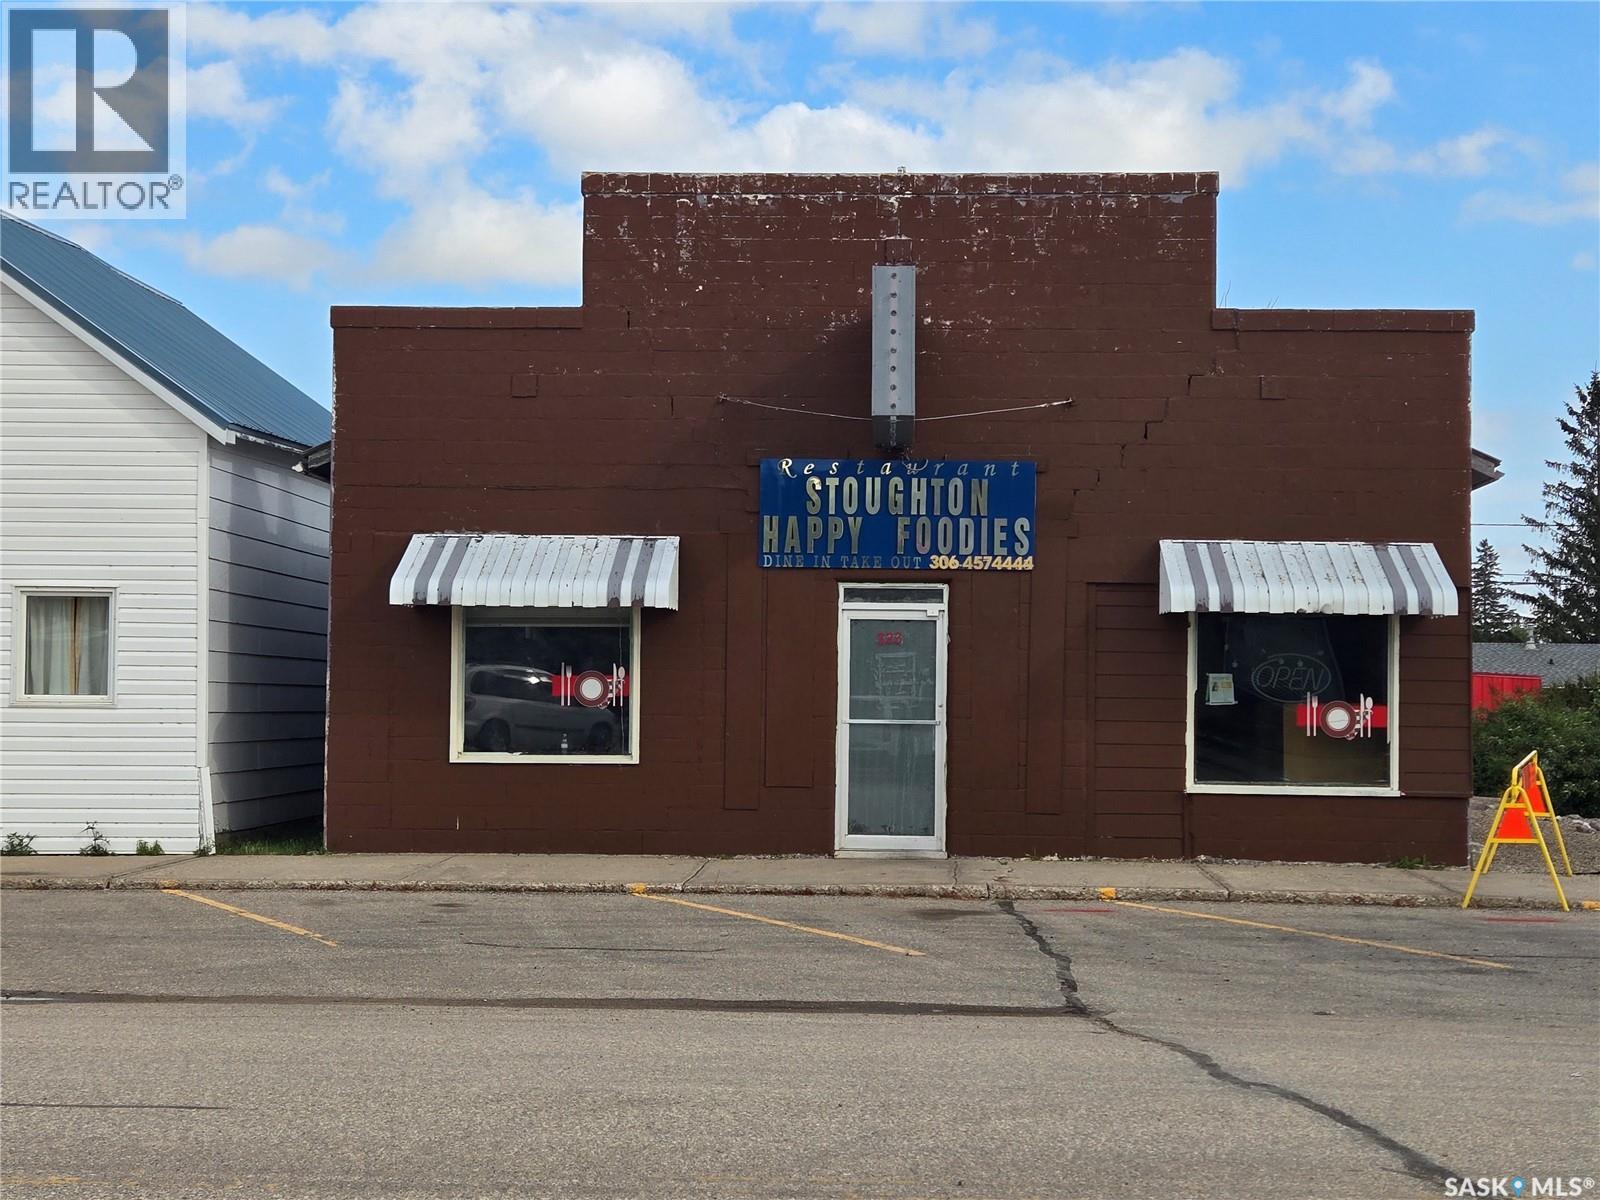
Opportunity to operate your own business, in the thriving town of Stoughton, Sk. Previously a Chinese Canadian Cafe, this building is in a PRIME location, right in the heart of the downtown area! It offers private living quarters with 2 bedrooms in the back. All fixtures and equipment included are in "As Is" condition. Please call or text for more information, or for a viewing. (id:62370)
Situated in the heart of sought after Douglas Park, this extensively rebuilt and upgraded five level split offers an exceptional opportunity for a growing family. This impressive home features five spacious bedrooms & three renovated bathrooms. A welcoming front veranda adds to the home's curb appeal. Inside, the spacious living room flows into the spacious dining area, highlighted by a bay window overlooking the landscaped yard. The recently renovated kitchen showcases maple cabinetry, quartz countertops, under cabinet lighting, soft close drawers, a walk-in pantry & a bay window above the sink with backyard views. The second level includes two large bedrooms with one featuring a loft style bed perfect for growing children, along with a beautifully renovated 4 piece bath. Heading to the third level is primary retreat, featuring a large walk-in closet, spa inspired ensuite, & a versatile sitting area ideal for a home office, reading nook, or private getaway. On the fourth level, you'll find two additional bedrooms, & a spacious three-piece bathroom & shared laundry area completing this floor. The basement offers a comfortable rec room, providing extra living space & a great play area for kids. Outside, the fully fenced &landscaped yard features new sod, crushed rock around the perimeter & a storage shed. Electrical is already in place, with plenty of room for a future oversized garage or garage suite, offering excellent potential for added value or rental income. Located minutes from Wascana Park, the University of Regina, downtown, schools, parks, walking paths, & transit. Recent upgrades include the kitchen, bathrooms, shingles, vinyl windows, flooring & furnace. Contact your agent for a full list of upgrades. (id:62370)
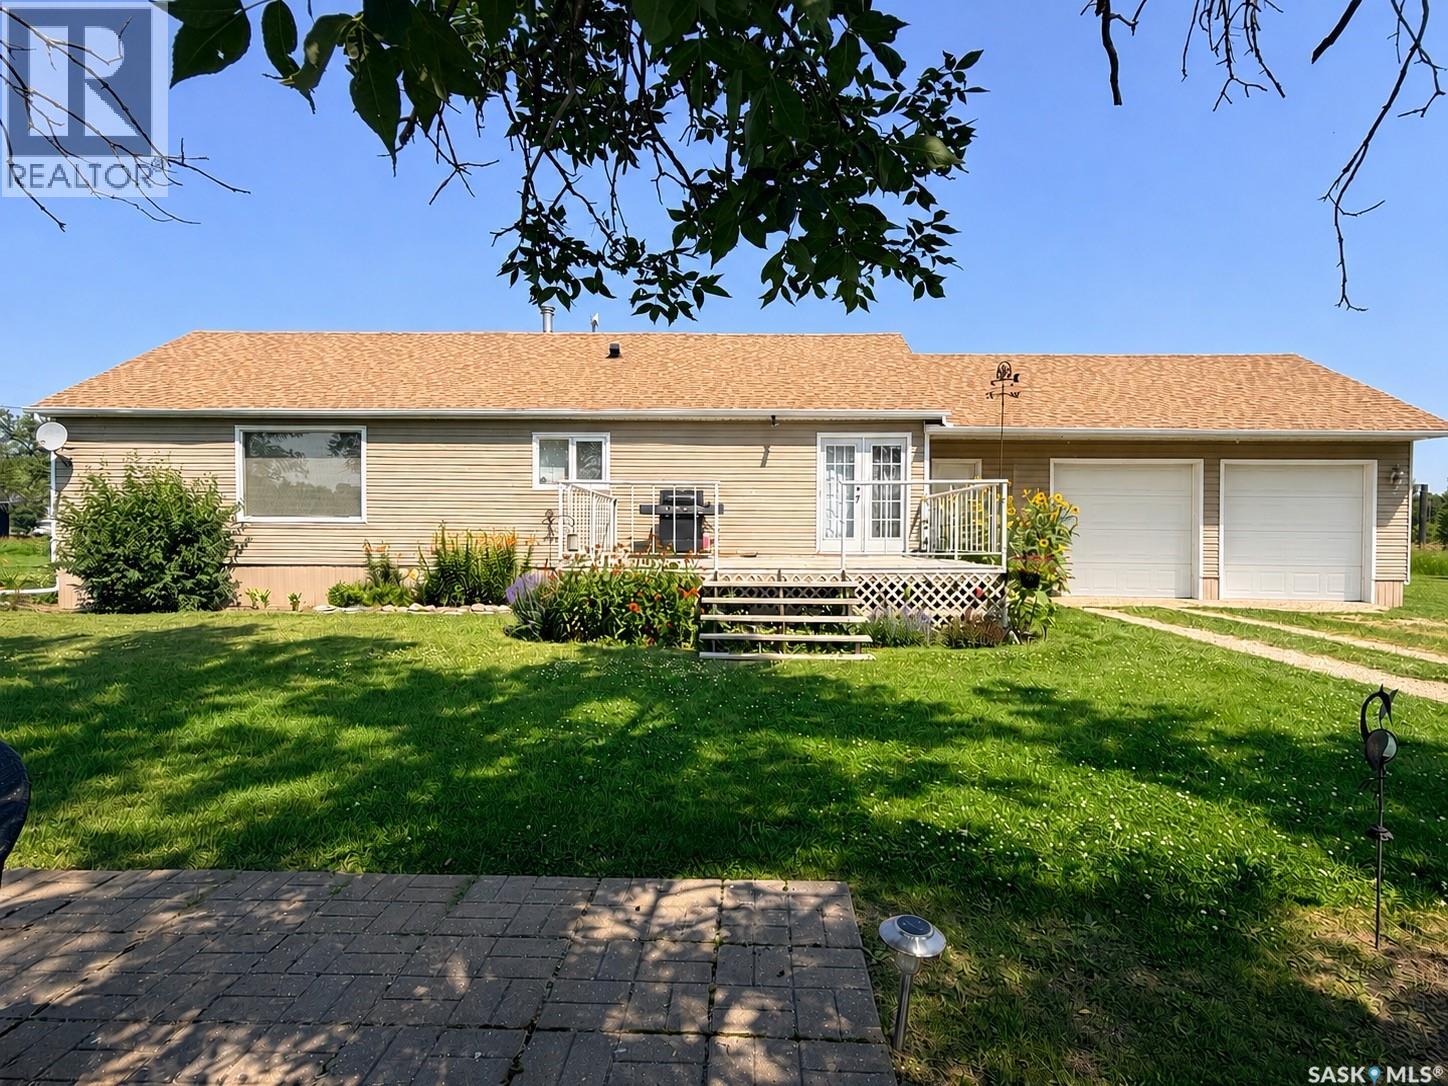
Not sure whether you're wanting to live in town or in the country? Why not just own nearly two full blocks in Forget totalling approximately 4.88 acres? Forget is only a few minutes from the Town of Stoughton with all of your necessary amenities nearby. 2.82 acres is fenced pasture. The home portion is located on 10 lots with a 1300 sq ft 5 bedroom 2 bathroom home. There is a double attached garage as well as a double detached garage. This home would benefit from a few updates but can easily be moved into as it is. The layout flows nicely and square footage is wonderful! If you want all of the space to stretch out, a beautiful garden, plentiful trees and perennials, and peace and quiet...this would make a great place to kick off your boots. (id:62370)
Welcome to one of the best addresses in Biggar — an executive brick-front bungalow tucked along the most sought-after crescent in town, backing onto a peaceful alley and greenspace buffer for extra privacy. Step inside to a large, welcoming foyer that sets the tone for this well-loved home. The cozy living room, warmed by a natural gas fireplace, flows into a dining area made for hosting family and friends. The kitchen overlooks the backyard and garden space, making it easy to keep an eye on the kids or your morning coffee routine outside. Low-maintenance, smooth-surface flooring runs throughout the main floor, and main floor laundry adds everyday convenience you'll appreciate. The primary bedroom offers its own private ensuite. Enjoy direct entry from the double garage, and comfort all year round with a two-zone boiler heating system on the main floor plus a dedicated basement zone — backed up by that cozy gas fireplace for those cold prairie evenings. Downstairs, the open-concept basement offers a blank canvas with plenty of potential to add bedrooms and additional living space to suit your needs, plus a handy cold room for extra storage. This home has been meticulously maintained, with major updates already taken care of for you: new triple-pane windows & blinds (2020), new water heater (2023), new treated wood fence (2024), newer water softener, newer garage door opener, gas fireplace serviced (2025), boiler system serviced (2026), new kitchen faucet (2026), vinyl flooring (2018), shingles (2017), and eavestroughs/downspouts (2022). All that's left to do is move in, settle in, and add your own personal touches over time. (id:62370)
Discover this charming 3-bedroom bungalow, perfectly situated in the desirable Moose Jaw Central neighbourhood. This home offers a blend of modern upgrades and timeless charm, conveniently located just a short walk from Sask Polytechnic and Elgin Park, nestled on a tranquil, tree-lined avenue. Step inside to find a welcoming renovations that flows throughout. The living & dining areas are bright and open into the kitchen is a featuring sleek, soft-close cabinets, quartz countertops, an undermount sink, and extra storage space. The updated bathroom is another highlight, offering a touch of luxury with its heated tile floor. The lower level, boasts a high ceiling, presents a promising opportunity for further development. It already includes a den and a 3rd bedroom (window size does not meet fire code), with space available for you to add a future family room and additional bath according to your personal style and needs. Outside, the property offers a spacious yard complete with a single detached garage, 2 sheds, and ample parking space. Perfect for enjoying outdoor activities or hosting gatherings with family and friends. This home is not only aesthetically pleasing but also equipped with practical upgrades. Enjoy peace of mind with a high-efficiency furnace, central air conditioning, and newer windows. Exterior improvements include updated siding, soffit, fascia, and a vinyl privacy fence at the back. With its blend of quality renovations and a prime location, this home is ready to make your next move to live more beautifully. CLICK ON THE MULTI MEDIA LINK FOR A FULL VISUAL TOUR and call today for your personal viewing. (some photos have been virtually staged). (id:62370)
Discover the potential of this bi-level half duplex, ideally situated in a highly desirable, family-friendly neighborhood. Priced at $269,900, this property offers an aggressive market-exposure value for the area. Featuring a 3+3 bedroom layout, the home provides excellent versatility, including a separate entrance that allows for an easy conversion into a basement suite—a perfect opportunity for generating rental income or accommodating extended family. Conveniently located near schools, parks, shopping centers, and public transit, this home is a must-see for those willing to add their personal touch to a property with great bones. While the home requires some TLC, it is priced to reflect its condition and offers significant upside. Viewing Information: Private viewings begin Friday, August 14, at 2:00 PM. Contact your realtor today to schedule your private tour. (id:62370)
Bright and inviting 2-bedroom bungalow featuring a welcoming foyer that opens into a spacious living room. The eat-in kitchen offers a functional space for everyday living and dining. The primary bedroom features corner windows, providing an abundance of natural light. Basement complete with family room & laundry/utility room. Central air conditioning included! Enjoy the outdoors from the back deck overlooking the fenced backyard, offering a great space for relaxing or entertaining. Conveniently located close to William Grayson school & park making this a great option for families, first-time buyers, or those looking for a comfortable home in a convenient location! (id:62370)
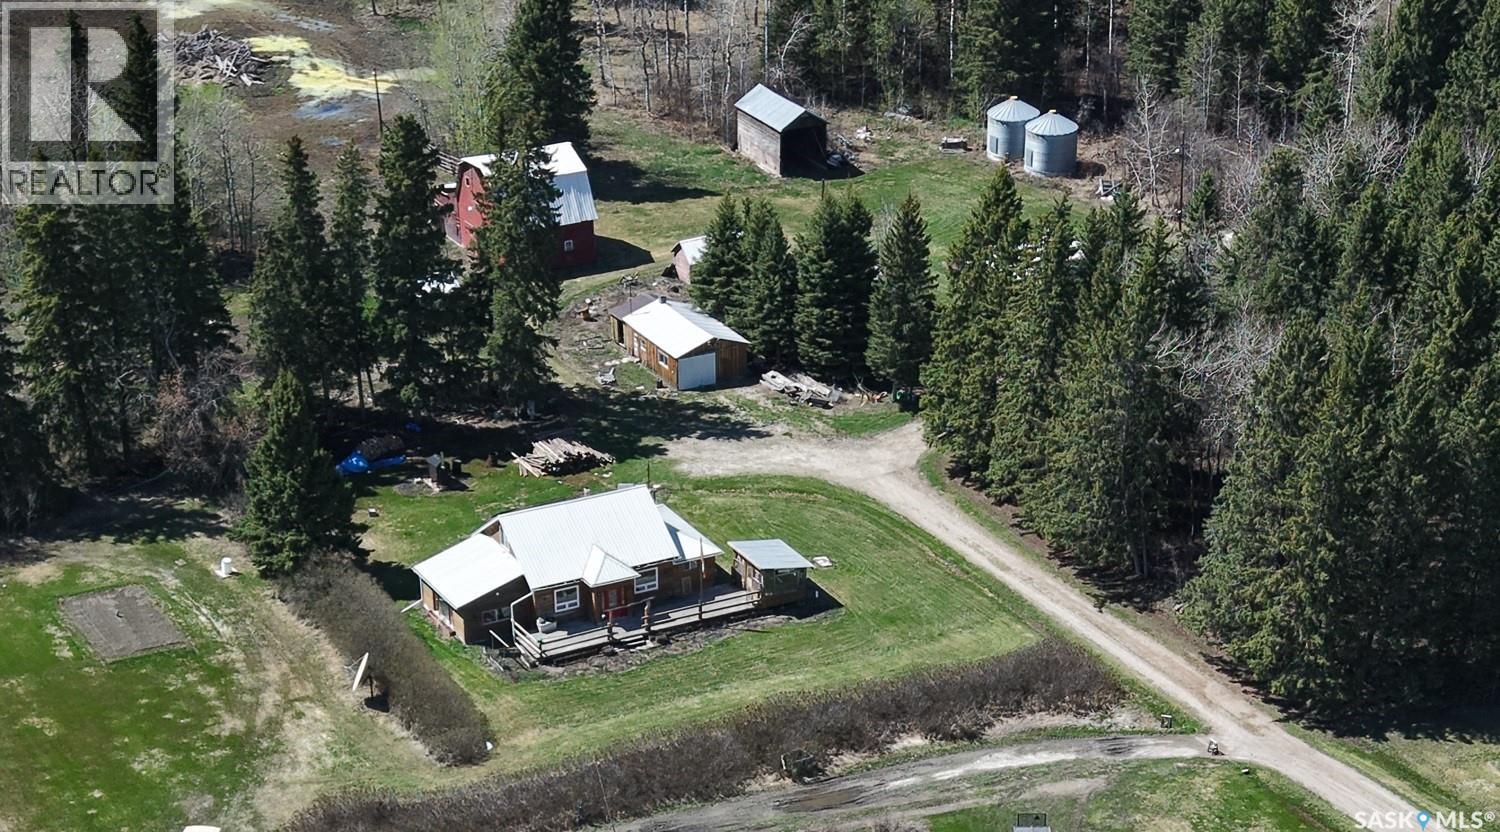
Located at the gateway to the north and close to some of the best fishing, this 10.78 acre property that is just over 1km north of Choiceland offers the kind of lifestyle people dream about! Peaceful country living, endless outdoor adventure, room for horses, and a beautifully established yard site surrounded by mature spruce trees. If you have been dreaming of the acreage life, this is your opportunity to build something truly your own. This property features 1690 sq ft storey and a half home with a bedroom on the main floor plus the bedroom-loft upstairs. There is a dedicated hot tub room in the addition that can be repurposed to suit your needs. There is vinyl plank flooring through most of the main floor, plus wood accents and custom wood railing. Wood-burning furnace helps keep heating costs down, with electric furnace backup for added peace of mind. Eves troughs have been replaced. Outbuildings include 24x28’ barn, gazebo, 2 bins, wood heated garage, and more. Make this your next home! Phone today! (id:62370)
Beautifully maintained 1,208 sq. ft. bi level offering a bright, open concept floor plan that is perfect for everyday living and entertaining. The main floor features stunning hardwood floors, granite countertops, and an abundance of natural light throughout. With 4 spacious bedrooms and 3 full bathrooms, this fully developed home offers plenty of space for the whole family. The basement is beautifully finished with a tiled shower and a wet bar, creating the perfect space for entertaining or relaxing. Step outside to enjoy the fully fenced and professionally landscaped yard complete with a spacious deck featuring convenient storage underneath, an attractive interlocking stone patio, and a cozy fire pit area for summer evenings. The impressive 24' x 24' insulated and boarded garage provides ample room for vehicles and storage, while the interlocking stone driveway adds exceptional curb appeal and plenty of additional parking. This move in ready home has been exceptionally well cared for and offers the perfect combination of style, function, and outdoor living in a desirable Warman neighbourhood. Phone your Favourite Realtor® to book your private viewing. (id:62370)
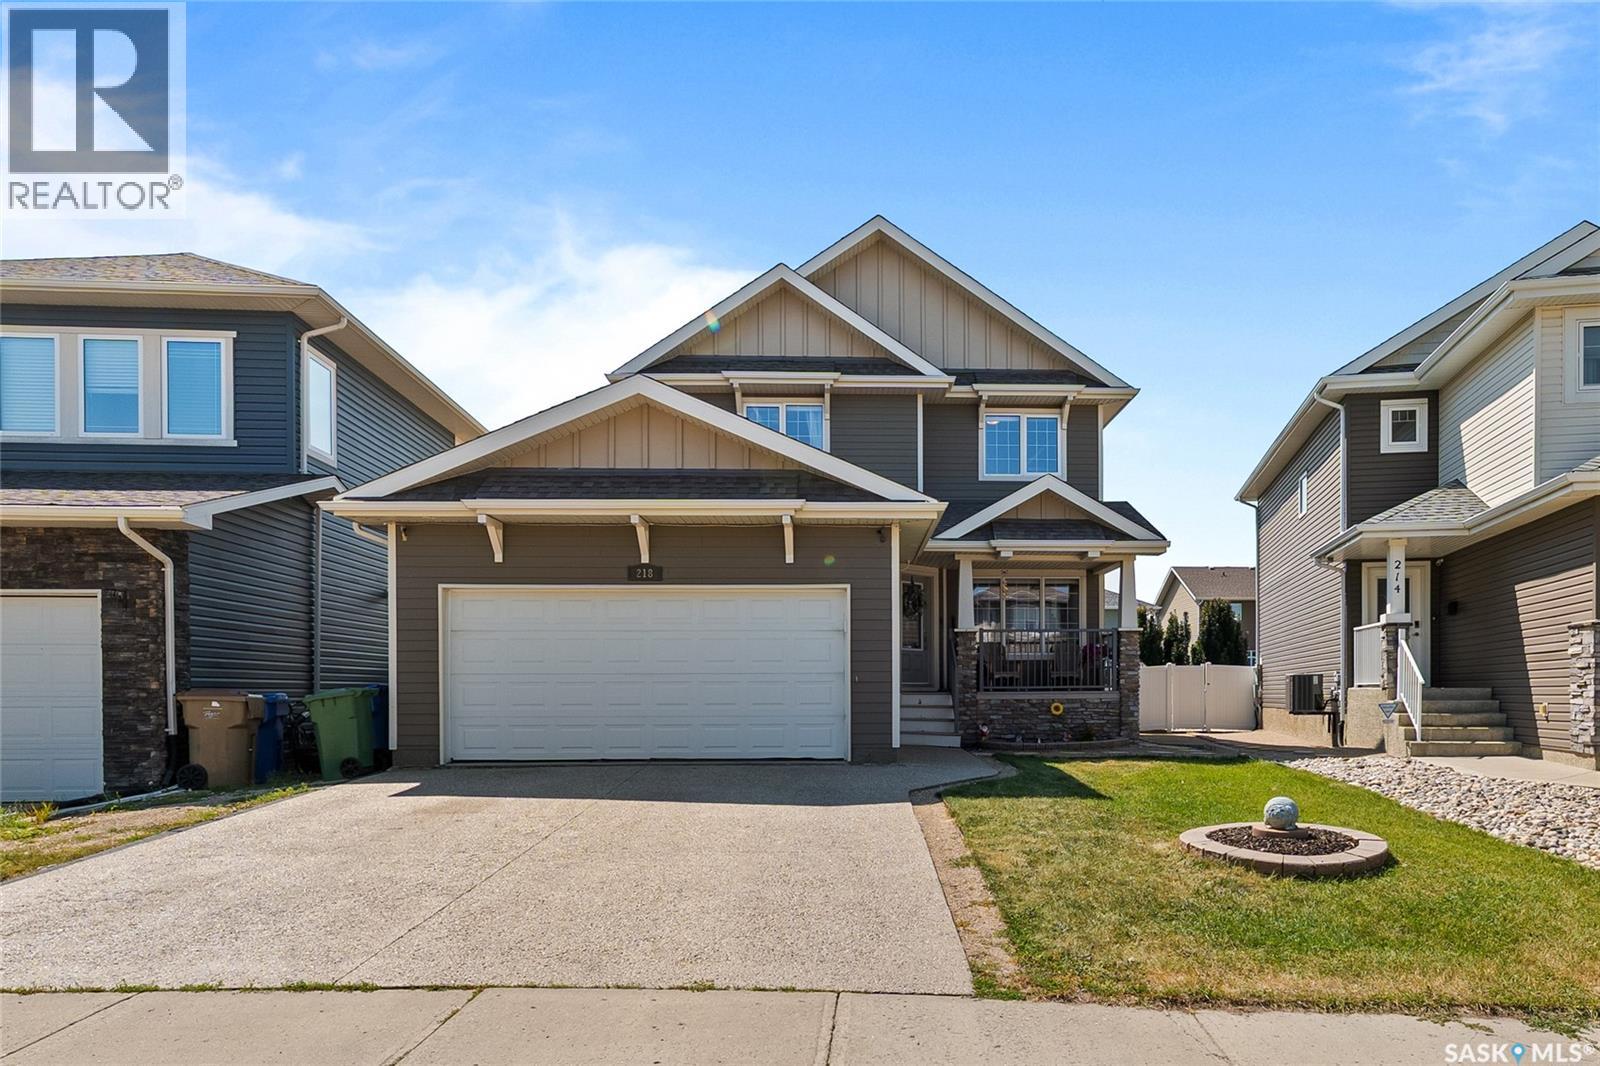
Welcome to 218 Brookview Drive, an exceptional two-storey family home offering 2,106 sq. ft. of thoughtfully designed living space in the highly sought-after Fairways West neighborhood. Featuring four spacious bedrooms, three bathrooms, and a double attached garage, this home is perfectly suited for growing families. The bright and inviting main floor is filled with natural light thanks to its large windows and open-concept design. At the heart of the home is a stunning kitchen complete with stainless steel appliances, a large eat-up island, ample cabinetry, a corner pantry, and plenty of workspace—ideal for everyday living and entertaining. The large living room and family flex space is centered by a gas fireplace and built-in entertainment center. Finishing this level is a 2-piece bathroom and a large foyer space with direct access to the attached garage. Upstairs, you'll find four generously sized bedrooms, including a primary retreat featuring a walk-in closet and a luxurious ensuite with a jetted soaker tub and separate shower. Centered around second-floor laundry and a well-appointed 4-piece bathroom, incredible added value is found in the 4th bedroom—recently converted from a loft and upgraded with a $9,000 custom built-in closet! Heading down, you will find a partially finished basement and a large utility/storage room, all ready for future development! Step outside from the main-level dining room through patio doors to enjoy the stunning backyard featuring a maintenance-friendly, two-tier composite deck—the perfect setting for summer barbecues, relaxing evenings, and entertaining. Ideally located in Fairways West, this home offers convenient access to parks, schools, walking paths, and all north-end amenities, with quick access to Ring Road, Regina Bypass AND minutes from where the new Costco is being built! This is an outstanding opportunity to own a spacious, move-in-ready family home in one of Regina’s premier communities! (id:62370)
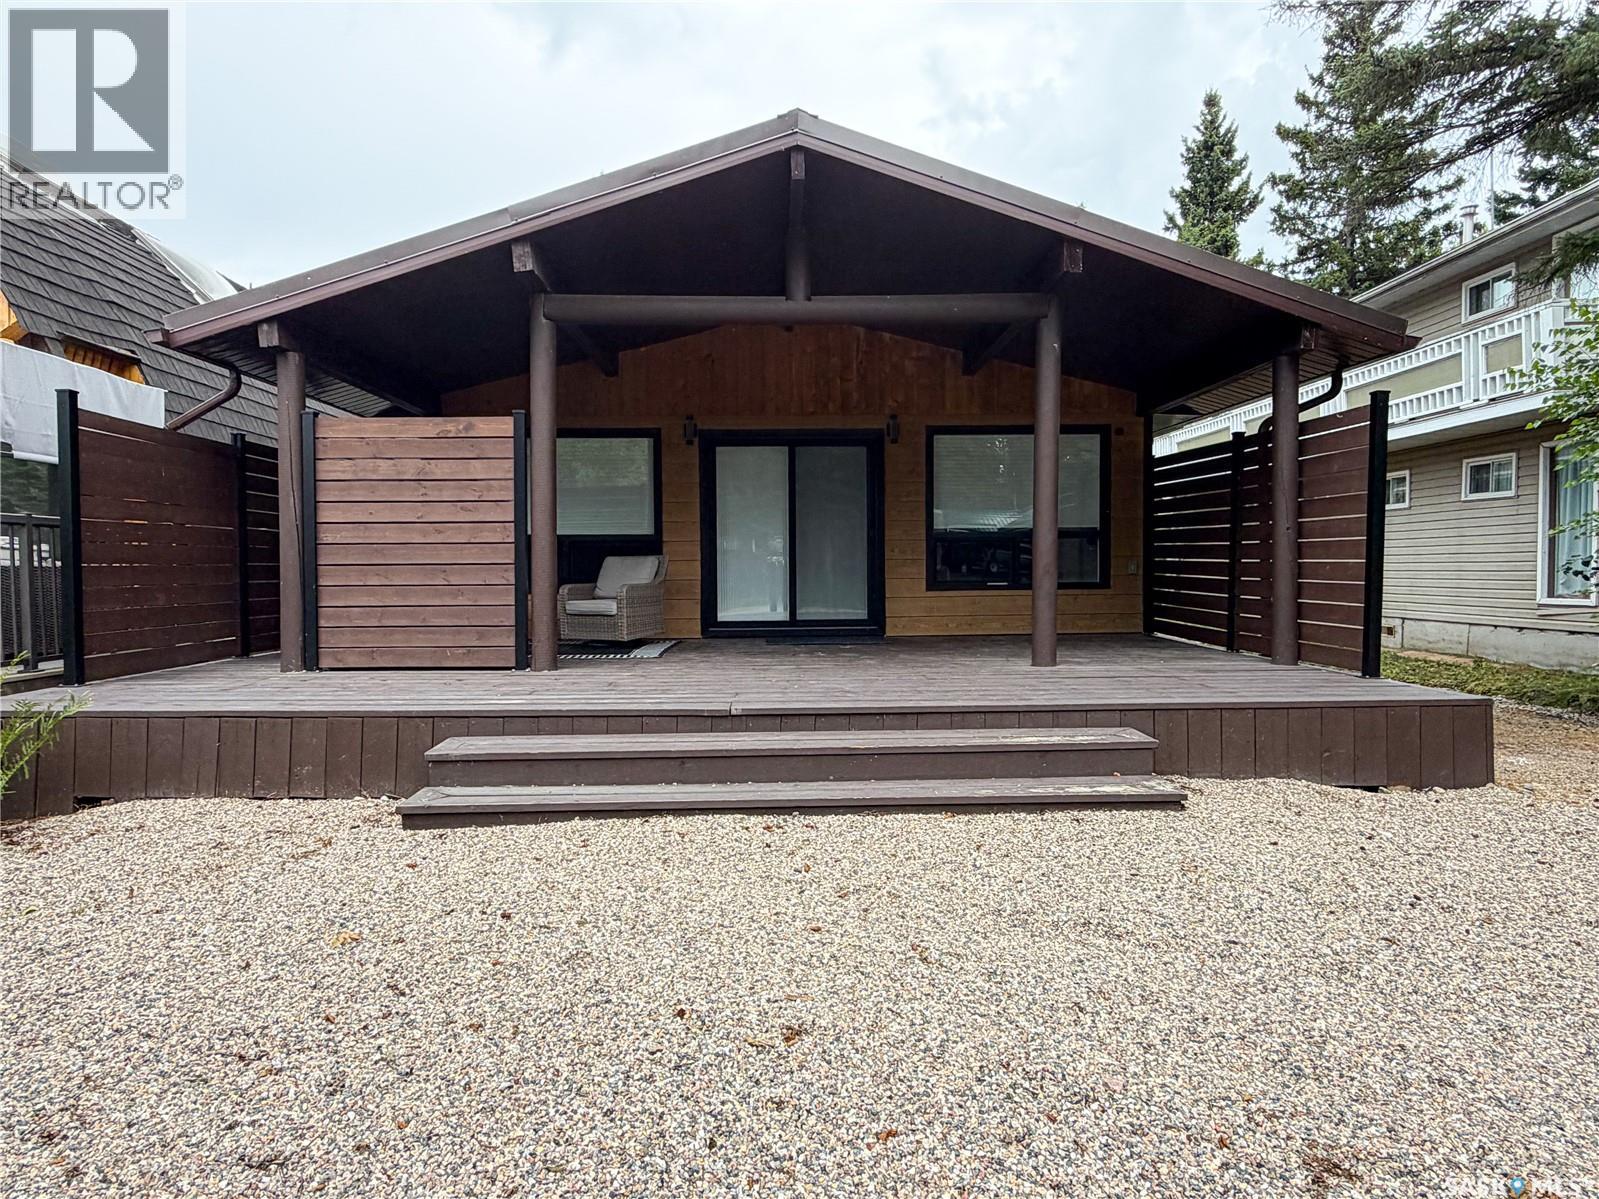
Welcome to your year-round escape at Greig Lake! Completely renovated and thoughtfully designed, this cozy four-season cabin offers the perfect blend of modern comfort and relaxed lake-life living at the lake! Step inside to a bright, open-concept interior featuring a stylish modern kitchen with upgraded stainless steel appliances, abundant cabinetry and a large island—perfect for gathering with family and friends. Large windows bring in plenty of natural light, complemented by custom blinds throughout. The cabin offers 2 bedrooms and 1 full bathroom, with one bedroom featuring a built-in queen bunk, making it ideal for hosting family. The bathroom is smartly designed with convenient laundry with the washer and dryer in one unit. There is also a great storage room helping keep everything organized. Outside you will enjoy the best of cabin living with green space, a covered deck, fire pit, wood storage, shed and loads of parking. Whether you’re enjoying morning coffee, entertaining around the fire or spending long summer evenings outdoors, there is room to make the most of every season. Adding to the appeal is dock space located just a short walk down the road, giving you easy access to the lake and all the recreation Greig Lake has to offer. A beautifully updated, move-in-ready cabin offering four-season enjoyment, modern amenities and the relaxed lifestyle you’ve been looking for. Pack your bags and start making lake memories! (id:62370)
Welcome to this beautifully maintained home in Hampton Village, lovingly cared for by its original owners. The main floor features a spacious living room, dining area, and a fully customized kitchen loaded with thoughtful upgrades, including hidden spice racks, pull-out pot and pan storage, a built-in K-Cup holder, and many more unique features that must be seen in person. Upstairs you'll find three generously sized bedrooms, two bathrooms, and the convenience of a thoughtfully added second-floor laundry room. The basement is already insulated and drywalled, providing an excellent opportunity to add your own finishing touches. Step outside to enjoy the low-maintenance backyard, complete with brick pavers and beautifully landscaped flower beds. Recent updates include shingles (2024), garage shingles (2023), a two-stage furnace (2022), central air conditioning (2022), and flooring (2021). This move-in ready home combines quality craftsmanship, thoughtful updates, and pride of ownership throughout. Contact your favourite REALTOR® today to book your private showing before this incredible property is gone! (id:62370)
Acreage for Sale – Near Englefeld, Saskatchewan | $585,000. Country living with space, privacy, and an impressive shop! Located just minutes north of Englefeld, this 22.27-acre acreage offers a fantastic combination of a spacious family home, established yard site, and excellent outbuildings. The 1,900 sq. ft. bungalow welcomes you with a large front foyer entrance, providing plenty of room for family and guests as you enter the home. From there, you’ll enjoy an inviting open-concept kitchen, dining and living area, perfect for everyday family life and entertaining. With 6 bedrooms and 2 bathrooms, including bedrooms on both levels, there is no shortage of space for a growing family, guests, or a home office. The fully finished basement adds even more living space with a large family/games room and plenty of storage. Outside is where this property really stands out. The acreage features a 48’ x 72’ Quonset/shop, ideal for equipment, vehicles, projects, or additional storage. There is also an operating barn with fenced pasture areas, making this an excellent option for horses, livestock, or anyone looking for the freedom of country living. The mature yard provides plenty of room for gardening, recreation and outdoor living, while the 22+ acres offer the space and privacy acreage buyers are looking for. A single attached garage, deck, dugout water supply, septic system and power to the property complete this well-established acreage. Location is another major advantage — approximately 20 minutes from the City of Humboldt and only 45 minutes from the BHP potash mine, making this an attractive option for those wanting acreage living while remaining within commuting distance of major employment and amenities. If you’ve been searching for a spacious Saskatchewan acreage with a large family home, huge shop, established outbuildings and room to enjoy the country lifestyle, this property deserves a look! Call today to view! (id:62370)
Welcome to this modern charming home in the avenues with extensive updates and an amazing garage! Steps away from Happy Valley Park and Civic Center Plaza, it's the perfect place to walk over and grab a morning Starbucks to enjoy on your front deck! Walking into the front door of this 2 bed, 1 bath home, you are welcomed into a beautiful living room with large windows, filling the space with natural light. Extended off the living room is a nook perfect for an office space, reading corner, hobby space, you name it! You have a dining area surrounded by windows, and a beautiful two-toned navy & white kitchen with plenty of storage space! The main floor also hosts an updated 4-pc bathroom and a large mudroom off the back. Upstairs you will find 2 spacious bedrooms! The basement is clean and perfect for all your storage, or could be developed into additional living space! Make your way out back to your beautifully xeriscaped yard - easy maintenance! You have a large patio with gazebo, firepit area, mature trees, and it's fully fenced giving you plenty of privacy. We can't forget to mention the garage! This beauty is 26' x 24', heated, and holds built-in storage/workbenches. This is truly a great place to call home and is move-in-ready! Book your showing today! (id:62370)
Welcome to the best value in town! This impressive four-plex offers exceptional pricing with over 1,200 sq ft of living space, 2.5 baths, two spacious bedrooms, and a thoughtfully designed open floor plan. Perfect for modern living, this turnkey townhouse comes fully equipped with essential appliances, including a fridge, stove, washer, and dryer. Ideally located near the high school and junior high, and within walking distance of all amenities, this townhouse epitomizes convenience and comfort. Photos are of a similar unit in the same building. (id:62370)
Located in the highly desirable Heritage Heights neighbourhood, this home offers a warm and functional layout that’s perfect for families, first-time buyers, or anyone looking to settle into a well-established area close to schools, shopping, and playgrounds. The inviting main level features 3 bedrooms, 1 bathroom and direct entry into the attached garage for convenience. Thoughtful exterior improvements provide peace of mind, including siding, soffit, fascia, exterior doors, and windows completed in 2009, with the windows in the living room and two front bedrooms replaced in 2017. The shingles were also updated in 2017. The lower level adds great flexibility with an expansive rec room, storage and laundry room, an office, and refreshed basement bathroom featuring an updated shower (2017), ideal for busy households or guests. Step outside and enjoy the large, beautifully maintained backyard—an ideal space for relaxing or entertaining. A two-tiered deck off the patio doors creates the perfect spot for summer gatherings, while the fully fenced yard (low-maintenance vinyl fencing installed in 2024) offers privacy and ease of upkeep. Backing onto a walking path, you’ll love having walking access just beyond your fence. Additional features include furnace and central air updated in 2009, and a water heater replaced in 2022 with approximately two years of warranty remaining. A wonderful opportunity to own a well-cared-for home in a sought-after neighbourhood, offering comfort, updates, and convenience. (id:62370)
Welcome to this beautifully maintained, move-in ready home in the welcoming community of Battleford—where comfort, style, and everyday functionality come together. From the moment you step inside, you'll appreciate the bright, open-concept design that creates an inviting atmosphere for both family living and entertaining. Expansive windows fill the home with natural light, making every room feel warm and welcoming. The spacious kitchen is designed with both the home chef and entertainer in mind, offering an abundance of rich dark cabinetry, generous counter space, and an open layout that keeps everyone connected whether you're preparing dinner or hosting guests. Privately situated at one end of the home, the primary bedroom provides a peaceful retreat complete with a spacious 4-piece ensuite and double closets for plenty of storage. On the opposite side of the home, you'll find two additional bedrooms and another full 4-piece bathroom, creating an ideal layout for children, guests, or a home office. Adding to the home's practicality is the main floor laundry, conveniently located for easy everyday living. Step outside and imagine spending your summer evenings on the large deck, whether you're enjoying your morning coffee, firing up the BBQ, or gathering with family and friends. The fully fenced backyard offers plenty of room for kids and pets to play, while the firepit creates the perfect setting for relaxing under the stars. A storage shed provides extra space for your outdoor tools and seasonal items. With new laminate flooring throughout, a functional floor plan, and nothing left to do but move in, this home offers exceptional value for buyers looking for a place they'll be proud to call home. Don't miss this opportunity—schedule your private showing today and see everything this wonderful property has to offer! As per the Seller’s direction, all offers will be presented on 08/08/2026 6:00PM. (id:62370)
Some homes make everyday life feel a little easier. This 4-bedroom two-storey home in Lakeridge does exactly that. With 1,969 sq. ft., 4 bathrooms, an attached double garage, and a location close to schools, parks, shopping, and Circle Drive, it gives you the space and convenience buyers keep asking for. The layout is practical in all the right ways. Three bedrooms are upstairs where you want them, while the main floor bedroom adds flexibility for guests, work, hobbies, or anyone who appreciates fewer stairs. Brand new flooring on the main and second floors gives the home a fresh start, and the recently renovated bathroom and office add two updated spaces that make daily living feel more comfortable. The basement adds even more usable room, including an additional room currently used as a bedroom that does not meet legal egress requirements. There is also a huge storage area, which is the kind of space you do not fully appreciate until you have somewhere for the holiday bins, sports gear, Costco runs, tools, keepsakes, and everything else real life brings with it. Set on a 50' x 111' lot, the location is a major part of the story. You are close to St. Luke School, Lakeridge School, Crocus Park, Lakewood Suburban Centre shopping, and quick access to Circle Drive. A beautiful home in Lakeridge with this much flexibility is easy to understand and easy to appreciate. Comfortable, functional, and ready for its next chapter. (id:62370)
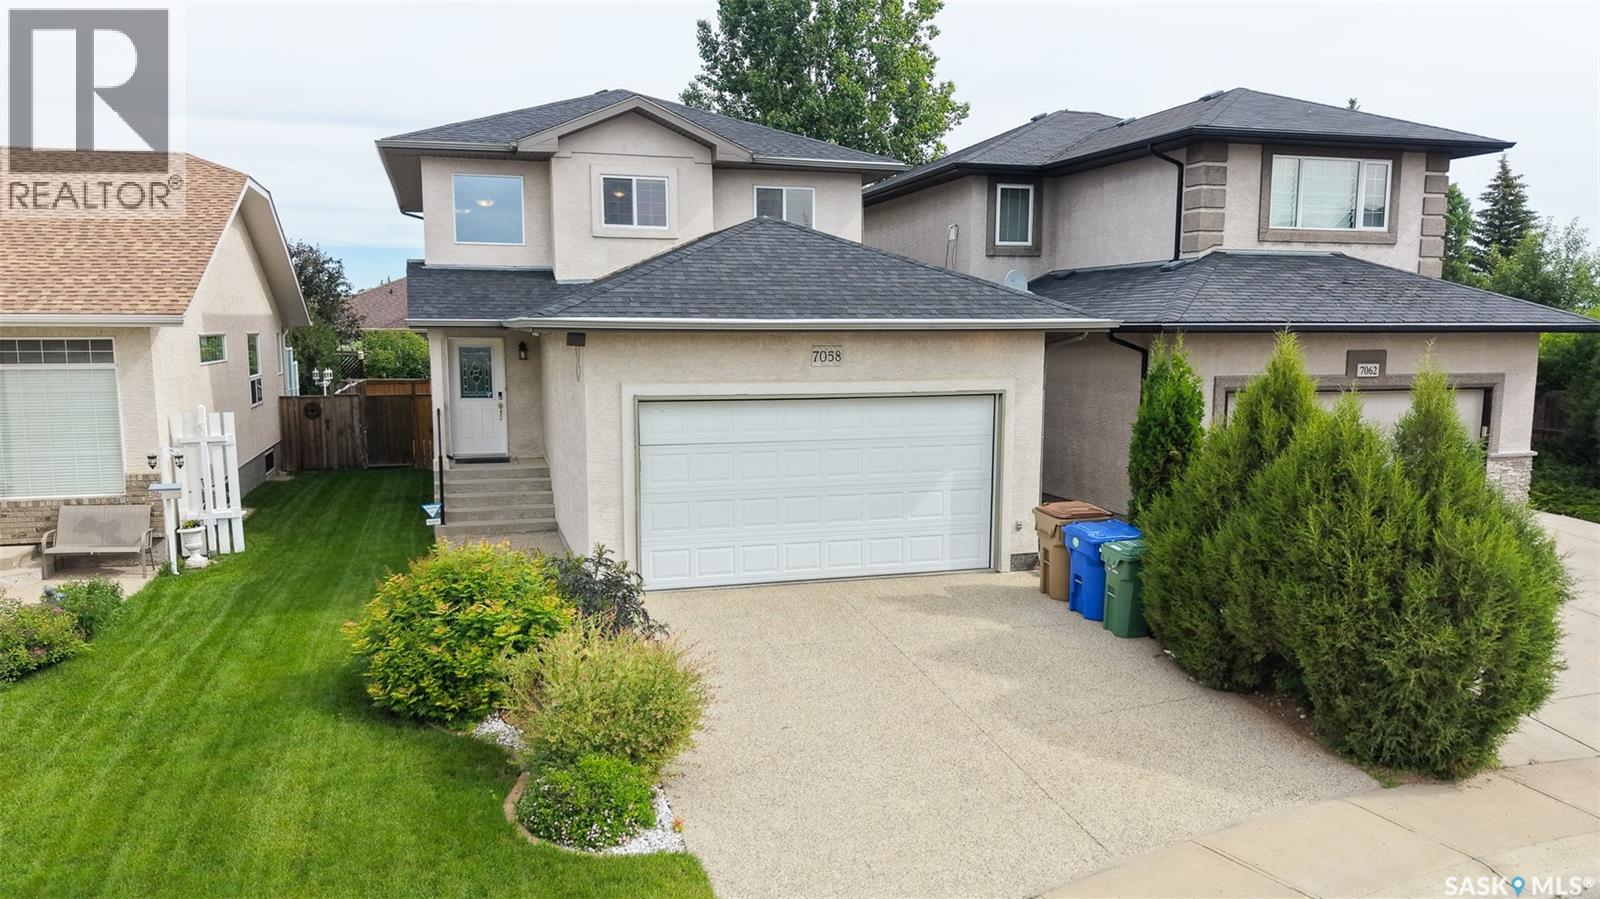
Welcome to 7058 Wascana Cove Drive in the neighborhood of Wascana View situated near Wascana View Park, École Wascana Plains School and just minutes away from the many amenities along Chuka Boulevard. The front yard has a lush lawn, trees and shrubs and a double exposed aggregate driveway that leads to the 20 x 24 double, attached garage. The fully fenced backyard is beautifully landscaped. Complete with a spacious deck with glass railing, greenery, decorative rock features and plenty of outdoor living space. Entering the home you’re welcomed by an inviting foyer with a coat closet, space for decorative furnishings or a bench and access to the garage. A 2 piece bathroom is next followed by the laundry room with included washer and dryer. It’s connected to the oversized pantry that leads through to the kitchen. The living room has bright windows and stunning hardwood flooring. The open concept flows into the dining room with space for a table and chairs and patio doors that open up into the backyard. The kitchen has a wrap-around counter top with bar seating, ample counter and cupboard space, access to the previously mentioned pantry and the stainless steel fridge, stove, dishwasher and hood fan are all included. Upstairs, the second floor begins with a versatile bonus room that makes a wonderful home office space. Following that are two good sized bedrooms and the main 4 piece bathroom. Completing the second level is the spacious primary bedroom with two windows overlooking the backyard and a walk in closet. The partially finished basement offers wonderful potential for future development. The recreation room is currently being used as a home gym and the equipment is negotiable. It already includes a fourth bedroom and a 3 piece bathroom, making it ideal for guests, teenagers or extended family living. This home also features central air conditioning, newer shingles, a central vacuum system, 100 amp electrical panel, a high efficiency furnace and HRV. (id:62370)
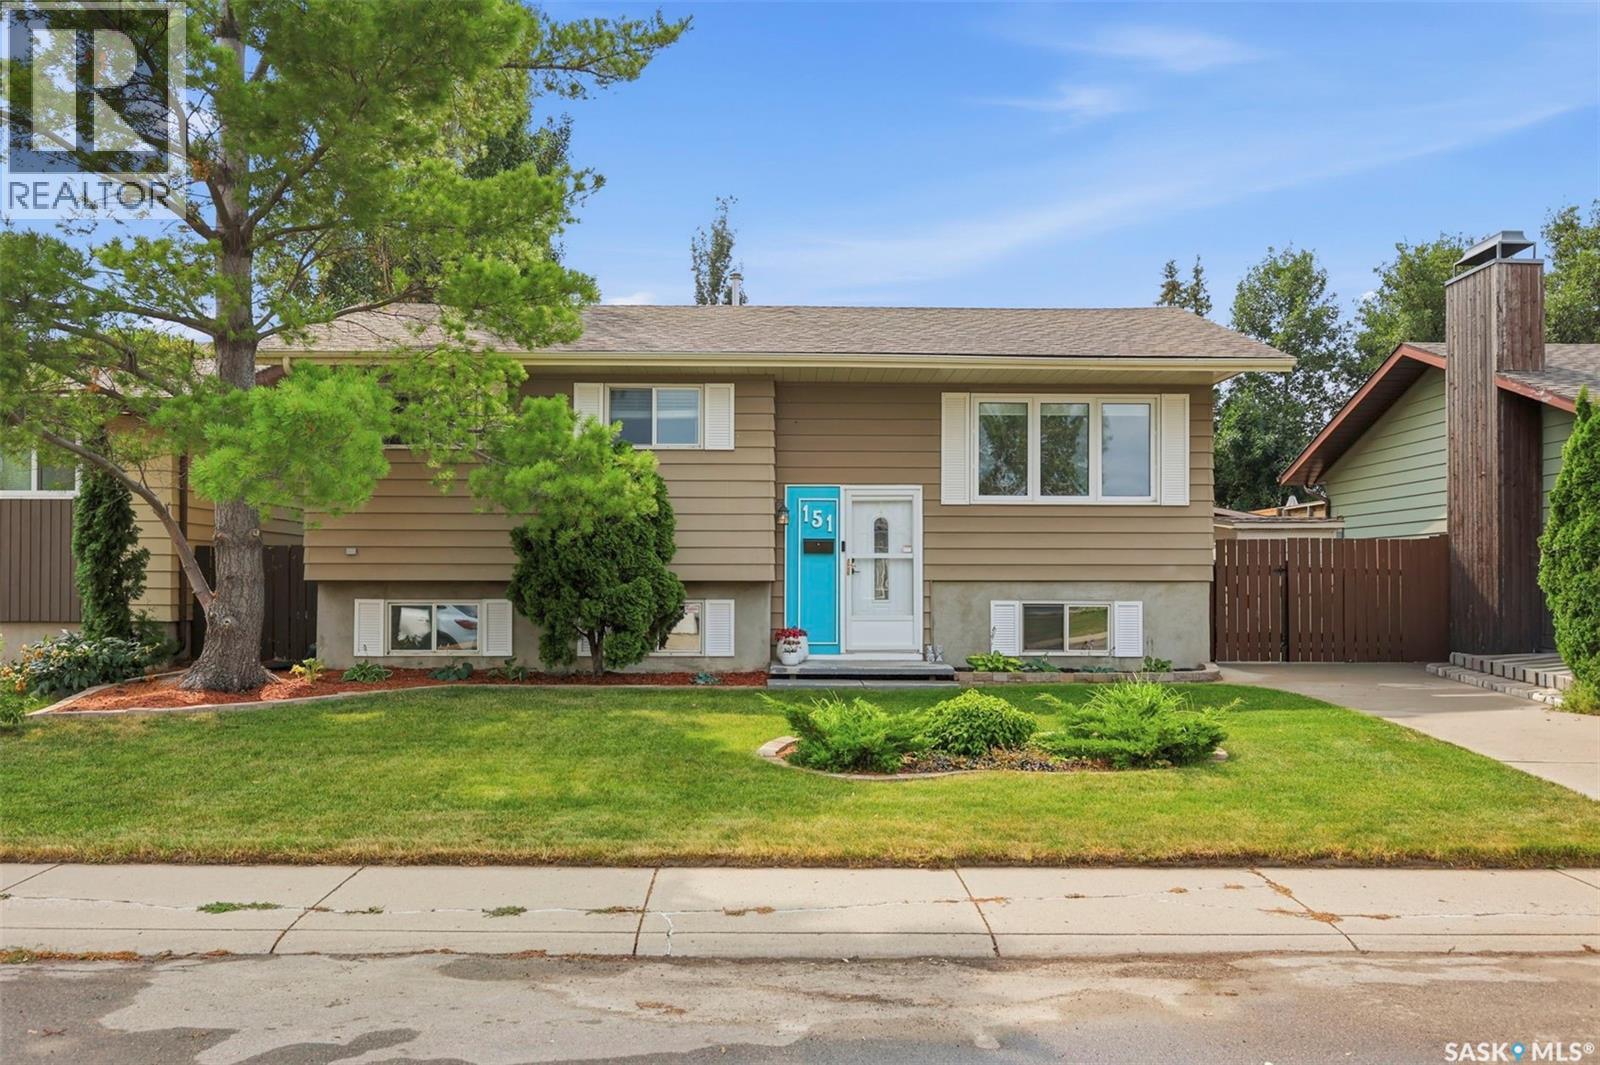
Welcome to 151 Makaroff Rd, a beautifully maintained 950 sq ft bi-level in Saskatoon’s Dundonald neighbourhood! Built in 1981, this super clean, pride-of-ownership home has been extensively updated throughout, including fresh paint throughout, some updated windows, updated lighting, and garden doors leading to a huge deck. The kitchen impresses with stainless steel appliances including an over-the-range microwave, upgraded shaker cabinetry to the ceiling, a new tile backsplash (2026), new cabinet hardware (2026), a breakfast bar, and built-in pantry shelving (2025). Durable laminate flooring flows through the kitchen, dining room, living room, hallway, and all three main-floor bedrooms. The main bath has been nicely renovated with tile backsplash, sleek black accents, a new faucet, and fresh caulking (2026) & trendy tile flooring. Downstairs, the fully developed basement offers a family room plus a large games room area with big windows for great natural light, a fourth bedroom, and an additional nicely renovated three-piece bath with new hardware and faucet and tile flooring . The laundry/utility area features a new water heater (2024), new washer and dryer (2025), updated furnace blower/combustion motor and heat exchanger (2022), and new built in white cabinetry. Outside, the pride of ownership continues to shine — a stunning, beautifully landscaped yard (redone front and back in 2024) featuring a fire pit area with stone patio, established gardens and perennials, mature trees, two storage sheds with new siding and shingles, and a good portion of newer fence. Add the huge deck and concrete front drive, and you’ve got a fantastic package for entertaining or relaxing at home. A must-see in Dundonald!! Listed at $419,900 mls (id:62370)