
4800 4th Avenue Regina, Saskatchewan S4T 0J2

$283,000
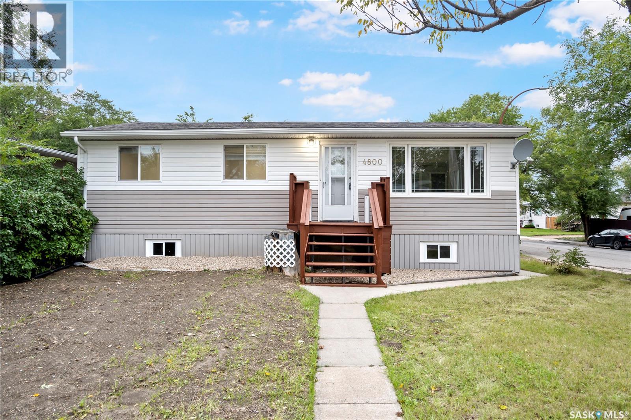
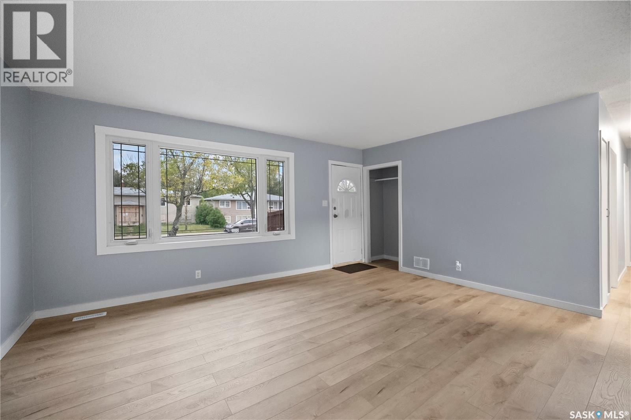
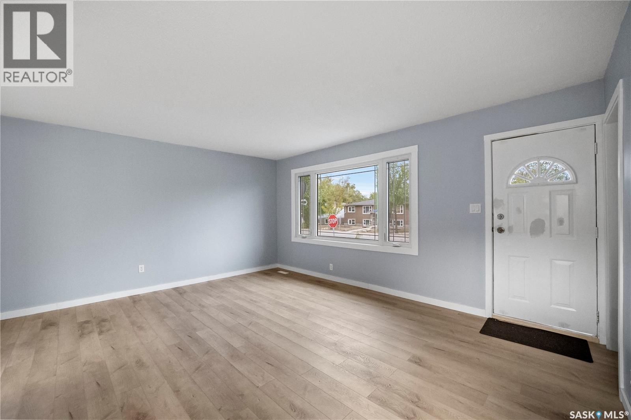
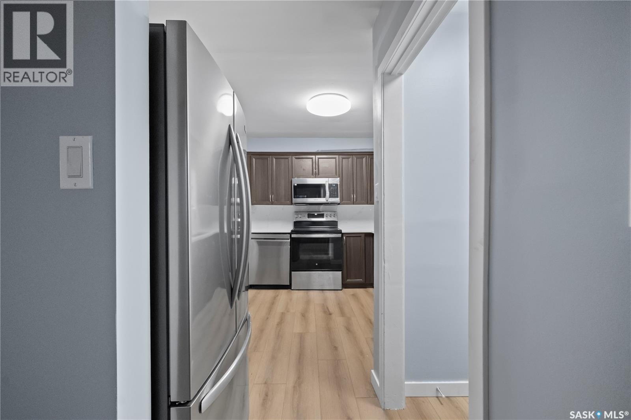
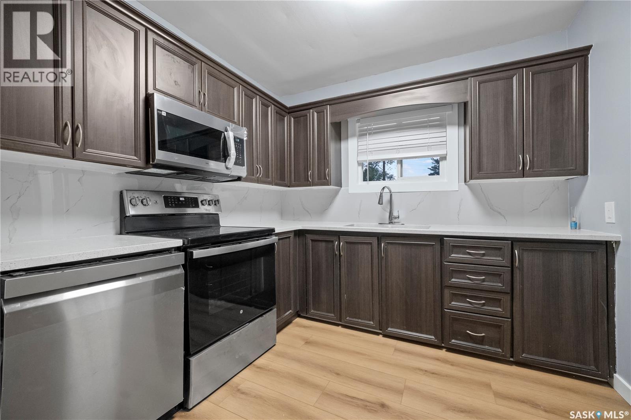
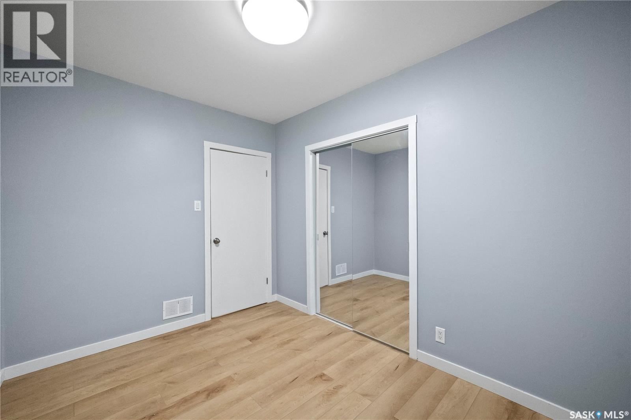
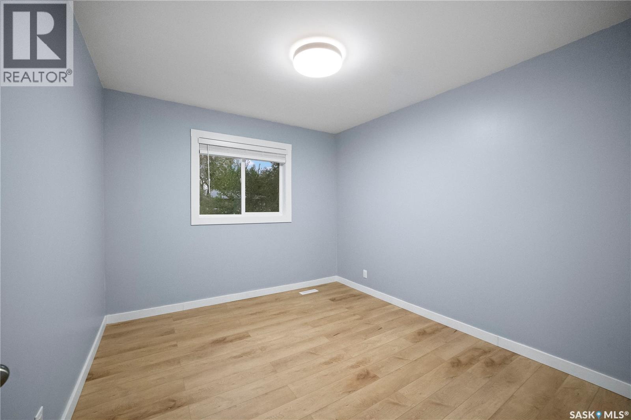
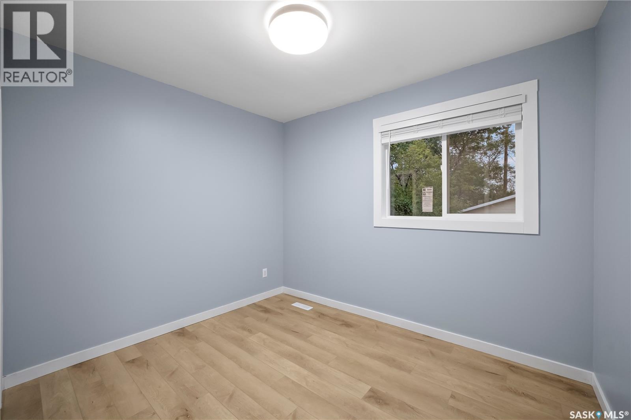
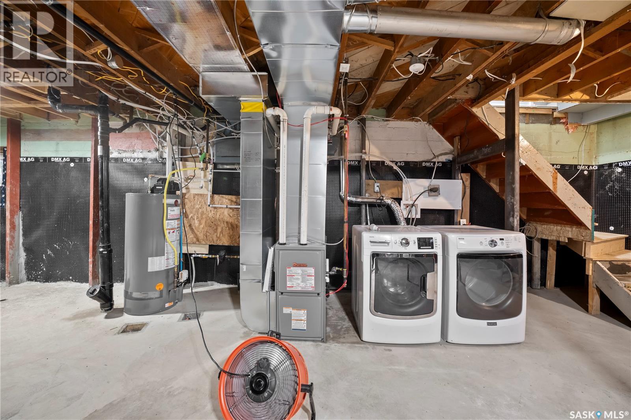
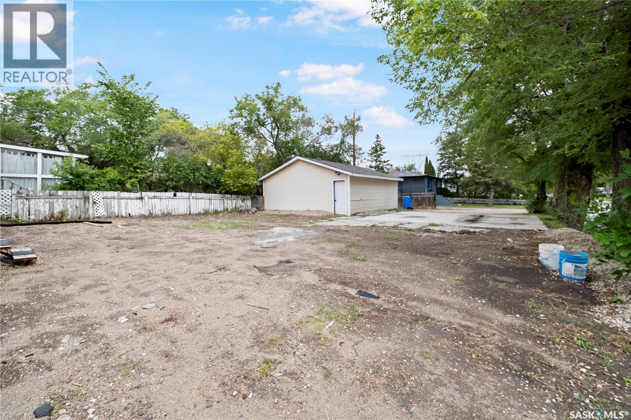
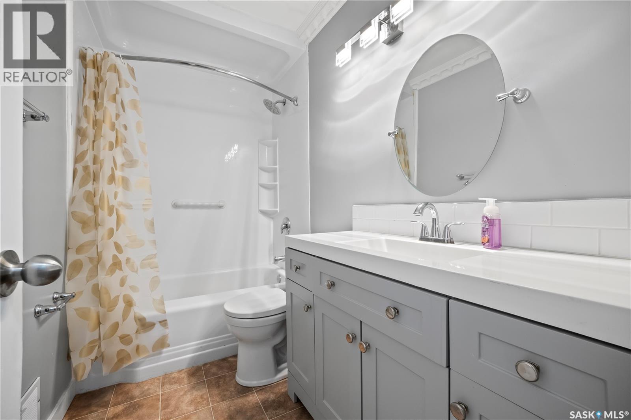
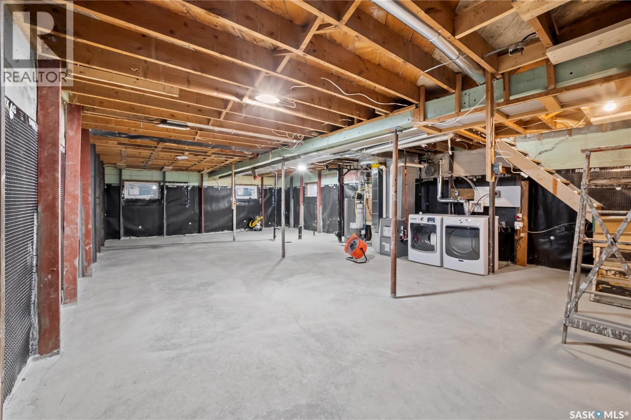
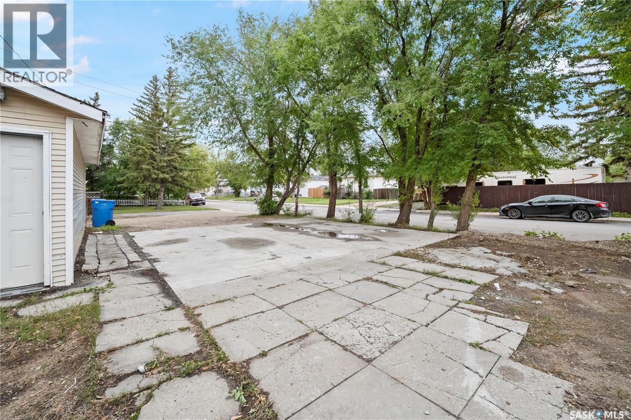
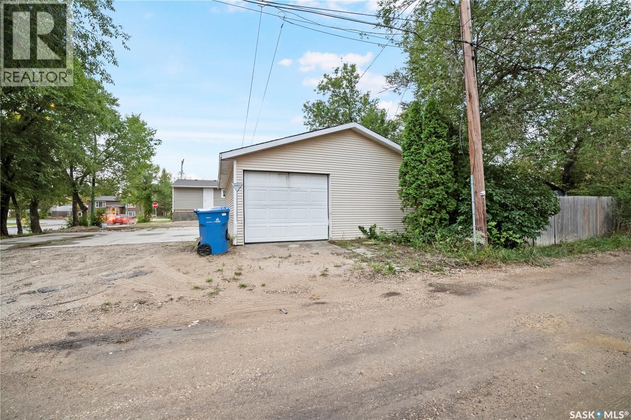
ROSEMONT | RENOVATED BUNGALOW WITH EXCEPTIONAL POTENTIAL! Welcome to this well-updated 3-bedroom bungalow in desirable Rosemont! The main floor features new LVP flooring, PVC windows, fresh paint, and an updated kitchen with espresso cabinetry, quartz countertops, backsplash, new faucets, and updated appliances. Extensive 2026 upgrades include a new furnace, professional foundation bracing, a new basement concrete floor, sump pump, bathroom rough-in, and multiple PVC basement windows, including two egress windows for potential bedrooms. The bright basement offers a blank canvas ready for your finishing ideas, with excellent potential for additional living space, a recreation area, or a two-bedroom legal suite, subject to required approvals. Situated on a large corner lot, the property features a double detached garage and an additional 23’ x 23’ prepared concrete parking pad, offering potential for an additional garage or garden suite, subject to municipal approvals. Conveniently located near Martin Collegiate, schools, parks, commercial amenities, and everyday services, this property offers an excellent opportunity to enjoy the existing updates while adding value and customizing the basement to suit your needs! Move in, make it your own, and unlock the potential! (id:62370)
Property Details
| MLS® Number | SK051523 |
| Property Type | Single Family |
| Neigbourhood | Rosemont |
| Features | Treed, Corner Site |
Building
| Bathroom Total | 1 |
| Bedrooms Total | 3 |
| Appliances | Washer, Refrigerator, Dishwasher, Dryer, Window Coverings, Stove |
| Architectural Style | Bungalow |
| Basement Development | Unfinished |
| Basement Type | Full (unfinished) |
| Constructed Date | 1954 |
| Construction Style Attachment | Detached |
| Heating Fuel | Natural Gas |
| Heating Type | Forced Air |
| Stories Total | 1 |
| Size Interior | 912 Ft2 |
| Type | House |
Parking
| Detached Garage | |
| Parking Pad | |
| Parking Space(s) | 4 |
Land
| Acreage | No |
| Landscape Features | Lawn, Garden Area |
| Size Irregular | 5854.00 |
| Size Total | 5854 Sqft |
| Size Total Text | 5854 Sqft |
Rooms
| Level | Type | Length | Width | Dimensions |
|---|---|---|---|---|
| Basement | Other | 17 ft | 35 ft | 17 ft x 35 ft |
| Main Level | Living Room | 26 ft ,5 in | 12 ft ,6 in | 26 ft ,5 in x 12 ft ,6 in |
| Main Level | Dining Room | 8 ft ,4 in | Measurements not available x 8 ft ,4 in | |
| Main Level | Kitchen | 7 ft ,10 in | 7 ft ,6 in | 7 ft ,10 in x 7 ft ,6 in |
| Main Level | Bedroom | 10 ft ,11 in | 7 ft ,11 in | 10 ft ,11 in x 7 ft ,11 in |
| Main Level | Bedroom | 8 ft ,7 in | 10 ft ,1 in | 8 ft ,7 in x 10 ft ,1 in |
| Main Level | Bedroom | 9 ft ,11 in | 10 ft ,10 in | 9 ft ,11 in x 10 ft ,10 in |
| Main Level | 4pc Bathroom | 8 ft | 4 ft ,11 in | 8 ft x 4 ft ,11 in |



The trademarks REALTOR®, REALTORS®, and the REALTOR® logo are controlled by The Canadian Real Estate Association (CREA) and identify real estate professionals who are members of CREA. The trademarks MLS®, Multiple Listing Service® and the associated logos are owned by The Canadian Real Estate Association (CREA) and identify the quality of services provided by real estate professionals who are members of CREA. The trademark DDF® is owned by The Canadian Real Estate Association (CREA) and identifies CREA's Data Distribution Facility (DDF®)
October 20 2026 05:19:58
Saskatchewan REALTORS® Association
Realty Executives Diversified Realty