
226a Fairchild Avenue Regina Beach, Saskatchewan S0G 4C0

$309,500
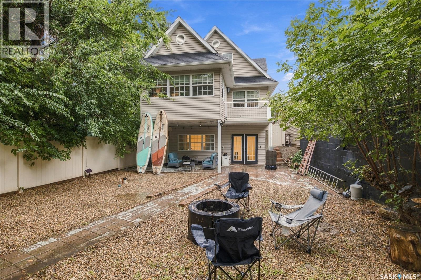
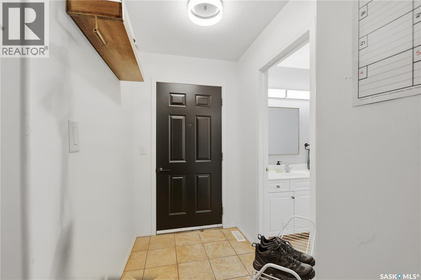
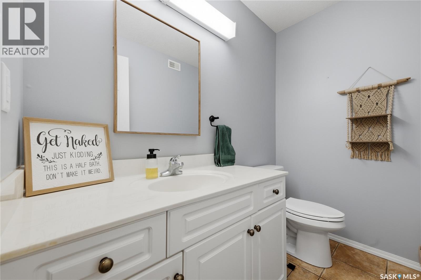
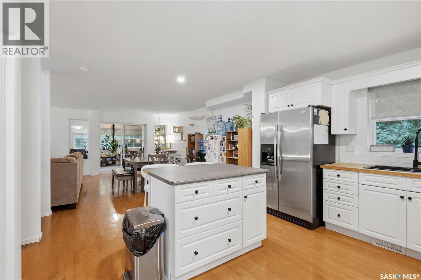
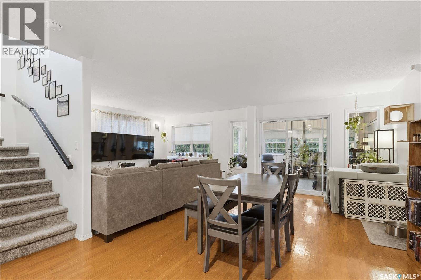
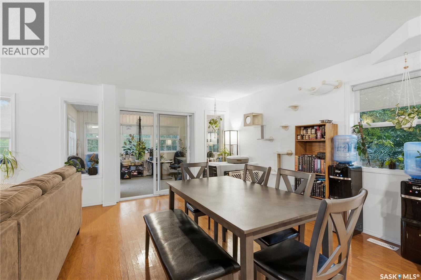
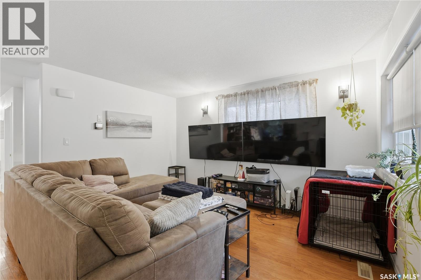
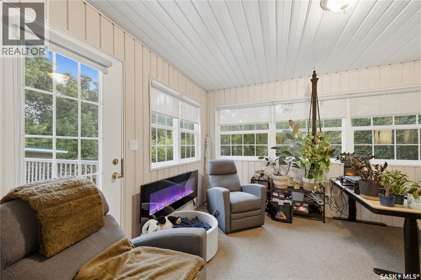
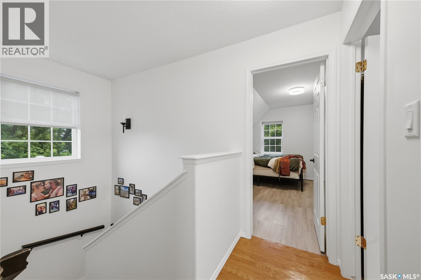
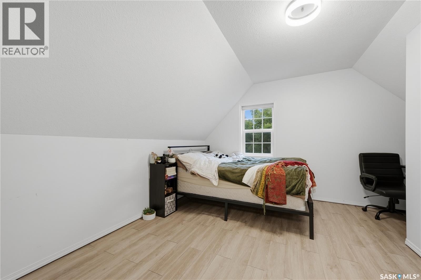
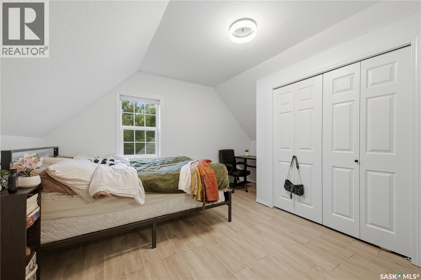
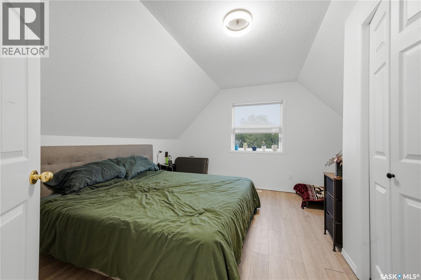
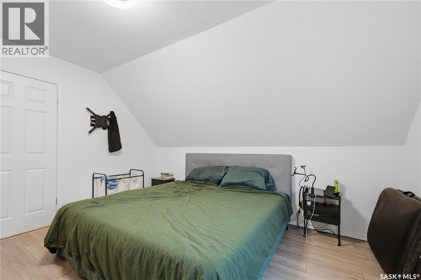
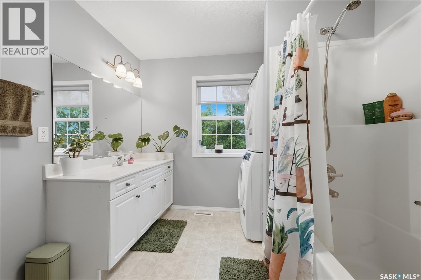
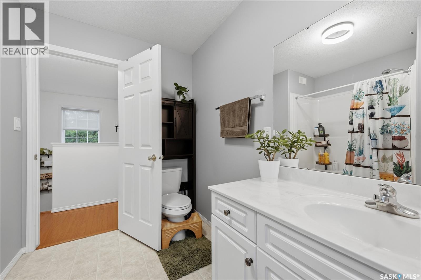
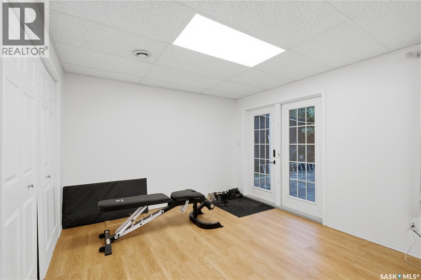
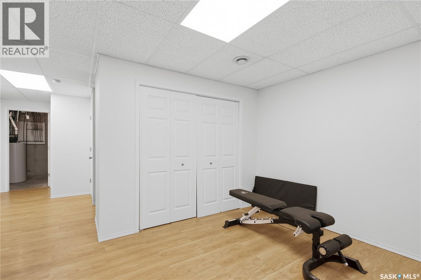
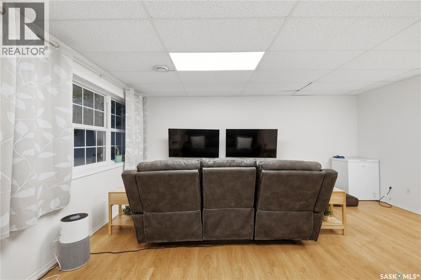
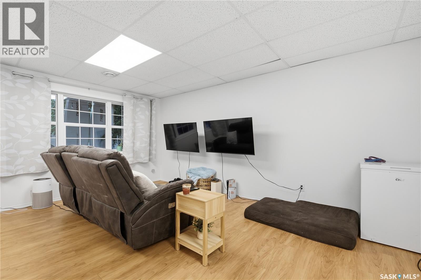
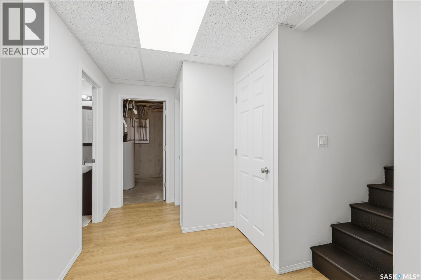
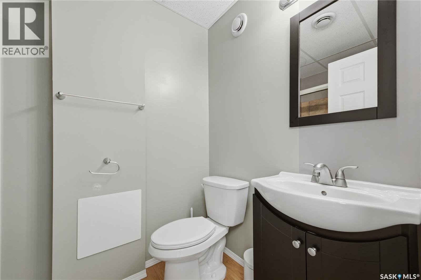
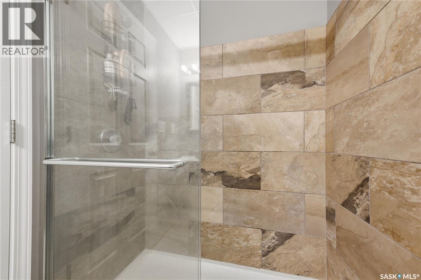
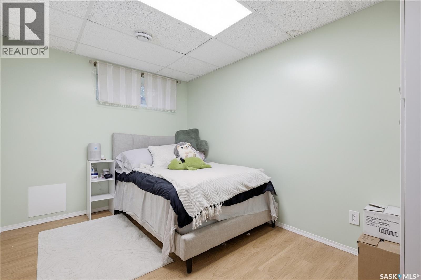
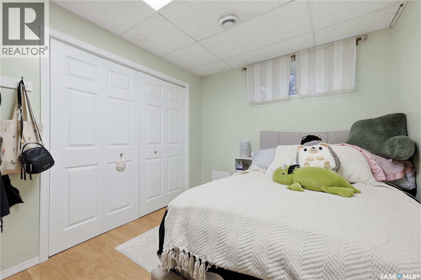
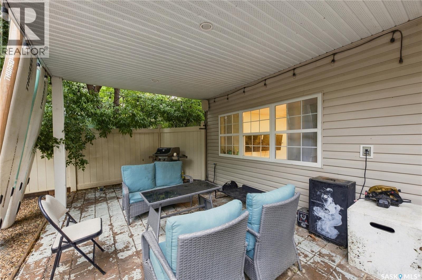
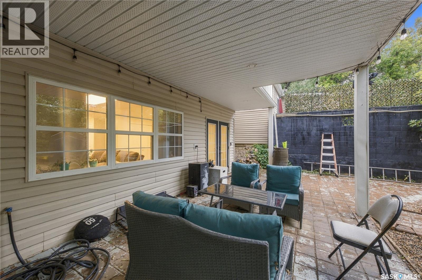
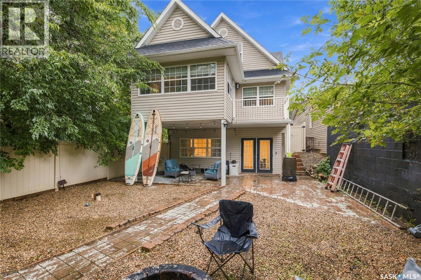
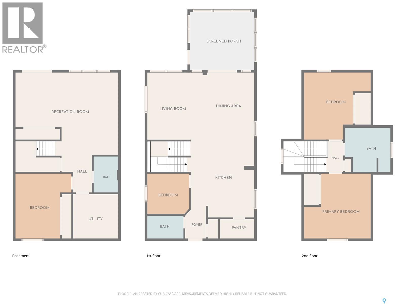
Welcome to your Regina Beach retreat! This beautifully situated 1½-storey home offers 1,389 sq. ft. of comfortable, thoughtfully designed living space, featuring 4 bedrooms and 3 bathrooms. Built in 2003, this home combines timeless appeal with a functional layout that provides plenty of room for family, guests, and entertaining. The inviting 1½-storey design offers character and versatility, with generous living areas and four well-appointed bedrooms. Three bathrooms provide added convenience for both everyday living and hosting guests. Step outside to enjoy the privacy of your private yard, creating your own peaceful outdoor escape for morning coffee, summer gatherings or simply relaxing and enjoying the laid-back lake lifestyle. Located in the popular community of Regina Beach, this property offers an opportunity to enjoy year-round living or a weekend getaway in a sought-after recreational setting. With its combination of space, privacy, and proximity to the lake-community lifestyle, this is a property ready to be enjoyed for years to come. (id:62370)
Property Details
| MLS® Number | SK048831 |
| Property Type | Single Family |
| Features | Treed, Lane, Rectangular, Balcony, Sump Pump |
| Structure | Patio(s) |
Building
| Bathroom Total | 3 |
| Bedrooms Total | 4 |
| Appliances | Washer, Refrigerator, Dishwasher, Dryer, Microwave, Window Coverings, Storage Shed, Stove |
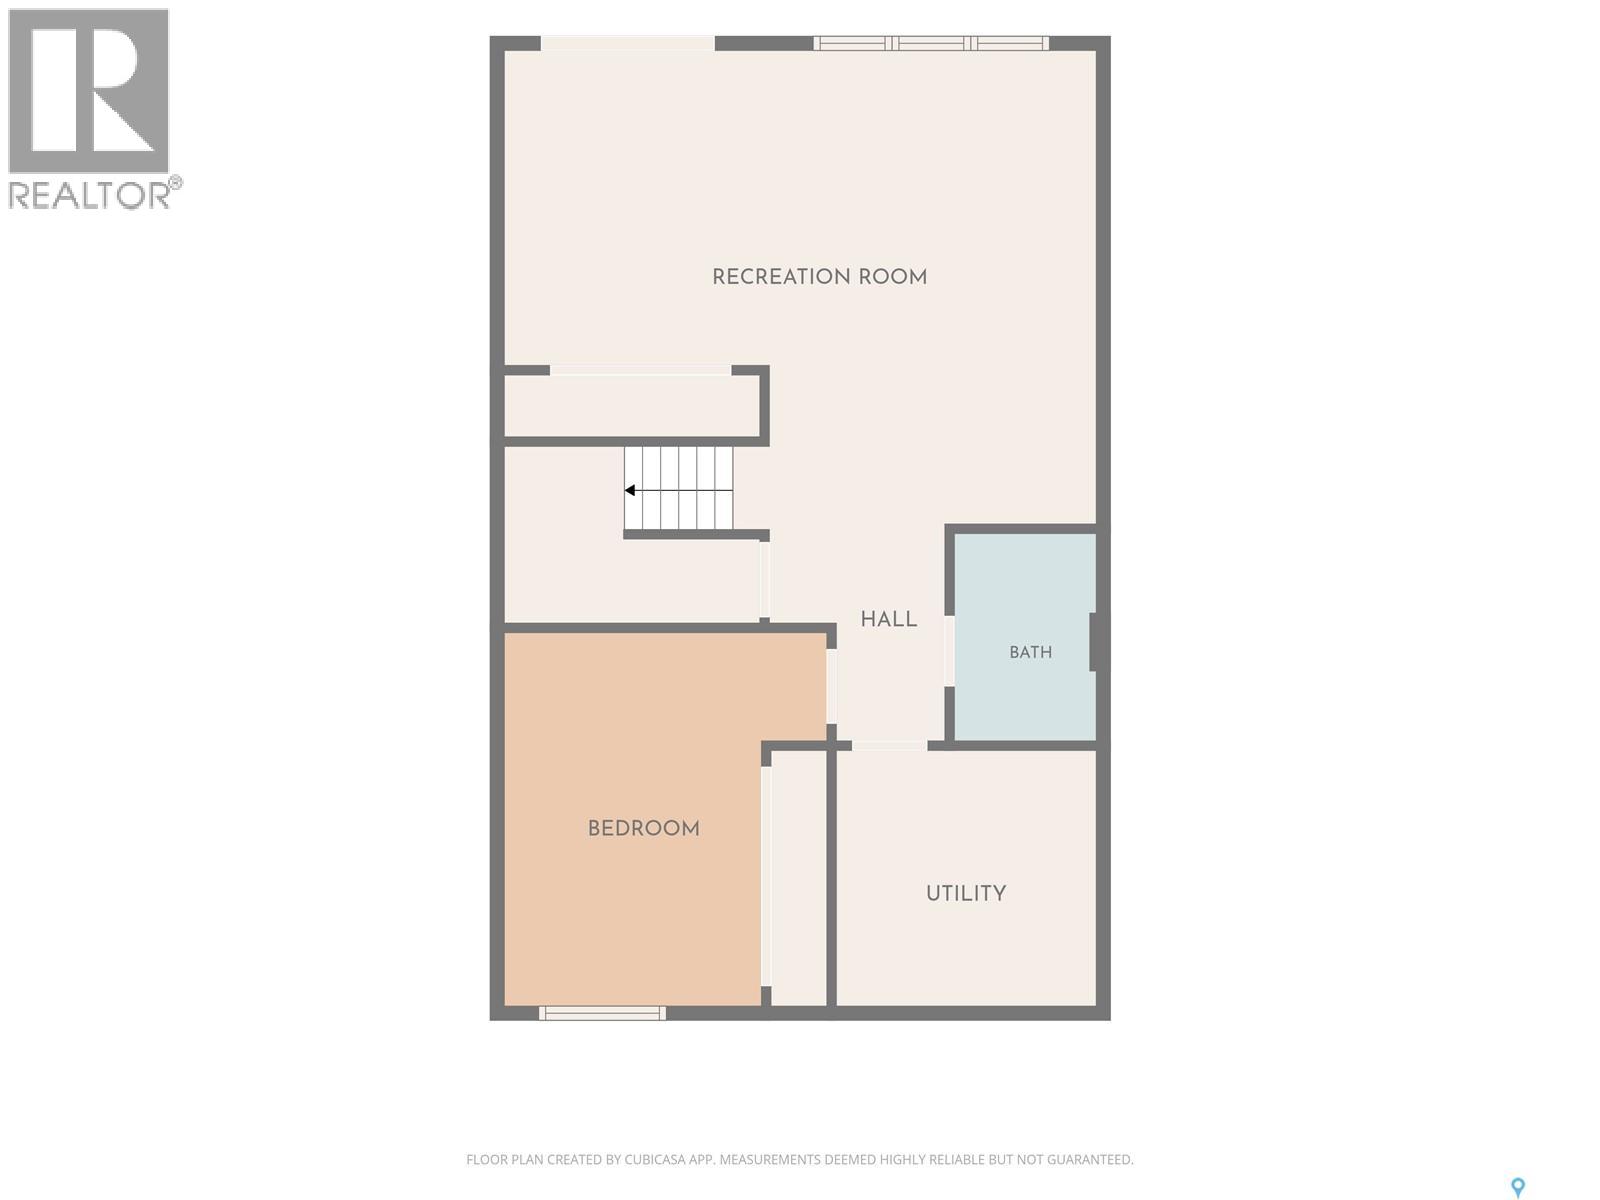
| Basement Development | Finished |
| Basement Features | Walk Out |
| Basement Type | Full (finished) |
| Constructed Date | 2003 |
| Construction Style Attachment | Detached |
| Cooling Type | Central Air Conditioning |
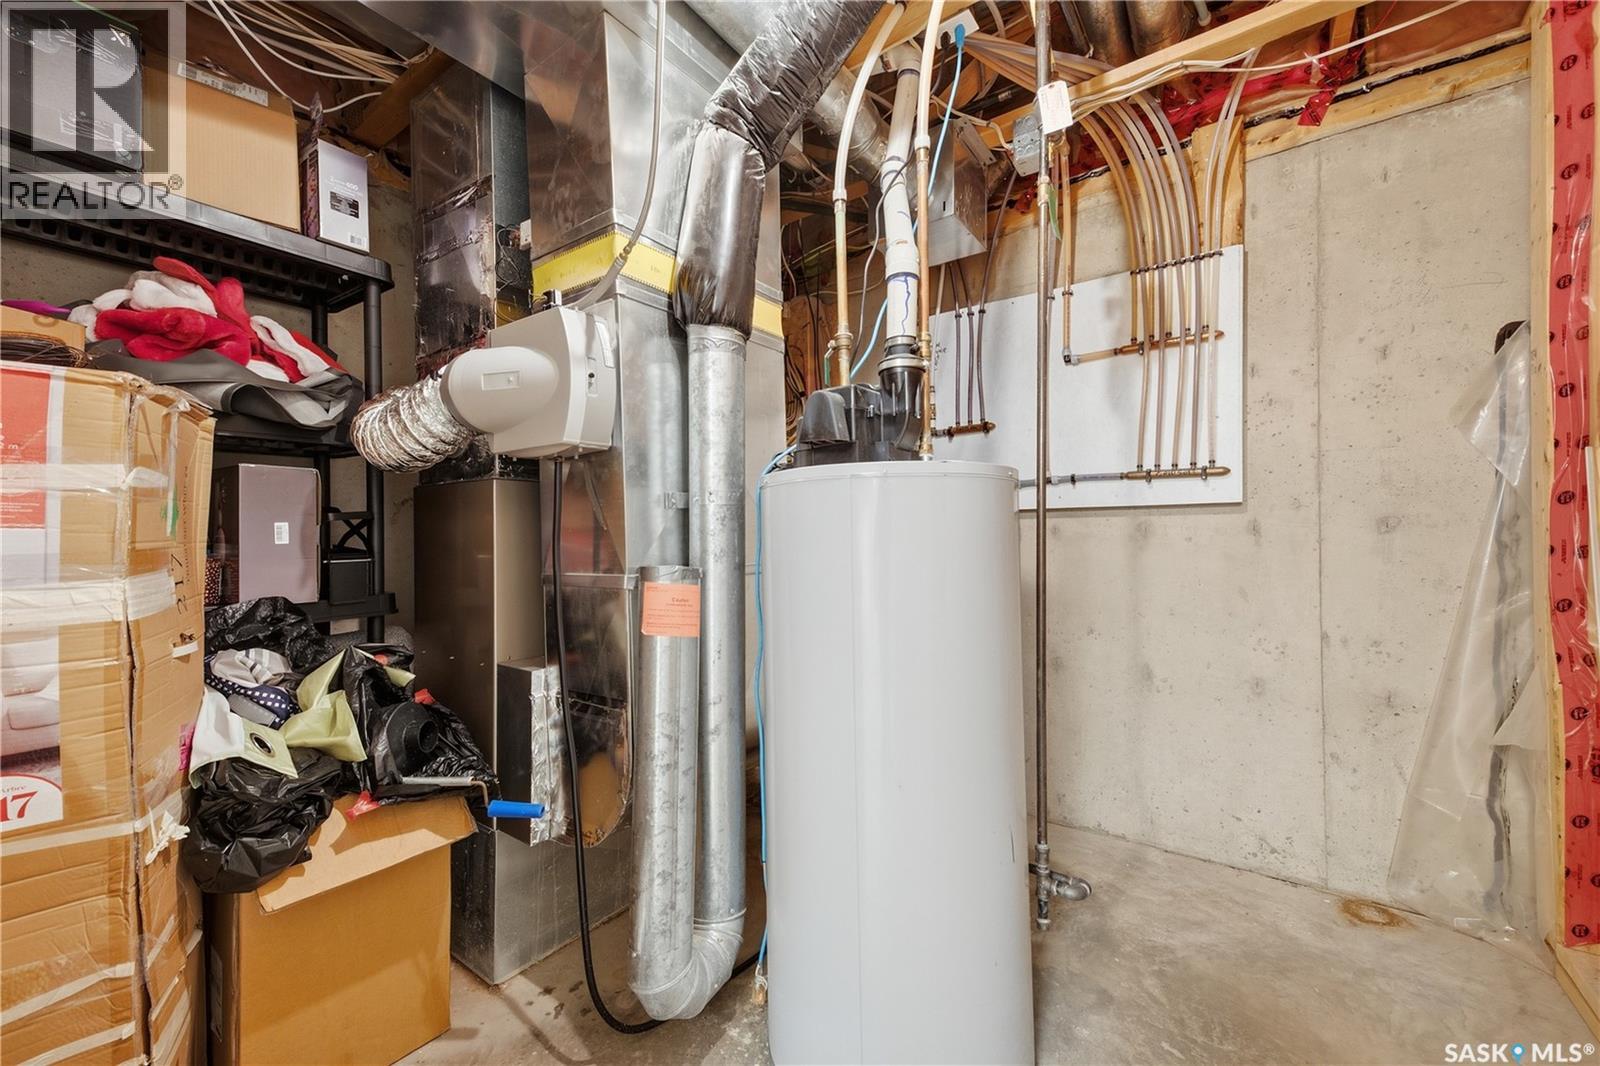
| Heating Fuel | Natural Gas |
| Heating Type | Forced Air |
| Stories Total | 2 |
| Size Interior | 1,389 Ft2 |
| Type | House |
Parking
| None | |
| Gravel | |
| Parking Space(s) | 3 |
Land
| Acreage | No |
| Fence Type | Fence |
| Size Irregular | 4185.00 |
| Size Total | 4185 Sqft |
| Size Total Text | 4185 Sqft |
Rooms
| Level | Type | Length | Width | Dimensions |
|---|---|---|---|---|
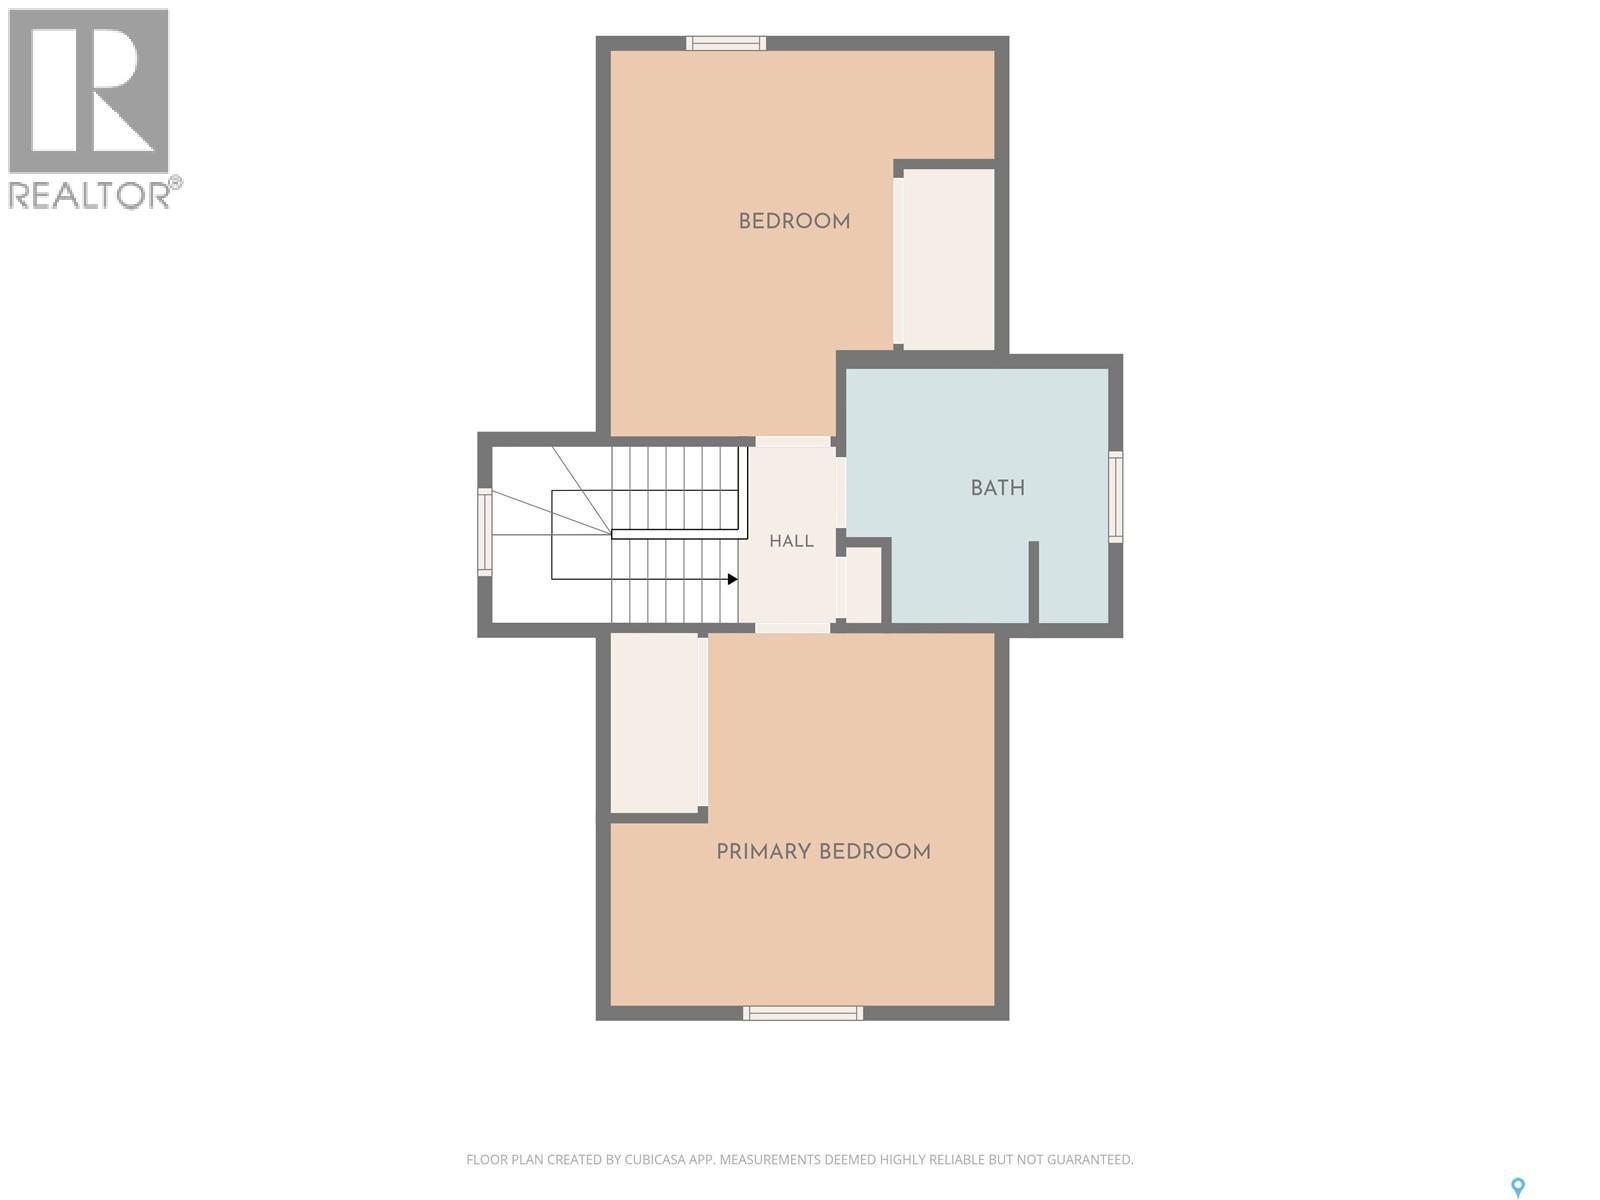
| Second Level | Primary Bedroom | 13'6 x 10'2 | ||
| Second Level | Bedroom | 13'5 x 10'3 | ||
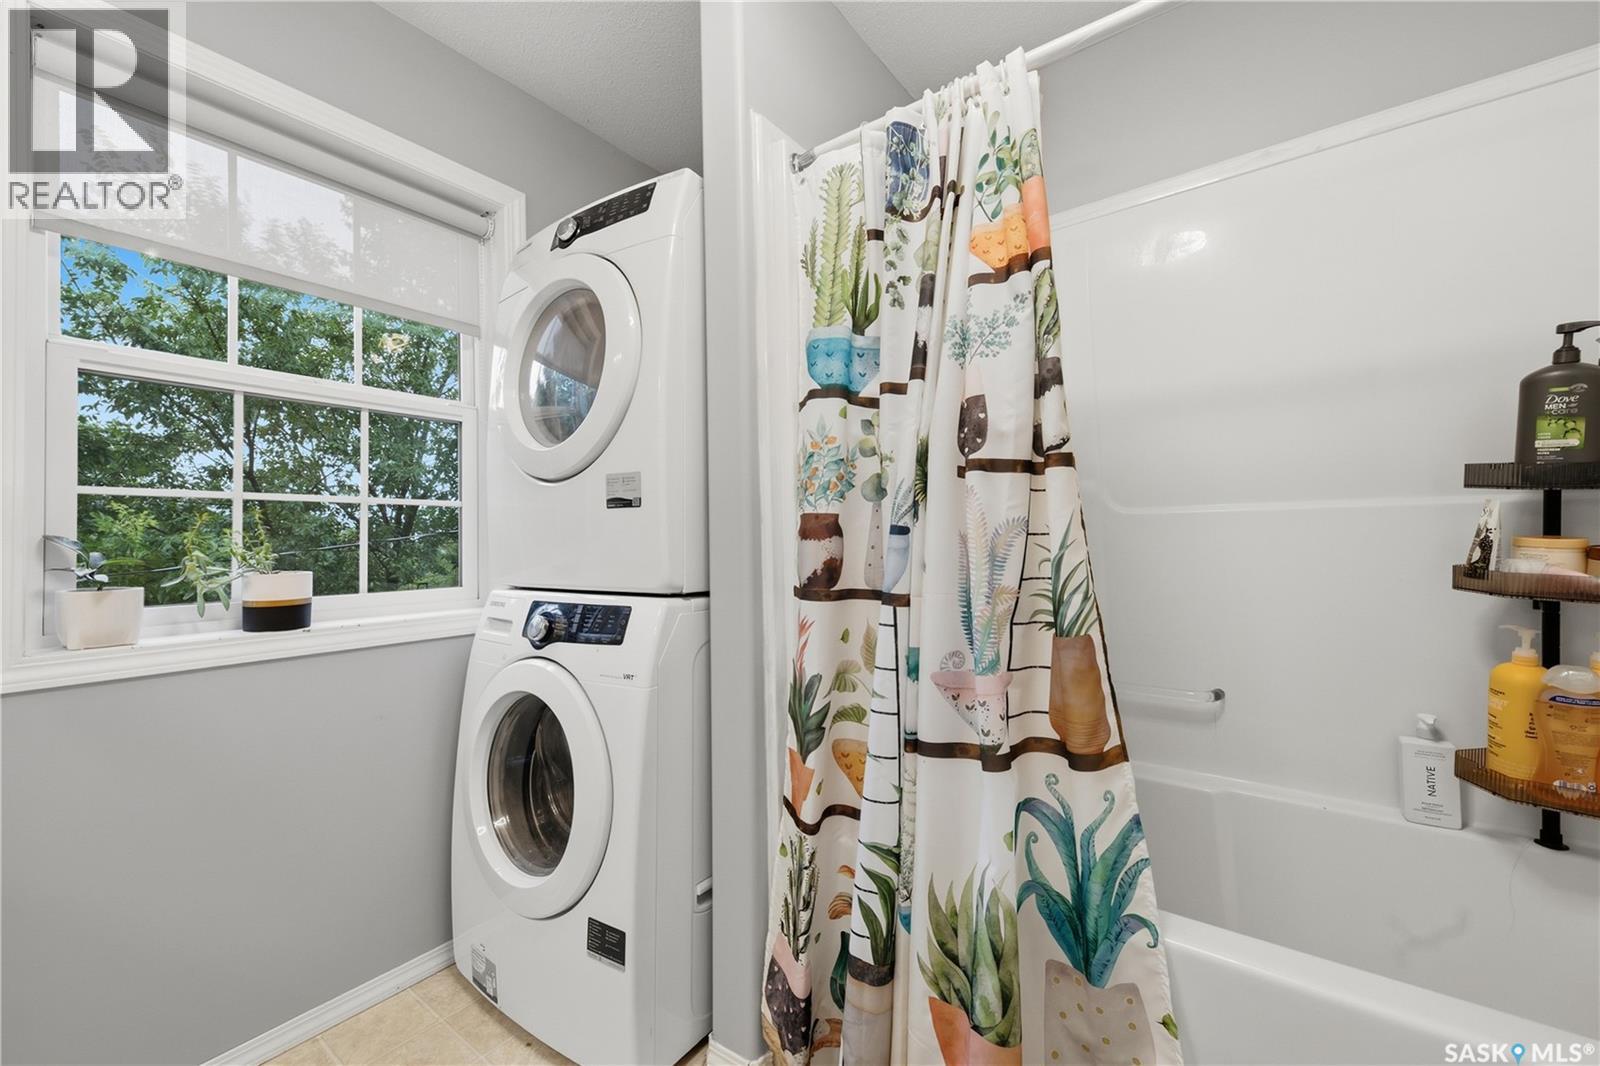
| Second Level | Laundry Room | 9 ft | Measurements not available x 9 ft | |
| Basement | Bedroom | 8'9 x 12'9 | ||
| Basement | 3pc Bathroom | Measurements not available | ||
| Basement | Family Room | 11 ft | 11 ft x Measurements not available | |
| Basement | Mud Room | 11 ft | 11 ft x Measurements not available | |
| Basement | Other | 8'10 x 9'9 | ||
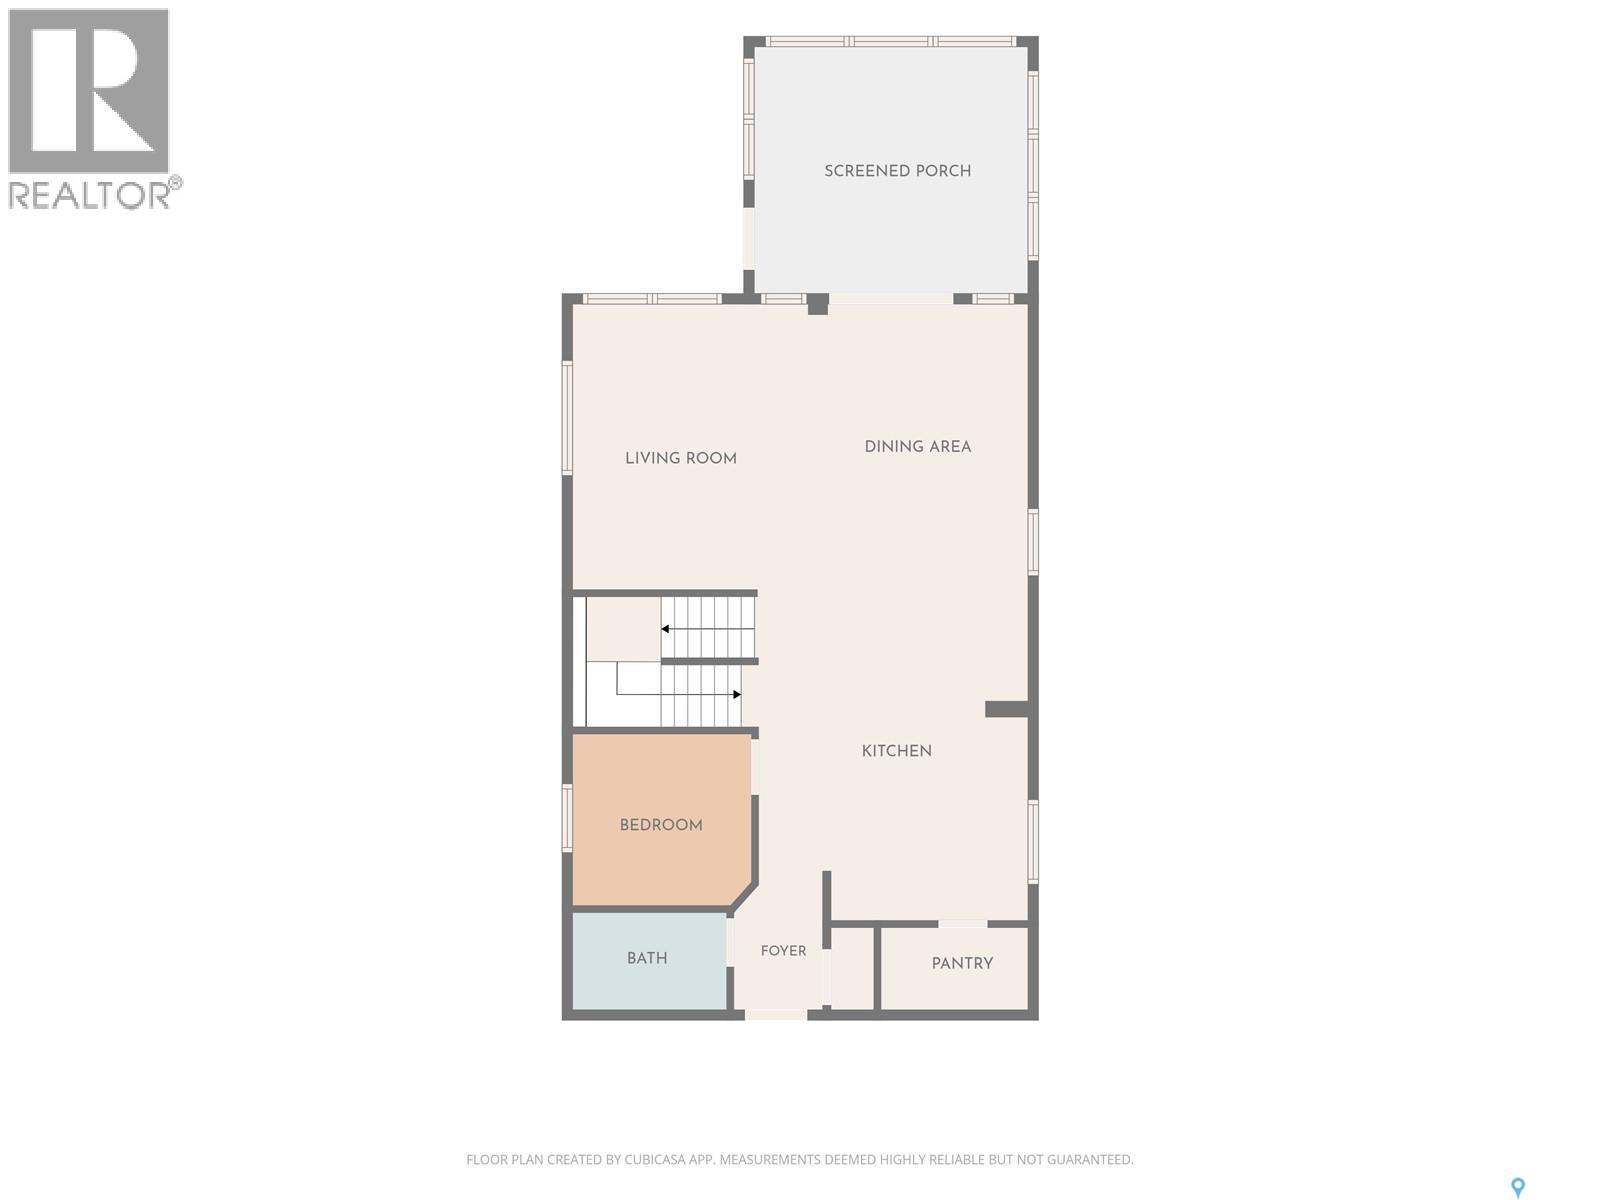
| Main Level | Foyer | 6'2 x 4'8 | ||
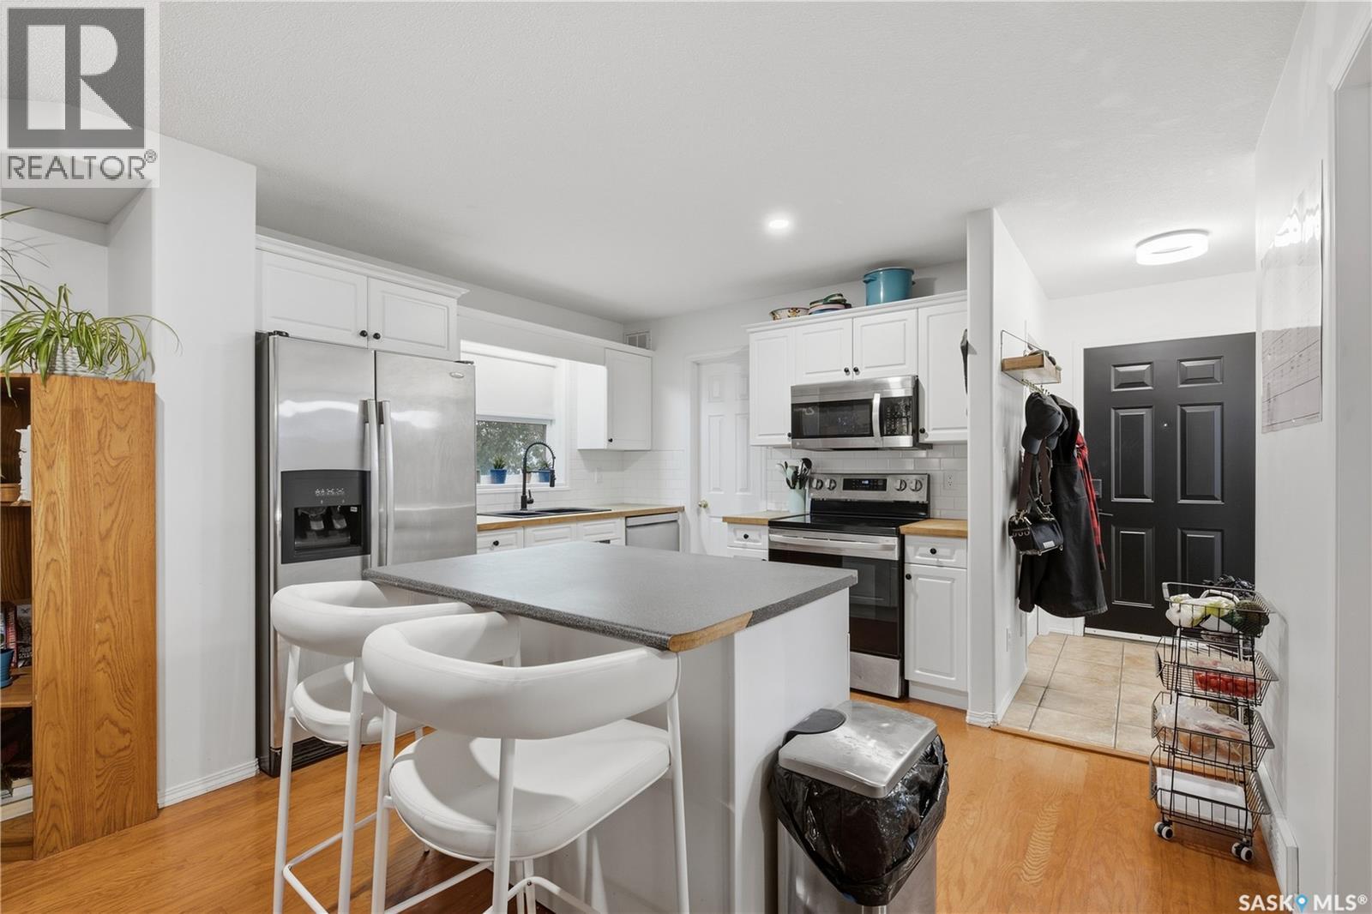
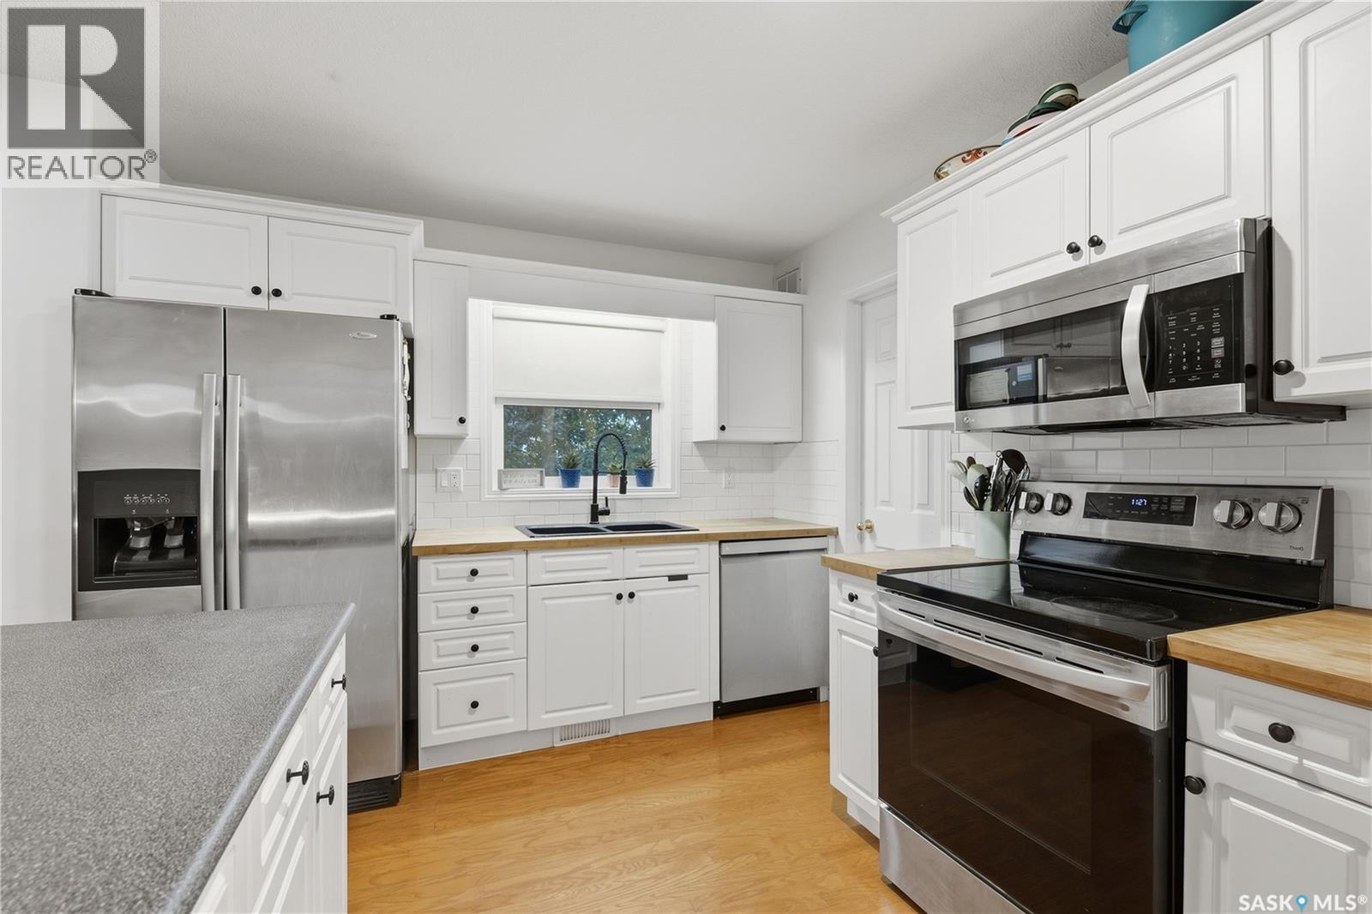
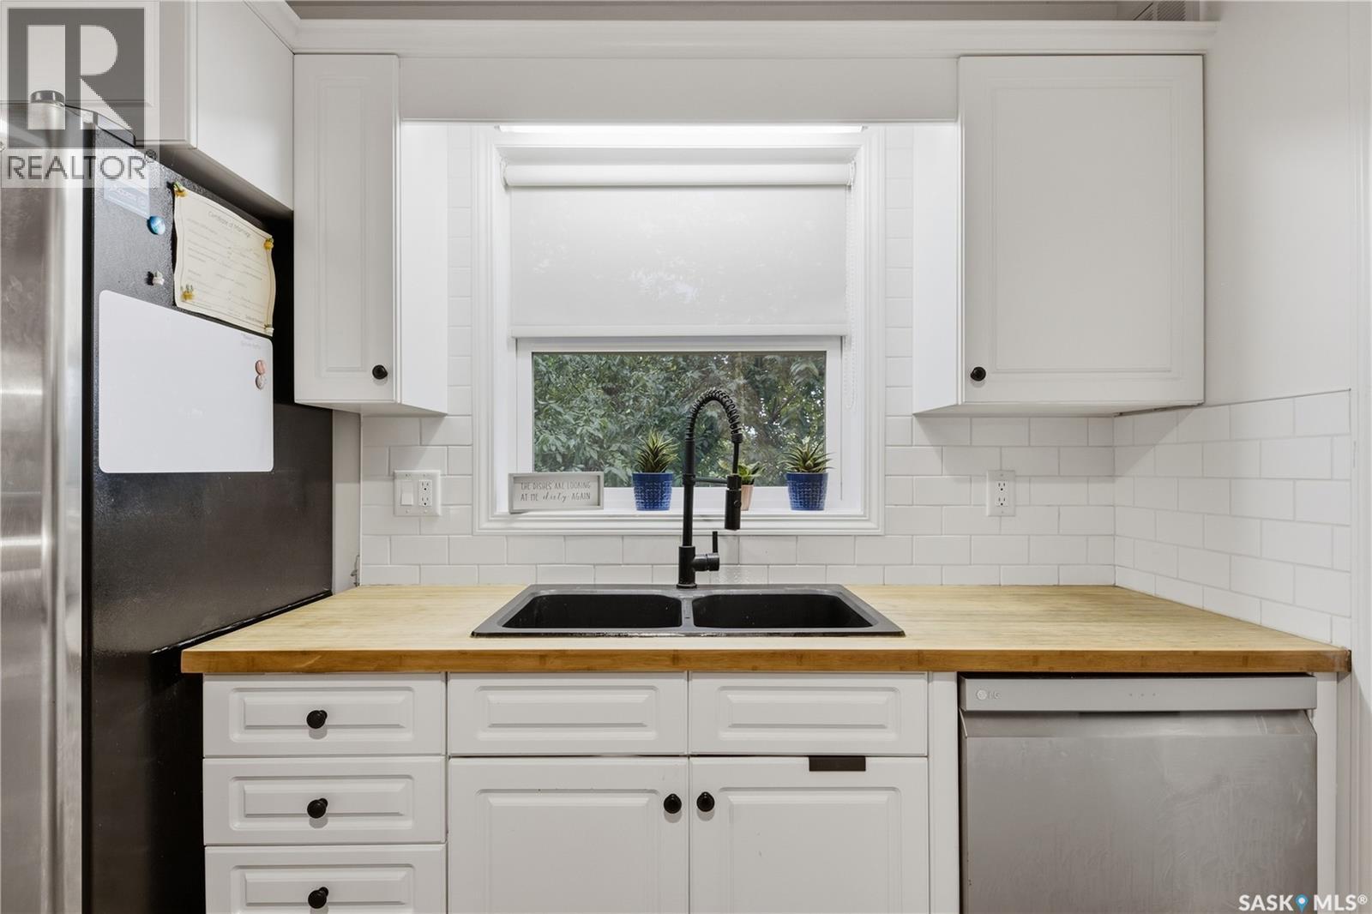
| Main Level | Kitchen | 12'10 x 10'4 | ||
| Main Level | Dining Room | 19 ft | 19 ft x Measurements not available | |
| Main Level | Living Room | 13'6 x 12'1 | ||
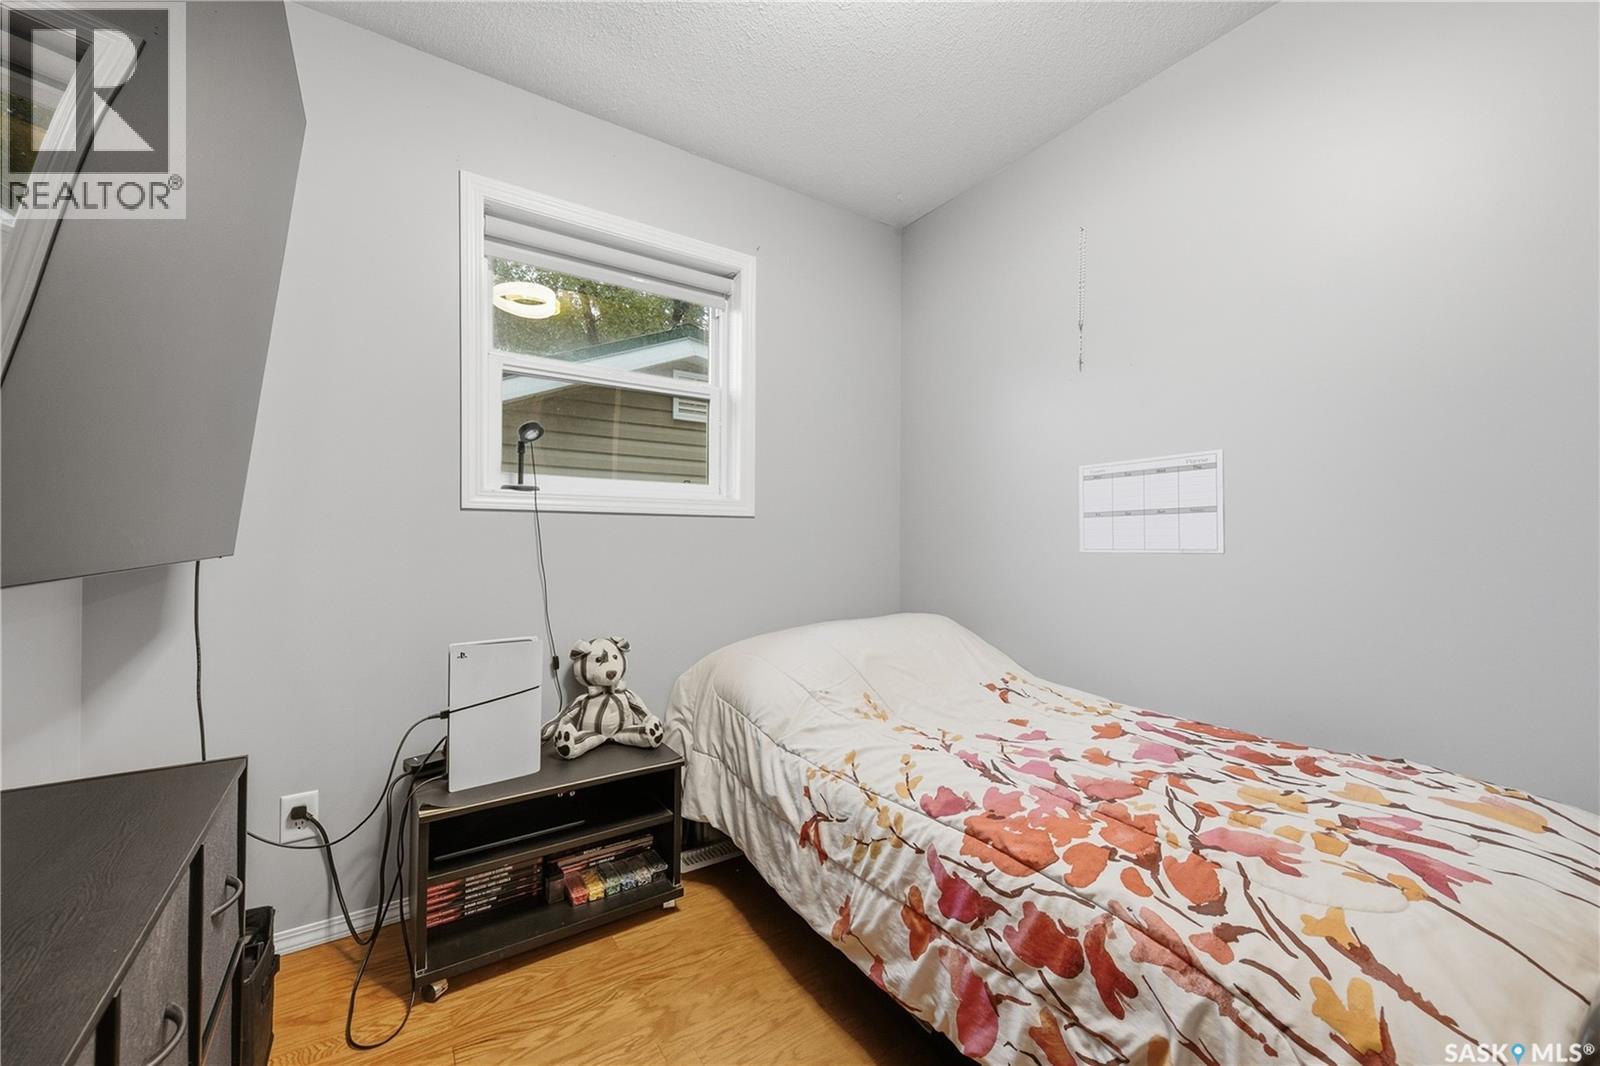
| Main Level | Bedroom | 8'9 x 8'2 | ||
| Main Level | 2pc Bathroom | Measurements not available | ||
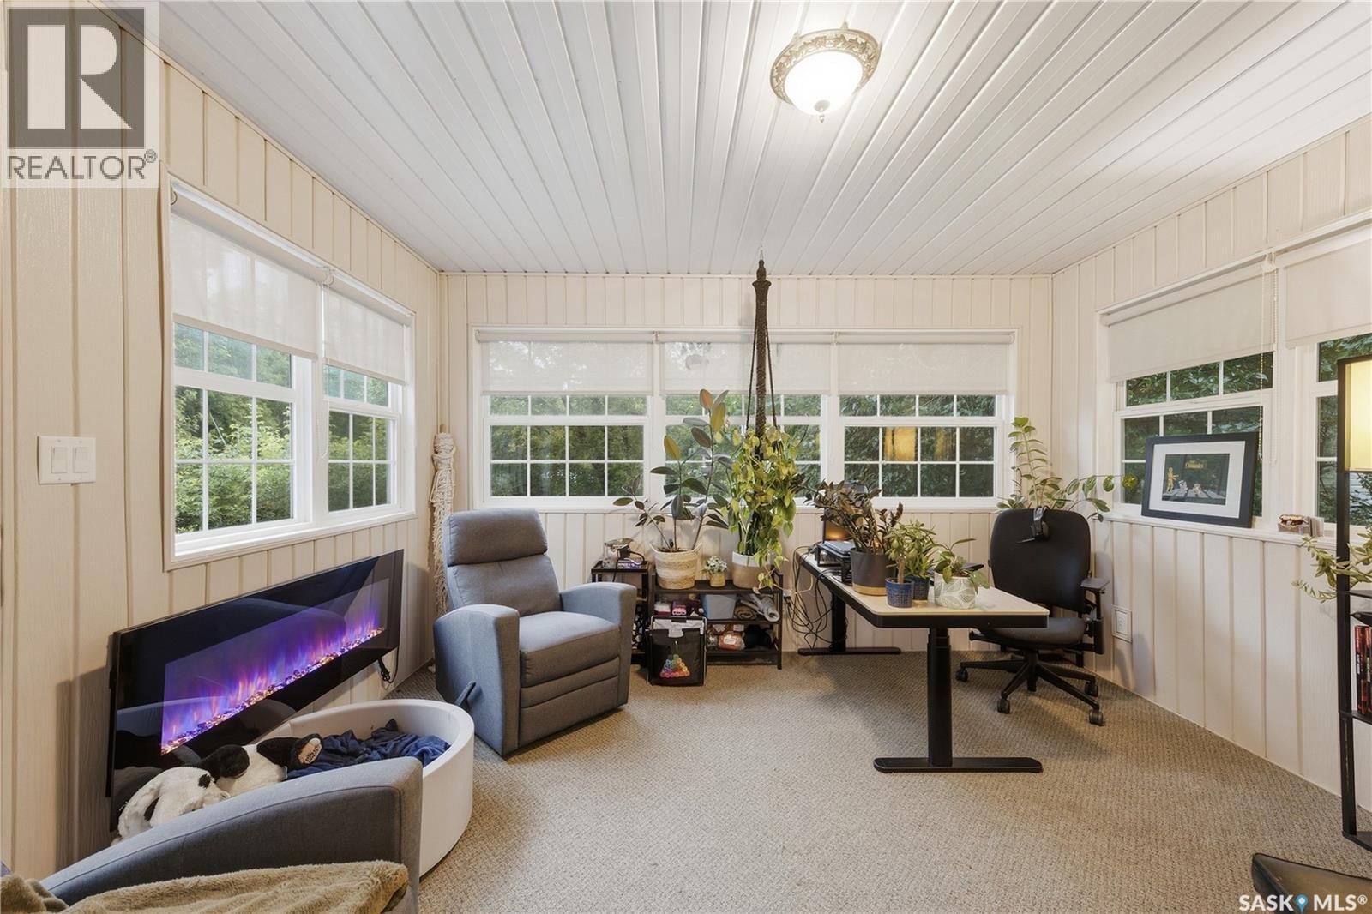
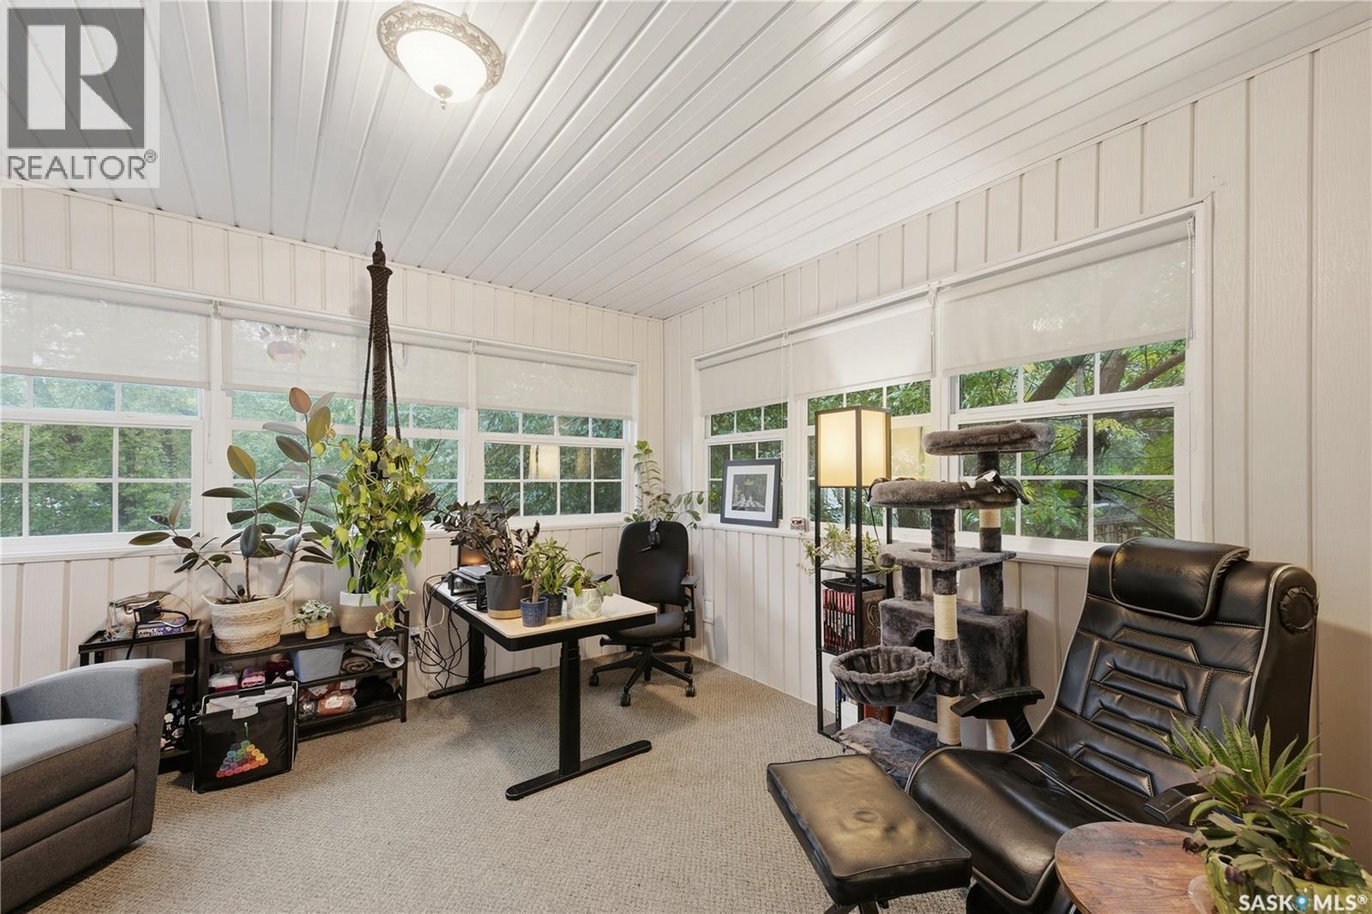
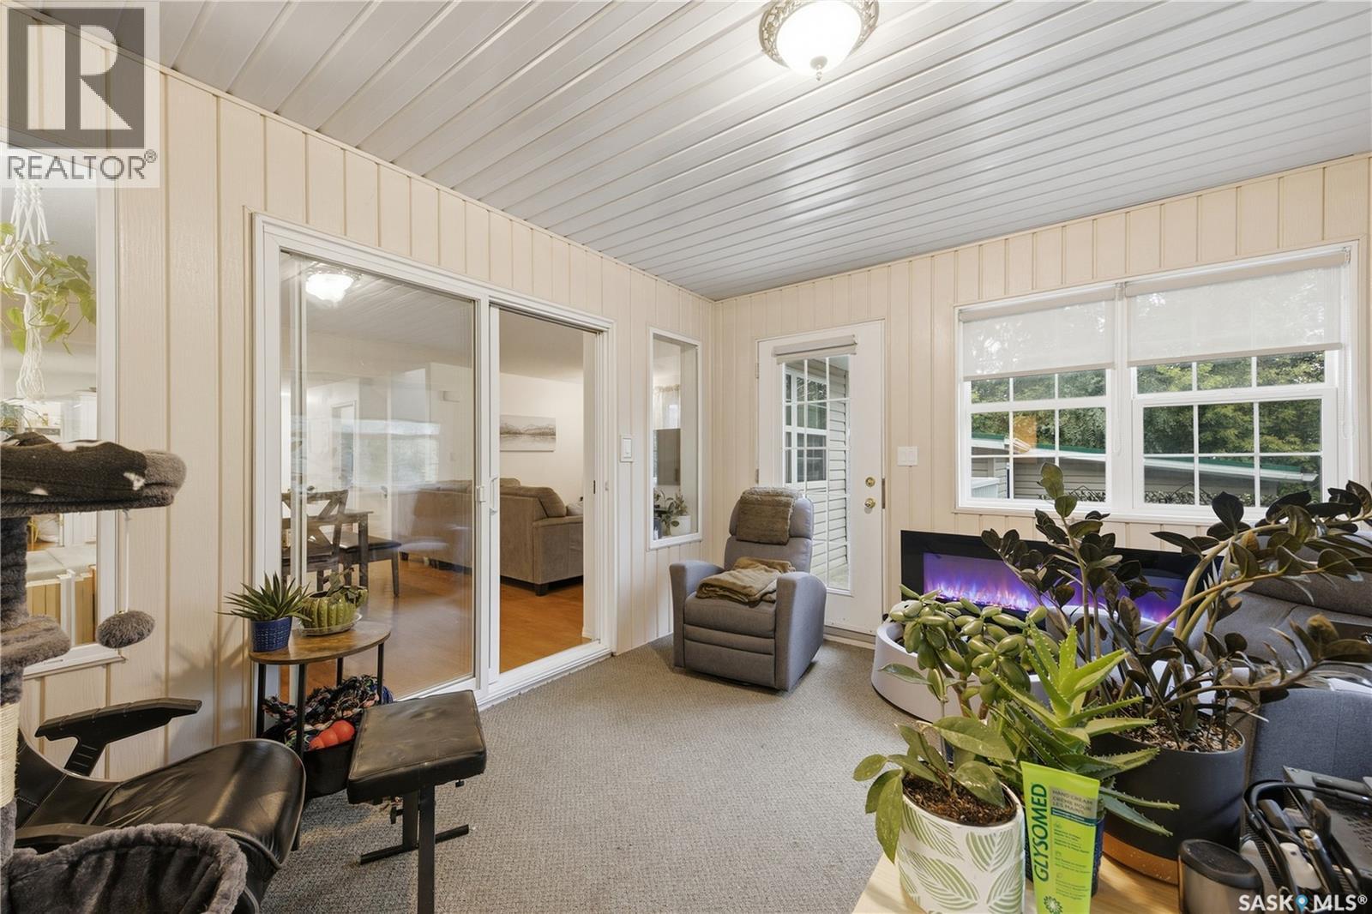
| Main Level | Sunroom | 11'7 x 13'3 |



The trademarks REALTOR®, REALTORS®, and the REALTOR® logo are controlled by The Canadian Real Estate Association (CREA) and identify real estate professionals who are members of CREA. The trademarks MLS®, Multiple Listing Service® and the associated logos are owned by The Canadian Real Estate Association (CREA) and identify the quality of services provided by real estate professionals who are members of CREA. The trademark DDF® is owned by The Canadian Real Estate Association (CREA) and identifies CREA's Data Distribution Facility (DDF®)
September 18 2026 01:36:22
Saskatchewan REALTORS® Association
C&c Realty