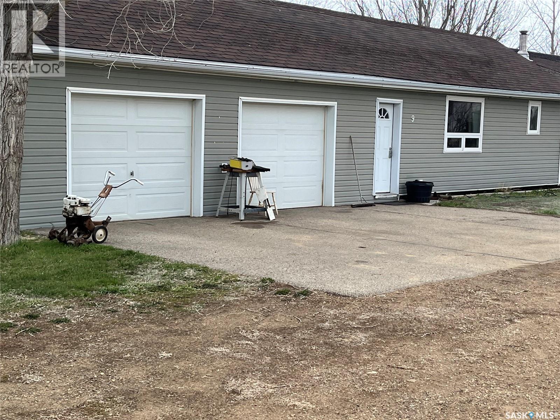
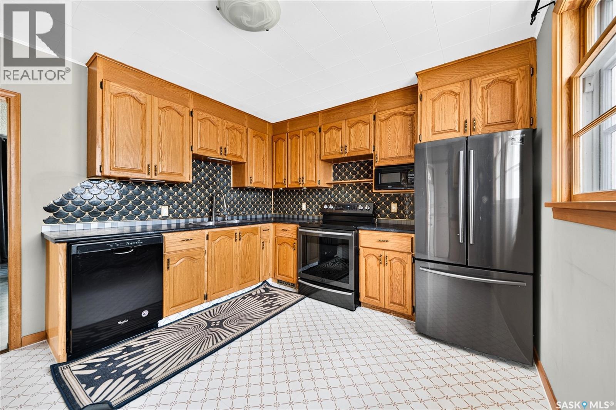
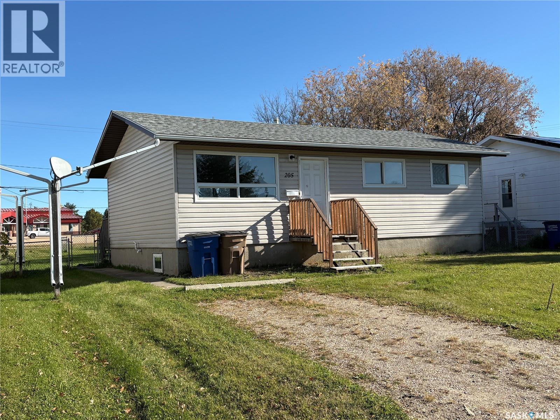
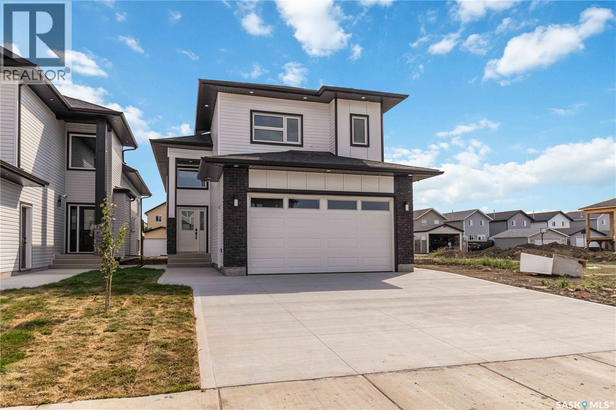
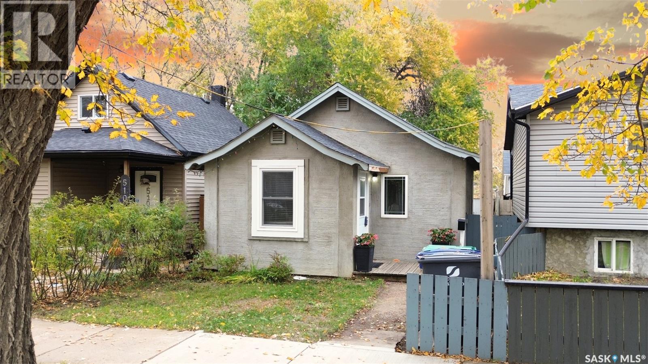
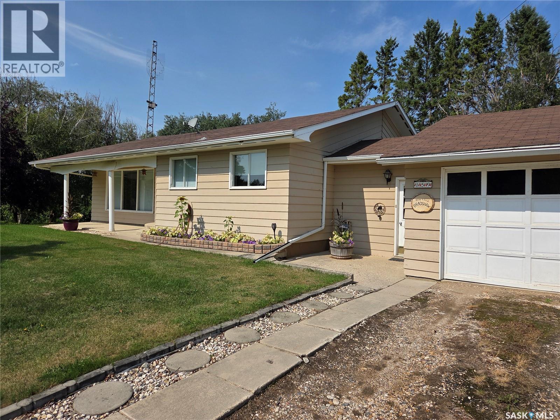
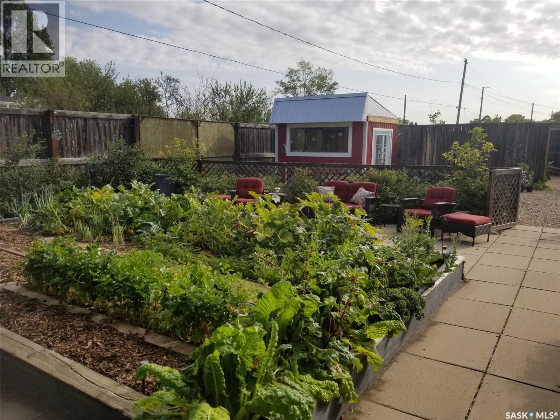
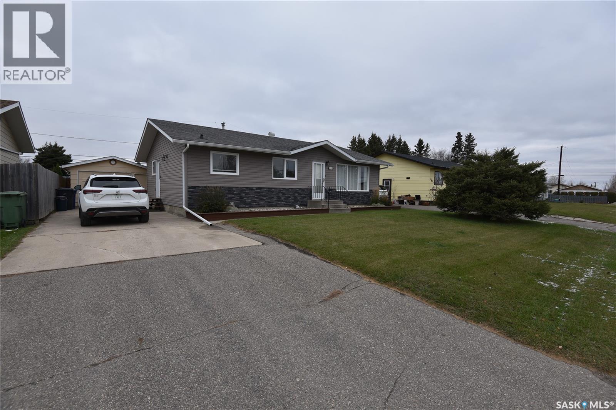
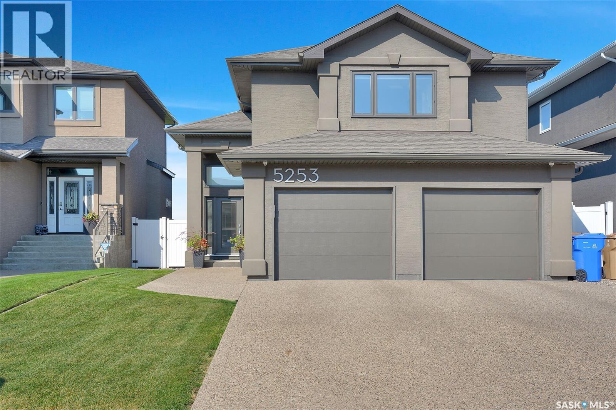
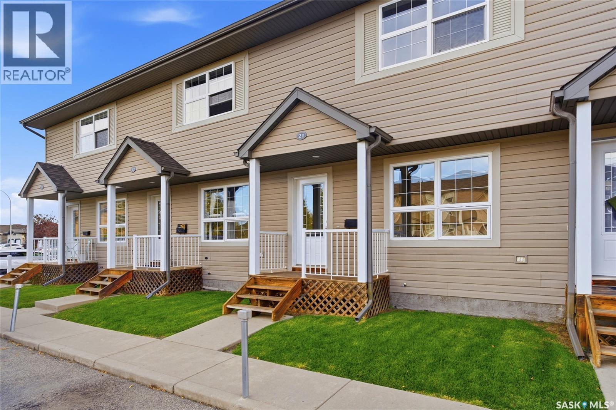
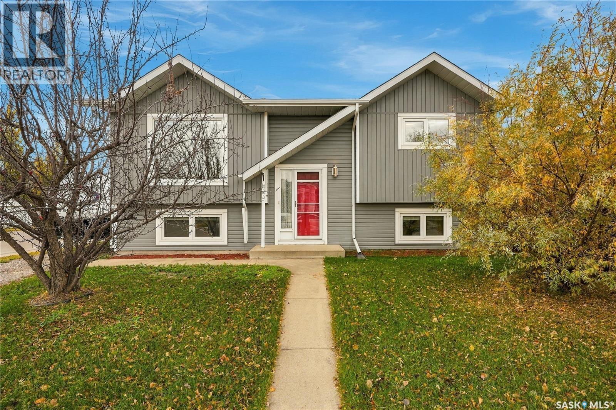
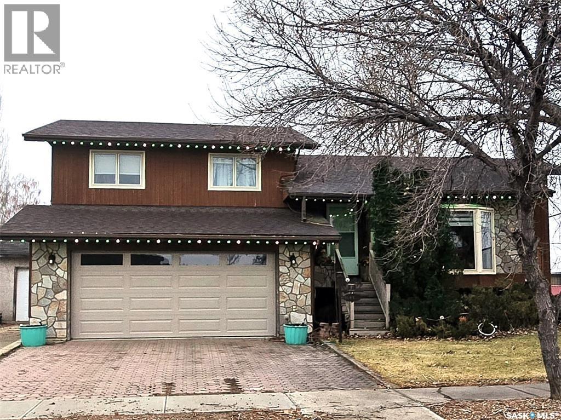
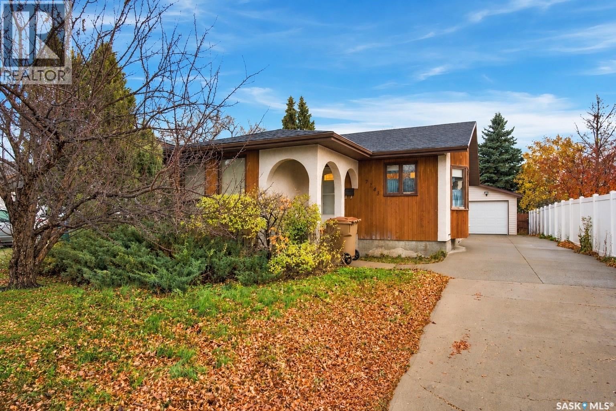
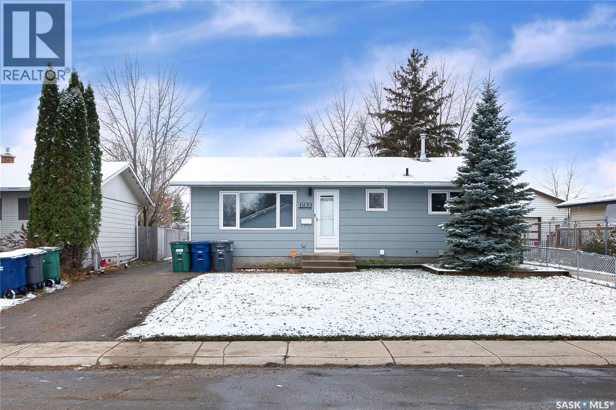
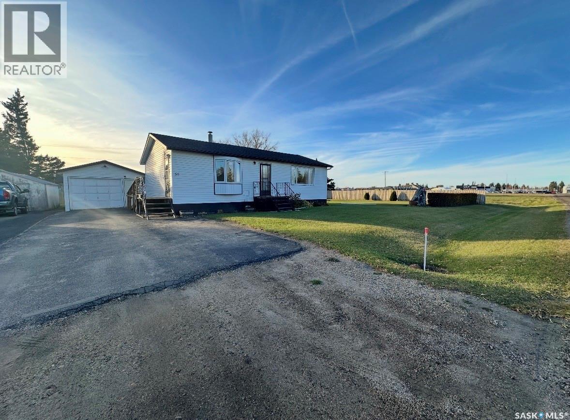
NICE BUNGALOW!! This bungalow is situated in the beautiful Willow Bunch and you can see right away the added features that make this property desirable to some buyers. The home is just under 1000 sqft. with an updated furnace, modern flooring, nice functionality to the layout, the garage has in-floor heating, its own panel box, plenty of storage, 220 amp and much more. Outside we find a spacious 100 x 200 yard, mature trees, garden area, two nice sized sheds, a patio to enjoy outdoor activities and green space to help with outdoor enjoyment. Willow Bunch has much to offer with a restaurant, bank, grocery store, gas station, motel, close proximity to a 9 hole golf course and much more. Book your private viewing today!! (id:62370)
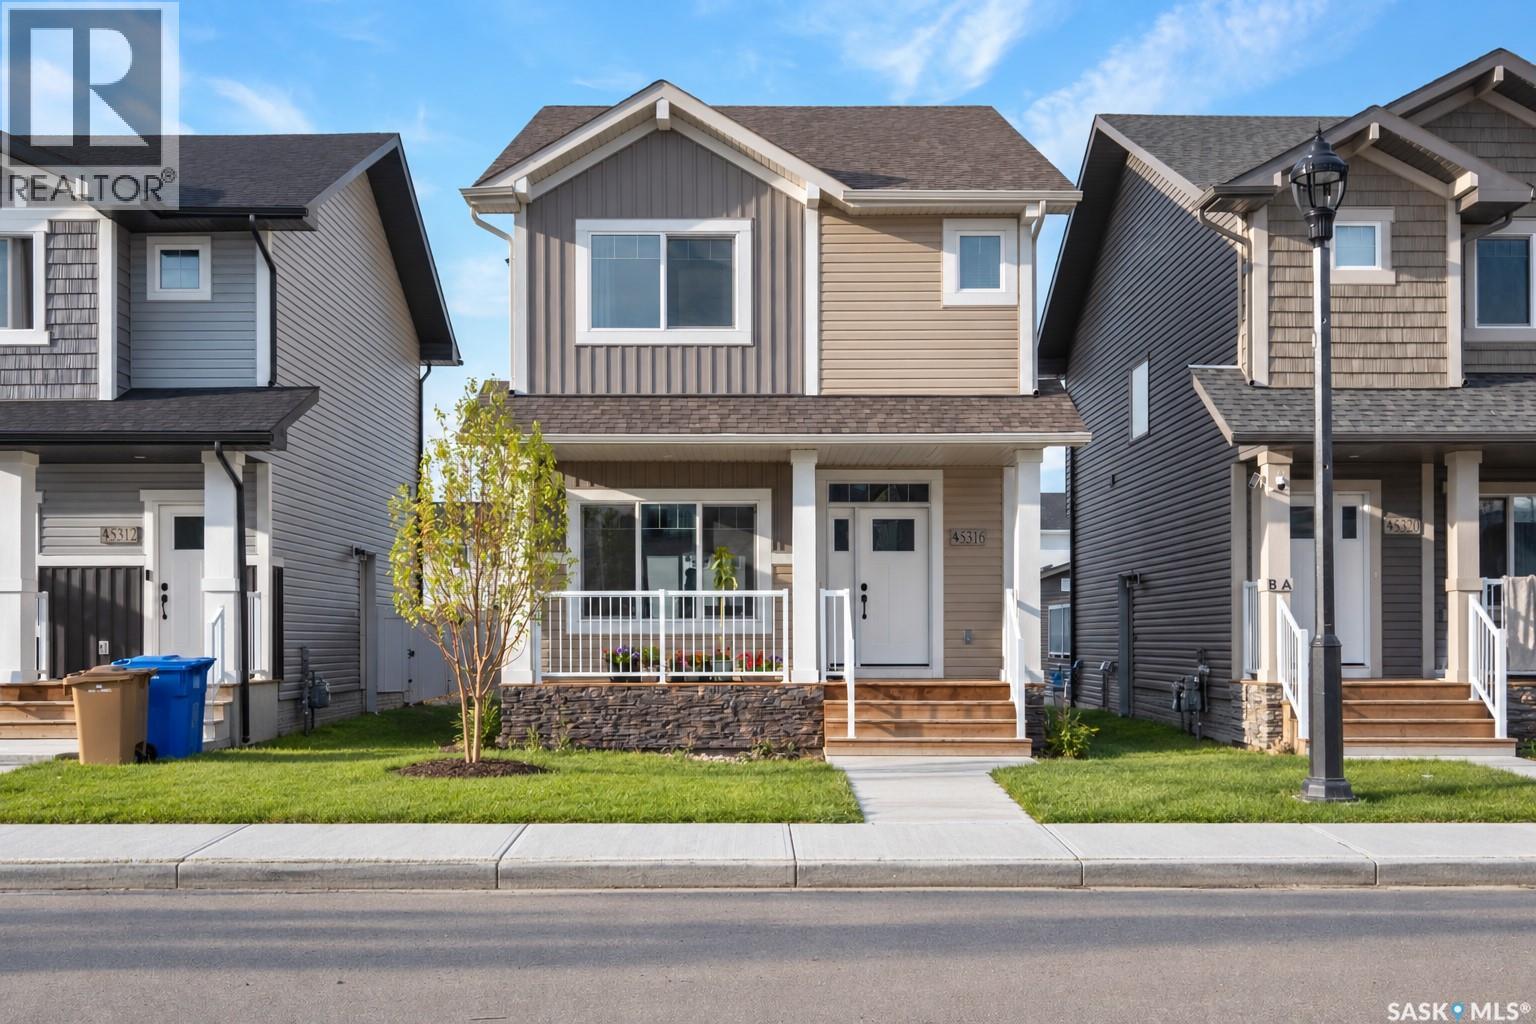
Welcome to 5316 Nicholson Ave, a beautifully maintained home in Eastbrook! This 1,523 sq. ft. single-family laned home is conveniently located near shopping, restaurants, an elementary school, walking paths, and parks. The main floor is designed perfectly for entertaining, with a spacious front entry leading into a bright, open-concept layout. The large living room features a beautiful stack-stone feature wall with an electric fireplace, creating a warm and contemporary feel. The kitchen offers a center island/eating bar, pantry, and quartz countertops, along with an extra-large dining area ideal for family meals. A convenient 2-piece bath is located off the spacious rear foyer, complete with a practical locker-style area for coats and storage. The second level features a spacious primary bedroom with a walk-in closet and ensuite, a fantastic bonus room, two additional bedrooms, a full bathroom, and a convenient laundry room. The basement is unfinished with a separate side entrance and offers the potential to develop two additional bedrooms, subject to the buyer's plans and city's applicable requirements. This home features a superior foundation with a 4" rebar-reinforced slab built on piles. A 22' x 20' rebar-reinforced rear pad is ready for a future garage. Front landscaping, front walkway, and underground sprinklers (front only) are included. Don't miss this fantastic opportunity! Contact your real estate agent today to arrange a viewing—this home won't last long! (id:62370)
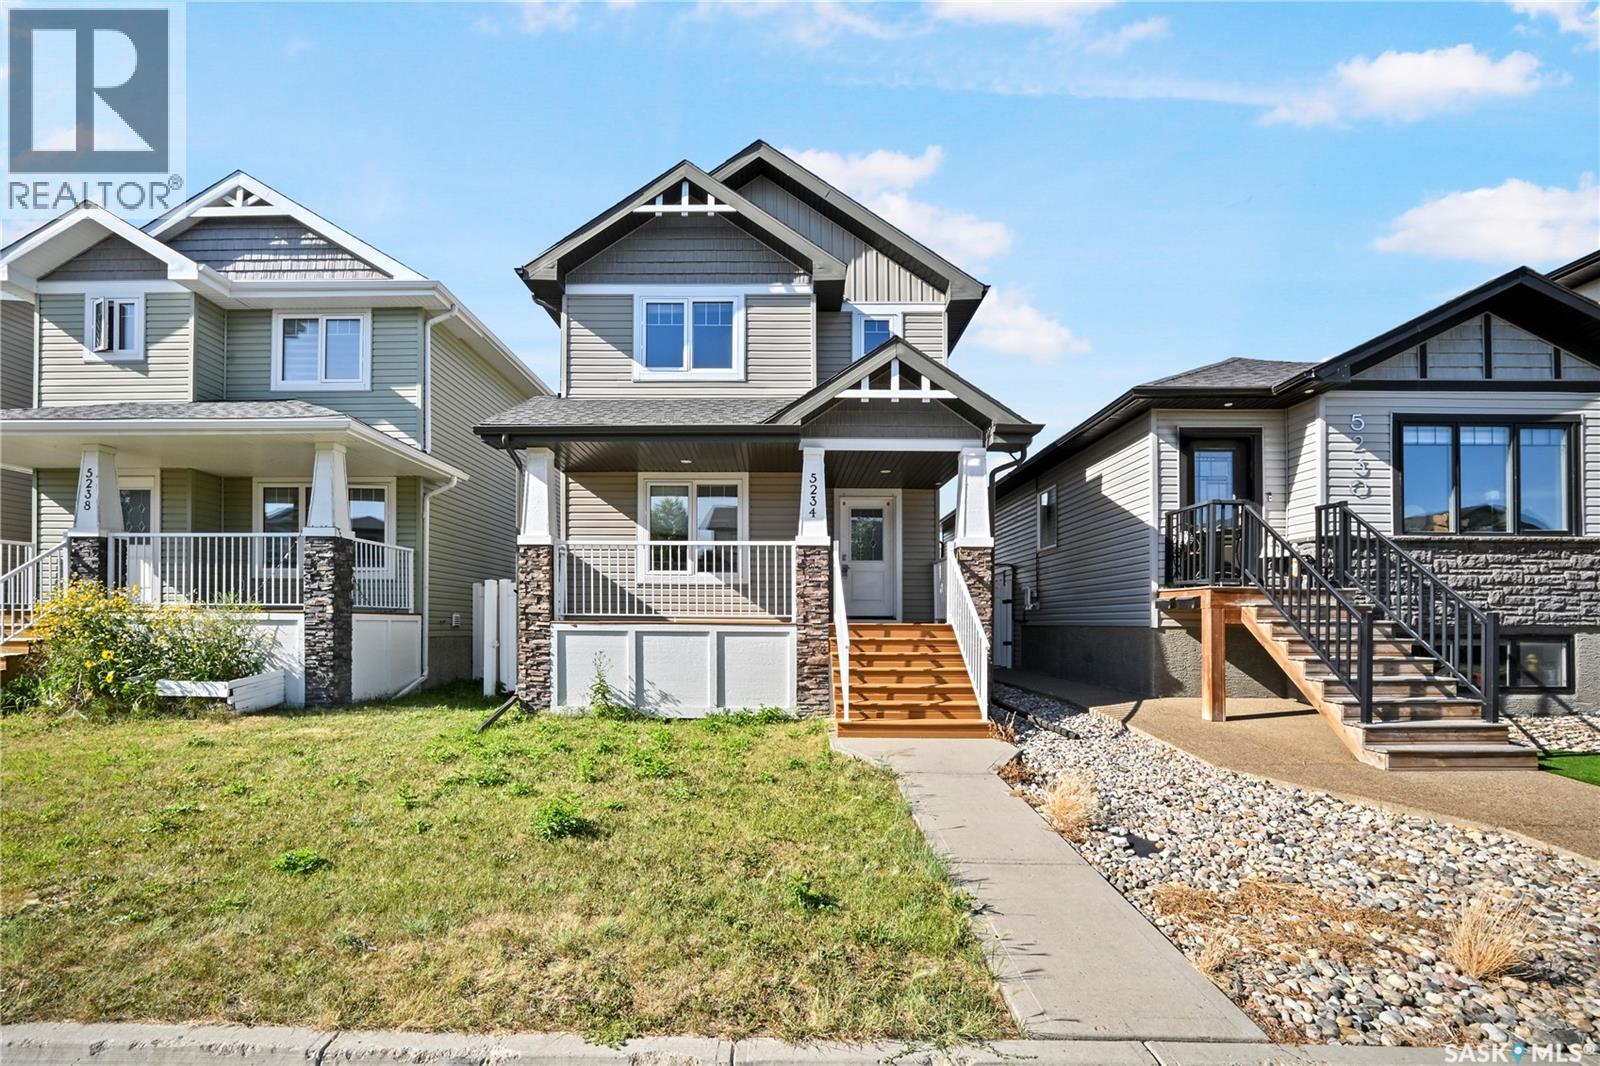
Welcome to this beautifully maintained 2-storey detached home in the heart of Harbour Landing, built in 2014 and offering the space, comfort and convenience today’s families are looking for. The inviting main floor features a spacious living room perfect for relaxing and entertaining, a bright dining area, functional kitchen, convenient 2-piece bathroom and main-floor laundry. Upstairs, the primary bedroom offers its own private 4-piece ensuite, complemented by two additional bedrooms and another 4-piece bathroom. The fully finished basement extends the living space with a generous recreation room, fourth bedroom, 3-piece bathroom and utility room—perfect for guests, teenagers or additional family space. Outside, enjoy a deck, fully fenced backyard and a 2-car detached garage. The home comes complete with a built-in dishwasher, fridge, stove, microwave, hood fan, washer and dryer, along with central air conditioning for year-round comfort, heat recovery unit, on-demand water heater, included water heater and water softener. Ideally located within walking distance to Harbour Landing School and close to parks, walking paths, shopping, restaurants and all the fantastic amenities of Harbour Landing and Regina’s south end, this move-in-ready 4-bedroom, 4-bathroom home checks all the boxes for comfortable family living—come see everything it has to offer! (id:62370)
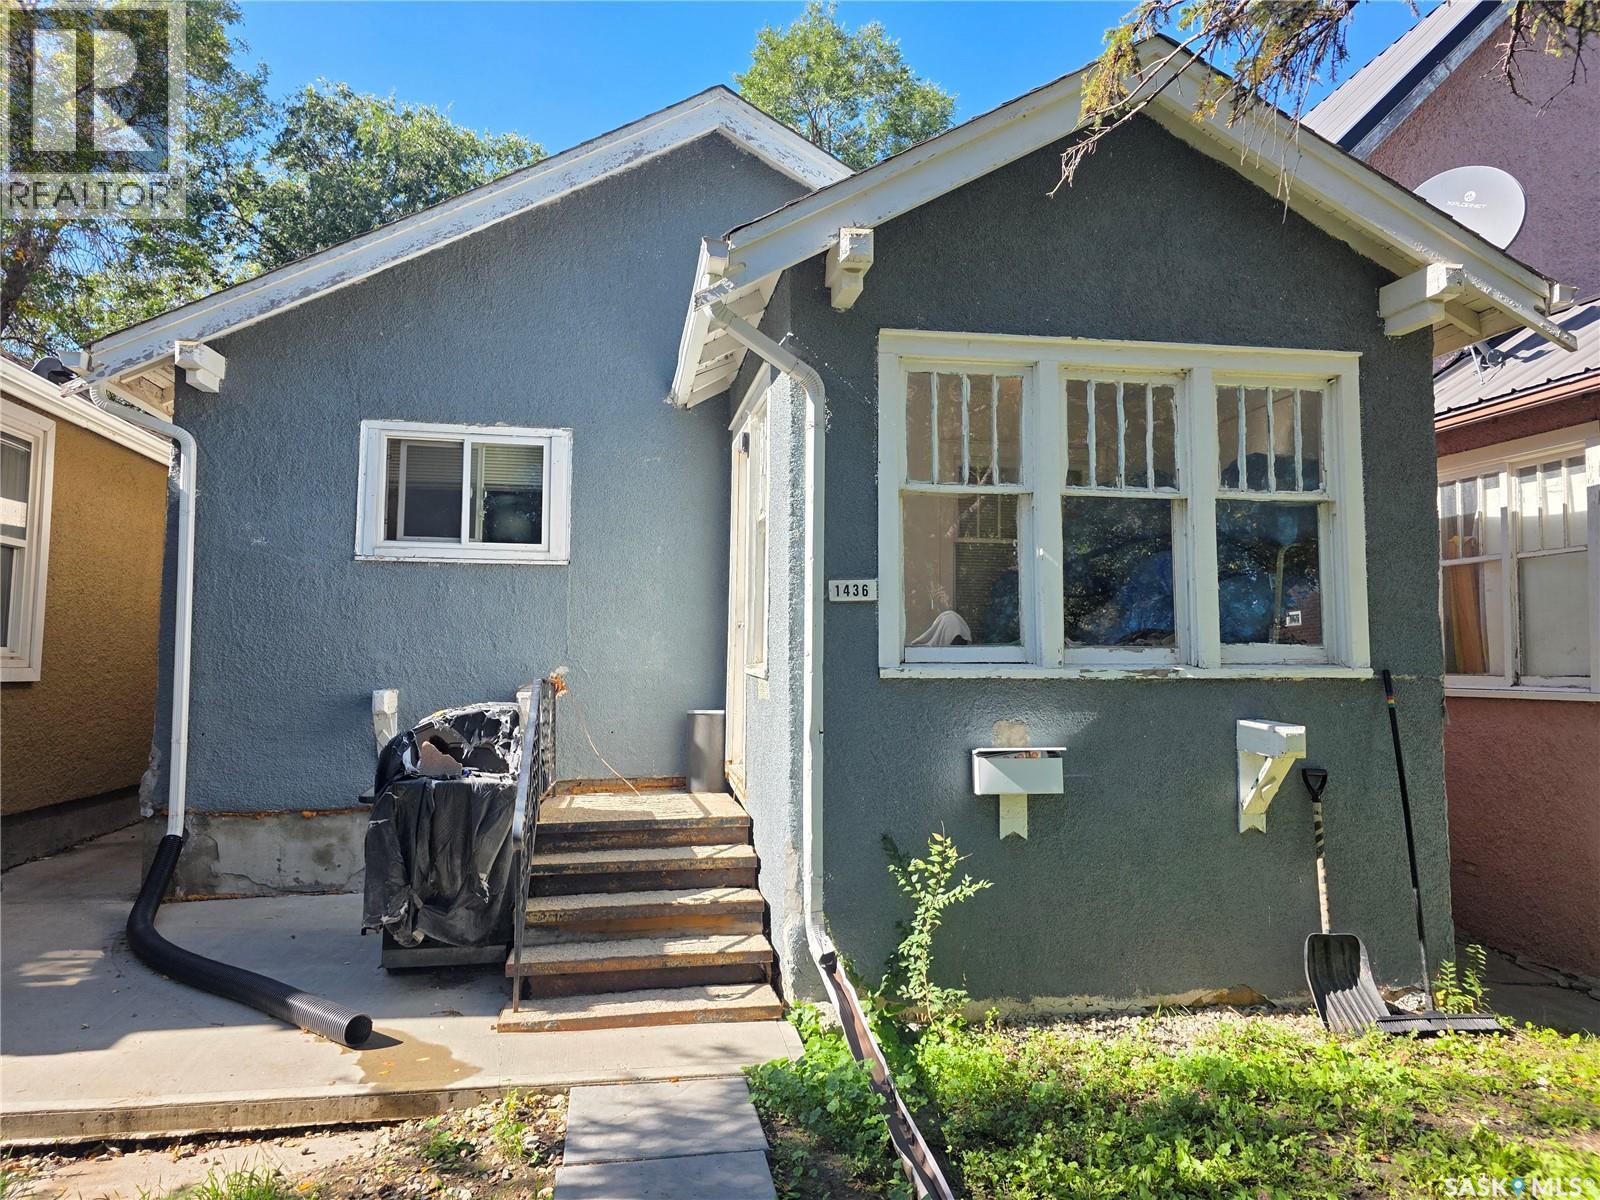
Welcome to 1436 Wascana Street - very competitively priced compared to comps in the same area and well below the City of Regina 2026 assessed value of $98,800. A great affordable option for first-time buyers, families, anyone working at the hospital, those looking to downsize, or investors seeking a revenue property! This home offers 3 bedrooms, 2 full bathrooms, and a finished basement. The main floor features 2 bedrooms and a beautiful 4-piece bathroom complete with both a tub and separate shower, while the finished basement adds a third bedroom, a second full 4-piece bathroom and additional living space. Extensive updates over the years include the kitchen, bathrooms, some windows, 100 amp electrical panel, furnace, flooring and paint. Located on a quiet block close to Pasqua Hospital, the property also offers easy access to The Brandt Centre, Mosaic Stadium, downtown and Lewvan Drive. With its practical layout, numerous updates, and convenient location, this home offers plenty of possibilities for a variety of buyers. Contact your REALTOR® today to arrange a viewing! Please note: interior photos are from before tenant moved in. All information is deemed reliable but not guaranteed (E.&O.E.). (id:62370)
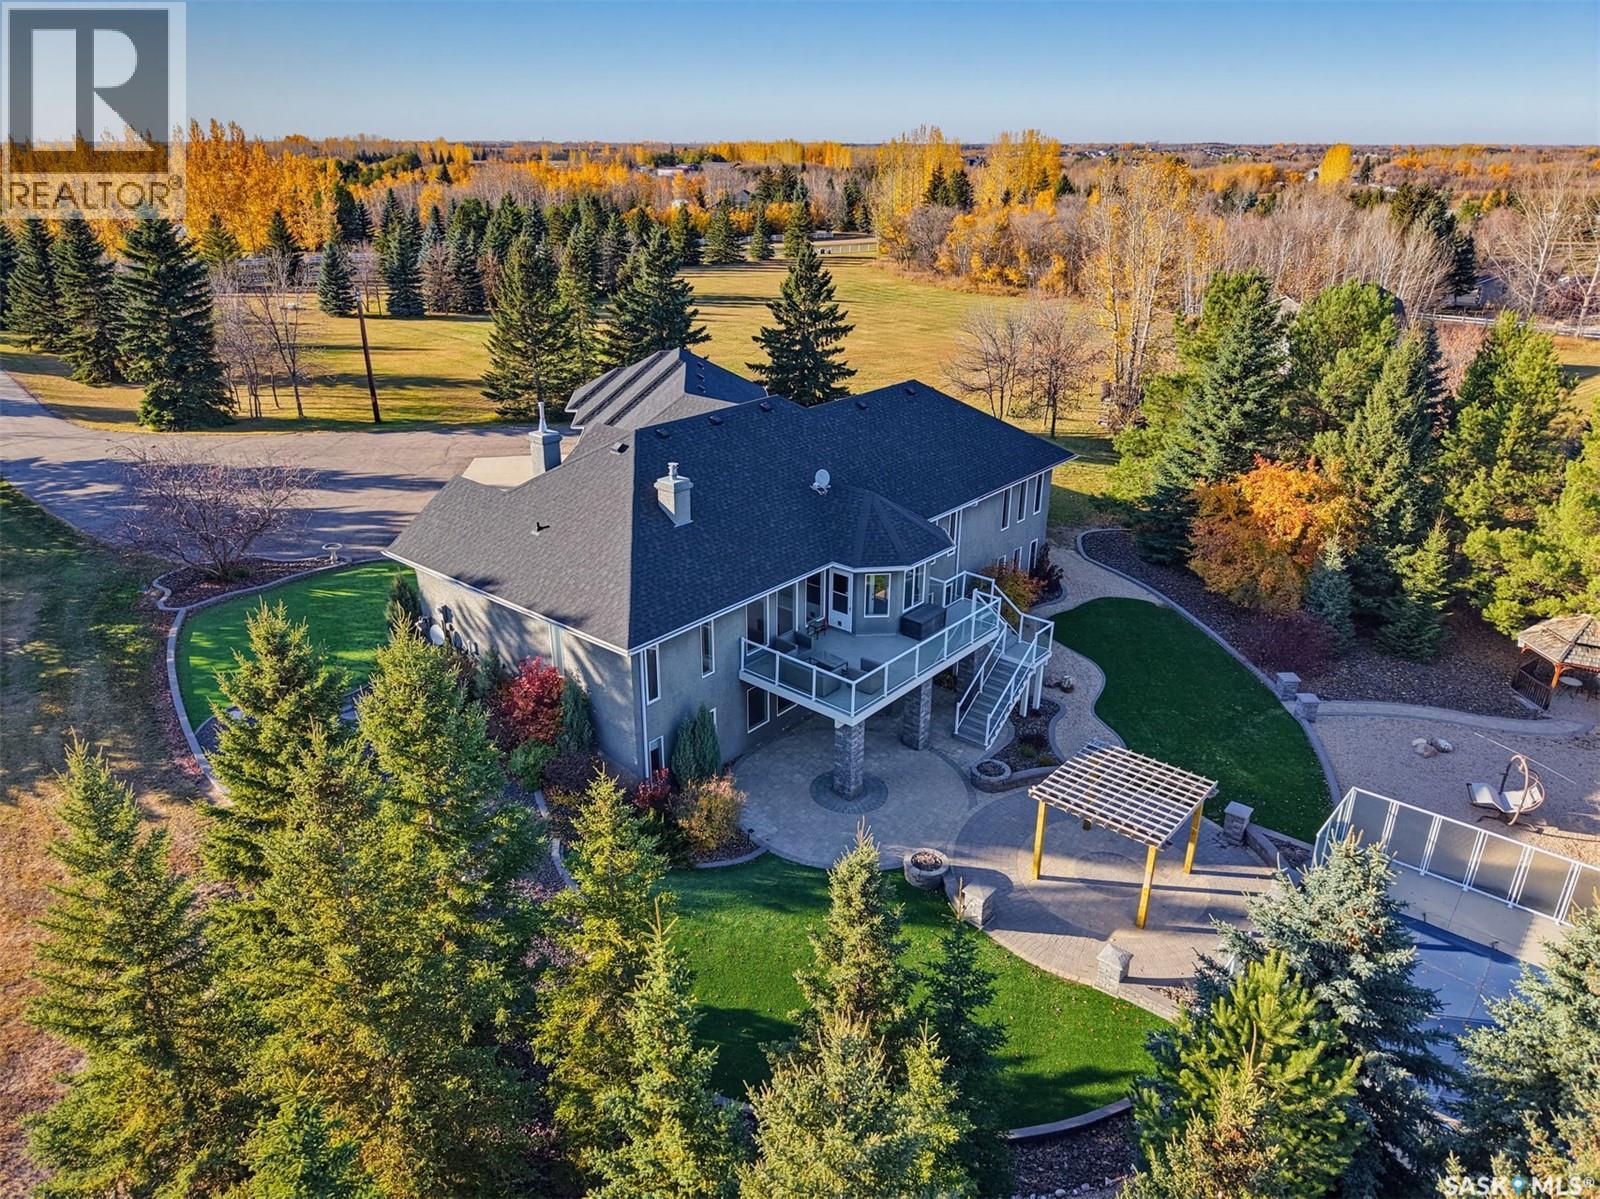
Experience luxury acreage living in Casa Rio Estates with this stunning 10-acre private sanctuary, framed by mature trees just minutes south of Saskatoon. At the center of the property sits an immaculate custom walkout bungalow offering nearly 2,600 square feet on the main level. The home features a bright, open-concept layout centered around an updated kitchen, expansive living and dining areas with a gas fireplace, and three main-floor bedrooms—including a primary retreat with a spa ensuite (steam shower!). The fully developed walkout lower level provides three additional bedrooms, flexible space for a home gym or office, and a spacious recreation room that opens directly to the backyard. Outside is the showstopper - the sheltered grounds showcase a sparkling 18x36 inground pool surrounded by extensive patio space and xerioscape lawn, creating the ultimate private retreat for both entertaining and everyday family living. The added barn / loft was built for entertaining! But could be a great workshop as well. A perfect opportunity to get out of the city and enjoy all the comforts of acreage living! (id:62370)
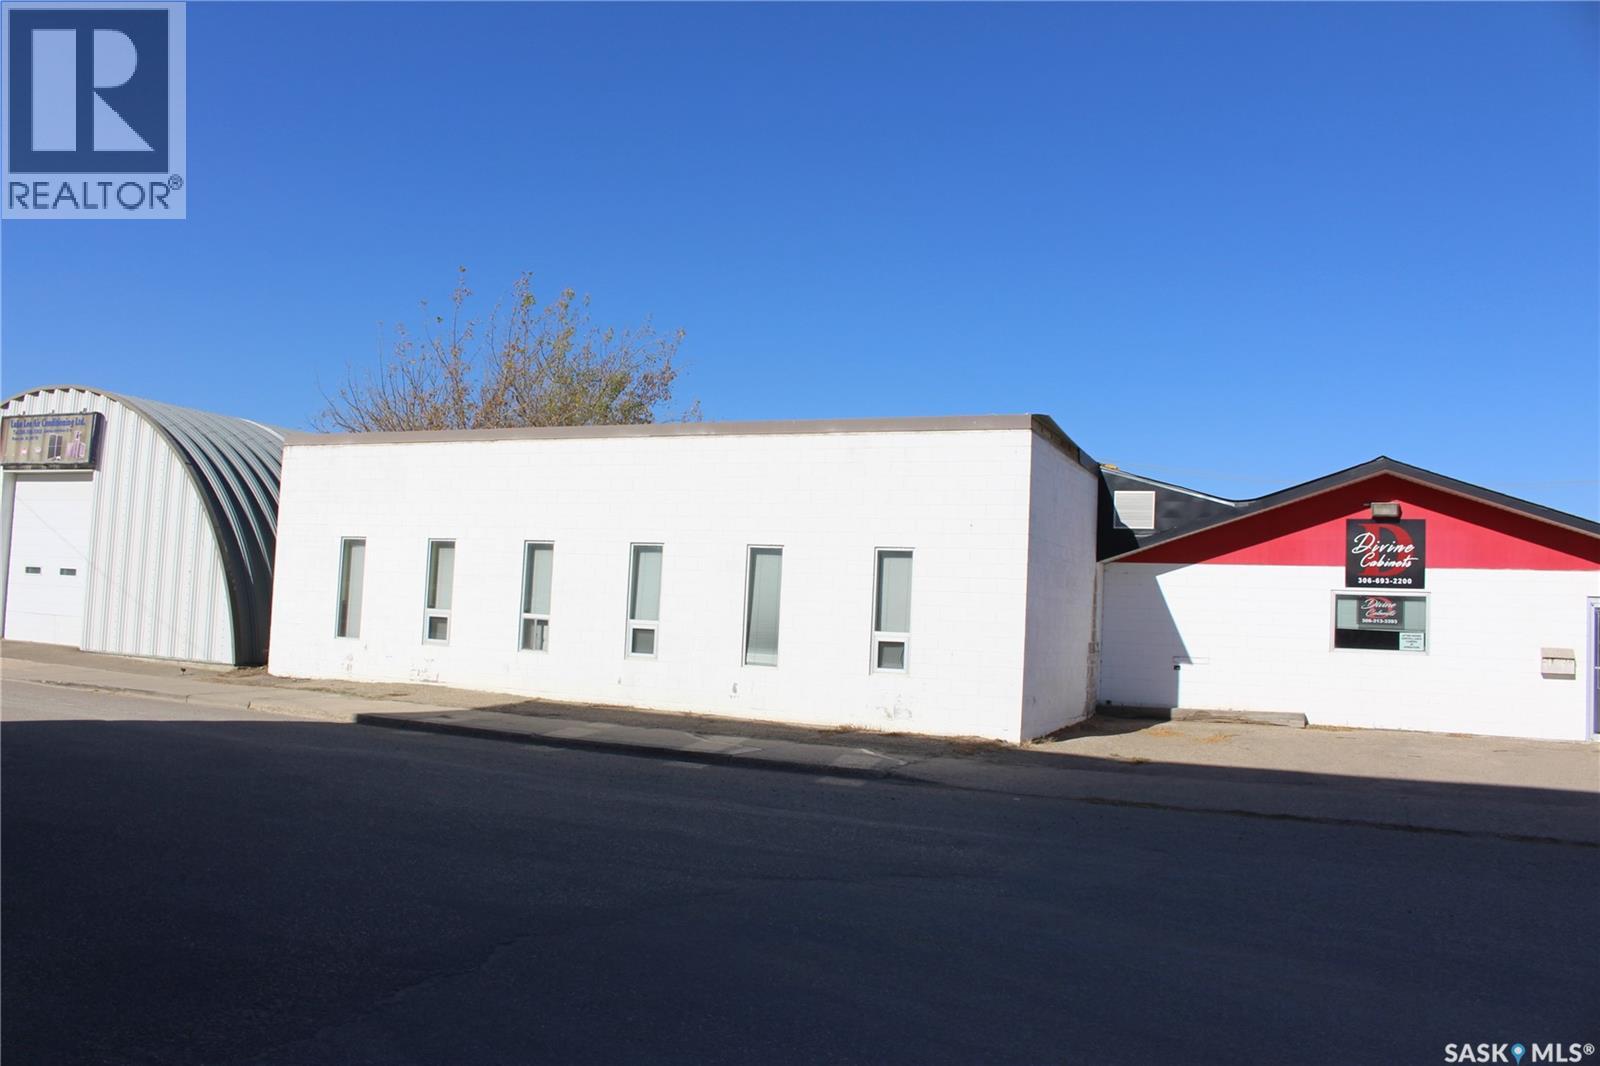
Excellent opportunity to lease approximately 3,000 sq. ft. of versatile warehouse space with convenient back-alley access. This functional space offers a heavy-load floor and an open layout well suited for a variety of commercial or industrial needs. Ideal for manufacturing, contractor or building trades, equipment or material storage, repair operations, workshop space, or other business uses. The flexible layout provides an opportunity for an established business looking to expand or an entrepreneur searching for space to launch a new operation. With good access and plenty of potential, this property offers the flexibility to adapt to your business requirements. Explore the possibilities and see how this space could work for your operation. All proposed uses are subject to applicable zoning and municipal approval. (id:62370)
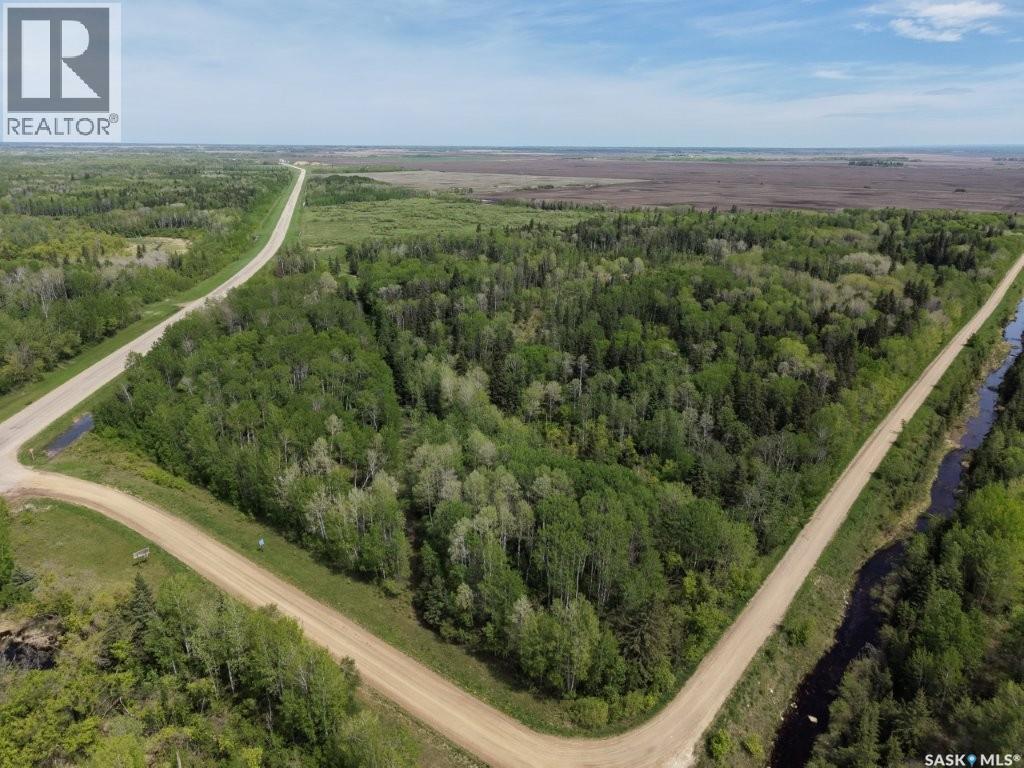
98.26 Acres with Highway #9 Frontage – Your next hobby farm or recreational retreat Awaits! Explore the possibilities with this 98.26-acre property located just 11 miles south of Hudson Bay. Featuring direct Highway #9 frontage and an existing approach, this peaceful setting offers convenient access and plenty of room for your recreational plans. Outdoor enthusiasts will appreciate the nearby hunting opportunities and access to McBride Lake, Saginas Lake and Parr Hill via nearby Little Swan Road. Whether you envision a cabin, a hunting base or an off-grid retreat, or a hobby farm with a few animals, this property offers space to enjoy nature and get away from the everyday. Bring your ideas and discover the potential of this acreage. (id:62370)
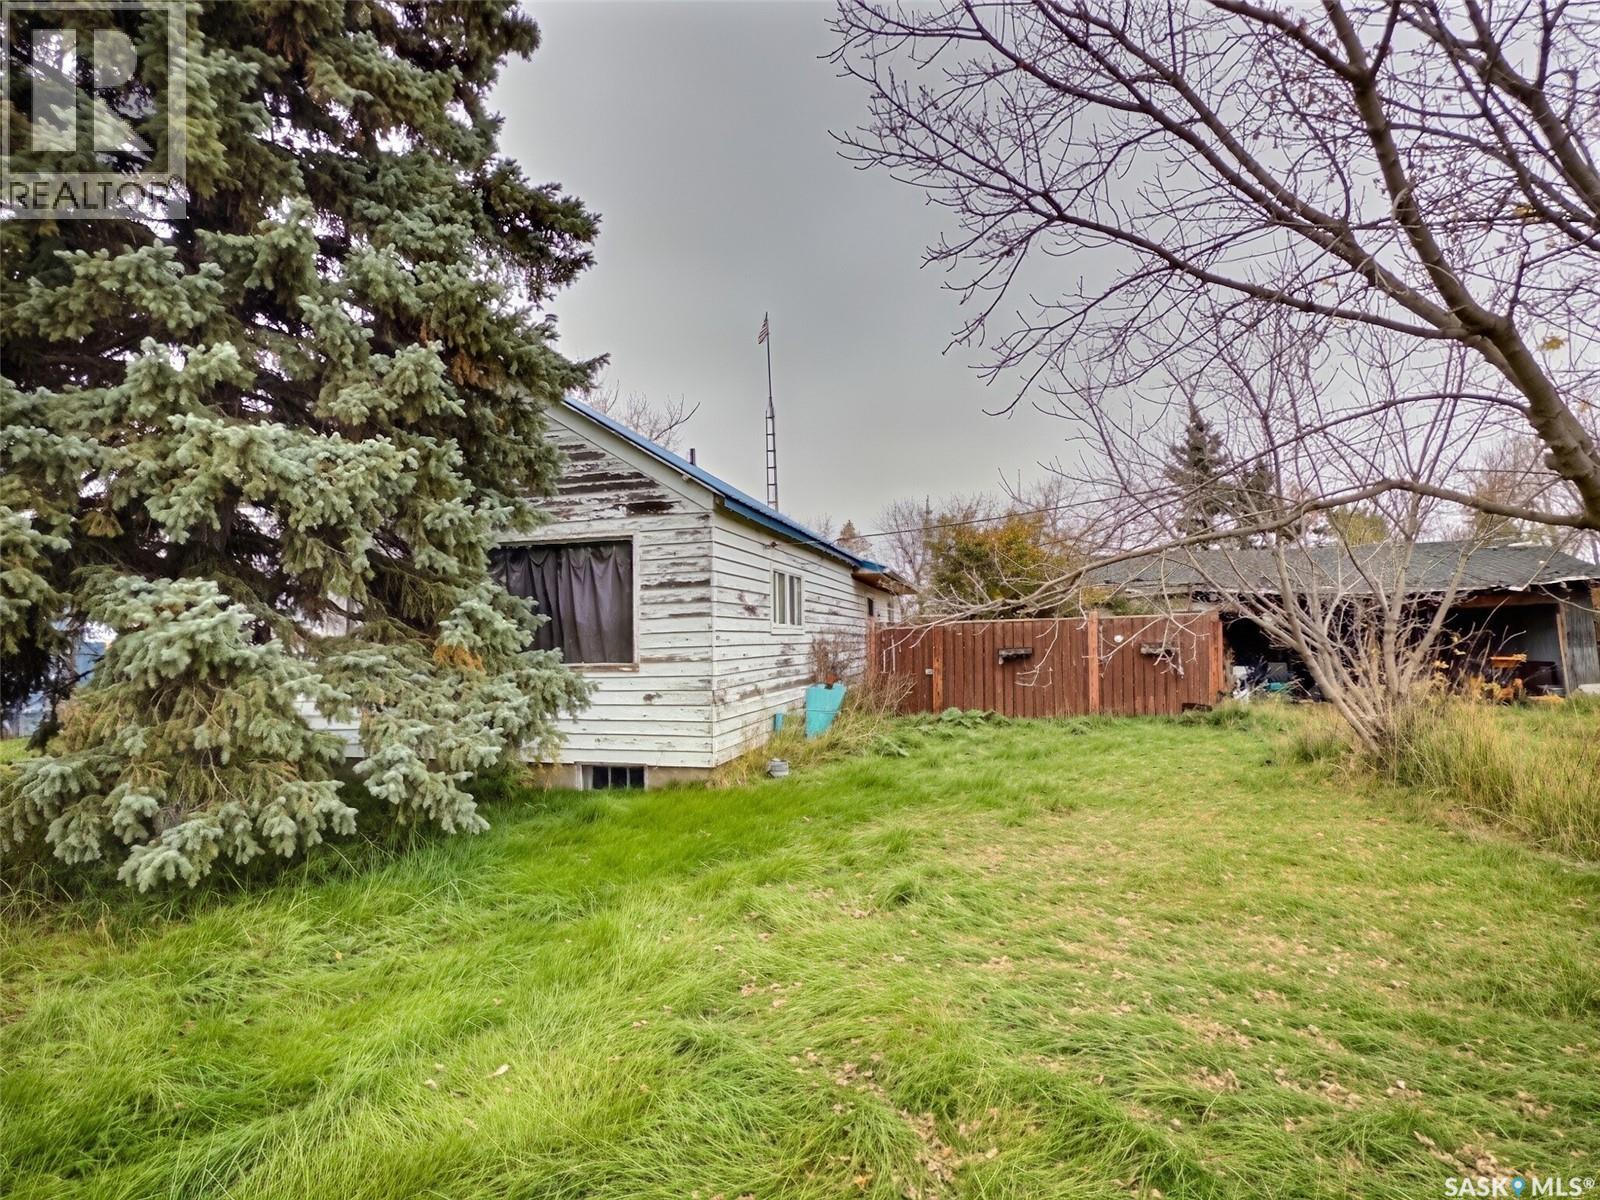
Could this be the project you're looking for? 12.56 acres just minutes from the city of Estevan. This established yard site has a home in need of TLC but includes utilities in place if you have grander plans! Gas, 200 amp power, and a well could help make your acreage dreams a reality. Furnace approximately 9 years old, metal roof 2025. (id:62370)
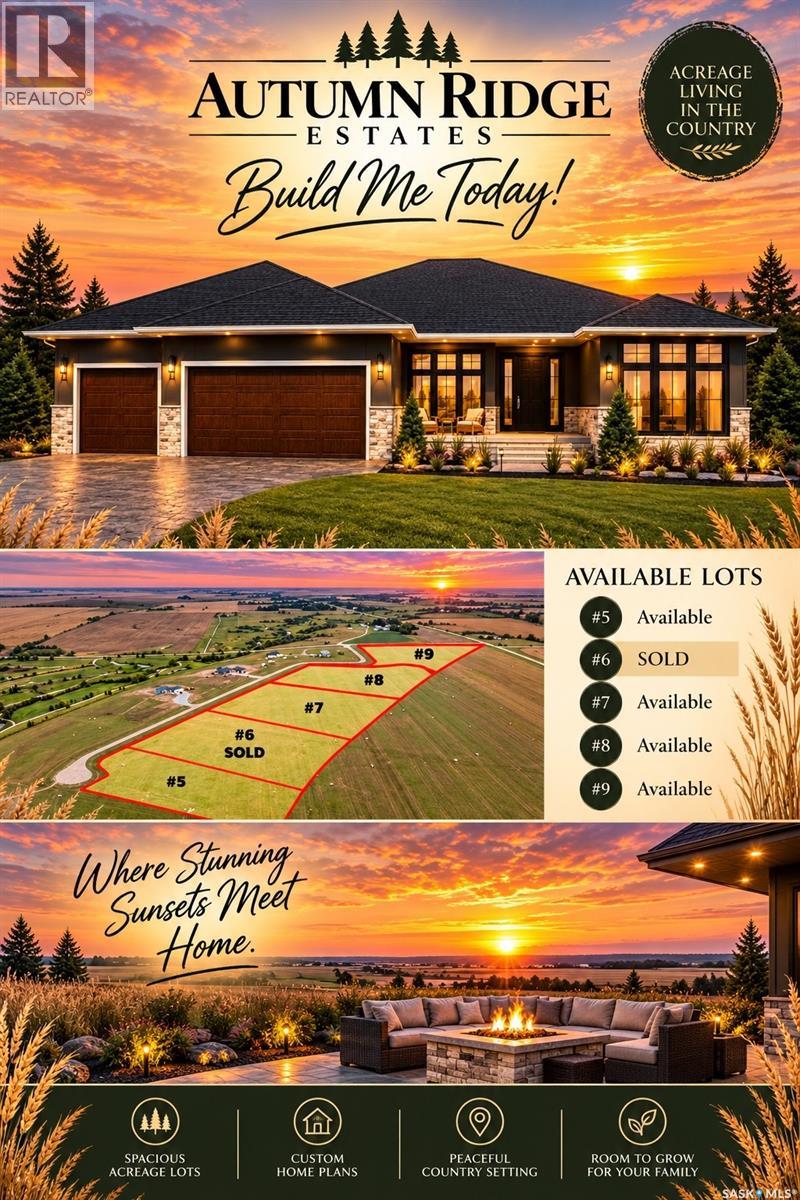
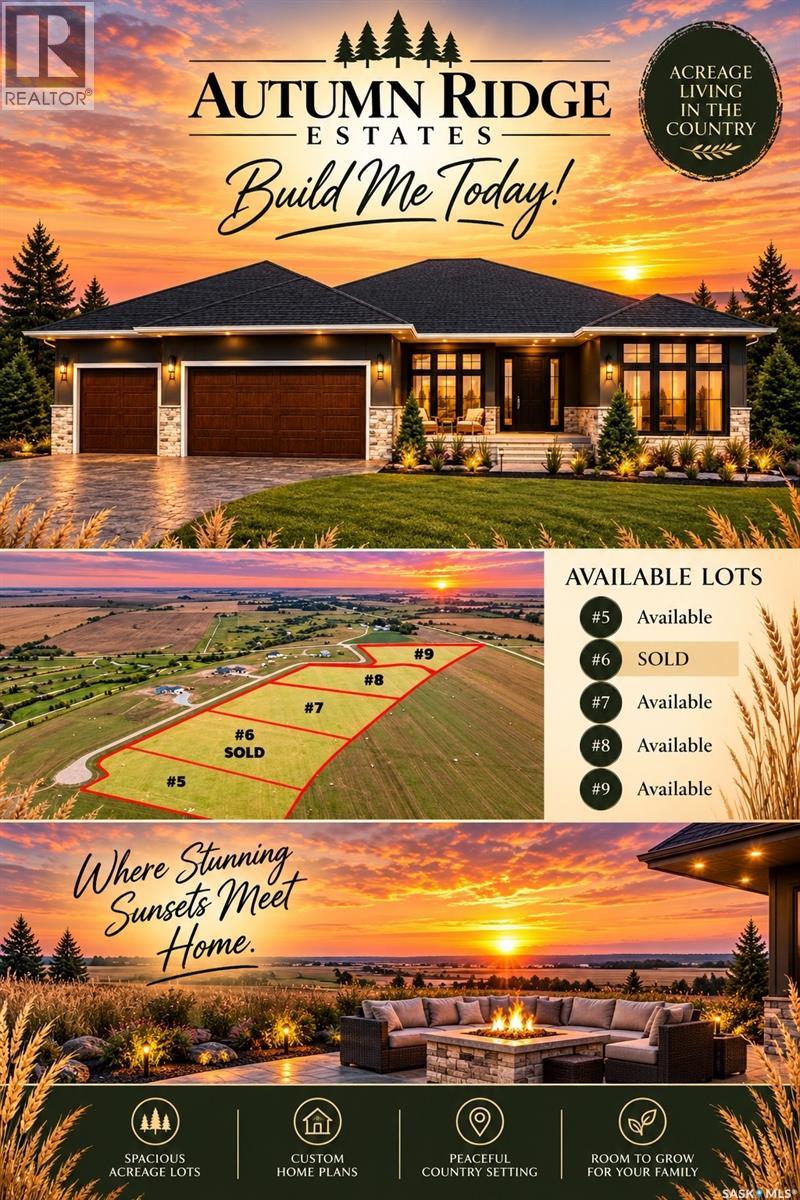
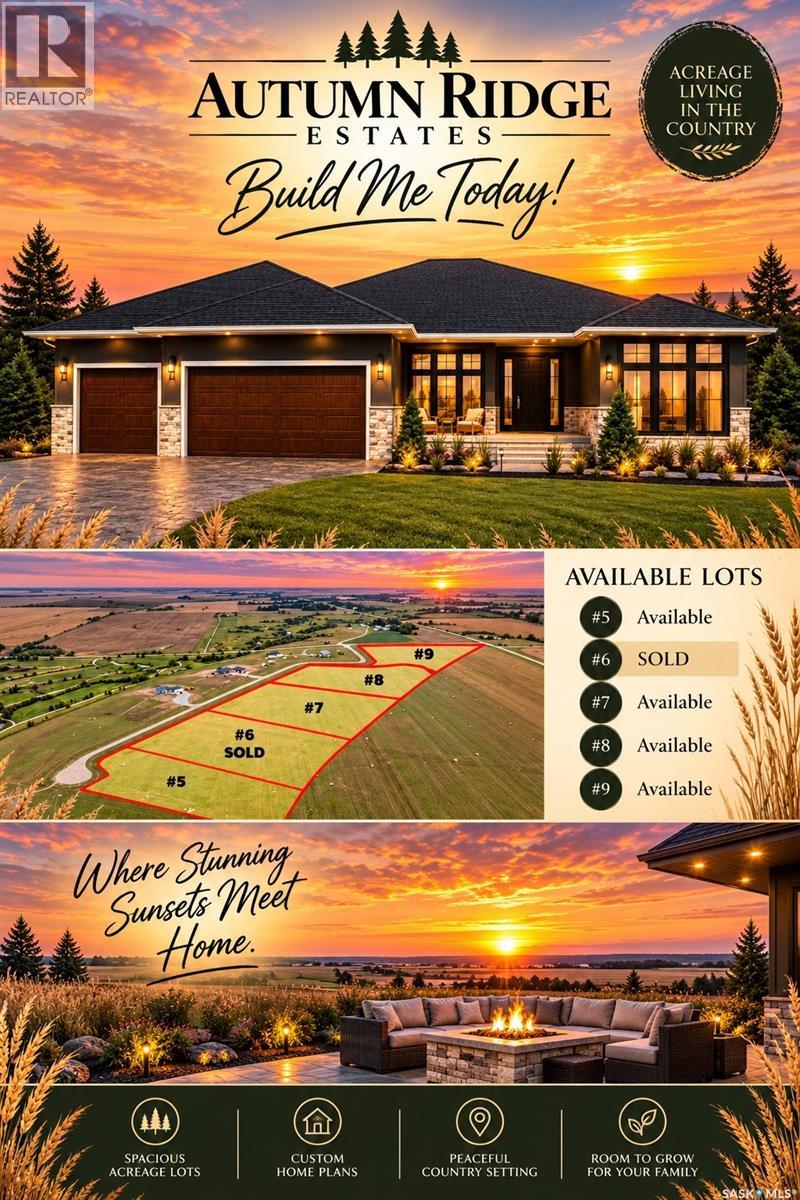
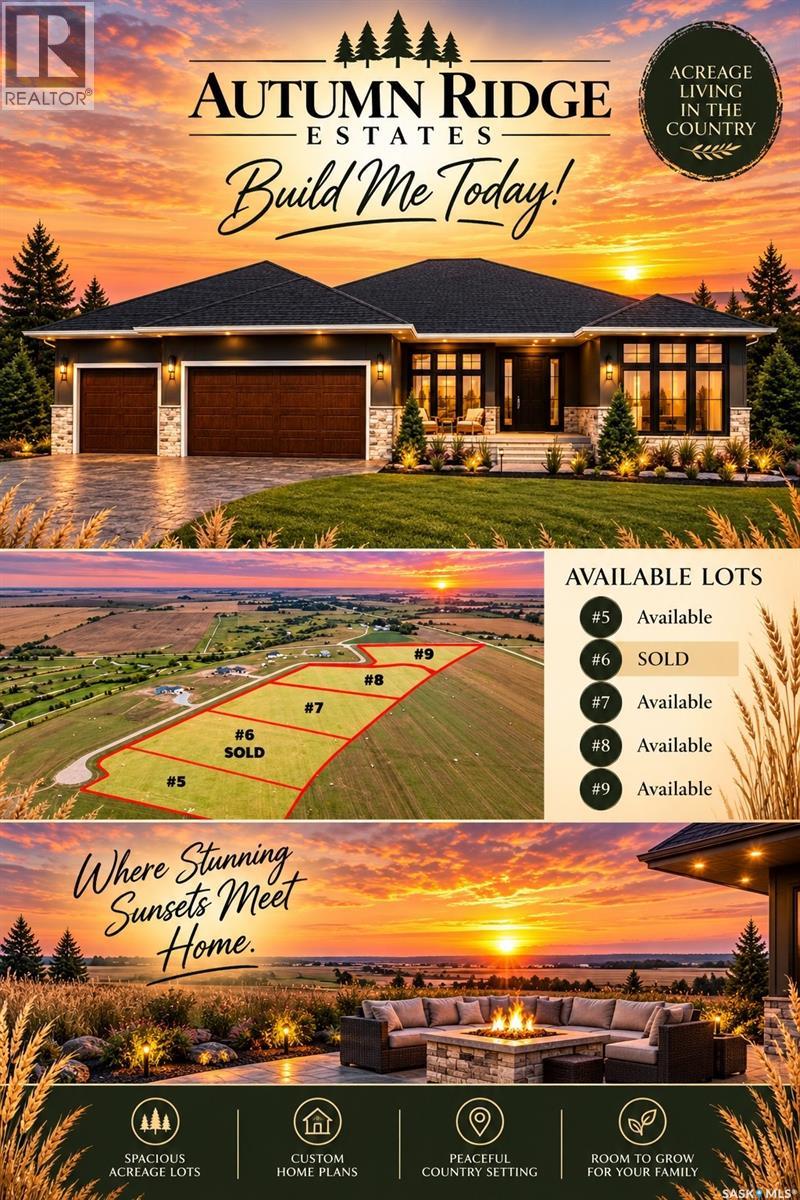
Welcome to Autumn Ridge Estates, where peaceful country living meets the convenience of being just 15 minutes from Regina. This beautiful 4.66 acre parcel offers an incredible opportunity to build your dream home surrounded by wide open prairie views and Saskatchewan skies. Located near Flowing Springs Golf Greens, this property is ideal for those looking for space, privacy and a relaxed rural lifestyle. Power and natural gas are available to the property line, and the lots are situated above an aquifer. Buyers are responsible for the installation and maintenance of their own well and septic system. School bus service is available to Lumsden Elementary School and Lumsden High School, with English and French programming available. There is also an exciting opportunity to work with Dakine Home Builders on a proposed custom bungalow package. An approximately 2,350 sq. ft. bungalow with a 1,083 sq. ft. triple attached garage is available at an estimated package price of $1.2 million, including the lot, well and septic system. Plans, specifications, pricing and availability are subject to confirmation. Choose your own builder or explore the Dakine Home Builders option and create the acreage lifestyle you have been dreaming of. Inquire for additional information, proposed plans and building details. (id:62370)
Welcome to Autumn Ridge Estates, where peaceful country living meets the convenience of being just 15 minutes from Regina. This beautiful 4.66 acre parcel offers an incredible opportunity to build your dream home surrounded by wide open prairie views and Saskatchewan skies. Located near Flowing Springs Golf Greens, this property is ideal for those looking for space, privacy and a relaxed rural lifestyle. Power and natural gas are available to the property line, and the lots are situated above an aquifer. Buyers are responsible for the installation and maintenance of their own well and septic system. School bus service is available to Lumsden Elementary School and Lumsden High School, with English and French programming available. There is also an exciting opportunity to work with Dakine Home Builders on a proposed custom bungalow package. An approximately 2,350 sq. ft. bungalow with a 1,083 sq. ft. triple attached garage is available at an estimated package price of $1.2 million, including the lot, well and septic system. Plans, specifications, pricing and availability are subject to confirmation. Choose your own builder or explore the Dakine Home Builders option and create the acreage lifestyle you have been dreaming of. Inquire for additional information, proposed plans and building details. (id:62370)
Welcome to Autumn Ridge Estates, where peaceful country living meets the convenience of being just 15 minutes from Regina. This beautiful 4.66 acre parcel offers an incredible opportunity to build your dream home surrounded by wide open prairie views and Saskatchewan skies. Located near Flowing Springs Golf Greens, this property is ideal for those looking for space, privacy and a relaxed rural lifestyle. Power and natural gas are available to the property line, and the lots are situated above an aquifer. Buyers are responsible for the installation and maintenance of their own well and septic system. School bus service is available to Lumsden Elementary School and Lumsden High School, with English and French programming available. There is also an exciting opportunity to work with Dakine Home Builders on a proposed custom bungalow package. An approximately 2,350 sq. ft. bungalow with a 1,083 sq. ft. triple attached garage is available at an estimated package price of $1.2 million, including the lot, well and septic system. Plans, specifications, pricing and availability are subject to confirmation. Choose your own builder or explore the Dakine Home Builders option and create the acreage lifestyle you have been dreaming of. Inquire for additional information, proposed plans and building details. (id:62370)
Welcome to Autumn Ridge Estates, where peaceful country living meets the convenience of being just 15 minutes from Regina. This beautiful 4.66 acre parcel offers an incredible opportunity to build your dream home surrounded by wide open prairie views and Saskatchewan skies. Located near Flowing Springs Golf Greens, this property is ideal for those looking for space, privacy and a relaxed rural lifestyle. Power and natural gas are available to the property line, and the lots are situated above an aquifer. Buyers are responsible for the installation and maintenance of their own well and septic system. School bus service is available to Lumsden Elementary School and Lumsden High School, with English and French programming available. There is also an exciting opportunity to work with Dakine Home Builders on a proposed custom bungalow package. An approximately 2,350 sq. ft. bungalow with a 1,083 sq. ft. triple attached garage is available at an estimated package price of $1.2 million, including the lot, well and septic system. Plans, specifications, pricing and availability are subject to confirmation. Choose your own builder or explore the Dakine Home Builders option and create the acreage lifestyle you have been dreaming of. Inquire for additional information, proposed plans and building details. (id:62370)
EXCEPTIONAL STRUCTURAL PEACE OF MIND! Professional pony walling, bracing, and an exterior blue skin membrane and weeping tile drainage system!! Welcome to 345 McIntyre Street. This charming, turn key property features many upgrades! The main floor boasts a spacious eat in kitchen with abundant counter and cabinet space, a bright West facing living room filled with natural light, two generous bedrooms, and a beautifully updated 4 piece bathroom. Unwind in the enclosed sunroom overlooking the expansive yard which includes a single detached garage with heated floors! The basement includes a convenient 2-piece bathroom and additional living space along with dedicated laundry area. Additional value added items include: Heated Garage floors , Central AC and charming for wood accents! Move right in and enjoy a beautifully updated, rock solid home! (id:62370)
An investment opportunity in a convenient location! This 864 sq. ft. bungalow features three bedrooms on the main level, vinyl siding and PVC windows. The home requires finishing and has an unfinished basement. The large backyard has chain-link fencing, with off-street parking for two vehicles at the back and an additional parking space at the front. Conveniently located close to the elementary school and recreation centre. (id:62370)
Gorgeous Modified Bi-Level with 2 Bedroom Legal Suite in Kensington! Welcome to this beautifully designed 1,525 sq. ft. modified bi-level offering 6 bedrooms and 4 bathrooms, perfect for first-time buyers, growing families, investors, or multi-generational living. The bright main floor features an open-concept kitchen, dining and living area, quartz countertops, quality cabinetry and stainless steel appliances. The kitchen is roughed in for either a gas or electric range/oven, offering flexibility to suit your preference. Two bedrooms and a 4-piece bath complete the main level, while the upper floor features a spacious primary bedroom with walk-in closet and 4-piece ensuite. The fully finished basement includes a 2-bedroom legal suite with separate entrance, kitchen, living/dining area, 4-piece bath, in-suite laundry, quartz countertops, matching cabinetry and stainless steel appliances. The owner's side also includes an additional bedroom and full bathroom, providing excellent flexibility. Additional features include two furnaces, roughed-in central vacuum and central air conditioning lines, and a fully insulated and finished double attached garage with gas line roughed in for a future garage heater. Enjoy a concrete driveway, completed front lawn and a concrete walkways to both entrances. Located in desirable Kensington, close to parks, walking paths, schools, playgrounds, shopping, restaurants and other everyday amenities, with convenient access to major routes throughout Saskatoon. GST & PST are included in the purchase price, with applicable rebates assigned to the Builder. The SSI Legal Suite incentive will be credited to the Buyer. Covered by the National Home Warranty Program. A fantastic opportunity to own a newly built home offering modern finishes, abundant space and excellent income potential! (id:62370)
Wonderful starter or revenue home with many of improvements! Please view the Matterport 3D virtual tour in the listing. Some newer windows and exterior doors, remodelled bathroom, newer furnace & water heater, sewer & water lines recently replaced, and there's a head start on a stucco exterior, with a scratch coat completed. The backyard is completely fenced with a large deck, great for children or pets, and there's plenty of room for a garage. All appliances are included. Conveniently located near restaurants, downtown, the river, and just half a block from Optimist Park. A professional home inspection report, gas line inspection, Property Information Disclosure (PID), and Property Condition Disclosure Statement (PCDS) are available for review upon request. Call now to schedule your private viewing! (id:62370)
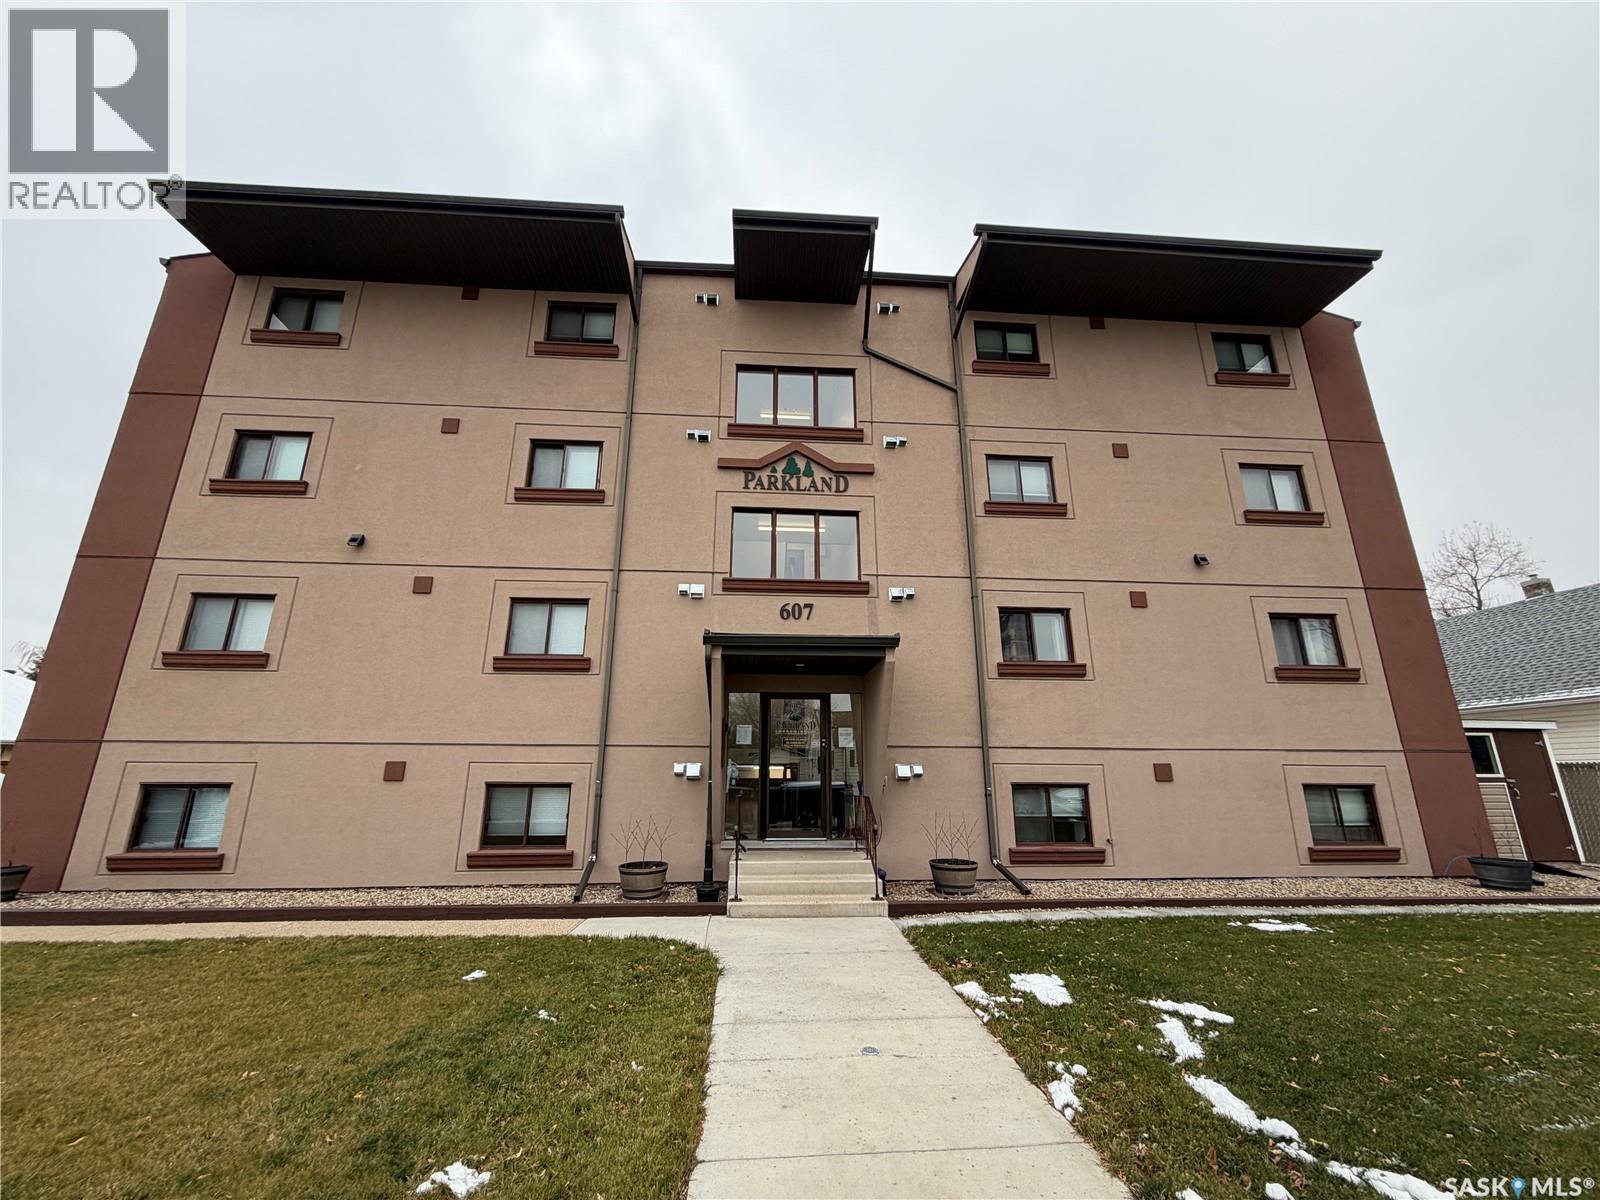
NEWLY RENOVATED 2 bedroom condo in Humboldt, SK for sale offering IMMEDIATE possession. One surface parking spot steps away from back entrance, a few steps up and your home!! Very modern, with tasteful finishes, and all NEW! Kitchen/dining area is equipped with fridge, stove, microwave hood fan, built in dishwasher, double sink and wall pantry. Living room has sliding doors to a south facing balcony. 2 very large bedrooms and full 4 pc. bathroom with extra shelving behind the door. And yes - insuite laundry with washer and dryer included. Great location, close to all amenities, schools, churches and post office. Buyer to verify all measurements. Don't miss out on this great place to call home. (id:62370)
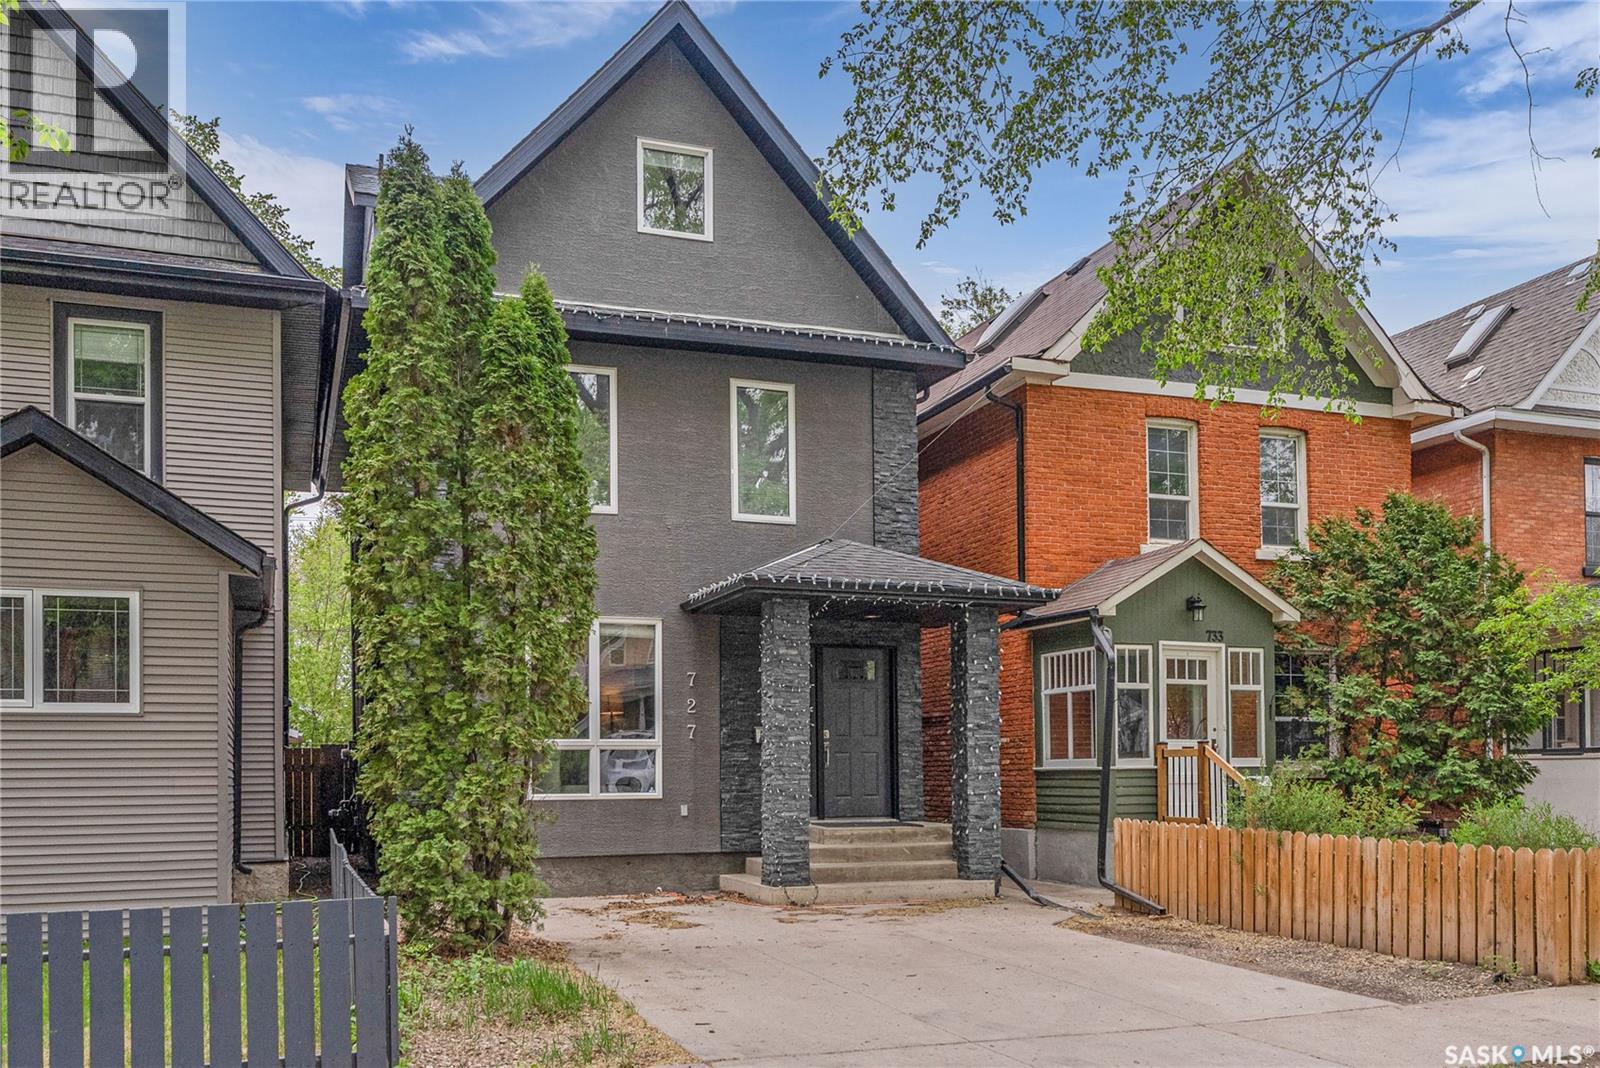
Welcome to this beautifully updated character home in the heart of City Park! Offering 1,891 sq. ft. of living space, this impressive 2.5 storey home blends timeless character with the confidence of a major renovation. Completely renovated in 2010, the home was taken right down to the studs and thoughtfully rebuilt with modern finishes, updated systems and a 200-amp electrical panel, giving you the charm of a character home without sacrificing modern functionality. Recently refreshed with fresh paint throughout, this home is vacant, professionally staged and move-in ready. The main floor welcomes you with a spacious foyer leading into a warm and inviting living room featuring a striking quartzite feature wall with a natural gas fireplace. The generous dining area flows seamlessly into the beautifully appointed kitchen, complete with granite countertops, tile backsplash and convenient bar seating, making it an ideal space for entertaining. The second floor offers two spacious bedrooms, convenient laundry, a versatile nook perfect for a home office, and access to a private deck. A beautifully finished four piece bathroom with a jetted soaker tub completes this level. The entire third floor is dedicated to an impressive primary retreat, featuring a spacious walk-in closet and a four-piece ensuite with an oversized tiled shower. The partially finished basement provides additional living space with excellent potential to customize to suit your needs. Outside, you'll appreciate the mature trees, fenced backyard, deck and double front driveway. Located in one of Saskatoon's most sought-after neighbourhoods, you're just minutes from downtown, parks, the river and countless local amenities. This is a rare opportunity to own a beautifully renovated character home that combines historic charm with modern comfort, quality craftsmanship and peace of mind. Phone your favourite Realtor® to book your private viewing. (id:62370)
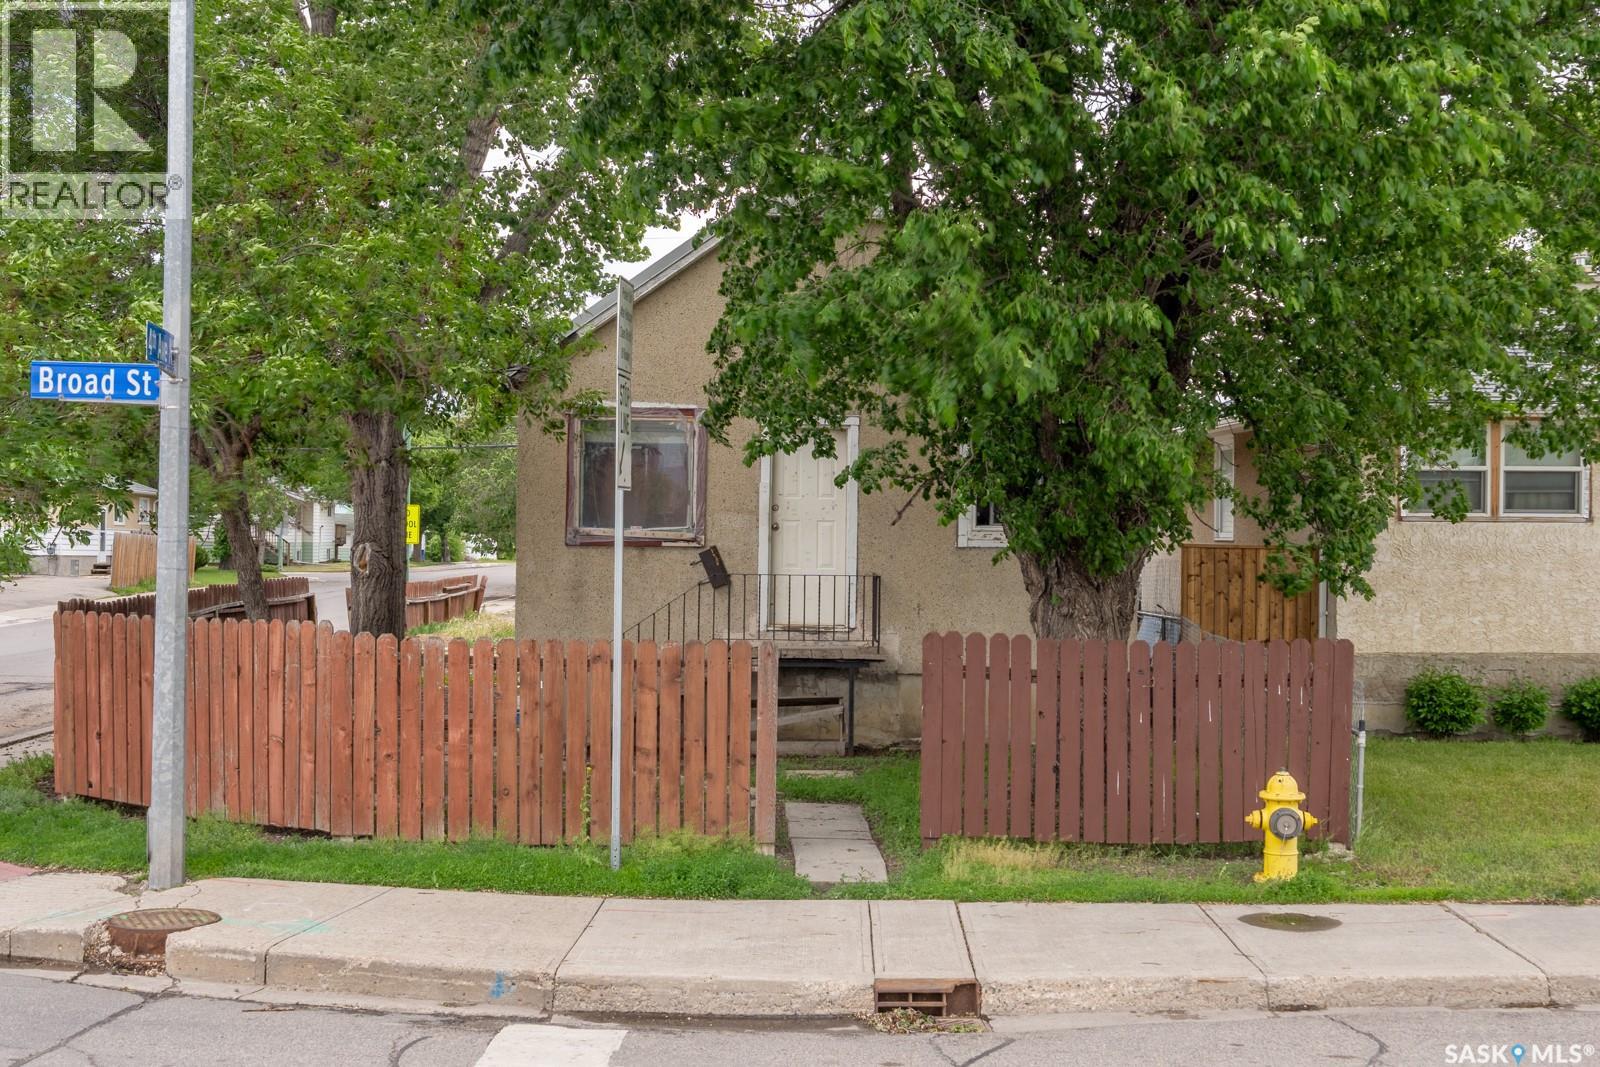
Affordable opportunity in Churchill Downs! This 2-bedroom, 1-bathroom bungalow offers 600 sq. ft. of living space and is situated on a corner lot with a detached single garage and additional off-street parking. The home features a functional layout with a bright living room, kitchen with dining area, two bedrooms, and a full 4-piece bathroom. The full basement provides laundry and ample storage space. This property is ideal for investors, renovators, or buyers looking for a project to build equity. Conveniently located close to schools, parks, public transit, shopping, and other North Regina amenities. With solid potential and an affordable price point, this property presents an excellent opportunity for those willing to put in some work and make it their own. Property is being sold in as-is condition. Quick possession available. (id:62370)
Welcome to this hidden parcel on Birch Road West in the beautiful community of Carrot River SK. The property is a whopping 18000 sqft and contains a home of over 1600 sq ft, 2 car attached garage and a small heated workshop in the back yard. 3 bedrooms, 2 bathrooms, large liiving area with formal dining, bright kitchen and spacious porch on the upper level with 2 bedrooms, 1 bathroom, large family area, cold room, wet bar/office area and plenty of storage spaces in the lower level. There is a beautiful garden area, plenty of green space and access from the front and back street. All appliances included, town water and sewer, and so much more to build on. Call Carrot River home, and make this your paradise. (id:62370)
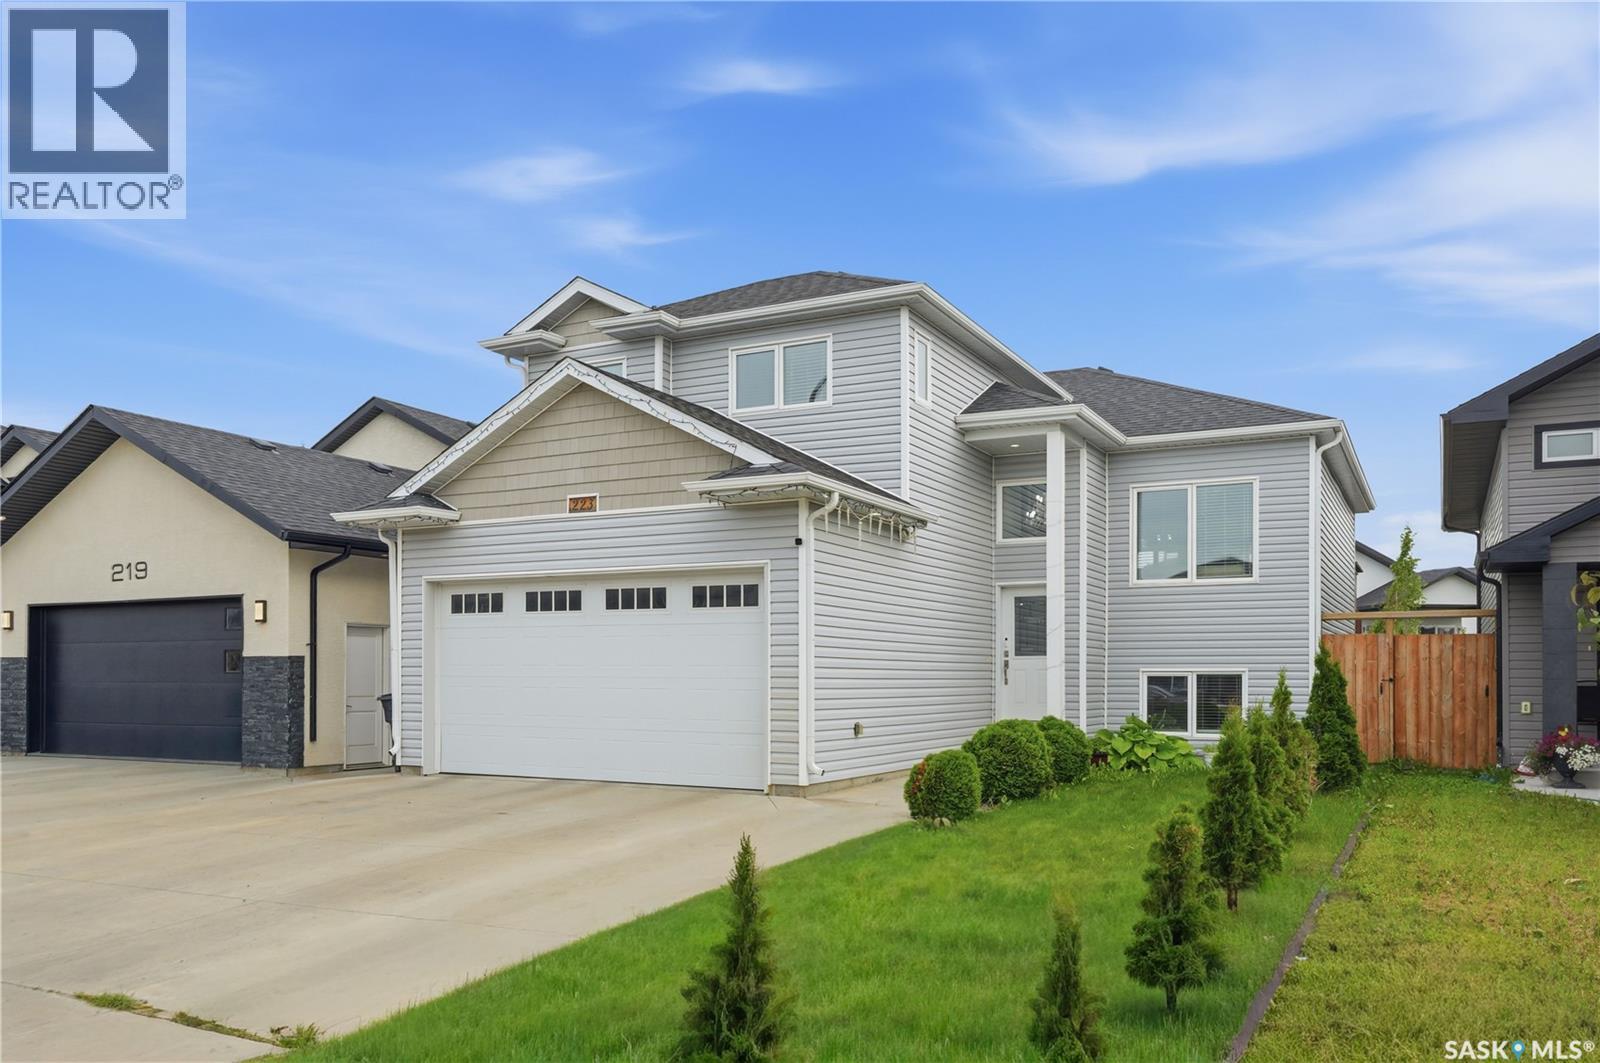
Welcome to 223 Ells Crescent in the sought-after community of Kensington, where sophisticated design meets exceptional versatility. This beautifully crafted modified bi-level residence showcases upscale finishes, elegant architectural details, and refined living spaces designed to impress. Offering 4 bedrooms and 3 luxurious bathrooms for the main residence, along with a fully legal 2-bedroom basement suite, this remarkable property presents an outstanding opportunity for multi-generational living or premium rental income. The main level features a bright, open-concept layout enhanced by designer lighting, a stunning statement chandelier, and exquisite custom bathroom finishes. The kitchen is thoughtfully appointed with sleek quartz countertops, premium stainless steel appliances, and abundant cabinetry, large pantry, modern pot filler for convenience, creating a space that is both stylish and functional. The private primary retreat offers a spacious walk-in closet and a beautifully designed ensuite with shower, stylish his and her vessel sink, while two additional generously sized bedrooms and another elegant full bathroom complete the main floor. Step outside to enjoy the expansive deck and patio, surrounded by beautifully landscaped grounds—perfect for entertaining or relaxing in your own private outdoor oasis. An insulated attached garage adds year-round convenience and functionality. Blending luxury, comfort, and outstanding investment potential, this exceptional home is located in one of Kensington's most desirable neighbourhoods. Whether you're seeking an elegant family residence or a property with excellent income-generating opportunities, this home truly offers the best of both worlds. Call today to schedule your private showing and experience this exceptional property for yourself. (id:62370)
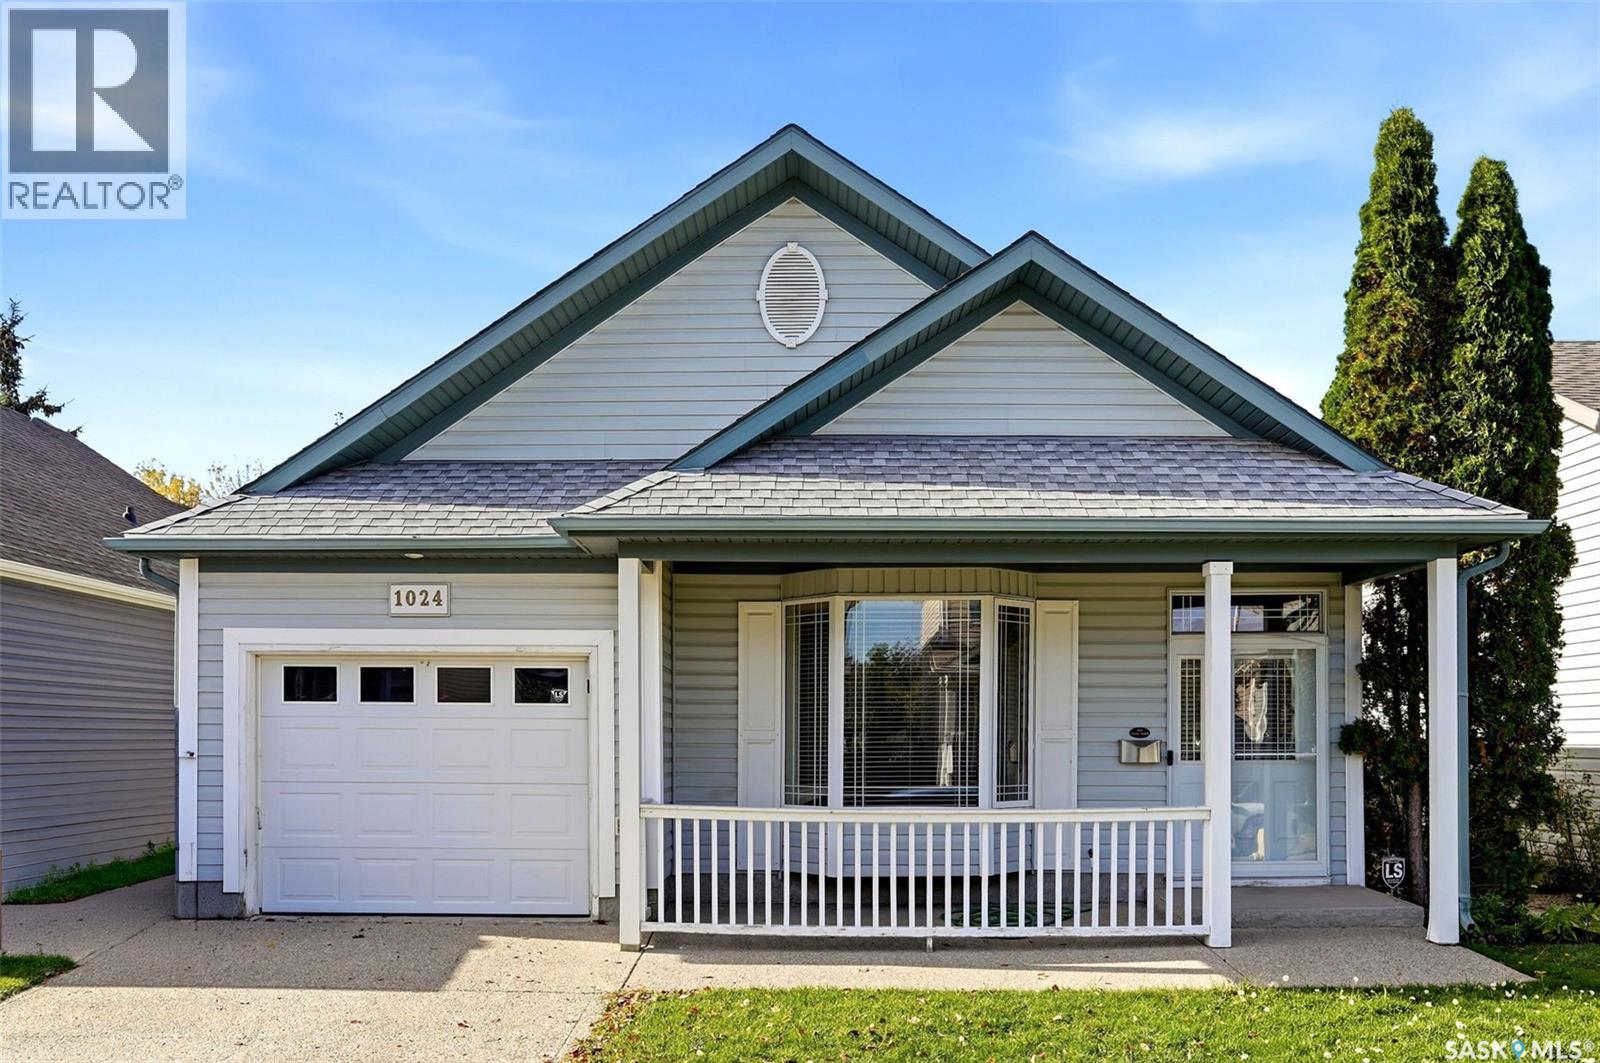
Welcome to 1024 Snowberry Way, a well-kept bungalow in Regina’s desirable Garden Ridge neighbourhood offering a functional layout, comfortable living space and a fully finished basement. Built in 2000, this 1,029 sq. ft. home features 3 bedrooms, a den and 2 full bathrooms, making it a great fit for families, first-time buyers or anyone looking for additional living space. The bright main floor features a spacious living room with a large bay window and vaulted ceiling, along with durable vinyl plank flooring through the main living areas. The kitchen offers ample oak cabinetry, generous counter space and included appliances, while the adjoining dining area provides direct access through garden doors to the rear deck—perfect for summer BBQs and outdoor entertaining. Two bedrooms, including the primary, and a 4-piece bathroom complete the main level. Downstairs, the fully finished basement significantly expands the living space with a large recreation room, additional bedroom, den and second 4-piece bathroom—ideal for guests, teenagers, a home office or hobby space. Outside, enjoy a fenced backyard with a deck, patio and mature tree and shrubs. The home also features central air conditioning, forced-air natural gas heat, HRV and an attached, fully insulated single garage. With its smart layout, fully finished basement, inviting outdoor space and sought-after Garden Ridge location, 1024 Snowberry Way N is a home that delivers exceptional everyday living. (id:62370)
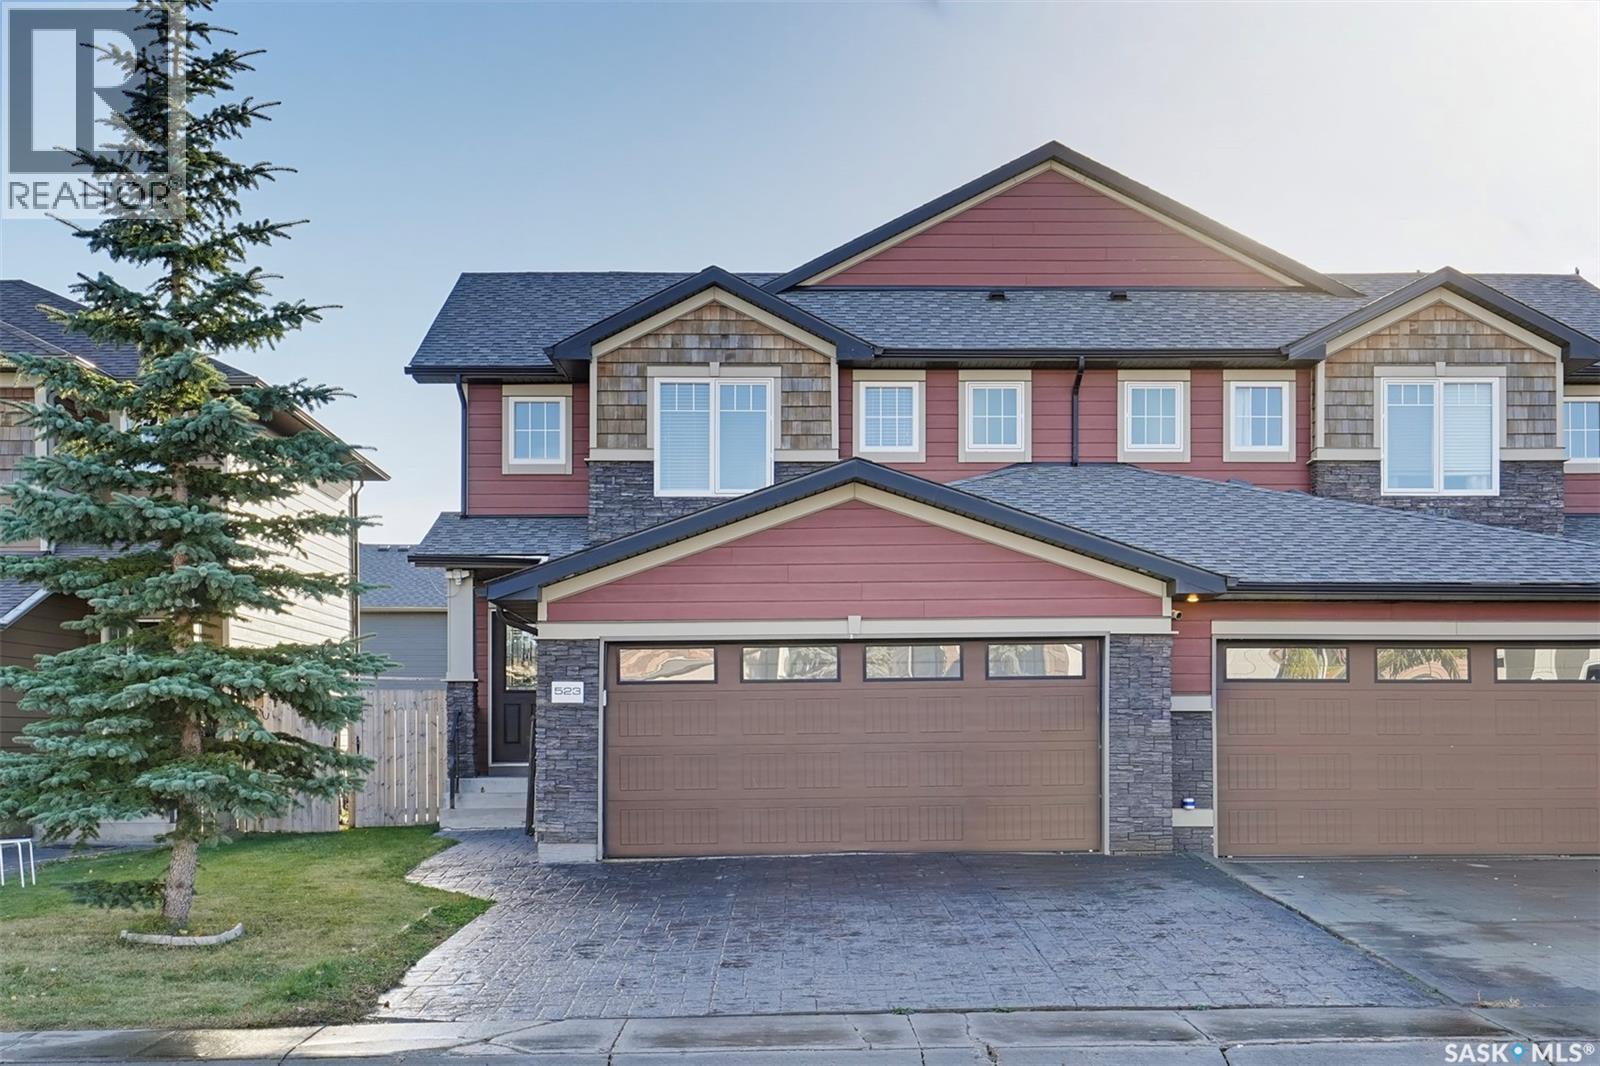
This Hampton Village half duplex delivers comfort you'll feel every day. The bright main floor centres on a modern kitchen with quartz countertops, stylish cabinetry, an island and a new stove, flowing into a dining area that overlooks the backyard and a welcoming living room, all on newer hardwood. Main-floor laundry and a 2-piece bath keep life simple. Upstairs, the generous primary suite offers a walk-in closet and a 4-piece ensuite with a stand-up shower, joined by two more good-sized bedrooms and another 4-piece bath. The fully finished basement adds an oversized family room, a 4-piece bath and storage. Outside, the yard is fully landscaped and fenced. Extras include central air, a newer furnace. Close to parks, schools, shopping and restaurants. Book your showing today. (id:62370)
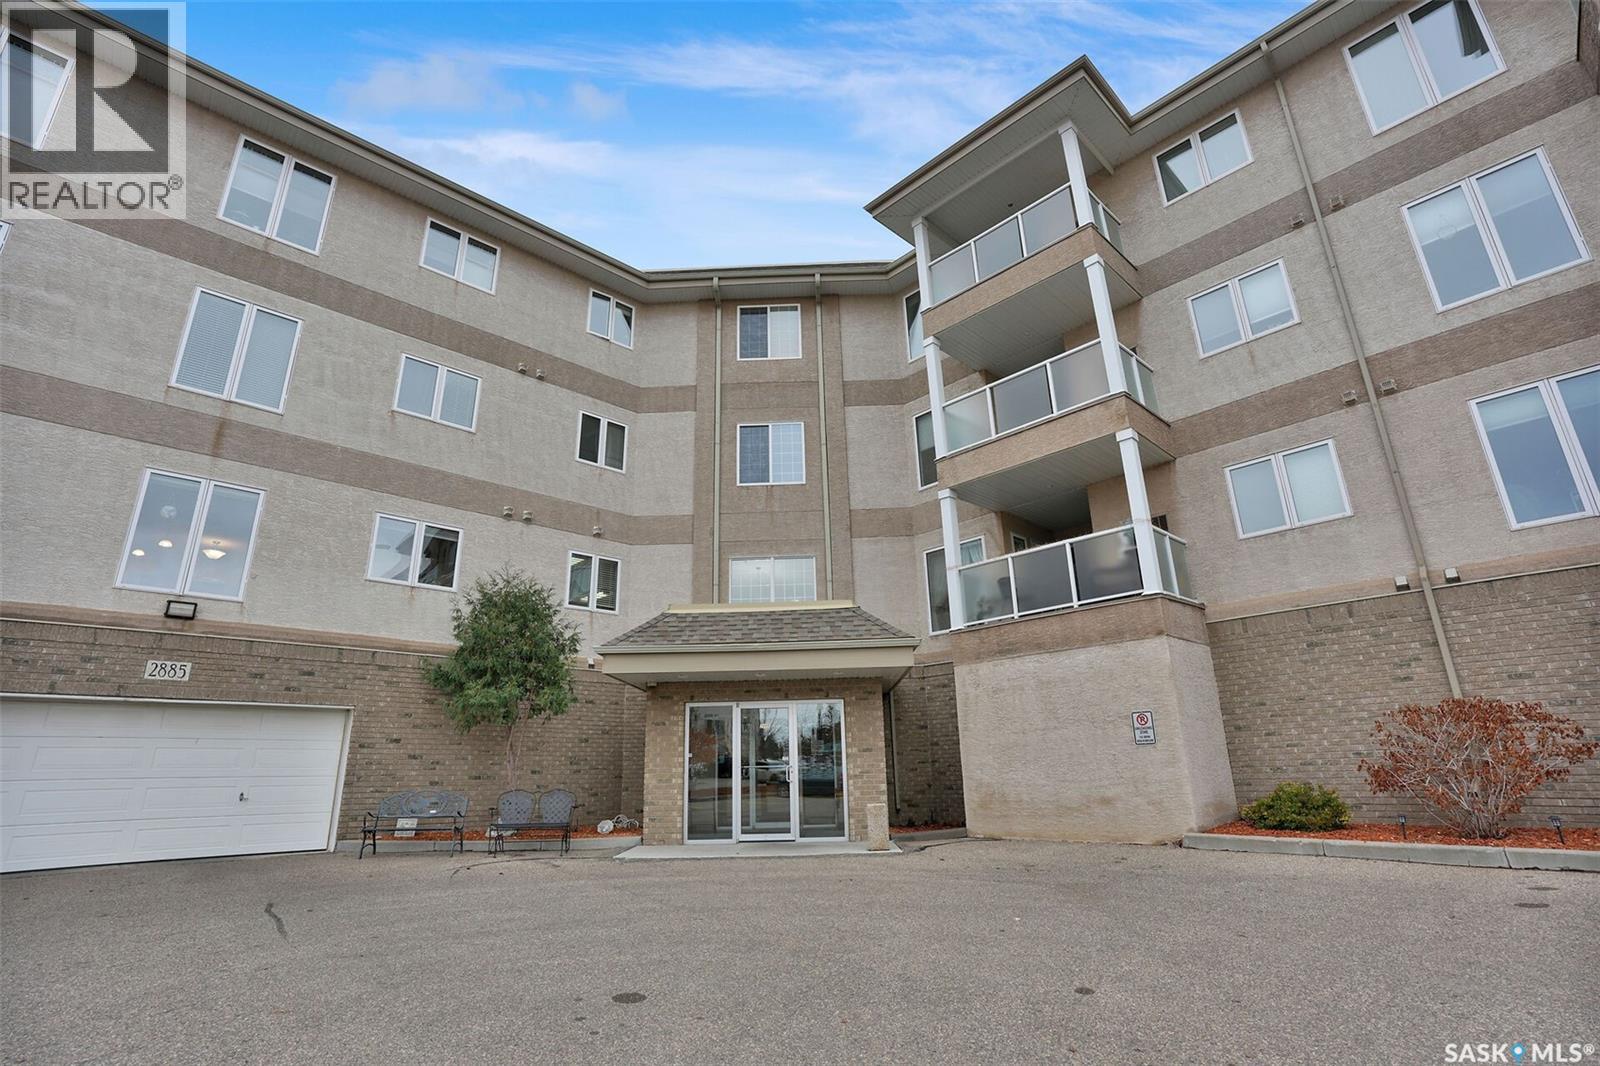
Welcome to Unit 301 in the desirable Meadow Park II condominium building! (Please note the 3rd bdrm does not have a window or a closet. It has french doors & is perfect flex space).Generous foyer with plenty of room for a bench. Conveniently located just off the entrance is the laundry room offering additional storage/fridge/freezer space. As you move into the main living area, your eye is immediately drawn to the lovely outdoor view & the abundance of natural light. Well-planned kitchen offers plenty of cabinetry, generous counter space & an eating bar. The spacious living room provides flexibility for arranging furniture, including the option of incorporating a formal dining area. There is also plenty of wall space to display your favourite artwork, photographs and treasured pieces. A garden door leads to the covered balcony with gas bbq hookup & frosted glass railing. East facing. The primary bedroom is a generous size with excellent closet space & 3 piece ensuite. Second bedroom is also a good size. A four-piece main bathroom completes the floor plan. Includes fridge,stove,garburator,washer,dryer. Additional storage space in furnace room. (furnace was replaced in 2023). Parking stall in heated parkade w/ storage locker in front. Building amenities include a 2nd floor amenity room, 3rd floor guest suite & craft room, 4th floor exercise room & storage room. Workshop in the parkade, car wash bay & shop vac. Plenty of outdoor visitor parking. Condo fees of $553.88 /mth include water & sewer, common-area maintenance & insurance, exterior building maintenance, garbage, centralized water heater & water softener, lawn care, snow removal & reserve fund. Pets not permitted. Average SaskEnergy $32.04/month & average Sask Power $69.14/month. The building has an impressive main foyer to greet your friends & family. If you are considering a move from a house to a condominium but aren't quite ready to give up the space you enjoy, this suite deserves your attention. As per the Seller’s direction, all offers will be presented on 11/04/2026 1:00PM. (id:62370)
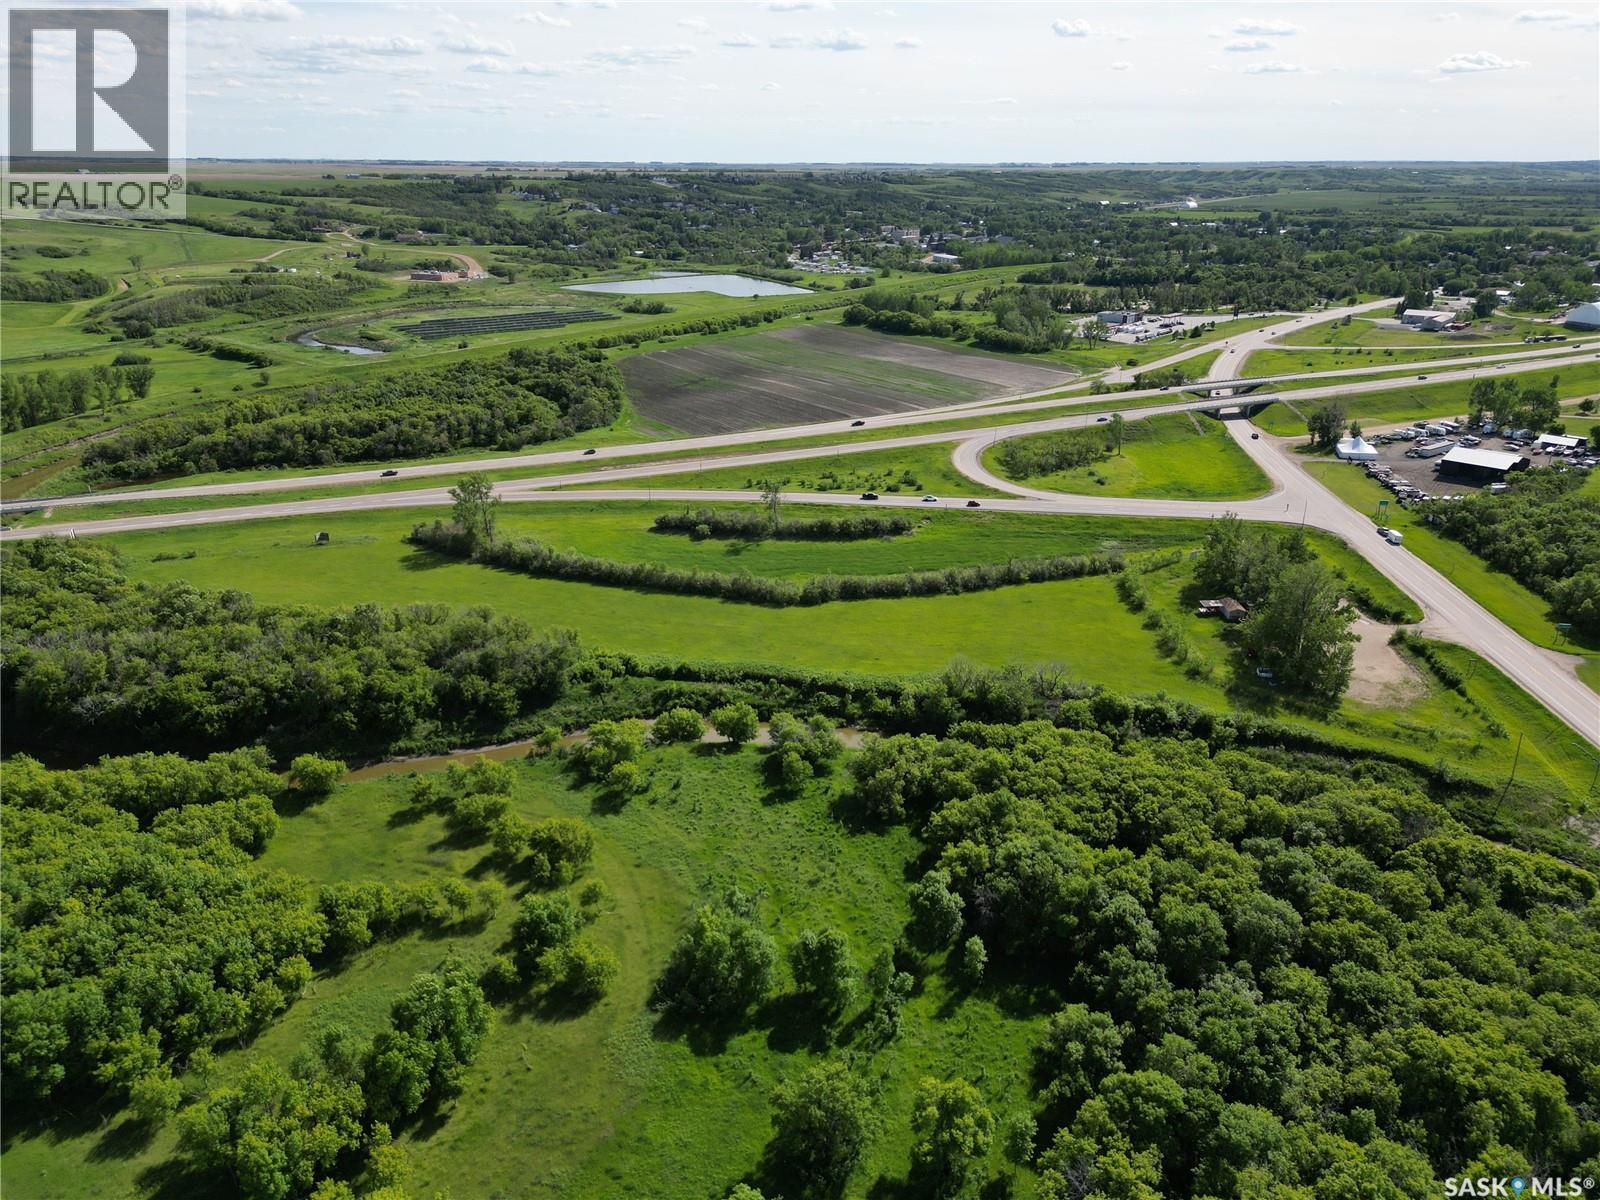
Your opportunity to own this amazing piece of real estate. Located just 15 minutes from Regina, at the corner of HWY 11 and HWY 20, this property offers excellent visibility and access, making it a great development site. Zoned C2, and offering convenient access to the continuous water supply of the Qu'Appelle River (approval needed), this 13.12-acre parcel offers a wide variety of potential uses. Maybe you simply want to reboot the famous Snack Shack, or maybe this property is better suited to a different use for you: a few options include a motel, service centre, greenhouse, chain restaurant, truck stop, or storage facility. Call today! (id:62370)
Wonderful Kensington bilevel home with attached garage and fully finished basement! Please view the Matterport 3D virtual tour in this listing for a preview of the home and floorplan layouts. The main floor features a spacious open-concept kitchen, dining, and living area, ideal for entertaining. The beautiful stained maple kitchen has granite countertops and an extended eating ledge on the peninsula island. The primary bedroom has a walk-in closet and a 3-piece ensuite with a large tiled shower. Access to a large future covered deck is right next to the kitchen area and will make a great place to relax or BBQ when it's finished. 2 more bedrooms and a full bath complete the main floor. The basement is fully finished with a large family room, a separate entry, a 2nd kitchen/dining/living room, a 4th bedroom and a full bathroom. Extra-high ceilings on both levels, central air conditioning, attached garage with direct entry and a triple driveway for lots of parking. Low-maintenance stucco and stone exterior provides attractive curb-appeal. Immediate possession is available - call now for your own private viewing. (id:62370)
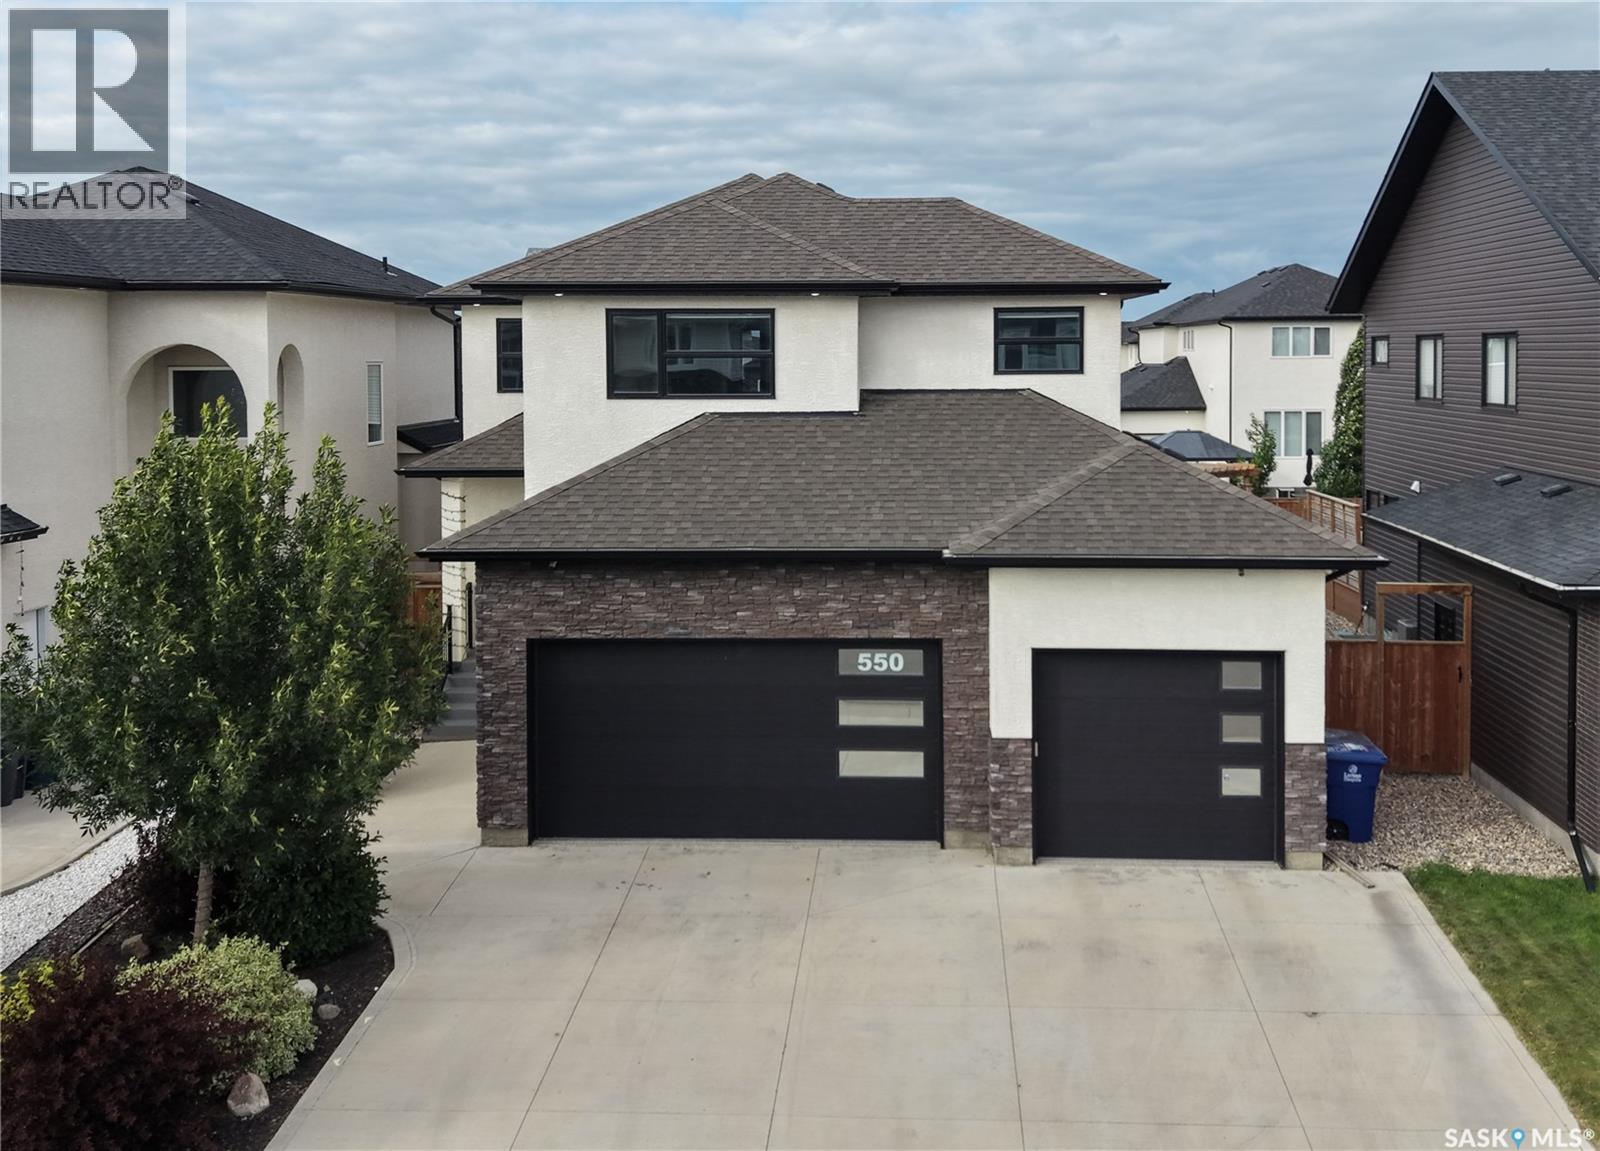
Welcome to 550 Bolstad Turn in the desirable Aspen Ridge neighbourhood! This impressive 2-storey home offers approximately 2,195 sq. ft. with 5 bedrooms and 4 bathrooms in the main home, including 2-bedroom, 1-bathroom legal suite—an excellent opportunity for additional rental income or extended family. The fully finished backyard features a beautiful stone patio, low-maintenance artificial grass, and a spacious 15' x 12' composite deck, perfect for relaxing and entertaining. The fully finished, painted and heated triple attached garage offers exceptional functionality with a convenient drive-through design and EV charger point. A well-appointed home offering space, flexibility, and great indoor and outdoor living in one of Saskatoon's growing communities. (id:62370)
This LUXURIOUS NORTH-FACING home offers 2,426 SQFT of living space, featuring 7 BEDS and 5 BATHS. The FULLY FINISHED BASEMENT includes a 2-BED LEGAL BASEMENT SUITE and a 1-BED GUEST/STUDIO SUITE WITH A WET BAR, both with SEPARATE ENTRIES, offering EXCELLENT DOUBLE-INCOME POTENTIAL & fantastic MORTGAGE HELPER! 4 KITCHENS, inclusive of a HIGH-END SPICE KITCHEN WITH A GAS STOVE & stainless steel appliances. Enjoy the comfort of 2 FIREPLACES located on the main and second floors, perfect for cozy winter evenings! The main floor showcases SOARING 10-FOOT CEILINGS, complemented by PREMIUM LIGHT FIXTURES and a STUNNING 10-FOOT CHANDELIER SUSPENDED IN THE IMPRESSIVE 20-FOOT OPEN-TO-ABOVE SPACE, creating a grand and elegant atmosphere. 5 ELEGANT FLUSH-MOUNT CHANDELIERS and POT LIGHTS WITH DUAL-MODE LIGHTING for added ambiance. MASTER BEDROOM has a LUXURIOUS 6-PIECE ENSUITE with a TILE-SURROUND STAND-UP GLASS SHOWER, a SOAKER TUB WITH SHOWER, and HIS-AND-HER VANITIES for the prefect retreat! ALL WASHROOMS FEATURE 12-INCH RAINFALL SHOWER-HEADS AND ELEGANT GOLD WATERFALL FAUCETS, adding a touch of sophistication to your everyday routine. CONVENIENT SECOND-FLOOR LAUNDRY ROOM. A FINISHED DECK, a GAS-HEATED 23 FT X 22 FT ATTACHED FULLY FINISHED GARAGE with a 220V EV CHARGING ROUGH-IN for future electric vehicle convenience, CENTRAL A/C for those warm summer days, and DECK BBQ GAS LINE (R.I.). TRIPLE-PANE CASEMENT WINDOWS & BUILT-IN CAMERA SYSTEM WITH MONITOR adds extra peace of mind! WALKING DISTANCE TO A BEAUTIFUL PARK, this home offers the perfect blend of comfort, convenience, and lifestyle. With TOP-NOTCH CRAFTSMANSHIP and a PRIME LOCATION close to schools, amenities, and green spaces. 2-MINUTE DRIVE TO 8TH STREET E and a 4-MINUTE DRIVE TO COLLEGE DRIVE, access directly to the UNIVERSITY OF SASKATCHEWAN, DOWNTOWN, and the CIRCLE DRIVE FREEWAY! SSI assigned to the eligible buyer(s). Buyer(s) and buyer’s Realtor(s)® to verify all measurements. 3D VIRTUAL TOUR ATTACHED. (id:62370)
FIVE-STAR LOCATION! Tucked away on a quiet crescent in Swift Current's ever-popular North Hill neighbourhood, this beautifully maintained 3-level split offers 4 bedrooms, 2.5 baths and a location that's hard to beat! Perfectly situated for families, just minutes from Elmwood Golf Course, Riverdene Park, walking paths, the Comp and Irwin School. Step inside to a warm, inviting interior featuring gorgeous yellow birch hardwood floors, a neutral colour palette and plenty of natural light. The spacious living room boasts an impressive south-facing window and a gas fireplace with custom feature wall. The adjoining dining area offers plenty of room for family gatherings, with direct access to the deck. The kitchen is a showstopper! Custom cherry wood stained walnut cabinetry, an oversized sit-up island, 6-burner gas range, pot filler, stainless steel appliances, beverage fridge and an abundance of counter space and storage. Beautifully designed with everyday function and entertaining in mind! Just off the kitchen is a convenient laundry/mudroom with custom cabinetry and a 3-pc bath featuring a custom shower. Upstairs you'll find 3 bright bedrooms and a 4-pc bath. The lower level offers a spacious family room with large south-facing windows and custom built-in entertainment cabinetry, plus a 4th bedroom. And don't overlook the impressive 28' x 32' heated garage, built in 2012! Additional highlights include PVC windows, custom blinds, an energy-efficient furnace (2022), on-demand hot water and extensive electrical and plumbing updates. Hail-related repairs cominginclude new house shingles, partial garage shingles and replacement of damaged west siding on the house and garage. An exceptional home in a highly sought-after location! (id:62370)
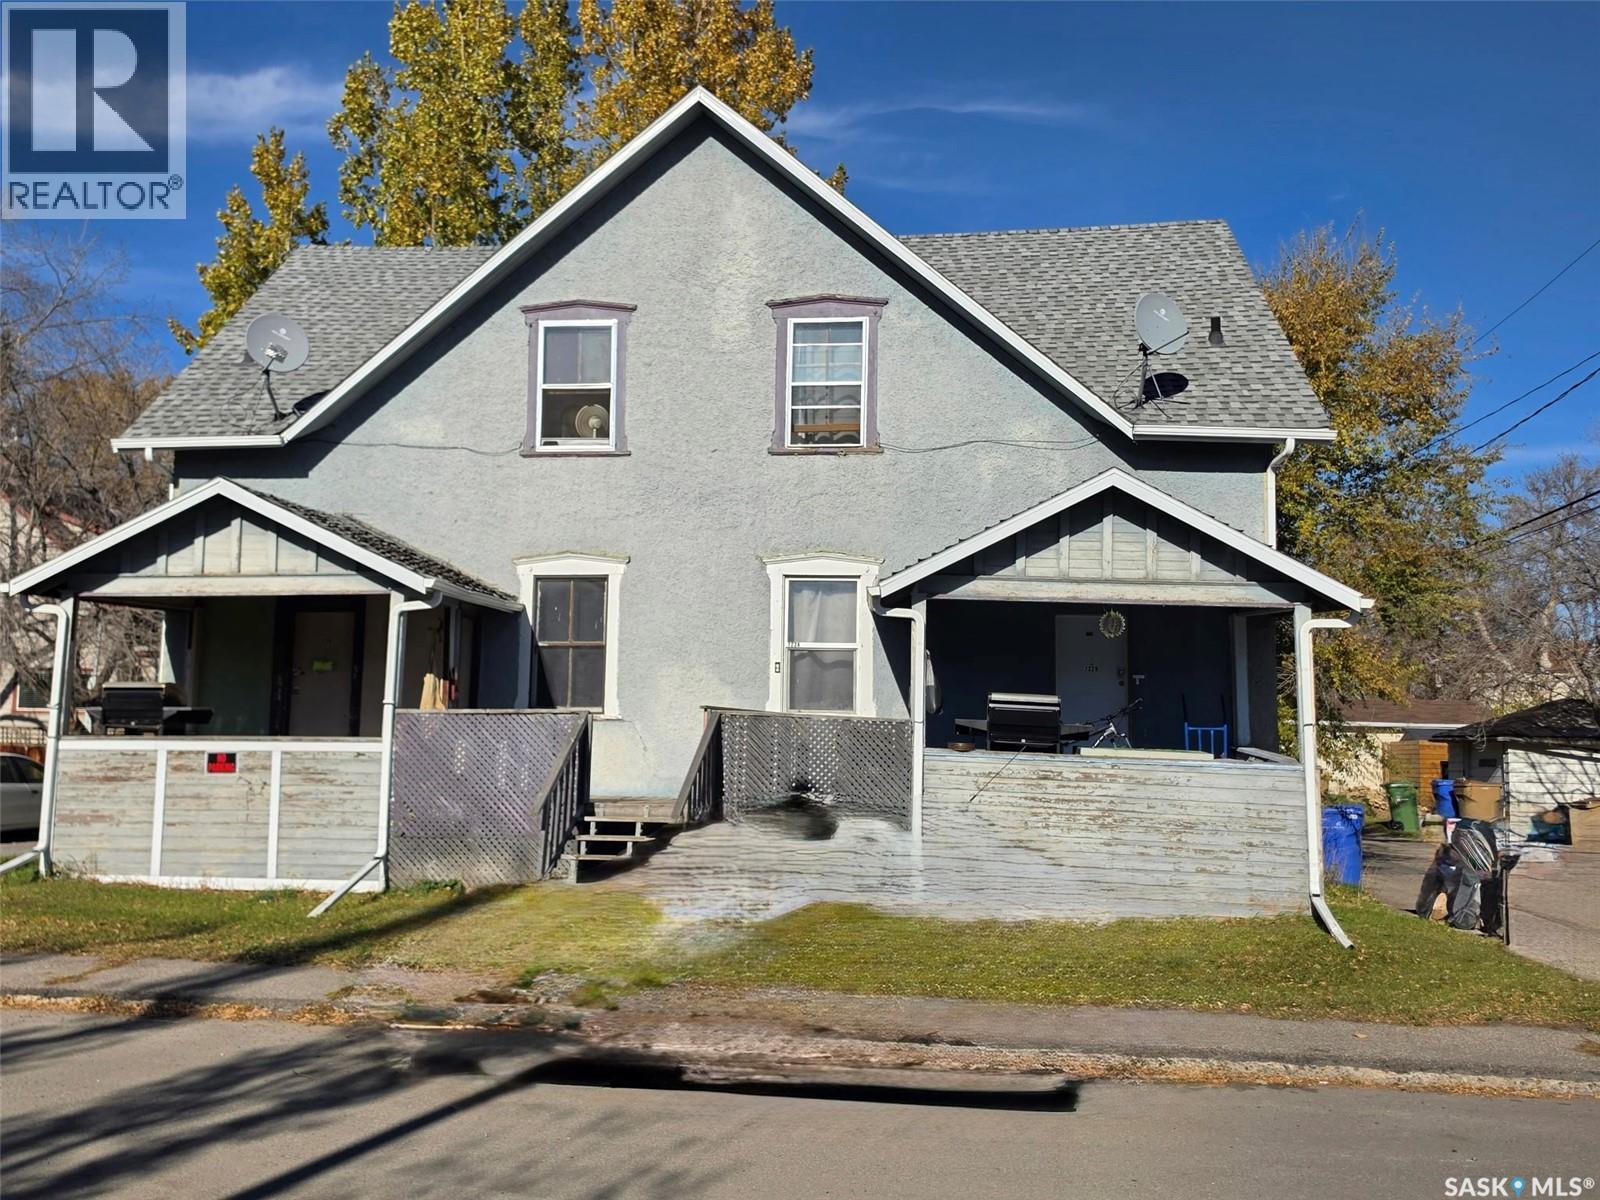
Capitalize on this excellent investment opportunity featuring a fully rented four-plex on a 55' x 125' corner lot. Because the land is titled as two separate lots, it offers both current rental income of $4,050 per month and easy redevelopment potential for the future. The building has undergone recent renovations, with all suites recently updated with newer flooring, paint, and modernized kitchens and bathrooms. The shingles on the main roof have also been replaced recently. All four suites are equipped with their own laundry, and two units benefit from direct basement access, making this low-maintenance, income producing asset ready for your portfolio. (id:62370)
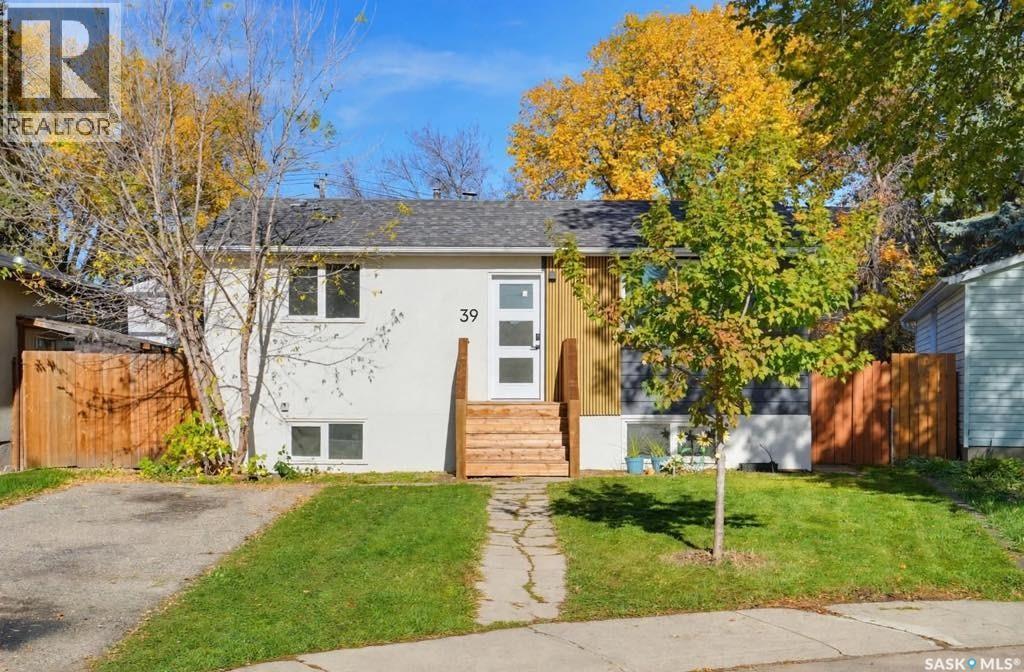
Welcome to 39 Trident Crescent! This fully renovated raised bungalow with a self-contained 2 bedroom basement suite offers an exceptional opportunity for homeowners, first-time buyers, and investors alike. Ideally situated in the heart of Exhibition, this turnkey property is tucked away on a quiet cul-de-sac within walking distance of the river, Diefenbaker Park, valley trails, dog park, ball diamonds, and the Exhibition Grounds. Boasting excellent curb appeal, the home features refreshed siding and a new welcoming front entry deck. Inside, the bright main floor offers a functional layout with a sun-filled living room, large windows, and a beautifully renovated kitchen featuring soft-close cabinetry, quartz countertops, tile backsplash, a new sink, and stainless steel appliances. Luxury vinyl plank flooring runs throughout the main floor, which also includes two generously sized bedrooms and a stylishly renovated 4-piece bathroom. The fully developed basement features a side entrance and large windows, creating a bright living space. The self-contained suite offers two bedrooms, a living room, a new kitchen and dining area with modern cabinetry, quartz countertops, tile backsplash, and stainless steel appliances, as well as a 3-piece bathroom and a second set of laundry. Outside, the large backyard offers a new deck, patio, storage shed and back-alley access with plenty of space to add a future garage. Extensive renovations include siding, decks, flooring, paint, trim, lighting, some interior and exterior doors, kitchens, bathrooms, and cabinetry. Move-in ready and extensively updated, this home offers the convenience of a turnkey property with excellent flexibility for both homeowners and investors. The main floor has an estimated rental potential of approximately $1,500–$1,600/month, while the basement suite could generate approximately $1,200/month, offering attractive income potential. Shows like new—don’t miss this excellent opportunity in Exhibition! (id:62370)
Tranquility, privacy, affordablility, space, all at 231 4th Street in Penzance. The historic 1124 square foot home sits on 3 lots covering over 34,500 square feet. Some of the many upgrades in this 3 bed 1 bath house include septic system (2007), plumbing/electrical/garage (2008), fencing (2009), shingles (2012), attic insulation (2017), windows and doors (2018), renovated sunroom (2019), water heater (2022) and renovated bathroom (2024). Windows are built out for the next owner to install rigid insulation if they so choose. The 8 foot 11500 square foot fenced yard is a showstopper. Hundreds of plants can be found including Haskap, Saskatoons, cherries, rhubarb and apple trees along with a 1000 square feet of garden area surrounded by concrete paver patios. The yard also features a potting shed/greenhouse, play structure, patio and firepit area. There is also a separate fenced in dog run accessible from the sun room or the 12' x 23' garage. You'll also find a 14' x 22' dry storage shed and an over sized double insulated and heated garage/shop on the property on another 3 lots. Past the multiple parking spaces you find the house backing the community playground. Penzance has municipal water, sewer (liquids to the lagoon - solids pumped out from separation tank) and garbage collection. Ten minutes away Liberty has food, fuel, tire service and a hardware store. Bus pickup and dropoff is available to the K-12 school in Holdfast where you will find a rink as well. Enjoy fishing just 7 miles to the east at Last Mountain Lake. If you are looking for a lifestyle change contact your REALTOR® today! (id:62370)
Welcome to 110 6th Street East, a beautifully renovated, move-in-ready bungalow offering 1,120 sq. ft. of comfortable living space. This fully finished home features 4 bedrooms and 3 bathrooms, making it an excellent option for families, first-time buyers, or anyone looking for a turnkey property. Pride of ownership is evident throughout this very well-kept and cozy home. The completely renovated kitchen is a standout, featuring a large island, stainless steel appliances, and plenty of storage. Thoughtful improvements and excellent storage throughout the home make everyday living both comfortable and convenient. The spacious entryway and mudroom provide plenty of room for coats, boots, and everyday essentials, while main-floor laundry adds another level of practicality. The fully finished concrete basement provides additional living space and flexibility for family living, guests, or entertaining. Central air conditioning keeps things comfortable throughout the summer months. Outside, enjoy the fenced 60 x 100 lot with convenient alley access, a detached 14 x 22 garage, and a fantastic 12 x 12 screened and covered deck — the perfect place to relax and enjoy the outdoors while staying protected from the elements. Meticulously cared for, completely renovated, and ready for its next owners, this is an excellent opportunity to own a warm, welcoming, and well-appointed home in Nipawin. Call today and don’t miss your opportunity to schedule your viewing. You’ll be glad you did! (id:62370)
Gorgeous, well cared for and maintained 4 bed, 3 bath Ripplinger built home with loads of lovely features backing green space. This home is fully developed offering an abundance of living space. Neutral decor and finishings throughout with the added bonus of lots of storage space! Large foyer welcomes you as you enter the home. Open concept main floor with vaulted ceilings offers a perfect space to entertain and spend time with family and friends. Well designed kitchen features a large quartz waterfall island, loads of cupboards and storage. Living room is cozy and offers great views of the backyard and green space. Separate dining area is part of this open space. Convenient main floor bedroom can serve as a home office or kids play room. Dedicated spacious laundry room and a 4 piece bath complete the main level. Up a few stairs is the primary retreat offering a beautiful 5 piece en suite, custom built in drawers and a custom walk in closet. Bright basement features 9 foot ceilings, 2 additional generous size bedrooms, a 4 piece bath, rec room featuring a wet bar area that is great for entertaining, and a utility/storage room. Outdoor oasis includes a fully fenced and landscaped yard. Gorgeous 12x24 deck includes a covered section that allows you to enjoy being outside even when the weather isn't perfect! Attached garage is heated and insulated and includes a dual compartment floor drain pit. This home is a true pleasure to show and offers loads of unique features. (id:62370)
If you’ve been waiting for a townhouse that doesn’t come with a side order of projects, drywall repairs or mysterious carpet stains, this might be your place. It's MOVE IN READY! 300 MacCormack Road #21 in Martensville offers 1,008 square feet, 2 bedrooms, 1 bathroom, and a level of cleanliness that feels almost brand new. This townhouse has been refreshed from top to bottom and meticulously cared for, so you can spend your weekends doing literally anything other than renovating. I challenge you to find a cleaner unit. The entire home has been professionally repainted, including the walls, doors and trim. There’s brand-new carpet, premium Aquafix luxury vinyl tile through the main floor and bathroom, updated adjustable LED lighting, and a new Blanco stainless steel kitchen sink and faucet. The flooring is waterproof and pet friendly too, because apparently someone was thinking ahead. The practical stuff is covered as well with stainless steel appliances, central air conditioning, central vacuum with attachments, and a new water heater in 2024. You also get two electrified parking stalls directly out front, which feels especially luxurious when it’s -30 and carrying groceries becomes an Olympic event. The location is relaxed, family friendly, and easy to live in, with quick access to the everyday amenities Martensville has to offer. Pets are permitted with condo board approval, and quick possession is available. Walking distance to both elementary and high schools too! No big renovation list. No “we’ll get to that eventually.” Just a very tidy, immaculate townhouse that’s ready for you to move in. (id:62370)
EXCEPTIONAL OPPORTUNITY! LEGAL REVENUE SUITE, TWO HEATED DOUBLE GARAGES & RV PARKING! Discover the possibilities at 433 4th Street North! This property combines a four-bedroom family home, a 2020 addition with a legal, self-contained one-bedroom suite & exceptional garage space. Ideal for rental income potential, extended family or those needing room for vehicles, hobbies & storage! THE ORIGINAL RESIDENCE: Built in 1988, this well-maintained 2+2 bedroom bi-level features a front living room with vaulted ceilings, kitchen with oak cabinetry and laminate countertops, adjoining dinette, two bedrooms & four-piece bath. The spacious primary bedroom has walk-through access to the bathroom. The developed basement offers two bedrooms, bathroom, family room with wet bar, laundry & utility area. The home is in excellent condition. THE 2020 ADDITION: An investment of approximately $210,000 added a heated double attached garage with a legal, self-contained one-bedroom suite above. In excellent condition, the suite features private entry, independent utility metering, kitchen, living room, bedroom, den, bathroom & laundry closet. Its mechanical room is in the garage below. Enjoy rental income potential or independent accommodation for family! A common walkway connects the residence & addition, with a garden door to the rear deck, stairs to a side-yard entrance & direct garage access. TWO HEATED DOUBLE GARAGES! The attached garage is wired, insulated, boarded & heated, with direct home entry and front driveway access. The second heated double detached garage is also wired, insulated & boarded, with convenient access off the adjoining side street, Baycroft Dr. ONE PROPERTY. MULTIPLE POSSIBILITIES! A family home with a separate legal suite, income potential, flexible living arrangements & outstanding garage capacity. Explore this opportunity now-arrange your private viewing today! A distinctive combination of living space, income potential parking that deserves a closer look. (id:62370)
This home located in the Leader, Saskatchewan, a friendly Southwest Sask. Community with all the amenities you need for a quiet, relaxing prairie life. This location is walking distance to the downtown core and the community hall as well as the school and care centre. It's a huge home and will fit a large family. The open-concept kitchen, dining and living area features a large island, plenty of cabinet space and views of both the front and back of the property. Garden doors off the kitchen lead to a deck overlooking the large fenced backyard. Just off the kitchen, a playroom with patio doors to the front deck could also be used as an office or craft room. Upstairs, the primary bedroom offers a large closet and three- piece ensuite. Two more medium -sized bedrooms and a four-piece bathroom. The ground level, entered from the two-car garage, has two bedrooms, laundry and utility, a three-piece bathroom, and a family room. The basement adds a cold storage room, a den, and a bonus room, that could be used as a craft room or storage. Out back, a detached 38' x 24' garage built in 1925 would make a great shop or storage area . Book your showing soon, because this beauty won't last long! (id:62370)
Welcome to this well-maintained 1,165 sq. ft. bungalow, ideally situated on a quiet bay in the sought-after Rochdale Park neighbourhood! Featuring a functional layout with 4 bedrooms and 3 bathrooms, this home offers plenty of space for families, guests, or a home office. The main floor boasts a spacious living room that flows into the dining area, creating a welcoming space for everyday living and entertaining. The kitchen features stainless steel appliances, while three bedrooms offer comfortable accommodations, including a primary bedroom with a convenient 3-piece ensuite. The fully finished basement provides additional living space, perfect for family gatherings, relaxing, or entertaining. A double detached garage offers convenient parking and extra storage. Enjoy the quiet residential setting while remaining close to the Northwest Leisure Centre, shopping, restaurants, and everyday amenities. Whether you're looking for a comfortable family home or a property in a convenient northwest Regina location, this bungalow is well worth a look! Note: The basement bedroom window does not meet current egress standards. (id:62370)
This one backs the park and school grounds on a sweet crescent location!!!!!! Four bedrooms and two bathrooms for that growing family. Plenty of upgrades on this home including: new shingles, upgraded PVC windows, some fresh paint on the main and the basement is completely upgraded. New flooring, new paint, new doors, baseboards, mouldings, 2 windows that meet egress or larger and a brand new 4 piece bathroom. There's also a kitchen/mini bar setup that could help out with a potential future suite transition and a brand new 200 amp electrical service panel. This will be an Awesome family home with room for growth. There's 3 spaces for off street parking and plenty of room for a large double detached garage in your future. Call an agent, today!!!!!! (id:62370)
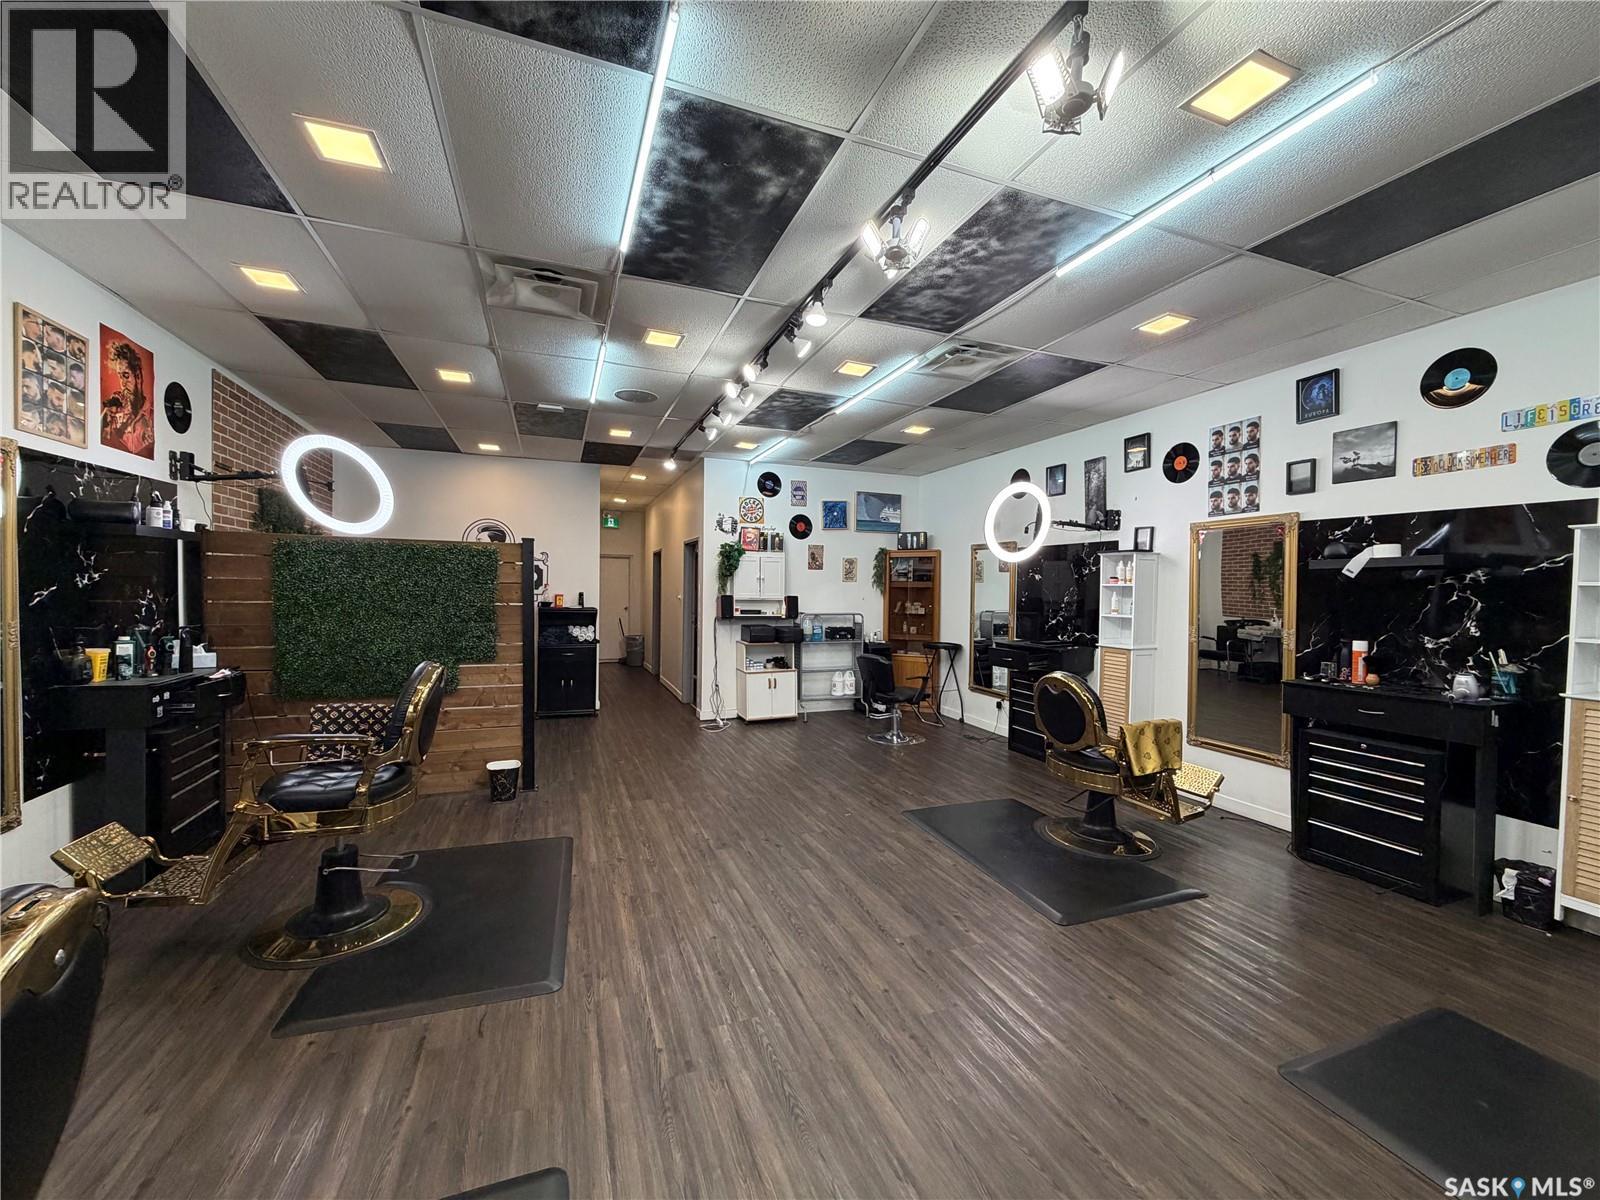
Step into a barbershop that’s been designed to work as hard as you do. This 1,280 sq. ft. space isn’t just about square footage—it’s about flow, efficiency, and creating the kind of atmosphere clients come back to. With five well-positioned barber chairs, the layout supports a busy shop without ever feeling crowded, giving each station its own sense of space and rhythm. The shop is fully equipped with dedicated hair washing stations, making it easy to offer a complete, elevated service experience. Behind the scenes, an in-house laundry setup keeps operations smooth and self-sufficient—no delays, no outsourcing, just everything handled under one roof. Clients are welcomed into a comfortable, thoughtfully designed waiting area that sets the tone from the moment they walk in. For staff, the space goes beyond the basics: a private washroom, a separate staff room to recharge, and a dedicated management room that keeps the business side organized and out of the main flow. Every detail here supports both the craft and the business—whether you're building a strong team, expanding your brand, or stepping into ownership with confidence. This is more than a barbershop space—it’s a setup built for momentum. (id:62370)
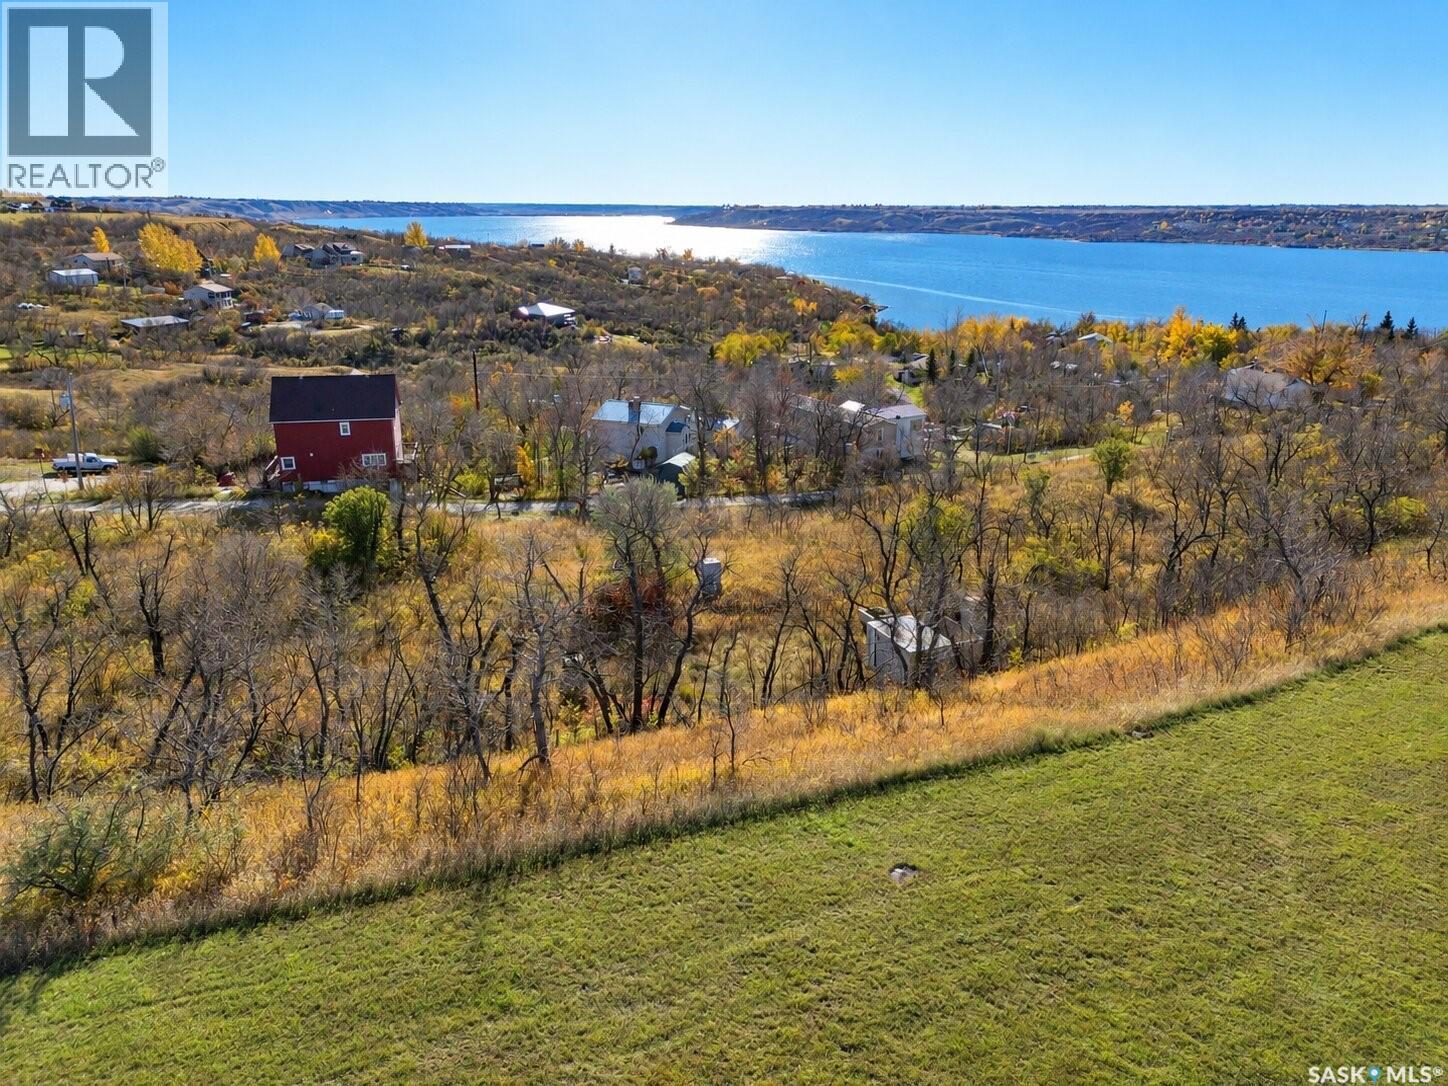
Whether you are looking for sunrises and sunsets at Last Mountain Lake or want to be tucked away this property has options. Sprawling across 1.84 acres you’ll take in panoramic views of the lake from the north side of the property. As you go south on the property you are sheltered by trees and shrubs where you will find a slice of Saskatchewan Beach history. There are still concrete remains of Silton Chapel, an outdoor church built in 1969 and designed by architect Clifford Wiens. Saskatchewan Beach has an awesome public beach with closeby washrooms, beach volleyball court and playground. Come check out your future life at the lake just a convenient 30 minute drive from the edge of Regina. Contact your REALTOR® for more information. (id:62370)
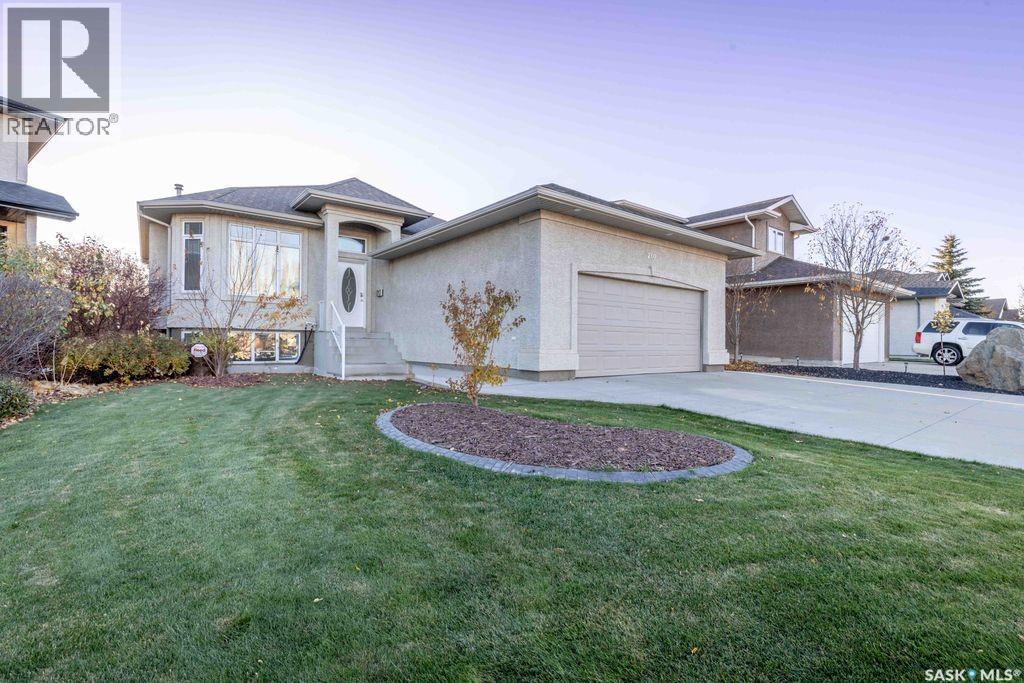
Welcome to 210 Greaves Court! Located in the sought-after neighbourhood of Willowgrove, this 1,381 sq. ft. bungalow offers 5 bedrooms and 3 bathrooms, making it an ideal home for families and those who love to entertain. This well-appointed bungalow combines a functional layout, and modern updates. A wonderful place to call home! Upon entering, you are greeted by a spacious foyer. The bright and inviting living room features plenty of windows, allowing natural light to fill the space, and flows seamlessly into the dining area and kitchen. The kitchen offers an island, quartz countertops and a spacious eat-in dining area. Garden doors lead to the deck, complete with an awning—perfect for enjoying the outdoors. The primary bedroom features a walk-in closet and a 3-piece ensuite. Two additional bedrooms, a 4-piece bathroom and convenient main-floor laundry complete the main level. Beautiful new hardwood flooring runs throughout most of the main floor, complemented by fresh paint and new baseboards. All bathrooms feature newer flooring and quartz countertops. The lower level offers a comfortable family room with a gas fireplace, two additional bedrooms and a 4-piece bathroom, providing plenty of space for family and guests. The double attached garage features direct entry into the home and plenty of built-in storage shelving. Additional features include: central air conditioning, central vacuum, underground sprinklers, garburator and alarm system. Some photos are virtually staged. (id:62370)
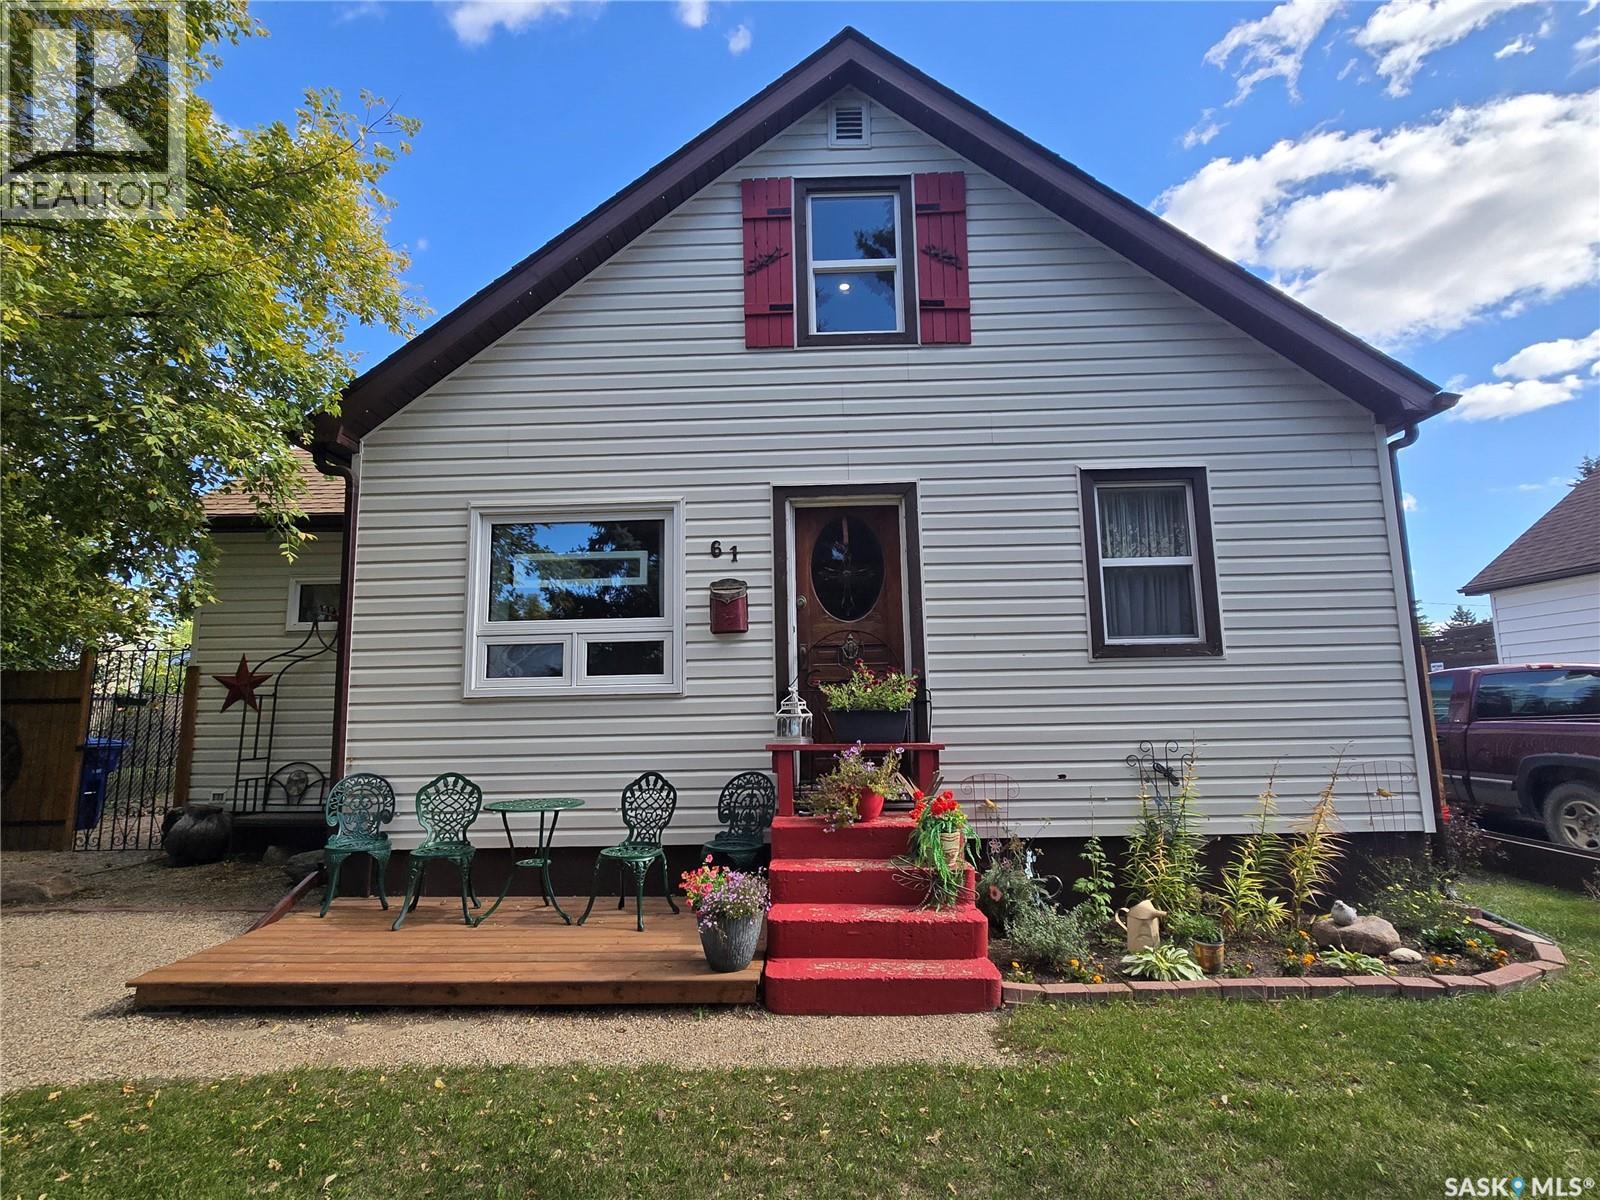
This bright 1.5-storey home offers 792 sq. ft. of comfortable living space with 4 bedrooms and 2 bathrooms. Featuring a natural vintage farmhouse feel, this home is full of character and warmth. The main floor offers a 4-piece bathroom and one bedroom, with two additional bedrooms and a convenient 2-piece bathroom on the second floor. The fully fenced backyard is beautifully manicured and offers a private deck with gazebo—perfect for relaxing or entertaining. There is also plenty of room for RV parking! The detached garage is fully insulated and heated, providing an excellent space for parking, storage, or hobbies. Conveniently located within walking distance to Lanigan’s hospital and Main Street businesses, this charming home offers comfort, character, and a fantastic location. A wonderful opportunity to enjoy small-town living with everything you need close by. Book your private showing today!! (id:62370)
A Rare Find! Acreage-Style Living Within Yorkton City Limits! Enjoy the best of both worlds with this immaculately maintained 1954-built home, offering a peaceful, spacious setting right within the city limits of Yorkton. Pride of ownership shines throughout this well-cared-for property, where timeless character meets important recent upgrades and an outdoor space that is truly something special. The home features a spacious kitchen with an abundance of cabinet storage and a large east-facing living room window that welcomes in the morning sunshine. Numerous updates provide added peace of mind, including a gas line (2025), upgraded power line to the home with 100-amp service (2025), shingles (2020), cleaned furnace ducts in spring 2026, and select upgraded main-floor windows. Step outside and discover a breathtaking yard that has been lovingly maintained and enjoyed for years. The established vegetable garden is known for producing a bountiful harvest, while mature trees and beautiful perennial gardens create a private, inviting outdoor retreat. A well provides water for the garden, and additional features include a root cellar and sheds offering convenient storage for outdoor equipment, toys, and more. If you've been searching for a property with room to garden, space to enjoy the outdoors, and the charm of a well-maintained home without leaving the city, this one deserves a closer look! Immediate possession is available. Come experience the space, character, and care that make this property such a special find. (id:62370)
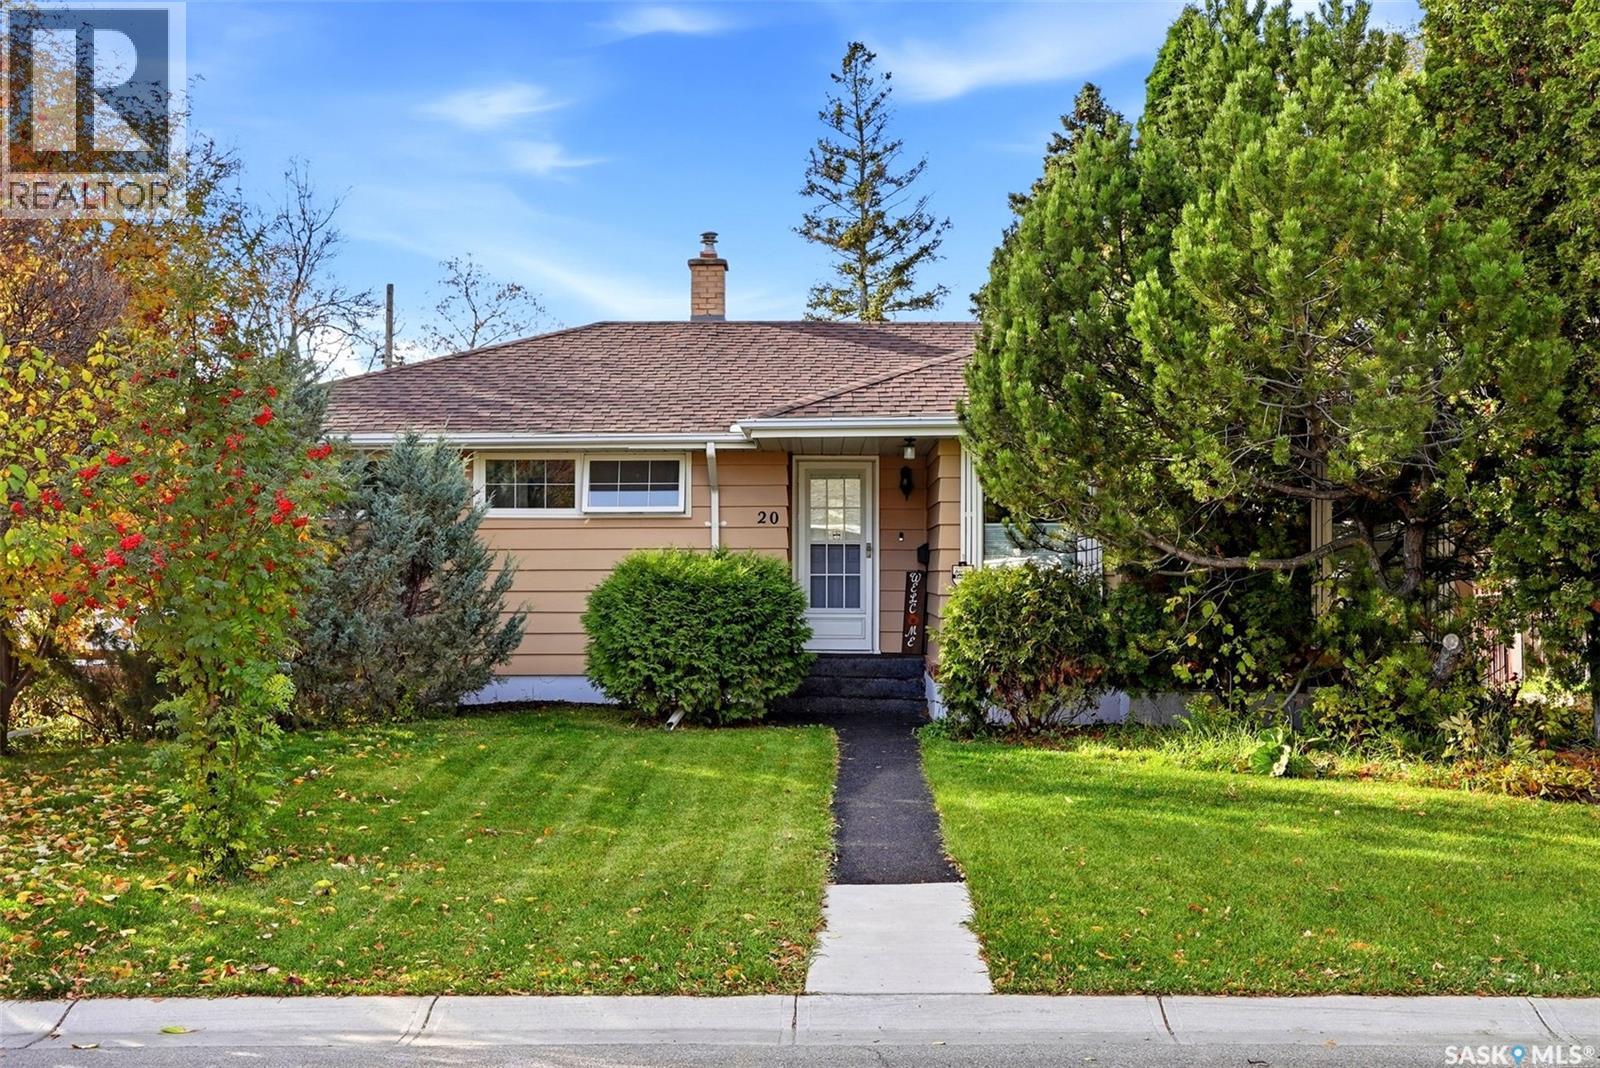
Looking for a cozy oasis in Regina’s south end? Say hello to this Whitmore Park gem! This 1959 built bungalow is just over 1300 square feet, and has been well maintained over the years. The main floor has gorgeous hardwood floors, a gas fireplace, 3 spacious bedrooms including a large primary with good sized ensuite, a practical kitchen and a large 4 piece bathroom. Downstairs, you’ll find a large rec room, den, a 4-piece bath with walk-in tub, laundry, mechanical room, as well as additional room for storage. Moving outside, you find a well manicured yard, large driveway with rubber paving, and a 2 car garage. Thoughtful design updates pair perfectly with the original character, creating the perfect mixture modern and charm. Located on a very quiet street, this one should be seen to be appreciated! Reach out to your Realtor for more information. As per the Seller’s direction, all offers will be presented on 11/01/2026 7:00PM. (id:62370)
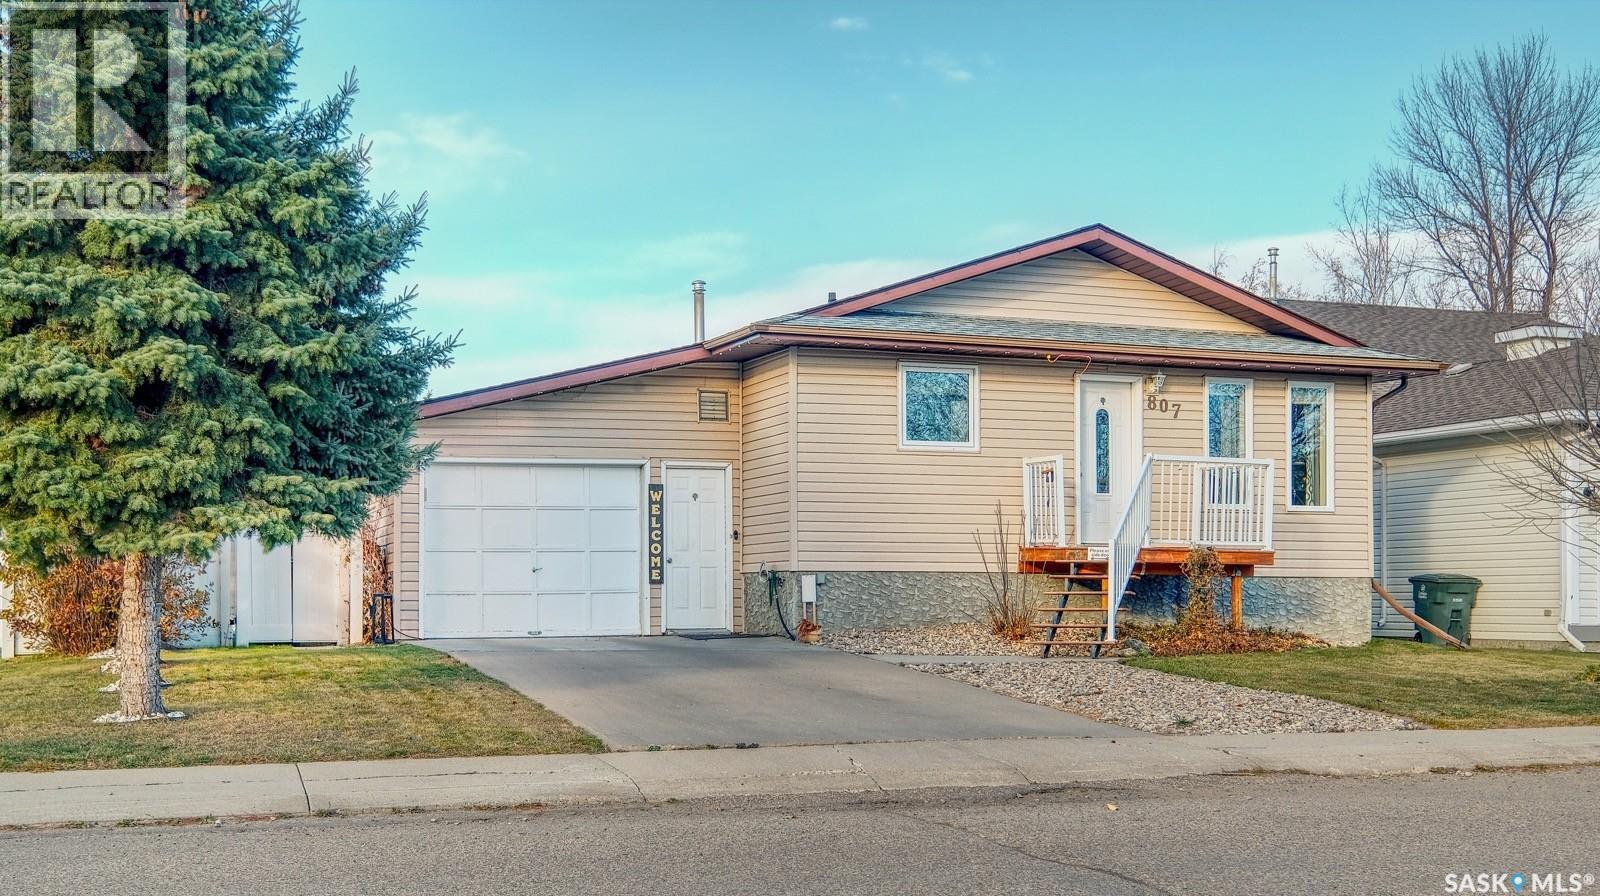
A BEAUTIFUL RAISED BUNGALOW ALONG A HIGHLY SOUGHT-AFTER, QUIET CUL-DE-SAC! Surfacing for the first time in more than 30 years, this timeless home awaits new owners! Woven within a joyful setting that offers family-friendly living and fields that stretch endlessly into the distance. 807 Pleasant Valley Road showcases a single attached garage that will shelter you from wintry winds then step inside where everything is brought together as one cohesive whole! An inviting foyer opens effortlessly into the dining room/kitchen situated to capture southern sunlight. A few steps over is the living room with natural light that shifts throughout the day and access to a front deck to savour a morning coffee. Sun-kissed and spacious, down the hall a discreetly tucked-away pantry is concealed by a gorgeous barn door. From here, discover the first of three bedrooms that is a nice size with light hues and a restful atmosphere. A refined 4-piece bathroom is mere steps from a second guest bedroom that is graceful. A relaxed, easygoing energy carries from room to room including the master that is soothing retreat with a private 3-piece ensuite and walk-in closet. Main floor laundry provides everyday comfort then head downstairs where there’s more space to celebrate and stretch out-in! Starting with a family room to cozy up in front of the fireplace with a built-in bar top for popcorn and other movie snacks! A dedicated den is ideal for those who work from home, there's a 3-piece bathroom and two additional bedrooms that vary in style and size to round out this level! A new furnace and AC add to the home's features but the biggest surprise and perhaps the most fun - waits out back! An enclosed deck to gather with friends for the big game - rain or shine! There’s green space, perennials, a shed for storage and patio for campfires with the kids! Within walking distance of park space, the elementary school and childcare - it's a wonderful home for a new family and more memories to come! (id:62370)
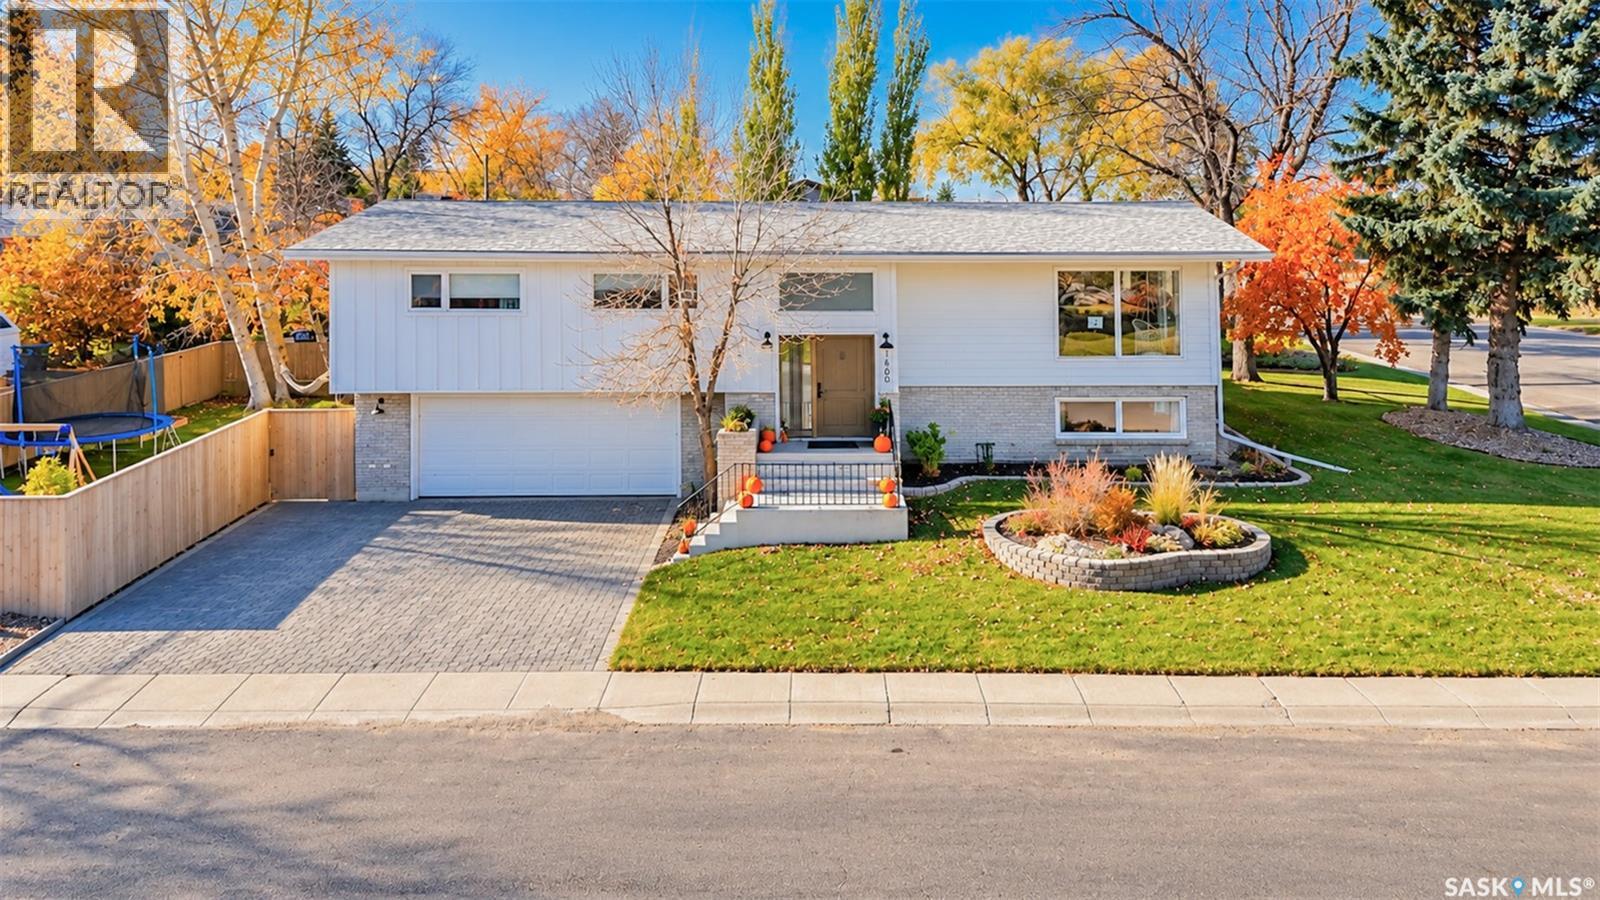
Overlooking Elmwood Golf Course in Swift Current’s sought after North Hill neighbourhood, this beautifully renovated home is sure to catch your attention! Modern finishes, a soothing colour palette, an abundance of natural light & gorgeous views make this home something special. The open concept main living area is the heart of the home, with expansive windows showcasing those beautiful golf course views & a striking fireplace adding warmth & character. The kitchen is a standout, featuring custom two tone cabinetry, white quartz countertops, an oversized sit up island with storage on both sides, a pantry with pullouts & a custom coffee bar. Thoughtful details include pendant lighting, shiplap accents & built in kick sweeps. The adjoining dining area offers plenty of room for gathering, while patio doors off the kitchen lead to the west facing upper deck, a wonderful spot to relax & enjoy the view. The main floor offers three bedrooms, including a spacious primary suite with a walk in closet & a beautifully renovated 4 piece ensuite with double sinks & a tiled walk in shower. A stylish main bathroom & convenient main floor laundry complete this level. The fully developed lower level features oversized windows, a generous family room, a fourth bedroom with floor to ceiling windows & a 3 piece bathroom. A walkout leads to the fully fenced backyard & covered patio, perfect for outdoor entertaining. A custom boot room inside the foyer leading to the heated & insulated double attached garage. Tons of improvements including more recently, central air conditioner, front door & hot water heater in 2025. And the location? Just a short distance from Elmwood Golf Course & clubhouse, Chinook Pathway, the creek, Mitchell Field & the InnovationPlex. Beautifully renovated, thoughtfully designed & offering a view you’ll never tire of, 1660 Hillcrest Drive might just be calling your name! (id:62370)
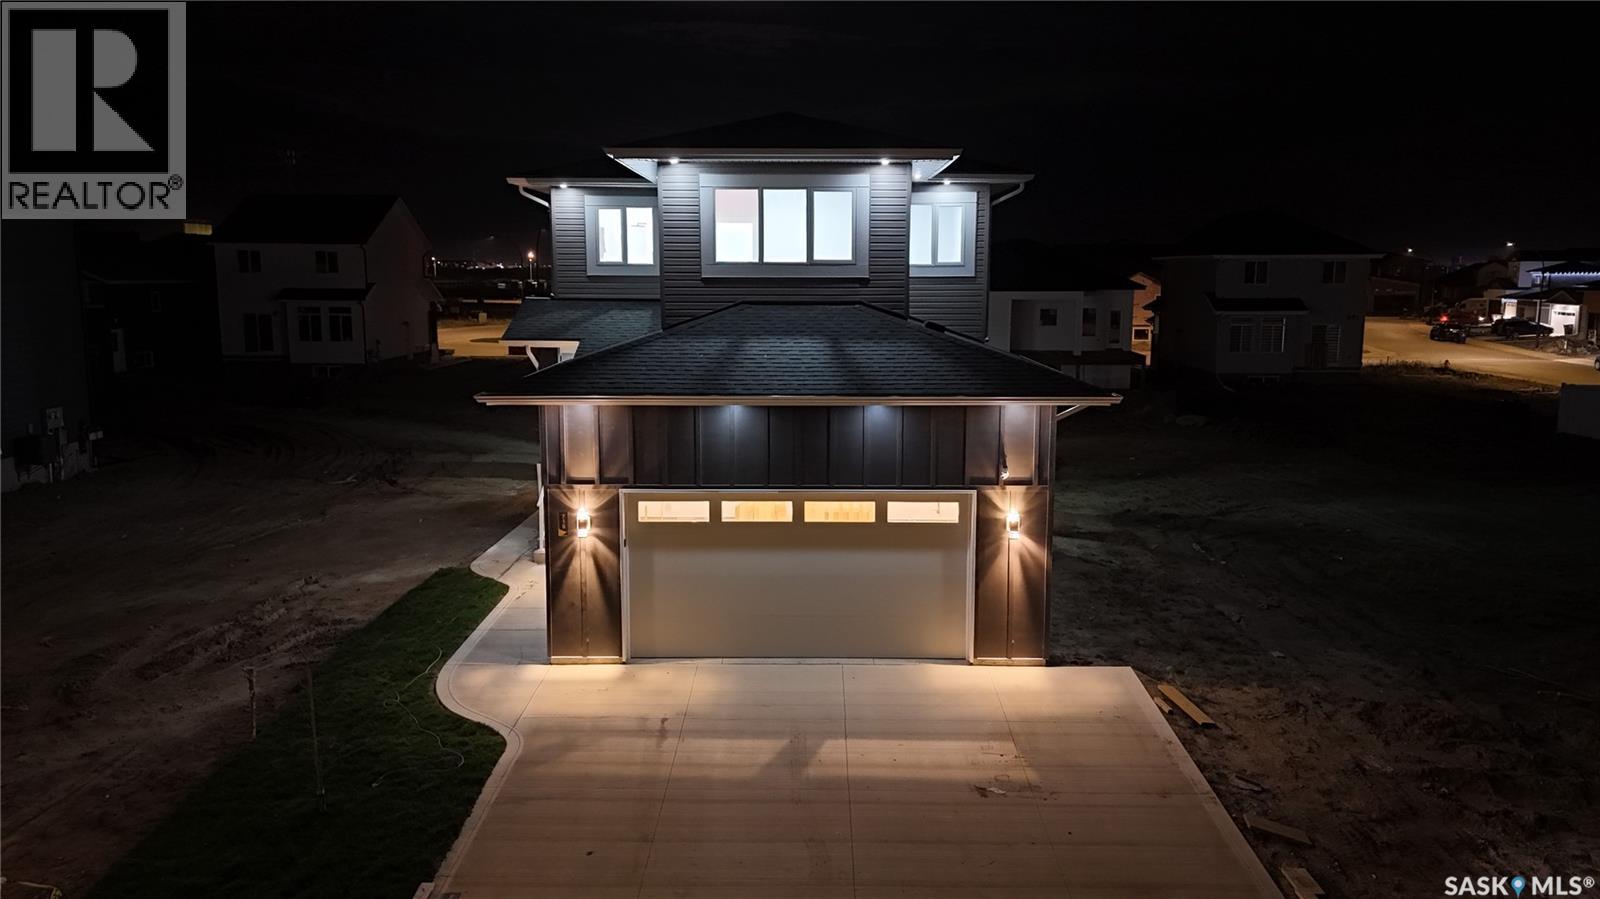
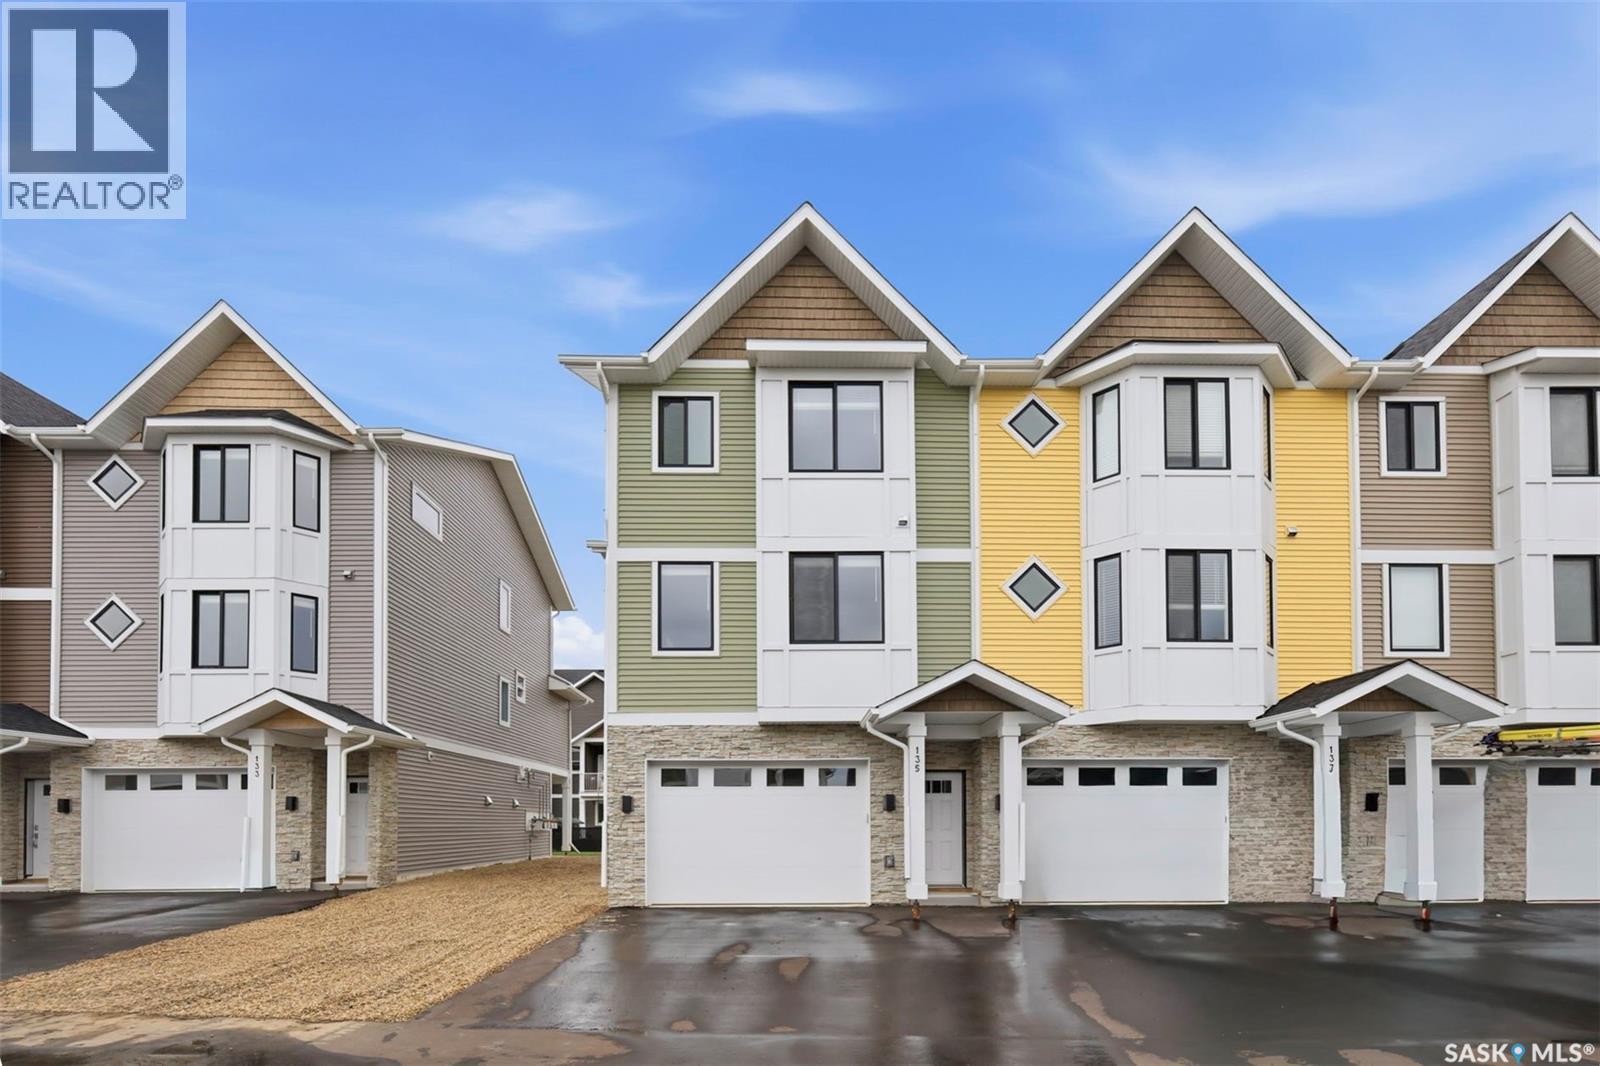
Welcome to 135–3220 11th Street West. A brand new, end unit, contemporary 3-storey townhouse offering the perfect blend of style, comfort, and functionality. Designed with modern living in mind, this home features an attached 2-car tandem style garage with a single drive and over 1,400 sq. ft. of thoughtfully designed space. Step inside to a bright and open second floor featuring 9 ft. ceilings, a spacious living and dining area, and a beautifully finished kitchen with quartz countertops, soft-close cabinetry, tiled backsplash, and a patio door to your balcony. A convenient 2-piece bath completes this level. Upstairs, the third floor offers a well-planned layout with 3 bedrooms and 2 full bathrooms, including a primary suite with a walk-in closet and beautiful ensuite. The additional 4-piece bath and laundry area are ideally located on the same floor for everyday convenience. Enjoy the practicality of a slab foundation providing durability and low maintenance, along with the peace of mind that comes with new construction. Located in the desirable Montgomery Place area, this development offers quiet residential living with quick access to Circle Drive, shopping, and amenities. Whether you’re a first-time buyer, young professional, or investor, this home checks all the boxes for modern, low-maintenance living. Please note: photos are of a similar unit and the interior photos are virtually staged. Home is move in ready. (id:62370)