
807 Pleasant Valley Road Rosetown, Saskatchewan S0L 2V0

$283,900
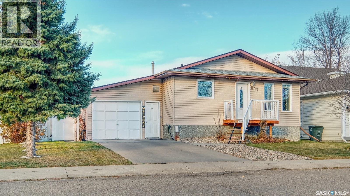
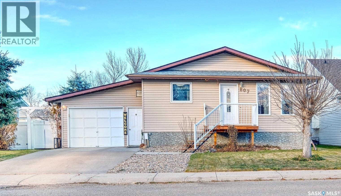
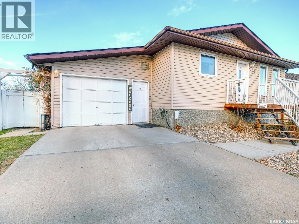
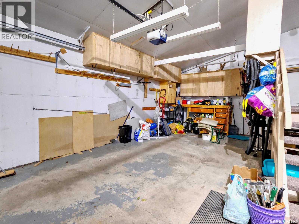
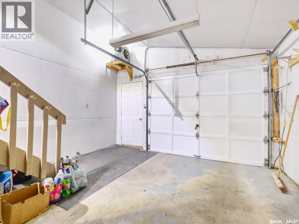
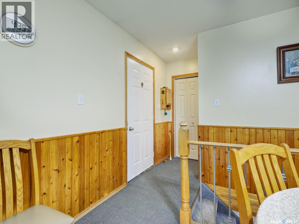
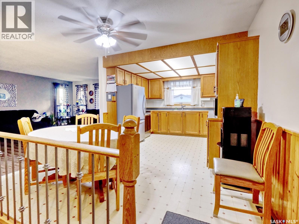
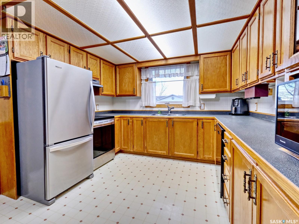
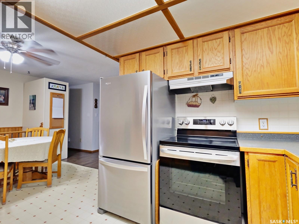
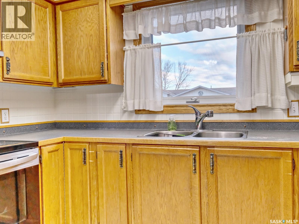
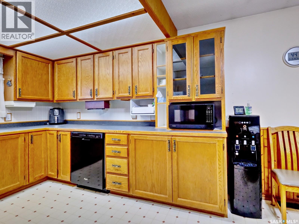
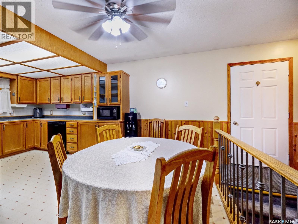
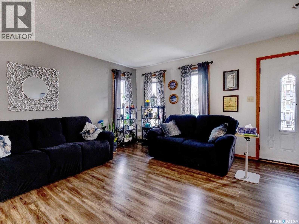
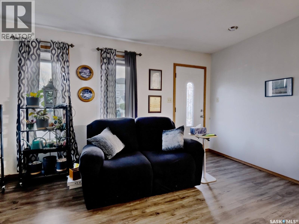
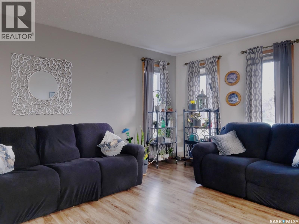
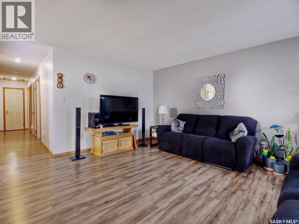
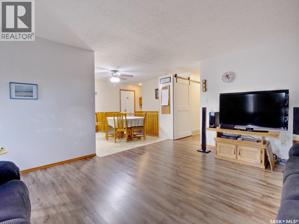
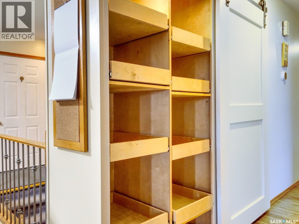
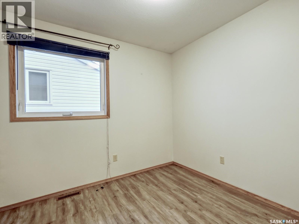
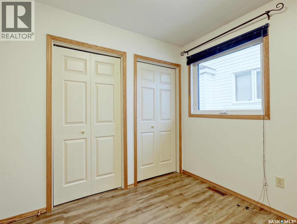
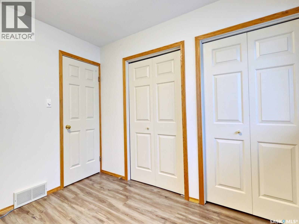
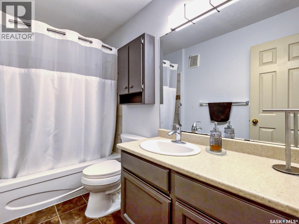
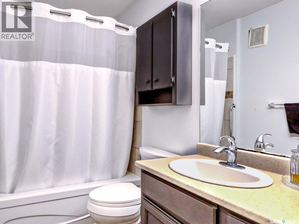
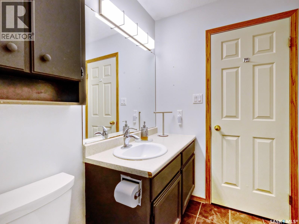
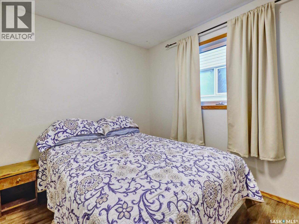
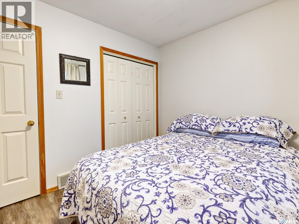
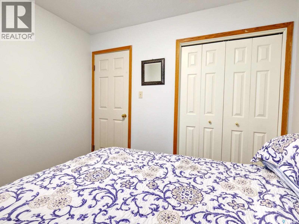
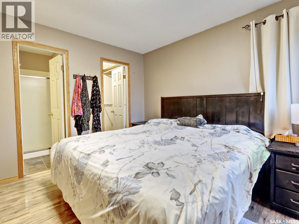
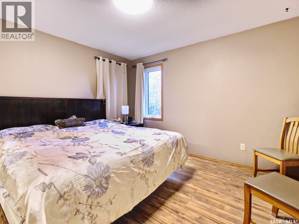
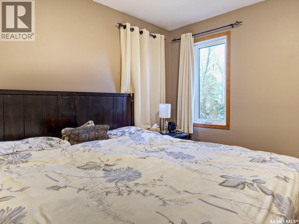
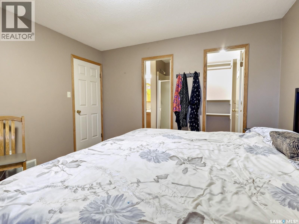
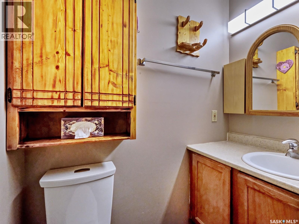
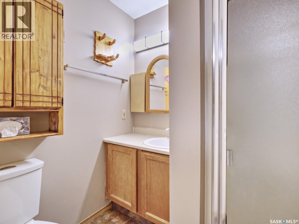
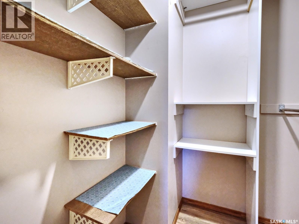
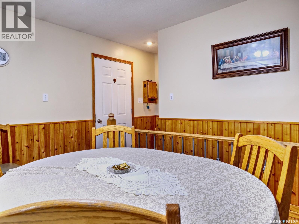
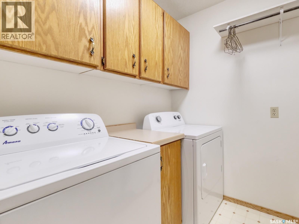
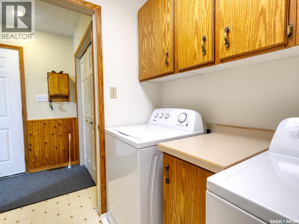
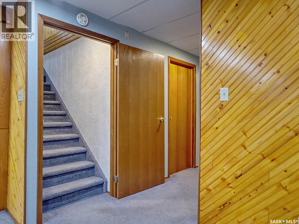
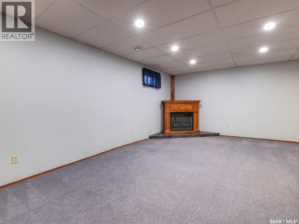
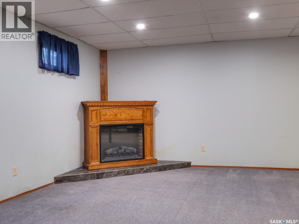
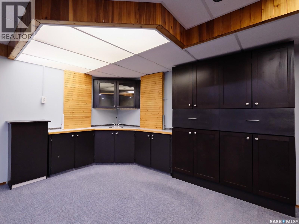
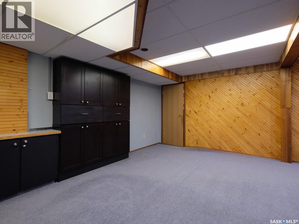
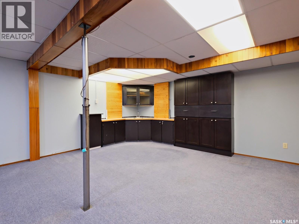
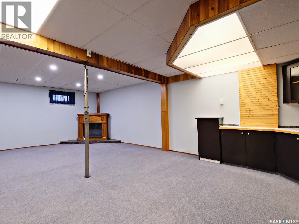
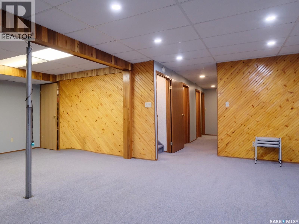
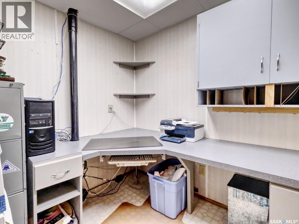
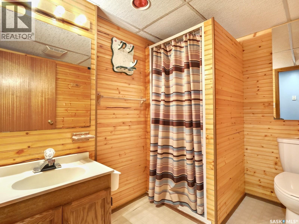
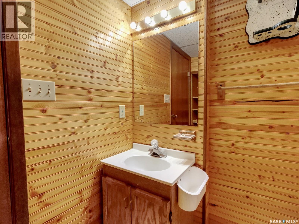
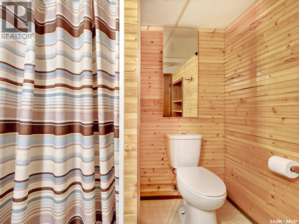
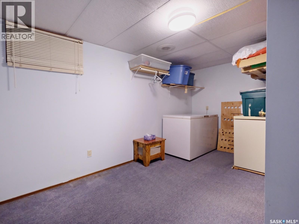
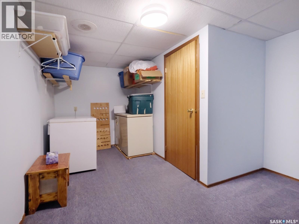
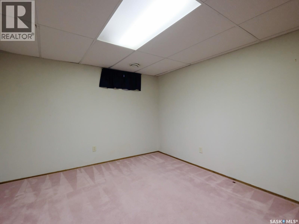
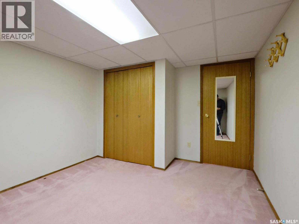
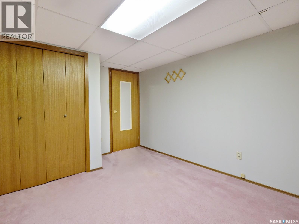
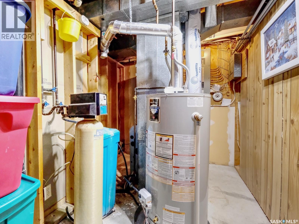
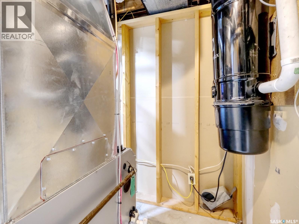
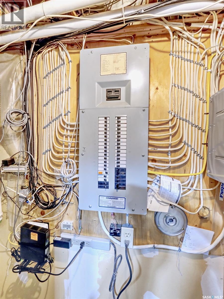
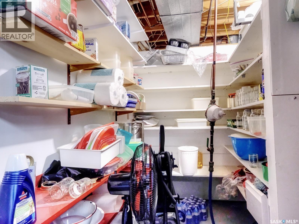
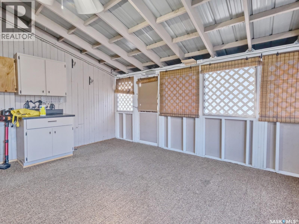
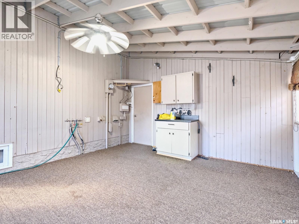
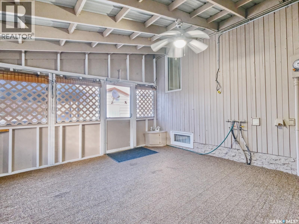
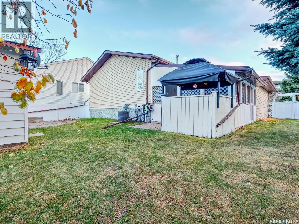
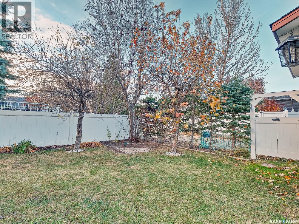
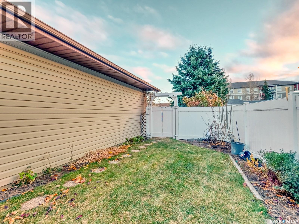
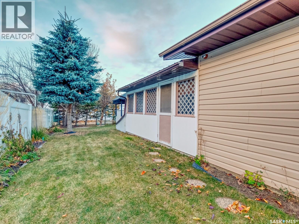
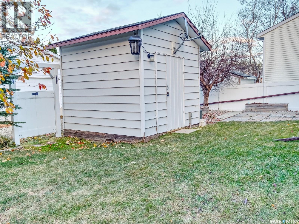
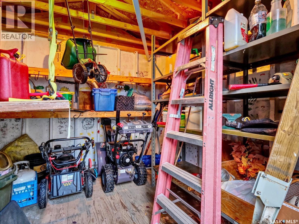
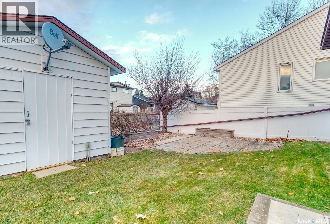
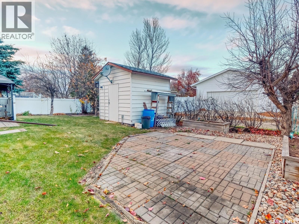
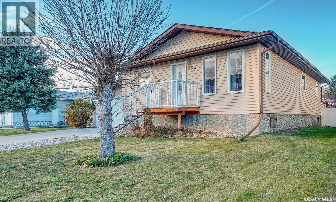
A BEAUTIFUL RAISED BUNGALOW ALONG A HIGHLY SOUGHT-AFTER, QUIET CUL-DE-SAC! Surfacing for the first time in more than 30 years, this timeless home awaits new owners! Woven within a joyful setting that offers family-friendly living and fields that stretch endlessly into the distance. 807 Pleasant Valley Road showcases a single attached garage that will shelter you from wintry winds then step inside where everything is brought together as one cohesive whole! An inviting foyer opens effortlessly into the dining room/kitchen situated to capture southern sunlight. A few steps over is the living room with natural light that shifts throughout the day and access to a front deck to savour a morning coffee. Sun-kissed and spacious, down the hall a discreetly tucked-away pantry is concealed by a gorgeous barn door. From here, discover the first of three bedrooms that is a nice size with light hues and a restful atmosphere. A refined 4-piece bathroom is mere steps from a second guest bedroom that is graceful. A relaxed, easygoing energy carries from room to room including the master that is soothing retreat with a private 3-piece ensuite and walk-in closet. Main floor laundry provides everyday comfort then head downstairs where there’s more space to celebrate and stretch out-in! Starting with a family room to cozy up in front of the fireplace with a built-in bar top for popcorn and other movie snacks! A dedicated den is ideal for those who work from home, there's a 3-piece bathroom and two additional bedrooms that vary in style and size to round out this level! A new furnace and AC add to the home's features but the biggest surprise and perhaps the most fun - waits out back! An enclosed deck to gather with friends for the big game - rain or shine! There’s green space, perennials, a shed for storage and patio for campfires with the kids! Within walking distance of park space, the elementary school and childcare - it's a wonderful home for a new family and more memories to come! (id:62370)
Property Details
| MLS® Number | SK052165 |
| Property Type | Single Family |
| Features | Treed, Rectangular, Sump Pump |
| Structure | Deck |
Building
| Bathroom Total | 3 |
| Bedrooms Total | 5 |
| Appliances | Washer, Refrigerator, Dishwasher, Dryer, Microwave, Window Coverings, Garage Door Opener Remote(s), Hood Fan, Storage Shed, Stove |
| Architectural Style | Raised Bungalow |
| Basement Development | Finished |
| Basement Type | Full (finished) |
| Constructed Date | 1985 |
| Construction Style Attachment | Detached |
| Cooling Type | Central Air Conditioning |
| Fireplace Fuel | Electric |
| Fireplace Present | Yes |
| Fireplace Type | Conventional |
| Heating Fuel | Natural Gas |
| Heating Type | Forced Air |
| Stories Total | 1 |
| Size Interior | 1,196 Ft2 |
| Type | House |
Parking
| Attached Garage | |
| Gravel | |
| Parking Space(s) | 4 |
Land
| Acreage | No |
| Fence Type | Partially Fenced |
| Landscape Features | Lawn, Underground Sprinkler |
Rooms
| Level | Type | Length | Width | Dimensions |
|---|---|---|---|---|
| Basement | Family Room | 24'8 x 17'3 | ||
| Basement | Den | 7'9 x 7'2 | ||
| Basement | 3pc Bathroom | Measurements not available | ||
| Basement | Bedroom | 11'2 x 7'2 | ||
| Basement | Bedroom | 10'3 x 11'1 | ||
| Basement | Other | 7'9 x 13'10 | ||
| Basement | Storage | Measurements not available | ||
| Main Level | Foyer | 10'2 x 3'9 | ||
| Main Level | Kitchen/dining Room | 8'10 x 15'3 | ||
| Main Level | Living Room | 17'6 x 14'2 | ||
| Main Level | Bedroom | 9'3 x 9'6 | ||
| Main Level | 4pc Bathroom | 5'0 x 7'4 | ||
| Main Level | Bedroom | 9'11 x 9'6 | ||
| Main Level | Primary Bedroom | 12'5 x 12'3 | ||
| Main Level | 3pc Bathroom | Measurements not available | ||
| Main Level | Laundry Room | 3'7 x 6'9 |



The trademarks REALTOR®, REALTORS®, and the REALTOR® logo are controlled by The Canadian Real Estate Association (CREA) and identify real estate professionals who are members of CREA. The trademarks MLS®, Multiple Listing Service® and the associated logos are owned by The Canadian Real Estate Association (CREA) and identify the quality of services provided by real estate professionals who are members of CREA. The trademark DDF® is owned by The Canadian Real Estate Association (CREA) and identifies CREA's Data Distribution Facility (DDF®)
October 31 2026 01:36:26
Saskatchewan REALTORS® Association
Century 21 Fusion