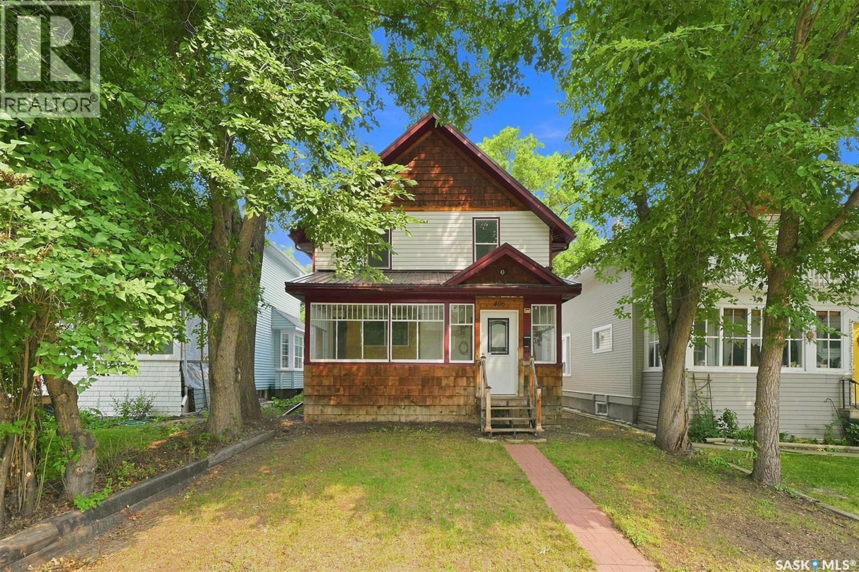
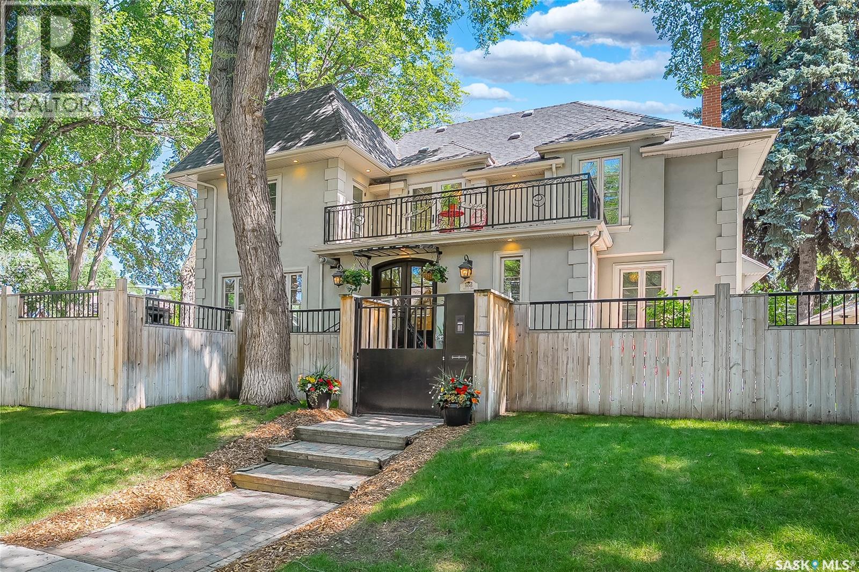
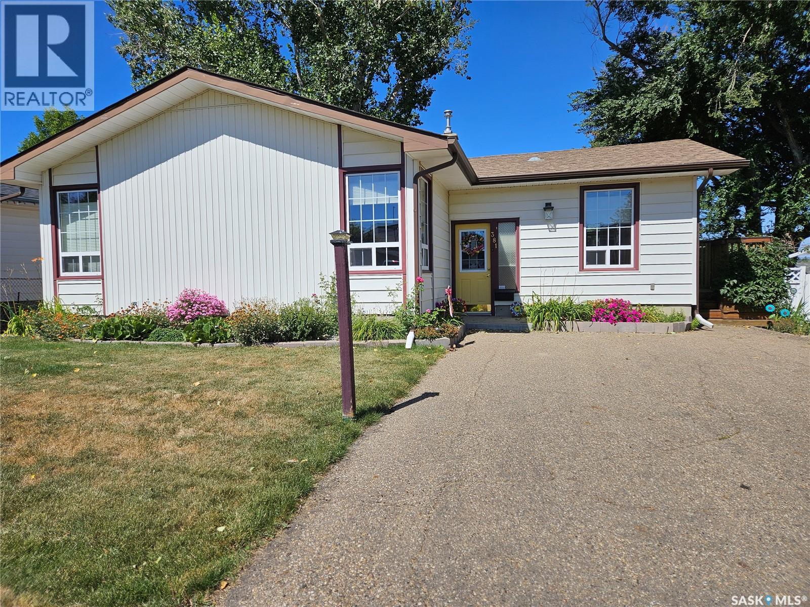
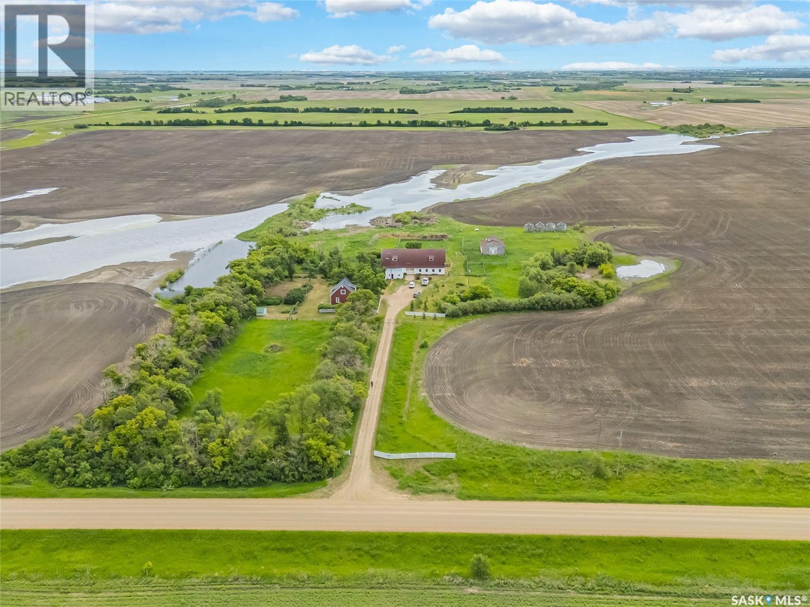
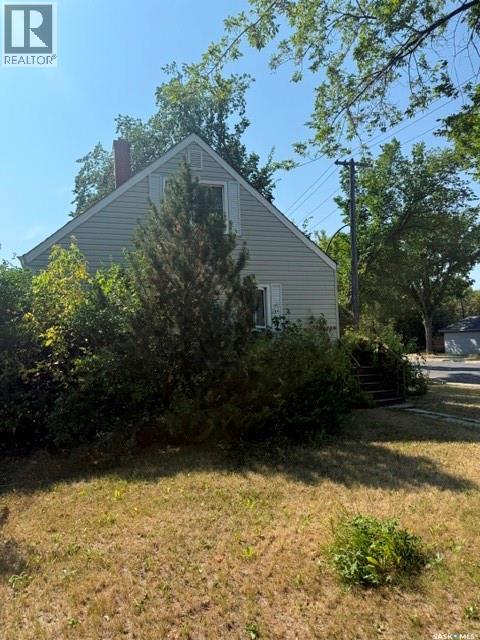
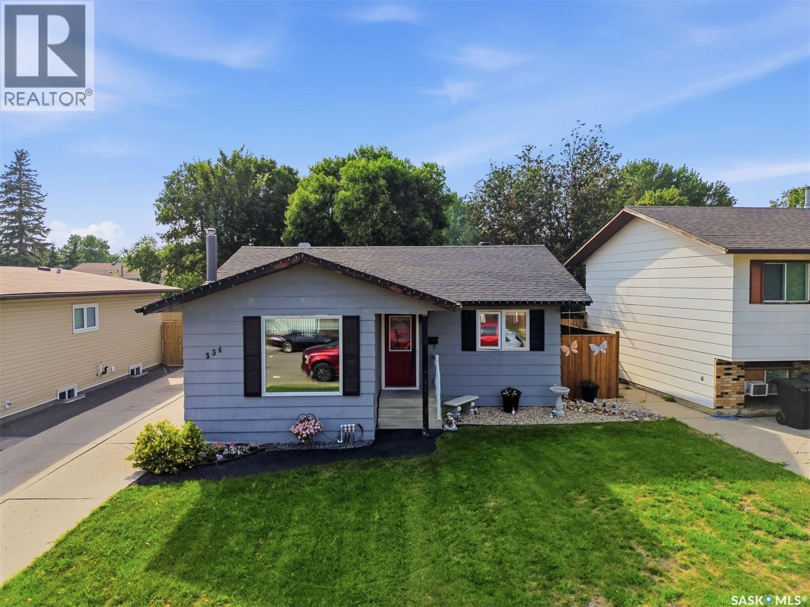
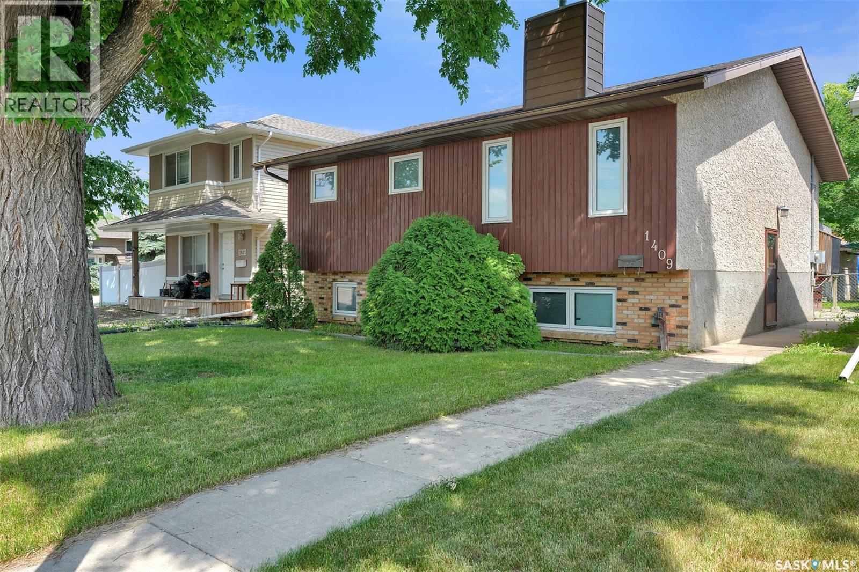
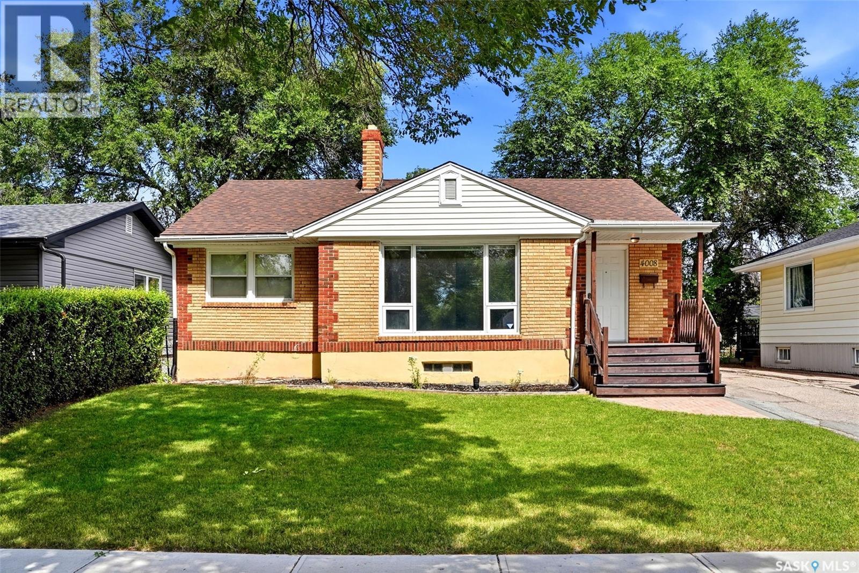
Welcome to this beautifully maintained two-storey home in the highly sought-after Caswell Hill neighbourhood of Saskatoon. Offering 1,436 sq. ft. of above-grade living space across the main and second floors, plus a partially developed basement, this spacious home features four bedrooms and three bathrooms, providing plenty of room for families, professionals, or those who love to entertain. The heart of the home is the stunning, oversized kitchen, complete with abundant counter space, a large island, and a functional layout that makes cooking and gathering a pleasure. Bright, comfortable living spaces and a thoughtful floor plan create a warm and inviting atmosphere throughout. Step outside to enjoy the low-maintenance backyard, perfect for relaxing or entertaining without the upkeep. The detached double garage is insulated and heated, offering year-round convenience for parking, storage, or a workshop. Nestled on a quiet, tree-lined street in one of Saskatoon's most established neighbourhoods, you'll appreciate the mature, majestic trees and welcoming community feel. This exceptional location is just minutes from downtown and within close proximity to Bedford Road Collegiate, Harry Bailey Aquatic Centre, Mayfair Outdoor Pool, parks, schools, and everyday amenities. Don't miss this opportunity to own a beautiful home in one of Saskatoon's most desirable neighbourhoods. Schedule your private showing today! (id:62370)
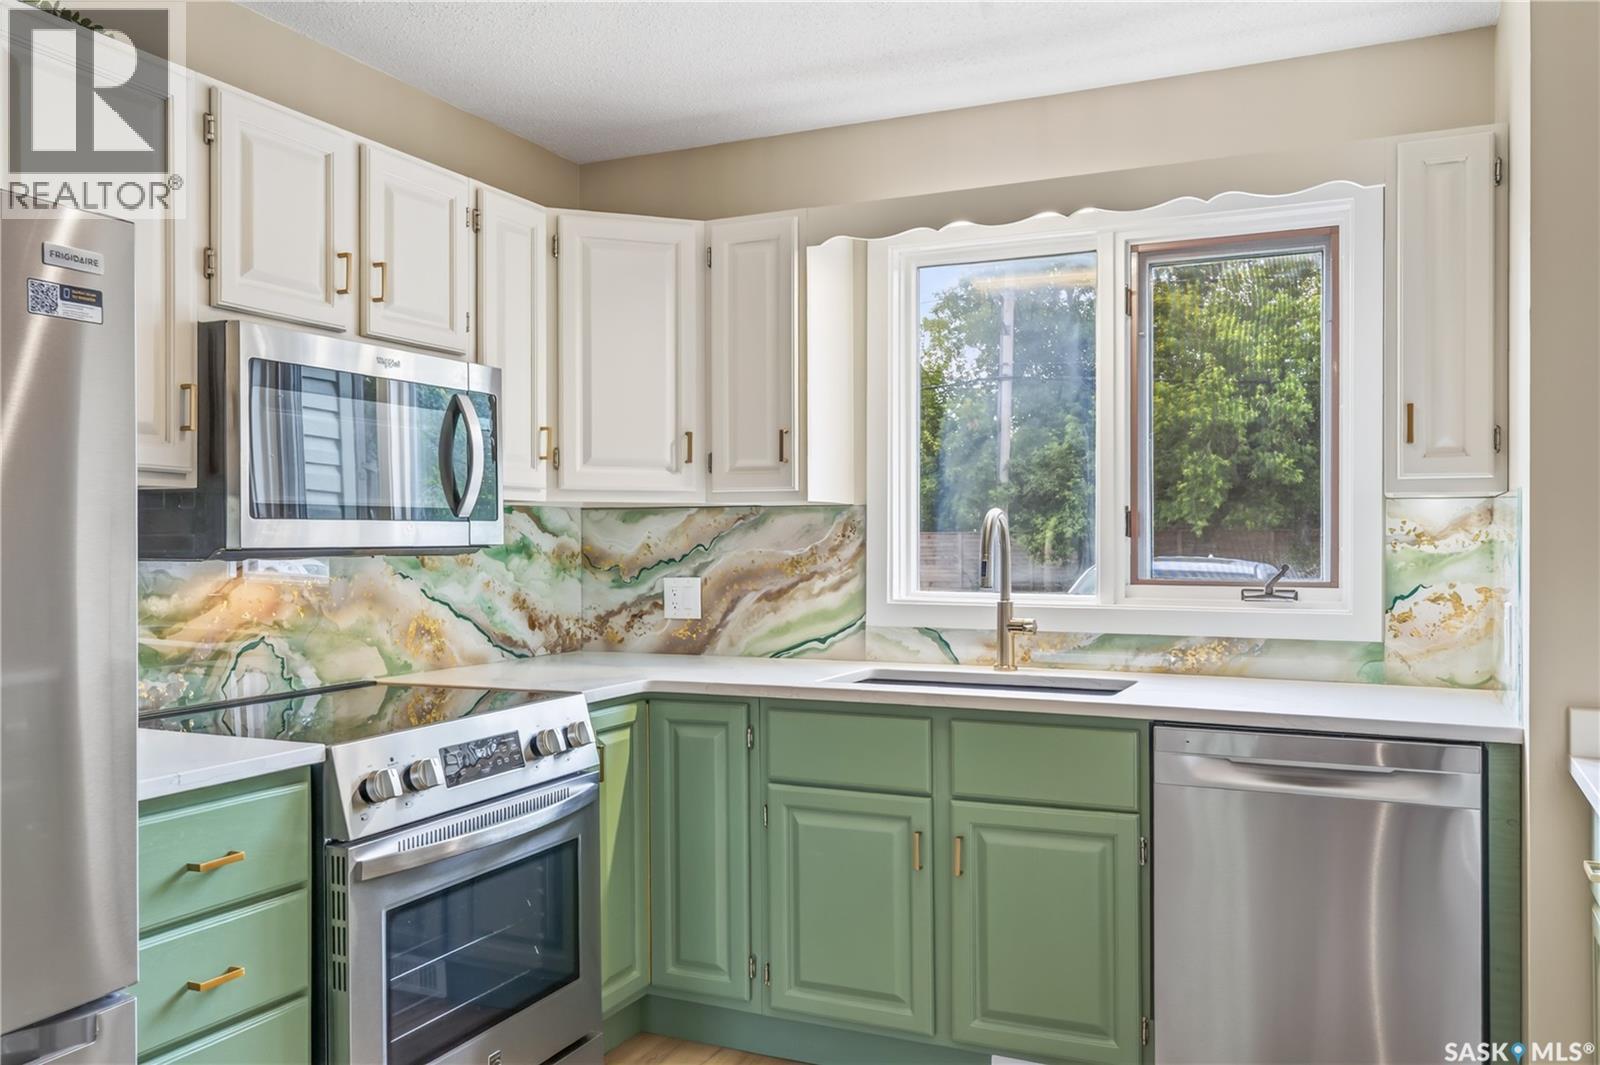
Move-In Ready & Beautifully Updated at Landmark Estates! This 2-storey townhouse in Landmark Estates has been extensively updated from top to bottom offering 1,162 sq. ft. of finished living space across all three levels, with 3 bedrooms and 2 bathrooms ready for you to simply unpack and enjoy. Freshly painted throughout with new flooring on every level, the main floor welcomes you with a bright, open layout and a convenient 2pc powder room off the entry. The updated kitchen shines with quartz countertops, granite sinks, refreshed wood cabinets, a built-in hutch, and a full appliance package including a brand new fridge, stove and dishwasher. The dining area flows into a sunken living room, where garden doors open onto your private, enclosed patio perfect for morning coffee or summer evenings. (id:62370)
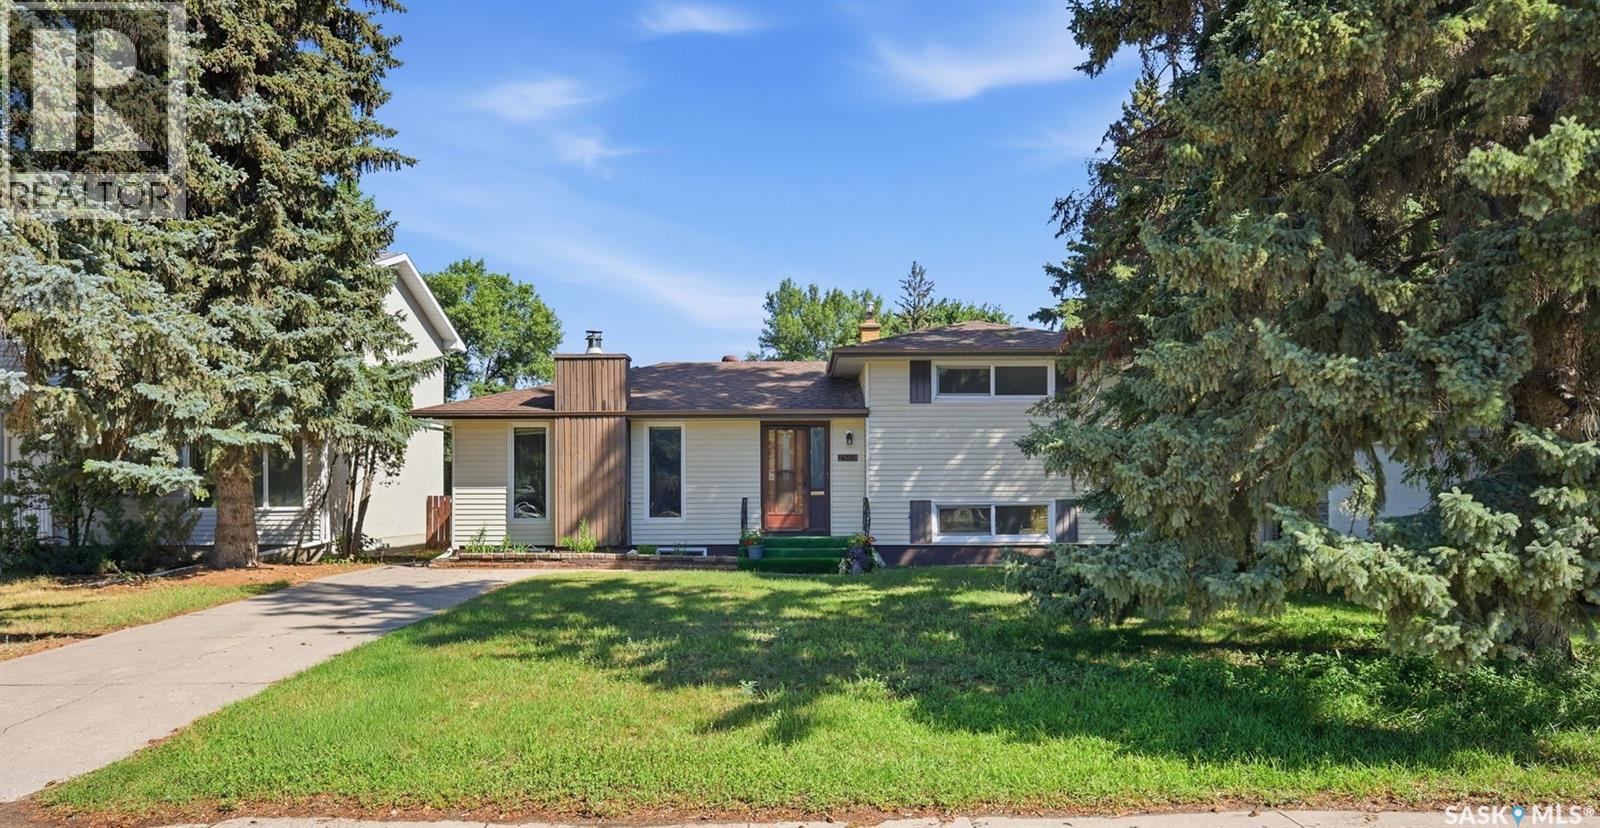
Welcome to 2509 Taylor Street E! This beautifully maintained home offers exceptional space, charm, and an unbeatable location on a large R2-zoned lot backing onto park! Just steps from Walter Murray Collegiate and Holy Cross High School, and close to 8th Street shopping, schools, parks, and all amenities. This charming 4-level split features 6 bedrooms and 3 bathrooms, with excellent curb appeal, vinyl siding, and a functional layout ideal for a growing family. The main floor offers a spacious living room with natural stone featured wall & wood fireplace, oak hardwood flooring and large windows that fill the space with natural light, along with an updated kitchen featuring quartz countertops. The upper level includes two generous bedrooms and an updated 4-piece bathroom. The 3rd / lower level offers two additional well-sized bedrooms with large windows and another full bathroom. The basement provides two more bedrooms, a 3-piece bathroom, laundry and utility areas, and plenty of storage. Outside, enjoy a large, private backyard with direct access to the park, plus an oversized detached double garage with alley access. Recent updates include a new garage door, vinyl flooring in the kitchen and bedrooms, updated bathroom vanities & toilets, quartz kitchen countertops (2024), garage shingles (2023), high-efficiency furnace (2022), and most PVC windows. Additional features include central vacuum. Backing onto Brevoort Park and located in one of Saskatoon’s most desirable neighbourhoods, this move-in-ready home offers an exceptional combination of location, space, and value. (id:62370)
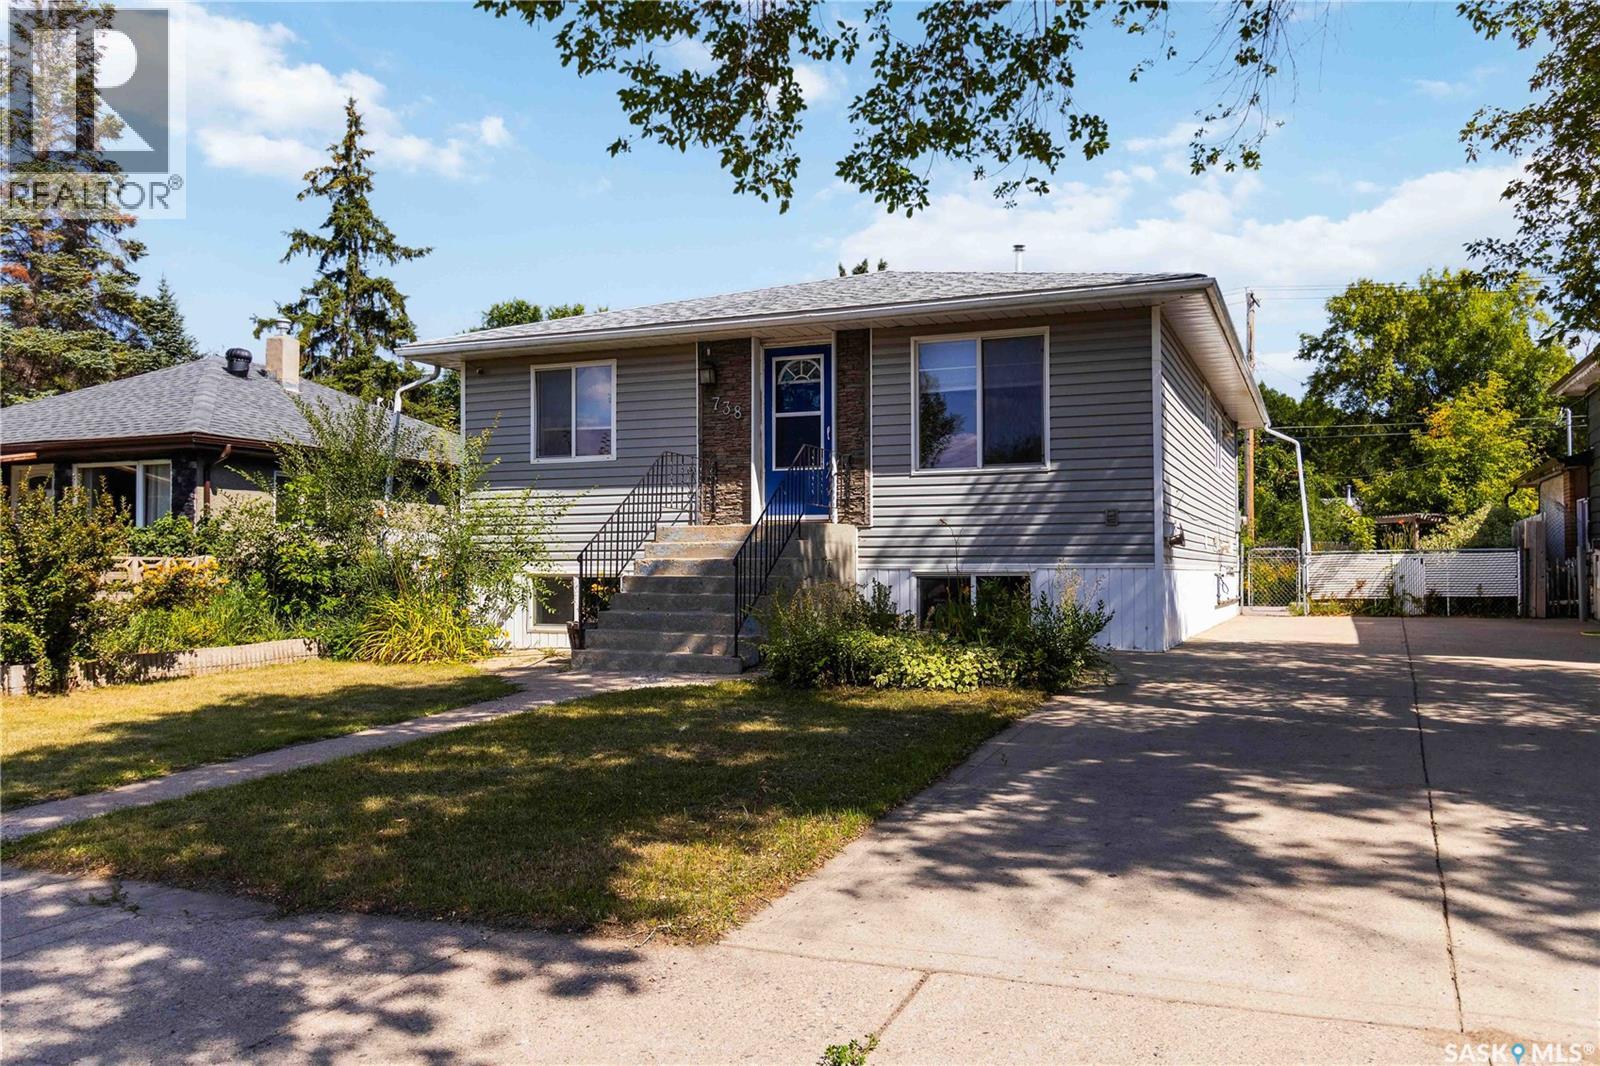
1282 square feet with the 4 season sunroom! Check out this beautiful raised bungalow offering the perfect blend of comfortable family living and income potential with the basement suite. Featuring 5 bedrooms, 2 bathrooms, and a bright, functional layout, this home is ideal for homeowners looking to offset their mortgage or investors seeking a turn key revenue property. The main floor showcases a spacious living area, an attractive kitchen, and an incredible 4 season sunroom overlooking the backyard. Downstairs, the raised design allows for large windows and a lot of natural light, creating a bright and inviting basement suite. Outside, you’ll appreciate the double detached garage and fenced backyard. This home has seen numerous updates in recent years, including shingles (2023), furnace (2024), water heater (2024), interior paint (2024), basement suite flooring (2024). Whether you’re searching for a spacious family home with room to grow or a smart investment with excellent income potential, this property checks all the boxes. Don’t miss your opportunity to own this great home! (id:62370)
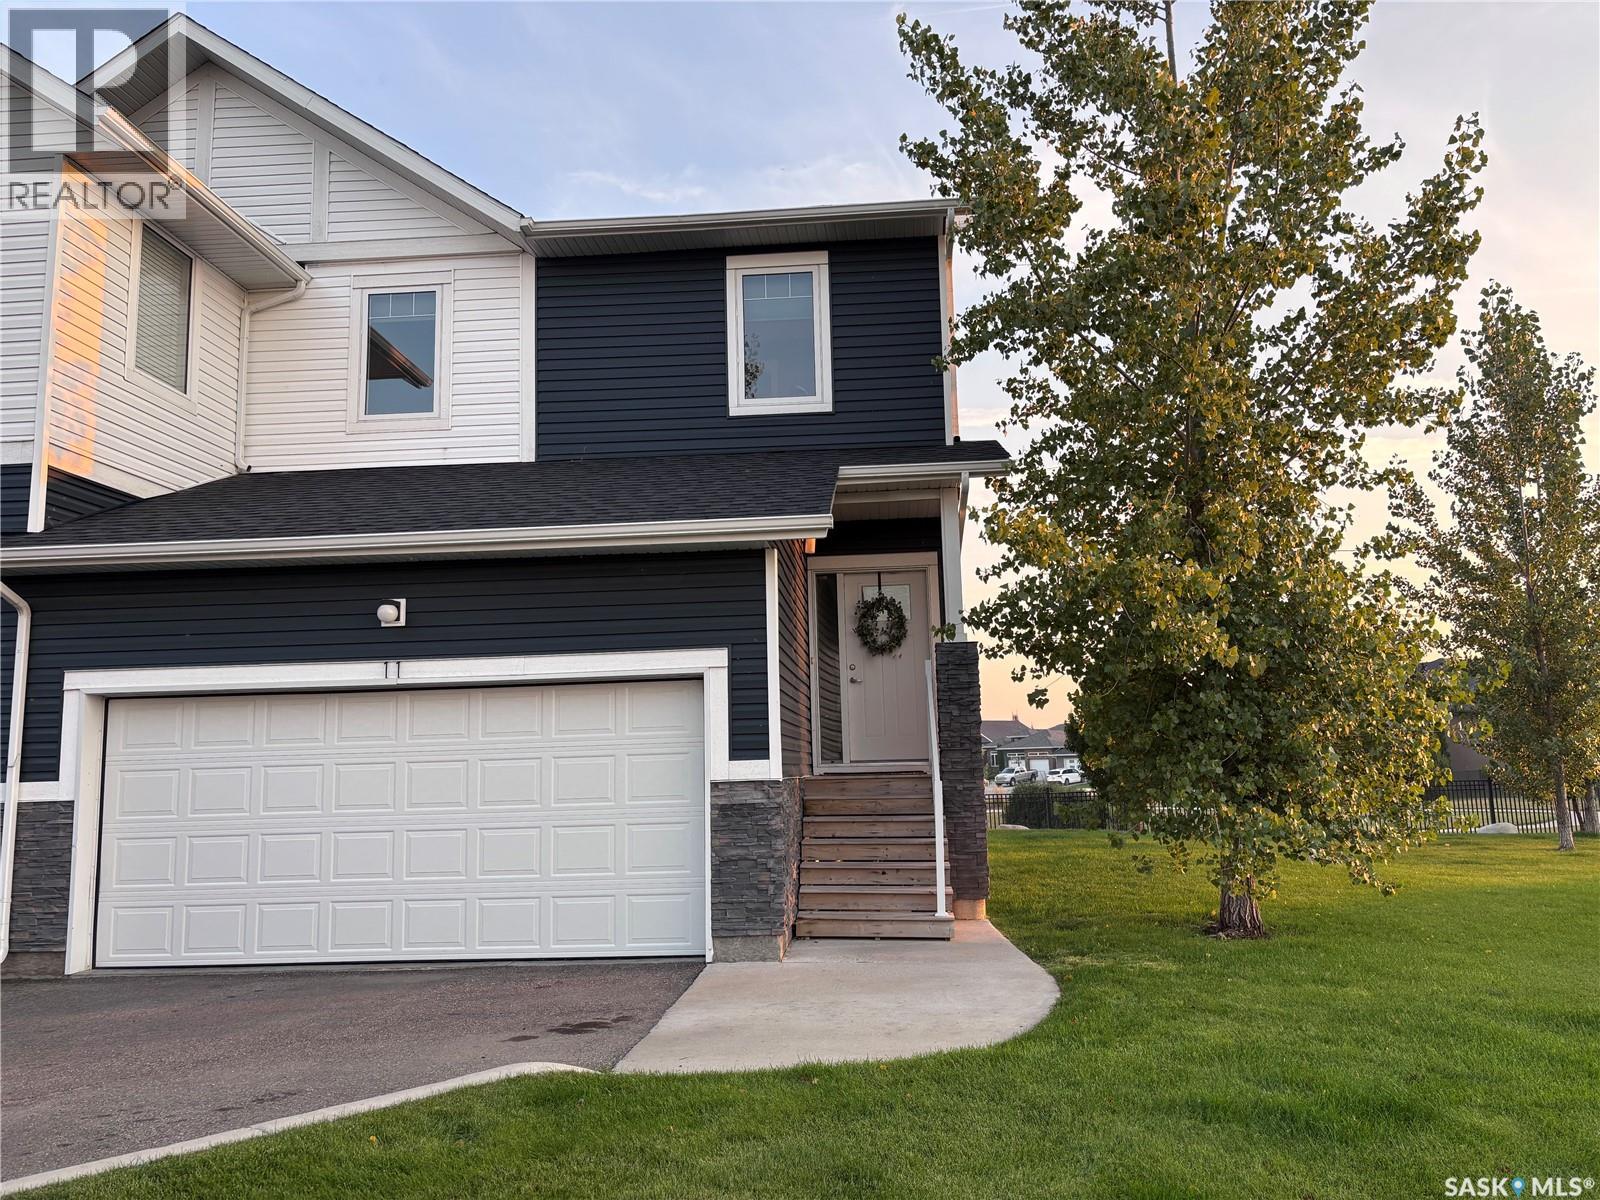
Welcome to this well-maintained, move-in ready 2-storey end unit condo in Evergreen, offering over 1,700 sq ft of living space. Perfect for a first-time buyer or a growing family, this home combines space, comfort, and a great location close to schools, parks, and everyday amenities. Step inside to an open-concept main floor featuring a bright kitchen, dining, and living area, with large windows that fill the home with natural light. There’s also a convenient powder room just off the garage entry and a double attached garage for added ease. Upstairs, you’ll find three bedrooms, including a spacious primary retreat with a large walk-in closet and a full ensuite with double sinks. The upstairs laundry room adds everyday convenience right where you need it. The fully finished basement offers even more living space—perfect for a growing family, entertaining, or a home office, along with a 3-piece bathroom. Life gets busy, and this home makes it easier. With exterior maintenance, yard work, and snow removal taken care of, you can spend more time enjoying your home and less time worrying about upkeep. If you’ve been looking for space, functionality, and low-maintenance living in a great neighbourhood, this is it. Call your favourite Realtor today to book your showing—this home will impress. (id:62370)
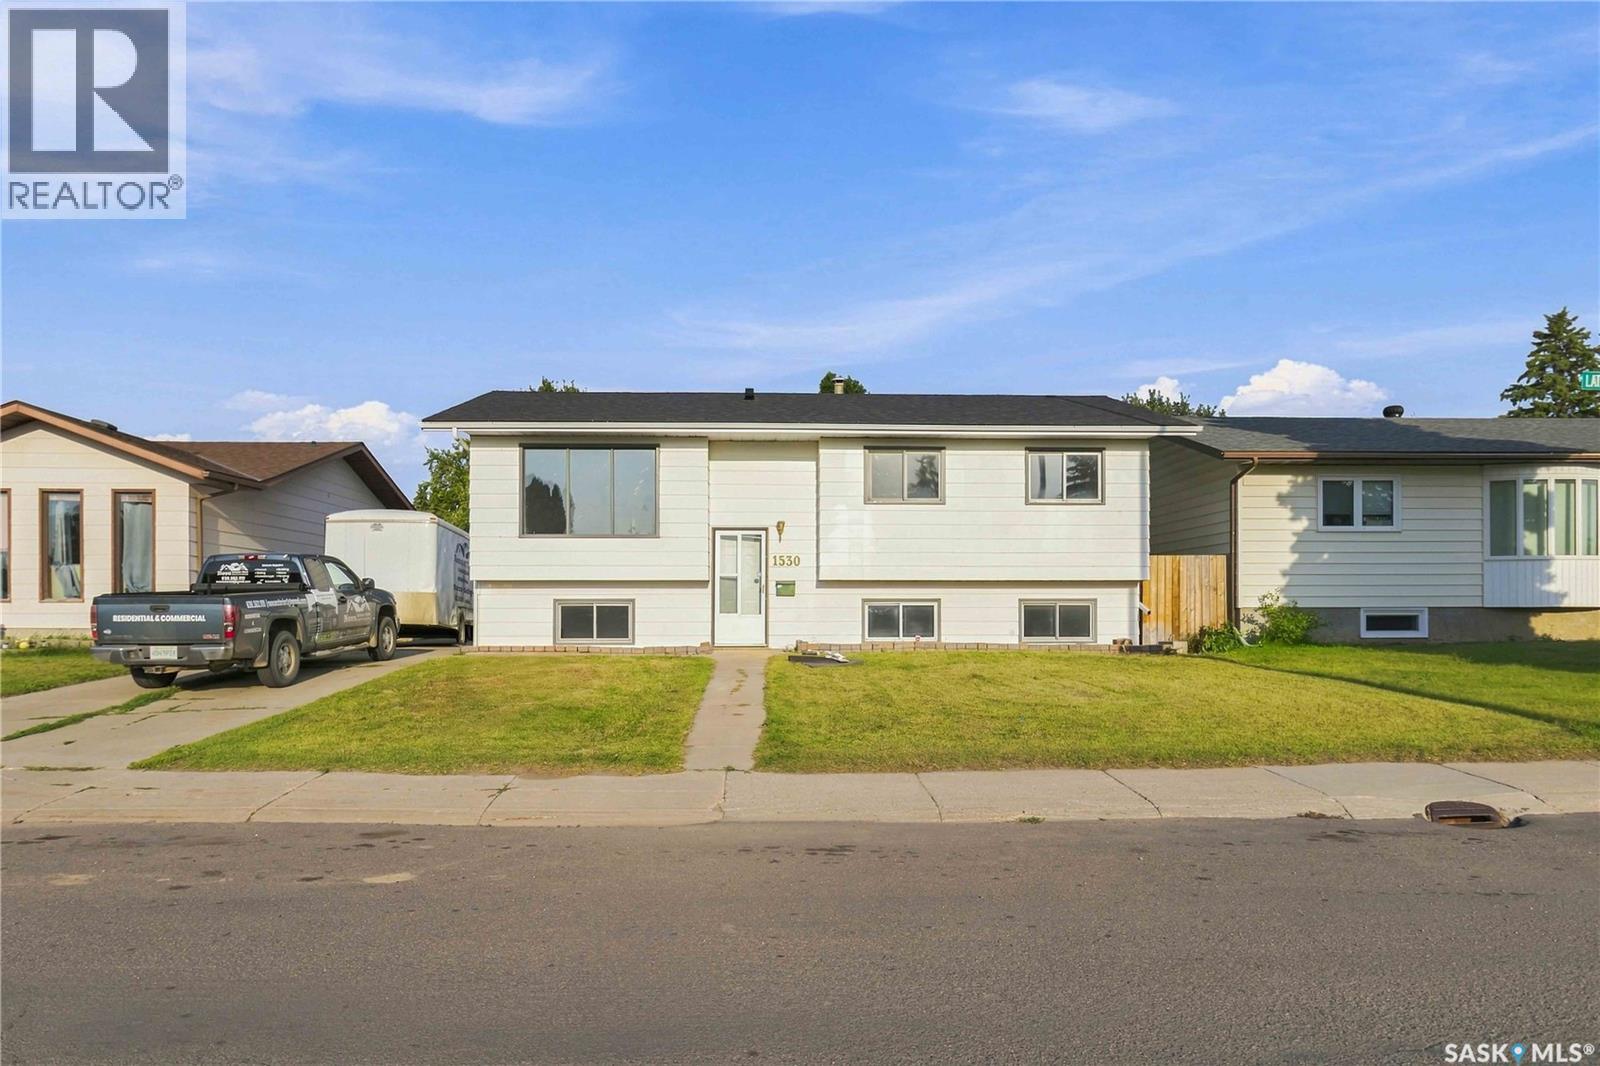
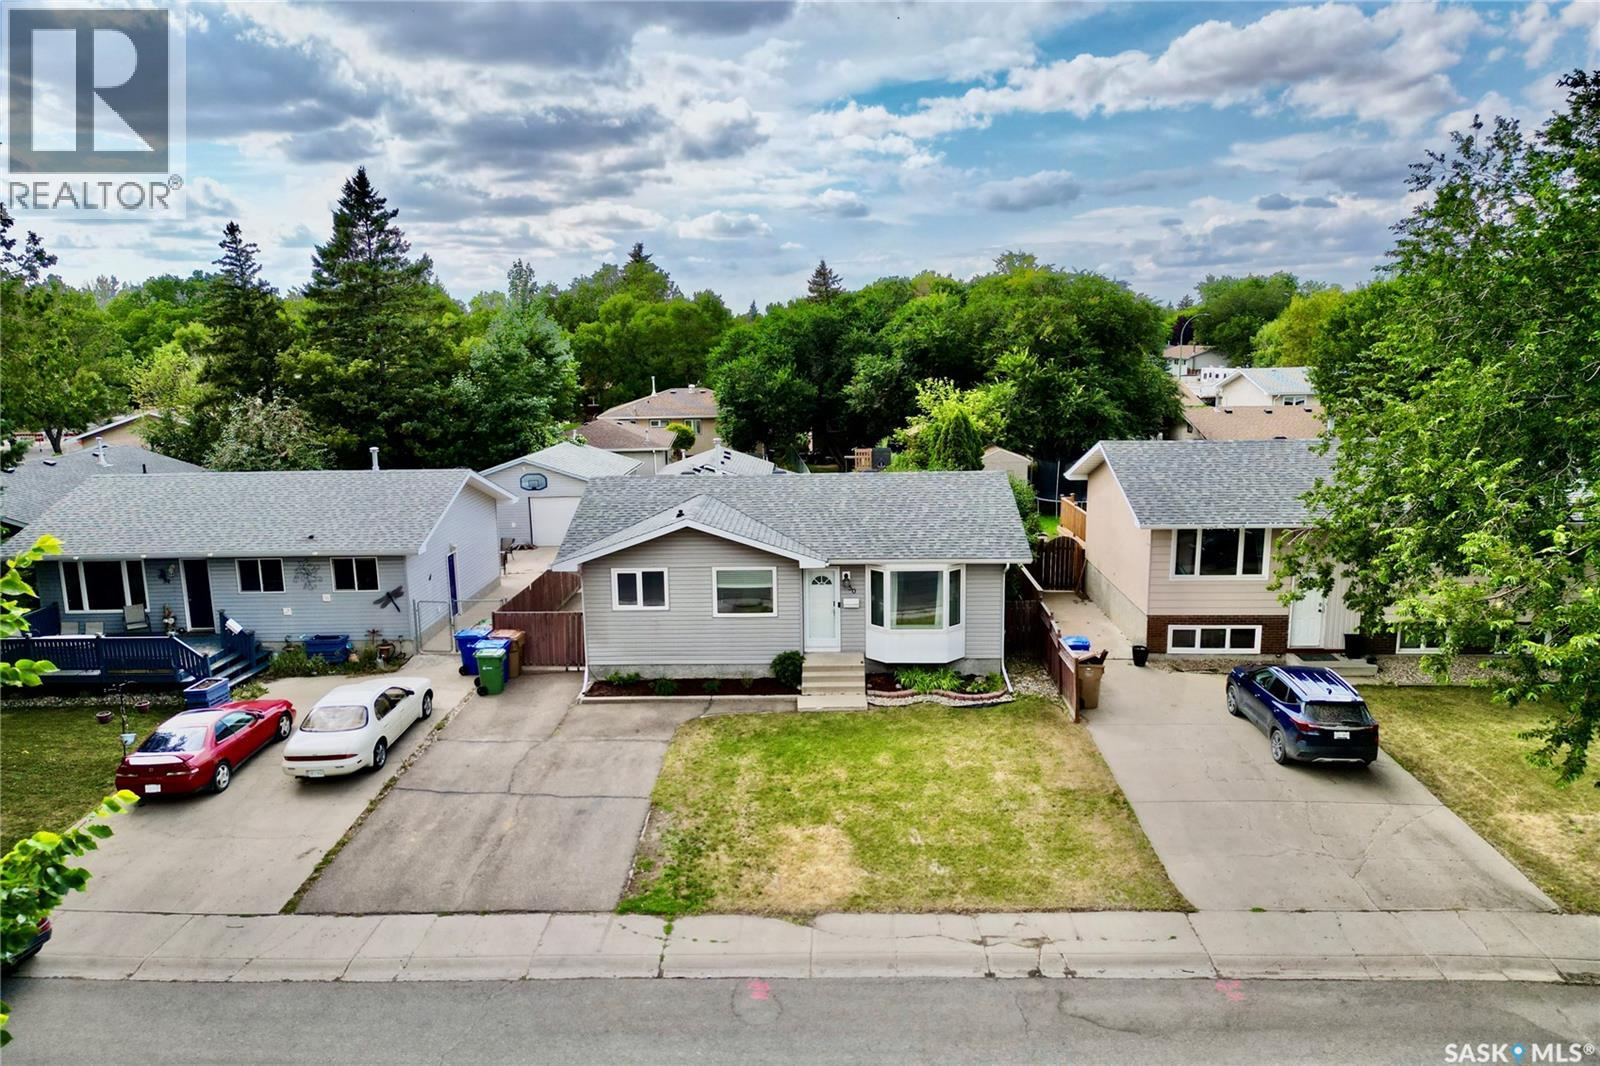
Welcome to 1530 Latrace Road, located in the mature and sought-after community of Dundonald. This spacious home offers 5 bedrooms and 2 bathrooms, providing plenty of room for growing families, multi-generational living, or investors seeking additional living space. The property also features a non-conforming basement suite, adding versatility to meet a variety of lifestyle needs. Extensively updated in recent years, the home showcases numerous improvements, including new shingles on the house (2026), updated kitchen cabinetry and countertops on both the main floor and basement level (February 2026), new flooring throughout (2026), fresh paint, new interior doors (March 2026), updated tile and vanity in the main bathroom, a new basement window (2026), and a newly built deck with railing (2026). A new front entry door has been ordered and will be installed prior to possession. Situated in a family-oriented neighborhood, residents enjoy close proximity to schools, parks, playgrounds, sports fields, walking paths, and recreational amenities. École Dundonald School offers Kindergarten to Grade 8 programming, including French Immersion, while St. Peter School is also nearby. Shopping, dining, and everyday conveniences can be found at the Dundonald Neighborhood Commercial Centre and Confederation Mall, with quick access to Circle Drive and other major roadways for an easy commute. Whether you're searching for a family home, revenue potential, or a property with flexible living arrangements, 1530 Latrace Road offers excellent value in one of Saskatoon's established west-side neighborhoods. As per the Seller’s direction, all offers will be presented on 09/01/2026 5:00PM. (id:62370)
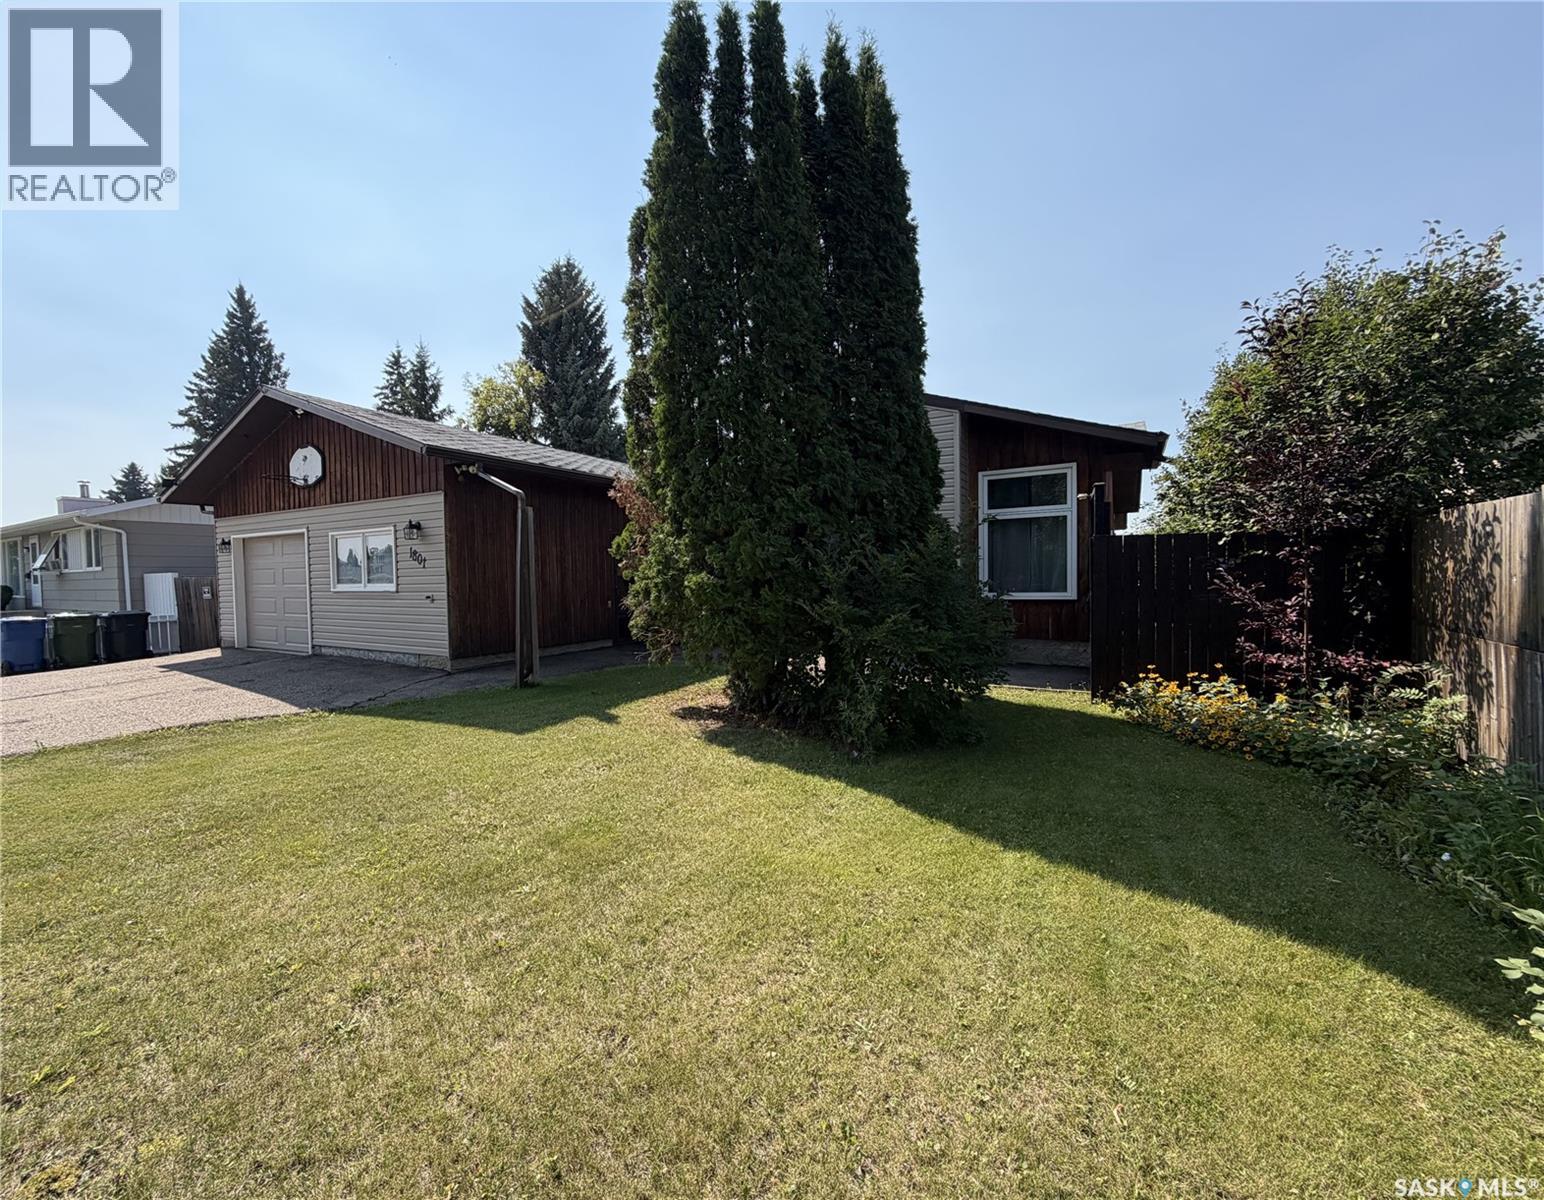
Are you looking for a home that is extra special that will bring wow factor? This property features over 1,200 sq ft, oversize lot, 5 bedrooms, 3 bathrooms (in the house) but the most unique feature in this property is one former bay of the garage which is now used as a home based business, complete with plumbing, electric heat and a 2 piece bathroom and still has access to the other garage bay that is perfect for any handy man. A man cave or she shed that one can only wish for or can be converted back into garage space! A charming front deck will give guests a warm welcome and remind you that 'its good to be home'. The large living room greets you as you walk through the front door and the dining area that has a great view of the large covered deck. An updated kitchen with tons of cupboards and counter space is perfect for any chef. The main floor 4 piece bathroom has been updated with a deep, tile surround and large vanity. 3 spacious bedrooms offer perfect space for all the members of the family including a large master bedroom with a 3 piece ensuite. Head down to the basement and you will find lots of space for family and friends to unwind in the rec room or the 2 basement bedrooms. Completing the basement is a 3 piece bathroom, huge laundry and storage areas. You wont be short of space or storage in this home. Outside you can relax on the 240 sq ft covered deck or enjoy the ground level patio. In addition to the ample grass space, the fenced off dog run and the large gate that allows RV or boat storage, the driveway also allows for 3+ vehicles. This property has received many updates over the years including windows (approx 2012/2015), hot water heater (2025), furnace (approx 2015), kitchen, main floor bathroom and some flooring. This property is a perfect family home and is waiting for its new owners, call today to make it yours. (id:62370)
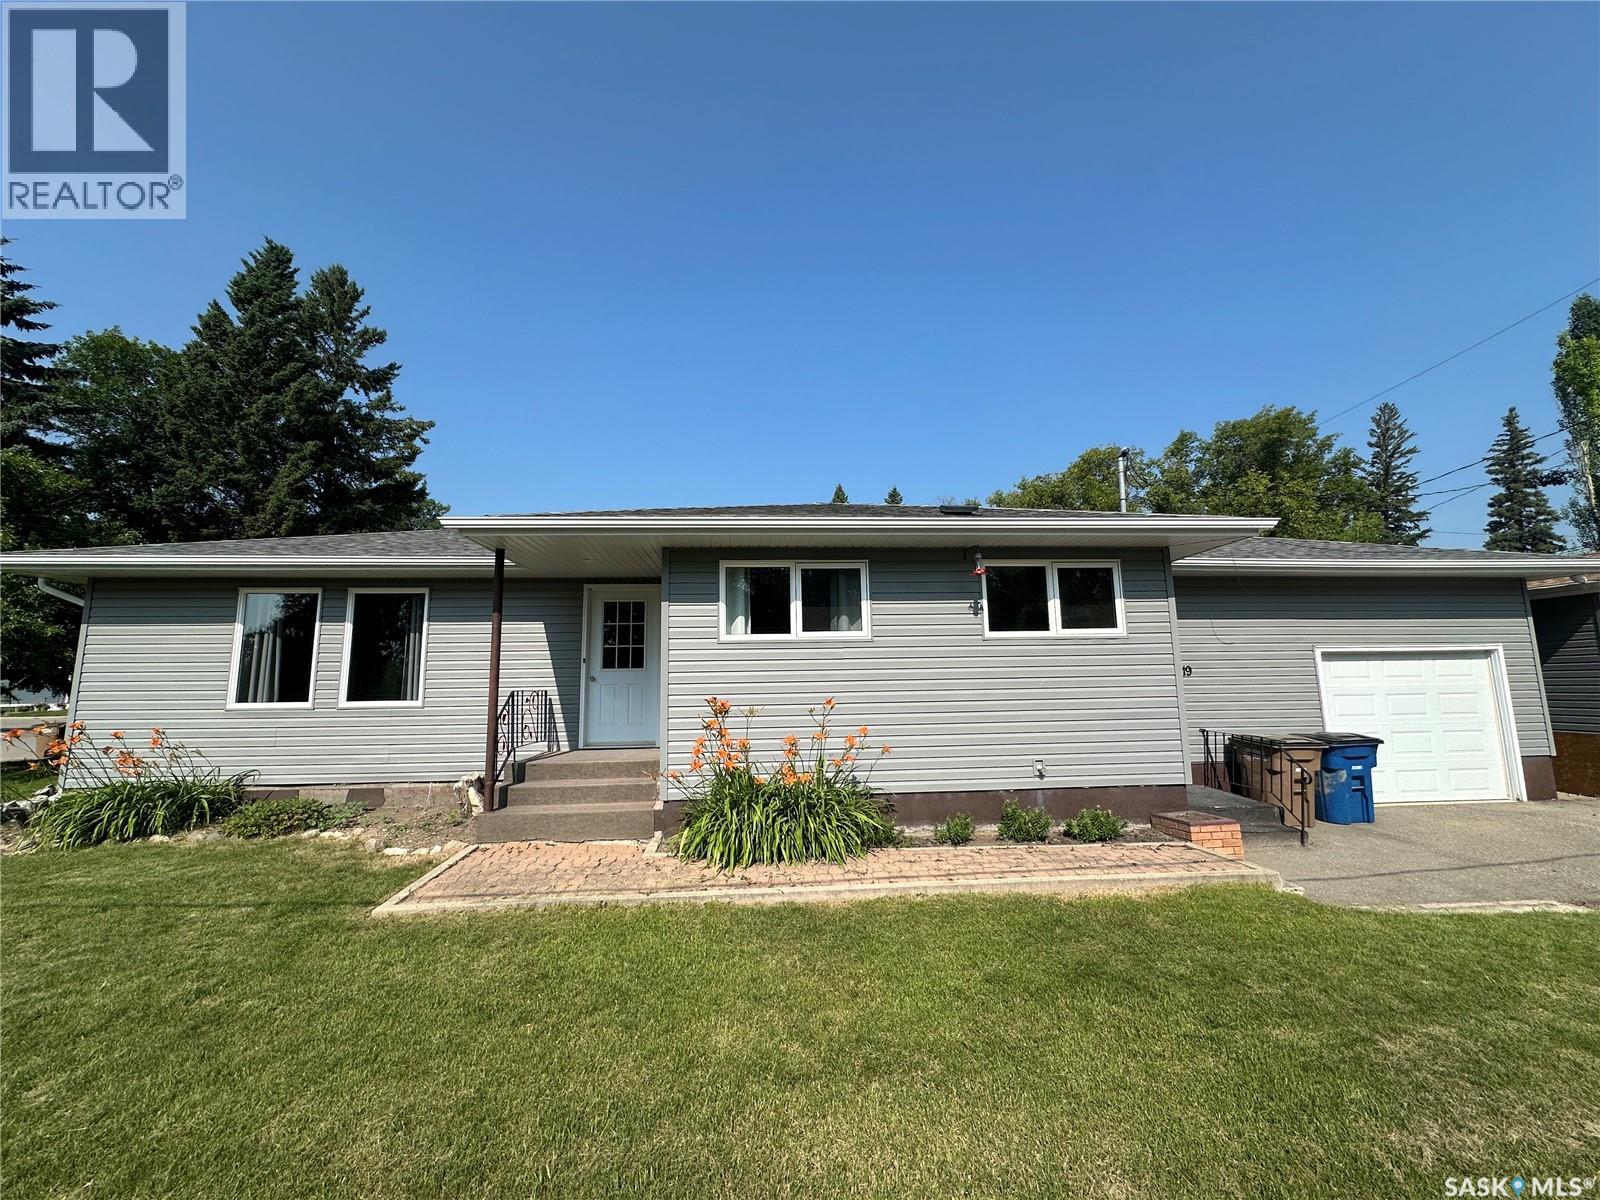
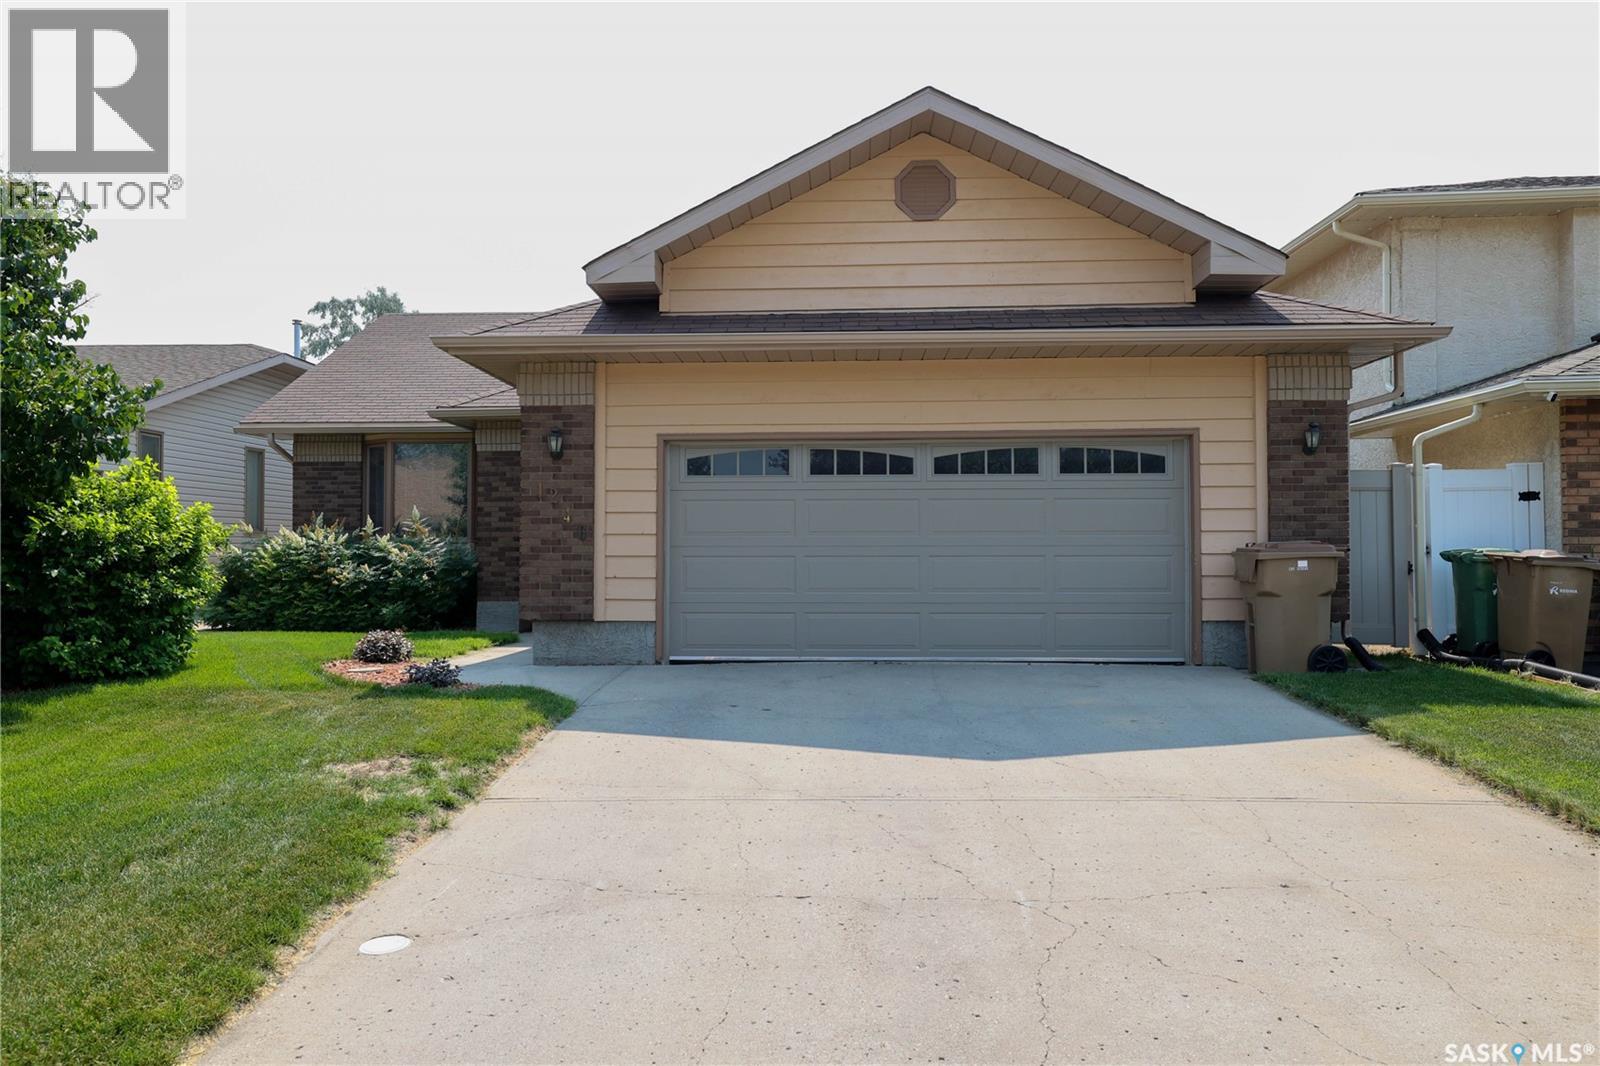
Welcome to 19 Empress Dr! Ideally situated on a desirable street backing onto walking paths and the Regina Royal Golf Course, this beautifully updated 1,232 sq. ft. bungalow offers incredible curb appeal, an abundance of natural light, and an inviting open-concept layout. The main floor features vaulted ceilings and a spacious living room flowing seamlessly into the dining area and kitchen. The kitchen offers plenty of cabinetry, a large eat-up island, and exposed brick accents adding character. New paint throughout the main level creates a fresh, modern feel. A garden door leads to the rear deck with a beautiful stone wall feature overlooking the fully landscaped and fenced backyard. The primary bedroom features an updated 2-piece ensuite with new vanity, flooring and paint. A second good-sized bedroom, updated 4-piece bathroom, and convenient main-floor laundry complete the level. The laundry room could easily be converted into a third bedroom if desired. The fully finished basement offers a large family room with oversized windows, spacious den, updated 3-piece bathroom, and large bedroom, providing excellent additional living space. Outside, enjoy a stunning backyard complete with patio, mature landscaping, underground sprinklers, and a beautiful waterfall feature. The front yard is being completed with new sod and showcases a brand-new front deck. The single-width, double-length garage measures approximately 14' x 42', offering exceptional space for vehicles, storage, or a workshop. An incredible location, golf course and pathway views, thoughtful updates, finished basement, oversized garage, and spectacular landscaping make 19 Empress Dr a truly special opportunity! **Some virtually staged photos. As per the Seller’s direction, all offers will be presented on 09/01/2026 6:00PM. (id:62370)
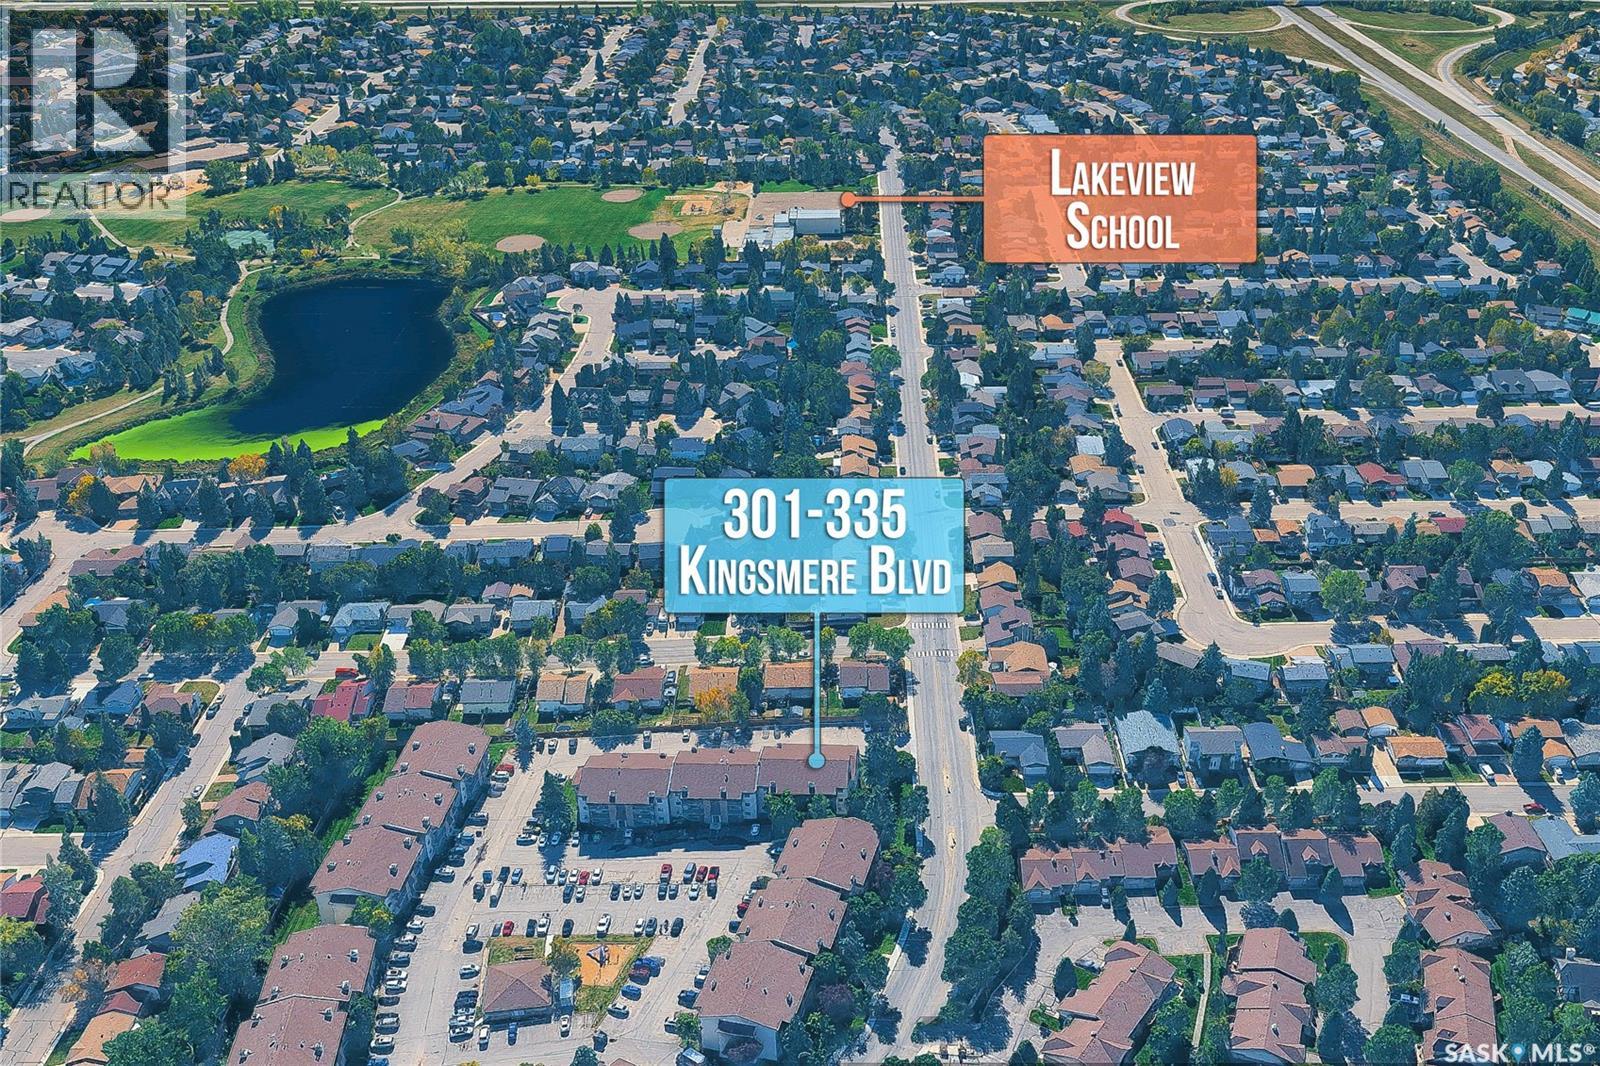
Excellent opportunity to own a spacious 3-bedroom, 2-bathroom, 1,031 sq. ft. apartment in the heart of Lakeview! This well-located unit offers convenient access to schools, public transit, shopping, parks, and all the amenities the neighbourhood has to offer. The unit features a spacious primary bedroom with a convenient 2-piece ensuite, along with two generously sized additional bedrooms. The functional kitchen comes fully equipped with appliances and offers ample workspace. A spacious dining area provides plenty of room for family meals and entertaining, while the bright living room features large patio doors leading to a generously sized balcony—perfect for BBQs, relaxing, and enjoying time with friends and family. For added convenience, a European-style washer/dryer combo is located right in the unit. The balcony also includes a private storage room, providing an ideal space for seasonal items, outdoor equipment, and extra storage. A great opportunity for first-time buyers, families, or investors looking for a well-located property in Lakeview. Don't miss out! Contact your REALTOR® today to book your private viewing. (id:62370)
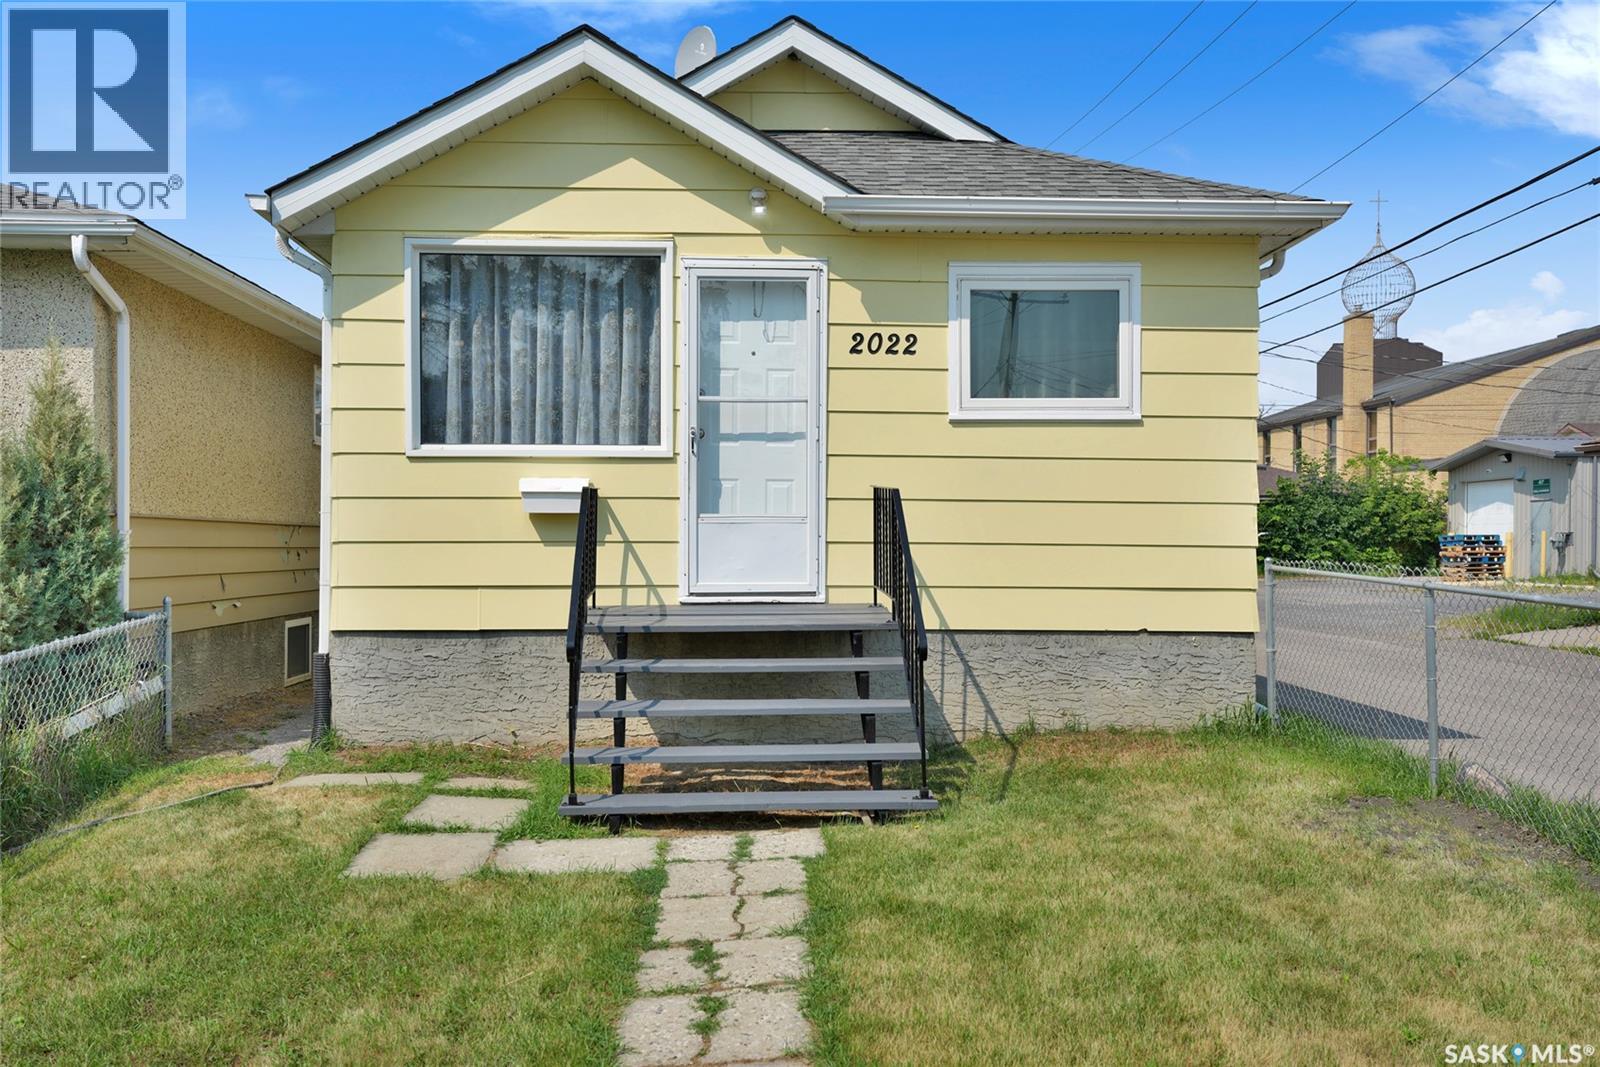
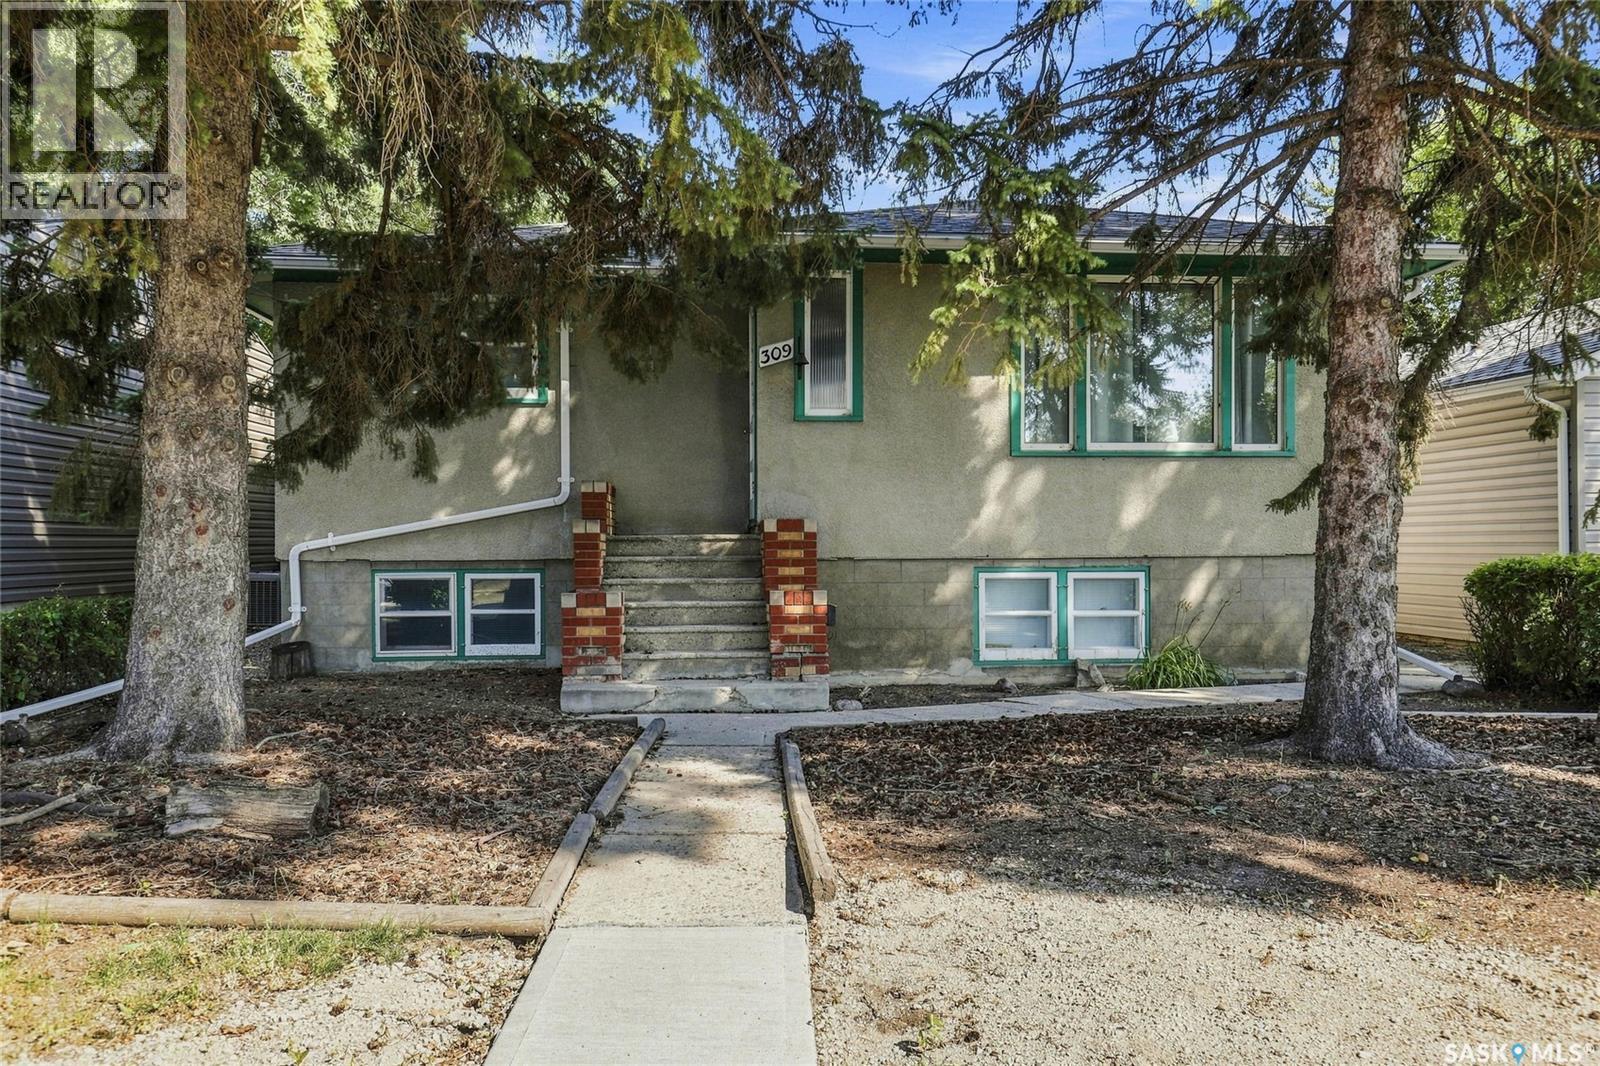
2 bedrooms, 1 bath. 687 sq feet house on Burrows W. Could be the sweetest bachelor pad with the 2 garages out back one being 18x24 other one 12x21 both built in early 2000's so to me that's newer. Both fully insulated, power and openers. Shingles are due on garages and house so pencil that in. Furnace/water heater relatively new. If you are currently renting...this is your opportunity to buy and start paying off your own mortgage. Things like taxes and utilities are affordable. Appliances included are fridge, washer and dryer (no stove). Exterior wise it has vinyl siding house and garage match up which is always nice. $109,500 for it all! (id:62370)
This affordable family home in the Town of Cut Knife offers great space, great potential, and a great price for buyers looking for a project. The main floor features a spacious porch/mud room, main floor laundry, a nicely sized kitchen with plenty of cupboard space, a bright sunroom & living room area, and two bedrooms including the primary bedroom with a 3-piece ensuite. Upstairs you’ll find two bonus rooms that could be used as, craft space, an office, workout room or whatever fits your needs. Outside, the property offers a triple detached garage with plenty of room for parking and storage, although the shingles on garage will need replacing, the house shingles are only 5 years old. This property is being sold “as is, where is” and does require some work, but fantastic family home with tons of potential. (id:62370)
Here is a unique property in Warman that combines country charm with city convenience. This home features a massive landscaped lot with mature trees and ample space for RV, boat, or trailer parking, the reason people love coming to Warman - large lots and country feel! The house welcomes you with a classic covered front porch, ideal for those morning coffees or sit and watch the rain. Upon walking inside through the foyer, you will be impressed with the views! The main floor boasts vaulted ceilings, a loft, upgraded flooring, and a custom stone fireplace. The kitchen has seen many upgrades and a great space for cooking and entertaining along with a walkin pantry! The dining area provides views of the two-tiered deck and private firepit area overlooking the beautiful yard. The main level also features an impressive owner’s suite with a gorgeous large bathroom with separate tub and shower. The upper level includes two additional bedrooms, a bonus room/loft, and a half-bath. The fully developed basement offers a large rec room, a den with a walk-in closet (the ultimate teenager hangout), and a bright laundry room with a utility sink and bar counter. Mechanical upgrades include a high-efficiency furnace and water heater, and an upgraded electrical panel. The property includes an oversized 26'x22' double garage. Situated near local elementary and middle schools, this property truly offers it all. Contact a Realtor today to schedule your private viewing. (id:62370)
Affordable opportunity in Saskatoon’s Mayfair neighbourhood! This three-bedroom, one-bathroom home is a great option for an investor looking to add a cash-flowing rental property to their portfolio or for a buyer looking for an affordable place to call home. The property includes a single detached garage and a functional layout with three bedrooms. Conveniently located close to Saskatchewan Polytechnic, shopping, restaurants and everyday amenities, with quick access to downtown Saskatoon and Circle Drive. A solid opportunity at an affordable price point with good rental potential. (id:62370)
Welcome to your private oasis in the family-friendly community of Kronau! Just 15 minutes from Regina city limits, this incredible property offers the perfect blend of peaceful country living and modern convenience. Situated on a massive 21,960 sq. ft. treed lot, this sprawling home features 5 bedrooms and 3 bathrooms, providing space for growing families, guests, or home office flexibility. The main floor offers convenient laundry and a thoughtful layout designed for everyday comfort and entertaining alike. The heart of the home is the beautifully updated kitchen, complete with granite countertops, pantry, wood beams, and newer windows throughout that flood the space with natural light. Relax in the cozy living area with a gas fireplace, or host with ease thanks to the wet bar and inviting patio space. Comfort and efficiency are top of mind with two high-efficiency furnaces, two A/C units, sump pump, and water heater—providing year-round peace of mind. For hobbyists, mechanics, or anyone needing serious workspace, this property delivers: • 30’ x 30’ heated shop • 24’ x 30’ attached heated garage with 8-ft overhead door • Two additional storage sheds Whether you’re entertaining under the trees, working in the shop, or simply enjoying the quiet pace of small-town living, this home truly is an escape from the daily grind. Space. Privacy. Function. Lifestyle. All in the wonderful community of Kronau. (id:62370)
This well-maintained 1,236 sq. ft. bungalow, built in 1967, offers the perfect combination of comfort, functionality, and convenience. With 3 bedrooms and 2 bathrooms, this home is ideal for families, retirees, or anyone looking for a move-in-ready property. Step inside to find a bright and inviting layout featuring the convenience of main floor laundry and a fully finished basement that provides plenty of additional living space for entertaining, relaxing, or accommodating guests. Outside, you’ll appreciate the low-maintenance yard, allowing you to spend less time on upkeep and more time enjoying your home. Vehicle storage and workspace are second to none with both an attached garage for everyday convenience and a detached garage offering extra room for hobbies, projects, or additional storage. If you’re searching for a solid, well-cared-for home with practical features and plenty of space, this Tisdale property is one you won’t want to miss. Book your private viewing today and discover everything this fantastic home has to offer! (id:62370)
Exceptional Investment Opportunity Near the University of Saskatchewan. Don’t miss this incredible revenue opportunity in a highly desirable location just minutes from the University of Saskatchewan, 8th Street, parks, schools, transit, and a wide range of amenities. Situated on a spacious 50-foot corner lot and zoned R2, this well-maintained 1,232 sq. ft. bi-level offers excellent potential with a separate entry and a non-conforming basement suite. The bright main floor features a spacious front living room with laminate flooring, a functional dining area that flows into the kitchen overlooking the fully fenced backyard, 3 generously sized bedrooms, a convenient laundry area, a 4-piece bathroom, and a private 2-piece ensuite off the primary bedroom. The lower level is ideally set up for extended family or rental income, complete with its own separate entrance and heating source. The non-conforming suite includes a full kitchen and dining area, a comfortable living room, 3 bedrooms, a 4-piece bathroom, separate laundry, and excellent income potential. Additional features include all appliances for both the main floor and basement, a tankless water heater, underground sprinklers, rear parking, a storage shed, and plenty of room to add value over time. Whether you’re looking to expand your investment portfolio or purchase a home with mortgage-helper potential, this property is one you won’t want to miss. - Seller is unaware of functionality of underground sprinklers as does not use. All hookups are there. Wall air conditioning unit is the tenants in basement and tenant will be keeping.) Vacant Possession both main floor & basement Oct 1, 2026. (id:62370)
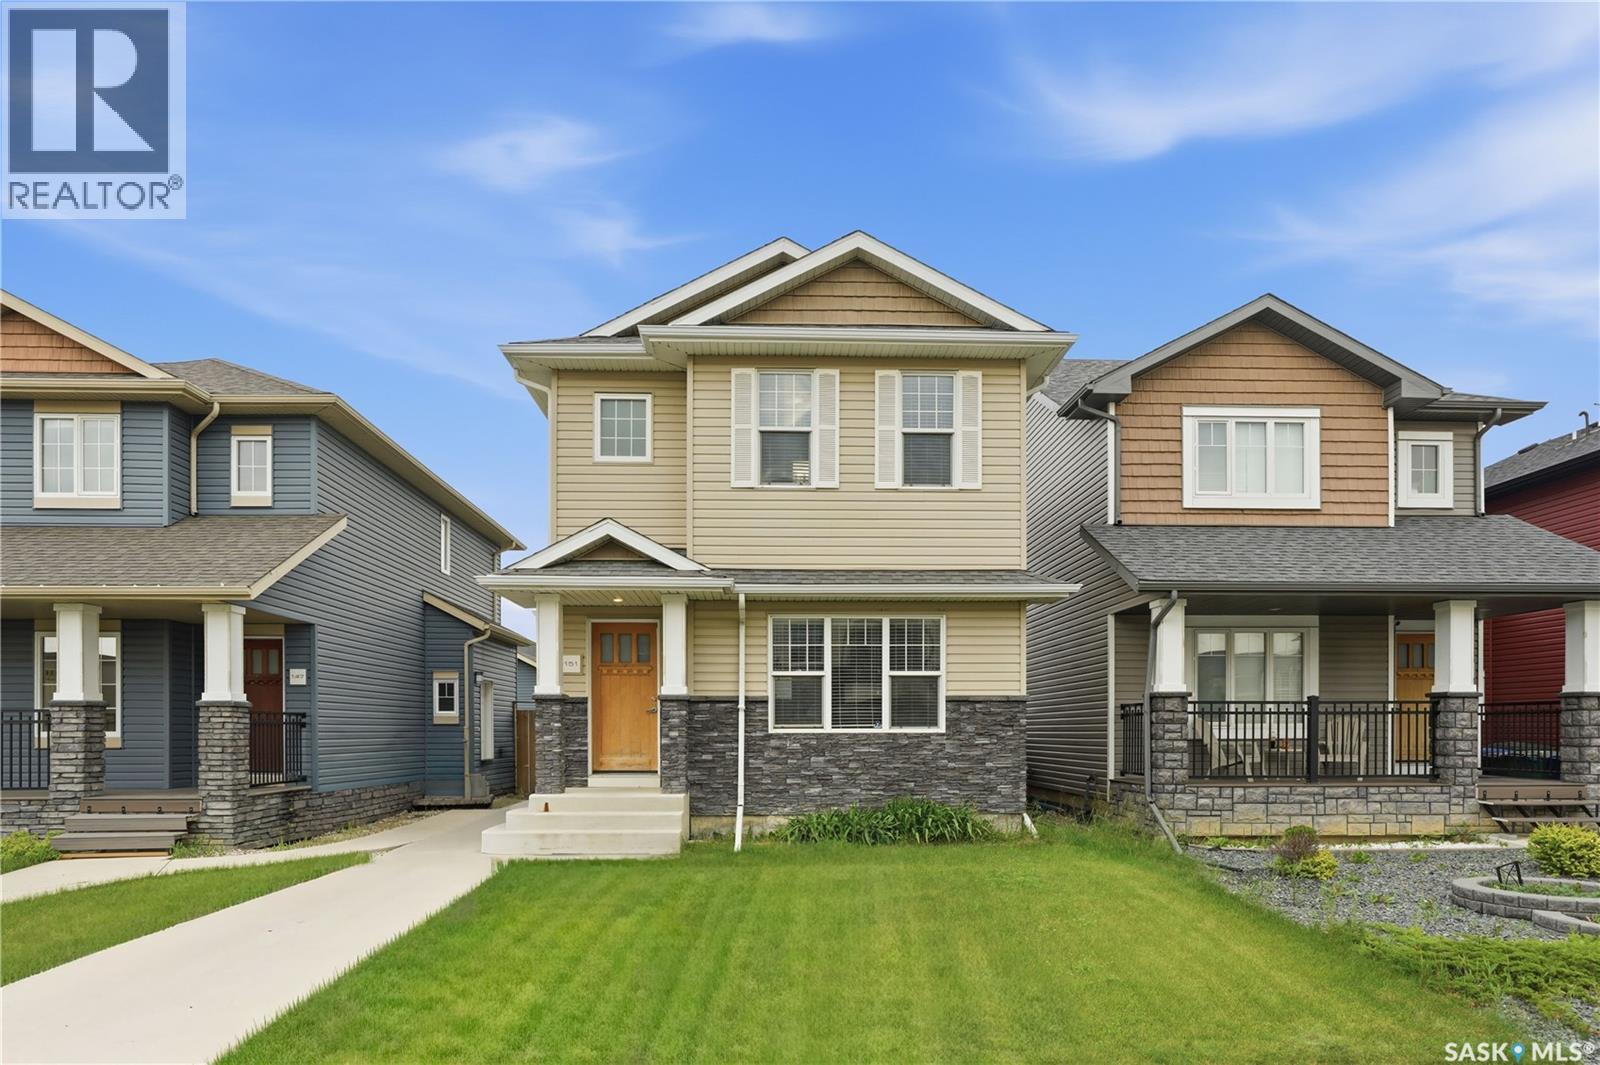
Imagine owning a beautiful home in Rosewood while having rental income help pay your mortgage. Welcome to 151 Tweed Lane - a home that offers the perfect blend of comfort, style, and smart investing. This thoughtfully designed two-storey features three bedrooms and three bathrooms for the main living space, along with a stunning one-bedroom LEGAL basement suite that is completely self-contained with its own private entrance, laundry, and separate utility meters. Inside, you'll love the upscale finishes, including hardwood and tile flooring, quartz countertops, New York-style cabinetry, and stainless steel appliances. The spacious primary suite offers a walk-in closet and private ensuite, creating the perfect place to unwind at the end of the day. Step outside to enjoy professionally landscaped front and back yards, paved walkways, and a double detached garage. Located just a short walk from Hyde Park, restaurants, grocery stores, schools, and everyday conveniences, this location truly has it all. Whether you're a first-time buyer looking for a mortgage helper, a growing family, or an investor seeking a turnkey opportunity, 151 Tweed Lane is a home that delivers exceptional value in one of Saskatoon's most desirable neighbourhoods. Schedule your private showing today—you won't want to miss it. (id:62370)
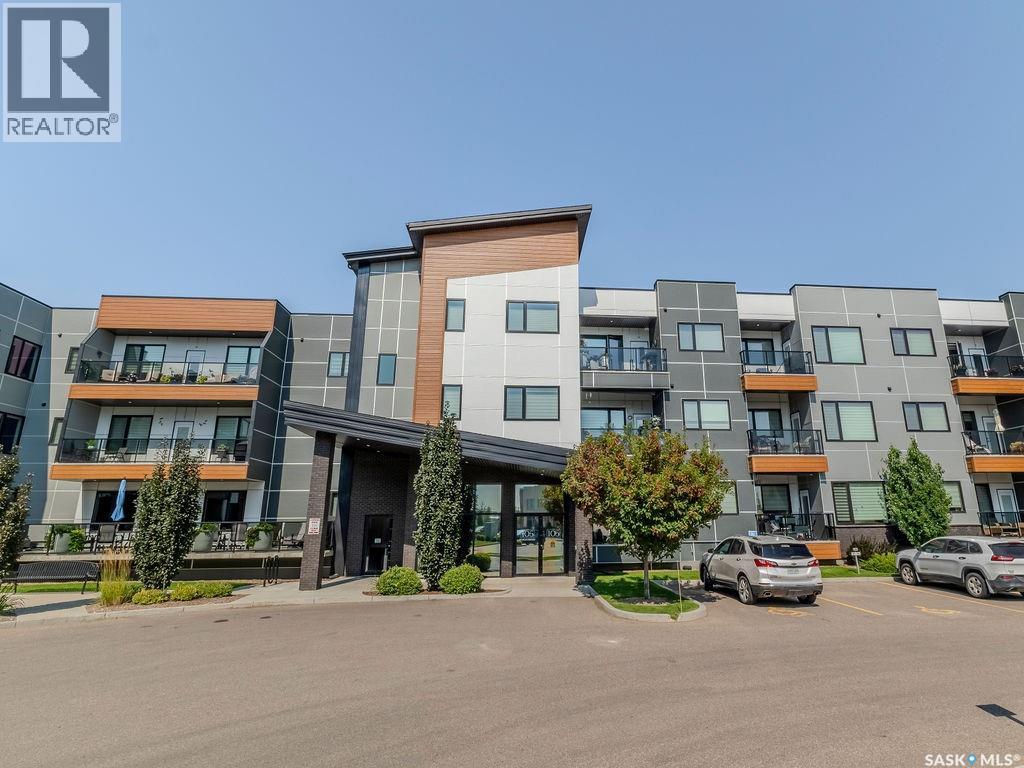
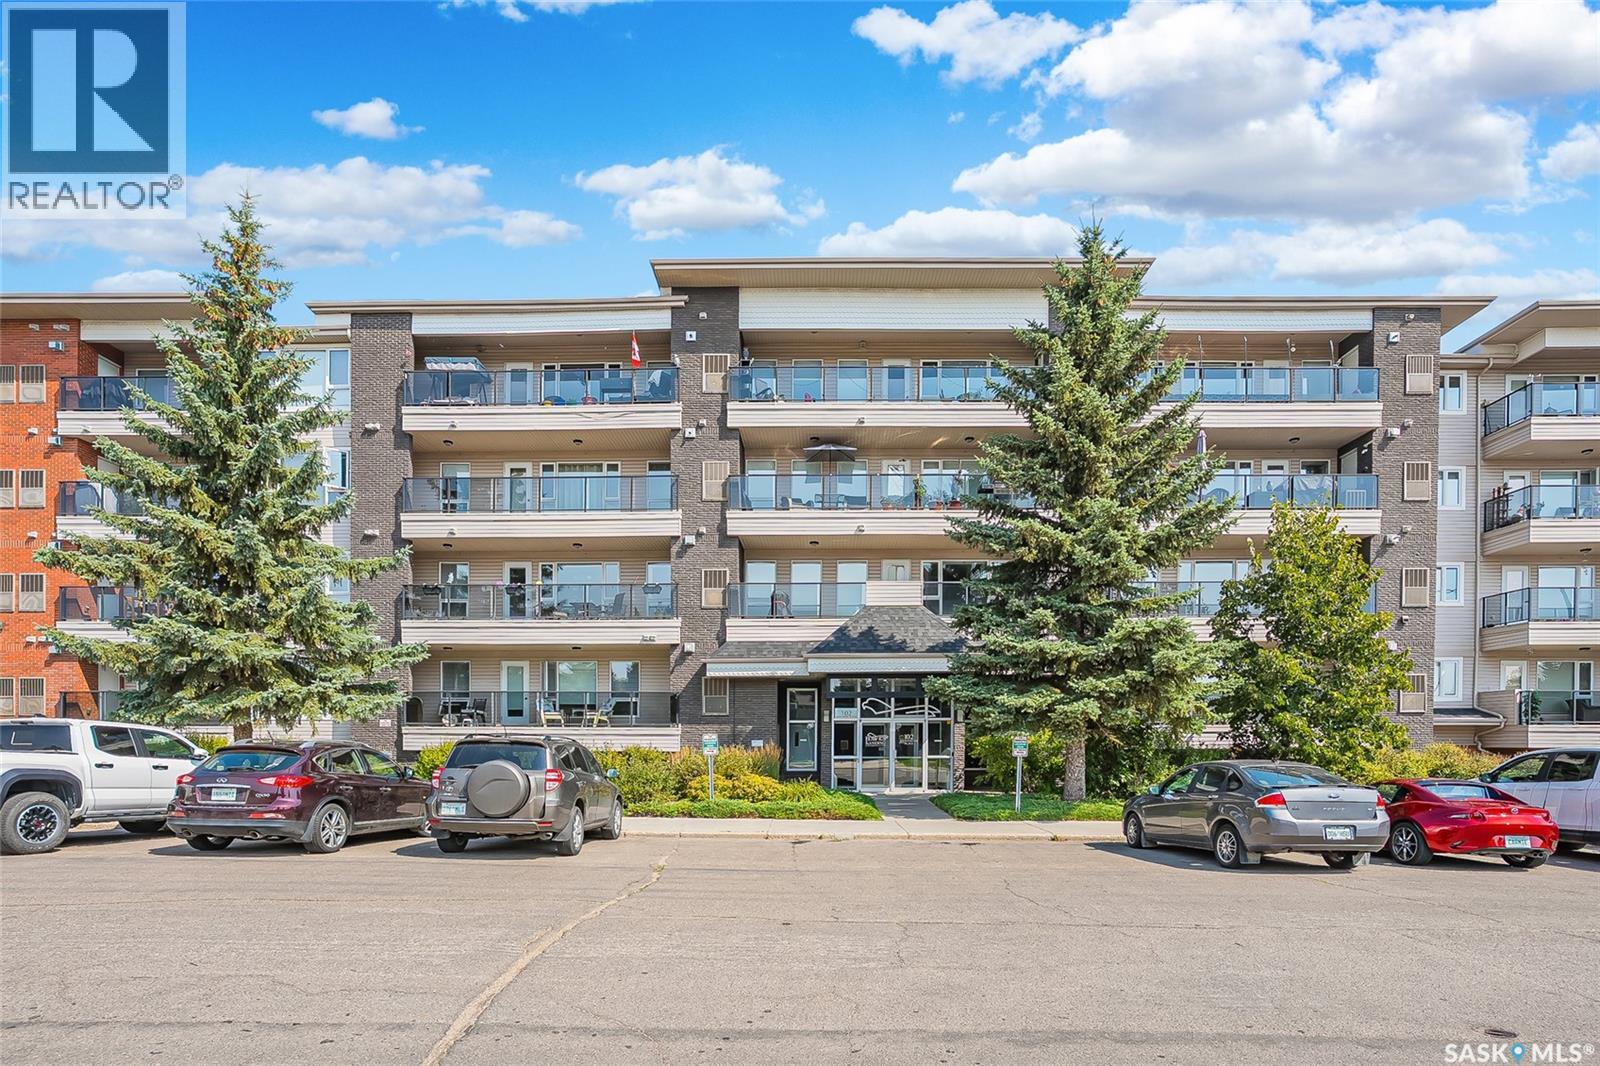
Immaculately kept condo overlooking Peter Zakreski Park! The 105 is a modernized apartment style condo complex in the growing community of Stonebridge. This well-maintained unit has been lived in very lightly and offers an impressive selection of amenities, including a recreation room, outdoor patio lounge, exercise room, guest suite, underground parking, and storage. Unit 313 offers 758 sqft. of thoughtfully designed living space featuring 1 bedroom, 1 bathroom, a den, separate laundry room (lots of storage room), large balcony, and a bright, open-concept kitchen, dining, and living area. The north-facing unit enjoys an abundance of natural light and a clean, inviting atmosphere ideal for comfortable living. The interior showcases high-end designer finishes, quality fixtures, countertops and flooring, with craftsmanship throughout (developed by Northridge). Additional features include a full kitchen and laundry appliance package, central air conditioning, natural gas BBQ hookup, and room-darkening window coverings. The microwave has also been recently replaced. The underground parking stall is conveniently located near the overhead door, easily accommodates a truck, and is wired for EV charging. Has big enclosed storage room right at the parking stall. Ideally situated within a short walk to grocery stores, shopping, restaurants, transit, parks, and numerous other amenities. A fantastic opportunity in a prime Stonebridge location. Call today to book your private viewing! (id:62370)
Excellently maintained and freshly painted throughout, this charming two-bedroom bungalow is move-in ready. The main floor features an updated kitchen with upgraded cabinetry, a bright four-piece bathroom, and the convenience of main-floor laundry. The lower level offers direct access from the rear entrance and includes a spacious living area, a well-appointed kitchen with durable vinyl plank flooring, a generously sized bedroom (window may not meet current egress requirements), a full bathroom, and a second laundry area—providing excellent flexibility for extended family or potential rental income. Additional highlights include a high-efficiency furnace installed in 2020. The home comes complete with two refrigerators, two stoves, two washers, and two dryers. Outside, you'll appreciate the ample rear parking. With its versatile layout and excellent upkeep, this property offers outstanding potential as a revenue property or owner-occupied home with income opportunities. (id:62370)
Fantastic location and street appeal for this great family bungalow. Well maintained and fully developed with 3 bedrooms, 3 baths and situated on a private lushly landscaped lot on a quiet bay. Large front entry opens to spacious living room with architectural vaulted ceiling and bay window. The soaring ceiling carries into the bright and sunny kitchen with loads of cabinetry and counterspace. Adjacent large dining area has a versatile nook/family room for extra living space and garden door to rear yard plus a very handy separate main floor laundry/mudroom/pantry. Spacious primary bedroom with large closet and 3pc ensuite. 2 additional bedrooms are generously sized and main bath completes this floor. Lower level professionally developed with massive rec room featuring gas fireplace, 2 additional large dens and another 3/4 bath. Very private rear yard with new composite deck with privacy walls accents and mature landscaping with lots of trees and perennials. Double attached garage with inside entry is fully insulated. Some new windows, updated furnace, central air and some appliances included. Ideally located in the established desired Lakeridge neighbourhood, closet to all amenities with a community park at the end of the bay. Call today! (id:62370)
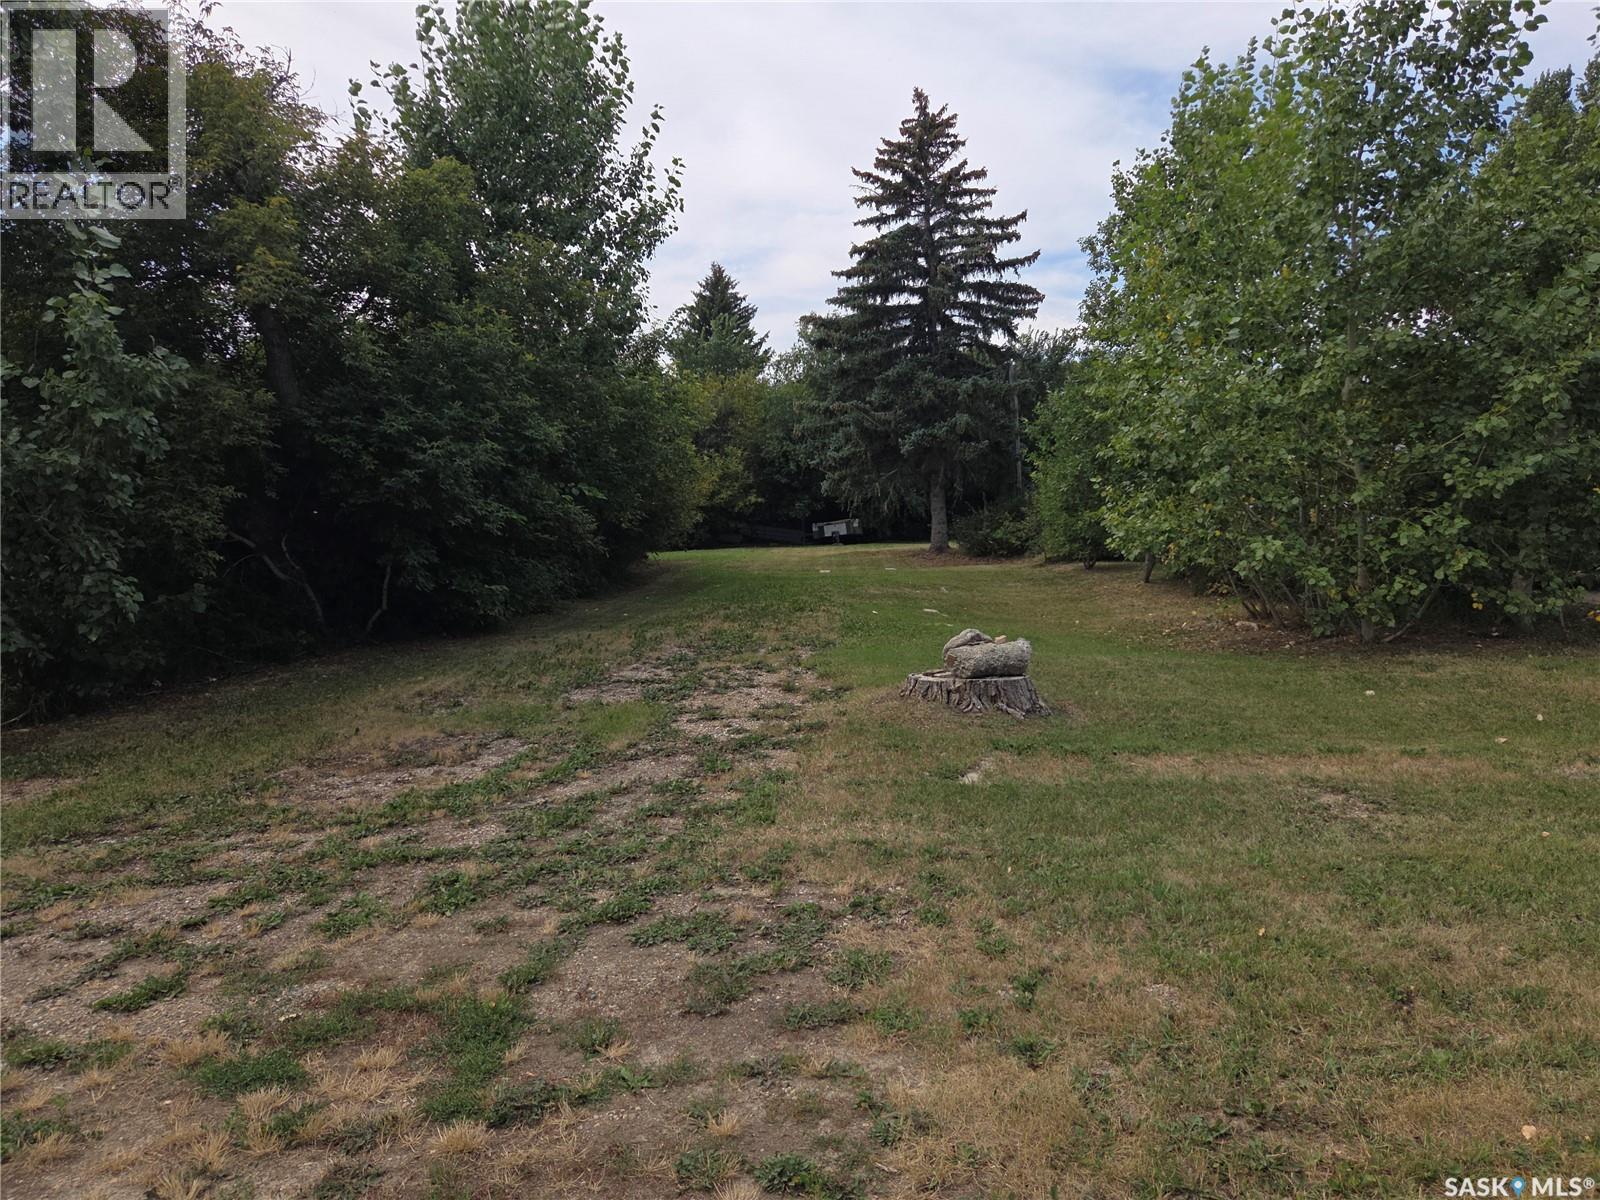
Build your dream home in the welcoming community of Pense! Perfectly situated right off Highway 1 midway between Regina and Moose Jaw, this location gives you the tranquility of small-town living with an easy commute to work in either city. This generous 50' x 140' lot provides plenty of space to design a home customized to your lifestyle, complete with room for a yard, garage, or garden. Pense is a vibrant, family-friendly town featuring a K-8 school, local rink, and essential services. Enjoy quiet evenings, all just minutes from city amenities. Contact your agent today for more details! (id:62370)
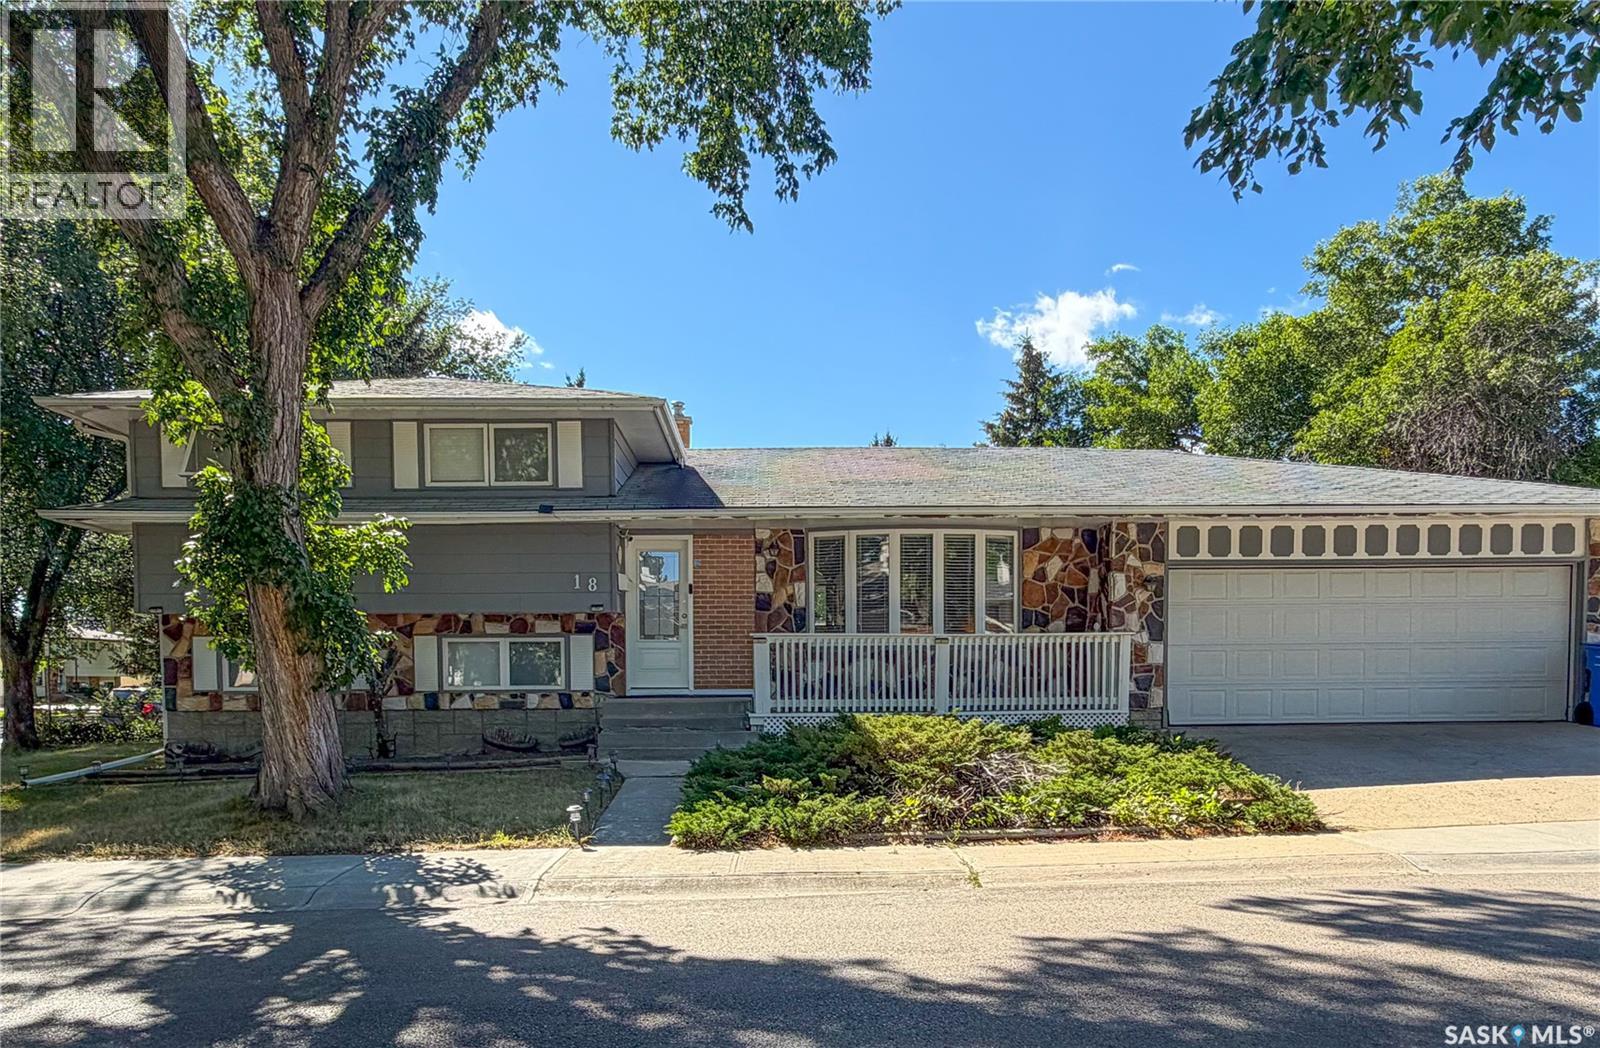
Welcome to this well-maintained 4-level split home, ideally situated on a beautifully landscaped corner lot in the desirable Walsh Acres neighbourhood of Regina, with an east-facing entrance. As you enter, you are greeted by a bright and inviting living room featuring white vinyl tile flooring and large windows that fill the space with an abundance of natural light. The open layout creates a warm and welcoming atmosphere, perfect for everyday living and entertaining.The spacious kitchen offers plenty of cabinetry and counter space, along with newer appliances, including a refrigerator purchased in 2025 and a stove and microwave hood fan updated in 2024. A practical dining area provides a comfortable space for family meals and gatherings.The second floor features a spacious primary bedroom complete with a private 5-piece ensuite, offering both a relaxing bathtub and a luxurious stand-up shower. Two additional well-sized bedrooms feature east-facing windows, allowing plenty of natural light throughout the day.The third level welcomes you with a huge family room, providing plenty of space for movie nights, family gatherings, or relaxation, along with a versatile office space. This level also features an upgraded 4-piece bathroom completed in 2024.The partially finished basement provides additional space and an abundance of storage, offering plenty of potential to customize according to your needs.Step outside to enjoy the beautifully landscaped backyard, featuring upgraded rubber paving for a durable and low-maintenance outdoor area. The home has also been freshly painted in neutral colours, creating a clean, modern, and move-in-ready feel throughout.Conveniently located close to George Lee School, St. Bernadette School, Henry Janzen School, Winston Knoll Collegiate, Rochdale Home Depot, Walmart, and Superstore, this property offers both comfort and convenience in a desirable family-friendly neighbourhood.Don't miss this opportunity to own a spacious property (id:62370)
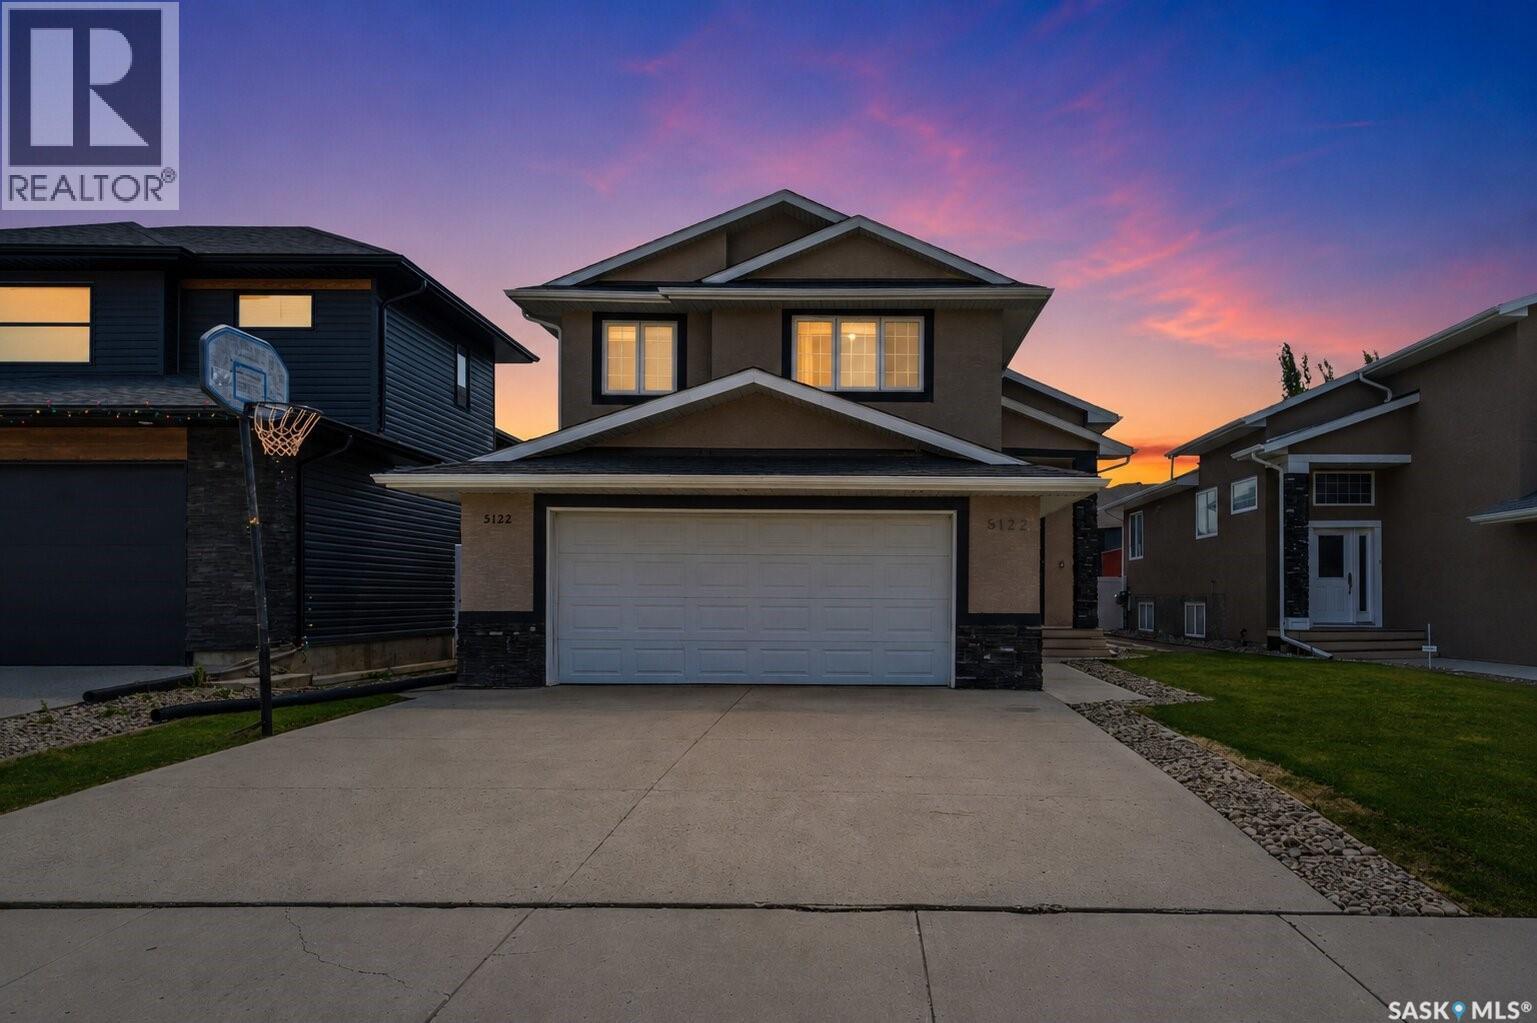
Welcome to 5122 Canuck Crescent in the prestigious community of Harbour Landing! This house is Built on Piles and ideally located close to schools, parks, restaurants, and shopping, this beautifully maintained modified bi-level offers the perfect combination of style, space, and functionality. Step inside to a spacious foyer that leads to an open-concept main floor featuring soaring vaulted ceilings, rich hardwood flooring, and granite countertops throughout. The bright living room flows seamlessly into the dining area and kitchen, creating the perfect space for everyday living and entertaining. The main floor also offers two generously sized bedrooms, a full bathroom, and convenient main-floor laundry. A few steps above, you'll find a private primary retreat complete with a walk-in closet and a luxurious ensuite featuring a relaxing jetted tub. Near the front entrance, a dedicated office/den provides an ideal space for working from home or a quiet study area. The oversized 23' x 28' insulated double attached garage offers plenty of room for vehicles, storage, and hobbies. The unfinished basement features a separate entrance, providing endless potential for future development, a secondary suite (subject to approvals), or additional family living space. Outside, enjoy the beautifully maintained front and backyard along with a spacious deck—perfect for summer barbecues and relaxing with family and friends. This is a fantastic opportunity to own a well-appointed home in one of Regina's most sought-after neighborhoods. Contact your agent today to schedule your own private viewing. (id:62370)
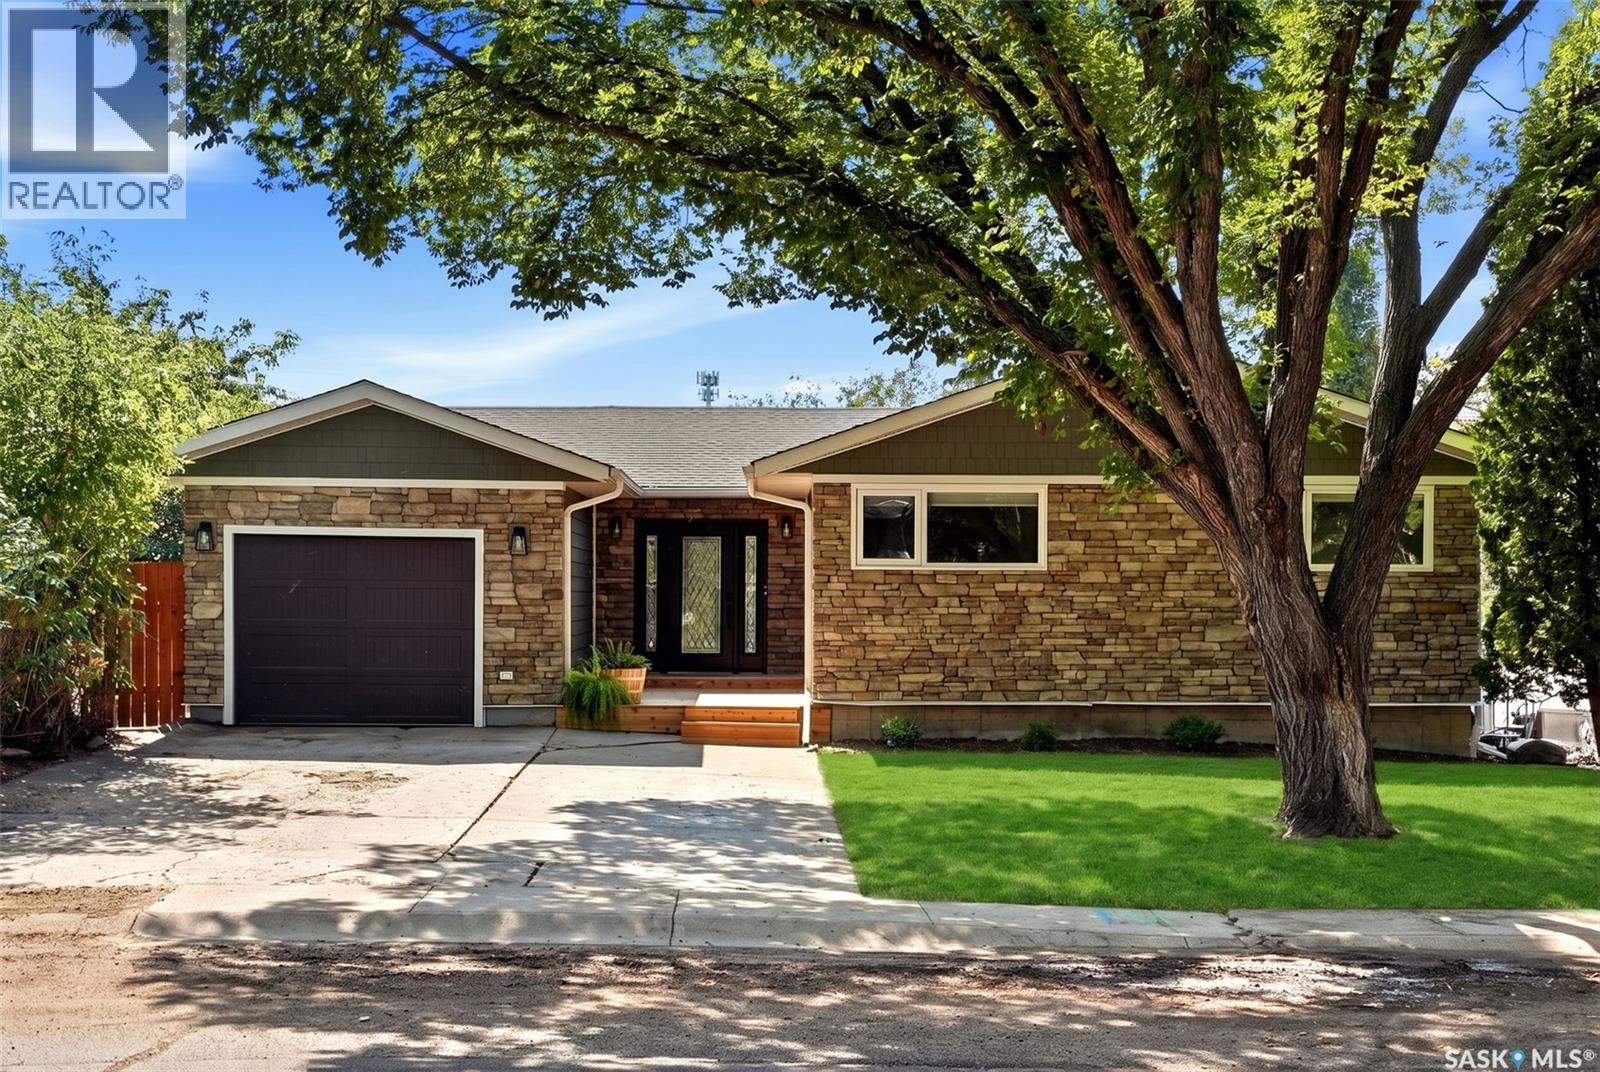
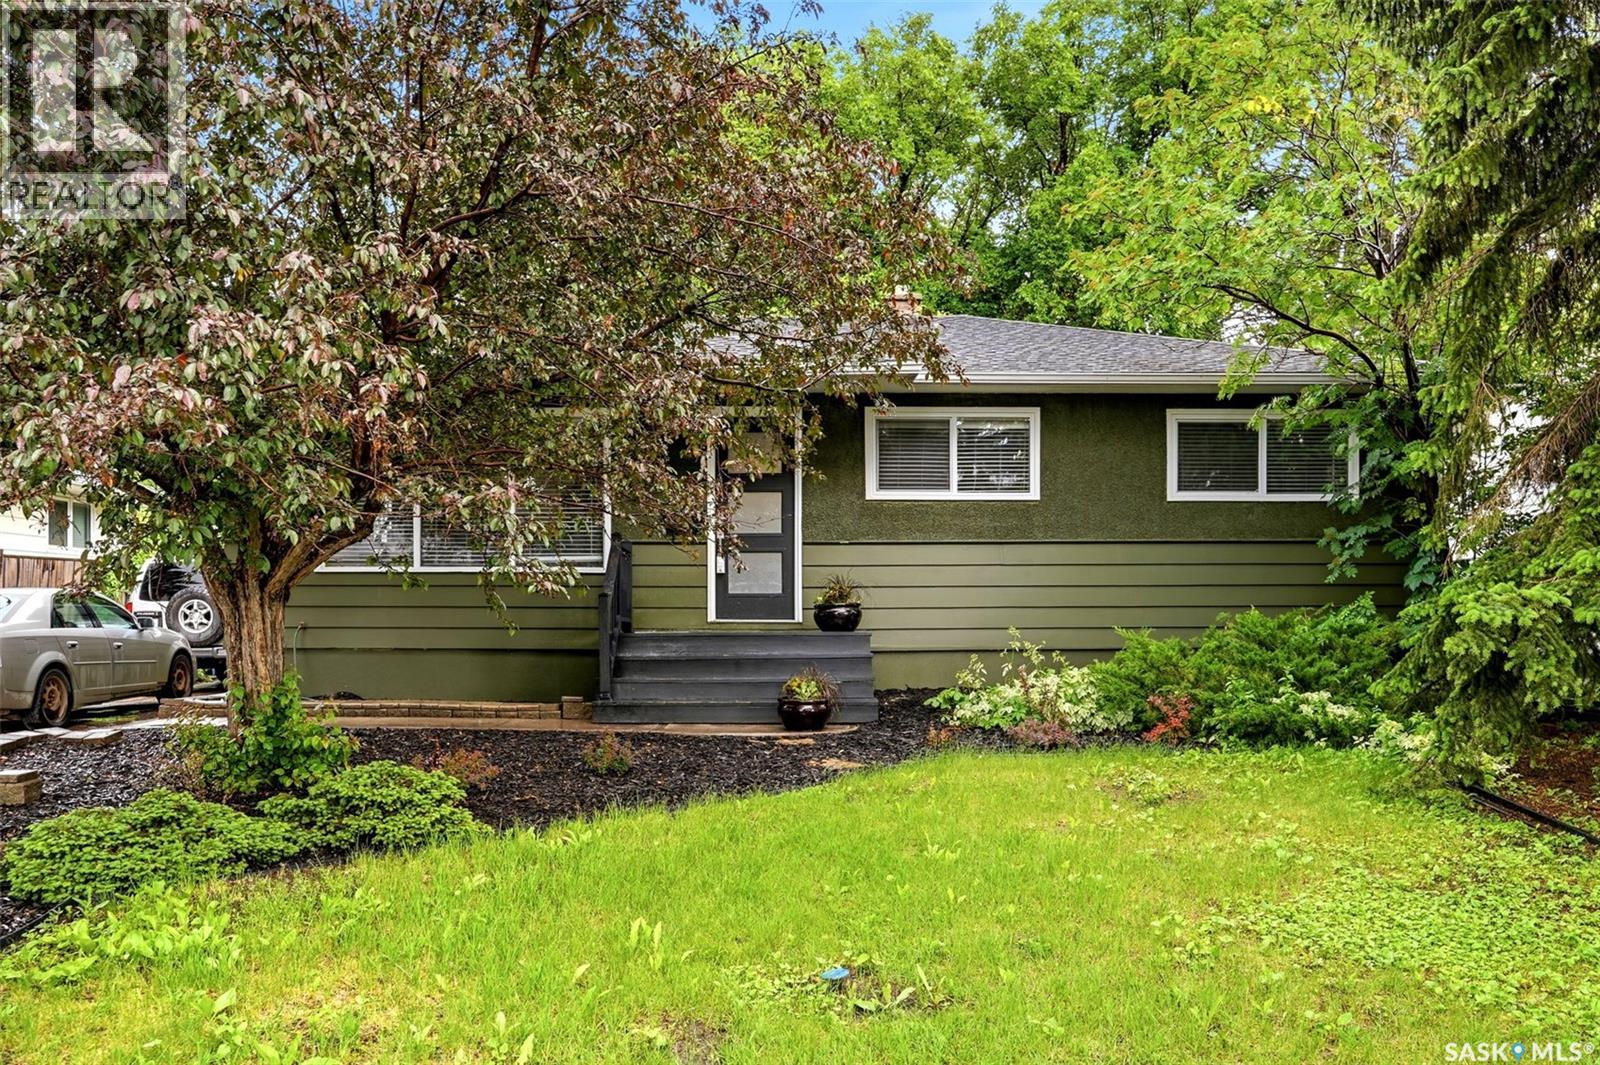
OPEN HOUSE RESCHEDULED DUE TO RAIN! Fantastic bungalow in the sought-after Hillsdale neighbourhood, just steps from the University of Regina. This spacious home offers five bedrooms, two bathrooms, and numerous upgrades completed by the long-time owners. The exterior was professionally repainted in 2025 in a modern dark forest green tone, creating excellent curb appeal. A double paved driveway provides ample parking, while the oversized single detached garage is insulated, wired for 220 V power, and roughed in for future heating. Inside, the bright foyer features ceramic tile flooring, and the main floor showcases original hardwood flooring and abundant natural light from upgraded windows. The inviting living and dining areas are highlighted by a distinctive glass block feature window. The renovated kitchen offers solid oak cabinetry, a curved eating island, updated Pella window, built-in stove, built-in dishwasher, refrigerator (2023), and new range hood fan (2026). A custom oak media unit and built-in desk add additional functionality. The main floor includes three generous bedrooms and a renovated bathroom with tile surround, Kohler toilet, vessel sink, and vintage dresser vanity. Bedroom windows were replaced in 2025, and updated trim and baseboards run throughout the main floor. The spray-foamed basement features a large recreation room, games area, two additional bedrooms (windows may not meet current egress standards), a renovated four-piece bathroom, and a spacious laundry/utility room. The boiler has been recently serviced, and the electrical panel upgraded to 100-amp service. Additional value includes rough-in plumbing for a future basement kitchen, offering potential for a secondary suite or multi-generational living. The private backyard features a patio, mature trees, and expansive lawn space. Located close to the University of Regina, schools, parks, shopping, and all south-end amenities, this extensively updated home is move-in ready. (id:62370)
Tucked away in a prestigious, private location at the end of the street, this spectacular smart home is the kind of property that feels right the moment you walk through the front door. The grand foyer opens to gorgeous hardwood floors, incredible natural light and a home that was clearly designed with both everyday living and entertaining in mind. The kitchen is a showstopper, with an almost 13-foot island, top-of-the-line appliances & plenty of space to actually gather. The main floor also offers a spacious living room with huge windows, patio doors and fireplace, along with a dining nook, private dining room, den with fireplace, 2-piece bath & a practical mudroom/laundry area leading to the double garage. Upstairs, 4 generously sized bedrooms give everyone room to spread out. The primary suite is truly a retreat, with patio doors opening to its own balcony & a beautiful 5-piece ensuite featuring double sinks, a huge soaker tub, glass shower with body jets and private water closet. Two additional bedrooms also have access to balconies. A 3-piece bath completes the second level. Now for the third floor, a space that gives you options. An office plus a large bonus room that could become a family room, creative space, gym or additional bedroom. Downstairs is where the fun really begins with a games room, wine cellar & an incredible theatre room with built-in bar and big screen. Storage, an additional bedroom & a 3-piece bathroom complete this level. The entire home has been outfitted with Sure Innovations technology, including integrated audio, video, light & alarm system. The backyard feels like your own private retreat. Completely private and beautifully landscaped with a deck, patio, built-in outdoor kitchen, pizza oven, wood-burning fireplace & firepit area. Quiet, tucked away and made for long summer evenings with friends and family. This is more than a big, beautiful home. It’s a home with space, personality, privacy and a whole lot of room to actually live. (id:62370)
Welcome to this beautifully updated home in the desirable neighbourhood of Sherwood Estates! Featuring three bedrooms, two bathrooms, and a partially finished full basement, this property offers plenty of comfortable living space. The bright, updated main floor showcases a beautiful kitchen with beautiful cabinetry, quartz countertops, stainless steel appliances, and a convenient sliding barn door leading to the pantry. Three bedrooms and a four-piece bathroom complete the main level. Downstairs, you’ll find a spacious family room, den, laundry area, a three-piece bathroom, and plenty of storage space. Outside, enjoy a fully fenced yard with a mix of lawn and xeriscaping, a natural gas BBQ hookup, and an impressive oversized heated two-car detached garage. Don’t miss your opportunity to call 50 Markwell Drive home. Contact us today to book your private showing! (id:62370)
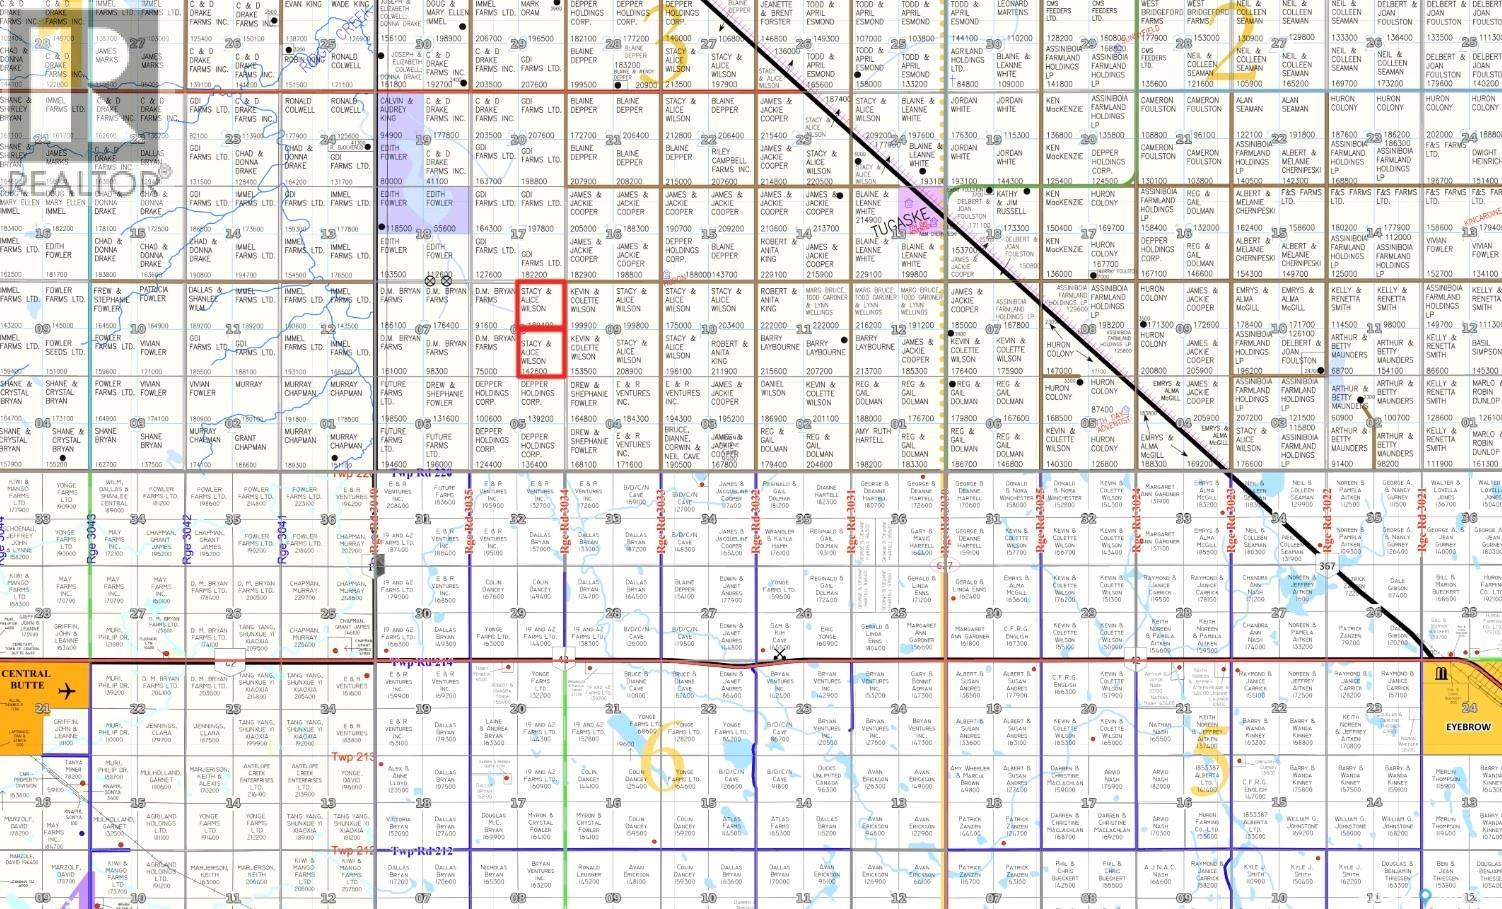
320 acres of J & K soil class in RM of Huron. Located four miles west of Tugaske. $279,900 and $262,700 assessments. Nearly level and none to few stones as per SAMA.Offered at 1.84x assessment. Available to farm for 2027. Contact your realtor for more info. (id:62370)
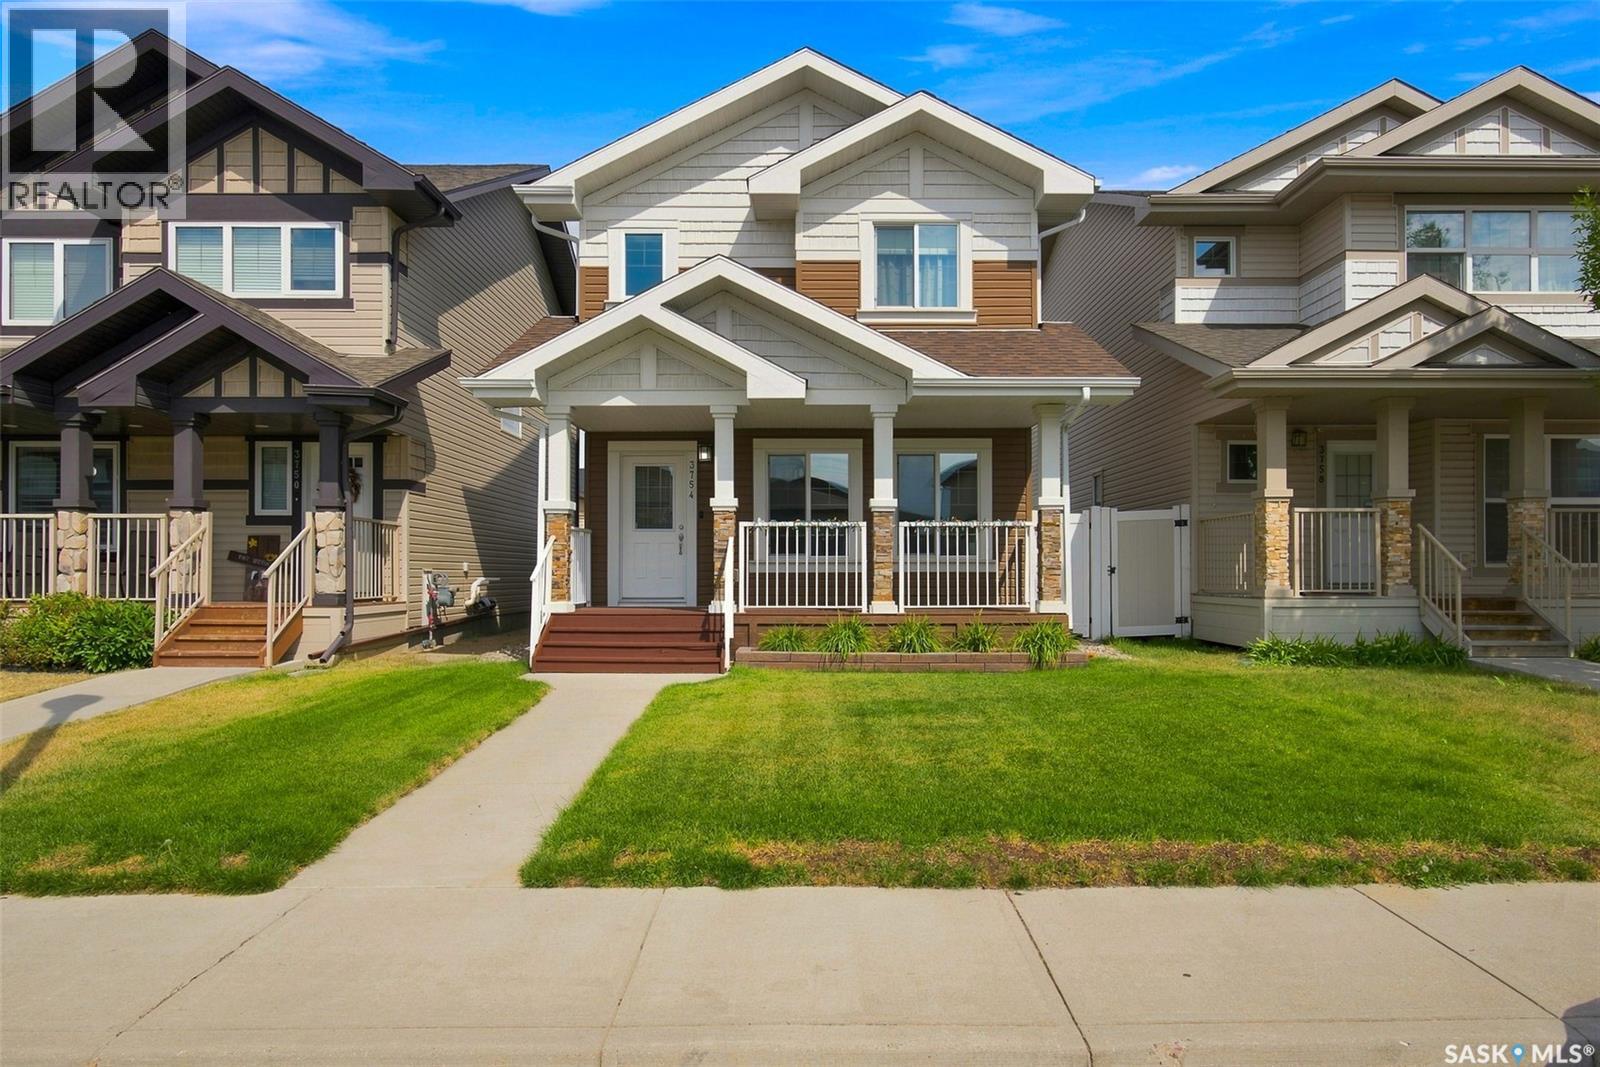
Welcome to 3754 Green Moss Lane, a beautifully updated and move-in-ready home with numerous improvements completed since 2020. Featuring high-grade vinyl plank flooring throughout both the main and second floors, fresh paint throughout, white-wrapped kitchen and bathroom cabinets, newer toilets, new blinds and light fixtures, updated appliances including the range, dishwasher, washer and dryer, and a newer water heater. The exterior offers a new garage, backyard improvements, a portion of new fencing, a new front flower bed, and a new door providing direct access to the backyard, which also features a 220V hookup ready for a future hot tub. Ideally located close to shopping malls, numerous parks, and schools, this home combines modern updates, functionality, and convenience—perfect for families, first-time buyers, or anyone looking for a truly move-in-ready property. (id:62370)
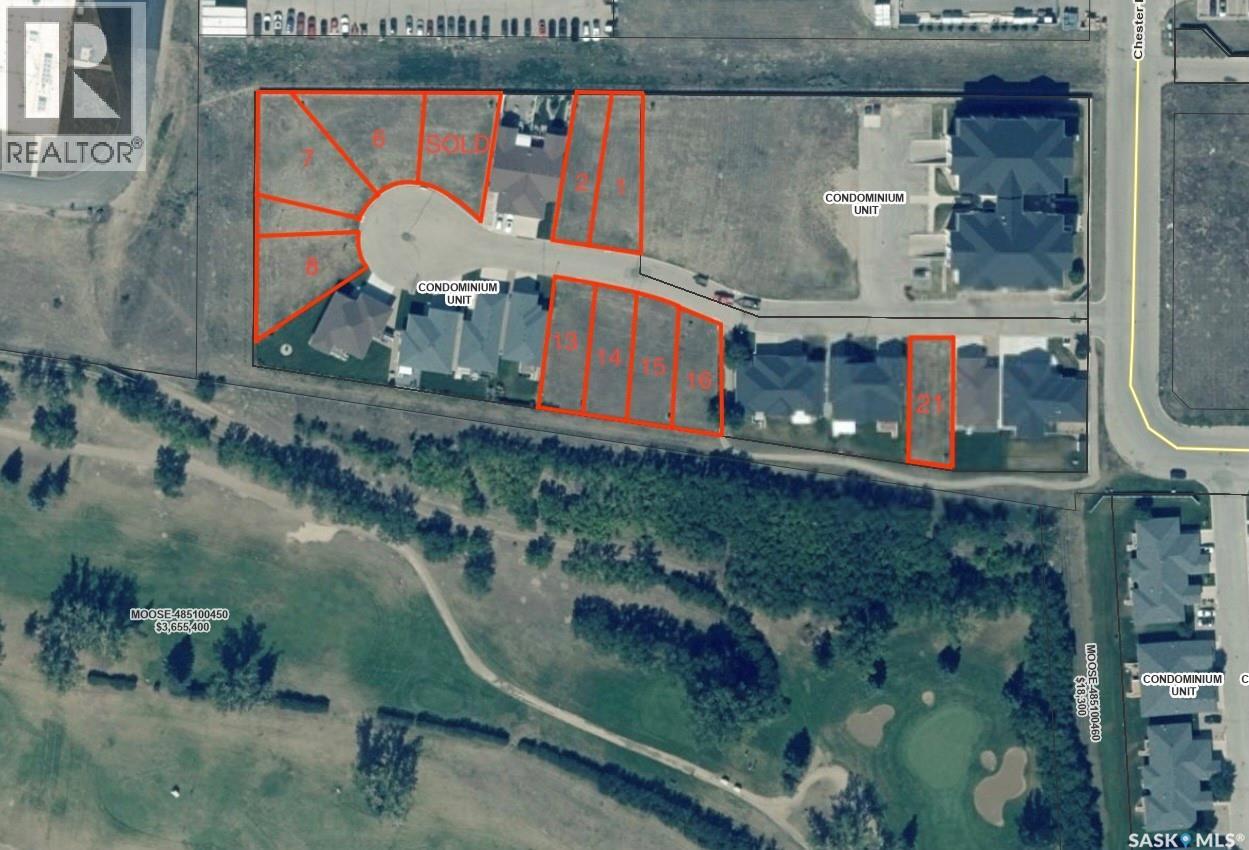
REDUCED! Priced for quick sale. Prestigious Fairview Estates could be your new forevor home. Come taske a look at the neighborhood overlooking the Hillcrest Golf Course and close to all of the amenities in Moose Jaw's newest commercial hub. Lot 7 could be the location of your new home. (id:62370)
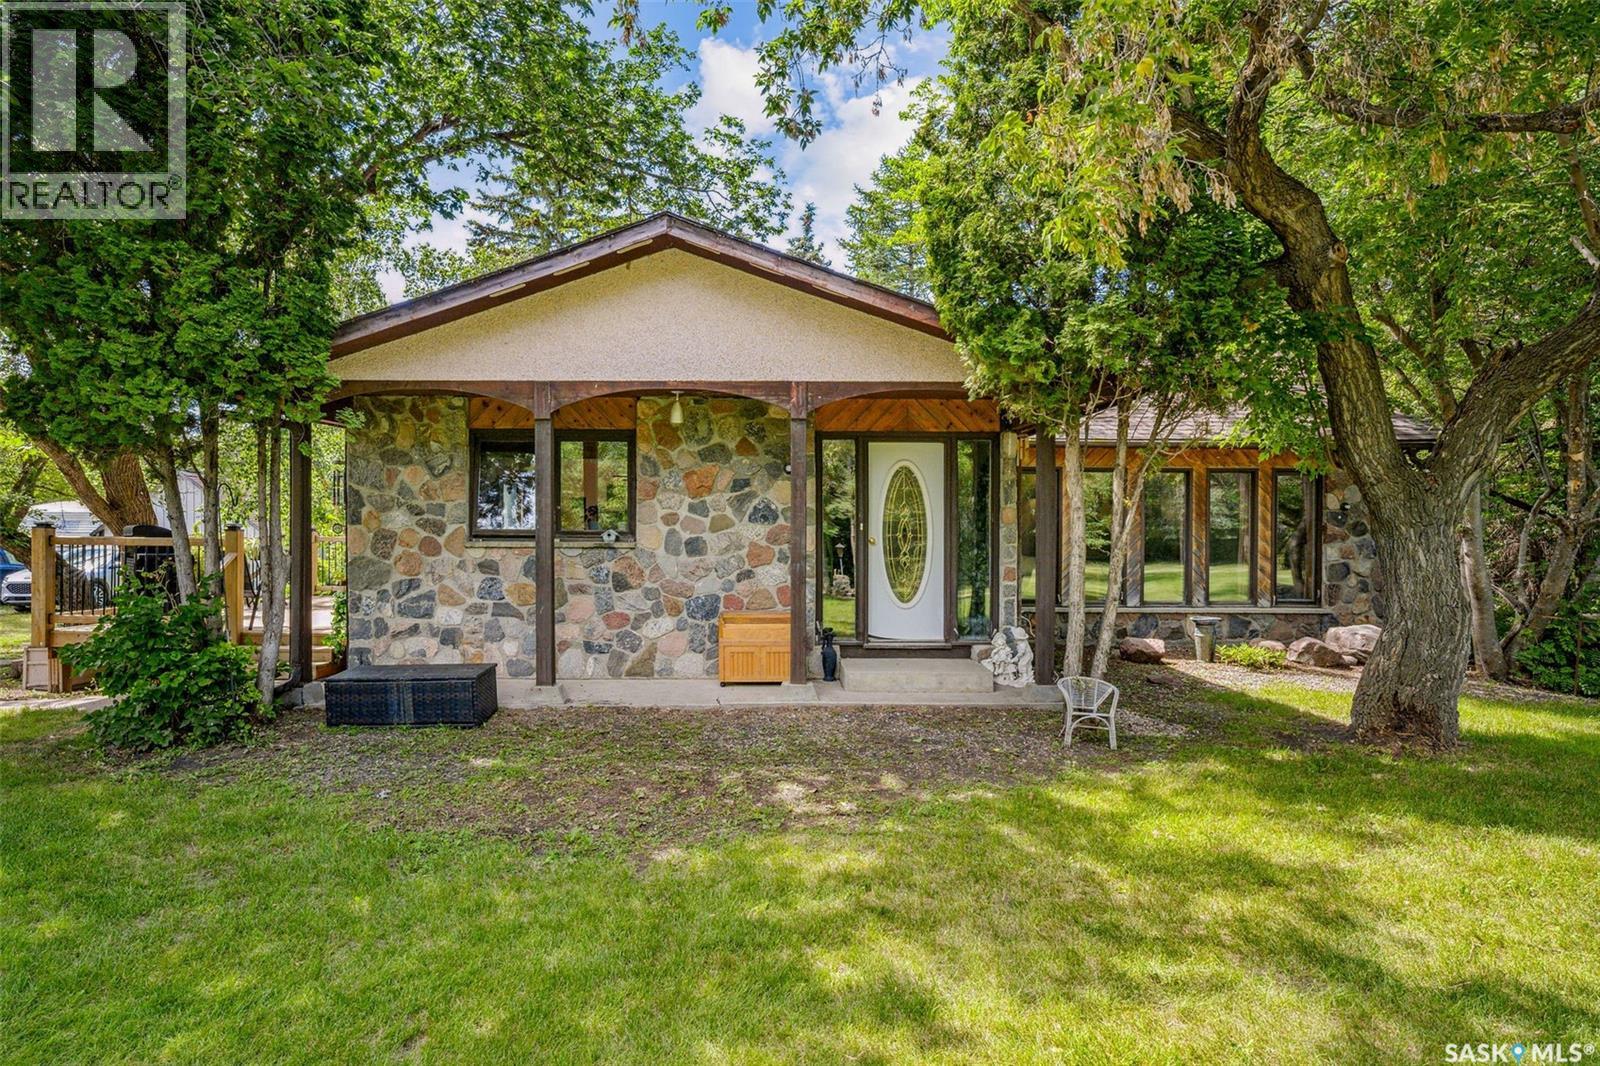
Pride of Ownership shows in this generational yard site that has a spacious 1,924 sq ft four-level split home features 4 bedrooms and 3 bathrooms, perfectly suited for family living or farm operations. The exterior is a statement of curb appeal with stone and stucco finishing, complemented by a grand entrance and vaulted ceilings that create an airy, open feel throughout the main living areas. The approx. 16 acre yard site is surrounded by mature trees, offering natural shelter, privacy, and plenty of green space for recreation or expansion. Outbuildings include an insulated, heated shop—ideal for equipment maintenance or year-round projects—plus numerous additional outbuildings to support your acreage needs. This is more than just a piece of land—it’s a legacy property, ready for the next generation of stewards. taxes to be reassessed. Call today to view! (id:62370)
Looking for a home with great bones at an affordable price? This could be the one! This charming home offers plenty of character, including original oak hardwood floors and beautiful plaster cove moldings. The main floor features a spacious living room, eat-in kitchen, two good-sized bedrooms with hardwood flooring, and a 4-piece bathroom. Downstairs, the basement is partially finished with a large family room, a third bedroom, dedicated laundry area, and a spacious utility/storage room. Outside, enjoy a fully fenced backyard with a single-car garage and plenty of potential to make the space your own. Insulation added to the attic (2006), HE Furnace (2006), Living room & kitchen windows (2007), Fence (2008), Garage shingles (2008), Water & Sewer Line (2025), House Shingles (2025). Great location close to brand new public school. A fantastic opportunity for first time home buyers, investors or anyone looking for a home they can build equity in. (id:62370)
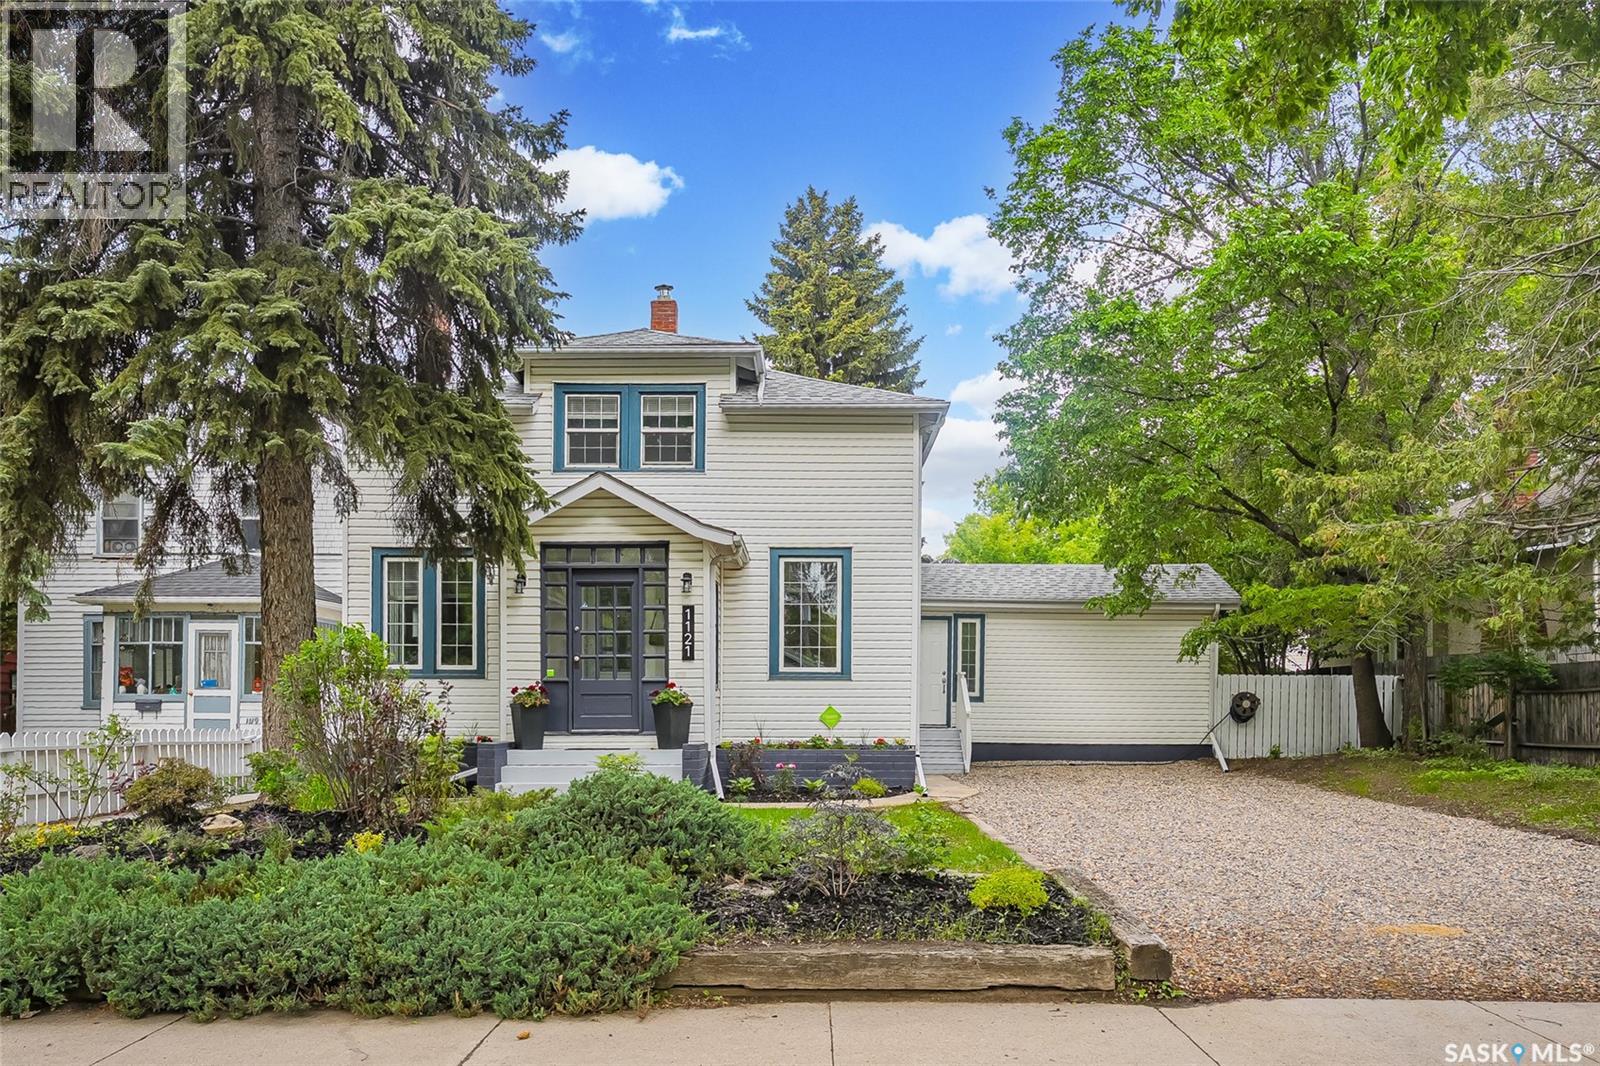
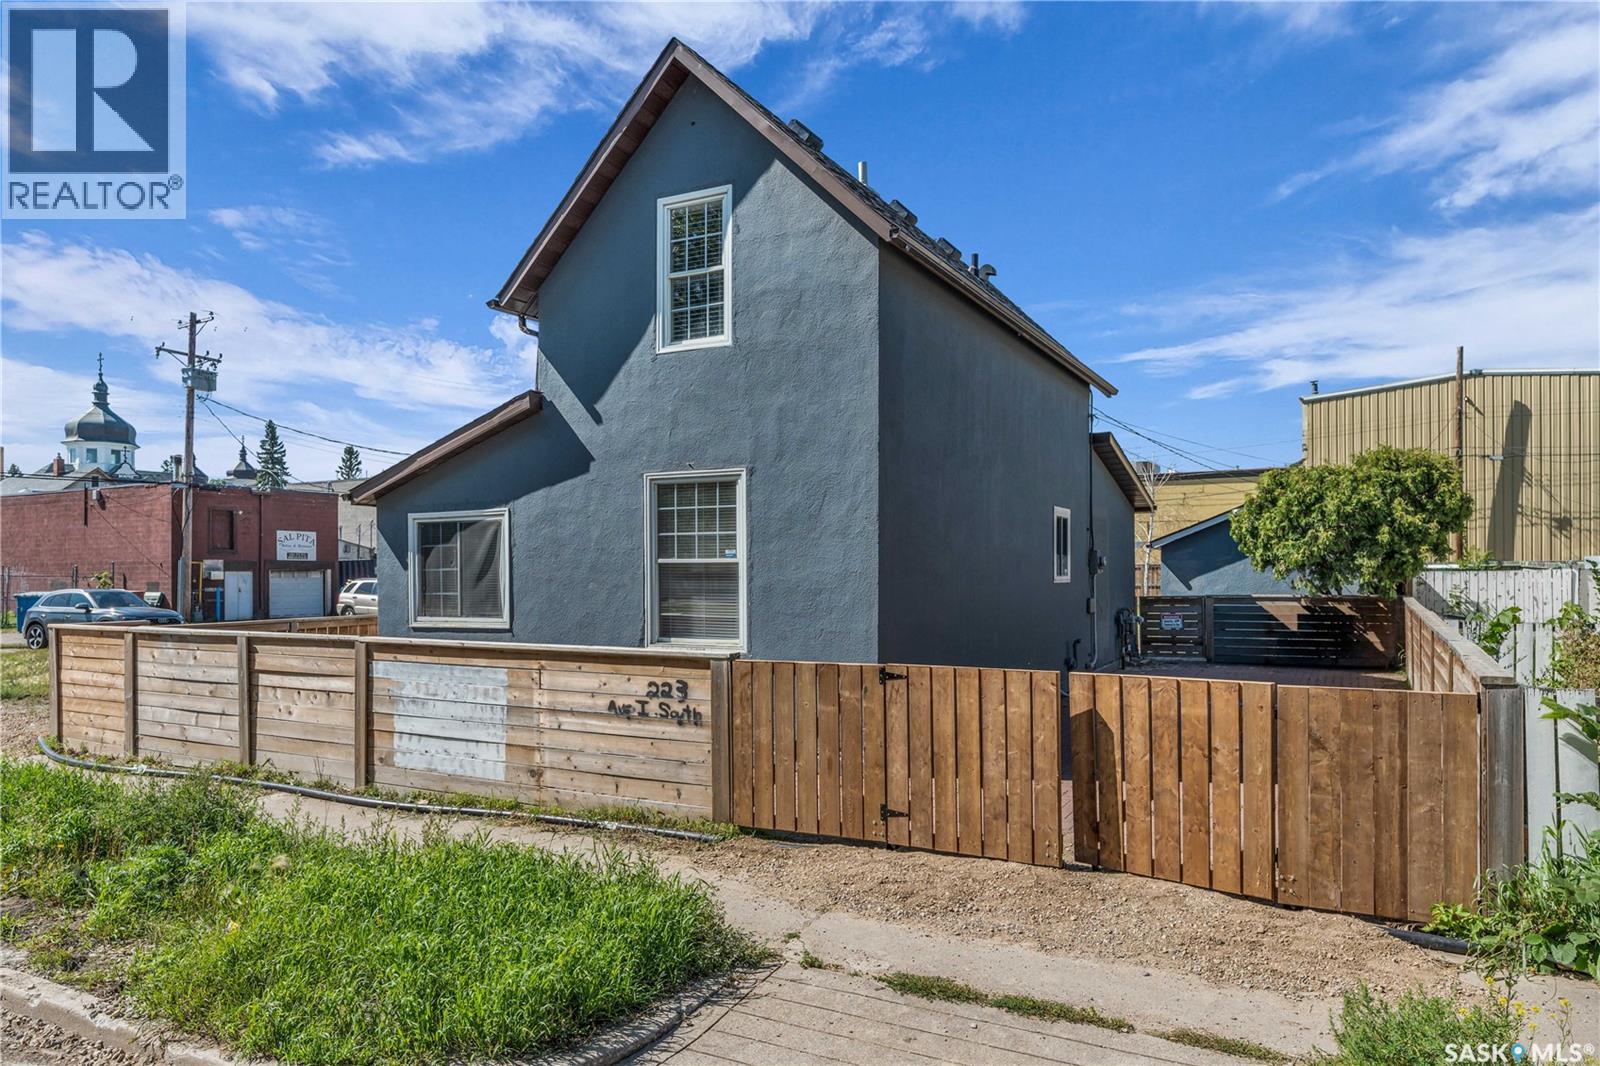
Welcome to 1121 Avenue B North in popular Caswell Hill. This charming, fully renovated, character home has it all!! A wonderful single family, 3+ bedroom home plus a self contained one bedroom suite - perfect for income, in-law or grown children and a cool 20'x20' backyard cottage/workshop (with an original river rock fireplace) nestled in the back of a huge backyard that is perfect for play or entertaining. . Upgrades include: All flooring, baseboards, high distinction windows, spa like bathrooms, 2nd floor laundry, appliances, kitchen tiles, shingles in 2026, electrical, plumbing and mechanical. Sitting on an amazing 60 x 150 (8,987 sq ft) lot that is zoned R2A. Absolutely no work to be done. Just move in and enjoy. Must be seen to be appreciated. OPEN HOUSE Sunday, August 30th 2:30pm - 4:30pm (id:62370)
This rencently upgraded 1½ storey home in Riversdale offers excellent potential with a blend of modern updates and functional living space. Featuring 3 bedrooms and 2 bathrooms, the main floor includes a bedroom, a versatile office/den, a spacious living room, a renovated kitchen with pantry and dining area, a back mudroom, and a stylish 3-piece bathroom with tile and glass shower. Upstairs you will find two additional bedrooms and a refreshed 4-piece bathroom with new bathtub and surround, while the fully finished basement provides a family room, laundry area, utility space, and extra storage. The property boasts a fully fenced and gated yard with a low-profile deck, interlocking brick patio, garden area, a large shed, and an interlocking brick driveway with parking for two vehicles. Recent upgrades include new painting, kitchen renovation, vinyl plank flooring, and light fixtures (2025), shingles (2020), flooring (2019), windows (2012, 2023/24), a high-efficiency furnace (2012), and electrical updates (2023). With immediate possession available, this home offers flexibility as a comfortable family residence or an income-generating rental property. (id:62370)
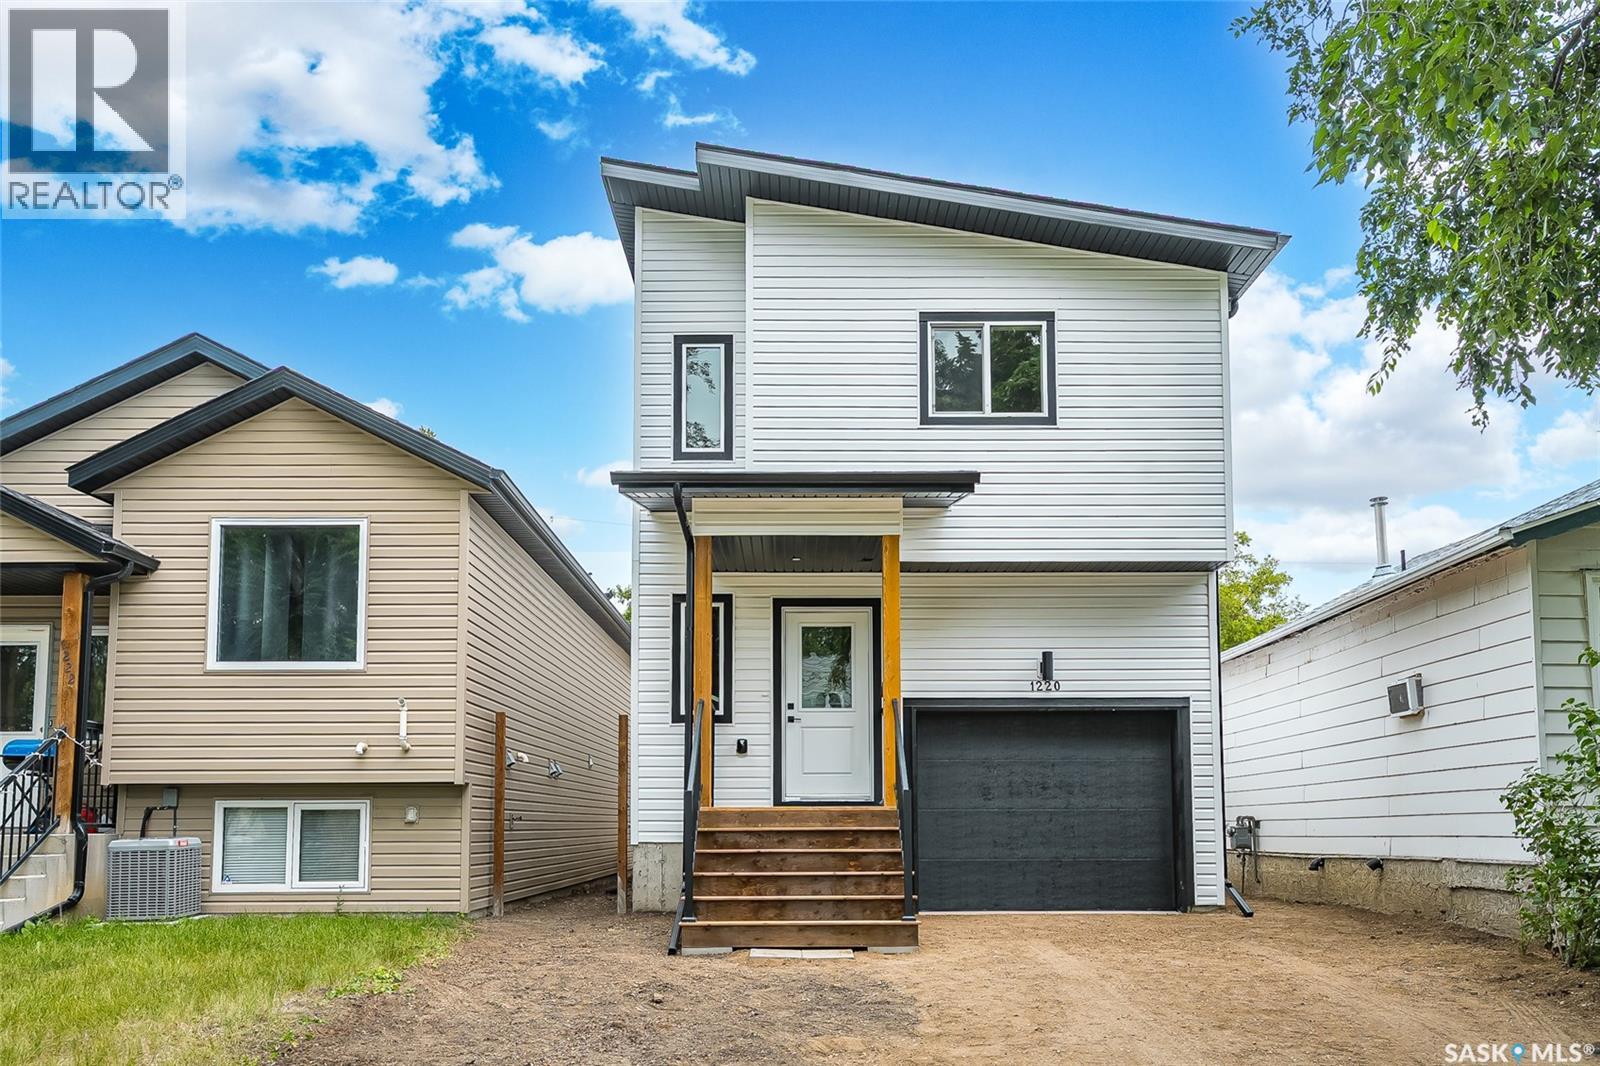
Welcome to 1220 Avenue H N — a brand-new modern home by reputable Dwell Properties! This beautifully designed 3-bedroom, 2.5-bathroom home offers contemporary style, thoughtful functionality, and an excellent floor plan. The bright, open-concept main living area features quartz countertops, custom cabinetry, and a stylish combination of vinyl plank and carpet flooring. Upstairs, the spacious primary bedroom showcases a large window overlooking the street and mature trees, along with a walk-in closet and a beautiful 4-piece ensuite. For added convenience, you’ll also find second-floor laundry. The home includes an insulated attached single garage with direct entry, providing both comfort and convenience year-round. The basement features a separate entrance and dedicated staircase for a future legal suite, with rough-ins already in place and ready for development—an excellent opportunity to add future living space or income potential. The property may qualify for the provincial Secondary Suite Incentive Program and federal first-time home buyer rebates. A 10-year Progressive New Home Warranty provides additional peace of mind. Additional features include: $5,000 appliance allowance included in the purchase price GST & PST included in the purchase price Quick possession available, if required Excellent opportunity for first-time buyers, families, or investors Don’t miss your opportunity to own this stylish new build in a great location. Contact your Realtor® today to book your private viewing! (id:62370)
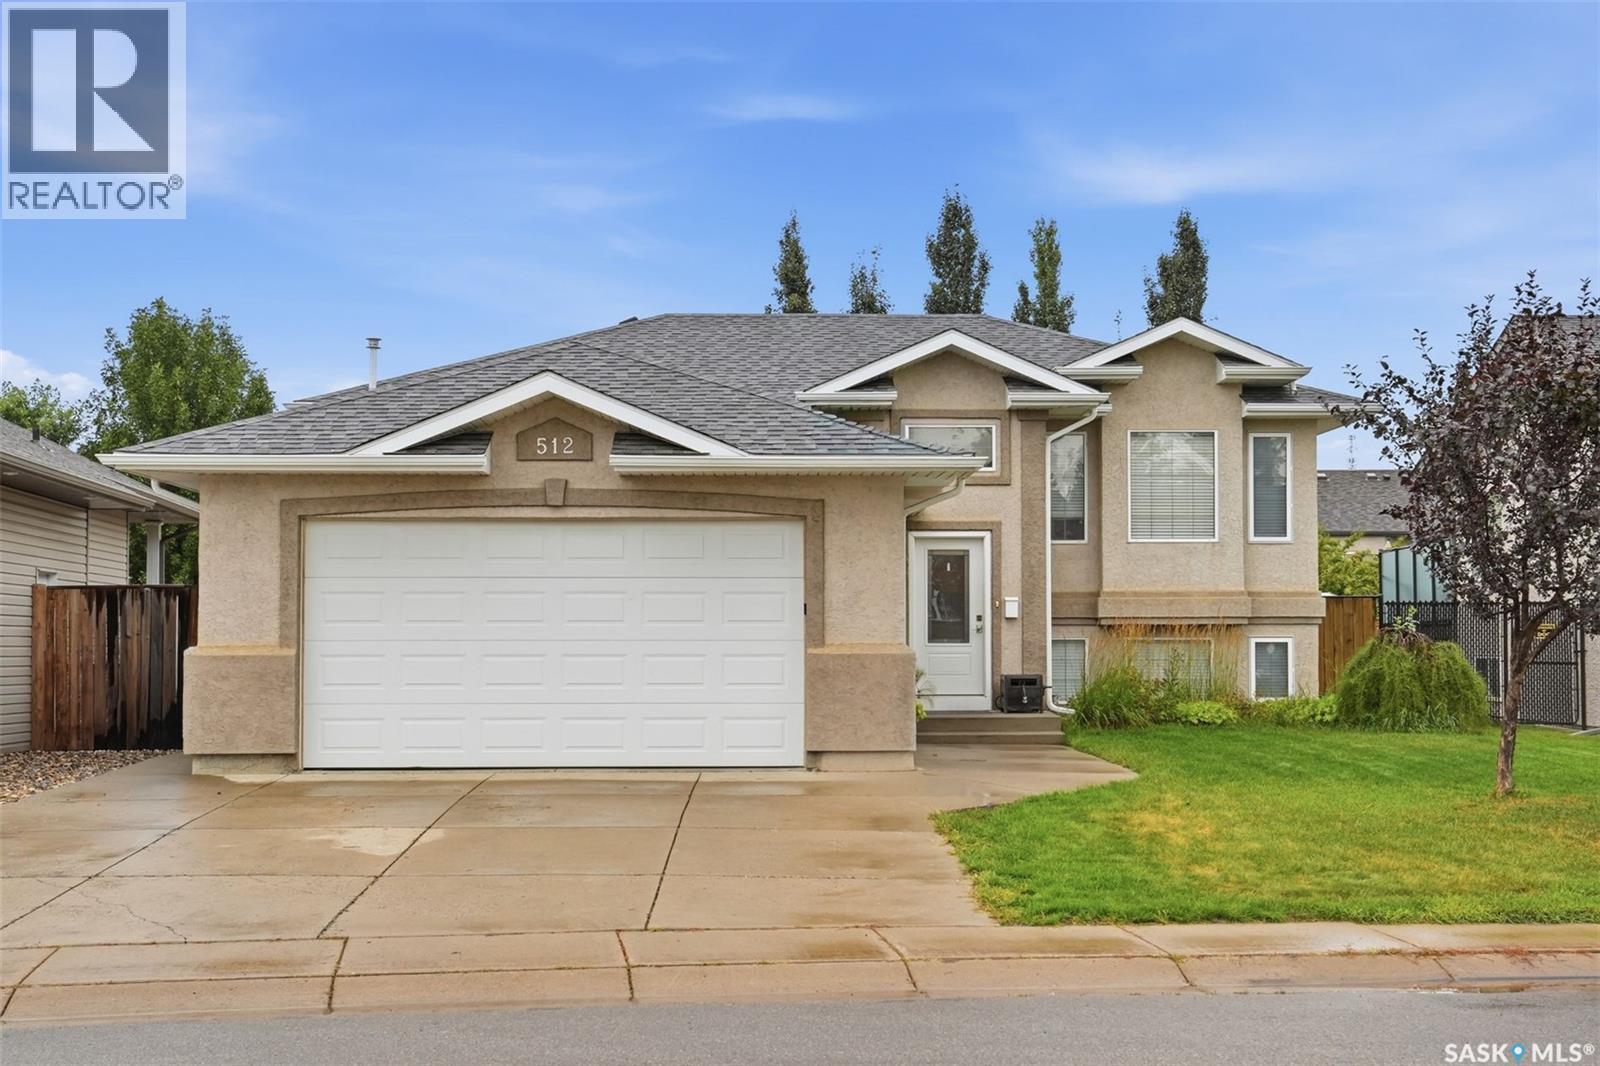
Welcome to 512 Ens Lane, where timeless style, thoughtful updates and exceptional everyday living come together in one of Warman’s most desirable family locations. Ideally positioned less than a block from an elementary school, this impressive 5-bedroom, 3-bathroom residence offers a spacious and beautiful layout designed for both comfortable family living and effortless entertaining. Step inside to discover a bright and inviting interior enhanced by brand-new flooring throughout in 2026. The heart of the home is the warm and sophisticated kitchen, featuring rich maple cabinetry and a gas range, creating a welcoming space for everything from morning coffee to memorable family gatherings. The fully developed basement expands the living space beautifully, offering two additional bedrooms and versatile areas ideal for a family room, home office, gym, guest accommodations or recreation space. Everyday comfort is elevated with central air conditioning and central vacuum, while the home’s gas features including a gas stove, gas dryer and gas BBQ add convenience and efficiency. The appliances were replaced in 2012. Outside, the property continues to impress with a double detached 18' x 24' garage, proudly built by Warman Homes in 2021. Both garages are equipped with gas furnaces, making the garage an exceptional year-round space for vehicles, hobbies, storage or a workshop. Additional updates include new shingles in 2023 and a new back door in 2025, offering peace of mind while complementing the home's ongoing improvements. Beautifully updated, exceptionally located and thoughtfully designed for modern family living, 512 Ens Lane is a rare opportunity to enjoy the space, comfort and convenience that make Warman such a sought-after place to call home. (id:62370)
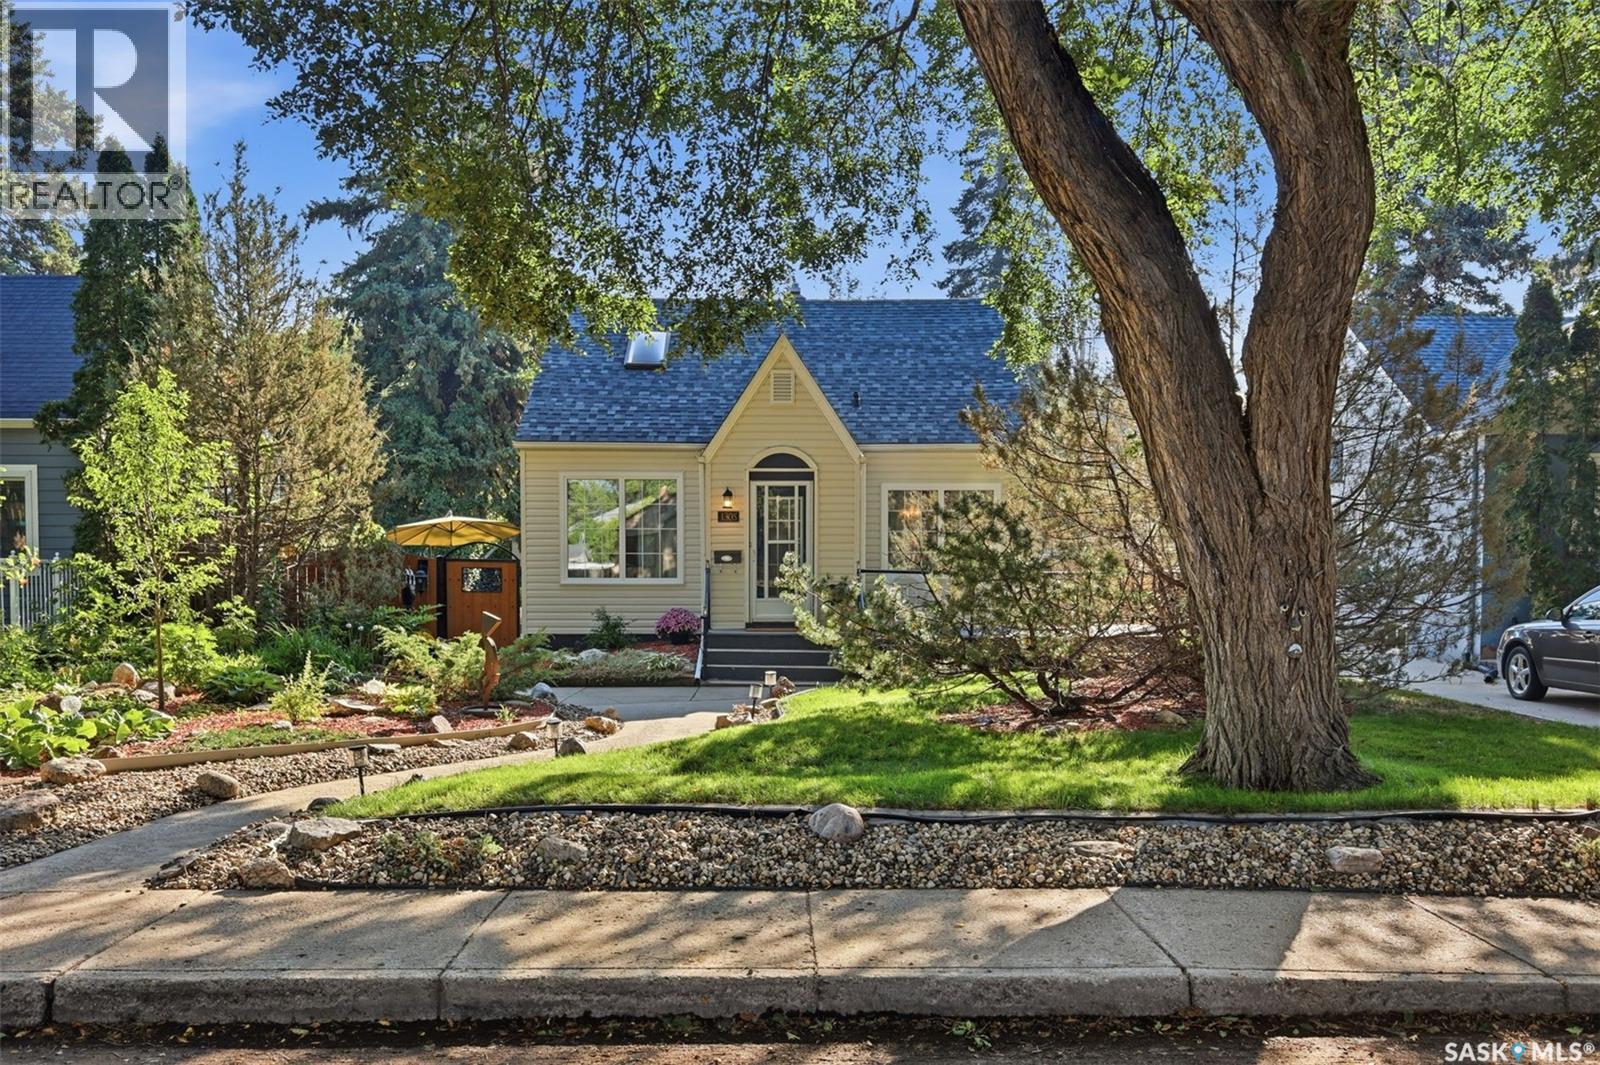
There are many words to describe this home...beautiful, cool, character-filled, modern, incredible landscaping. But the word that sums it up best is… it's a GEM!! This 1,212 sq ft, 1.5-storey home is not just another pretty face,.with many recent upgrades including central air (2023), windows/siding (2025), SW fence replacement (2025), and new shingles on the house & garage (2026). The large lot is filled with perennials and majestic mature trees. Inside, the cozy foyer leads to an open-concept living and dining room featuring original hardwood floors. The living room offers a lovely gas fireplace with custom mantle and stone accents, while the spacious dining room has room for a buffet and new picture window. The renovated kitchen combines modern style and functionality with abundant white cabinetry, soft-close doors, pot drawers, generous counter space with built in eating area. white tile backsplash with stainless steel accents, etched stainless steel around the stove, and stainless appliances. The main floor includes a bedroom and dream spa bath with a relaxing clawfoot tub. Upstairs, the spacious primary bedroom features a skylight, along with a dedicated office/den that could also serve as a nursery. Bedrooms offer good-sized closets, plus a large hallway storage closet. The renovated lower level features newer vinyl plank flooring, a cozy family room, third bedroom, laundry, and renovated 3-piece bath with double acrylic shower. Outside, enjoy the beautifully landscaped backyard, mature trees, shrubs and large deck. The double detached tandem-style garage includes an attached insulated workshop, plus a covered carport for an additional vehicle or RV. Overhead utilities have been moved underground, with 100-amp service to the house and garage. Located in the beautiful, mature Haultain area, close to schools, shopping and parks. This is a must-see home!! Presentation of offers Monday Aug31 at 5:00pm OPEN HOUSE Sat/Sun 1:30-3:30 As per the Seller’s direction, all offers will be presented on 08/31/2026 5:00PM. (id:62370)
There is something about this home that catches your eye before you even step inside. A touch of cottage style gives this 4 bed/2 bath home a look all its own. Step inside to the entryway with the perfect spot to sit and take your shoes off. The built in seat also opens up , making it a great storage space for shoes and other items. A few steps up to the main floor you will find a bright living room where beautiful corner windows fill the room with natural light and give the home an inviting and relaxing feel. The kitchen and dining area flow easily together making it a comfortable spot to enjoy your morning coffee at the table while looking out the window to the front yard. Down the hall are 3 bedrooms and a beautiful 4-piece bath. Downstairs there's even more room to spread out with a large open family room featuring built-in bookshelves, an over-sized bedroom, a 3- piece bathroom, laundry room and plenty of storage. A walk out from the lower level leads directly to the attached double garage for everyday convenience. Above, you will enjoy the upper deck, where you can take in a view that feels like it goes on forever. This is will the perfect spot for BBQs and watching the evening sky come alive with its beautiful sunsets. 50 years with the same owner, this home has been thoughtfully maintained and updated over the years, and shows true pride of ownership inside and out. Now it's ready for its next family to call it home. Call to book your personal tour today As per the Seller’s direction, all offers will be presented on 09/04/2026 6:00PM. (id:62370)
Welcome to this mature property conveniently located 20 minutes from Saskatoon and just 2.8kms straight north of the bustling town of Dalmeny! This 9.98 acre property is well treed and fenced with much to offer including a huge 70’X30’ barn with concrete floor, separate 30X30 barn, fenced areas for various livestock, sheds, vast garden area, and fruit bearing trees and shrubs - accommodating a variety of interests! The house has been updated on the exterior with composite siding, insulation eves, soffits, shingles, pvc windows, exterior doors in 2009. The interior offers 3 bedrooms and 2 bathrooms with mostly original finishings - awaiting you to put your personal touches on. The property has two cisterns (1,000 gallons and 5,000 gallons). The Seller has City water delivered about every 2 months for approximately $300. ($150/month). Additional improvements include high efficient furnace (2018); water heater (2009); barn shingles (2011); cistern pump (2026); septic tank (2011). Quiet country life can be yours with the all of the amenities of Dalmeny a very short distance away that include both high school and elementary school with school bus service offered, groceries, shopping, and so much more - all while only 20 mins to Costco and Saskatoon! (id:62370)
Location is fabulous for this 919 sq ft home built in 1950. Located on the corner of Normandy Avenue & Princess Street, 3739 Normandy has great potential. This home is perfect for a buyer wanting to completely renovate or rebuild on a sprawling 5619 sq ft lot located in a fabulous neighborhood with lane access. Main floor has a good-sized large living room that opens to the kitchen & dining area (all appliances are included and as is - fridge is newer). Completing the main floor is one bedroom, a full bathroom, and access to a very large wrap-around deck. Upstairs, the one & a half story style offers two good-sized bedrooms with hardwood flooring. The basement appears solid with a rec room area, laundry & utility areas. 100 amp service. Sewer line has been replaced with backflow check valve. 60 days for possession. As per the Seller’s direction, all offers will be presented on 08/30/2026 3:00PM. (id:62370)
Imagine watching your kids walk to school right from your front window! That's life in this beautiful bungalow, perfectly positioned just steps from James L. Alexander School, with the front entrance visible right from your own doorstep. St. Marguerite Catholic School is also within easy walking distance, giving families the flexibility of school choice without giving up this unbeatable location, and Tommy Douglas High School and Bethlehem Catholic High School are both just a short trip away, covering your family right through to graduation. You're also close to all the shops, restaurants, and everyday amenities Blairmore has to offer, so errands and outings are never far from home. Inside, 1,206 sq ft is thoughtfully laid out, starting with a bright, sun-filled main floor anchored by a charming sunken living room and outfitted with triple pane windows for a quiet, energy-efficient home year-round. The main floor also hosts three bedrooms, including a private primary retreat with a walk-in closet and 3-piece ensuite, plus the everyday ease of main floor laundry. Downstairs, the fully developed basement expands your living space with a spacious family room, two additional bedrooms, a 3-piece bathroom, and abundant storage. Perfect for a growing family, guests, or a home office. Step outside to your private backyard: unwind in the hot tub, host summer gatherings on the deck, and let the kids or pets roam the fully fenced yard, all backed by a detached garage. Recent upgrades including central air conditioning and shingles mean this home is truly move-in ready. Don't miss your chance to call one of Parkridge's most sought-after locations home! Book your showing today! As per the Seller’s direction, all offers will be presented on 09/01/2026 5:00PM. (id:62370)
What a perfect property with mortgage-helper potential! This spacious bi-level offers a 3-bedroom with master having 2piece ensuite and one full bathroom main floor plus a self-contained 2-bedroom, 1-bathroom basement suite with a separate entrance, along with a triple-car garage. The main level features a west-facing living room with a cozy wood-burning fireplace, an eat-in kitchen with patio doors leading to the deck and fully fenced backyard, three generously sized bedrooms, and a well-appointed 4-piece bathroom. The lower level includes a self-contained 2-bedroom suite, making it ideal for extended family or rental income. A shared laundry area, along with additional storage and utility space, completes the basement. Outside, you'll appreciate the fully fenced backyard, a large 28' x 24' triple-car garage, and additional alley parking, providing plenty of room for vehicles, toys, and guests. This is an excellent opportunity for homeowners and investors alike, offering space, versatility, and outstanding income potential. (id:62370)
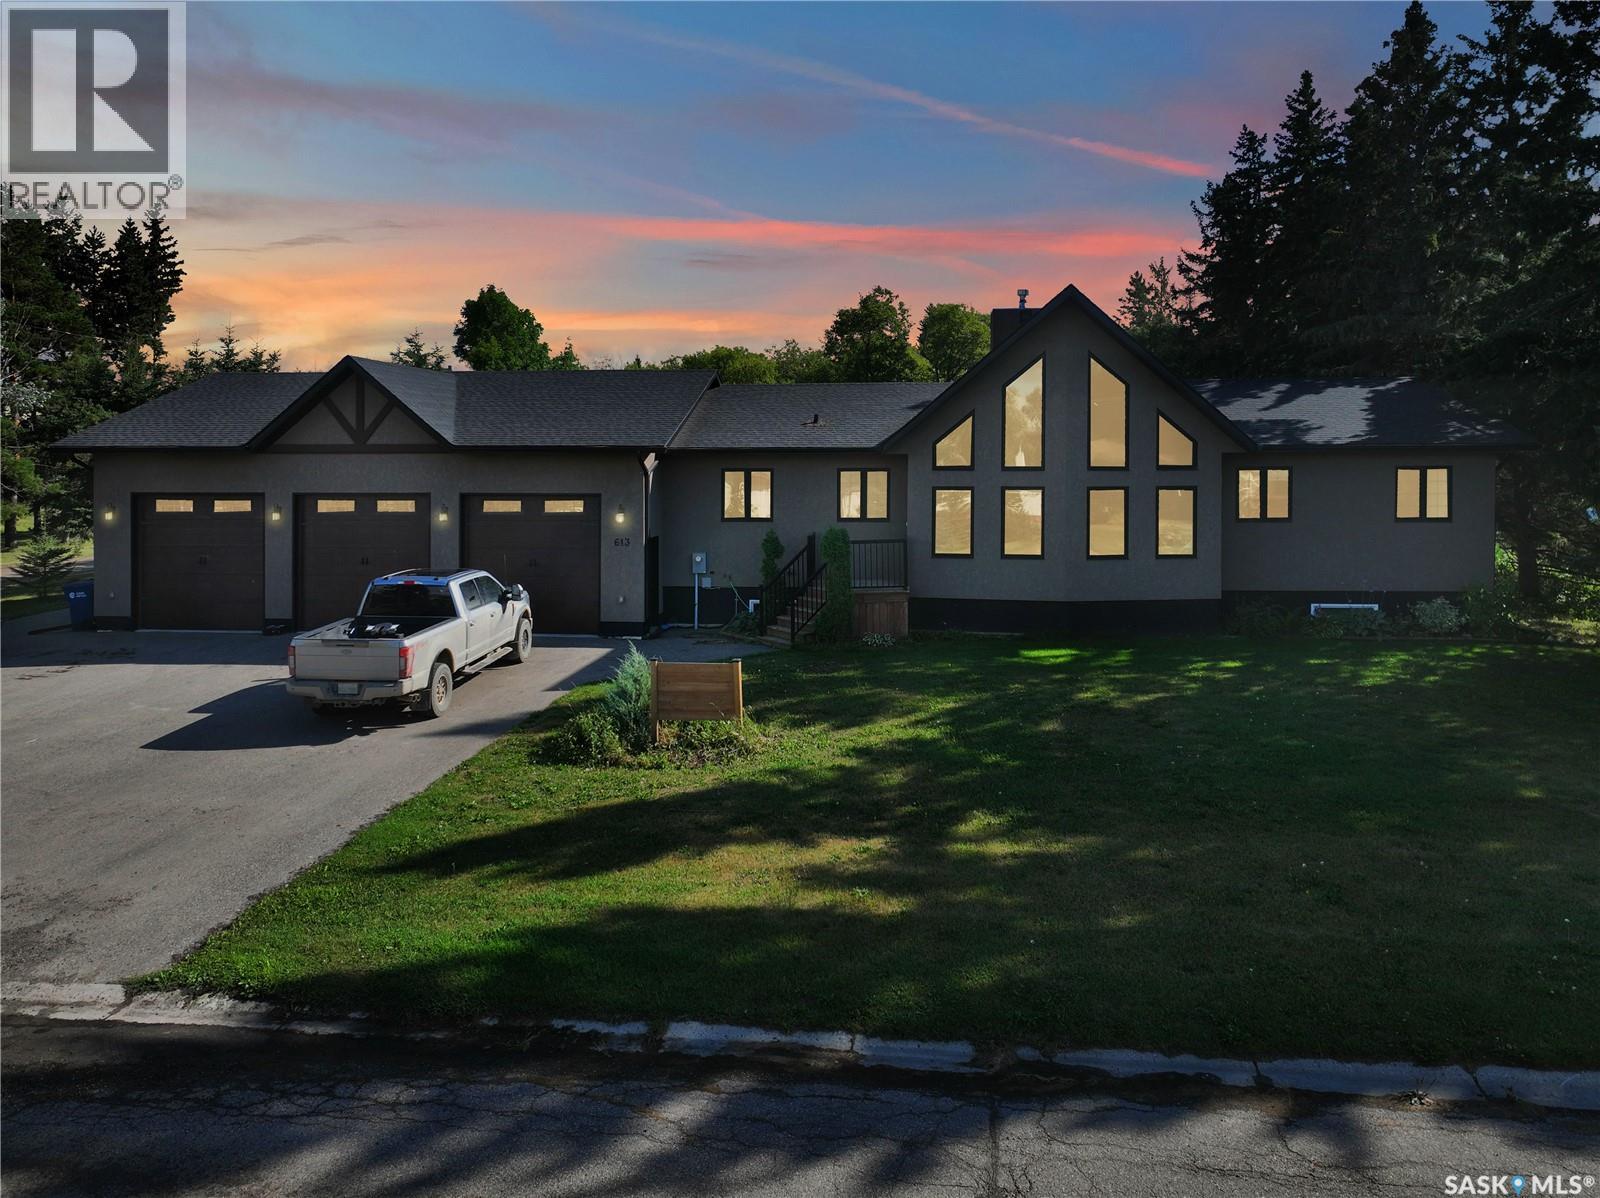
Hunting for something brag worthy this season? Lets trek to the south side of the tracks, where the lots are massive and the streets are quiet-613 Gonczy boasts a 20,000+ sq ft lot, triple garage with asphalting to MATCH & exceed the garage spaces! A fully fenced yard, covered deck, NG BBQ outlet, garden space and fire pit finish off everything you could want in a yard. The garage boasts infloor heat and ample space to park, tinker or partay with 3 - 10ft doors as a bonus to get access to your units inside. A grand entry from the street with custom beam work accents, play the part of country-chic on the edge of town-with flowing top to bottom flooring and wall tones. This homes style is sure to please any one who likes a simple flowing design and colorscheme. Black kitchen appliances accent the shared kitchen/dining space and large Living room with massive stacked stone NG Fireplace. 3 bedrooms on the main floor, with a 5 pc ensuite & 4 pc main bath arnt IT for the main floor. Patio doors to the covered deck, tons of natural light & a COPIOUS sized main floor laundry, freezer room & boot room seal the deal on the top floor of 1900 sq ft. Matched in size and finished 2 bedrooms below deck, a clean and tidy utility room, under stair storage don't compare to the massive entertaining space down stairs. A wet bar, pull up stools, pool table & TV area with built in electric FP match the upstairs on trend and function complete with a 4 pc bath. Dont delay-DIVE into the it house on ESTERHAZYS market. Pull the trigger on your real estate goals by calling your agent today! (id:62370)
Welcome to this beautifully updated 1,089 sq. ft. bungalow situated on a generous 6,243 sq. ft. lot in the heart of Regina's highly sought-after River Heights neighbourhood. Offering the perfect blend of modern updates and timeless charm, this move-in ready home is ideal for first-time buyers, growing families, or anyone looking to enjoy one of the city's most established communities. Step inside to a bright and inviting living room where a wood-burning fireplace, beautifully refaced with desert sandstone, serves as a stunning focal point, creating a warm and welcoming space to relax or entertain. The updated kitchen features rich cabinetry, ample workspace, and an adjoining dining area perfect for everyday living. The main floor offers two spacious bedrooms and an updated 4-piece bathroom, while stylish finishes, updated flooring, and an abundance of natural light enhance the home's comfortable feel. The fully developed basement adds exceptional versatility with a spacious family room, two non-conforming bedrooms, a 3-piece bathroom, and plenty of storage, making it an ideal space for teenagers, guests, a home office, or hobby rooms. Major updates completed in 2012 provide lasting value and peace of mind, including PVC windows, a high-efficiency furnace, central air conditioning, an updated electrical panel, and a new sewer line. Outside, you'll find a fully fenced backyard with mature trees, a patio perfect for summer entertaining, and a single detached garage with additional off-street parking. Located close to parks, schools, shopping, and all South Regina amenities, this well-maintained Lakeview home is ready for its next owners. (id:62370)
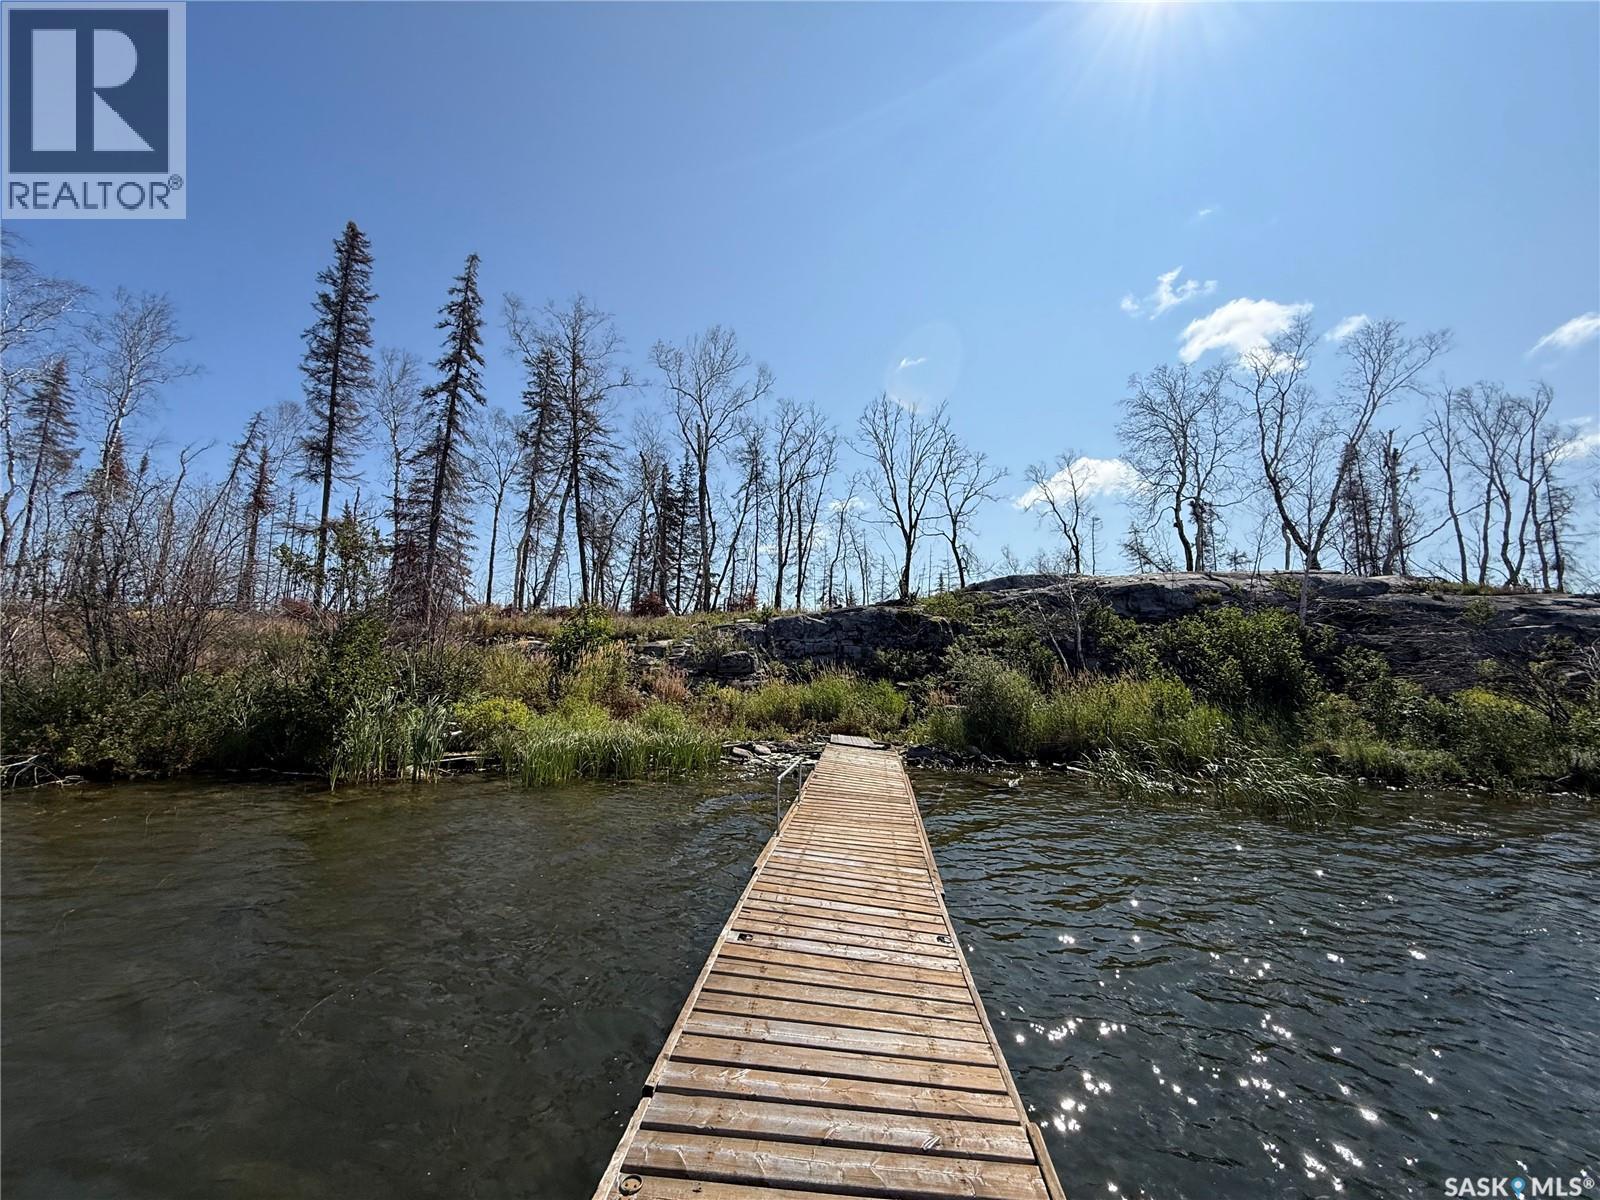
Welcome to Warburton Island a place where magnificent breathtaking sunsets views await. -Warburton Island is approx 5 km from the Town of La Ronge, Situated adjacent to marker 4 in Campbell channel for easy quick commute from town or nut point campground. This gorgeous spot has you tucked in offering some weather protection for your dock tucked back just far enough off the path for some privacy while still be able to enjoy such a beautiful landscape and location Cabin was lost in 2025 due to a forest fire, site has been clean up completed and inspected. This lot can only truly be appreciated after viewing. Amazing views lake views from both sides, truly incredible spot. Don't walk but run to scoop up this beauty. Ready to build your dream cabin A few things the current owners would like to share This has been their happy place for many many year and they hope to find someone who will love and enjoy it as much as they did. -Adjoining bedrock outcropping has a natural large flat surface which provides an outdoor patio, fire pit, tenting and above ground tiered shelf garden. -Views of both the Campbell Channel and Freeman Island Channel right from the cabin. -The 2025 Wildfire destroyed many trees but the one year later a lush resurgence of fireweed, broadleaf tree shoots and green grass ensures that landscaping that the forest is regenerating itself and it is recovering. - -Emergency trip Approx 20 minutes away and ambulance service to Nut Point dock. -Gradual sloped swimming hole on the Freeman side of Warburton. -Major trout fishing area Approx 10 minutes away. Come view this spot for yourself it's a gem! More pictures to follow. (id:62370)
Welcome to Hawks Landing in Lakeview! This stunning, bright top-floor one-bedroom condo has been beautifully updated — 2026 kitchen cabinets, 2026 a new backsplash, and fresh paint, plus a Never Used, Brand New 2026 Kenmore stainless steel appliance package (fridge, stove, dishwasher, microwave). In Unit -New furnace/A/C combination unit 2025, 2024 water heater, and triple-pane windows keep this home efficient and quiet year-round.This top-floor unit — with no one walking above — offers the peace, quiet, and privacy you deserve. The fantastic south-facing balcony fills the unit with natural light all day long — the perfect spot for your morning coffee or an evening glass of wine. The open-concept floor plan features a bright kitchen with abundant white cabinetry, an island, and full appliance package, flowing into a spacious dining and living area. The large primary bedroom includes a walk-in closet, and the unit offers in-suite laundry and ample storage throughout. Includes 1 underground parking stall, plus ample visitor parking out front, and along the side and 2 storage units (#51 & #52). Condo fees are a low $315.25/month. Another bonus: if you thought you needed a second bedroom for guests, this building is one of the few with a 2-bed, hotel-style guest suite — perfect for visiting family or friends to stay for just $45/night. The building also offers an elevator, an amenities room, and pets are welcome with restrictions — close to every east-side convenience. This home shows a true 10/10 and is in mint condition. For the right offer, next to new furnishings — white leather couch, electric fireplace, reclining queen bed and bedroom set, bar stools, area rugs, 2 TVs, BBQ, and balcony furniture are for sale— can be negotiated with the right offer, for a genuine turn-key opportunity. Don't miss this one! Call your Agent today to view! As per the Seller’s direction, all offers will be presented on 08/31/2026 2:00PM. (id:62370)
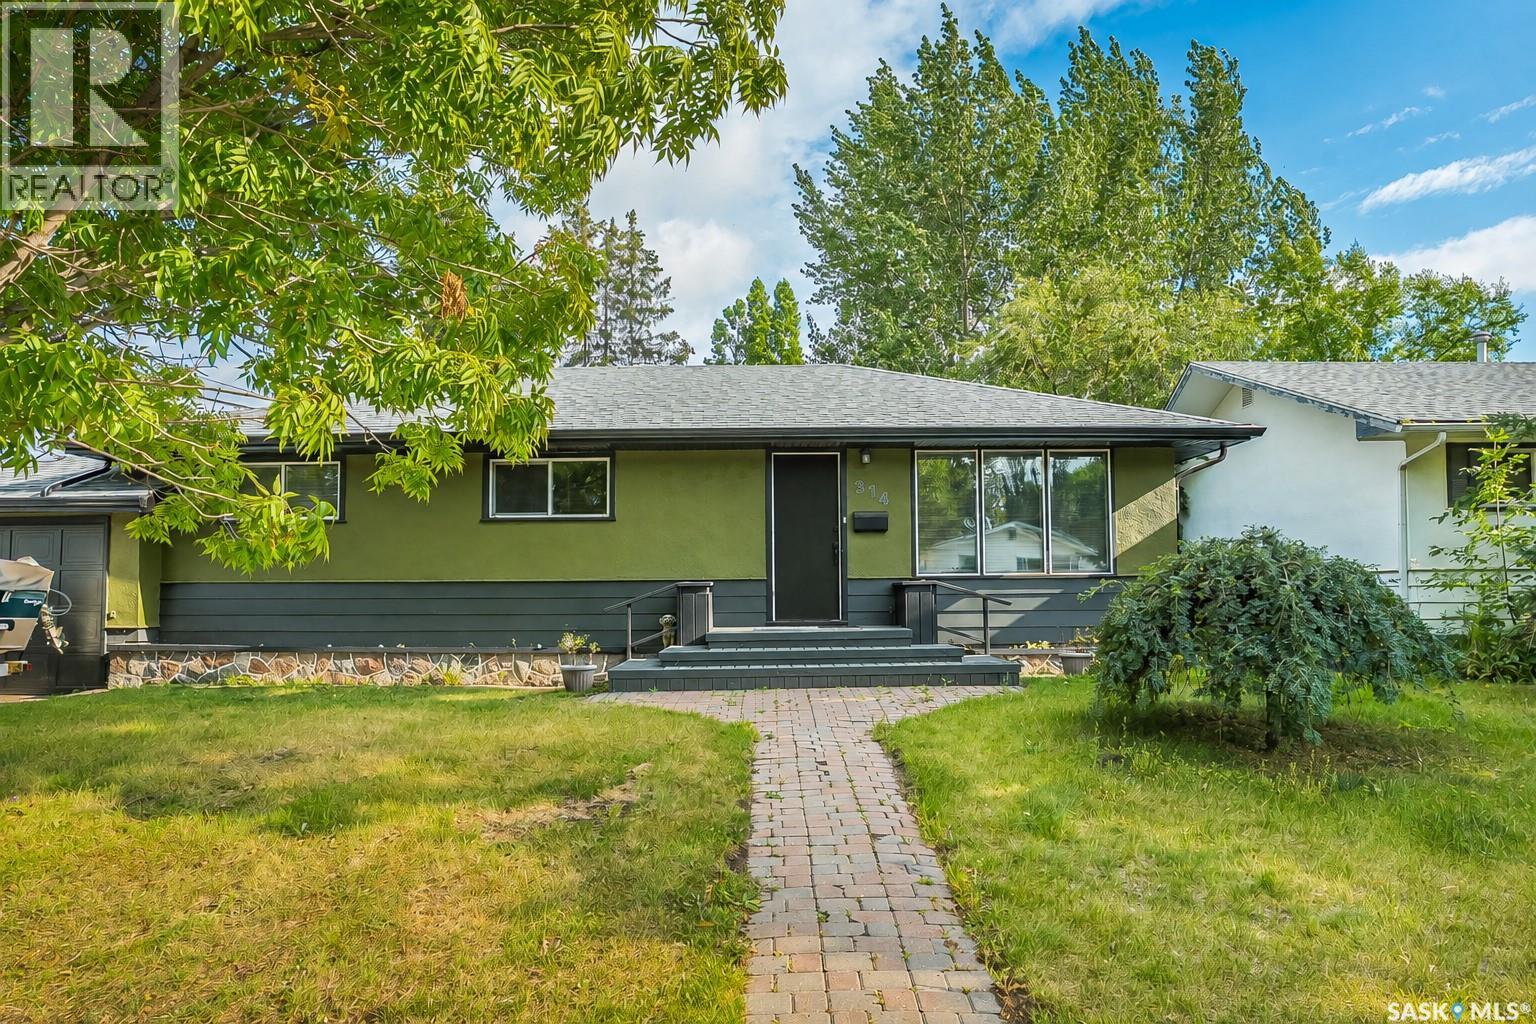
Welcome to 314 Cascade Street, a beautifully renovated and freshly painted 1,236 sq. ft. bungalow in the desirable neighbourhood of Avalon. Larger than many homes of its era, this property offers generous room sizes and a bright, open-concept layout designed for comfortable everyday living. The updated main floor features a spacious living room with recessed lighting and durable vinyl plank flooring throughout the main living areas and bedrooms. The modern kitchen is finished with dark cabinetry, stainless steel appliances, a large island, white countertops and a full-height mosaic tile backsplash. The adjoining dining area provides plenty of space for family meals and entertaining. Three bedrooms and a stylishly renovated four-piece bathroom complete the main level. The fully developed basement adds even more living space with a large recreation room, fourth bedroom (window does not meet current egress requirements), full bathroom, laundry/utility room and kitchenette. The kitchenette was previously equipped with a stove and offers the potential to be completed again, providing excellent flexibility for extended family or guests. Outside, the large, fully fenced and beautifully treed backyard features a multi-level deck, covered gazebo, concrete patio and garden space. A standout feature is the impressive 11' × 29' extra-deep attached garage, offering exceptional space beyond vehicle parking for a workshop, storage, bikes or recreational equipment. Additional updates include updated windows, recently replaced shingles and a newer oversized water heater. Ideally located just half a block from the school and only minutes from both downtown and the many amenities of Stonebridge, this spacious, move-in-ready Avalon home offers exceptional convenience in a mature neighbourhood. (id:62370)
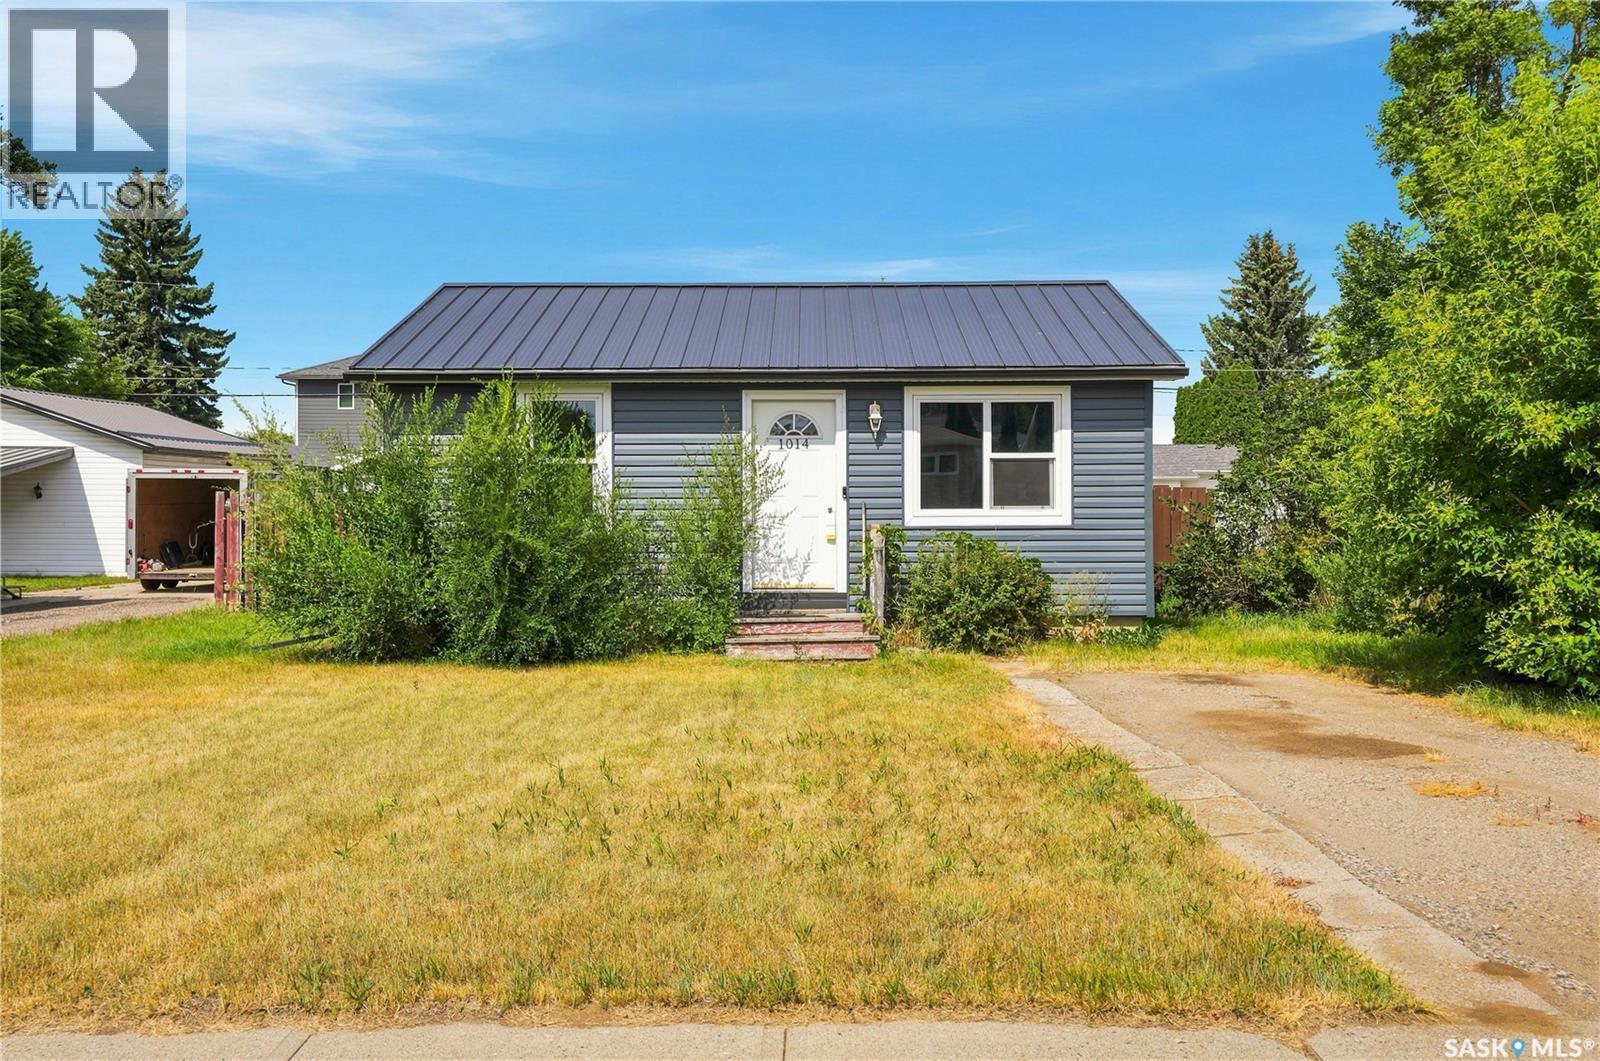
Starter home alert! Good curb appeal as you arrive with a nice updated exterior with newer siding and an updated metal roof. Heading inside you are greeted by a spacious living room with a large window. Heading back we find an eat-in kitchen with lots of cabinet space and access to your back deck. Down the hall we find 2 decent size bedrooms with one of them having a main floor laundry combo unit in the corner. Next we find a 4 piece bathroom. Heading outside we find a partially fenced yard with 3 parking spaces and 3 sheds. If you are looking for a great starter home this one has great potential. Quick possession is available! Reach out today to book your showing! (id:62370)
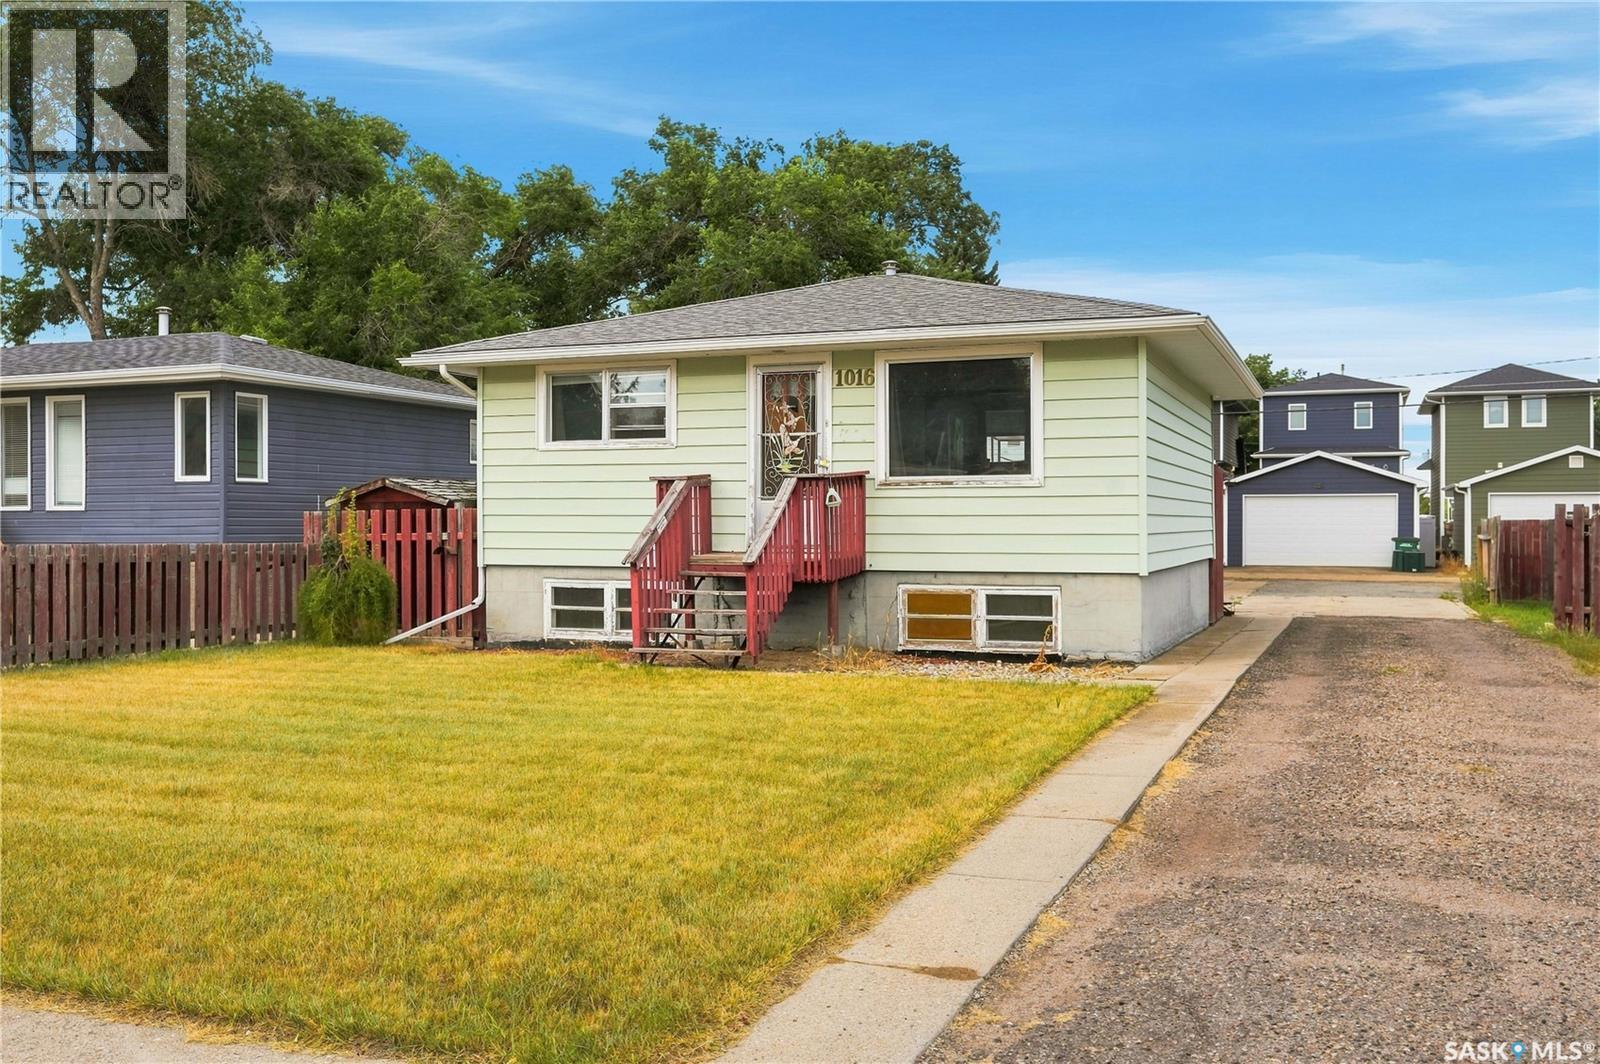
Check this one out! This bungalow boasts 2 beds / 2 baths and an oversized detached garage which is sure to be every guys dream. Heading inside we find a good size living room with lots of natural light. Towards the back we find the kitchen with oak cabinets and an eat-up breakfast bas as well as stainless steel appliances. Down the hall we find 2 bedrooms with the primary being quite spacious. We also find an updated 4 piece bathroom. Downstairs we have a spacious family room - perfect for those movie nights. We also find a second 4 piece bathroom and a spacious laundry room with storage space. Outside we find a back deck and shed for storage as well as a long pull-through driveway with lots of parking space. Next we find an oversized double detached garage (26'x28') that is heated and insulated as well as a bonus carport off the side to give you 3 covered parking spaces. Lots of updates over the years. Quick possession is available! Reach out today to book your viewing. (id:62370)